Features & Amenities

Interior

  • Other Interior Features

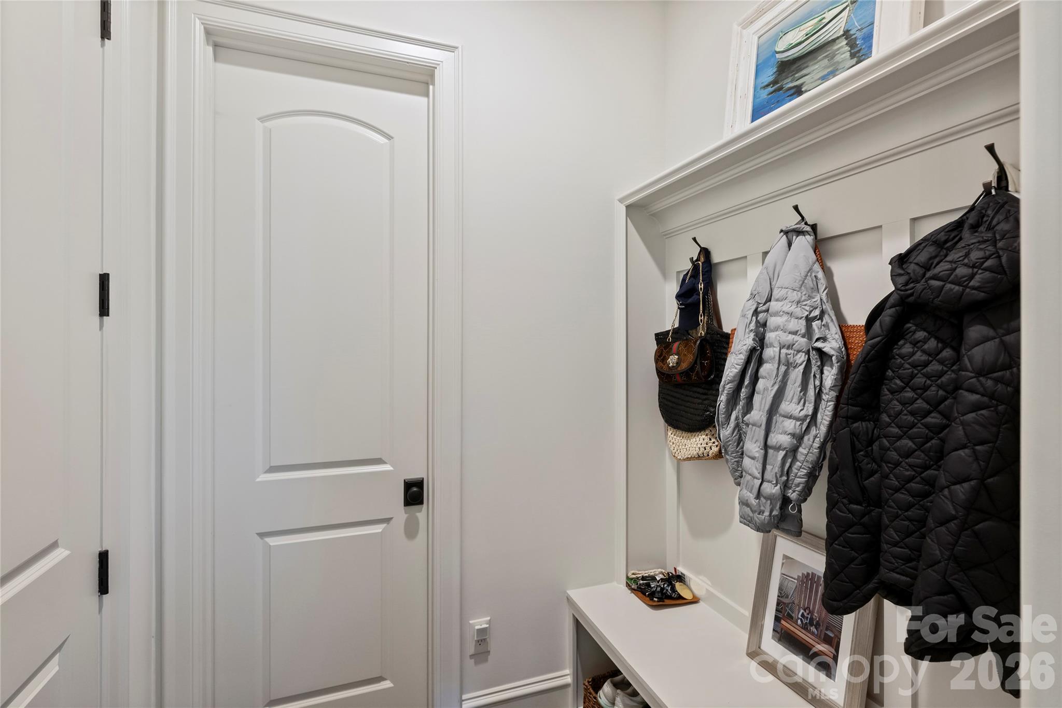
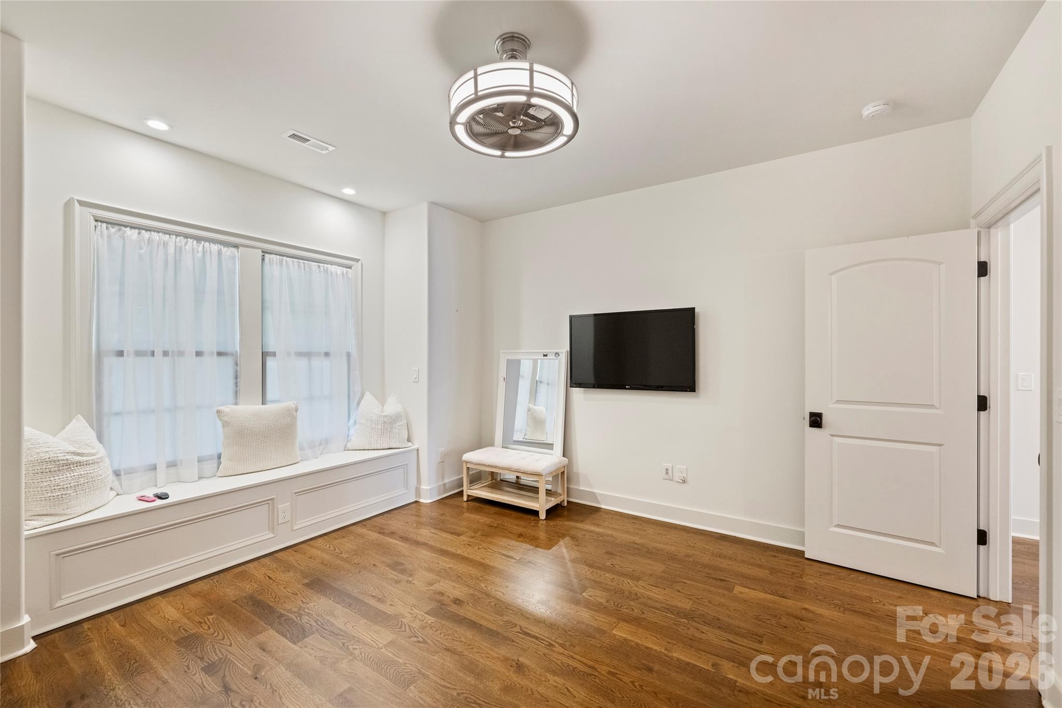
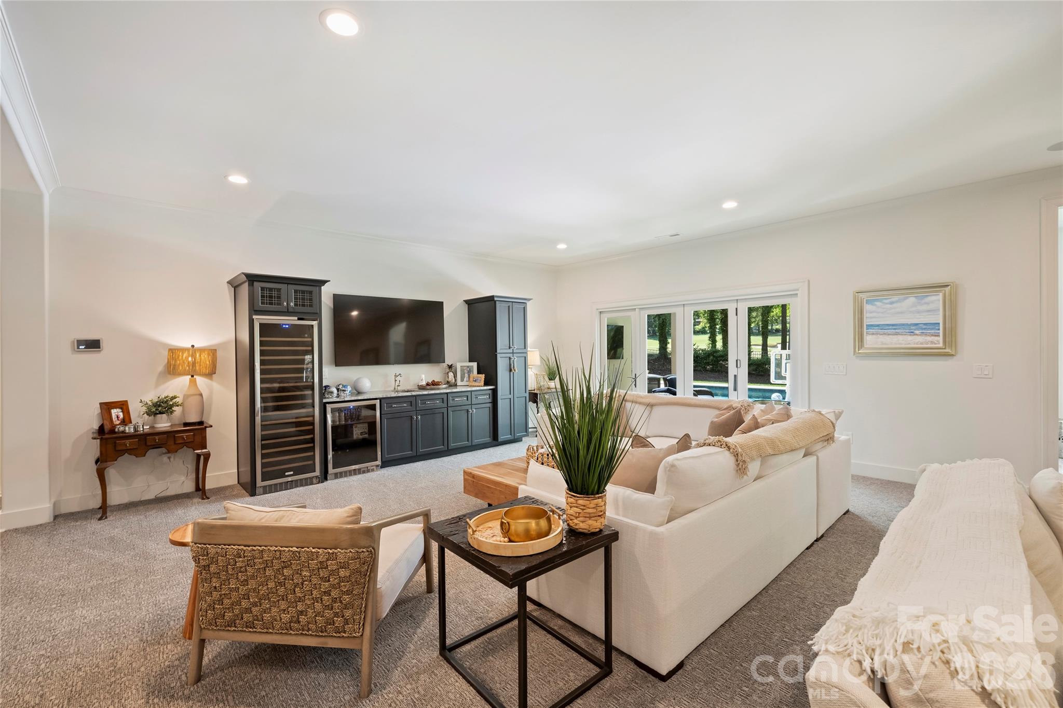
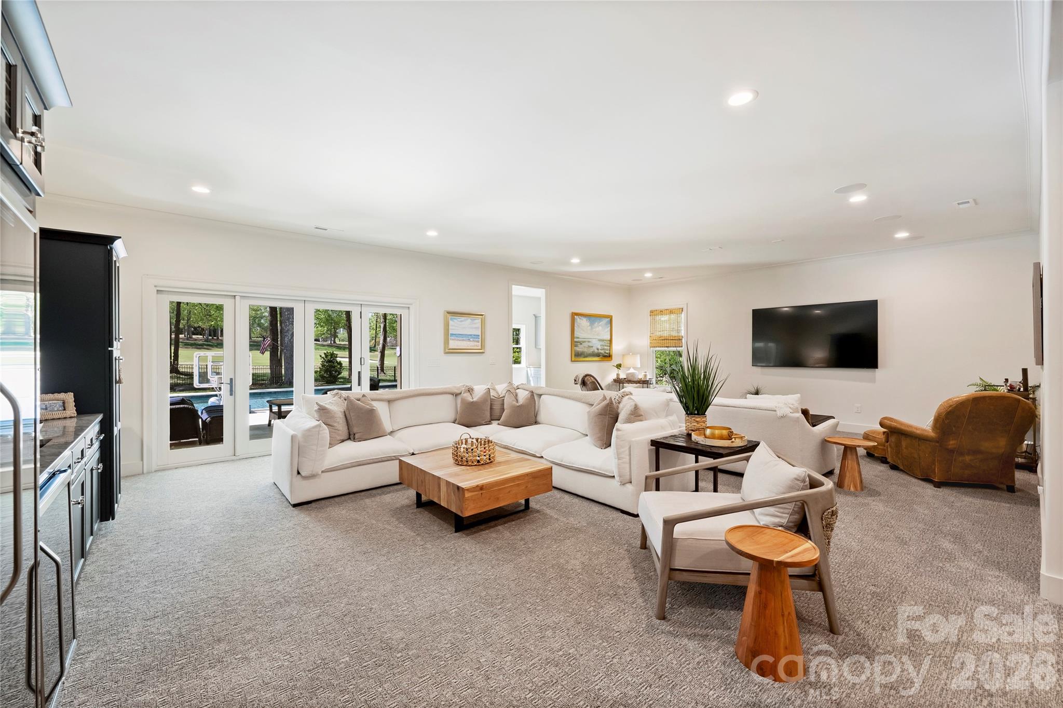
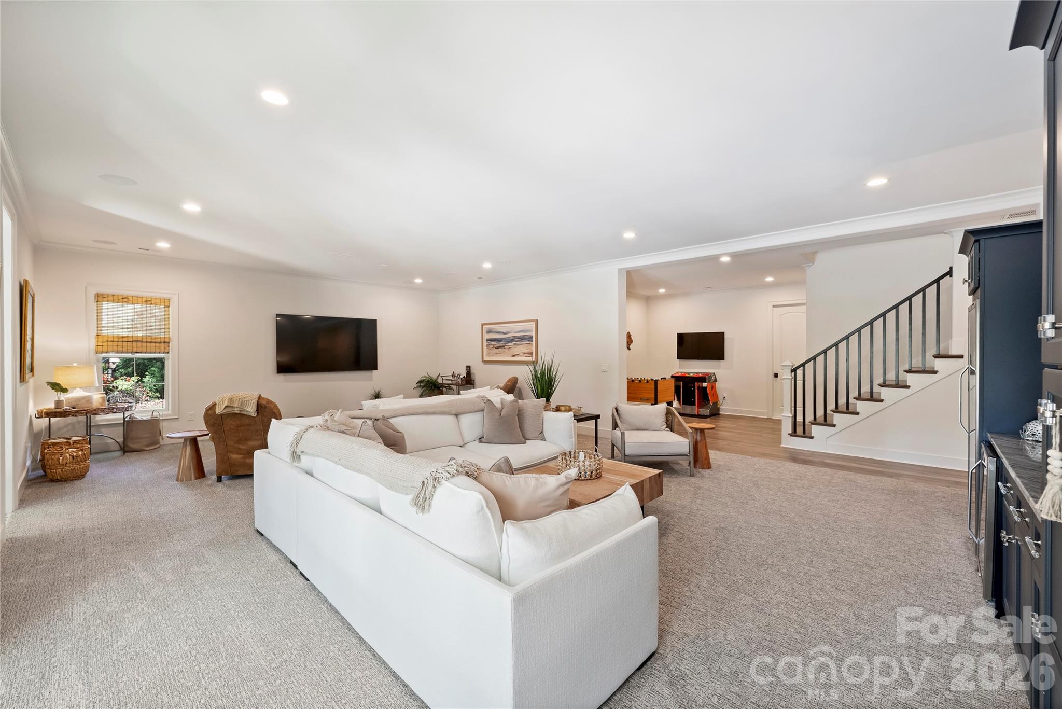
    Built-in Features, Kitchen Island, Open Floorplan, Storage, Walk-In Closet(s), Wet Bar

  • Total Bedrooms

    5

  • Bathrooms

    4

  • 1/2 Bathrooms

    1

  • Above Grade Finished Area

    3667.0

  • Basement YN

    YES

  • Cooling YN

    YES

  • Cooling

    Central Air

  • Fireplace YN

    YES

  • Heating YN

    YES

  • Heating

    Central, Natural Gas

  • Pet friendly

    N/A

Exterior

  • Garage

    Yes

  • Garage spaces

    2

  • Patio and Porch Features

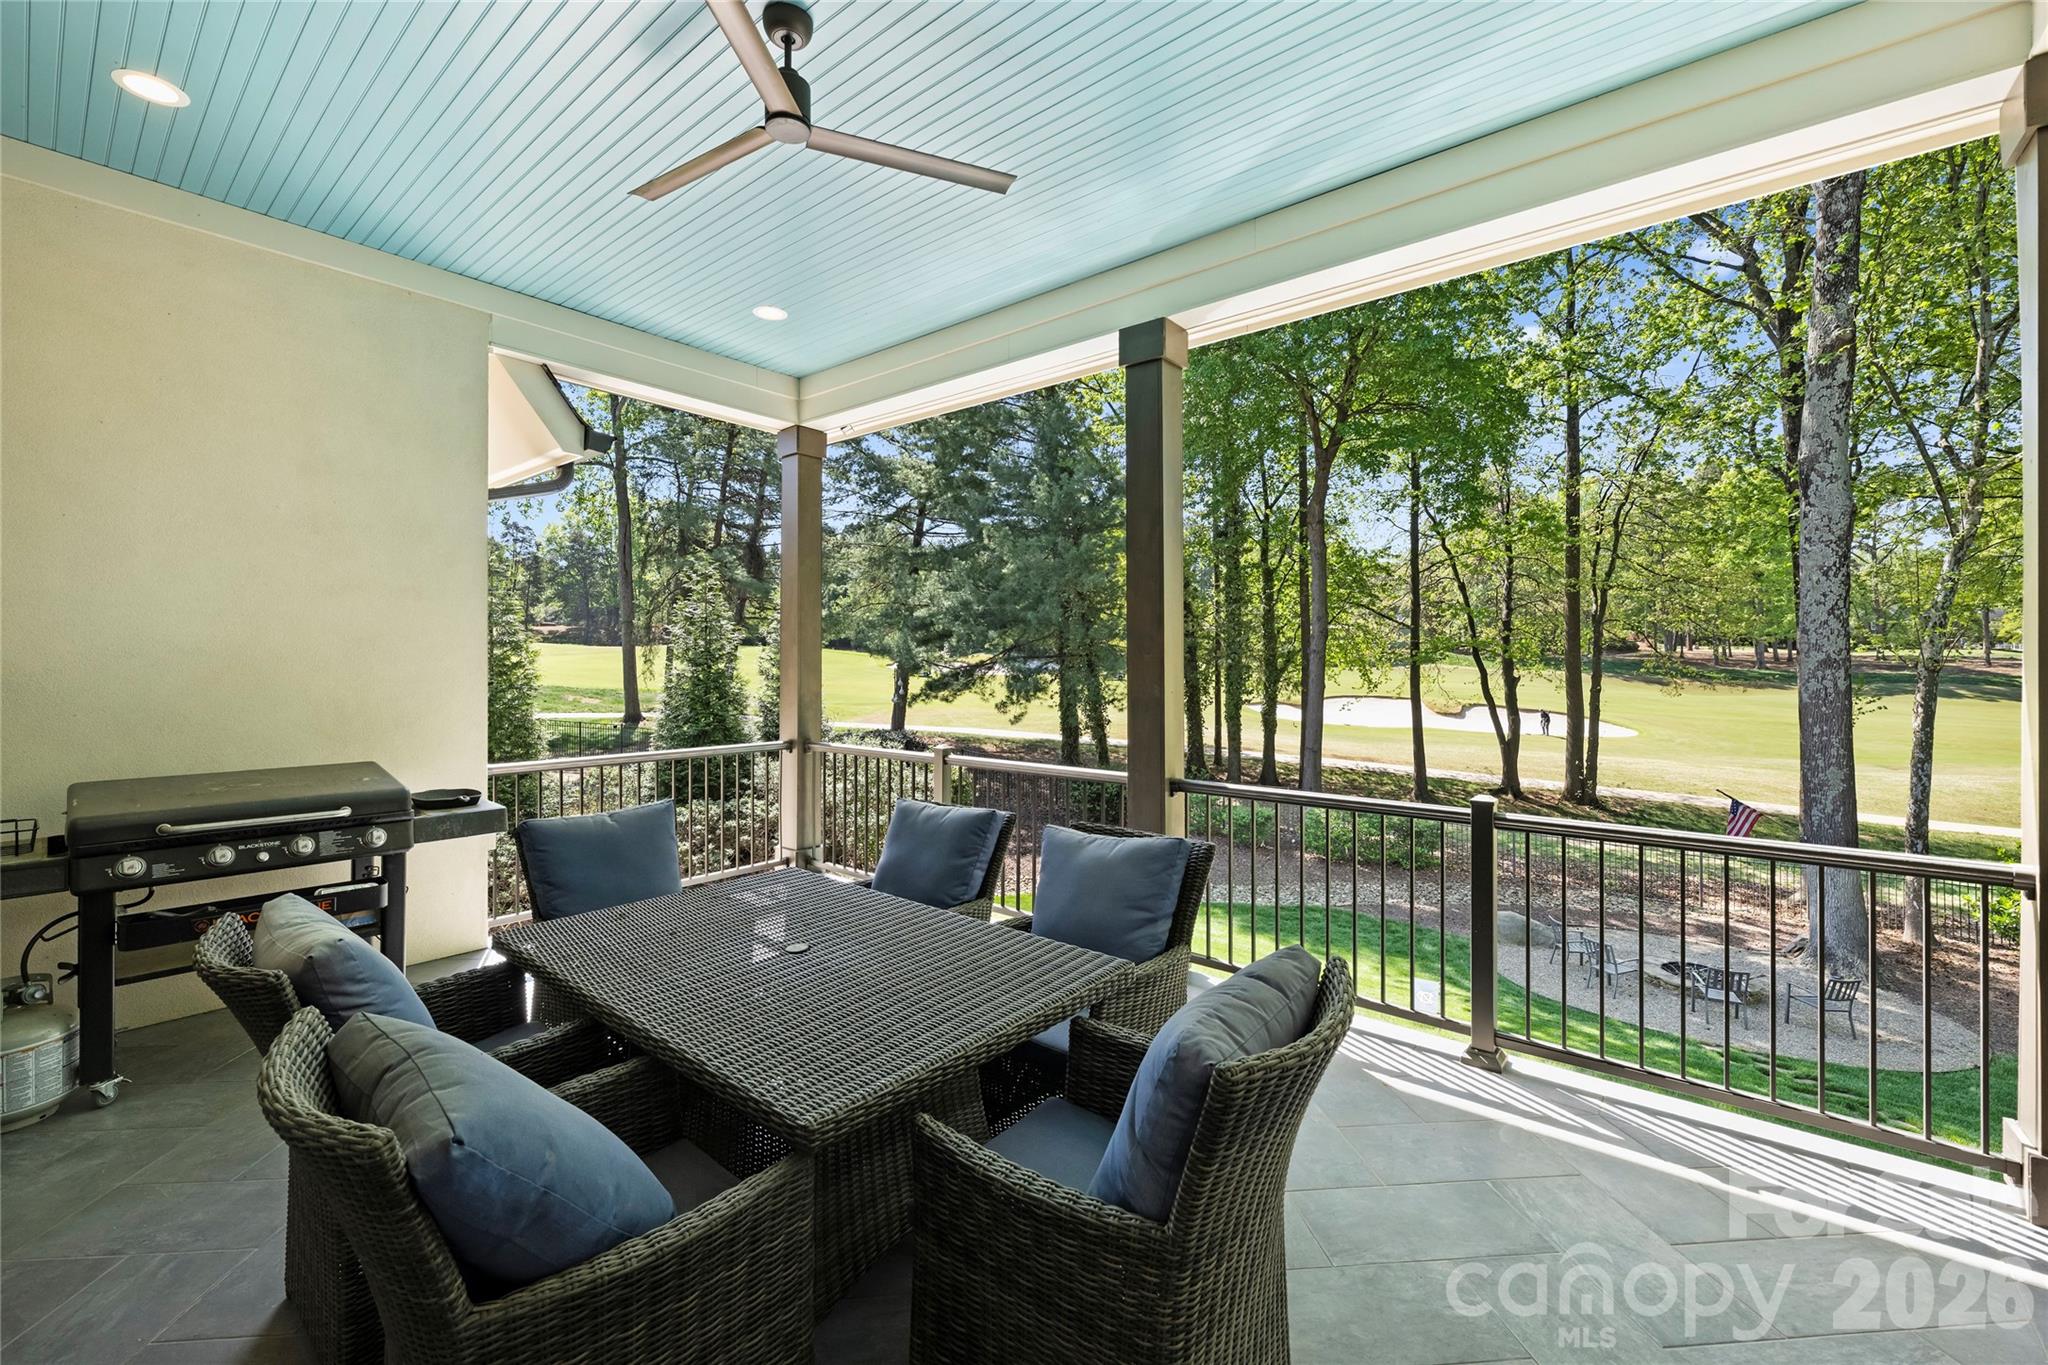
    Covered

  • Pool

    Yes

  • Pool Features

    Fenced, In Ground, Pool/Spa Combo

  • View

    Golf Course

Area & Lot

  • Lot Features

    On Golf Course, Wooded, Views

  • Property Type

    Residential

  • Property Sub Type

    Single Family Residence

Price

  • Sales Price

    $3,199,000

  • Sq. Footage

    5,300

  • Price/SqFt

    $603

HOA

  • Association

    YES

  • Association Fee

    $787

  • Association Fee Frequency

    Semi-Annually

  • Association Fee Includes

    N/A

School District

  • Elementary School

    Unspecified

  • Middle School

    Unspecified

  • High School

    Unspecified

Property Features

  • New Construction

    NO

  • Senior Community YN

    NO

  • Sewer

    Public Sewer

  • Water Source

    Public

Schedule a Showing

Showing scheduled successfully.

<
>
IN PERSON
VIA CHAT

What is 3 + 4 ?


Change time

Mortgage calculator

Estimate your monthly mortgage payment, including the principal and interest, property taxes, and HOA. Adjust the values to generate a more accurate rate.

Your payment

Principal and Interest:

$

Property taxes:

$

HOA fees:

$

Total loan payment:

$

Total interest amount:

$

Location

County

Mecklenburg

Elementary School

Unspecified

Middle School

Unspecified

High School

Unspecified

Listing Courtesy of Lance Carlyle , Carlyle Properties

RealHub Information is provided exclusively for consumers' personal, non-commercial use, and it may not be used for any purpose other than to identify prospective properties consumers may be interested in purchasing. All information deemed reliable but not guaranteed and should be independently verified. All properties are subject to prior sale, change or withdrawal. RealHub website owner shall not be responsible for any typographical errors, misinformation, misprints and shall be held totally harmless.

Agent Jen Audier

Agent | Team Lead

Jen Audier

Call Jen today to schedule a private showing.


* Listings on this website come from the FMLS IDX Compilation and may be held by brokerage firms other than the owner of this website. The listing brokerage is identified in any listing details. Information is deemed reliable but is not guaranteed. If you believe any FMLS listing contains material that infringes your copyrighted work please click here to review our DMCA policy and learn how to submit a takedown request.© 2024 FMLS.
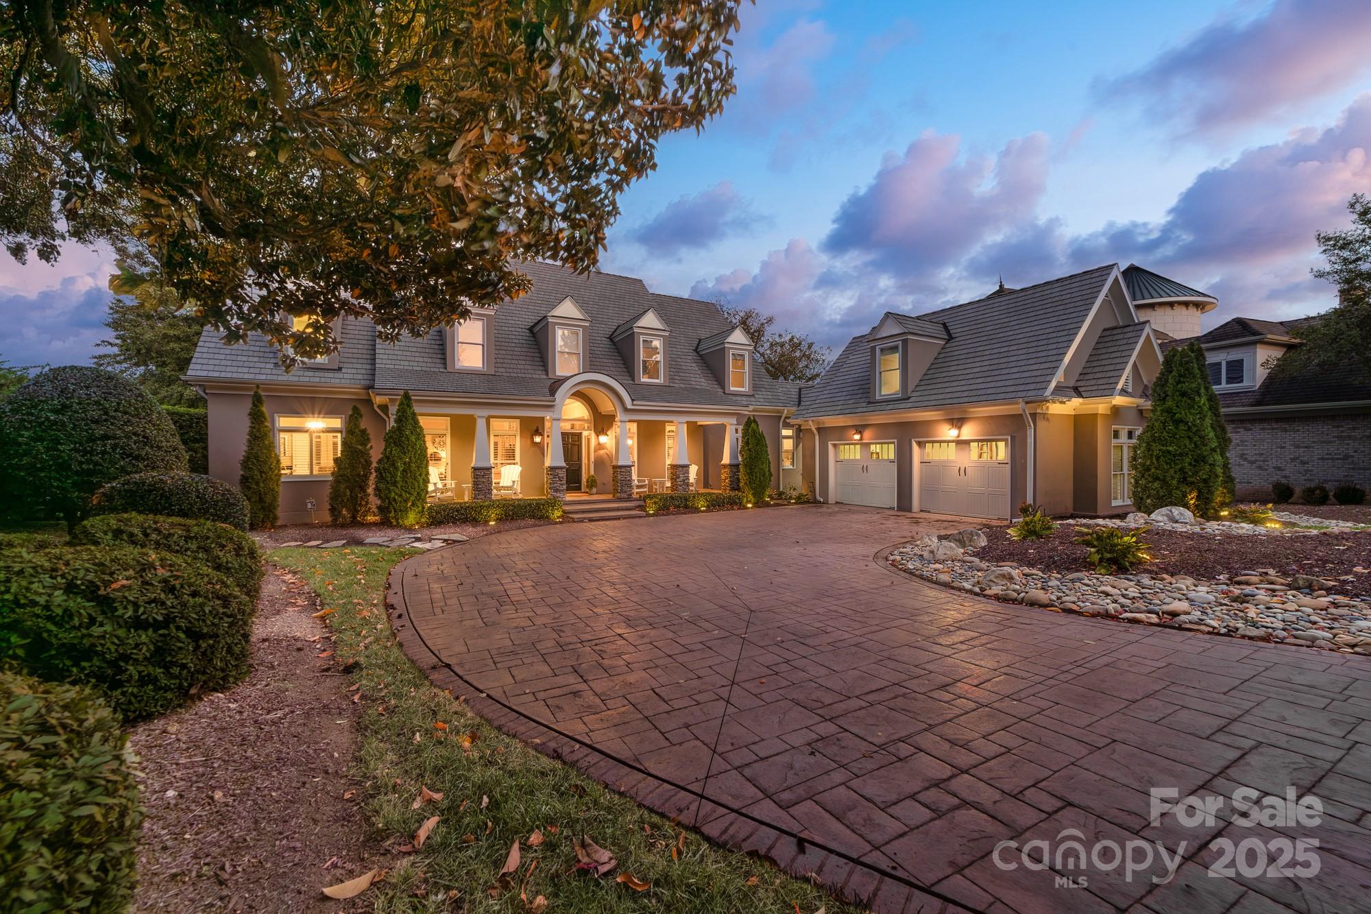
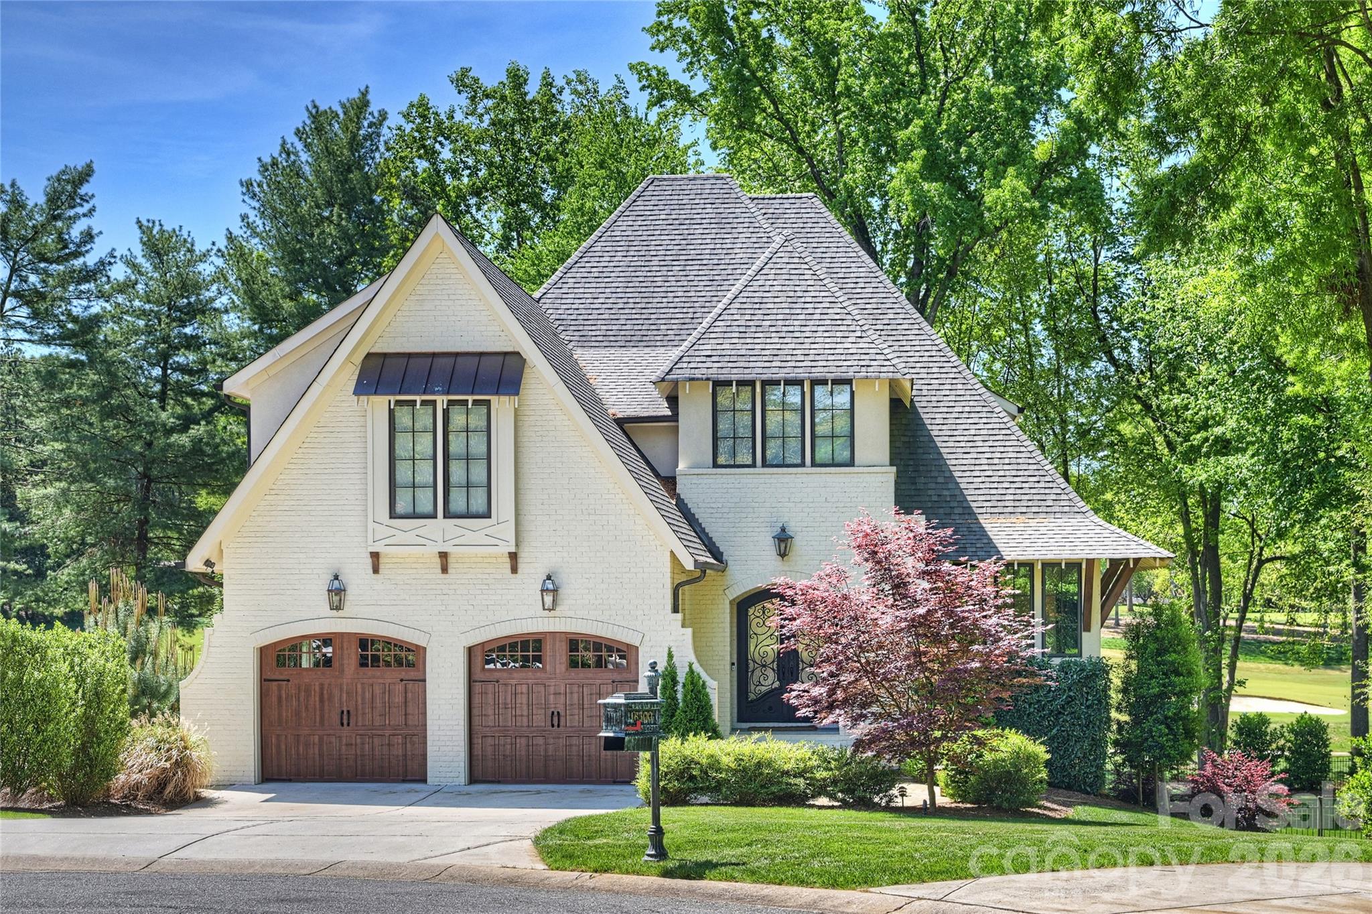
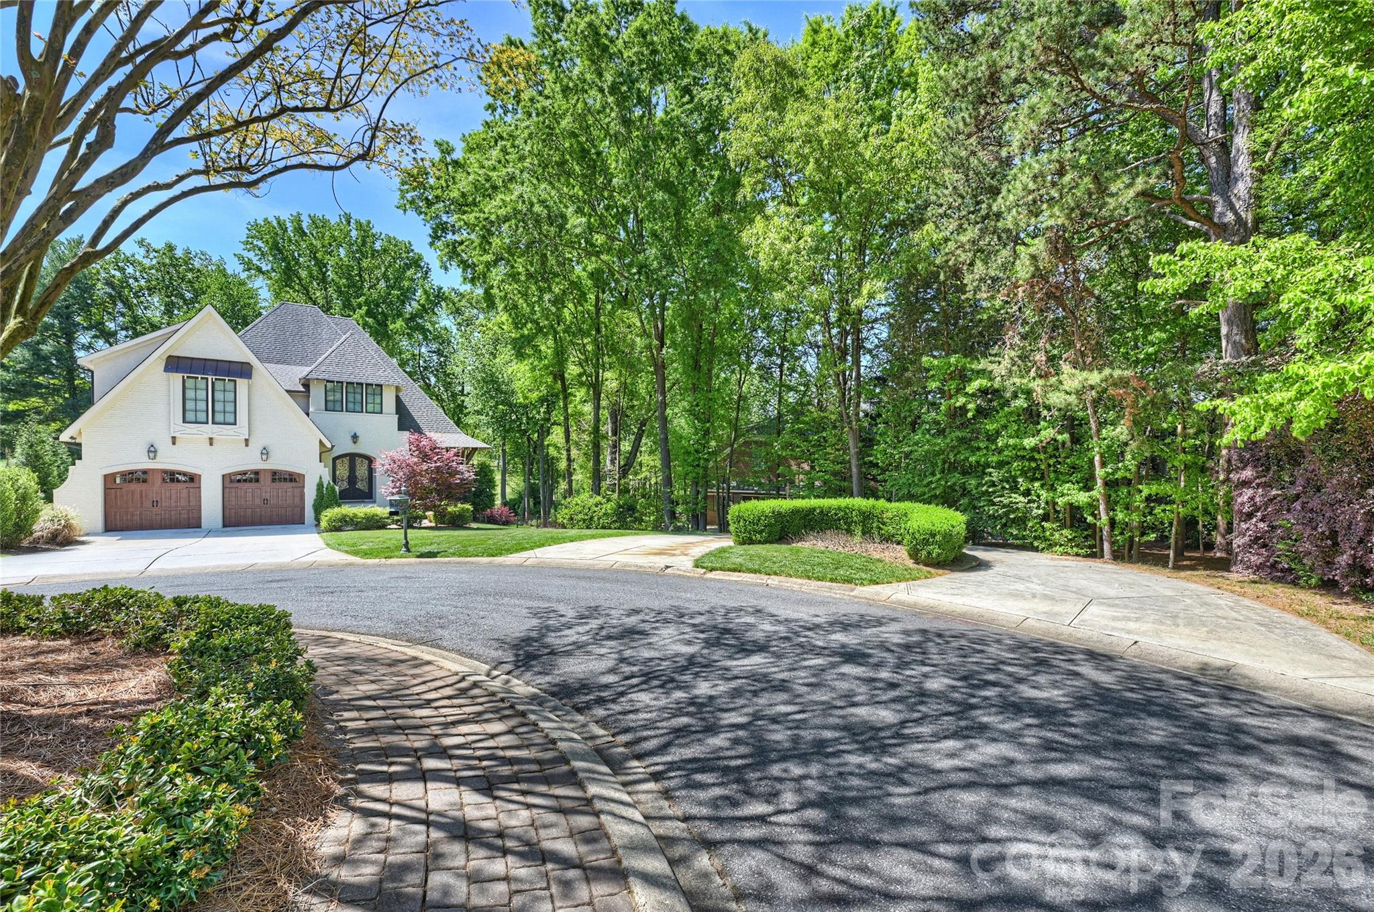
Gorgeous Golf Course Retreat on Hole 13 – Peninsula 5,300 Sq Ft Luxury Home
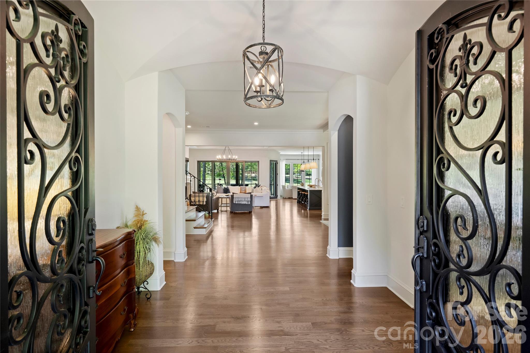
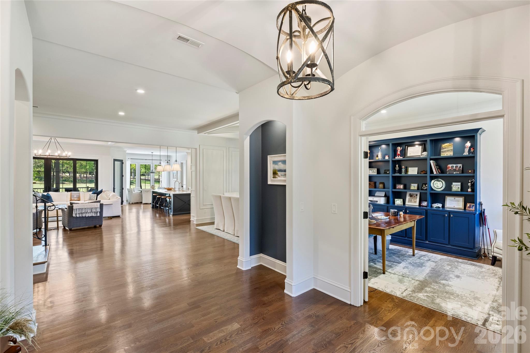
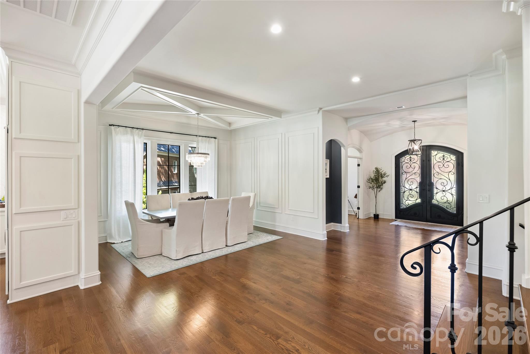
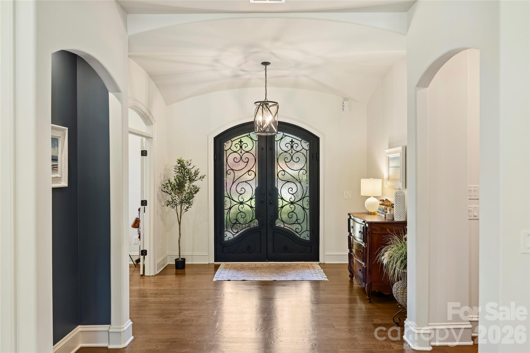
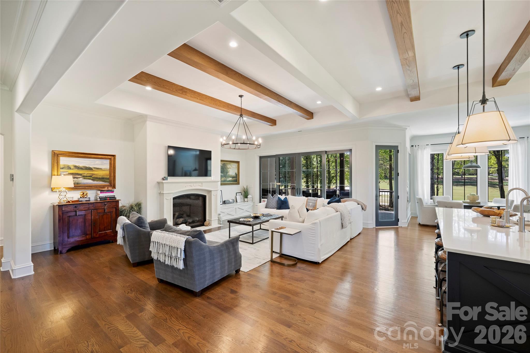
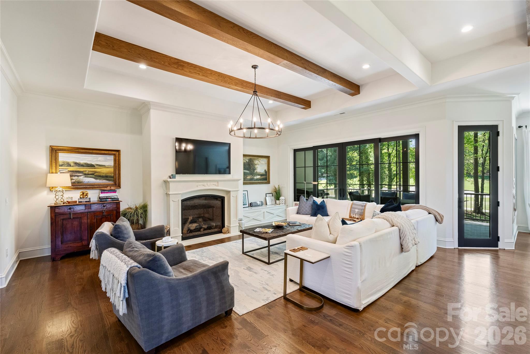
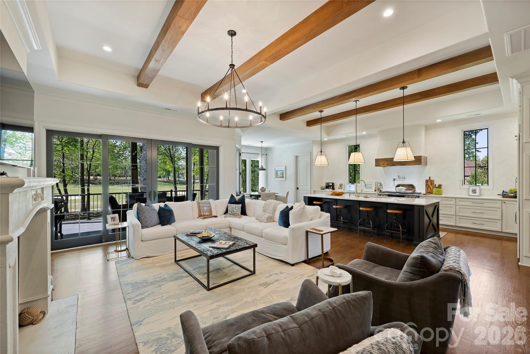
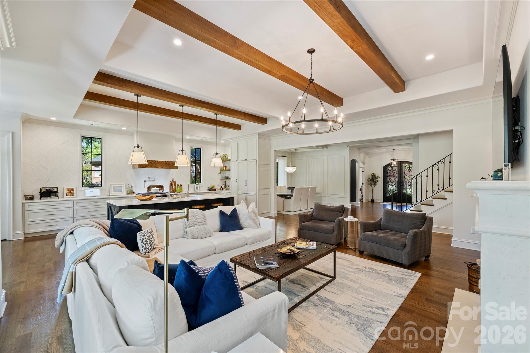
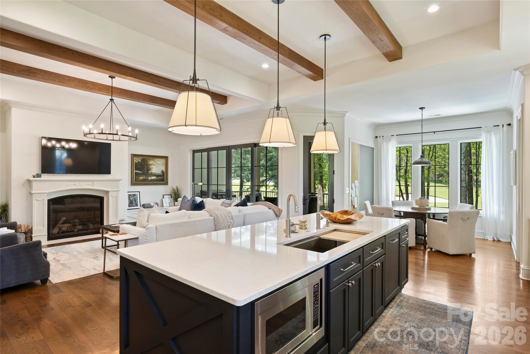
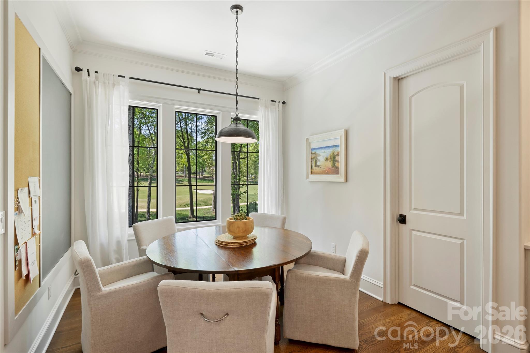
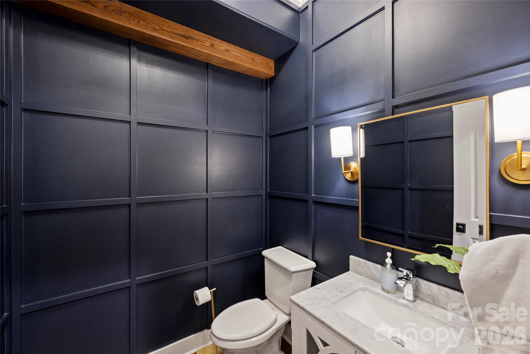
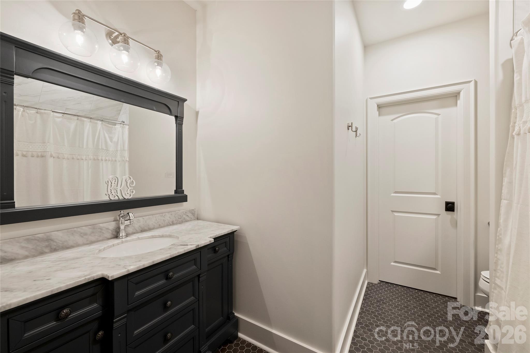
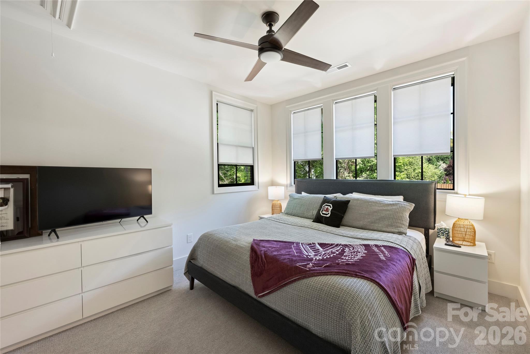
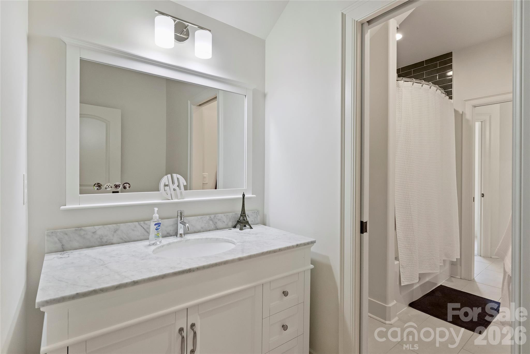
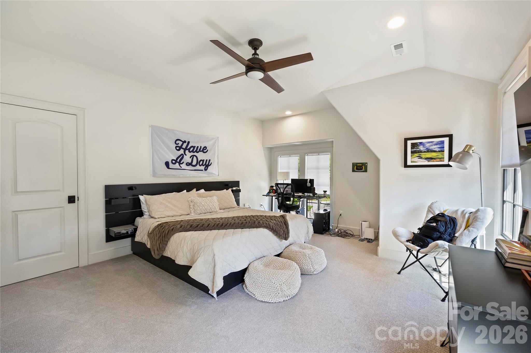
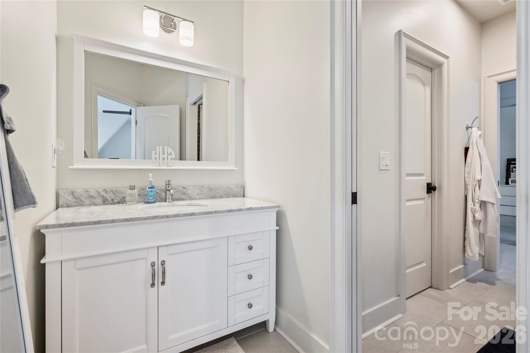
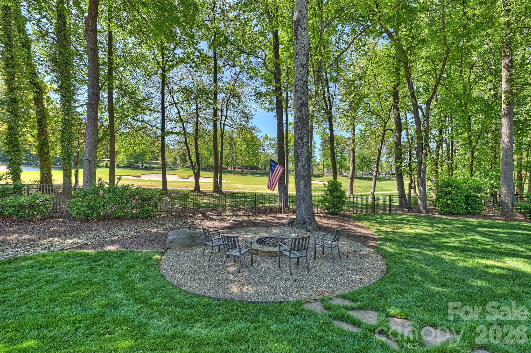
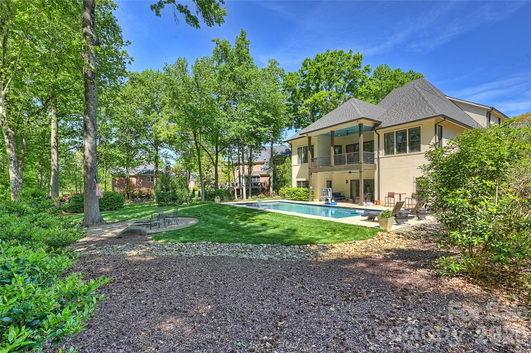
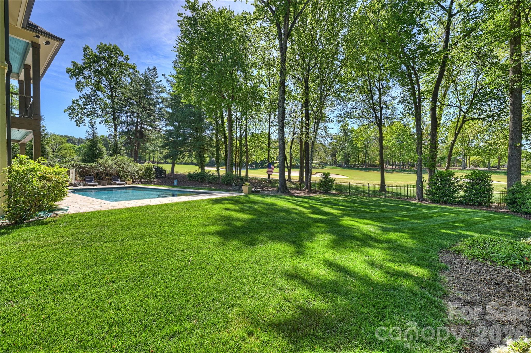
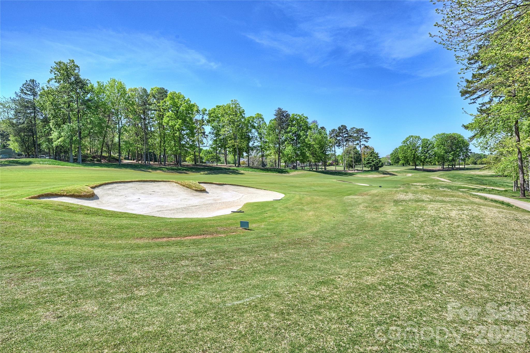
This stunning 2019-built home sits directly on the 13th hole at The Peninsula, offering incredible sweeping views of the golf course. At 5,300 square feet, this five-bedroom, four-and-a-half-bathroom residence delivers both luxury and comfort.
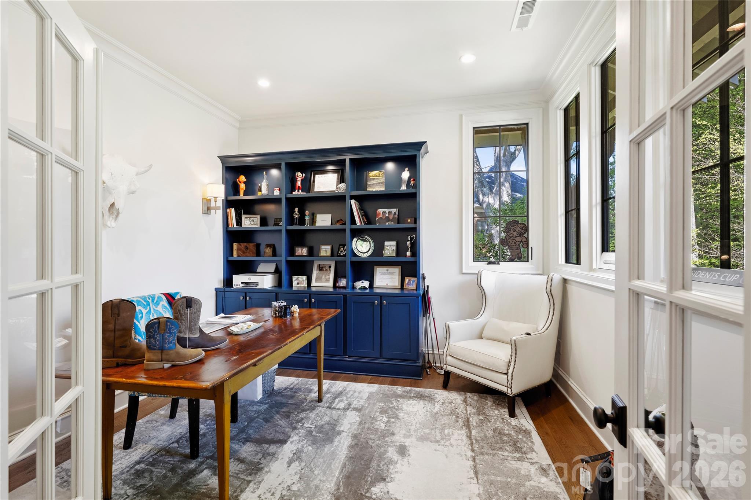
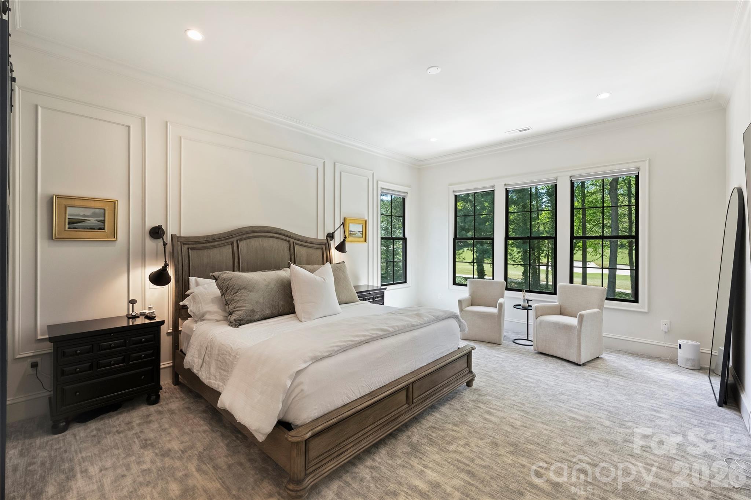
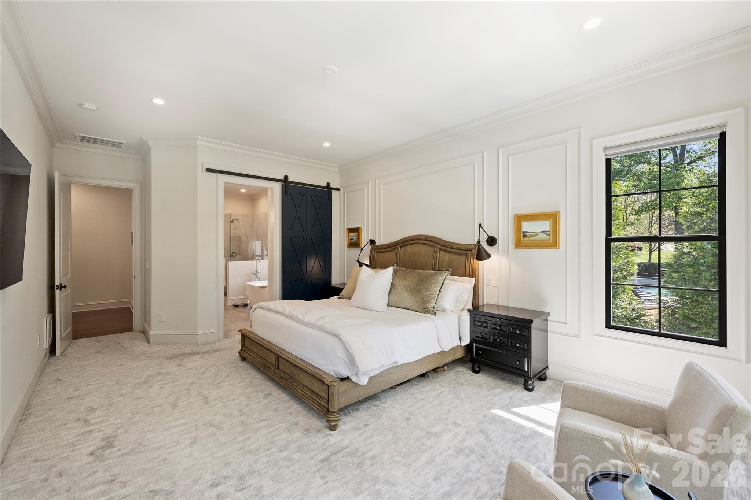
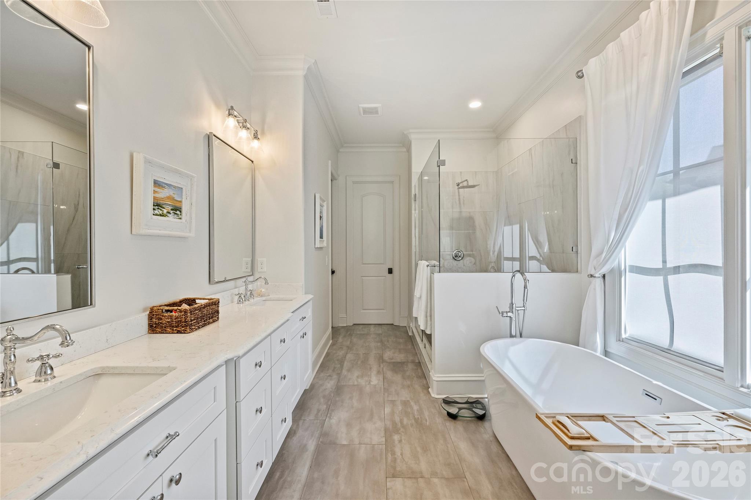
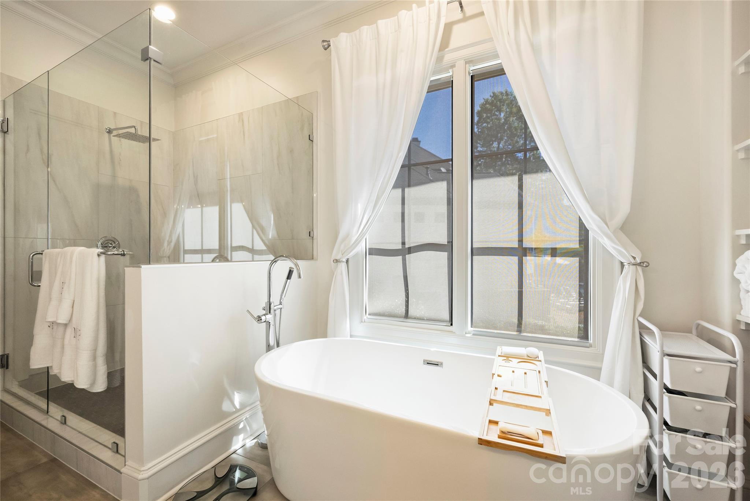
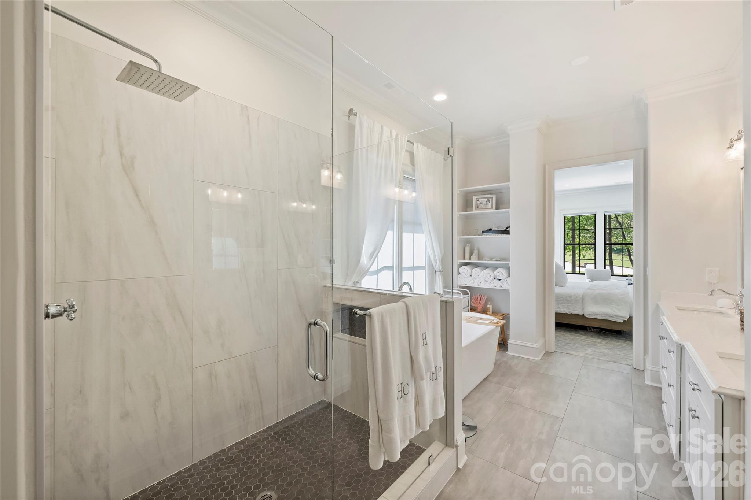
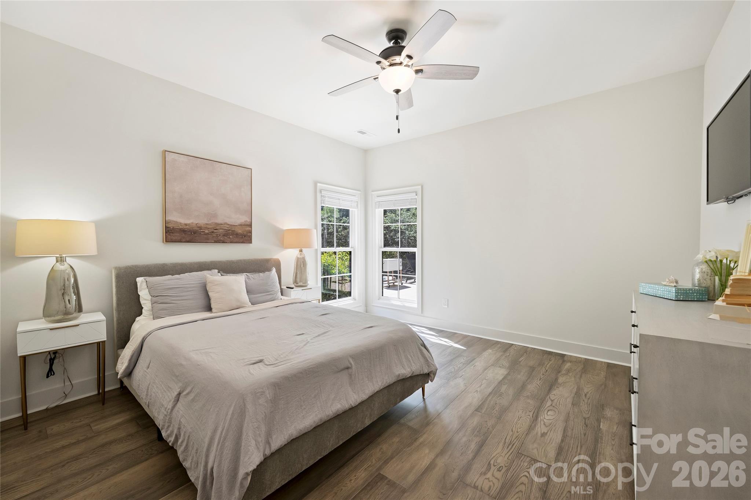
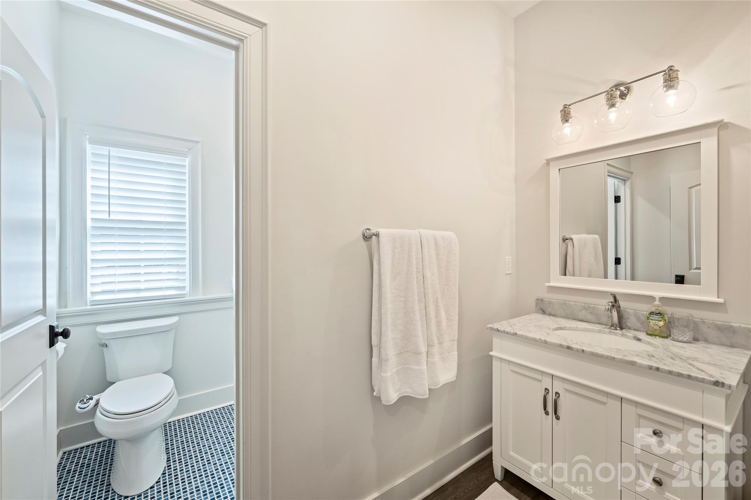
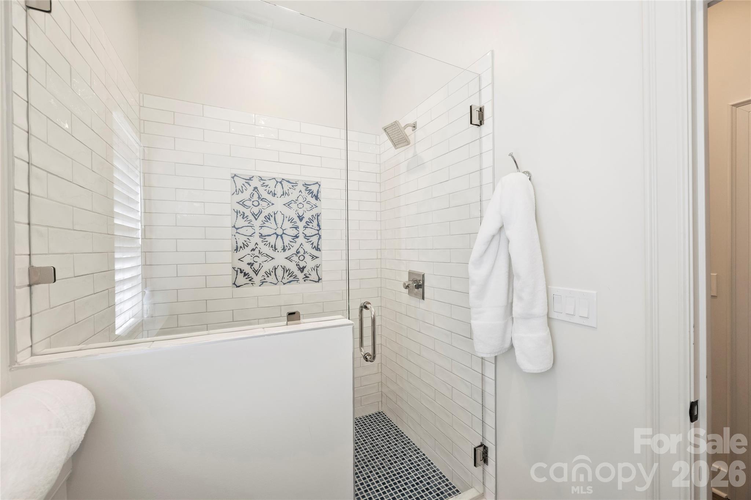
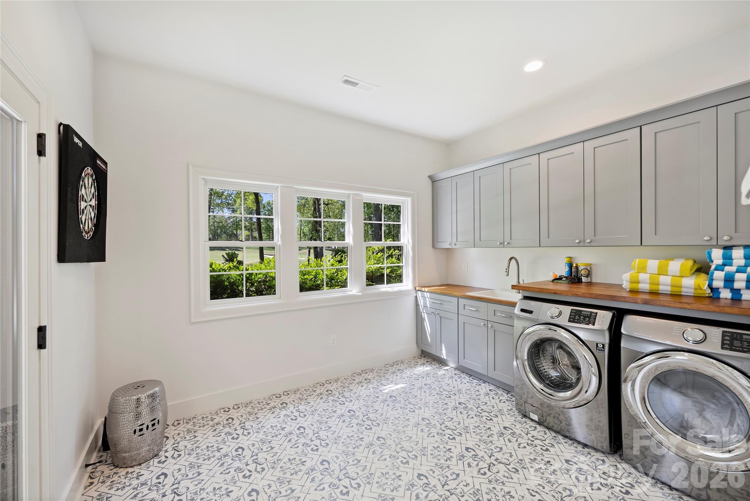
The main-level primary suite is a true highlight, featuring a spa-like bathroom with a custom shower and soaking tub, plus a washer and dryer tucked right inside the oversized primary closet. You’ll also find a private office on the main level and a convenient separate laundry room downstairs.
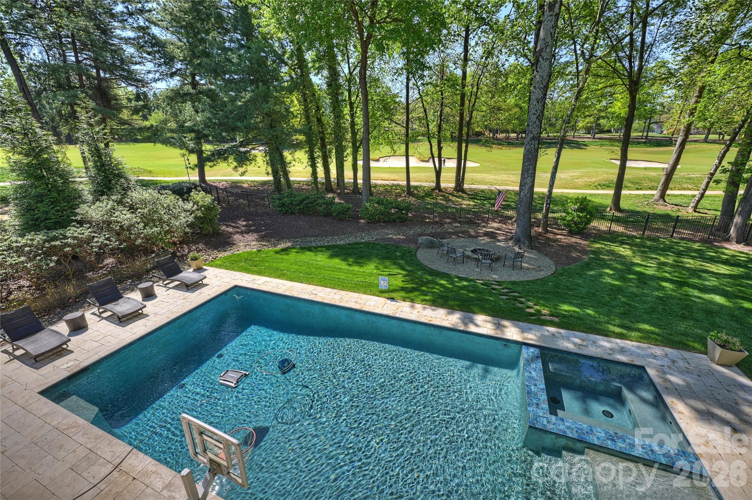
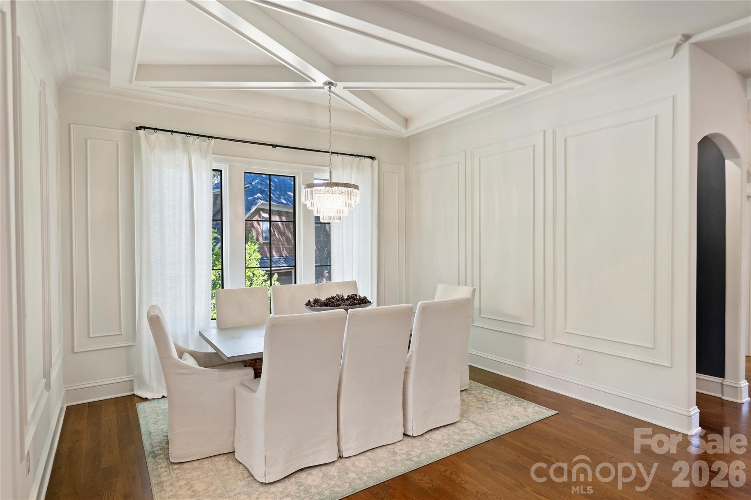
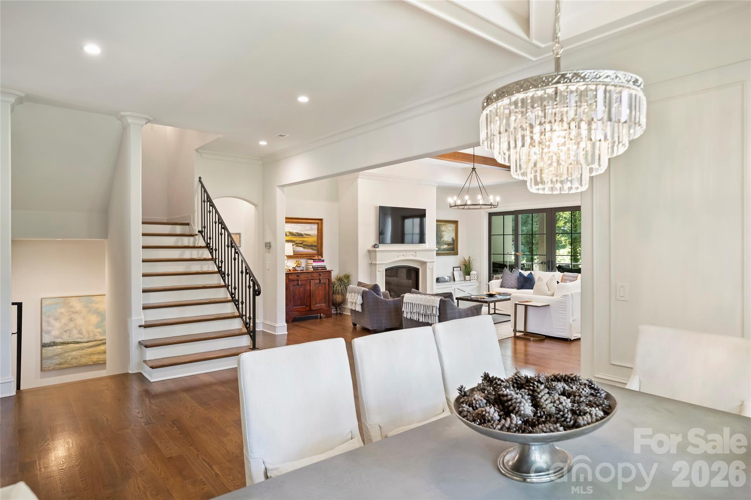
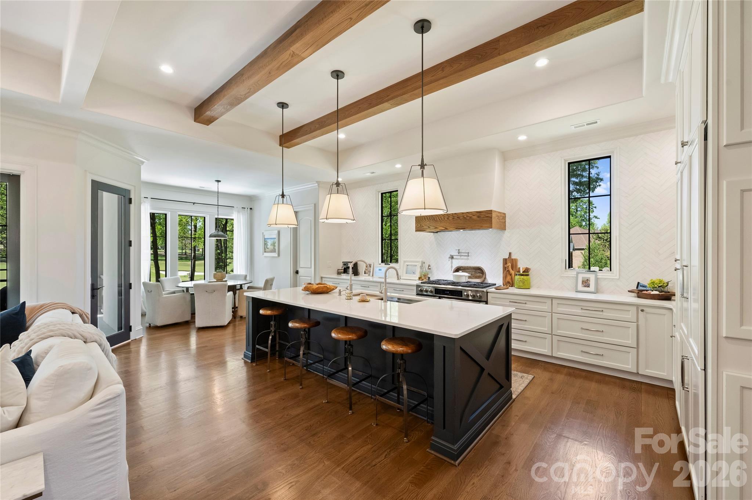
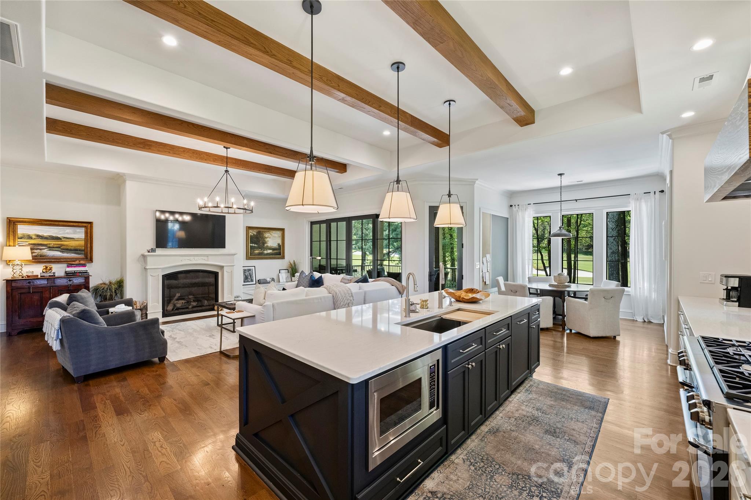
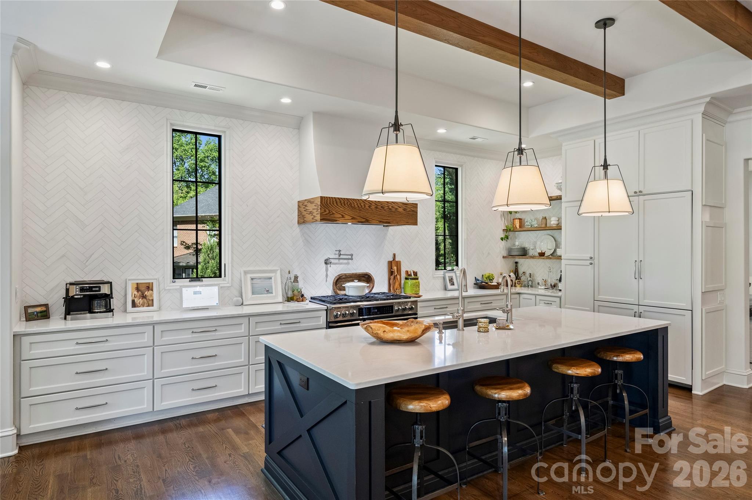
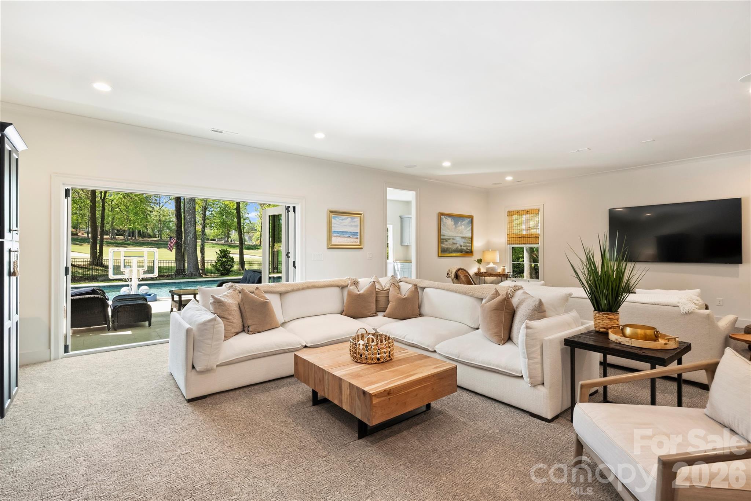
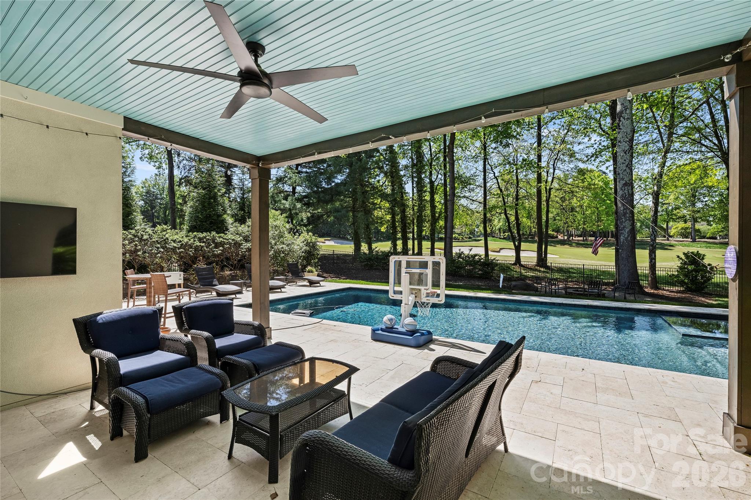
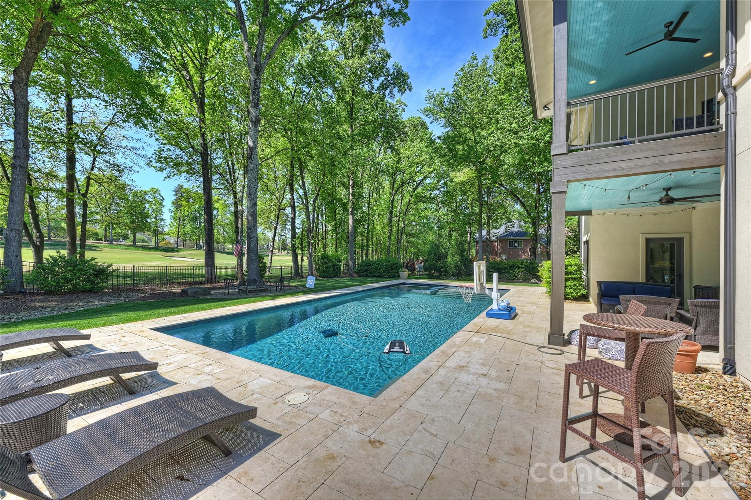
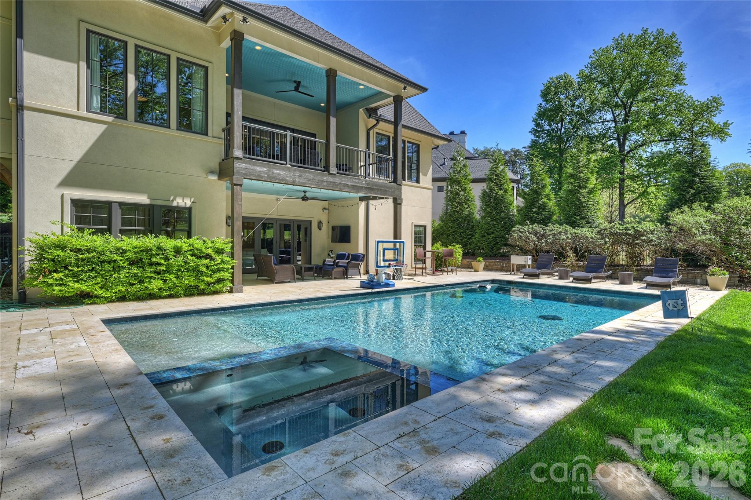
Inside, enjoy a stunning dining room perfect for memorable gatherings, along with a gourmet kitchen outfitted with professional-grade appliances and sleek quartz countertops. With ample storage throughout, everything stays beautifully organized. Outside, your private oasis awaits with a sparkling pool and spa, plus multiple covered patios perfect for year-round entertaining.
With three finished levels and a walk-out basement that opens straight to the pool, there’s plenty of flexible space for guests or relaxation.
Modern, move-in ready, and perfectly positioned on the golf course—this one checks every box.

18300 Scotscraig Lane

Message successfully sent.

What would you like to know?

What is 3 + 4 ?

I agree to receive email communication and understand I can unsubscribe at any time.

I agree to be contacted by Prestino Advantage via call, email, and text for real estate services. To opt out, you can reply 'stop' at any time or reply 'help' for assistance. You can also click the unsubscribe link in the emails. Message and data rates may apply. Message frequency may vary. Privacy Policy

Related Properties

Price reduced
Refined waterfront living in The Peninsula—where architectural detail, thoughtful renovation,  
and everyday lake life meet. This exceptional home presents an unforgettable lakeside 
experience. A long stamped-and-stained approach and classic lantern lighting welcome guests to 
a residence defined by premium finishes and a seamless indoor-outdoor flow, featuring a covered 
front porch that spans nearly the entire length of the home.  Inside, exceptional millwork, crown molding, and custom built-ins reveal a home carefully curated for both entertaining and relaxation. The completely renovated kitchen—anchored by exotic Brazilian granite, a hammered copper sink, Wolf cooktop, double ovens, and expansive pantry—flows directly into the family room and onto the large covered back deck. Oversized 
picture windows and plantation shutters frame the lake at every turn, bathing rooms in light and 
drawing the eye to the water beyond. The main-floor primary suite is a true lakeside retreat with private deck access, dual custom walk-in closets, and a spa-inspired bath finished in Calacatta marble. Upstairs, guest 
accommodations are generous in scale. Two large bedrooms sharing a thoughtfully designed 
Jack-and-Jill bath with separate vanities and a stunning walk-in tile shower with glass enclosure, 
plus a third suite with its own ensuite and walk-in cedar closet. A substantial upper-level office 
above the garage, appointed with custom cabinetry and plumbing for a full bath, offers flexible 
workspace or guest accommodations. Heated floors in primary bath. Custom in wall audio system throughout the entire first floor (sunroom, living room, kitchen, bedroom) , great for entertaining  Outdoors, a broad covered deck with beadboard ceiling, recessed lighting, and fans create an ideal setting for morning coffee or sunset entertaining. Flagstone walkways lead to a private 
sandy beach, dock, and firepit, creating multiple lakeside moments to savor. Custom DaVinci composite cedar shingle 50 year roof. This is Lake Norman living at its most elevated—beautifully updated, impeccably appointed, and privately set on one of The Peninsula’s most desirable stretches of shoreline. Opportunities of this quality are rare.
#4327444

Cornelius

18316 Mainsail Pointe Drive

4 Beds

4 Baths

3,835 Sq.Ft.

$2,590,000

MLS#: 4327444
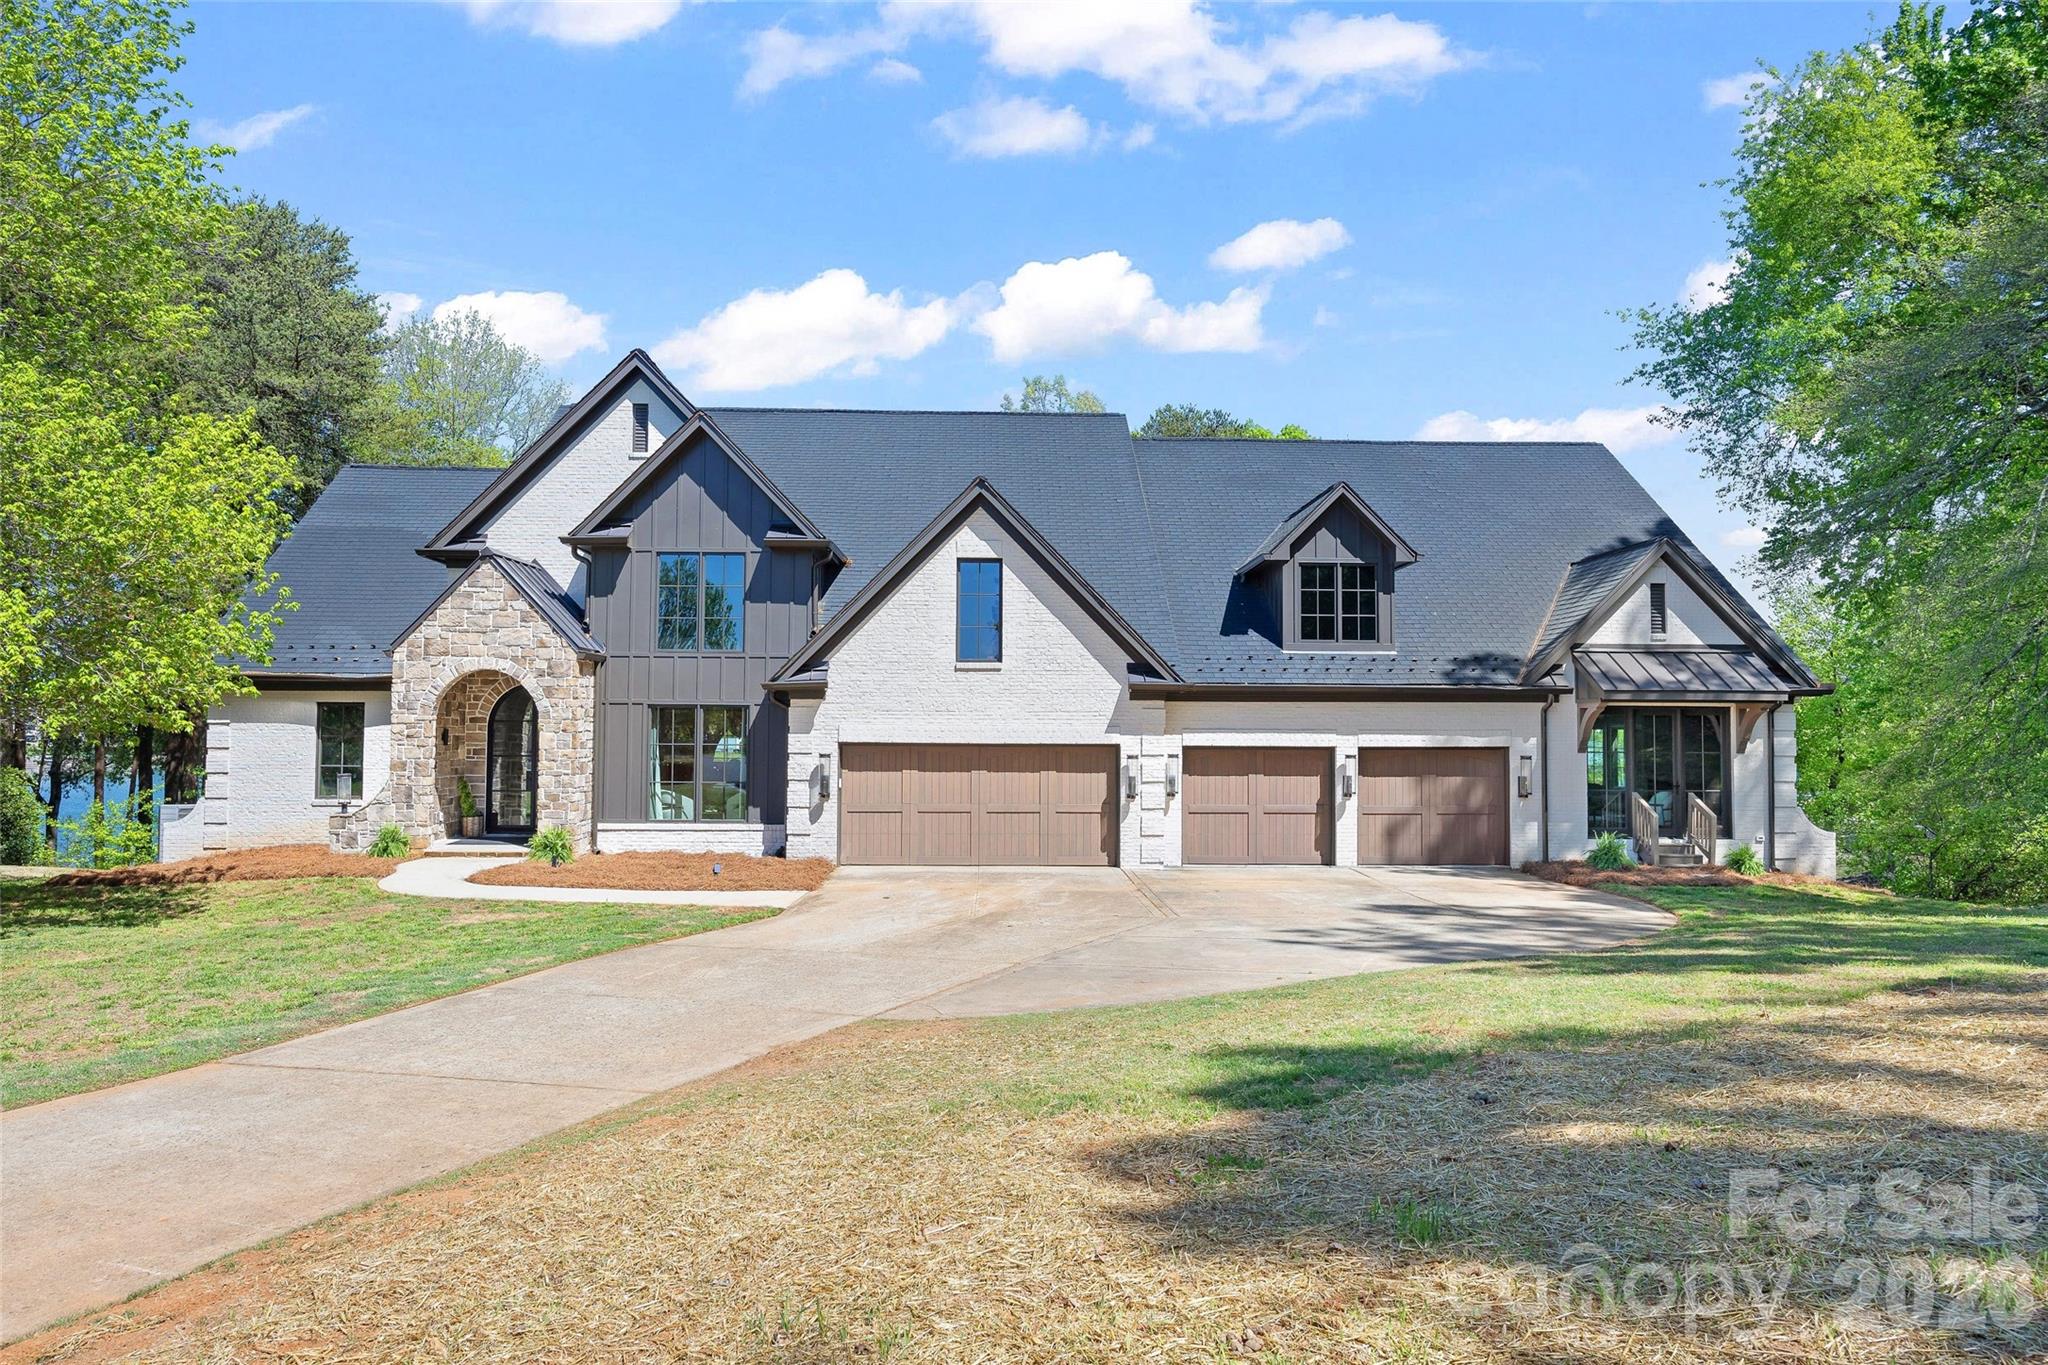
Discover unparalleled luxury and waterfront living at 20107 Bascom Ridge Dr in Cornelius, NC. This completely reimagined masterpiece is a testament to sophisticated design and meticulous craftsmanship, offering over 7000+ square feet of refined interiors, 1,300 square feet of expansive deck space, and 300 feet of pristine shoreline—a true waterfront sanctuary. Imagine designing your own private dock to perfectly complement this stunning estate and fully embrace the waterfront lifestyle. At the heart of this exquisite home lies the Chef’s Kitchen and Gourmet Scullery, a dream for culinary enthusiasts. Outfitted with professional-grade Monogram appliances, including a 48" Dual Fuel Professional Range and custom-built range hood, it’s a space where form meets function. The dual White Oak kitchen islands, bespoke Gus Cabinets with scalloped and fluted details, and an integrated 30" refrigerator and freezer elevate the space to unparalleled elegance. A Butler’s Scullery, complete with its own dishwasher, adds an extra layer of convenience for entertaining on any scale. Throughout the home, custom details evoke a sense of timeless luxury. Wide-plank White Oak hardwood floors stretch across the living spaces, accented by designer lighting at every turn—from grand chandeliers in the foyer and living room to gas-powered copper lanterns illuminating the exterior. The Primary Suite is a private retreat, featuring custom tambour-door vanities, Zellige tile accents, and a spa-inspired design that invites relaxation. Every secondary suite is a study in individuality, with bespoke vanities and curated lighting. This home isn’t just about beauty—it’s smartly designed for modern living. A private elevator effortlessly connects all levels, ensuring ease of access for everyone. The unfinished basement offers endless possibilities, whether you envision a state-of-the-art home theater, a personal gym, or additional living quarters. With this blank canvas, the opportunity to customize and expand your living space is yours to seize. Beyond aesthetics, this home offers the ultimate in modern functionality. Four new gas furnaces, dual tankless water heaters, and fully updated electrical and plumbing systems ensure seamless comfort year-round. The exterior is equally impressive, boasting a new mahogany front door, copper roofing, and fiber cement siding. The 4-car garage, adorned with elegant gas lanterns, is the perfect finishing touch. Additional lifestyle features include an executive office, entertainment bars on both levels, a custom dog room, and ample space for hosting and relaxing. Whether you're savoring the waterfront views from the deck or enjoying the finest finishes indoors, this home is designed for effortless luxury. Opportunities like this are rare—a completely renovated waterfront estate where timeless design meets modern sophistication. With the added bonus of pool renderings. Don’t miss your chance to own this one-of-a-kind property and experience the pinnacle of lakeside living.
#4367036

Cornelius

20107 Bascom Ridge Drive

5 Beds

4 Baths

7,024 Sq.Ft.

$3,300,000

MLS#: 4367036
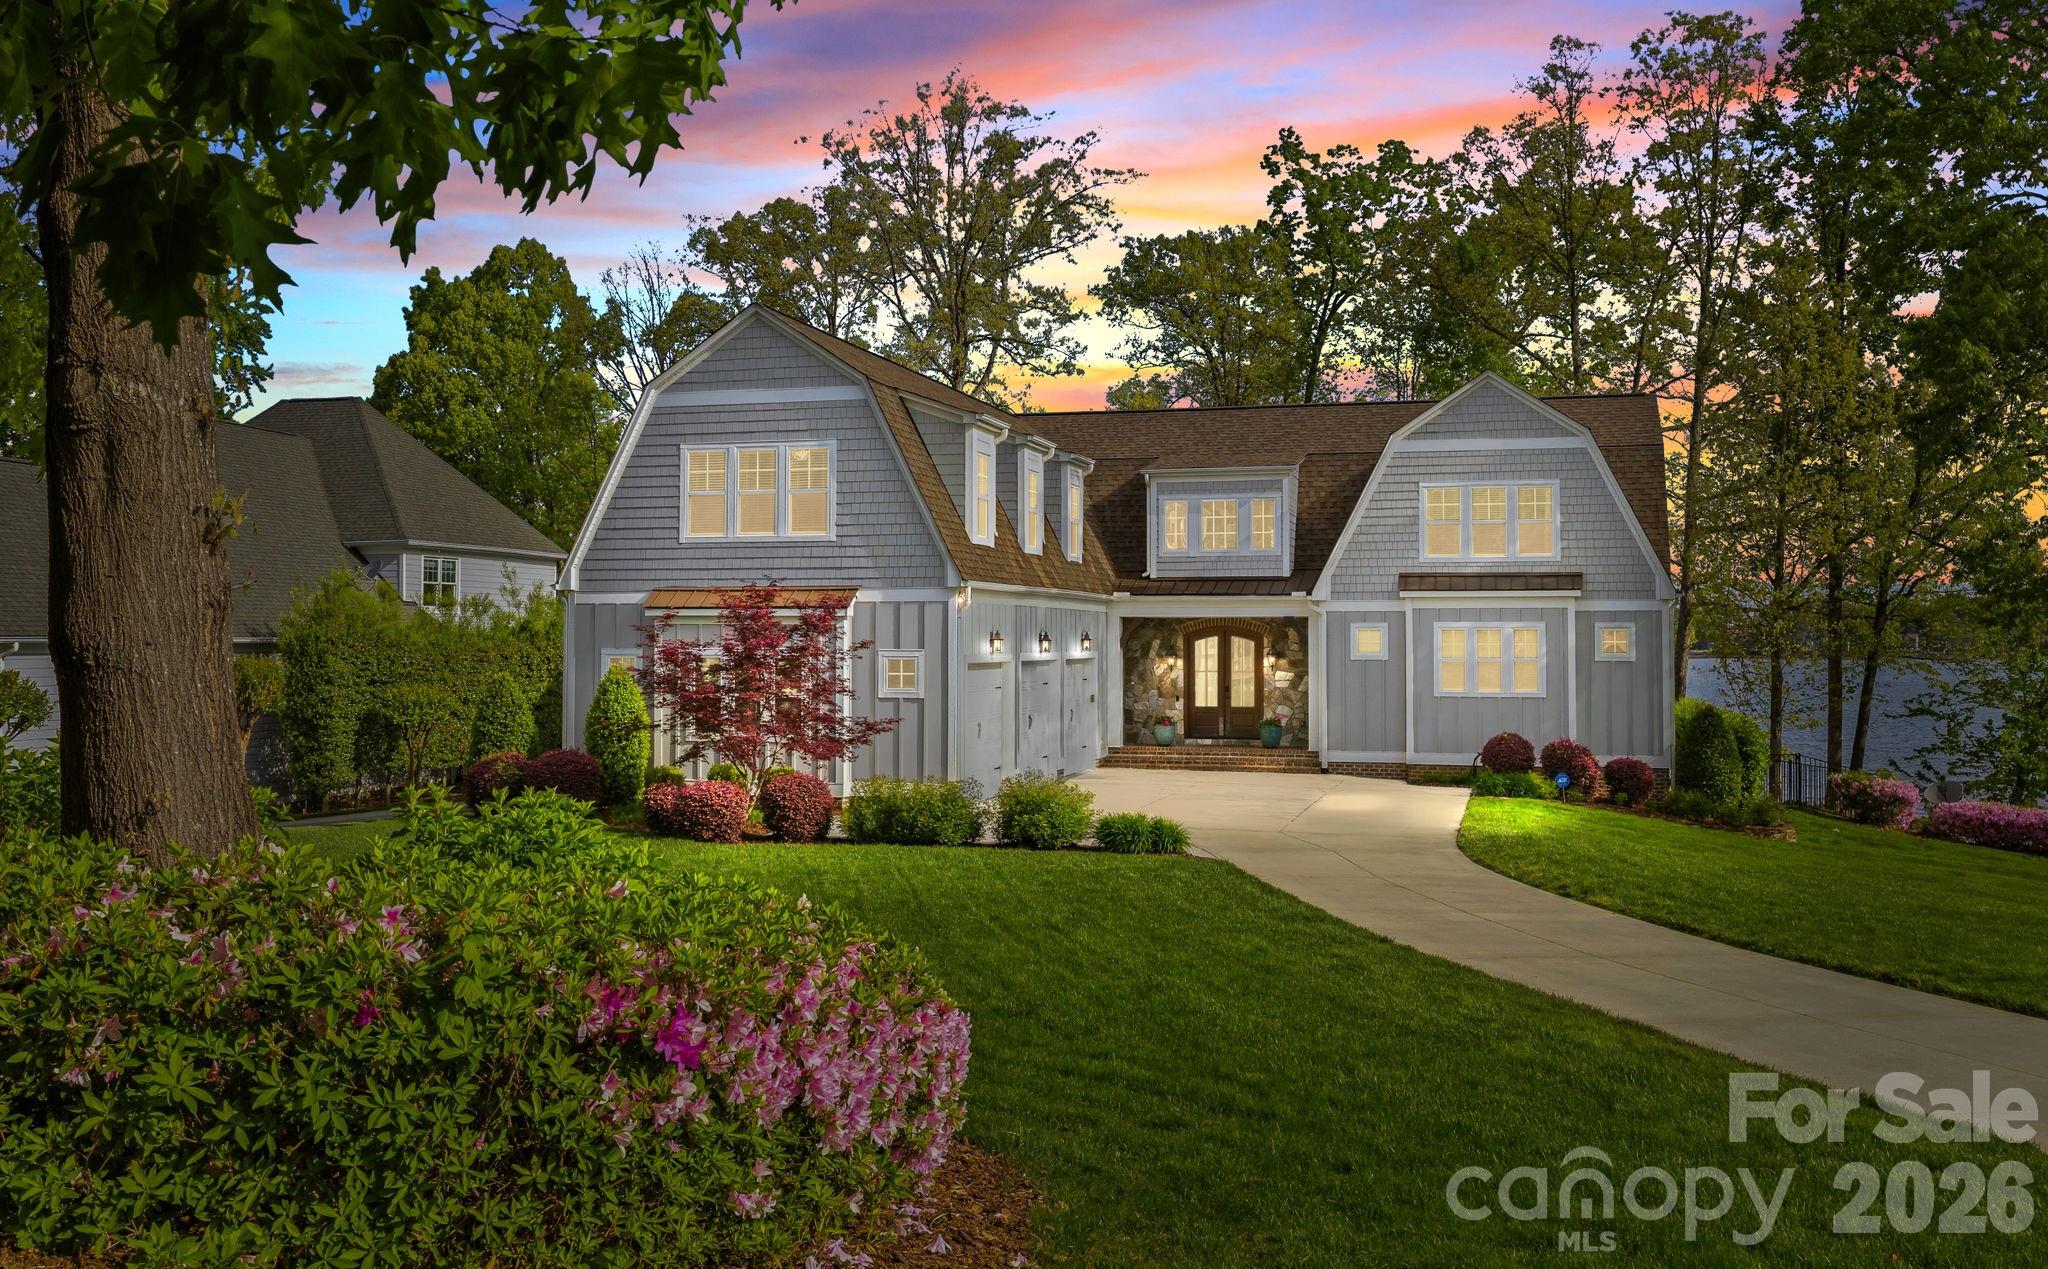
Welcome to your private lakeside oasis in the gated community of Pointe Regatta, situated on a premium stretch of Lake Norman with wide, unobstructed water views. Designed for effortless lake living and entertaining, this exceptional waterfront property showcases a resort-style outdoor living experience – complete with a stunning pool, spa, firepit area, and a covered outdoor patio with gas fireplace. Surrounded by mature trees that provide natural privacy from neighbors, this home offers both exclusivity and convenience, along with access to community boat slips, including an HOA-assigned slip just a short walk away that transfers with the sale. Seamlessly blending indoor and outdoor living, the home is filled with natural light and thoughtfully positioned to capture lake views from nearly every room. The main living area features vaulted ceilings with wood beams, a gas log fireplace, and expansive windows. The open-concept kitchen is designed for both everyday living and entertaining, offering a large island with seating, built-in wine cooler and icemaker, and a spacious pantry. The luxurious primary suite on the main level is a true retreat, featuring a Bainultra therapeutic spa tub, floor-to-ceiling walk-in shower, dual vanities, and generous his-and-hers walk-in closets. Throughout the home, you’ll find turnkey, high-end finishes, built-in cabinetry, a mudroom, and a large laundry room with extensive storage. Upstairs, all bedrooms include en-suite baths with decorative tile, along with a Home Office featuring a private balcony with lake views as well as a large bonus/flex space above the three-car garage. The outdoor living and entertaining experience is unmatched: step outside to enjoy the pool, hot tub, and expansive deck overlooking the water, or launch a kayak or paddleboard from your own shoreline access. A full bathroom accessible from the exterior provides added convenience for pool and lake days, allowing guests to shower and refresh without entering the home. With approximately 200 feet of shoreline, a fenced back yard, and a fully conditioned, clean, and moisture-controlled crawlspace, this move-in ready property truly embodies modern luxury lake living. Enjoy the water, the views, and every season from the comfort of your own private retreat – Welcome Home!
#4370865

Cornelius

20727 Pointe Regatta Drive

4 Beds

5 Baths

4,246 Sq.Ft.

$3,400,000

MLS#: 4370865
Price reduced
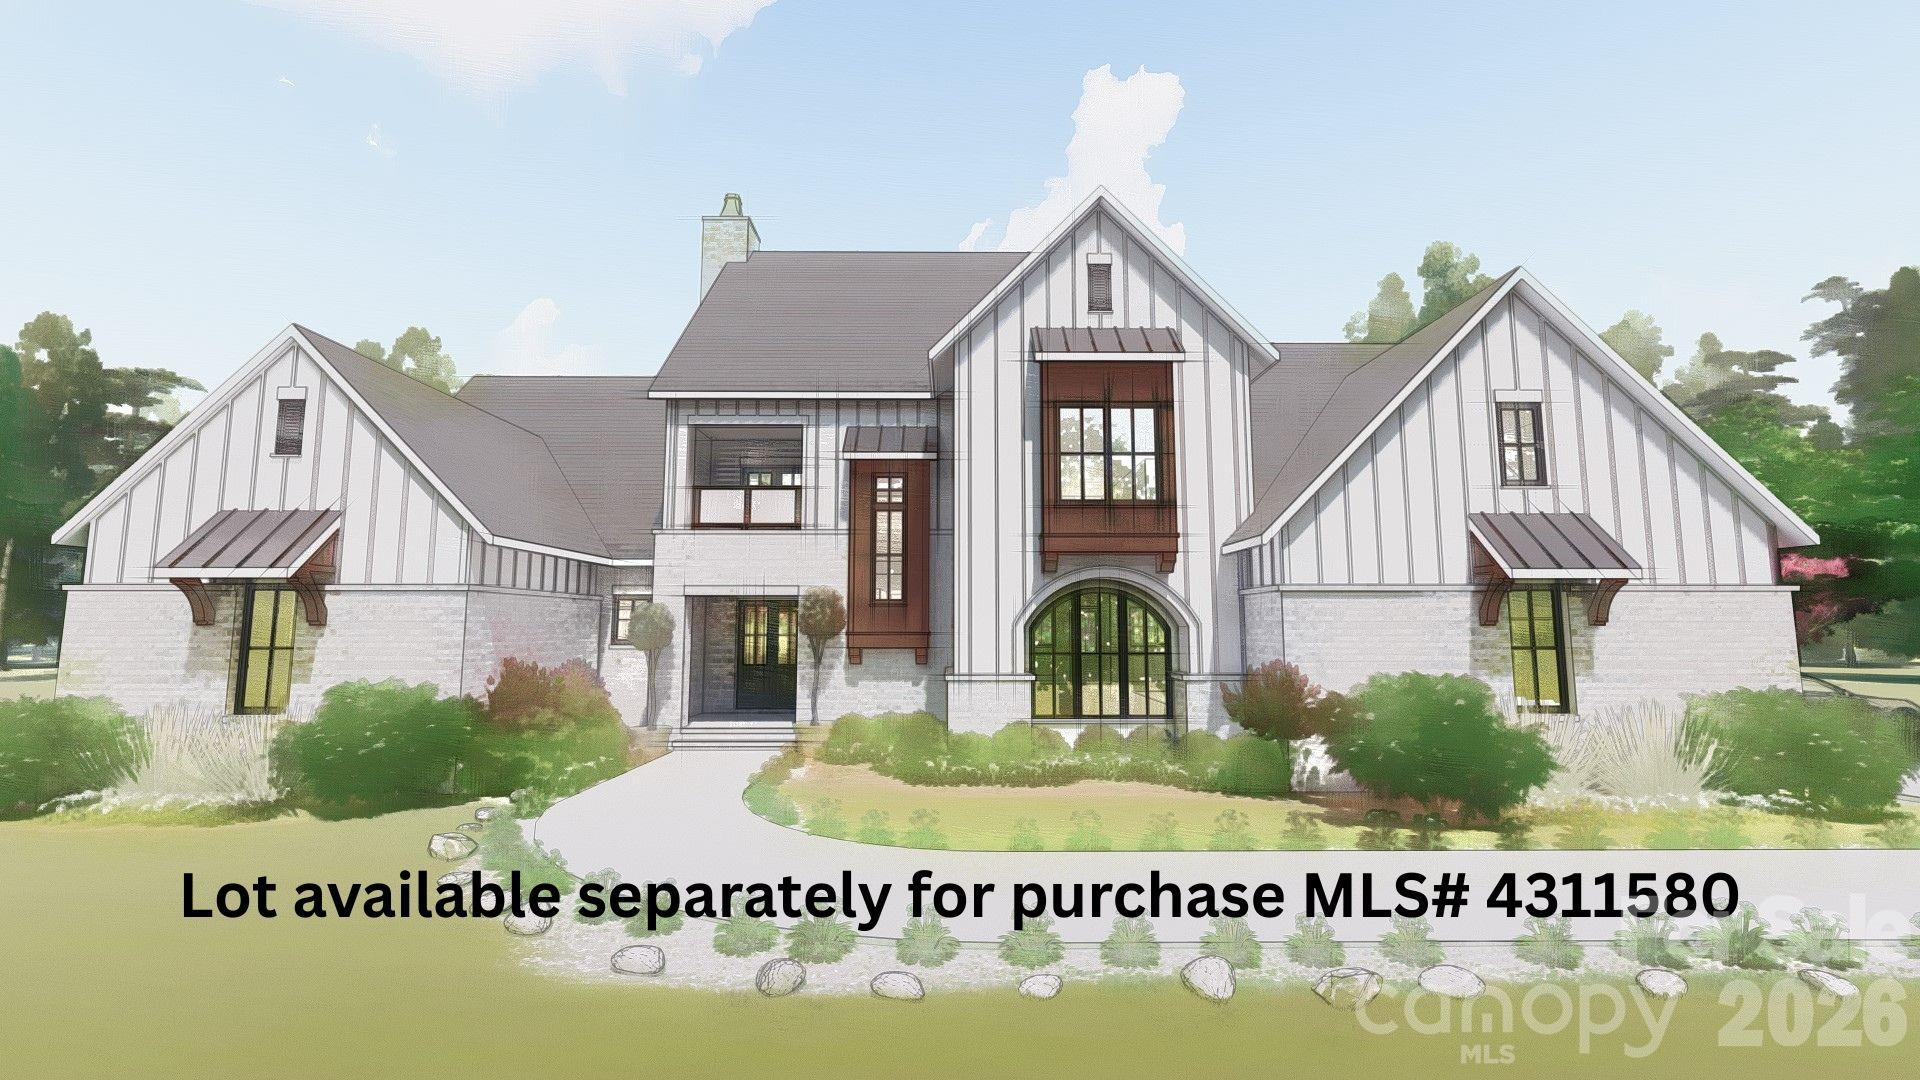
Proposed Custom Waterfront Estate in The Peninsula – Built by Augusta Homes! (Lot can also be purchased separately MLS #4297590) Nestled on one of the last remaining waterfront lots in the prestigious Peninsula neighborhood, this proposed custom masterpiece by renowned luxury builder Augusta Homes offers an unparalleled blend of elegance, comfort, and lakefront living.
The generous 1.21-acre WATERFRONT lot showcases long-range, main channel water views and boasts 263+/- feet of Lake Norman shoreline. While a dock is not permitted, there is limited lake access. This beautiful property offers an expansive open floorplan designed for both grand entertaining and relaxed living, featuring a chef’s kitchen with generous cabinetry and a spacious living area that flows seamlessly to the outdoors. The main-level primary suite is a private retreat with a spa-inspired bath including a garden tub, oversized glass shower, and a large walk-in closet, all opening to a covered lanai. Upstairs, you’ll find 3 ensuite bedrooms, a versatile bonus room, and a loft perfect for work or play. Outdoor living is elevated with long-range lake views, a covered terrace with fireplace, and a heated saltwater pool and spa. This rare opportunity combines Augusta Homes’ signature craftsmanship with the tranquility and prestige of The Peninsula—where luxury meets lake life. Just steps from The Peninsula Golf Club and Safe Harbor Peninsula Yacht Club, a private club for those who love boating. Don’t miss this rare opportunity to create your perfect home in one of Charlotte’s most exclusive communities. Conveniently located near groceries, restaurants, and shopping with easy freeway access just 18 miles to Charlotte and 20 miles to CLT Douglas International Airport.
#4311580

Cornelius

19002 Lakehouse Pointe Drive

4 Beds

4 Baths

4,607 Sq.Ft.

$3,587,000

MLS#: 4311580
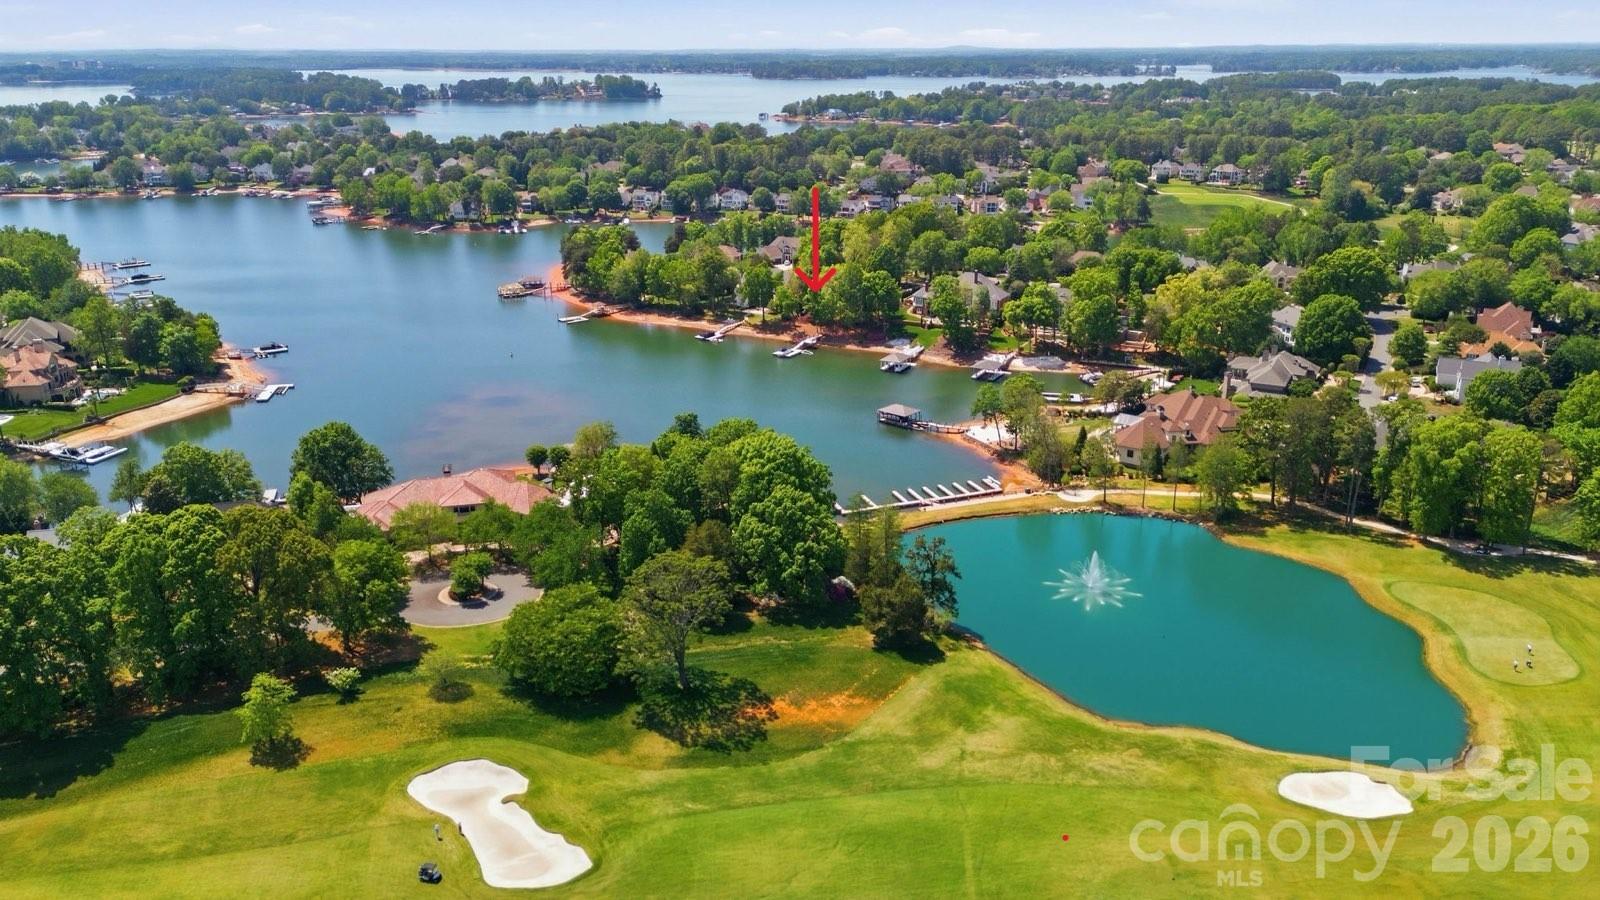
Waterfront home with a private dock on one of the most prestigious and quietest streets in the Peninsula. Immaculately maintained, this home awaits your personal touches. A European Contemporary with an open floor plan that leads to a terrace with water views and outdoor kitchen and dining. An amazing property but needs a little vision to make it your own lakefront slice of heaven. Preliminary pool approval from the HOA and room for expansion on the lower level. 3 car garage with hydraulic lift. A very short distance to the Peninsula Club (separate membership required) featuring golf, tennis, pickleball, swimming and fine dining. All amenities are a short distance away and downtown CLT and the airport just 35 minute drive away.
#4375387

Cornelius

18426 Peninsula Cove Lane

4 Beds

3 Baths

5,127 Sq.Ft.

$3,299,000

MLS#: 4375387
Price reduced
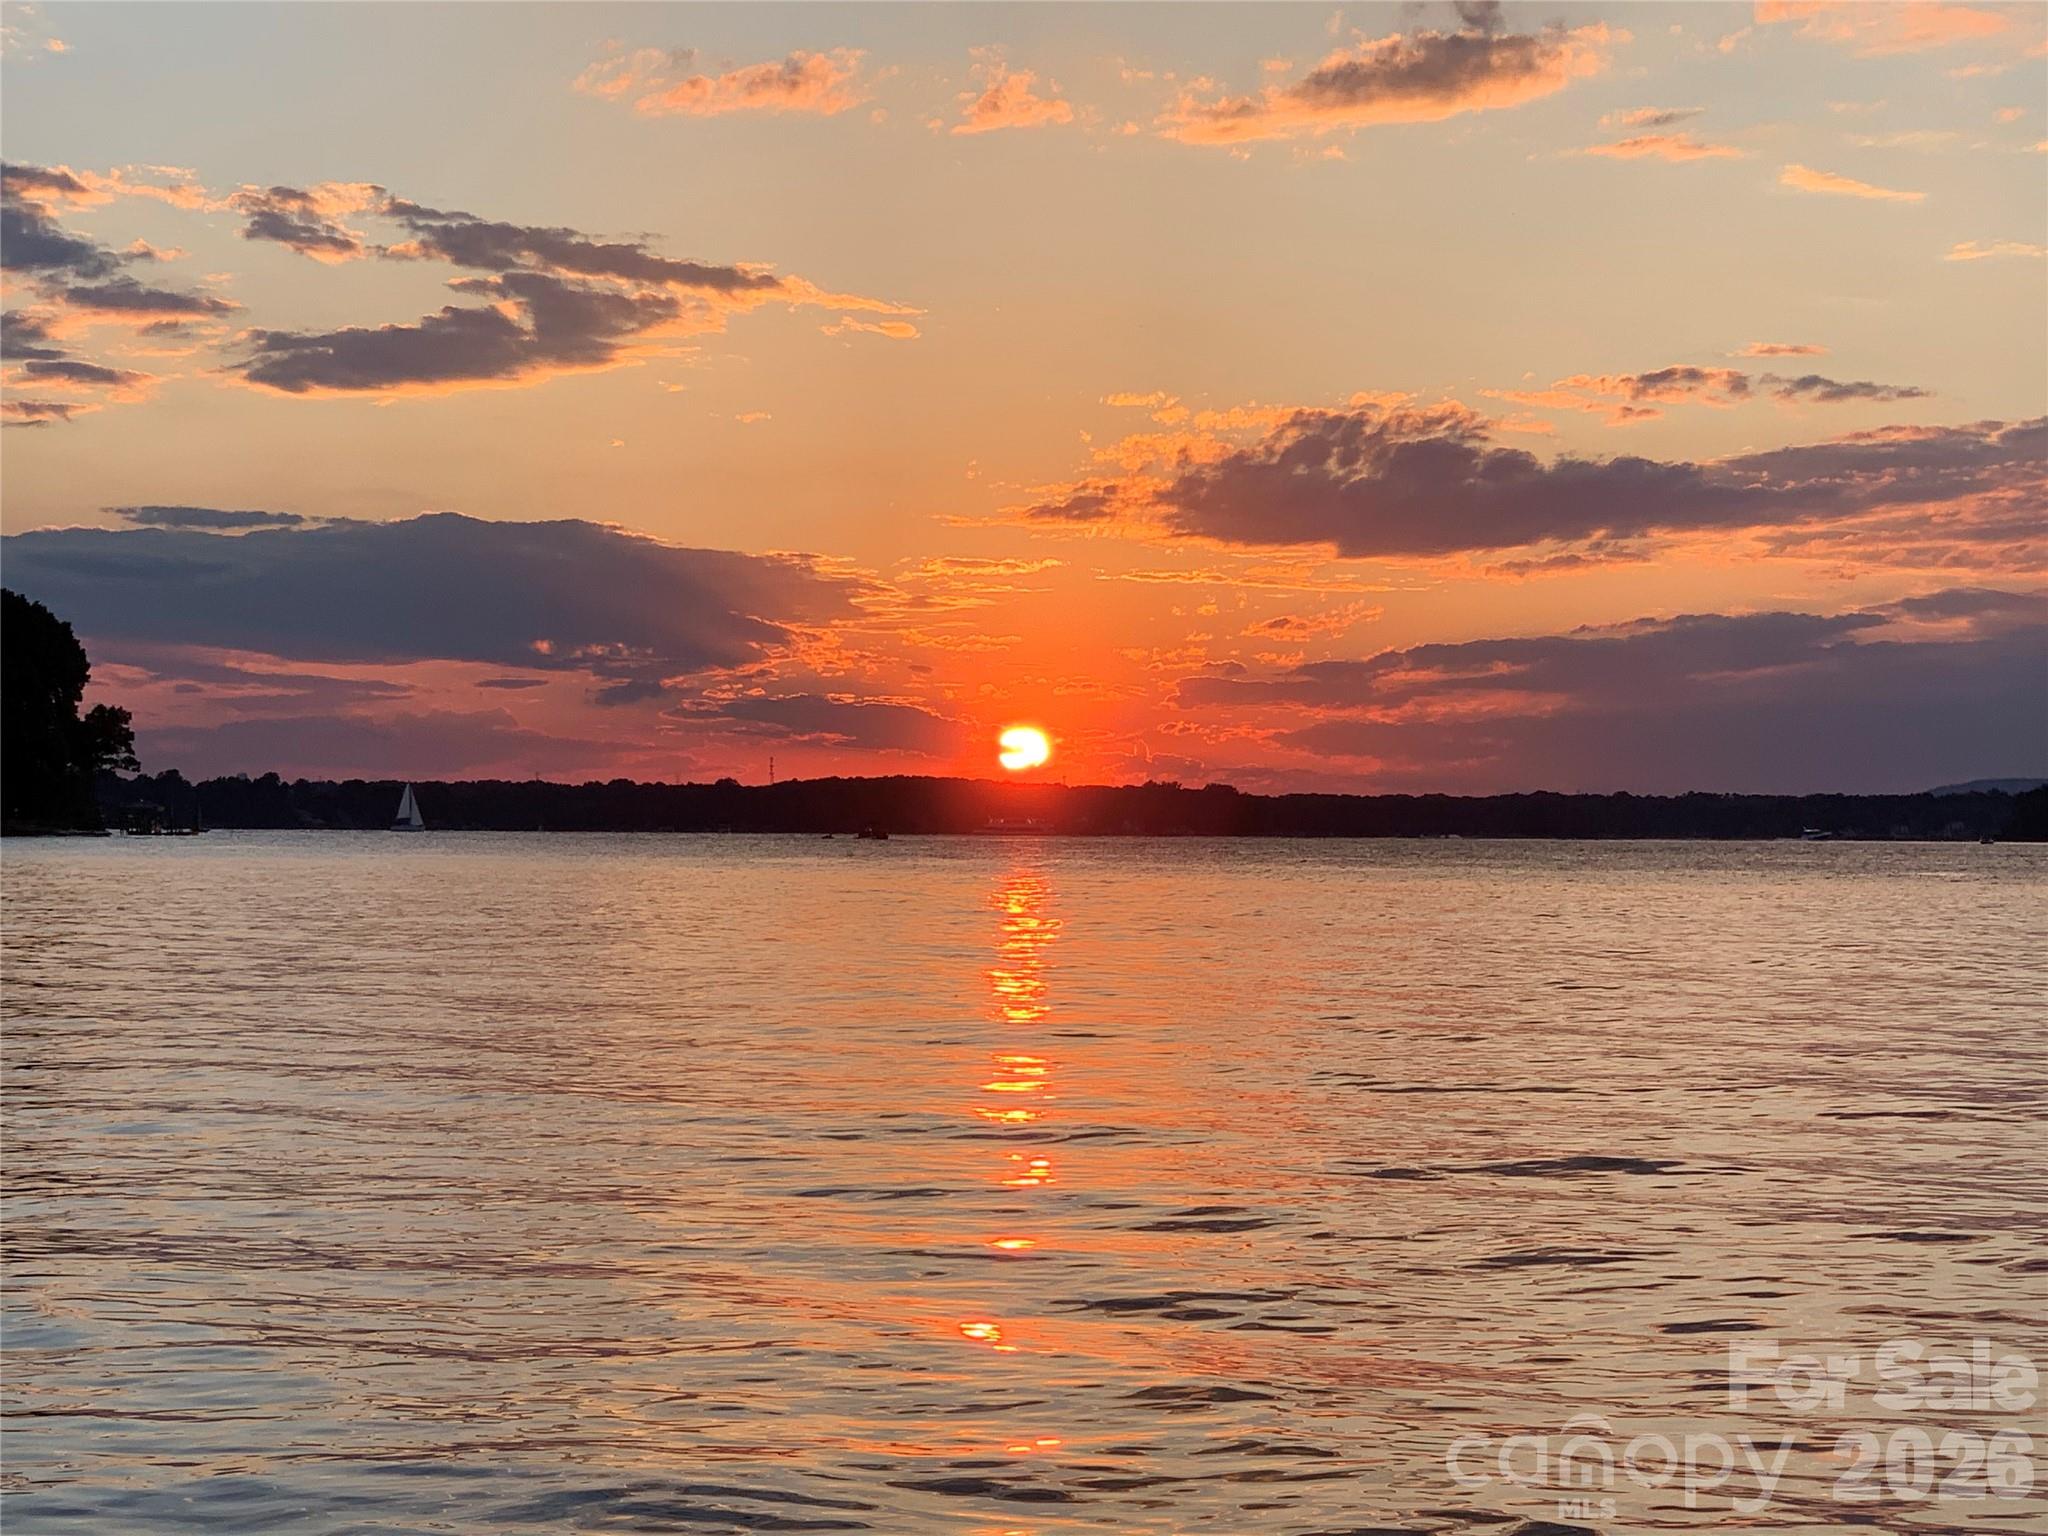
This stately waterfront home is situated in a premier neighborhood adjacent to The Peninsula in Cornelius on lake Norman. Set on one of the most desirable long range waterfront sunset view locations imaginable! Home is expertly crafted with an inviting floor plan. Great attention to architectural detail describes this beautiful custom built home. Enter the hand crafted towering front door and into the vaulted entryway. Home opens up with an executive office to the right with sculpted glass panel doors. Beautiful hardwood floors lead you into the living area where a wall of windows opens to an amazing long range view of Lake Norman. Step into the very spacious chef's kitchen with GE profile SS appliances and a SS ice maker. Primary bedroom suite appointed with a gorgeous en-suite with tiled shower and dual vanity. 2nd primary suite upstairs with kitchenette. Large deck overlooks lake and private pier with lift. Enjoy the serene waterfront setting on this cul-de-sac of just 3 homes on the entire street.
#4364716

Cornelius

17821 Carlow Road

4 Beds

4 Baths

3,739 Sq.Ft.

$3,825,000

MLS#: 4364716
Price reduced
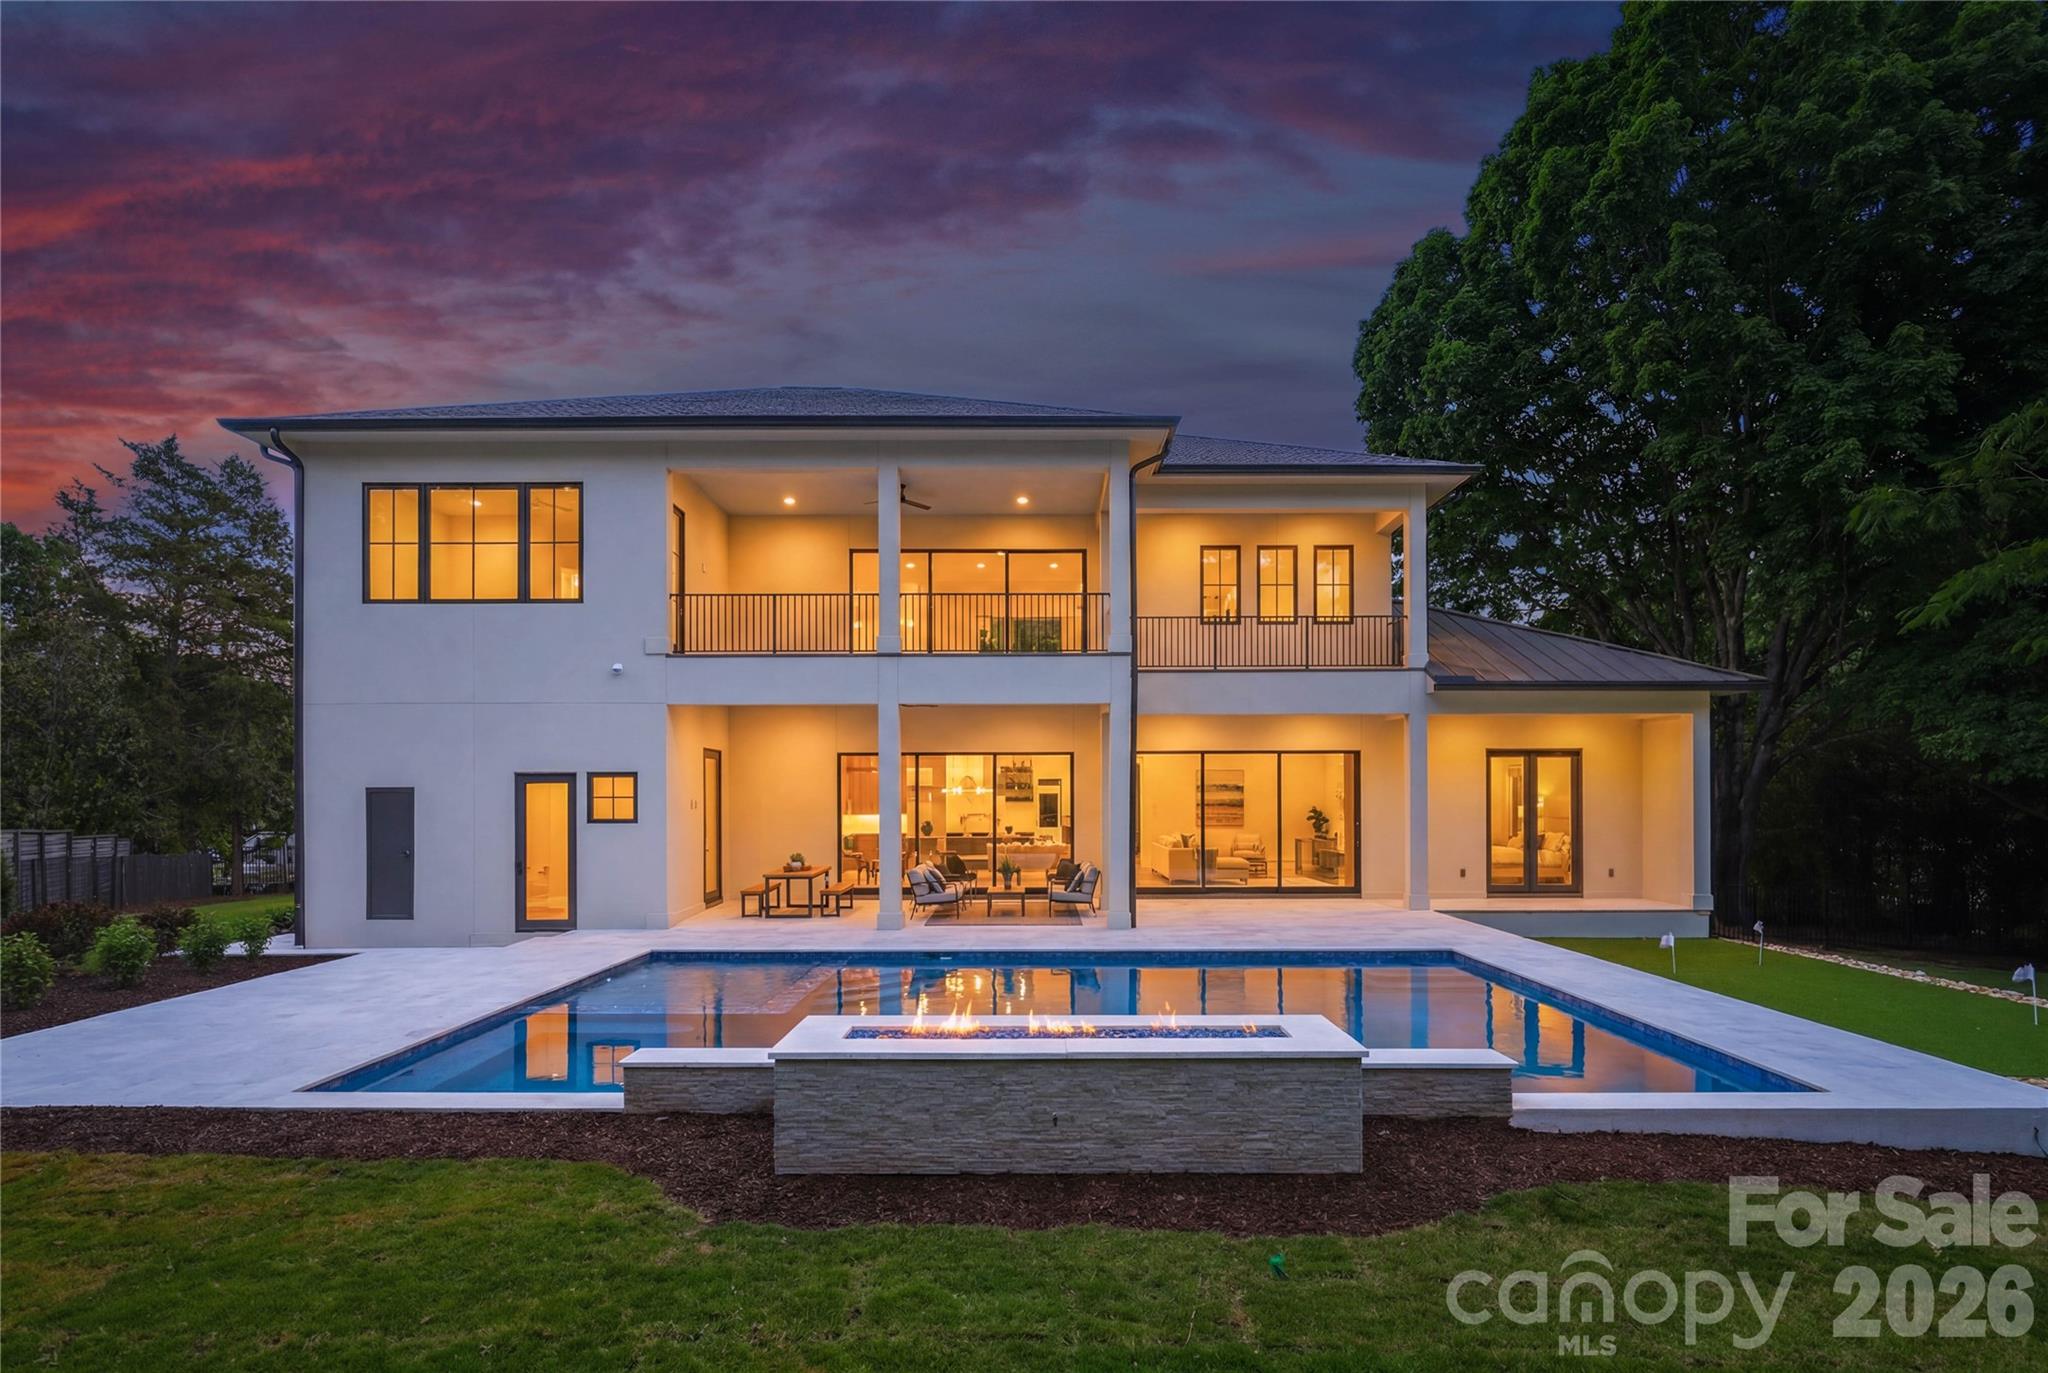
A rare opportunity to own a brand-new luxury residence by Lagniappe Homes in one of Cornelius' most desirable locations. Situated directly across from Lake Norman with beautiful water views and lake access, this custom-designed West Indies-inspired home blends timeless architecture with modern luxury just minutes from restaurants, marinas, shopping, and everything the Lake Norman lifestyle has to offer.

Designed for effortless everyday living and exceptional entertaining, the 4,845-square-foot floor plan features soaring 12-foot ceilings, engineered white oak flooring, smooth-finish walls, custom wood ceiling details, and expansive 14-foot Western multi-slide glass doors that seamlessly connect the indoor living spaces to the covered outdoor lanai.

At the heart of the home, the designer kitchen combines striking style with exceptional functionality. Custom solid wood cabinetry, quartz countertops with a full-height backsplash, a 48-inch JennAir gas range, Venetian plaster hood, wine column refrigerator, under-cabinet lighting, and a fully equipped scullery with a second dishwasher and refrigerator create a space equally suited for entertaining and everyday living.

The main-level owner's retreat offers a true spa-inspired experience with heated tile floors, an oversized walk-in shower, soaking tub, dual custom walk-in closets, and upgraded sound insulation for enhanced privacy. Upstairs, three additional ensuite bedrooms, a spacious loft, full wet bar, and a second covered terrace provide flexible living space for family and guests.

Built with craftsmanship that extends far beyond what is immediately visible, the home features a full stucco exterior, aluminum-clad bronze windows, standing seam metal roof accents, custom wood garage doors, a mahogany entry door with beveled Flemish glass, 400-amp electrical service, whole-home audio, video, ethernet and security prewiring, EV charging capability, Ring doorbell system, wired networking, dual tankless water heaters with recirculation, dual 15-SEER HVAC systems, cast-iron plumbing downspouts for sound reduction, low-voltage landscape lighting, and well-fed irrigation.

Outside, the private backyard has been thoughtfully designed as a resort-style retreat. Enjoy a custom heated pool and spa with waterfall and fire features, a spacious covered lanai, outdoor storage room, and a professionally designed putting green with LED-lit cups. The oversized garage features extra-high ceilings designed to accommodate an automotive stacking lift.

Every element of this custom residence reflects Lagniappe Homes' commitment to exceptional design, thoughtful functionality, and enduring quality—offering a rare combination of new construction, luxury finishes, water views, lake access, and an unbeatable Cornelius location.
#4380480

Cornelius

20200 Rainbow Circle

5 Beds

5 Baths

4,845 Sq.Ft.

$2,699,000

MLS#: 4380480
Price reduced
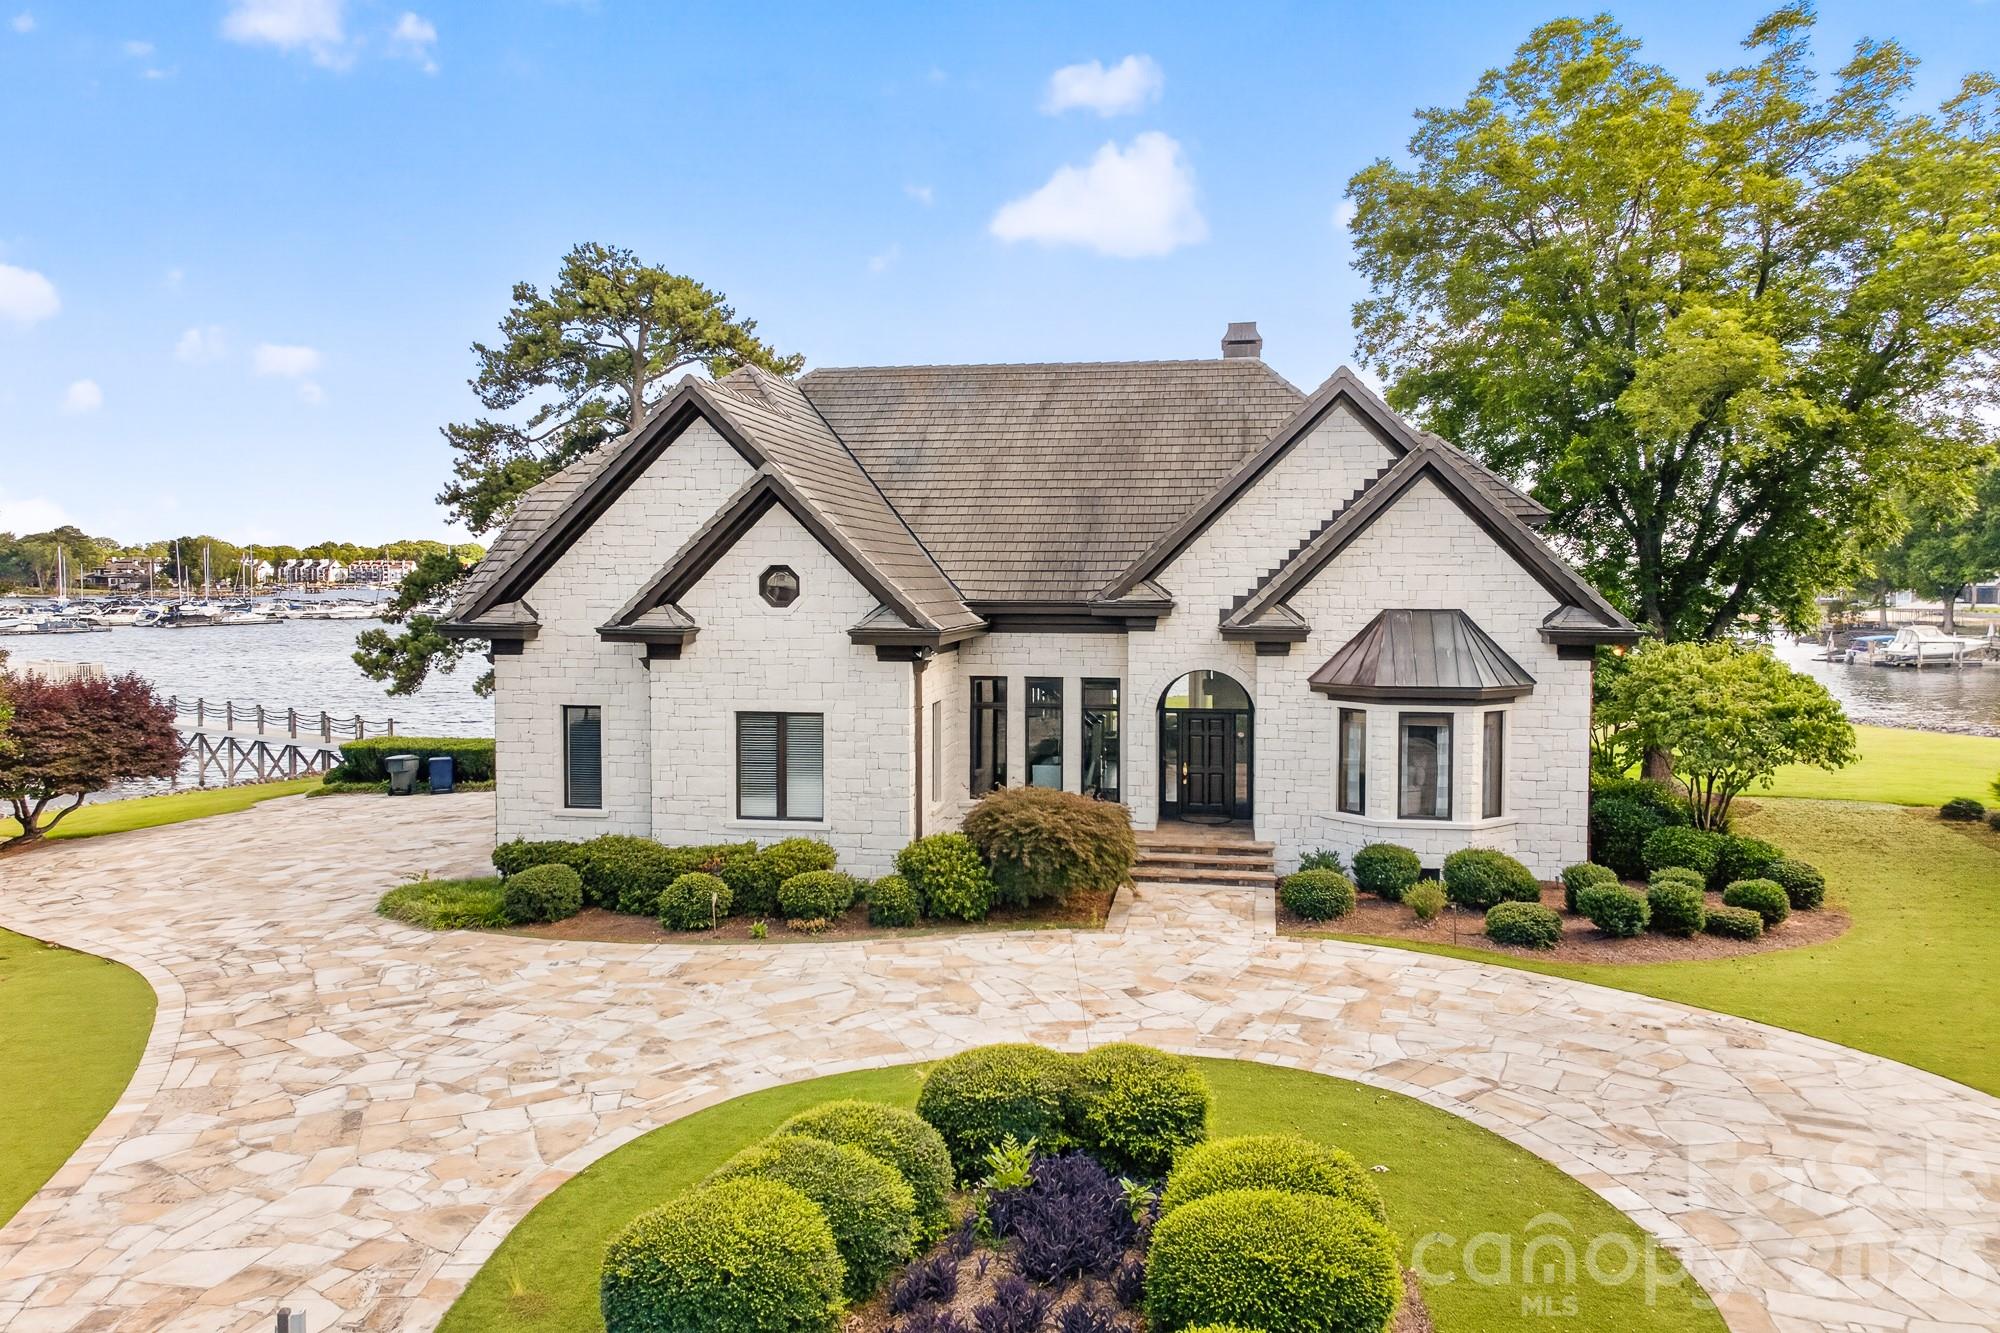
Positioned along a pristine shoreline on Lake Norman, this gated waterfront property offers a rare sense of scale, privacy, and uninterrupted water views. Set within a quiet cul-de-sac in Cornelius, the setting feels both tucked away and highly convenient—without HOA restrictions.

The residence is thoughtfully designed to maximize its connection to the lake, with expansive living spaces and large-scale windows that frame the water from nearly every vantage point. Each bedroom features its own private ensuite, offering comfort and privacy for both residents and guests. Interior finishes reflect a warm, timeless aesthetic, including cherry wood flooring and cabinetry, Pella windows, and custom craftsmanship throughout.

The waterfront experience is elevated by a distinctive double-decker dock, featuring a covered boat slip with lift below and an upper-level platform ideal for lounging, entertaining, or taking in the panoramic lake views. In addition, a dedicated lift accommodates two personal watercraft, creating a seamless setup for lake living. There is a well enforced no wake zone extending past the marina and as a result there is little or no noise generated from boats that are going in and out of the marina. It is one of the quietest lots on this side of the lake.

A separate guest house and additional lot are available for purchase, presenting an opportunity to further expand the estate if desired.

A distinctive Lake Norman offering that combines privacy, craftsmanship, and an exceptional waterfront setting.
#4365498

Cornelius

18212 Pompano Place

4 Beds

4 Baths

4,218 Sq.Ft.

$3,690,000

MLS#: 4365498

 - property

Send a message

Message successfully sent.

Your message

What is 3 + 4 ?

Reason for contacting?

I agree to receive email communication and understand I can unsubscribe at any time.

I agree to be contacted by Prestino Advantage via call, email, and text for real estate services. To opt out, you can reply 'stop' at any time or reply 'help' for assistance. You can also click the unsubscribe link in the emails. Message and data rates may apply. Message frequency may vary. Privacy Policy

Sign Out

Virtual Assistant

Would you like to take the next step with this property? We can help you schedule a showing or virtual tour, or send you more details.

Yes, I would like more information.

Thank You for Your Reply, One of Our Agents will contact you as soon as possible

No, maybe later.

Thank you, you can always contact me via email, phone number or through the contact form.

Realhub AI

Lucy - Your AI-Powered Realtor

Update Your Temporary Password

Personalize your search

Enter your email and we'll notify you immediately when new listings match what you're looking for.

or enter email address

Already have an account ? Login here

Continue your home search

I agree to receive communications and understand I can unsubscribe at any time.

I agree to be contacted by Prestino Advantage via call, email, and text for real estate services. To opt out, you can reply 'stop' at any time or reply 'help' for assistance. You can also click the unsubscribe link in the emails. Message and data rates may apply. Message frequency may vary. Privacy Policy

Already have an account ? Login here

We use cookies

We use cookies primarily for analytics to enhance your experience. By accepting, you agree to our use of these cookies. You can manage your preferences or learn more about our cookies policy.