
Property
Beds
3
Full Baths
2
1/2 Baths
None
Year Built
1987
Sq.Footage
1,531
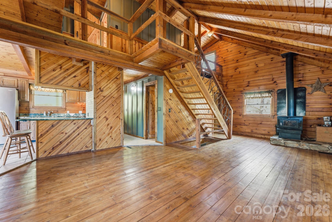
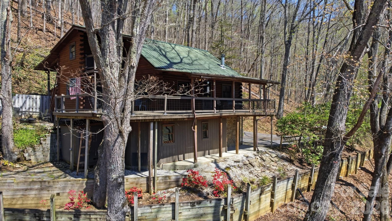
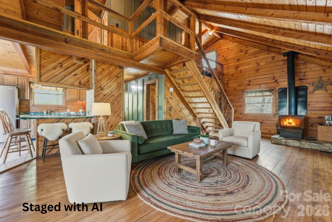
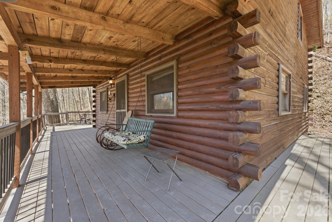
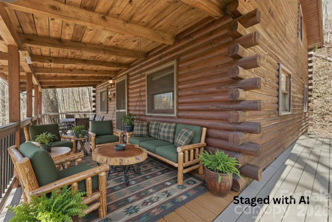
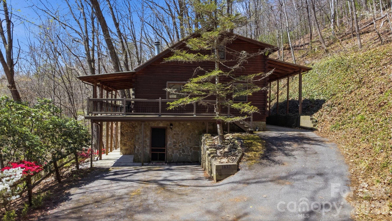
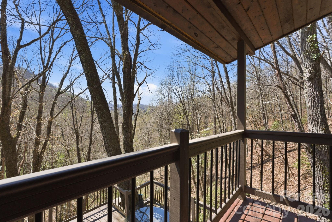
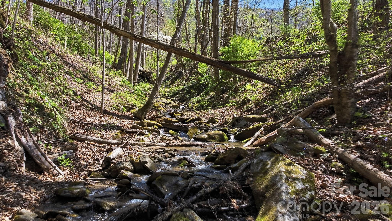
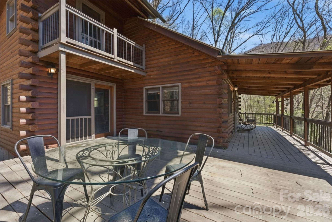
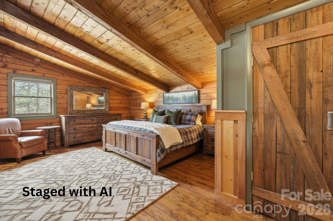
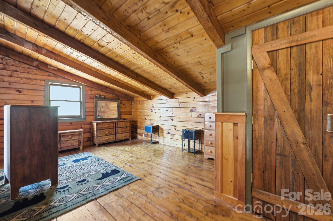
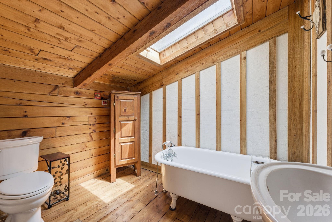
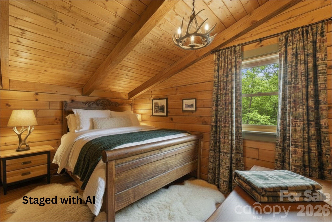
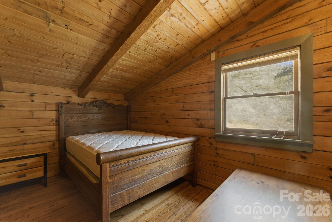
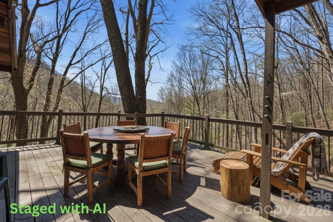
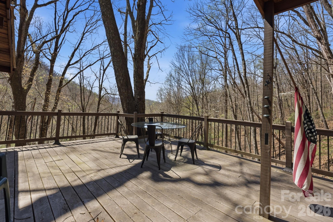
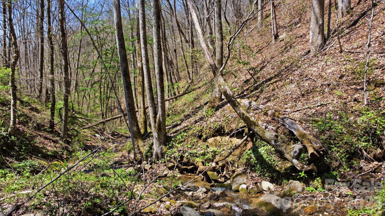
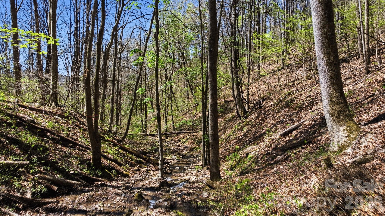
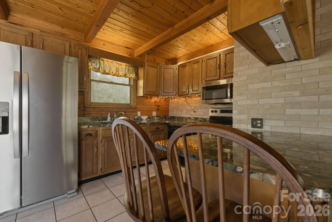
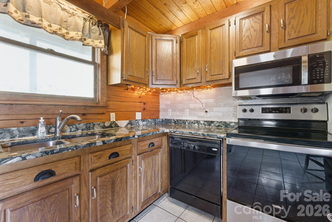
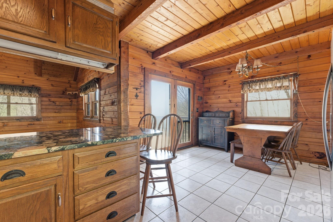
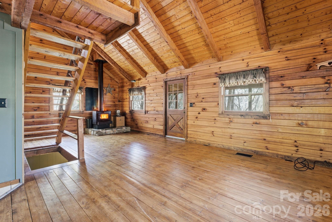
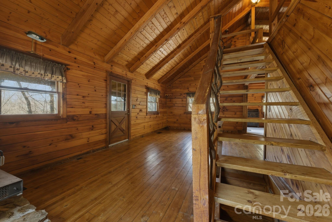
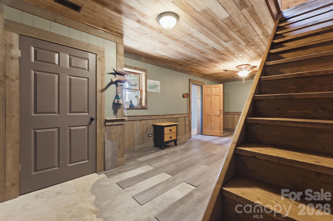
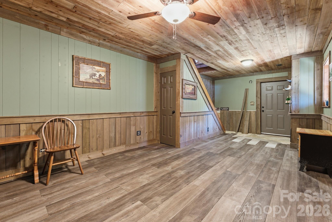
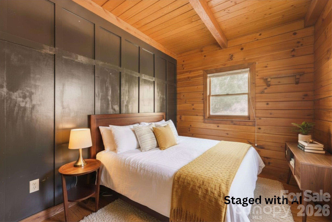
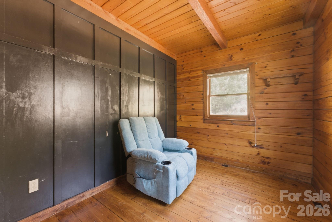
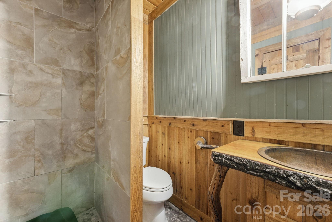
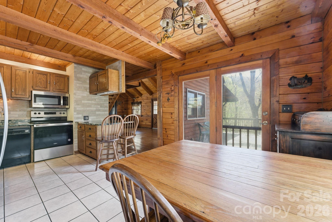
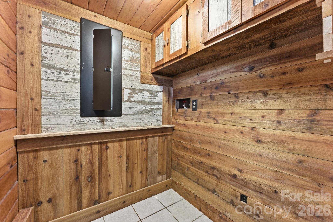
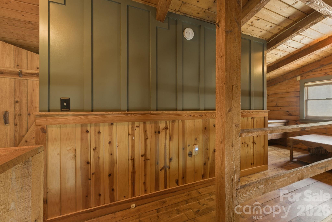
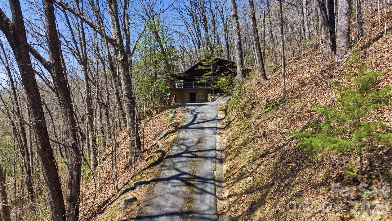
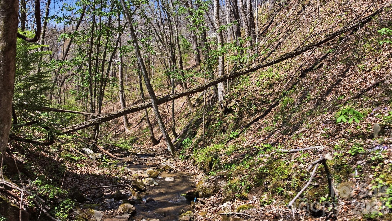
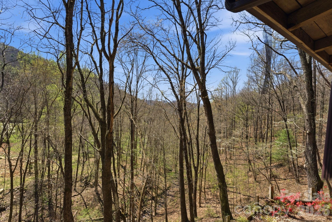
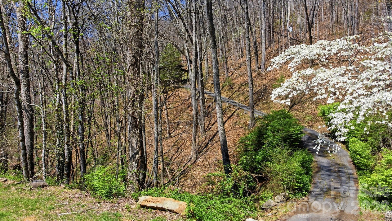
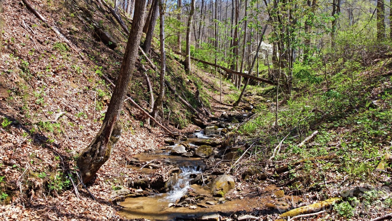
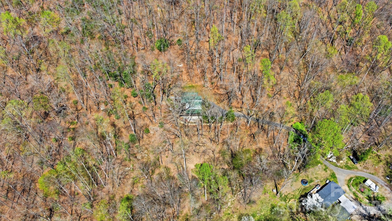
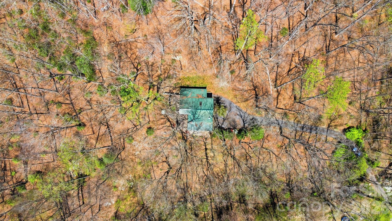
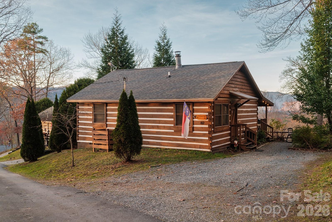
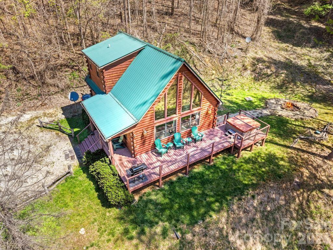
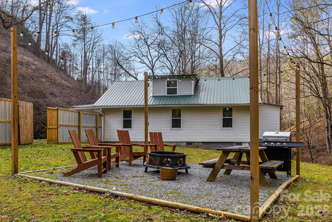
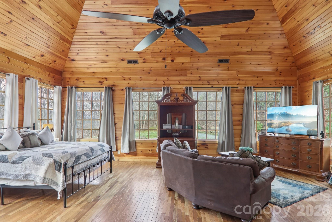
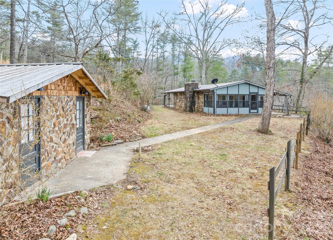
Discover the ultimate Western North Carolina lifestyle with this exceptional mountain cabin, privately situated on 4.8 pristine acres with the rare convenience of easy, year-round paved access. Inside, the heart of the home features a bright, open-concept floor plan where rich hardwood floors and a cozy wood-burning stove anchor the inviting living room. The spacious kitchen, complete with premium granite countertops, flows effortlessly into the dining area to create a natural gathering hub after a day of outdoor adventure. Designed for main-level living, the first floor hosts a highly functional bedroom alongside a beautifully appointed bathroom featuring a custom walk-in river rock and tile shower. Upstairs, the charming loft bedroom opens to its own private balcony—perfect for morning coffee—and is accompanied by a versatile bonus room and a second full bathroom boasting a classic clawfoot soaking tub beneath a bright overhead skylight. The fully finished lower level significantly expands your living space, offering a large family and recreation room warmed by a gas stove, plus a separate storage room and a convenient attached carport. The exterior of the home is a true outdoor sanctuary. A portion of a rushing creek flows down below on the acreage, allowing you to sit on the expansive covered porch and enjoy the soothing, crisp sounds of the water echoing up the hillside. For a closer experience, head down to the dedicated fire pit area to relax right by the stream. The property already showcases beautiful mountain views, which can be further cleared and expanded to match your personal vision. Strategically located for outdoor enthusiasts and vacation renters alike, the cabin sits just minutes from the charm of downtown Bryson City and the emerald waters of Fontana Lake. You are perfectly positioned to enjoy world-class mountain biking at Tsali Recreation Area, as well as high-adventure rafting and fishing on the Nantahala, Tuckaseegee, and Little Tennessee Rivers. With quick proximity to entertainment in Cherokee, scenic drives on the Blue Ridge Parkway, and a day trip into Asheville, you are truly surrounded by endless exploration. Offering the perfect blend of secluded privacy, ambient waterfront sounds, and immediate access to every major mountain attraction, this cabin represents an incredible opportunity as a high-yield vacation rental or your own premier personal retreat.
Features & Amenities
Interior
-
Total Bedrooms
3
-
Bathrooms
2
-
Above Grade Finished Area
1208.0
-
Basement YN
YES
-
Cooling YN
YES
-
Cooling
Ceiling Fan(s), Heat Pump
-
Fireplace YN
YES
-
Heating YN
YES
-
Heating
Heat Pump
-
Pet friendly
N/A
Exterior
-
Garage
No
-
Construction Materials
Log
-
Parking
Attached Carport, Driveway
-
Patio and Porch Features
Covered, Deck, Porch, Rear Porch, Side Porch, Wrap Around
-
Pool
No
-
View
Mountain(s), Water
Area & Lot
-
Lot Features
Rolling Slope, Open Lot
-
Property Type
Residential
-
Property Sub Type
Single Family Residence
-
Architectural Style
Cabin
Price
-
Sales Price
$395,000
-
Sq. Footage
1,531
-
Price/SqFt
$258
HOA
-
Association
No
School District
-
Elementary School
Swain
-
Middle School
Swain
-
High School
Cherokee
Property Features
-
New Construction
NO
-
Senior Community YN
NO
-
Sewer
Septic Tank
-
Water Source
Well
Schedule a Showing
Showing scheduled successfully.
Mortgage calculator
Estimate your monthly mortgage payment, including the principal and interest, property taxes, and HOA. Adjust the values to generate a more accurate rate.
Your payment
Principal and Interest:
$
Property taxes:
$
HOA fees:
$
Total loan payment:
$
Total interest amount:
$
Location
County
Swain
Elementary School
Swain
Middle School
Swain
High School
Cherokee
Listing Courtesy of Preston Mayfield , Keller Williams Professionals
RealHub Information is provided exclusively for consumers' personal, non-commercial use, and it may not be used for any purpose other than to identify prospective properties consumers may be interested in purchasing. All information deemed reliable but not guaranteed and should be independently verified. All properties are subject to prior sale, change or withdrawal. RealHub website owner shall not be responsible for any typographical errors, misinformation, misprints and shall be held totally harmless.

Agent | Team Lead
Jen Audier
Call Jen today to schedule a private showing.

* Listings on this website come from the FMLS IDX Compilation and may be held by brokerage firms other than the owner of this website. The listing brokerage is identified in any listing details. Information is deemed reliable but is not guaranteed. If you believe any FMLS listing contains material that infringes your copyrighted work please click here to review our DMCA policy and learn how to submit a takedown request.© 2024 FMLS.
Related Properties
Bryson City
658 Biltmore Circle
2 Beds
1 Baths
858 Sq.Ft.
$349,000
MLS#: 4388547
Bryson City
210 Chickadee Drive
2 Beds
2 Baths
1,010 Sq.Ft.
$445,000
MLS#: 4394227
Bryson City
12730 Hwy 19 W None
3 Beds
2 Baths
1,417 Sq.Ft.
$350,000
MLS#: 4349511
Bryson City
170 Clifton Avenue
4 Beds
2 Baths
2,000 Sq.Ft.
$399,900
MLS#: 4398146
Bryson City
1012 Alarka Highlands Drive
1 Beds
1 Baths
800 Sq.Ft.
$340,000
MLS#: 4357105
Bryson City
171 Fortner Road
2 Beds
1 Baths
586 Sq.Ft.
$329,500
MLS#: 4354486
