Features & Amenities

Interior

  • Total Bedrooms

    4

  • Bathrooms

    4

  • 1/2 Bathrooms

    1

  • Above Grade Finished Area

    4825.0

  • Basement YN

    NO

  • Cooling YN

    YES

  • Cooling

    Central Air

  • Fireplace YN

    YES

  • Heating YN

    YES

  • Heating

    Central

  • Pet friendly

    N/A

Exterior

  • Garage

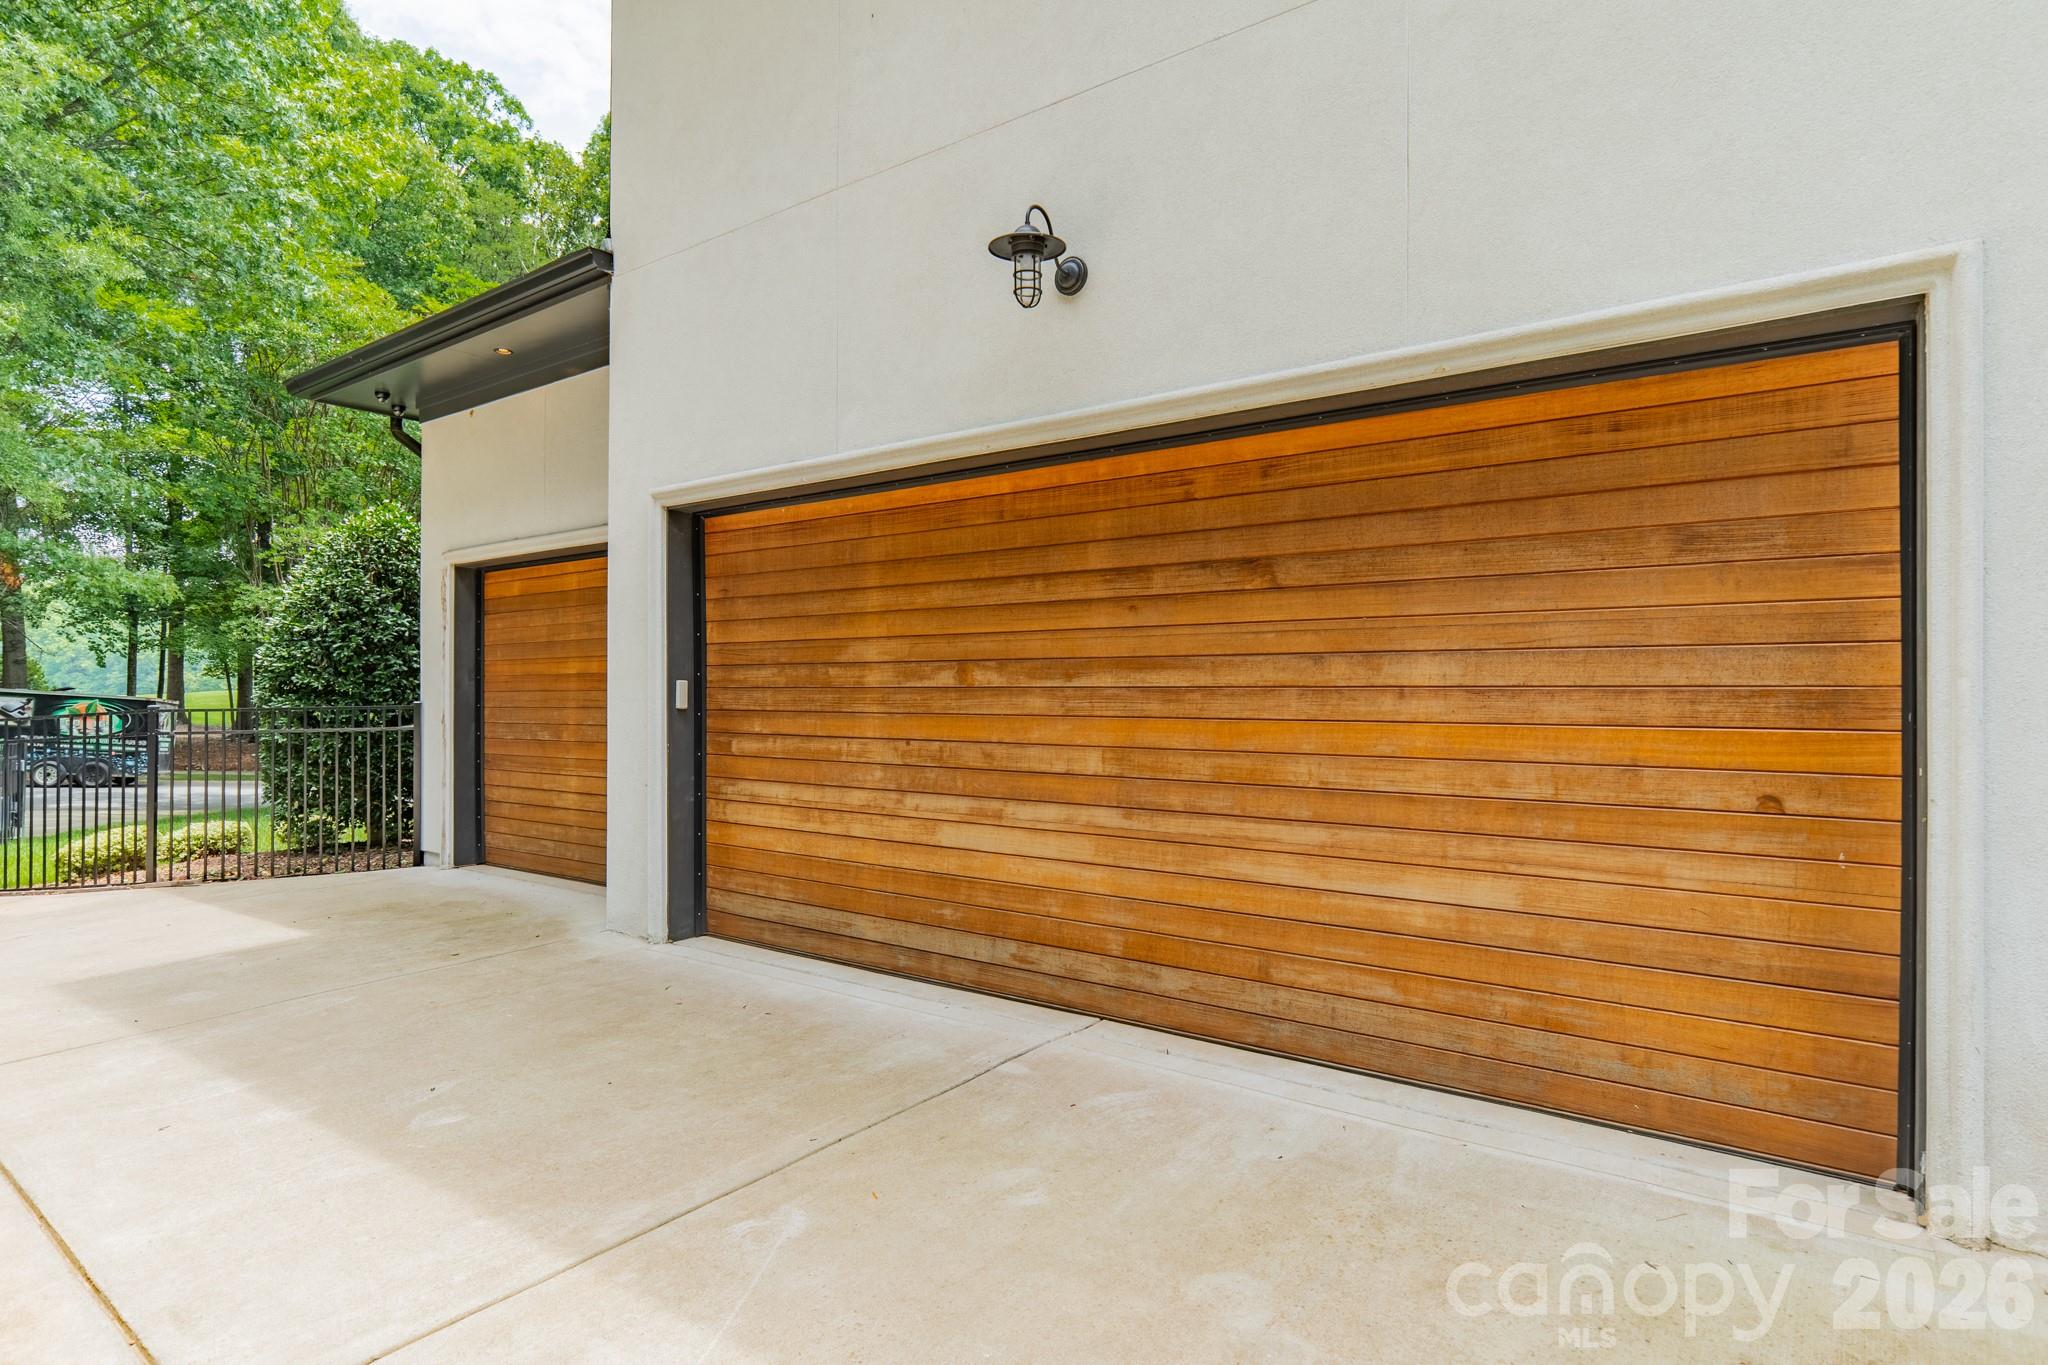
    Yes

  • Garage spaces

    3

  • Other Exterior Features

    Boat Slip, Outdoor Kitchen

  • Pool

    Yes

  • Pool Features

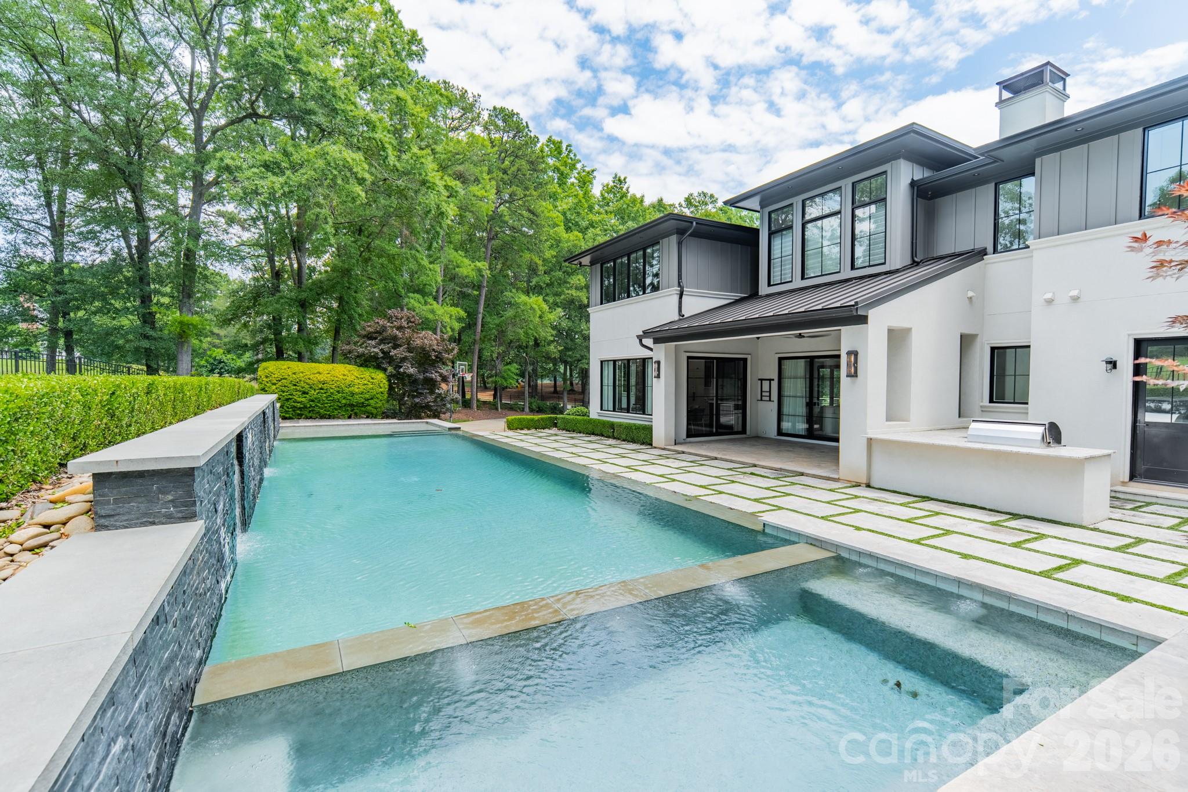
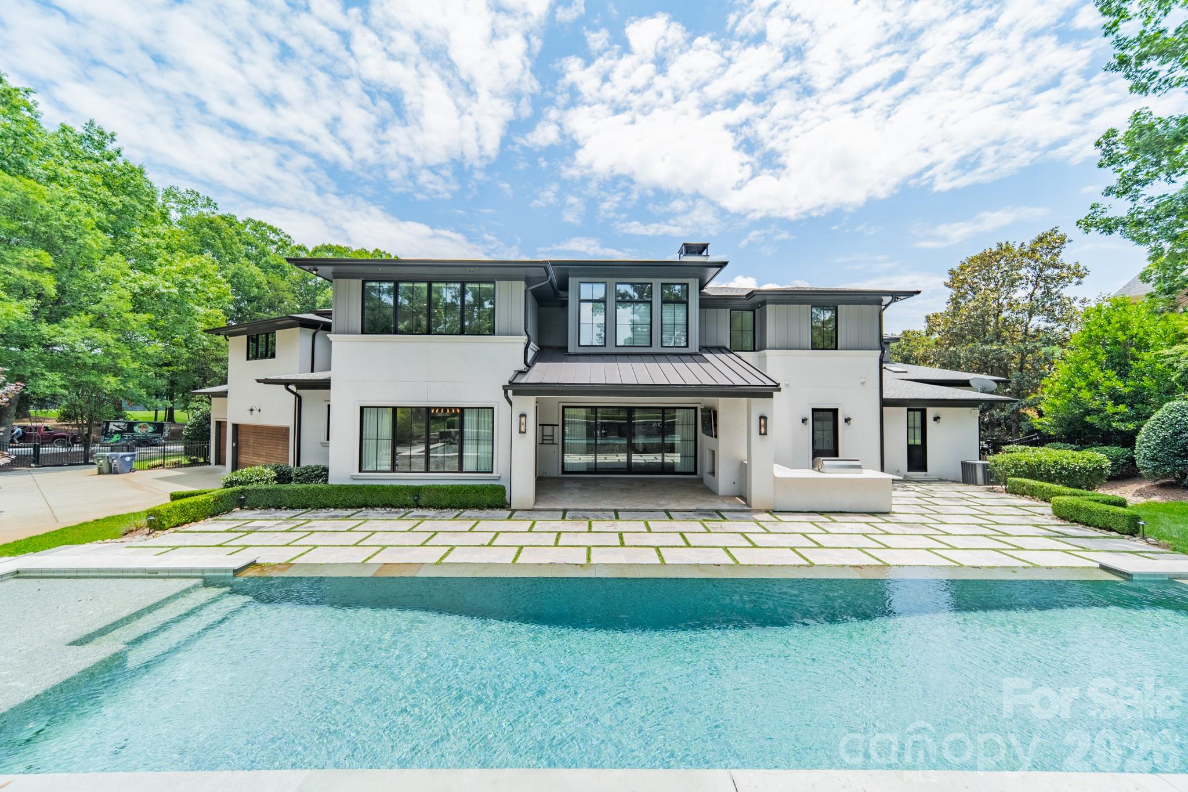
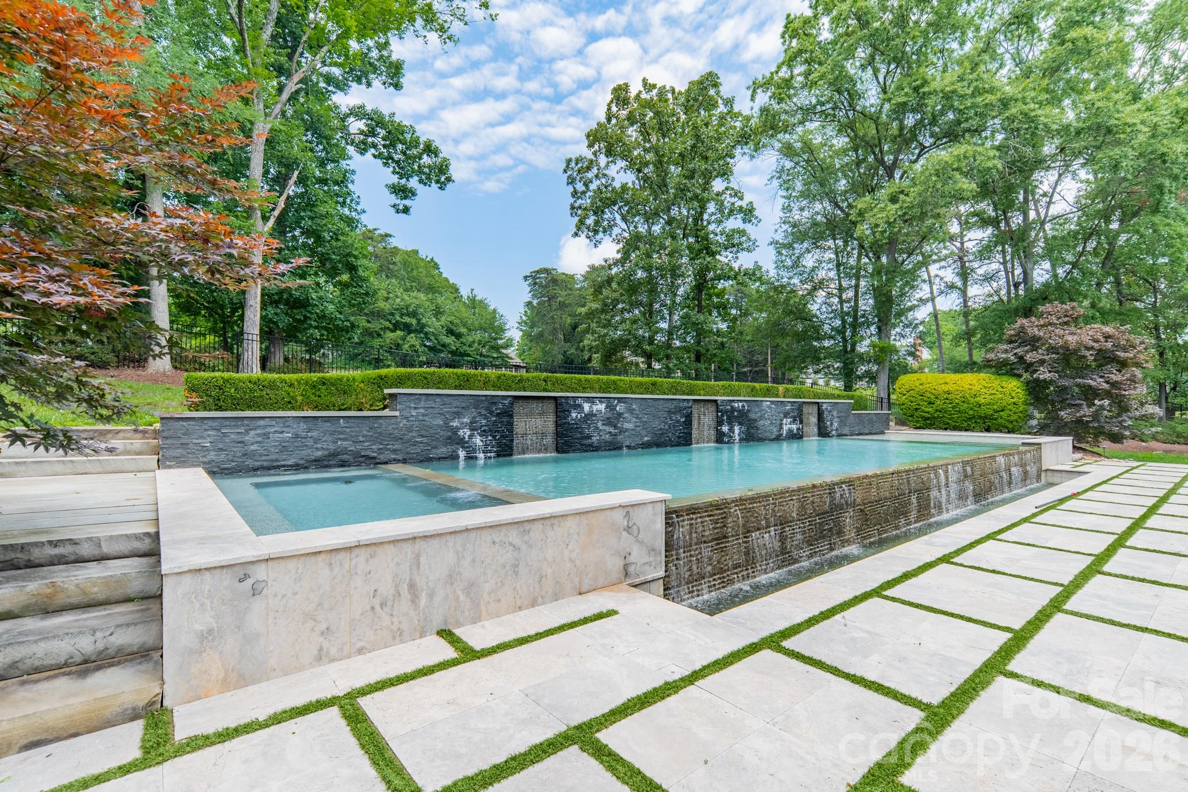
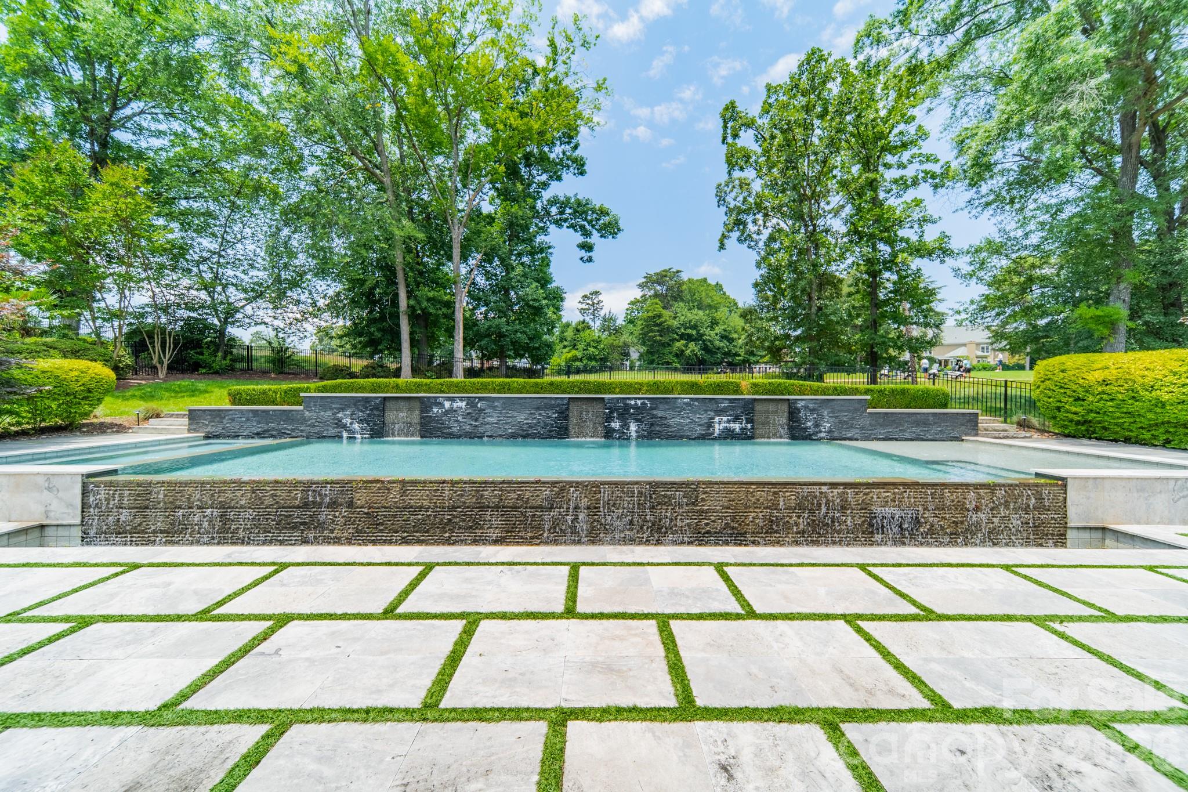
    Heated, In Ground, Infinity, Pool/Spa Combo, Salt Water

Area & Lot

  • Lot Features

    Level, On Golf Course, Wooded, Views

  • Property Type

    Residential

  • Property Sub Type

    Single Family Residence

Price

  • Sales Price

    $4,300,000

  • Sq. Footage

    4,825

  • Price/SqFt

    $891

HOA

  • Association

    YES

  • Association Fee

    $787

  • Association Fee Frequency

    Semi-Annually

  • Association Fee Includes

    N/A

School District

  • Elementary School

    Cornelius

  • Middle School

    Bailey

  • High School

    William Amos Hough

Property Features

  • New Construction

    NO

  • Association Amenities

    Trail(s)

  • Foundation Details

    Slab

  • Senior Community YN

    NO

  • Sewer

    Public Sewer

  • Water Source

    Public

Schedule a Showing

Showing scheduled successfully.

<
>
IN PERSON
VIA CHAT

What is 3 + 4 ?


Change time

Mortgage calculator

Estimate your monthly mortgage payment, including the principal and interest, property taxes, and HOA. Adjust the values to generate a more accurate rate.

Your payment

Principal and Interest:

$

Property taxes:

$

HOA fees:

$

Total loan payment:

$

Total interest amount:

$

Location

County

Mecklenburg

Elementary School

Cornelius

Middle School

Bailey

High School

William Amos Hough

Listing Courtesy of Erin Ficenec , Ivester Jackson Christie's

RealHub Information is provided exclusively for consumers' personal, non-commercial use, and it may not be used for any purpose other than to identify prospective properties consumers may be interested in purchasing. All information deemed reliable but not guaranteed and should be independently verified. All properties are subject to prior sale, change or withdrawal. RealHub website owner shall not be responsible for any typographical errors, misinformation, misprints and shall be held totally harmless.

Agent Jen Audier

Agent | Team Lead

Jen Audier

Call Jen today to schedule a private showing.


* Listings on this website come from the FMLS IDX Compilation and may be held by brokerage firms other than the owner of this website. The listing brokerage is identified in any listing details. Information is deemed reliable but is not guaranteed. If you believe any FMLS listing contains material that infringes your copyrighted work please click here to review our DMCA policy and learn how to submit a takedown request.© 2024 FMLS.
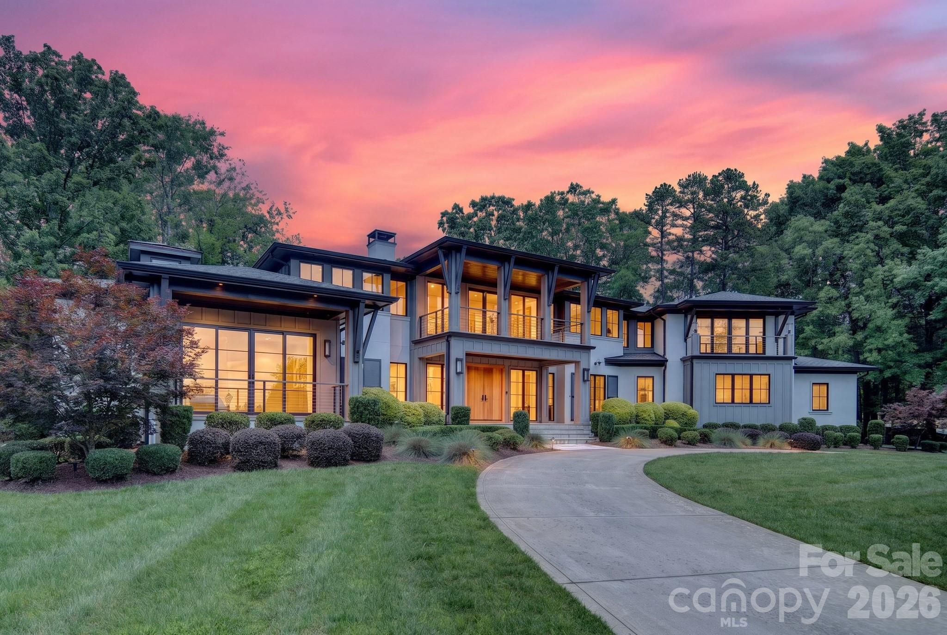
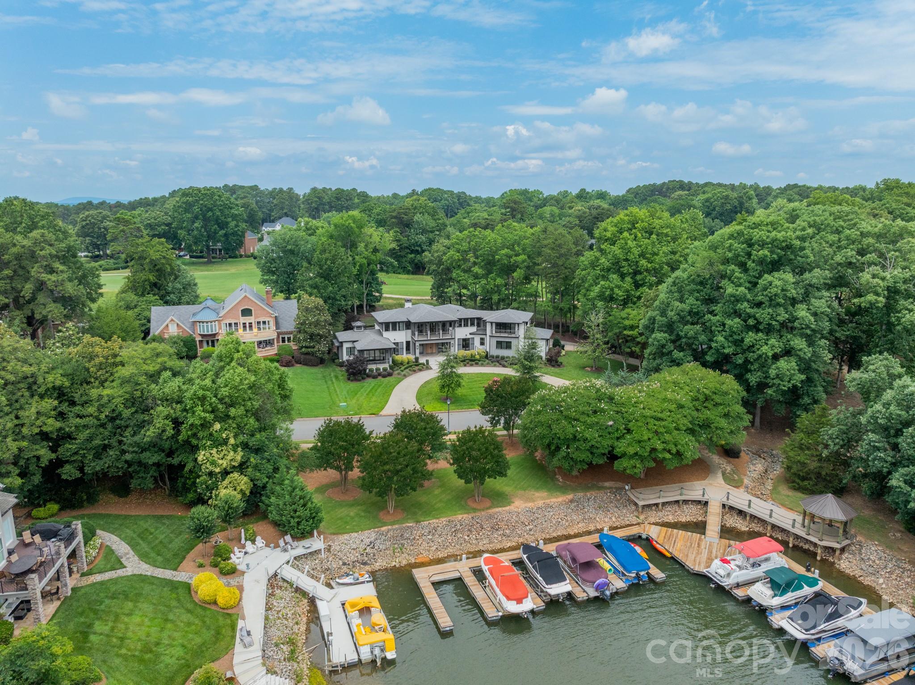
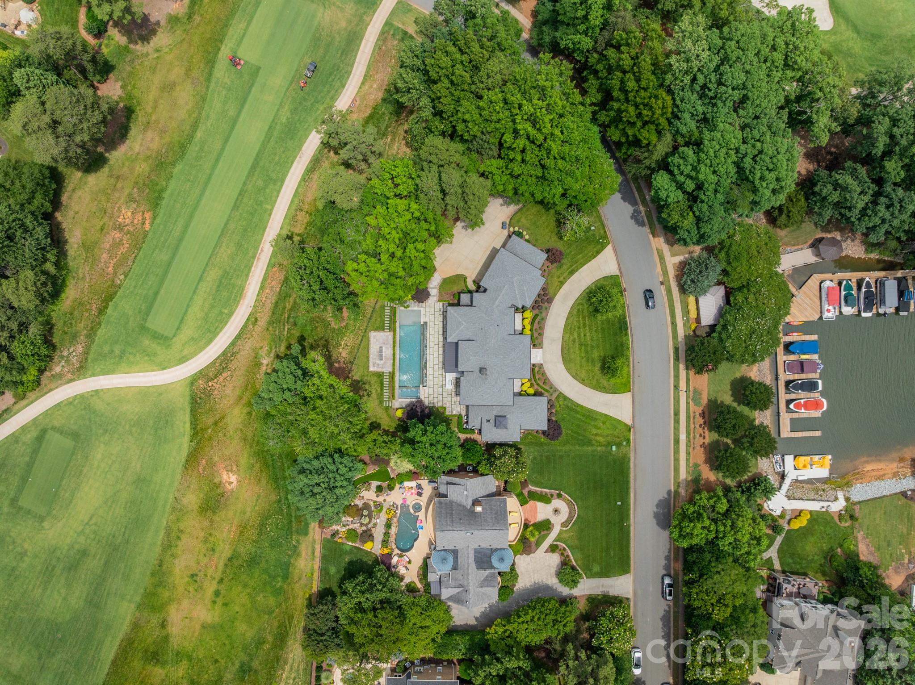
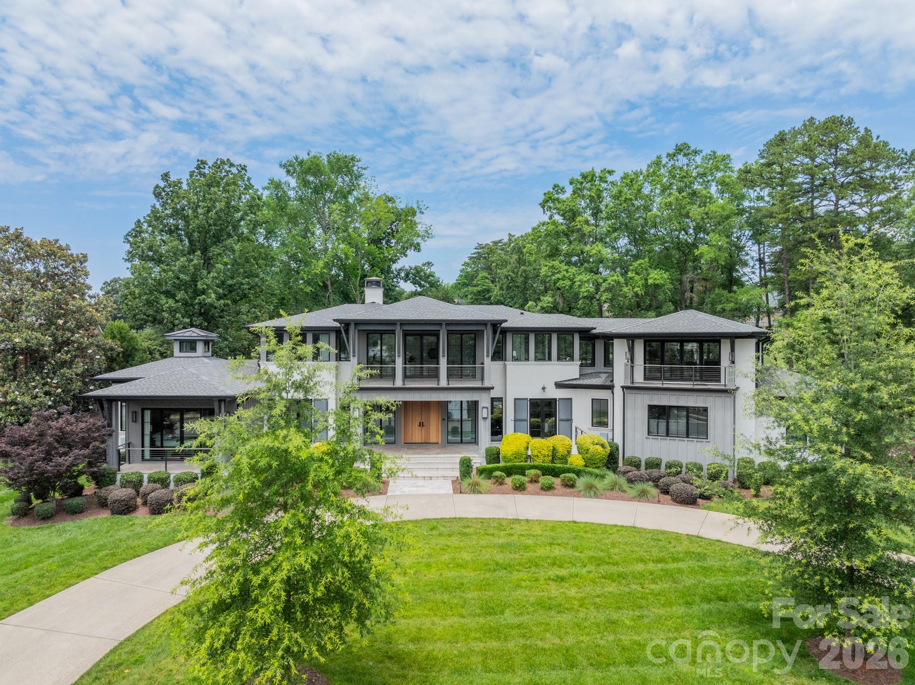
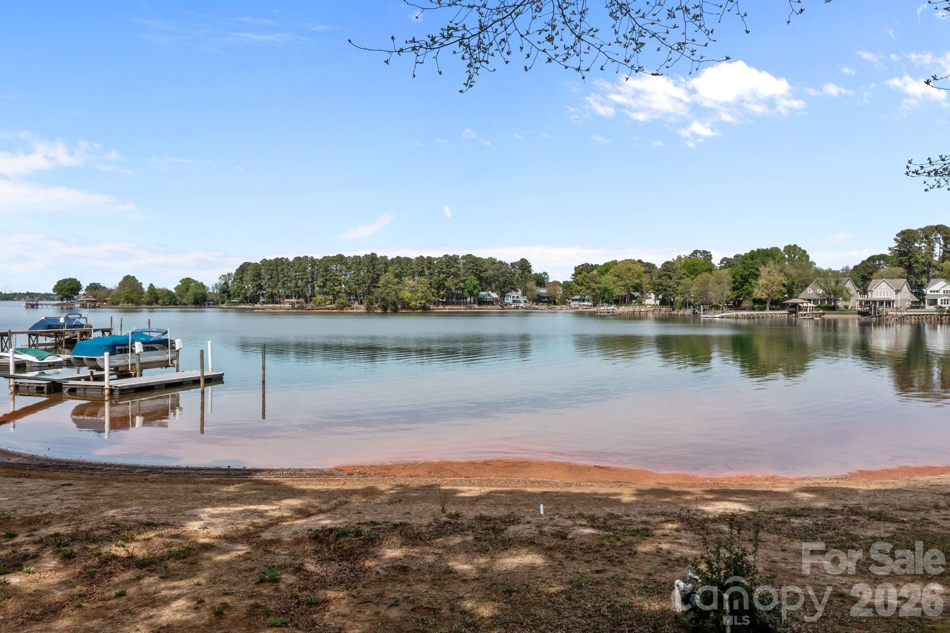
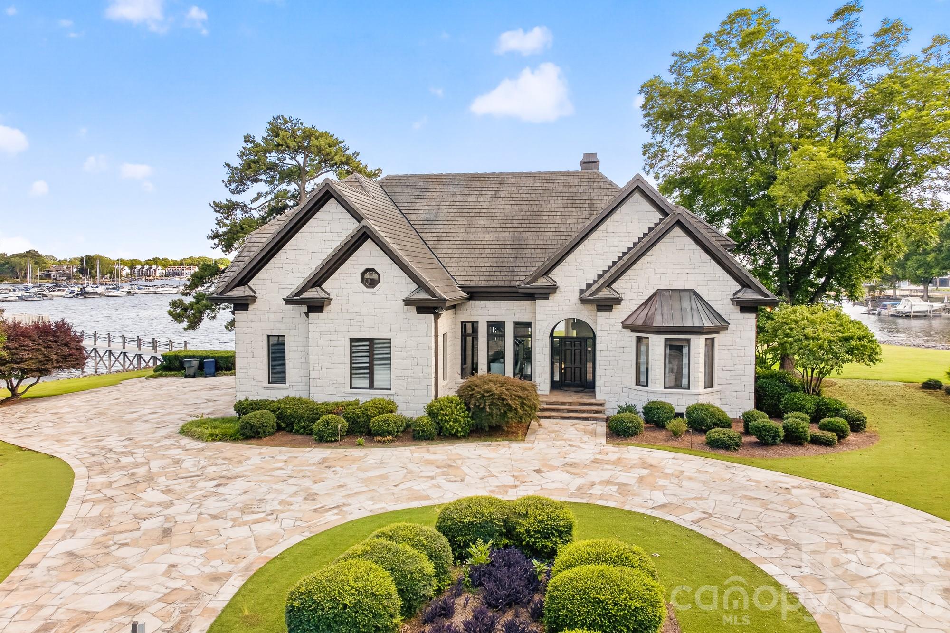
Experience the rare opportunity to enjoy both breathtaking Lake Norman views and premier golf course living in The Peninsula. Perfectly situated along the 18th hole and complemented by a deeded boat slip, this exceptional residence offers an unparalleled combination of beautiful water views and championship golf course frontage.
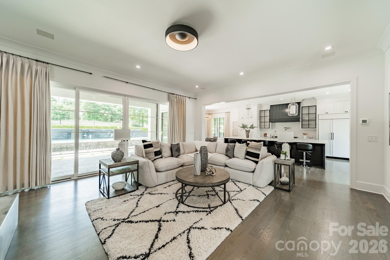
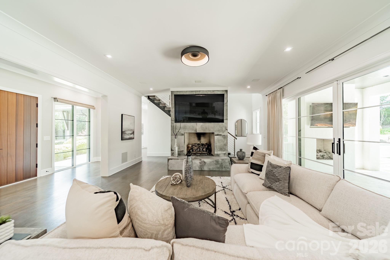
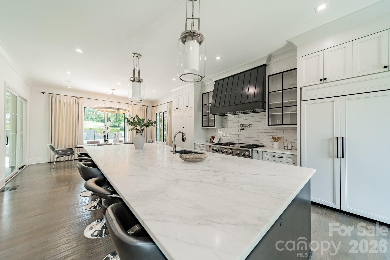
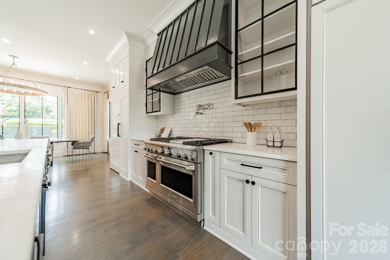
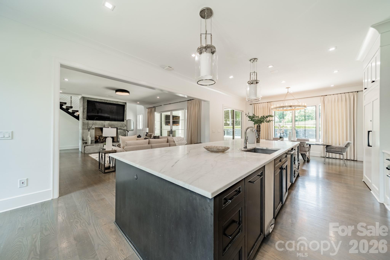
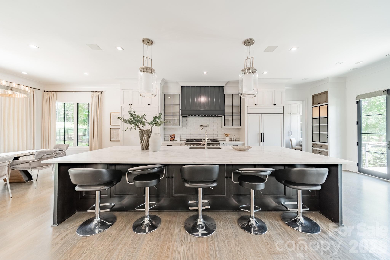
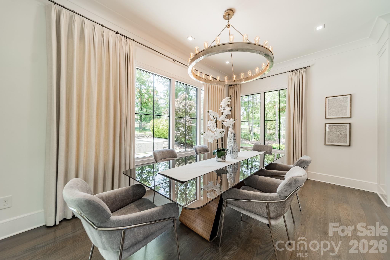
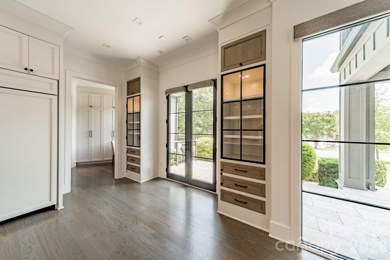
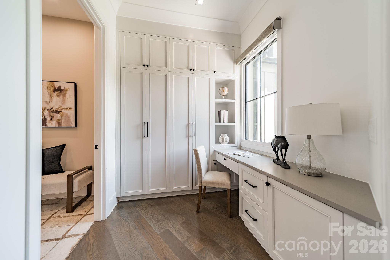
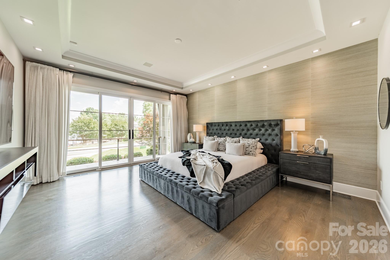
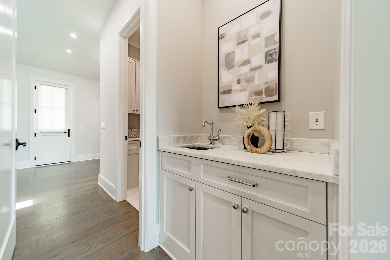
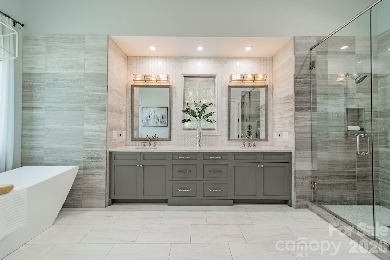
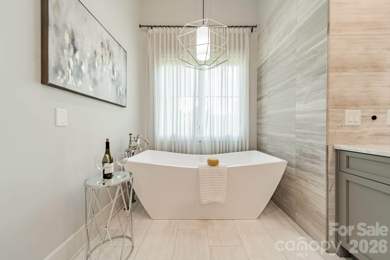
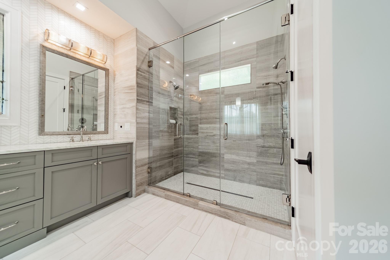
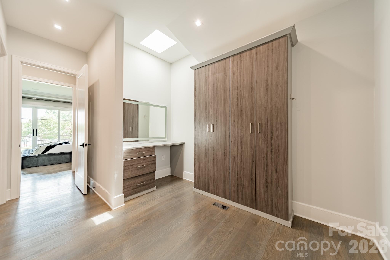
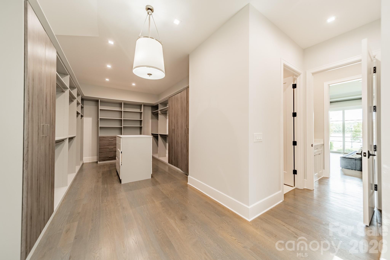
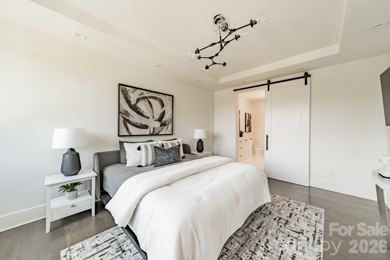
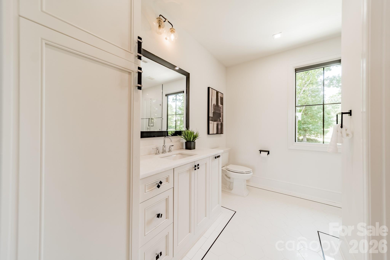
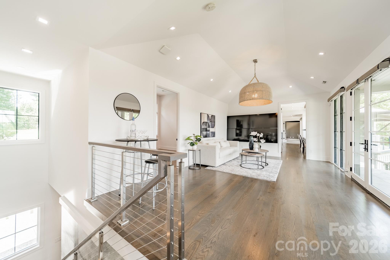
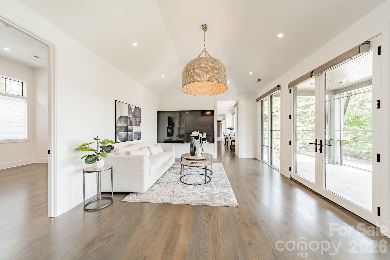
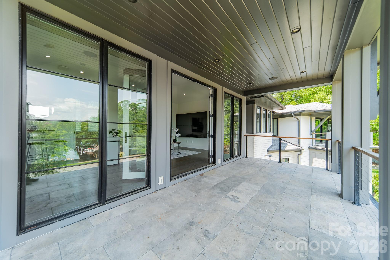
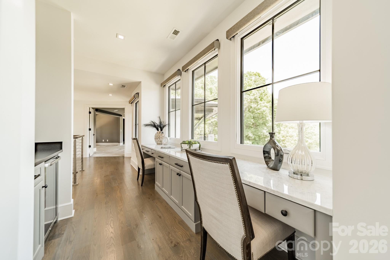
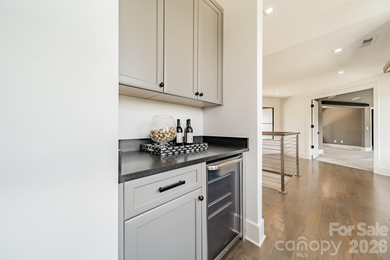
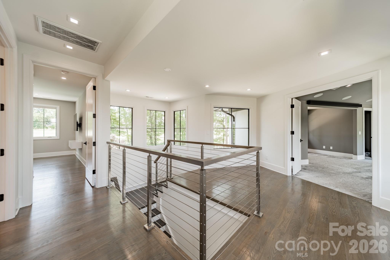
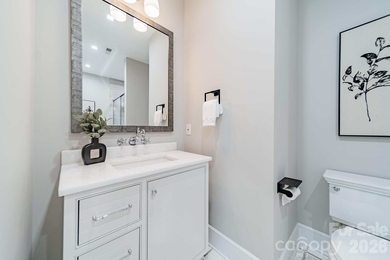
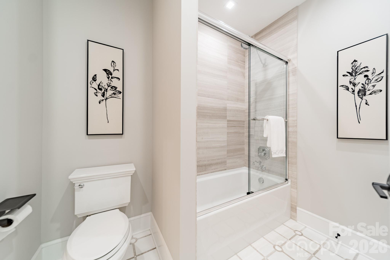
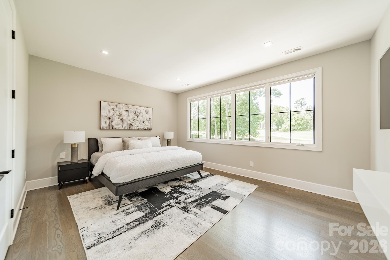
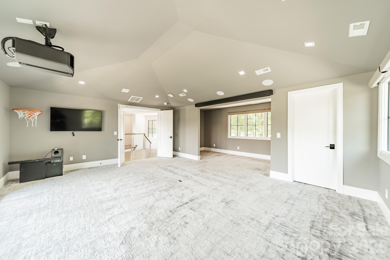
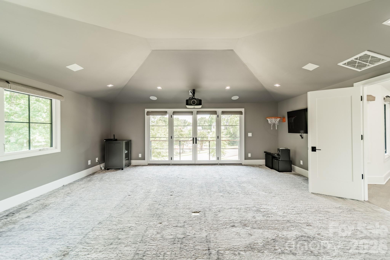
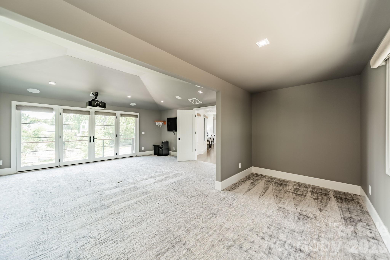
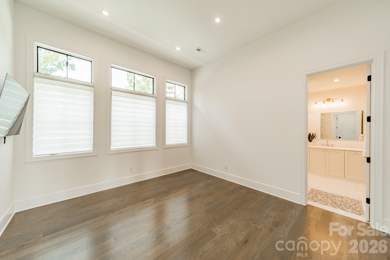
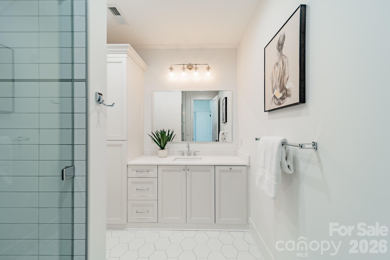
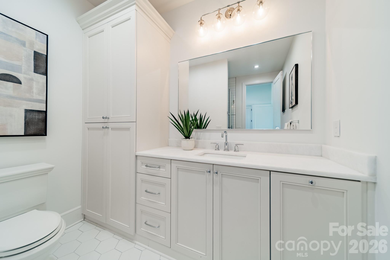
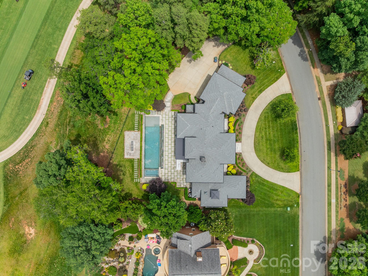
Designed with both elegance and functionality in mind, the home features 4 spacious bedrooms, 4 full bathrooms, and 2 half bathrooms. The chef's kitchen serves as the heart of the home, showcasing marble countertops, Ralph Lauren light fixtures, and a sunlit breakfast area overlooking the golf course. The main level is highlighted by a spectacular living room, where a dramatic concrete fireplace and an expansive wall of windows create a light-filled gathering space. The luxurious primary suite boasts expansive views of Lake Norman while offering a private retreat complete with a wet bar, oversized walk-in closet, and spa-inspired bath. Upstairs, dual staircases lead to a generous family room, three additional bedrooms with en-suite baths, and a versatile bonus room ideal for recreation, fitness, or media use. Fresh interior paint, hardwood floors, custom PowerView shades, and integrated Savant smart-home technology, blend sophistication with modern convenience.  Step outside to your own private resort-style oasis featuring a saltwater infinity-edge pool, spa, and expansive lanai. Entertaining is effortless with AquaLink pool automation, surround sound, an outdoor kitchen, and a dedicated pool bath. This extraordinary property captures the essence of luxury Lake Norman living—offering panoramic water views, spectacular golf course scenery, and an unmatched lifestyle in one of the area's most sought-after communities.

19053 Double Eagle Drive

Message successfully sent.

What would you like to know?

What is 3 + 4 ?

I agree to receive email communication and understand I can unsubscribe at any time.

I agree to be contacted by Prestino Advantage via call, email, and text for real estate services. To opt out, you can reply 'stop' at any time or reply 'help' for assistance. You can also click the unsubscribe link in the emails. Message and data rates may apply. Message frequency may vary. Privacy Policy

Related Properties

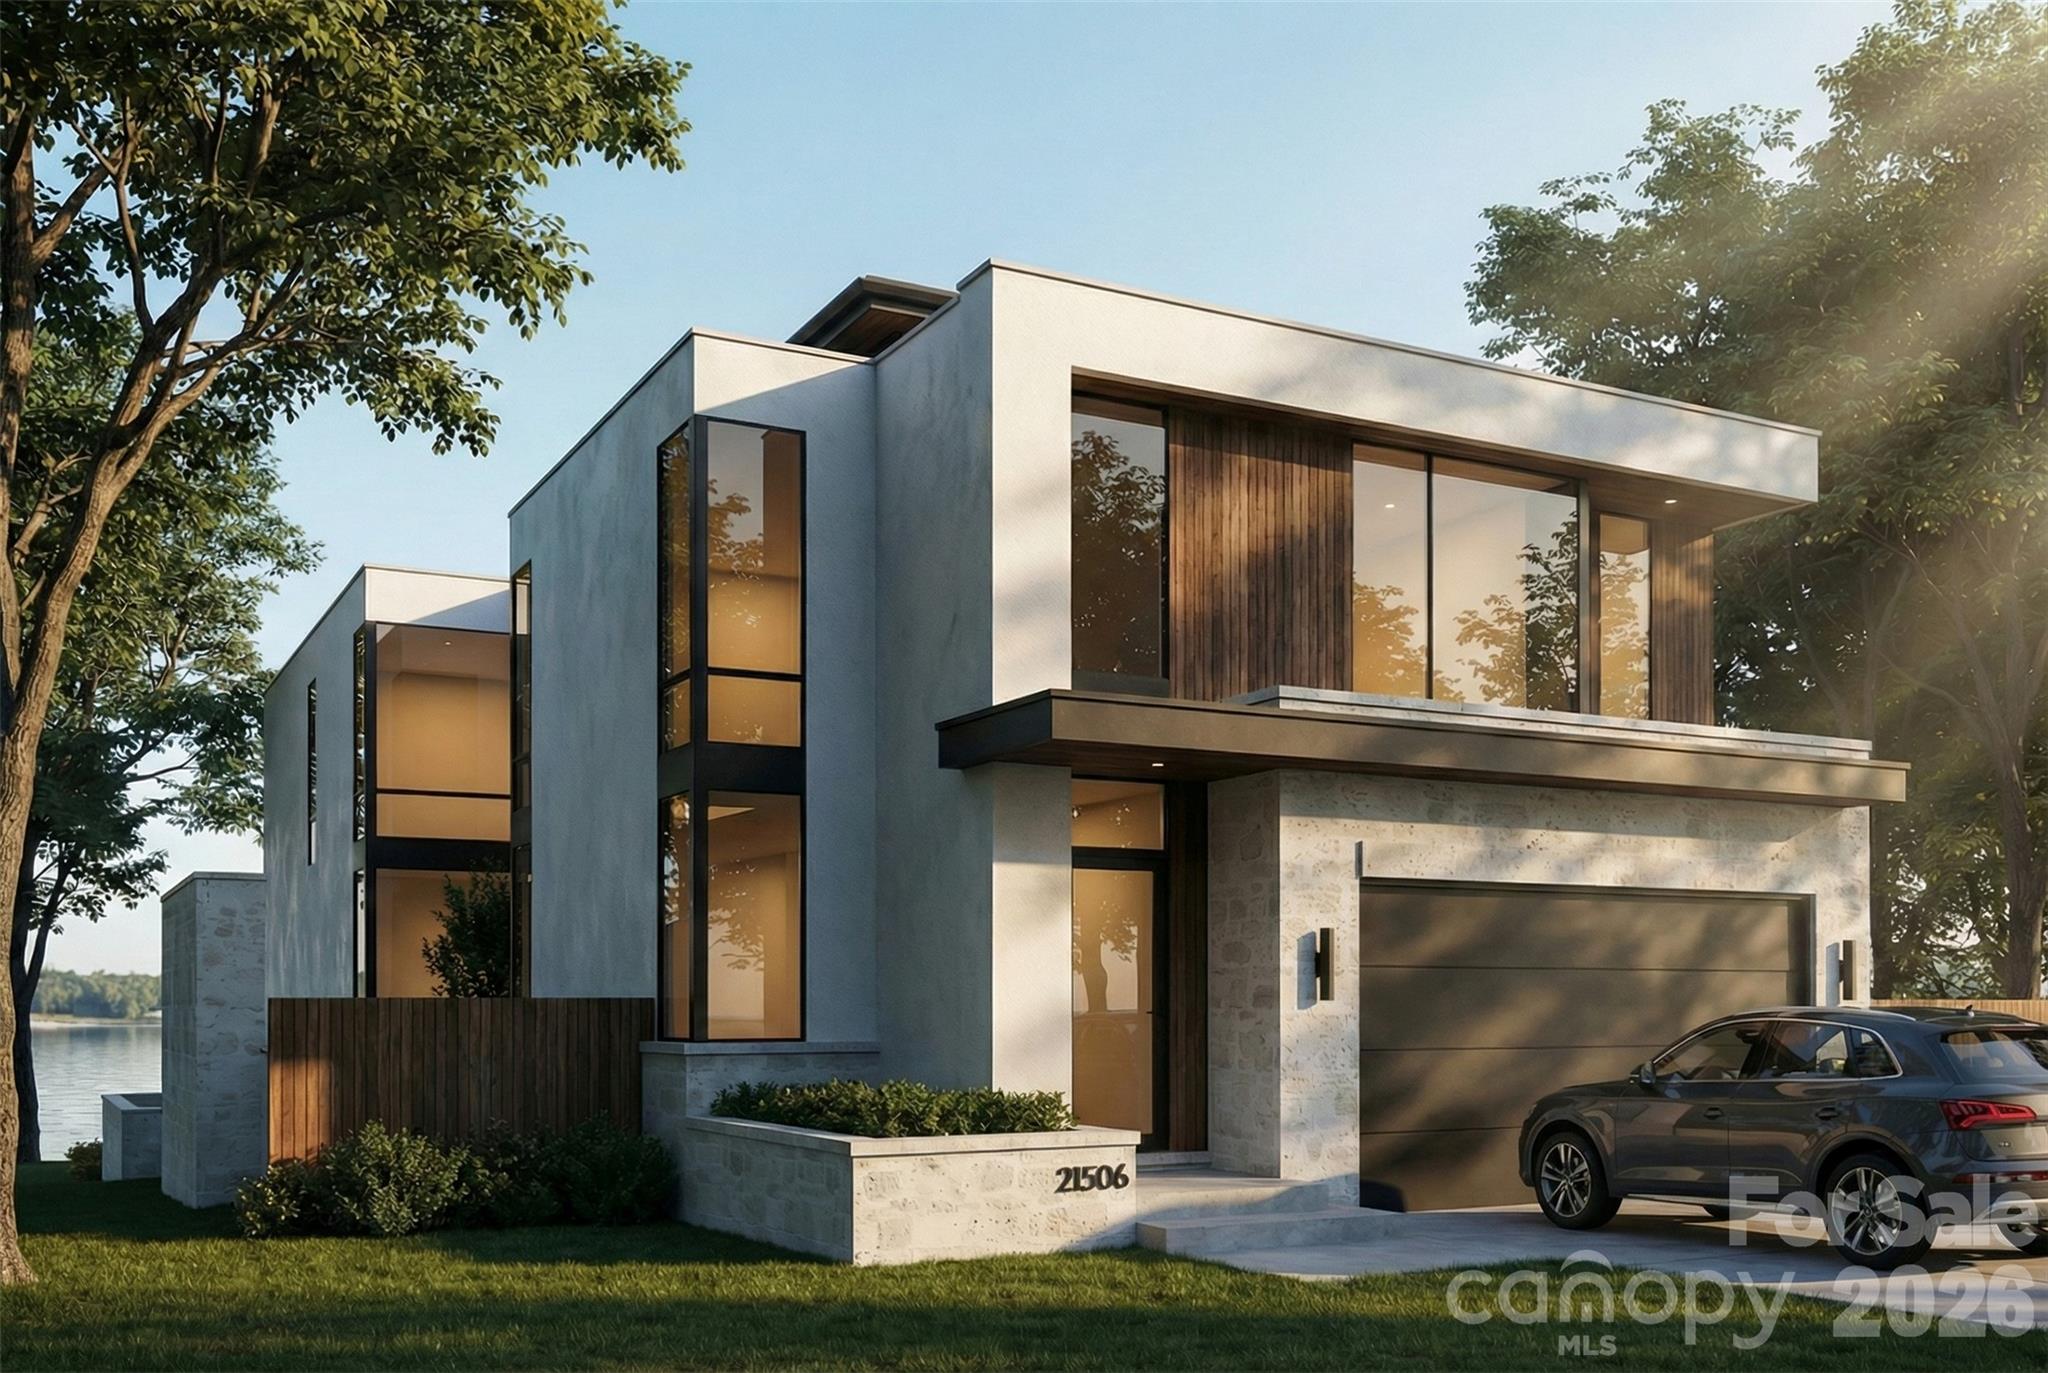
Exceptional proposed new construction waterfront modern residence, envisioned as a striking three story design with approximately 5616 square feet of interior living space plus 528 square foot garage. Upon completion the home is designed to make an immediate statement with clean architectural lines, bold massing wood accents and expansive glass that floods the interiors with natural light and frames the lake. Curated lighting is planned throughout the home to elevate the architecture after dark and create a refined intentional atmosphere. Inside, the main level is planned around dramatic volume and seamless flow, with white oak hardwood floors, floor to ceiling windows and doors and large stacked sliding systems designed to fully open the living spaces to the outdoors while perfectly framing the water. At the center of the home the chef's kitchen is planned as both a statement and a workhorse, featuring custom cabinetry and a full suite of high end Monogram appliances including a 48" range and 48" refrigerator . A substantial 5X12 island anchors the space, while a dedicated scullery supports effortless prep, catering, and entertaining with everything kept streamlined and out of sight. A built in bar area is also planned to elevate hosting and everyday convenience. Large scale sliders are designed to open to the covered porch and terrace, creating a true indoor outdoor experience. The rear concept is designed around resort style waterfront living with an option for a future infinity edge pool and hot tub, generous paver stone terraces, and layered spaces for dining and lounging that are positioned to maximize views. The primary suite is planned on the main level as a private retreat with a spacious dressing room and spa inspired bath. Upstairs five additional bedrooms plus a dedicated office are designed for comfort and flexibility, with multiple ensuite baths and generous storage throughout. The third level adds a distinctive lifestyle feature with a rec room, powder bath and roof terrace, creating an ideal space for sunset view or a private lounge above it all. a rare opportunity to secure a design driven modern build where architecture, scale, and waterfront lifestyle come together in a truly one of a kind offering. Planned features and finishes are subject to change prior  to completion.
#4347482

Cornelius

21506 Rio Oro Drive

6 Beds

6 Baths

5,616 Sq.Ft.

$4,300,000

MLS#: 4347482
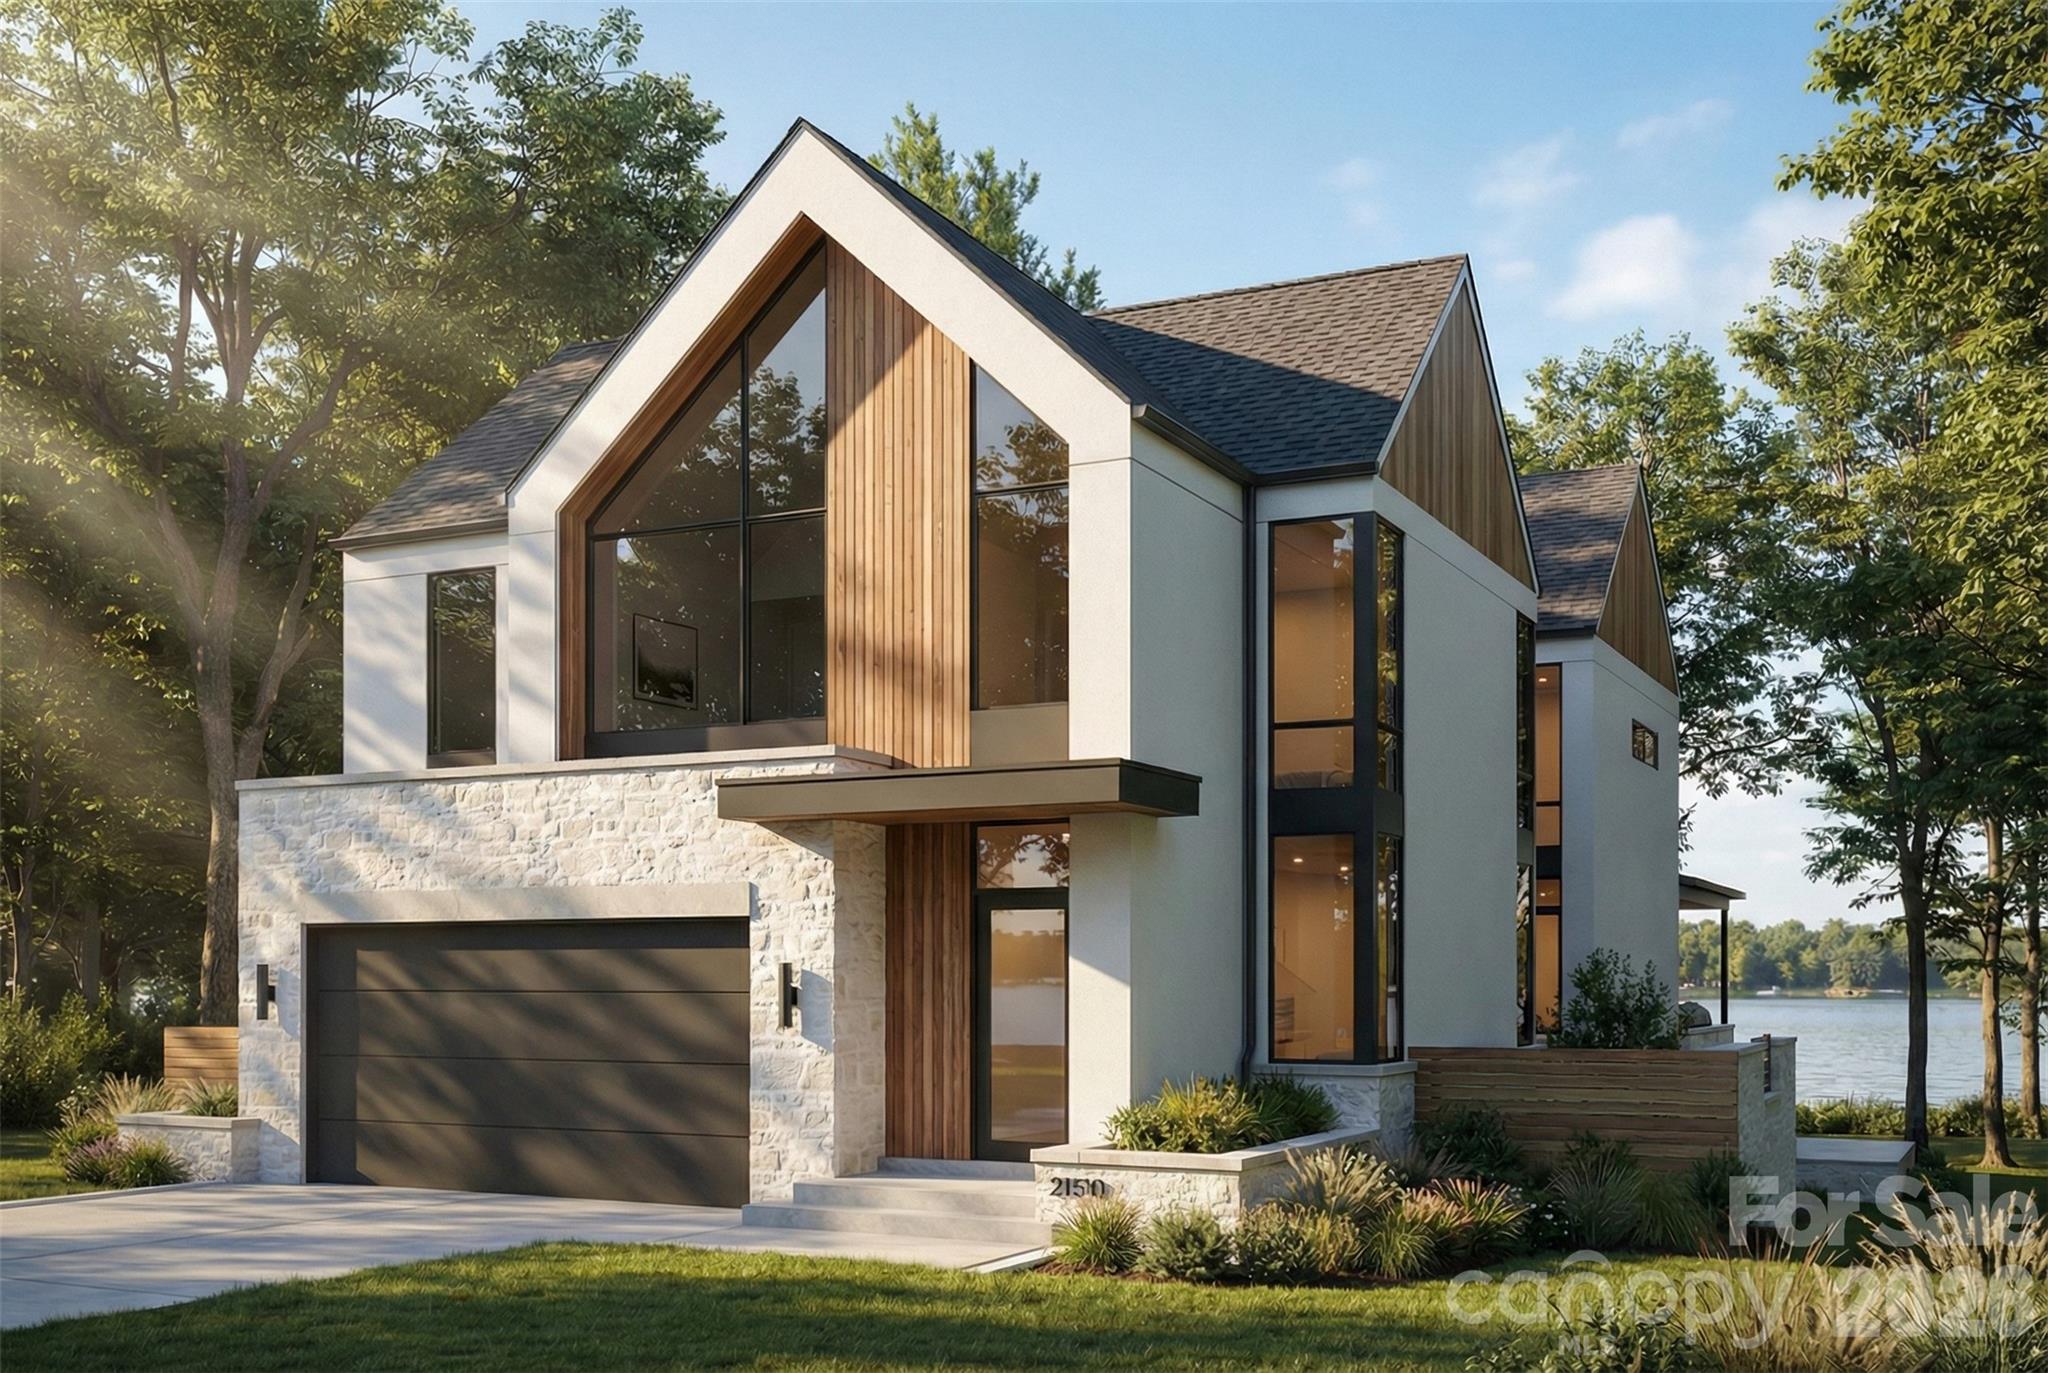
Exceptional new construction waterfront residence offering approximately 4,507 square feet of elevated living space plus a 550 SF garage, thoughtfully composed across a two-story layout designed for both everyday ease and high-level entertaining.


Upon completion, the home will present with a clean, tailored architectural presence and an unmistakable sense of intention. Inside, 10-foot ceilings and generous proportions are planned to create an airy, refined atmosphere, while the open-concept main level is designed to deliver the flow today’s buyers want with spaces that feel bright, expansive and effortless.


At the center of the home, the chef’s kitchen is envisioned as equal parts statement and workhorse. A substantial 5' x 12' island will anchor the space, paired with a 48" range and 48" refrigerator, custom cabinetry, and a layout built to host. A dedicated scullery and oversized pantry are designed to keep everything streamlined and out of sight when entertaining.


A dramatic 12' bi-fold door is planned to open to a true indoor-outdoor extension of the home: a covered porch and entertaining terrace featuring a built-in bar with beverage fridge and BBQ, with ample hardscape for dining, lounging, and lakefront evenings that go long after sunset.

The main-level primary suite is positioned to function as a private retreat, complete with a spacious dressing room and spa-inspired bath, intentionally separated from the secondary bedrooms. Upstairs, four additional ensuite bedrooms are planned to provide comfort and privacy for family and guests, while the impressive 21' x 24' rec room with cathedral ceiling is designed to offer a dramatic, flexible space for movie nights, game days, or an elevated lounge.


A rare opportunity to secure a design-forward new construction waterfront home where scale, function, and lifestyle come together, crafted to feel timeless, substantial, and truly exceptional upon completion.
#4347486

Cornelius

21510 Rio Oro Drive

5 Beds

5 Baths

4,507 Sq.Ft.

$3,849,000

MLS#: 4347486
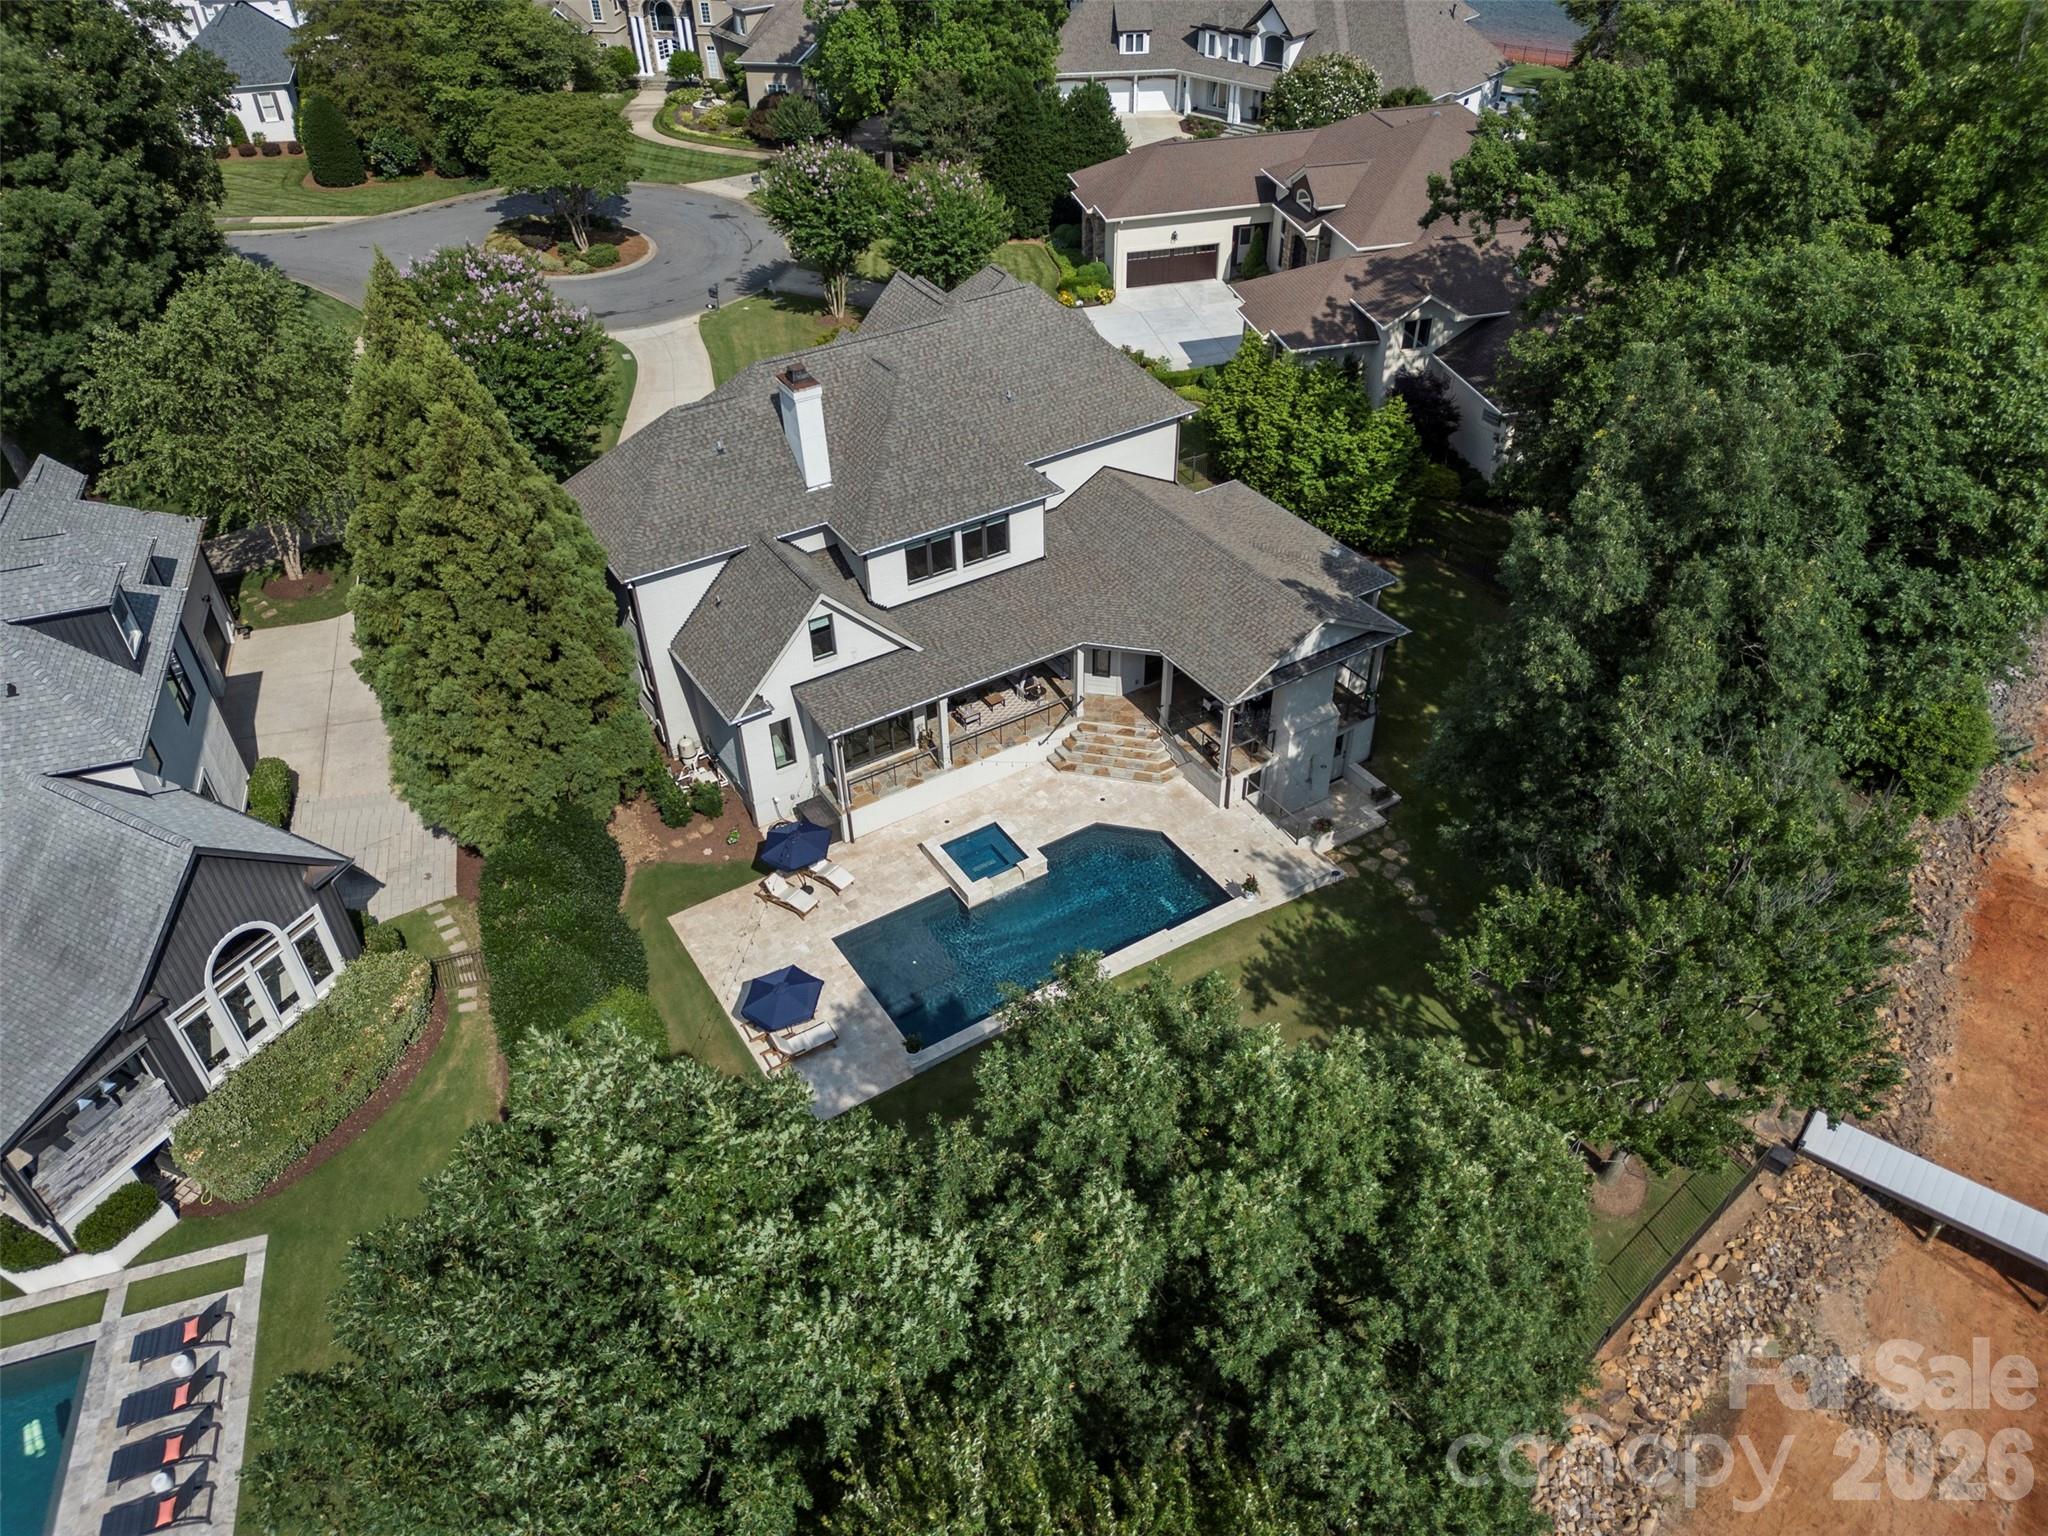
Waterfront luxury in this exceptional all-brick estate nestled within the prestigious Peninsula community. Showcasing quiet cove views of Lake Norman, this updated residence seamlessly blends elegance with modern luxury.  Outdoor living is unrivaled, featuring covered wraparound loggias, an outdoor kitchen, a stone fireplace, heated pool and spa, pool bath, outdoor shower, private dock, and a sprawling fenced lakeside lawn ideal for entertaining and recreation.  Thoughtfully designed main level offers an expansive open floor plan highlighted by walls of sliding glass doors that capture stunning water views and create effortless indoor-outdoor living. At the heart of the home is a fully renovated chef's kitchen featuring quartzite island, custom cabinetry, dual dishwashers, premium appliances, and a beautifully appointed scullery for additional preparation and storage. The luxurious primary suite serves as a private retreat with a spa-inspired bath, custom closet, personal laundry area. Additional main-level spaces include a welcoming great room with fireplace, formal dining room with coffered ceiling, keeping room and breakfast nook with banquette.  Upstairs, three generously sized bedrooms each enjoy beautifully updated en-suite baths with designer wall coverings. A spacious bonus room offers flexibility as a fifth bedroom, media room, or playroom. A dedicated office and full-size laundry room complete the upper level.
Additional highlights include a 3-car epoxy garage enhanced by a professional-grade automotive storage lift, allowing expanded vehicle capacity for car enthusiasts and collectors.  Located just a short stroll from The Peninsula Golf Club and minutes from premier dining, shopping, and conveniences, this remarkable waterfront residence offers the very best of Lake Norman luxury living.
#4391272

Cornelius

18407 Peninsula Cove Lane

4 Beds

4 Baths

5,604 Sq.Ft.

$4,995,000

MLS#: 4391272
Price reduced
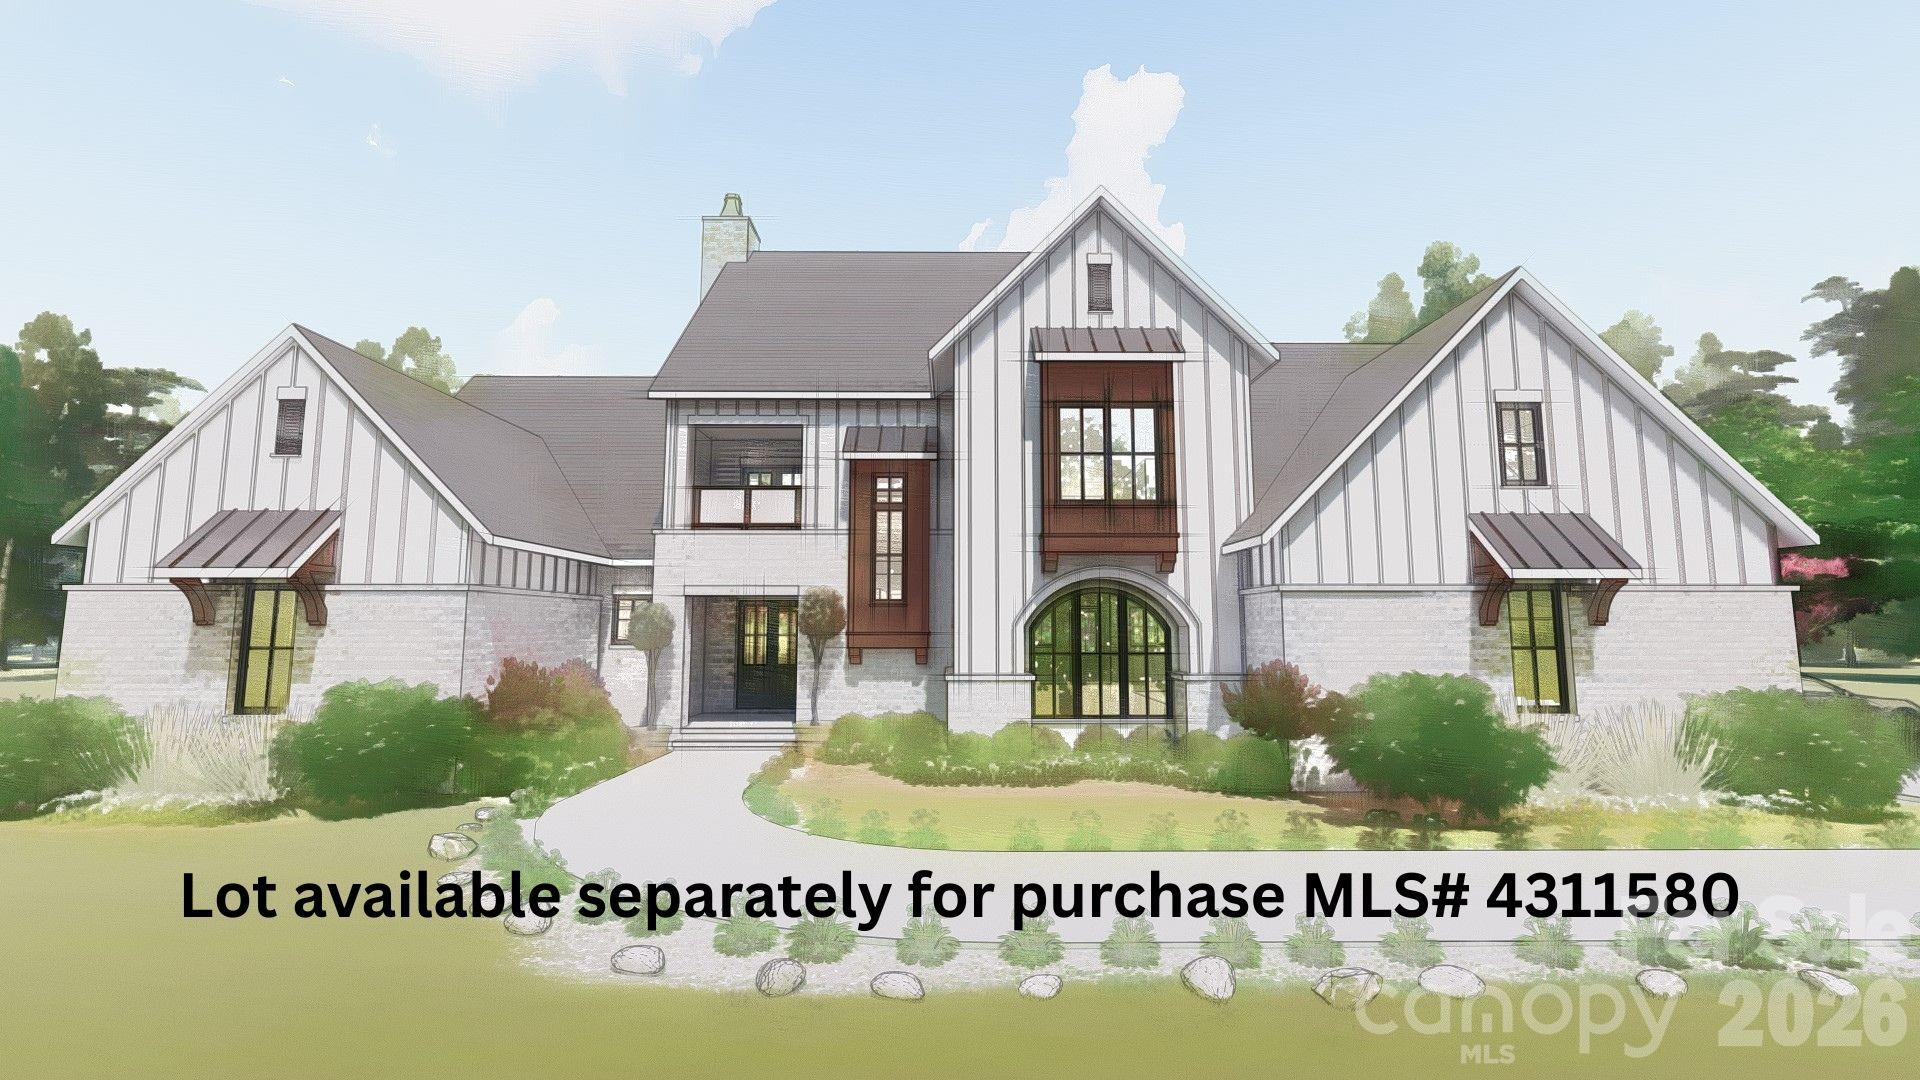
Proposed Custom Waterfront Estate in The Peninsula – Built by Augusta Homes! (Lot can also be purchased separately MLS #4297590) Nestled on one of the last remaining waterfront lots in the prestigious Peninsula neighborhood, this proposed custom masterpiece by renowned luxury builder Augusta Homes offers an unparalleled blend of elegance, comfort, and lakefront living.
The generous 1.21-acre WATERFRONT lot showcases long-range, main channel water views and boasts 263+/- feet of Lake Norman shoreline. While a dock is not permitted, there is limited lake access. This beautiful property offers an expansive open floorplan designed for both grand entertaining and relaxed living, featuring a chef’s kitchen with generous cabinetry and a spacious living area that flows seamlessly to the outdoors. The main-level primary suite is a private retreat with a spa-inspired bath including a garden tub, oversized glass shower, and a large walk-in closet, all opening to a covered lanai. Upstairs, you’ll find 3 ensuite bedrooms, a versatile bonus room, and a loft perfect for work or play. Outdoor living is elevated with long-range lake views, a covered terrace with fireplace, and a heated saltwater pool and spa. This rare opportunity combines Augusta Homes’ signature craftsmanship with the tranquility and prestige of The Peninsula—where luxury meets lake life. Just steps from The Peninsula Golf Club and Safe Harbor Peninsula Yacht Club, a private club for those who love boating. Don’t miss this rare opportunity to create your perfect home in one of Charlotte’s most exclusive communities. Conveniently located near groceries, restaurants, and shopping with easy freeway access just 18 miles to Charlotte and 20 miles to CLT Douglas International Airport.
#4311580

Cornelius

19002 Lakehouse Pointe Drive

4 Beds

4 Baths

4,607 Sq.Ft.

$3,587,000

MLS#: 4311580
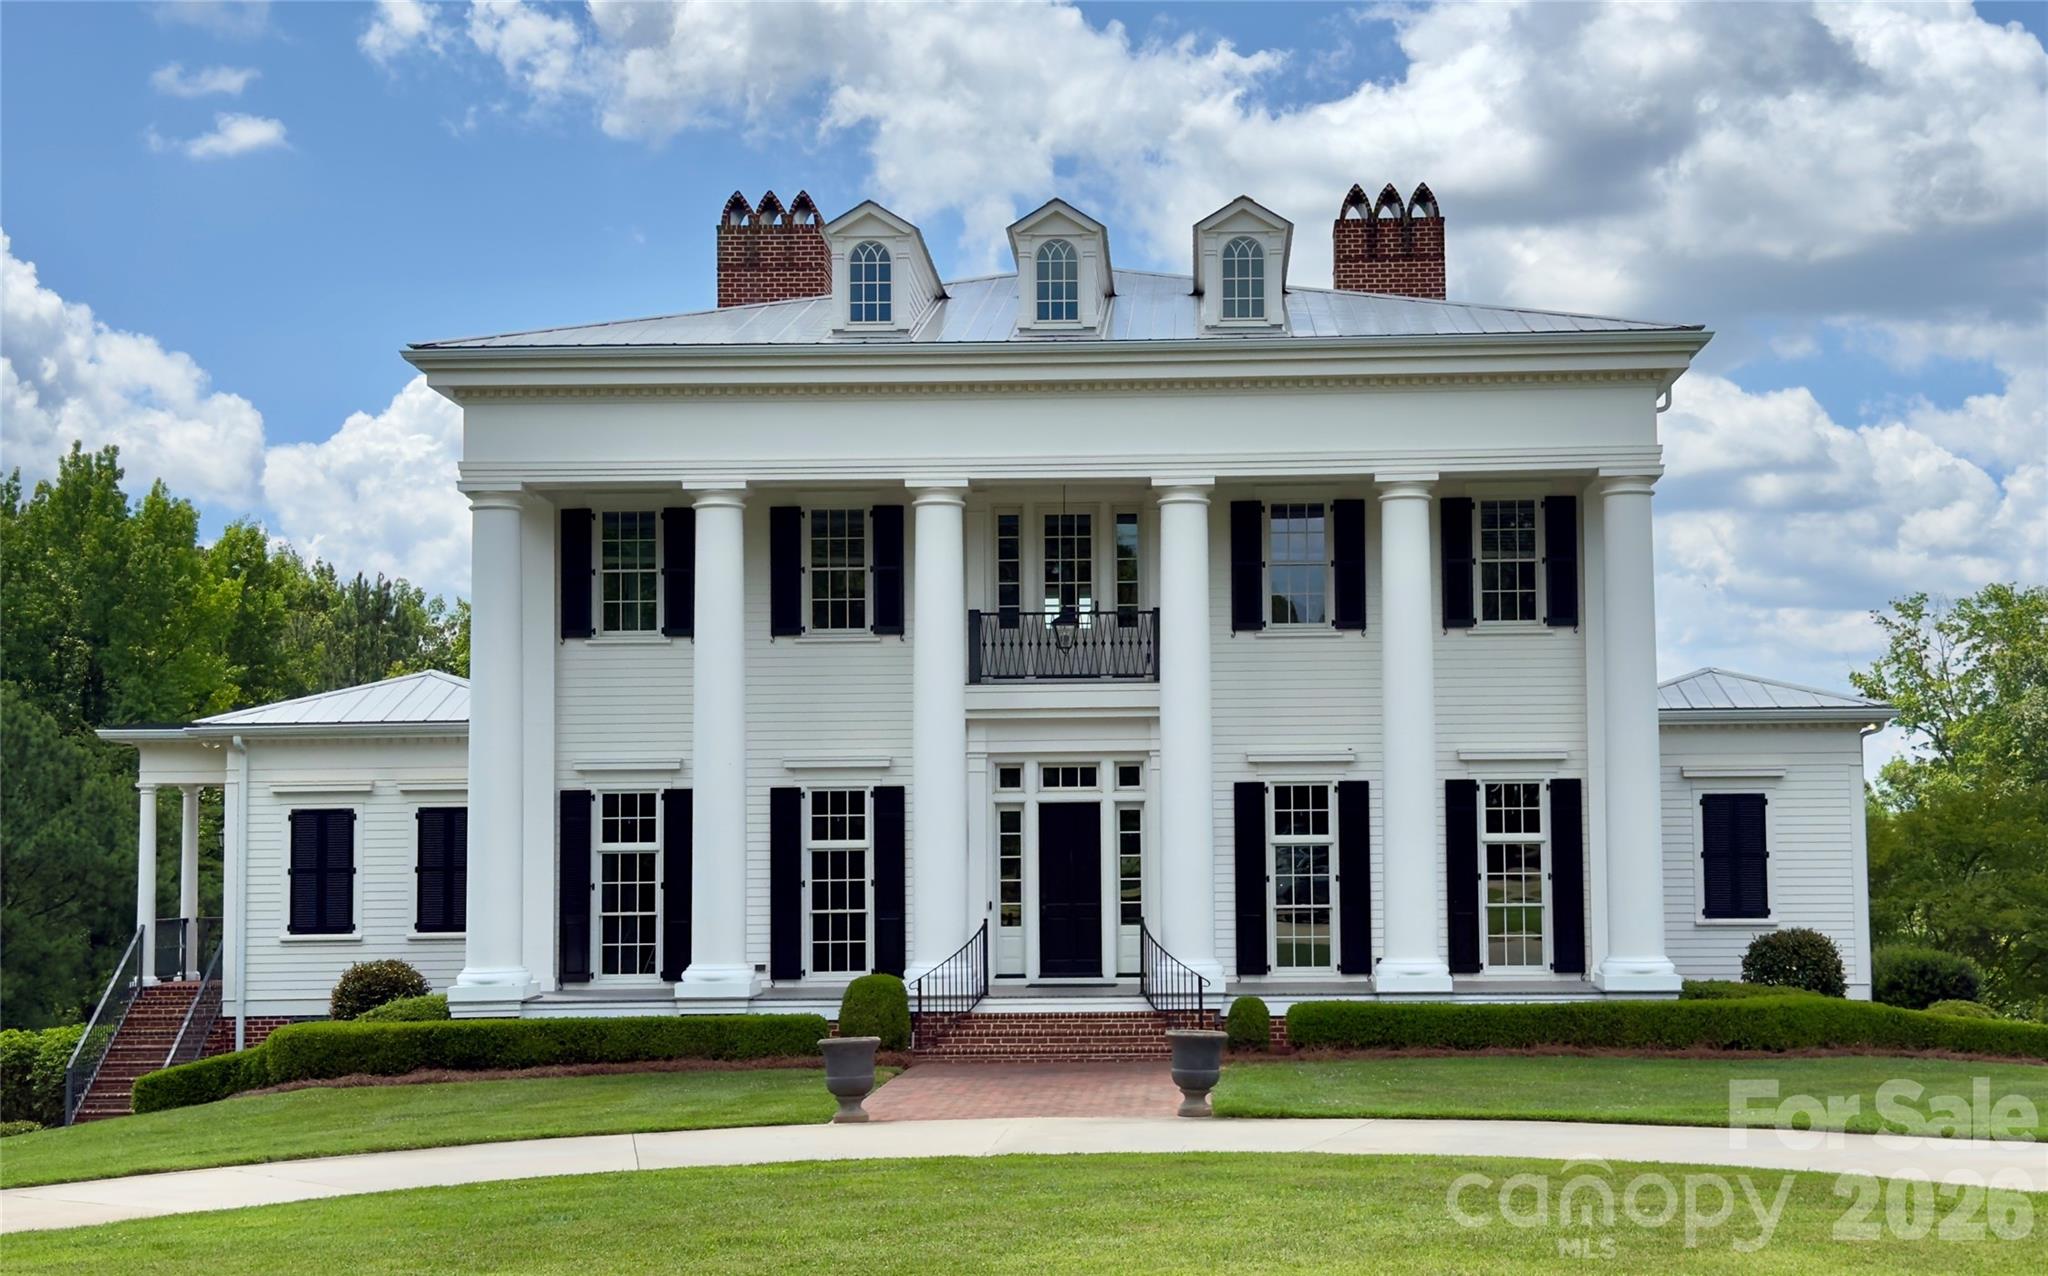
An extraordinary architect-designed Lake Norman waterfront estate where timeless craftsmanship meets modern luxury. Built in 2017 on 4.4 private waterfront acres, this historically-accurate and inspired custom home offers approximately 6,850 heated square feet across three finished levels, plus a walk-in attic ready for future expansion. 
Designed for both grand entertaining and everyday living, the home features 7 bedrooms, 7 full baths, 2 half baths, soaring 11-foot ceilings, three fireplaces (one is a large wood burning model with swinging cooking arm), RIM locks throughout the home (skeleton keys), formal living and dining rooms, a handsome library/office with custom built-ins, homework/craft room, billiards room, poker room, dedicated home theater, fitness room, and a walk-out lower level complete with a well-appointed custom wet bar. 
The chef's kitchen is appointed with a Wolf gas range, separate Sub-Zero refrigerator and freezer, custom cabinetry, and exceptional finishes throughout. The main-level owner's suite provides a private retreat, while an elevator shaft has already been incorporated into the design for future accessibility. The master-craftsman stairway has a continuous handrail that travels throughout all 4 stories leading from the basement to the walk-in attic.
Outdoor living is equally impressive with over 2,200 square feet of covered porches overlooking the water, an oversized custom saltwater heated pool and spa, pool lanai with a full bathroom, brick fire pit, water fountain feature (winterized), and professionally landscaped grounds accented by mature crape myrtles and white vinyl horse fencing. A circular driveway, four-car garage, and 40-foot RV cover provide exceptional convenience.
Enjoy the best of Lake Norman with a covered dock, double jet ski lift (convertible for a boat lift), dredged cove, riprap shoreline, and city water and sewer. Custom constructed with impressive 27-foot architectural columns on the front and rear, this one-of-a-kind residence delivers unmatched quality, privacy, and waterfront living.
A rare opportunity to own one of Lake Norman's most distinctive custom estates.
#4400219

Cornelius

18632 Nantz Road

7 Beds

7 Baths

6,850 Sq.Ft.

$4,899,000

MLS#: 4400219
Price reduced
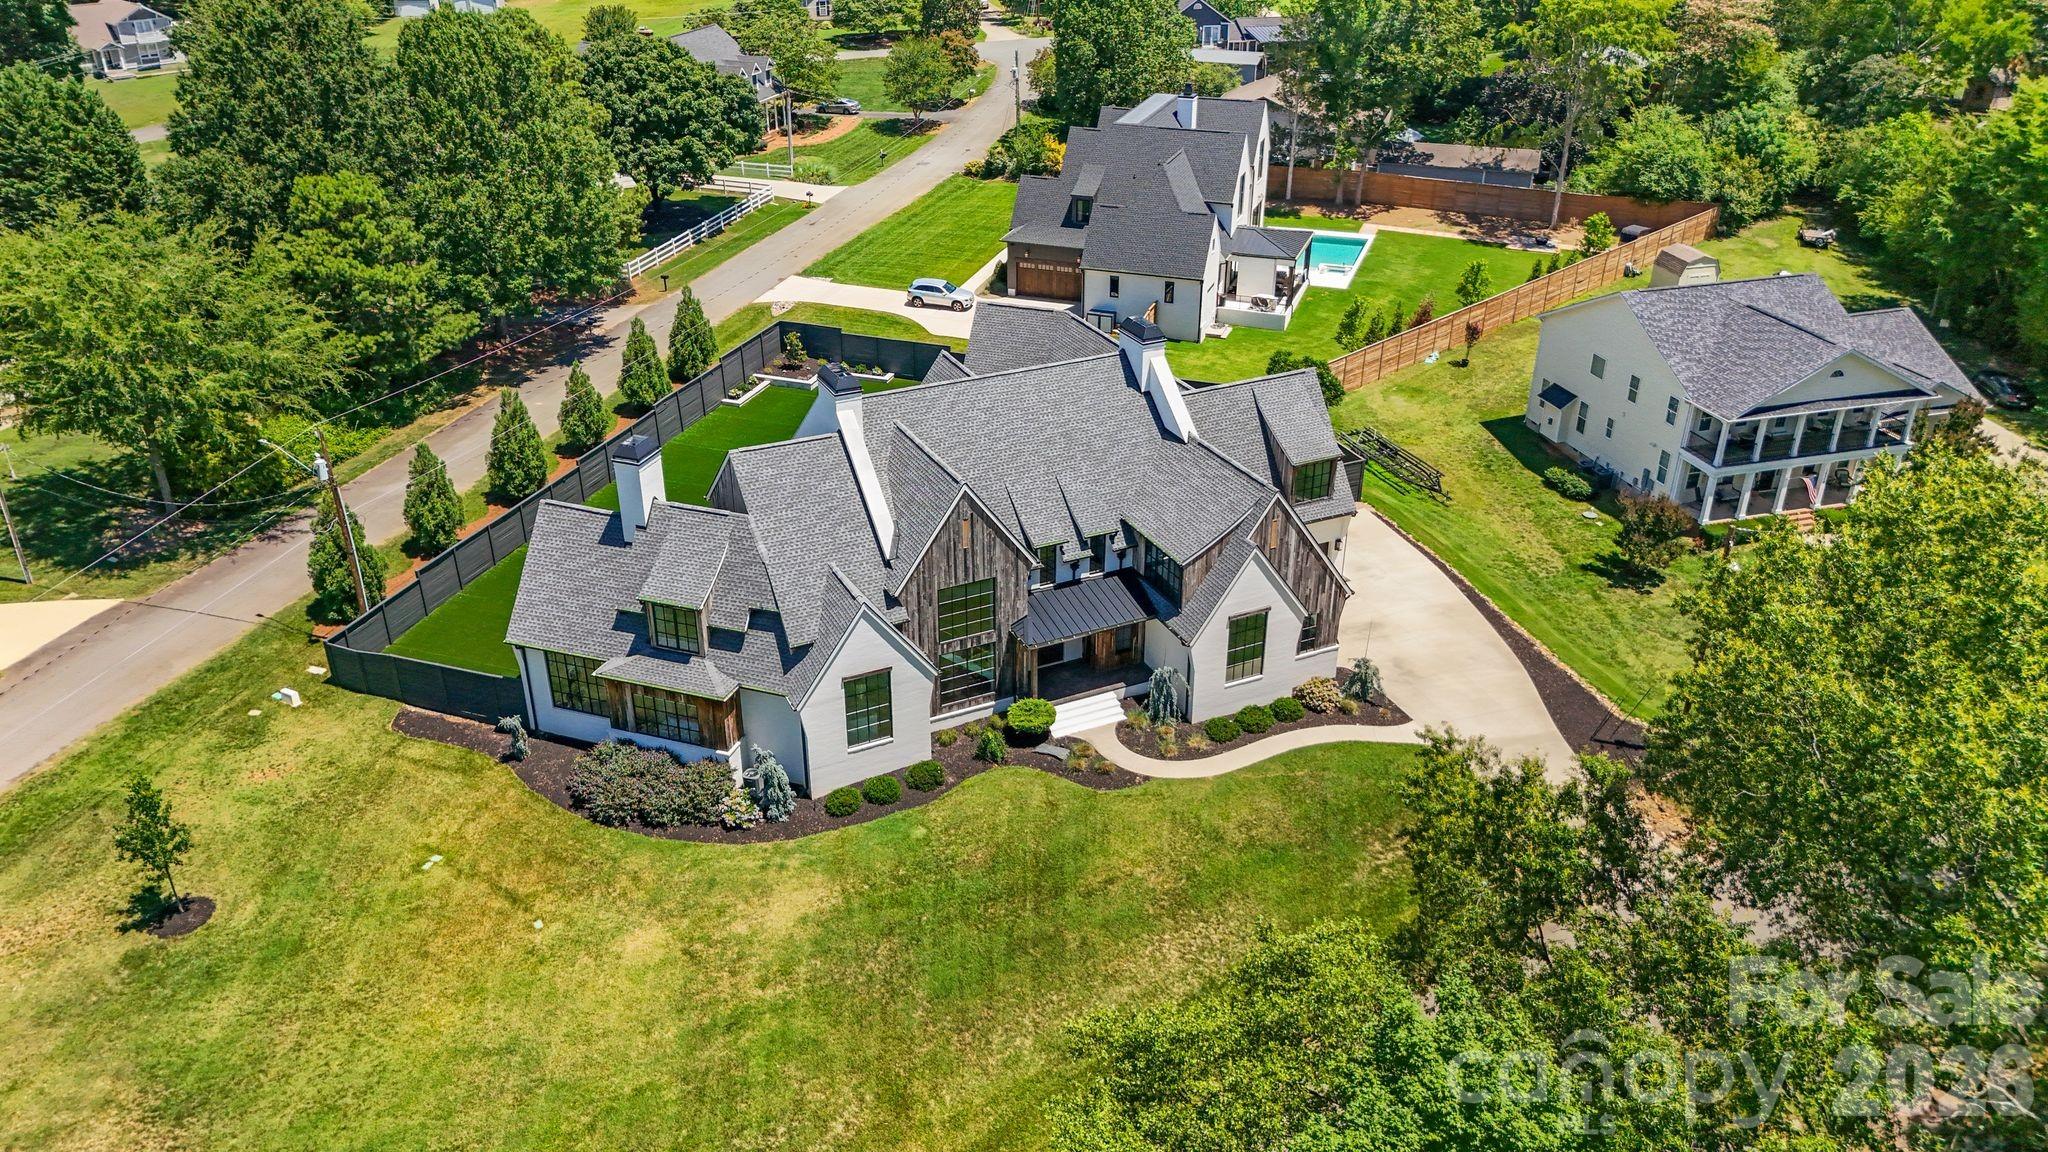
Modern luxury meets effortless lakeside living in this exceptional Lake Norman retreat. Framed by breathtaking water views and a private outdoor oasis, this architectural masterpiece blends contemporary sophistication with timeless craftsmanship.
The exterior showcases reclaimed barn wood sourced from historic barns across North Carolina, creating a warm organic contrast to the home's sleek modern design. A striking steel front door opens to an expansive open-concept interior where French white oak flooring flows seamlessly throughout.
Every detail has been thoughtfully curated—from the designer finishes to the impeccable functionality. The main level features an elegant owner's suite with a spa-inspired ensuite, a private fitness studio complete with traditional and infrared saunas, a dedicated office/flex space, full bath, and an entertaining bonus room highlighted by custom swinging barstools. Upstairs, five additional bedrooms and a second bonus space offer refined comfort with a sophisticated, functional layout designed for modern living.
At the heart of the home, the chef's kitchen is a true showpiece featuring premium Thermador appliances, an oversized quartzite island, and a fully equipped scullery designed for effortless entertaining. Dual laundry rooms add everyday convenience without compromising luxury.
Step outside and discover a resort-style outdoor living experience. The enclosed sunroom with fireplace overlooks the beautifully fenced backyard and an impressive oversized saltwater pool with integrated hot tub, creating the perfect setting for relaxation and entertaining. Whether enjoying a peaceful morning swim, unwinding in the spa at sunset, or hosting guests poolside, this private retreat captures the essence of luxury living. The outdoor space also includes a custom separate fenced dog run with artificial turf, ensuring every member of the household is thoughtfully accommodated.
Two tankless water heaters and countless additional upgrades further elevate this remarkable residence. This home is a statement of contemporary elegance, exceptional craftsmanship, and elevated luxury living.
#4387051

Cornelius

20218 Rainbow Circle

7 Beds

6 Baths

7,895 Sq.Ft.

$3,975,000

MLS#: 4387051
Price reduced
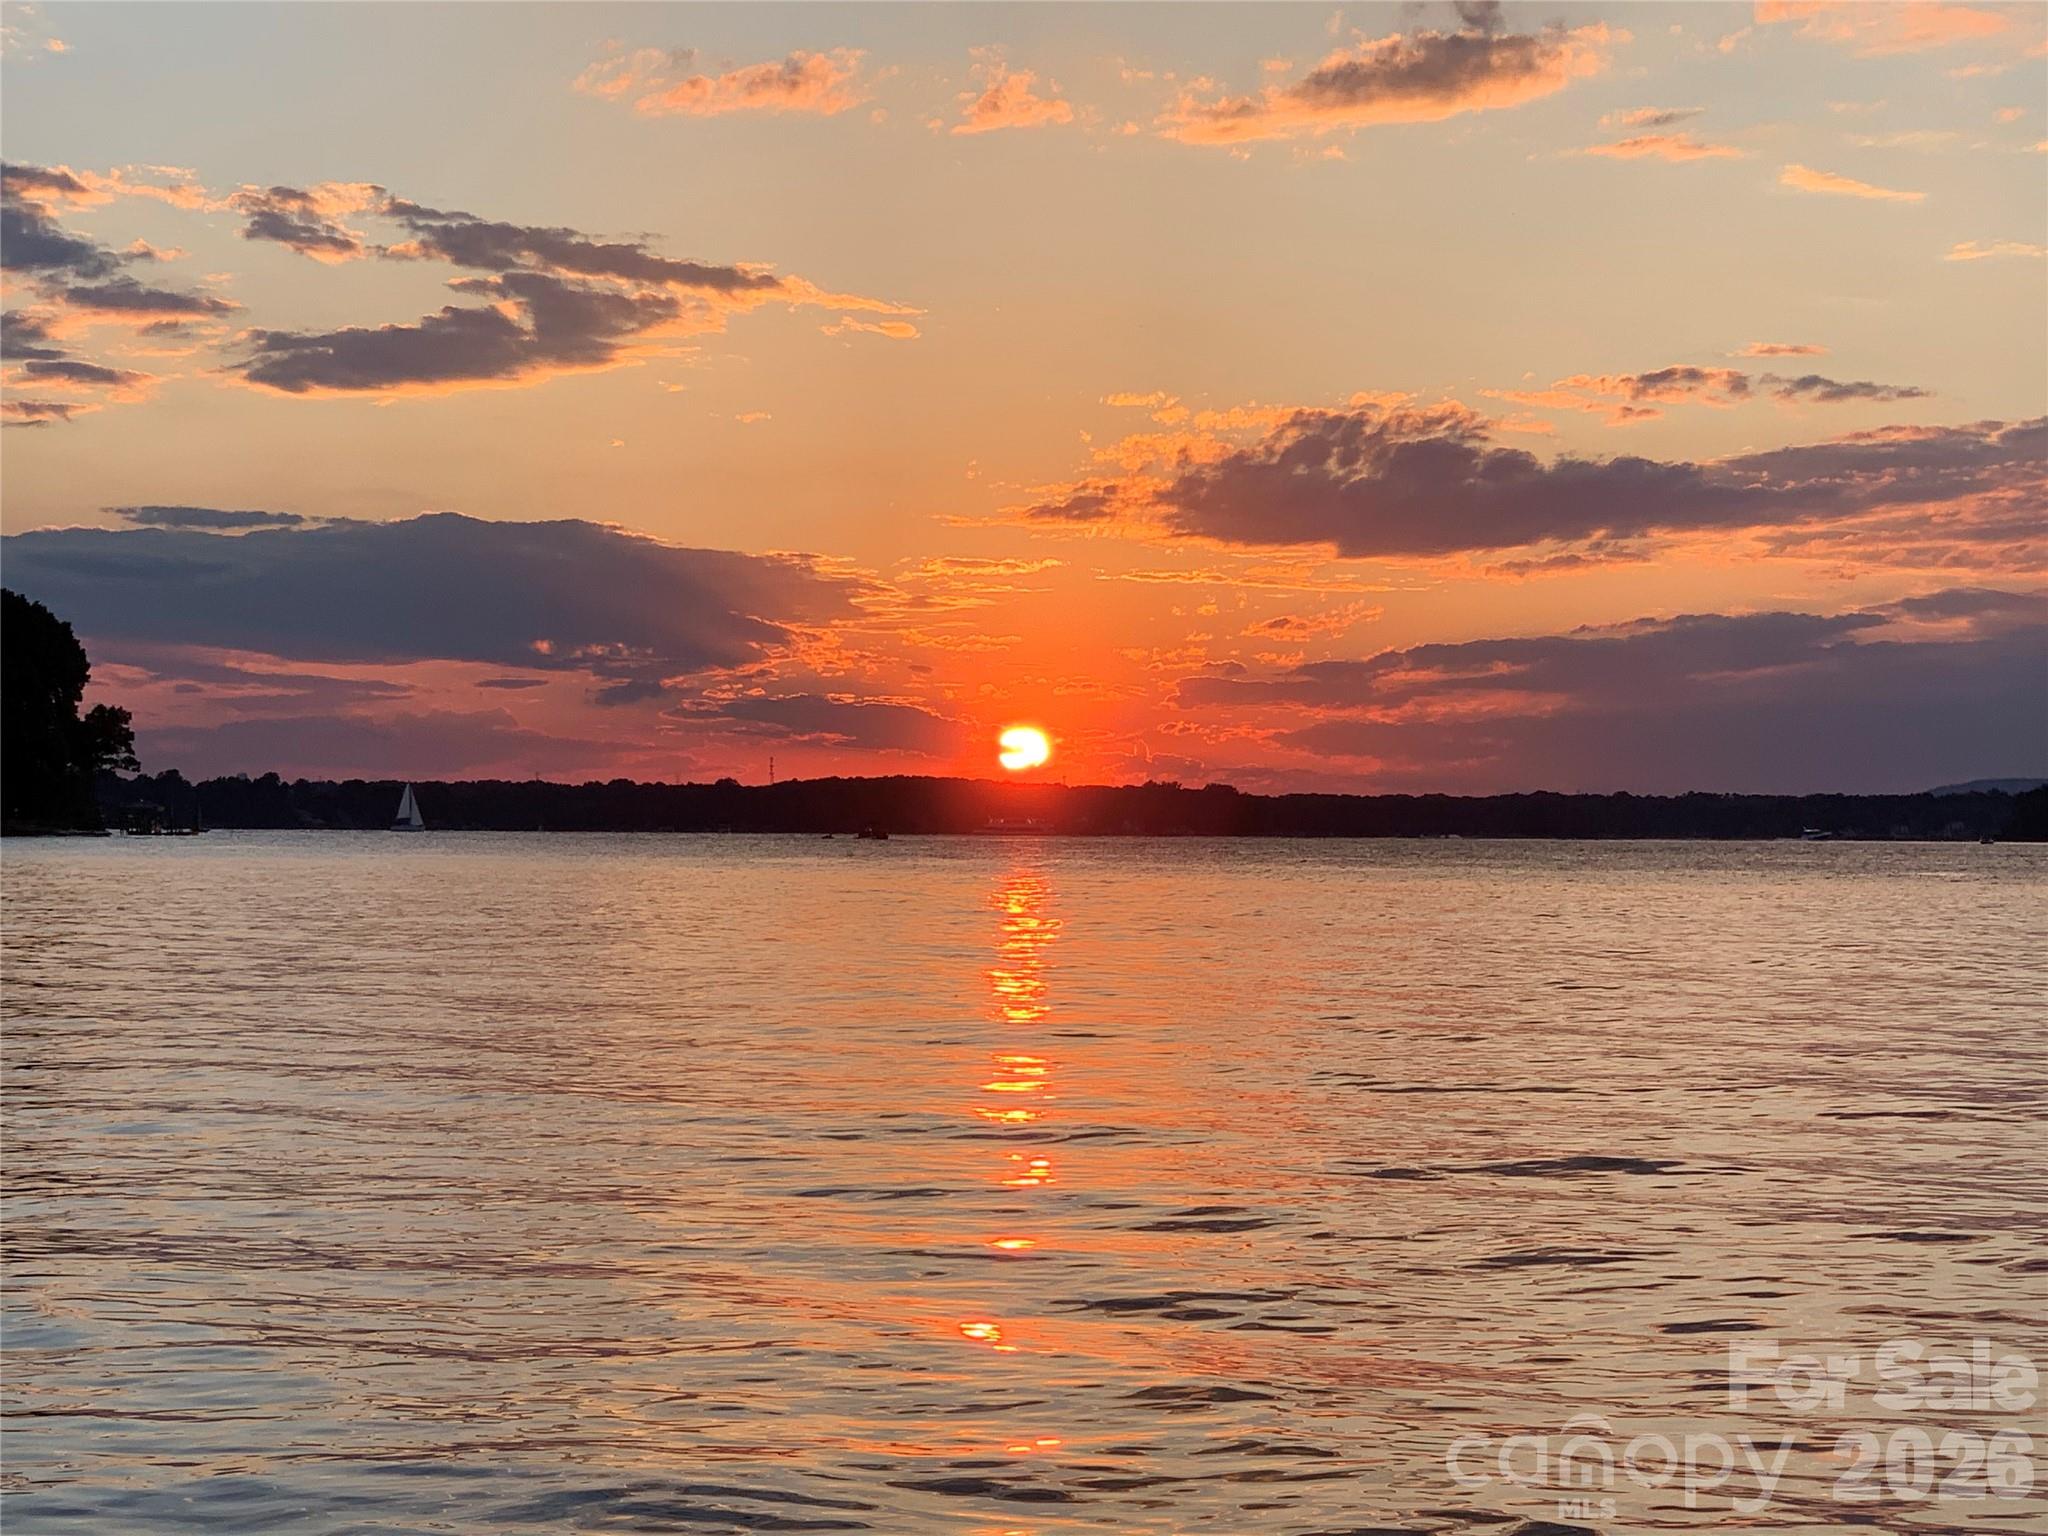
This stately waterfront home is situated in a premier neighborhood adjacent to The Peninsula in Cornelius on lake Norman. Set on one of the most desirable long range waterfront sunset view locations imaginable! Home is expertly crafted with an inviting floor plan. Great attention to architectural detail describes this beautiful custom built home. Enter the hand crafted towering front door and into the vaulted entryway. Home opens up with an executive office to the right with sculpted glass panel doors. Beautiful hardwood floors lead you into the living area where a wall of windows opens to an amazing long range view of Lake Norman. Step into the very spacious chef's kitchen with GE profile SS appliances and a SS ice maker. Primary bedroom suite appointed with a gorgeous en-suite with tiled shower and dual vanity. 2nd primary suite upstairs with kitchenette. Large deck overlooks lake and private pier with lift. Enjoy the serene waterfront setting on this cul-de-sac of just 3 homes on the entire street.
#4364716

Cornelius

17821 Carlow Road

4 Beds

4 Baths

3,739 Sq.Ft.

$3,825,000

MLS#: 4364716
Price reduced
Incredible, vast, waterfront views, from one of the last, pristine lots on LKN. The hallmark of this Modern English Arts & Craft hm has abundance of natural light, showcasing long range views & offers the newest design features. The experience begins w/custom made arched front door & its openness, to the 12’ white oak beamed ceiling @ family/dining rm. Kitchen w/com appliances, quarter sawn white oak island & 12’ ceiling. The primary suite, features private outdoor courtyard that serves as a conduit of light from the bath & bedroom, while maintaining beautiful views. Retire to the lounge w/guests, where the entertainment bar & wine cellar are a key feature. Travel upstairs, via the stair tower, to 3 large en suites w/large views. The upper floor enjoys a library & bonus rm.  No HOA!! Don't miss this rare opportunity to build your dream home on LKN! This home is a proposed floorplan & design, according to specs, adjustments can be made as needed/desired.  There is also an additional land/lot listing for this parcel and can be viewed using MLS#4397397.  The land/lot listing is for $2,300.00 and can be purchased separately.
#4365780

Cornelius

21422 Bethel Church Road

4 Beds

4 Baths

5,692 Sq.Ft.

$4,888,400

MLS#: 4365780
Price reduced
Positioned along a pristine shoreline on Lake Norman, this gated waterfront property offers a rare sense of scale, privacy, and uninterrupted water views. Set within a quiet cul-de-sac in Cornelius, the setting feels both tucked away and highly convenient—without HOA restrictions.

The residence is thoughtfully designed to maximize its connection to the lake, with expansive living spaces and large-scale windows that frame the water from nearly every vantage point. Each bedroom features its own private ensuite, offering comfort and privacy for both residents and guests. Interior finishes reflect a warm, timeless aesthetic, including cherry wood flooring and cabinetry, Pella windows, and custom craftsmanship throughout.

The waterfront experience is elevated by a distinctive double-decker dock, featuring a covered boat slip with lift below and an upper-level platform ideal for lounging, entertaining, or taking in the panoramic lake views. In addition, a dedicated lift accommodates two personal watercraft, creating a seamless setup for lake living. There is a well enforced no wake zone extending past the marina and as a result there is little or no noise generated from boats that are going in and out of the marina. It is one of the quietest lots on this side of the lake.

A separate guest house and additional lot are available for purchase, presenting an opportunity to further expand the estate if desired.

A distinctive Lake Norman offering that combines privacy, craftsmanship, and an exceptional waterfront setting.
#4365498

Cornelius

18212 Pompano Place

4 Beds

4 Baths

4,218 Sq.Ft.

$3,690,000

MLS#: 4365498

 - property

Send a message

Message successfully sent.

Your message

What is 3 + 4 ?

Reason for contacting?

I agree to receive email communication and understand I can unsubscribe at any time.

I agree to be contacted by Prestino Advantage via call, email, and text for real estate services. To opt out, you can reply 'stop' at any time or reply 'help' for assistance. You can also click the unsubscribe link in the emails. Message and data rates may apply. Message frequency may vary. Privacy Policy

Sign Out

Virtual Assistant

Would you like to take the next step with this property? We can help you schedule a showing or virtual tour, or send you more details.

Yes, I would like more information.

Thank You for Your Reply, One of Our Agents will contact you as soon as possible

No, maybe later.

Thank you, you can always contact me via email, phone number or through the contact form.

Realhub AI

Lucy - Your AI-Powered Realtor

Update Your Temporary Password

Personalize your search

Enter your email and we'll notify you immediately when new listings match what you're looking for.

or enter email address

Already have an account ? Login here

Continue your home search

I agree to receive communications and understand I can unsubscribe at any time.

I agree to be contacted by Prestino Advantage via call, email, and text for real estate services. To opt out, you can reply 'stop' at any time or reply 'help' for assistance. You can also click the unsubscribe link in the emails. Message and data rates may apply. Message frequency may vary. Privacy Policy

Already have an account ? Login here

We use cookies

We use cookies primarily for analytics to enhance your experience. By accepting, you agree to our use of these cookies. You can manage your preferences or learn more about our cookies policy.