Features & Amenities

Interior

  • Total Bedrooms

    3

  • Bathrooms

    2

  • Above Grade Finished Area

    1245.0

  • Basement YN

    NO

  • Cooling YN

    YES

  • Cooling

    Central Air

  • Fireplace YN

    YES

  • Heating YN

    YES

  • Heating

    Heat Pump

  • Pet friendly

    N/A

Exterior

  • Garage

    No

  • Parking

    Driveway

  • Pool

    No

Area & Lot

  • Property Type

    Residential

  • Property Sub Type

    Single Family Residence

Price

  • Sales Price

    $315,000

  • Sq. Footage

    1, 245

  • Price/SqFt

    $253

HOA

  • Association

    Yes

  • Association Fee

    $72.5

  • Association Fee Frequency

    Quarterly

  • Association Fee Includes

    N/A

School District

  • Elementary School

    Unspecified

  • Middle School

    Unspecified

  • High School

    Unspecified

Property Features

  • New Construction

    NO

  • Foundation Details

    Slab

  • Senior Community YN

    NO

  • Sewer

    Public Sewer

  • Water Source

    Public

Schedule a Showing

Showing scheduled successfully.

<
>
IN PERSON
VIA CHAT

What is 3 + 4 ?


Change time

Mortgage calculator

Estimate your monthly mortgage payment, including the principal and interest, property taxes, and HOA. Adjust the values to generate a more accurate rate.

Your payment

Principal and Interest:

$

Property taxes:

$

HOA fees:

$

Total loan payment:

$

Total interest amount:

$

Location

County

Union

Elementary School

Unspecified

Middle School

Unspecified

High School

Unspecified

Listing Courtesy of Martha Whalley , NextHome Providence

RealHub Information is provided exclusively for consumers' personal, non-commercial use, and it may not be used for any purpose other than to identify prospective properties consumers may be interested in purchasing. All information deemed reliable but not guaranteed and should be independently verified. All properties are subject to prior sale, change or withdrawal. RealHub website owner shall not be responsible for any typographical errors, misinformation, misprints and shall be held totally harmless.

Agent Jen Audier

Agent | Team Lead

Jen Audier

Call Jen today to schedule a private showing.


* Listings on this website come from the FMLS IDX Compilation and may be held by brokerage firms other than the owner of this website. The listing brokerage is identified in any listing details. Information is deemed reliable but is not guaranteed. If you believe any FMLS listing contains material that infringes your copyrighted work please click here to review our DMCA policy and learn how to submit a takedown request.© 2024 FMLS.
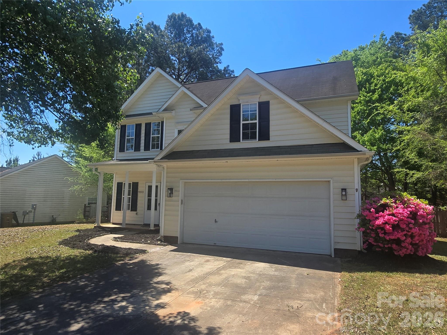
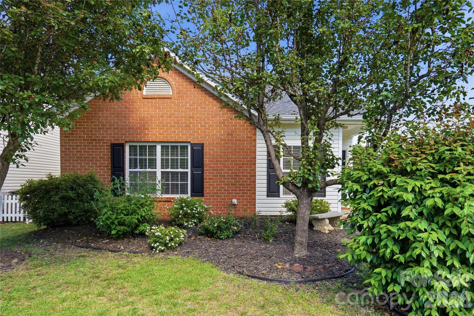
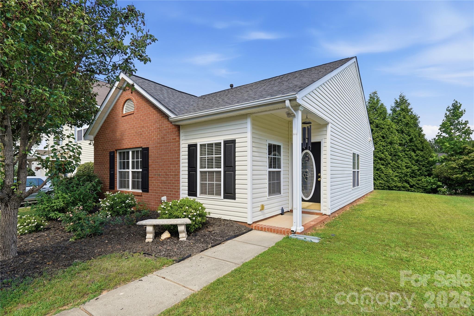
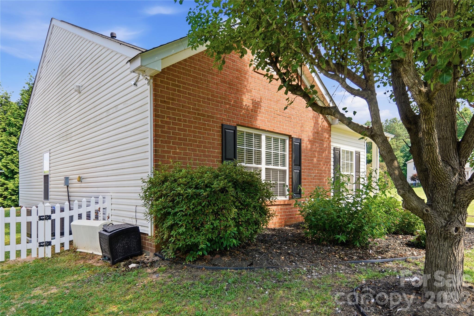
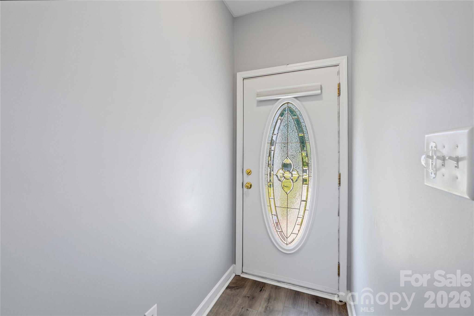
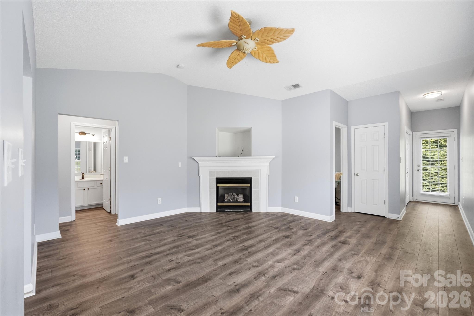
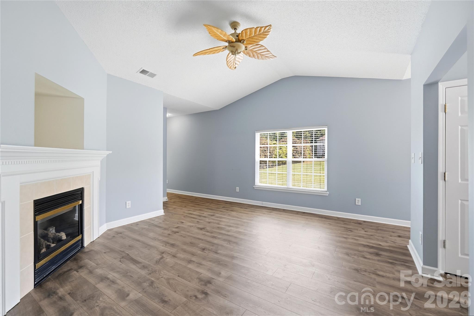
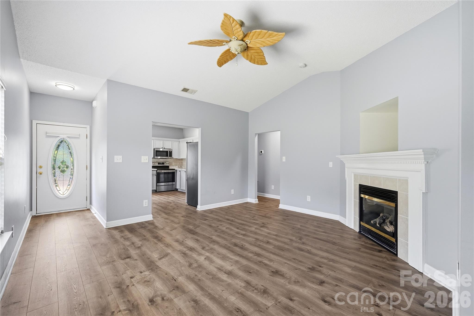
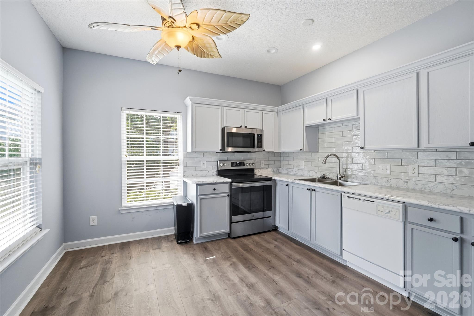
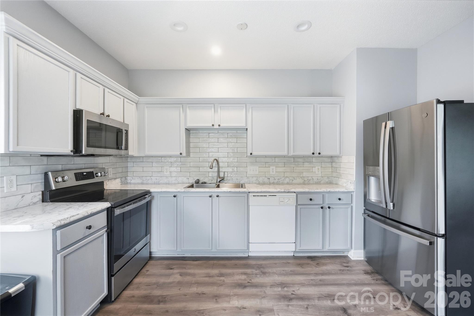
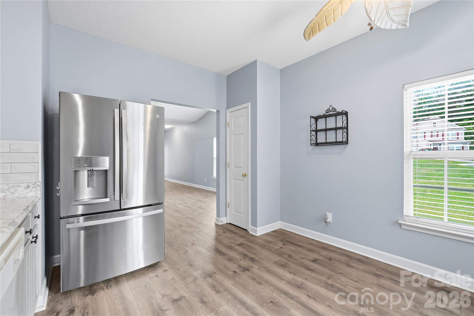
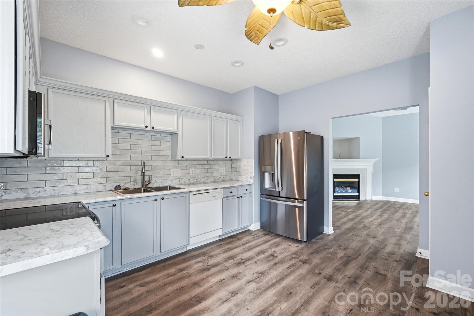
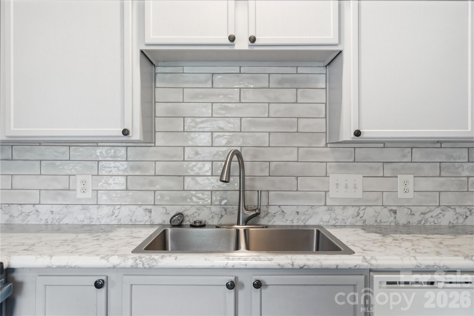
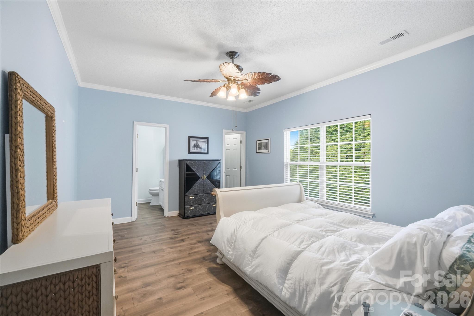
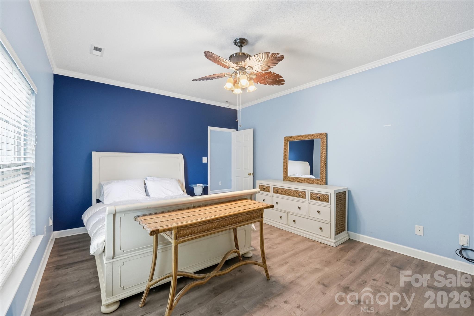
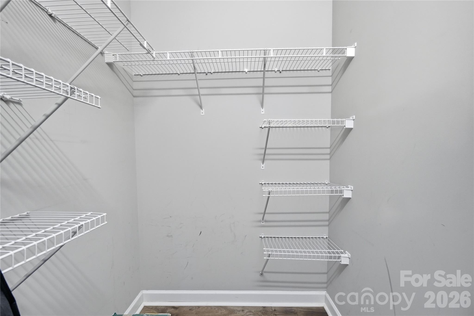
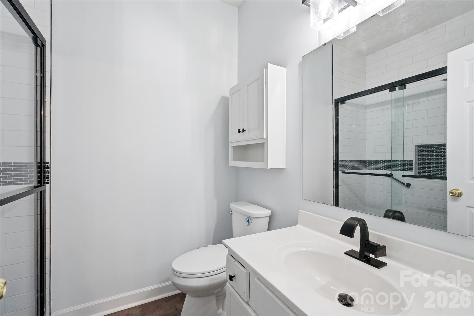
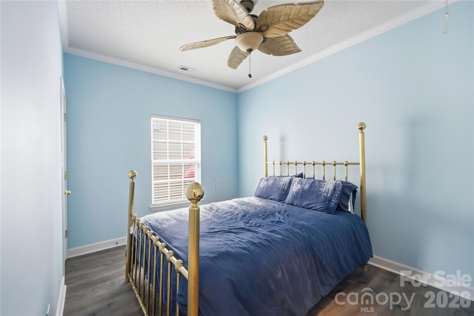
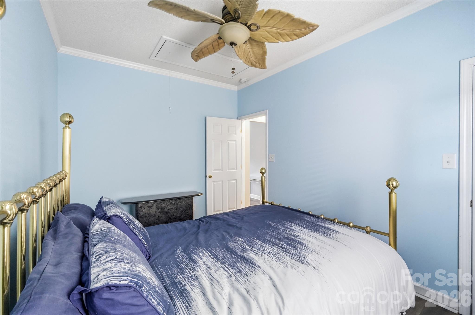
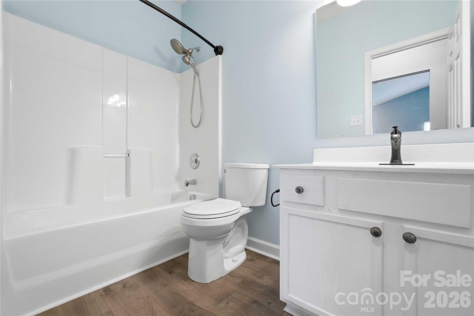
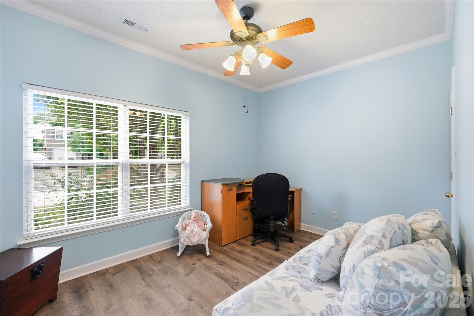
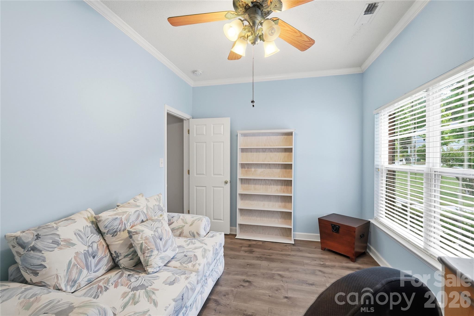
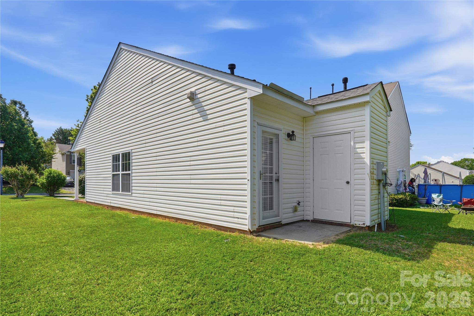
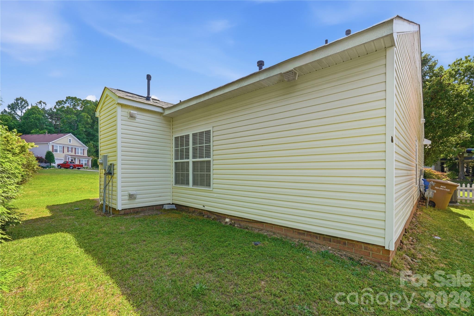
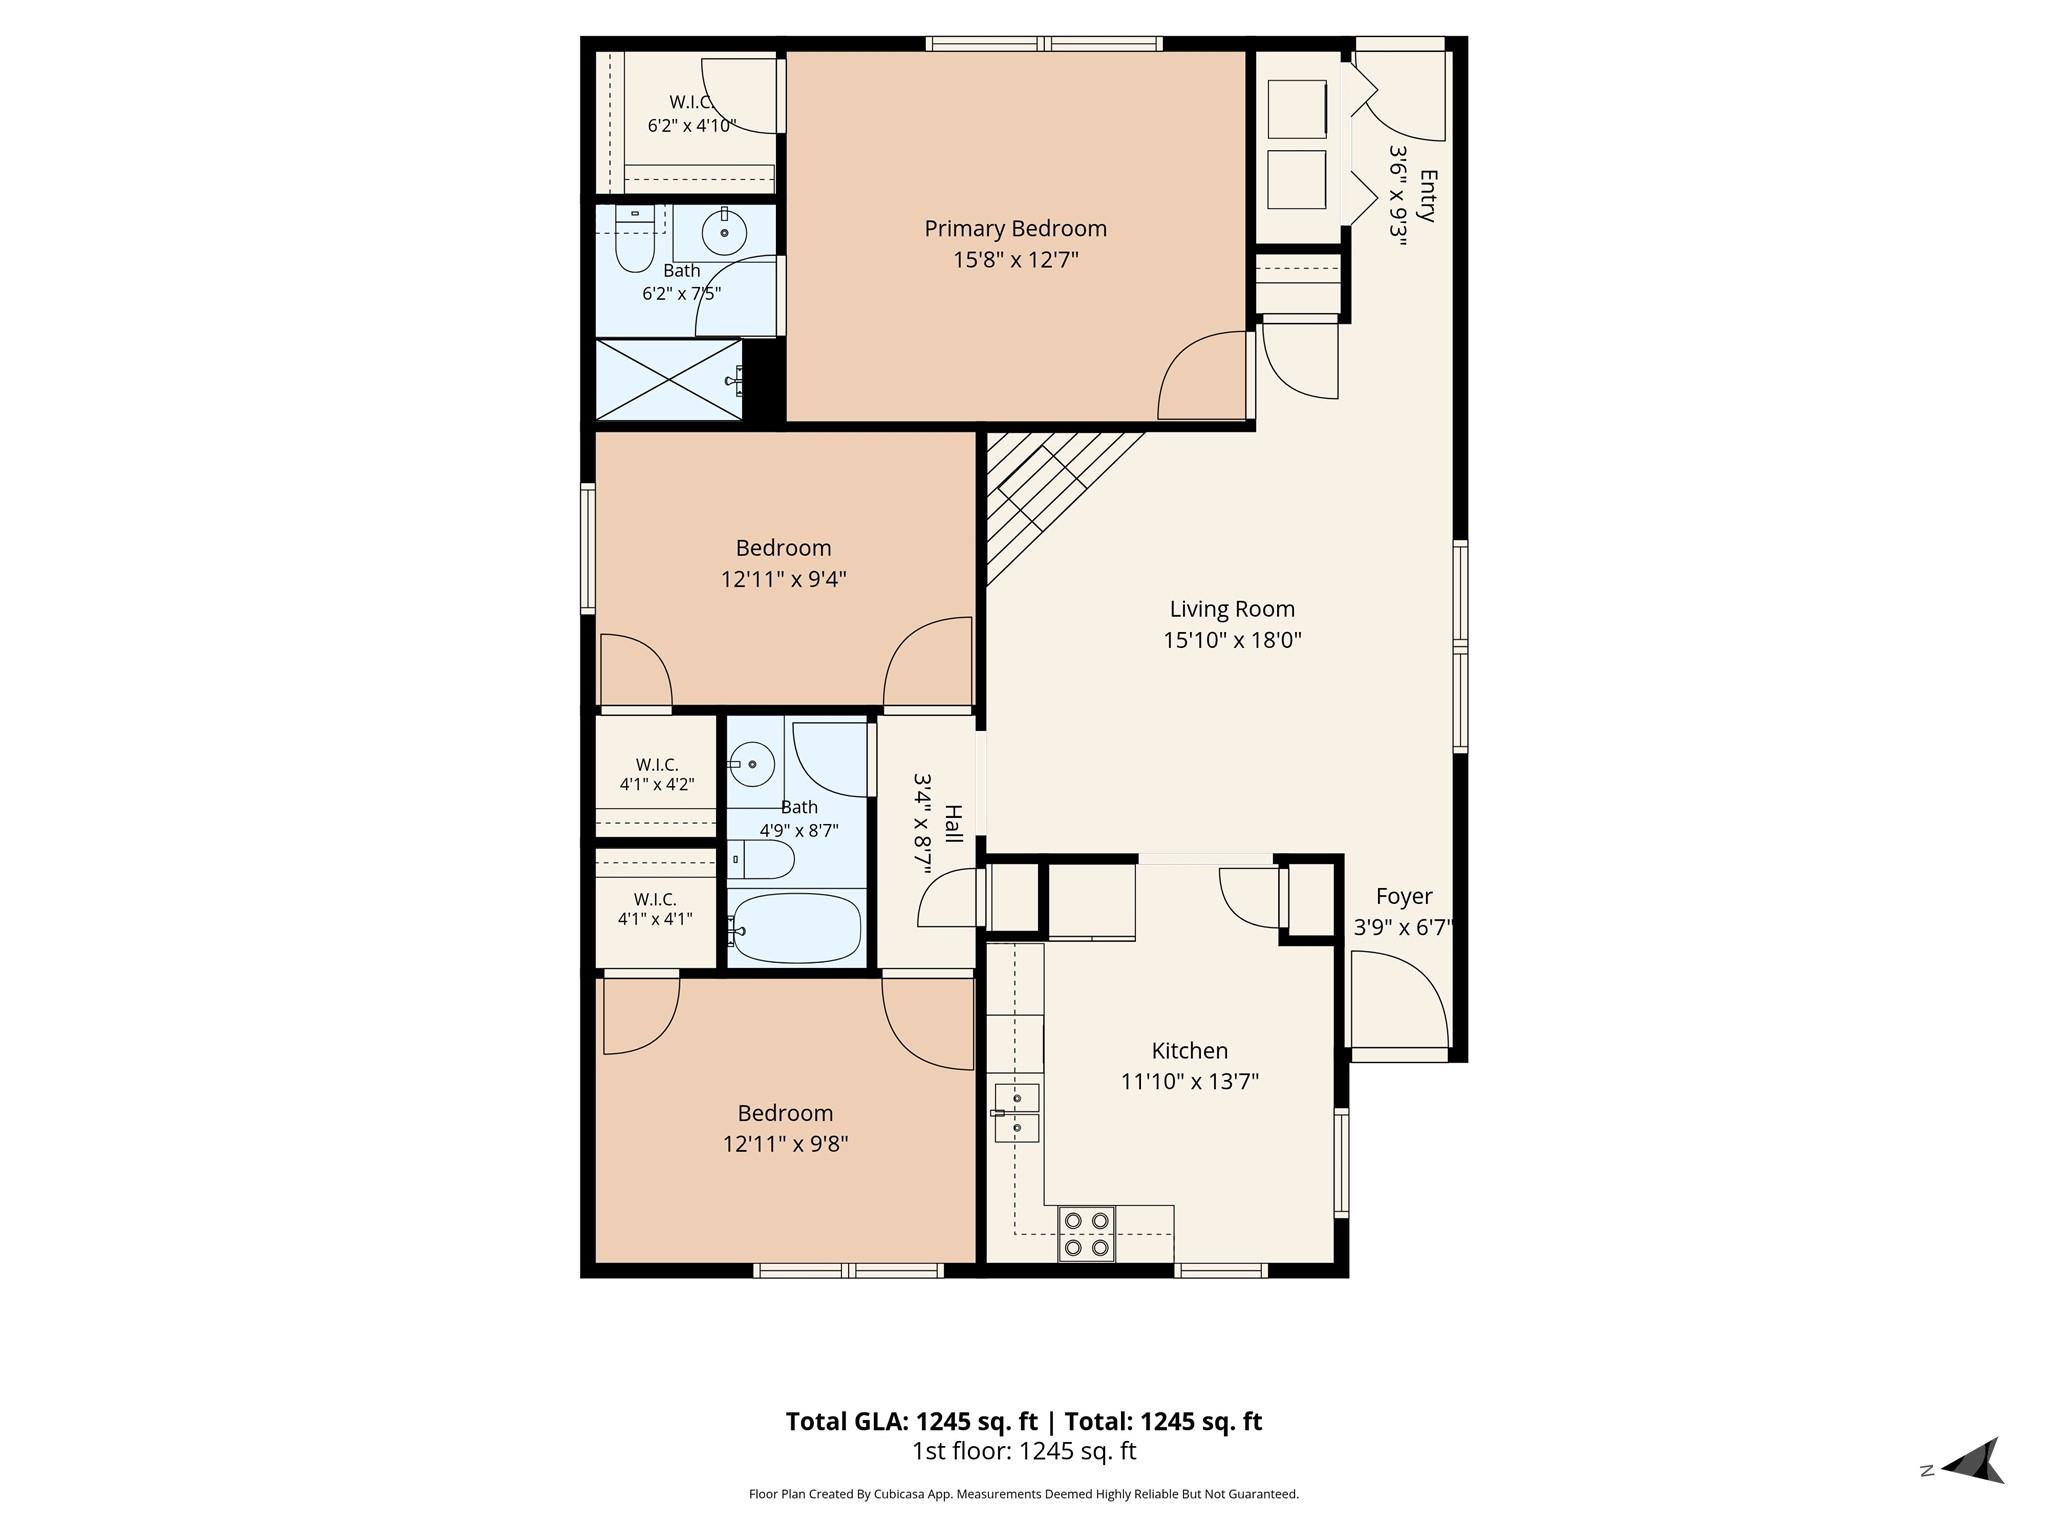
Exceptional value meets unbeatable convenience in this fantastic 3-bedroom, 2-bathroom home! Minutes from downtown Waxhaw. Featuring a split bedroom floor plan. The primary suite offers a private bath and generous closet space. Two additional spacious bedrooms provide flexible options for working from home or guest lodging. Located seconds from commuting routes, schools, and parks. New roof in 2024 and HVAC in 2025. Turn-key and ready for its new owners—book your showing now!

1912 Beckwith Lane

Message successfully sent.

What would you like to know?

What is 3 + 4 ?

I agree to receive email communication and understand I can unsubscribe at any time.

I agree to be contacted by Prestino Advantage via call, email, and text for real estate services. To opt out, you can reply 'stop' at any time or reply 'help' for assistance. You can also click the unsubscribe link in the emails. Message and data rates may apply. Message frequency may vary. Privacy Policy

Related Properties

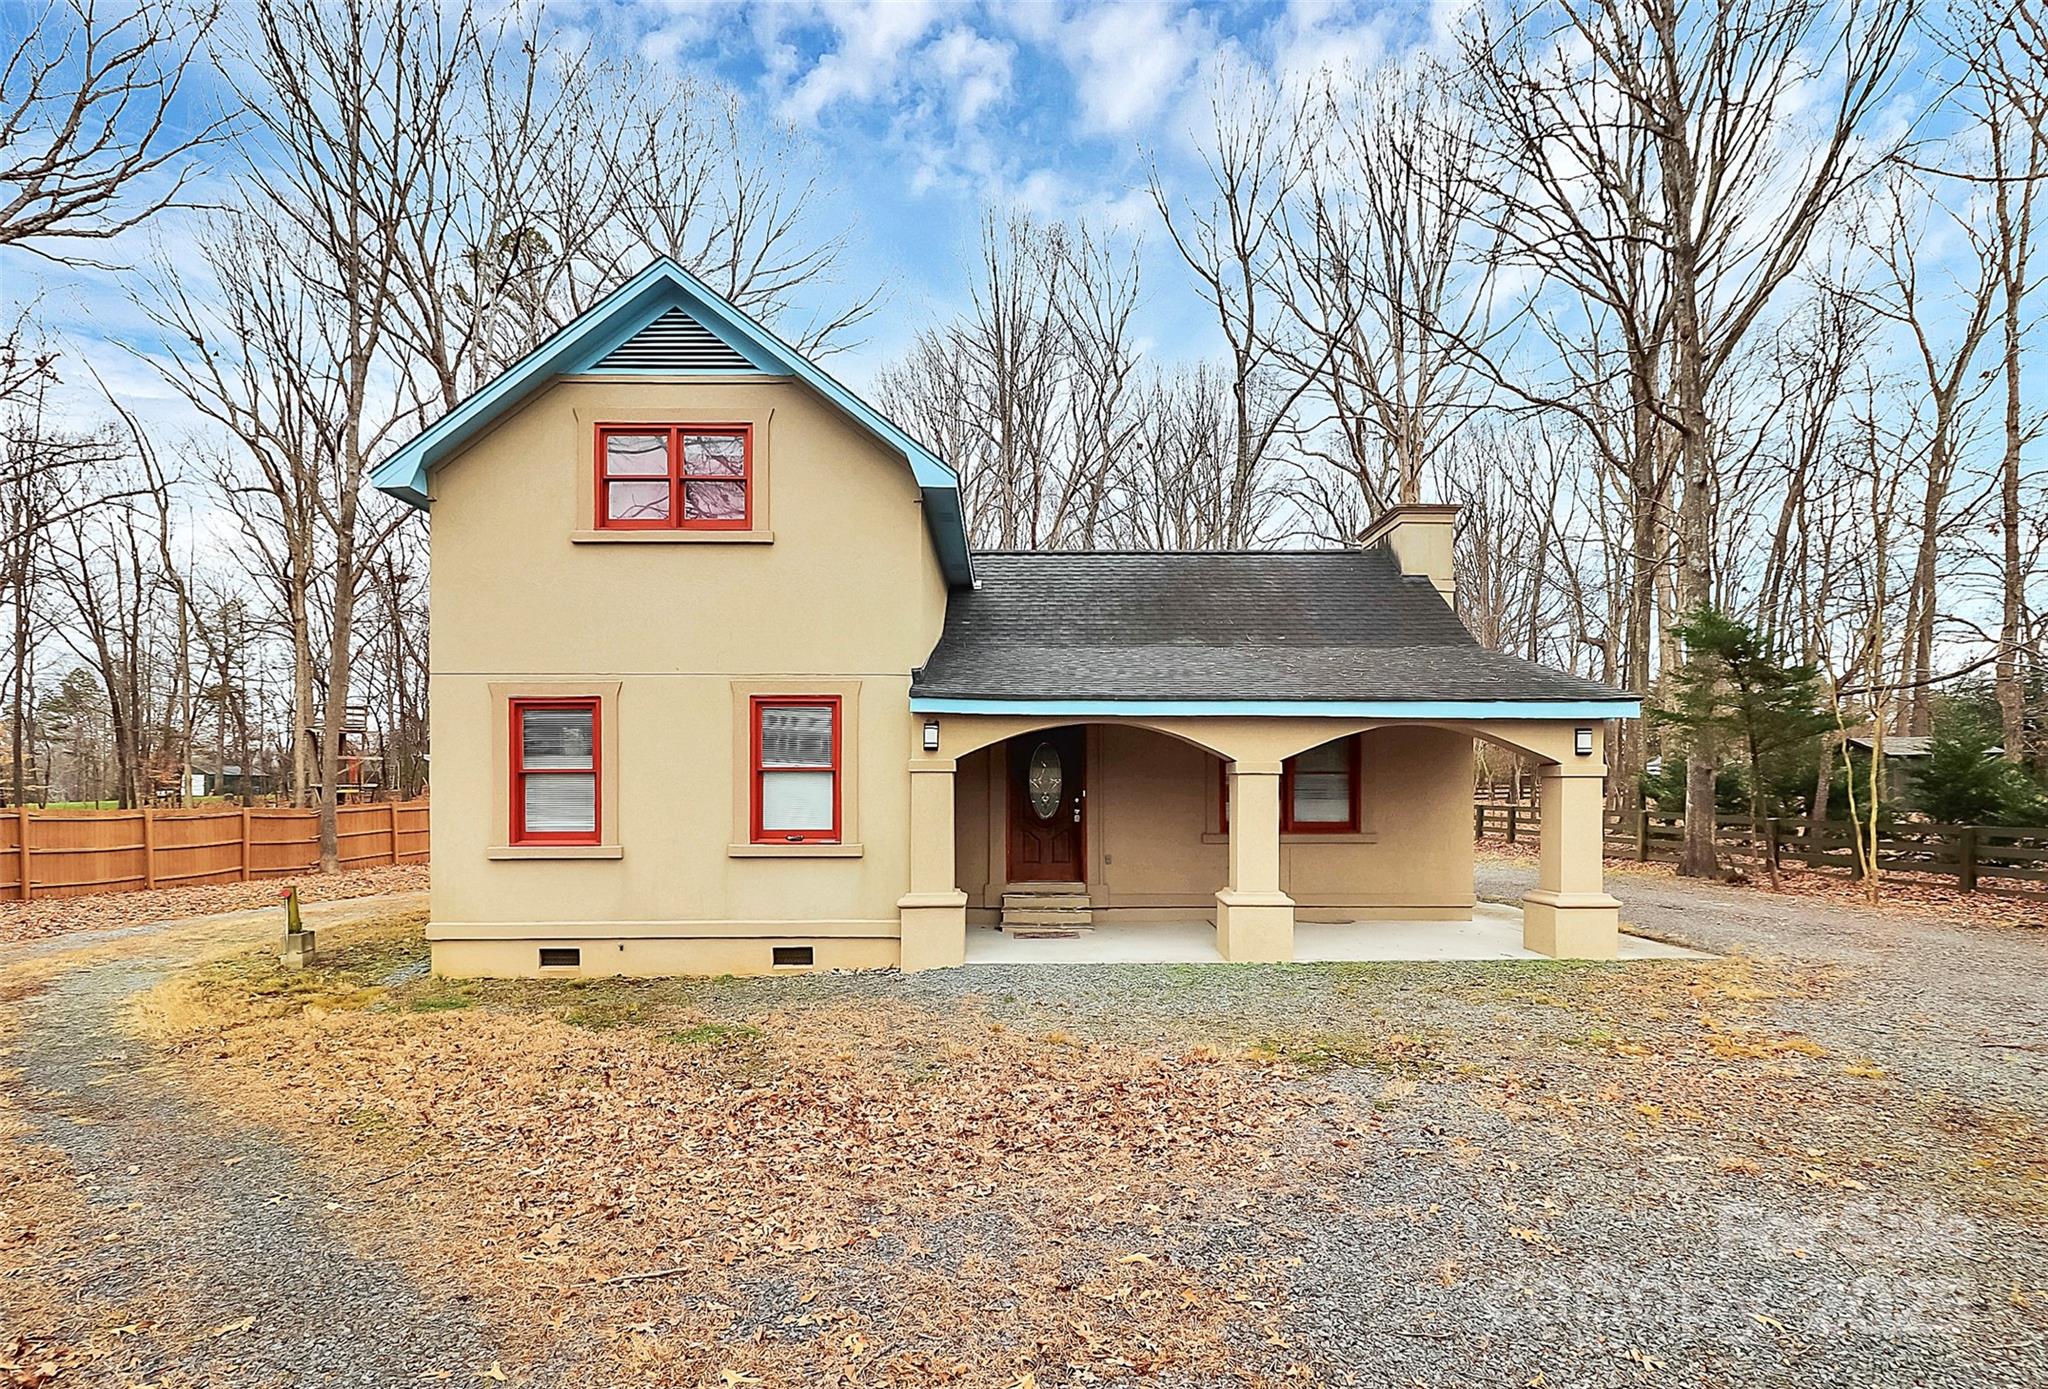
If you’re looking for space and privacy, this Waxhaw home checks the boxes. The house sits back off the road with a long driveway and a big, flat yard that’s easy to use and enjoy. Plenty of room for kids, pets, parking, or just having space between you and the neighbors.

The stucco exterior gives the home a solid, low-maintenance feel. No HOA, so you actually get to use your property the way you want. The lot is private and quiet, making it a great spot if you want a more relaxed setting without being out in the middle of nowhere.

Located in Waxhaw, you’re close to local shops, restaurants, schools, and everyday conveniences, while still enjoying a peaceful residential area. This is a good option for anyone who wants land, privacy, and flexibility in a location people love.
#4332772

Waxhaw

2805 Leisure Drive

3 Beds

2 Baths

1,436 Sq.Ft.

$340,000

MLS#: 4332772
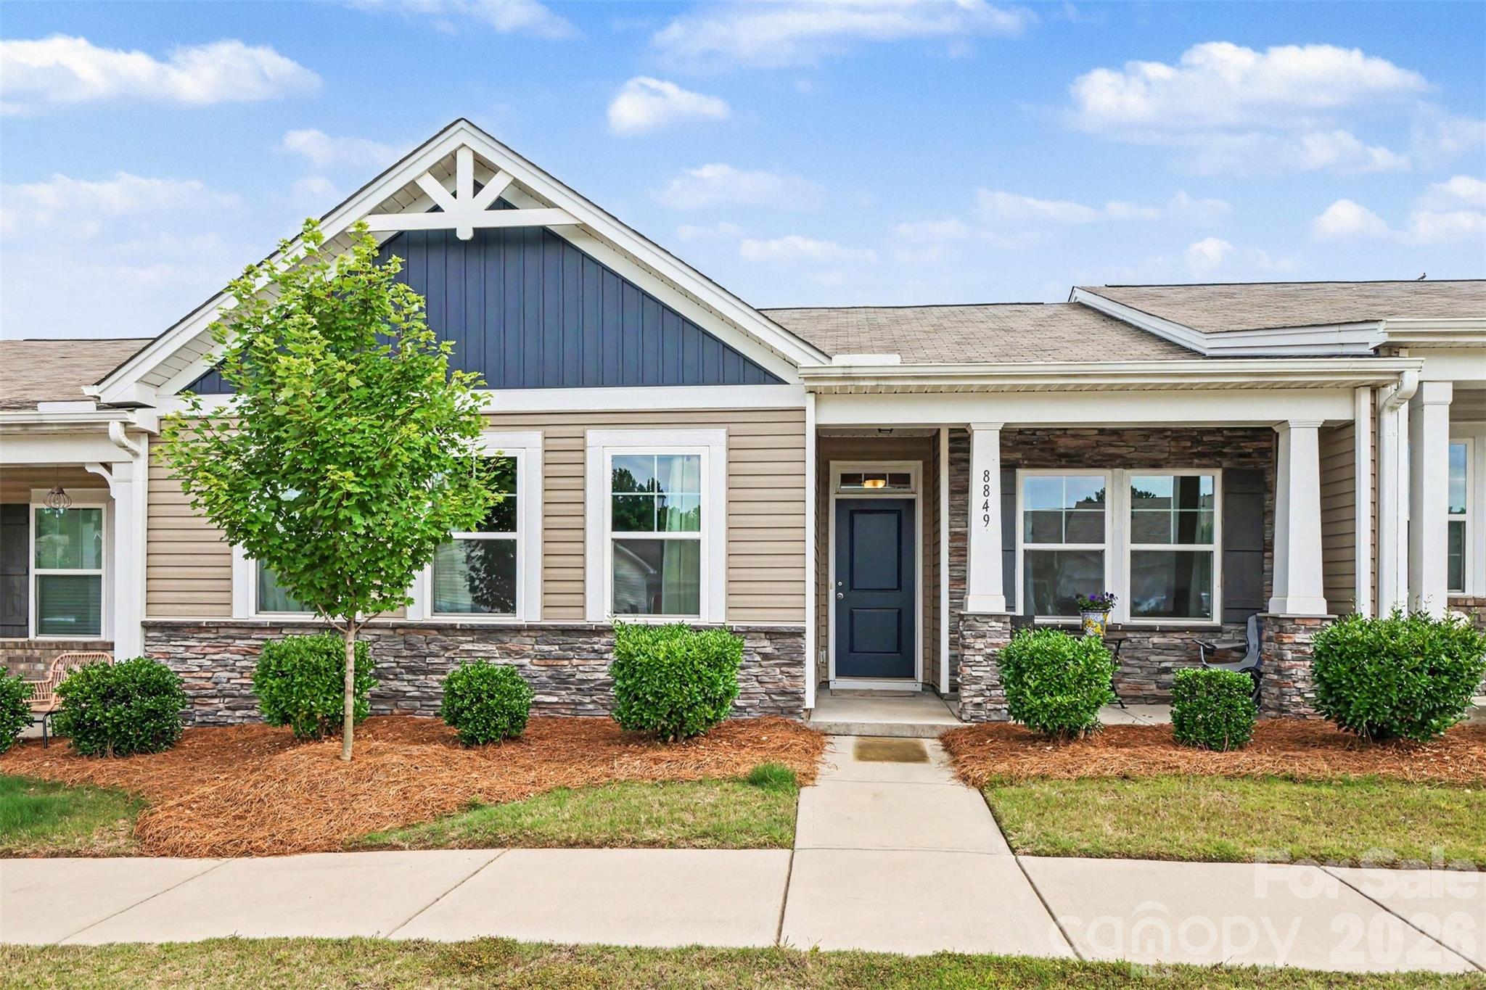
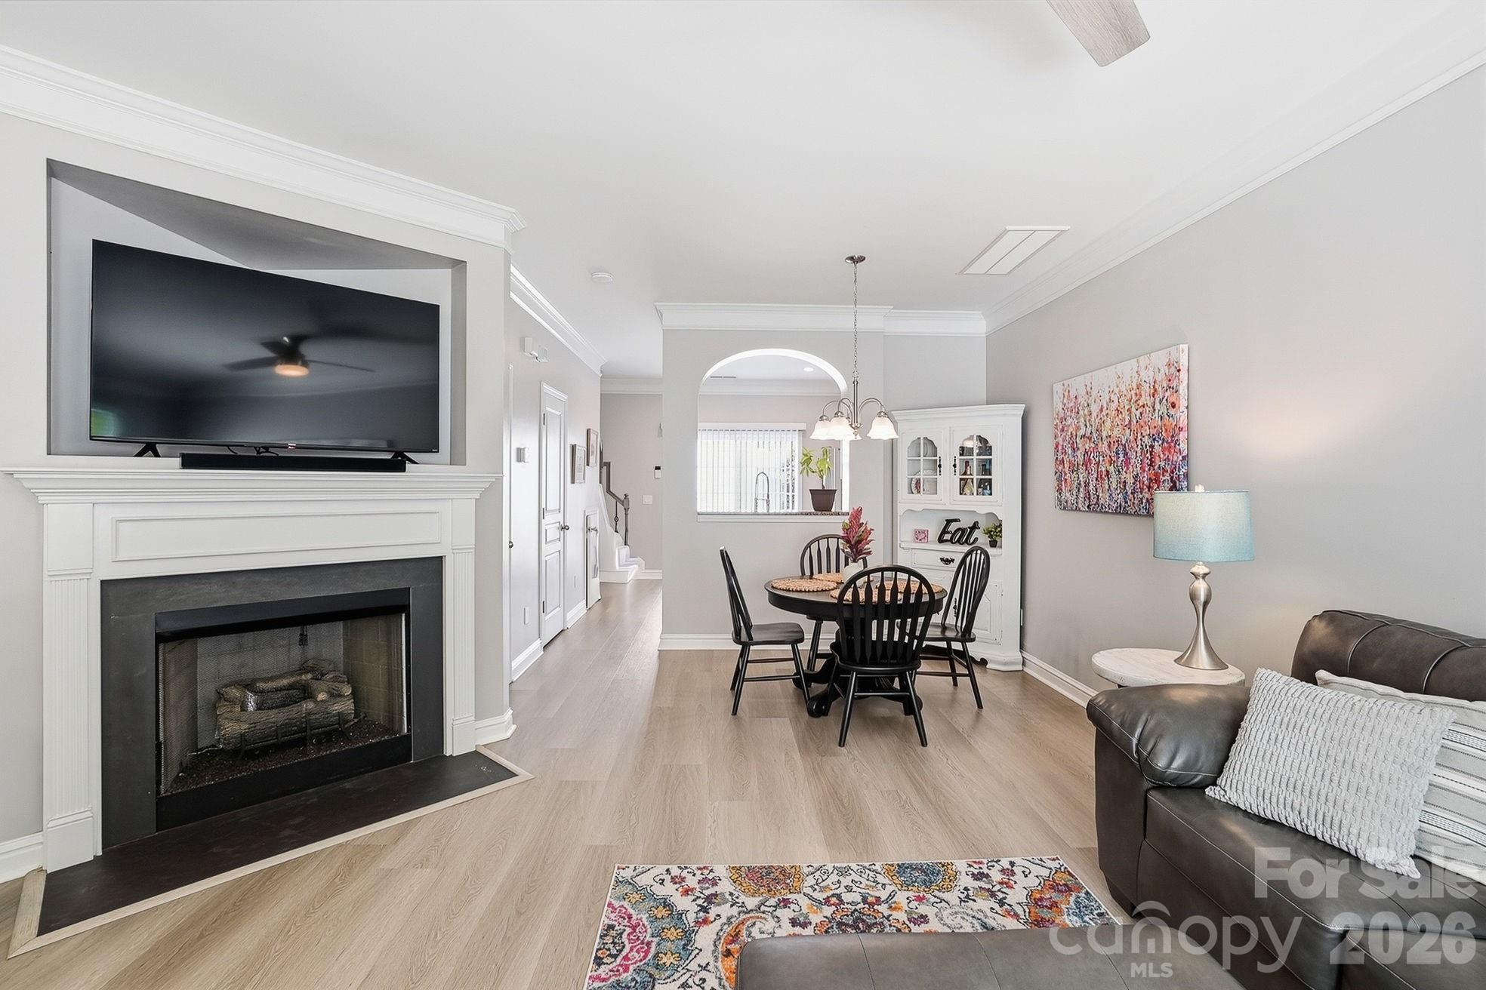
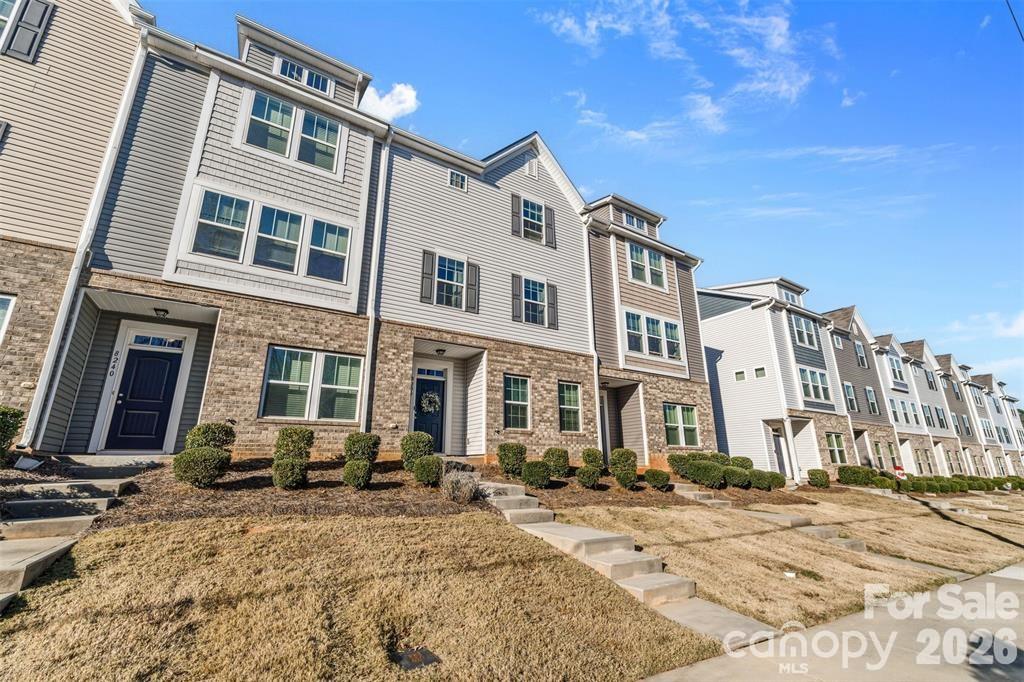
Welcome to 8512 Sunset Hill Rd, a beautifully maintained townhome in the heart of Waxhaw. This home offers comfort, convenience, and thoughtful design in the highly desirable Cureton community. This inviting residence features well proportioned living spaces that are perfect for both everyday living and entertaining. Inside, you’ll find a bright, welcoming interior which allows natural light to enhance the home’s warm and airy feel. Enjoy cozy evenings in front of the fireplace and morning coffee in the private fenced, landscaped back patio. A standout feature of this home is the detached garage with plenty of valuable, extra storage space—an exceptional bonus for townhome living! Newer LVP flooring downstairs with recently renovated kitchen and bathrooms make this home an ideal opportunity for turnkey living. Conveniently located near shopping, dining, and major commuter routes, this townhome blends low maintenance living with functionality and style. The resort-style community amenities include a clubhouse, outdoor pool and playground. Whether you’re a first time buyer or looking for your exciting next-home opportunity, 8512 Sunset Hill Rd delivers on value and livability. Schedule your tour today!
#4370313

Waxhaw

8512 Sunset Hill Road

2 Beds

2 Baths

1,126 Sq.Ft.

$325,000

MLS#: 4370313

Price reduced
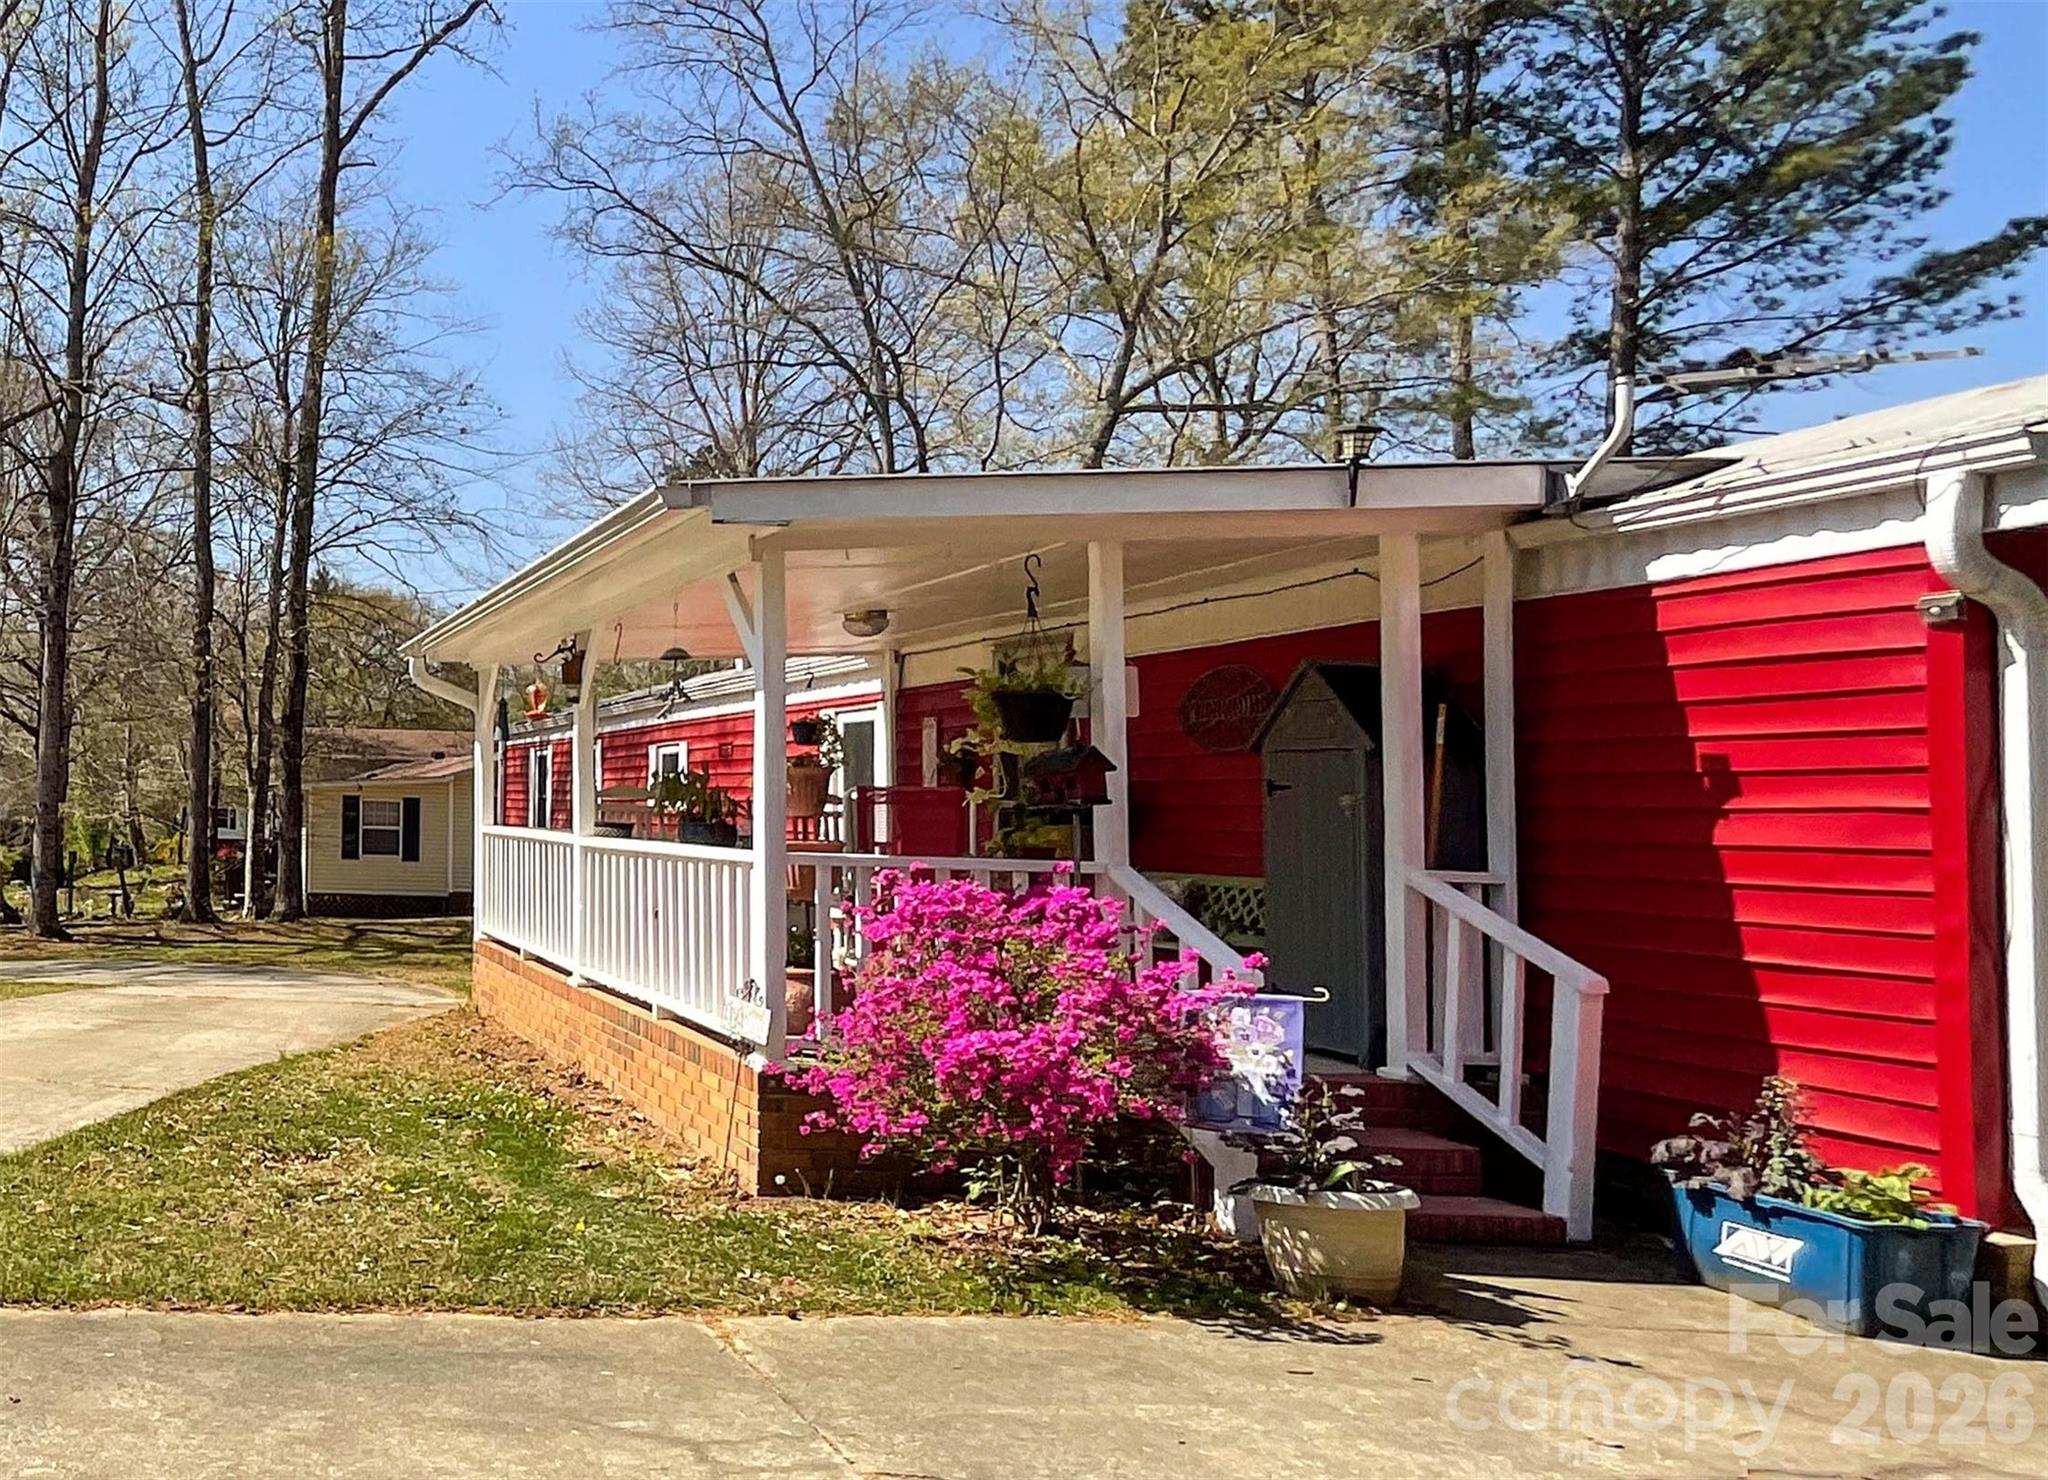
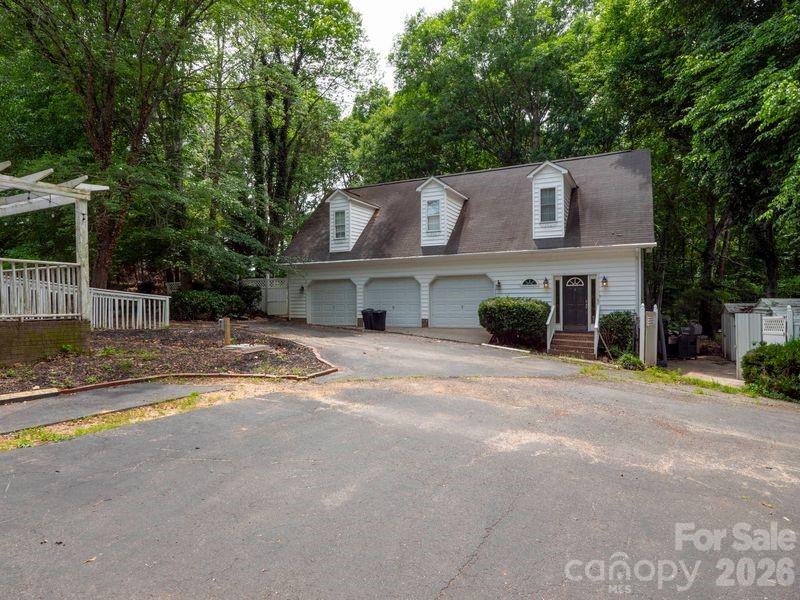
Rare Duplex Opportunity in Waxhaw – Income Potential & Versatility!Don’t miss this unique opportunity to own the only duplex currently available in Waxhaw! Conveniently located within walking distance to JAARS. Situated on nearly half an acre, this well-maintained property offers both flexibility and strong income potential—estimated at up to $3,500 per month.
Each unit is thoughtfully laid out, featuring a total of 4 bedrooms and 4 full bathrooms, making it ideal for investors, multi-generational living, or owner-occupants looking to offset their mortgage. The rear apartment includes a dedicated office space, perfect for remote work.Enjoy outdoor living with a spacious front porch on the front unit and a large private deck on the back unit—perfect for relaxing or entertaining. Additional features include a large storage building and a separate backyard storage shed.The home has been freshly painted on the exterior (Summer 2025), adding to its curb appeal. Both units come fully equipped with refrigerators, stoves, washers, and dryers, offering true turnkey convenience for tenants or owners alike.Whether you’re looking to invest or live in one unit while renting the other, this property delivers space, functionality, and income potential in one of Waxhaw’s most desirable areas.HHOA Fee covers sewer - lift pump and tanks, common areas and street lights.
Water is $66/mo and is payable to JAARS. Community Septic, common area and street lights are included in quarterly homeowner dues.ome was originally a Singlewide Mobile home and addition was site built. No Permits were acquired for addition or for any repairs. Home being sold "As Is".
#4362995

Waxhaw

6708 Aerowood Circle

4 Beds

4 Baths

2,064 Sq.Ft.

$375,000

MLS#: 4362995

Price reduced
MOTIVATED SELLER...GREAT INVESTOR OPPORTUNITY! Location, Location, Location...Desirable Downtown Waxhaw. One Level Living a Perfect Opportunity and Priced to Sell! Home sits on .36 Acres, level Private Homesite.  Just blocks from vibrant shopping, restaurants, brewery, parks and medical.  Minor cosmetic repairs priced to sell.... Home warranty on the home.
#4381246

Waxhaw

409 Anne Avenue

3 Beds

1 Baths

1,156 Sq.Ft.

$299,900

MLS#: 4381246

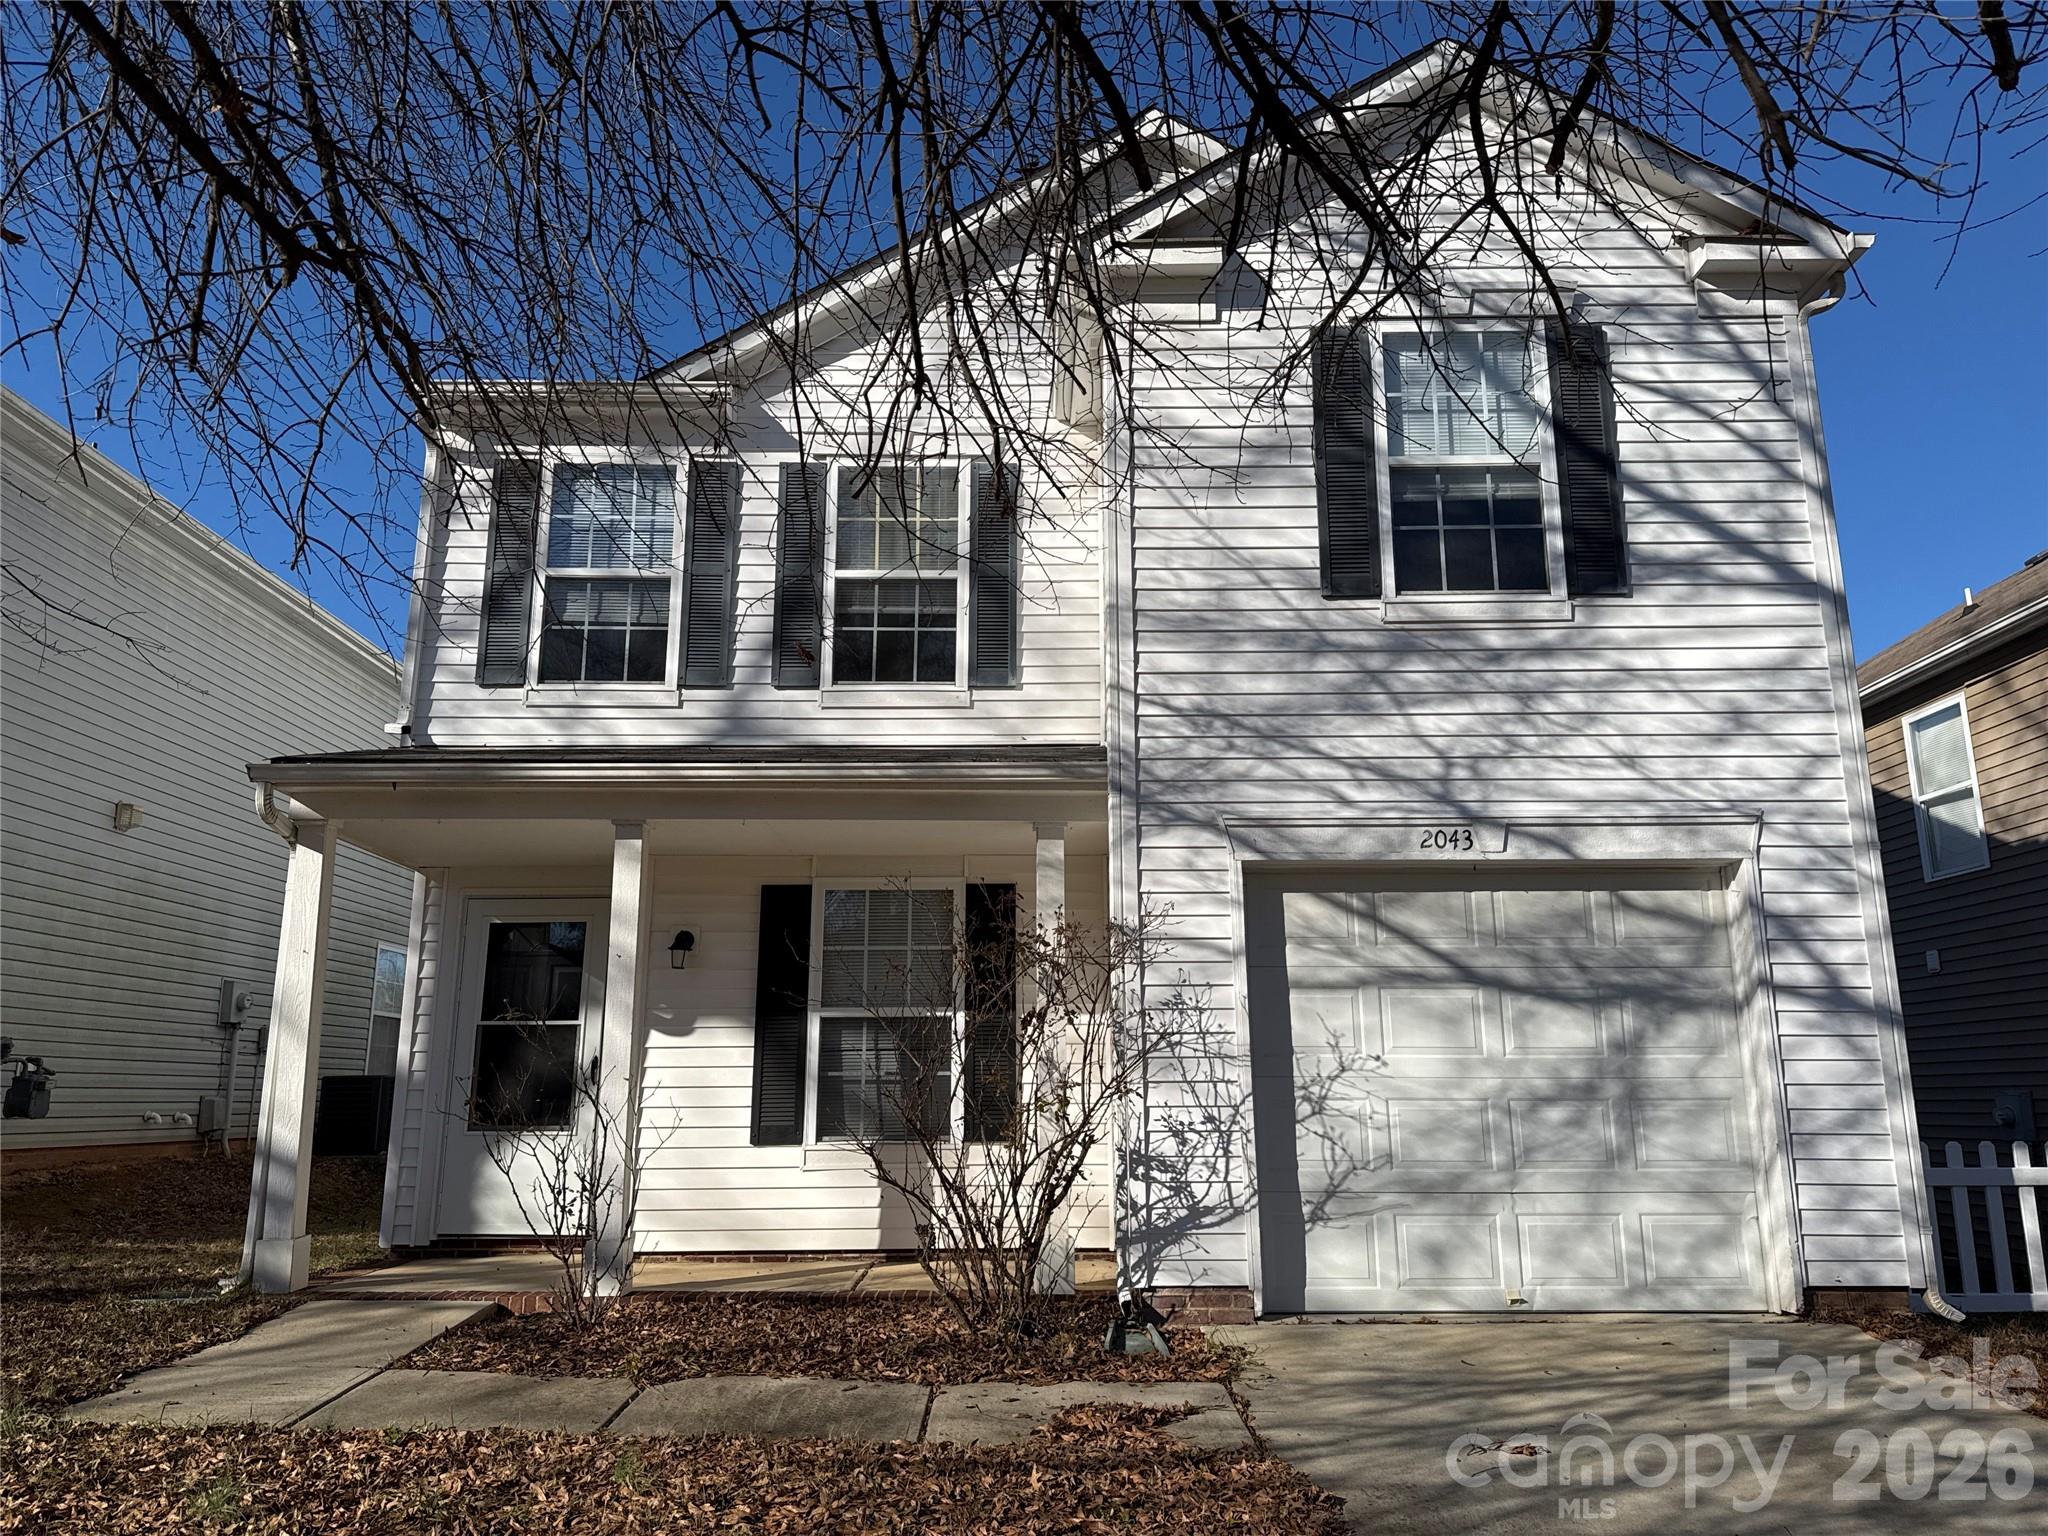
Walk to Historic Waxhaw! Welcome home to this inviting 3 bedroom property in the desirable Harrison Park community.  Perfectly located just minutes from the heart of historic Waxhaw, you'll love the ability to walk or bike to local shops, dining and events. This home offers comfortable living with a functional layout ideal for everyday life or entertaining. Harrison Park is known for its established charm and convenient access to South Charlotte. Open floor plan with a large kitchen with island & stainless steel appliances, laundry/mud room w/sink, single car garage.  Large primary bedroom w/ large walk in closet and garden tub & dual sinks. Two additional bedrooms and an oversized bonus room upstairs. The garage has been converted to home business.  Home is being sold as is.
#4367987

Waxhaw

2028 Harrison Park Drive

3 Beds

2 Baths

2,431 Sq.Ft.

$325,000

MLS#: 4367987

Price reduced
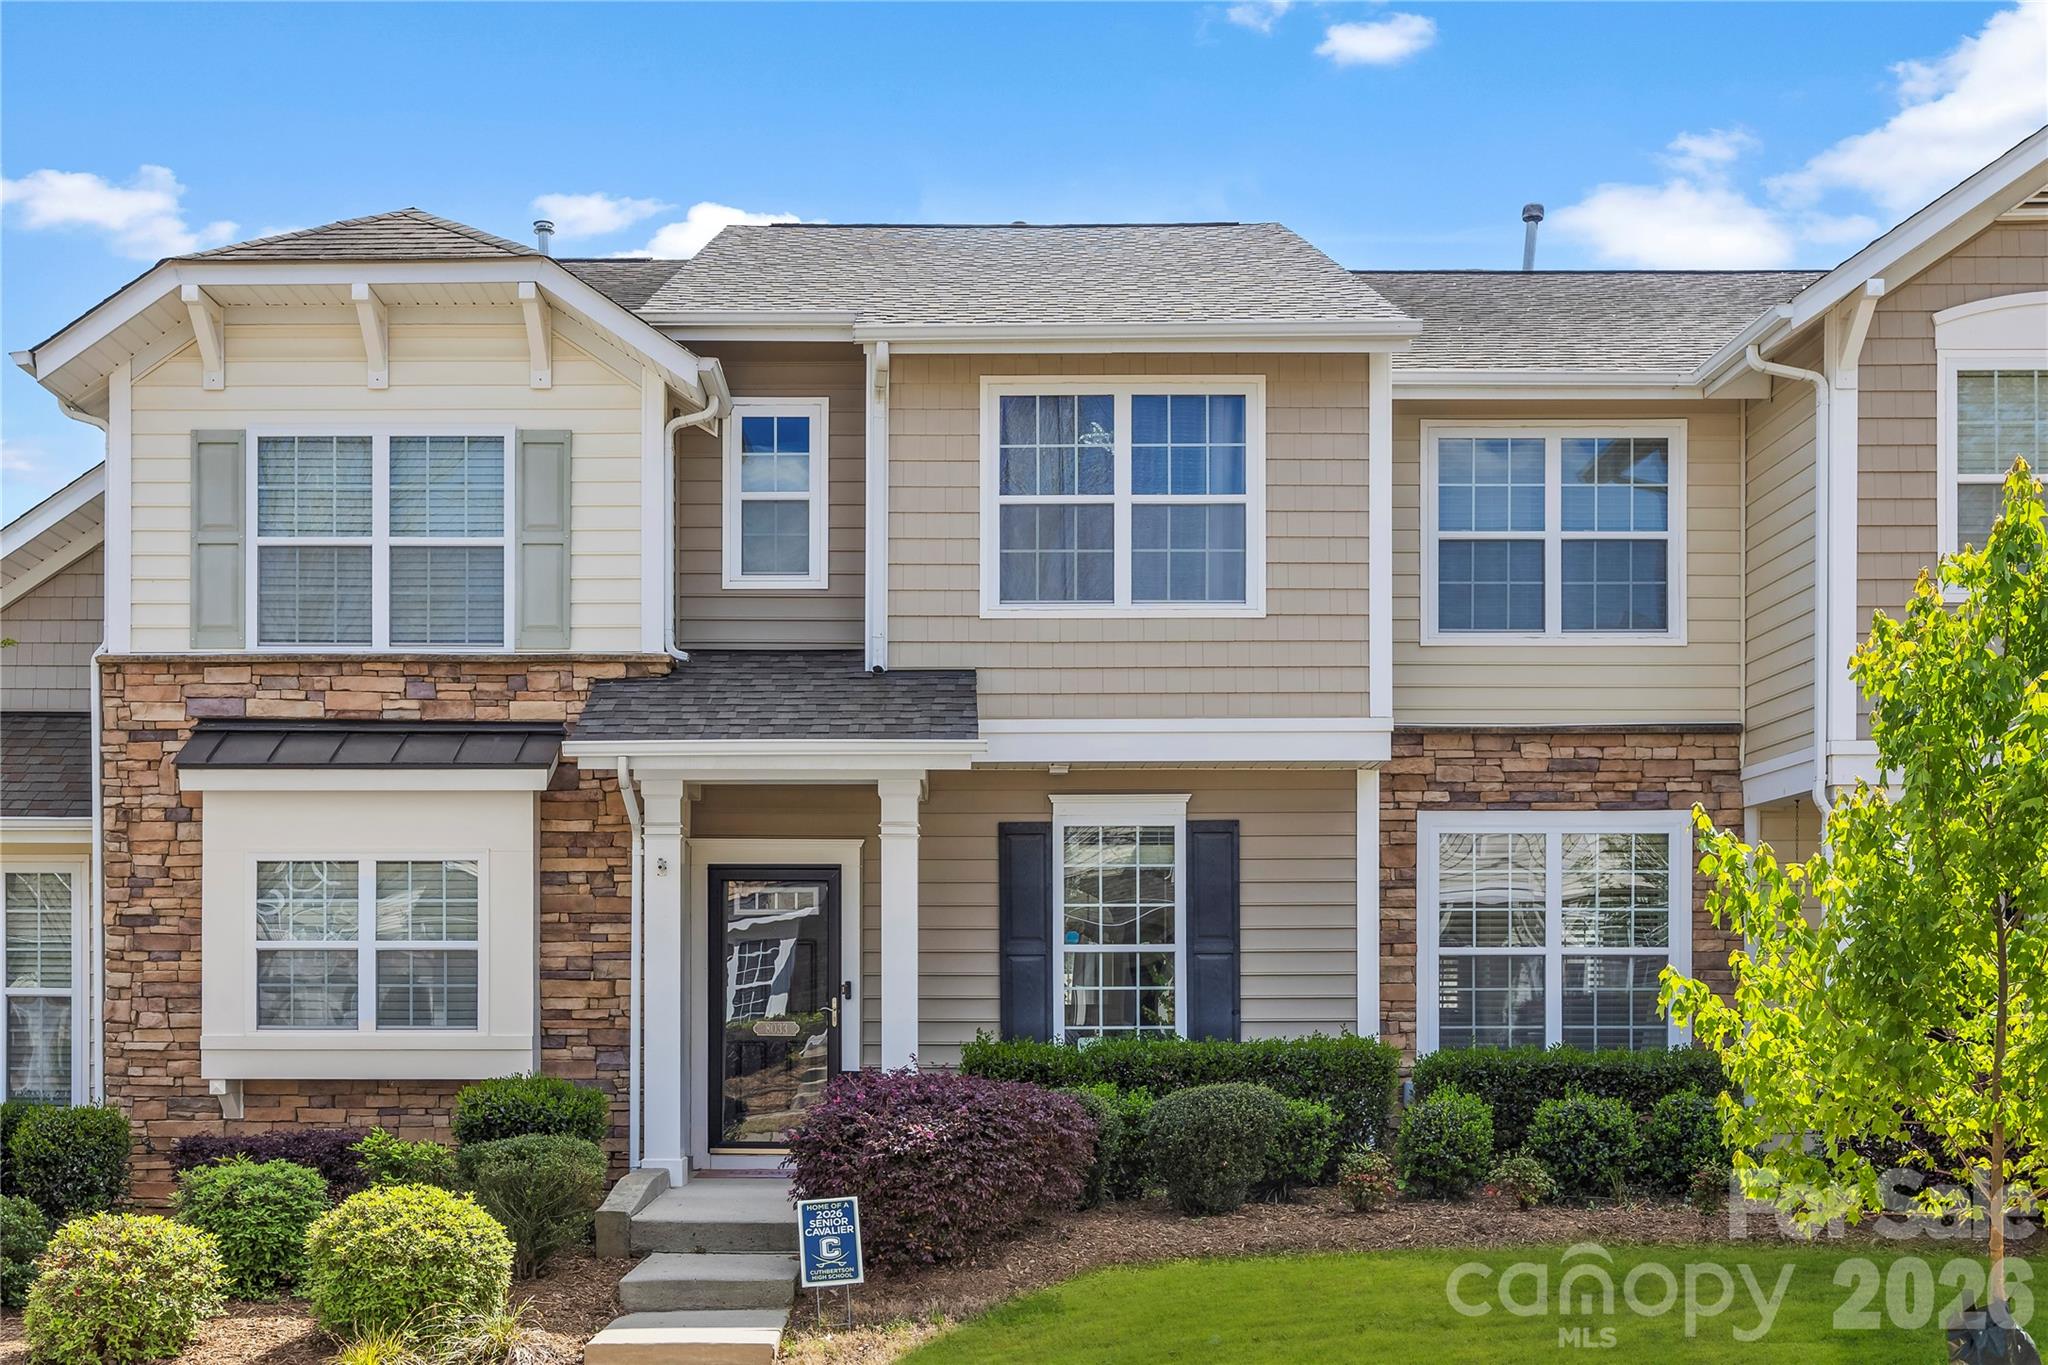
Welcome to this beautifully maintained home in the heart of Waxhaw, where comfort, style, and convenience come together. From the moment you arrive, you’ll appreciate the inviting curb appeal and thoughtfully designed living spaces perfect for both everyday living and entertaining. The spacious layout offers abundant natural light, generous living areas, and a seamless flow that makes the home feel warm and welcoming. Enjoy relaxing evenings or hosting gatherings in the private backyard while being just minutes from shopping, dining, and top local amenities. Homes in this sought-after area move quickly, schedule your showing today and experience everything this exceptional property has to offer!
#4366522

Waxhaw

8033 Willow Branch Drive

2 Beds

2 Baths

1,102 Sq.Ft.

$320,000

MLS#: 4366522

Back on market 05/01/2026 & at NO fault of seller! Welcome home to 851 Armfield St, a charming 2 bedroom home that has a versatile BONUS ROOM! Featuring 2 full bathrooms upstairs and a convenient powder room downstairs, this 2020-built home welcomes you with a kitchen equipped with Frigidaire stainless steel appliances and plenty of natural light. The living room has sliding doors opening to a back concrete patio and spacious back yard, ideal for relaxing or entertaining. For parking, there is an attached one-car garage and a two-car concrete parking pad. Walk to Down Town! Located on a private street just a short distance from downtown Waxhaw’s shopping, dining, and farmers markets, this home truly has it all. Don’t miss your chance to make this beautiful property yours! * 5K in buyer concessions if you use sellers approved Preferred Lender & Preferred Attorney. * Ask listing agent for details.
#4330149

Waxhaw

851 Armfield Street

2 Beds

2 Baths

1,600 Sq.Ft.

$349,900

MLS#: 4330149

Charming, fully renovated farmhouse set on 2.47 acres, offering the perfect blend of modern updates and peaceful country living just minutes from downtown Waxhaw. From the moment you arrive, the inviting front porch sets the tone. Complete with a swing and an automated sprinkler line for hanging ferns and potted plants, it’s the perfect spot for rocking chairs, slow mornings with coffee, or quiet evenings overlooking your private land. A cozy firepit in the front yard adds to the charm, creating a welcoming space to gather and unwind under the stars. Inside, the home has been thoughtfully updated throughout, featuring new LVP flooring, all new lighting and ceiling fans, fresh paint, beautifully renovated kitchen and baths, and new HVAC installed. The spacious primary bedroom offers a comfortable retreat, while the guest bedroom features a custom built-in desk, making it a perfect option for a home office or flexible space.The kitchen has been completely refreshed with added cabinetry, butcher block countertops, tile backsplash, and updated fixtures. Both bathrooms have been fully updated with stylish finishes, including a walk-in tiled shower in the primary suite and tile surround in the guest bath. Major improvements provide peace of mind, including updated PEX plumbing throughout, reinforced structural elements, and improvements to drainage and grading around the home. Outdoor living is where this property truly shines. The land has been thoughtfully enhanced with a variety of fruit trees and plantings, including apple, cherry, plum, fig, blueberry, and even a goji berry bush, along with flowering shrubs and a butterfly and hummingbird garden that creates a peaceful, natural setting. A 12x20 barn-style shop with 240V power and extended gravel drive offers the perfect setup for hobbies, storage, or workspace. With over two acres to enjoy, this property offers space, privacy, and the kind of setting that is increasingly hard to find, while still delivering the comfort and style of a fully updated home. A rare opportunity to enjoy modern farmhouse living with room to breathe.
#4375827

Waxhaw

10718 Lancaster Highway

2 Beds

2 Baths

1,208 Sq.Ft.

$369,000

MLS#: 4375827

 - property

Send a message

Message successfully sent.

Your message

What is 3 + 4 ?

Reason for contacting?

I agree to receive email communication and understand I can unsubscribe at any time.

I agree to be contacted by Prestino Advantage via call, email, and text for real estate services. To opt out, you can reply 'stop' at any time or reply 'help' for assistance. You can also click the unsubscribe link in the emails. Message and data rates may apply. Message frequency may vary. Privacy Policy

Sign Out

Virtual Assistant

Would you like to take the next step with this property? We can help you schedule a showing or virtual tour, or send you more details.

Yes, I would like more information.

Thank You for Your Reply, One of Our Agents will contact you as soon as possible

No, maybe later.

Thank you, you can always contact me via email, phone number or through the contact form.

Realhub AI

Lucy - Your AI-Powered Realtor

Update Your Temporary Password

Personalize your search

Enter your email and we'll notify you immediately when new listings match what you're looking for.

or enter email address

Already have an account ? Login here

Continue your home search

I agree to receive communications and understand I can unsubscribe at any time.

I agree to be contacted by Prestino Advantage via call, email, and text for real estate services. To opt out, you can reply 'stop' at any time or reply 'help' for assistance. You can also click the unsubscribe link in the emails. Message and data rates may apply. Message frequency may vary. Privacy Policy

Already have an account ? Login here

We use cookies

We use cookies primarily for analytics to enhance your experience. By accepting, you agree to our use of these cookies. You can manage your preferences or learn more about our cookies policy.