
Property
Beds
3
Full Baths
1
1/2 Baths
None
Year Built
1927
Sq.Footage
1,472
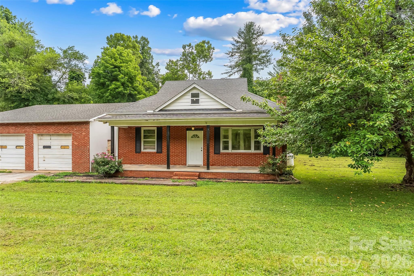
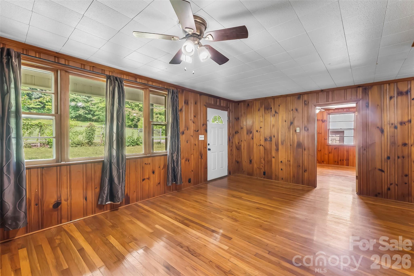
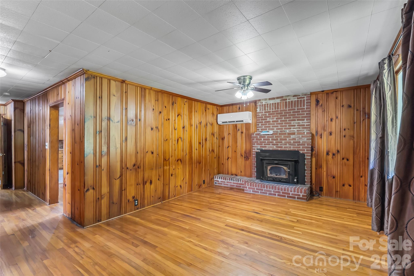
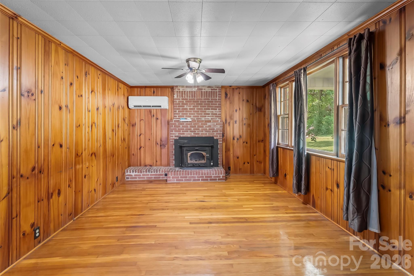
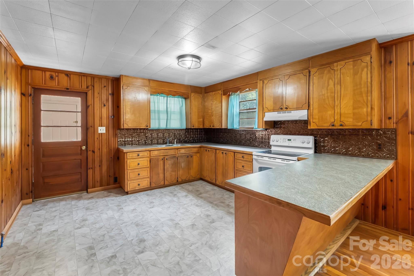
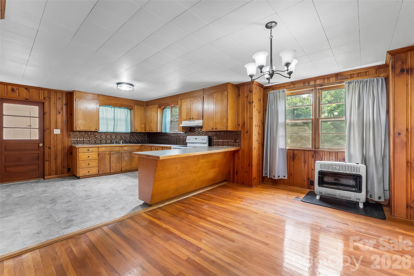
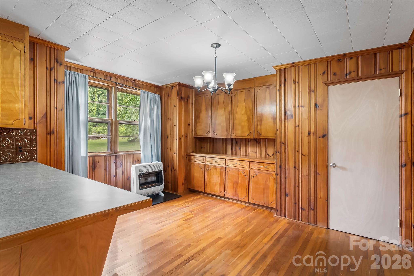
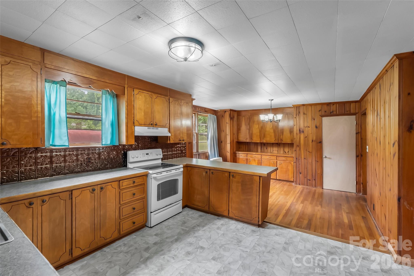
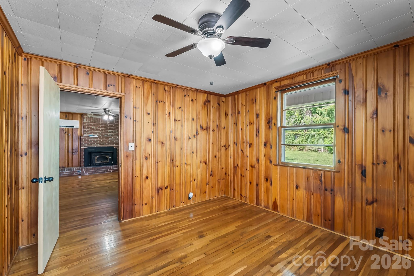
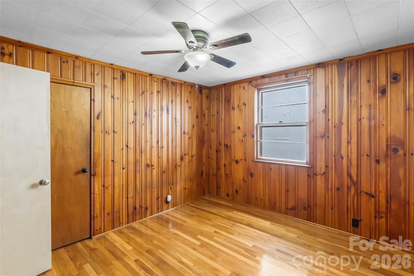
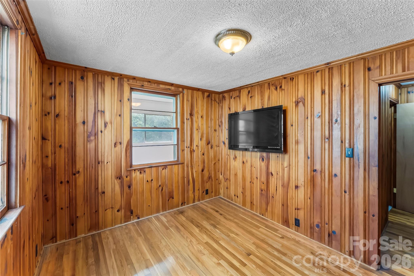
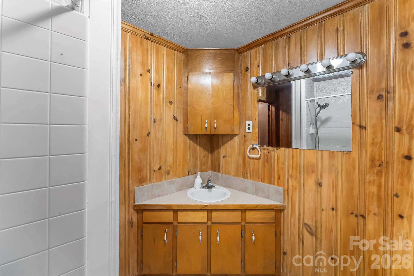
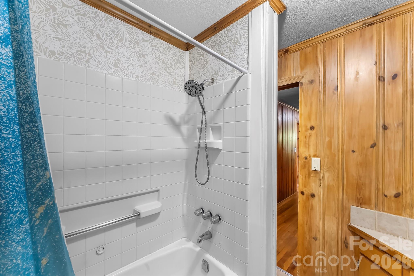
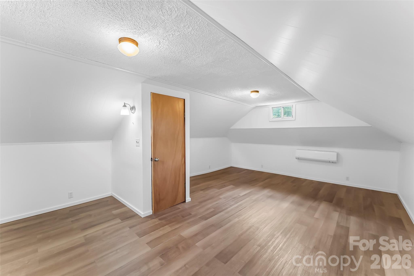
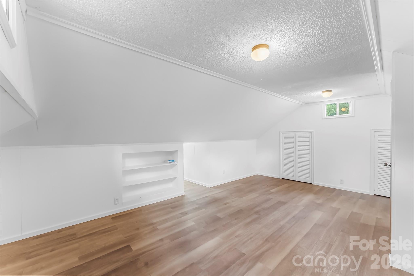
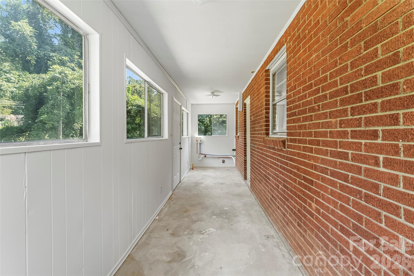
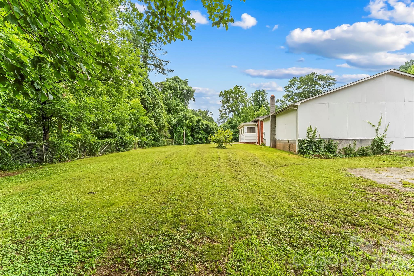
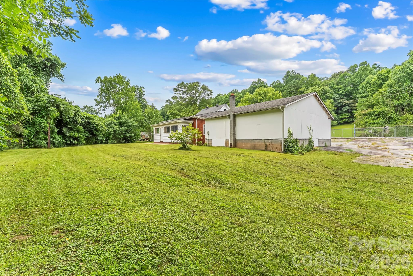
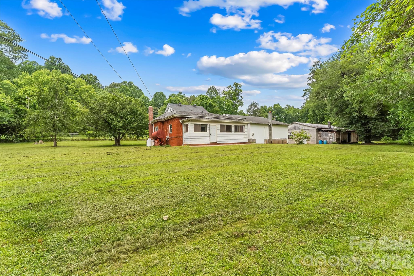
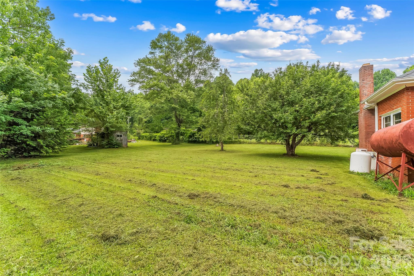
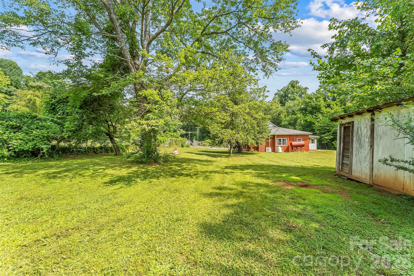
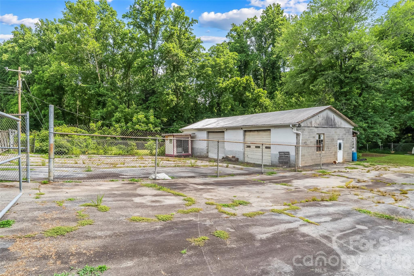
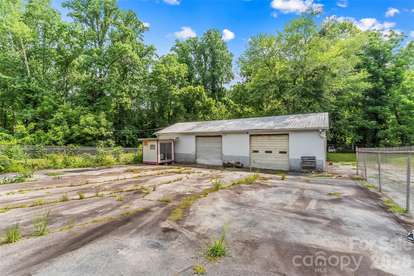
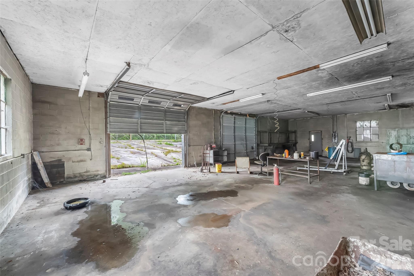
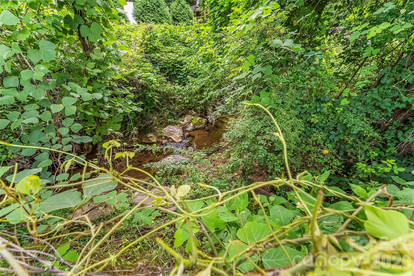
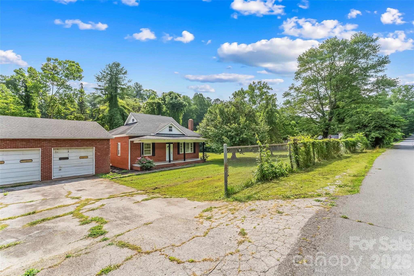
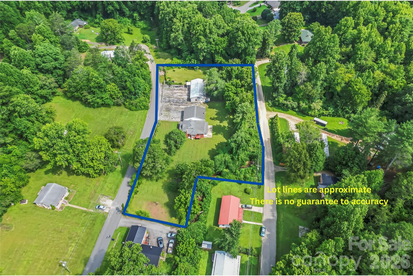
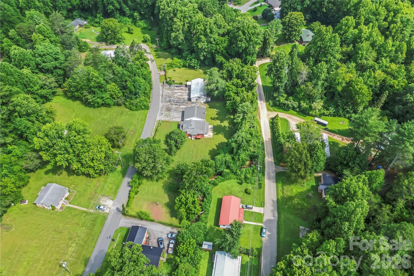
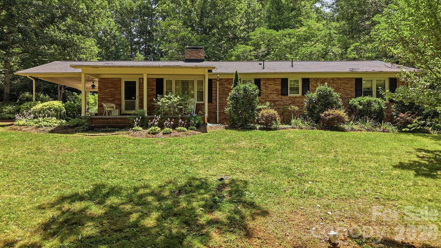
Opportunity, flexibility, and charm in one property! This 1920's brick Craftsman-style home offers a move-in ready option with room to bring your own ideas and vision. A covered front porch welcomes you inside to warm knotty pine details throughout. The home offers 3 bedrooms, 1 full bathroom, mini-splits and a cozy wood-burning stove in the living room fireplace. Up the stairs, you will find bonus space previously used as a 4th bedroom. Complete with its own mini-split, this room offers tons of versatility. Outside, fencing surrounds the property for added privacy and peace of mind, while multiple gates offer convenience. The level yard provides ample usable space for gardening, enjoying the outdoors, or future possibilities. A trickling creek runs along the back of the property. Two separate workshop spaces make this property especially unique: a two bay brick detached garage plus a large two bay building previously used as an auto shop. Whether you need space for equipment, vehicles, or hobbies, these workshop spaces support a wide range of creative uses. Just minutes to your everyday needs in Marion, you'll find this property very well-situated. ~15-20 minutes to: trailheads and numerous trails including the Fonta Flora State Trail, Lake James and the town of Old Fort. ~30 minutes to Black Mountain and ~40-45 minutes to Asheville. This property has it all, potential, comfort and close to so many of the amazing things WNC has to offer!
Features & Amenities
Interior
-
Other Interior Features
Built-in Features, Pantry
-
Total Bedrooms
3
-
Bathrooms
1
-
Above Grade Finished Area
1472.0
-
Basement YN
NO
-
Cooling YN
YES
-
Cooling
Ductless, Electric
-
Fireplace YN
YES
-
Heating YN
YES
-
Heating
Ductless, Electric
-
Pet friendly
N/A
Exterior
-
Garage
Yes
-
Garage spaces
4
-
Construction Materials
Brick
-
Parking
Driveway
-
Patio and Porch Features
Covered, Front Porch
-
Pool
No
Area & Lot
-
Lot Features
Cul-De-Sac, Level, Paved
-
Property Type
Residential
-
Property Sub Type
Single Family Residence
-
Architectural Style
Traditional
Price
-
Sales Price
$399,000
-
Sq. Footage
1,472
-
Price/SqFt
$271
HOA
-
Association
No
School District
-
Elementary School
Unspecified
-
Middle School
Unspecified
-
High School
Unspecified
Property Features
-
New Construction
NO
-
Foundation Details
Slab
-
Senior Community YN
NO
-
Sewer
Public Sewer
-
Water Source
Well
Schedule a Showing
Showing scheduled successfully.
Mortgage calculator
Estimate your monthly mortgage payment, including the principal and interest, property taxes, and HOA. Adjust the values to generate a more accurate rate.
Your payment
Principal and Interest:
$
Property taxes:
$
HOA fees:
$
Total loan payment:
$
Total interest amount:
$
Location
County
McDowell
Elementary School
Unspecified
Middle School
Unspecified
High School
Unspecified
Listing Courtesy of Ashley Payne , Keller Williams Professionals
RealHub Information is provided exclusively for consumers' personal, non-commercial use, and it may not be used for any purpose other than to identify prospective properties consumers may be interested in purchasing. All information deemed reliable but not guaranteed and should be independently verified. All properties are subject to prior sale, change or withdrawal. RealHub website owner shall not be responsible for any typographical errors, misinformation, misprints and shall be held totally harmless.

Agent | Team Lead
Jen Audier
Call Jen today to schedule a private showing.

* Listings on this website come from the FMLS IDX Compilation and may be held by brokerage firms other than the owner of this website. The listing brokerage is identified in any listing details. Information is deemed reliable but is not guaranteed. If you believe any FMLS listing contains material that infringes your copyrighted work please click here to review our DMCA policy and learn how to submit a takedown request.© 2024 FMLS.
Related Properties
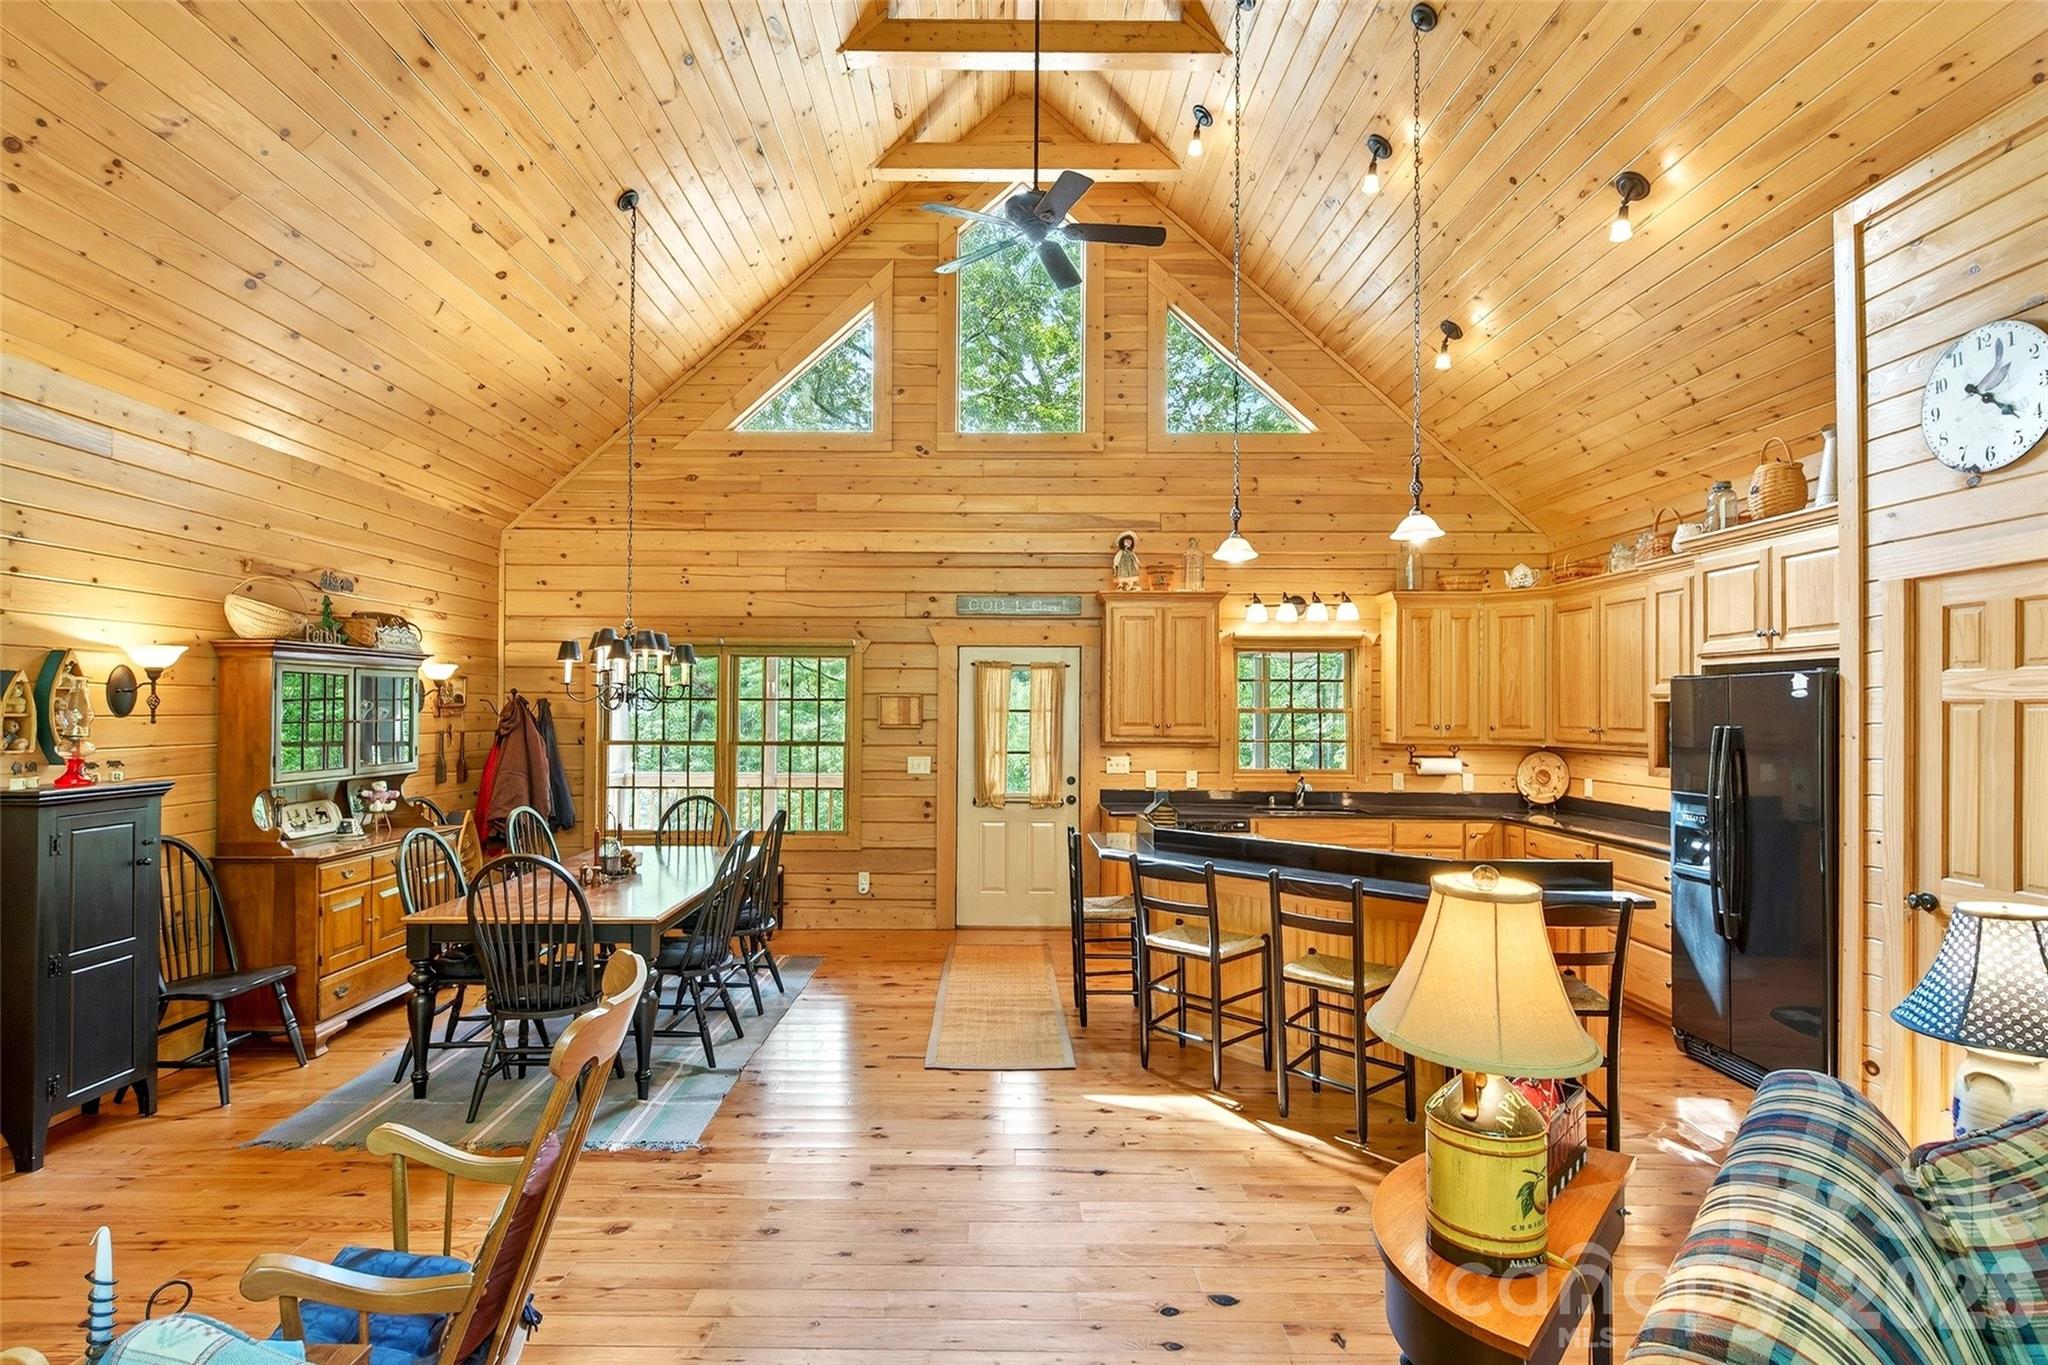
Marion
240 Ravenswood Drive
2 Beds
2 Baths
1,540 Sq.Ft.
$399,818
MLS#: 4322365
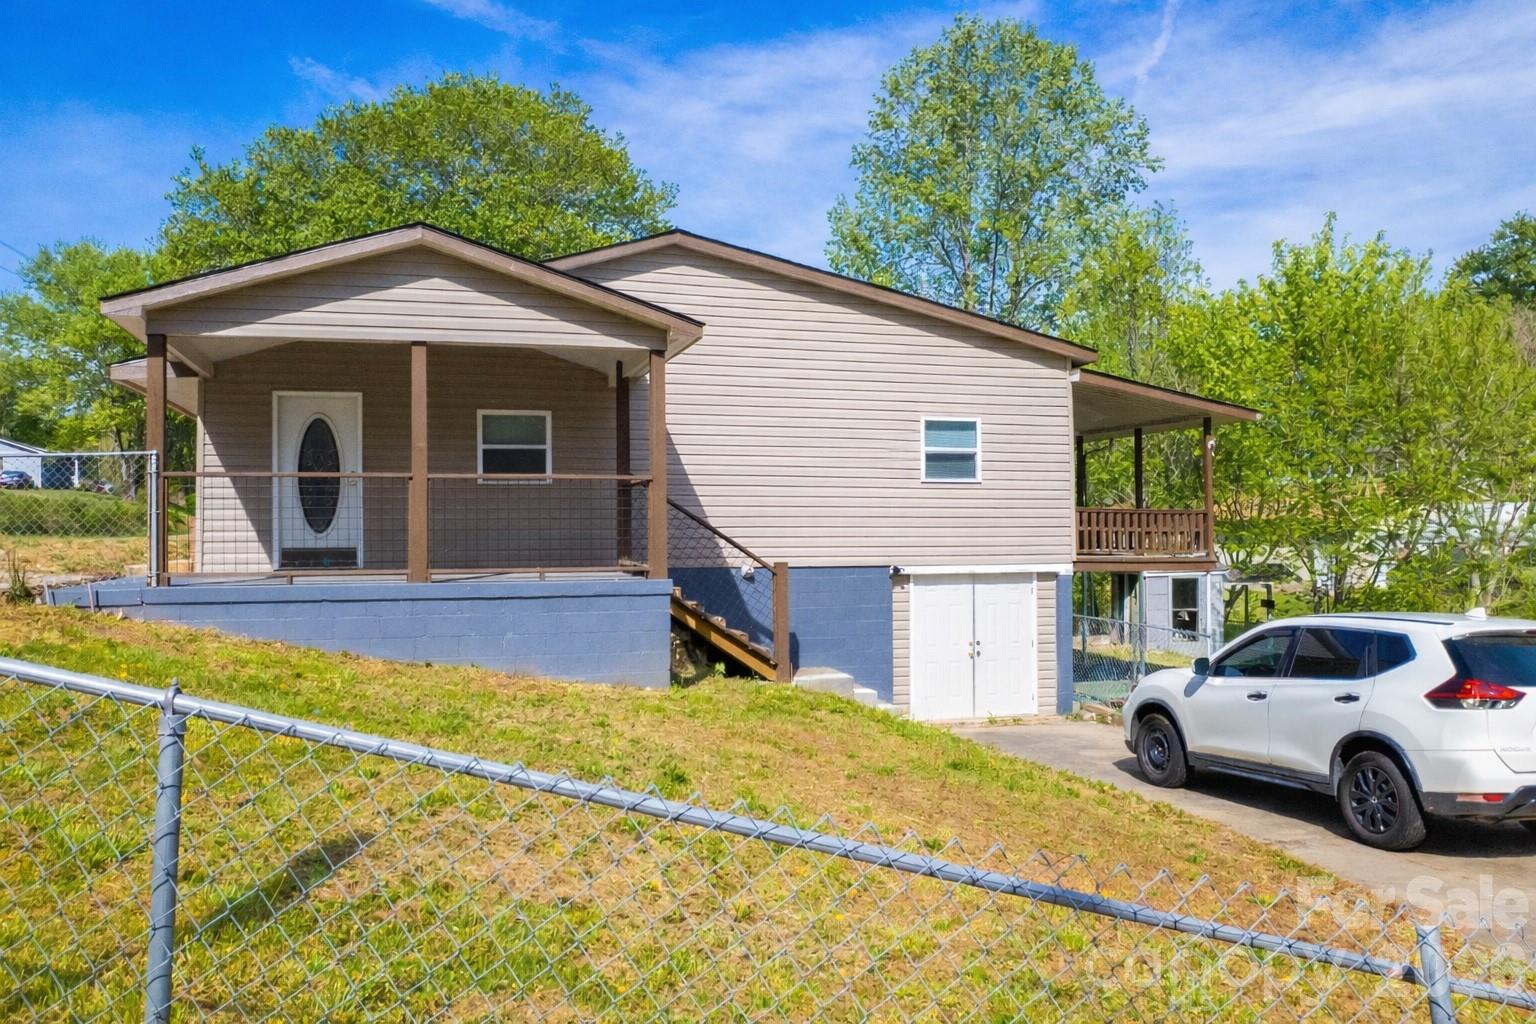
Marion
281 Glenwood Drive
3 Beds
2 Baths
1,978 Sq.Ft.
$355,000
MLS#: 4371362
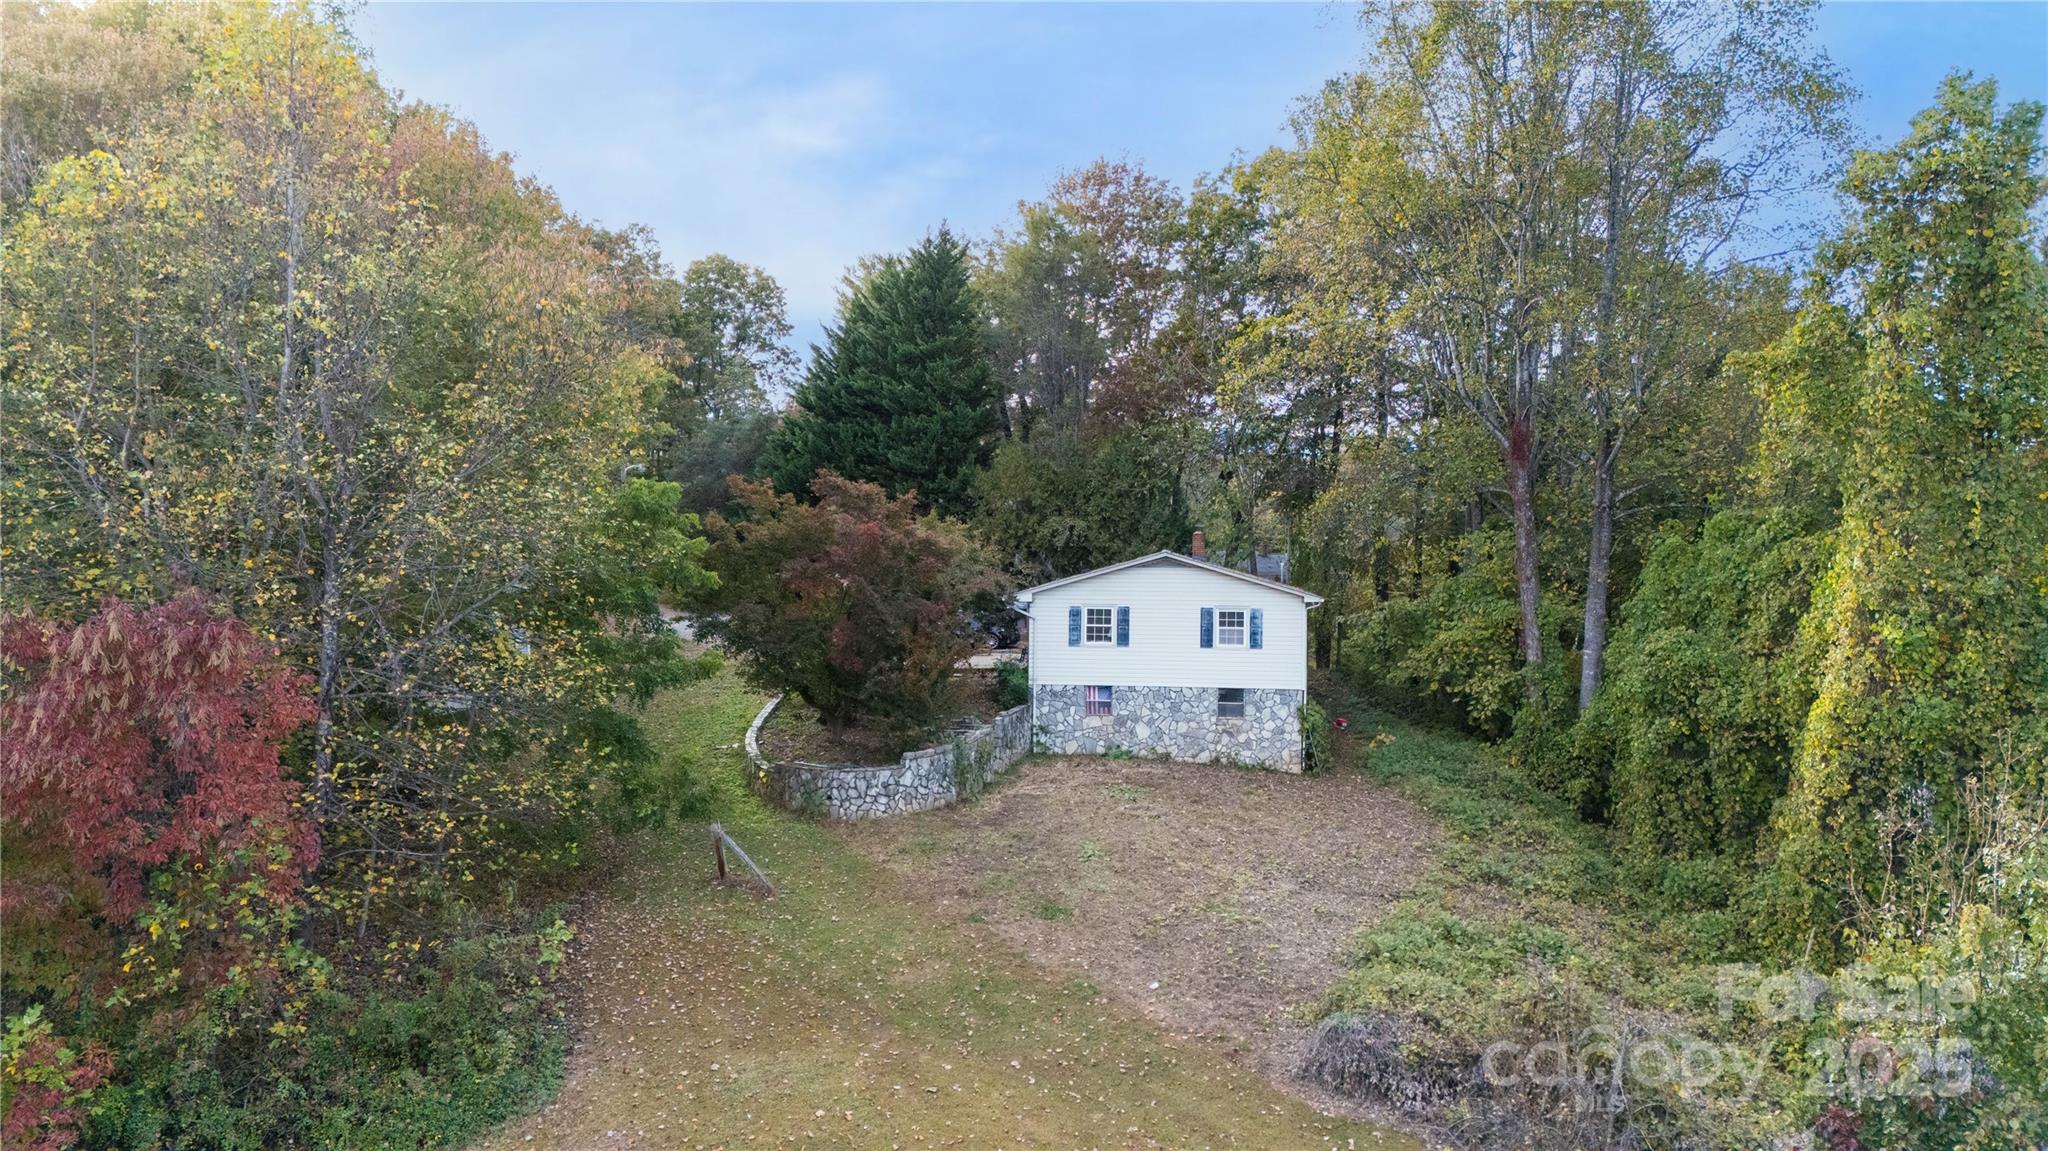
Marion
143 Dogwood Acres Loop
3 Beds
1 Baths
1,300 Sq.Ft.
$330,000
MLS#: 4316722
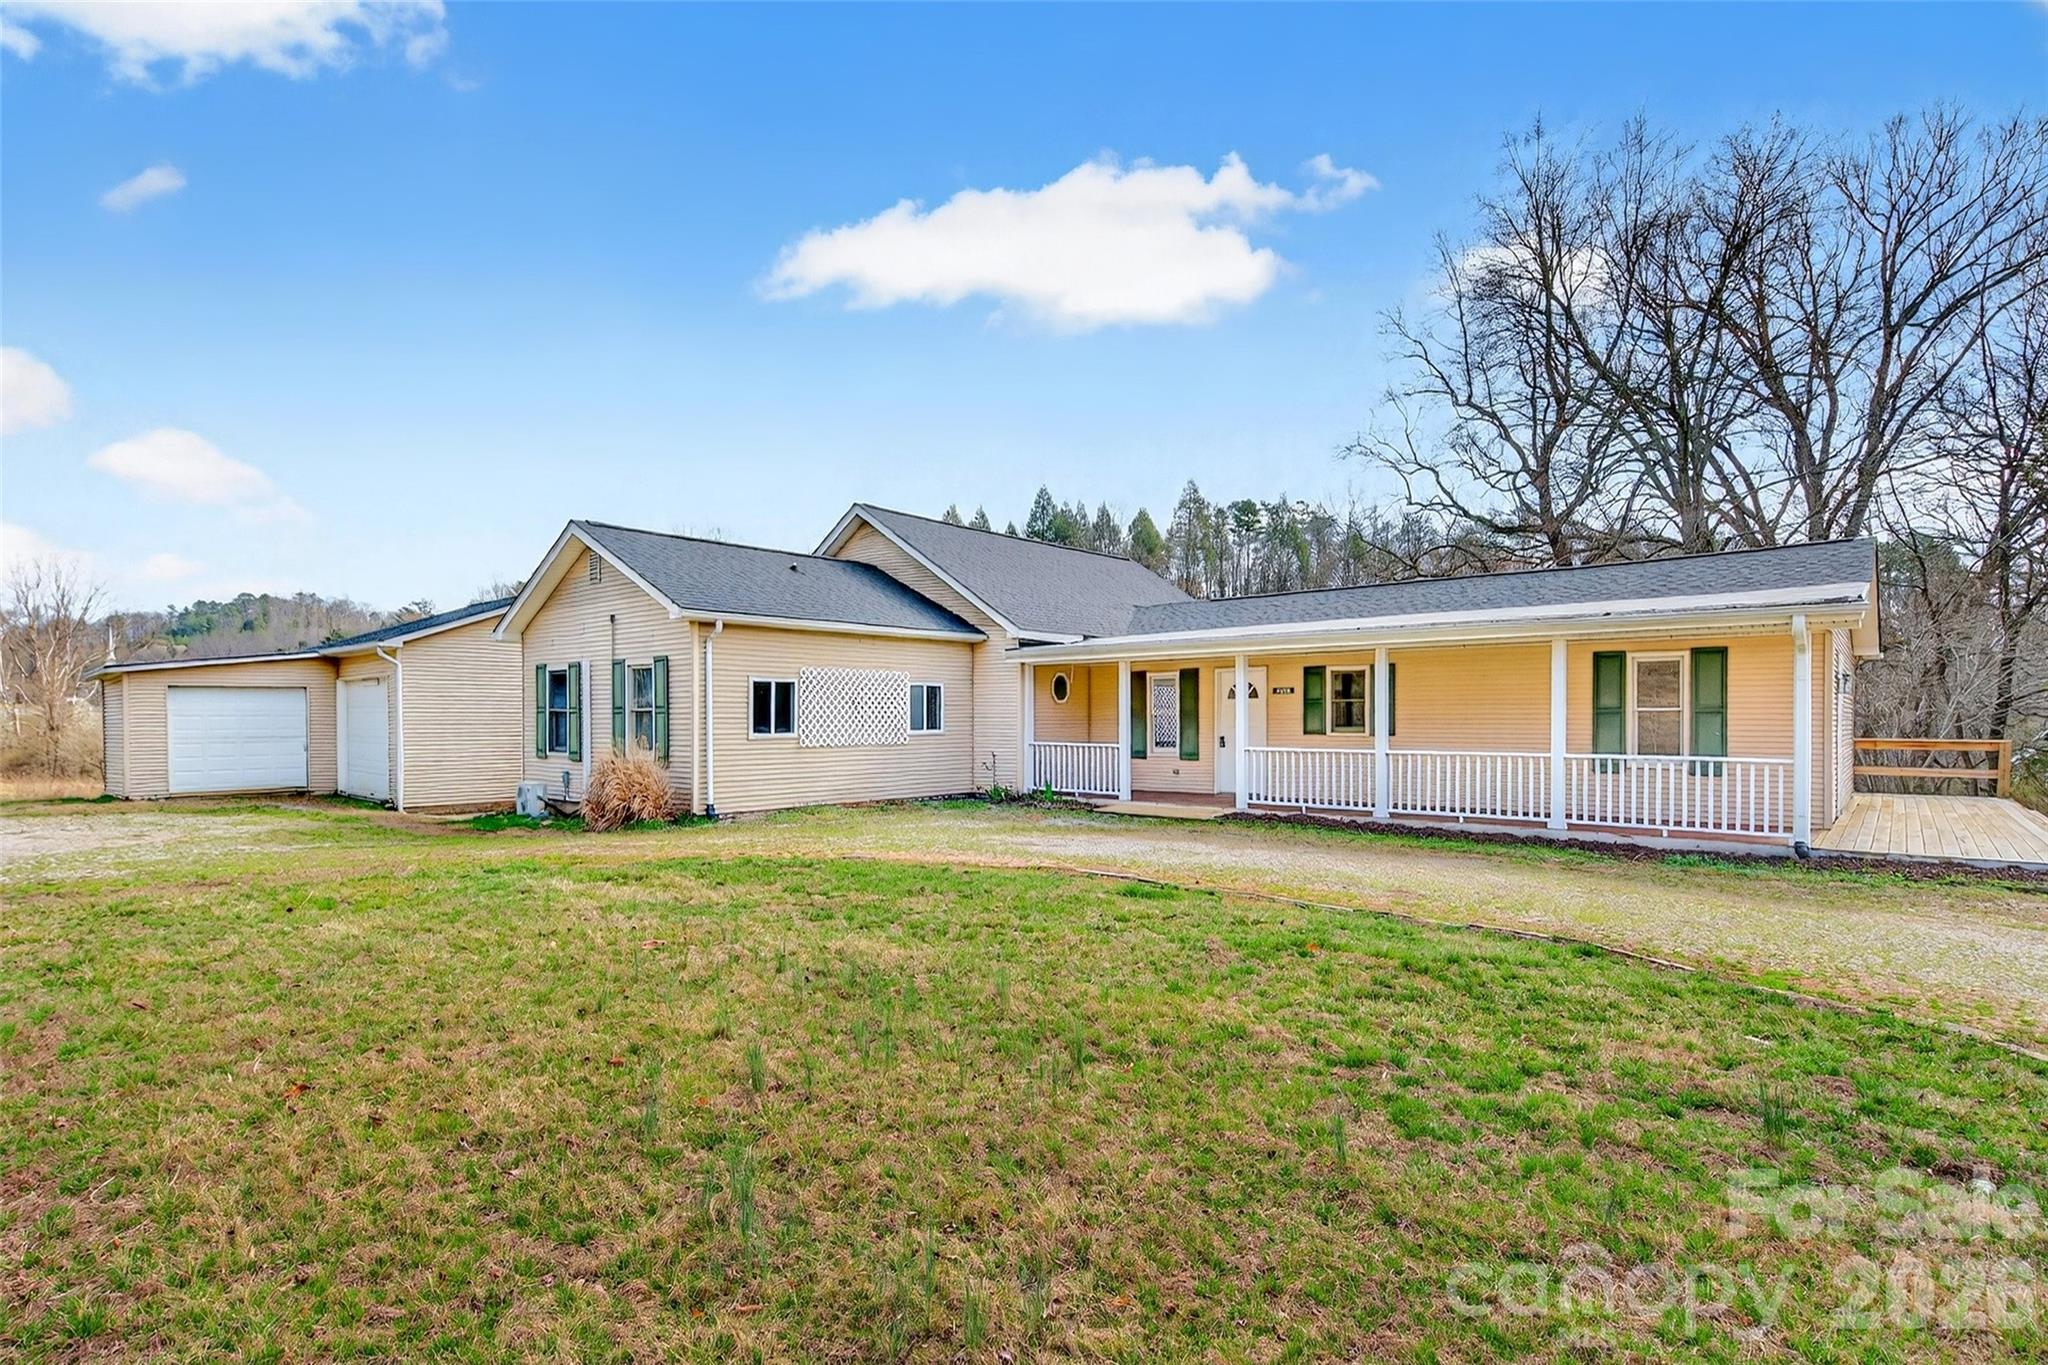
Marion
4259 US 70 Road W
3 Beds
3 Baths
2,203 Sq.Ft.
$350,000
MLS#: 4340034
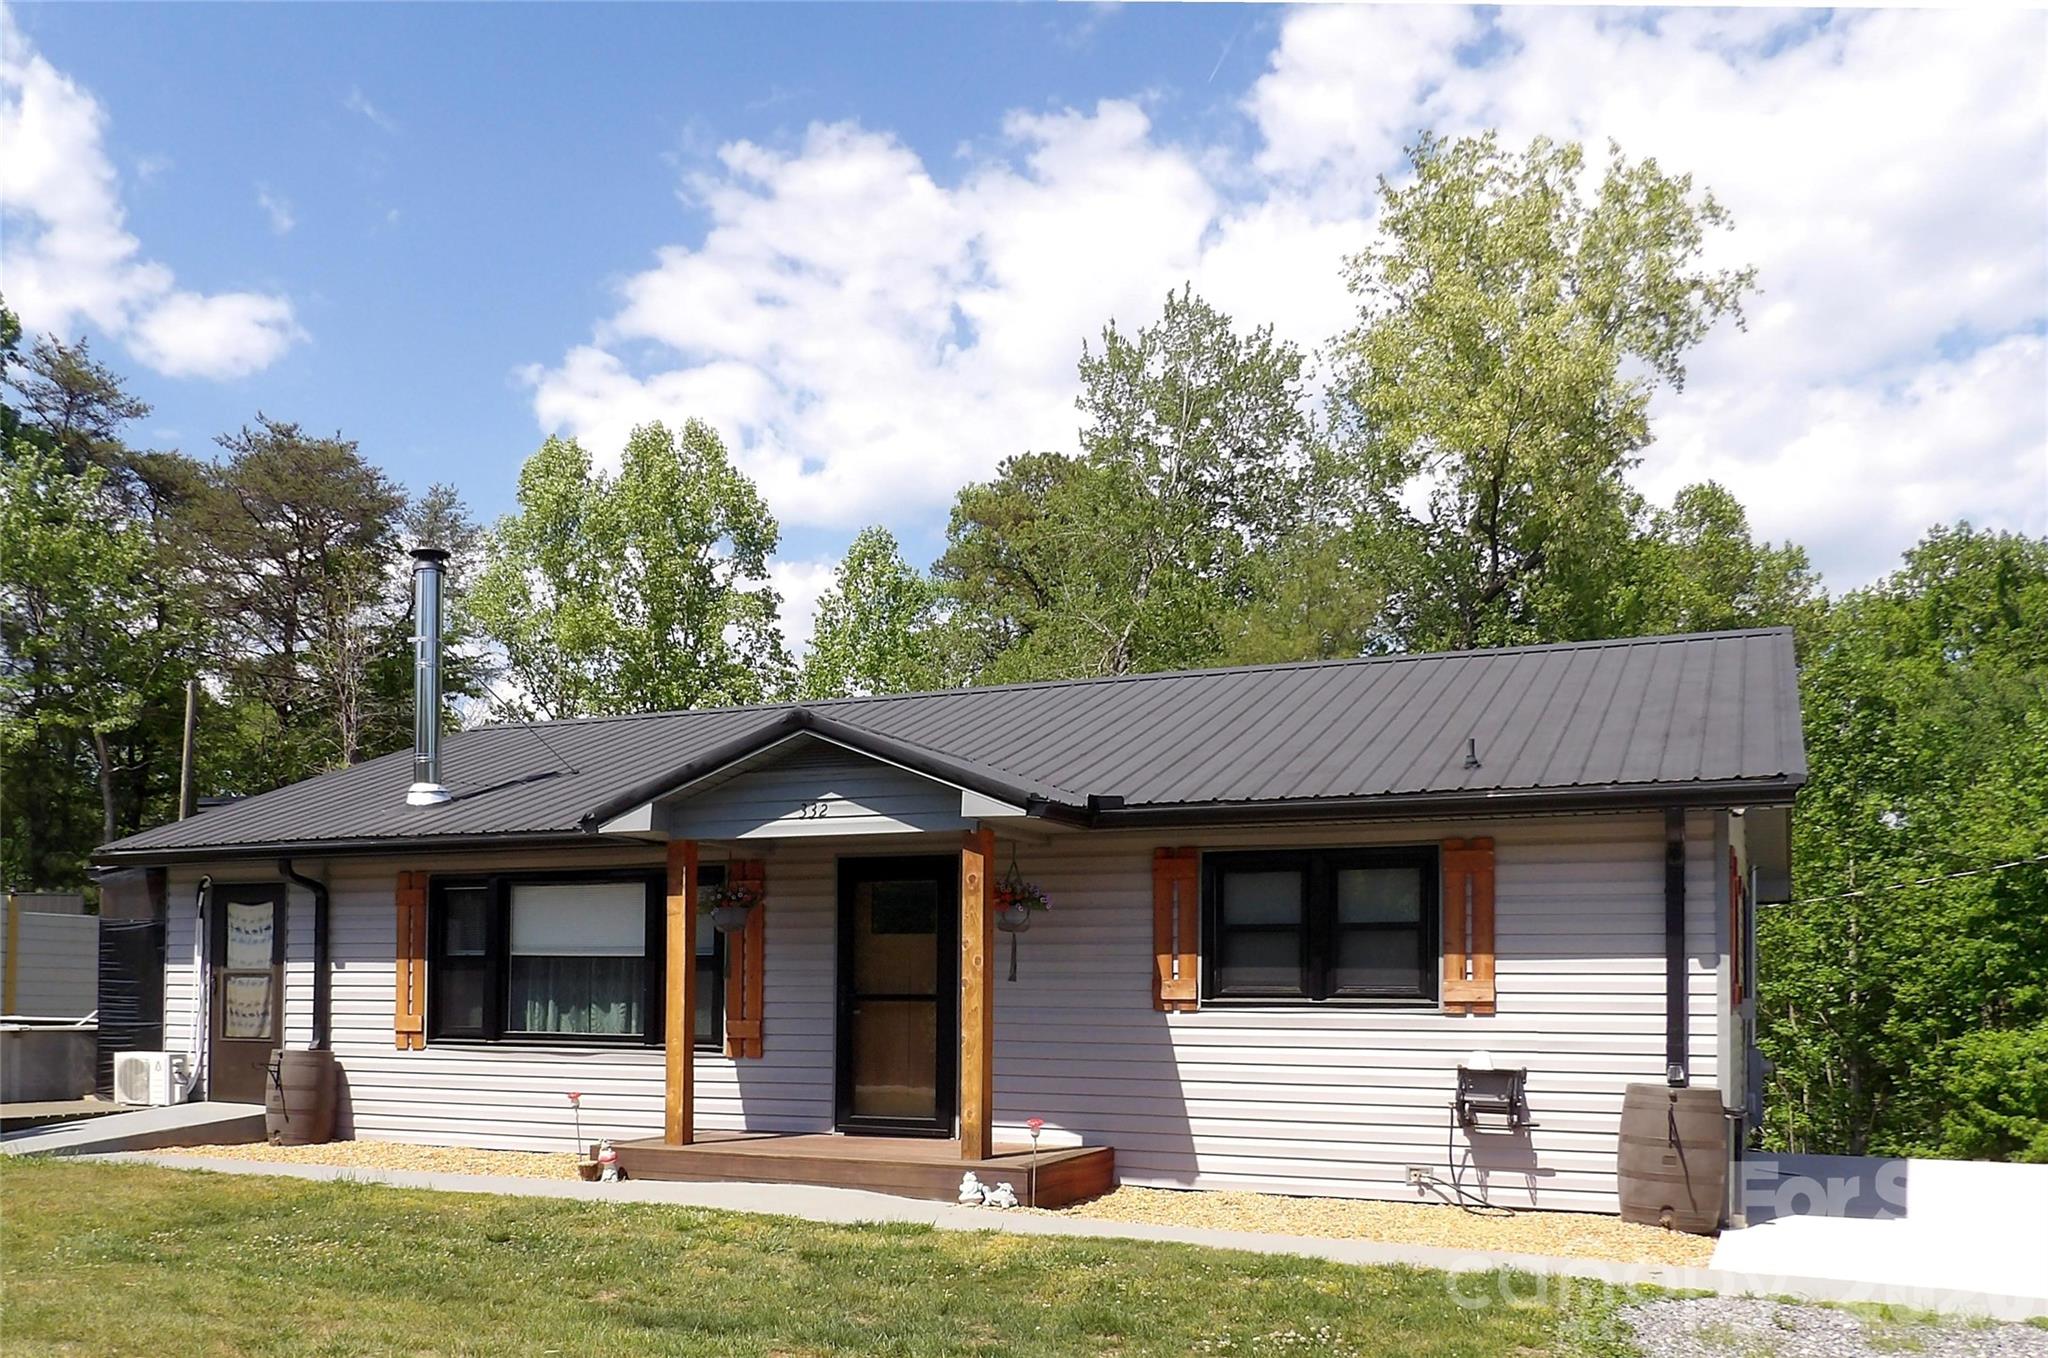
Marion
332 Epley Drive 1
3 Beds
2 Baths
1,656 Sq.Ft.
$325,000
MLS#: 4374725
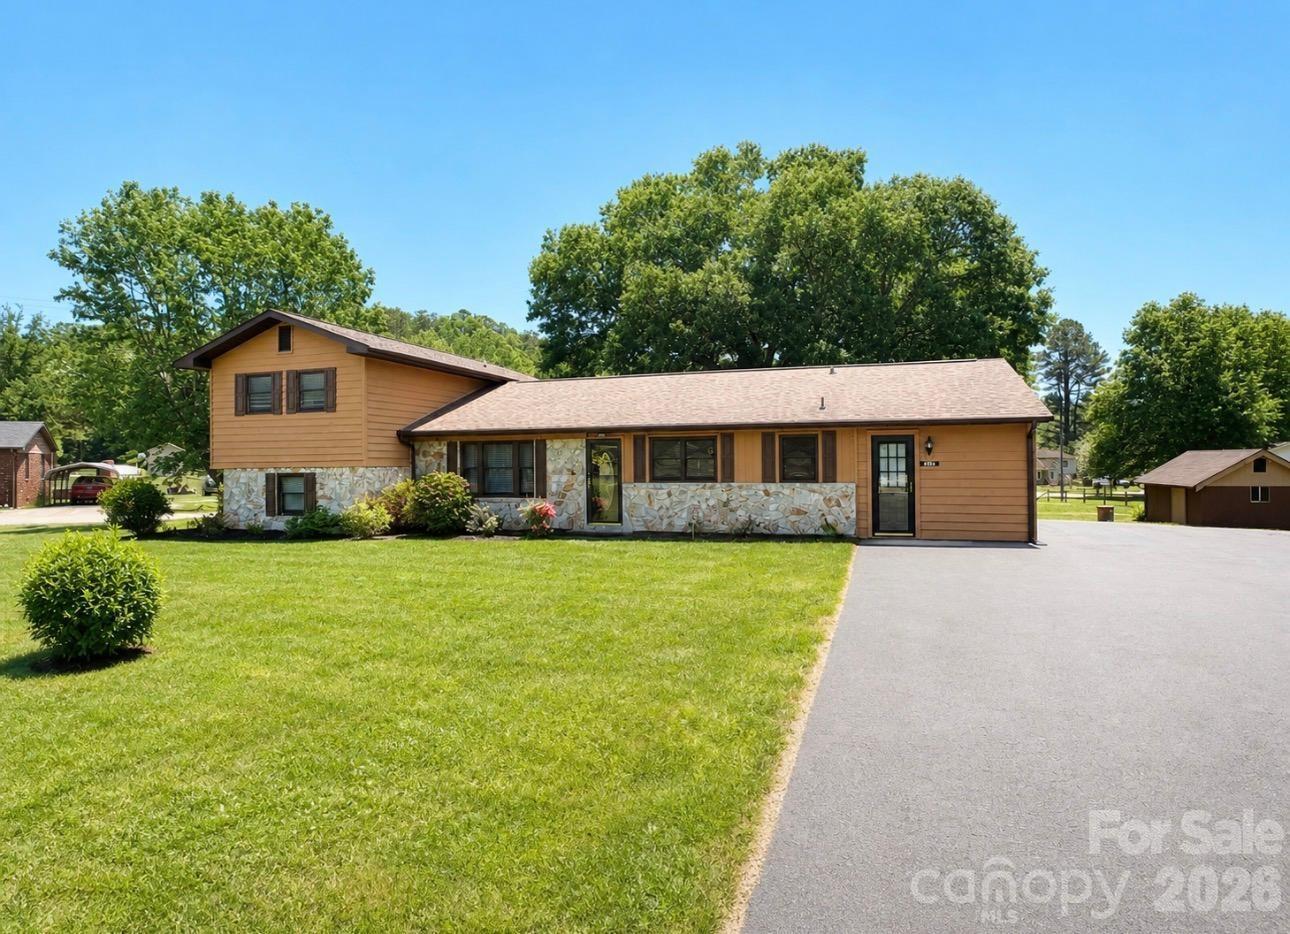
Marion
3253 US 70 Highway W
3 Beds
2 Baths
2,439 Sq.Ft.
$385,000
MLS#: 4335999
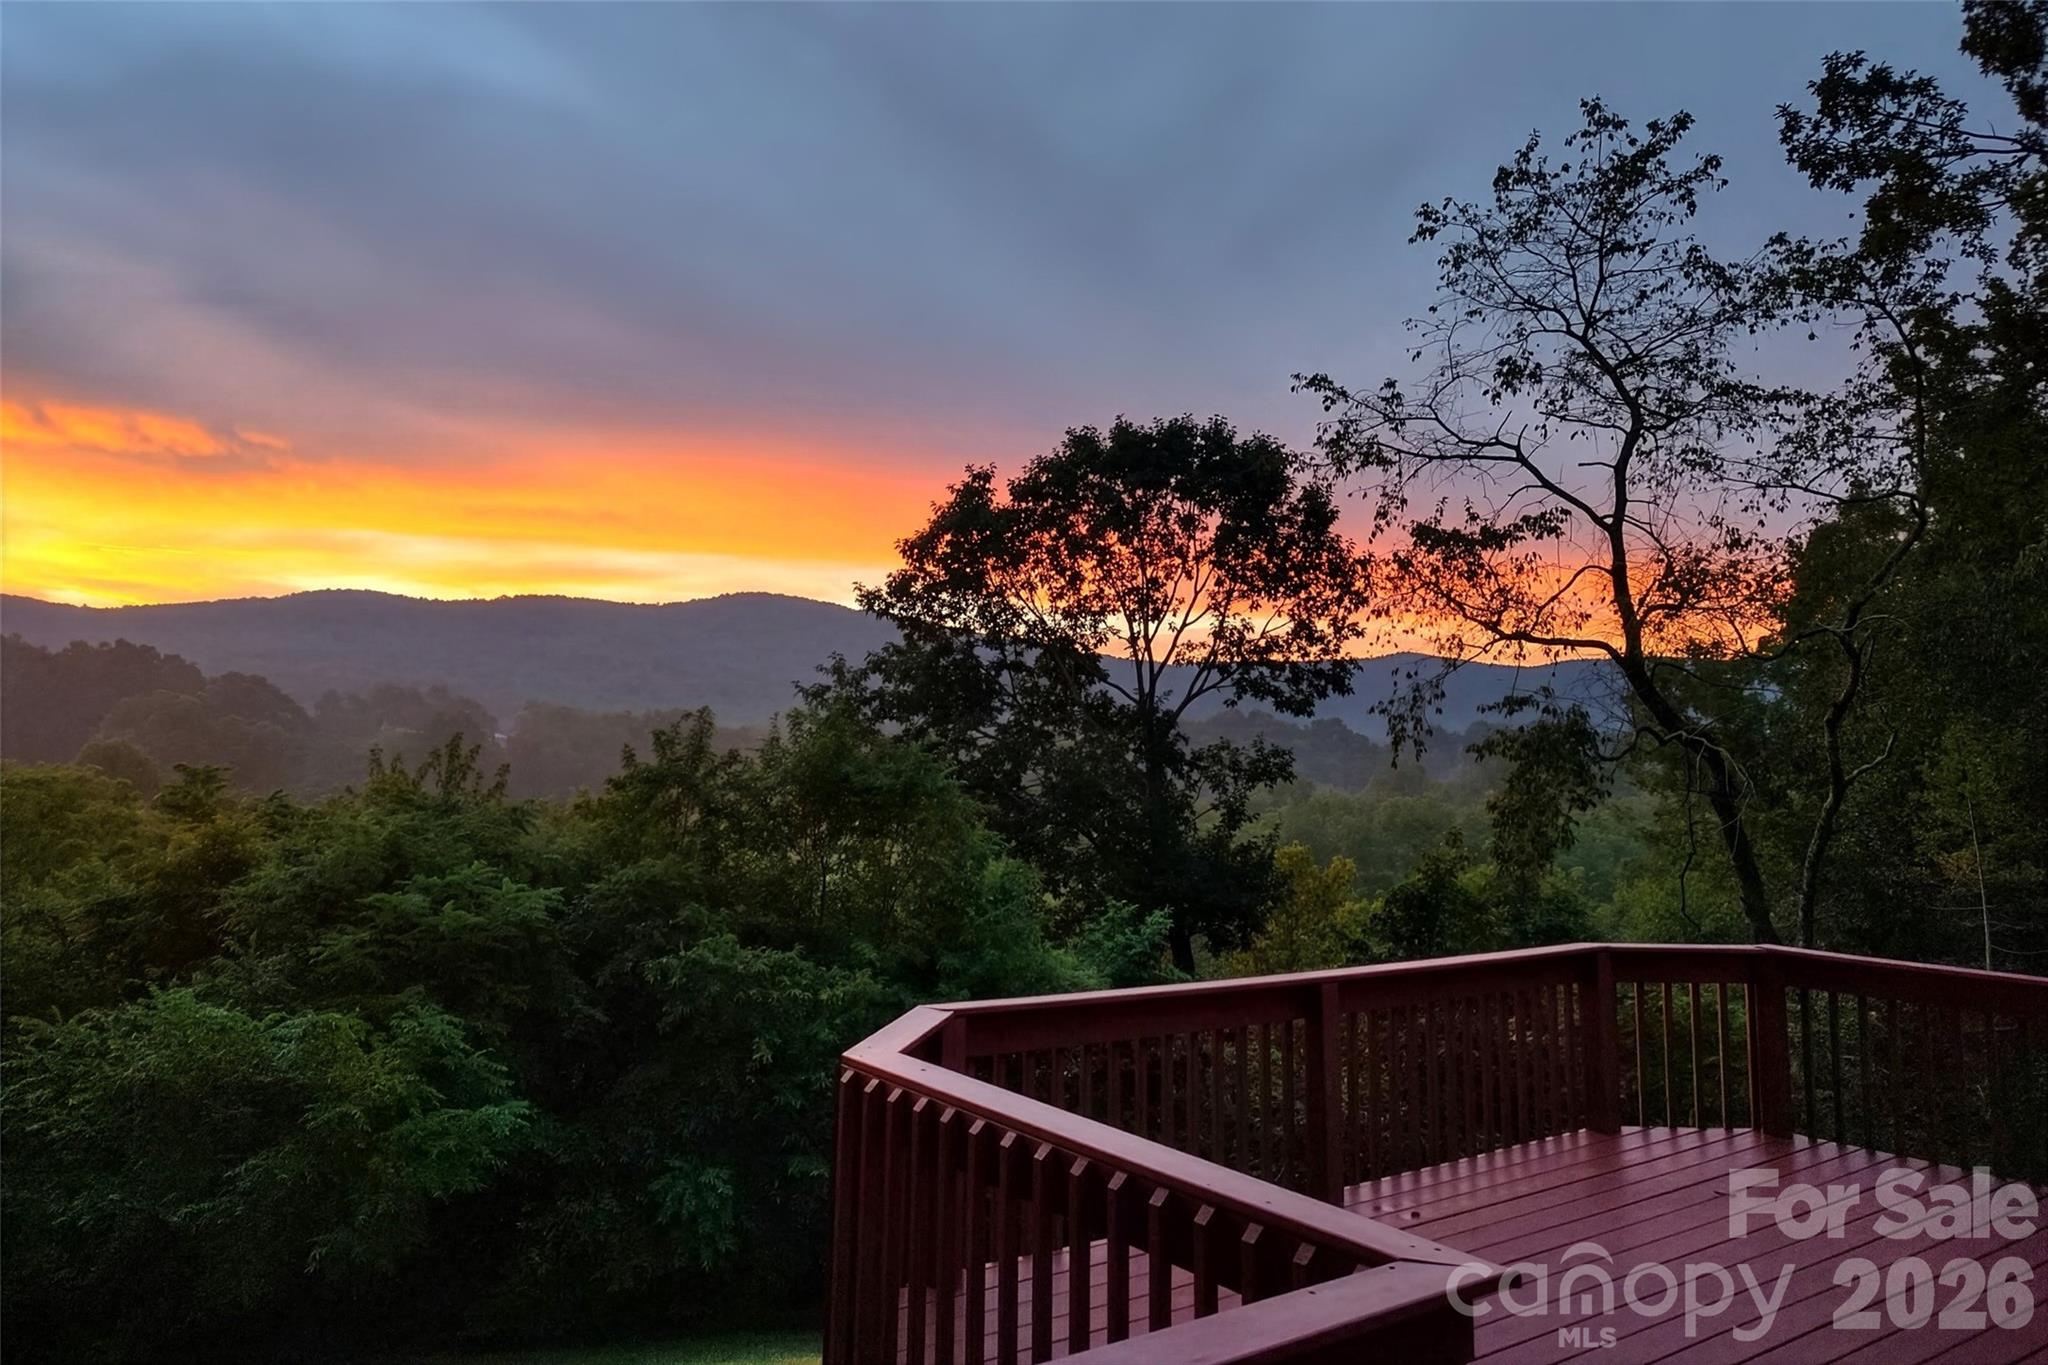
Marion
82 Landis Road
3 Beds
2 Baths
2,024 Sq.Ft.
$329,900
MLS#: 4366770
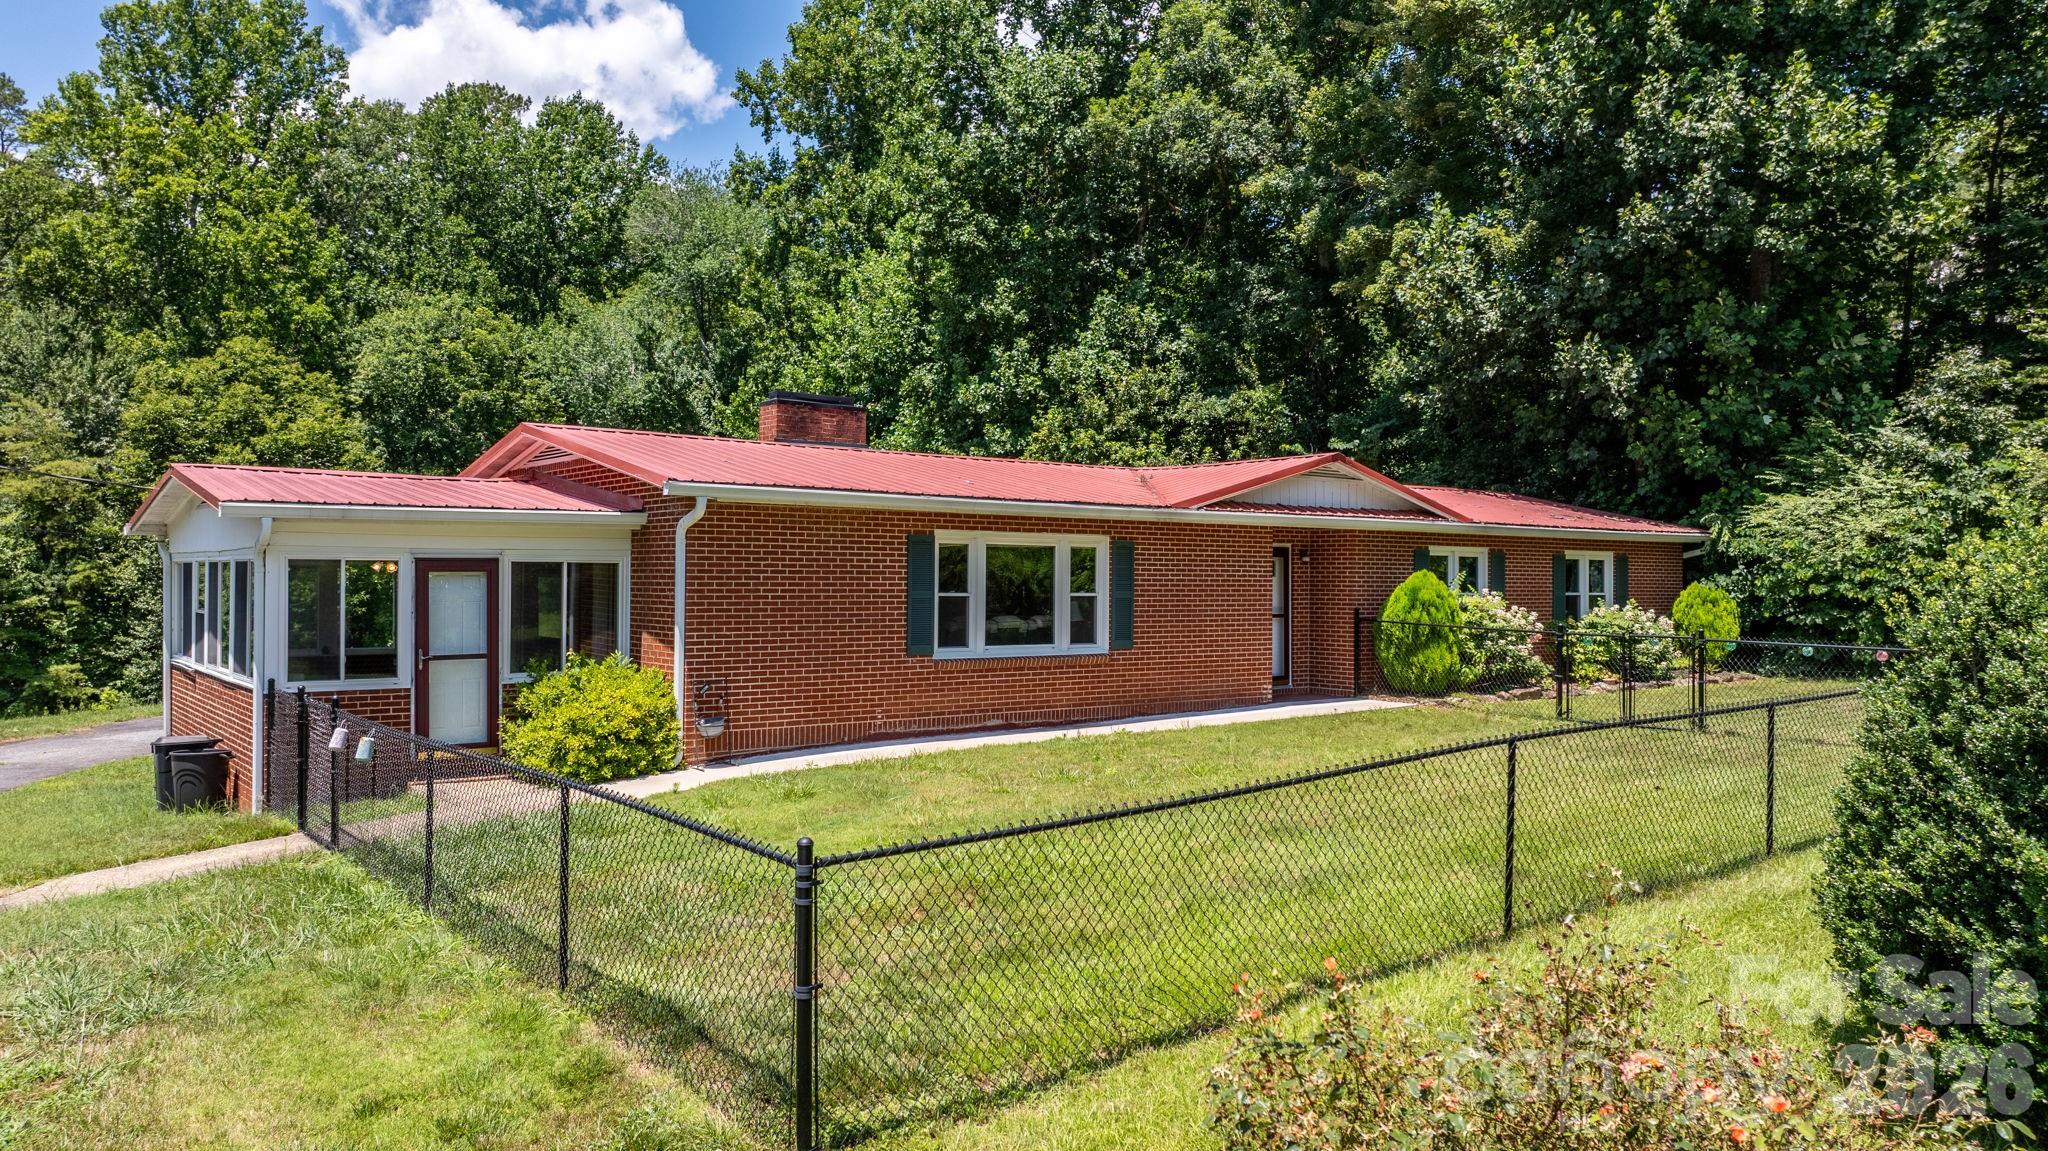
Marion
6264 US 221 Highway S
3 Beds
2 Baths
1,837 Sq.Ft.
$375,000
MLS#: 4400052
Marion
129 Old River Road
3 Beds
2 Baths
1,330 Sq.Ft.
$400,000
MLS#: 4401957
