
Property
Beds
3
Full Baths
2
1/2 Baths
None
Year Built
2014
Sq.Footage
2,319
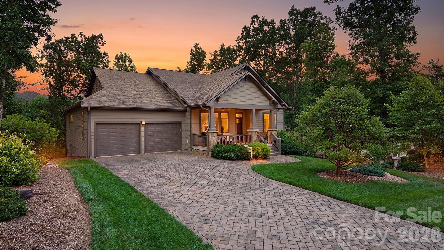
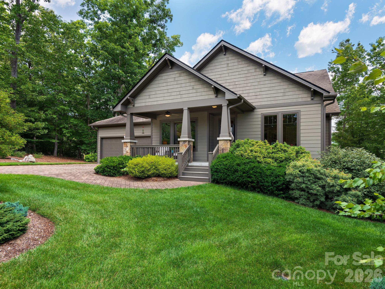
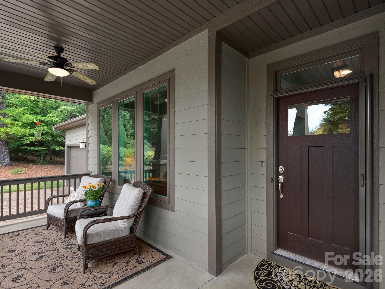
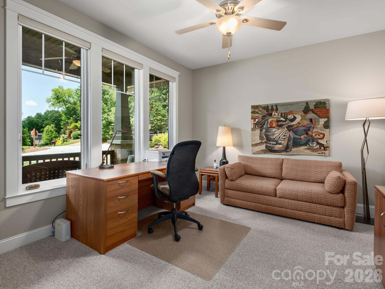
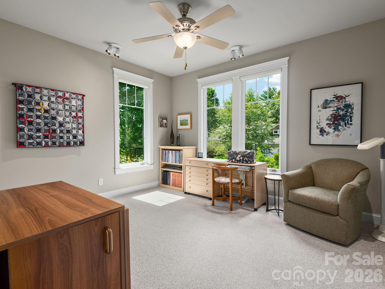
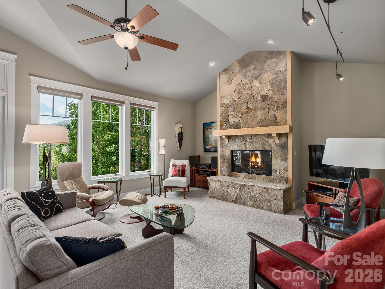
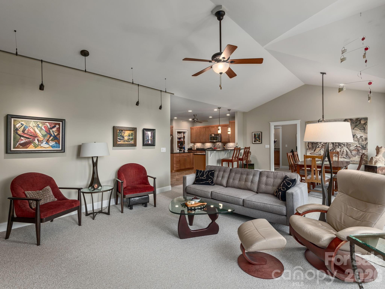
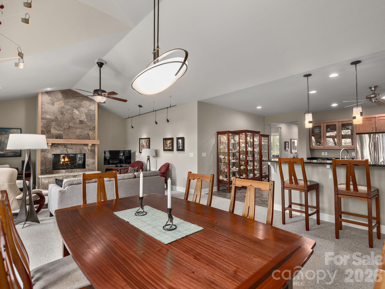
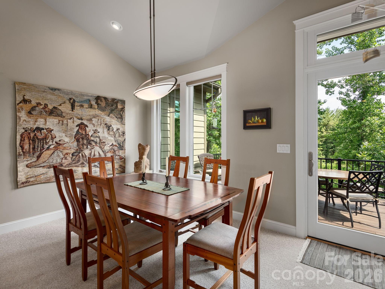
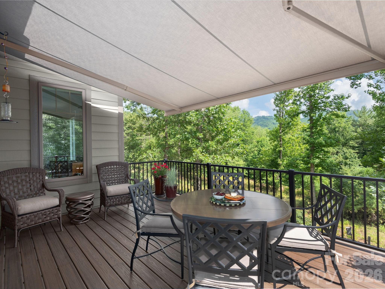
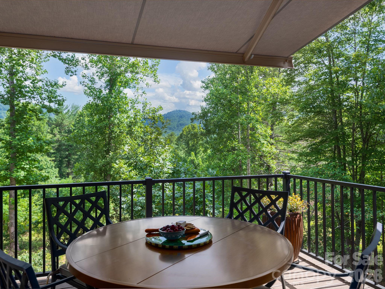
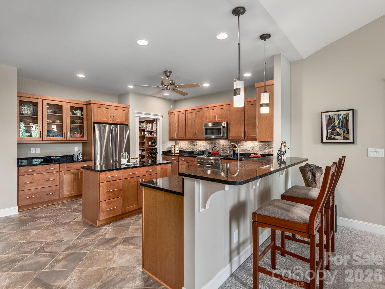
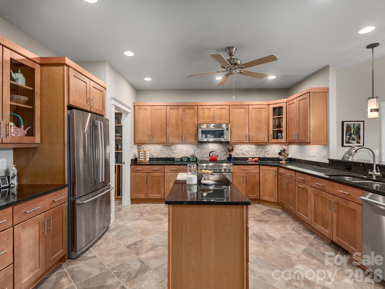
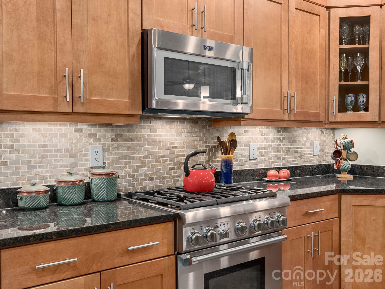
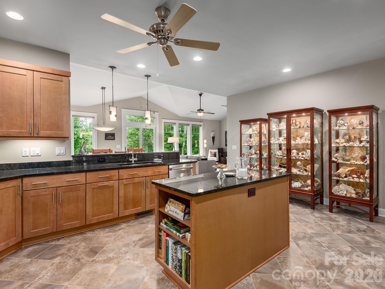
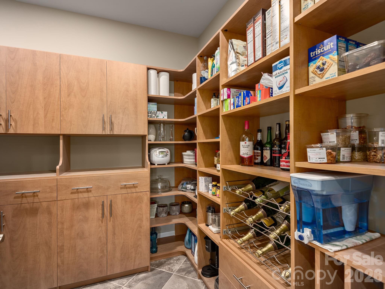
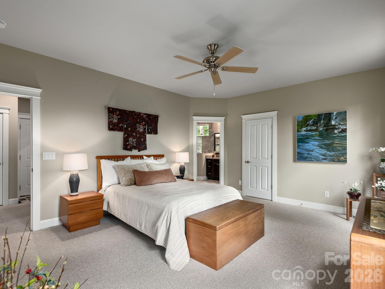
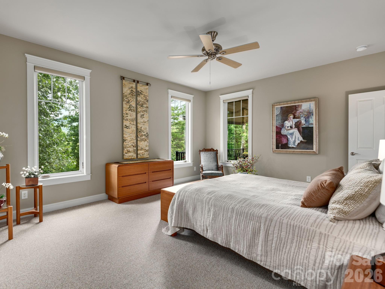
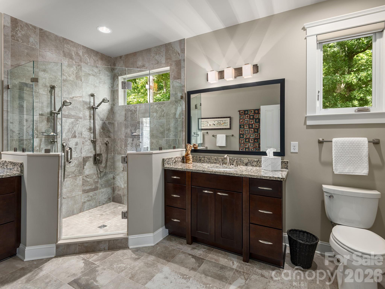
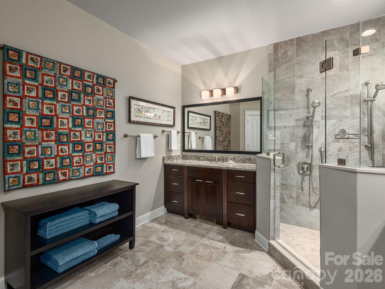
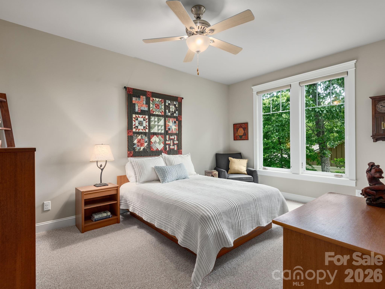
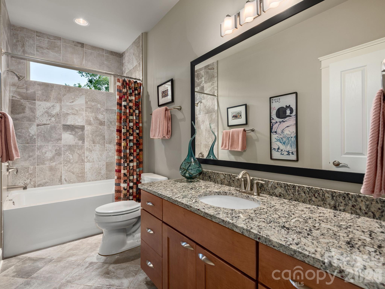
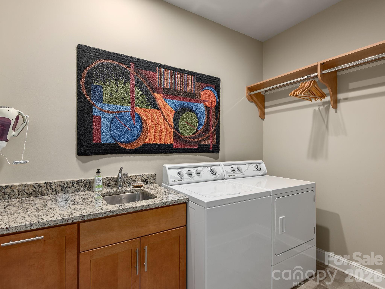
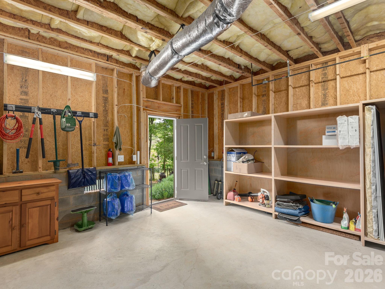
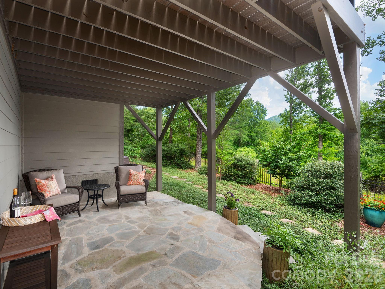
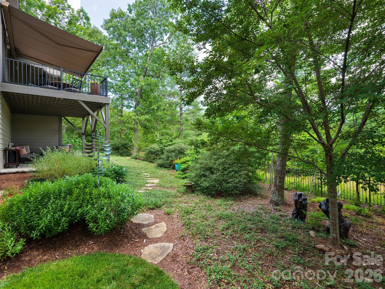
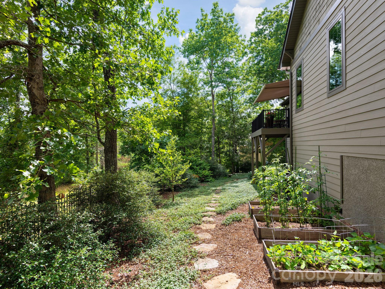
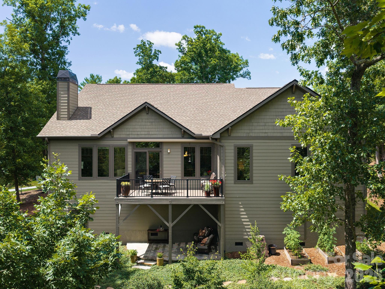
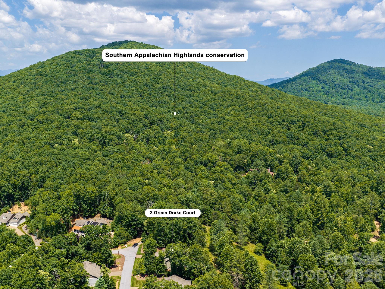
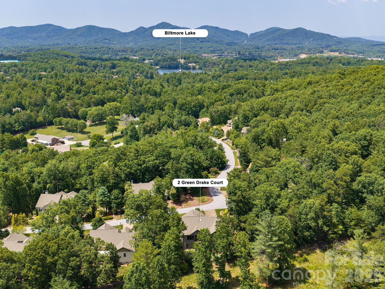
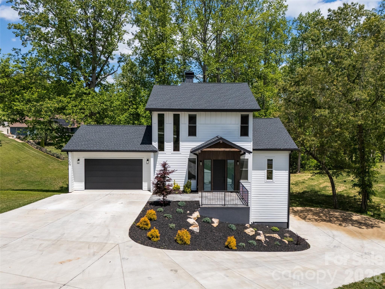
135 acres of protected wilderness next door — and it's never going away. This 3-bedroom, 2-bath home in Biltmore Lake sits directly adjacent to a 135-acre conservation property, offering a rare combination of privacy and natural beauty that few homes here can match. Built in 2014 and thoughtfully upgraded throughout, every detail has been curated for quality and comfort. The kitchen features Thermador gas range and dishwasher, a custom extra-large pantry by More Space Place with wine racks and adjustable storage, and Hubbardton Forge pendant lighting over the dining area and bar. Energy Star-rated Marvin casement windows frame unobstructed views of the surrounding landscape, complemented by HunterDouglas Silhouette shades for effortless light control. The primary suite includes a custom closet system with sixteen built-in drawers and dedicated shoe and belt storage. A gas log fireplace with glass doors and remote control anchors the living room. Outside, take in the mountain views from the maintenance-free Trex deck with metal railing and retractable awning. The yard below features a hand-built stone patio shaded by the deck and professionally designed landscaping with four-zone in-ground irrigation. The oversized 2-car garage and extra tall crawl space with concrete pad, both with custom built cabinetry, round out the practical details. Biltmore Lake residents enjoy a 62-acre lake with beach access, clubhouse, tennis courts, fitness center, and four miles of walking trails — all just minutes from the NC Arboretum and downtown Asheville. ***** MULTIPLE OFFERS RECEIVED. PLEASE SUBMIT HIGHEST AND BEST BY 12:00PM MONDAY, JULY 13*****
Features & Amenities
Interior
-
Total Bedrooms
3
-
Bathrooms
2
-
Above Grade Finished Area
2319.0
-
Basement YN
NO
-
Cooling YN
YES
-
Cooling
Central Air
-
Fireplace YN
YES
-
Heating YN
YES
-
Heating
Electric, Natural Gas
-
Pet friendly
N/A
Exterior
-
Garage
Yes
-
Garage spaces
2
-
Construction Materials
Fiber Cement
-
Parking
Driveway
-
Patio and Porch Features
Covered, Front Porch
-
Pool
No
Area & Lot
-
Property Type
Residential
-
Property Sub Type
Single Family Residence
Price
-
Sales Price
$875,000
-
Sq. Footage
2,319
-
Price/SqFt
$377
HOA
-
Association
YES
-
Association Fee
$200
-
Association Fee Frequency
Monthly
-
Association Fee Includes
N/A
School District
-
Elementary School
Hominy Valley/Enka
-
Middle School
Enka
-
High School
Enka
Property Features
-
New Construction
NO
-
Senior Community YN
NO
-
Sewer
Public Sewer
-
Water Source
Public
Schedule a Showing
Showing scheduled successfully.
Mortgage calculator
Estimate your monthly mortgage payment, including the principal and interest, property taxes, and HOA. Adjust the values to generate a more accurate rate.
Your payment
Principal and Interest:
$
Property taxes:
$
HOA fees:
$
Total loan payment:
$
Total interest amount:
$
Location
County
Buncombe
Elementary School
Hominy Valley/Enka
Middle School
Enka
High School
Enka
Listing Courtesy of Susan Barnes , Unique: A Real Estate Collective
RealHub Information is provided exclusively for consumers' personal, non-commercial use, and it may not be used for any purpose other than to identify prospective properties consumers may be interested in purchasing. All information deemed reliable but not guaranteed and should be independently verified. All properties are subject to prior sale, change or withdrawal. RealHub website owner shall not be responsible for any typographical errors, misinformation, misprints and shall be held totally harmless.

Agent | Team Lead
Jen Audier
Call Jen today to schedule a private showing.

* Listings on this website come from the FMLS IDX Compilation and may be held by brokerage firms other than the owner of this website. The listing brokerage is identified in any listing details. Information is deemed reliable but is not guaranteed. If you believe any FMLS listing contains material that infringes your copyrighted work please click here to review our DMCA policy and learn how to submit a takedown request.© 2024 FMLS.
Related Properties
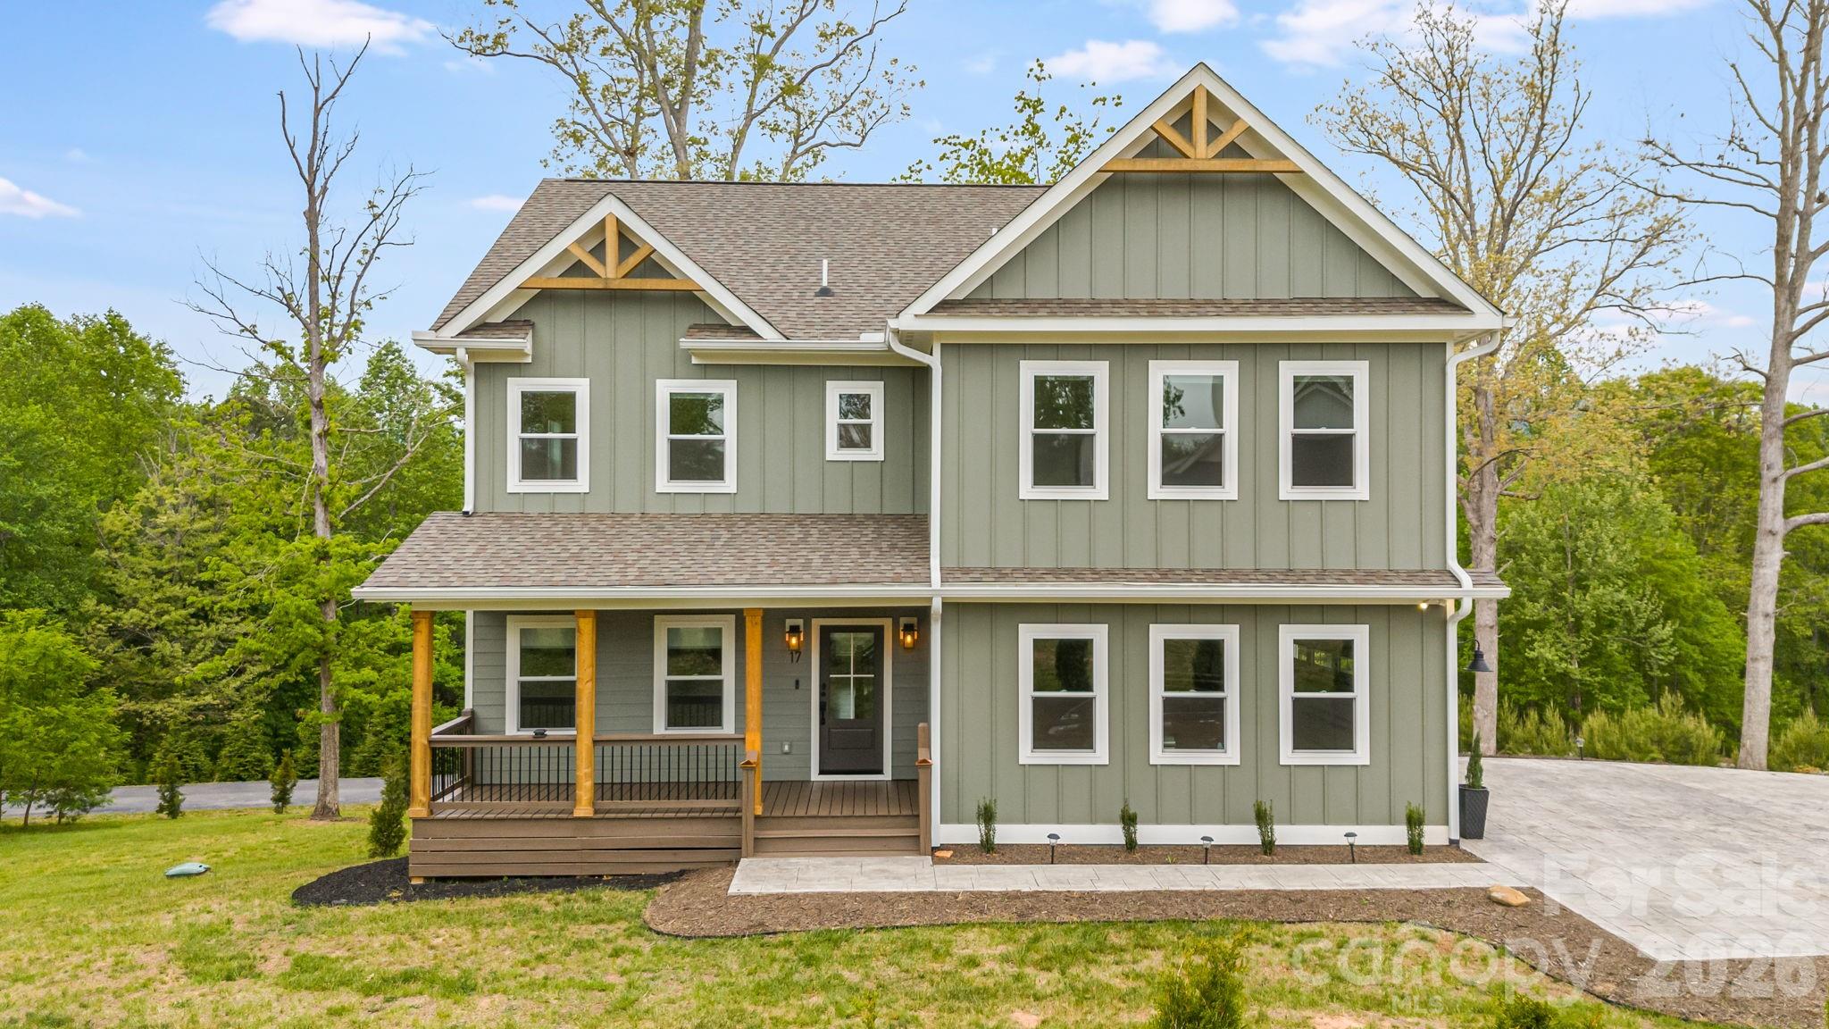
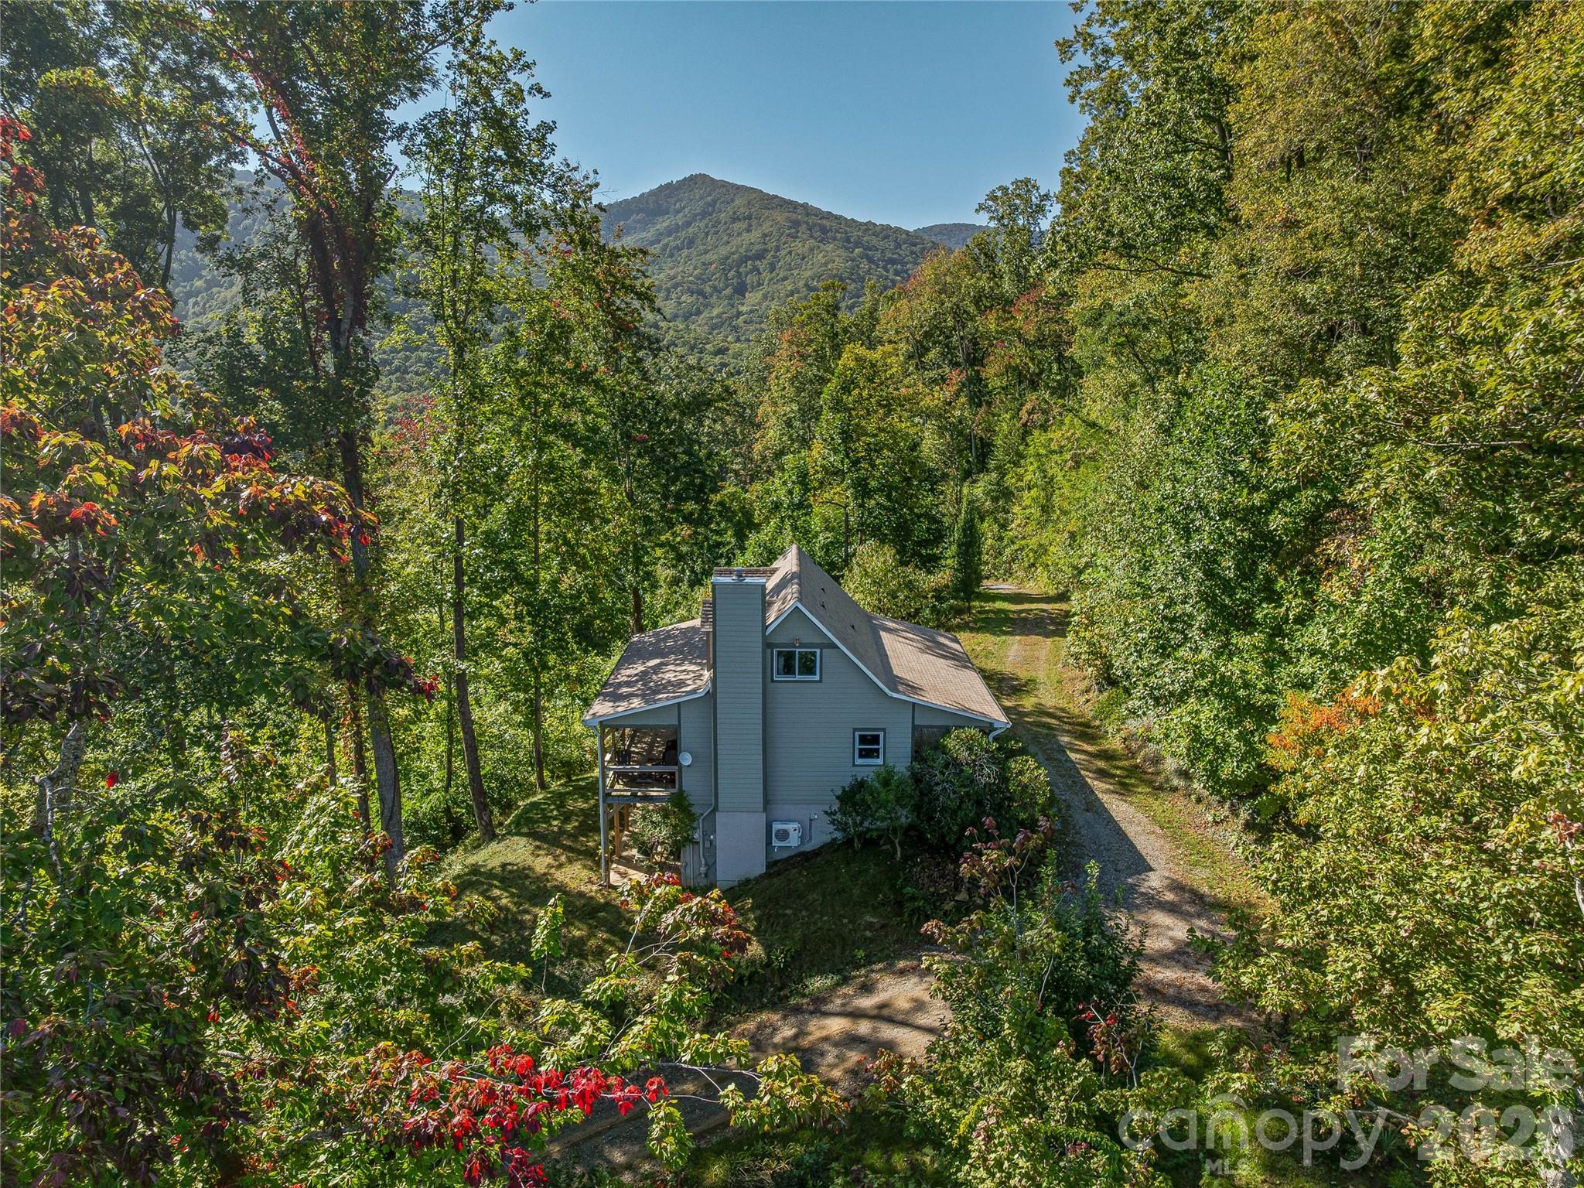
Candler
17 Baxter Woods Lane
4 Beds
3 Baths
4,237 Sq.Ft.
$949,000
MLS#: 4370990
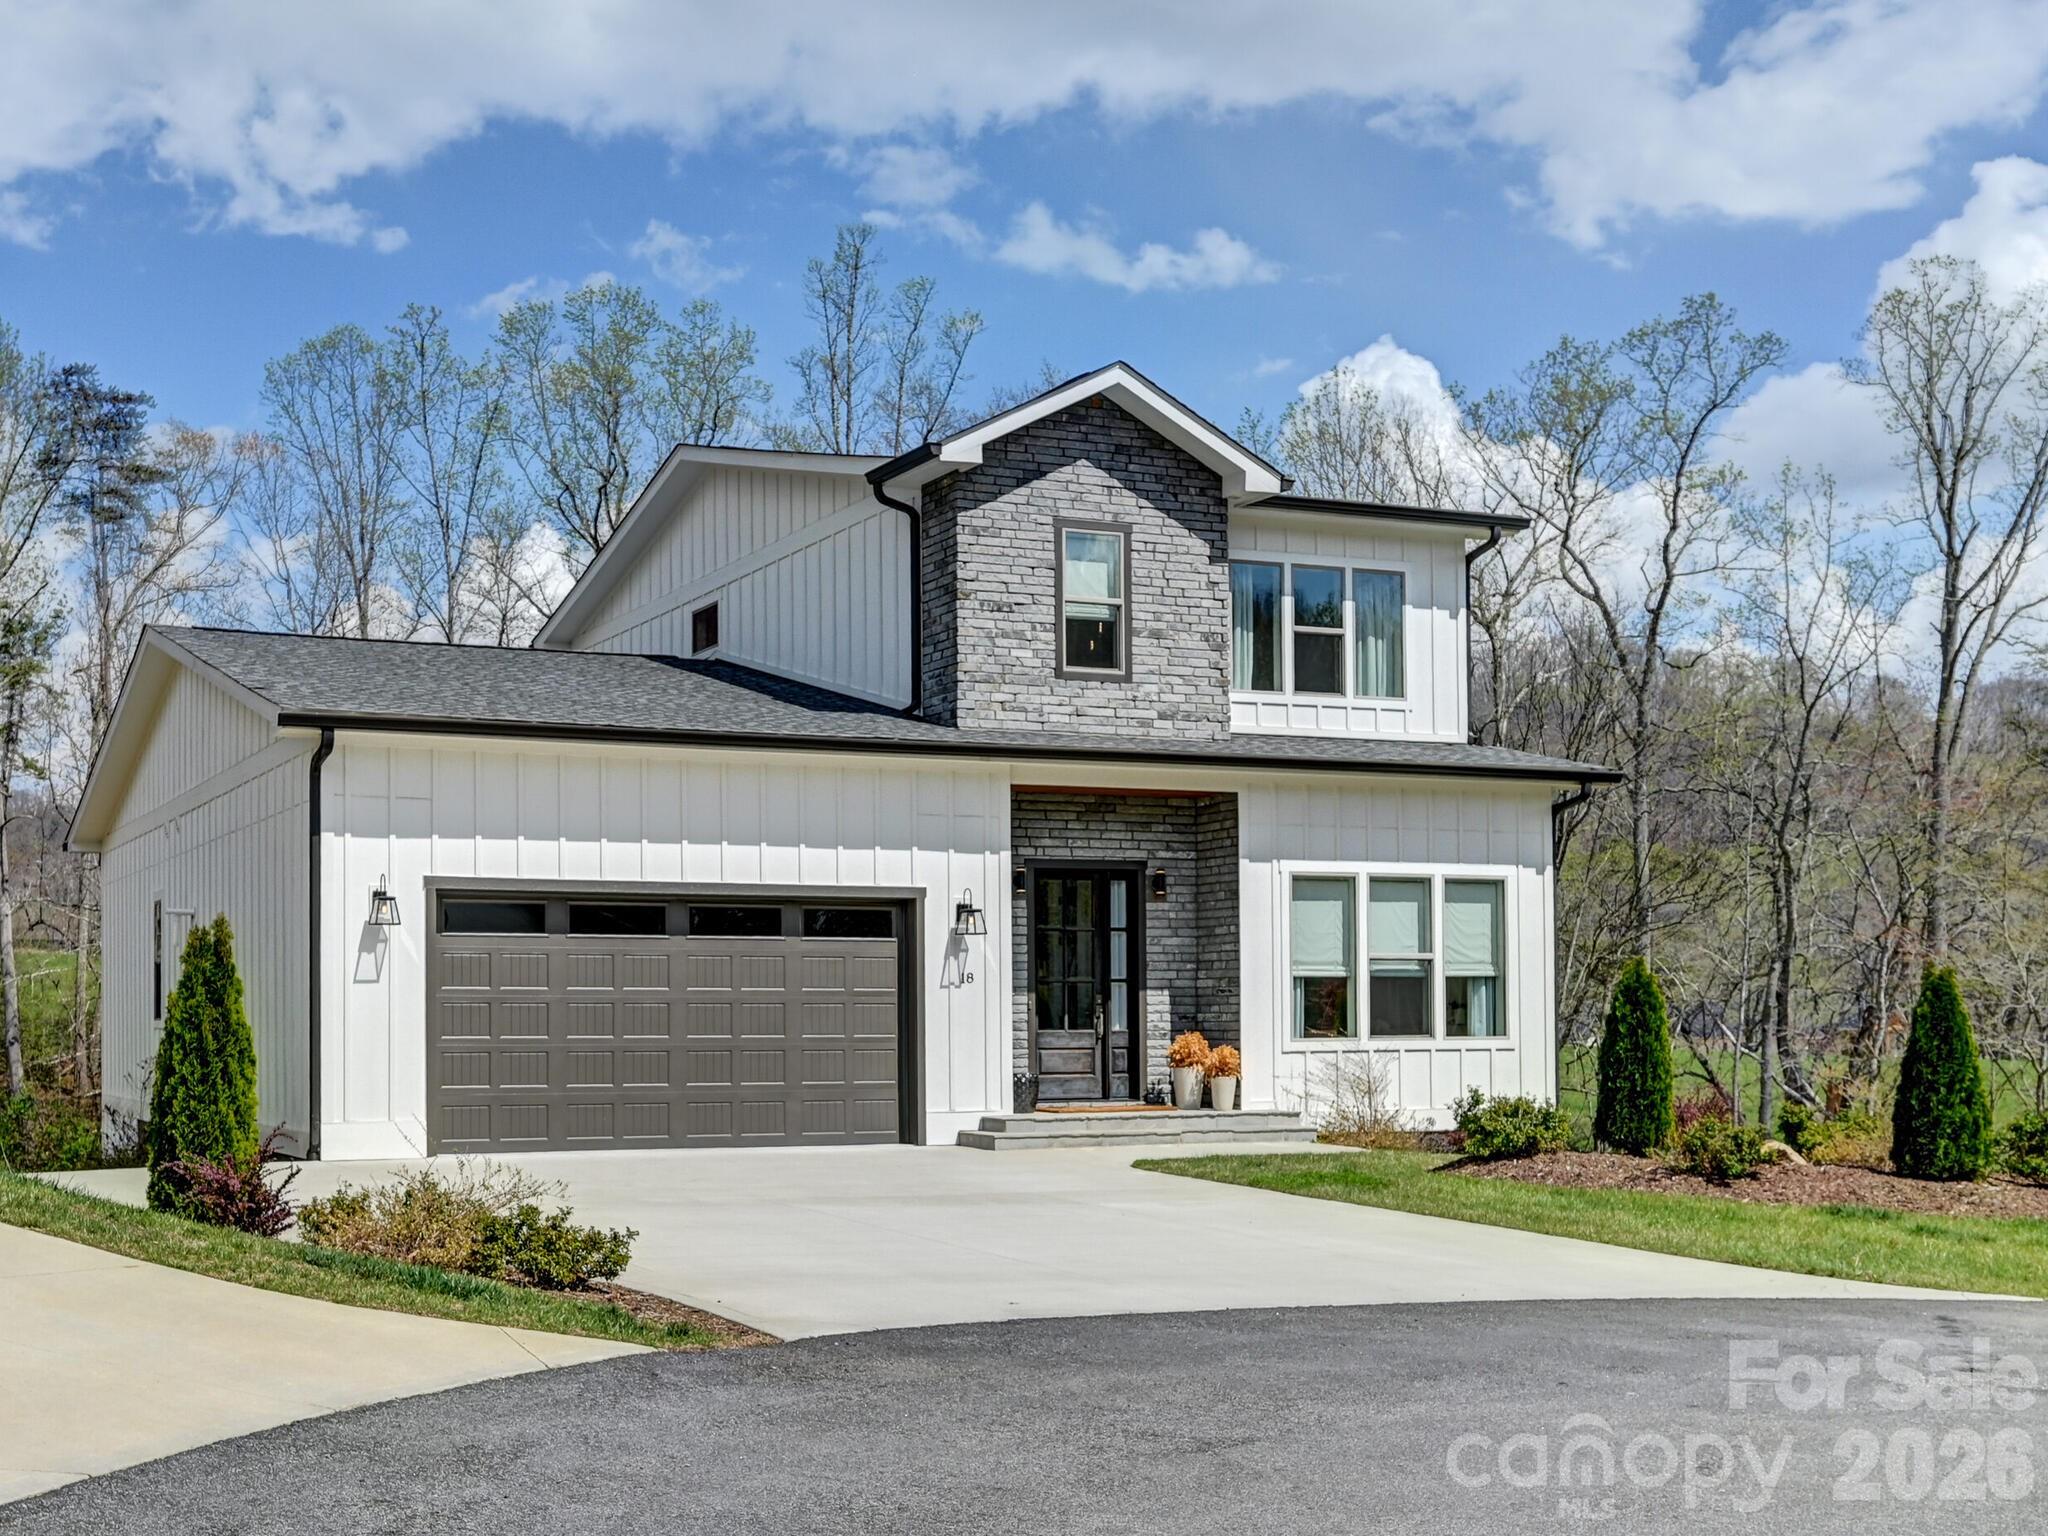
Candler
382 Black Oak Cove Road
3 Beds
3 Baths
2,057 Sq.Ft.
$750,000
MLS#: 4310781
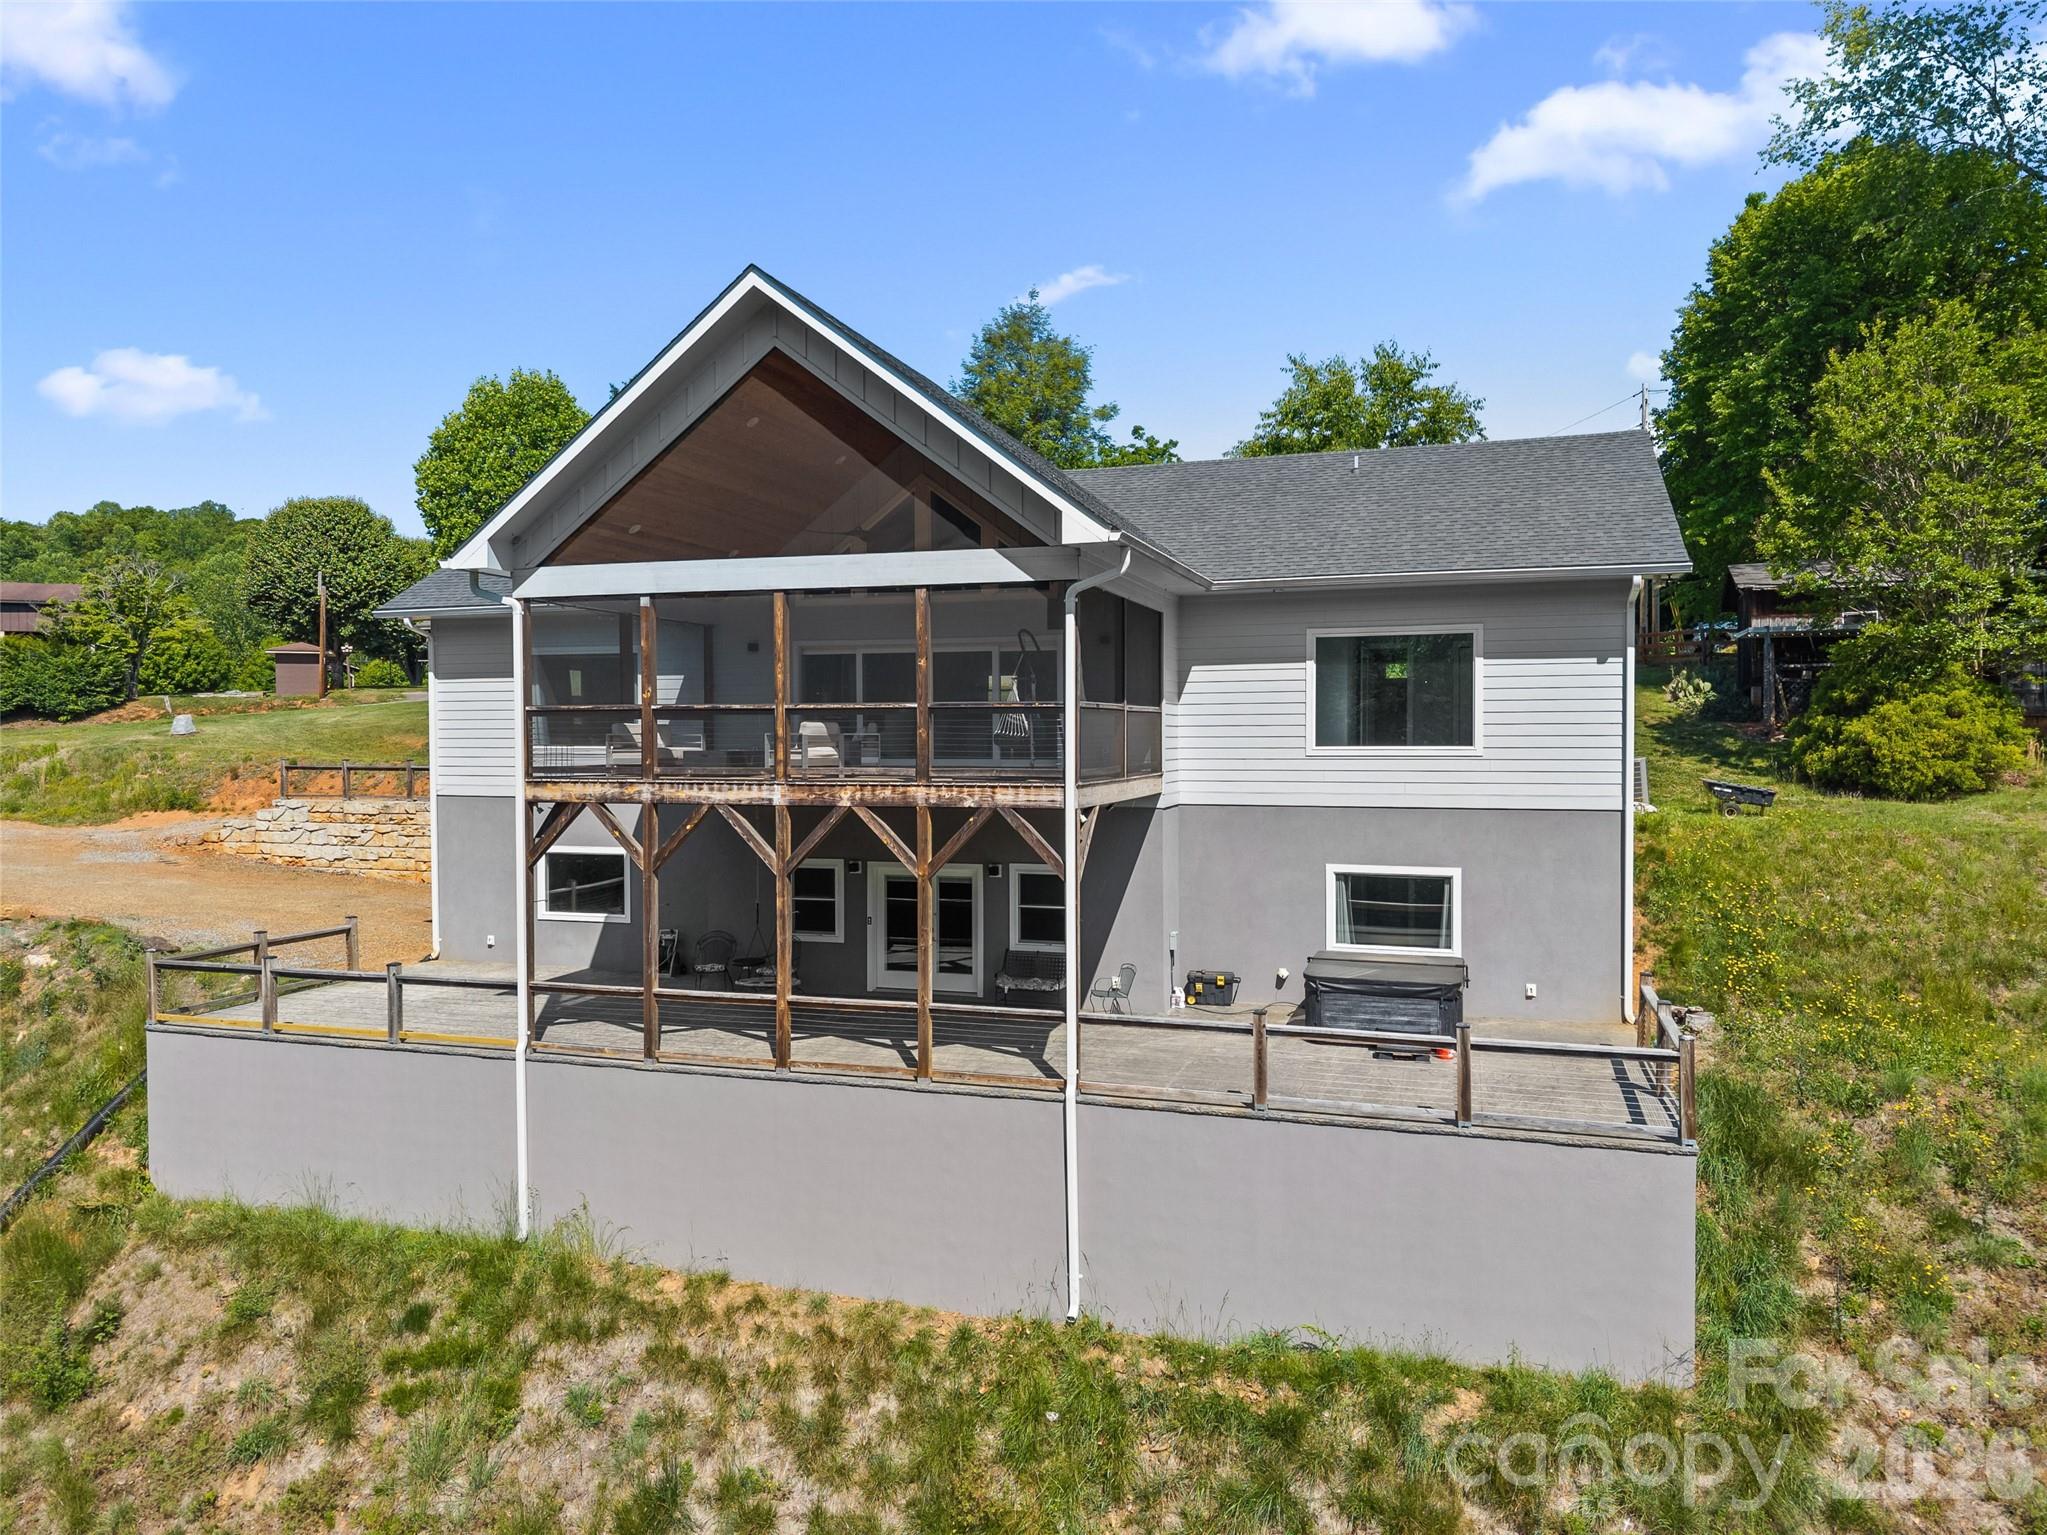
Candler
18 Sagewood Drive
3 Beds
2 Baths
2,474 Sq.Ft.
$900,000
MLS#: 4320967
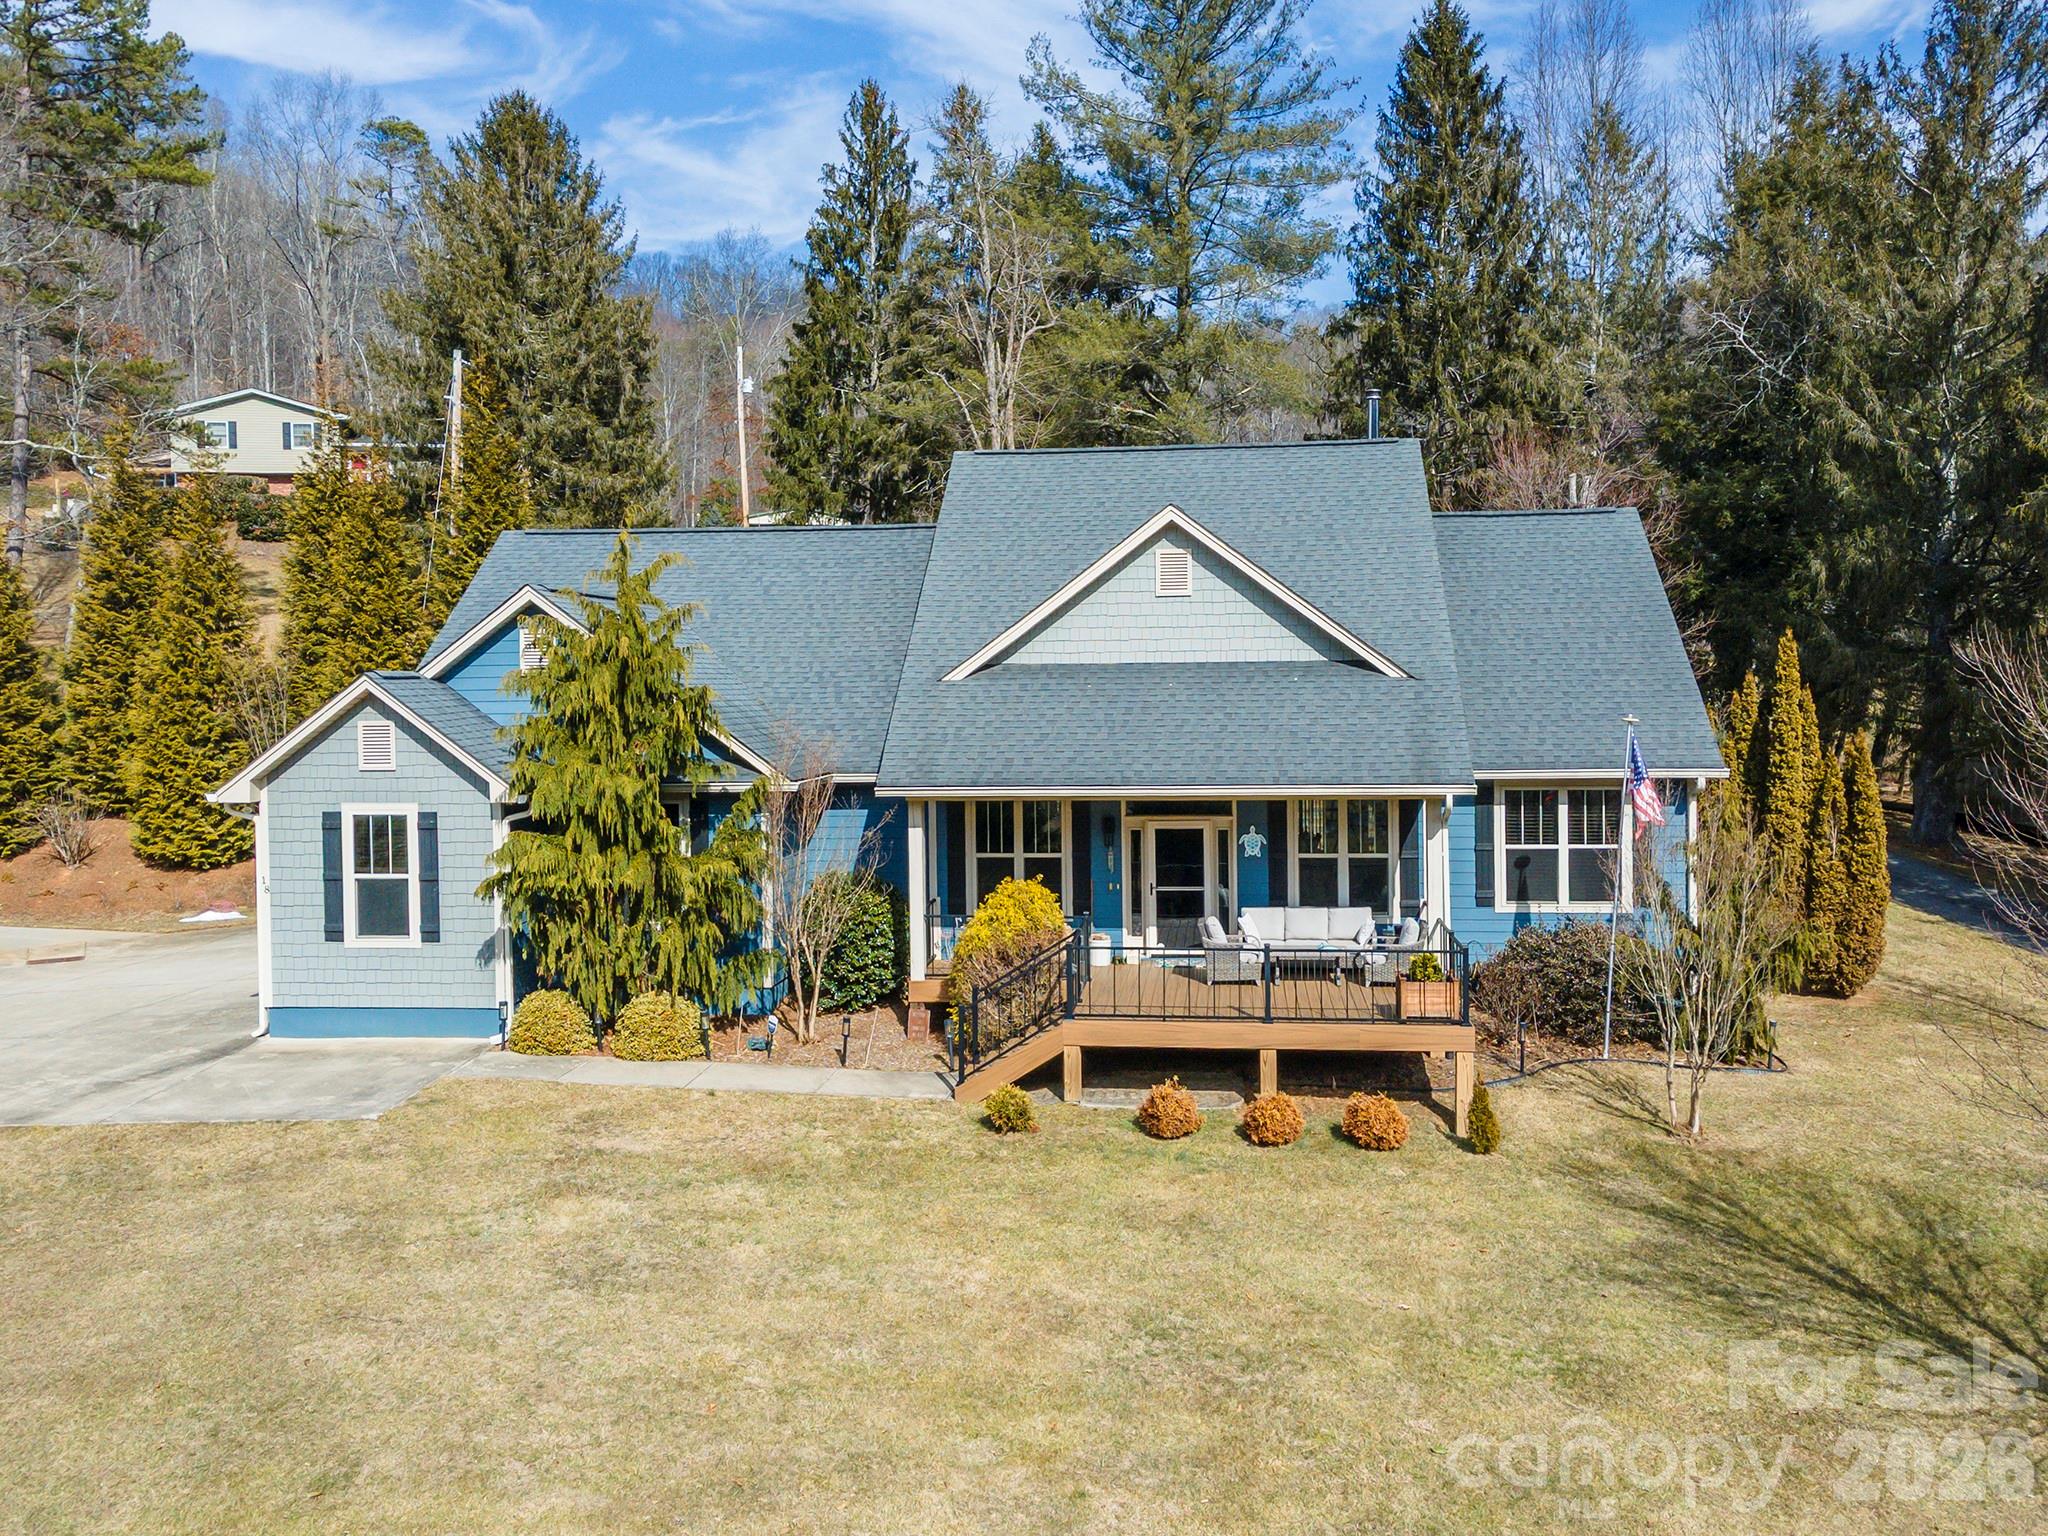
Candler
123 Israel Road
3 Beds
3 Baths
3,672 Sq.Ft.
$749,000
MLS#: 4383892
Candler
18 Hoye Lane
3 Beds
2 Baths
2,055 Sq.Ft.
$760,000
MLS#: 4345280
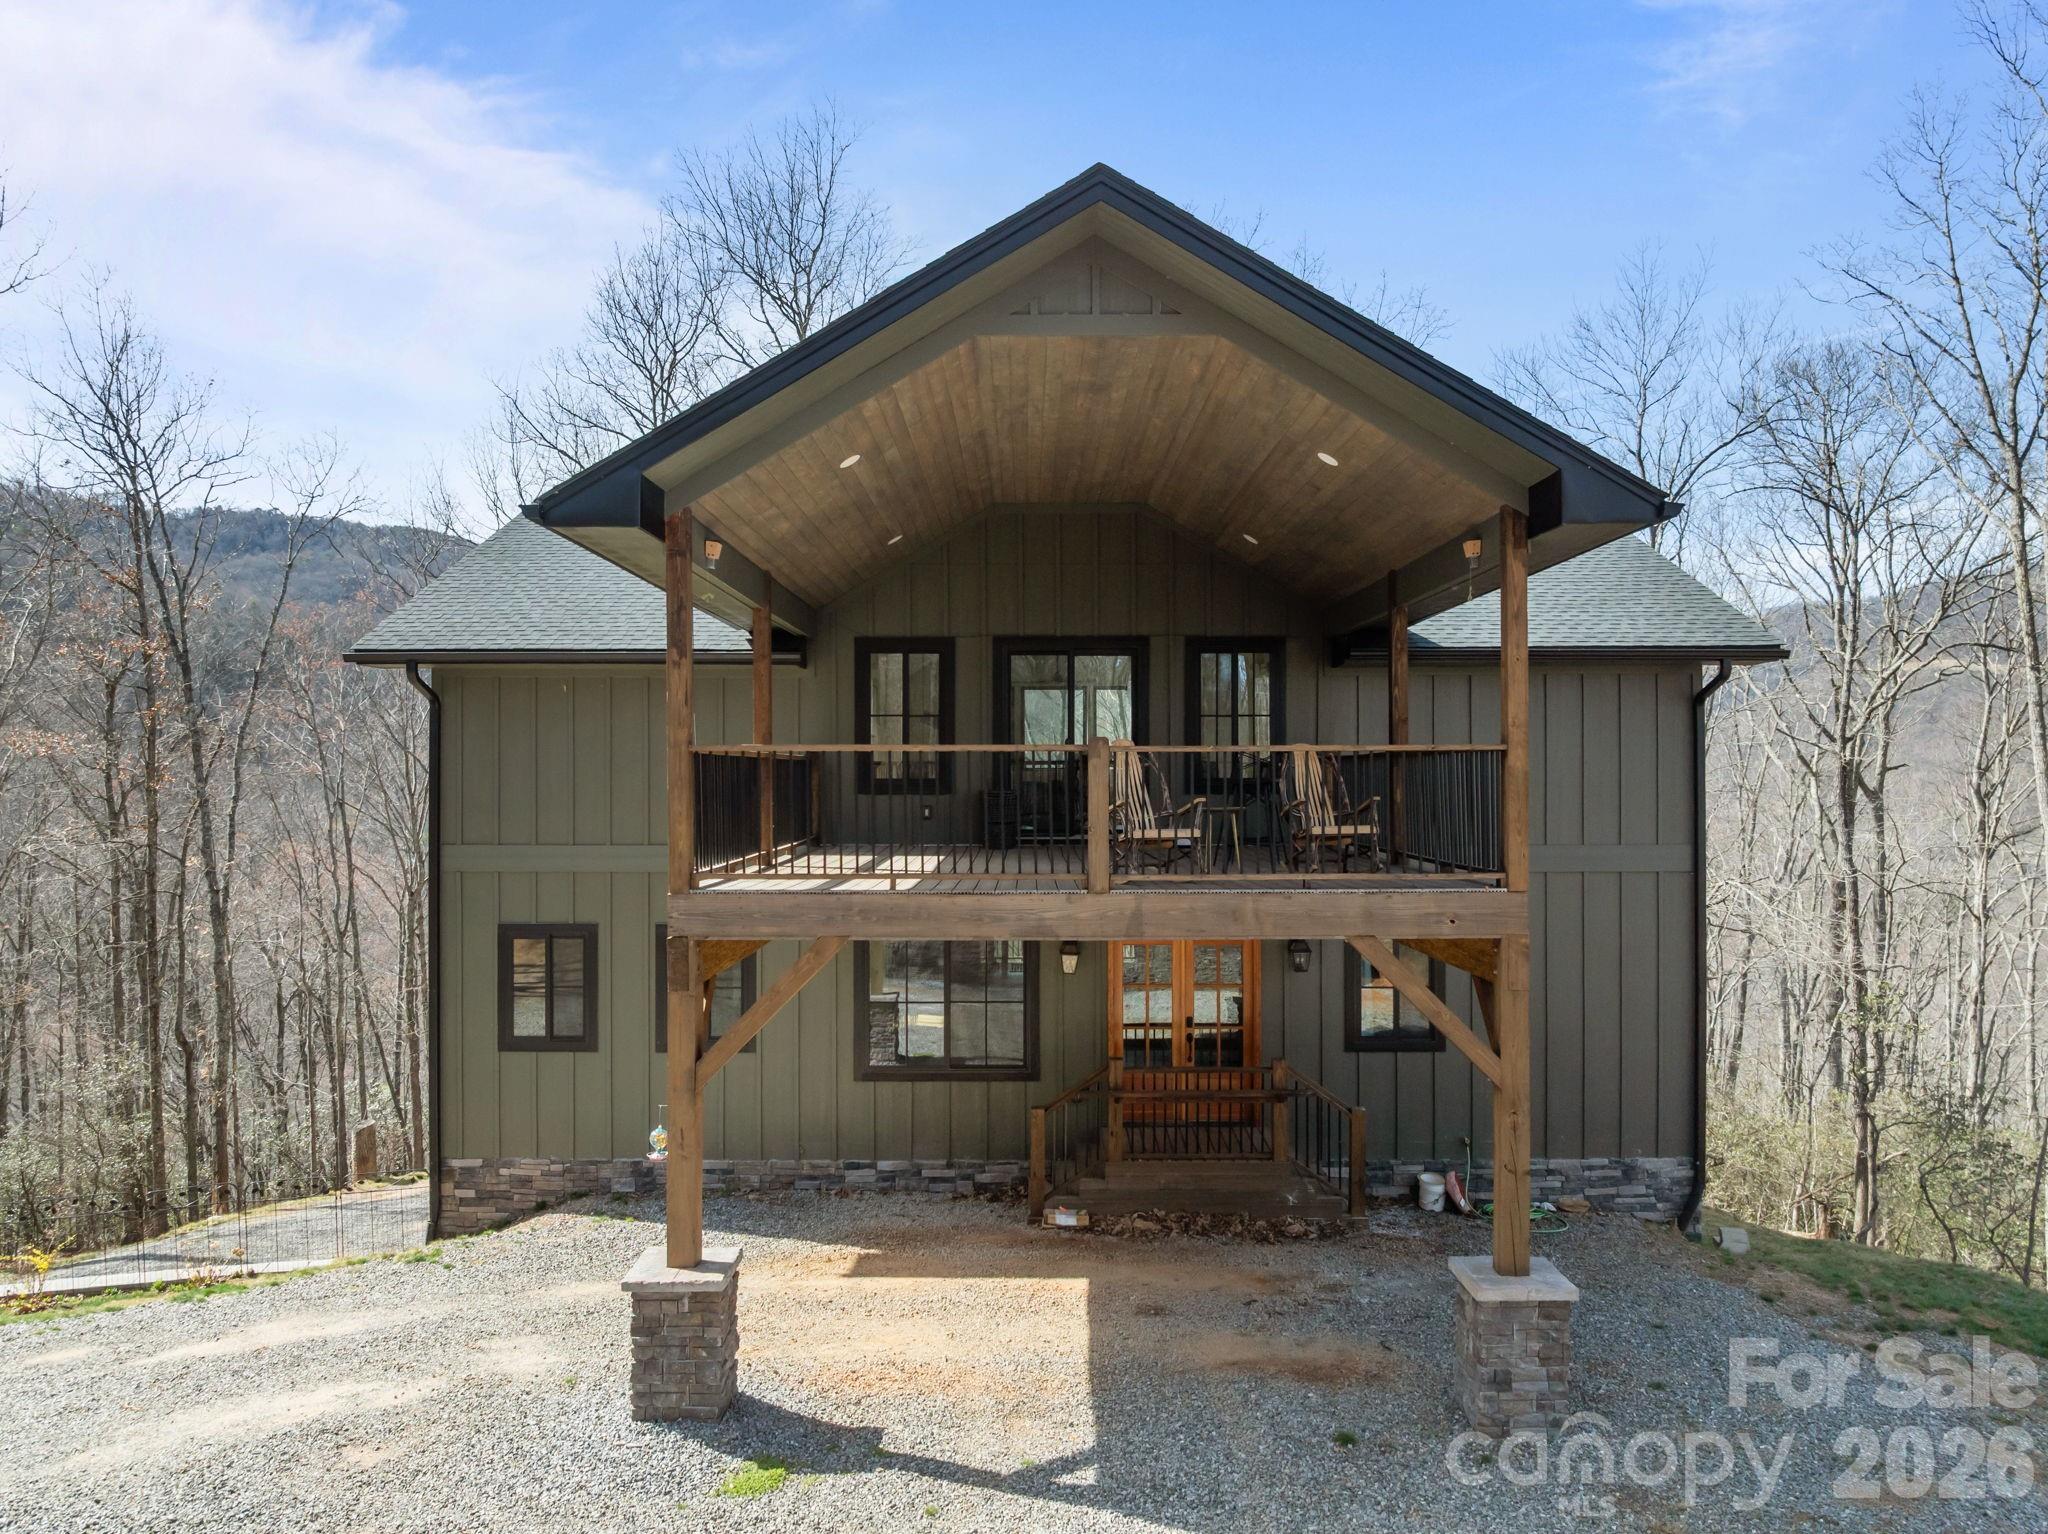
Candler
215 Ridgeway Road
4 Beds
3 Baths
2,572 Sq.Ft.
$850,000
MLS#: 4359649
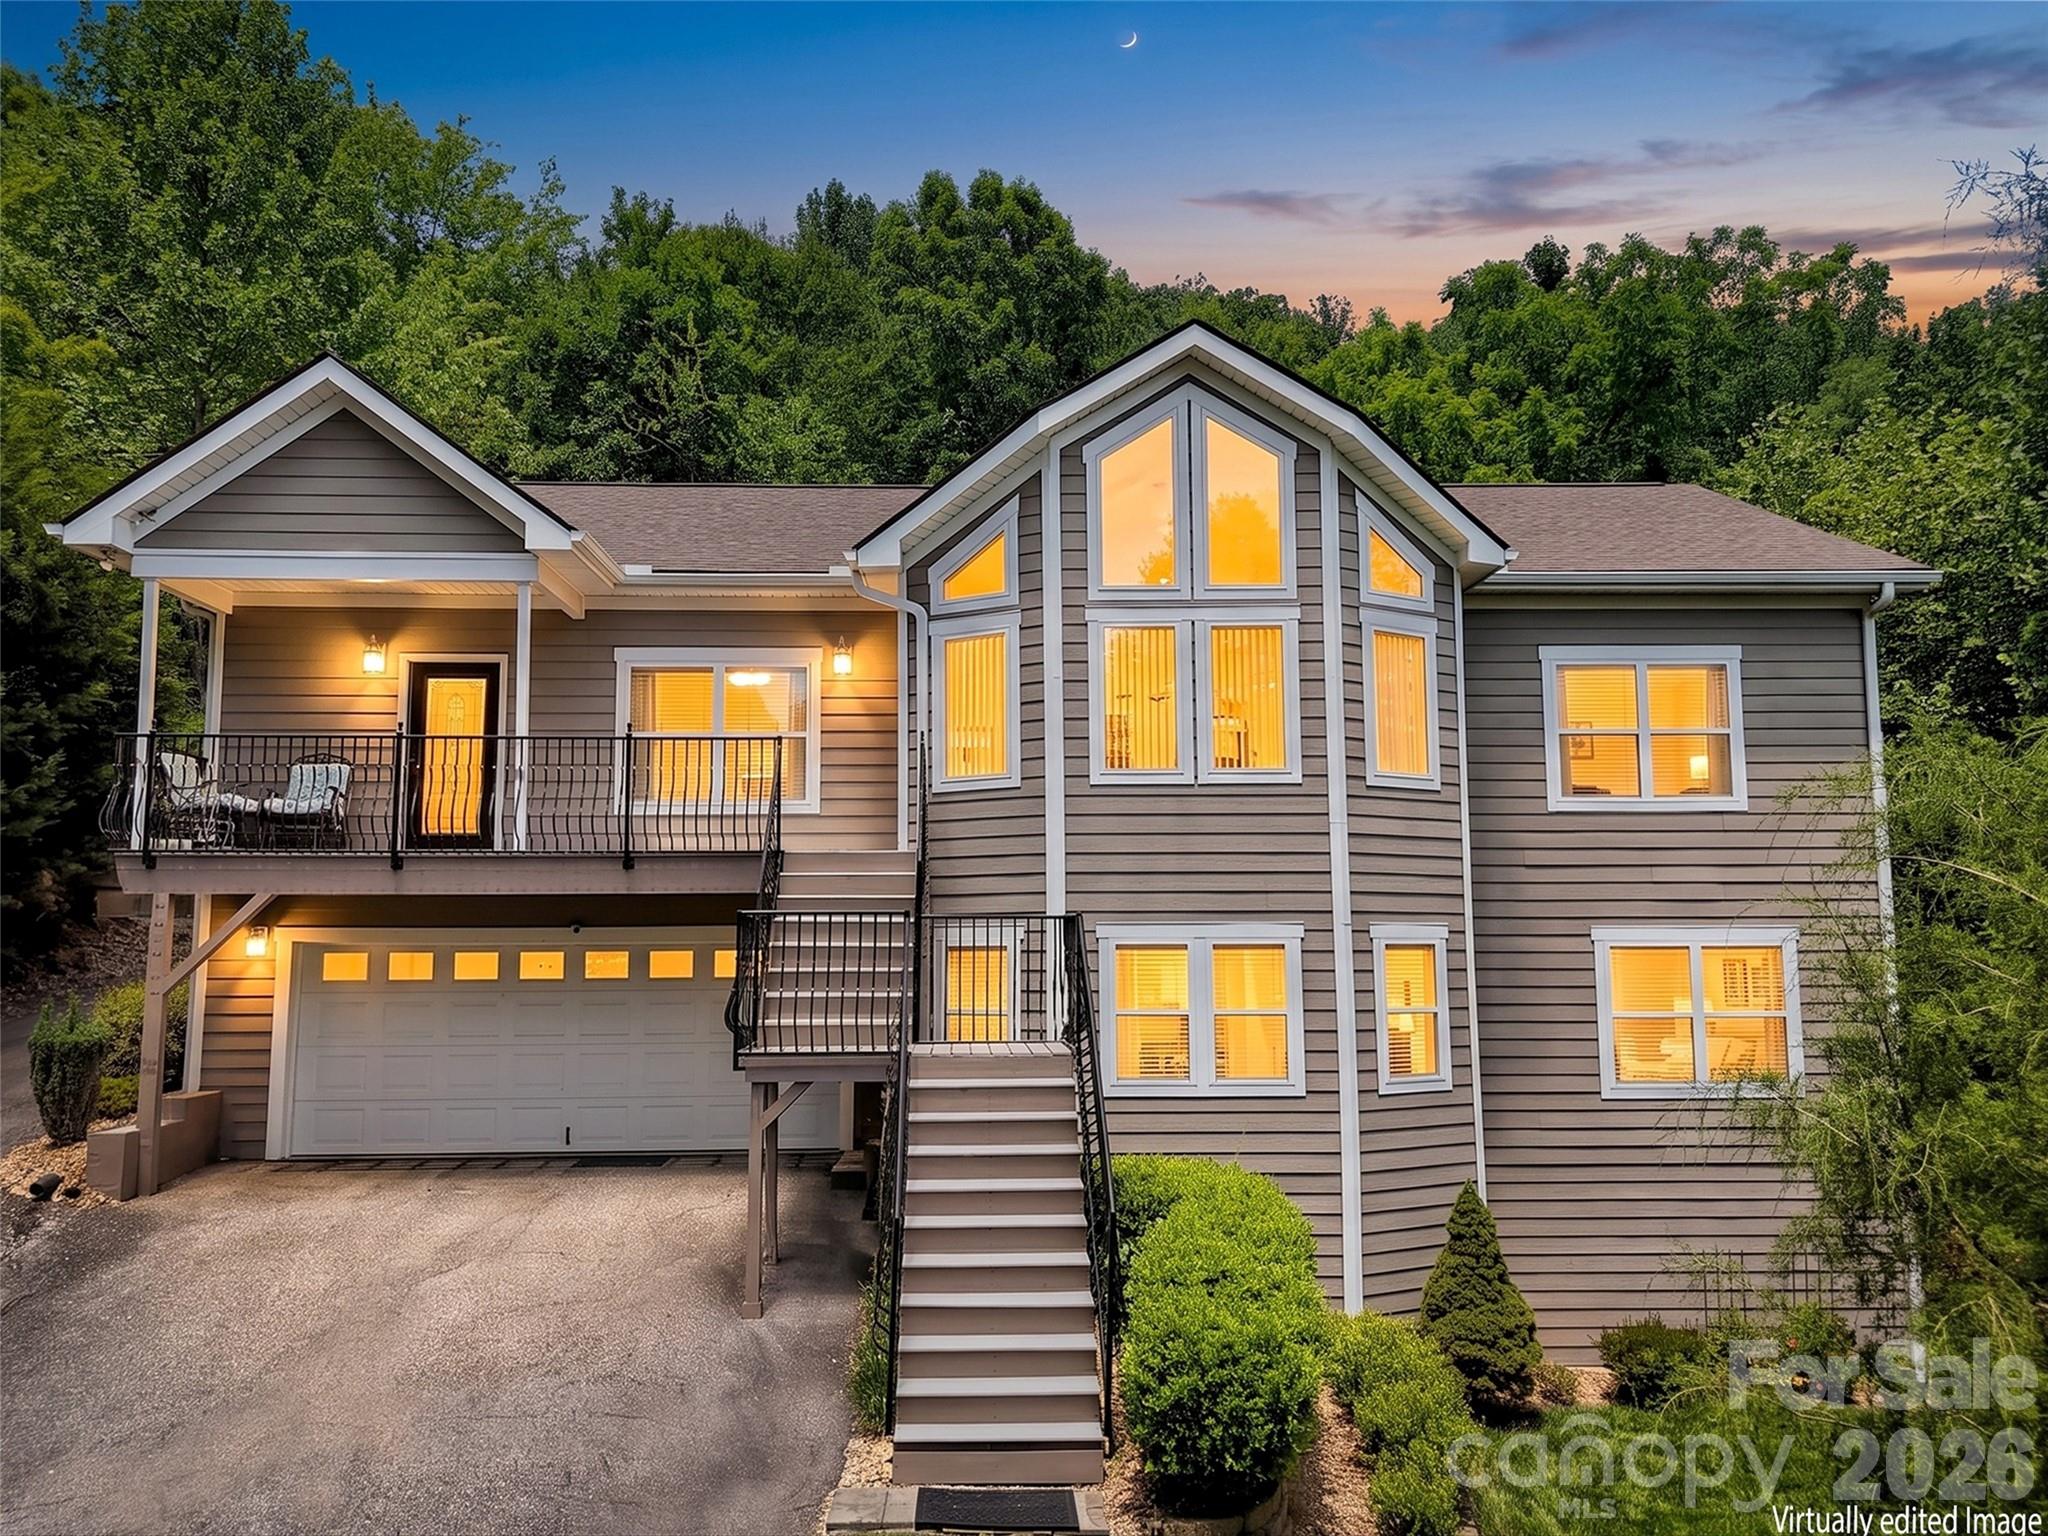
Candler
24 Sunnie Rae Lane
4 Beds
3 Baths
3,160 Sq.Ft.
$799,000
MLS#: 4368126
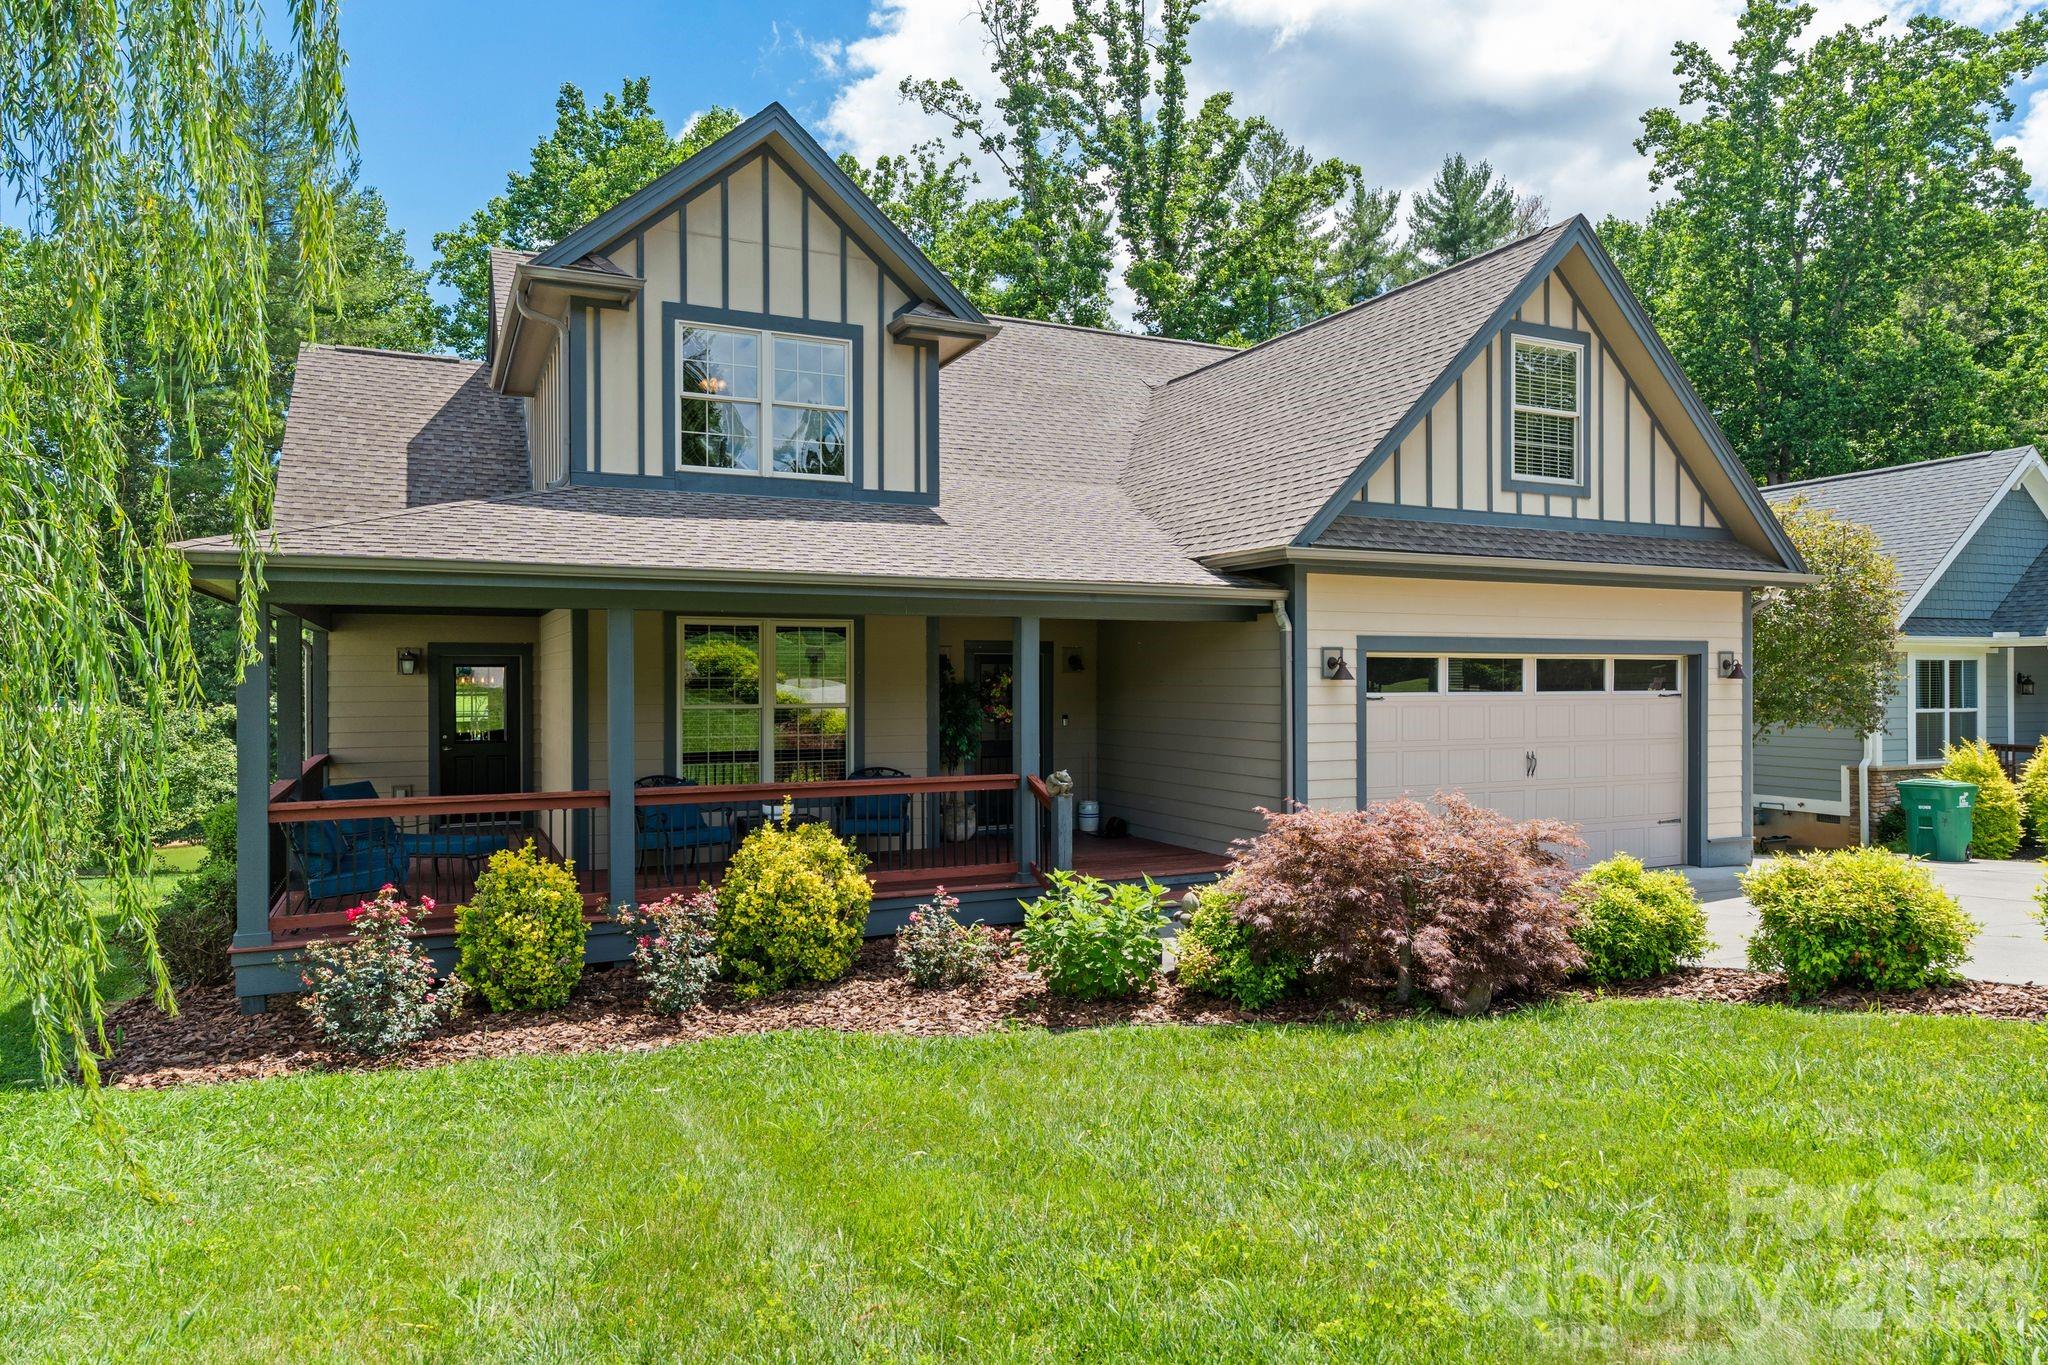
Candler
36 Copper Mill Court
3 Beds
2 Baths
2,534 Sq.Ft.
$770,000
MLS#: 4396335
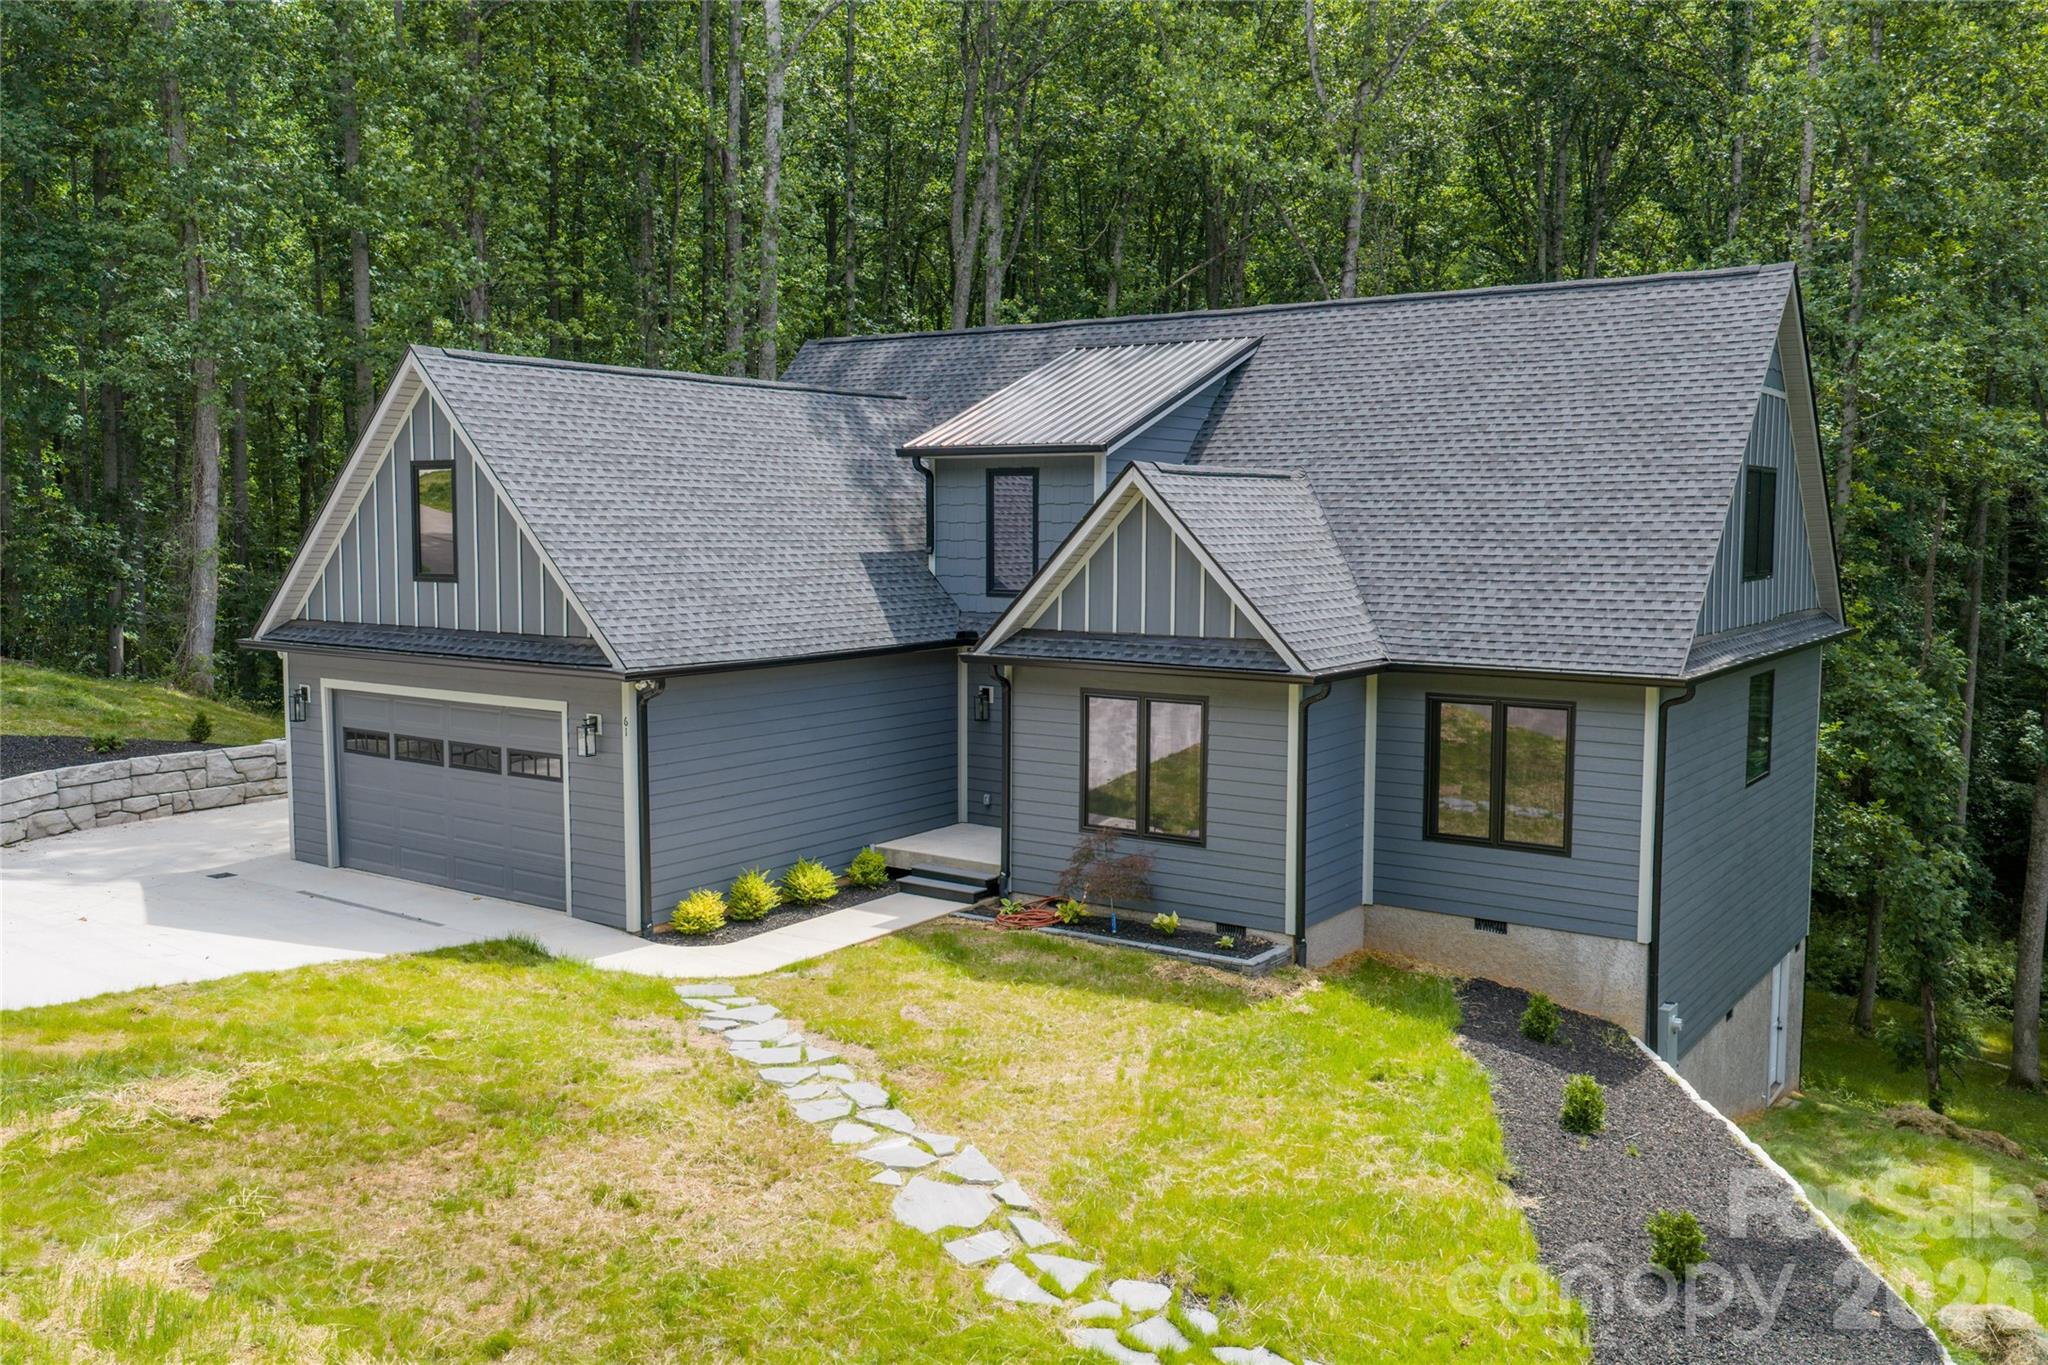
Candler
61 Bamboo Trail
5 Beds
3 Baths
3,100 Sq.Ft.
$899,000
MLS#: 4394352
Candler
24 Copper Mill Court
3 Beds
3 Baths
3,728 Sq.Ft.
$945,000
MLS#: 4380494
