Features & Amenities

Interior

  • Total Bedrooms

    3

  • Bathrooms

    3

  • 1/2 Bathrooms

    1

  • Above Grade Finished Area

    2165.0

  • Basement YN

    YES

  • Cooling YN

    YES

  • Cooling

    Central Air

  • Fireplace YN

    YES

  • Heating YN

    YES

  • Heating

    Heat Pump

  • Pet friendly

    N/A

Exterior

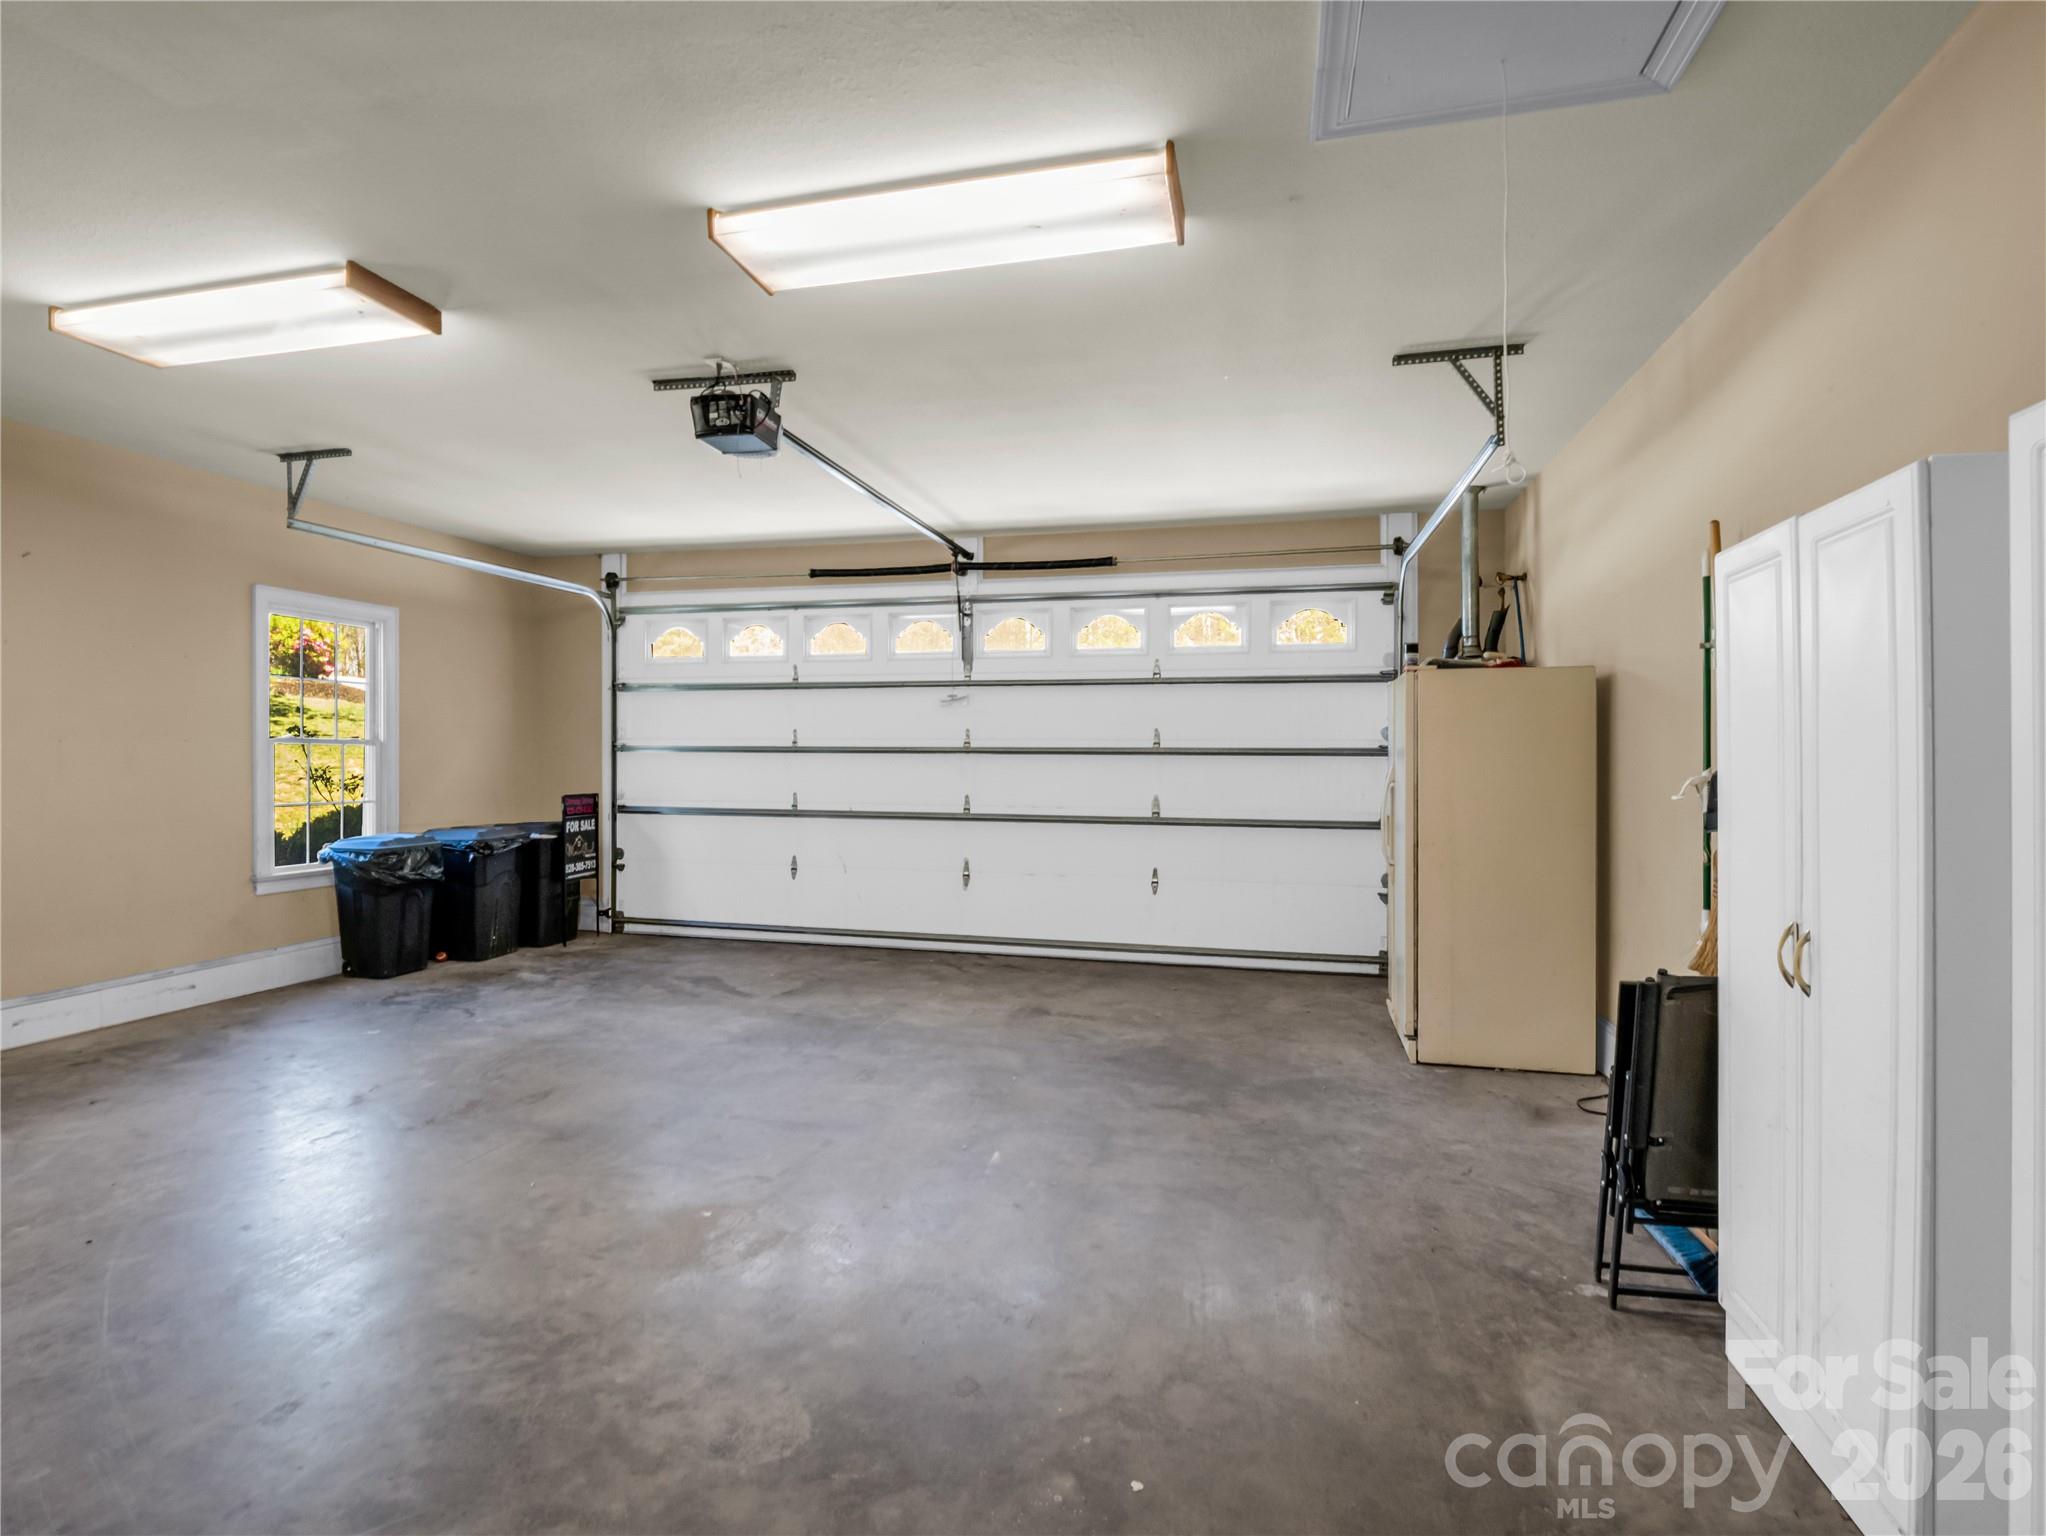
  • Garage

    Yes

  • Garage spaces

    2

  • Pool

    No

Area & Lot

  • Property Type

    Residential

  • Property Sub Type

    Single Family Residence

Price

  • Sales Price

    $650,000

  • Sq. Footage

    3,701

  • Price/SqFt

    $175

HOA

  • Association

    No

School District

  • Elementary School

    Unspecified

  • Middle School

    Unspecified

  • High School

    Unspecified

Property Features

  • New Construction

    NO

  • Senior Community YN

    NO

  • Sewer

    Private Sewer

  • Water Source

    Public

Schedule a Showing

Showing scheduled successfully.

<
>
IN PERSON
VIA CHAT

What is 3 + 4 ?


Change time

Mortgage calculator

Estimate your monthly mortgage payment, including the principal and interest, property taxes, and HOA. Adjust the values to generate a more accurate rate.

Your payment

Principal and Interest:

$

Property taxes:

$

HOA fees:

$

Total loan payment:

$

Total interest amount:

$

Location

County

Rutherford

Elementary School

Unspecified

Middle School

Unspecified

High School

Unspecified

Listing Courtesy of Christina Driver , Main Street Realty Group LLC

RealHub Information is provided exclusively for consumers' personal, non-commercial use, and it may not be used for any purpose other than to identify prospective properties consumers may be interested in purchasing. All information deemed reliable but not guaranteed and should be independently verified. All properties are subject to prior sale, change or withdrawal. RealHub website owner shall not be responsible for any typographical errors, misinformation, misprints and shall be held totally harmless.

Agent Jen Audier

Agent | Team Lead

Jen Audier

Call Jen today to schedule a private showing.


* Listings on this website come from the FMLS IDX Compilation and may be held by brokerage firms other than the owner of this website. The listing brokerage is identified in any listing details. Information is deemed reliable but is not guaranteed. If you believe any FMLS listing contains material that infringes your copyrighted work please click here to review our DMCA policy and learn how to submit a takedown request.© 2024 FMLS.
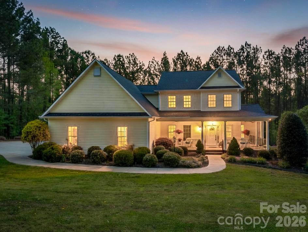
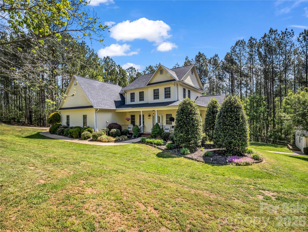
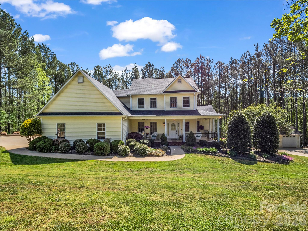
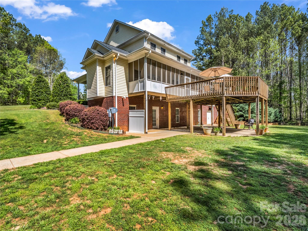
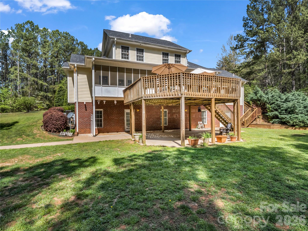
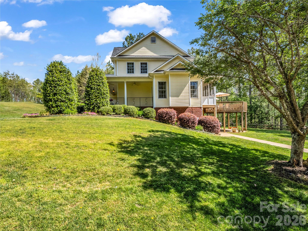
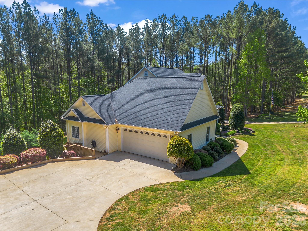
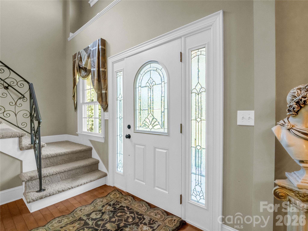
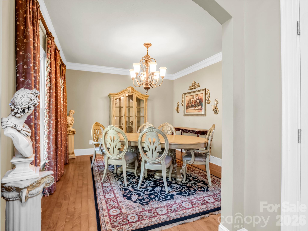
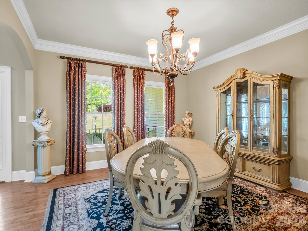
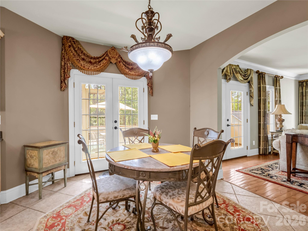
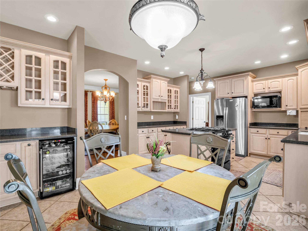
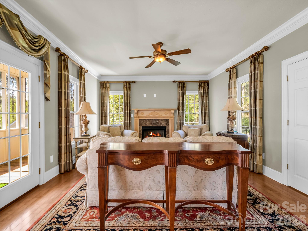
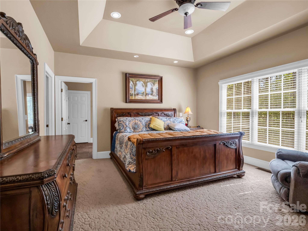
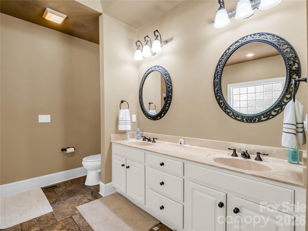
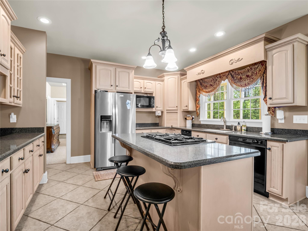
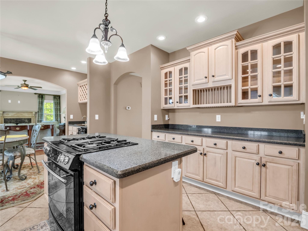
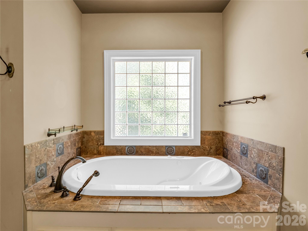
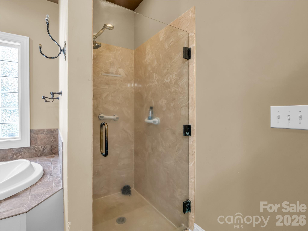
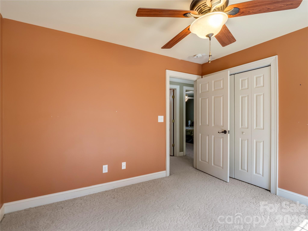
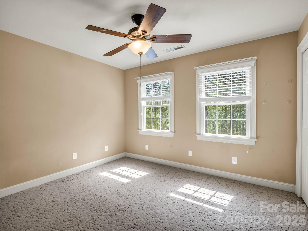
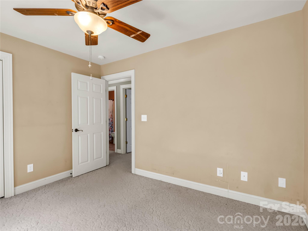
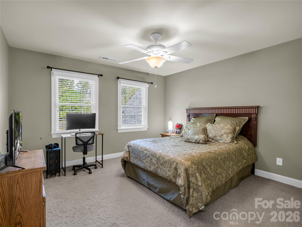
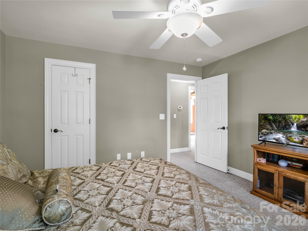
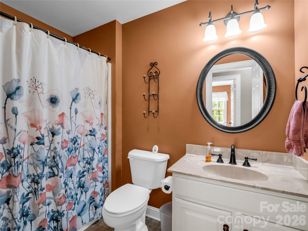
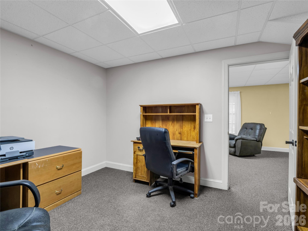
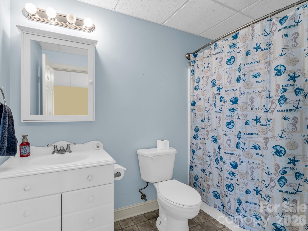
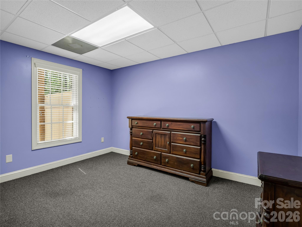
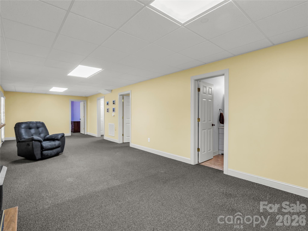
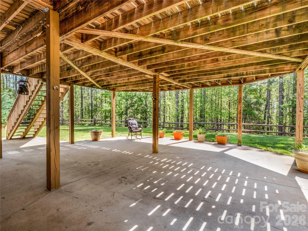
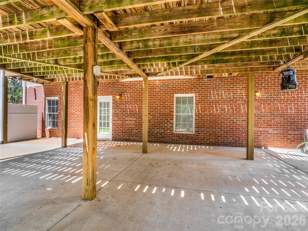
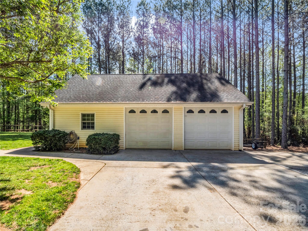
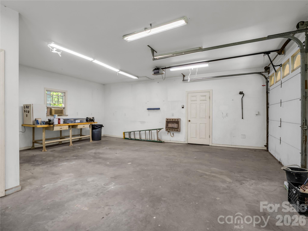
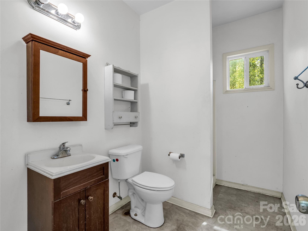
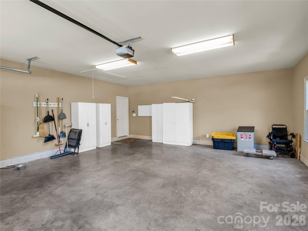
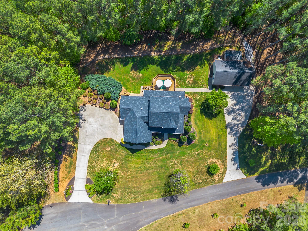
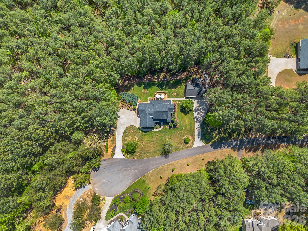
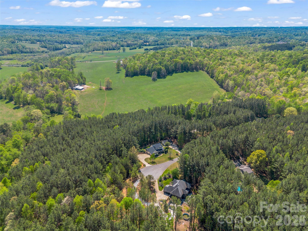
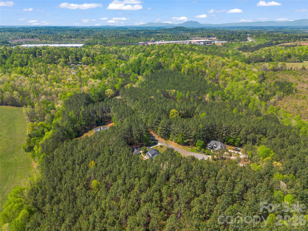
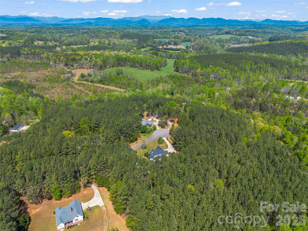
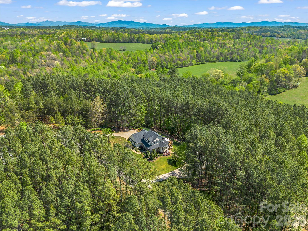
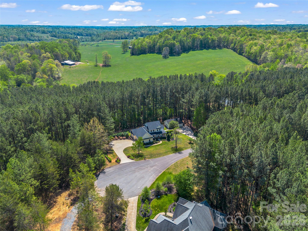
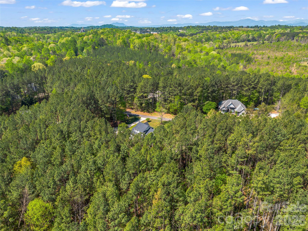
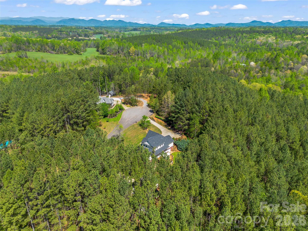
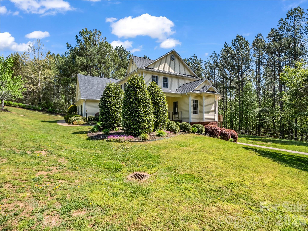
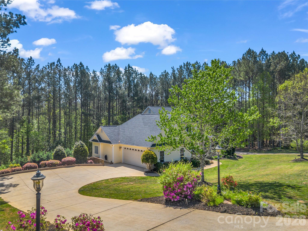
Welcome to this stunning custom-built home in the desirable Gilbertown Estates, perfectly situated on 3.93 acres offering space, privacy, and versatility. This thoughtfully designed home features 3 bedrooms and 3.5 baths, including a spacious primary suite with a beautifully appointed ensuite bath complete with a tiled shower and relaxing garden tub. The main level also offers a bright and inviting sunroom—perfect for enjoying your morning coffee or unwinding at the end of the day. With flexibility in mind, this home provides multiple multi-purpose rooms to suit your needs. Upstairs, you’ll find three additional bonus spaces ideal for offices, hobbies, or guest accommodations. The finished basement expands your living area even further, featuring an additional living room and three more multi-functional rooms—perfect for a home gym, media room, or extra storage. Outside, the property truly shines with a detached workshop that is fully equipped with power, plumbing, heating, and air—making it ideal for projects, a home business, or additional workspace. If you’re looking for a home that combines quality craftsmanship, abundant space, and endless possibilities both inside and out, this one checks all the boxes!

200 Pumkin Patch Road

Message successfully sent.

What would you like to know?

What is 3 + 4 ?

I agree to receive email communication and understand I can unsubscribe at any time.

I agree to be contacted by Prestino Advantage via call, email, and text for real estate services. To opt out, you can reply 'stop' at any time or reply 'help' for assistance. You can also click the unsubscribe link in the emails. Message and data rates may apply. Message frequency may vary. Privacy Policy

Related Properties

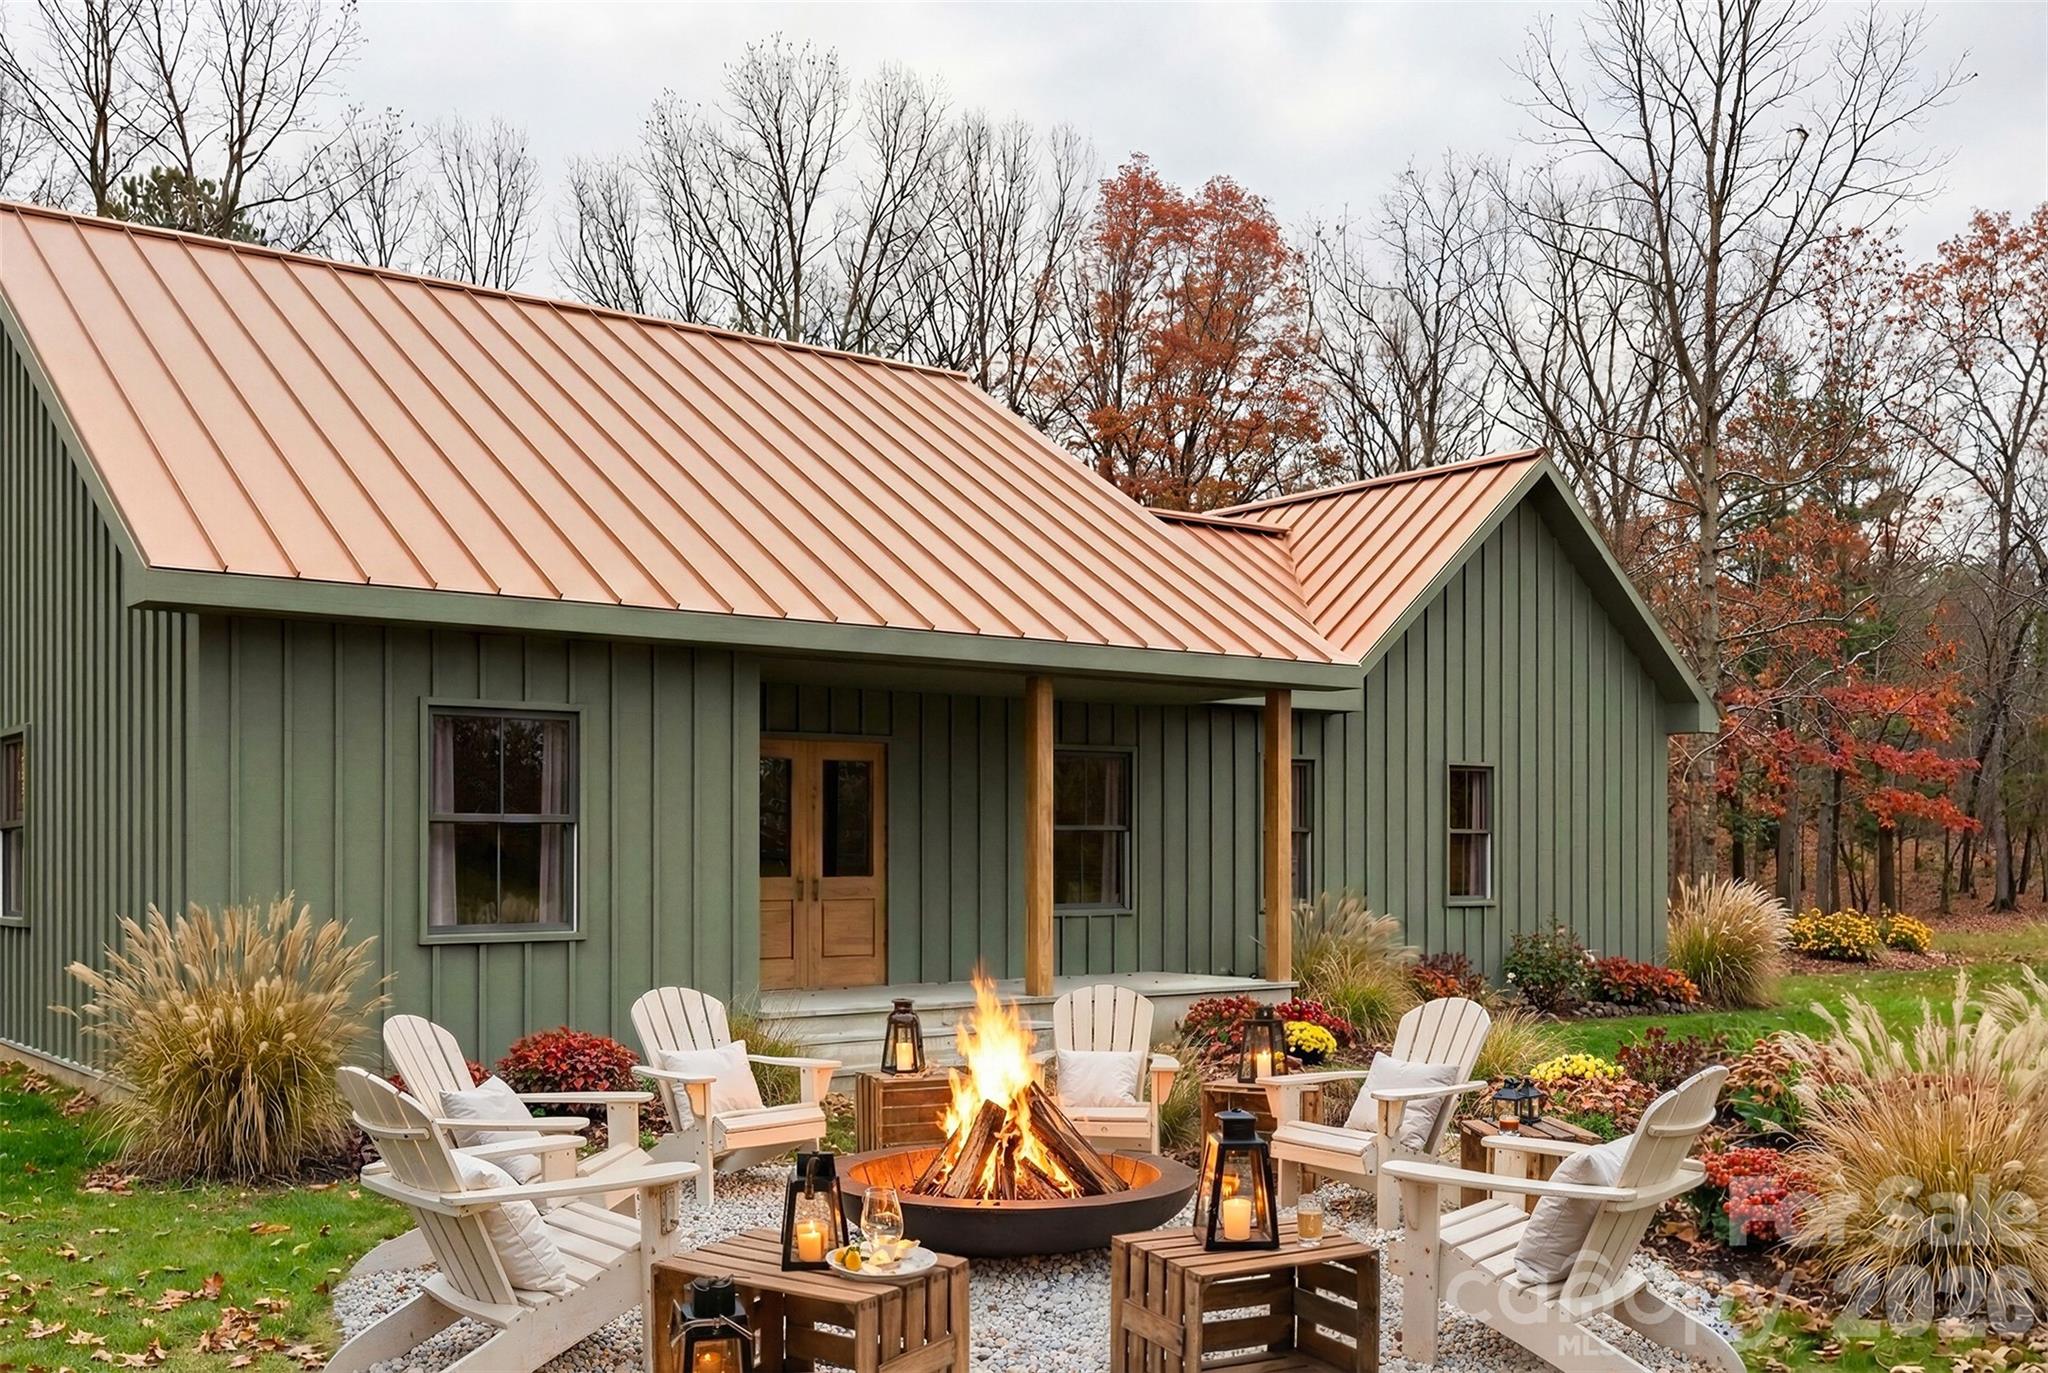
Discover the perfect blend of mountain serenity and modern luxury in the highly sought-after area of Rutherford County. This proposed new construction offers a stunning single-level, split-bedroom
floor plan designed for effortless entertaining and everyday comfort. Property Highlights: • Striking Exterior:
Earthy green board-and-batten siding, a copper-toned metal roof, a welcoming timber-framed front porch,
and a custom crushed-stone fire pit area perfectly suited for the wooded surroundings. • Open-Concept
Living: The light-filled main space features soaring ceilings, gorgeous exposed wooden beams, oversized
windows, and rich hardwood flooring throughout. • Chef’s Kitchen: Overlooking the living area, the kitchen
boasts crisp white shaker-style cabinetry, a massive center island with seating, high-end stainless steel
appliances, and elegant stone countertops. • Private Primary Suite: Tucked away on its own wing, the master
retreat includes a sliding barn door and a spa-like en-suite bath with a freestanding soaking tub, dual vanities with gold fixtures, and an oversized walk-in shower. • Guest Quarters: Two additional well-appointed bedrooms and a full secondary bathroom sit on the opposite side of the home for ultimate privacy.
Enjoy the short drive from the charming shops, dining, and outdoor recreation of Rutherfordton, Lake Lure and Chimney Rock. Don’t miss your opportunity to customize this mountain-chic getaway
#4362518

Rutherfordton

00 Freemantown Road

3 Beds

2 Baths

1,487 Sq.Ft.

$625,000

MLS#: 4362518
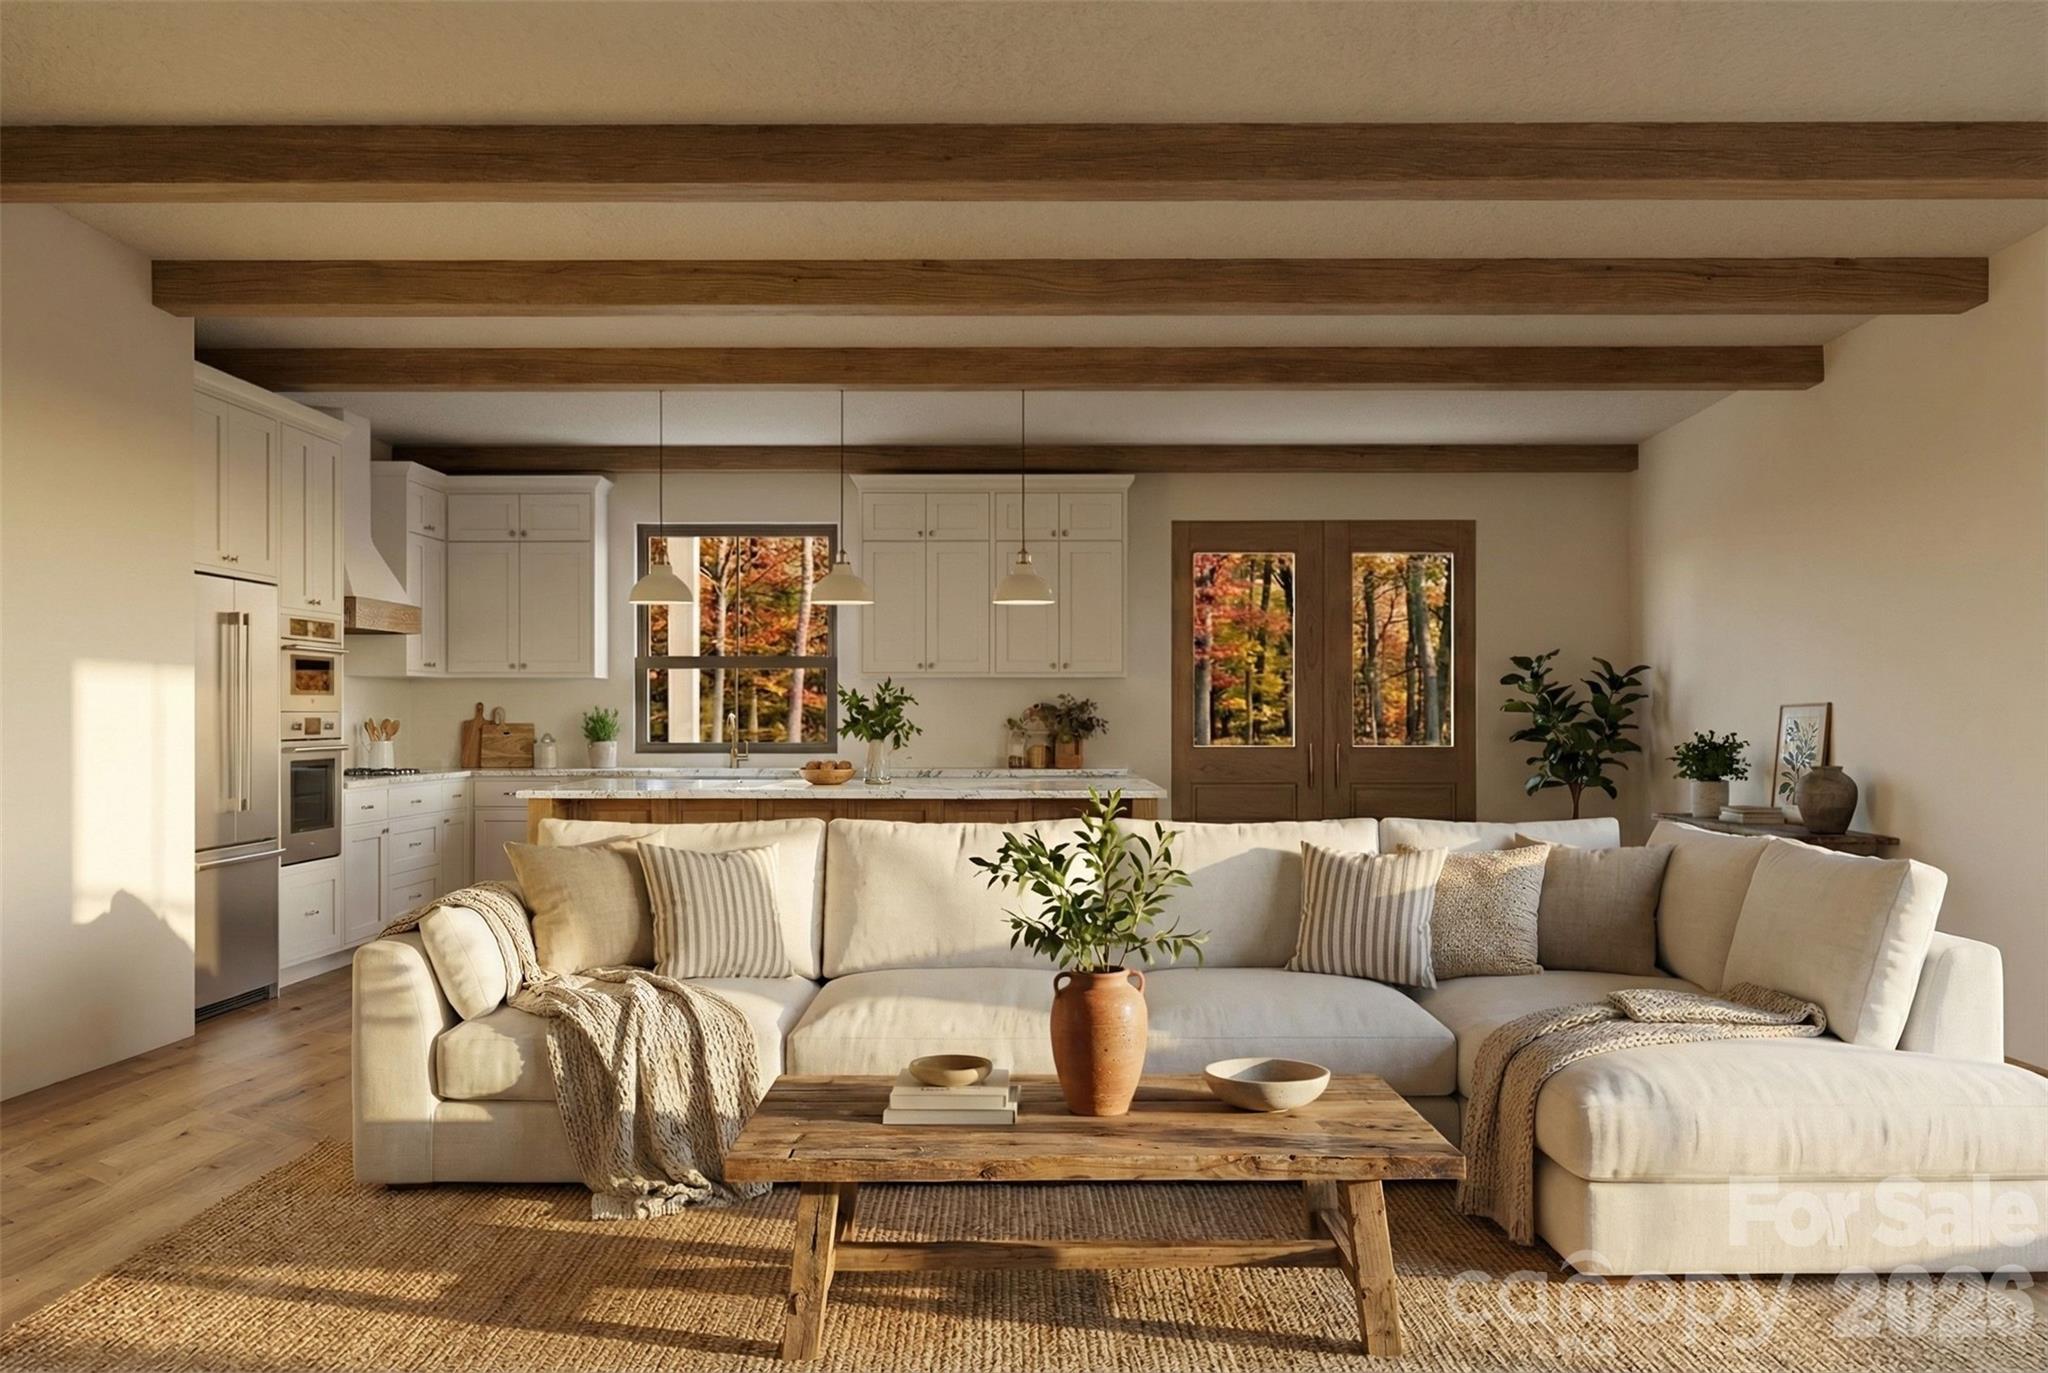
Discover the perfect blend of mountain serenity and modern luxury in the highly sought-after, gated community of Ole Plantation. This proposed new construction offers a stunning single-level, split-bedroom floor plan designed for effortless entertaining and everyday comfort.
Property Highlights:
• Striking Exterior: Earthy green board-and-batten siding, a copper-toned metal roof, a welcoming timber-framed front porch, and a custom crushed-stone fire pit area perfectly suited for the wooded surroundings.
• Open-Concept Living: The light-filled main space features soaring ceilings, gorgeous exposed wooden beams, oversized windows, and rich hardwood flooring throughout.
• Chef’s Kitchen: Overlooking the living area, the kitchen boasts crisp white shaker-style cabinetry, a massive center island with seating, high-end stainless steel appliances, and elegant stone countertops.
• Private Primary Suite: Tucked away on its own wing, the master retreat includes a sliding barn door and a spa-like en-suite bath with a freestanding soaking tub, dual vanities with gold fixtures, and an oversized walk-in shower.
• Guest Quarters: Two additional well-appointed bedrooms and a full secondary bathroom sit on the opposite side of the home for ultimate privacy.
Enjoy the exclusivity of a gated community while remaining just a short drive from the charming shops, dining, and outdoor recreation of Rutherfordton. Don’t miss your opportunity to customize this mountain-chic getaway!
#4362540

Rutherfordton

00 Shady Bark Lane

3 Beds

2 Baths

1,487 Sq.Ft.

$575,000

MLS#: 4362540
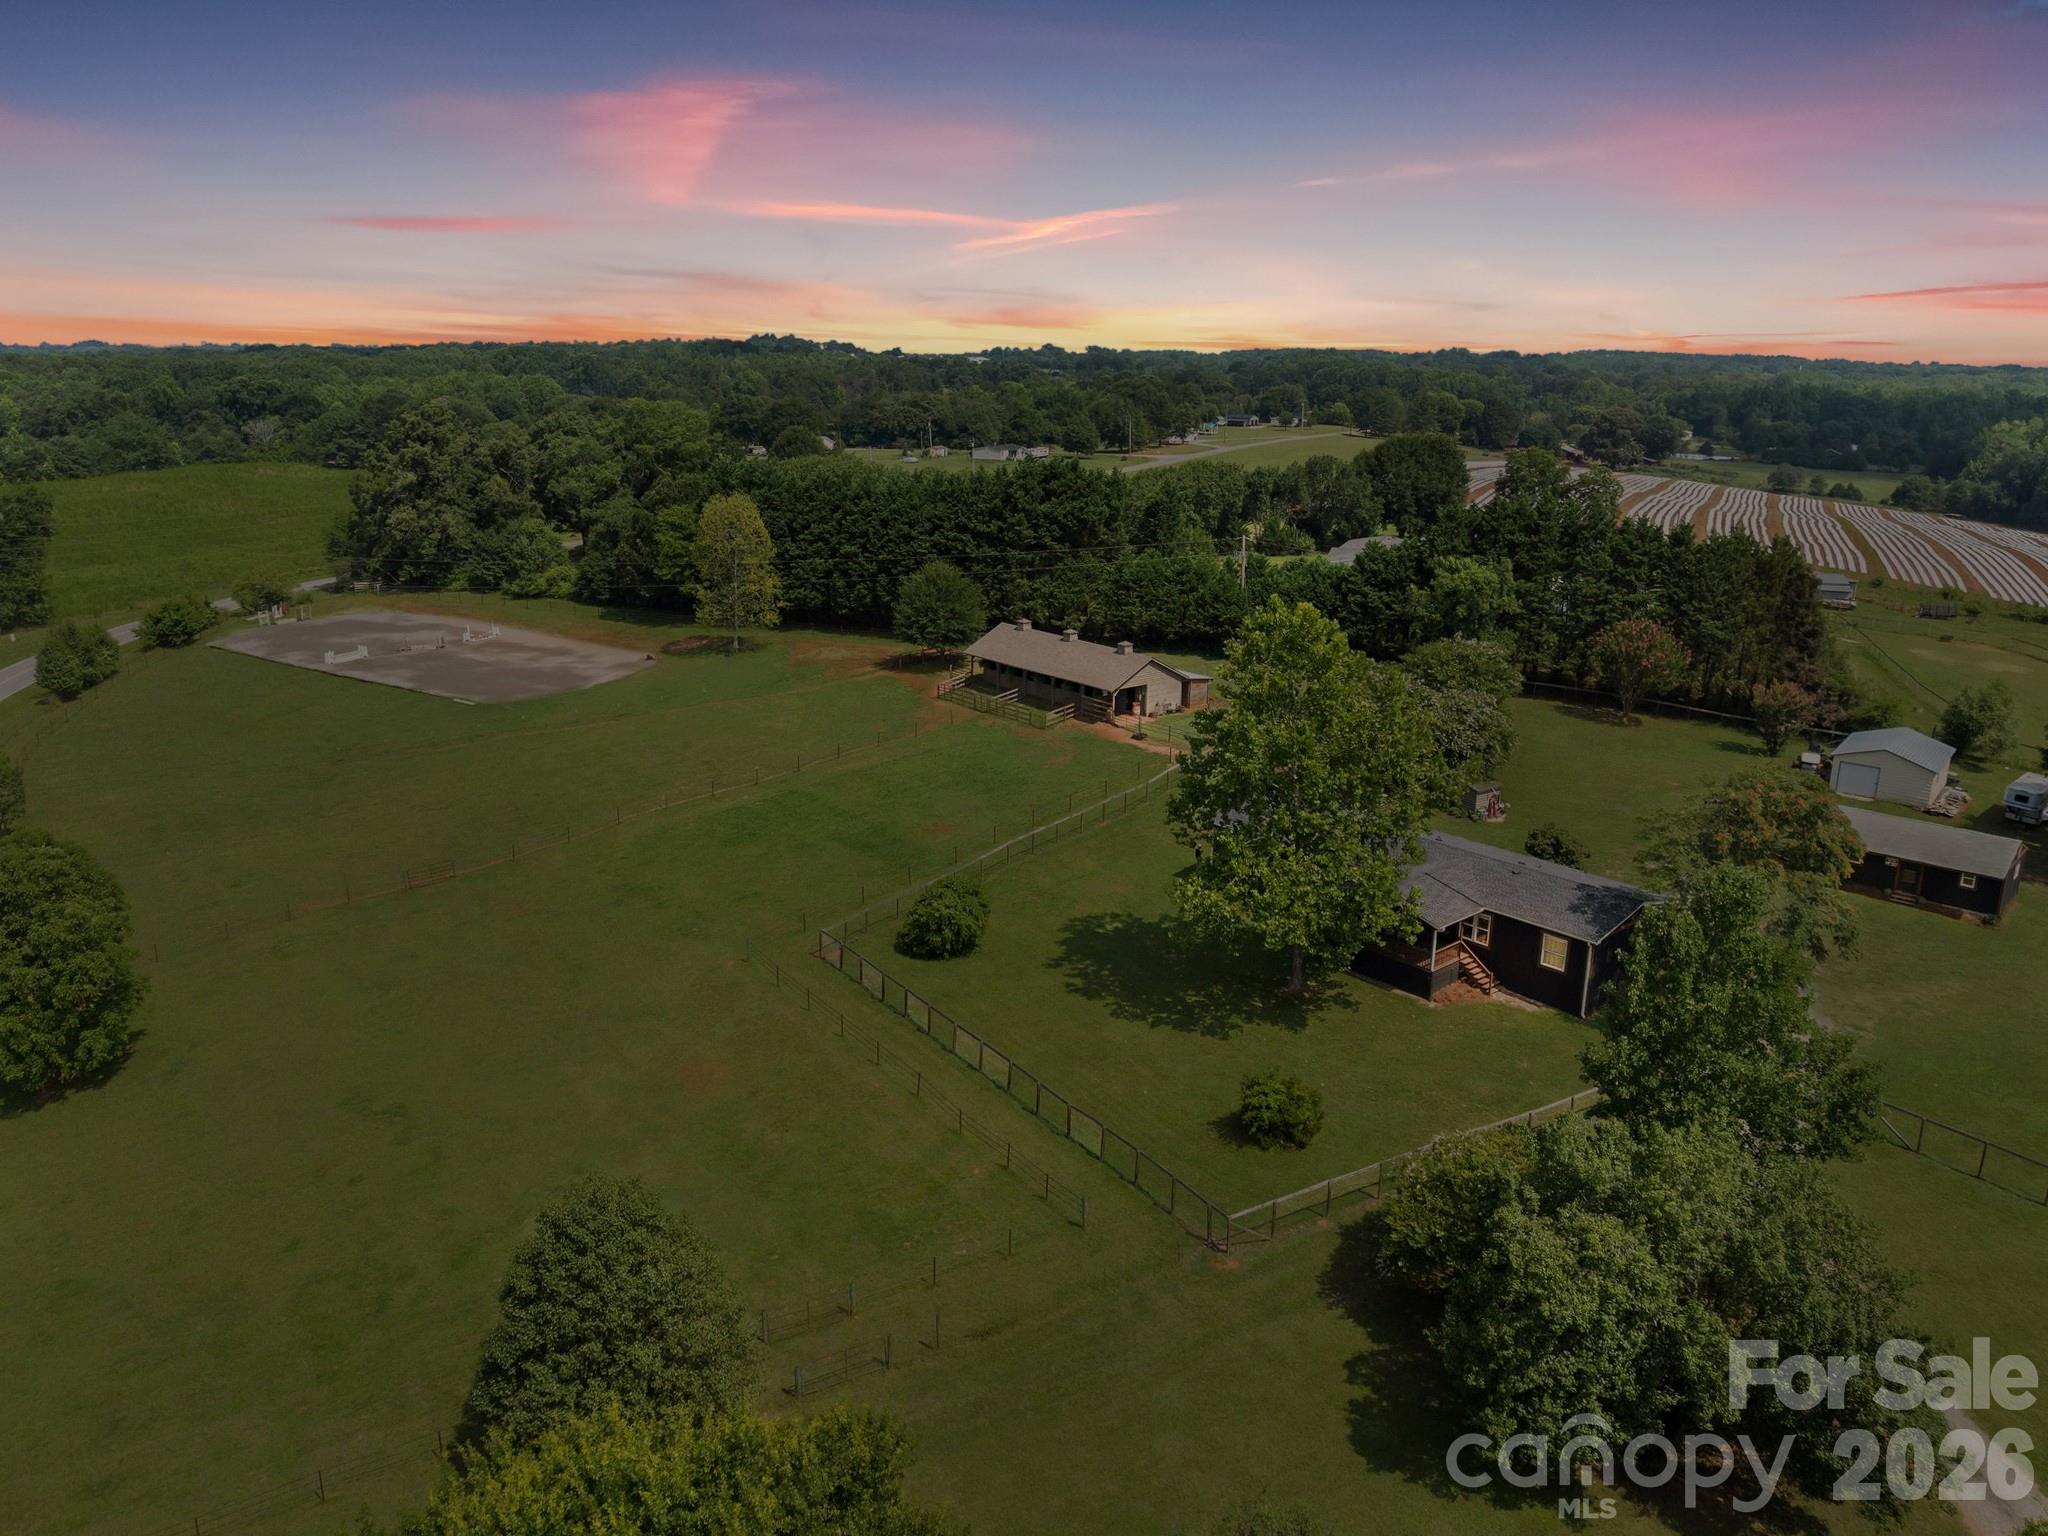
Searching for an equestrian property in Polk County that is updated, meticulously maintained and move-in ready for you and your horses AND also budget friendly? It’s finally here and it’s the only one of its kind in the area in this price range.  Perched on a scenic hill, this beautiful 12-acre property offers panoramic views of the surrounding countryside. The 4-bedroom, 3-bathroom home features a bright, open floor plan with designer-inspired farmhouse finishes. Quality details include quartz countertops, a stone fireplace, rustic beams and sliding barn doors. Extensive remodeling in the past 3 years includes major improvements -a New Roof, New siding, flooring, exterior stain, interior paint and lighting.
For your horses, there’s a 4-stall barn with an additional fifth pony stall, a dedicated tack room, and a wash rack. A riding arena with bluestone footing and acres of fenced pasture. You can ride the trail through your own woods down to the creek. Just 17 minutes from the Tryon International Equestrian Center, only 3 miles from the Green Creek Hunt Club fox hunting territory and a short drive to FETA trails which Polk County residents can obtain a permit to use, it's an equestrian's dream come true.
An adaptable second building on the property, previously used as a country store, can easily be converted into secondary living quarters or a workshop. The property also features a storage building for farm equipment, dog fencing, a gated driveway, Spectrum fiber internet, and a concrete slab where an RV set-up or a second barn could be added. Don't wait to schedule your appointment to see this rare find.
#4400056

Rutherfordton

1541 Sandy Springs Road

4 Beds

3 Baths

2,022 Sq.Ft.

$745,000

MLS#: 4400056
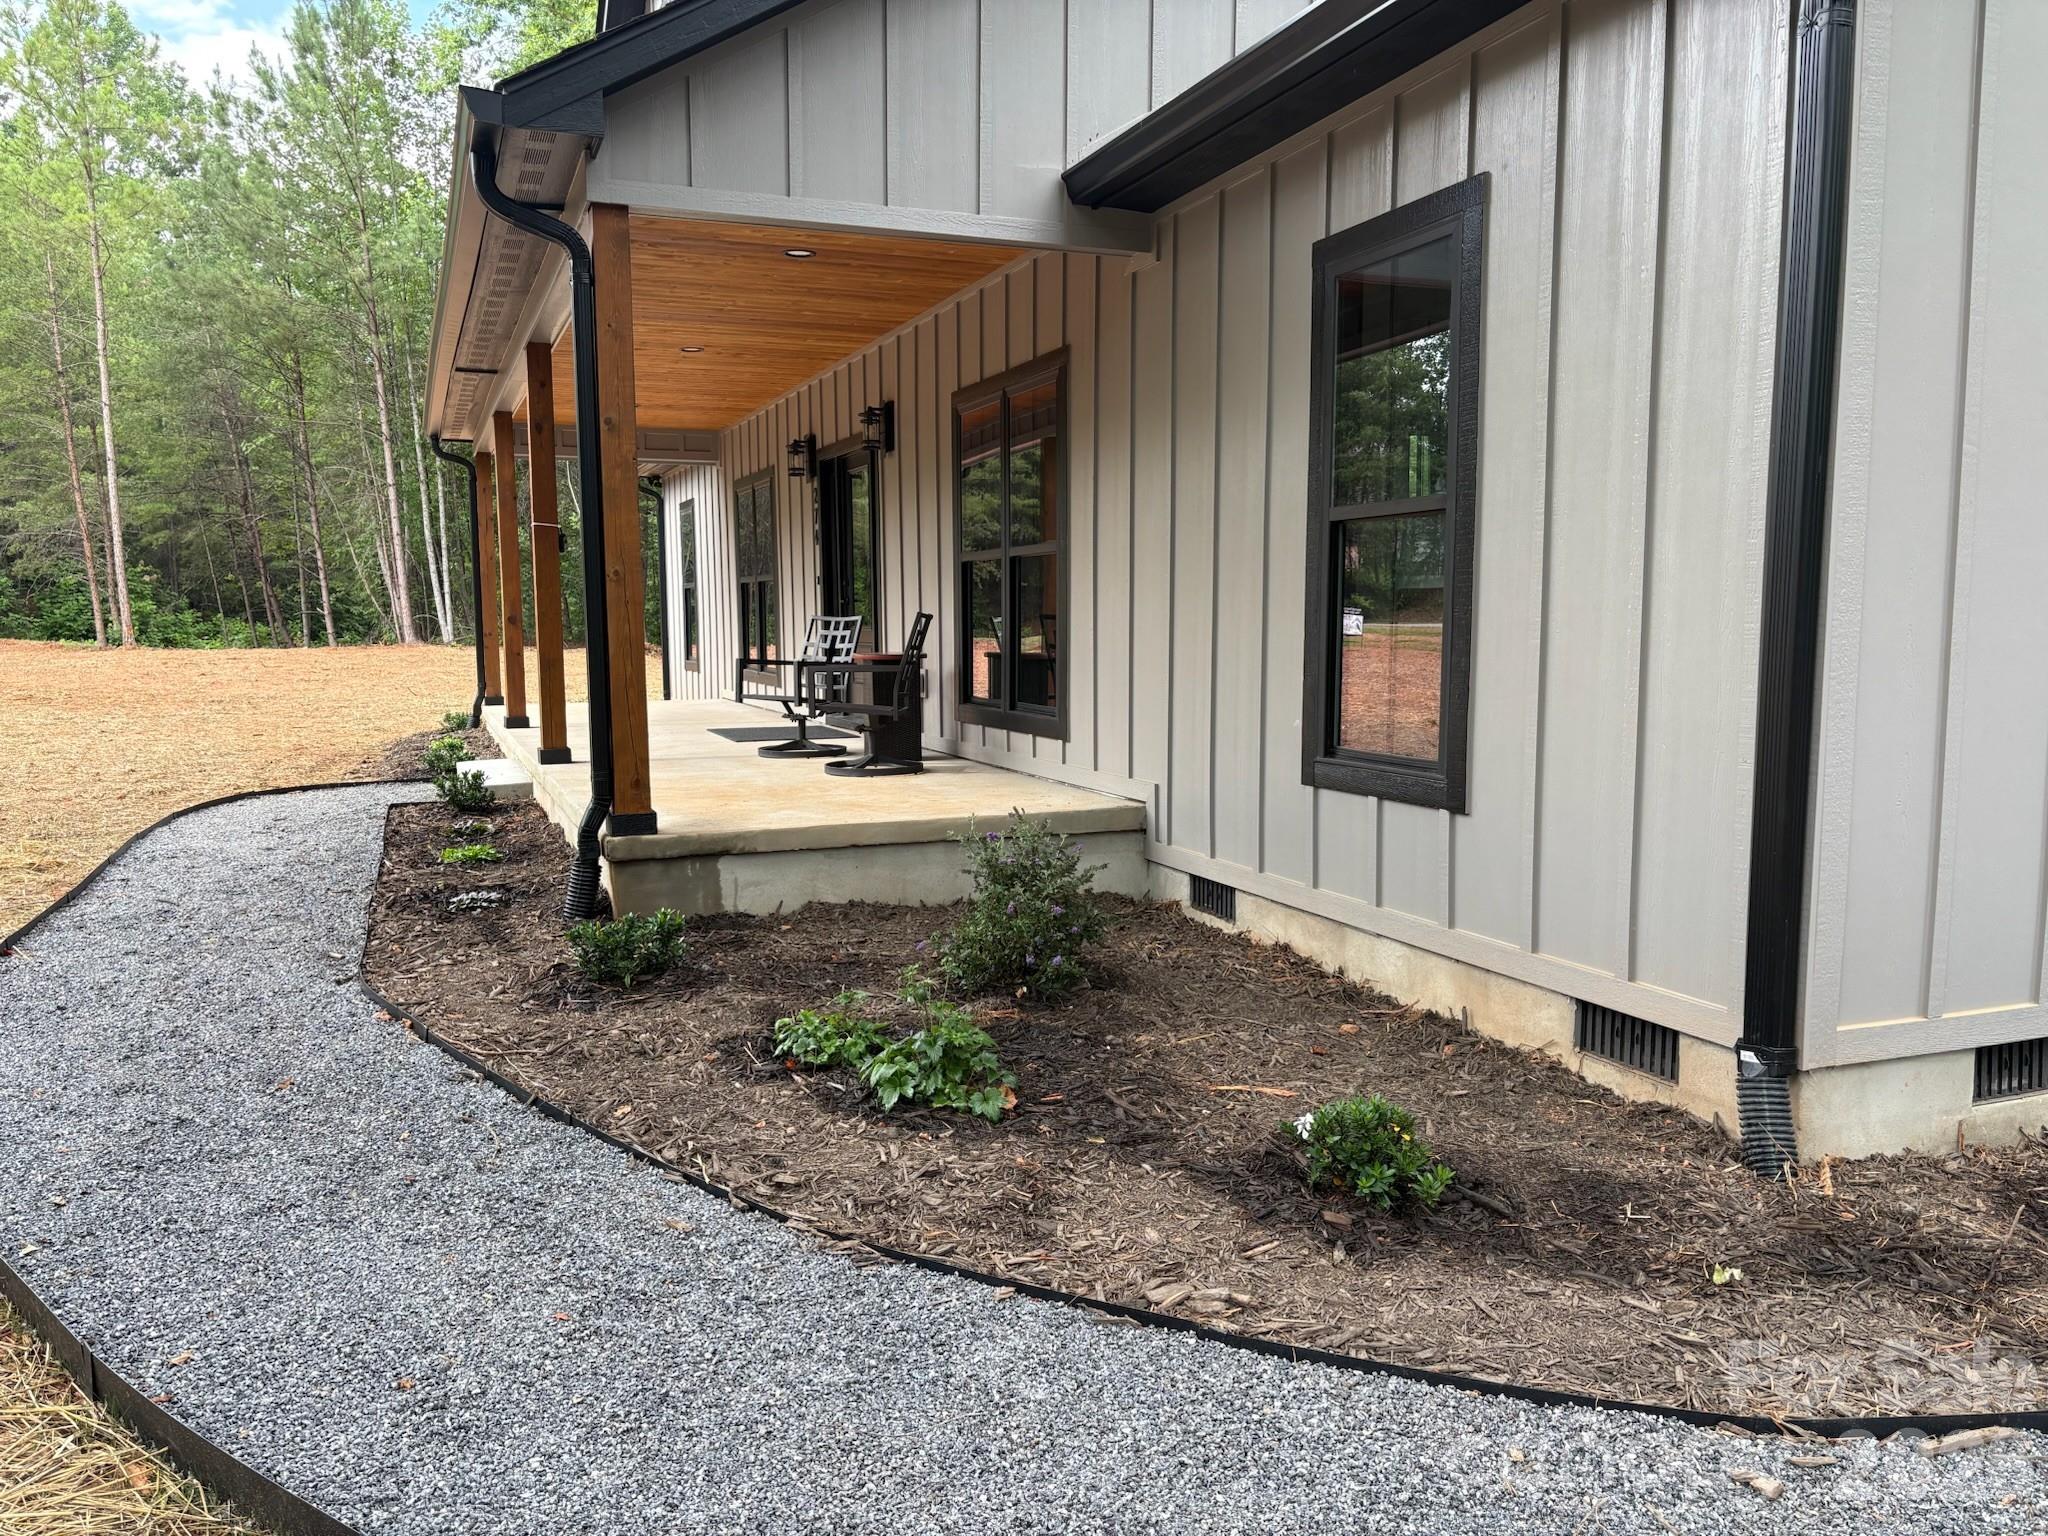
New Construction Modern Farmhouse with Attached Two Car Garage - 
Welcome home to this brand-new modern farmhouse, thoughtfully designed with an airy open layout and a desirable split-bedroom floor plan for added privacy. Enjoy cozy evenings by the fireplace, effortless everyday living, and inviting outdoor spaces with covered porches on both the front and back.
The open living space flows seamlessly into the dining area and kitchen, creating the perfect setting for entertaining and gathering. A walk-in pantry provides generous storage, while the dedicated laundry room adds convenience and organization to your daily routine.
Retreat to the spacious primary suite featuring a private ensuite with a relaxing soaking tub and a dual-sink vanity—your own at-home escape. The split-bedroom design keeps secondary bedrooms separate from the primary, ideal for guests, home office needs, or quiet downtime.
Don’t miss the opportunity to own a fresh, functional, and beautifully finished home—schedule your showing today and come experience this modern farmhouse design in person.
#4380329

Rutherfordton

274 Midnight Pass 343

3 Beds

2 Baths

1,800 Sq.Ft.

$537,700

MLS#: 4380329
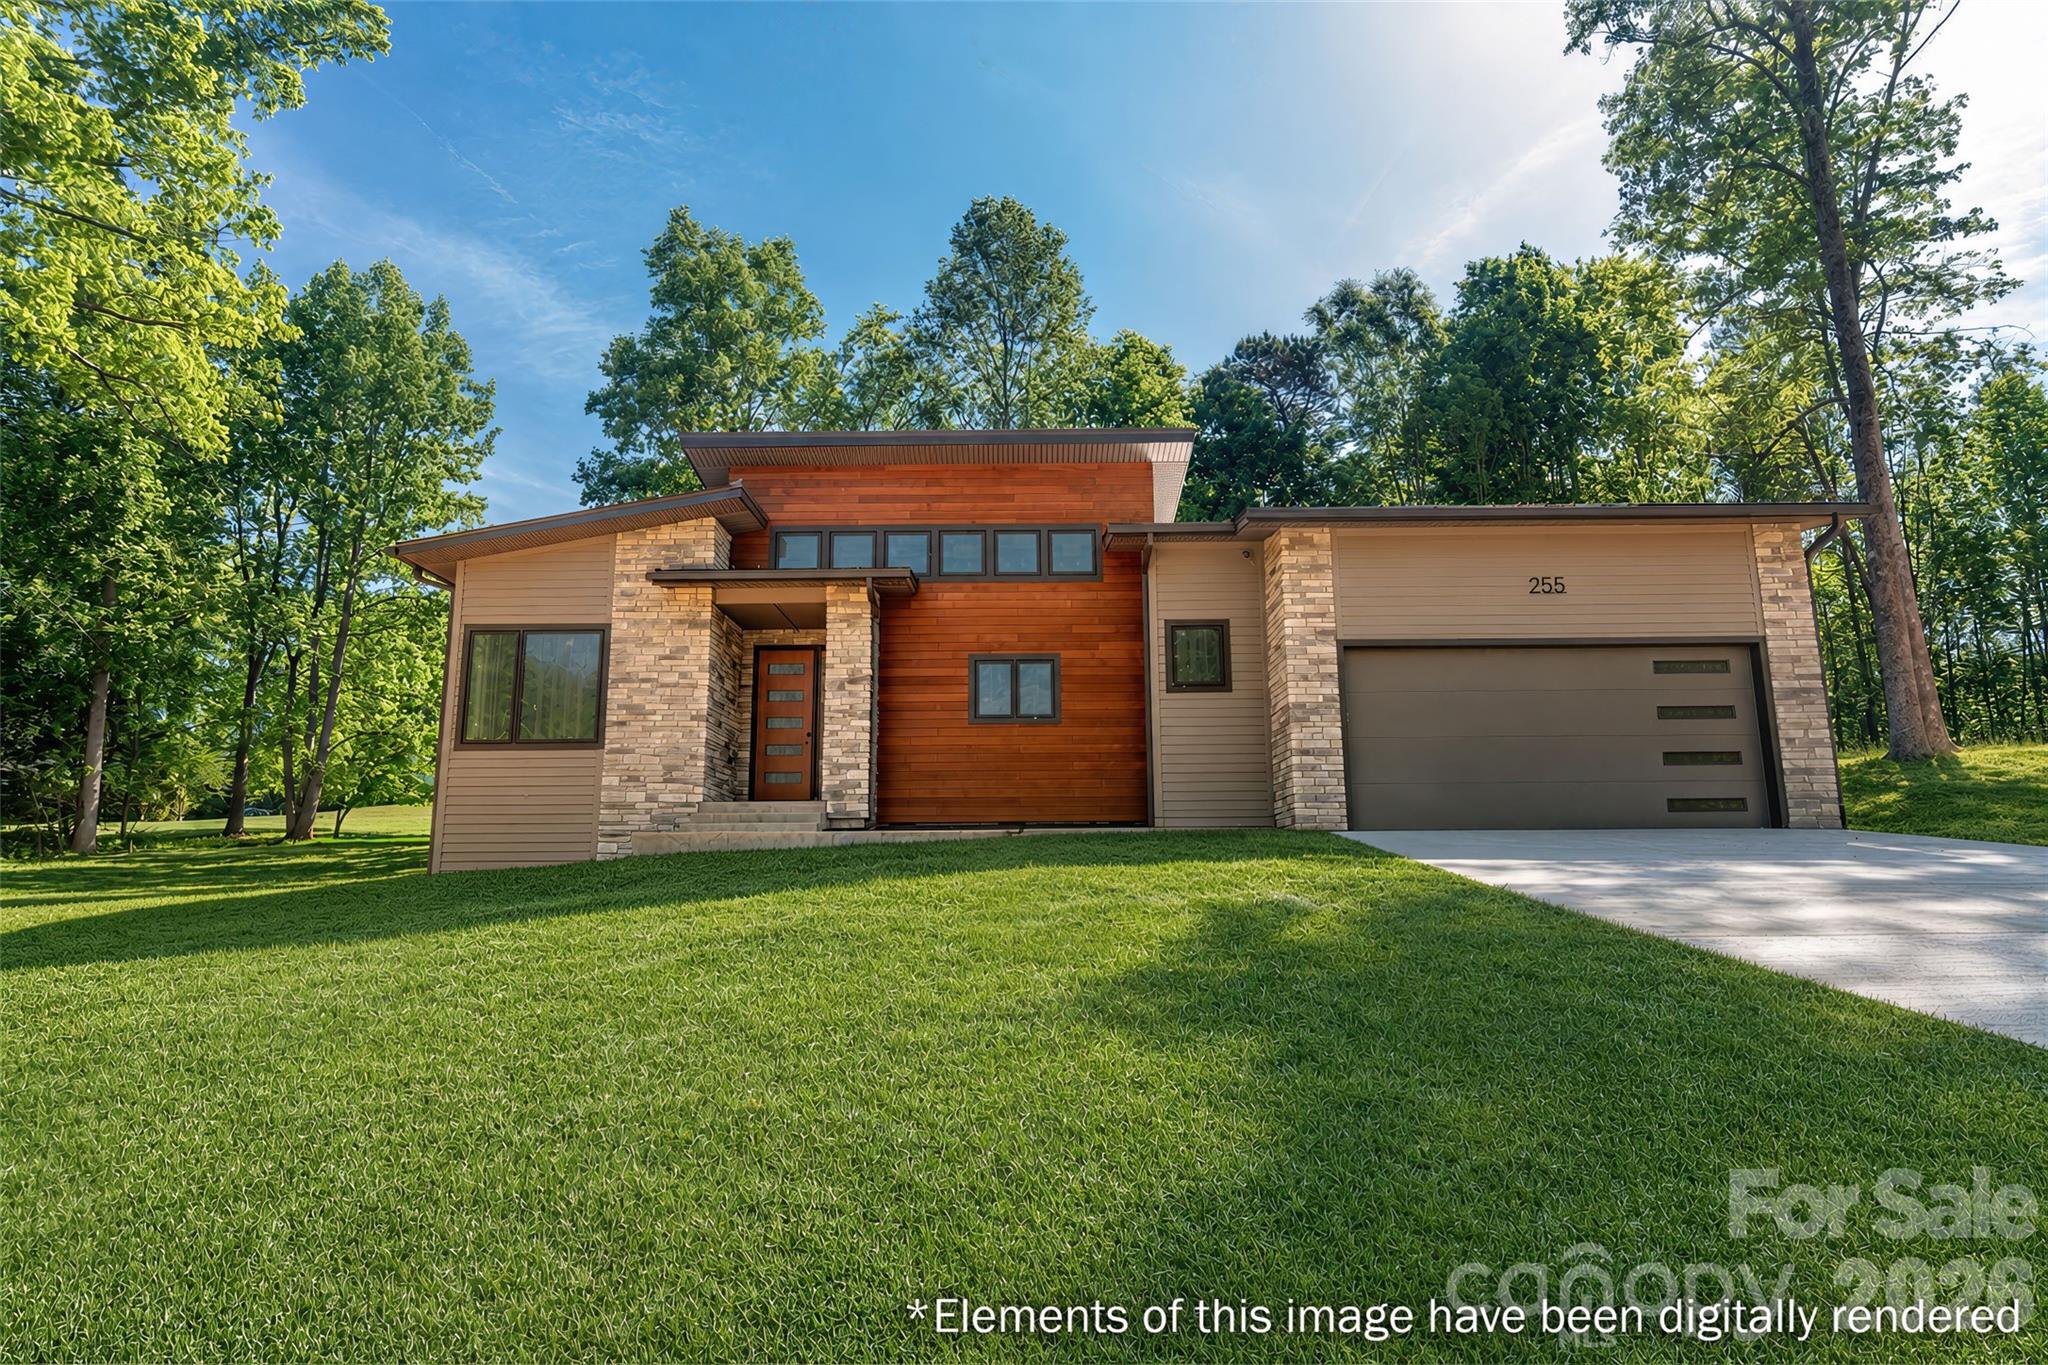
Welcome to 255 Hunters Trace, a beautiful new construction home located in the highly sought-after South Ridge neighborhood in Rutherfordton. This 3-bedroom, 2-bath home was designed with both comfort and style in mind, offering an open layout, modern finishes, and plenty of natural light throughout.

The spacious living area flows easily into the kitchen and dining space, making it feel warm, inviting, and perfect for both everyday living and entertaining. The primary suite offers a relaxing place to unwind, while the additional bedrooms provide flexibility for guests, family, or a home office.

Enjoy the peace and charm of South Ridge while still being just minutes from local shopping, dining, schools, and everything Rutherfordton has to offer. If you’ve been looking for a brand-new home in a great neighborhood, this one is definitely worth a look!
#4378802

Rutherfordton

255 Hunters Trace

3 Beds

2 Baths

N/A

$549,000

MLS#: 4378802
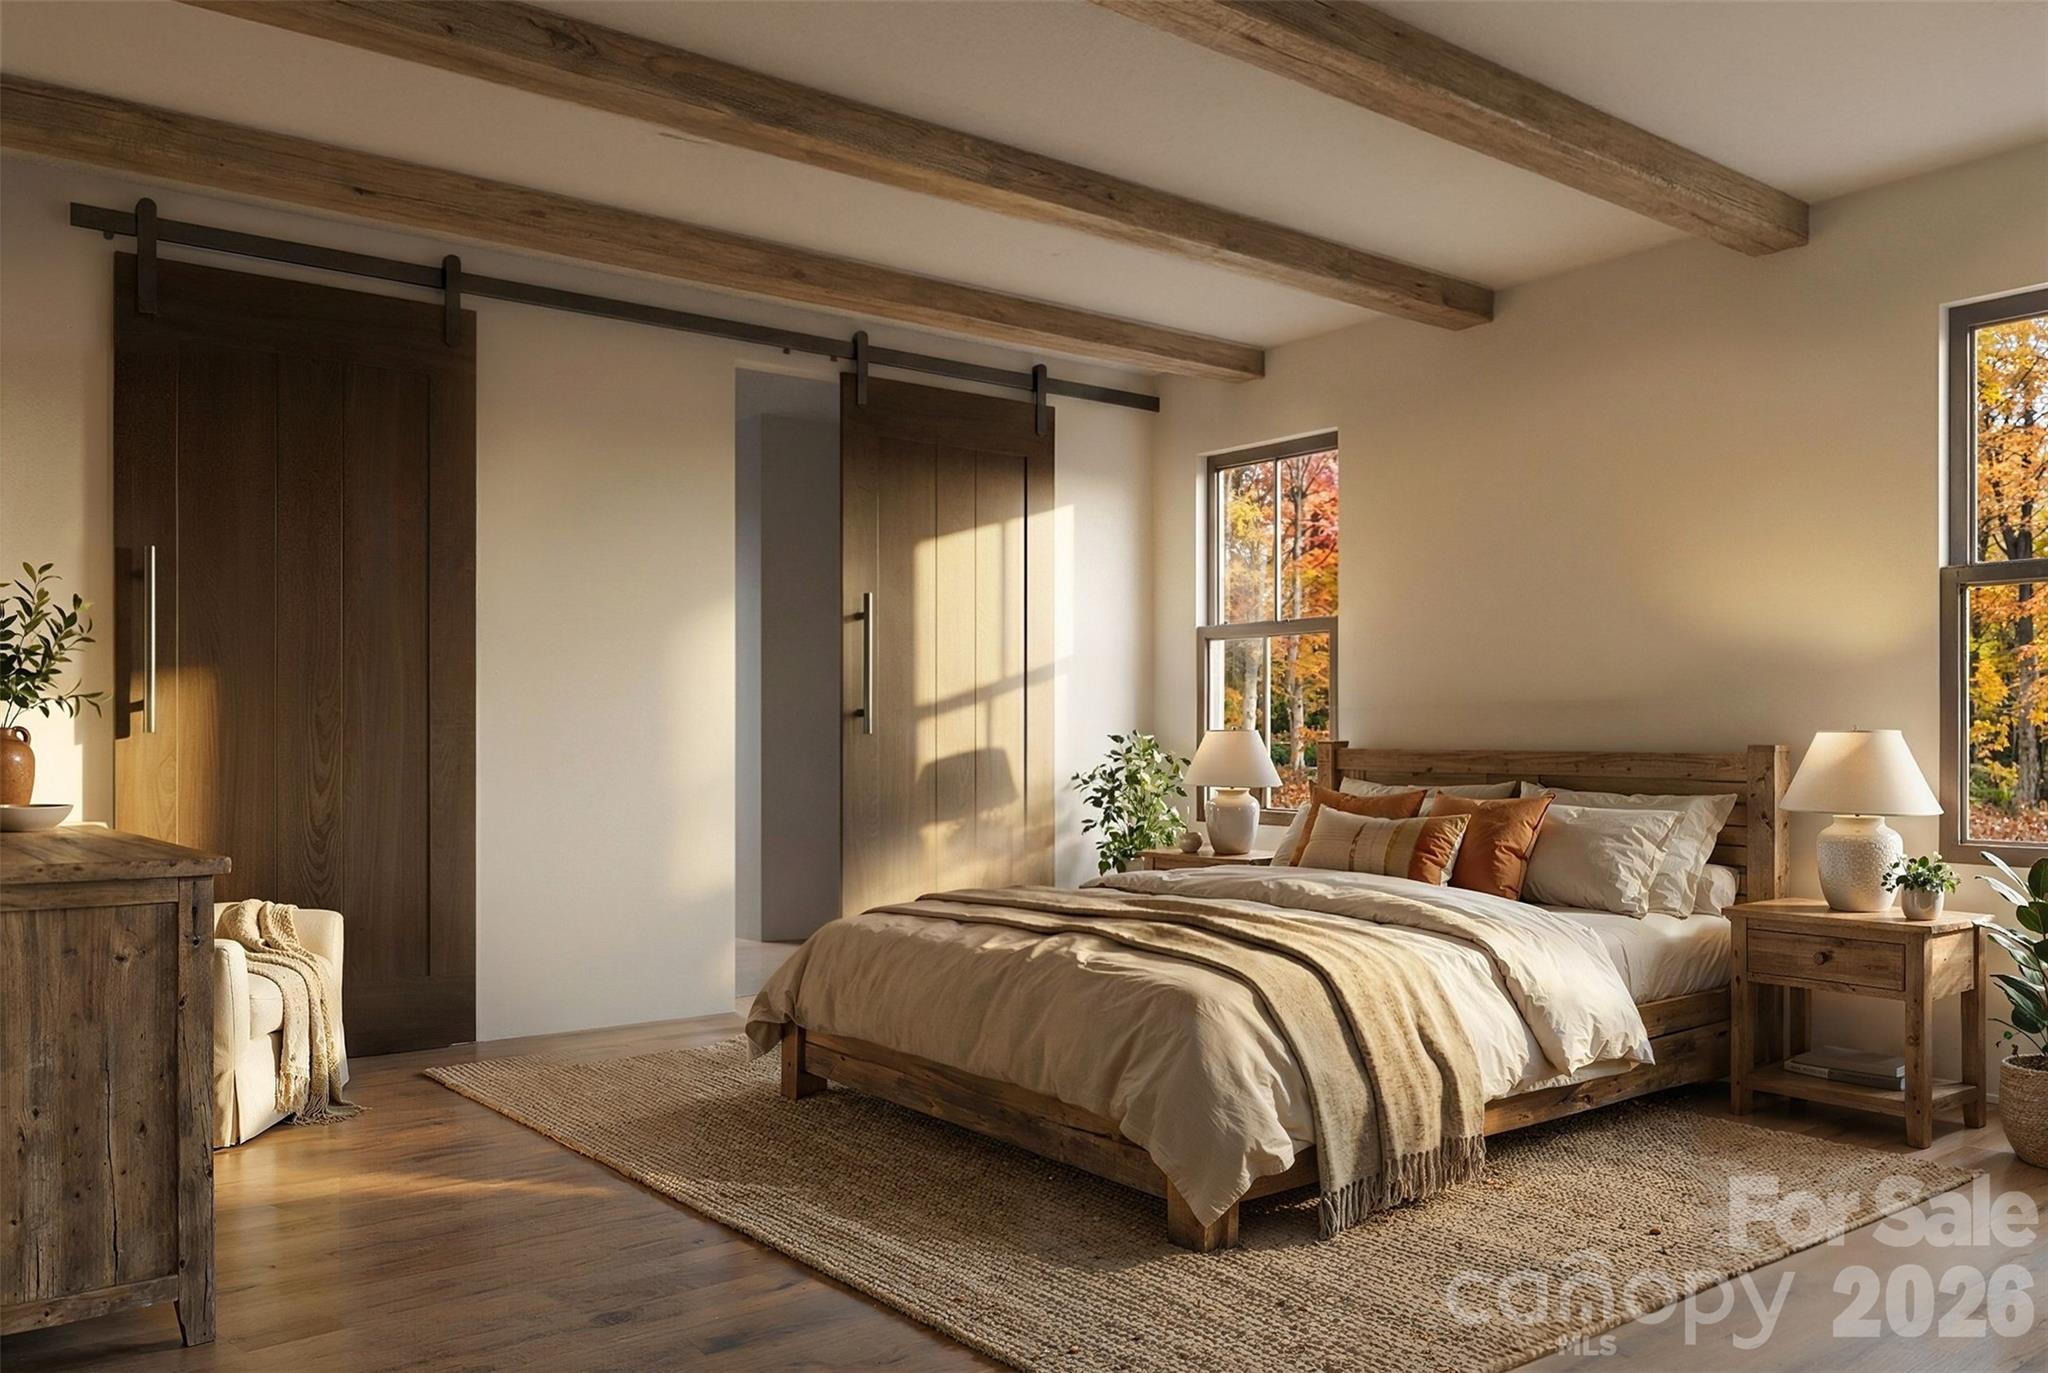
Discover the perfect blend of mountain serenity and modern luxury in the highly sought-after, gated community of Ole Plantation. This proposed new construction offers a stunning single-level, split-bedroom floor plan designed for effortless entertaining and everyday comfort.
Property Highlights:
• Striking Exterior: Earthy green board-and-batten siding, a copper-toned metal roof, a welcoming timber-framed front porch, and a custom crushed-stone fire pit area perfectly suited for the wooded surroundings.
• Open-Concept Living: The light-filled main space features soaring ceilings, gorgeous exposed wooden beams, oversized windows, and rich hardwood flooring throughout.
• Chef’s Kitchen: Overlooking the living area, the kitchen boasts crisp white shaker-style cabinetry, a massive center island with seating, high-end stainless steel appliances, and elegant stone countertops.
• Private Primary Suite: Tucked away on its own wing, the master retreat includes a sliding barn door and a spa-like en-suite bath with a freestanding soaking tub, dual vanities with gold fixtures, and an oversized walk-in shower.
• Guest Quarters: Two additional well-appointed bedrooms and a full secondary bathroom sit on the opposite side of the home for ultimate privacy.
Enjoy the exclusivity of a gated community while remaining just a short drive from the charming shops, dining, and outdoor recreation of Rutherfordton. Don’t miss your opportunity to customize this mountain-chic getaway!
#4362547

Rutherfordton

00 Ole Plantation Drive

3 Beds

2 Baths

1,487 Sq.Ft.

$575,000

MLS#: 4362547
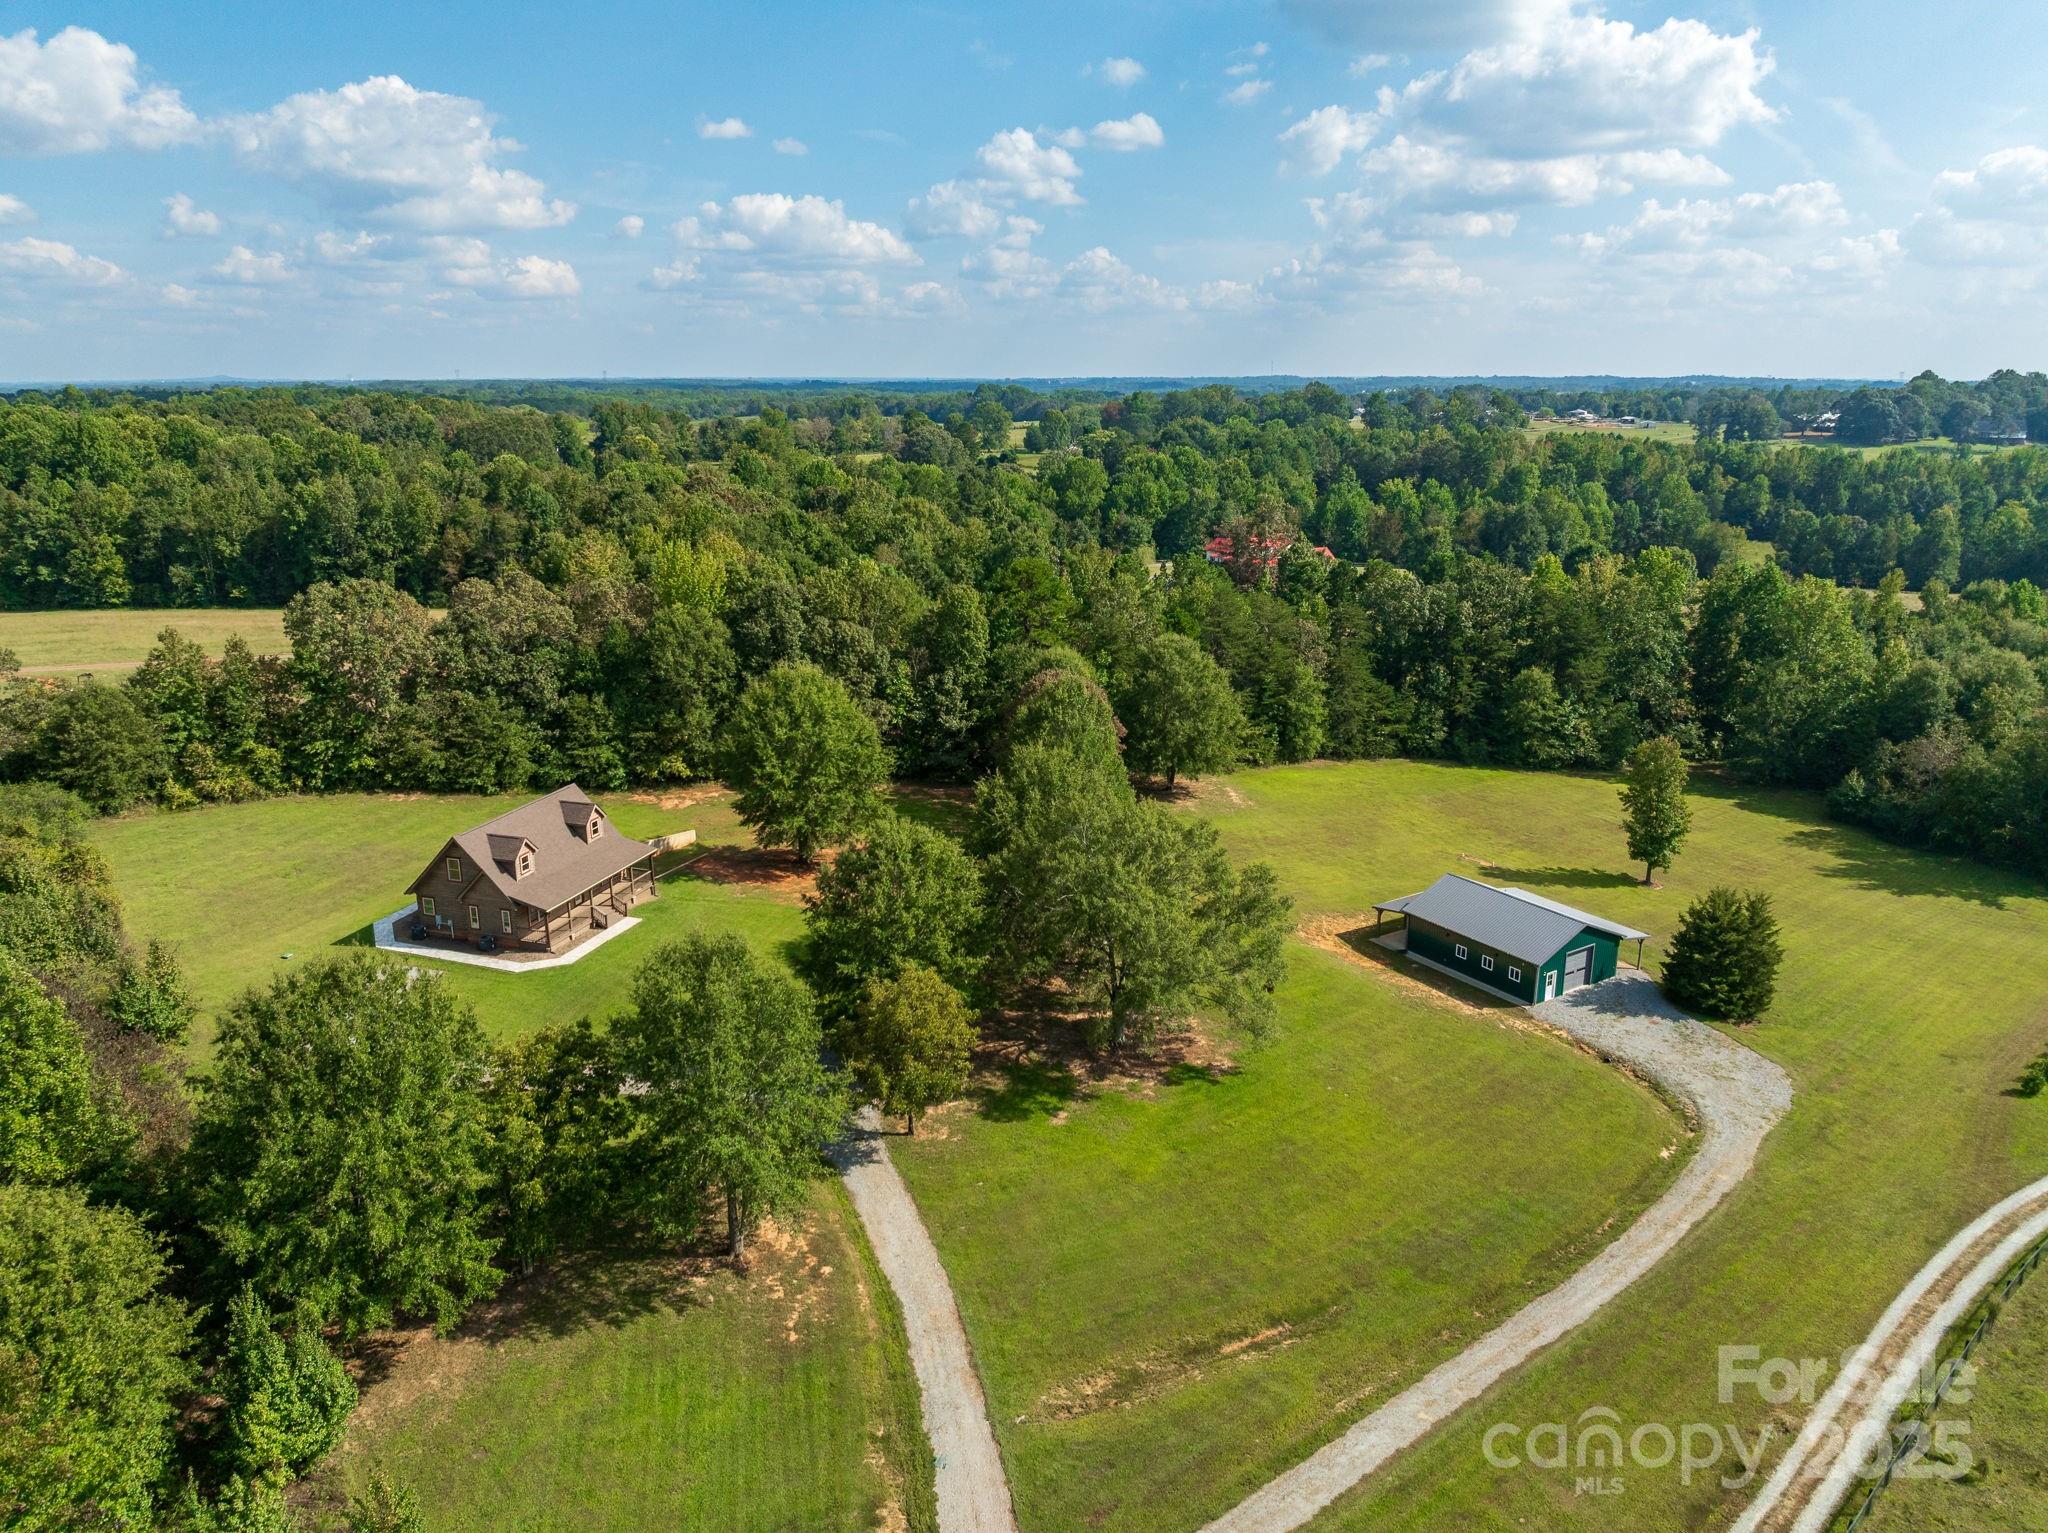
185 Robinson Acres, never lived in, this log cabin is perfectly appointed atop a hill at the end of a private lane in beautiful Green Creek Township. On almost 5 acres, this 4 bedroom 3.5 bath home offers privacy and opportunity. Custom features throughout this thoughtfully detailed home to include Silestone Quartz countertops and JennAir range. The 30x40 shop includes additional living quarters on a separate septic. Could be easily converted to a barn. The property is flat and suitable for horses.  You can have a brand new construction without the wait! Really a must see.
#4305665

Rutherfordton

185 Robinson Acres Lane

4 Beds

3 Baths

2,500 Sq.Ft.

$759,000

MLS#: 4305665
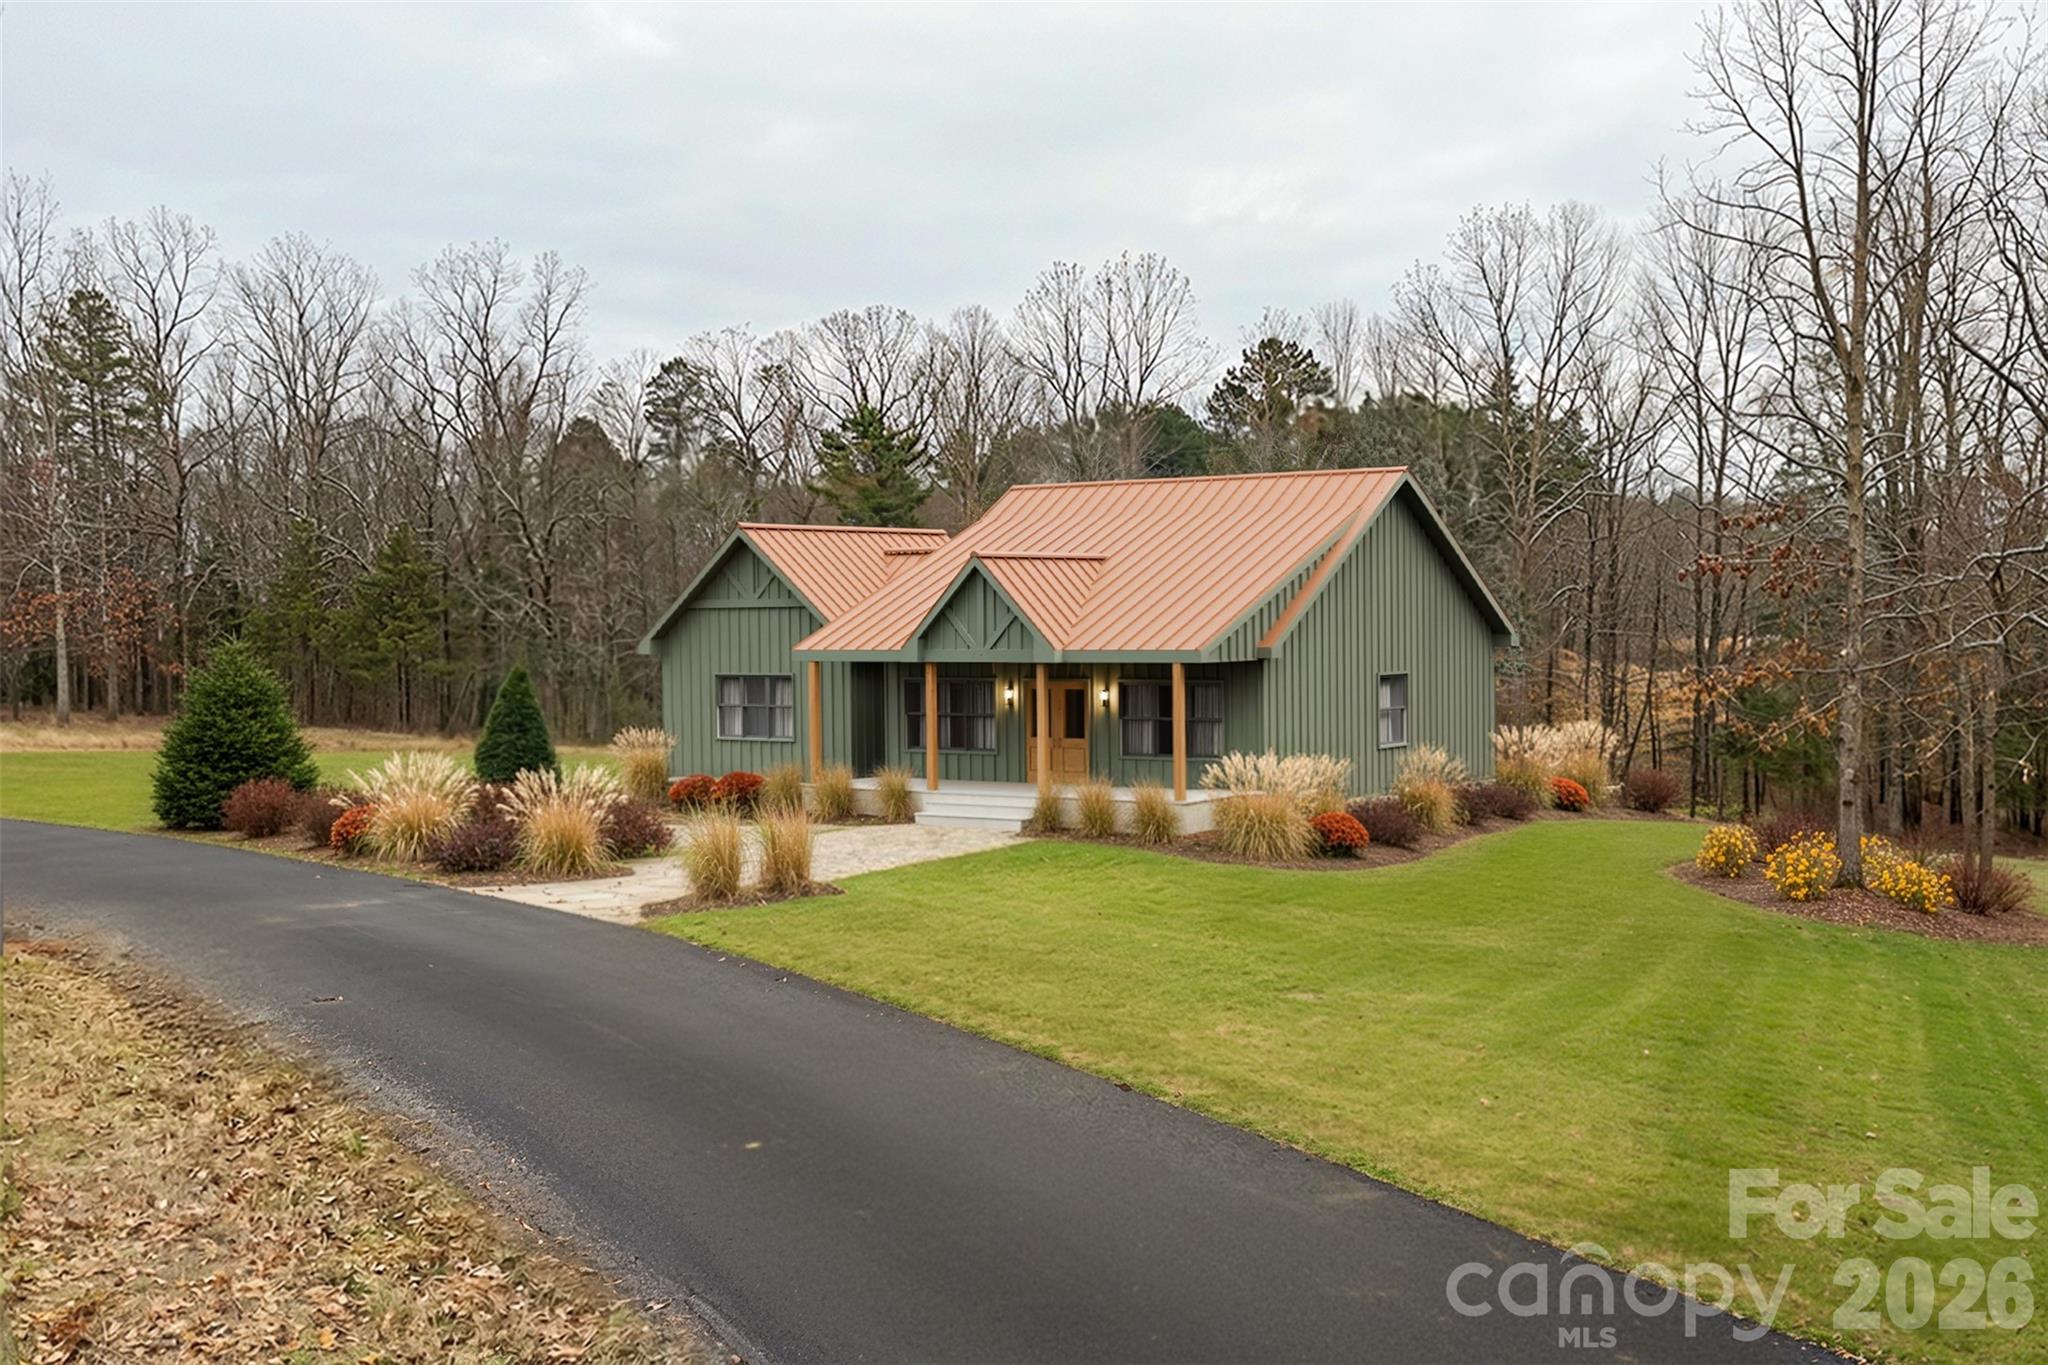
Discover the perfect blend of mountain serenity and modern luxury in the highly sought-after, gated community of Ole Plantation. This proposed new construction offers a stunning single-level, split-bedroom floor plan designed for effortless entertaining and everyday comfort.
Property Highlights:
• Striking Exterior: Earthy green board-and-batten siding, a copper-toned metal roof, a welcoming timber-framed front porch, and a custom crushed-stone fire pit area perfectly suited for the wooded surroundings.
• Open-Concept Living: The light-filled main space features soaring ceilings, gorgeous exposed wooden beams, oversized windows, and rich hardwood flooring throughout.
• Chef’s Kitchen: Overlooking the living area, the kitchen boasts crisp white shaker-style cabinetry, a massive center island with seating, high-end stainless steel appliances, and elegant stone countertops.
• Private Primary Suite: Tucked away on its own wing, the master retreat includes a sliding barn door and a spa-like en-suite bath with a freestanding soaking tub, dual vanities with gold fixtures, and an oversized walk-in shower.
• Guest Quarters: Two additional well-appointed bedrooms and a full secondary bathroom sit on the opposite side of the home for ultimate privacy.
Enjoy the exclusivity of a gated community while remaining just a short drive from the charming shops, dining, and outdoor recreation of Rutherfordton. Don’t miss your opportunity to customize this mountain-chic getaway!
#4359395

Rutherfordton

00 Ole Plantation Drive

3 Beds

2 Baths

1,487 Sq.Ft.

$575,000

MLS#: 4359395
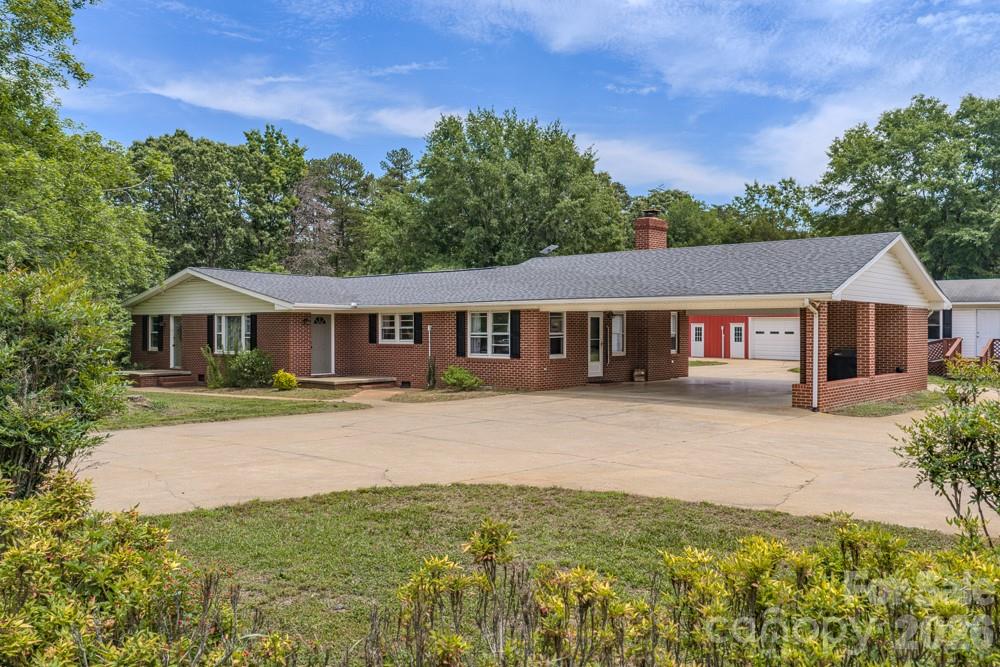
Two homes, one property, and more potential than most buyers will know what to do with. The main brick ranch offers 3 bedrooms, 2 full baths, a formal living room, a den with new gas log fireplace, and an open kitchen and dining layout finished with hardwood and luxury vinyl plank flooring throughout. The attached two-car carport keeps vehicles covered and the 2.5 acres level and usable. The guest cottage is a legitimate second dwelling with its own permitted septic system, 1 bed, 1 bath, mini-split, kitchen area, and LVP flooring throughout. Use it for Airbnb, a long-term tenant, in-laws, or a caretaker. The 1,916 sq ft insulated shop and garage is framed for a bathroom and built to handle real work, whether that means a car collection, a contractor operation, or a small business. Add a run-in shelter, barn, tack and feed building, and flat open pasture and this property works equally well as a hobby farm or an income-producing investment. State-maintained road access. No city taxes. A couple photos represent AI furnishings and removal.
#4387812

Rutherfordton

1241 County Line Road

4 Beds

3 Baths

2,041 Sq.Ft.

$569,000

MLS#: 4387812
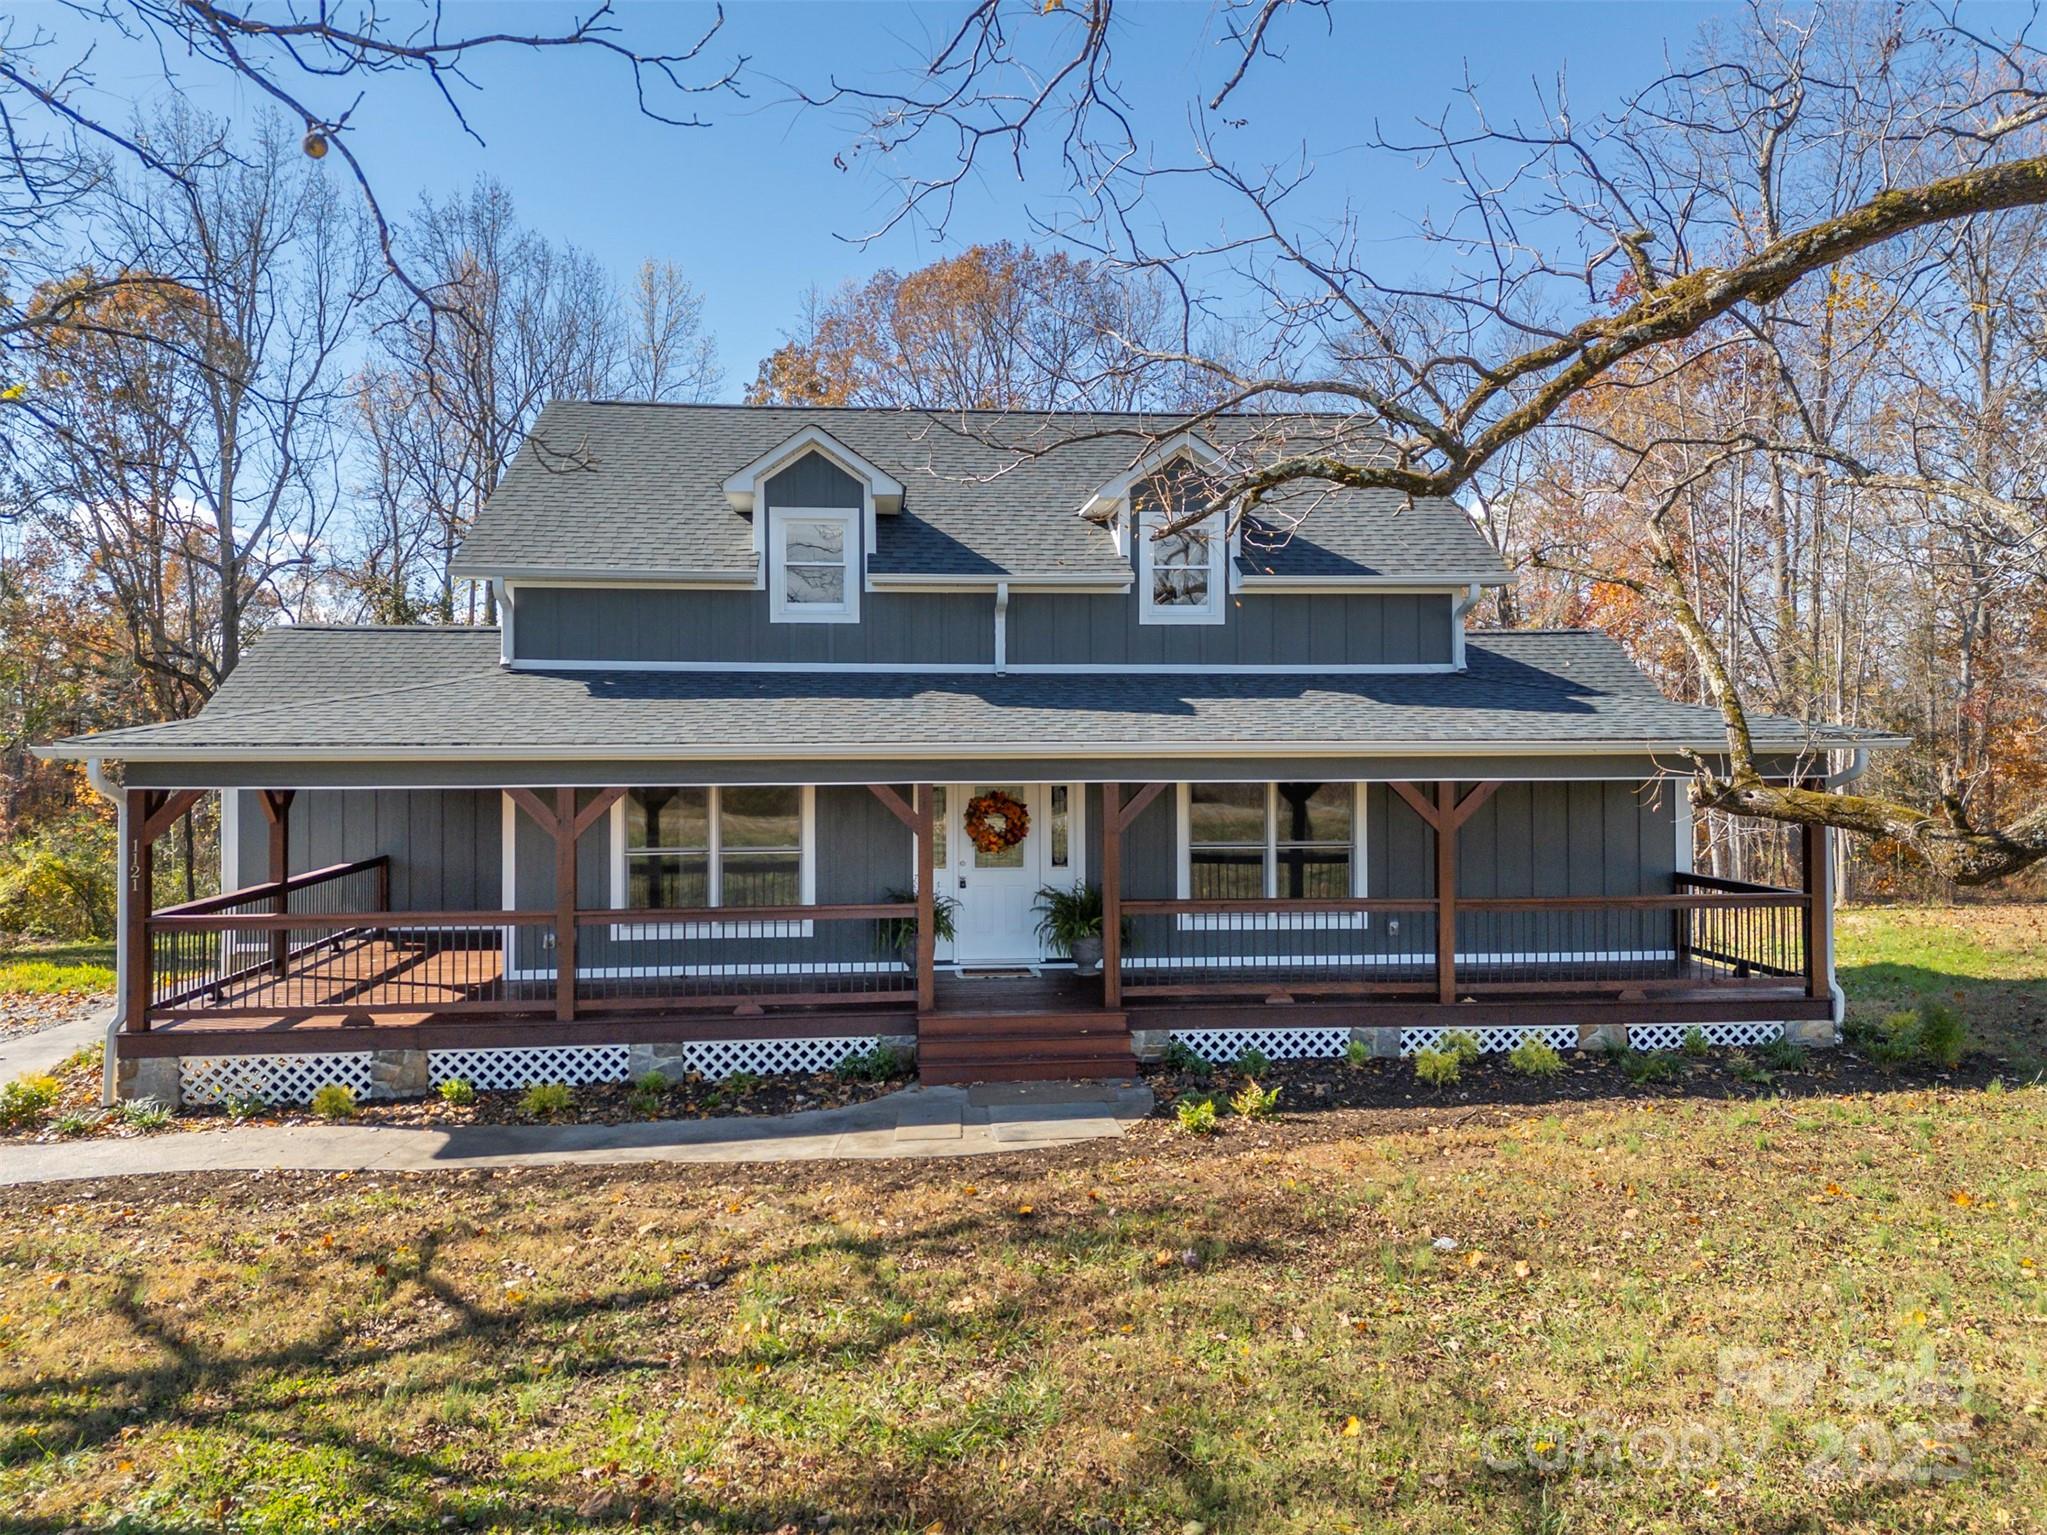
Welcome to this beautifully updated and totally remodeled (just like brand new) modern farmhouse tucked along the quiet countryside of Rutherfordton. From the moment you arrive, you’ll be captivated by the charm of the covered wraparound porch, the rich cedar-tone finishes, and the crisp contrast of dark board-and-batten siding with bright white trim. Step inside to discover a bright, open floor plan featuring gleaming hardwood floors, fresh neutral paint, and custom updates throughout. The kitchen is a showstopper with white shaker cabinets, granite countertops, stainless steel appliances, and an island perfect for meal prep or gathering with friends and family. A convenient butler’s counter along the side hallway provides additional storage and serving space. Both bathrooms are elegantly remodeled with modern fixtures, tile flooring, and granite vanities—the primary bath offering a spacious double-sink layout. Full unfinished basement with single garage allows for many options.
Relax outdoors on your expansive, freshly stained wraparound deck and porch—complete with a gorgeous tongue-and-groove wood ceiling that glows in natural light. The setting provides plenty of space for rocking chairs, entertaining, or simply enjoying the peace of the surrounding nature. Nestled on a large 2.7 acre lot with mature walnut trees, this property offers privacy and a serene country feel, yet it’s conveniently close to downtown Rutherfordton, Lake Lure, and local shops and schools.
#4321003

Rutherfordton

1121 Cove Road

4 Beds

3 Baths

2,443 Sq.Ft.

$545,000

MLS#: 4321003

 - property

Send a message

Message successfully sent.

Your message

What is 3 + 4 ?

Reason for contacting?

I agree to receive email communication and understand I can unsubscribe at any time.

I agree to be contacted by Prestino Advantage via call, email, and text for real estate services. To opt out, you can reply 'stop' at any time or reply 'help' for assistance. You can also click the unsubscribe link in the emails. Message and data rates may apply. Message frequency may vary. Privacy Policy

Sign Out

Virtual Assistant

Would you like to take the next step with this property? We can help you schedule a showing or virtual tour, or send you more details.

Yes, I would like more information.

Thank You for Your Reply, One of Our Agents will contact you as soon as possible

No, maybe later.

Thank you, you can always contact me via email, phone number or through the contact form.

Realhub AI

Lucy - Your AI-Powered Realtor

Update Your Temporary Password

Personalize your search

Enter your email and we'll notify you immediately when new listings match what you're looking for.

or enter email address

Already have an account ? Login here

Continue your home search

I agree to receive communications and understand I can unsubscribe at any time.

I agree to be contacted by Prestino Advantage via call, email, and text for real estate services. To opt out, you can reply 'stop' at any time or reply 'help' for assistance. You can also click the unsubscribe link in the emails. Message and data rates may apply. Message frequency may vary. Privacy Policy

Already have an account ? Login here

We use cookies

We use cookies primarily for analytics to enhance your experience. By accepting, you agree to our use of these cookies. You can manage your preferences or learn more about our cookies policy.