Features & Amenities

Interior

  • Total Bedrooms

    4

  • Bathrooms

    3

  • Above Grade Finished Area

    2437.0

  • Basement YN

    NO

  • Cooling YN

    YES

  • Cooling

    Central Air

  • Fireplace YN

    NO

  • Heating YN

    YES

  • Heating

    Heat Pump

  • Pet friendly

    N/A

Exterior

  • Garage

    Yes

  • Garage spaces

    2

  • Construction Materials

    Fiber Cement

  • Parking

    Driveway, Garage Faces Front

  • Pool

    No

Area & Lot

  • Lot Features

    Level

  • Property Type

    Residential

  • Property Sub Type

    Single Family Residence

Price

  • Sales Price

    $599,900

  • Sq. Footage

    2,437

  • Price/SqFt

    $246

HOA

  • Association

    YES

  • Association Fee Includes

    N/A

School District

  • Elementary School

    Unspecified

  • Middle School

    Unspecified

  • High School

    Unspecified

Property Features

  • New Construction

    YES

  • Senior Community YN

    NO

  • Sewer

    Septic Tank

  • Water Source

    Well

Schedule a Showing

Showing scheduled successfully.

<
>
IN PERSON
VIA CHAT

What is 3 + 4 ?


Change time

Mortgage calculator

Estimate your monthly mortgage payment, including the principal and interest, property taxes, and HOA. Adjust the values to generate a more accurate rate.

Your payment

Principal and Interest:

$

Property taxes:

$

HOA fees:

$

Total loan payment:

$

Total interest amount:

$

Location

County

Gaston

Elementary School

Unspecified

Middle School

Unspecified

High School

Unspecified

Listing Courtesy of Kristina Robertson , Keller Williams Ballantyne Area

RealHub Information is provided exclusively for consumers' personal, non-commercial use, and it may not be used for any purpose other than to identify prospective properties consumers may be interested in purchasing. All information deemed reliable but not guaranteed and should be independently verified. All properties are subject to prior sale, change or withdrawal. RealHub website owner shall not be responsible for any typographical errors, misinformation, misprints and shall be held totally harmless.

Agent Jen Audier

Agent | Team Lead

Jen Audier

Call Jen today to schedule a private showing.


* Listings on this website come from the FMLS IDX Compilation and may be held by brokerage firms other than the owner of this website. The listing brokerage is identified in any listing details. Information is deemed reliable but is not guaranteed. If you believe any FMLS listing contains material that infringes your copyrighted work please click here to review our DMCA policy and learn how to submit a takedown request.© 2024 FMLS.
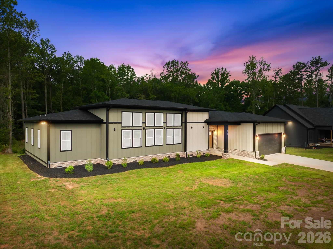
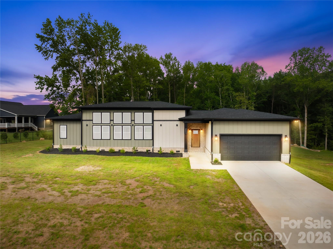
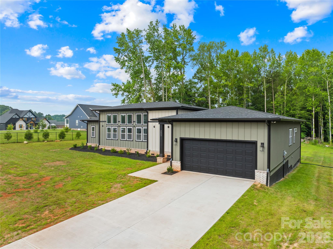
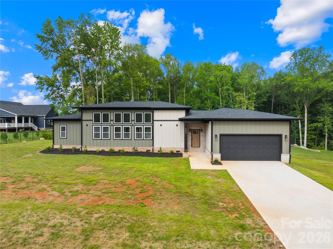
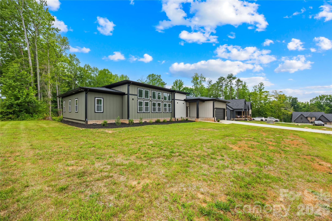
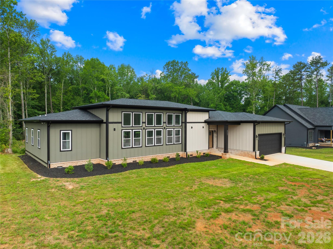
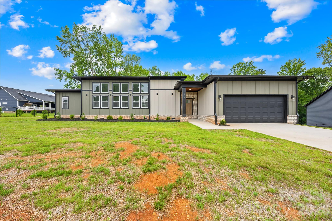
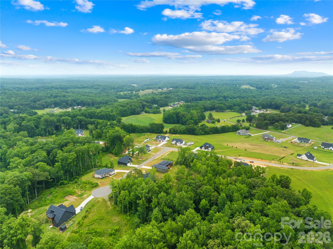
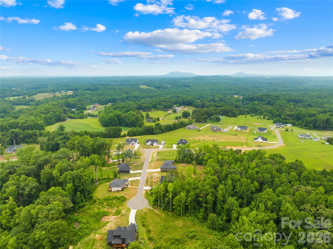
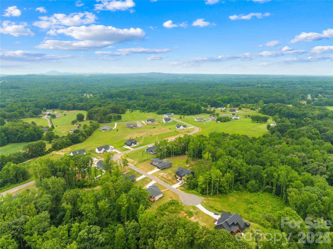
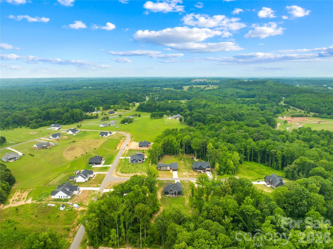
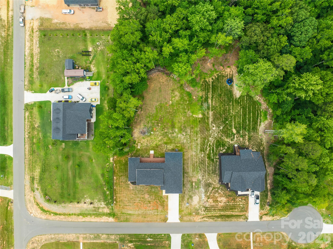
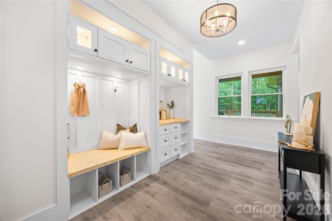
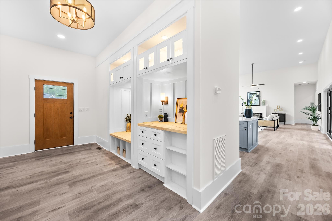
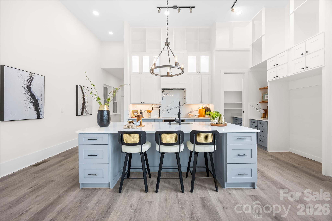
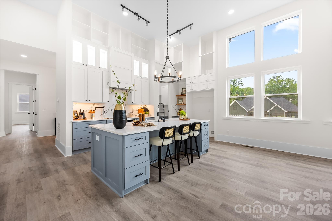
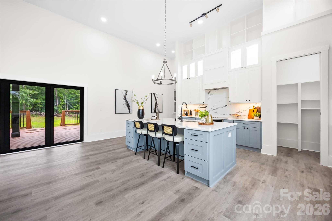
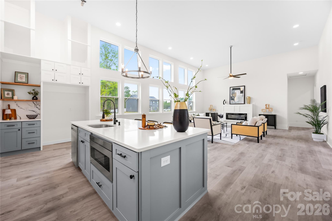
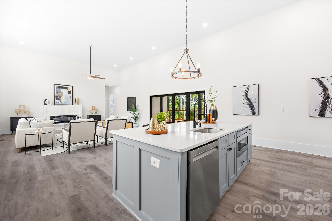
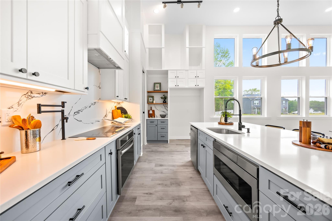
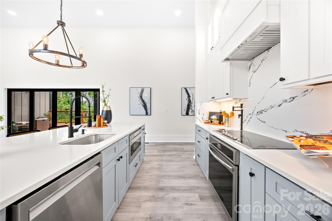
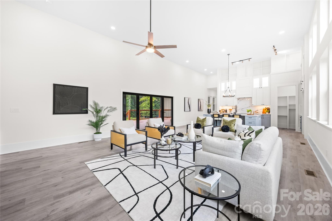
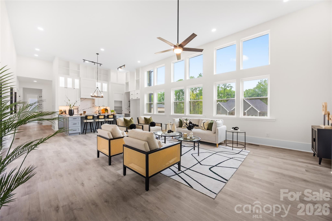
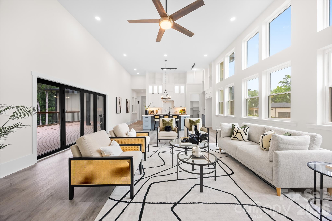
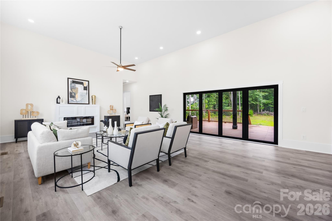
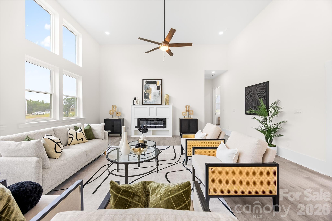
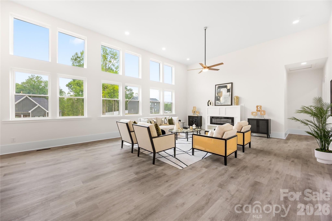
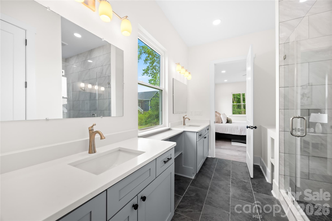
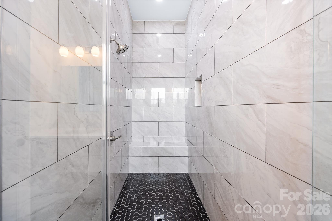
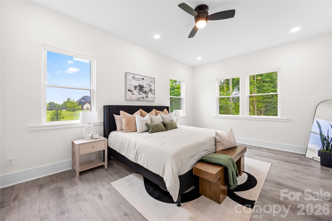
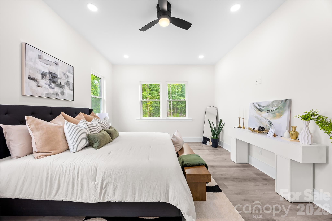
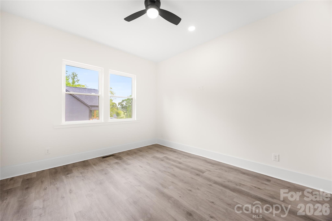
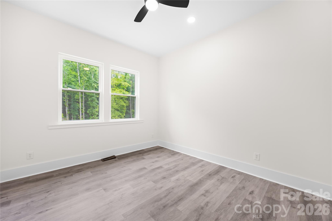
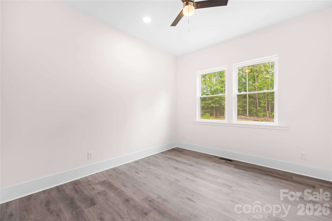
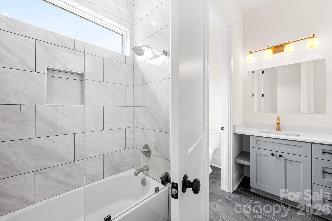
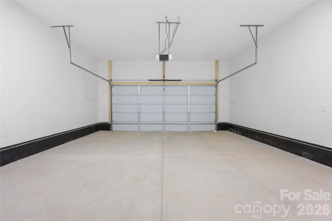
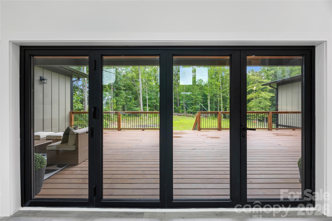
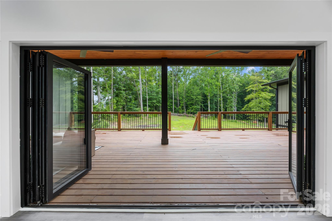
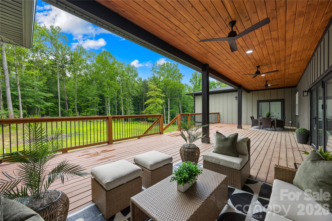
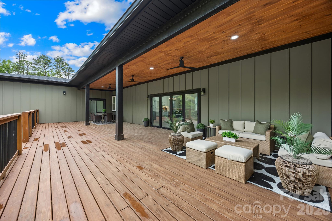
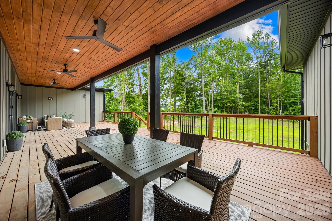
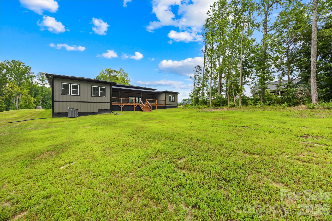
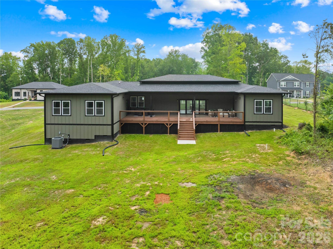
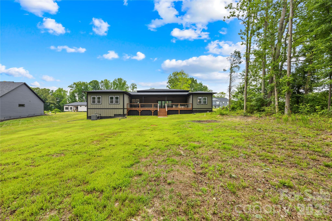
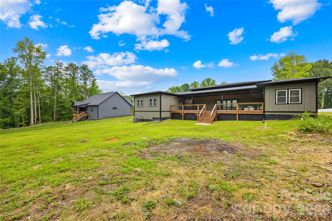
Welcome home to this stunning new construction gem! Set on a full acre, this single-story beauty offers 4 bedrooms, 3 full bathrooms, soaring ceilings and 8-foot interior doors create an airy, open feel from the moment you walk in.The heart of the home is a chef-inspired kitchen featuring a large center island with quartz counter tops, a convenient pot filler, generous cabinet storage, and a walk-in pantry, perfect for entertaining.Quartz countertops carry through into the bathrooms for a cohesive, upscale finish throughout. Step through the custom accordion-style sliding patio door off the living area onto a huge covered deck, ideal for morning coffee, evening relaxation, or hosting friends and family outdoors. The home also boasts durable fiber cement and brick exterior accents, an architectural shingle roof, and an oversized two-car attached garage with room for a workshop or extra storage. Additional features include a tile and vinyl plank flooring, a large level lot, and an electric fireplace in the living room. With quality craftsmanship, single-level convenience, and space to spare, all on a full acre lot, this home delivers exceptional value.

2003 Plain Field Drive

Message successfully sent.

What would you like to know?

What is 3 + 4 ?

I agree to receive email communication and understand I can unsubscribe at any time.

I agree to be contacted by Prestino Advantage via call, email, and text for real estate services. To opt out, you can reply 'stop' at any time or reply 'help' for assistance. You can also click the unsubscribe link in the emails. Message and data rates may apply. Message frequency may vary. Privacy Policy

Related Properties

Price reduced
Welcome to this stunning new construction ranch home, built with quality craftsmanship by a reputable builder and offering durability, style, and modern convenience. Step inside to an open floor plan featuring soaring custom ceilings that create an inviting and spacious atmosphere. Seamless shower doors, designer cabinets, custom lighting and so much more. Looking to build a pool? There's plenty of room in the back to make that dream come true. Enjoy peaceful outdoor living with a huge back porch overlooking serene wooded views—a perfect retreat for relaxation or entertaining. No HOA, no restrictions, and a prime location make this home an incredible opportunity for those seeking privacy and freedom without sacrificing convenience. 5 Minutes from I 85. Don't miss out on this beautifully designed home!
#4369551

Bessemer City

755 White Jenkins Road

3 Beds

2 Baths

1,929 Sq.Ft.

$520,000

MLS#: 4369551
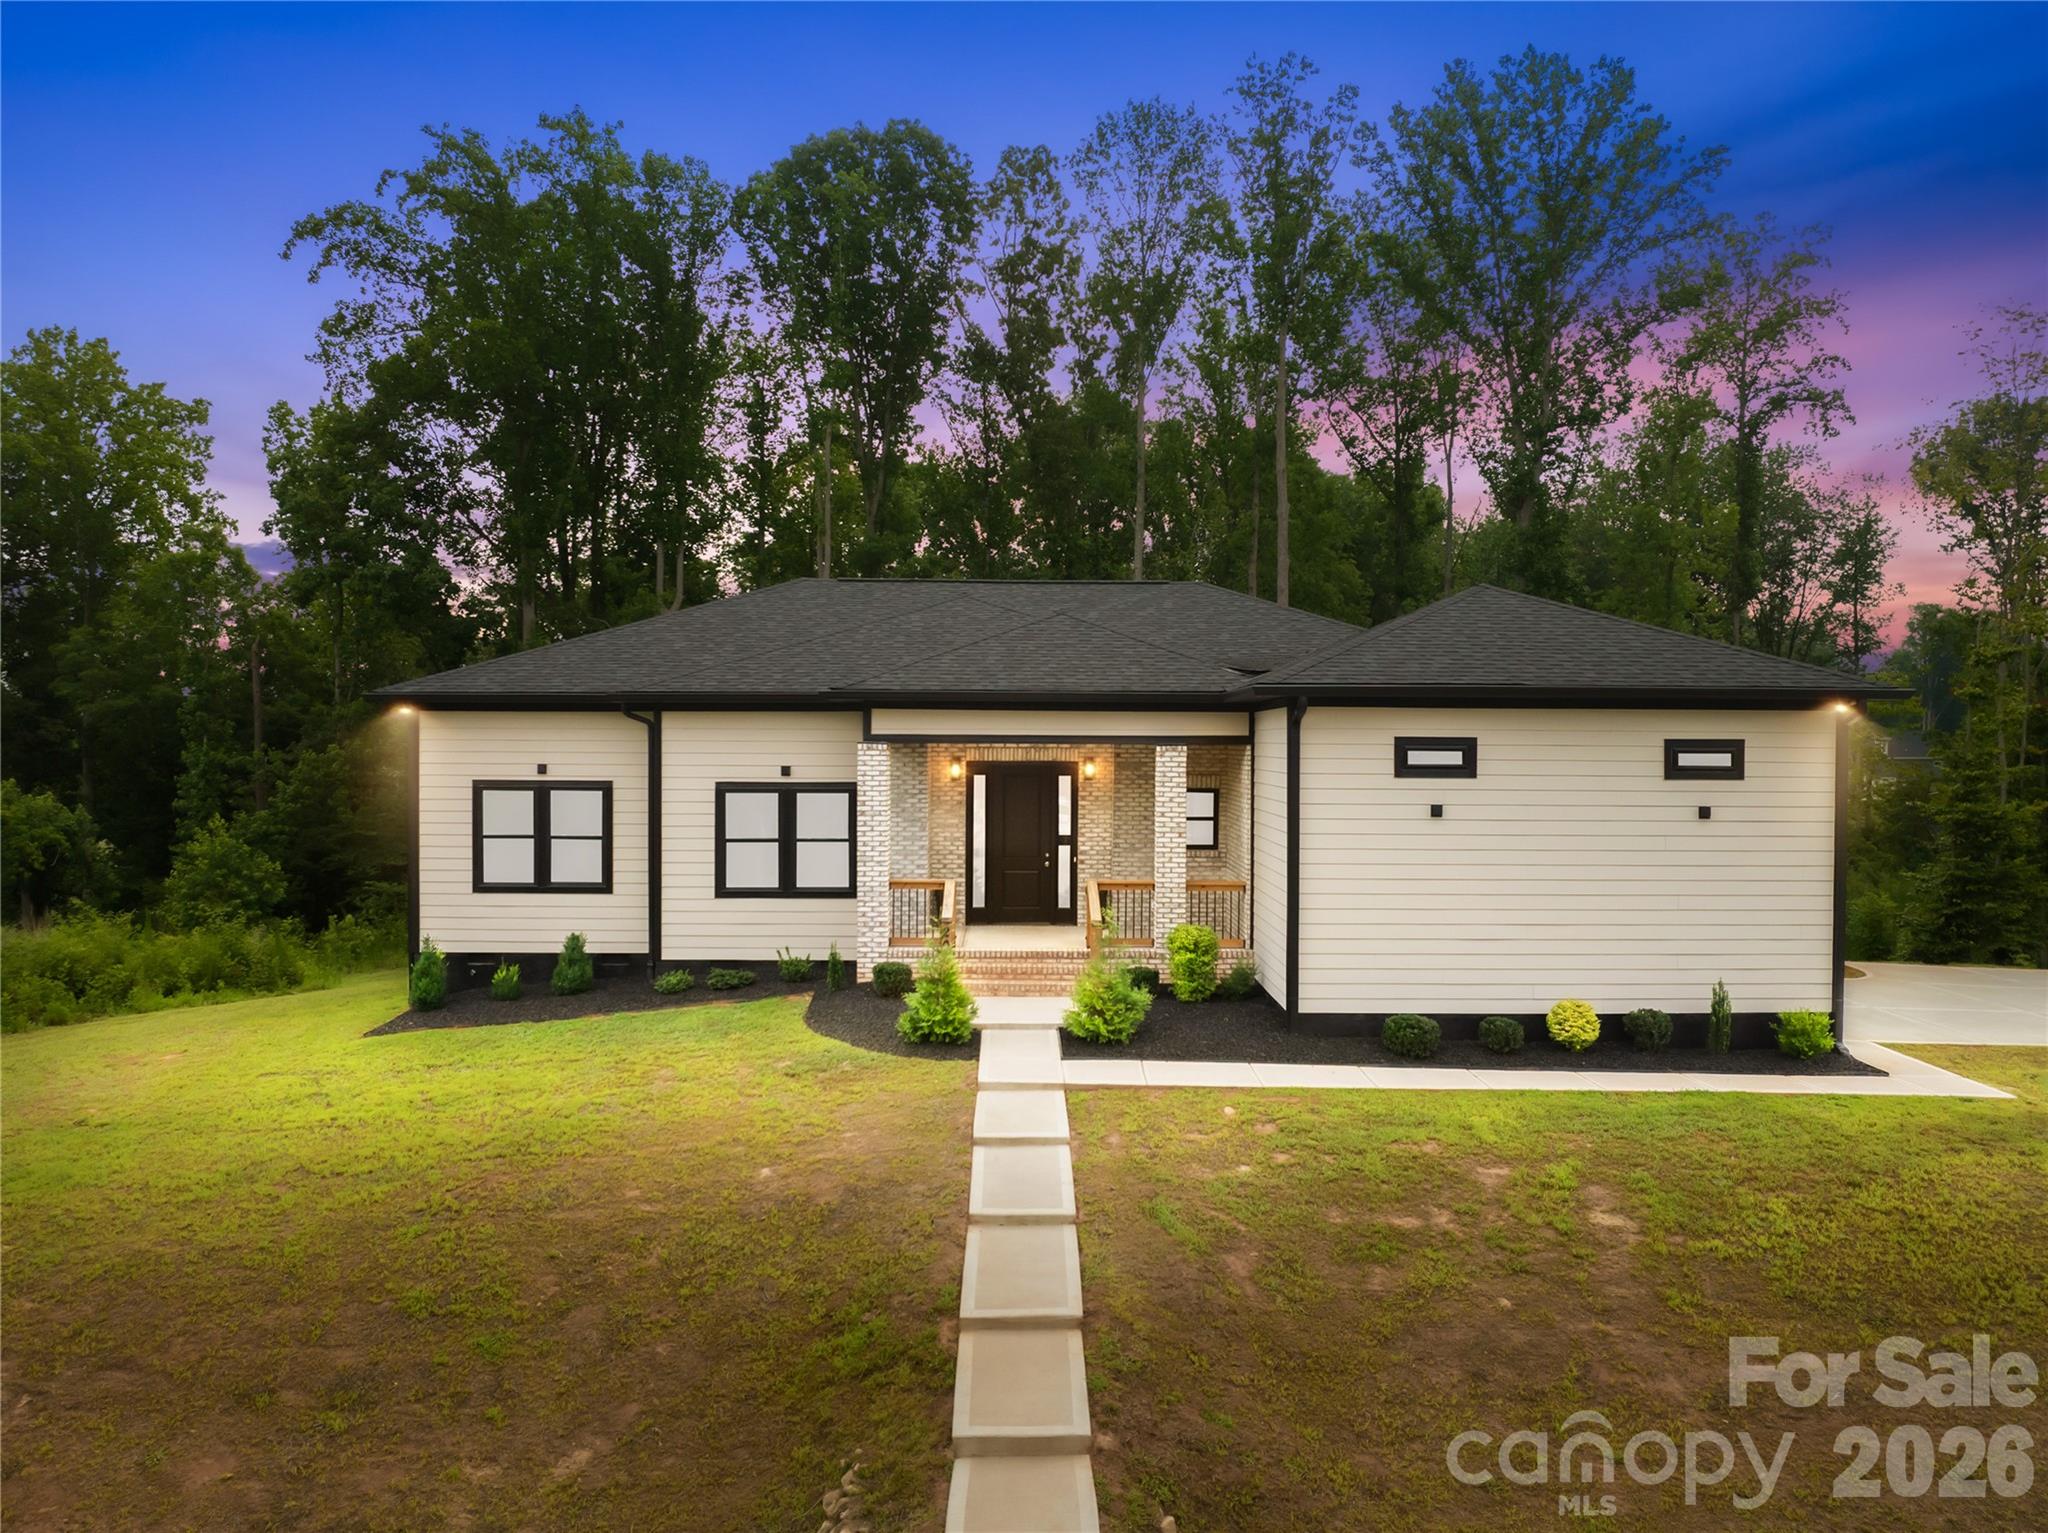
Welcome home to this beautifully crafted 2024-built ranch in the sought-after Bennington Estates subdivision! Situated on a full acre, this 4-bedroom, 2.5-bath single-story home offers 2,002 square feet of thoughtfully designed living space. The open main level features a spacious primary bedroom, three additional bedrooms, and a bright living room that flows seamlessly into the kitchen. The kitchen is equipped with modern appliances including an induction cooktop, electric oven, dishwasher, and pot filler for convenience , complemented by durable tile and vinyl plank flooring throughout. A dedicated main-level laundry room adds everyday convenience.
Step outside to enjoy the covered front porch and deck, ideal for relaxing or entertaining. The attached 2-car side-entry garage offers 470 square feet of storage and parking, accessed via a concrete driveway. Built with quality craftsmanship, the home features a partial brick and fiber cement exterior and an architectural shingle roof.

Don't miss this opportunity to own a new home in Bennington Estates!
#4400406

Bessemer City

2004 Plain Field Drive

4 Beds

2 Baths

2,002 Sq.Ft.

$485,000

MLS#: 4400406
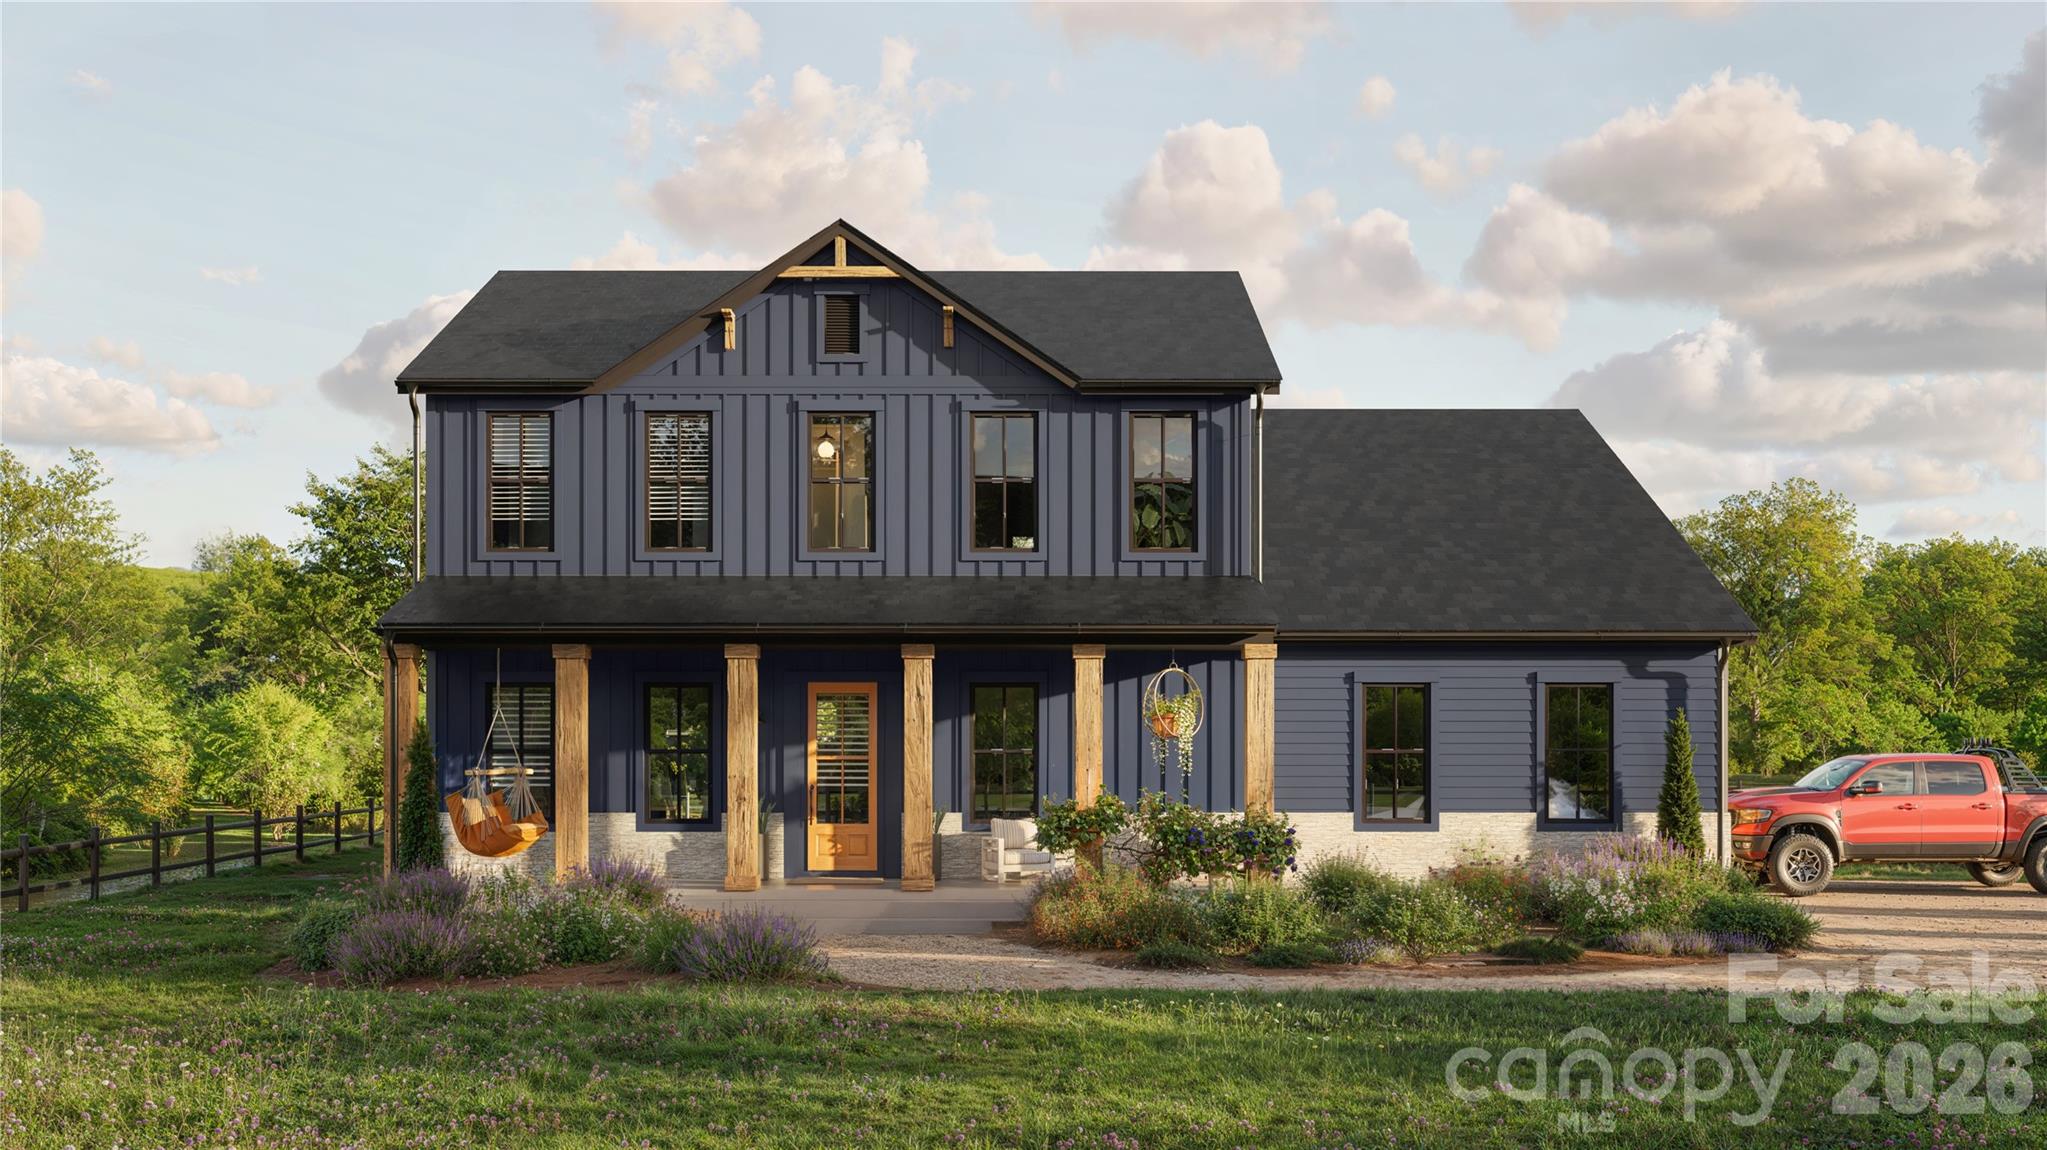
None
#4398507

Bessemer City

1503 Lingerfelt Farm Drive 1

4 Beds

3 Baths

3,330 Sq.Ft.

$680,000

MLS#: 4398507
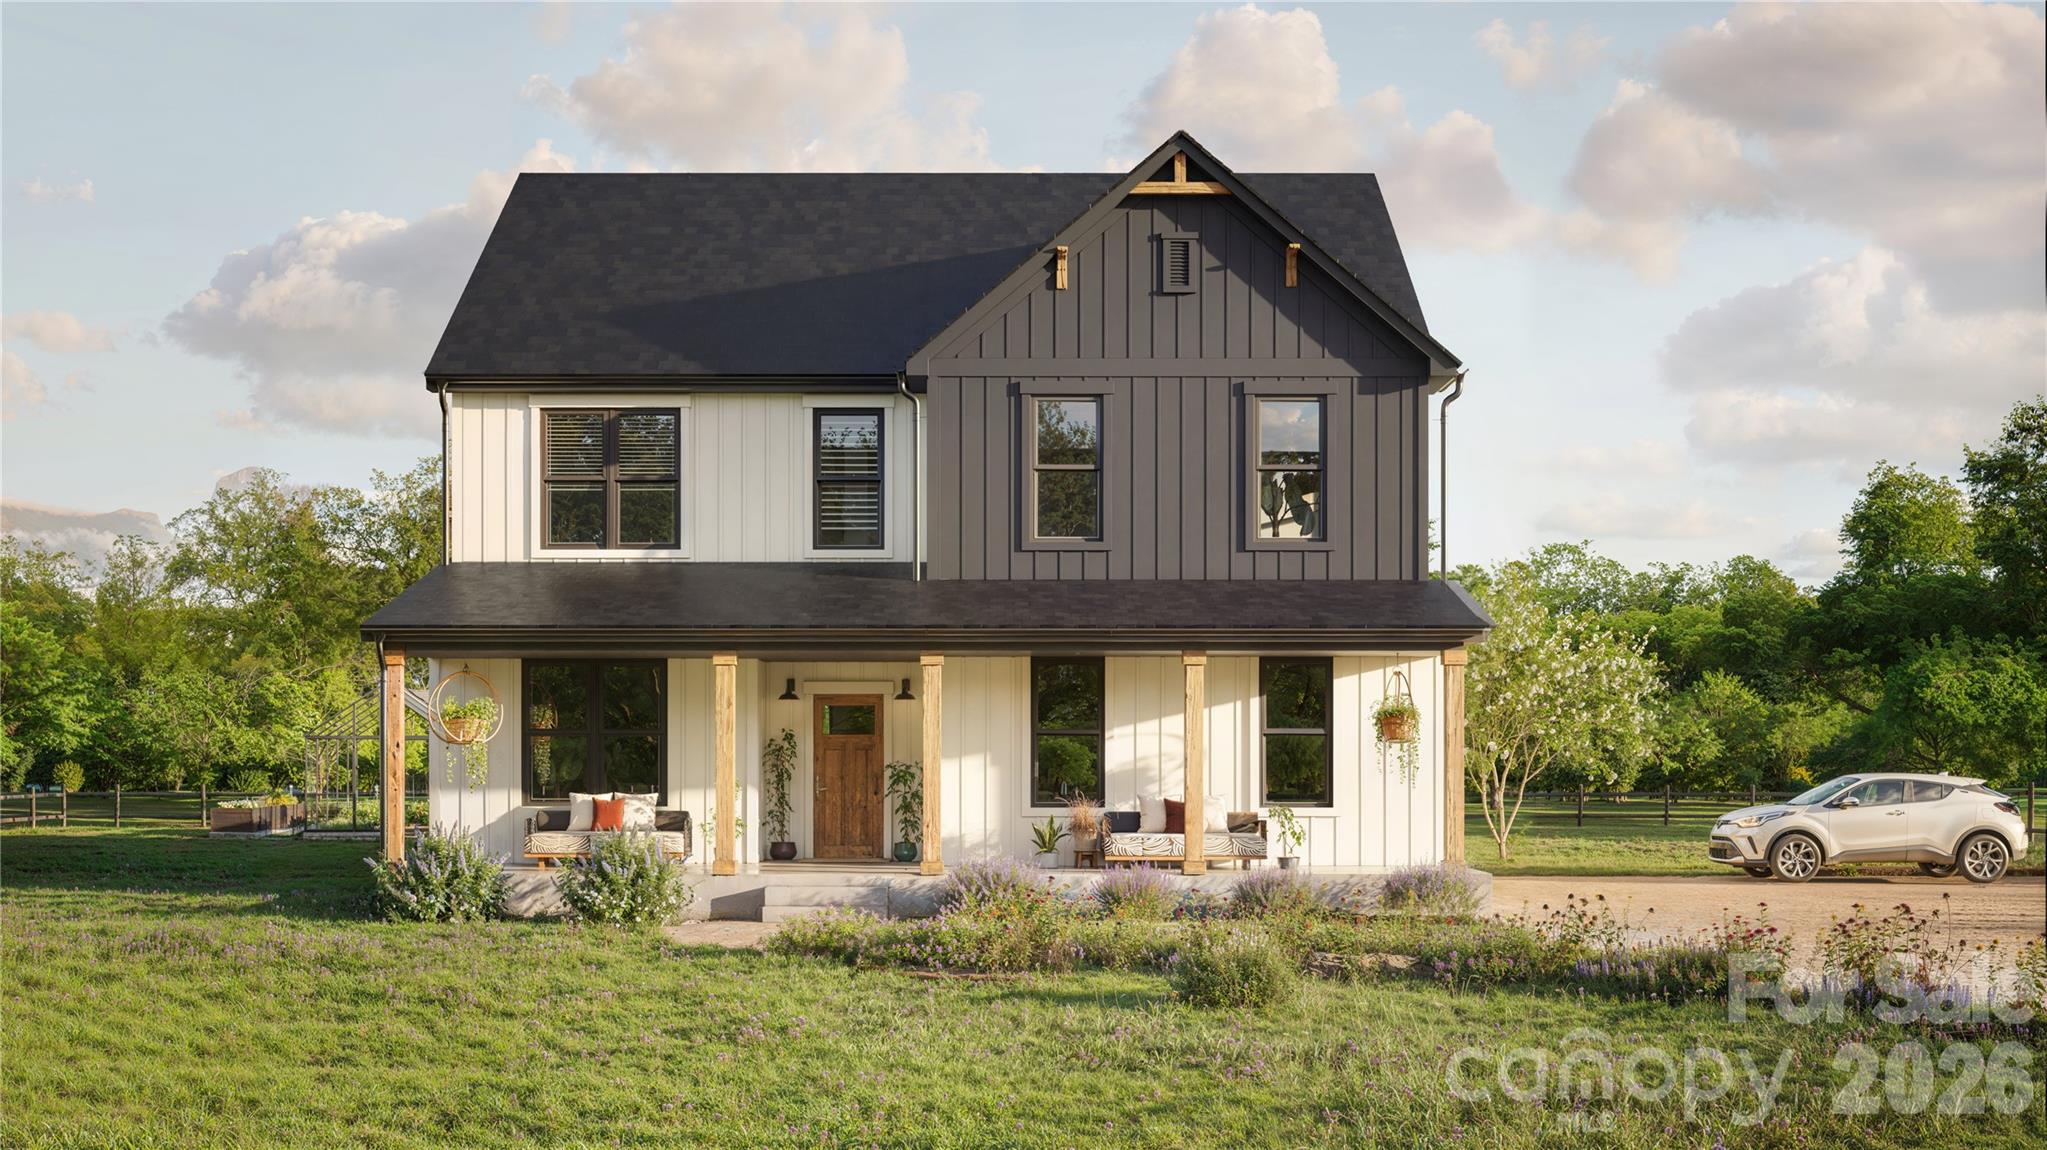
None
#4398513

Bessemer City

1511 Lingerfelt Farm Drive 3

4 Beds

3 Baths

2,726 Sq.Ft.

$650,000

MLS#: 4398513
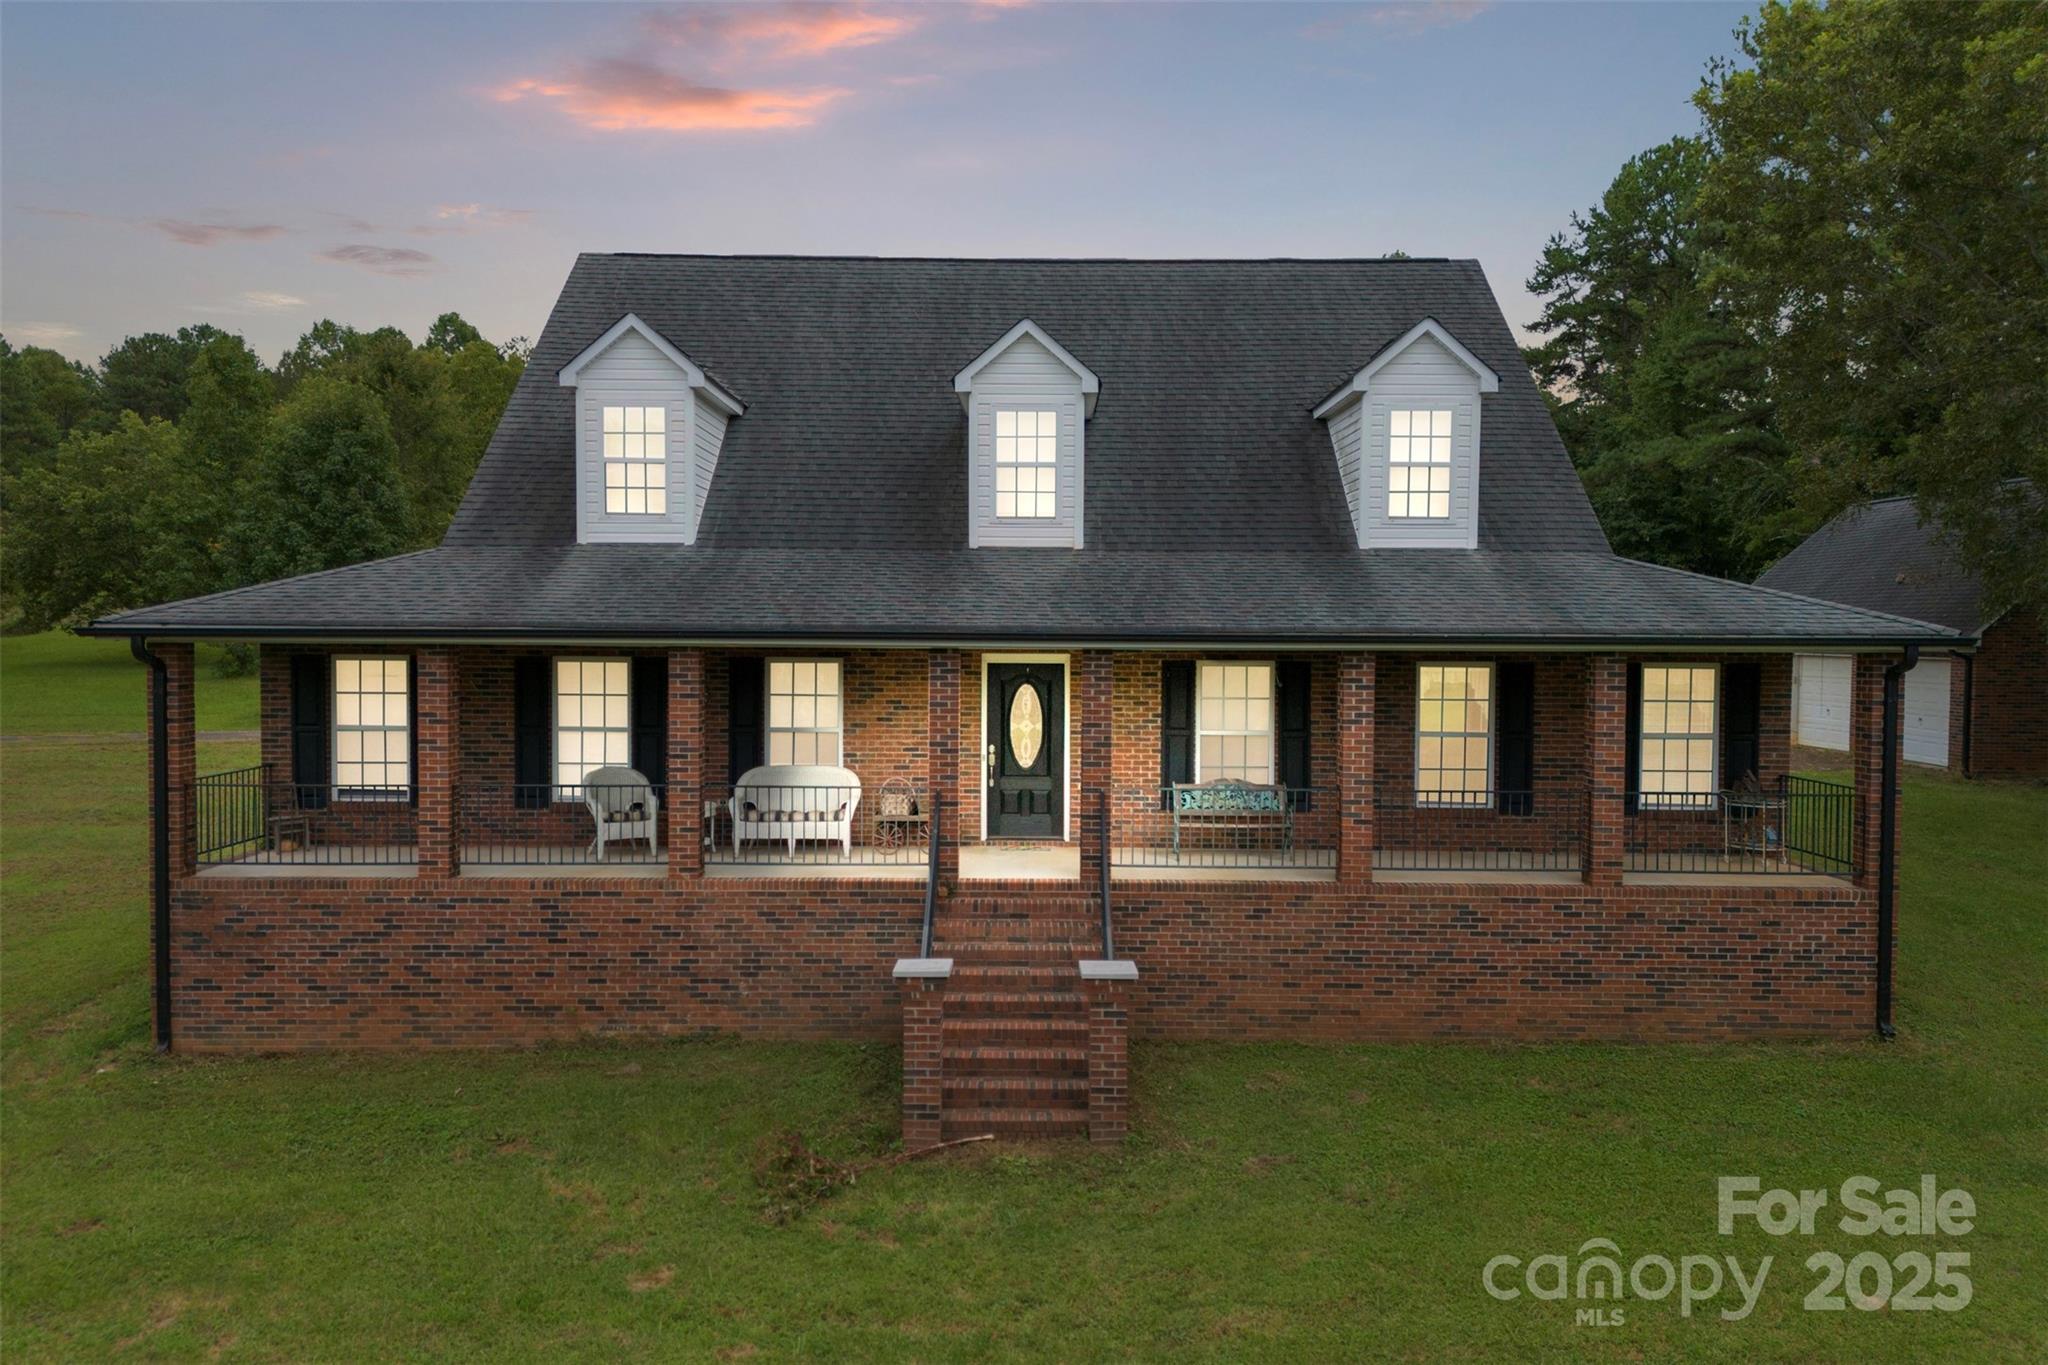
Welcome to this custom-built brick home full of country charm. Sitting on approx. 3 acres with a stocked pond, this property offers plenty of space and privacy. The home features 3 bedrooms, 2.5 baths, an office, dining room, large open living room, den, and an extra flex space that could be a bedroom, playroom, or second office. With 2,719 square feet, there’s room for everyone! 

Built in 1996 by the seller’s grandfather, this home has only ever been owned by the same family and has been lovingly cared for through the years. 

Outside, you’ll find a covered front porch that stretches the length of the home, shared ownership of a private stocked pond — an ideal backdrop for fishing, relaxing, or enjoying the peaceful views. Two driveways provide easy access, and a 3-car detached garage offers plenty of storage and workspace. 

Located outside city limits! Tucked away and offering rare privacy, it’s the kind of place where you can truly enjoy peace and seclusion while still being close enough to town for convenience.  This one-of-a-kind property is ready to welcome its next chapter
#4299106

Bessemer City

908 Ramseur Road

3 Beds

2 Baths

2,719 Sq.Ft.

$549,500

MLS#: 4299106
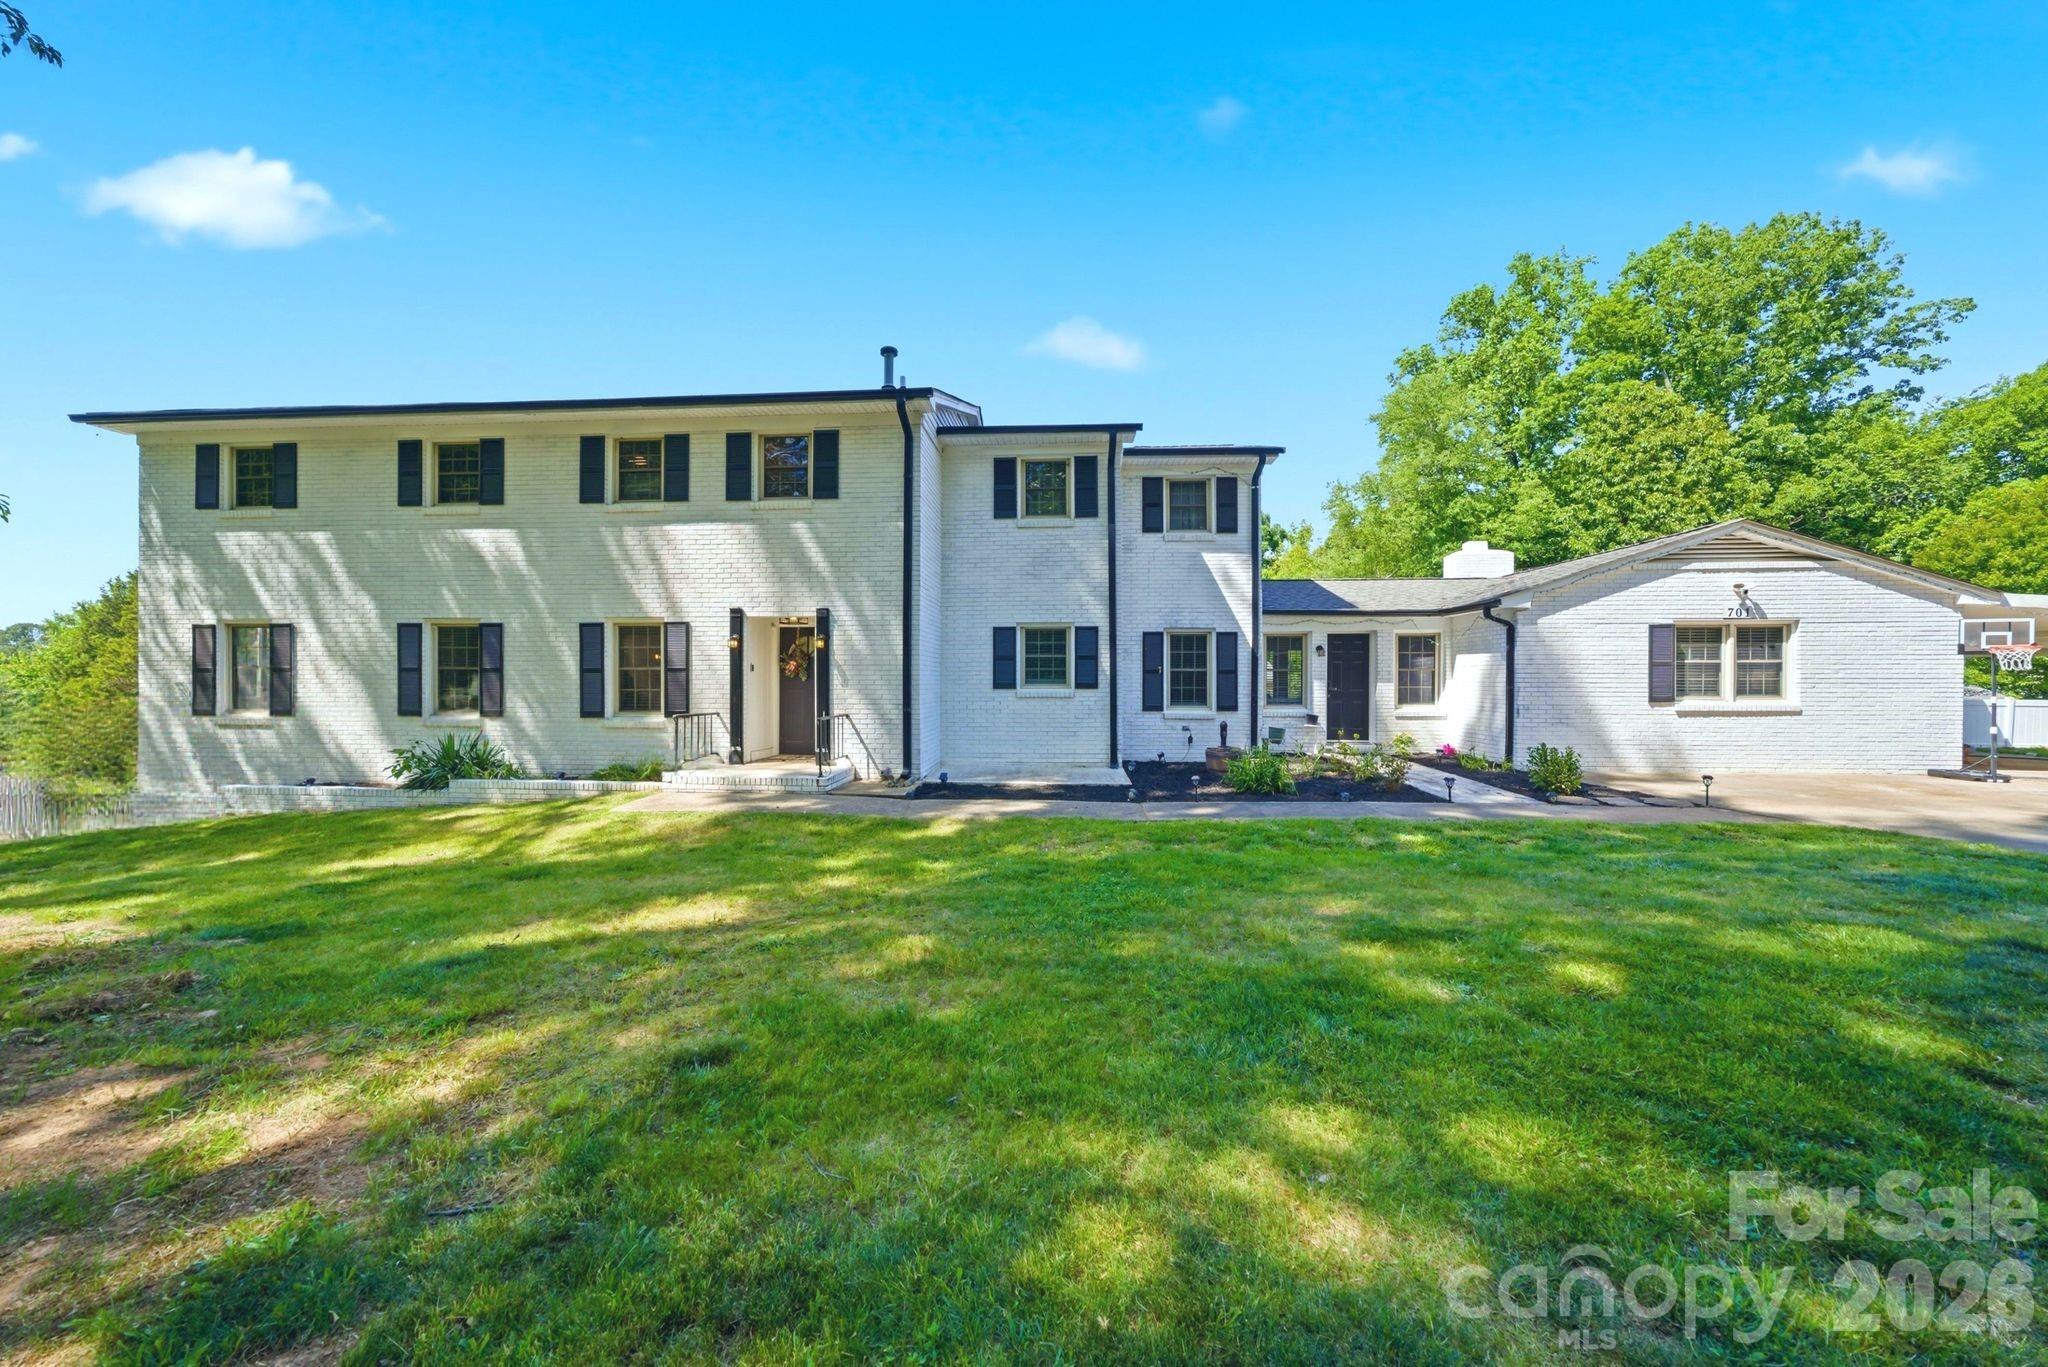
Spacious two-story house on a generous 0.69-acre lot in established Bessemer City, offering 3,031 sq ft of living space plus a full basement for storage, workshop, or future finished space. Thoughtfully laid out with 4 bedrooms and 3.5 baths, including a main-level bedroom and full bath — ideal for guests, a home office, or single-level living needs. The upper-level features 3 additional bedrooms and 2 full baths, providing plenty of room to spread out. Enjoy classic mid-century craftsmanship with the timeless durability of solid brick construction, an attached carport, and a concrete driveway. Situated on a large lot with mature surroundings, this home delivers the rare combination of square footage, land, and location — just minutes to downtown Bessemer City, Kings Mountain, and an easy commute to Gastonia and Charlotte via I-85.
#4384037

Bessemer City

701 E Iowa Avenue

4 Beds

3 Baths

3,031 Sq.Ft.

$549,000

MLS#: 4384037
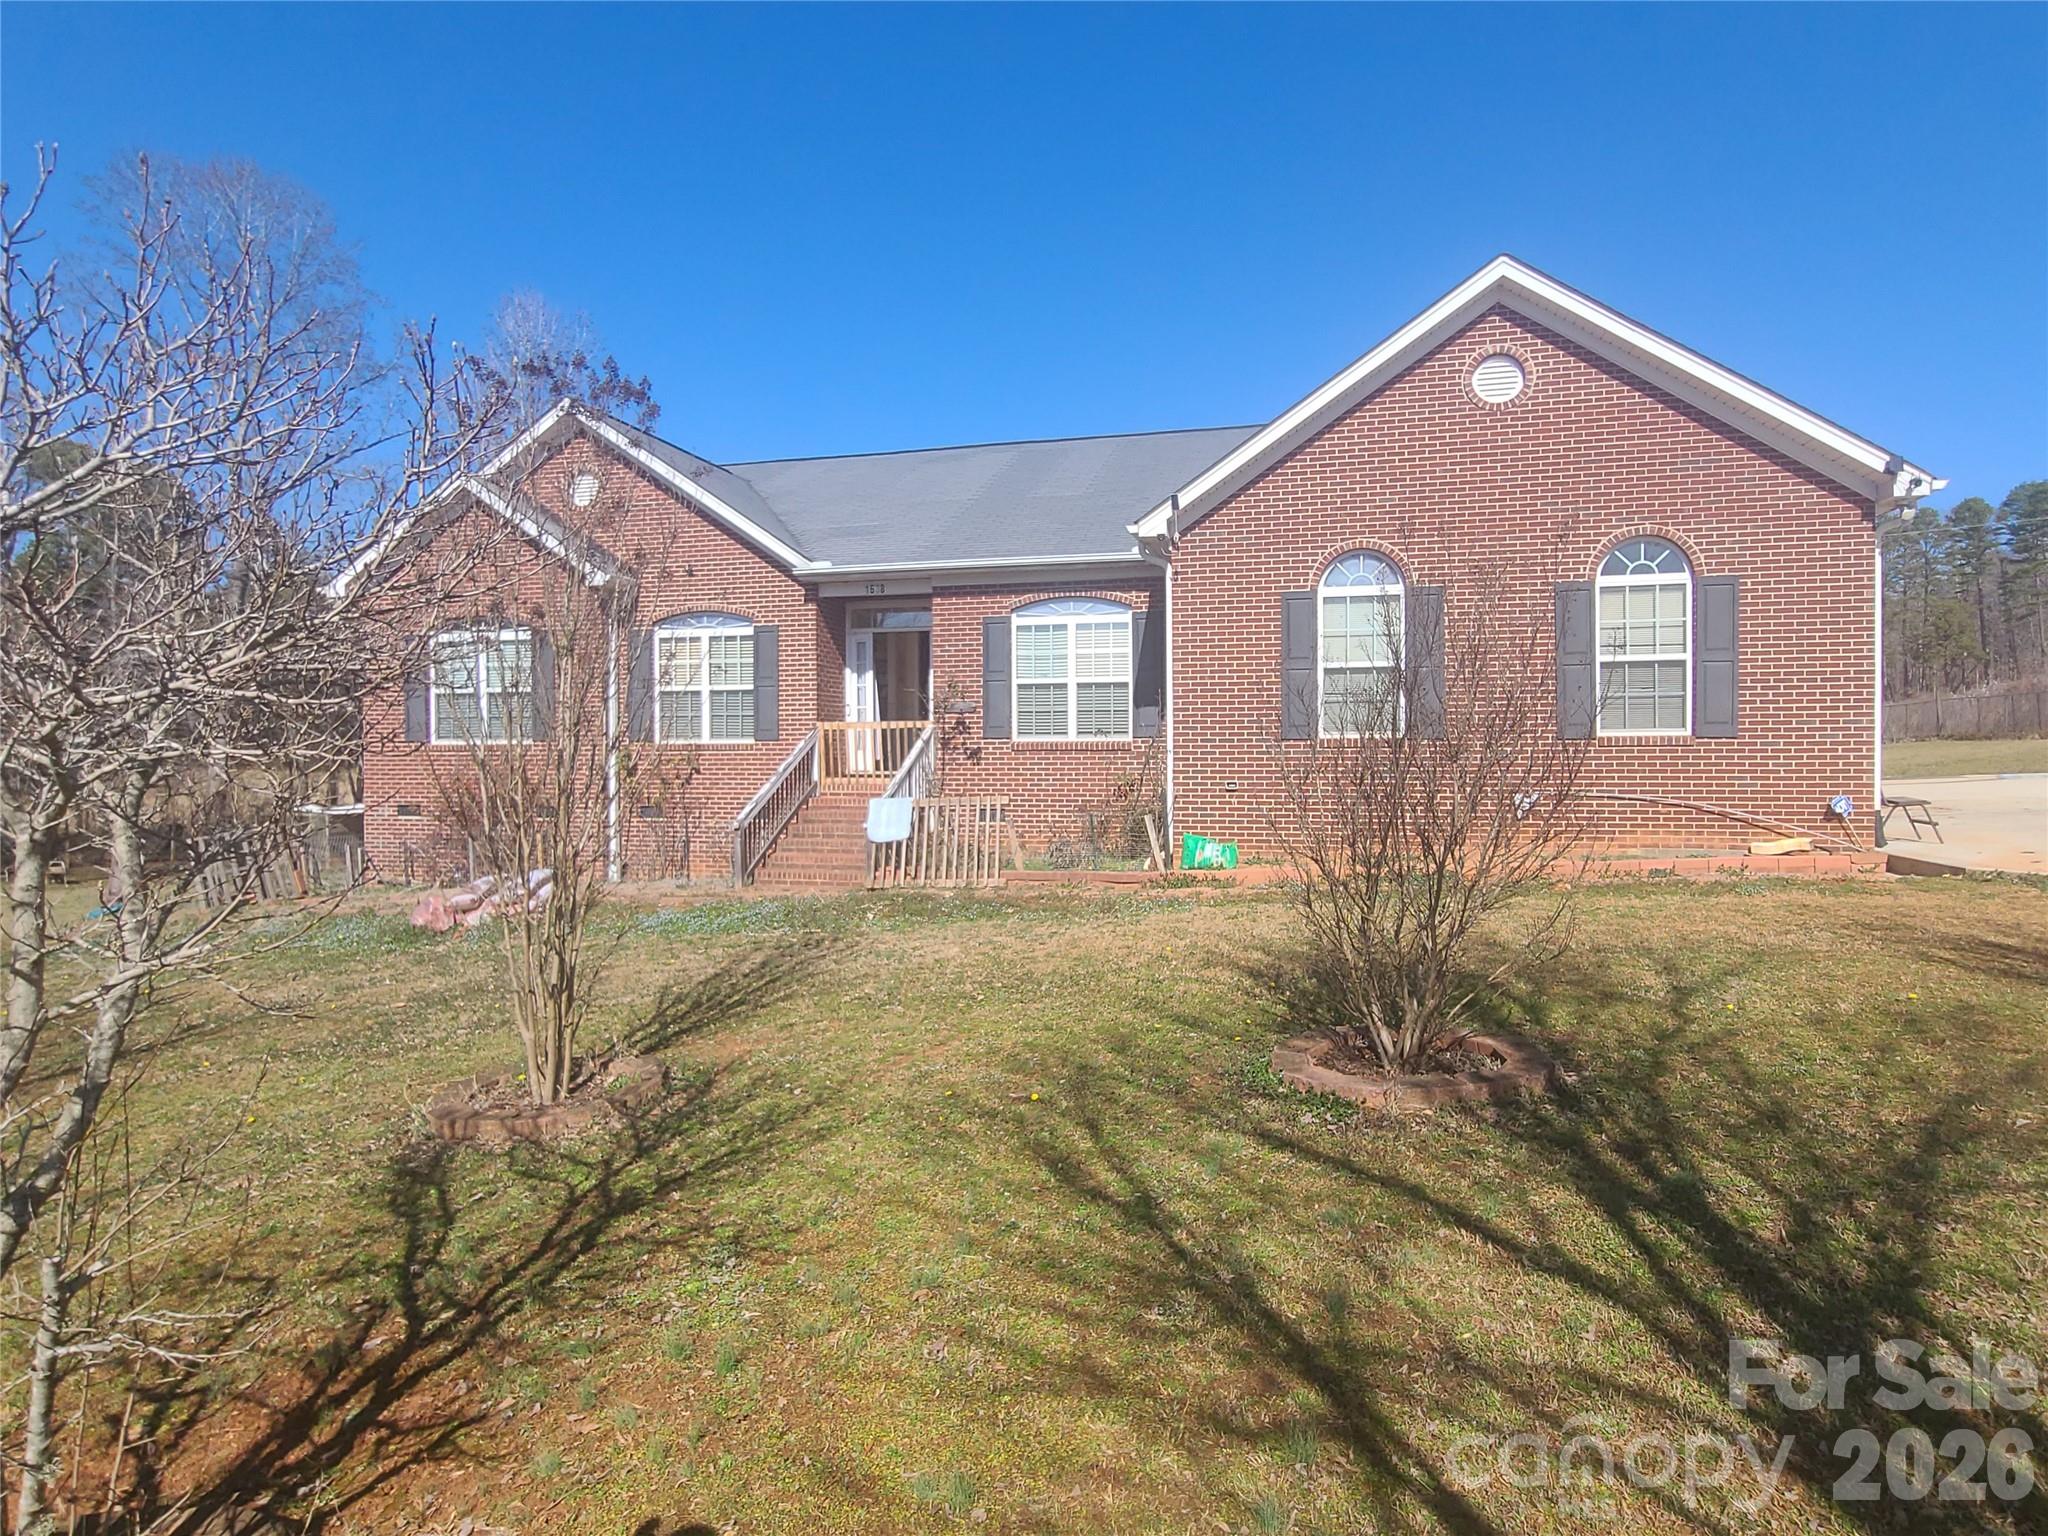
Price reduced
Tucked away on nearly 2 PRIVATE ACRES in Bessemer City's peaceful Colebrook community, this well-maintained  BRICK composition RANCH delivers the space, serenity, and lifestyle you've been searching for.  The extended driveway into the property takes you to the expansive, fully fenced oversized lot offering endless possibilities — mini farm potential, room for animals, gardening, or simply breathing room that's increasingly hard to find. PREFINISHED HARDWOOD FLOORS.  Inside, the split bedroom floor plan provides privacy and comfort across 2,117 sq ft of living space. The owner's suite features a relaxing garden tub.  The open family room flows seamlessly into the kitchen, where a breakfast bar and bay window breakfast area frame stunning views of the sprawling backyard. A separate living/sitting room and formal dining room add versatility for every stage of life. The TRUE SHOWPIECE IS A GORGEOUS FOUR-SEASON SCREENED PORCH bathed in natural light —the perfect retreat year-round — opening onto TWO OUTDOOR DECKS ideal for grilling, entertaining, or simply unwinding at the end of the day. To add even more, there are fruit trees, a stream/creek, and mature surroundings complete this rare countryside escape. NO HOA. WELL & SEPTIC. DETACHED CARPORTED WORK AREA.  MOVE-IN READY.

COME OUT AND SEE YOUR FUTURE HOME!  Call me today to schedule a private viewing.
#4346113

Bessemer City

1638 Bess Town Road

3 Beds

2 Baths

2,117 Sq.Ft.

$490,000

MLS#: 4346113
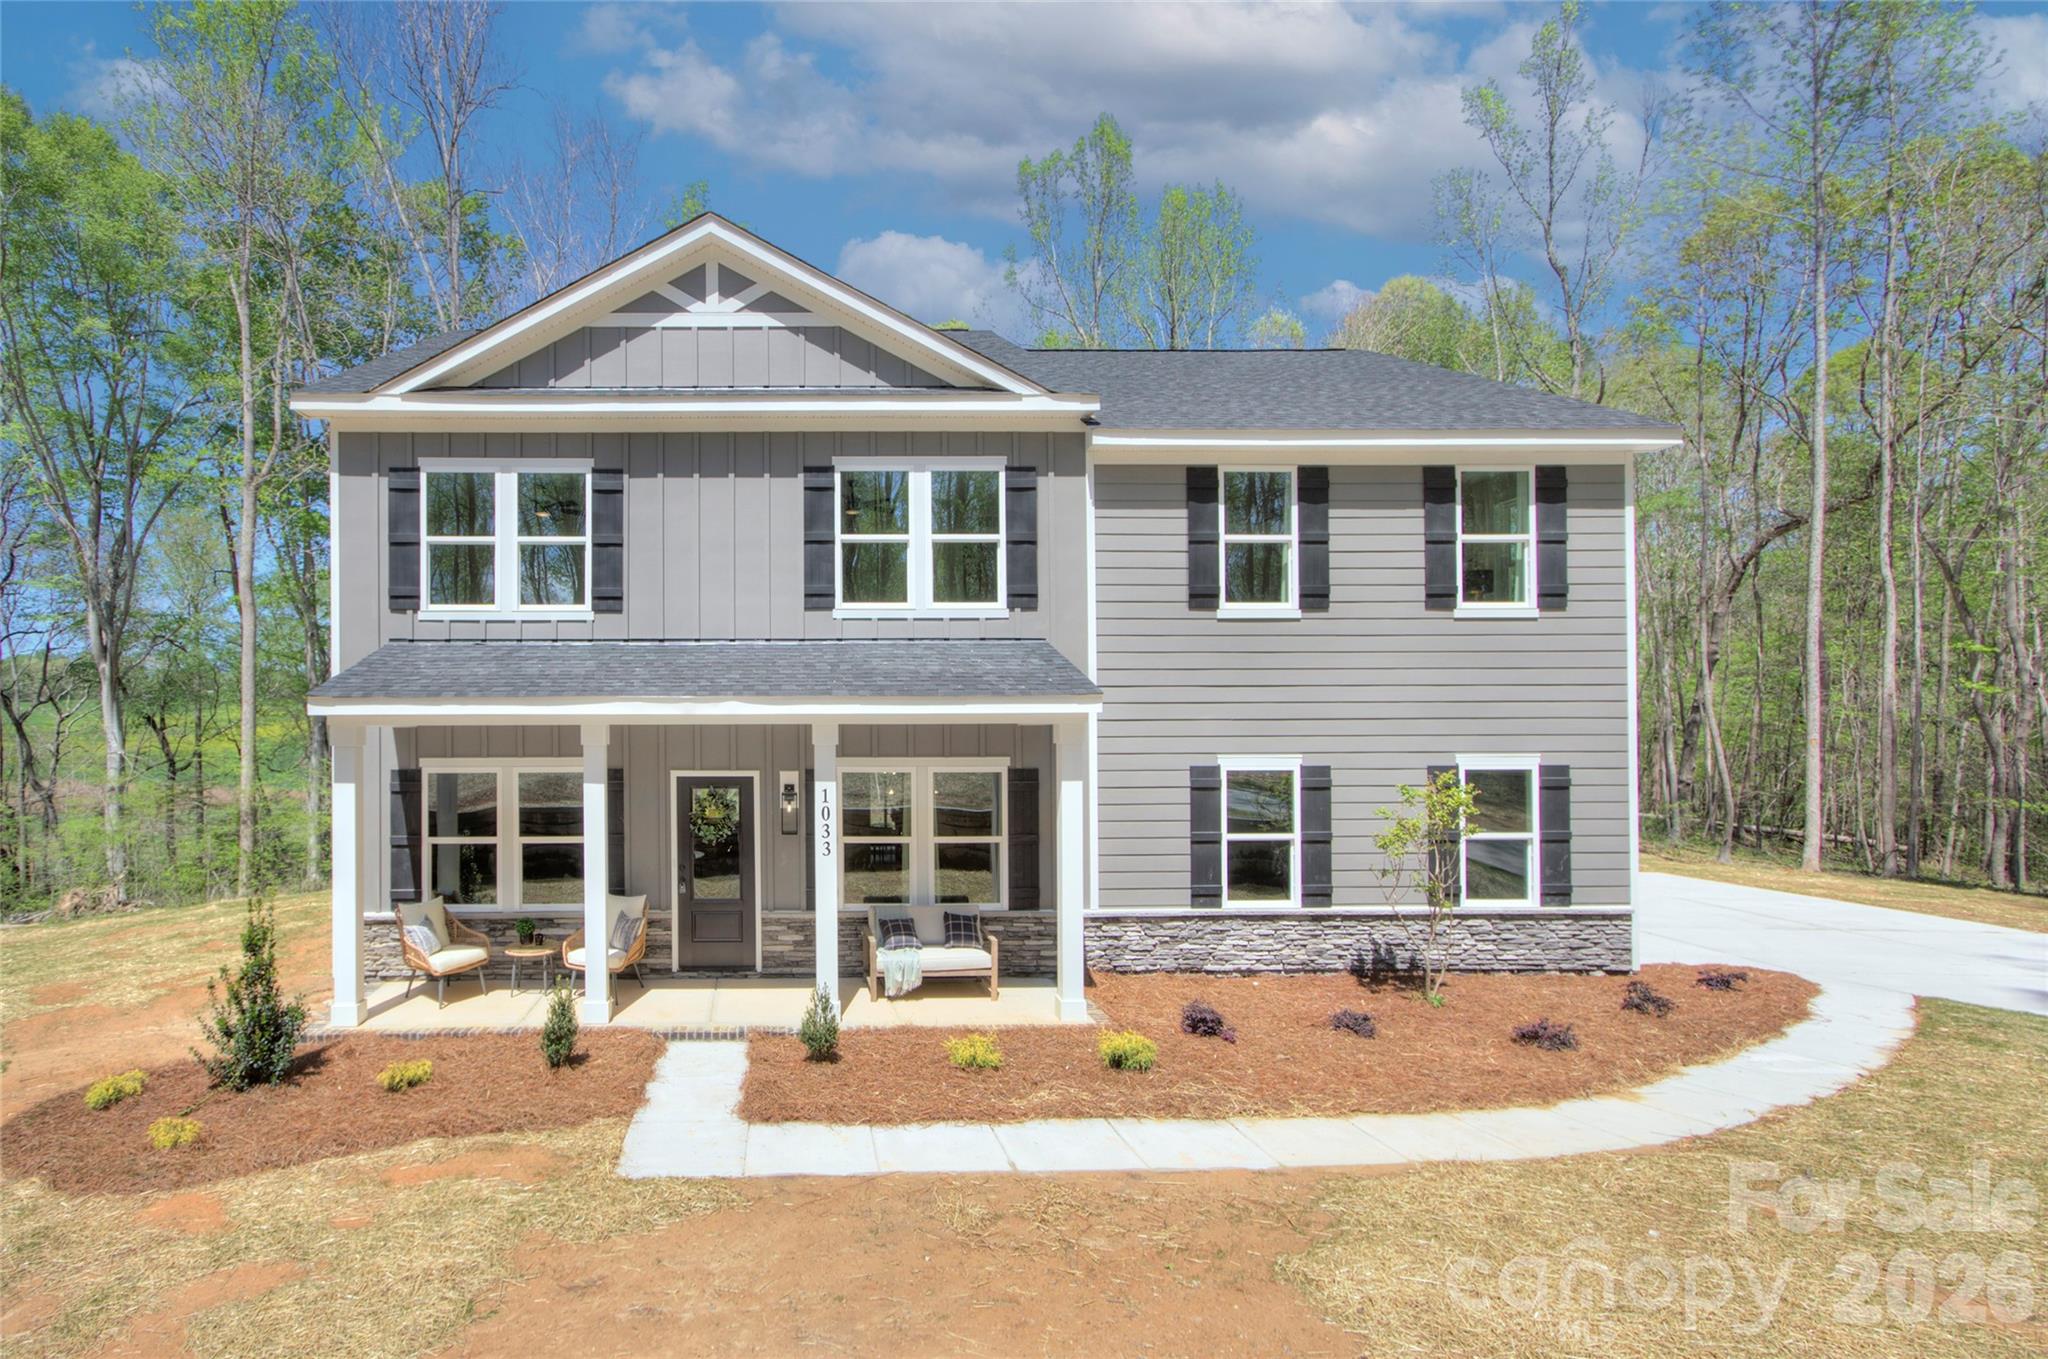
Welcome to Bennington Estates. Tucked away at the end of a quiet cul-de-sac on 2.27 acres, this hidden gem offers the perfect blend of privacy, space, and convenience. Enjoy beautiful views, a peaceful setting, and wildlife sightings right from your own backyard. Inside, you'll find custom touches throughout, including a coffered ceiling and fireplace in the living room, shaker-style cabinetry, upgraded lighting, and thoughtful storage. The flexible floor plan features a dedicated office, bonus room, and spacious primary suite with a trey ceiling and walk-in closet. Upstairs, the primary bedroom and bonus room feature updated flooring, while carpet remains only in the three secondary bedrooms. Whether you're hosting friends, working from home, or simply enjoying the extra space, this home offers room to fit your lifestyle. Conveniently located just 15 minutes from I-85 and 30 minutes from Charlotte Douglas Airport, you'll enjoy the private setting without giving up everyday convenience!
#4396058

Bessemer City

1033 Harrogate Drive

4 Beds

2 Baths

3,032 Sq.Ft.

$620,000

MLS#: 4396058
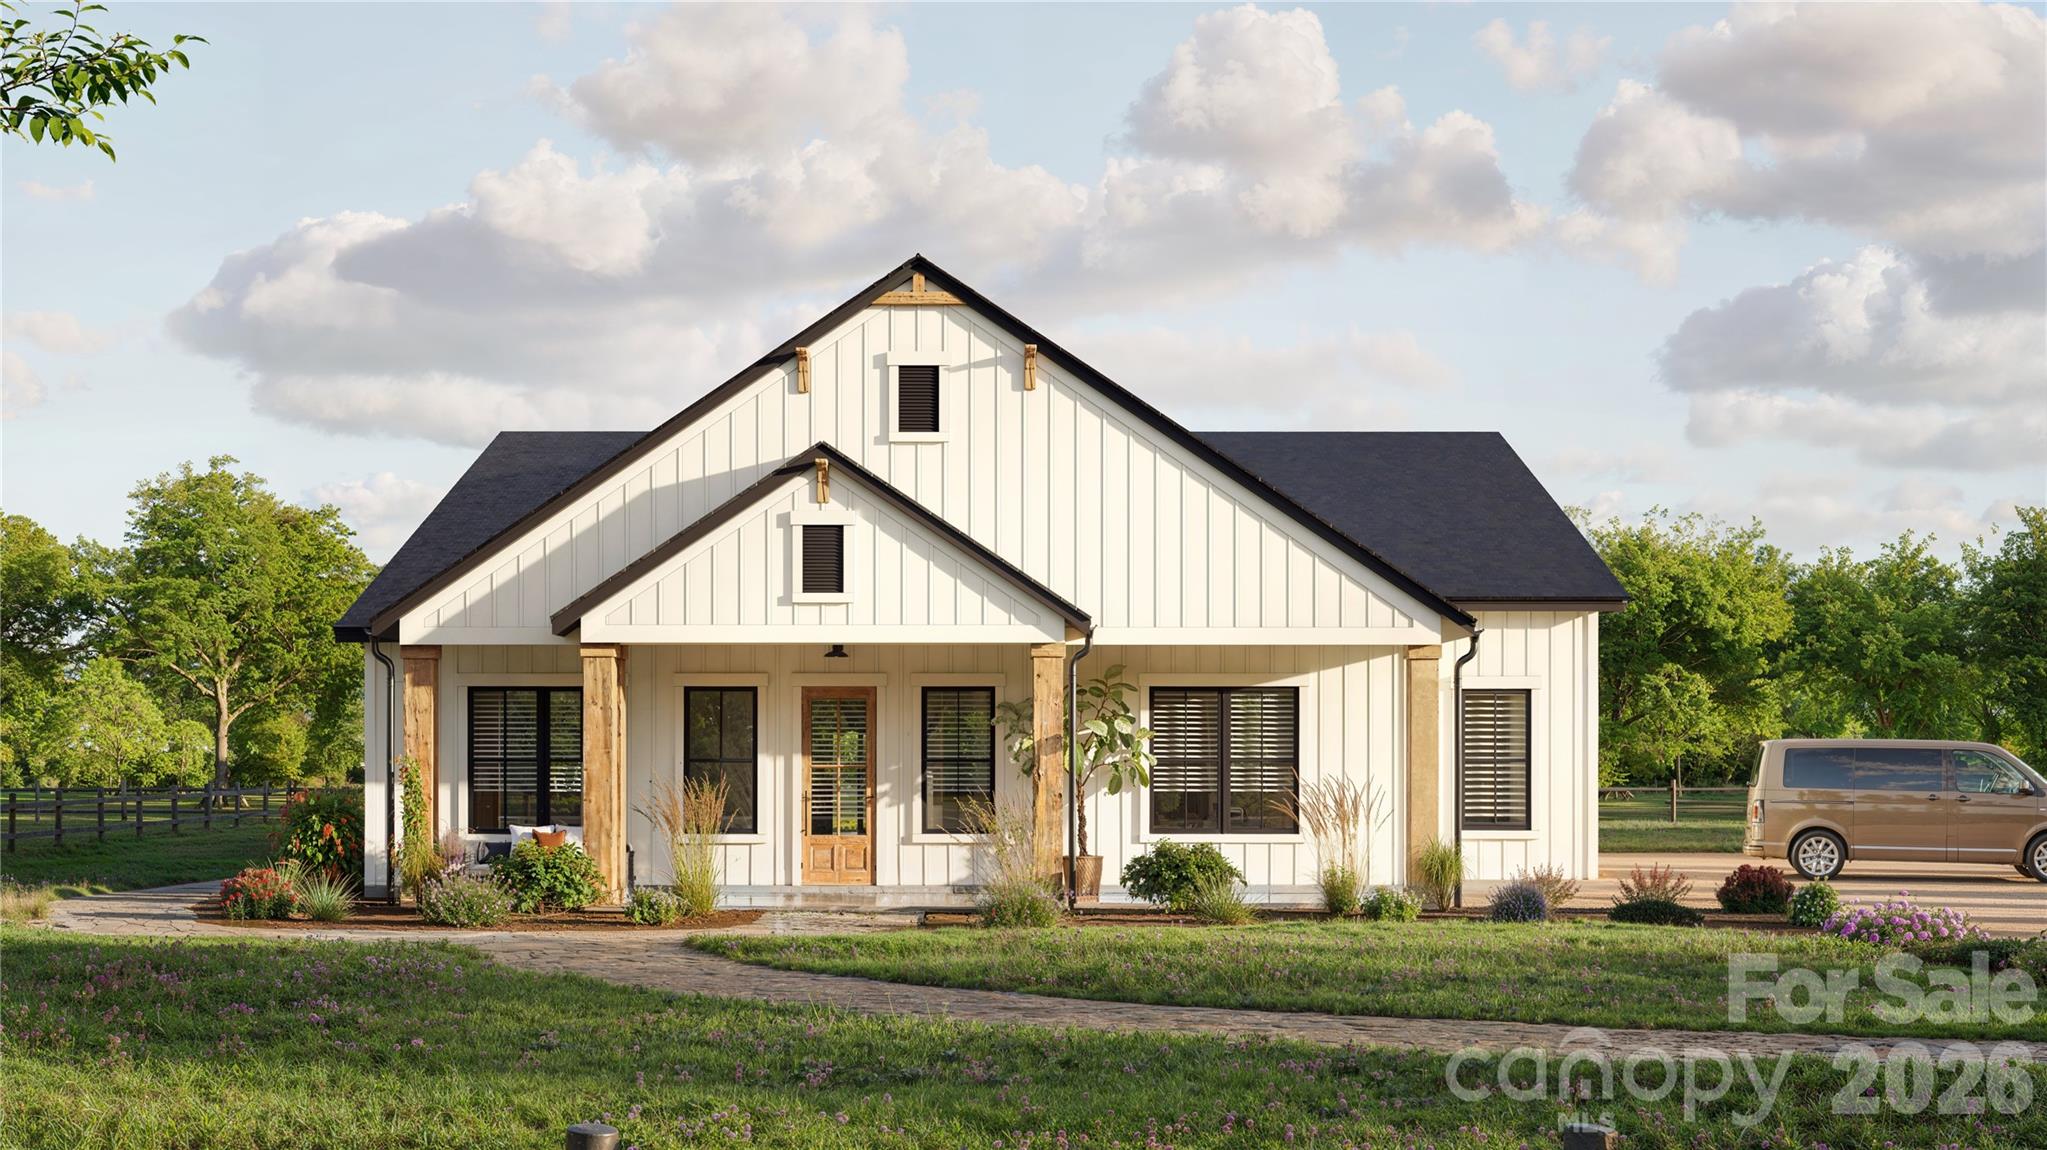
None
#4398511

Bessemer City

1507 Lingerfelt Farm Drive 2

3 Beds

3 Baths

2,520 Sq.Ft.

$635,000

MLS#: 4398511
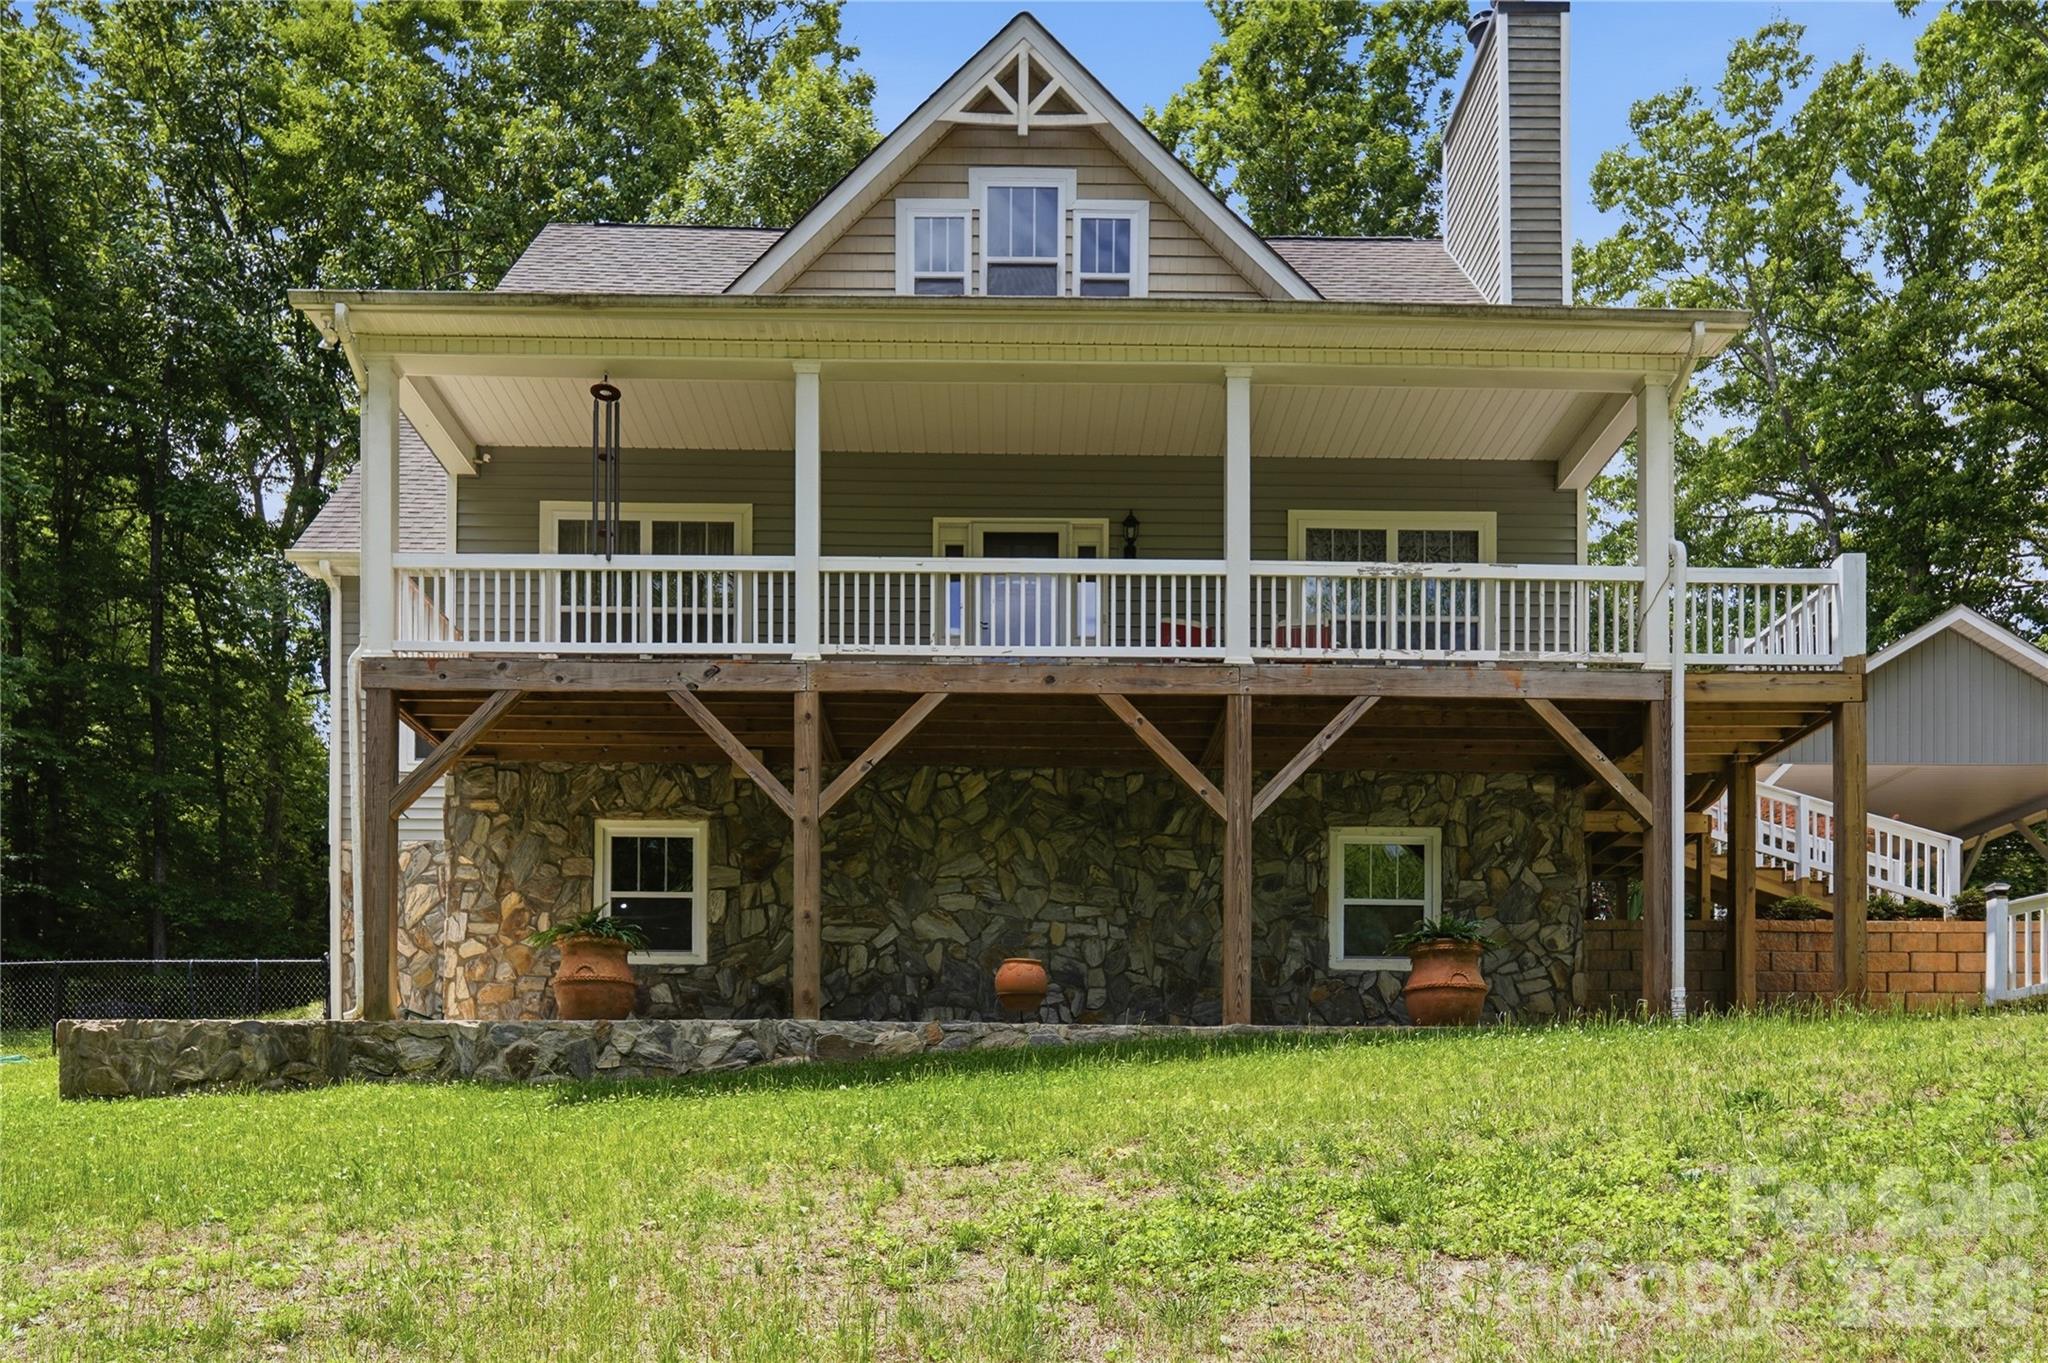
Price reduced
PRICE IMPROVEMENT! Welcome to this charming modern farmhouse retreat on 10+ private acres, offering the perfect blend of rustic charm and contemporary comfort. Just a quick 30 minute drive from the Charlotte airport you'll find picturesque, mountain-like view from this rocking chair front porch, and a spacious covered rear deck where you can relax and unwind.

The open-concept main level features hardwood floors and a wood-burning fireplace, creating a warm and inviting atmosphere. The light-filled kitchen showcases custom cabinetry, ample storage, and generous counter space—ideal for cooking and entertaining.

The main-level primary suite includes a private en suite with an over-sized soaking tub, separate over-sized shower, private water closet, dual sinks, and a spacious vanity.  A large walk-in closet provides abundant storage for your wardrobe. Upstairs, two generously sized bedrooms and a full bath provide flexible space for a home office or growing family.

The partially finished basement is waiting for your personal touch. It offers endless potential with a chimney for future wood-stove installation, and plumbing in place for future design. A separate exterior entrance makes this space perfect for so many possibilities including a guest suite, entertainment area, or a home gym. 

Outside, a custom designed covered carport complements the home and protects your vehicles from the elements. A personal storage building is conveniently located for your tools and equipment. There is a fenced area in the back yard for your pets to enjoy. Mature fruit-bearing trees for your pleasure include 2 pear and 1 plum. There is also a fig bush. 

The wired, lighted workshop has a concrete floor and includes an automotive lift that awaits your next project or hobby, perfect for DIY enthusiasts or anyone needing extra space for their crafts or work. A small barn with a fenced pasture adds character and function to the property. A serene creek runs through the middle of the home-site just beyond the workshop and barn. You will cross over it as you drive up to the home.

With ample space for outdoor activities, gardening, or even livestock, this property offers endless possibilities. Whether you're looking for a quiet country escape, a hobby farm, or simply a peaceful retreat to call home, this property is the perfect place for rural living with modern style.
#4377422

Bessemer City

250 Henderson Road

3 Beds

2 Baths

1,906 Sq.Ft.

$694,900

MLS#: 4377422

 - property

Send a message

Message successfully sent.

Your message

What is 3 + 4 ?

Reason for contacting?

I agree to receive email communication and understand I can unsubscribe at any time.

I agree to be contacted by Prestino Advantage via call, email, and text for real estate services. To opt out, you can reply 'stop' at any time or reply 'help' for assistance. You can also click the unsubscribe link in the emails. Message and data rates may apply. Message frequency may vary. Privacy Policy

Sign Out

Virtual Assistant

Would you like to take the next step with this property? We can help you schedule a showing or virtual tour, or send you more details.

Yes, I would like more information.

Thank You for Your Reply, One of Our Agents will contact you as soon as possible

No, maybe later.

Thank you, you can always contact me via email, phone number or through the contact form.

Realhub AI

Lucy - Your AI-Powered Realtor

Update Your Temporary Password

Personalize your search

Enter your email and we'll notify you immediately when new listings match what you're looking for.

or enter email address

Already have an account ? Login here

Continue your home search

I agree to receive communications and understand I can unsubscribe at any time.

I agree to be contacted by Prestino Advantage via call, email, and text for real estate services. To opt out, you can reply 'stop' at any time or reply 'help' for assistance. You can also click the unsubscribe link in the emails. Message and data rates may apply. Message frequency may vary. Privacy Policy

Already have an account ? Login here

We use cookies

We use cookies primarily for analytics to enhance your experience. By accepting, you agree to our use of these cookies. You can manage your preferences or learn more about our cookies policy.