
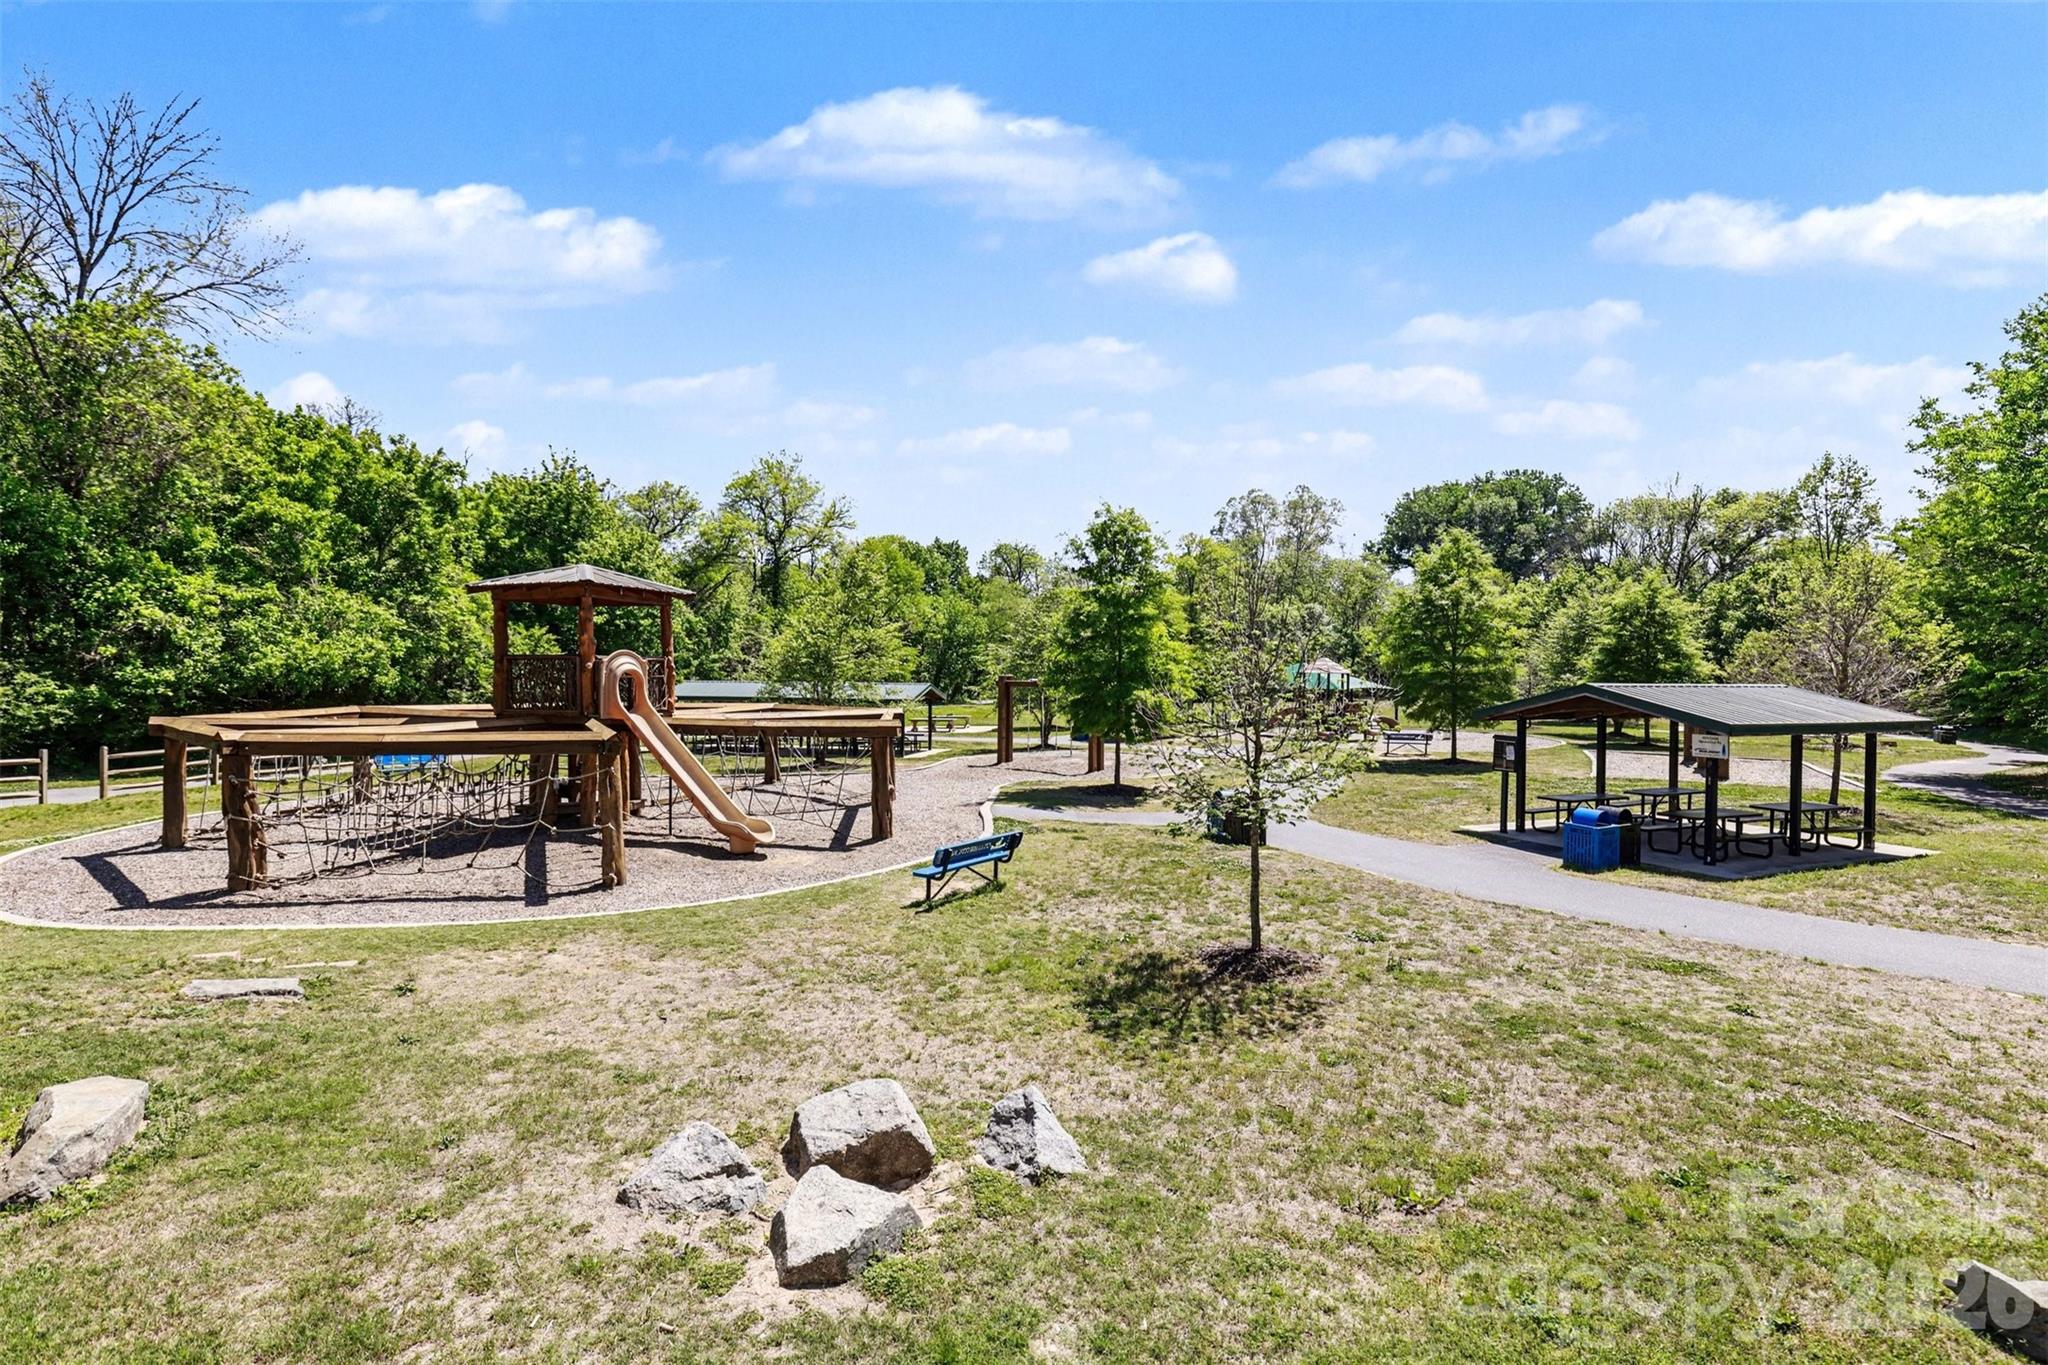
Property
Beds
3
Full Baths
2
1/2 Baths
1
Year Built
2016
Sq.Footage
1,822
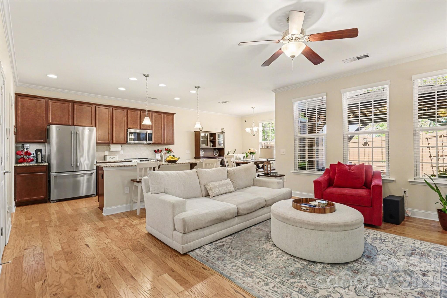
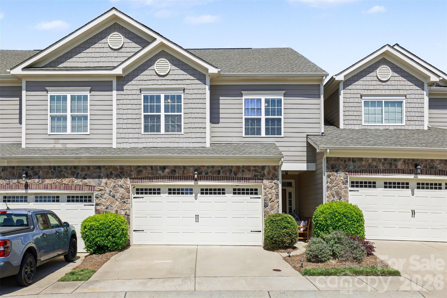
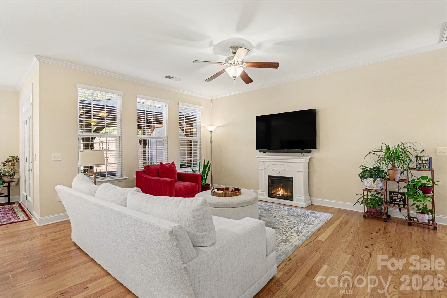
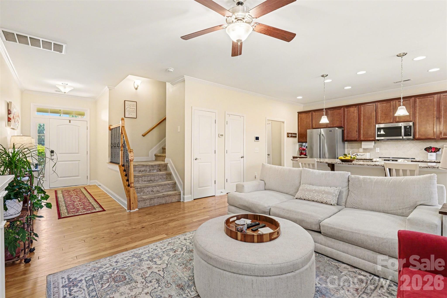
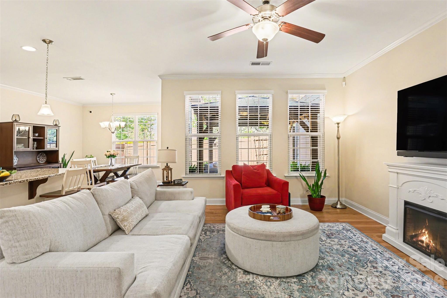
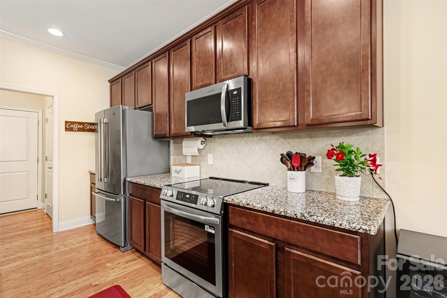
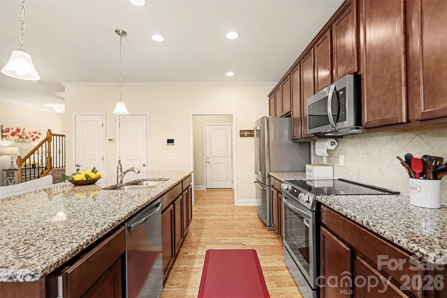
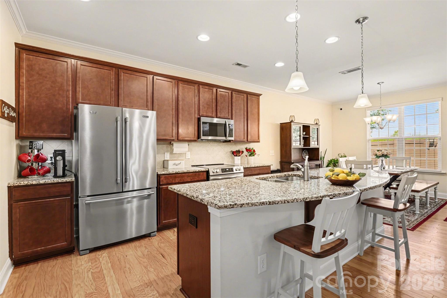
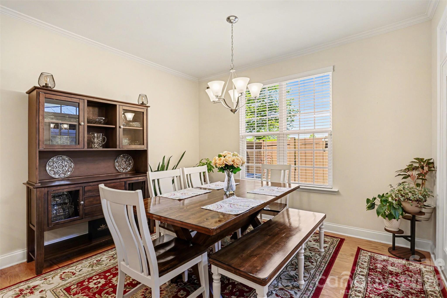
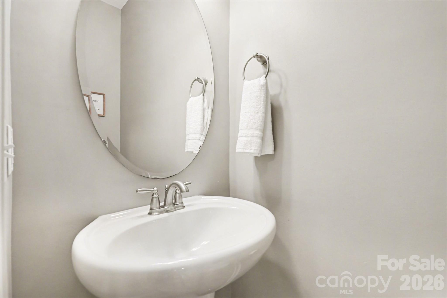
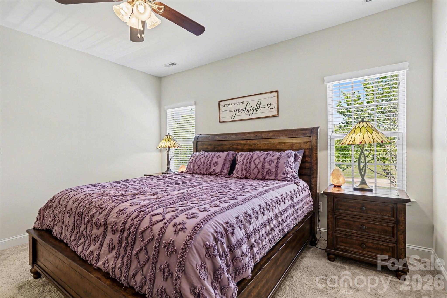
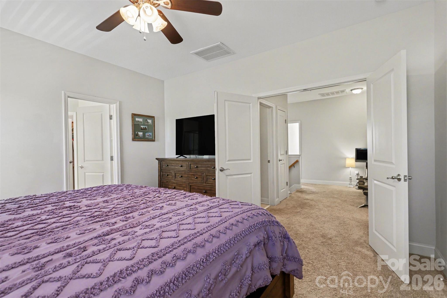
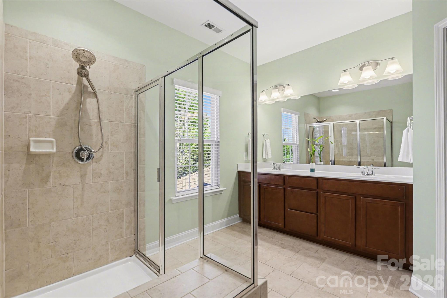
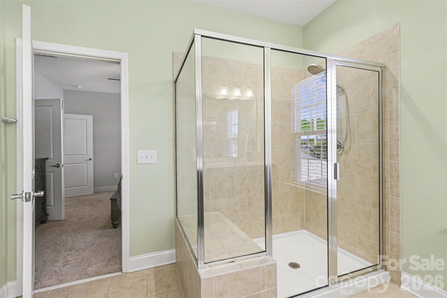
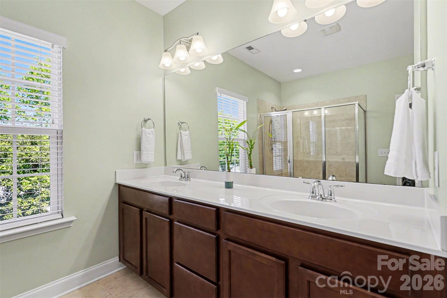
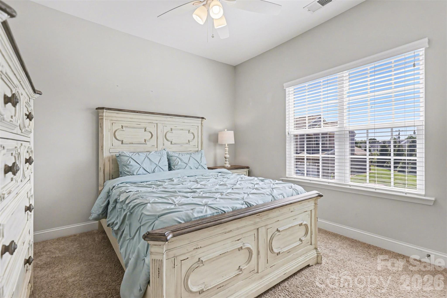
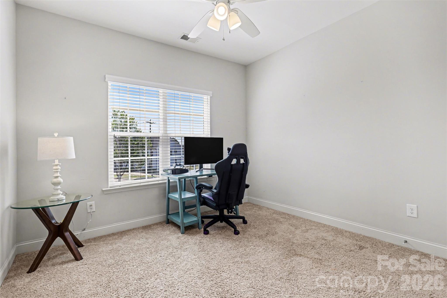
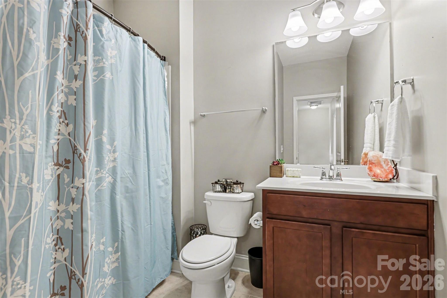
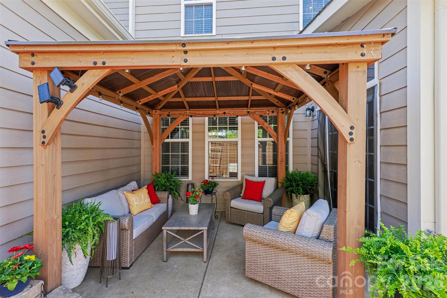
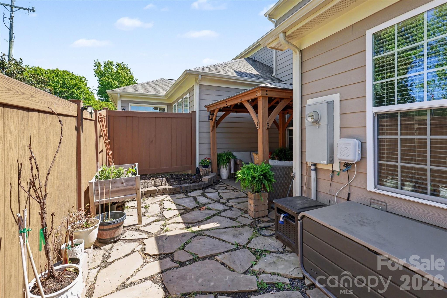
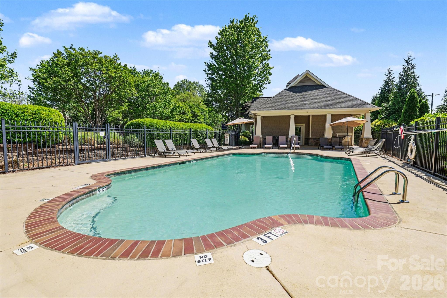
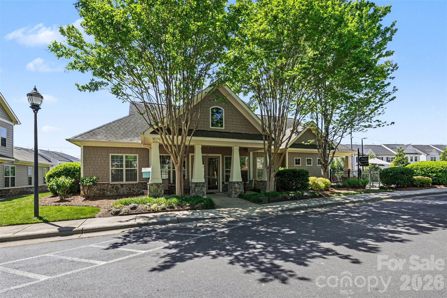
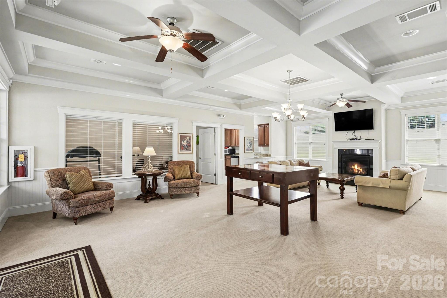
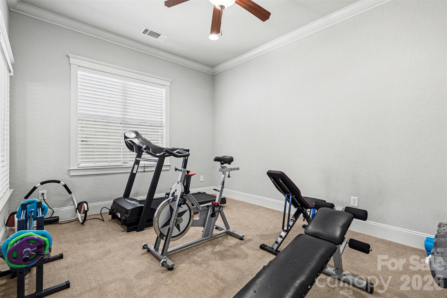
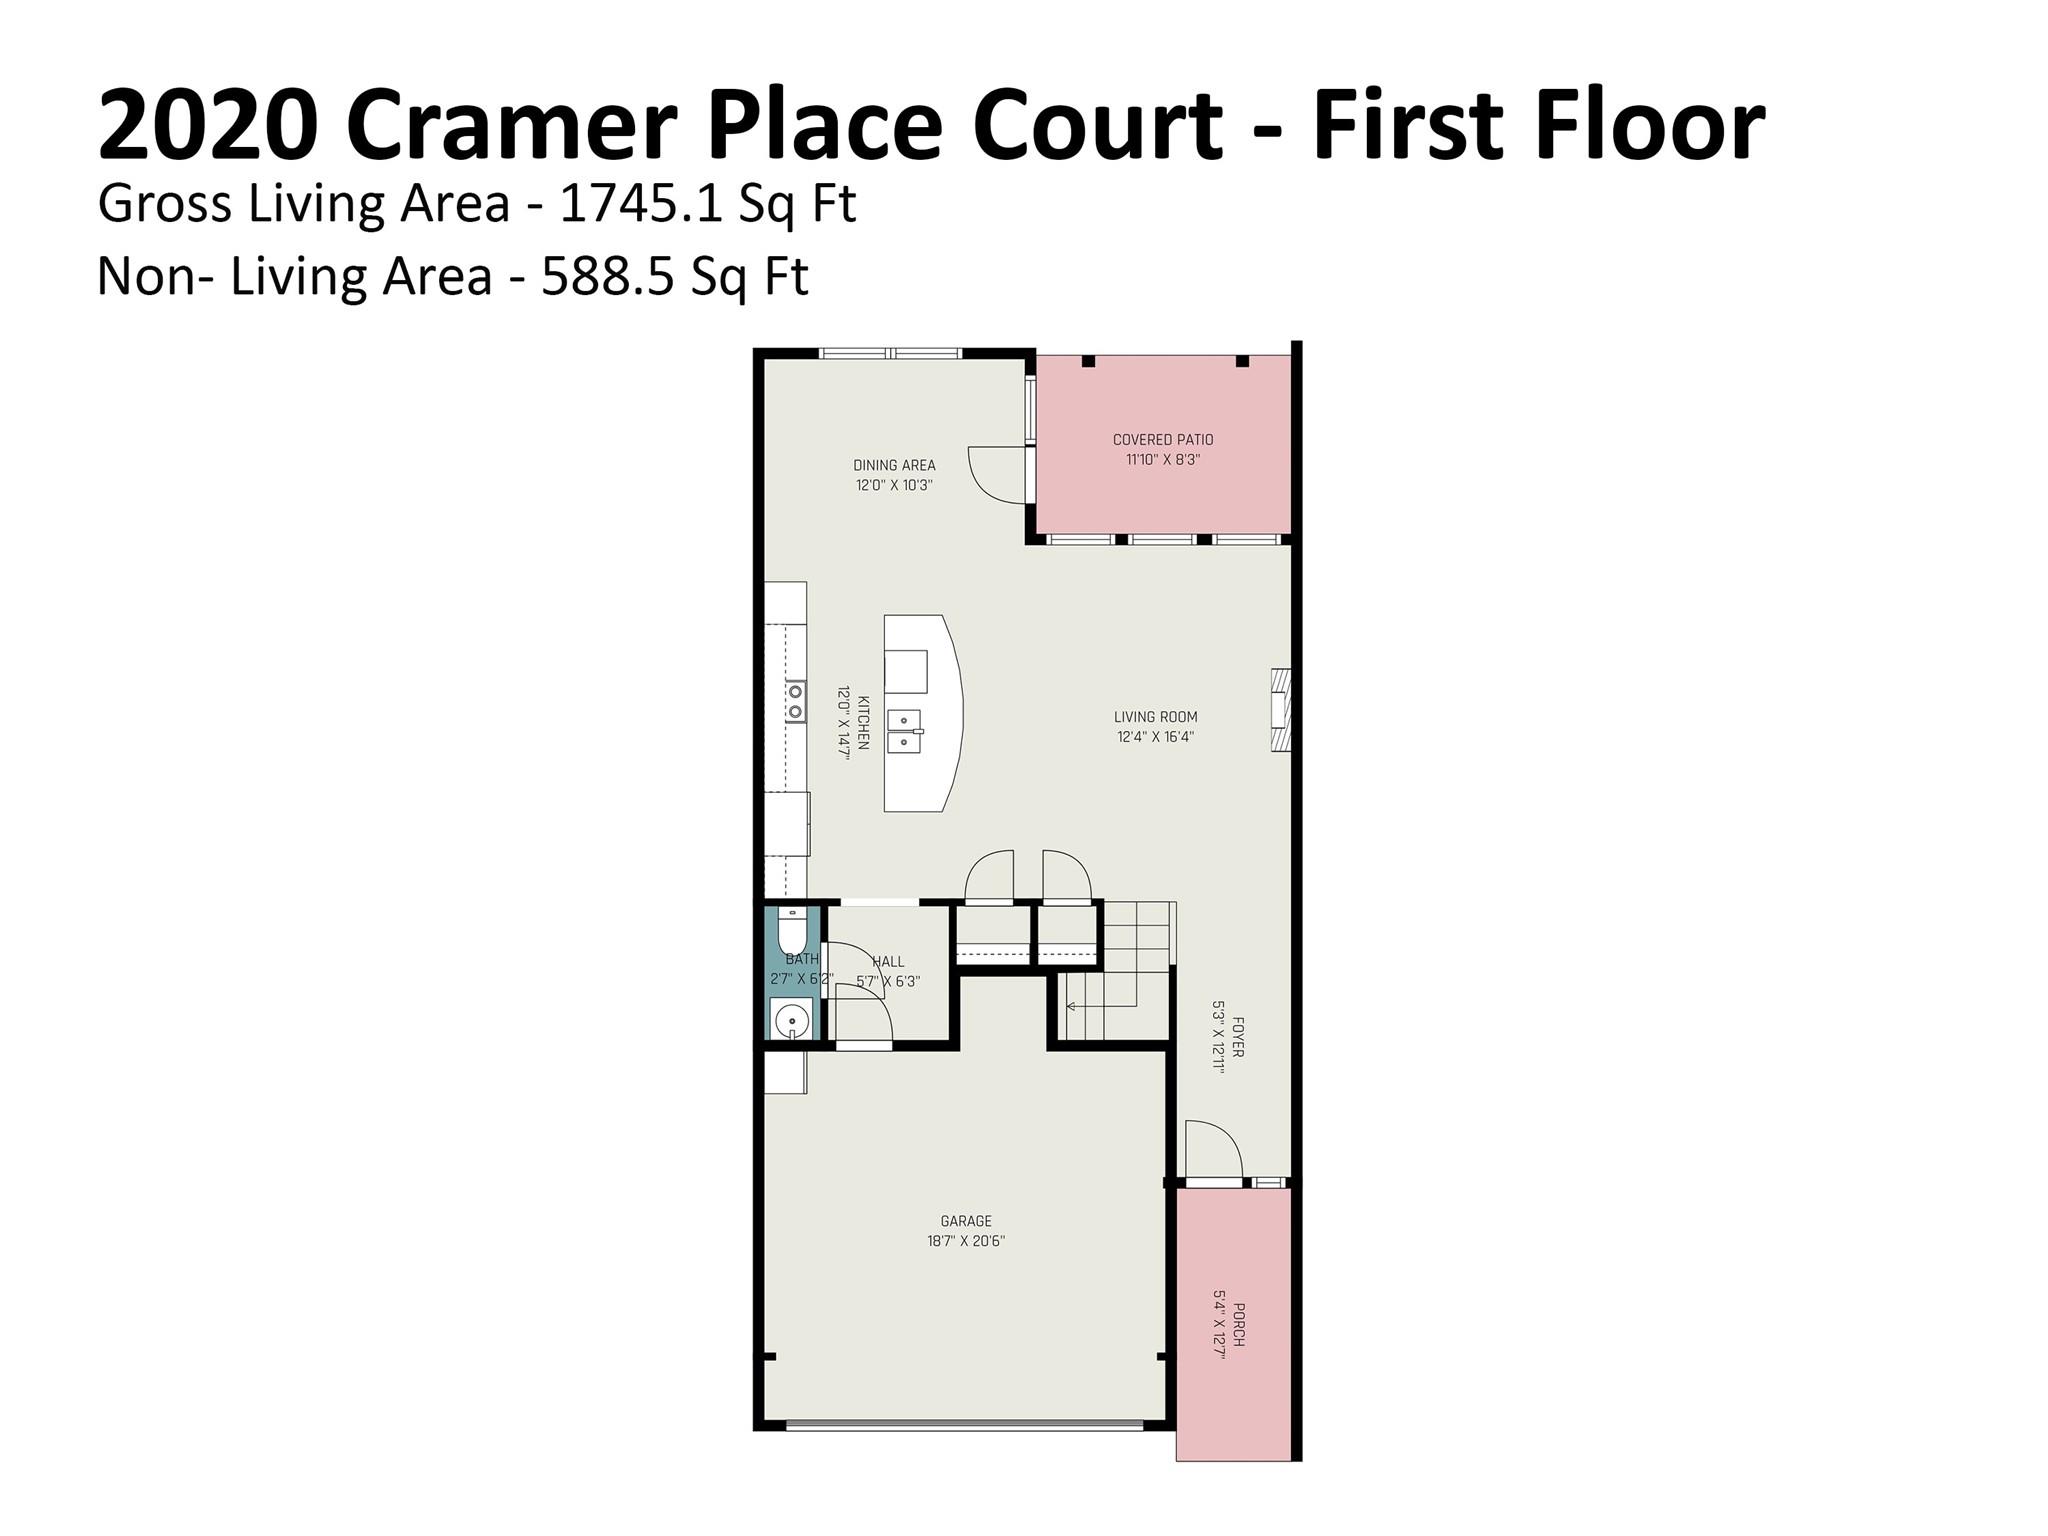
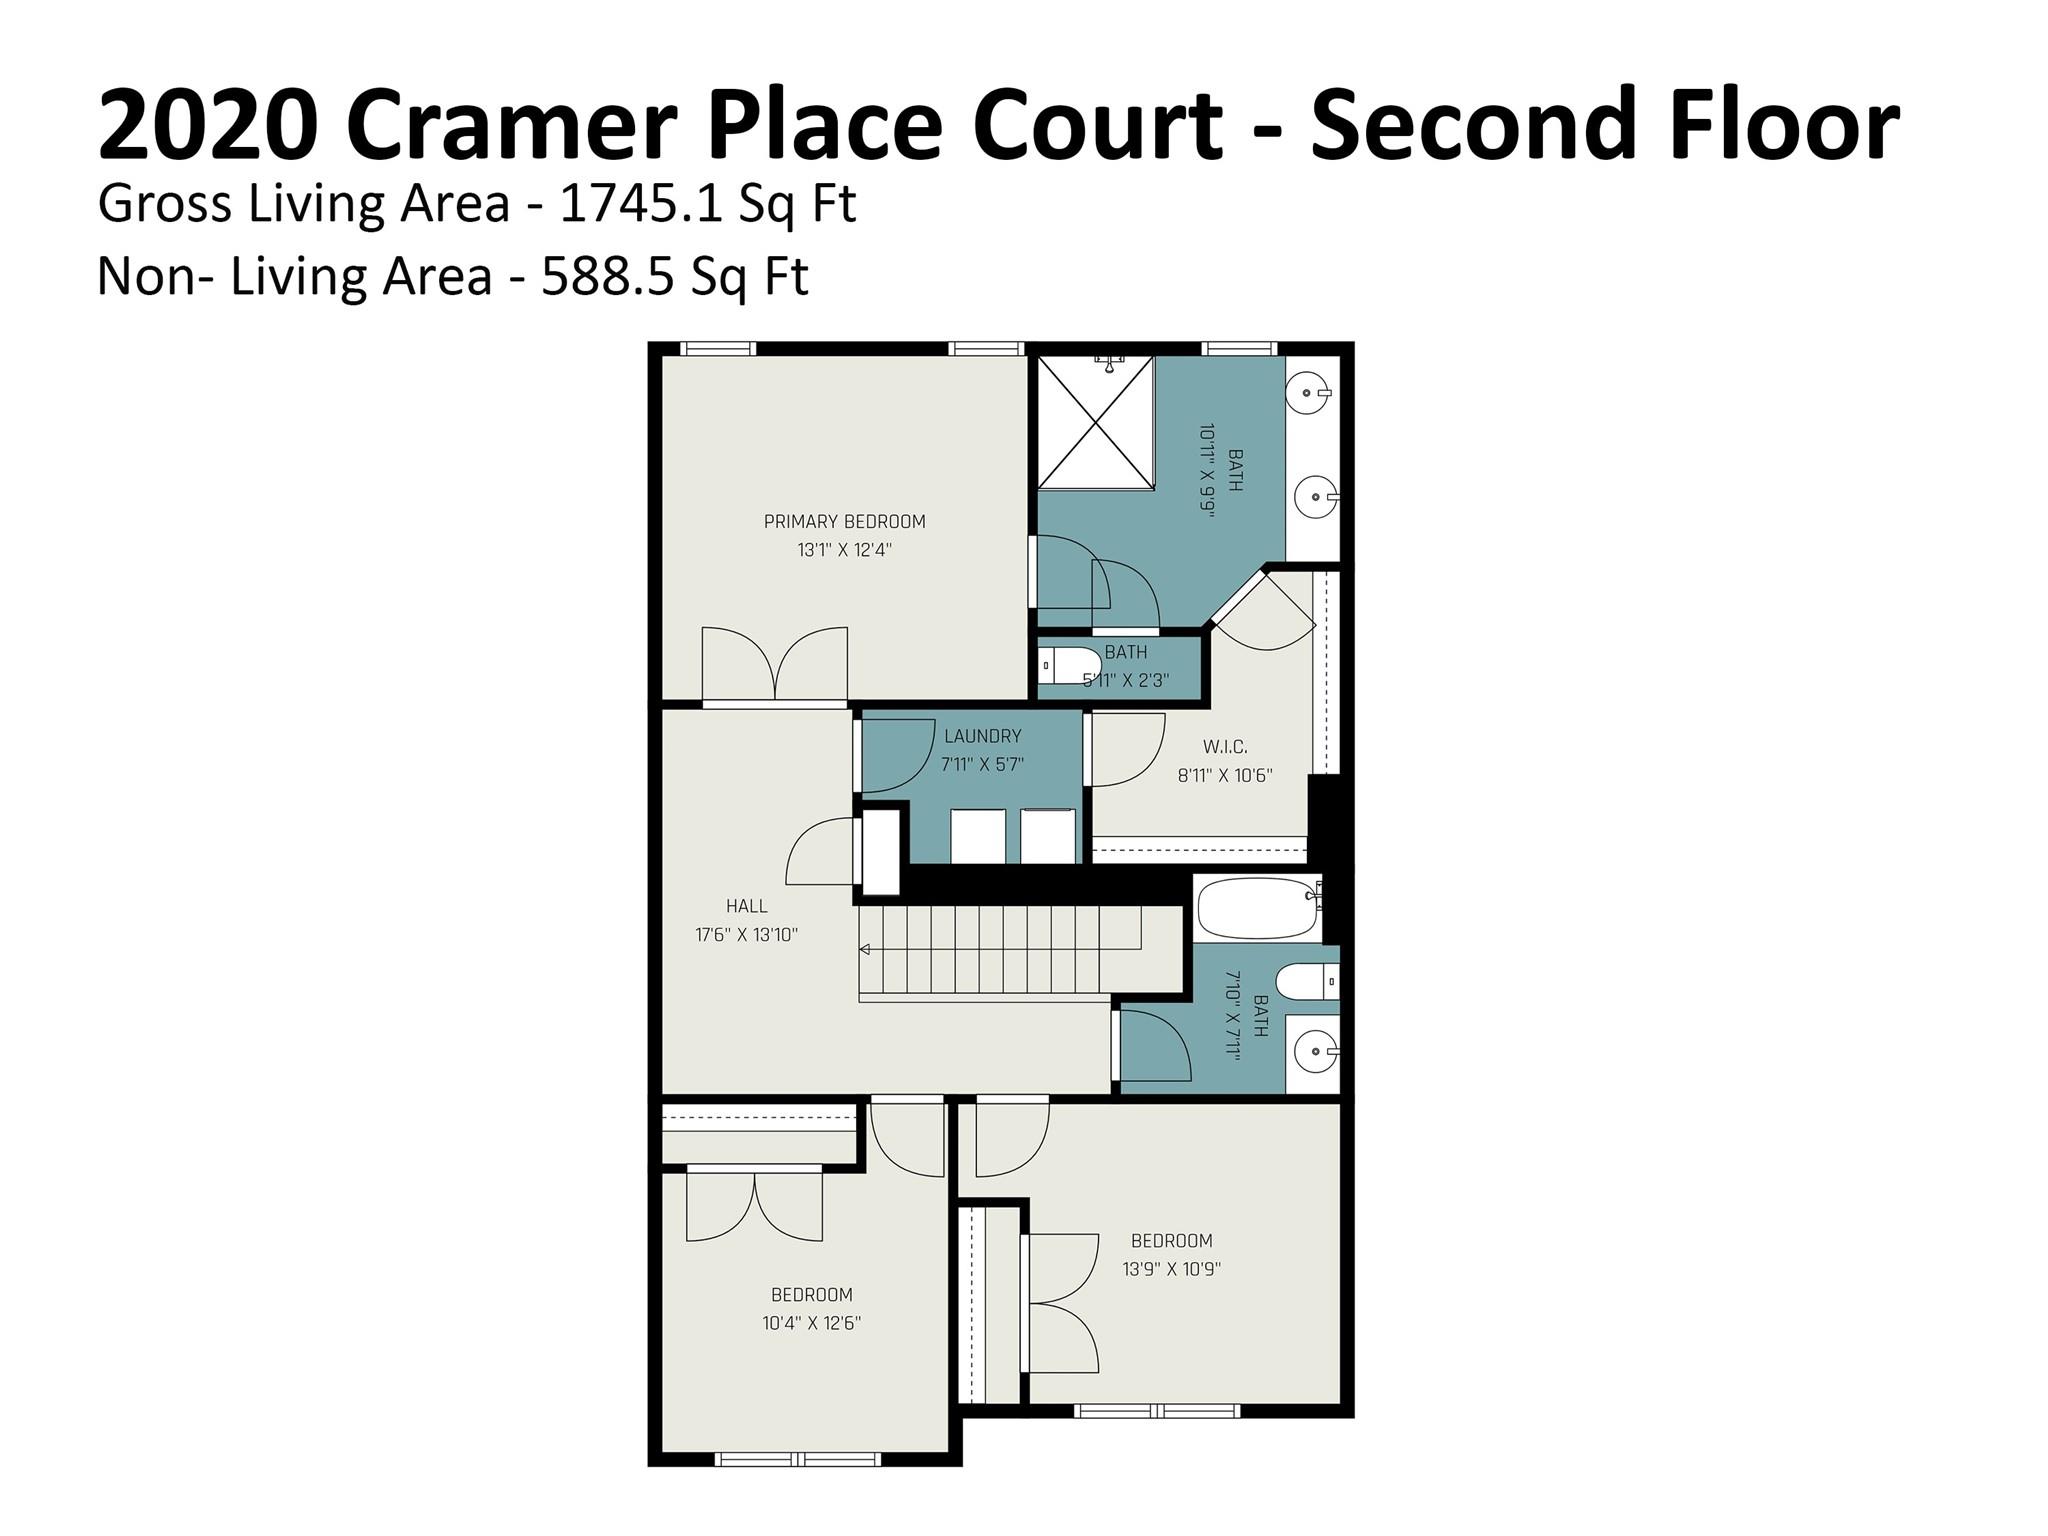
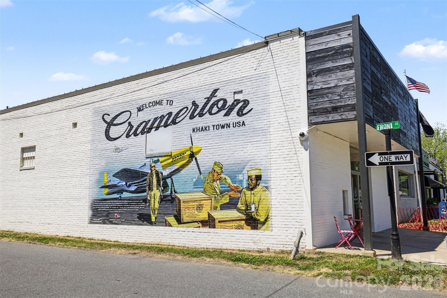
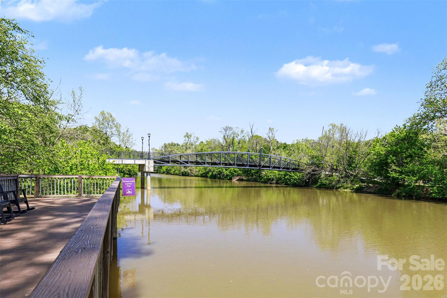
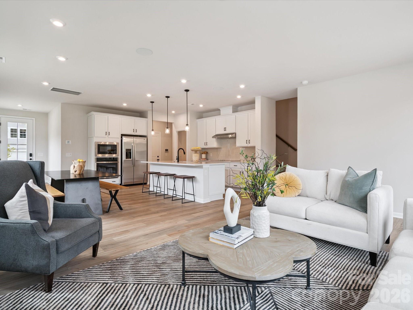
Welcome to one of the most desirable townhomes in charming Cramerton! Tucked away on a quiet cul-de-sac, this move-in-ready home offers the open-concept floor plan today's buyers are looking for, with bright, inviting living spaces perfect for everyday living and entertaining. The freshly painted main level creates a light, modern feel and flows effortlessly into the spacious kitchen featuring granite countertops, a large center island, stainless steel appliances, a brand-new stove, and a microwave and dishwasher replaced in 2025. Step outside to your private courtyard retreat where the included wood pergola creates an inviting space for morning coffee, grilling, or relaxing after a long day. Upstairs you'll find comfortable bedrooms and thoughtfully designed living spaces that make this home as functional as it is beautiful. Enjoy low-maintenance living with exterior maintenance included, plus access to the community clubhouse, fitness center, resort-style pool, and well-kept grounds. Located just minutes from Goat Island Park & Greenway, downtown Cramerton, McAdenville, Daniel Stowe Botanical Garden, The U.S. Whitewater Center, Crowders Mountain, Charlotte Douglas International Airport, and I-85. You'll love the convenience while appreciating the small-town charm that makes Cramerton so special.. If you've been waiting for a townhome that combines location, updates, and an exceptional open layout, this is it.
Features & Amenities
Interior
-
Other Interior Features
Pantry
-
Total Bedrooms
3
-
Bathrooms
2
-
1/2 Bathrooms
1
-
Above Grade Finished Area
1822.0
-
Basement YN
NO
-
Cooling YN
YES
-
Cooling
Central Air
-
Fireplace YN
NO
-
Heating YN
YES
-
Heating
Central, Forced Air
-
Pet friendly
Yes
Exterior
-
Garage
Yes
-
Garage spaces
2
-
Construction Materials
Fiber Cement, Stone Veneer
-
Parking
Driveway, Garage Door Opener, Garage Faces Front
-
Patio and Porch Features
Patio
-
Pool
No
Area & Lot
-
Property Type
Residential
-
Property Sub Type
Townhouse
Price
-
Sales Price
$350,000
-
Sq. Footage
1,822
-
Price/SqFt
$192
HOA
-
Association
YES
-
Association Fee
$239.8
-
Association Fee Frequency
Monthly
-
Association Fee Includes
N/A
School District
-
Elementary School
New Hope
-
Middle School
Cramerton
-
High School
Stuart W Cramer
Property Features
-
New Construction
NO
-
Foundation Details
Slab
-
Senior Community YN
NO
-
Sewer
Public Sewer
-
Water Source
Public
Schedule a Showing
Showing scheduled successfully.
Mortgage calculator
Estimate your monthly mortgage payment, including the principal and interest, property taxes, and HOA. Adjust the values to generate a more accurate rate.
Your payment
Principal and Interest:
$
Property taxes:
$
HOA fees:
$
Total loan payment:
$
Total interest amount:
$
Location
County
Gaston
Elementary School
New Hope
Middle School
Cramerton
High School
Stuart W Cramer
Listing Courtesy of Shannon Anderson , Call It Closed International Inc
RealHub Information is provided exclusively for consumers' personal, non-commercial use, and it may not be used for any purpose other than to identify prospective properties consumers may be interested in purchasing. All information deemed reliable but not guaranteed and should be independently verified. All properties are subject to prior sale, change or withdrawal. RealHub website owner shall not be responsible for any typographical errors, misinformation, misprints and shall be held totally harmless.

Agent | Team Lead
Jen Audier
Call Jen today to schedule a private showing.

* Listings on this website come from the FMLS IDX Compilation and may be held by brokerage firms other than the owner of this website. The listing brokerage is identified in any listing details. Information is deemed reliable but is not guaranteed. If you believe any FMLS listing contains material that infringes your copyrighted work please click here to review our DMCA policy and learn how to submit a takedown request.© 2024 FMLS.
Related Properties
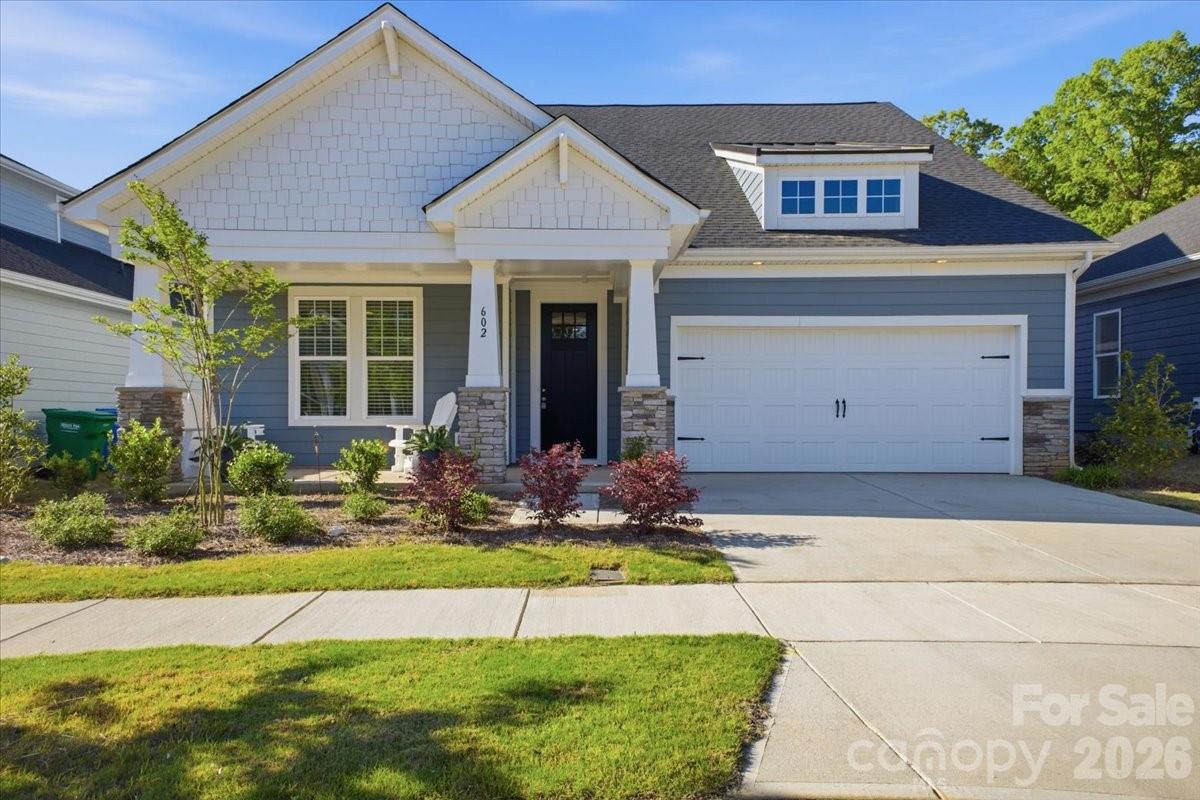
Cramerton
602 Banter Lane
3 Beds
2 Baths
1,757 Sq.Ft.
$419,900
MLS#: 4370237
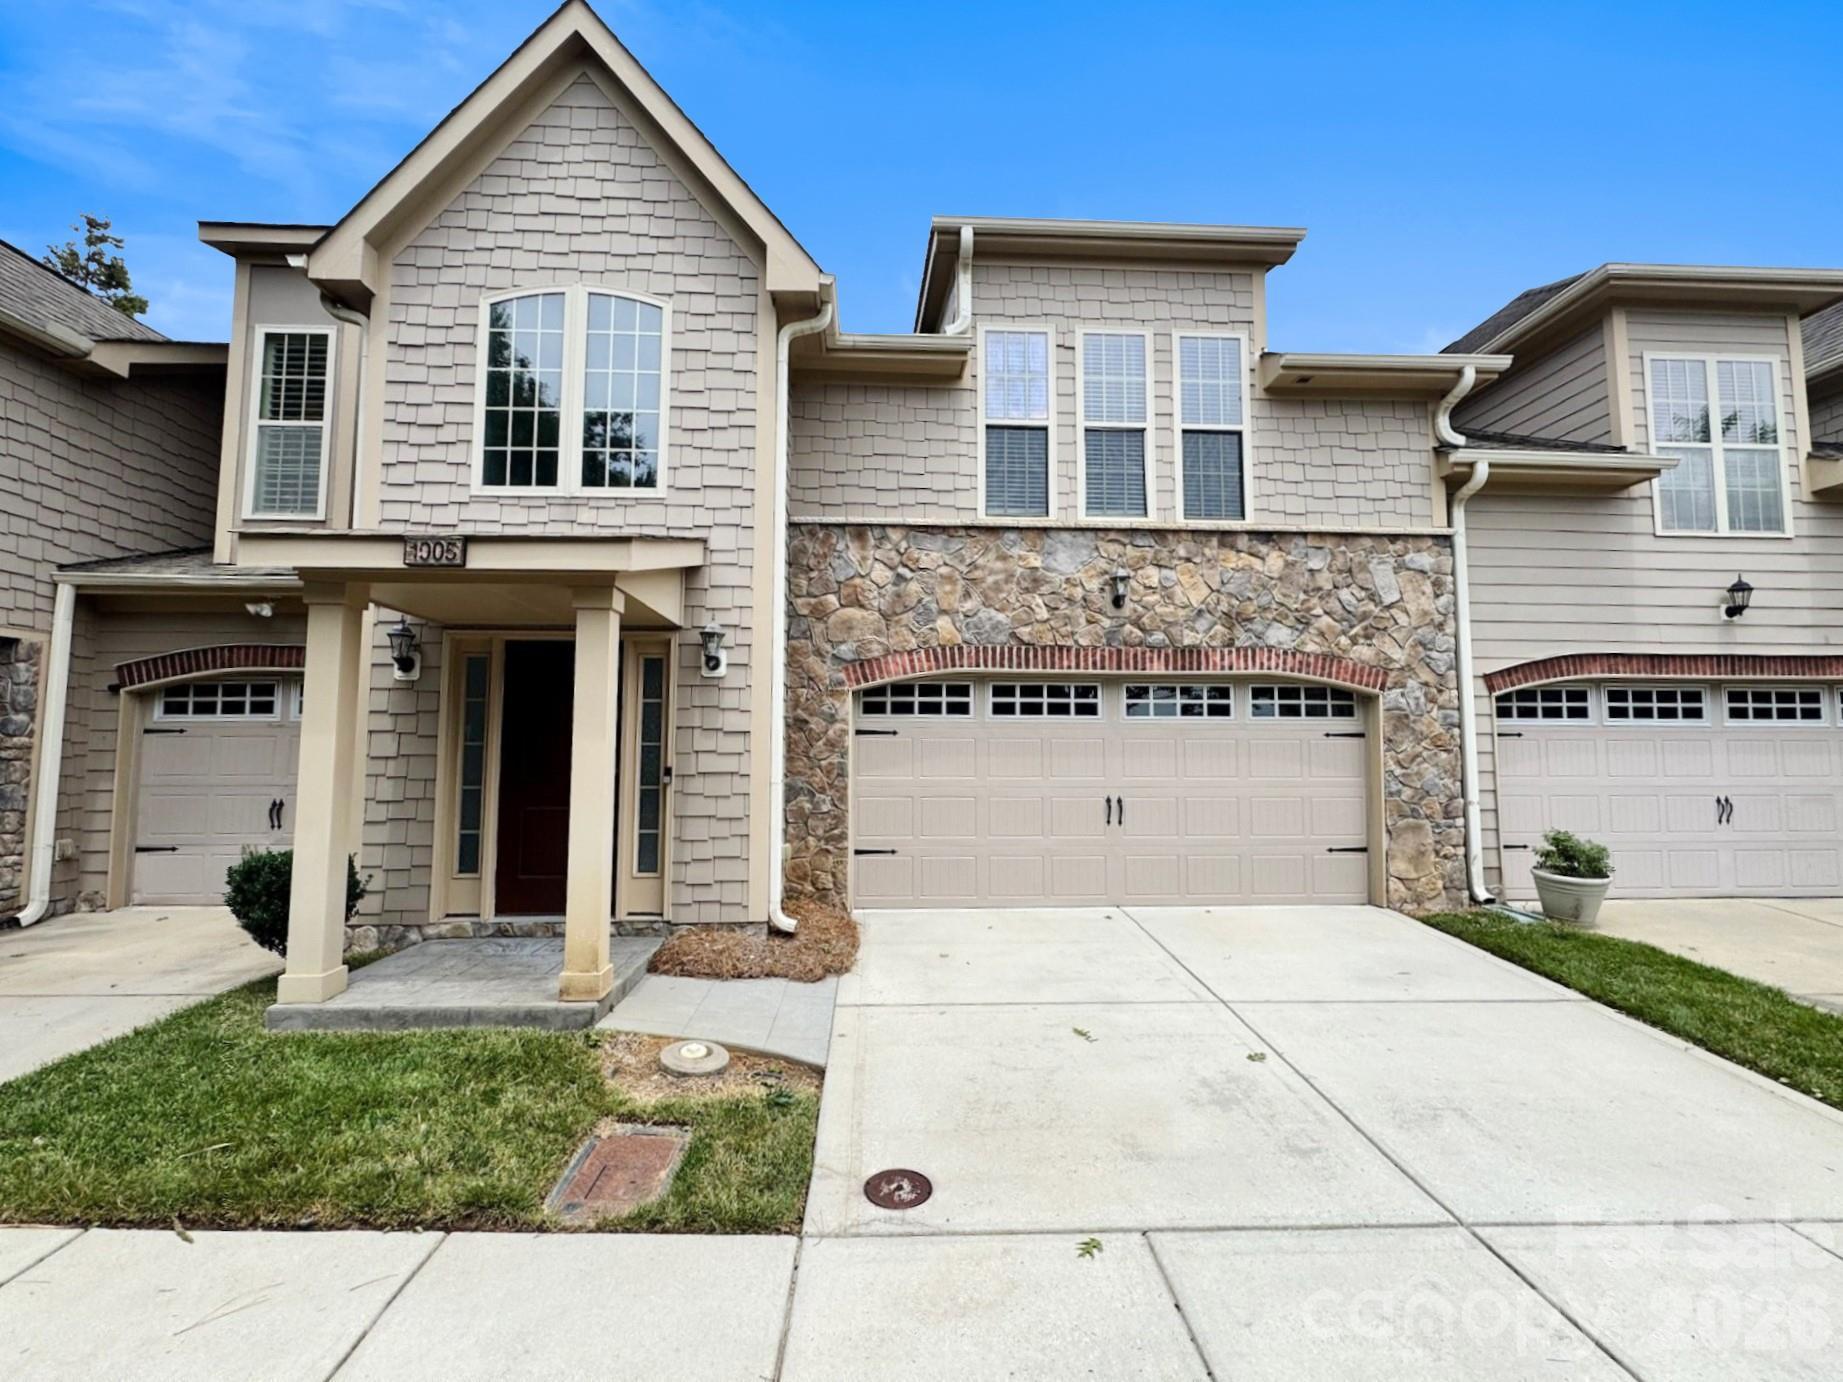
Cramerton
1005 Stuarts Landing Drive
4 Beds
2 Baths
2,316 Sq.Ft.
$364,900
MLS#: 4397129
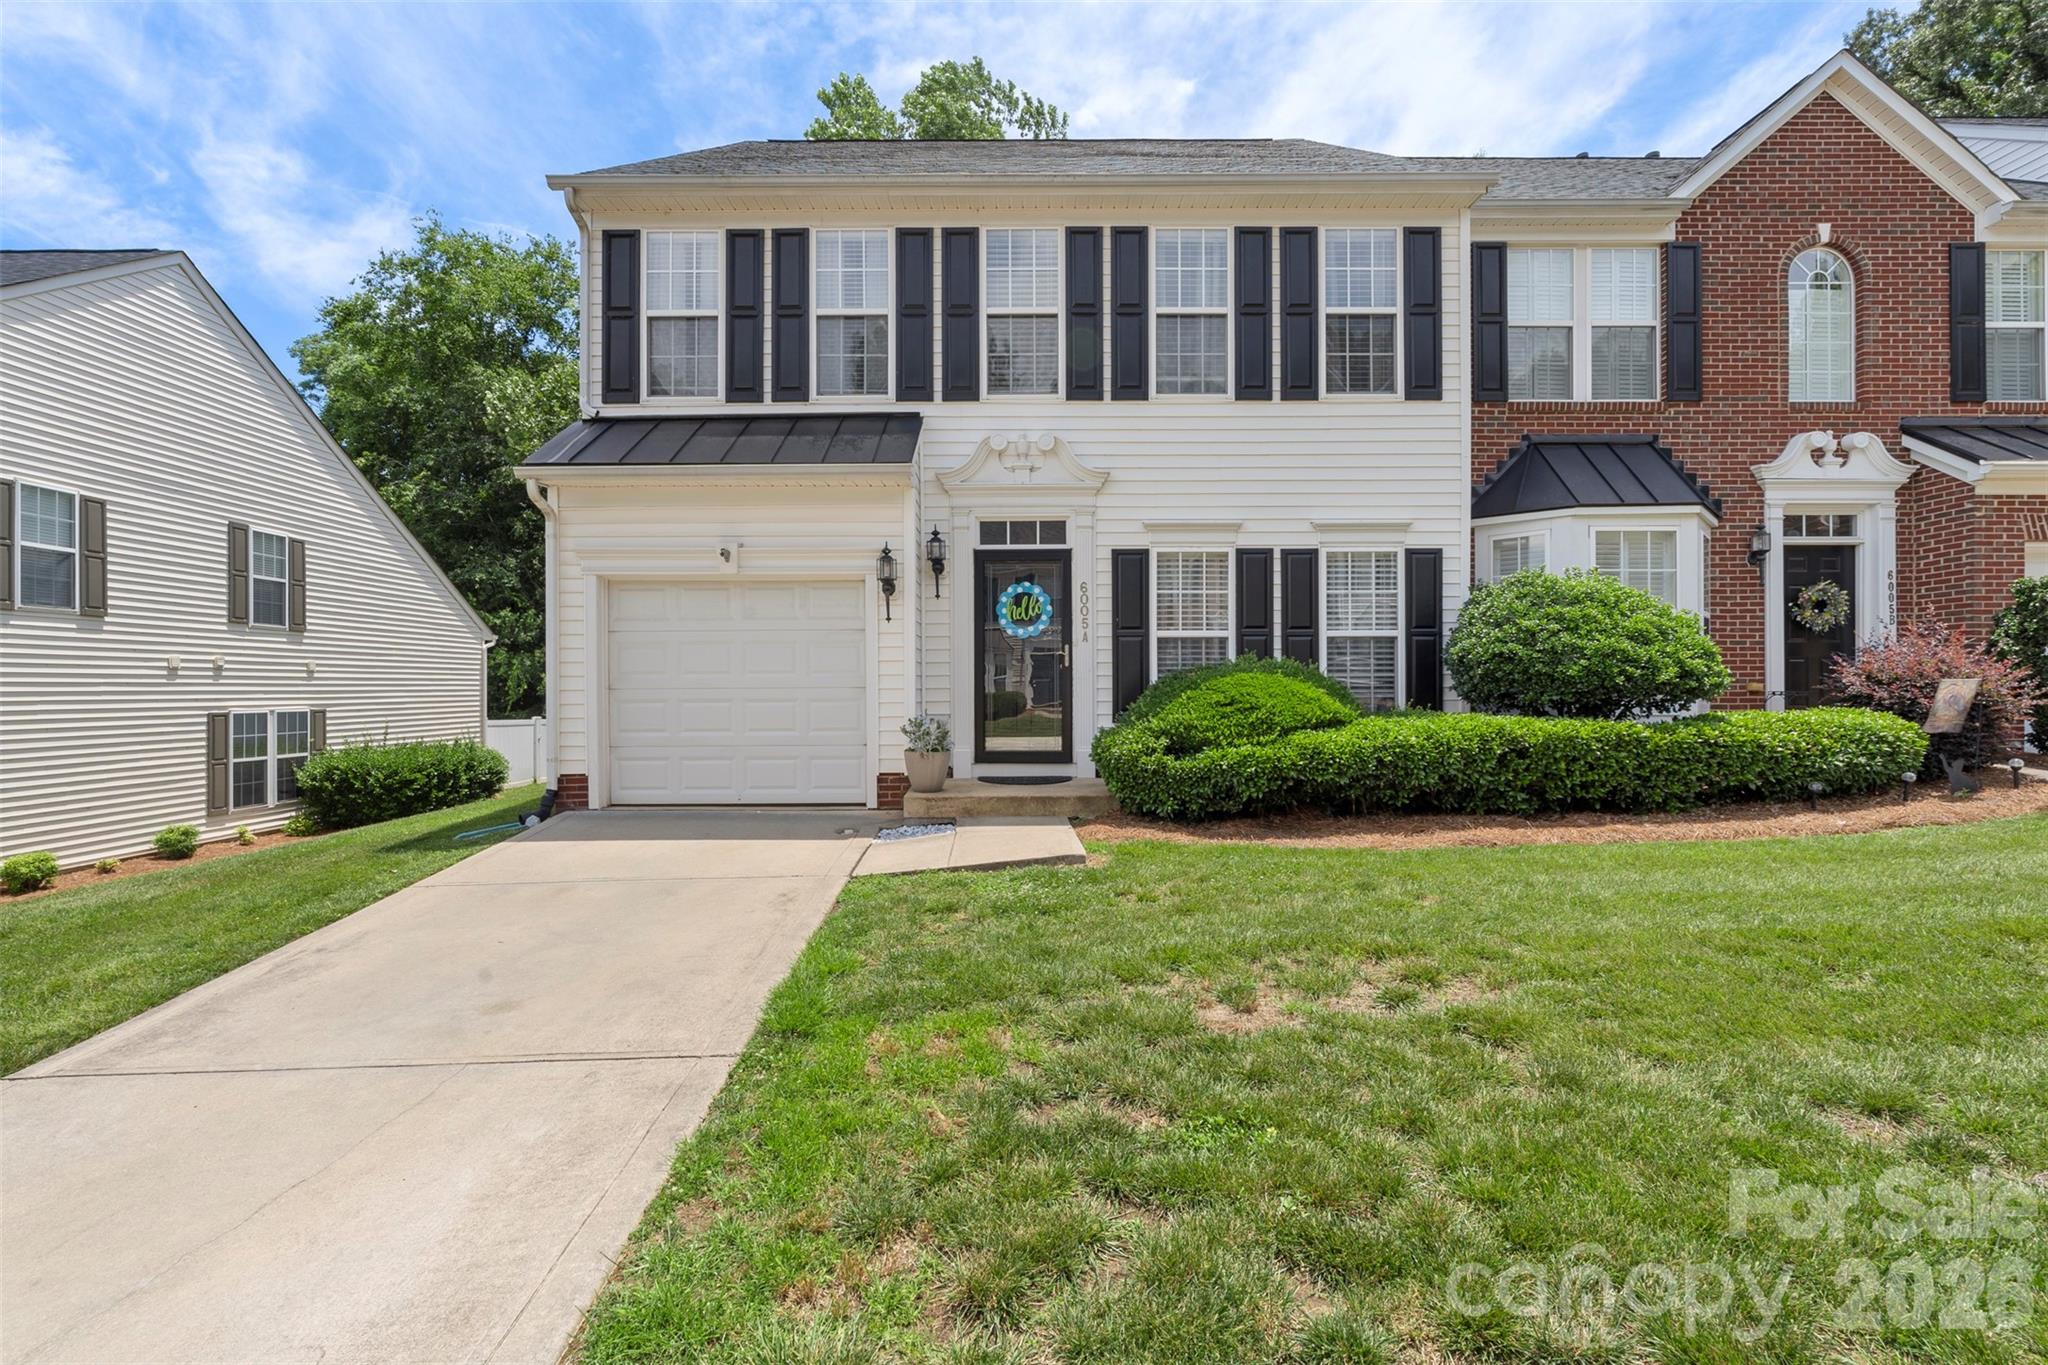
Cramerton
6005 Boathouse Lane A
3 Beds
2 Baths
2,004 Sq.Ft.
$319,000
MLS#: 4396321
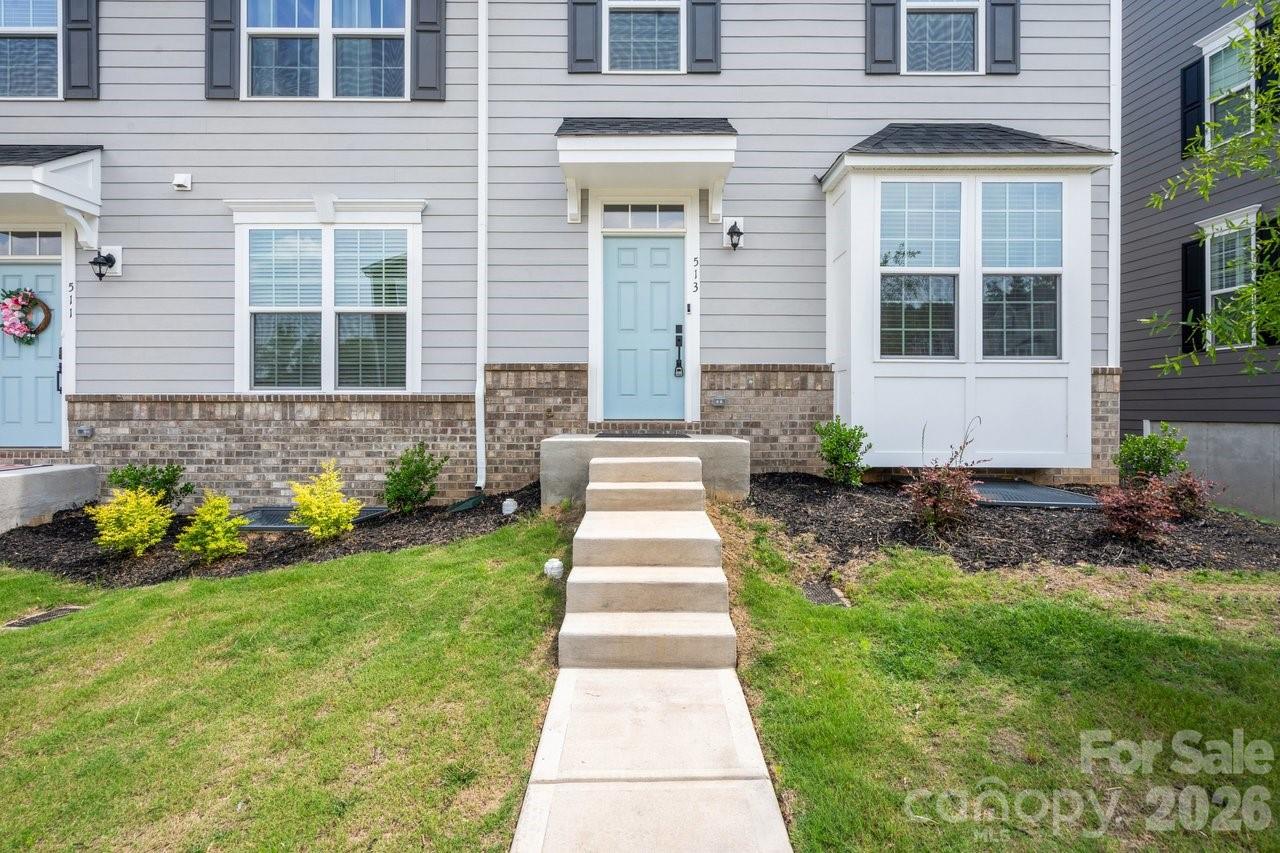
Cramerton
513 Evergreen Terrace
3 Beds
2 Baths
1,966 Sq.Ft.
$375,000
MLS#: 4389567
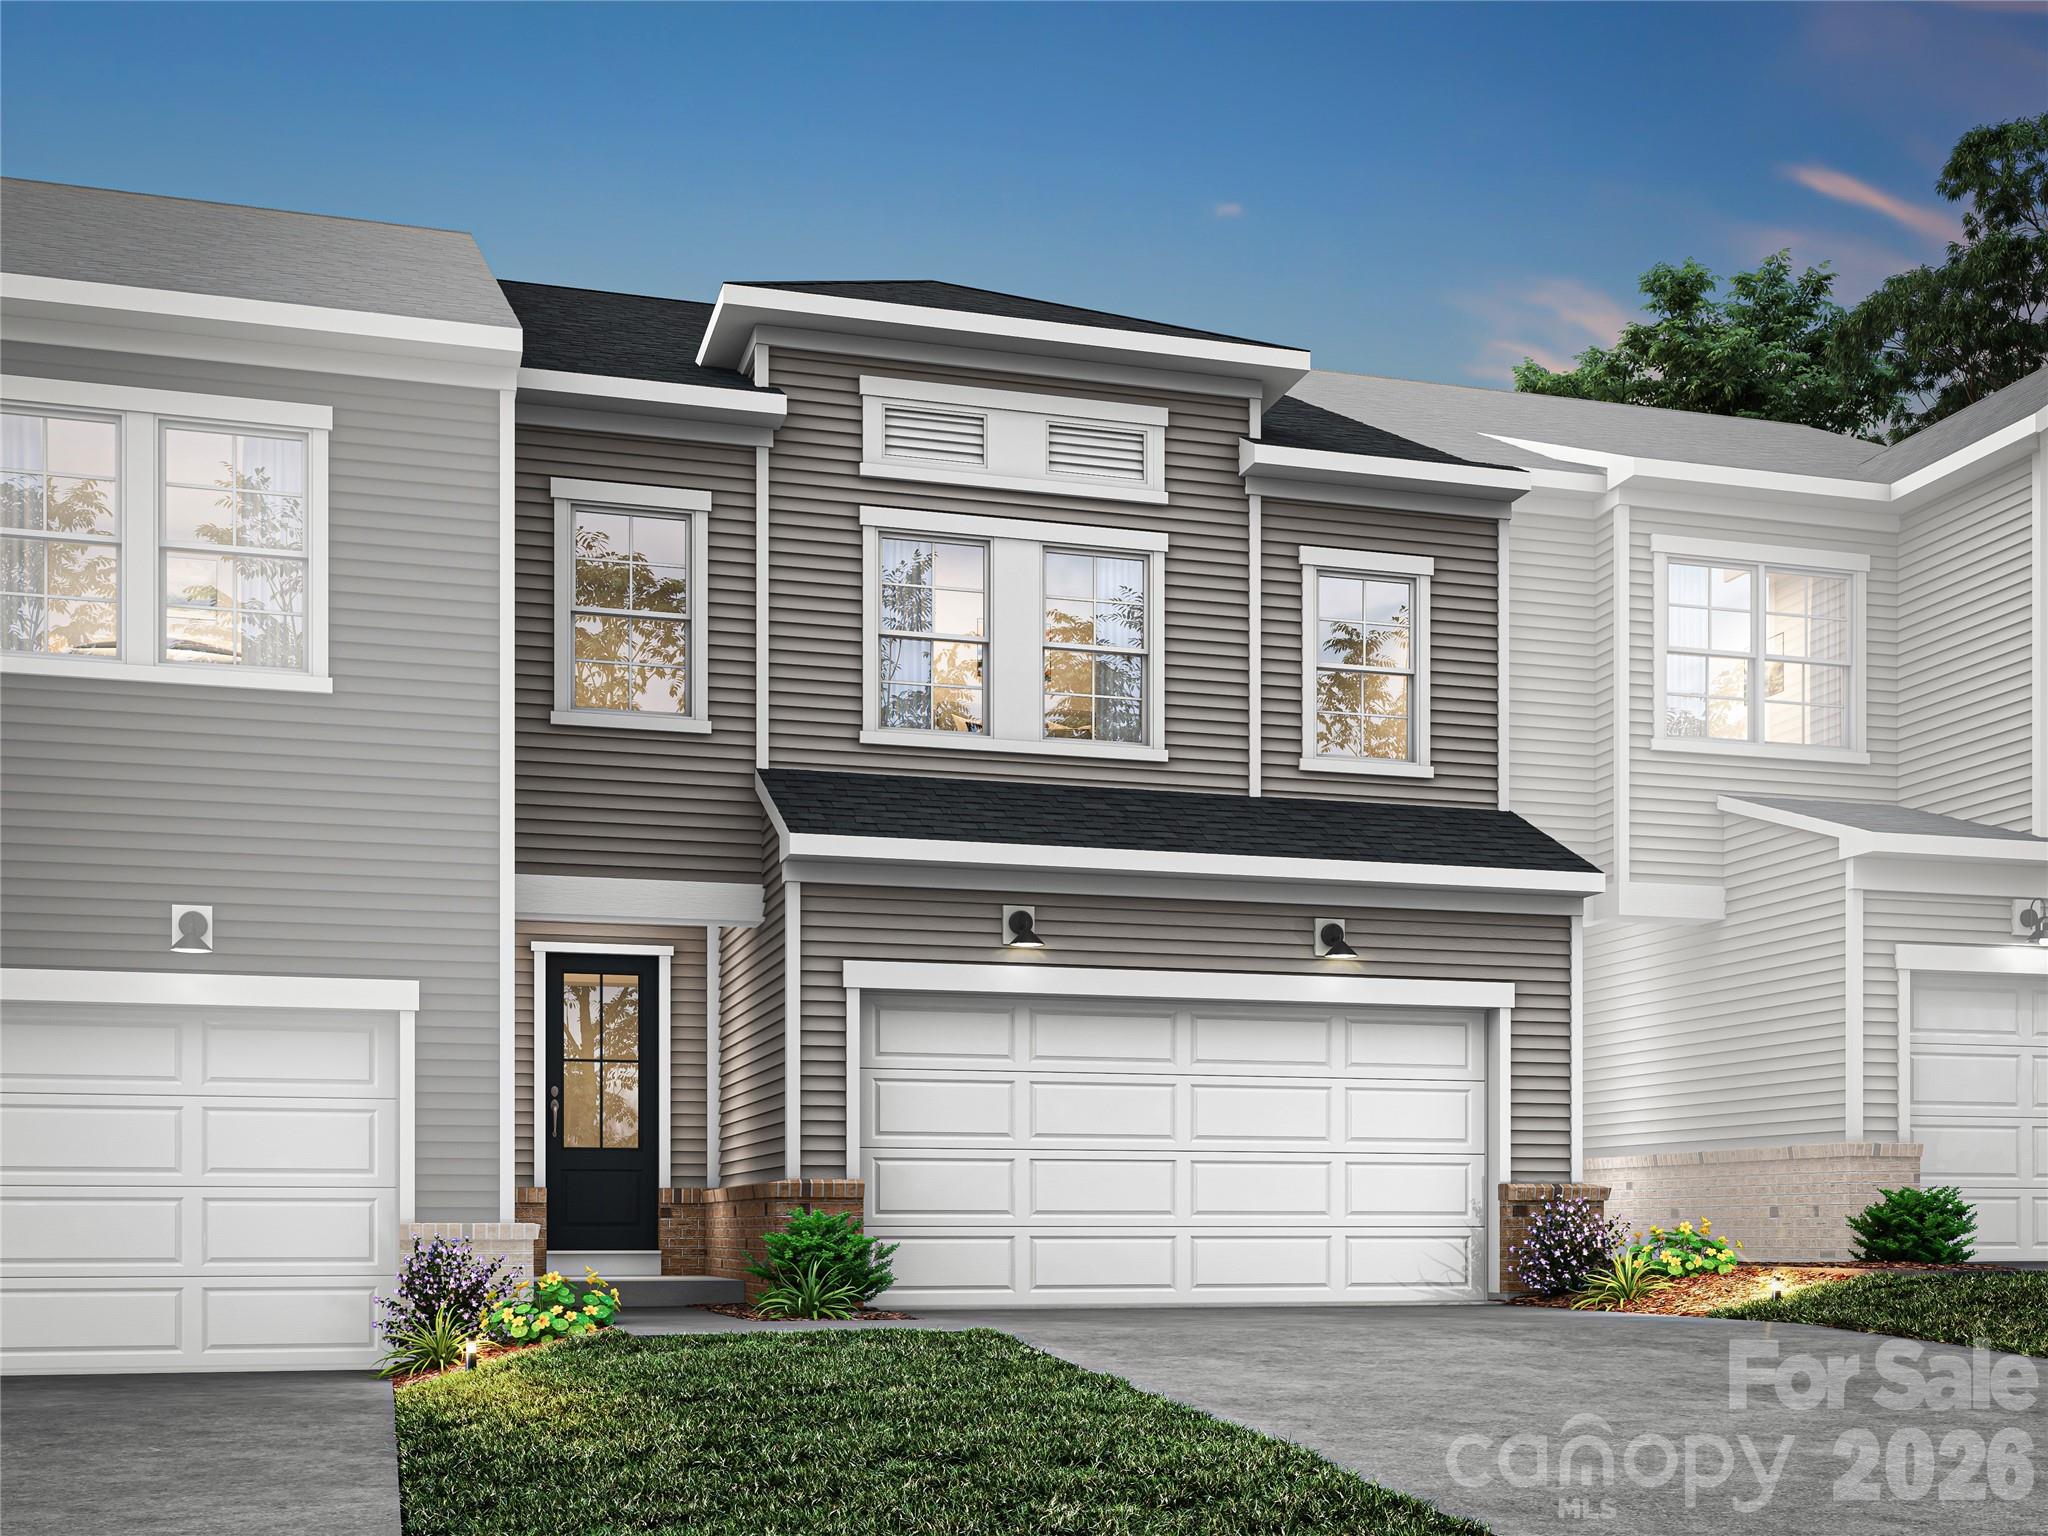
Cramerton
707 Bowery Place
3 Beds
2 Baths
1,850 Sq.Ft.
$367,660
MLS#: 4385373
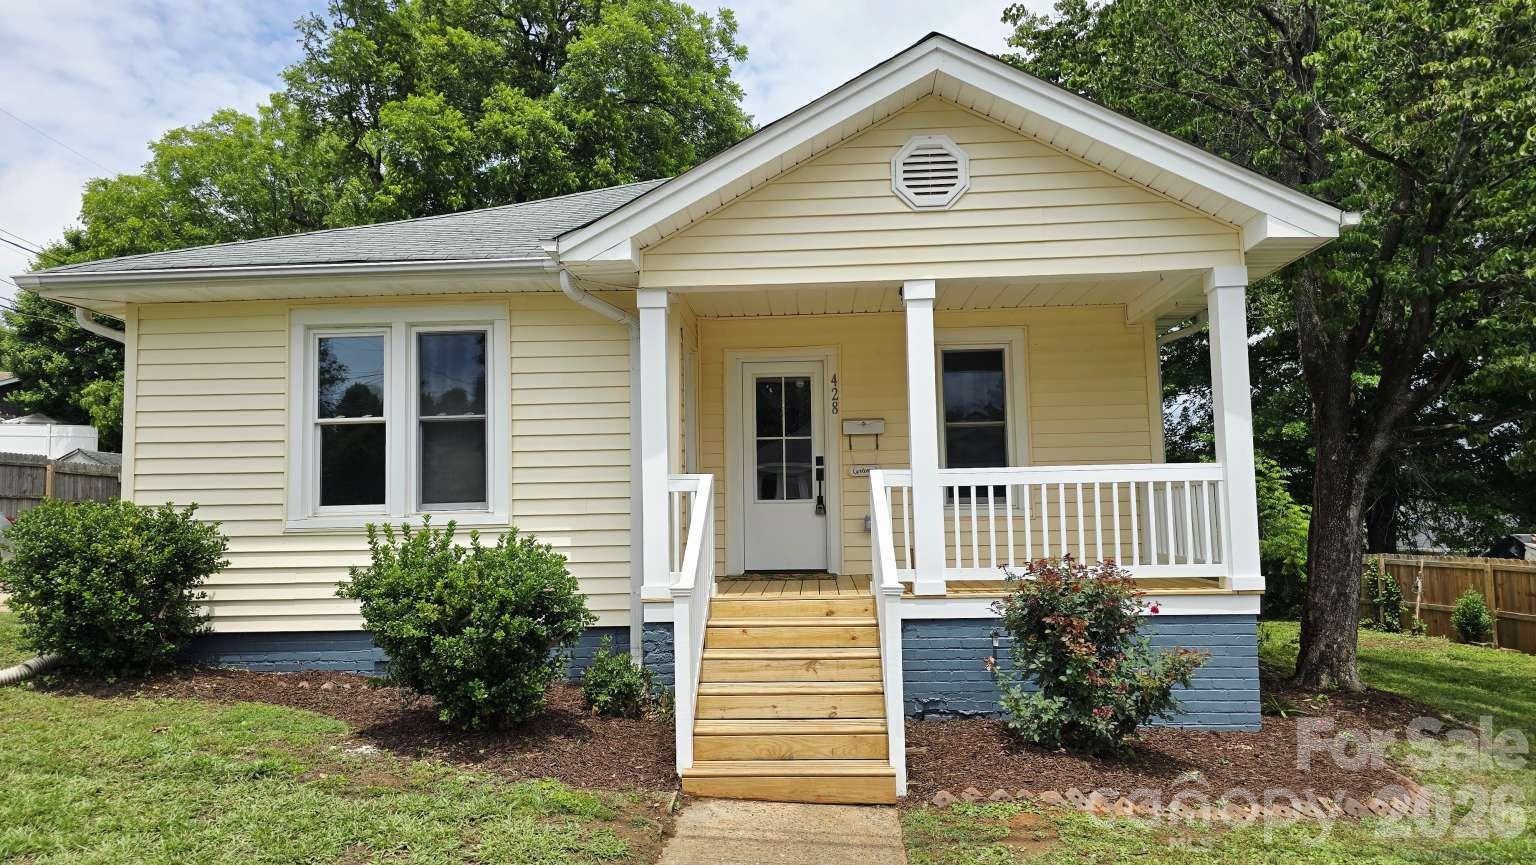
Cramerton
428 15th Street
4 Beds
1 Baths
1,586 Sq.Ft.
$339,900
MLS#: 4387486
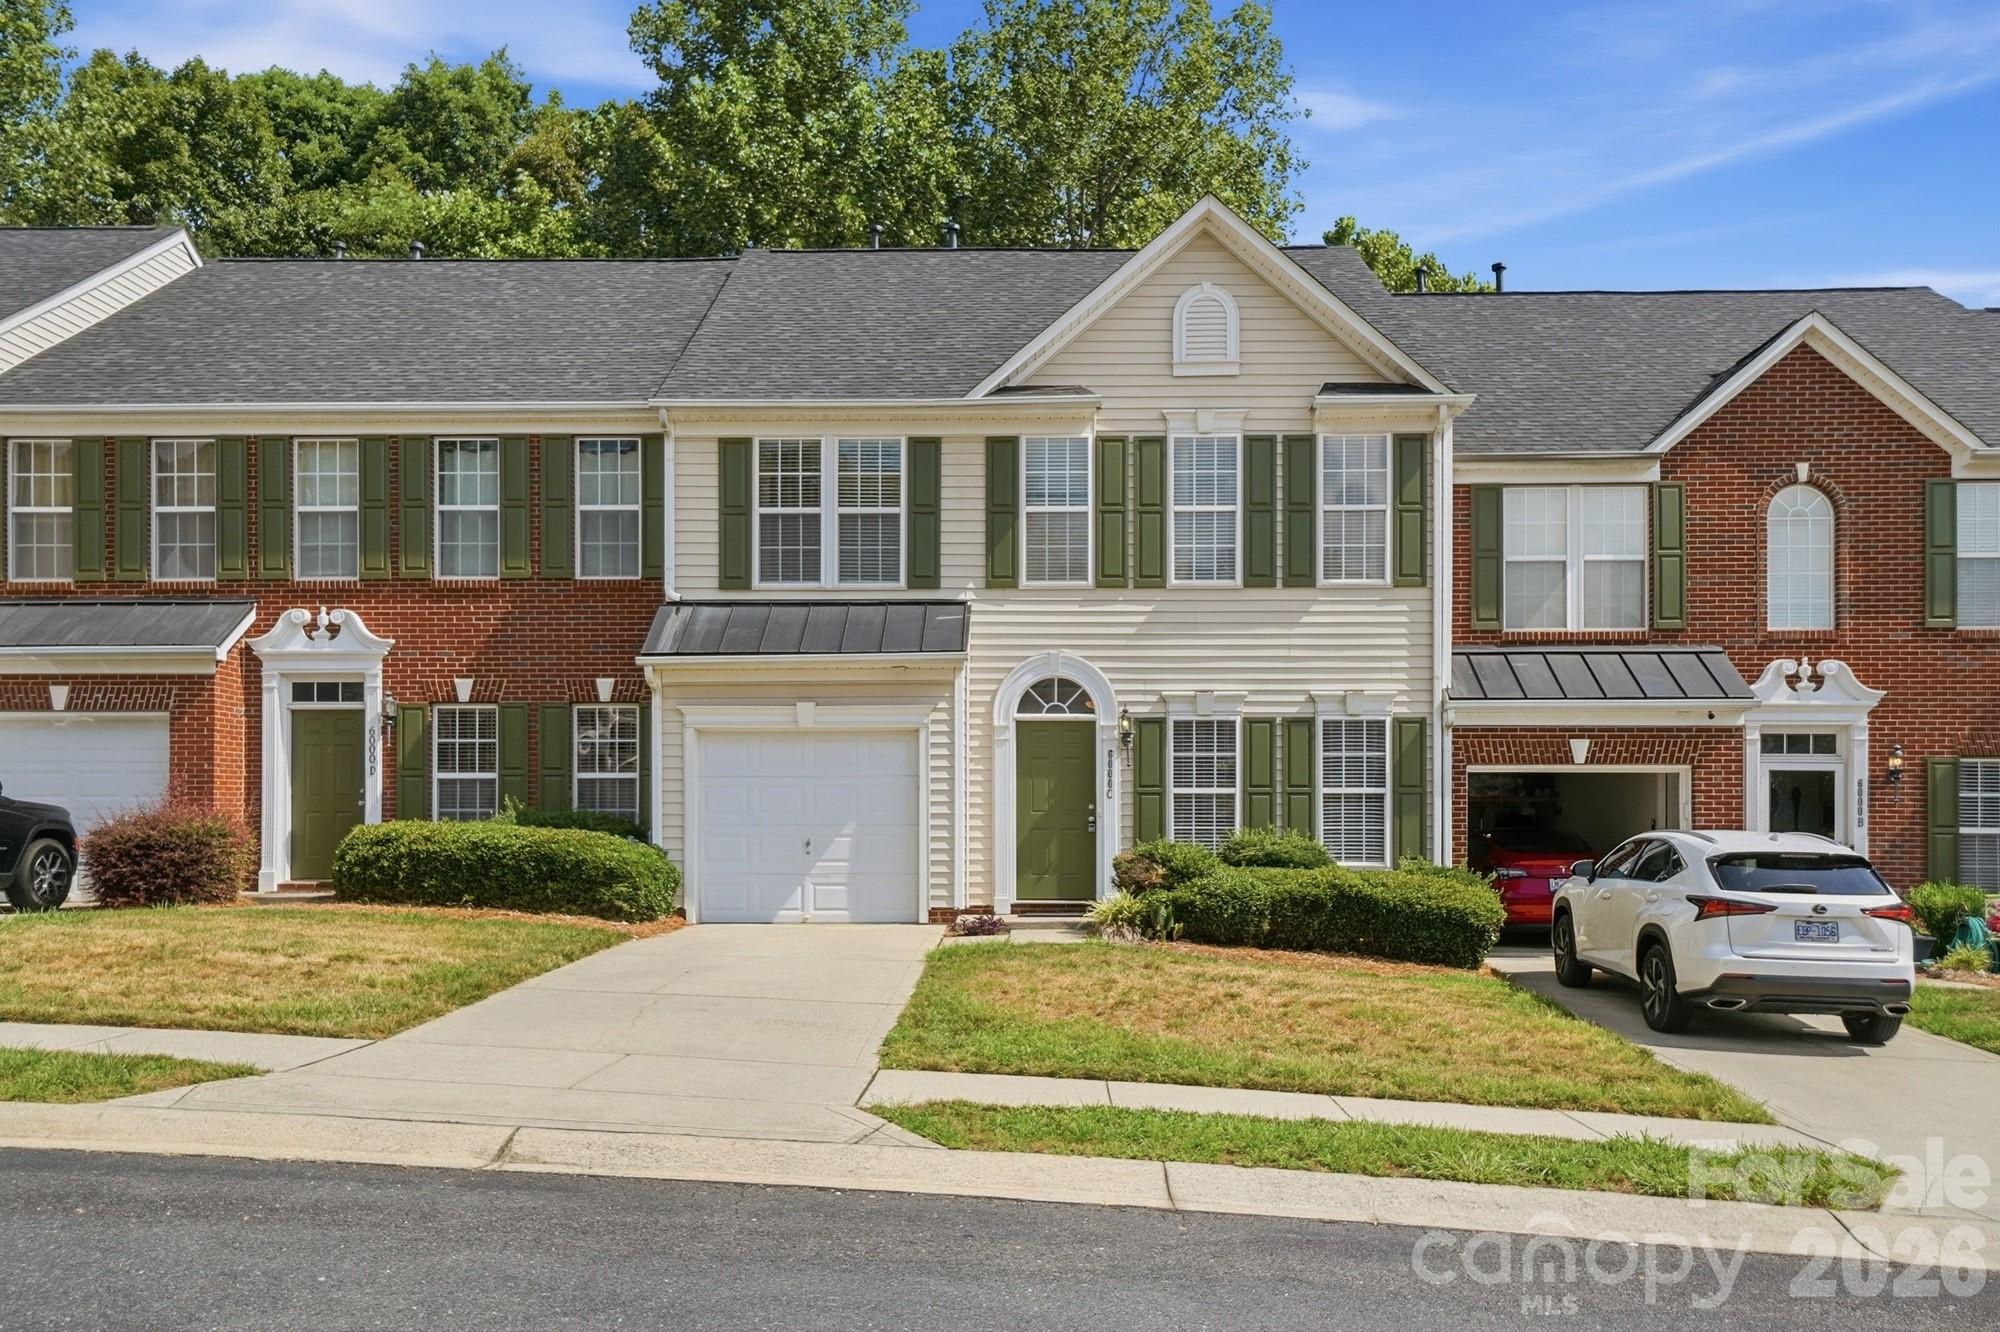
Cramerton
6000 Boathouse Lane C
3 Beds
2 Baths
1,943 Sq.Ft.
$325,000
MLS#: 4399673
Cramerton
602 Webster Lane
3 Beds
2 Baths
2,011 Sq.Ft.
$371,067
MLS#: 4342279
Cramerton
604 Webster Lane
3 Beds
2 Baths
1,850 Sq.Ft.
$349,990
MLS#: 4342282
