
Property
Beds
3
Full Baths
2
1/2 Baths
1
Year Built
2023
Sq.Footage
1,849
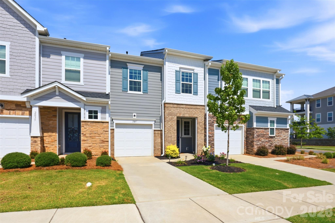
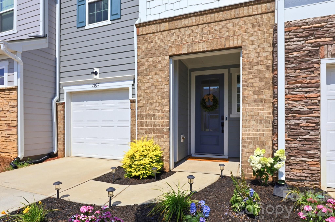
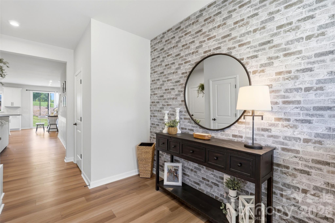
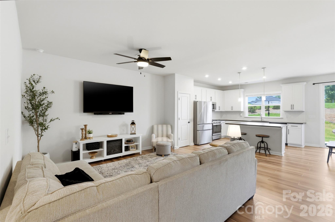
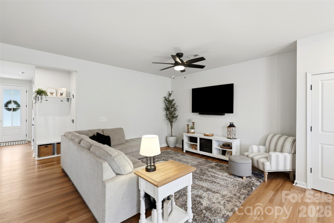
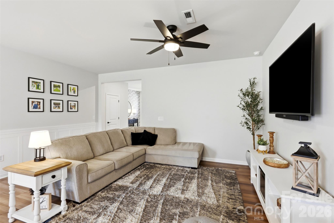
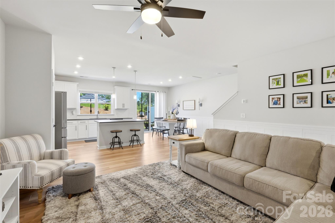
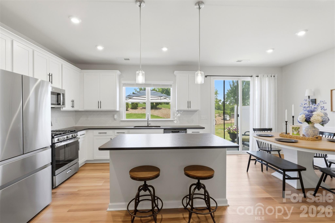
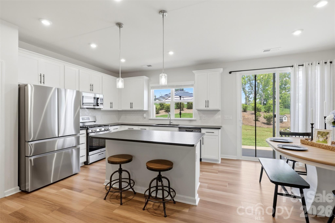
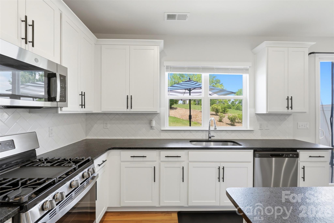
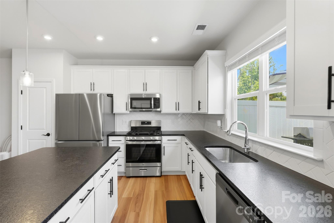
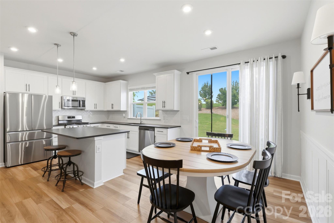
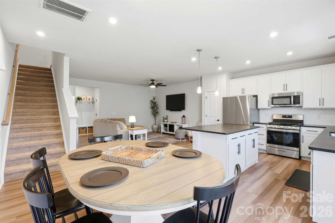
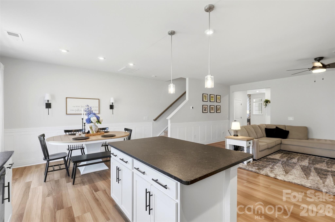
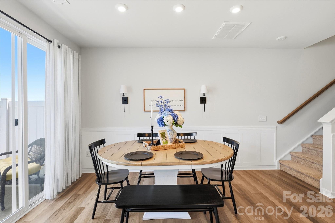
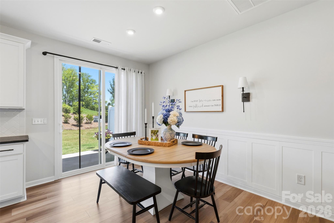
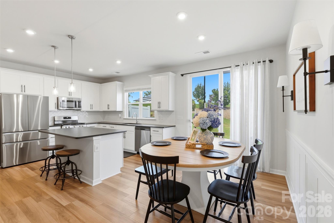
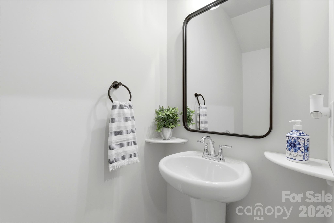
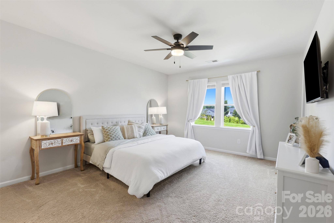
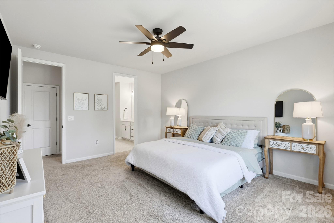
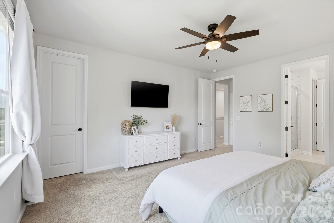
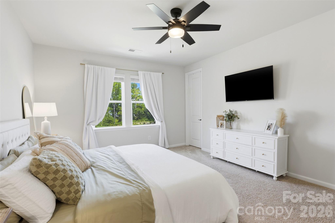
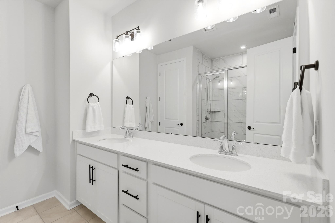
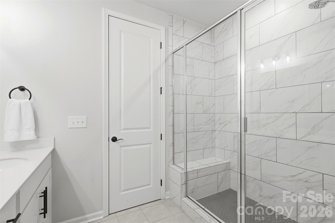
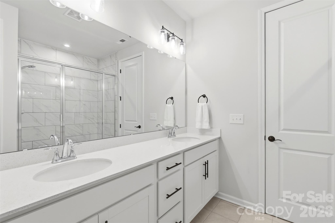
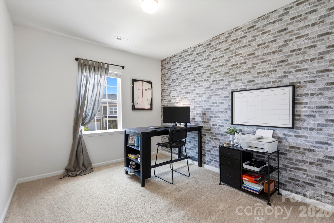
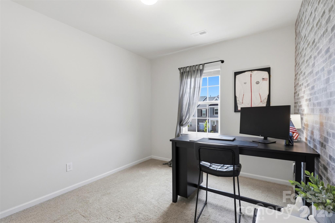
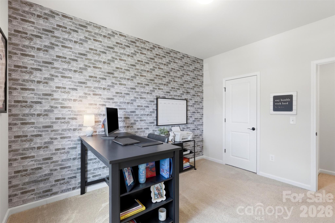
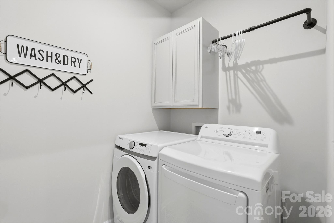
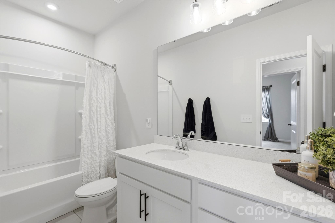
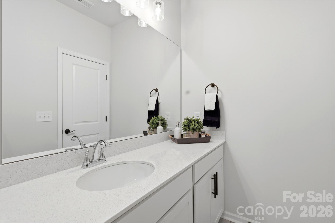
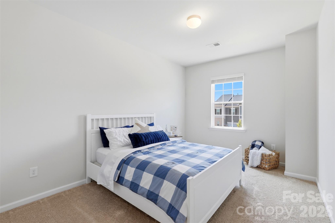
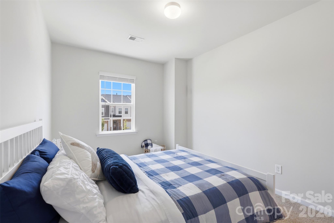
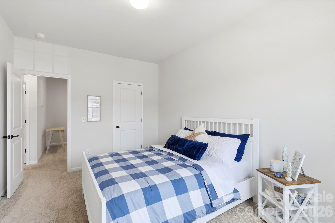
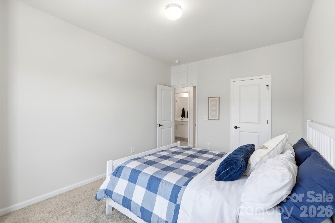
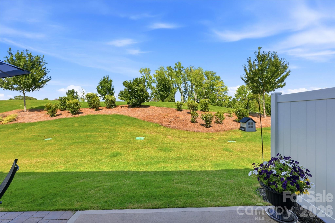
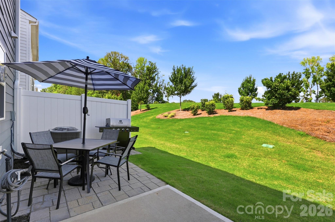
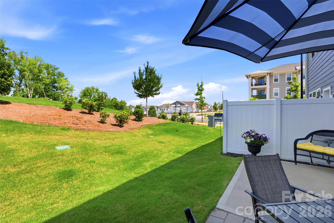
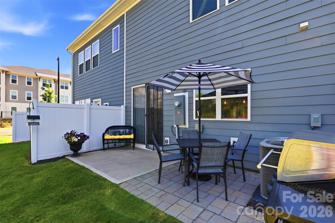
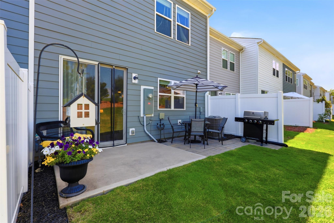
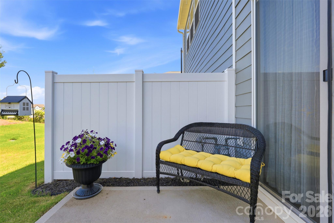
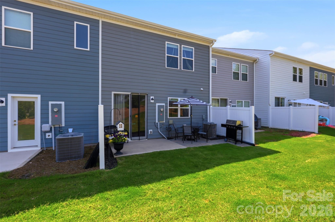
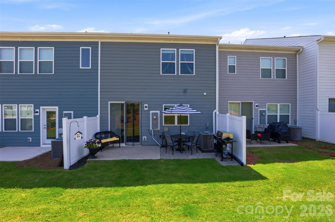
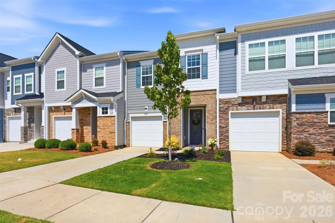
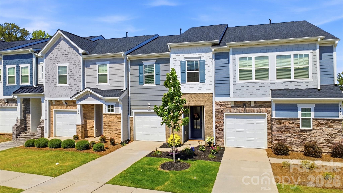
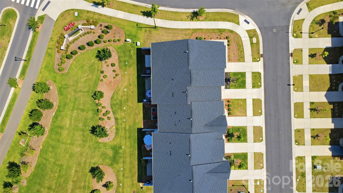
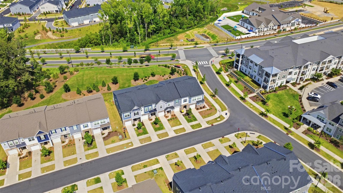
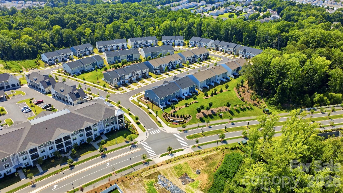
Welcome to 2037 Howell Creek Way, a 2023-built home in Charlotte, NC that stands apart with an extensive list of thoughtful upgrades throughout. Bright, open-concept, and move-in ready, this 3-bedroom, 2.5-bath home was designed for both everyday living and effortless entertaining. At the heart of the home is an elevated kitchen package featuring granite countertops, upgraded cabinetry and hardware, a gas range, premium appliances, designer light fixtures, and an upgraded sink. The main level showcases custom wainscoting in the living and dining rooms, a striking entry accent wall with drop-zone shelving and hooks, front door privacy glass, and a stylish powder bath. Blinds and ceiling fans throughout add comfort from day one. Upstairs, the primary suite offers upgraded lighting, custom cabinets and drawers, and a spa-inspired shower with built-in seat. A dedicated office features a designer accent wall, while the guest bath and laundry room round things out with upgraded flooring, hardware, and cabinetry. Outside, enjoy an extended patio with fresh landscaping, an epoxy garage floor, and a larger cement slab in the backyard. The location is just as impressive. Enjoy exceptional walkability to restaurants, shopping, and everyday conveniences, with the same acclaimed developer behind Birkdale Village creating a vibrant, comparable destination right here — plus walking trails that are actively being expanded. You're just a 20-minute drive to Uptown Charlotte, 10 minutes to Concord Mills, and 10 minutes to Reedy Creek Nature Preserve. A rare opportunity to own one of the most upgraded homes in the neighborhood!
Features & Amenities
Interior
-
Total Bedrooms
3
-
Bathrooms
2
-
1/2 Bathrooms
1
-
Above Grade Finished Area
1849.0
-
Basement YN
NO
-
Cooling YN
YES
-
Cooling
Central Air, Electric
-
Fireplace YN
NO
-
Heating YN
YES
-
Heating
Electric
-
Pet friendly
Yes
Exterior
-
Garage
Yes
-
Garage spaces
1
-
Parking
Driveway
-
Pool
No
Area & Lot
-
Property Type
Residential
-
Property Sub Type
Townhouse
Price
-
Sales Price
$375,000
-
Sq. Footage
1,849
-
Price/SqFt
$202
HOA
-
Association
YES
-
Association Fee
$222.75
-
Association Fee Frequency
Monthly
-
Association Fee Includes
N/A
School District
-
Elementary School
Unspecified
-
Middle School
Unspecified
-
High School
Unspecified
Property Features
-
New Construction
NO
-
Association Amenities
Dog Park, Trail(s)
-
Foundation Details
Slab
-
Senior Community YN
NO
-
Sewer
Public Sewer
-
Water Source
Public
Schedule a Showing
Showing scheduled successfully.
Mortgage calculator
Estimate your monthly mortgage payment, including the principal and interest, property taxes, and HOA. Adjust the values to generate a more accurate rate.
Your payment
Principal and Interest:
$
Property taxes:
$
HOA fees:
$
Total loan payment:
$
Total interest amount:
$
Location
County
Mecklenburg
Elementary School
Unspecified
Middle School
Unspecified
High School
Unspecified
Listing Courtesy of Jonathan Diianni , COMPASS
RealHub Information is provided exclusively for consumers' personal, non-commercial use, and it may not be used for any purpose other than to identify prospective properties consumers may be interested in purchasing. All information deemed reliable but not guaranteed and should be independently verified. All properties are subject to prior sale, change or withdrawal. RealHub website owner shall not be responsible for any typographical errors, misinformation, misprints and shall be held totally harmless.

Agent | Team Lead
Jen Audier
Call Jen today to schedule a private showing.

* Listings on this website come from the FMLS IDX Compilation and may be held by brokerage firms other than the owner of this website. The listing brokerage is identified in any listing details. Information is deemed reliable but is not guaranteed. If you believe any FMLS listing contains material that infringes your copyrighted work please click here to review our DMCA policy and learn how to submit a takedown request.© 2024 FMLS.
Related Properties

Charlotte
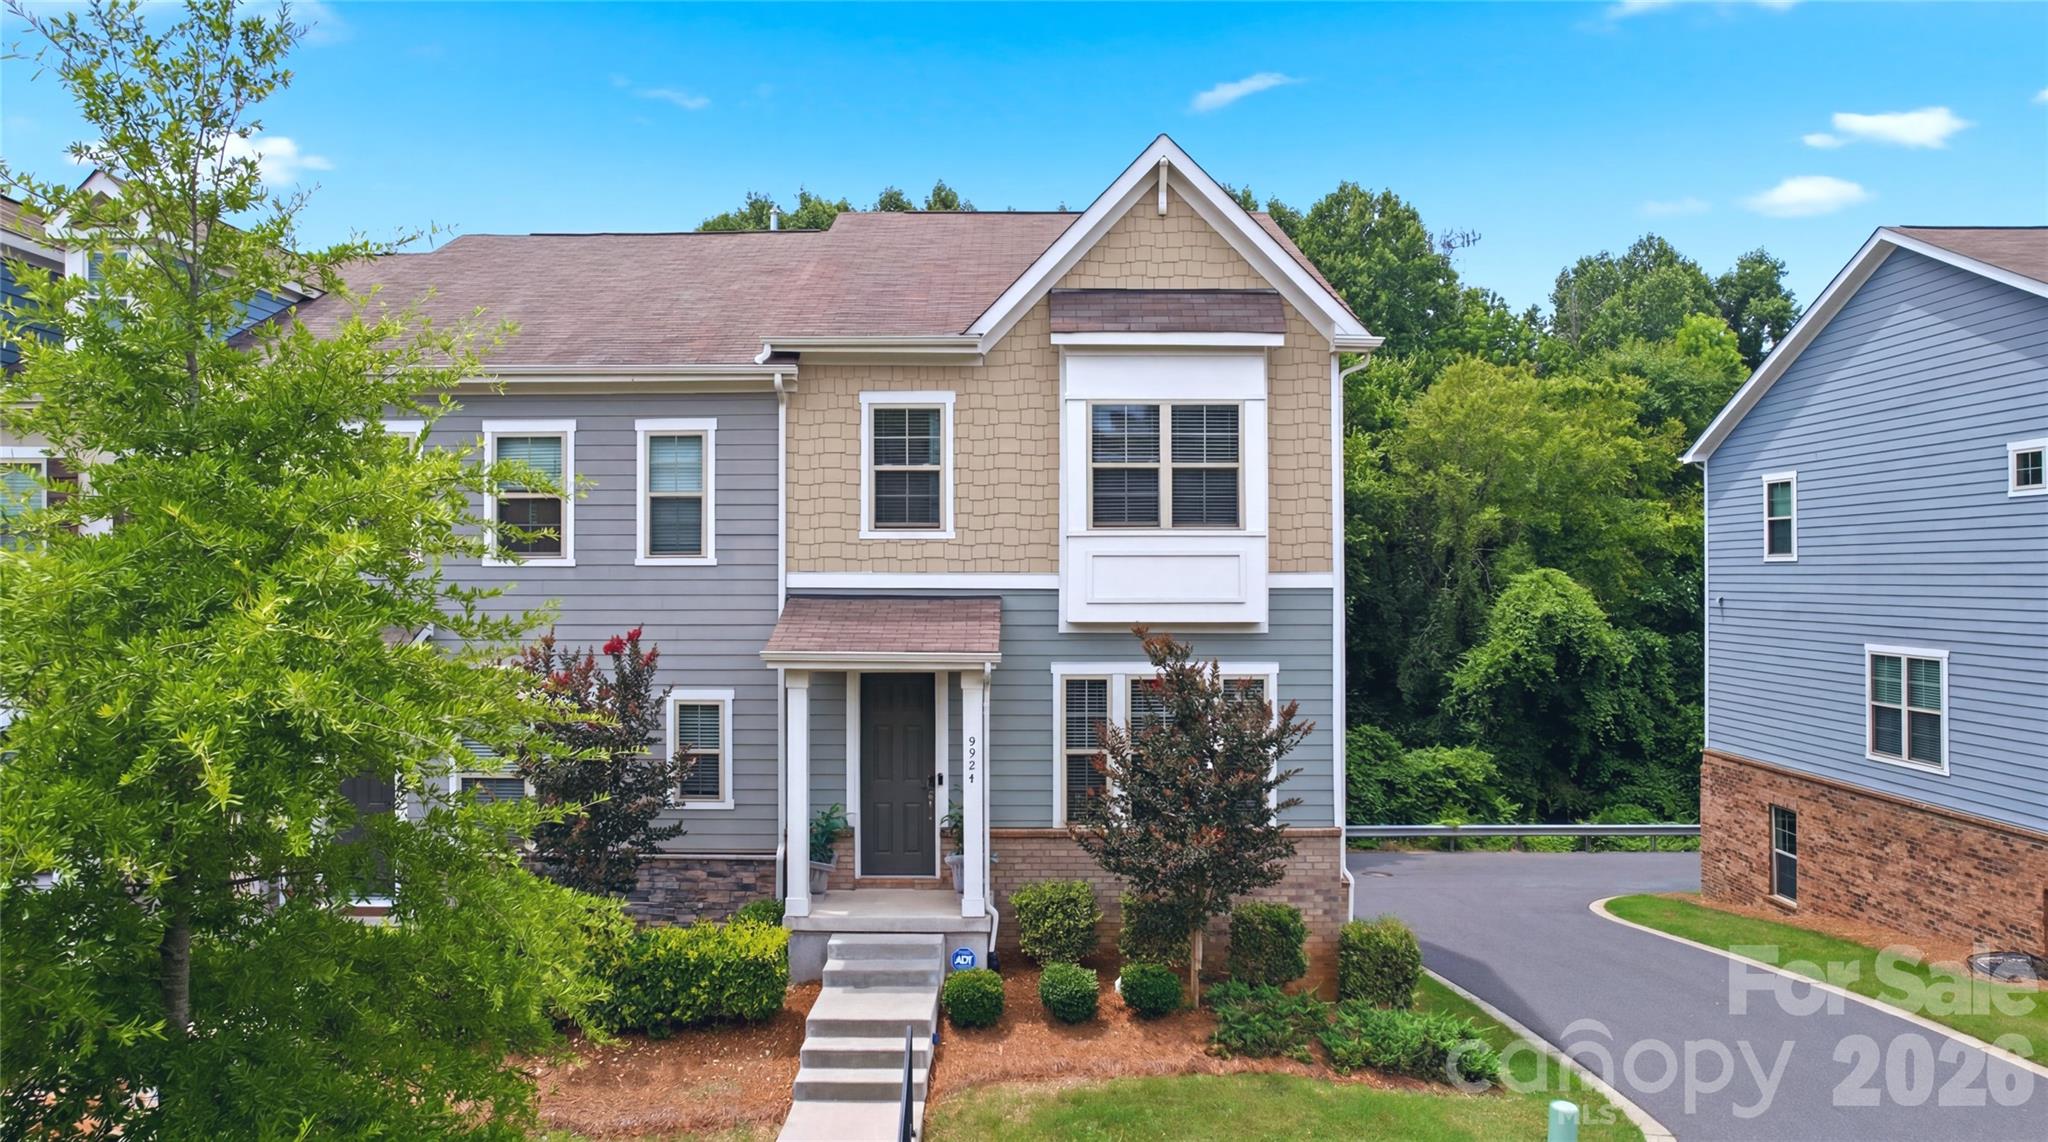
5609 Fairview Road 3
3 Beds
2 Baths
1,404 Sq.Ft.
$379,900
MLS#: 4374465
Charlotte
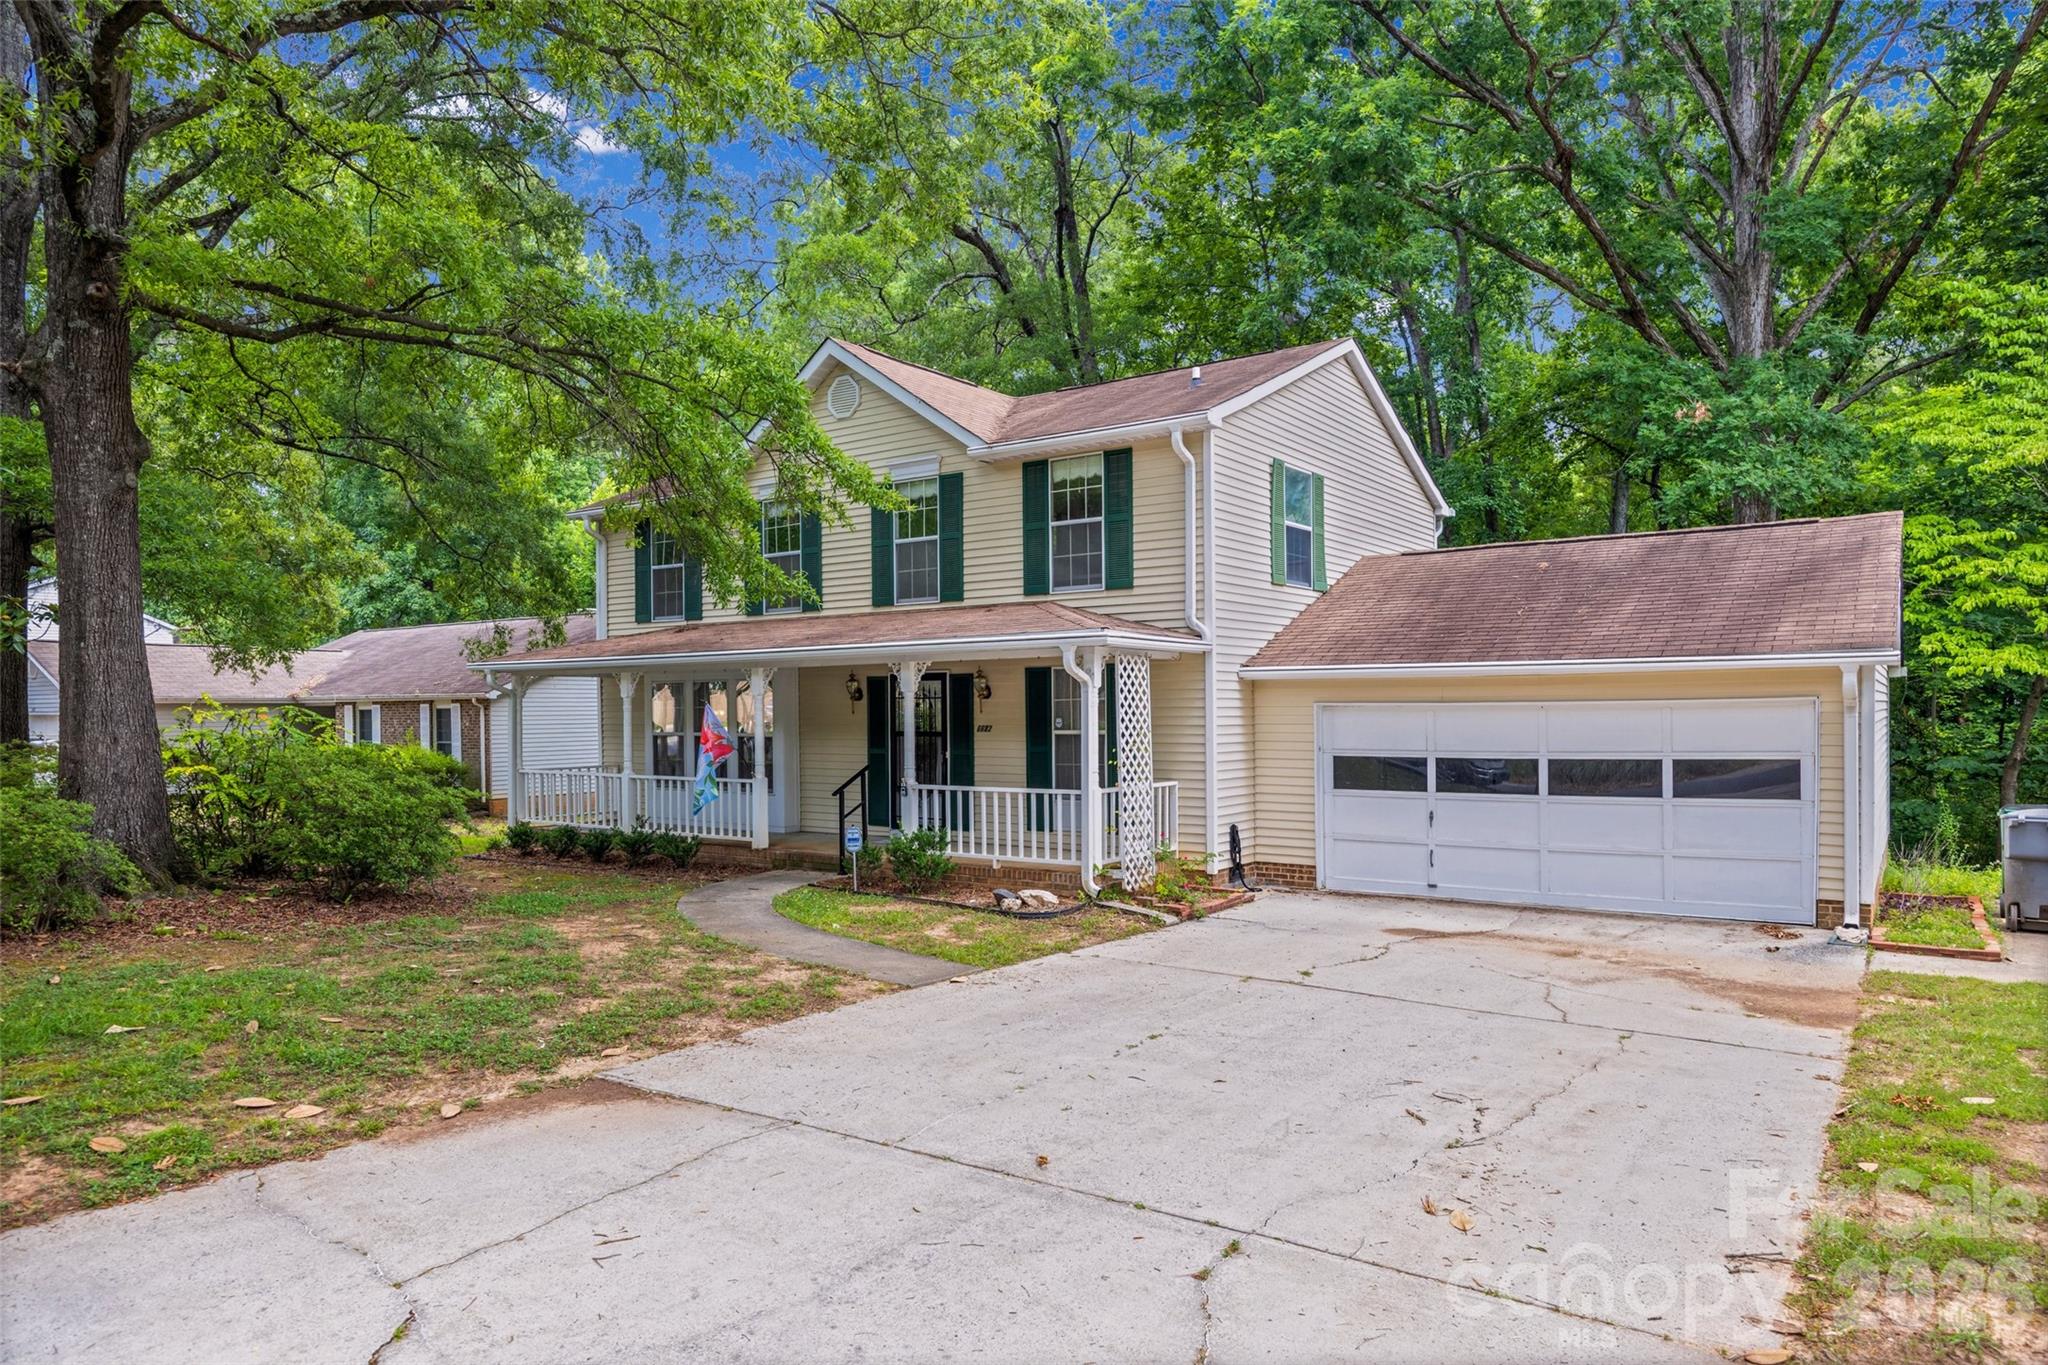
9524 Ainslie Downs Street
4 Beds
3 Baths
2,156 Sq.Ft.
$415,000
MLS#: 4396903
Charlotte
6632 Wagon Oak Road
3 Beds
2 Baths
1,954 Sq.Ft.
$325,000
MLS#: 4400176

Charlotte
11316 Morgan Valley Lane
2 Beds
2 Baths
1,277 Sq.Ft.
$325,000
MLS#: 4374541

Charlotte
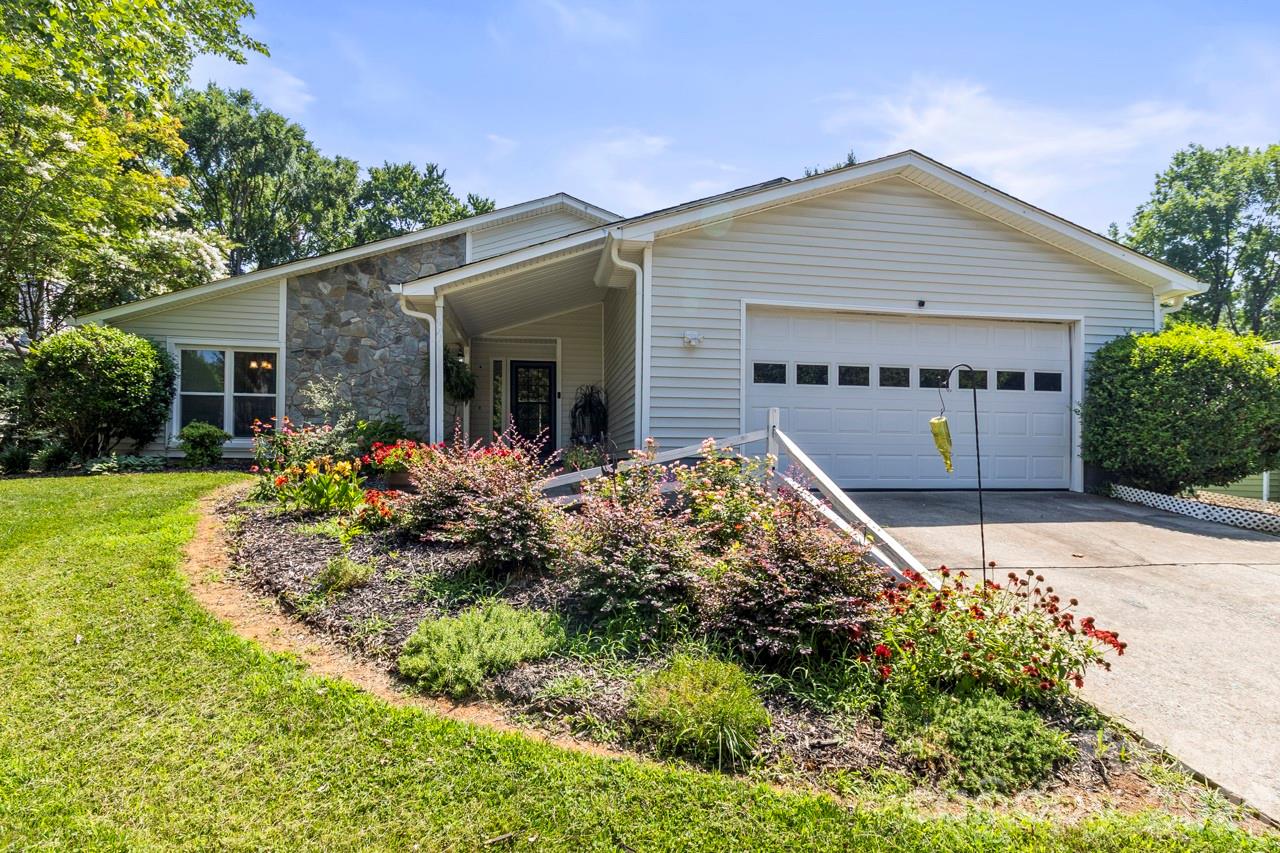
9824 Dauphine Drive
4 Beds
2 Baths
2,094 Sq.Ft.
$415,000
MLS#: 4393550
Charlotte
6325 Ellesmere Court
3 Beds
2 Baths
1,840 Sq.Ft.
$399,000
MLS#: 4400965

Charlotte
9902 Forest Drive
4 Beds
4 Baths
2,010 Sq.Ft.
$425,000
MLS#: 4391851

Charlotte
5516 Ilford Street
3 Beds
2 Baths
1,718 Sq.Ft.
$374,500
MLS#: 4393005

Charlotte
1224 Whitby Moore Street
3 Beds
3 Baths
2,106 Sq.Ft.
$415,000
MLS#: 4377267
Charlotte
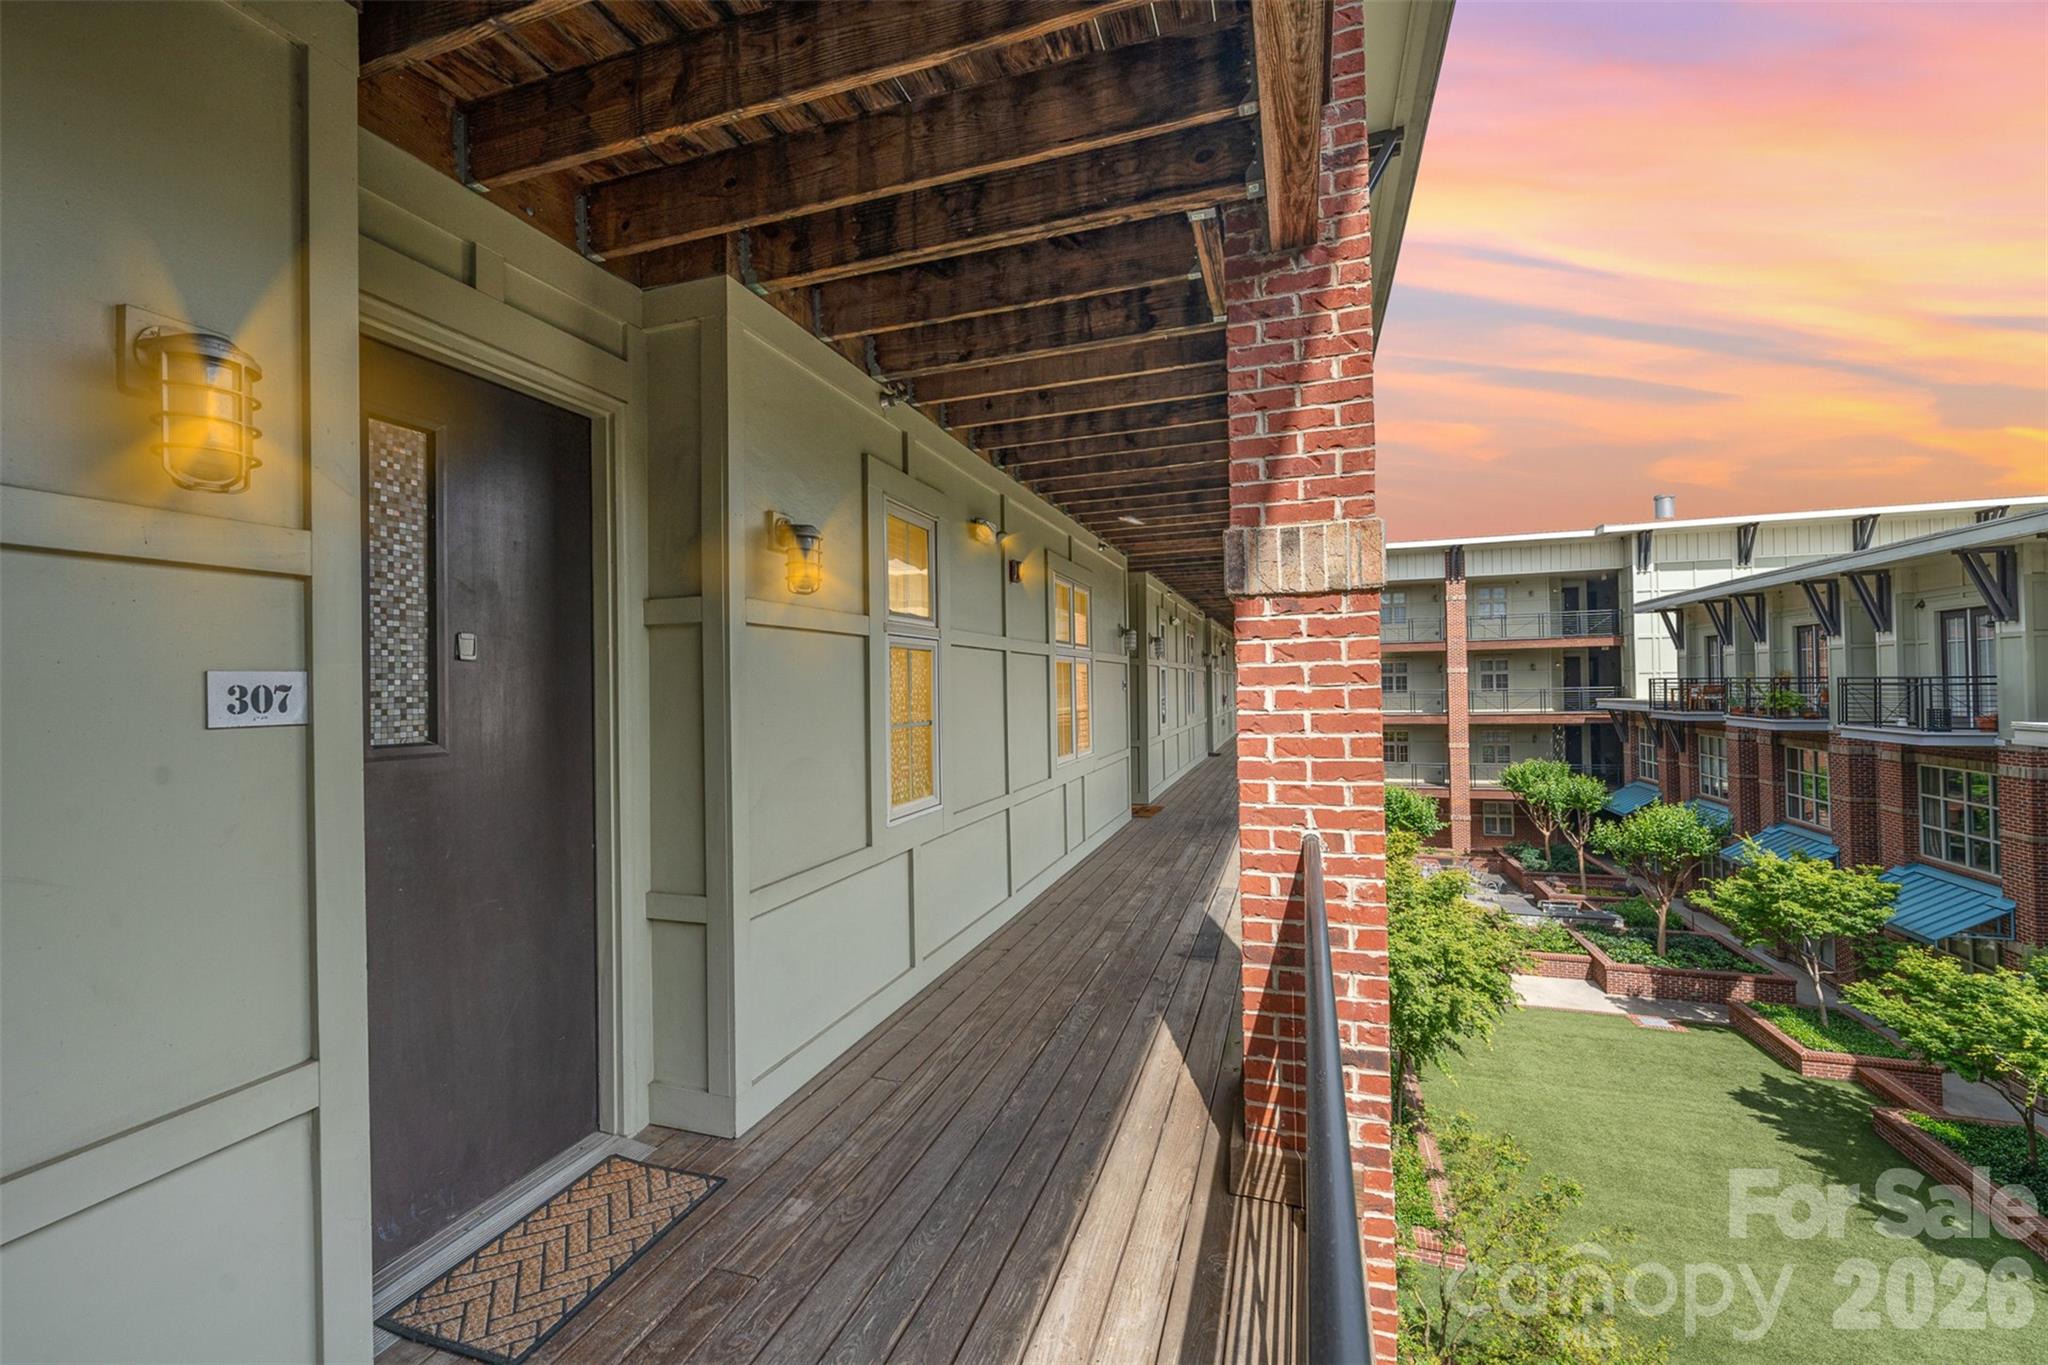
1101 W 1st Street 307
2 Beds
2 Baths
993 Sq.Ft.
$315,000
MLS#: 4340092
