
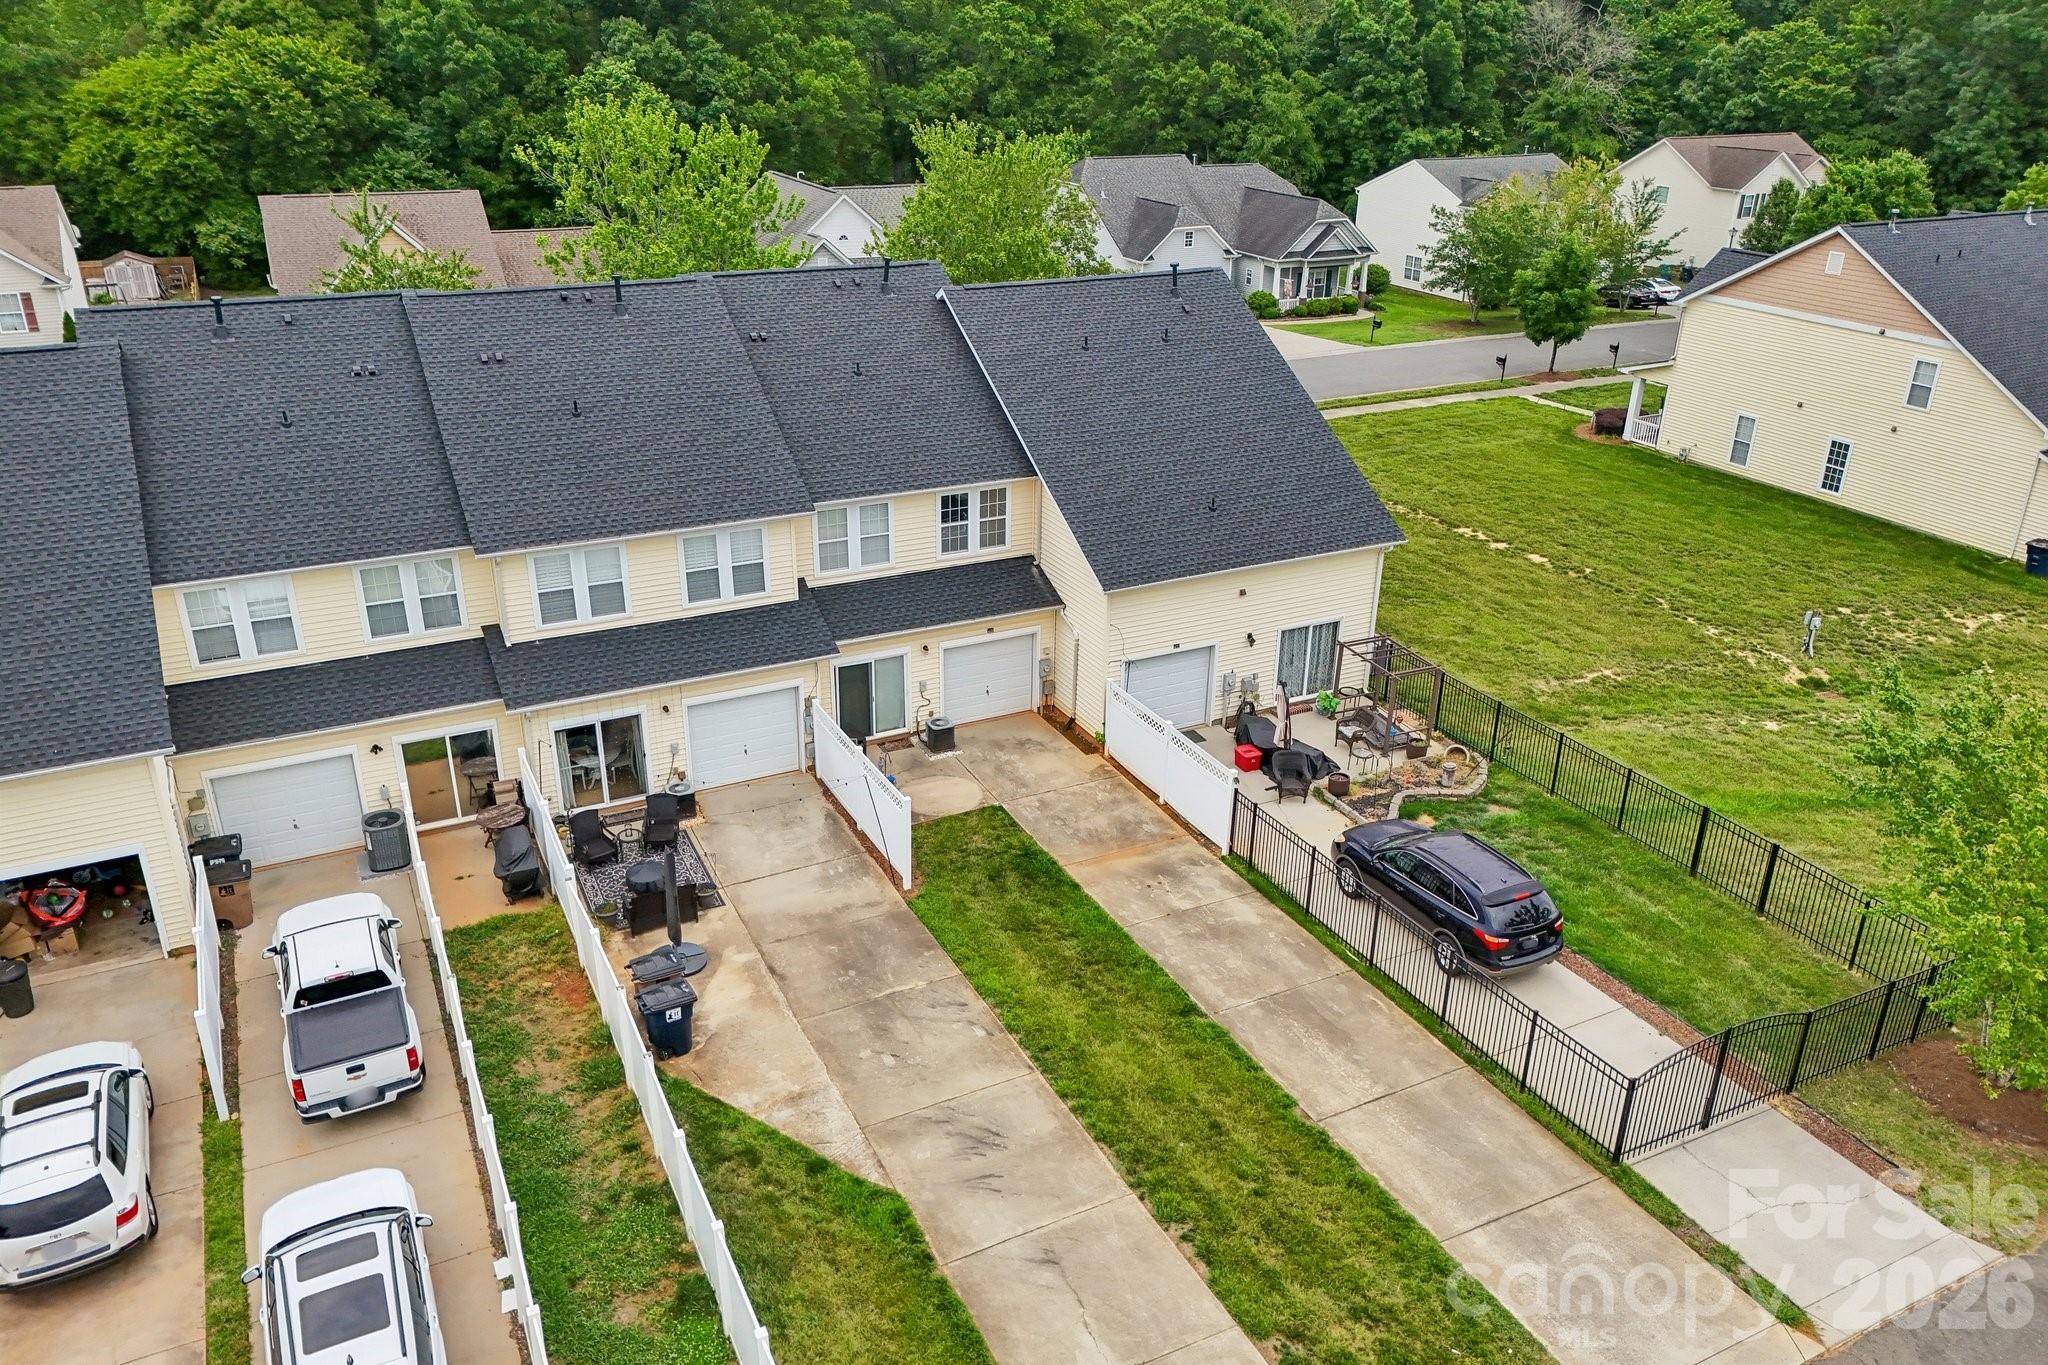
Property
Beds
3
Full Baths
2
1/2 Baths
1
Year Built
2005
Sq.Footage
1,483
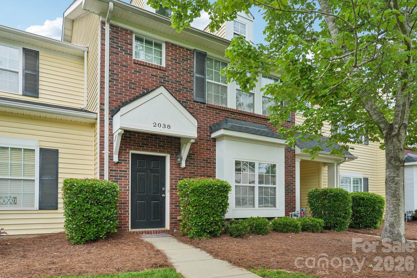
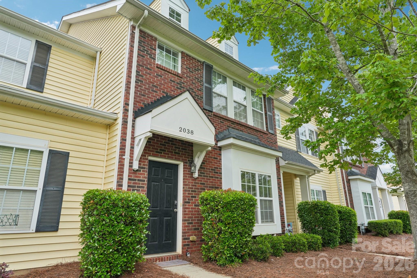
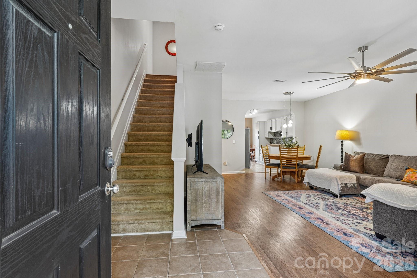
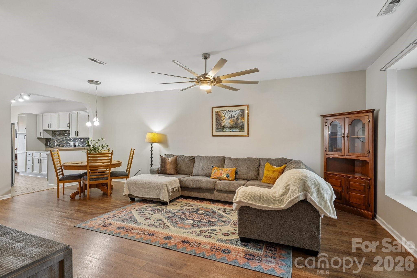
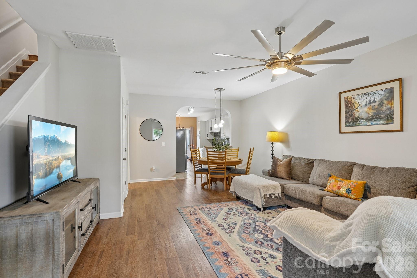
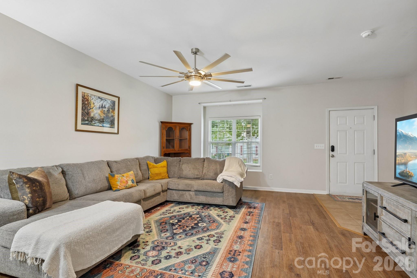
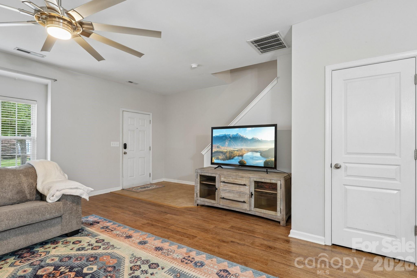
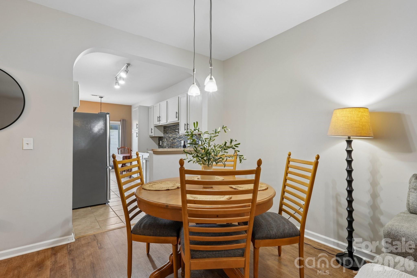
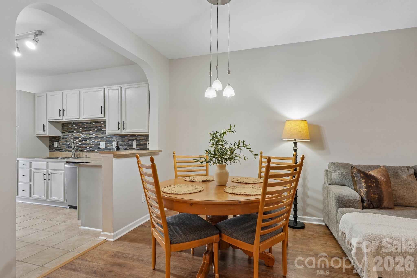
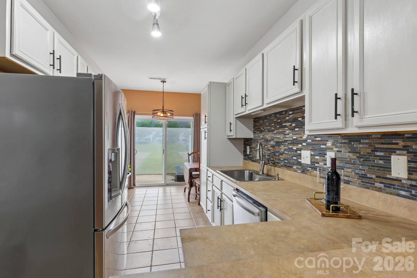
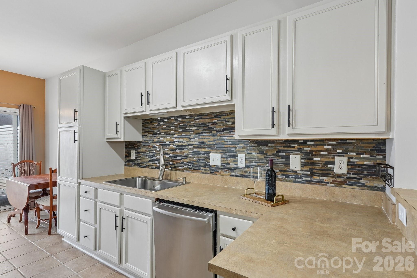
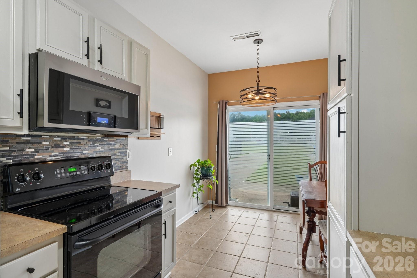
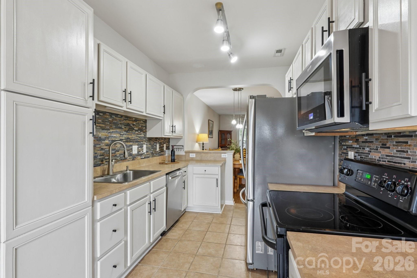
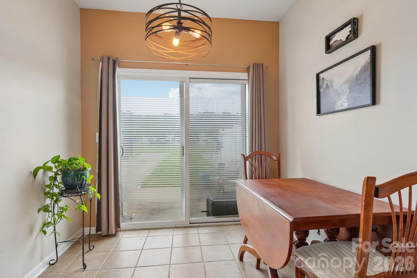
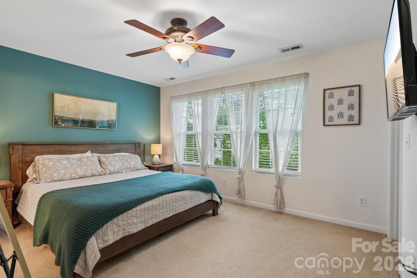
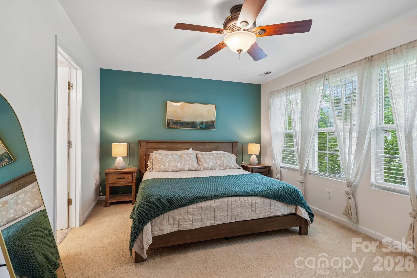
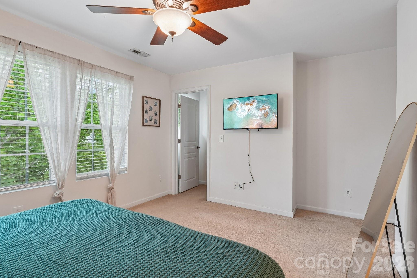
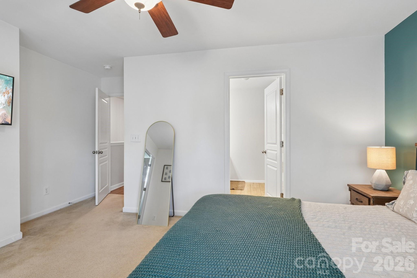
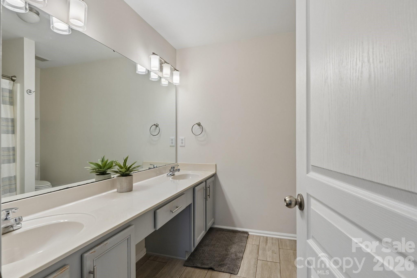
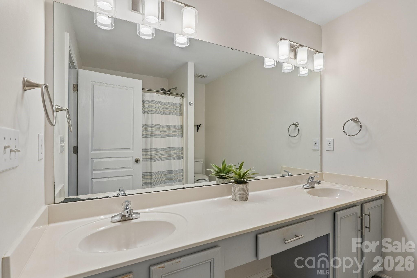
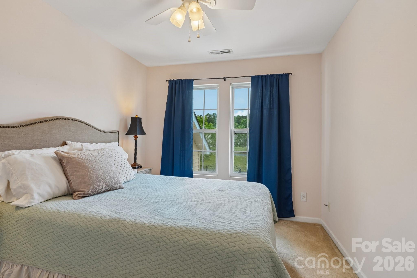
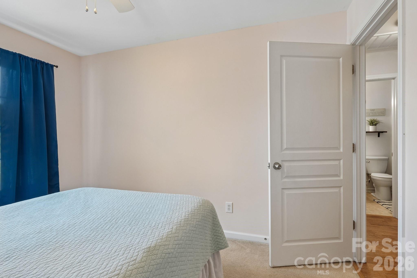
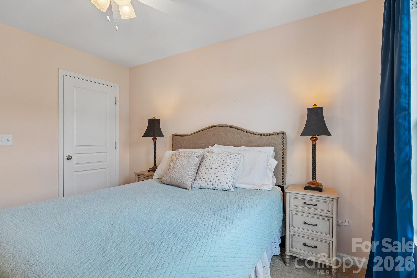
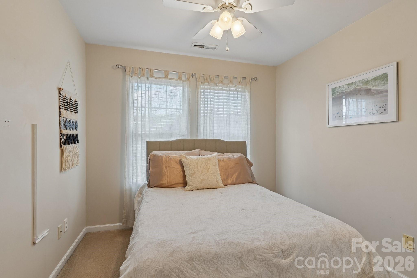
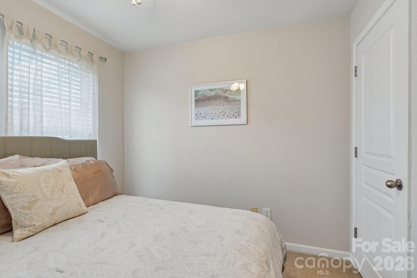
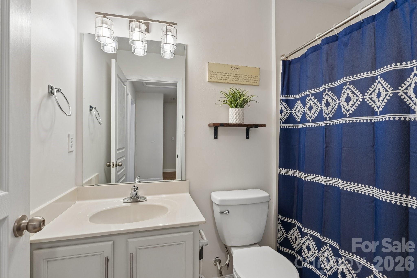
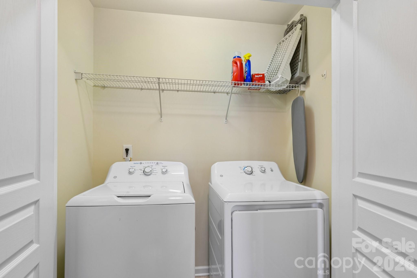
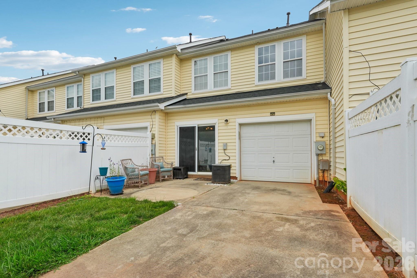
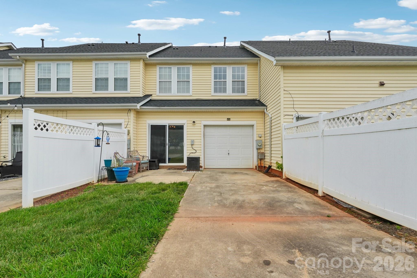
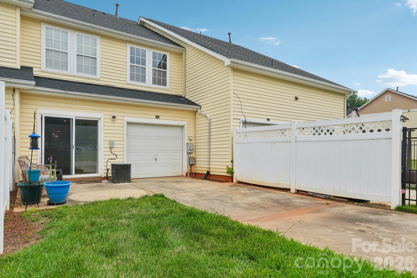
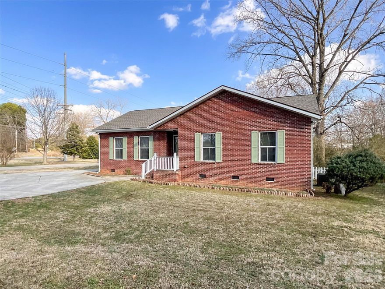
Welcome to this beautifully maintained home tucked away in one of Monroe’s desirable communities! Offering the perfect blend of comfort, style, and functionality, this property features spacious living areas, abundant natural light, and a thoughtfully designed floor plan ideal for both everyday living and entertaining. The inviting kitchen opens seamlessly to the main living spaces, creating the perfect gathering place for family and friends. Generous bedrooms provide comfort and flexibility, while the primary suite offers a relaxing retreat after a long day. Step outside to enjoy a private backyard setting with plenty of room for outdoor dining, pets, play, or future customization. Recent updates include a new roof replaced within the last 2 years, adding both value and peace of mind for the next homeowner. Residents can also enjoy access to the community kids playground, perfect for outdoor fun and neighborhood gatherings. Conveniently located near shopping, dining, parks, and commuter routes, this home combines peaceful neighborhood living with easy access to everything Monroe and the greater Charlotte area have to offer. Whether you’re a first-time buyer, growing family, or looking for your next move-up opportunity, this home is one you won’t want to miss!
Features & Amenities
Interior
-
Total Bedrooms
3
-
Bathrooms
2
-
1/2 Bathrooms
1
-
Above Grade Finished Area
1483.0
-
Basement YN
NO
-
Cooling YN
YES
-
Cooling
Ceiling Fan(s), Central Air
-
Fireplace YN
NO
-
Heating YN
YES
-
Heating
Forced Air, Natural Gas
-
Pet friendly
N/A
Exterior
-
Garage
Yes
-
Garage spaces
1
-
Parking
Driveway
-
Pool
No
Area & Lot
-
Property Type
Residential
-
Property Sub Type
Townhouse
-
Architectural Style
Traditional
Price
-
Sales Price
$279,900
-
Sq. Footage
1, 483
-
Price/SqFt
$188
HOA
-
Association
Yes
-
Association Fee 2
$187.5
-
Association Fee
$200
-
Association Fee Frequency
Monthly
-
Association Fee 2 Frequency
Semi-Annually
-
Association Fee Includes
N/A
School District
-
Elementary School
Poplin
-
Middle School
Porter Ridge
-
High School
Porter Ridge
Property Features
-
New Construction
NO
-
Foundation Details
Slab
-
Senior Community YN
NO
-
Sewer
Public Sewer
-
Water Source
Public
Schedule a Showing
Showing scheduled successfully.
Mortgage calculator
Estimate your monthly mortgage payment, including the principal and interest, property taxes, and HOA. Adjust the values to generate a more accurate rate.
Your payment
Principal and Interest:
$
Property taxes:
$
HOA fees:
$
Total loan payment:
$
Total interest amount:
$
Location
County
Union
Elementary School
Poplin
Middle School
Porter Ridge
High School
Porter Ridge
Listing Courtesy of Drew Taylor , Nestlewood Realty, LLC
RealHub Information is provided exclusively for consumers' personal, non-commercial use, and it may not be used for any purpose other than to identify prospective properties consumers may be interested in purchasing. All information deemed reliable but not guaranteed and should be independently verified. All properties are subject to prior sale, change or withdrawal. RealHub website owner shall not be responsible for any typographical errors, misinformation, misprints and shall be held totally harmless.

Agent | Team Lead
Jen Audier
Call Jen today to schedule a private showing.

* Listings on this website come from the FMLS IDX Compilation and may be held by brokerage firms other than the owner of this website. The listing brokerage is identified in any listing details. Information is deemed reliable but is not guaranteed. If you believe any FMLS listing contains material that infringes your copyrighted work please click here to review our DMCA policy and learn how to submit a takedown request.© 2024 FMLS.
Related Properties
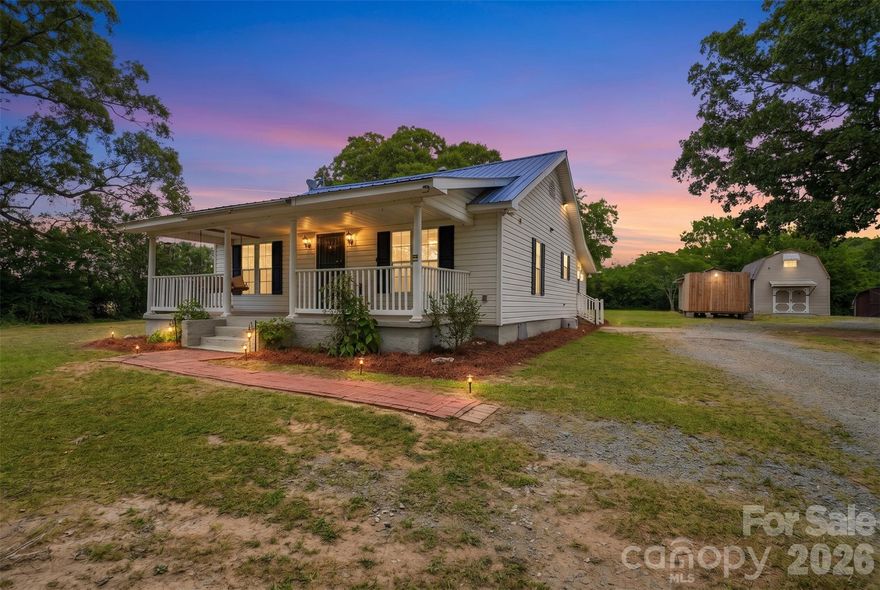
Monroe
2425 Pageland Highway
3 Beds
2 Baths
1,239 Sq.Ft.
$285,000
MLS#: 4383302
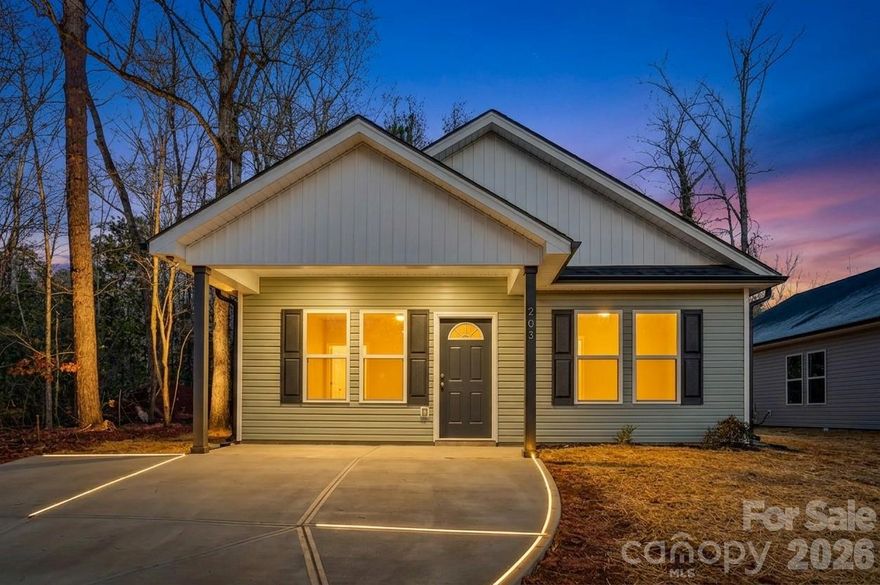
Monroe
711 Adams Street
3 Beds
2 Baths
1,232 Sq.Ft.
$304,999
MLS#: 4371348
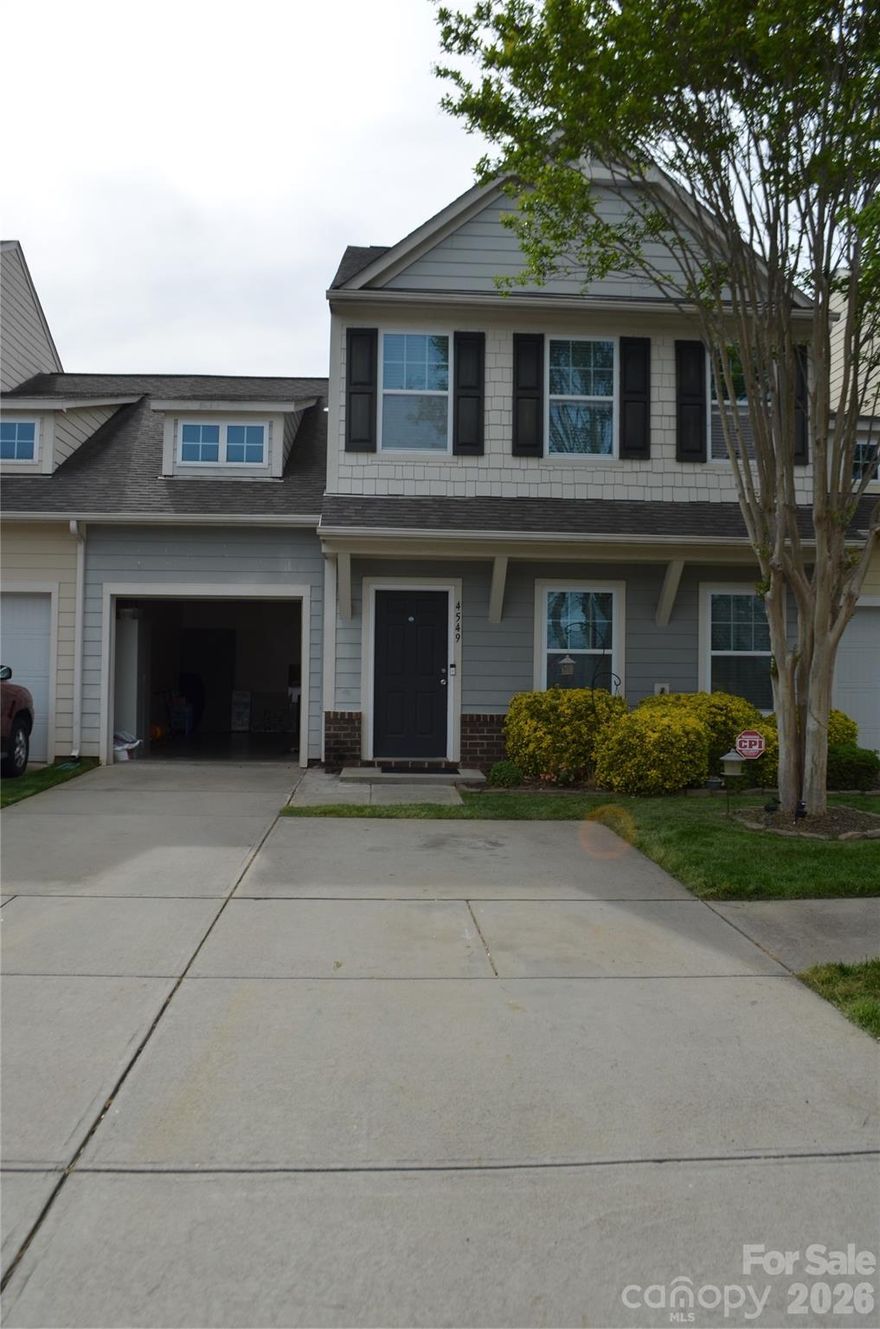
Monroe
4549 Tradd Circle
3 Beds
2 Baths
2,129 Sq.Ft.
$315,000
MLS#: 4366485
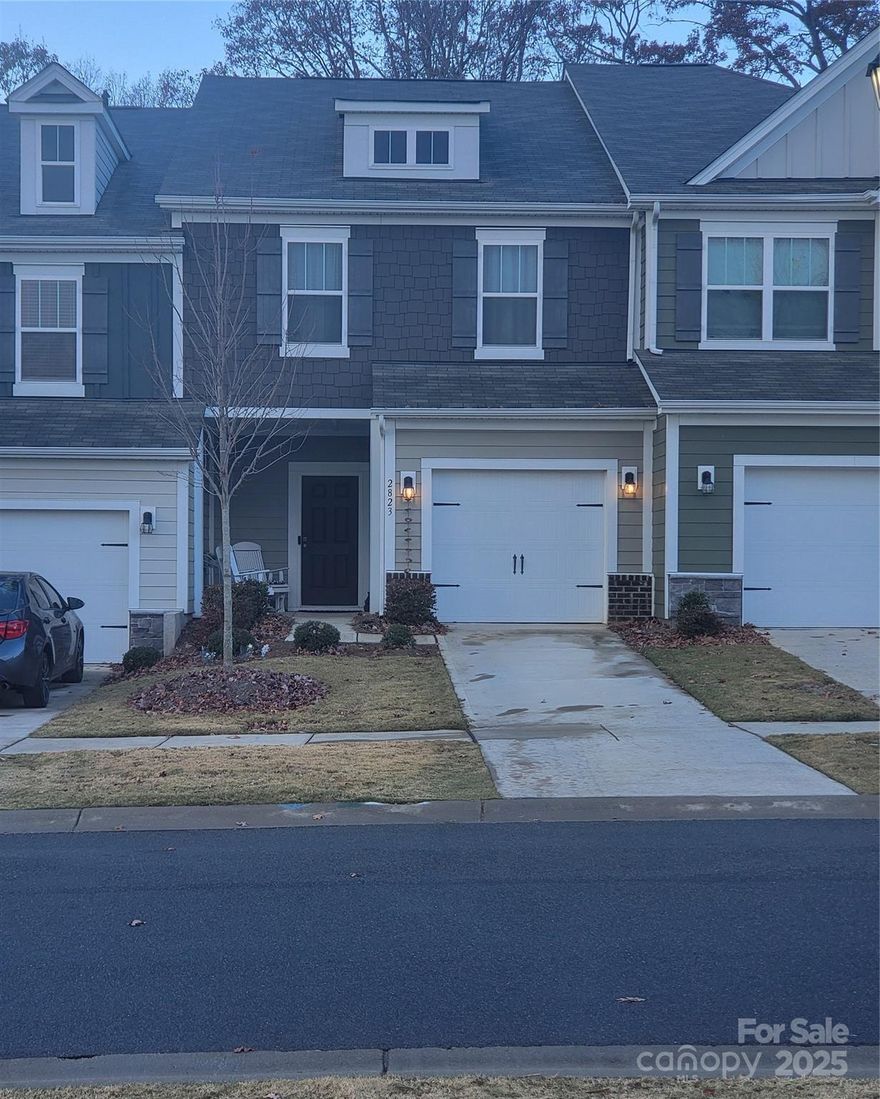
Monroe
2823 Aubrey Street 94
3 Beds
2 Baths
1,601 Sq.Ft.
$315,000
MLS#: 4317552

Monroe
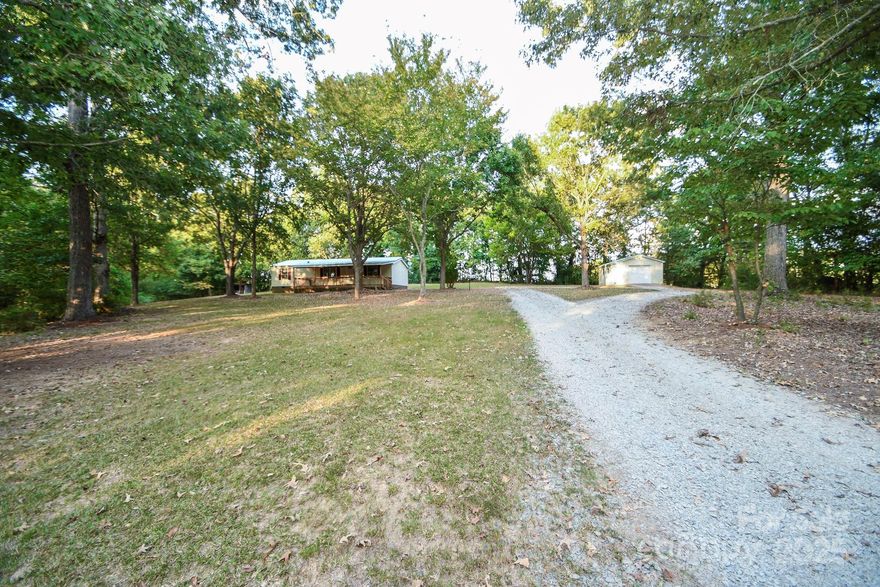
5715 Old Pageland Marshville Road
3 Beds
2 Baths
1,624 Sq.Ft.
$234,900
MLS#: 4378089
Monroe
7817 Carl Polk Road
3 Beds
2 Baths
1,139 Sq.Ft.
$289,900
MLS#: 4305824
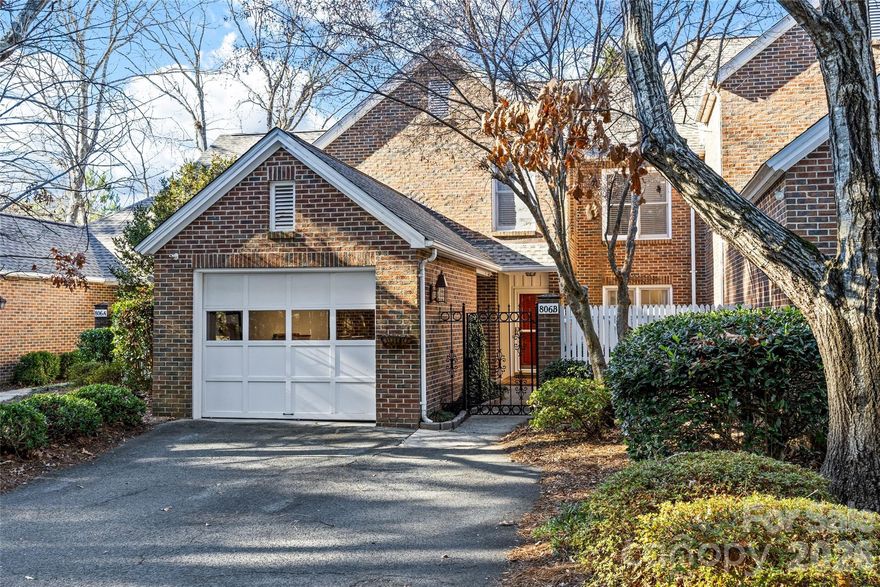
Monroe
806 Colony Oaks Drive B
2 Beds
2 Baths
1,625 Sq.Ft.
$295,000
MLS#: 4343273
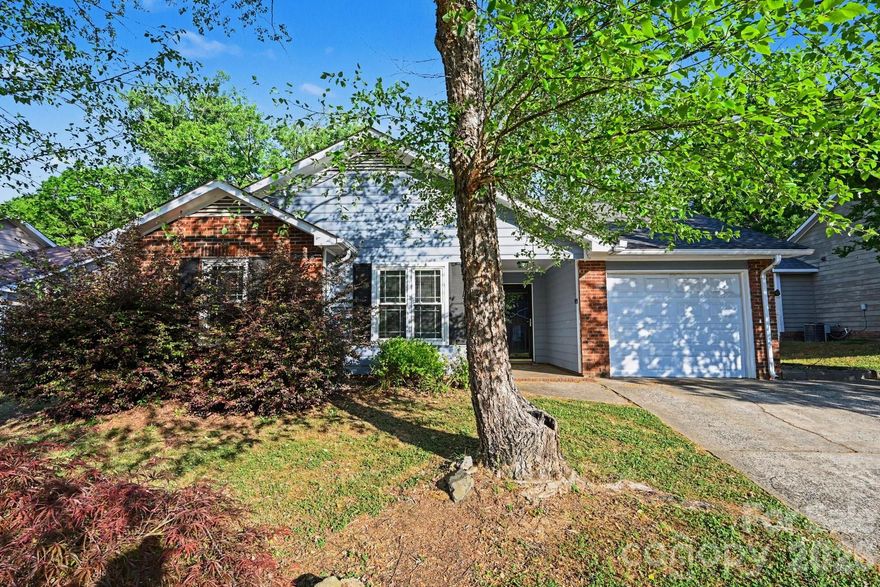
Monroe
3209 Green Meadow Way
3 Beds
2 Baths
1,130 Sq.Ft.
$309,900
MLS#: 4375823

Monroe
3574 Nimbell Road
3 Beds
2 Baths
1,770 Sq.Ft.
$319,990
MLS#: 4384489
Monroe
1812 Icemorlee Street
4 Beds
2 Baths
1,288 Sq.Ft.
$299,900
MLS#: 4352837
