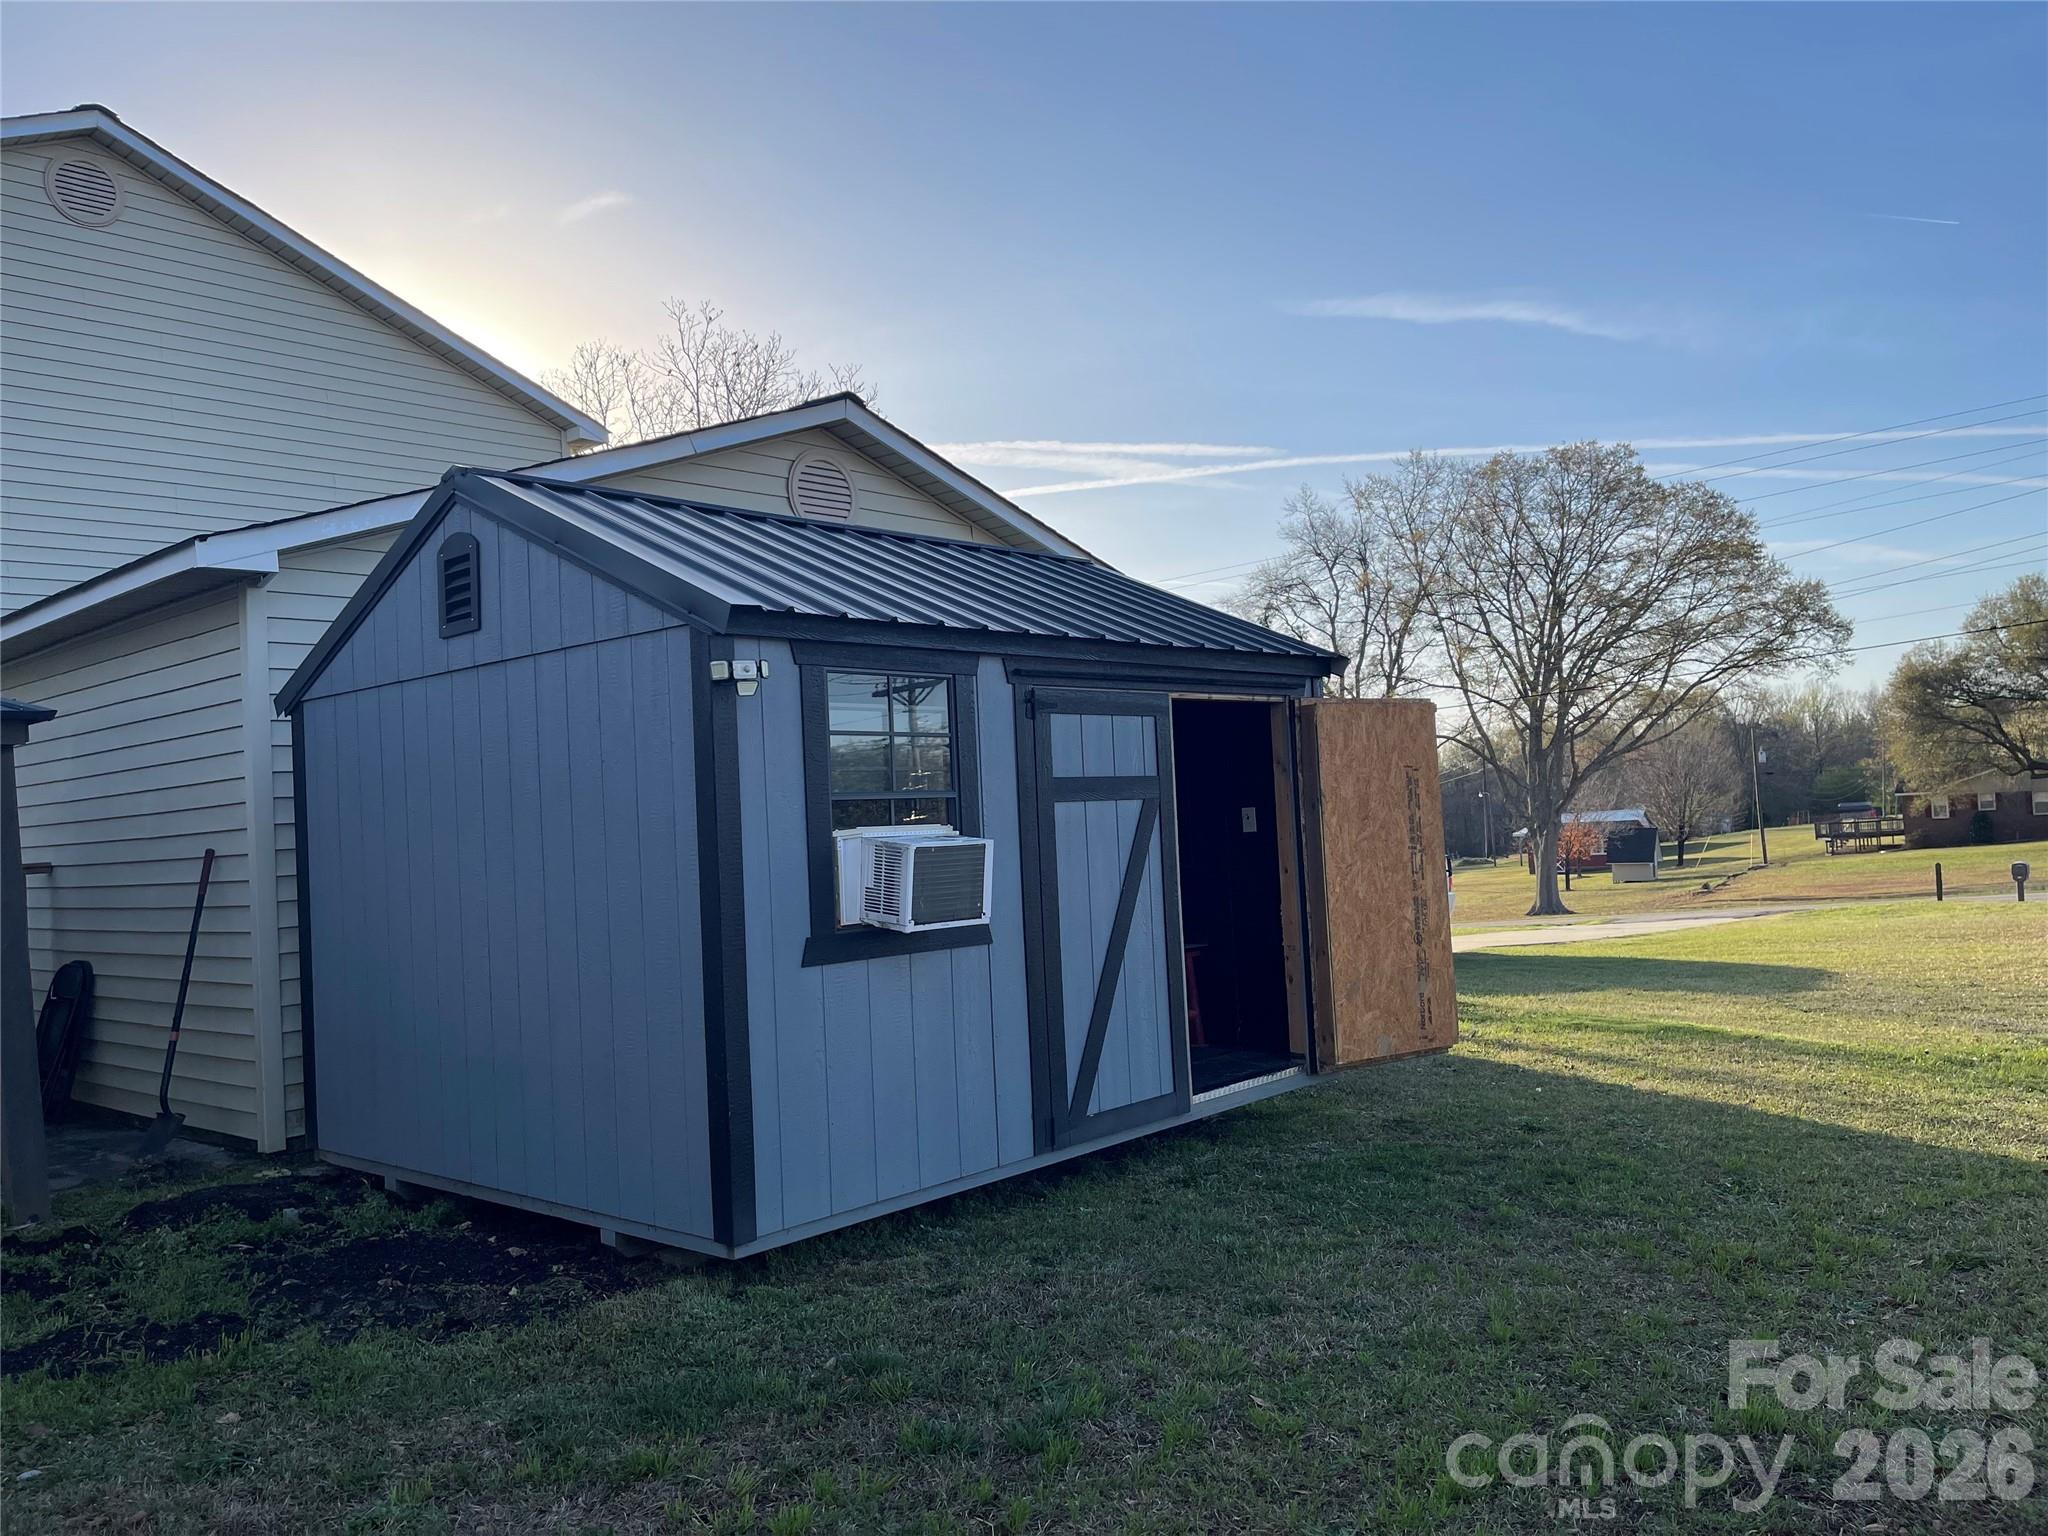
Features & Amenities

Interior

  • Total Bedrooms

    6

  • Bathrooms

    2

  • 1/2 Bathrooms

    1

  • Above Grade Finished Area

    3240.0

  • Basement YN

    NO

  • Cooling YN

    YES

  • Cooling

    Central Air

  • Fireplace YN

    NO

  • Heating YN

    YES

  • Heating

    Central

  • Pet friendly

    N/A

Exterior

  • Garage

    Yes

  • Garage spaces

    2

  • Parking

    Attached Carport

  • Pool

    No

Area & Lot

  • Property Type

    Residential

  • Property Sub Type

    Single Family Residence

Price

  • Sales Price

    $375,000

  • Sq. Footage

    3,240

  • Price/SqFt

    $115

HOA

  • Association

    No

School District

  • Elementary School

    Unspecified

  • Middle School

    Unspecified

  • High School

    Unspecified

Property Features

  • New Construction

    NO

  • Senior Community YN

    NO

  • Sewer

    Public Sewer

  • Water Source

    Public

Schedule a Showing

Showing scheduled successfully.

<
>
IN PERSON
VIA CHAT

What is 3 + 4 ?


Change time

Mortgage calculator

Estimate your monthly mortgage payment, including the principal and interest, property taxes, and HOA. Adjust the values to generate a more accurate rate.

Your payment

Principal and Interest:

$

Property taxes:

$

HOA fees:

$

Total loan payment:

$

Total interest amount:

$

Location

County

Lancaster

Elementary School

Unspecified

Middle School

Unspecified

High School

Unspecified

Listing Courtesy of Sharon Holden , Southern Properties Realty

RealHub Information is provided exclusively for consumers' personal, non-commercial use, and it may not be used for any purpose other than to identify prospective properties consumers may be interested in purchasing. All information deemed reliable but not guaranteed and should be independently verified. All properties are subject to prior sale, change or withdrawal. RealHub website owner shall not be responsible for any typographical errors, misinformation, misprints and shall be held totally harmless.

Agent Jen Audier

Agent | Team Lead

Jen Audier

Call Jen today to schedule a private showing.


* Listings on this website come from the FMLS IDX Compilation and may be held by brokerage firms other than the owner of this website. The listing brokerage is identified in any listing details. Information is deemed reliable but is not guaranteed. If you believe any FMLS listing contains material that infringes your copyrighted work please click here to review our DMCA policy and learn how to submit a takedown request.© 2024 FMLS.
MOTIVATED SELLER/SELLER OFFERING $5k CLOSING COST INCENTIVE 
NEW LOWER PRICE
204 Rowland Ave Heath Springs SC

6 BEDROOMS 2.5 bedrooms
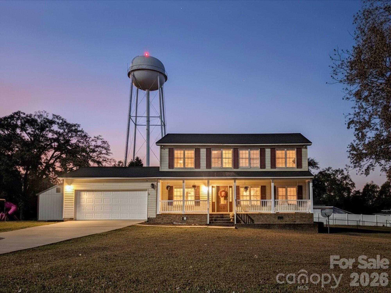
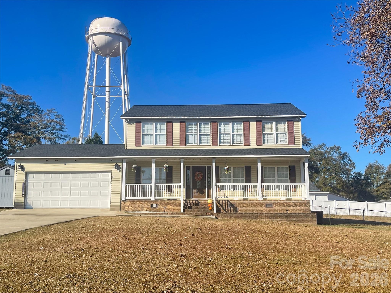
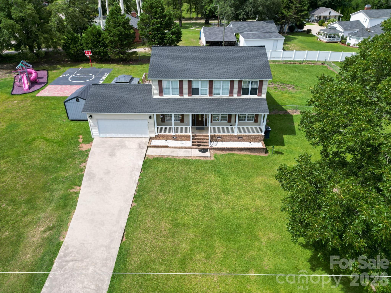
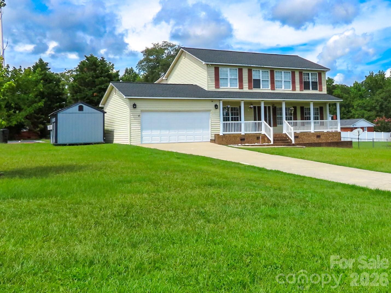
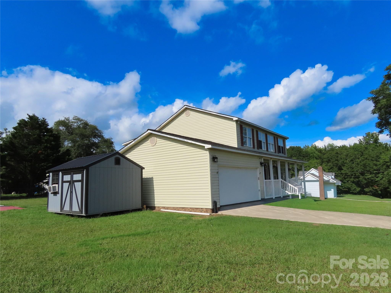
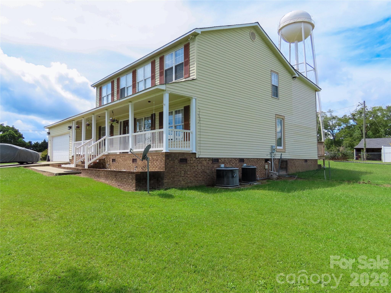
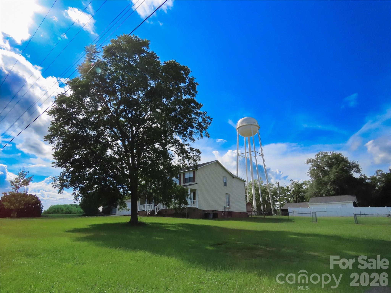
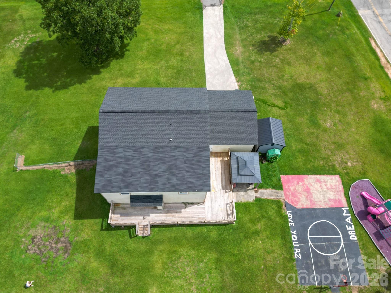
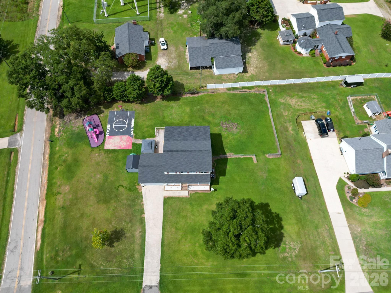
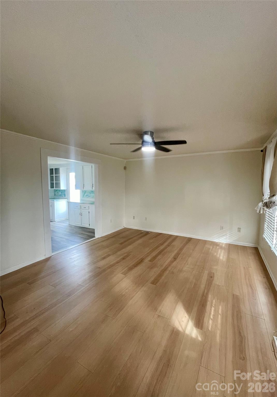
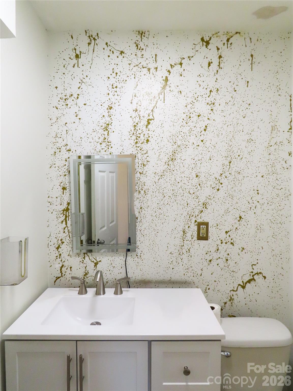
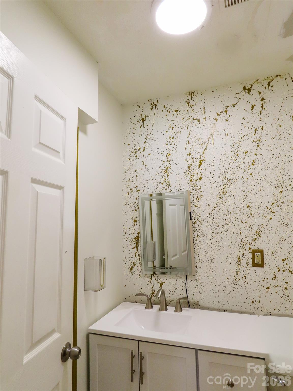
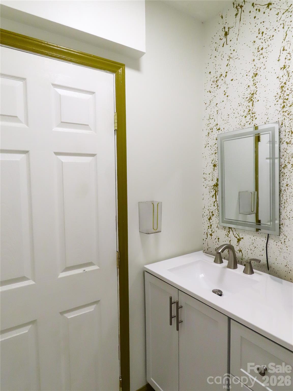
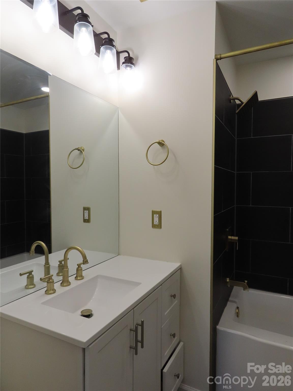
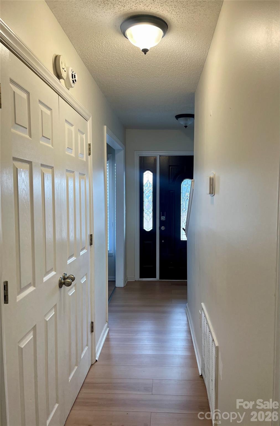
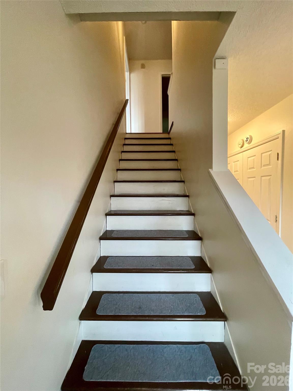
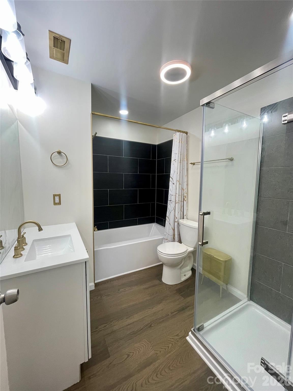
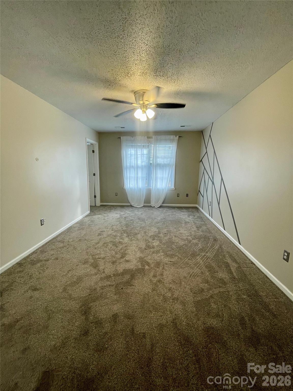
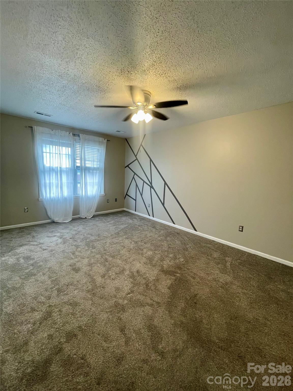
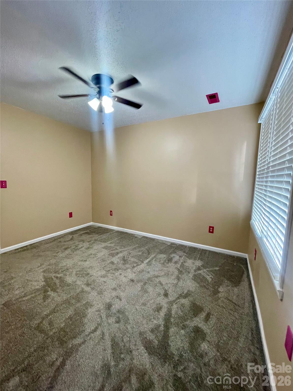
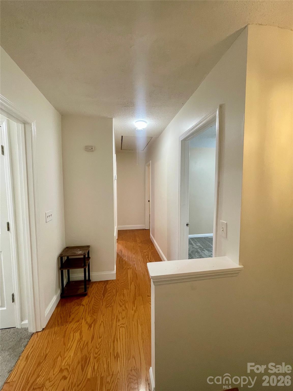
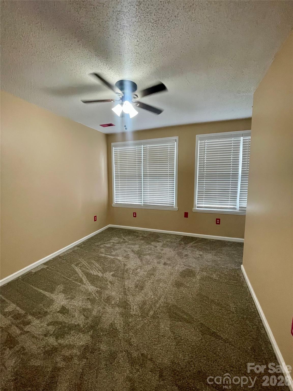
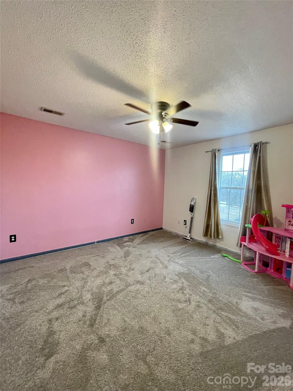
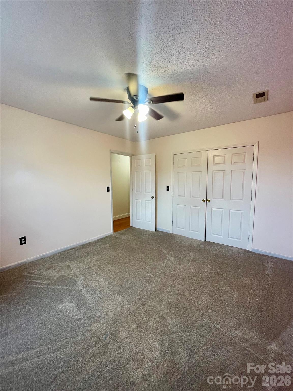
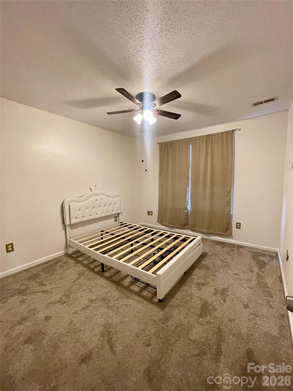
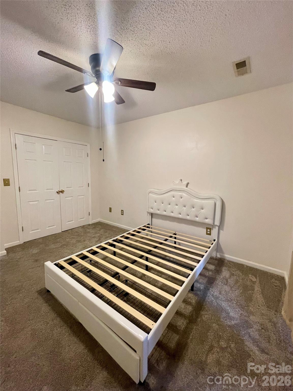
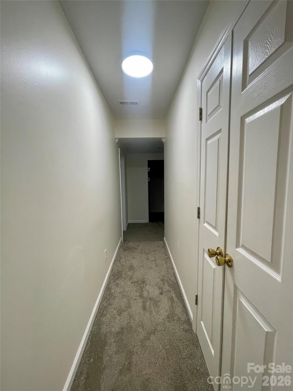
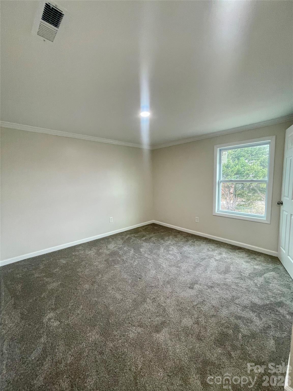
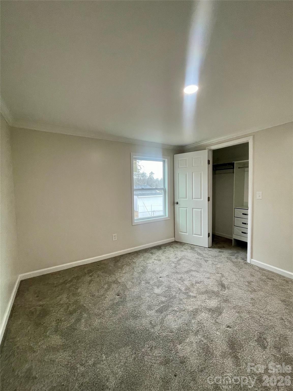
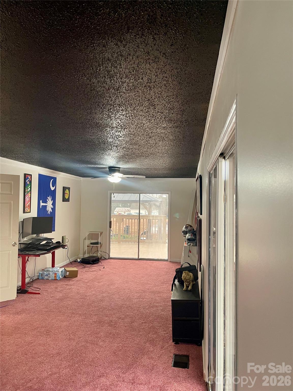
Spacious and beautifully updated, this 2-story home offers over 3240 sq ft.  The seller added an additional 840 to the home after purchasing it, and it sits on a 0.78-acre corner lot in the heart of Heath Springs. Featuring 6 bedrooms 2.5 bath plus a game room on the main floor bedroom. This home has so much to offer a large or growing family and has plenty of room for a home office! 
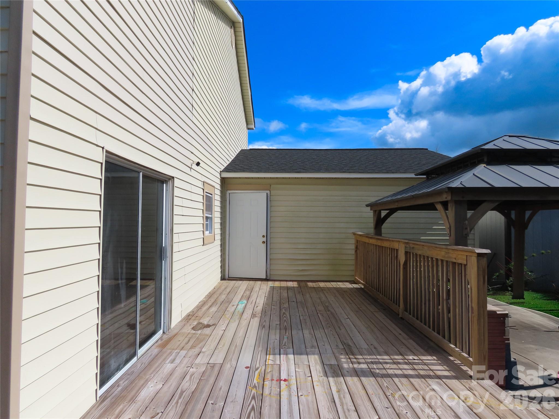
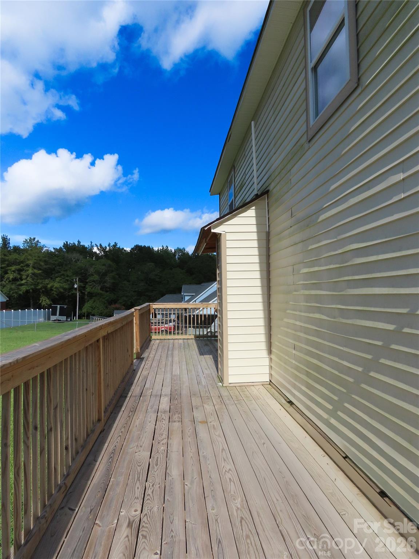
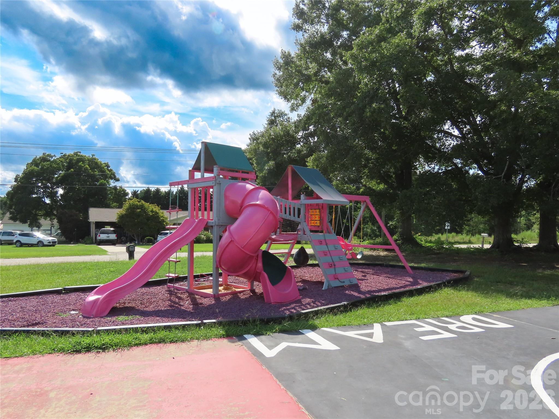
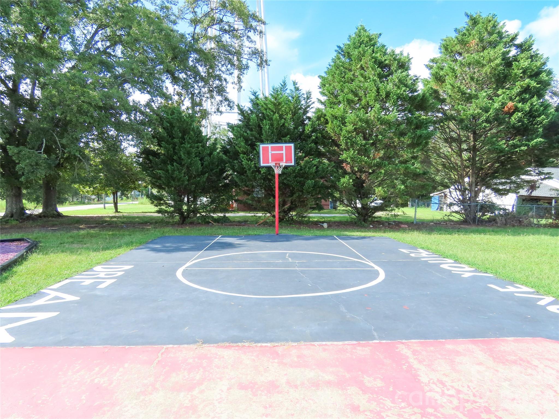
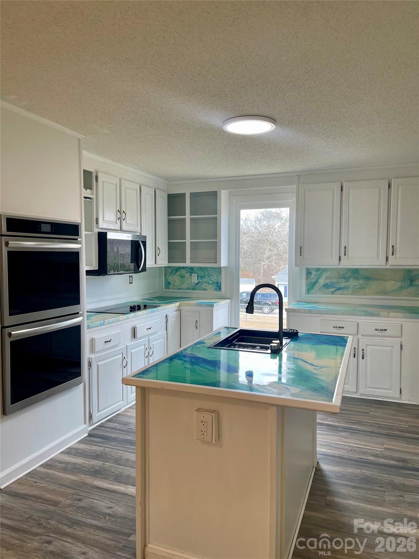
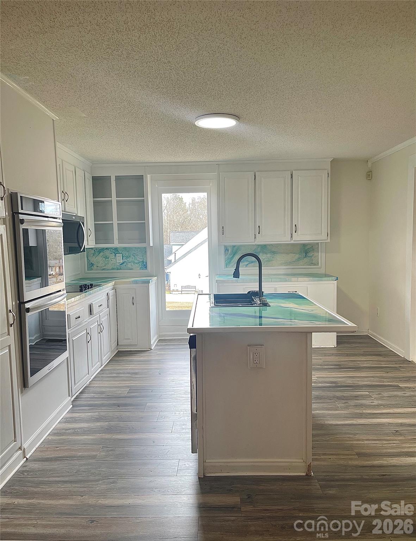
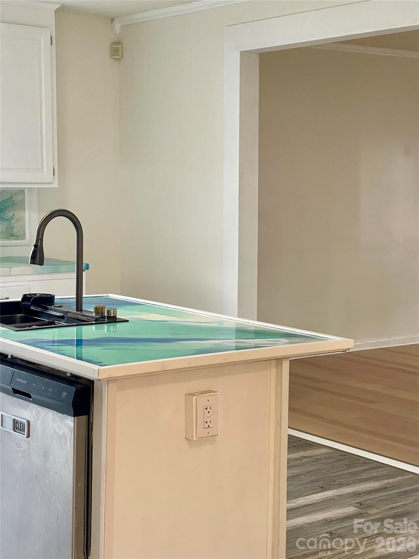
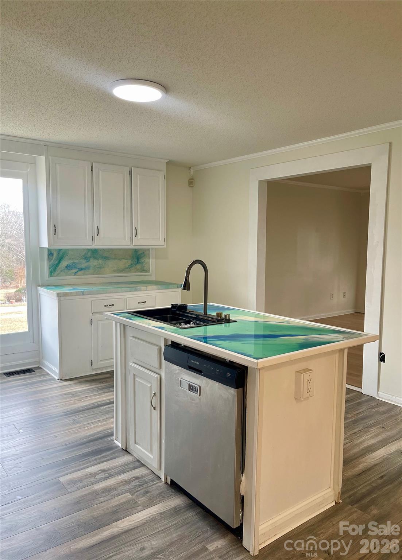
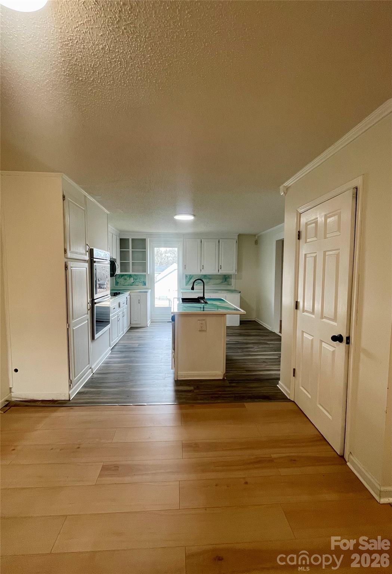
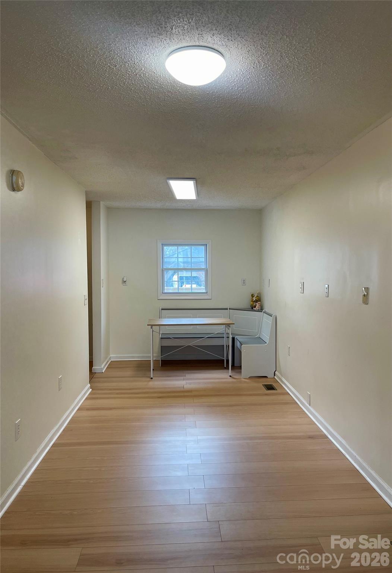
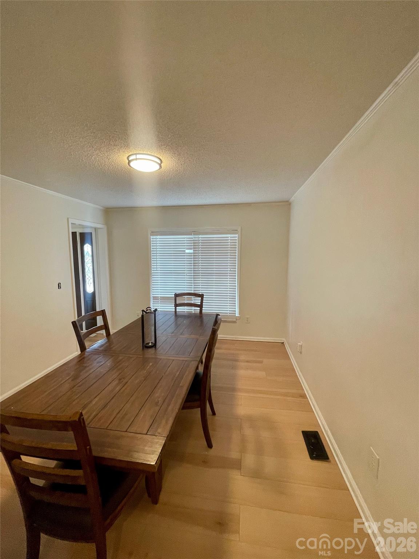
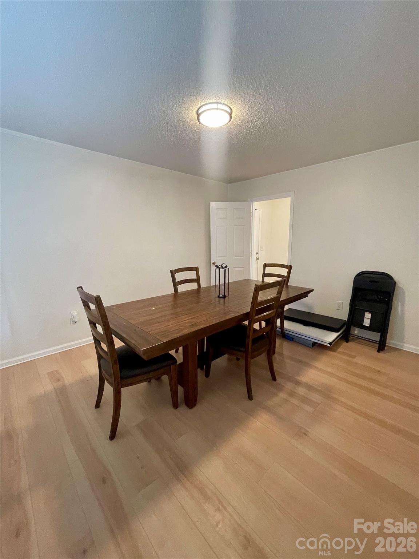
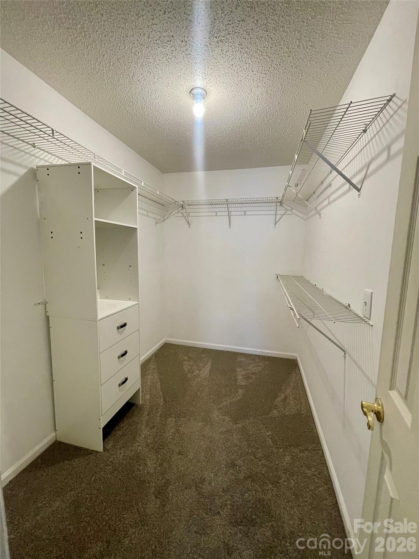
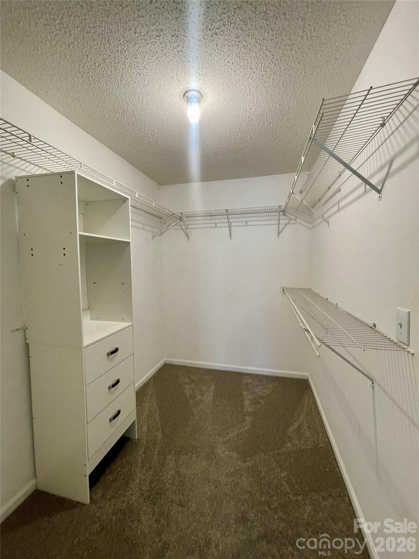
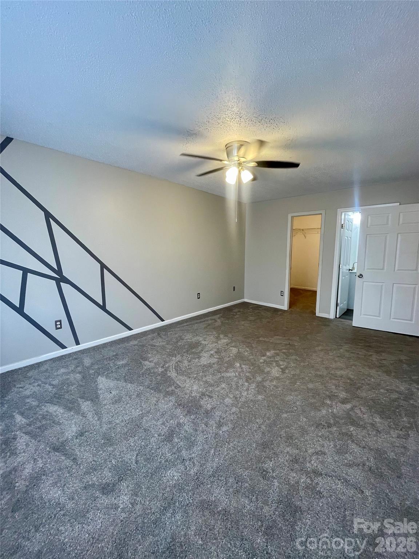
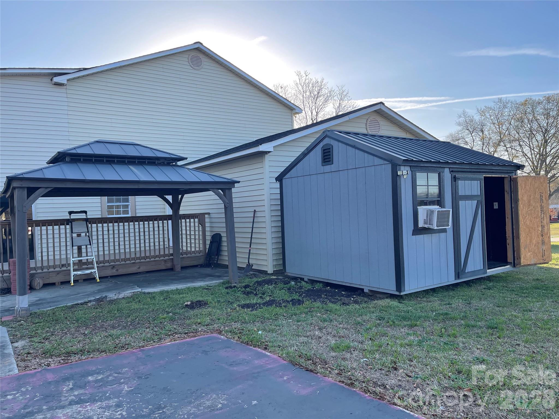
The kitchen is a standout with granite countertops, stainless steel appliances, and luxury vinyl plank flooring. A formal dining room, separate living room, cozy den, flex space provide multiple gathering options and flexibility for your lifestyle. The spacious primary suite includes a walk-in closet and a private -suite bath. Recent updates include a new roof, dual HVAC systems, and upgraded flooring throughout. Enjoy outdoor living in the fenced backyard with patio, and space for gardening, pets, or play. There is also a huge playground gym and a 1/2 basketball court. The 2-car garage offers great storage and convenience. Located just minutes from local schools, shopping, and dining, this move-in-ready home offers small-town charm with modern comforts. Don’t miss your chance to own this beautifully maintained property in a peaceful setting!

204 Rowland Avenue

Message successfully sent.

What would you like to know?

What is 3 + 4 ?

I agree to receive email communication and understand I can unsubscribe at any time.

I agree to be contacted by Prestino Advantage via call, email, and text for real estate services. To opt out, you can reply 'stop' at any time or reply 'help' for assistance. You can also click the unsubscribe link in the emails. Message and data rates may apply. Message frequency may vary. Privacy Policy

Related Properties

New on site 2 days ago
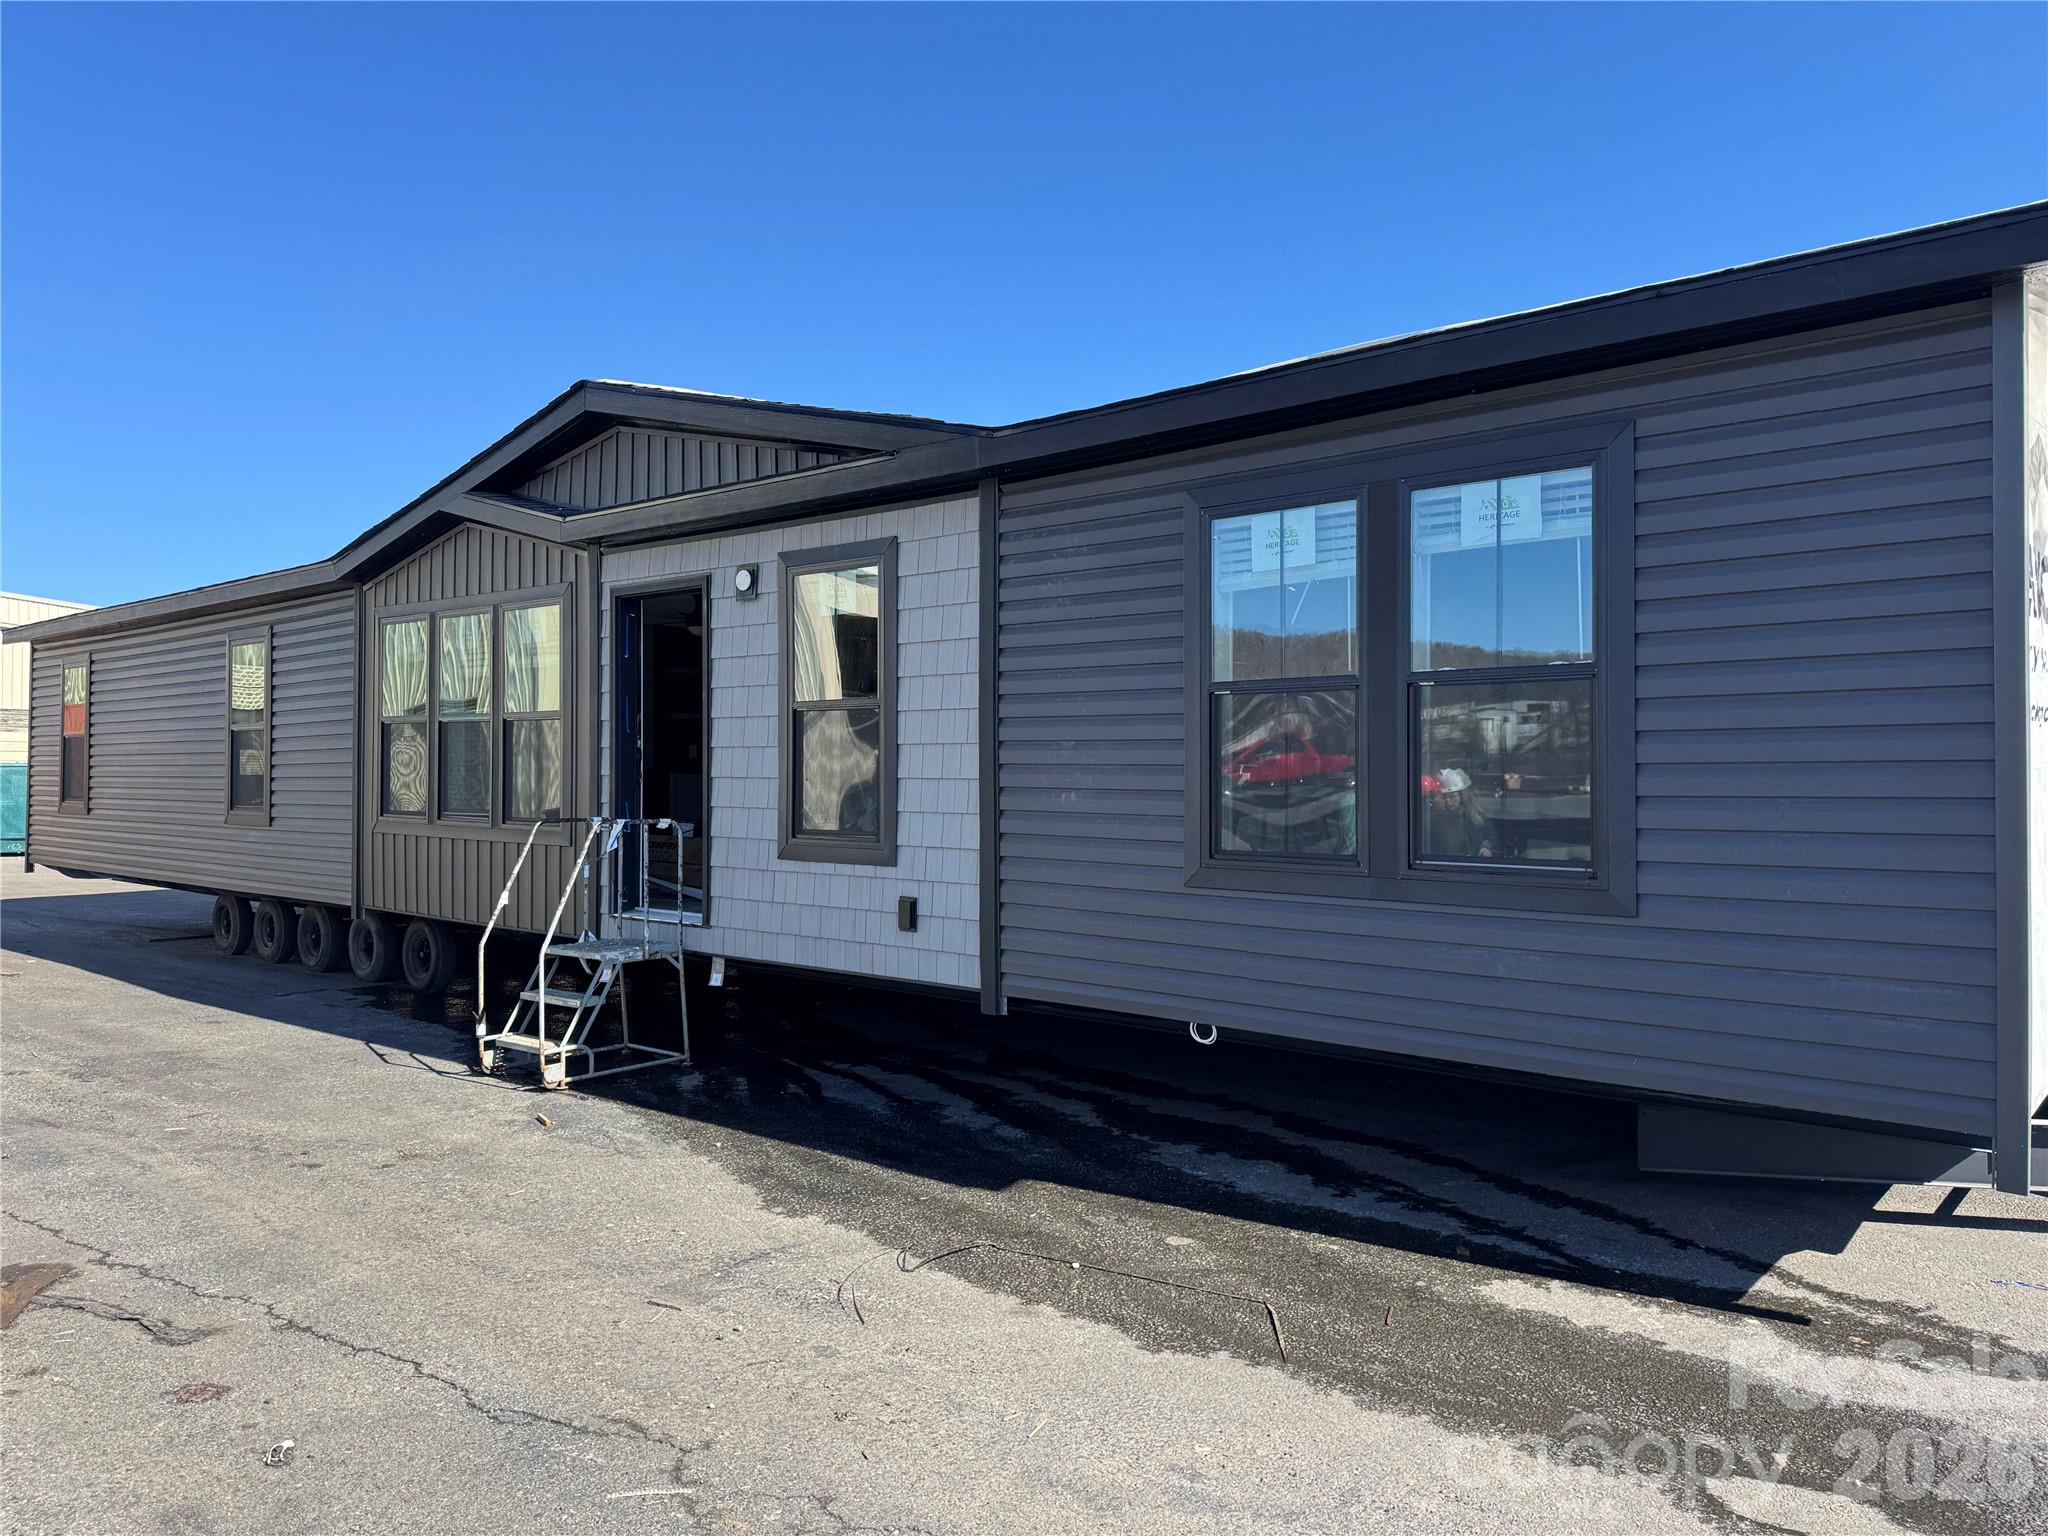
Under Construction - brand new 4 bed 3 bath manufactured home situated on a spacious 1.289-acre homesite. With over 1,700 sq/ft, this thoughtfully designed floor plan features an open-concept living area w/ electric fireplace, large kitchen island, walk in pantry w/ built in storage, stainless steel appliances, & dedicated dining space. The private primary suite includes a spa-inspired bath with soaking tub, shower, dual vanities, & amazing walk-in closet, while 3 additional bedrooms and 2 additional full baths provide plenty of room. Exterior finishes include attractive Spruce-colored siding with black accents, architectural shingles, and a clean modern design. The home will be installed on a permanent foundation and includes front concrete steps w, wrought iron railing, an 8' x 10' rear deck, well, septic, & site improvements. Construction has begun and can't be customized at this time. The neighboring lot is available for customization & is listed on the MLS as well as a proposed build. Additional information regarding construction progress & estimated completion timeline is available as well as a 3D walkthrough of the model home of this plan. Enjoy peaceful country living with convenient access to Lancaster (about a 15-20 min drive to downtown), Indian Land, Rock Hill, and Charlotte with no HOA! Exact colors and finishes differ from the 3-D tour available (this home will have no carpet). Preferred lender offers an FHA downpayment assistance program for qualified buyers - 3% down loan,  2% is covered by the assistance program.
#4402987

Heath Springs

6414 Mingo Road

4 Beds

3 Baths

1,706 Sq.Ft.

$350,000

MLS#: 4402987
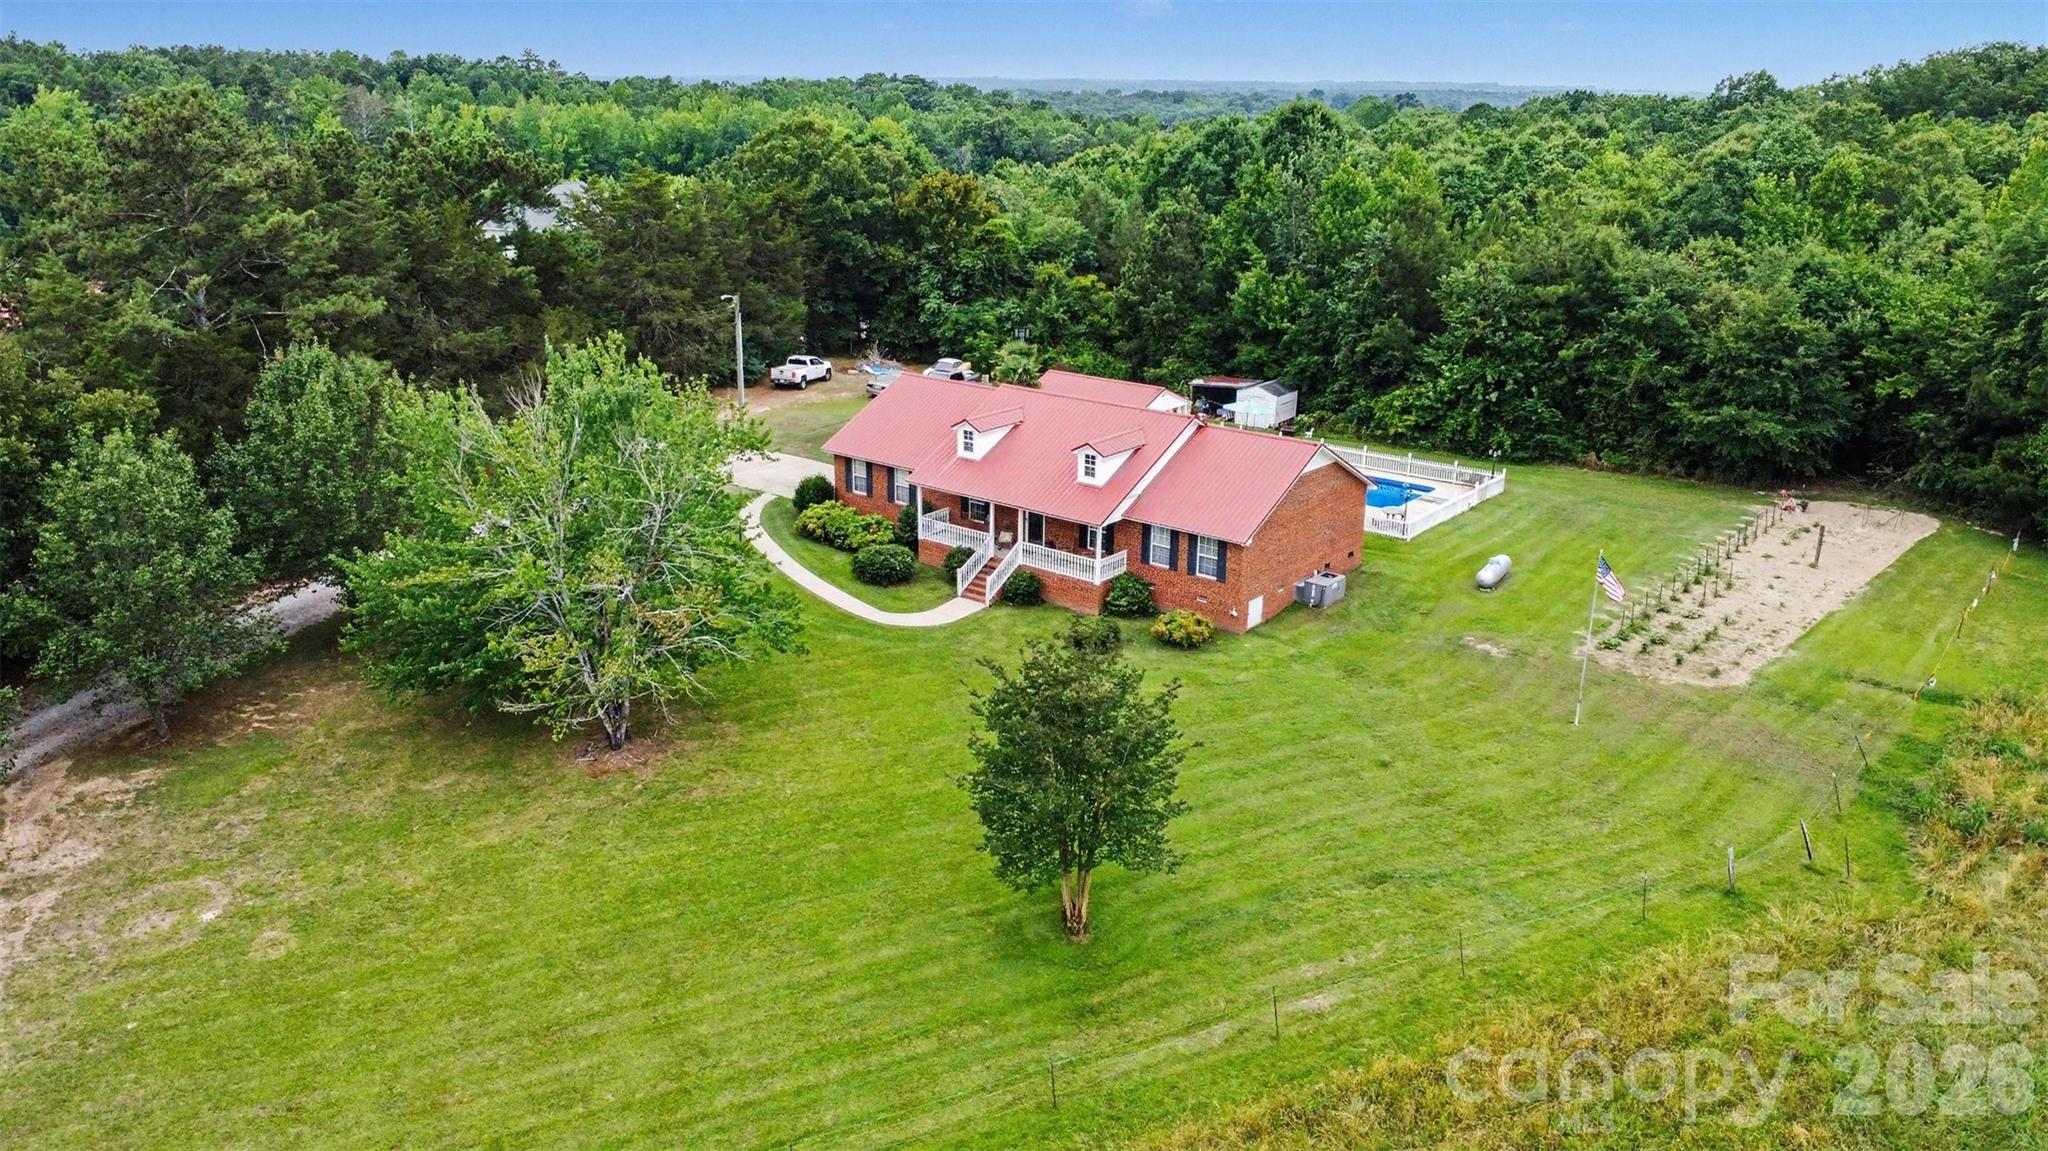
PRIVATE POOL ESTATE ON 9.47 ACRES | NO HOA | DETACHED BUILDING | ROOM FOR HORSES, HOBBIES & OUTDOOR LIVING

Rarely does a property offer this much usable land, privacy, and outdoor enjoyment at this price point. Situated on 9.47 acres in Lancaster County, this brick ranch combines the convenience of one-level living with the freedom to enjoy nearly 10 acres of open space, mature trees, recreation, and country living without sacrificing modern comforts.

The property offers ample space for horses, hobby farming, gardening, equipment storage, recreational vehicles, ATVs, boats, future workshops, or simply enjoying the privacy and flexibility of country living.

The home features spacious living areas, abundant natural light, and a functional floor plan designed for both everyday living and entertaining. The kitchen offers generous workspace and storage, while the main living areas provide beautiful views of the surrounding property.

Step outside and discover what truly makes this property special. The in-ground pool serves as the centerpiece of a private backyard retreat, complemented by expansive decking, outdoor gathering spaces, and endless room to enjoy the outdoors. Whether you're hosting family and friends, relaxing poolside, or simply taking in the serenity of your surroundings, this property delivers a lifestyle that is increasingly difficult to find.

The nearly 10-acre tract provides incredible flexibility for recreation, gardening, equipment storage, hobby farming, ATV trails, hunting opportunities, horses, or future expansion. A detached outbuilding offers additional storage and workspace, making the property as functional as it is beautiful.

With plenty of room to roam and a setting that feels miles away from it all, this property offers the privacy and freedom today's buyers are searching for. Properties combining acreage, a pool, usable land, outdoor entertaining space, and a move-in-ready home rarely become available.

Experience the space, privacy, and lifestyle that only 9.47 acres can provide. Schedule your private showing today.
#4394150

Heath Springs

5033 Musket Road

3 Beds

2 Baths

1,782 Sq.Ft.

$449,000

MLS#: 4394150
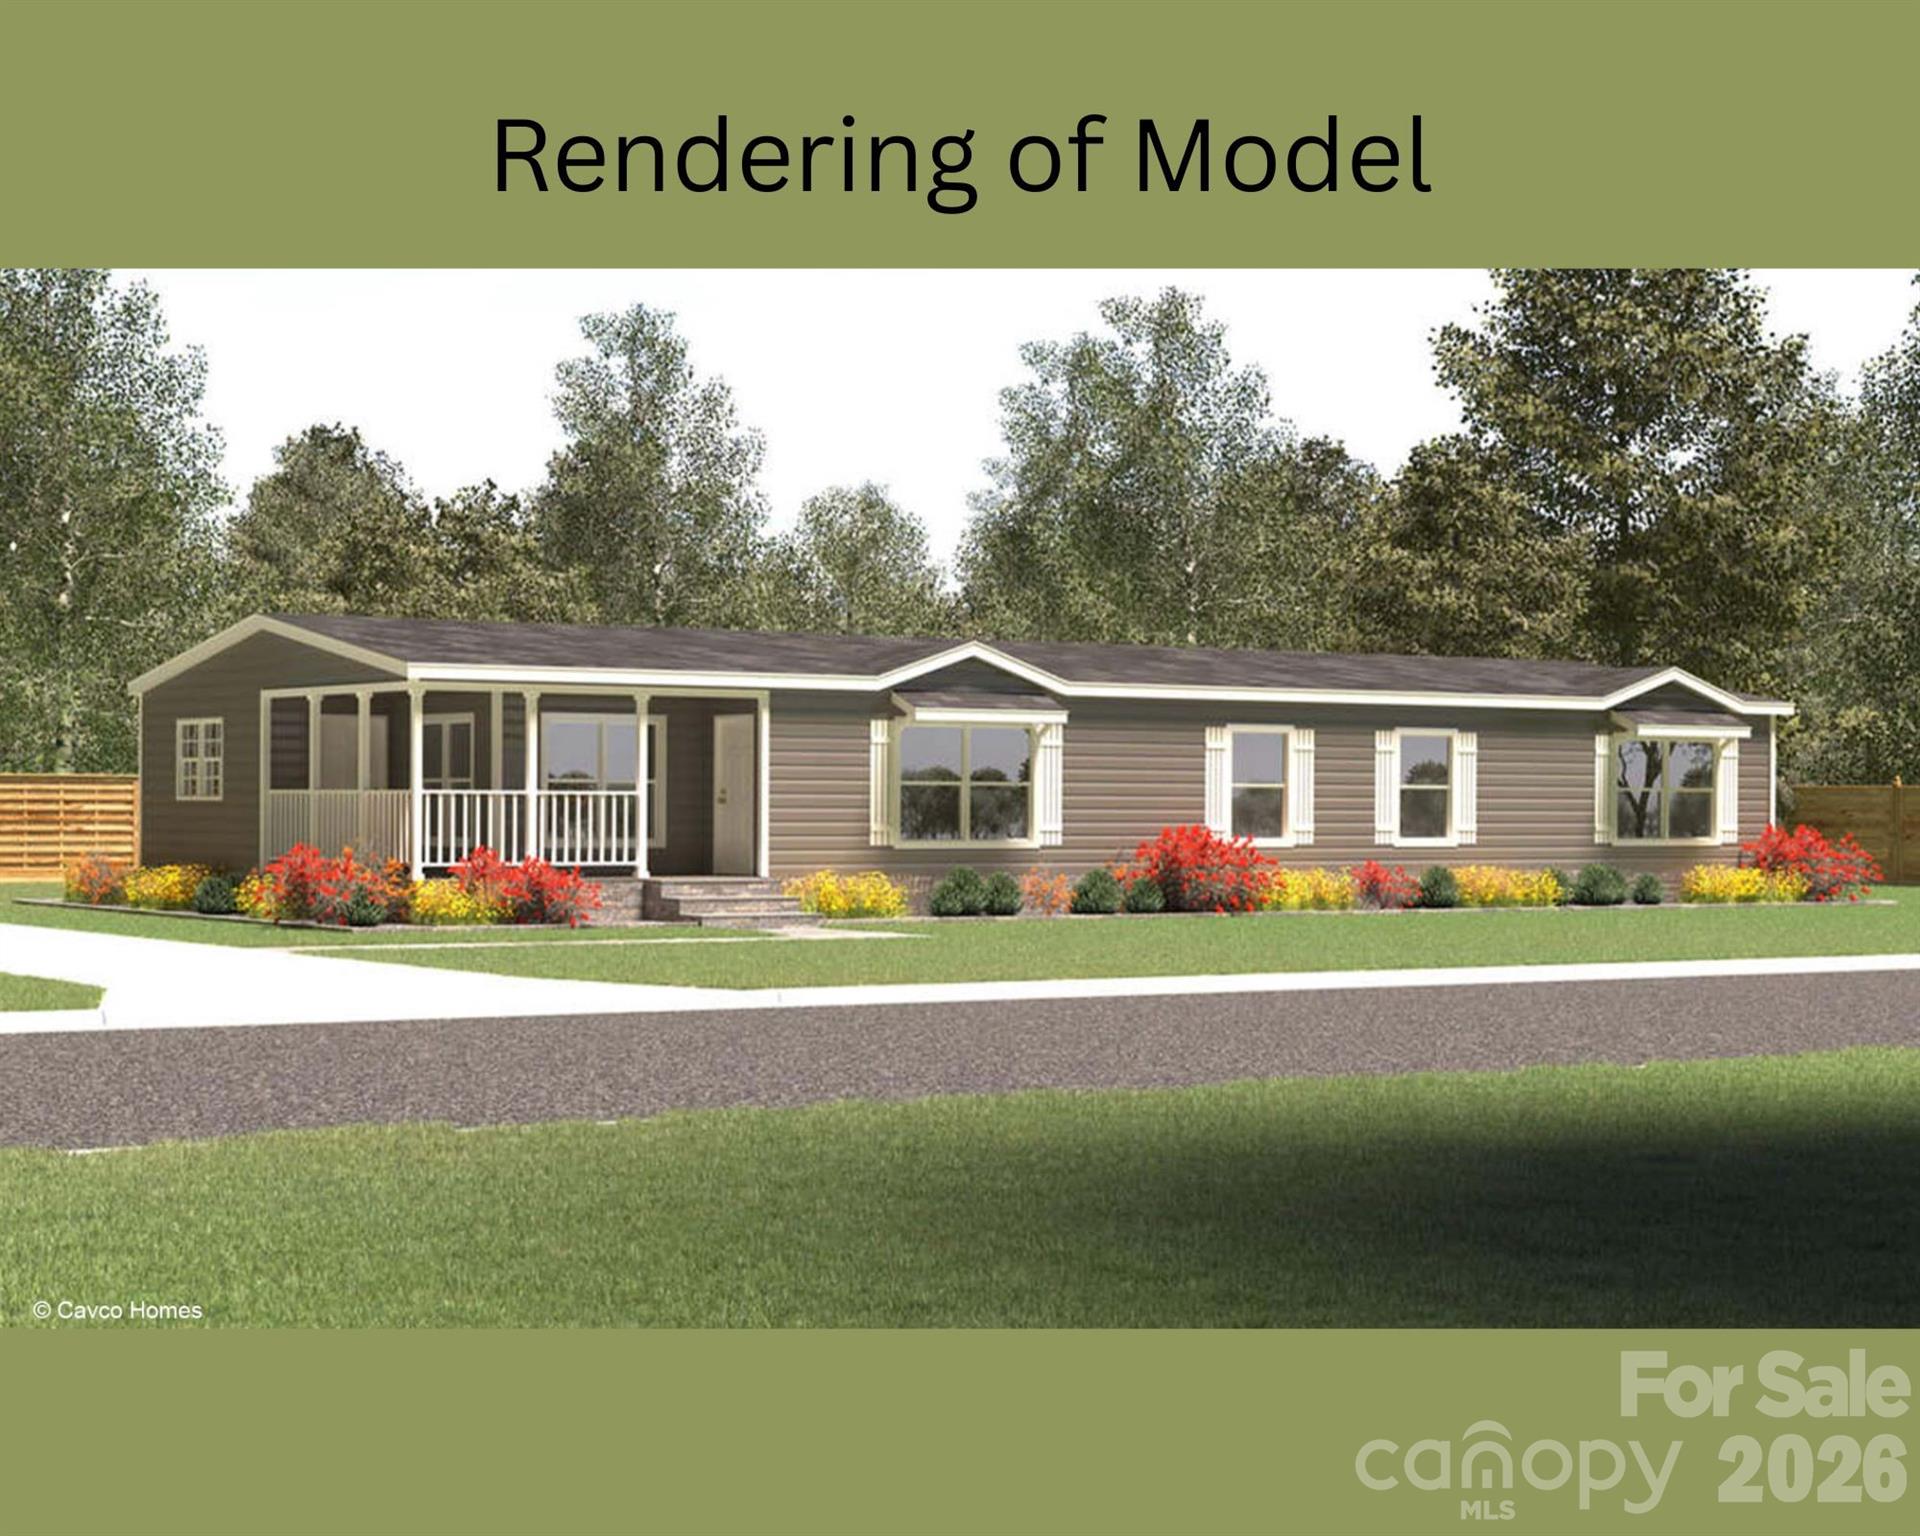
New on site 2 days ago
Discover the opportunity to select your dream home on this beautiful country homesite on over an acre. The featured plan is a stunning 4-bedroom, 2.5-bath home offering over 2,100 heated square feet with an open-concept layout designed for modern living with a beautiful covered porch off the dining room. The proposed floor plan includes a spacious family room with electric fireplace, a large kitchen with center island, pantry, stainless steel appliances, & dining area. The private primary suite features dual vanities, a soaking tub, separate shower, & walk-in closet, while the additional bedrooms provide plenty of space for family, guests, or a home office. Enjoy peaceful country living with a covered front porch, attractive Craftsman styling, and room to spread out on your expansive homesite with no HOA restrictions. This listing represents a proposed construction package and buyers are not limited to the featured floor plan. Alternative floor plans, home models, sizes, layouts, and finish options are available to fit your needs & style. Whether you're looking for a larger or smaller home, or a completely different design, options are available to create your perfect home. Conveniently located in the Heath Springs area with easy access to Lancaster, Rock Hill, Indian Land, and Charlotte while still offering the privacy and tranquility of country living. Proposed specifications, pricing, finishes, and features are subject to change based on buyer selections and final builder approvals. This is for lot B on attached plat map.
#4402327

Heath Springs

6432 Mingo Road

4 Beds

2 Baths

2,135 Sq.Ft.

$375,000

MLS#: 4402327

 - property

Send a message

Message successfully sent.

Your message

What is 3 + 4 ?

Reason for contacting?

I agree to receive email communication and understand I can unsubscribe at any time.

I agree to be contacted by Prestino Advantage via call, email, and text for real estate services. To opt out, you can reply 'stop' at any time or reply 'help' for assistance. You can also click the unsubscribe link in the emails. Message and data rates may apply. Message frequency may vary. Privacy Policy

Sign Out

Virtual Assistant

Would you like to take the next step with this property? We can help you schedule a showing or virtual tour, or send you more details.

Yes, I would like more information.

Thank You for Your Reply, One of Our Agents will contact you as soon as possible

No, maybe later.

Thank you, you can always contact me via email, phone number or through the contact form.

Realhub AI

Lucy - Your AI-Powered Realtor

Update Your Temporary Password

Personalize your search

Enter your email and we'll notify you immediately when new listings match what you're looking for.

or enter email address

Already have an account ? Login here

Continue your home search

I agree to receive communications and understand I can unsubscribe at any time.

I agree to be contacted by Prestino Advantage via call, email, and text for real estate services. To opt out, you can reply 'stop' at any time or reply 'help' for assistance. You can also click the unsubscribe link in the emails. Message and data rates may apply. Message frequency may vary. Privacy Policy

Already have an account ? Login here

We use cookies

We use cookies primarily for analytics to enhance your experience. By accepting, you agree to our use of these cookies. You can manage your preferences or learn more about our cookies policy.