Features & Amenities

Interior

  • Other Interior Features

    Entrance Foyer

  • Total Bedrooms

    3

  • Bathrooms

    2

  • Above Grade Finished Area

    1226.0

  • Basement YN

    NO

  • Cooling YN

    YES

  • Cooling

    Ceiling Fan(s), Central Air, Heat Pump

  • Fireplace YN

    NO

  • Heating YN

    YES

  • Heating

    Heat Pump

  • Pet friendly

    N/A

Exterior

  • Garage

    Yes

  • Garage spaces

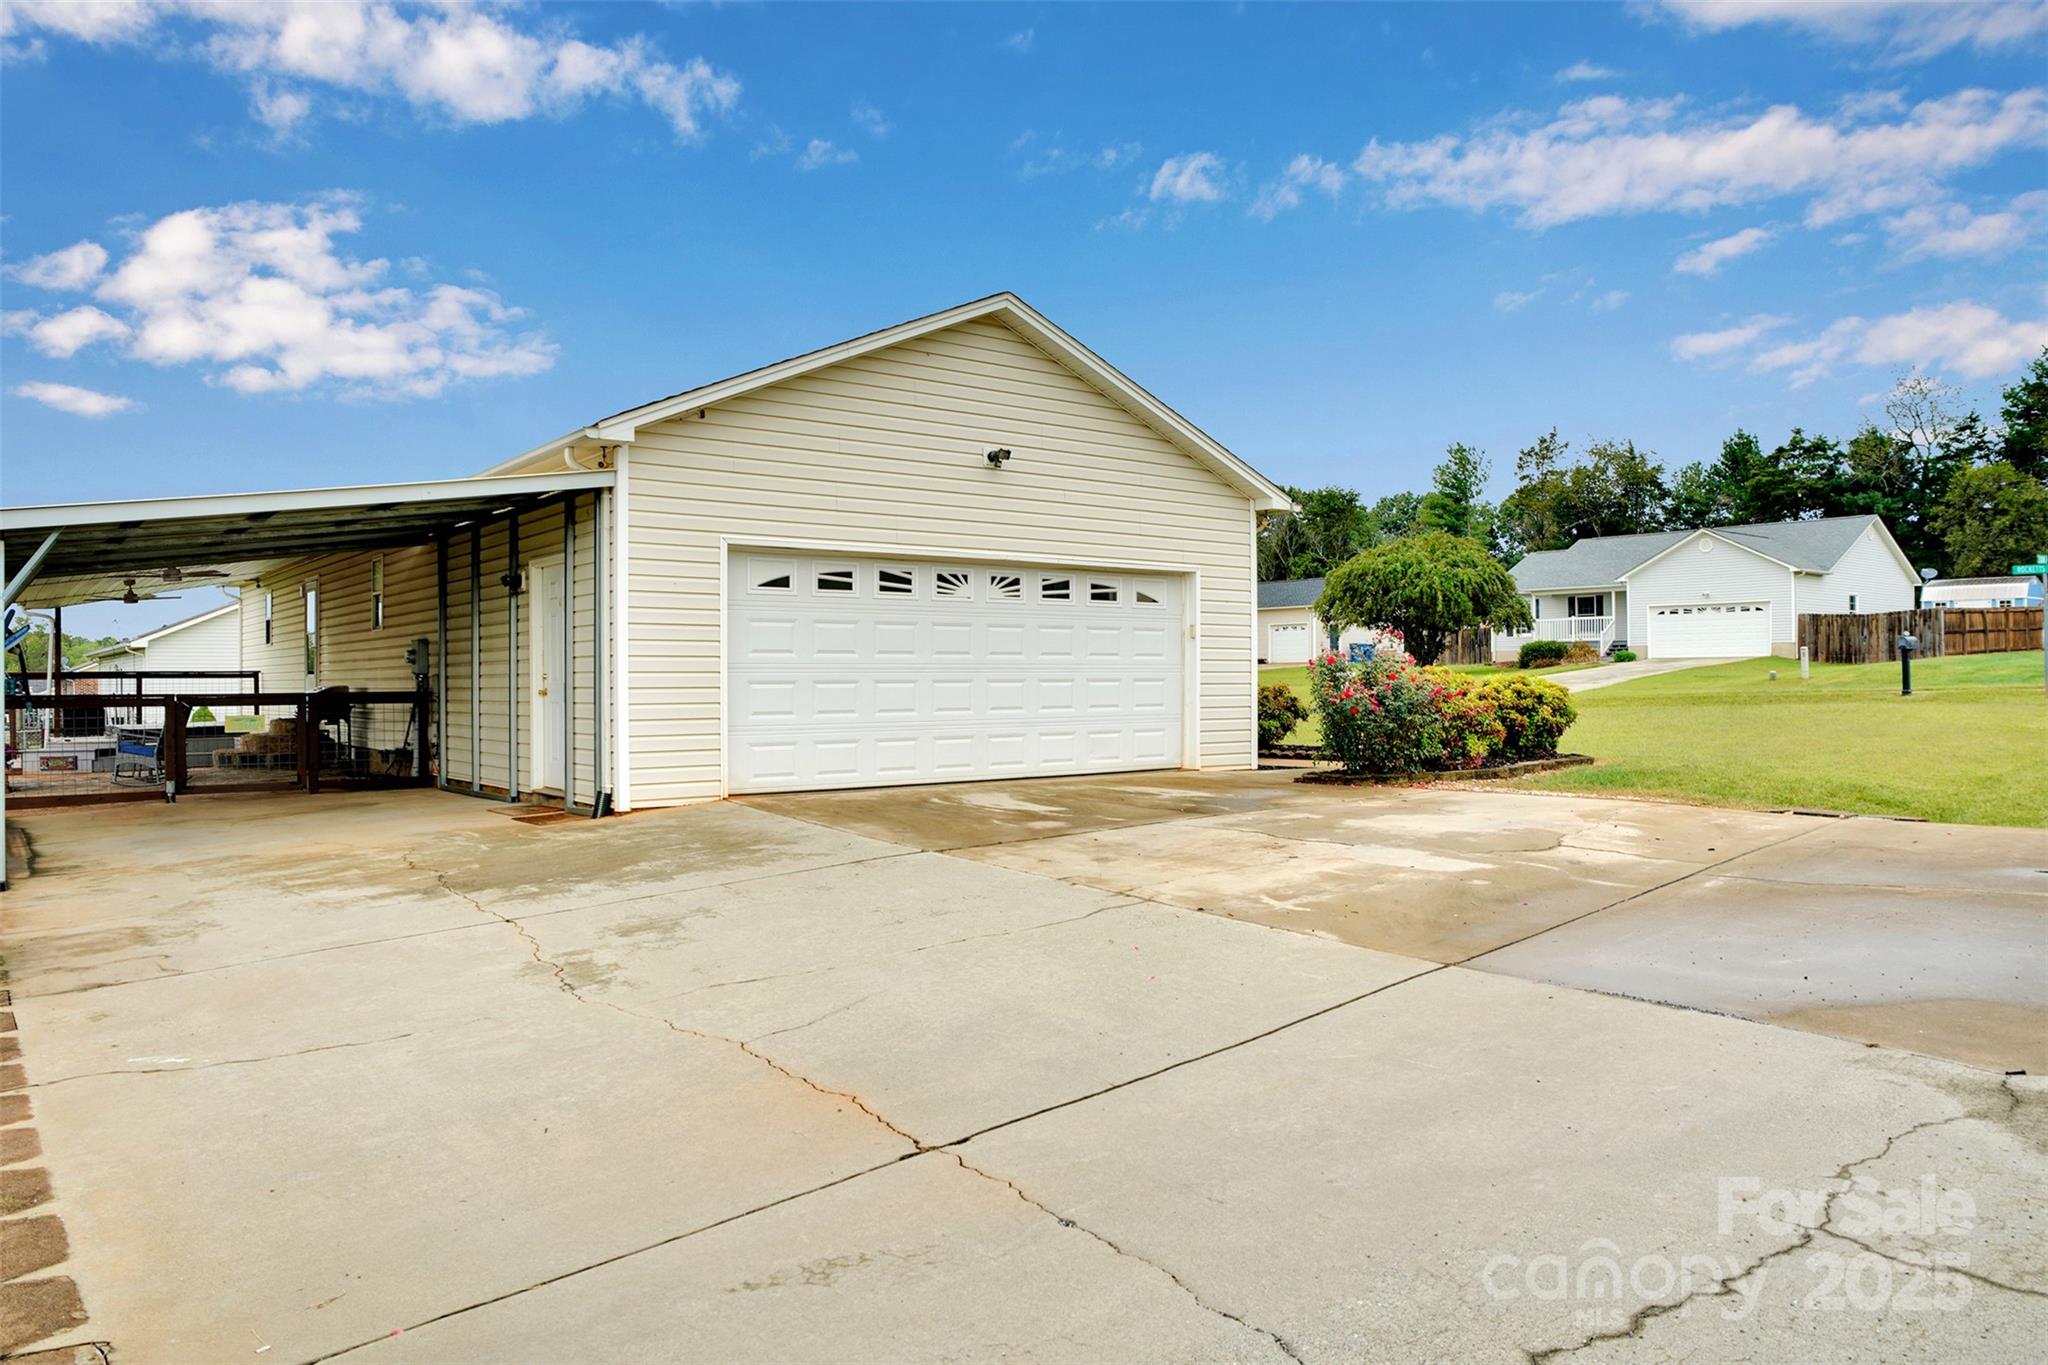
    2

  • Parking

    Attached Carport, Driveway, Garage Faces Side

  • Patio and Porch Features

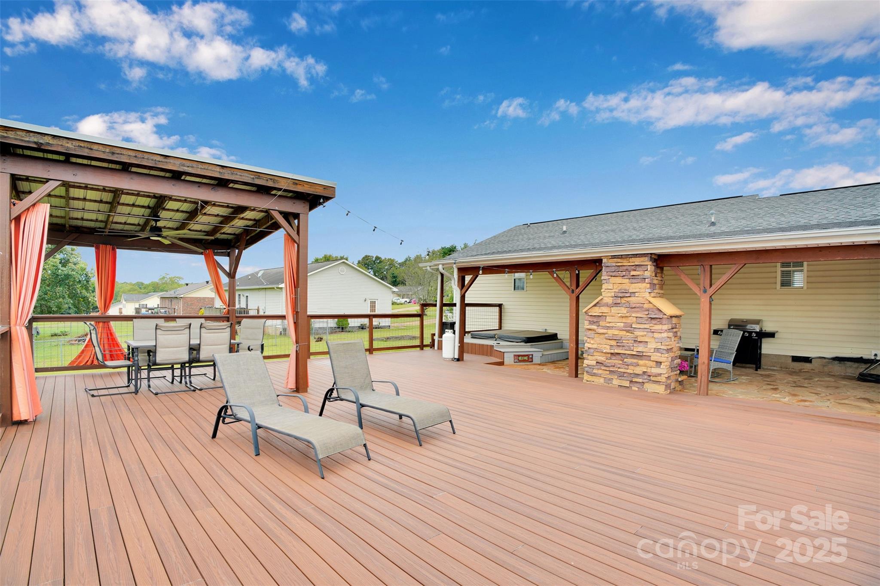
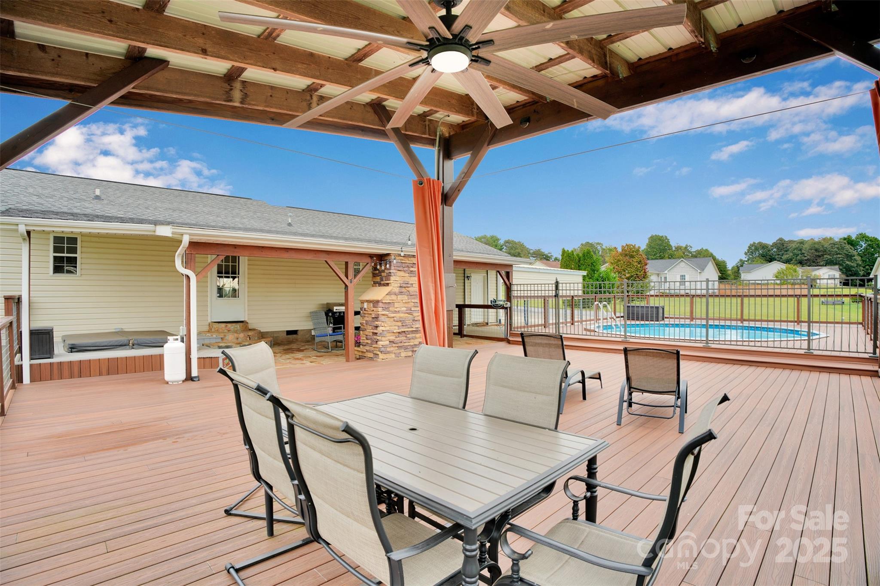
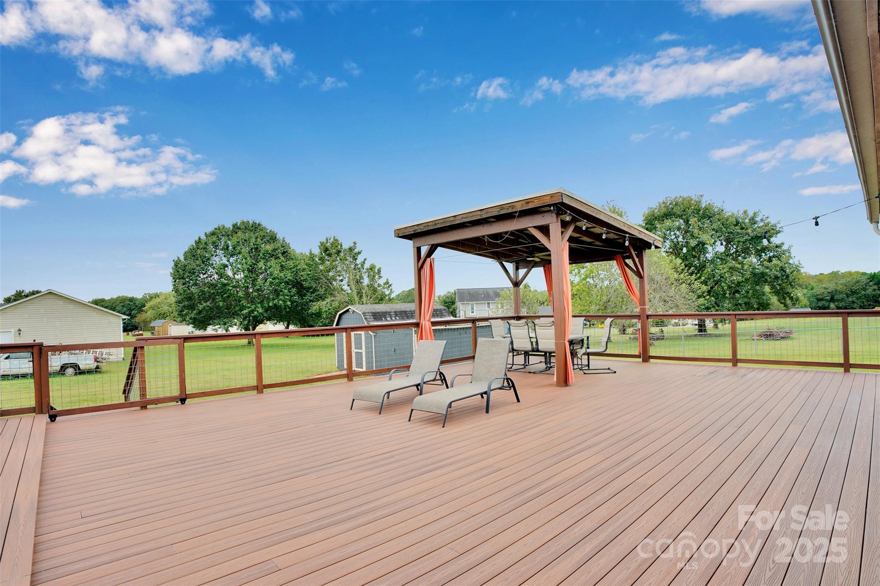
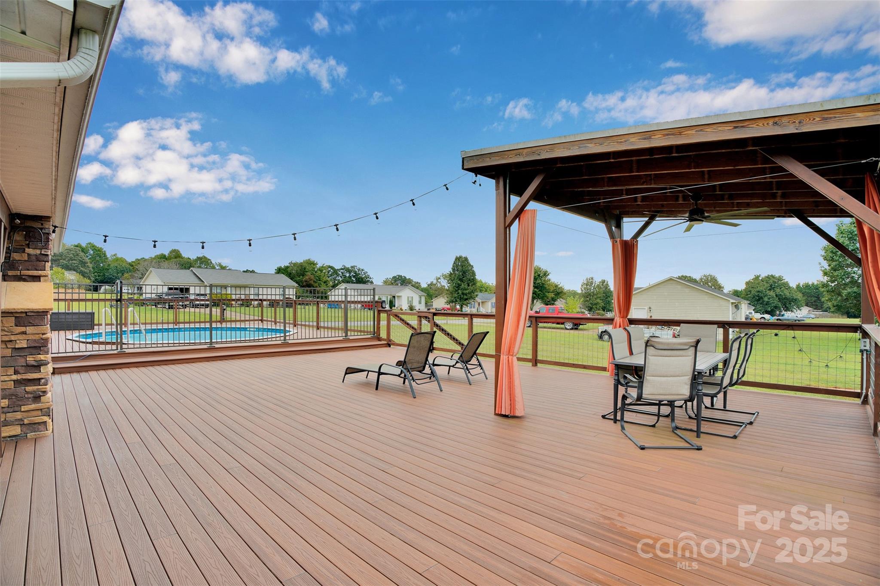
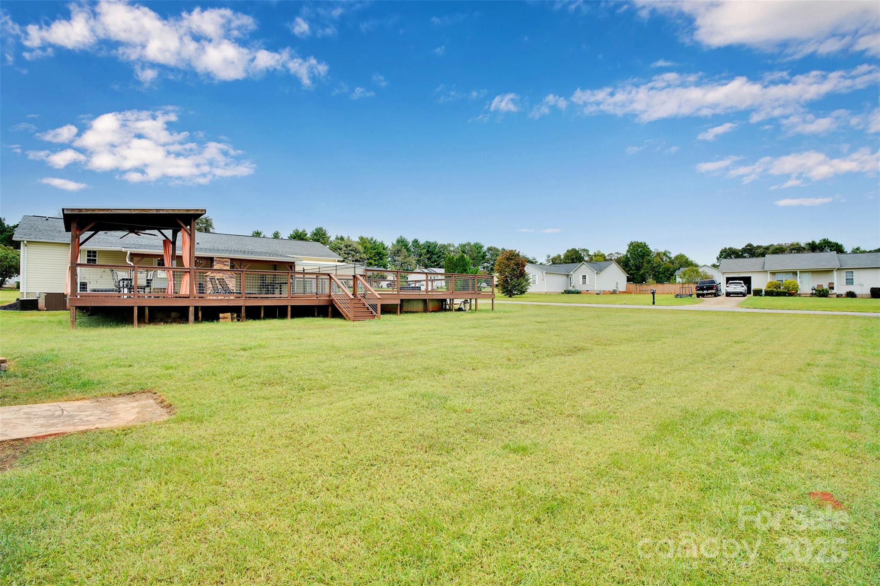
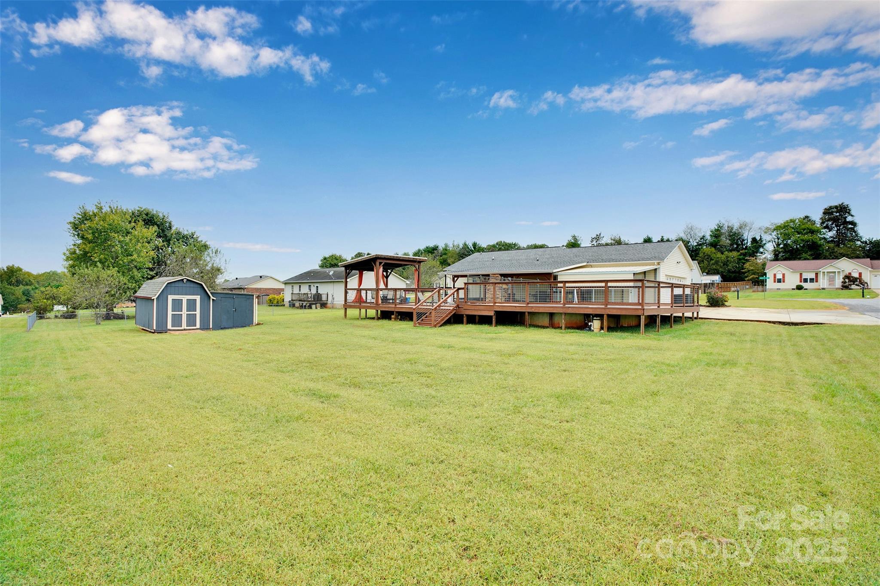
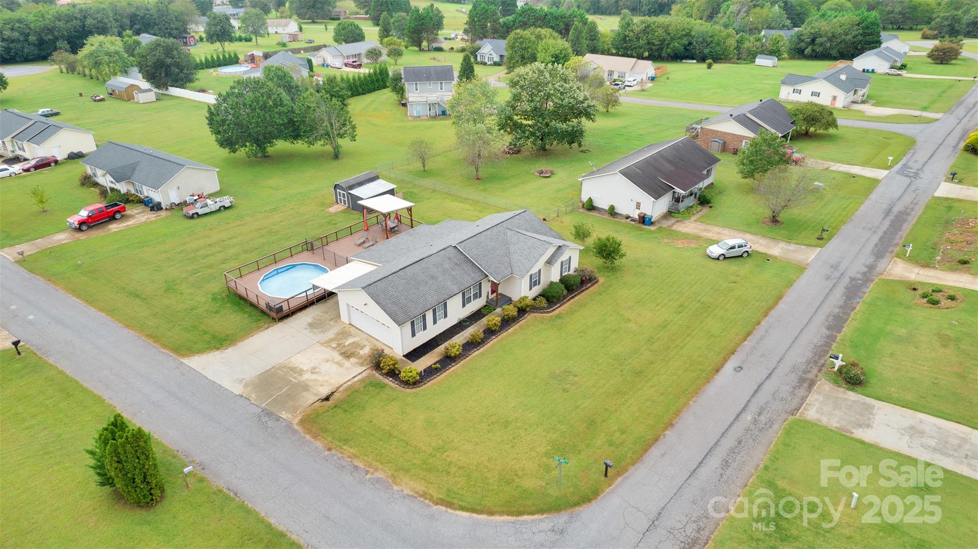
    Covered, Deck, Rear Porch

  • Pool

    Yes

  • Pool Features

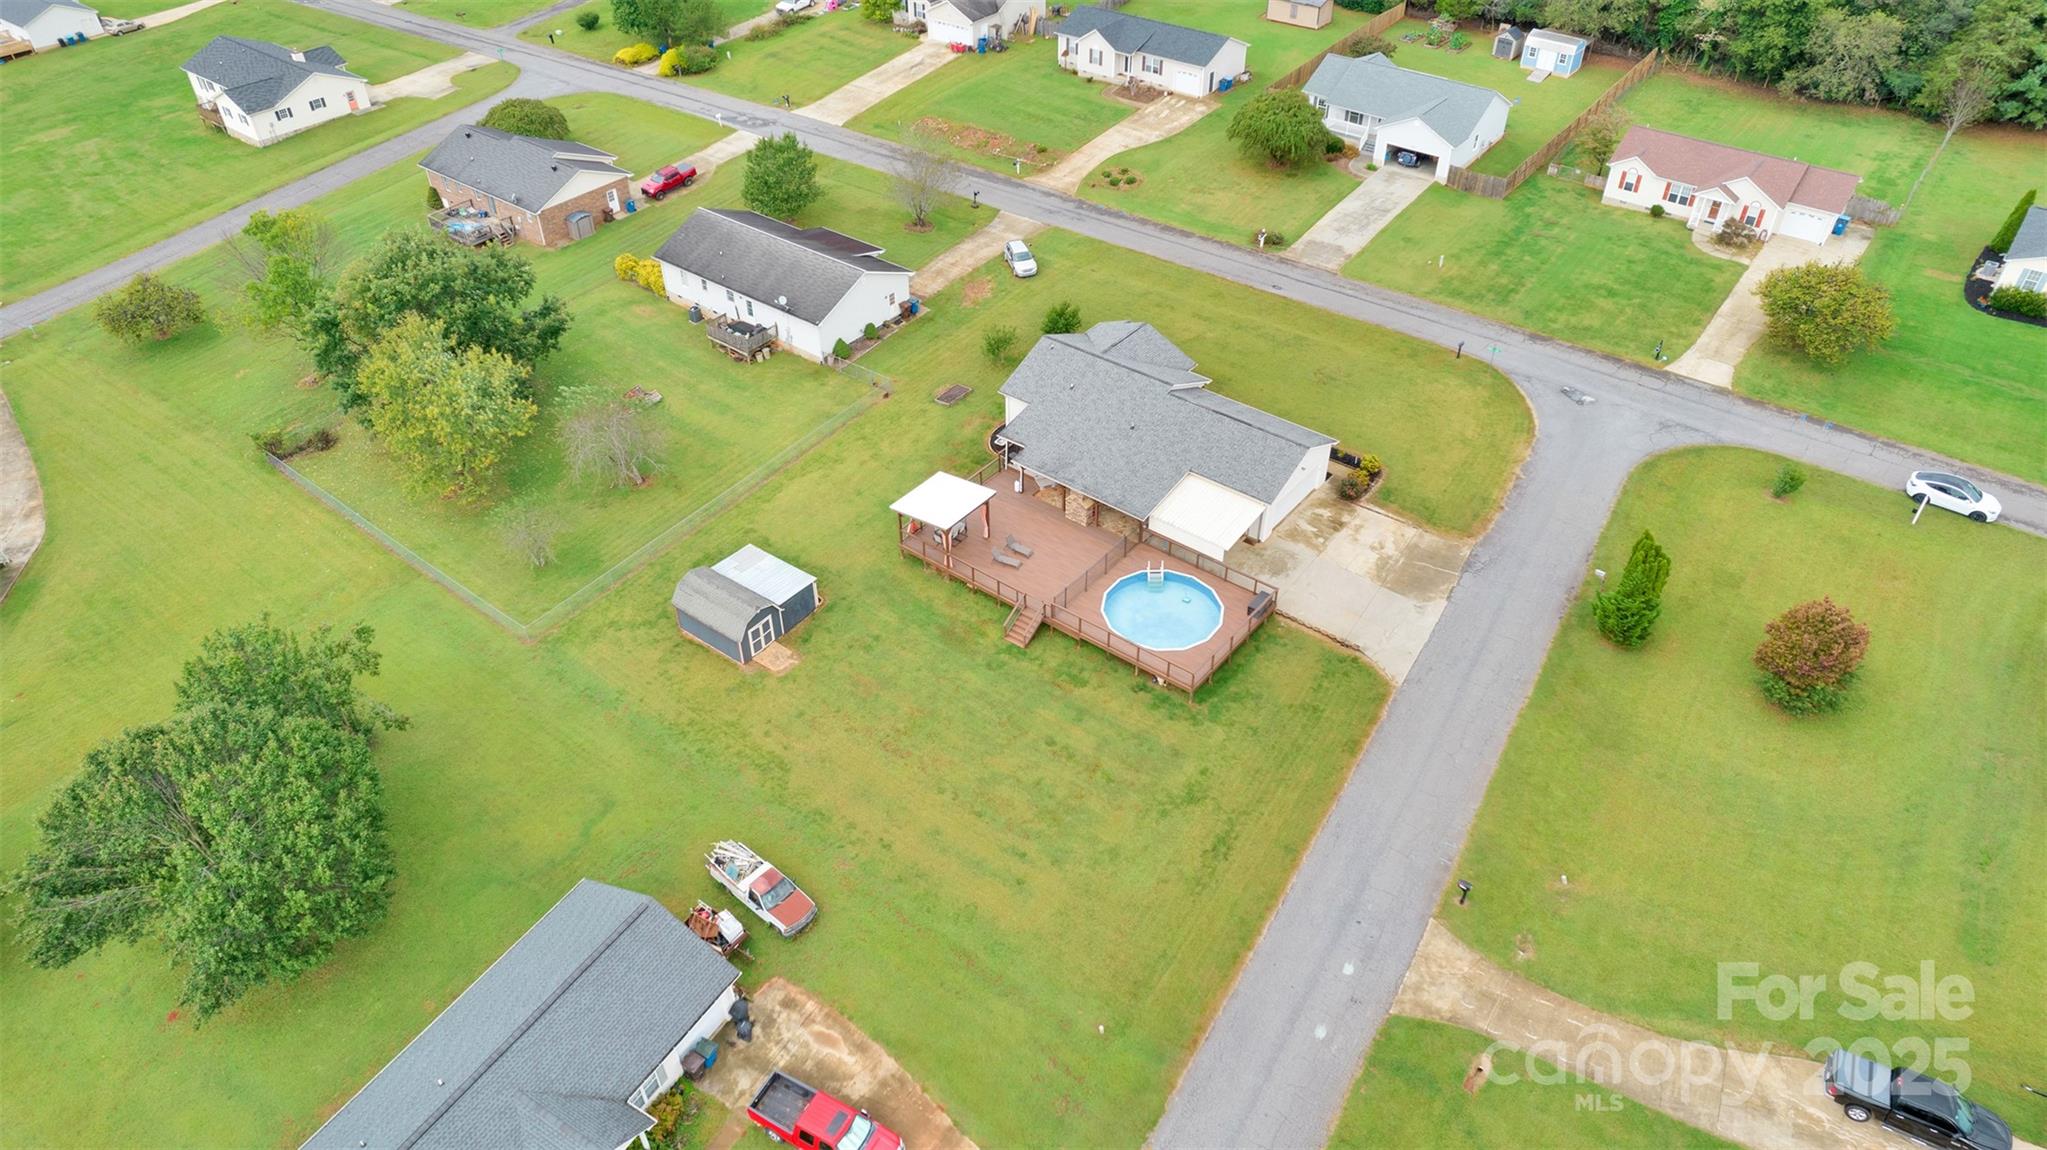
    Above Ground

Area & Lot

  • Lot Features

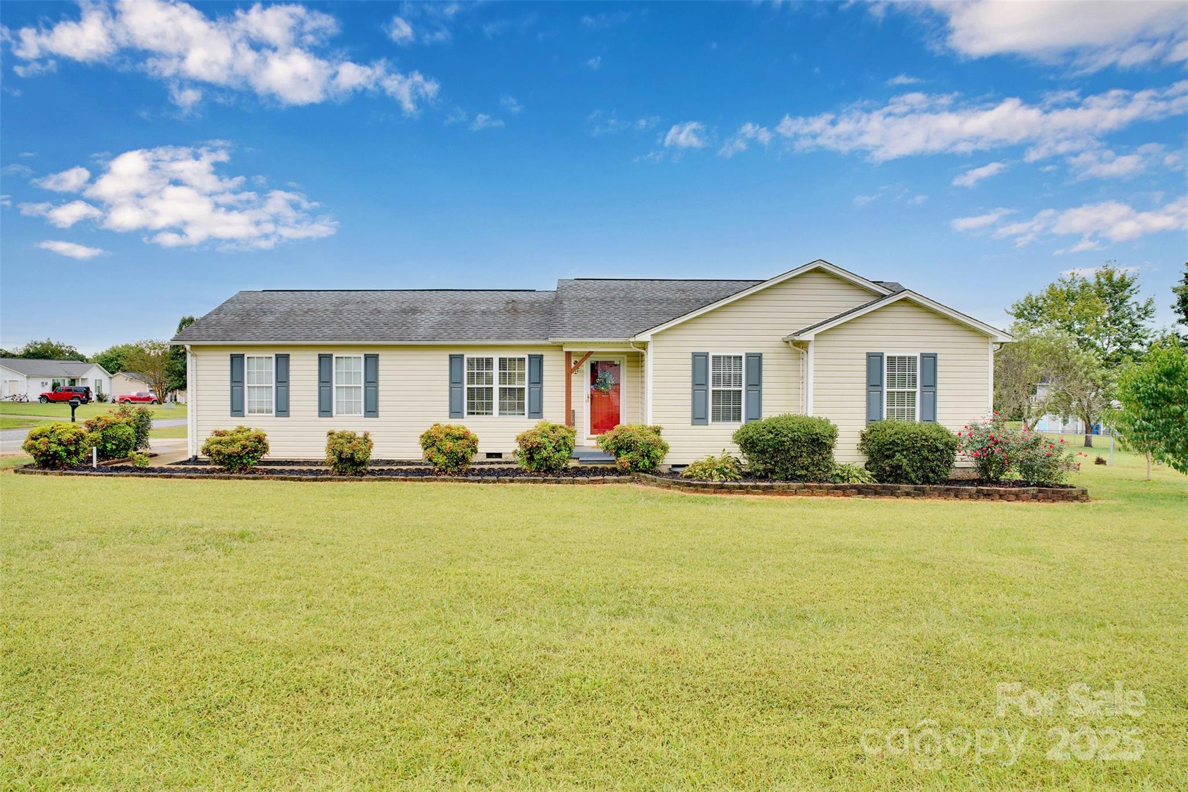
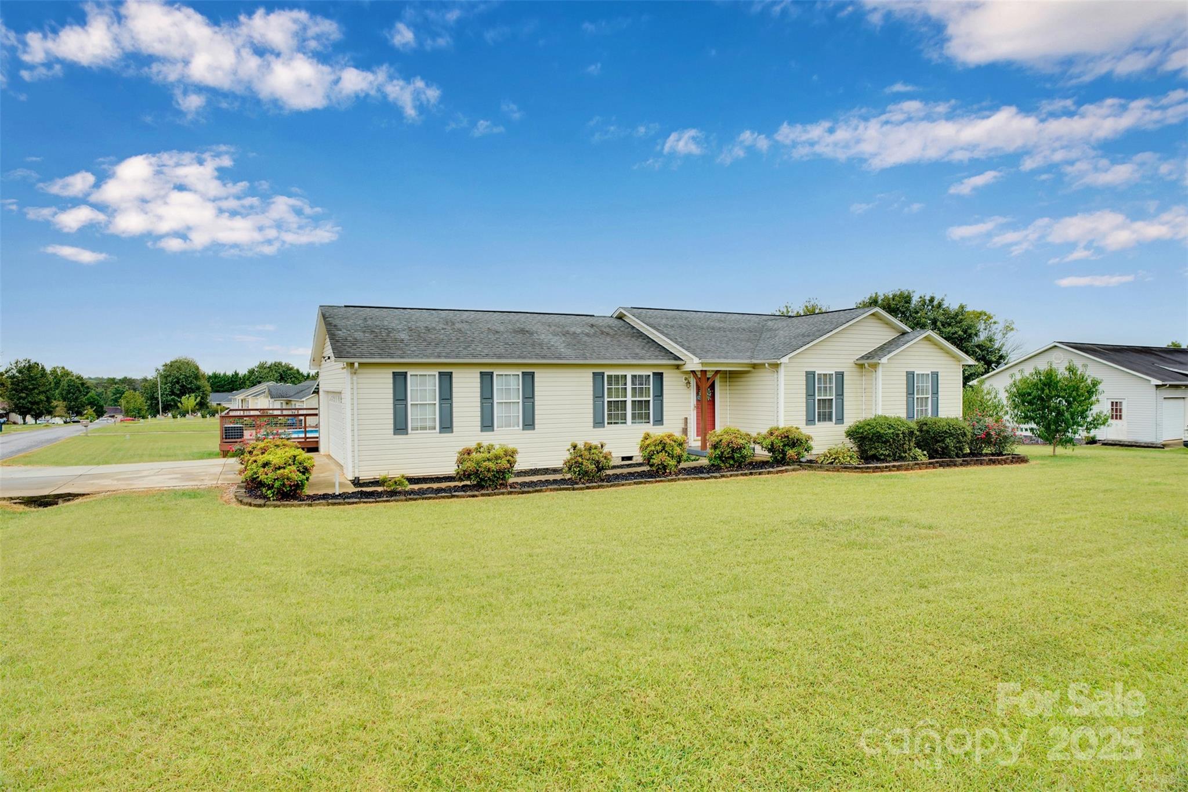
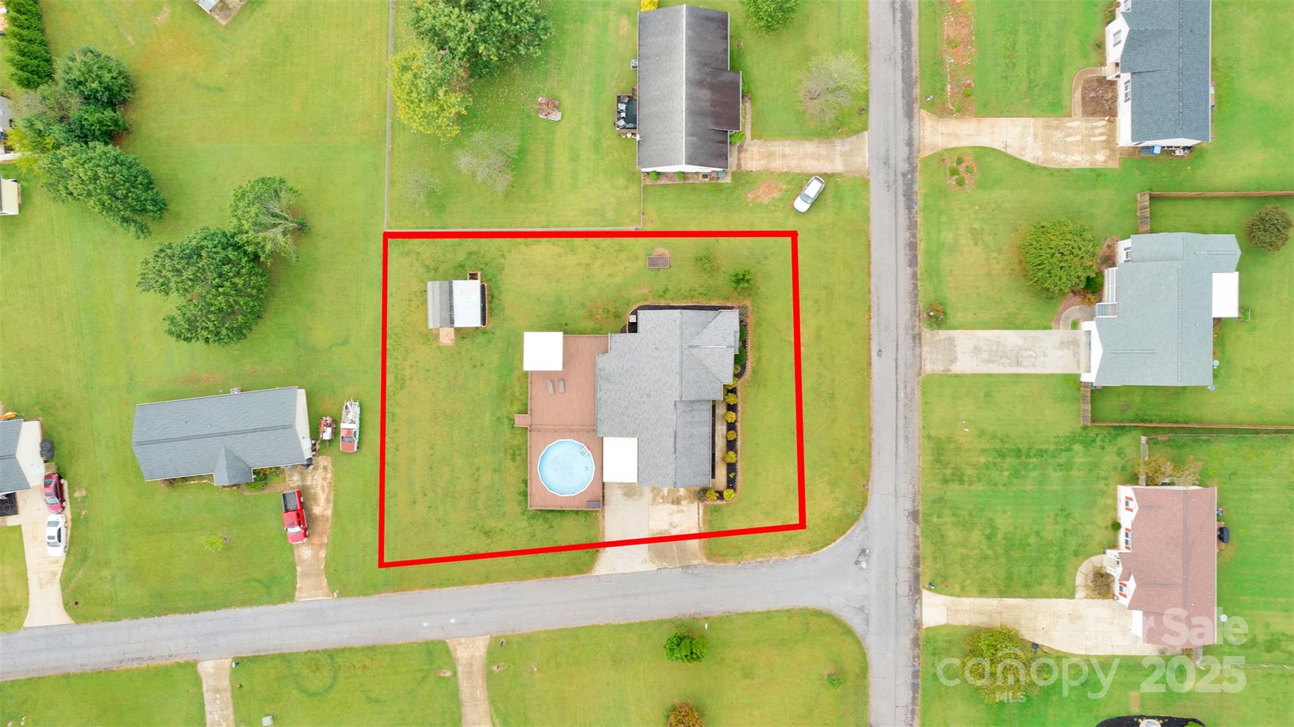
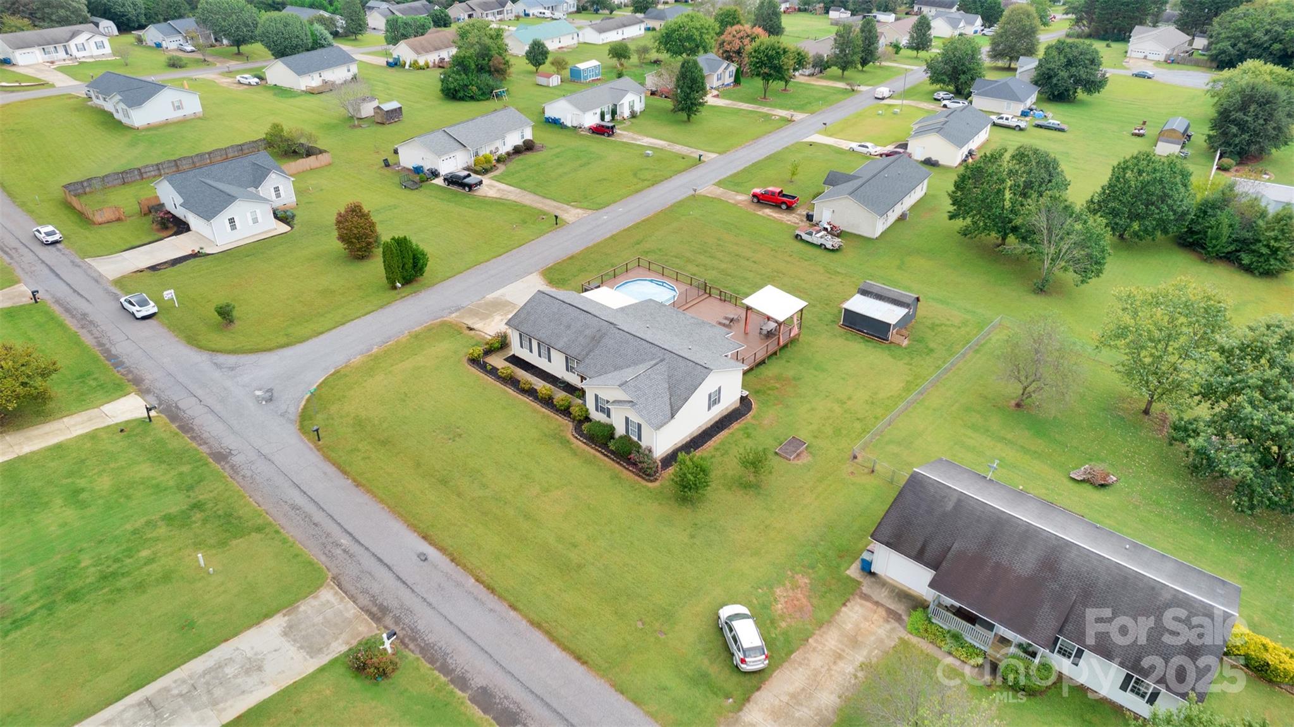
    Cleared, Corner Lot

  • Property Type

    Residential

  • Property Sub Type

    Single Family Residence

  • Architectural Style

    Ranch

Price

  • Sales Price

    $310,000

  • Sq. Footage

    1,226

  • Price/SqFt

    $252

HOA

  • Association

    No

School District

  • Elementary School

    Tuttle

  • Middle School

    Maiden

  • High School

    Maiden

Property Features

  • New Construction

    NO

  • Senior Community YN

    NO

  • Sewer

    Septic Tank

Schedule a Showing

Showing scheduled successfully.

<
>
IN PERSON
VIA CHAT

What is 3 + 4 ?


Change time

Mortgage calculator

Estimate your monthly mortgage payment, including the principal and interest, property taxes, and HOA. Adjust the values to generate a more accurate rate.

Your payment

Principal and Interest:

$

Property taxes:

$

HOA fees:

$

Total loan payment:

$

Total interest amount:

$

Location

County

Catawba

Elementary School

Tuttle

Middle School

Maiden

High School

Maiden

Listing Courtesy of Erica Johnson , Keller Williams Connected

RealHub Information is provided exclusively for consumers' personal, non-commercial use, and it may not be used for any purpose other than to identify prospective properties consumers may be interested in purchasing. All information deemed reliable but not guaranteed and should be independently verified. All properties are subject to prior sale, change or withdrawal. RealHub website owner shall not be responsible for any typographical errors, misinformation, misprints and shall be held totally harmless.

Agent Jen Audier

Agent | Team Lead

Jen Audier

Call Jen today to schedule a private showing.


* Listings on this website come from the FMLS IDX Compilation and may be held by brokerage firms other than the owner of this website. The listing brokerage is identified in any listing details. Information is deemed reliable but is not guaranteed. If you believe any FMLS listing contains material that infringes your copyrighted work please click here to review our DMCA policy and learn how to submit a takedown request.© 2024 FMLS.
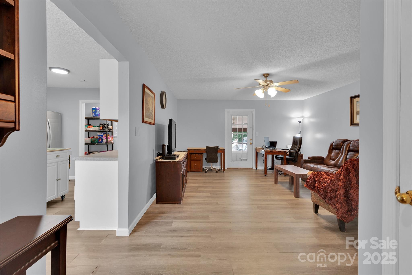
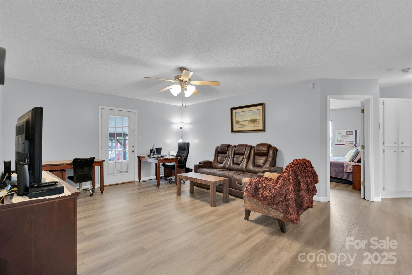
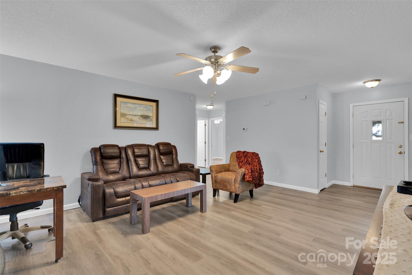
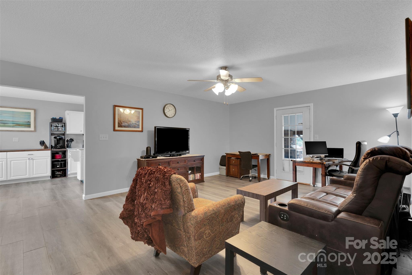
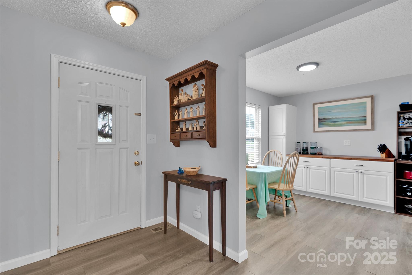
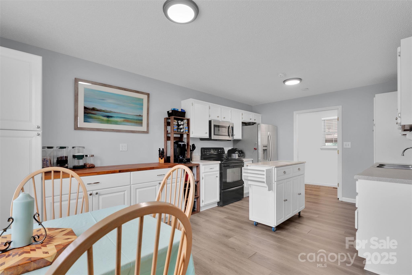
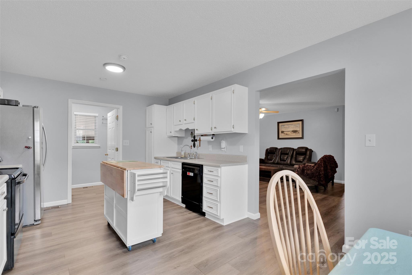
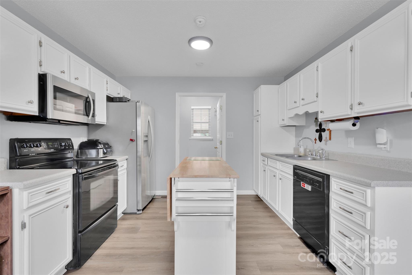
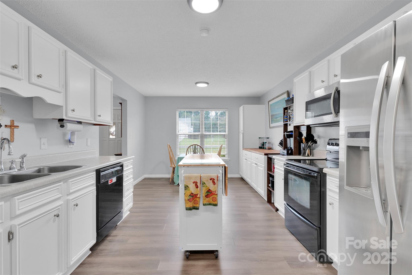
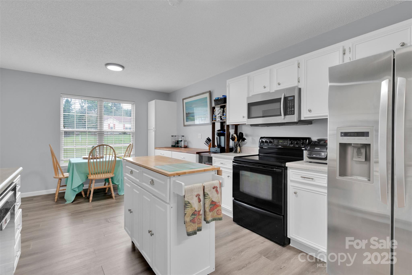
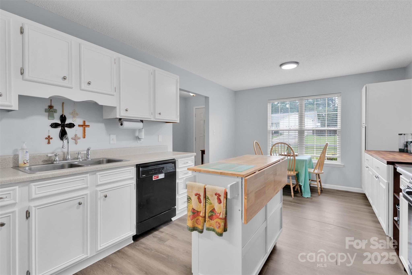
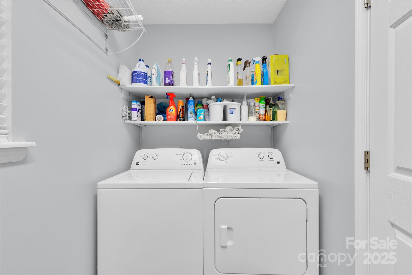
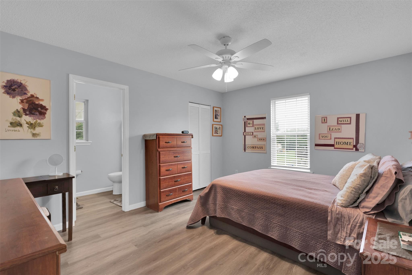
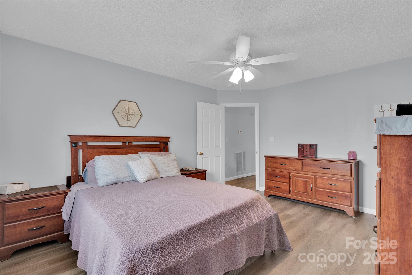
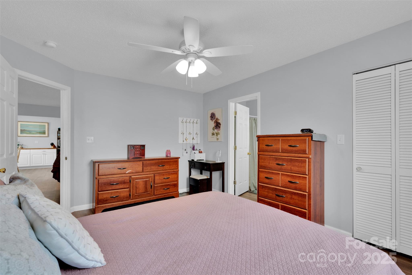
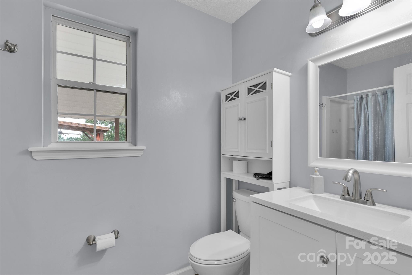
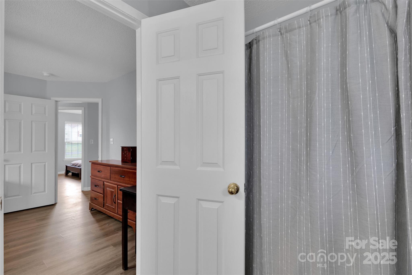
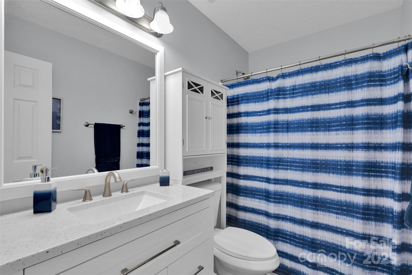
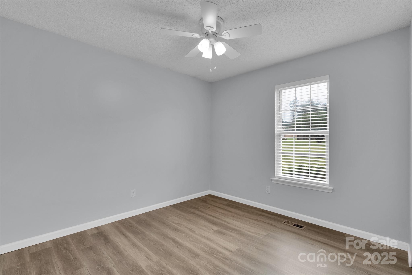
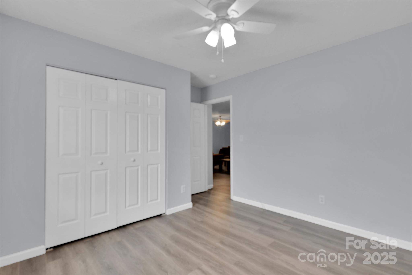
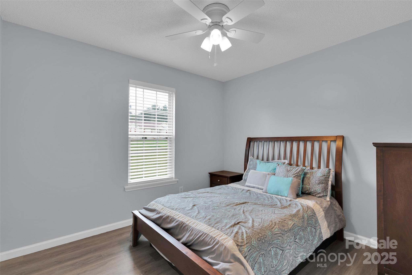
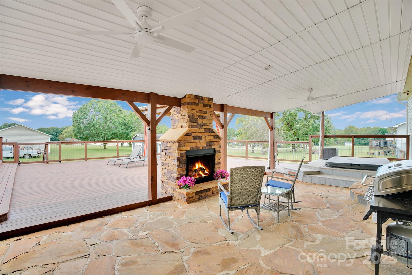
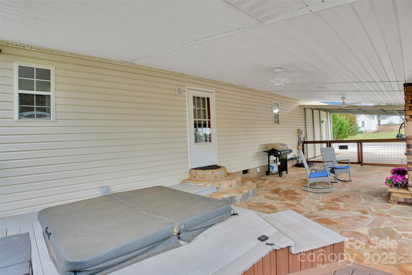
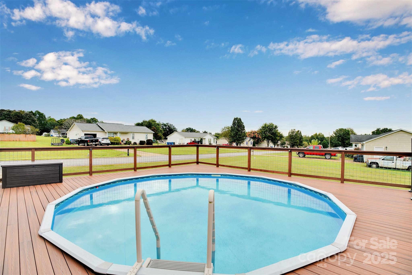
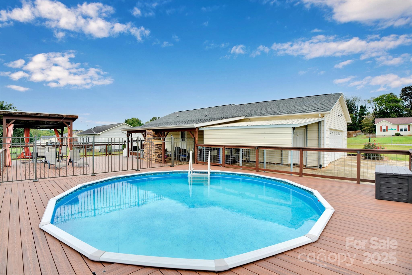
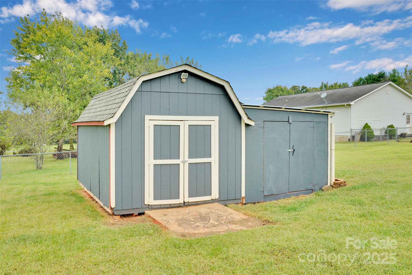
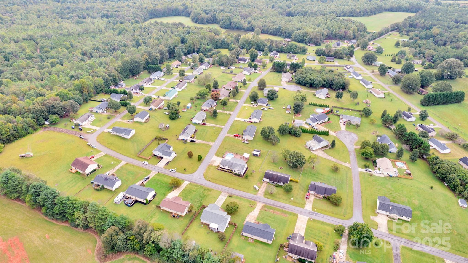
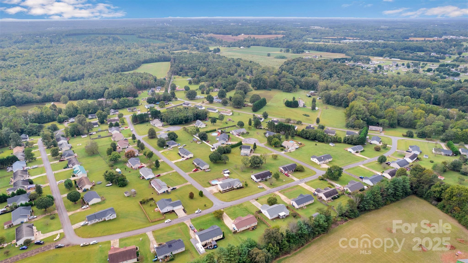
Tucked away on a corner lot, this inviting ranch blends modern updates with outdoor living at its best. Inside this freshly painted and refreshed home, you’ll find three bedrooms and two full baths. Both bathrooms have been updated, new flooring runs throughout the home, and the kitchen now offers added cabinet space for extra storage and functionality. The open kitchen and dining area flow easily into the living room, making everyday living and entertaining simple. Step outside and you’ll discover nearly 1,800 square feet of decking designed for gatherings big and small. A pool, hot tub, and outdoor fireplace create year-round spaces for relaxation and fun. Practical details haven’t been overlooked—there’s a two-car garage, carport, and storage shed providing plenty of room for tools, hobbies, or equipment. Mature landscaping frames the property and adds to the welcoming atmosphere of this established neighborhood. A home that feels both cared for and ready for new memories.

2063 Rocketts Way

Message successfully sent.

What would you like to know?

What is 3 + 4 ?

I agree to receive email communication and understand I can unsubscribe at any time.

I agree to be contacted by Prestino Advantage via call, email, and text for real estate services. To opt out, you can reply 'stop' at any time or reply 'help' for assistance. You can also click the unsubscribe link in the emails. Message and data rates may apply. Message frequency may vary. Privacy Policy

Related Properties

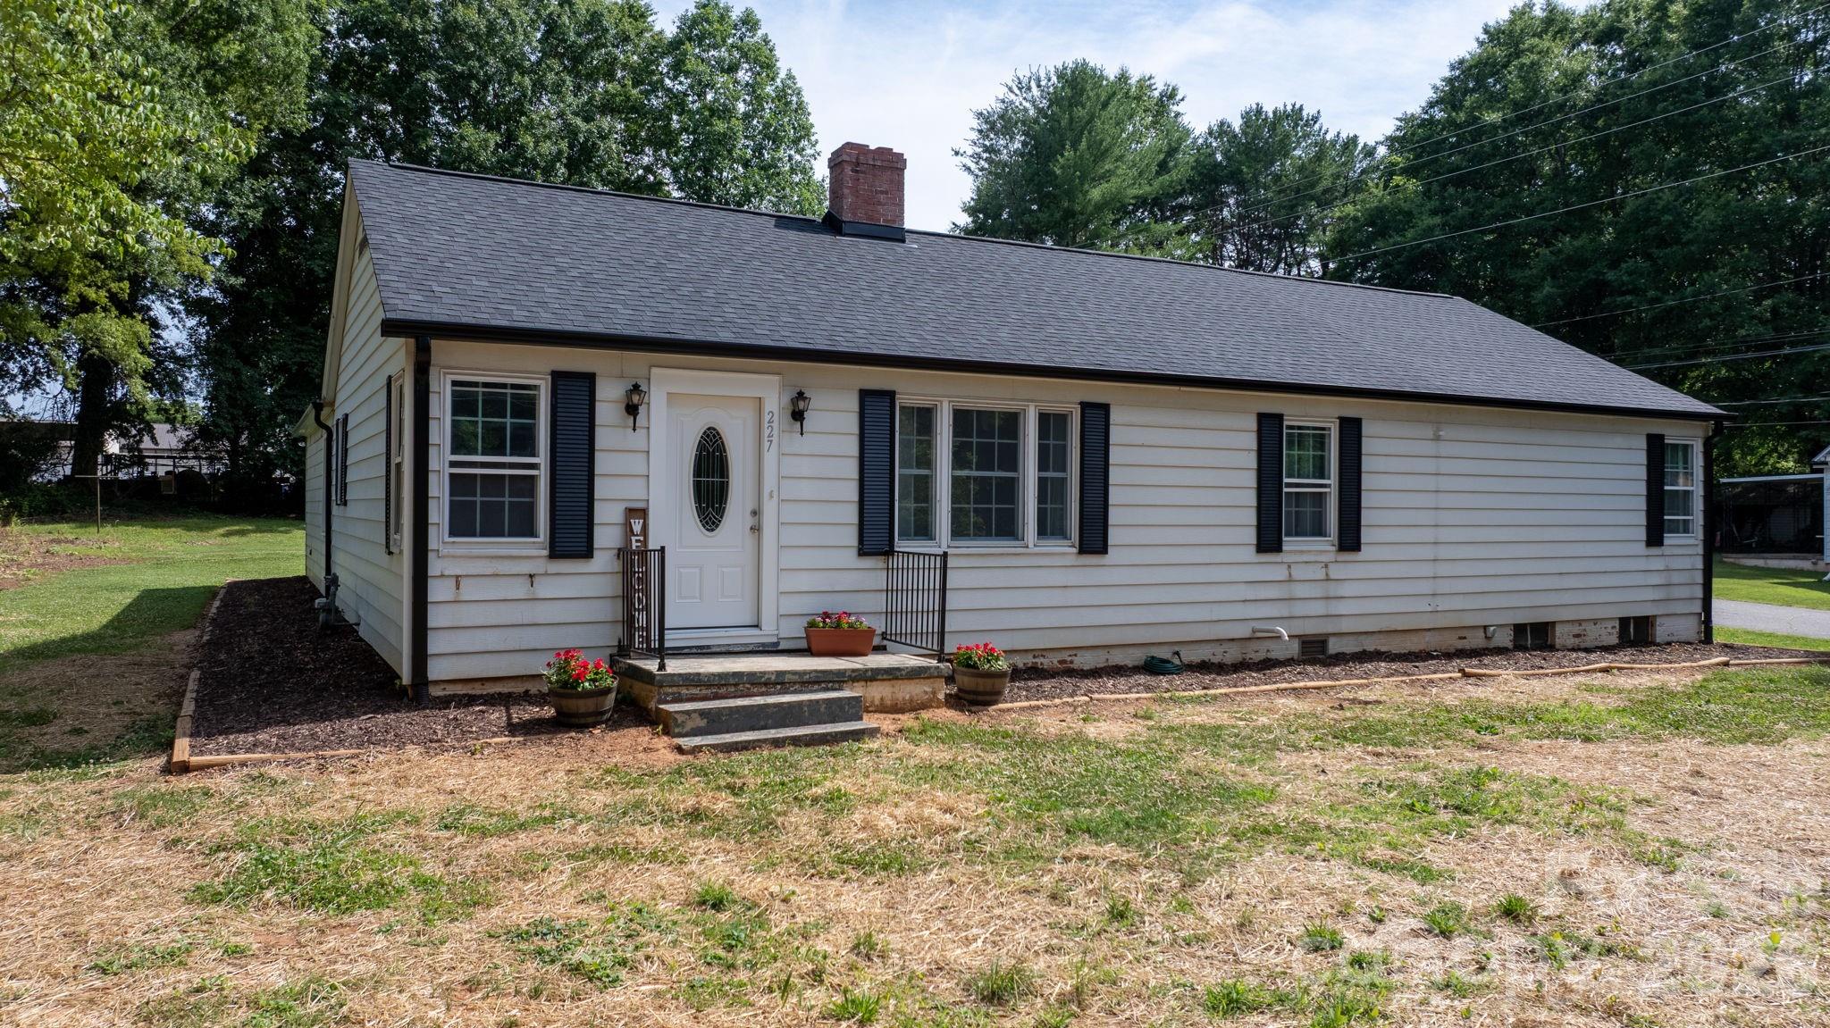
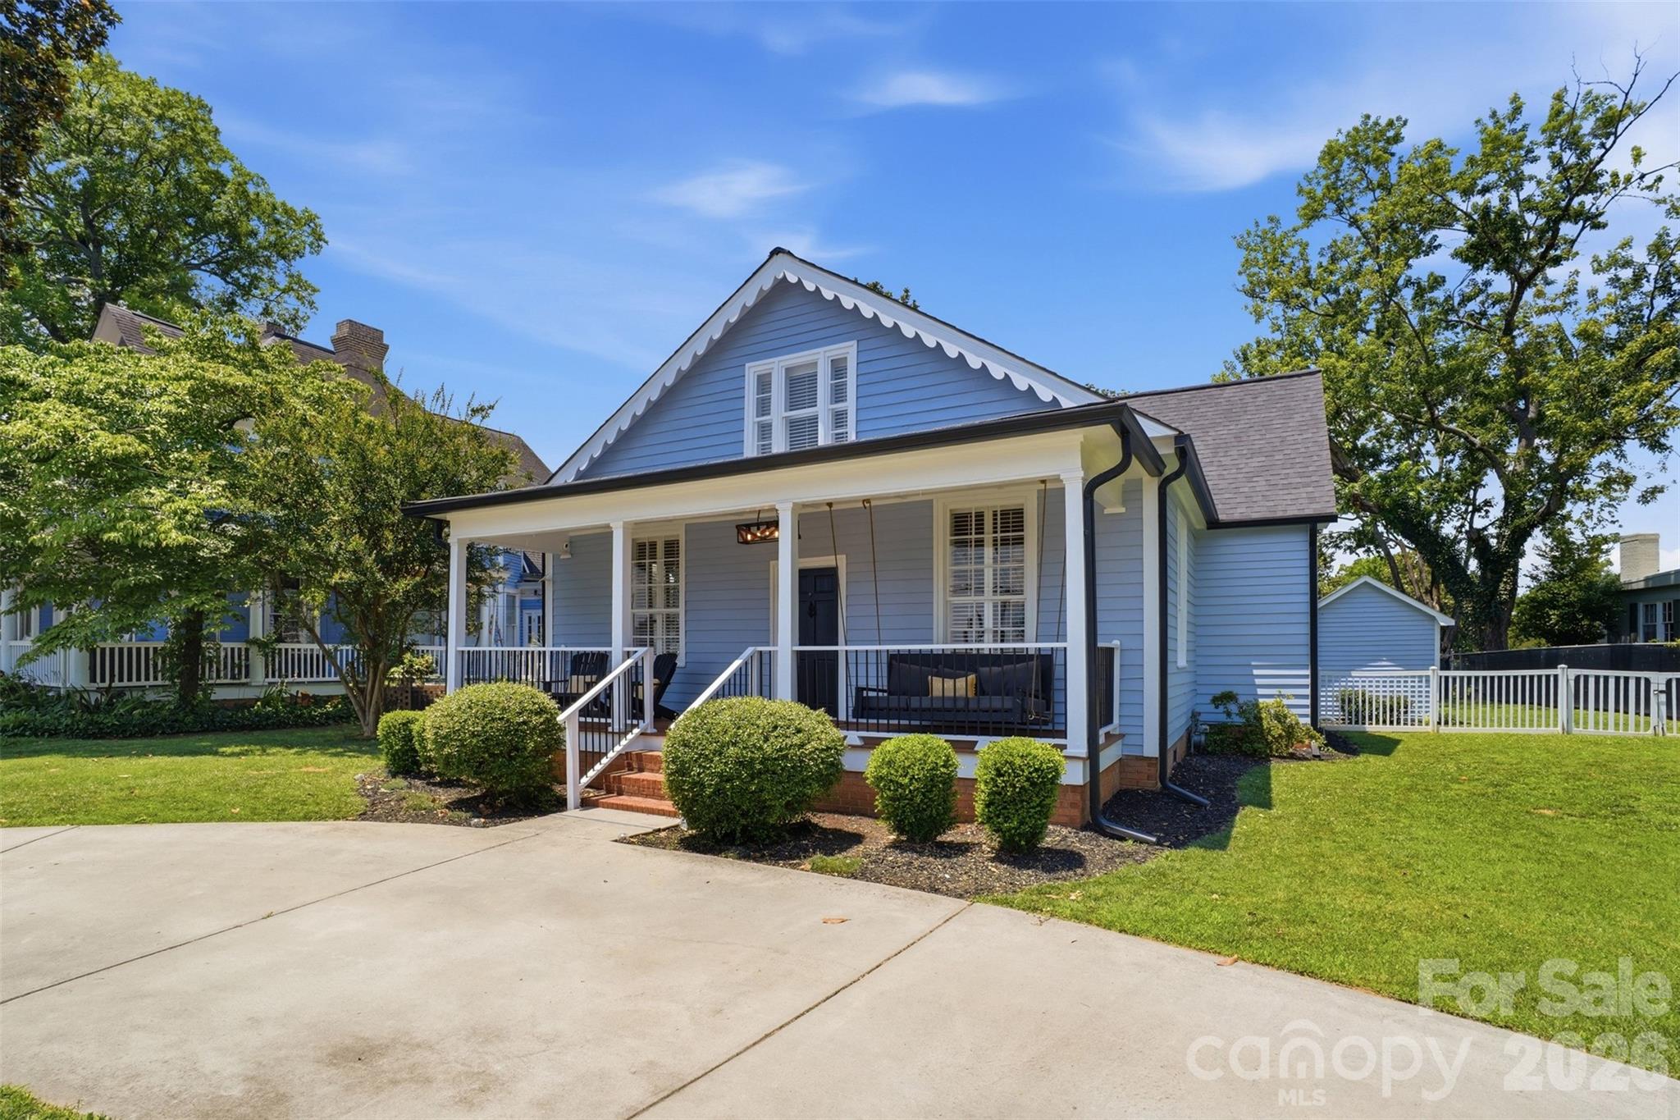
This charming 4BR/2BA Newton home perfectly blends modern updates with classic character. The heart of the home features an updated kitchen, flowing into a dining room rich with original details, including a fireplace with original millwork.

Location is everything here—enjoy ultimate convenience with schools, shopping, dining, parks, and major commuter routes just minutes away.

Outside, relax or entertain on the back patio, featuring a convenient carport. Don’t miss this perfect mix of neighborhood charm, modern comfort, and unbeatable location!
#4395127

Newton

227 W 27th Street

4 Beds

2 Baths

2,100 Sq.Ft.

$314,999

MLS#: 4395127
Price reduced
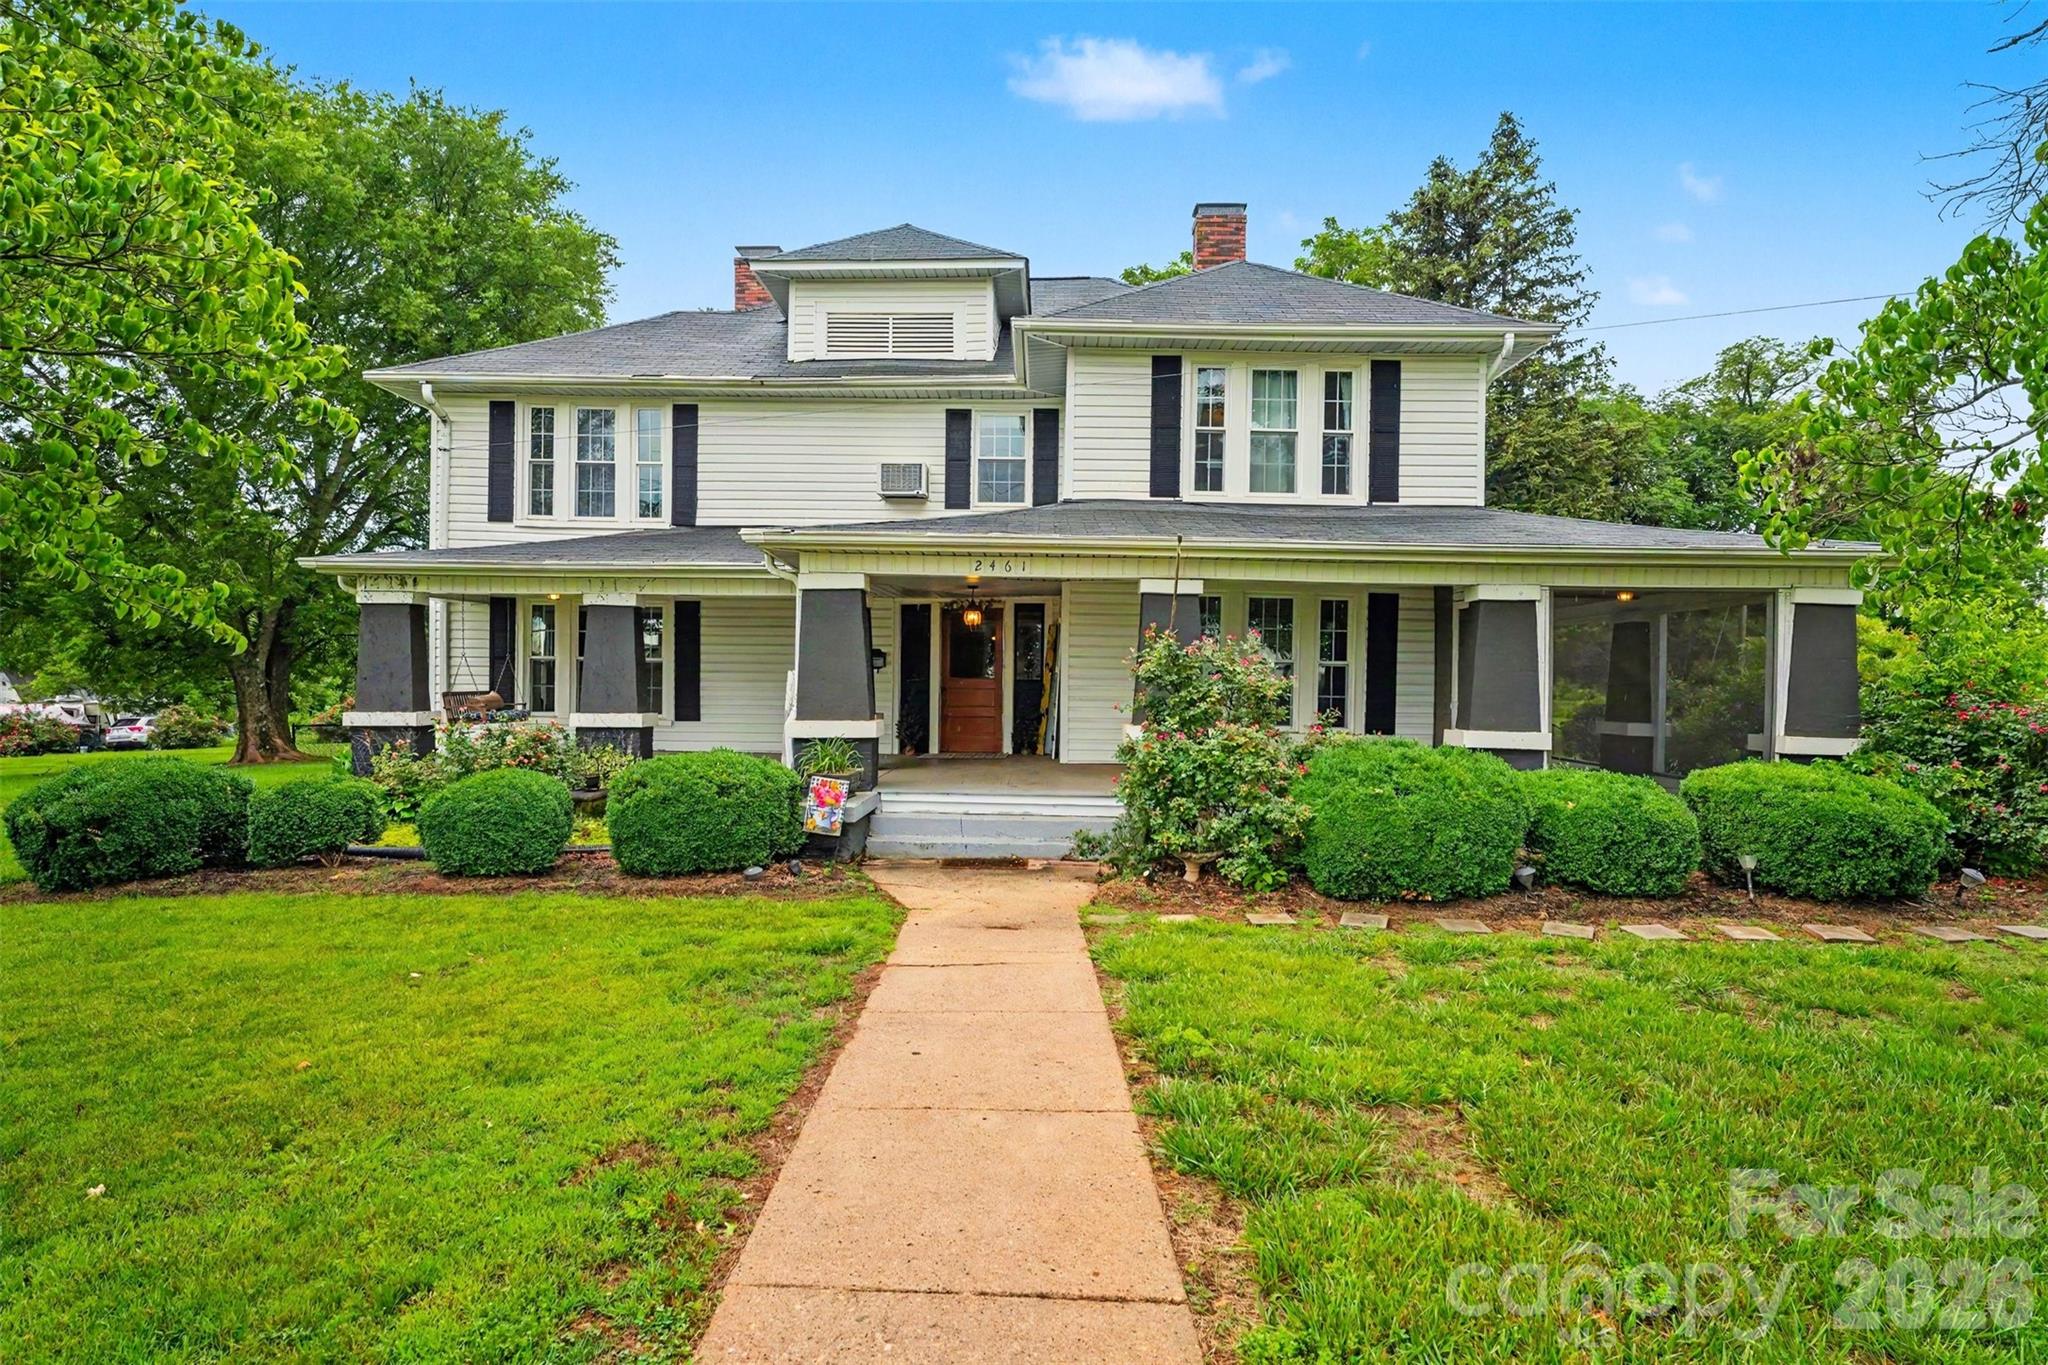
Welcome home to this beautifully updated historic farmhouse, nestled on approximately 1.74 peaceful acres in Newton’s highly desirable Startown area. Built in 1900, this rare gem seamlessly blends timeless character with modern updates. A welcoming wraparound porch and mature trees greet you upon arrival. Inside, enjoy expansive open living spaces, gorgeous hardwood floors, and a chic farmhouse aesthetic. The renovated kitchen features abundant cabinetry, stainless steel appliances, and a massive center island perfect for entertaining. With multiple versatile rooms, the layout easily accommodates a multitude of uses with spacious bedrooms, home office(s), and even a few flex spaces. Enjoy the perfect balance of privacy without isolation, offering plenty of room to grow, entertain, or homestead. Say goodbye to cookie-cutter construction and embrace country living with modern convenience!
#4388500

Newton

2461 Startown Road

5 Beds

2 Baths

3,610 Sq.Ft.

$369,900

MLS#: 4388500
Price reduced
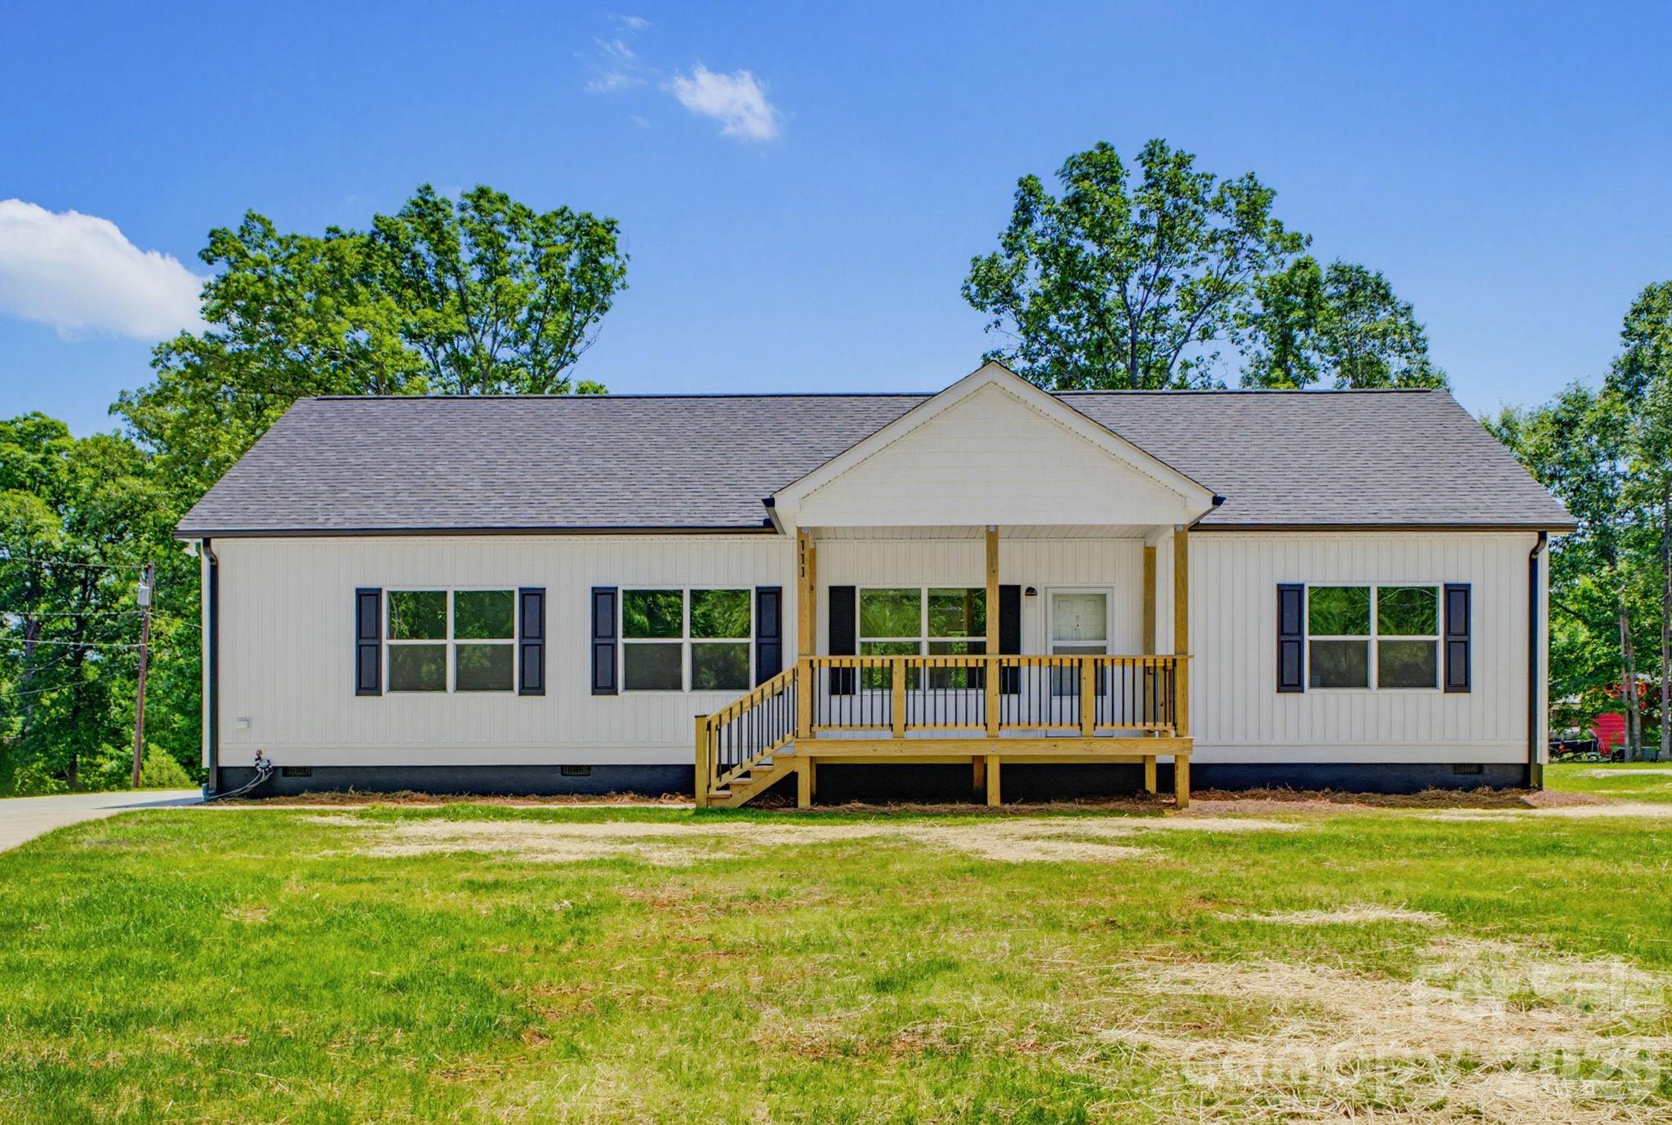
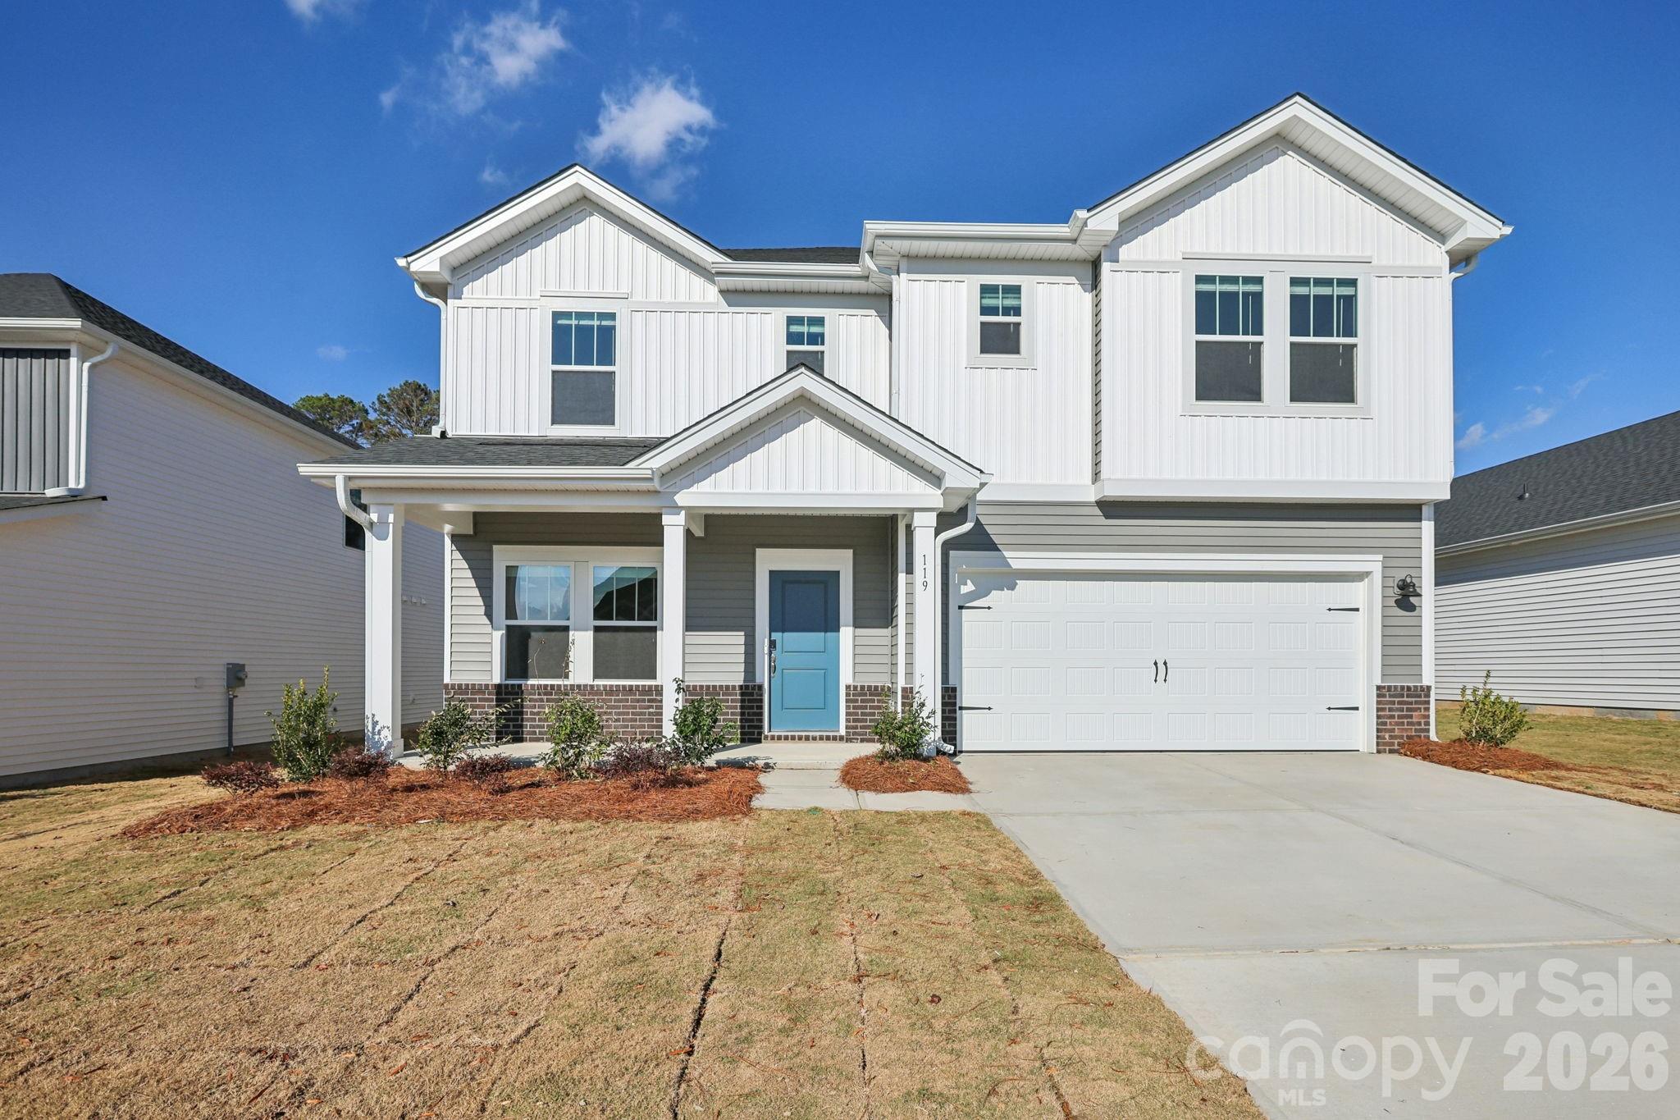
Seller is offering up to 4% of the purchase price toward the buyer's closing costs. New construction home featuring 3 bedrooms, 2 bathrooms, and approximately 1,800 sq. ft. of modern living space on a nearly half-acre lot with no HOA. Built in 2026, this home offers 9-foot ceilings, soft-close cabinetry, stainless steel appliances, a mud room with laundry hookups, large walk-in closets, a walk-in shower, and 720 sq. ft. of attic storage. Enjoy covered front and back porches, a spacious yard, and a concrete driveway with side-by-side parking for two vehicles. A perfect blend of modern style, storage, and small-town comfort.
#4383528

Newton

111 Sarah Avenue

3 Beds

2 Baths

1,800 Sq.Ft.

$349,000

MLS#: 4383528
Price reduced
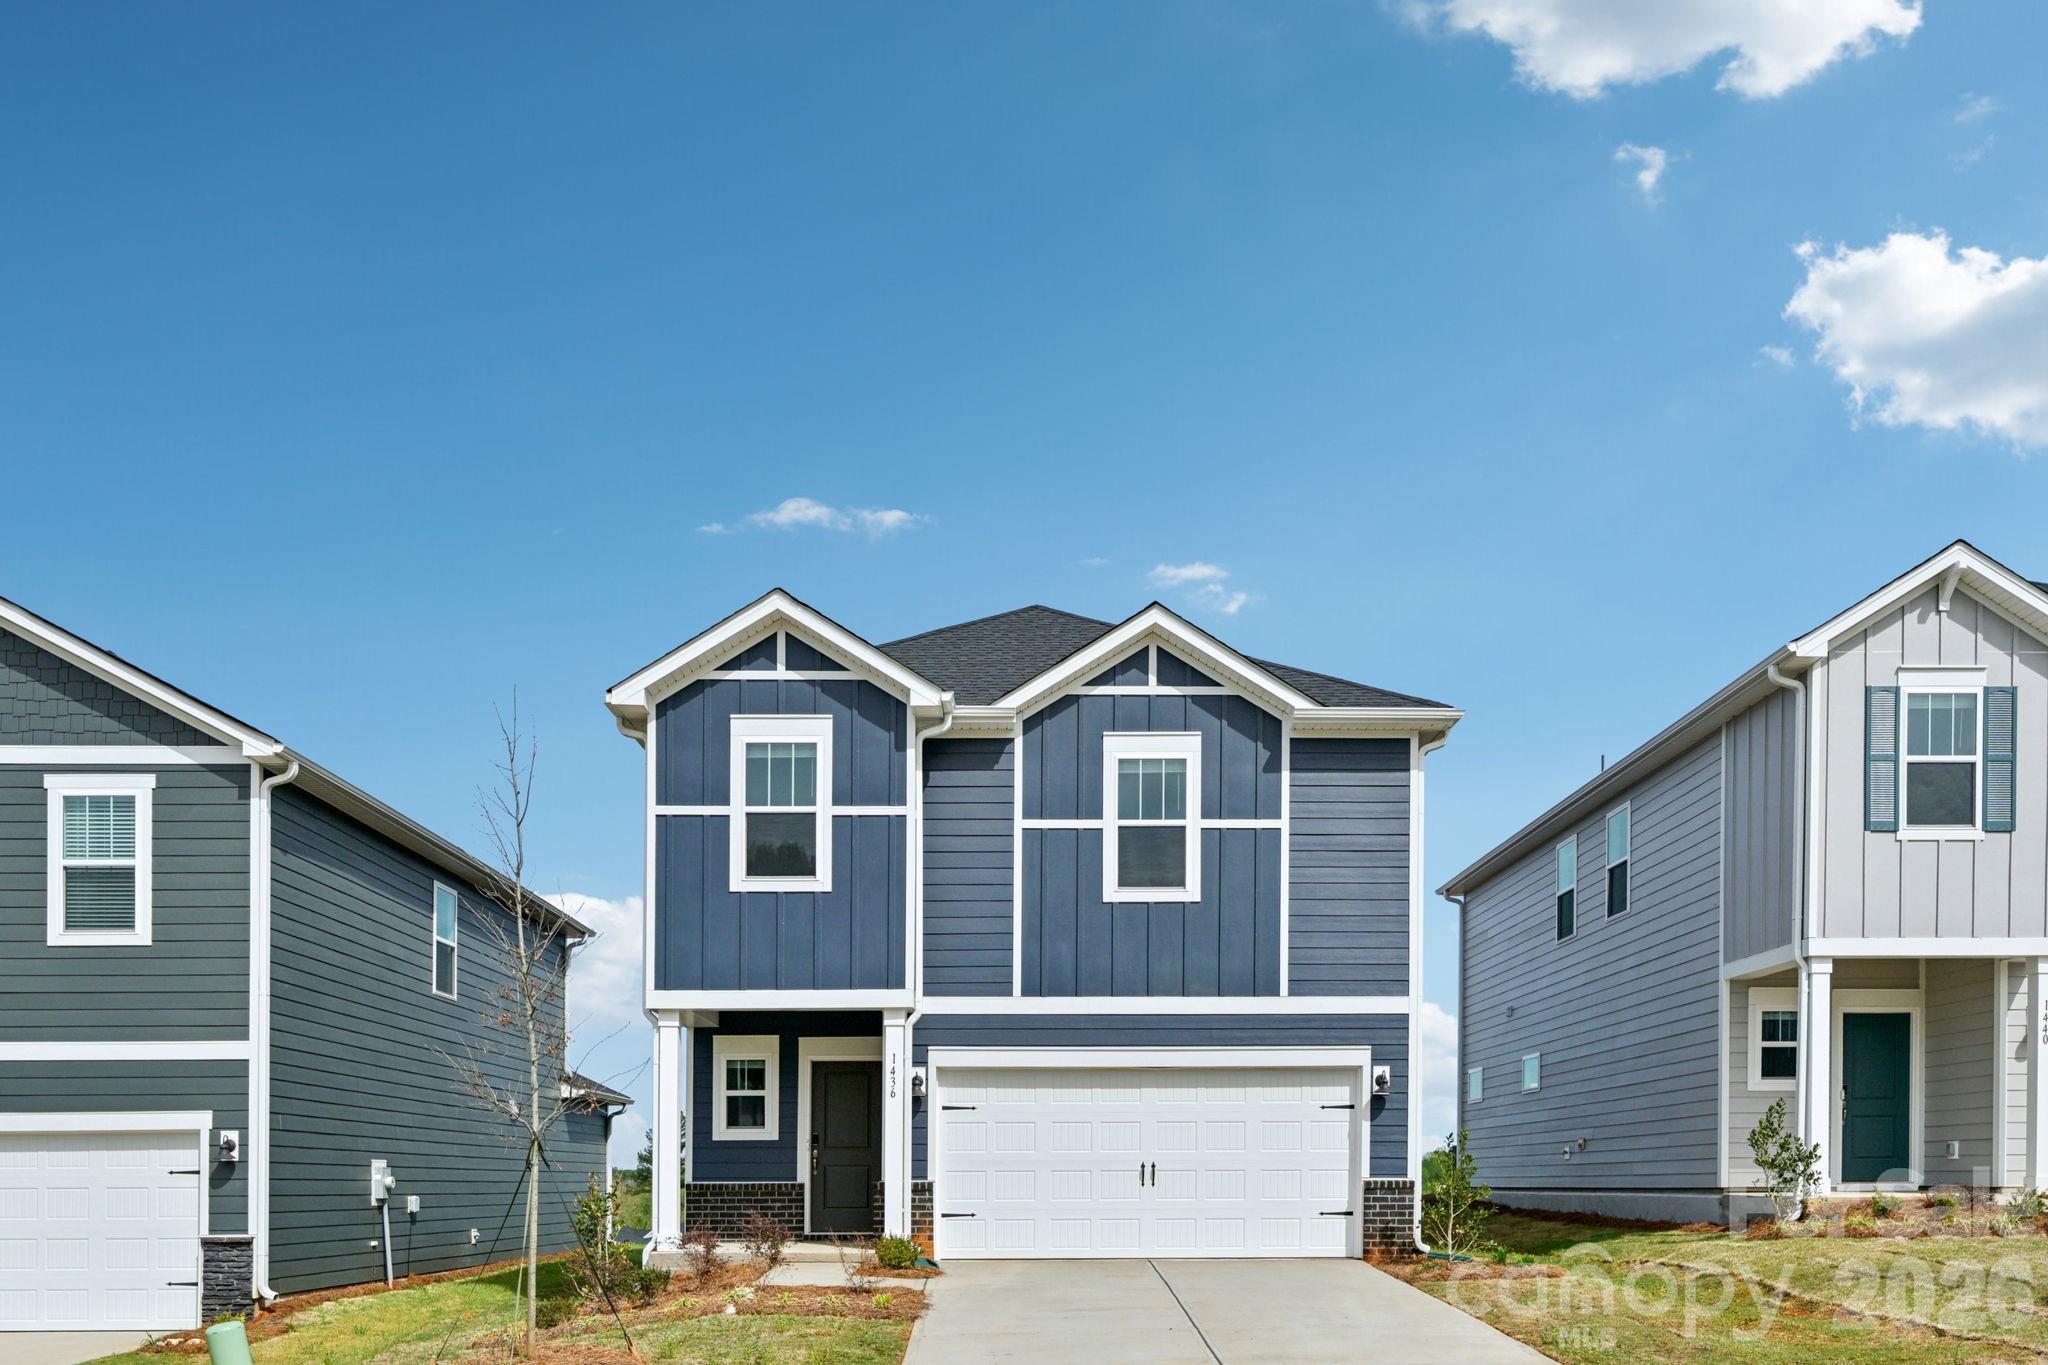
Brand new, energy-efficient home available! Kick your feet up on the back patio after a long day. Inside, the kitchen island overlooks the open-concept great room. Upstairs, enjoy spending time in the loft and study nook. The primary suite features a spacious ensuite bath and walk-in closet. Coming soon to Newton, our single-family homes offer energy-efficient features, eight different floorplan options, a full suite of new Whirlpool® appliances and whole home blinds. Newton is known for its community-oriented feel with an abundance of local parks, shops and entertainment. Join our interest list and learn how you can call Buffalo Ridge home.  Each of our homes is built with innovative, energy-efficient features designed to help you enjoy more savings, better health, real comfort and peace of mind.
#4394124

Newton

1445 Wildflower Street

4 Beds

2 Baths

1,932 Sq.Ft.

$324,880

MLS#: 4394124
Price reduced
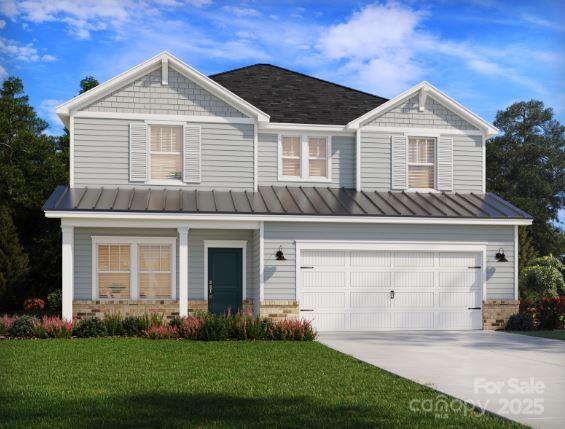
Brand new, energy-efficient home available! Begin your day in the Cottonwood's main-level primary suite, complete with dual sinks and a spacious walk-in closet. Flex space on the first floor makes a great home office, while the upstairs loft is perfect for movie nights. Available in Salisbury, our ranch and two-story homes feature energy-efficient designs and open-concept floorplans for every lifestyle. Not far from Kannapolis and Concord, you'll find an abundance of options for dining, retail and entertainment. Take a trip to Salisbury today to learn how you can call Oxford Station home.  Each of our homes is built with innovative, energy-efficient features designed to help you enjoy more savings, better health, real comfort and peace of mind.
#4375590

Newton

2088 Sunflower Circle

3 Beds

2 Baths

2,286 Sq.Ft.

$341,780

MLS#: 4375590
Price reduced
Brand new, energy-efficient home available by May 2025! Outfit the Dakota's main-level flex space as a home office and skip your commute. In the kitchen, the island overlooks the open living space. Upstairs, the loft separates the secondary bedrooms from the primary suite. Coming soon to Newton, our single-family homes offer energy-efficient features, eight different floorplan options, a full suite of new Whirlpool® appliances and whole home blinds. Newton is known for its community-oriented feel with an abundance of local parks, shops and entertainment. Join our interest list and learn how you can call Buffalo Ridge home.  Each of our homes is built with innovative, energy-efficient features designed to help you enjoy more savings, better health, real comfort and peace of mind.
#4254729

Newton

2159 Sunflower Circle

4 Beds

2 Baths

2,491 Sq.Ft.

$351,380

MLS#: 4254729
Step into a rare piece of Newton history with this beautifully restored and updated Main Street residence, originally built in 1848. Perfectly blending timeless character with modern luxury, this one-of-a-kind home offers an exceptional opportunity for homeowners, investors, or those seeking a potential short-term rental or Airbnb property in the heart of downtown Newton.

Renovated in 2017, the home showcases original architectural charm, rich hardwood floors, abundant natural light, and thoughtfully updated living spaces. The spacious chef's kitchen features a large granite island, gas cooktop, and inviting breakfast area, creating the perfect setting for everyday living and entertaining.

The primary suite offers a peaceful retreat with a luxurious tile shower and spa-like atmosphere. Upstairs, you'll find flexible living space ideal for additional bedrooms, a home office, studio, media room, or private guest quarters. An additional 308 square feet of heated and cooled space is not included in the total square footage, providing even more versatility.

The home's historic exterior has recently undergone extensive restoration and professional painting, preserving its timeless character while enhancing curb appeal, structural integrity, and long-term value.

Outside, escape to your private backyard oasis featuring mature landscaping, a fully fenced backyard, and a charming covered pergola designed for year-round outdoor living. Whether enjoying your morning coffee, hosting gatherings, gardening, or providing a secure space for pets and play, this outdoor retreat offers the perfect blend of privacy, functionality, and relaxation.

Located just steps from vibrant downtown Newton, you'll enjoy a walkable lifestyle with easy access to local restaurants, coffee shops, breweries, wine bars, boutiques, art galleries, community events, and the popular Newton Farmers Market. Spend weekends exploring local shops, enjoying live music, meeting friends for dinner, or visiting nearby tasting rooms—all just moments from your front door.

Whether you're looking for a historic residence, investment property, Airbnb opportunity, or simply a distinctive home with modern updates and small-town charm, this exceptional property delivers it all.
#4382838

Newton

500 N Main Avenue

2 Beds

2 Baths

1,630 Sq.Ft.

$359,900

MLS#: 4382838
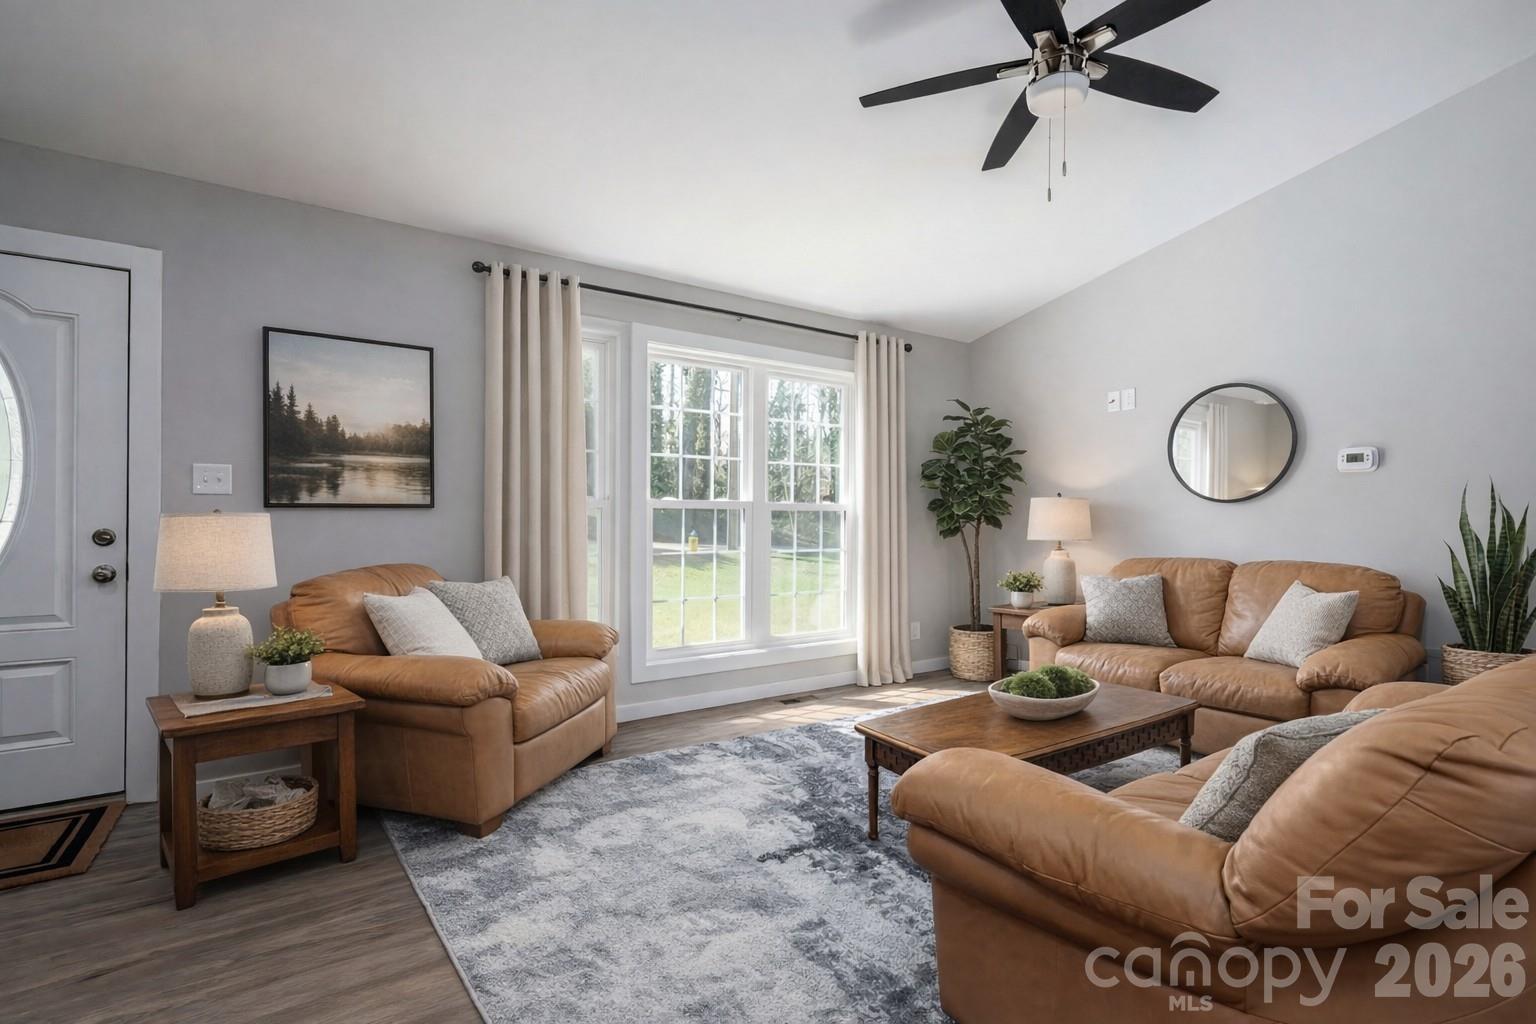
This nearly new site-built home, just over a year old, is in pristine condition and ready for you to call it home! Enjoy a fantastic location close to popular downtown Newton. You can walk to all the new shops and restaurants, theatre, arts center and library. This fabulous home features an open floor plan, perfect for modern living, with 3 spacious bedrooms that provide plenty of room for relaxation and comfort. One level living featuring Granite Countertops, LPV flooring and more! With proximity to Hickory and Charlotte this home is in the ideal location! Some photos virtually staged.
#4357825

Newton

660 W 9th Street

3 Beds

2 Baths

1,286 Sq.Ft.

$284,000

MLS#: 4357825
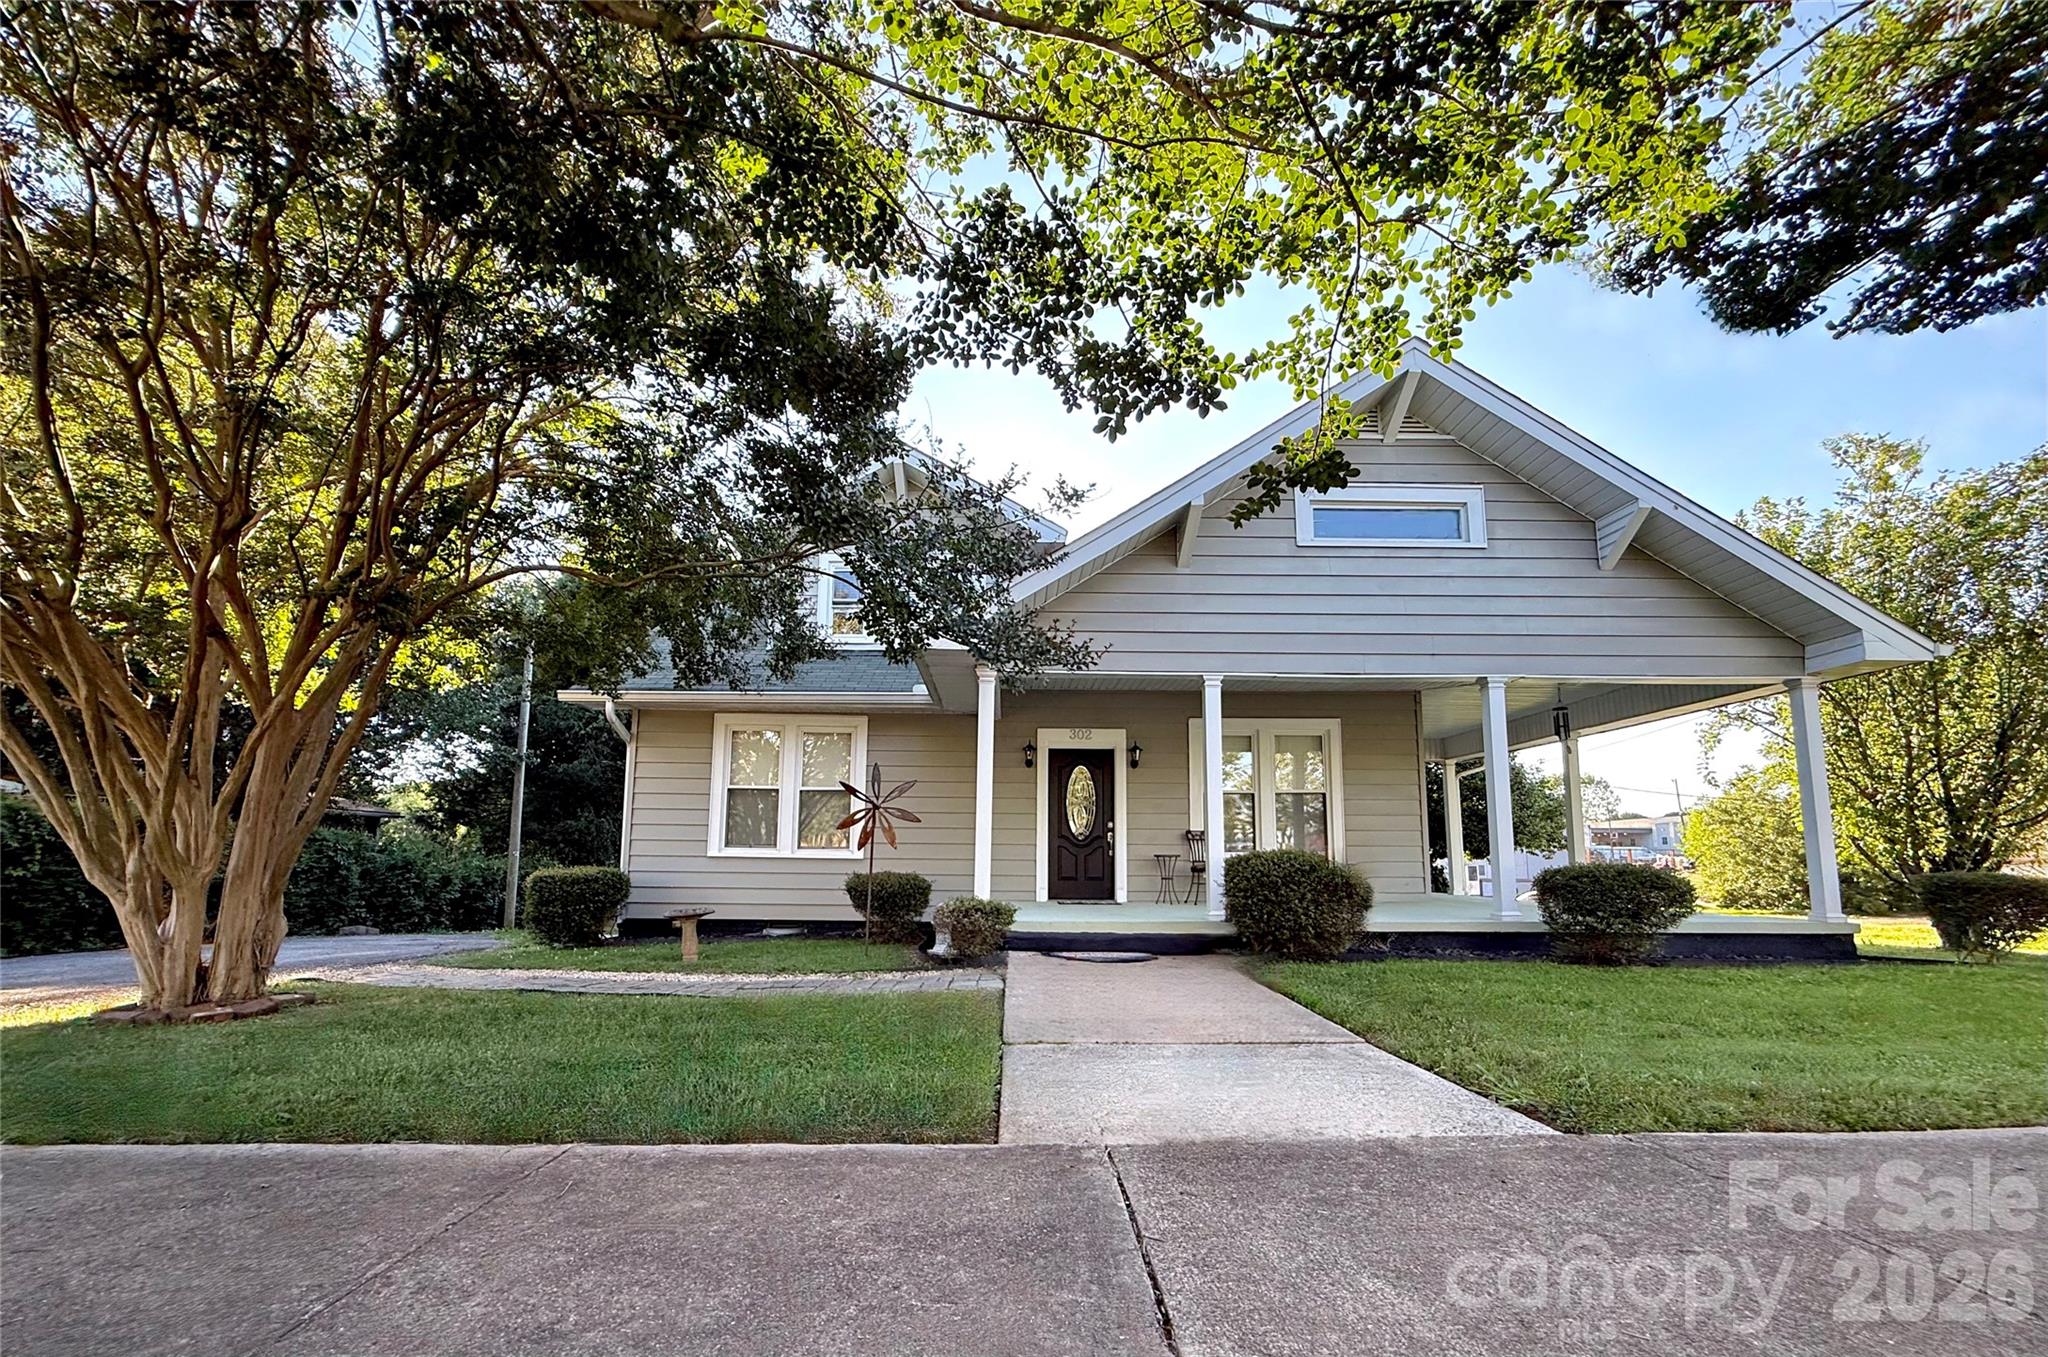
Historic charm meets modern living with this expansive 5 bedroom 3 bath home with additional office/study on main level and bonus room on the upper level. Enjoy your morning coffee on the sweeping wrap-around front porch or unwind in the evenings on the tranquil screened-in back porch overlooking the fully fenced backyard with automatic gate system, separate deck/patio area, and 12x20 double loft storage shed. Just footsteps or a fun golf cart ride to your morning brew, shopping, local dining scenes, entertainment, and community festivals. Settle into this turnkey home, where space and convenience is never a compromise.
#4398499

Newton

302 S College Avenue

5 Beds

3 Baths

2,354 Sq.Ft.

$345,000

MLS#: 4398499
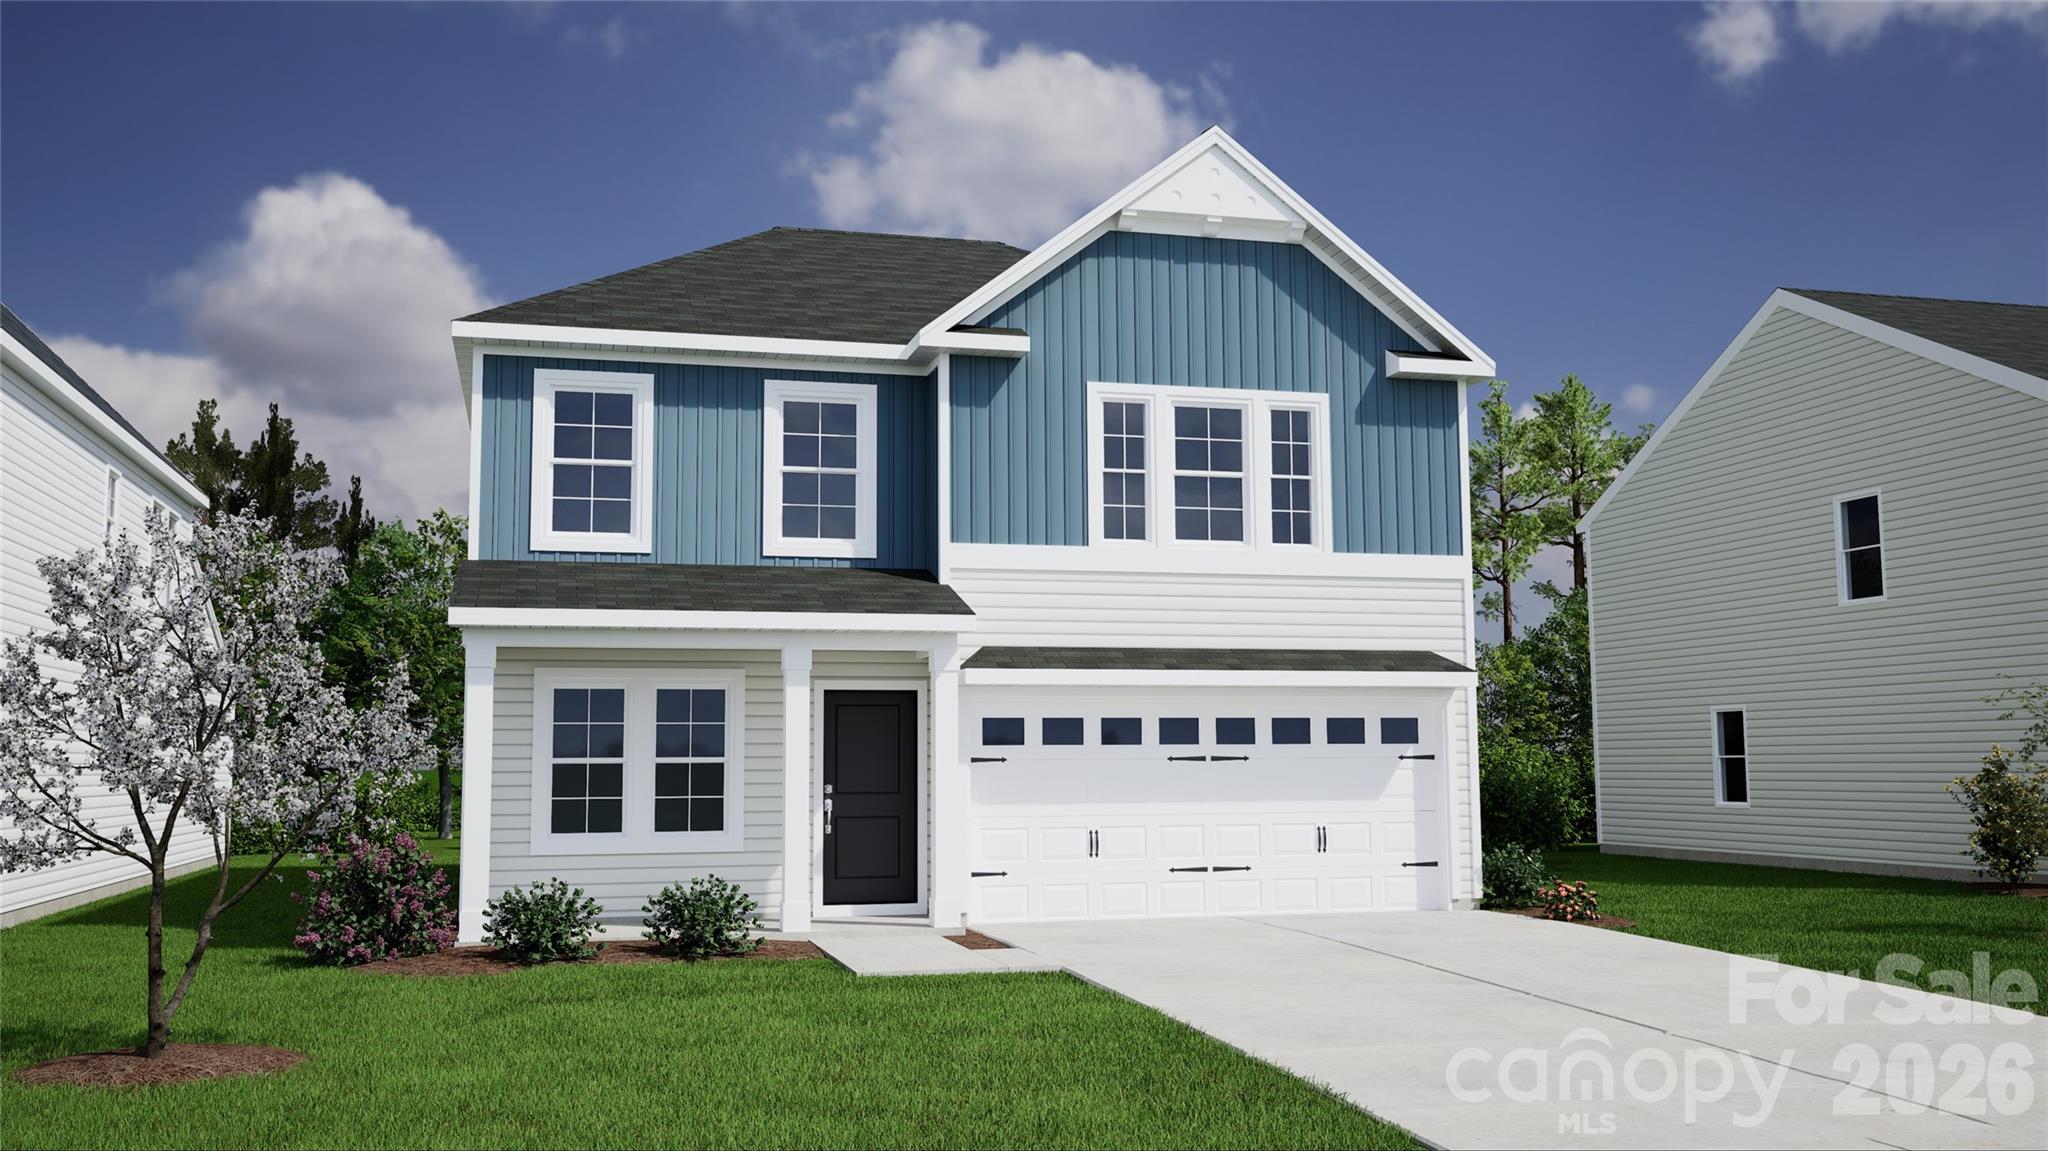
The Guilford Floor Plan offers a thoughtfully designed layout featuring 4 bedrooms and 2.5 baths, with a main-level office that’s perfect for working from home or creating a flex space. Upstairs, the primary suite impresses with a spacious vaulted ceiling, double vanity sinks, and a large, tiled shower complete with a bench and built-in shelf, along with an oversized walk-in closet. Three additional bedrooms and a generous loft provide versatile living and entertainment space for everyone. The open-concept main level showcases a large great room that flows seamlessly into the eat-in kitchen, with luxury vinyl plank flooring throughout, including the office. A stained split staircase, coordinated to match the luxury vinyl plank flooring, adds a stylish architectural focal point. Enjoy outdoor living on the 12’ x 10’ covered, screened-in rear patio, complete with a ceiling fan—ideal for relaxing or entertaining year-round. Additional features include a garage keypad and a video doorbell with a 3-year subscription included and rear flood light, offering both convenience and peace of mind.
#4393272

Newton

1624 Piper Creek Avenue

5 Beds

2 Baths

1,806 Sq.Ft.

$347,794

MLS#: 4393272

 - property

Send a message

Message successfully sent.

Your message

What is 3 + 4 ?

Reason for contacting?

I agree to receive email communication and understand I can unsubscribe at any time.

I agree to be contacted by Prestino Advantage via call, email, and text for real estate services. To opt out, you can reply 'stop' at any time or reply 'help' for assistance. You can also click the unsubscribe link in the emails. Message and data rates may apply. Message frequency may vary. Privacy Policy

Sign Out

Virtual Assistant

Would you like to take the next step with this property? We can help you schedule a showing or virtual tour, or send you more details.

Yes, I would like more information.

Thank You for Your Reply, One of Our Agents will contact you as soon as possible

No, maybe later.

Thank you, you can always contact me via email, phone number or through the contact form.

Realhub AI

Lucy - Your AI-Powered Realtor

Update Your Temporary Password

Personalize your search

Enter your email and we'll notify you immediately when new listings match what you're looking for.

or enter email address

Already have an account ? Login here

Continue your home search

I agree to receive communications and understand I can unsubscribe at any time.

I agree to be contacted by Prestino Advantage via call, email, and text for real estate services. To opt out, you can reply 'stop' at any time or reply 'help' for assistance. You can also click the unsubscribe link in the emails. Message and data rates may apply. Message frequency may vary. Privacy Policy

Already have an account ? Login here

We use cookies

We use cookies primarily for analytics to enhance your experience. By accepting, you agree to our use of these cookies. You can manage your preferences or learn more about our cookies policy.