Features & Amenities

Interior

  • Total Bedrooms

    3

  • Bathrooms

    2

  • Above Grade Finished Area

    1310.0

  • Basement YN

    NO

  • Cooling YN

    YES

  • Cooling

    Heat Pump

  • Fireplace YN

    NO

  • Heating YN

    YES

  • Heating

    Heat Pump

  • Pet friendly

    N/A

Exterior

  • Garage

    Yes

  • Garage spaces

    4

  • Parking

    Garage Door Opener

  • Patio and Porch Features

    Covered, Deck, Front Porch

  • Pool

    No

Area & Lot

  • Lot Features

    Level

  • Property Type

    Residential

  • Property Sub Type

    Single Family Residence

  • Architectural Style

    Ranch, Transitional

Price

  • Sales Price

    $329,000

  • Sq. Footage

    1,310

  • Price/SqFt

    $251

HOA

  • Association

    No

School District

  • Elementary School

    Scotts Creek

  • Middle School

    West Iredell

  • High School

    West Iredell

Property Features

  • Senior Community YN

    NO

  • Sewer

    Septic Tank

Schedule a Showing

Showing scheduled successfully.

<
>
IN PERSON
VIA CHAT

What is 3 + 4 ?


Change time

Mortgage calculator

Estimate your monthly mortgage payment, including the principal and interest, property taxes, and HOA. Adjust the values to generate a more accurate rate.

Your payment

Principal and Interest:

$

Property taxes:

$

HOA fees:

$

Total loan payment:

$

Total interest amount:

$

Location

County

Iredell

Elementary School

Scotts Creek

Middle School

West Iredell

High School

West Iredell

Listing Courtesy of Ann Scott , Lake Norman Realty, Inc.

RealHub Information is provided exclusively for consumers' personal, non-commercial use, and it may not be used for any purpose other than to identify prospective properties consumers may be interested in purchasing. All information deemed reliable but not guaranteed and should be independently verified. All properties are subject to prior sale, change or withdrawal. RealHub website owner shall not be responsible for any typographical errors, misinformation, misprints and shall be held totally harmless.

Agent Jen Audier

Agent | Team Lead

Jen Audier

Call Jen today to schedule a private showing.


* Listings on this website come from the FMLS IDX Compilation and may be held by brokerage firms other than the owner of this website. The listing brokerage is identified in any listing details. Information is deemed reliable but is not guaranteed. If you believe any FMLS listing contains material that infringes your copyrighted work please click here to review our DMCA policy and learn how to submit a takedown request.© 2024 FMLS.
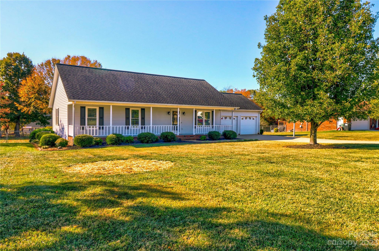
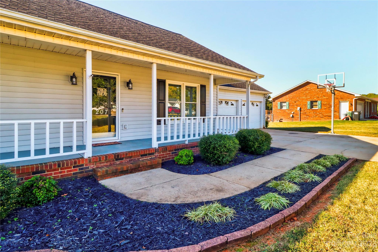
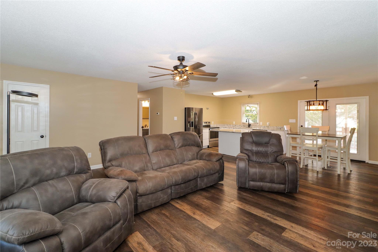
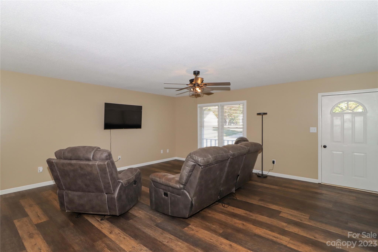
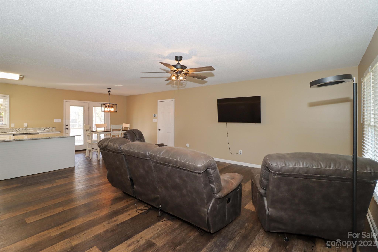
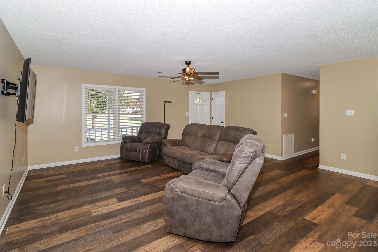
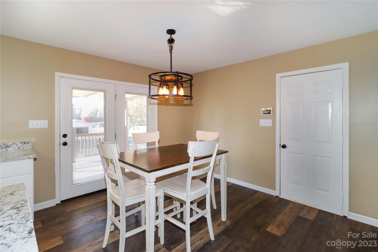
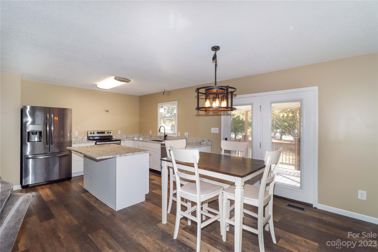
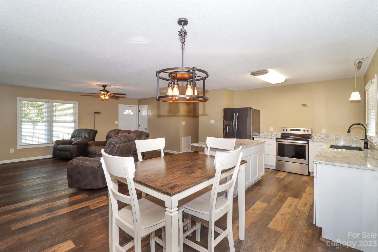
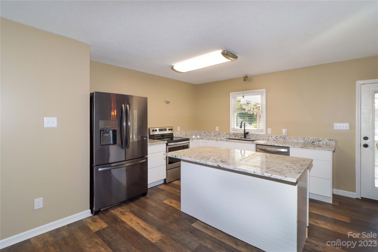
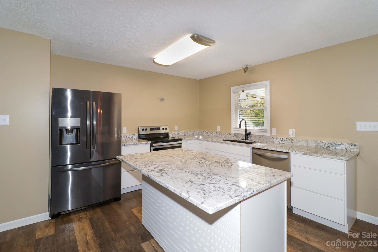
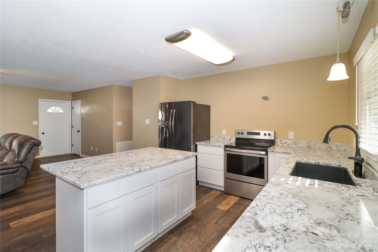
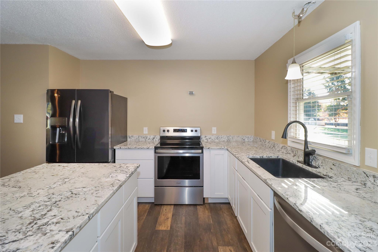
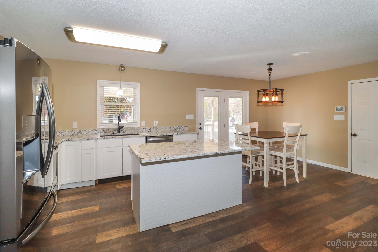
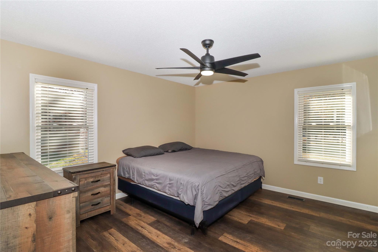
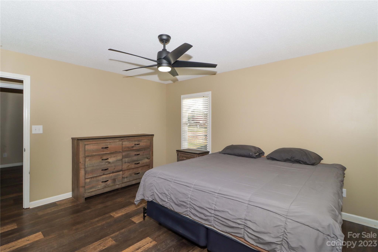
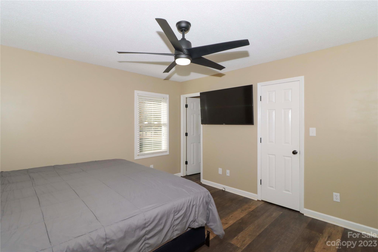
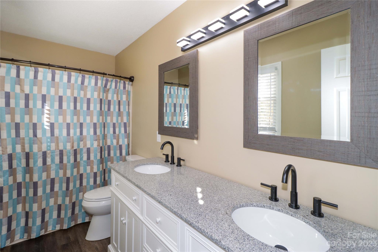
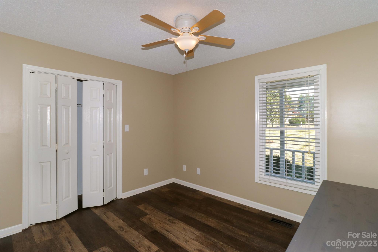
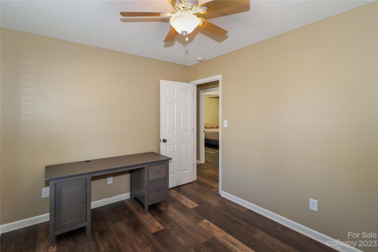
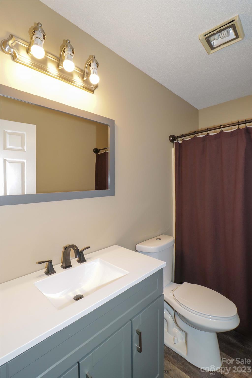
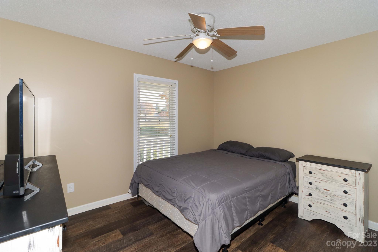
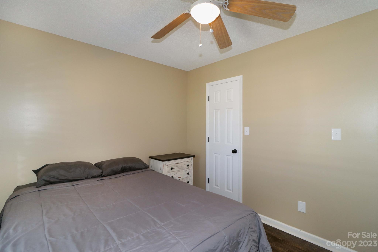
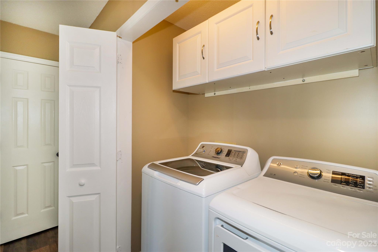
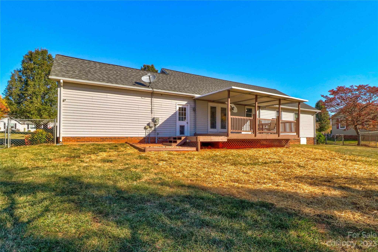
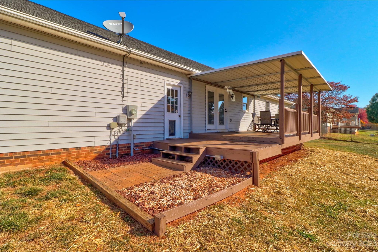
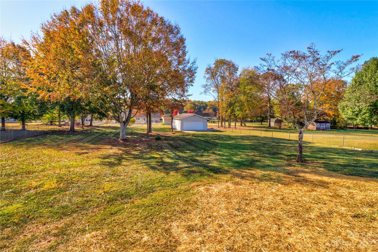
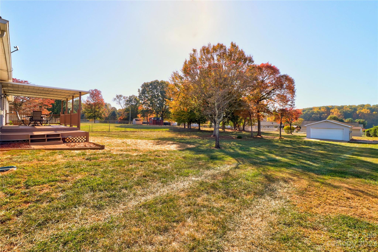
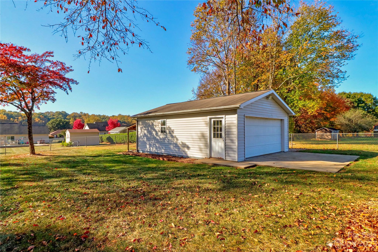
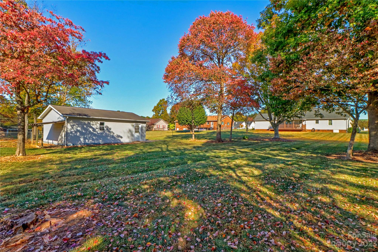
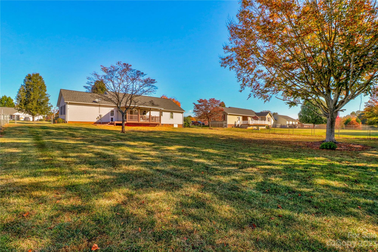
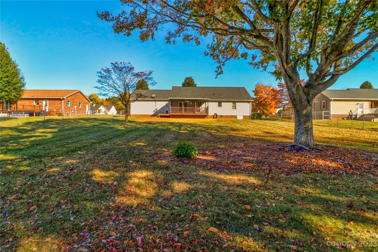
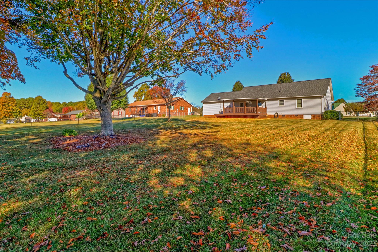
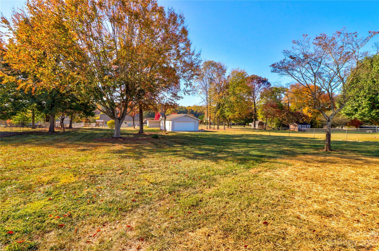
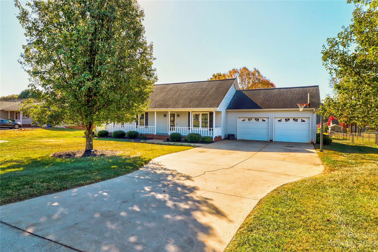
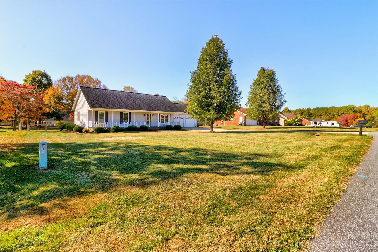
Beautiful Ranch Home with Attached Two Car Garage AND a Detached Two Car Garage or Workshop Building! Fenced Yard is .72 Acre, with lots of space to enjoy! A Must See, this Home has recent Updates that shine: White Kitchen Cabinetry and Marble look Countertops, LVP Flooring throughout the Home, Both Full Bathrooms feature new Vanities with new counter tops, new Fixtures.  Serene Primary Bedroom features a Walk In Closet, and a Ceiling Fan.  Two more Spacious Bedrooms, and a Hall Bath.  This Home wows with an Open and Light Floor Plan.
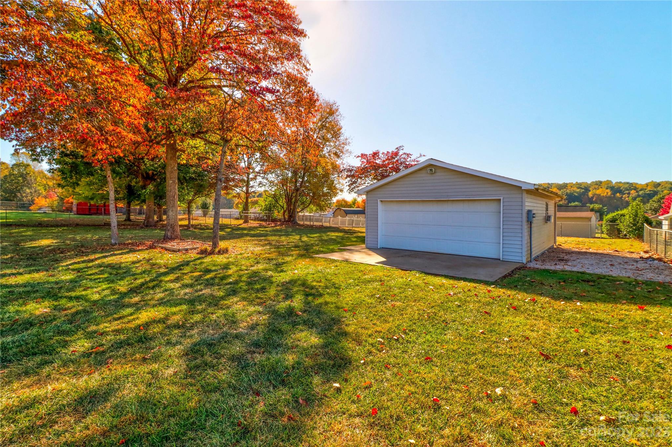
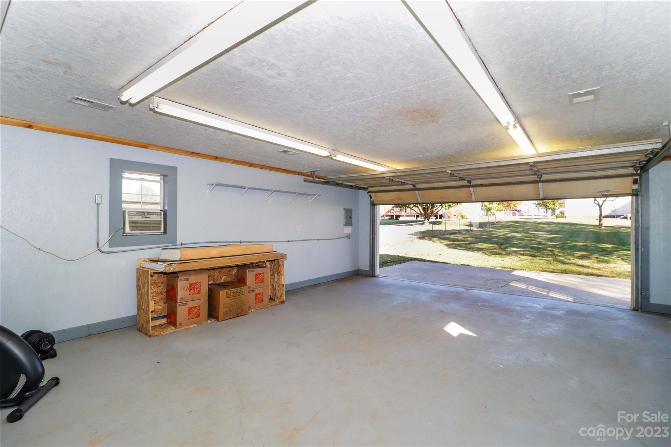
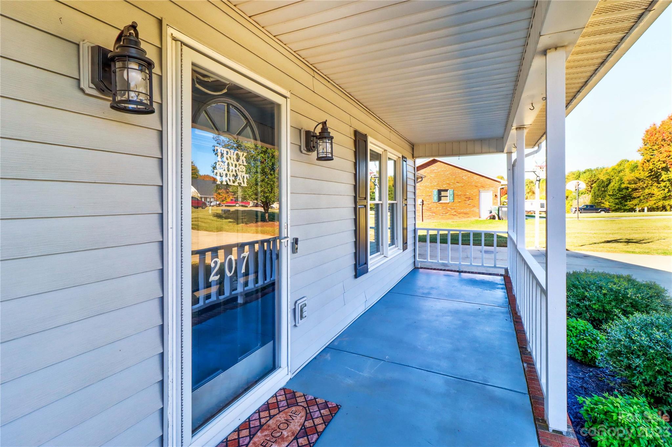
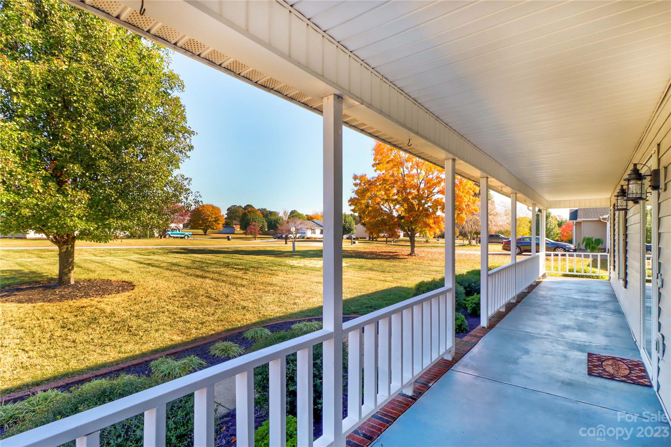
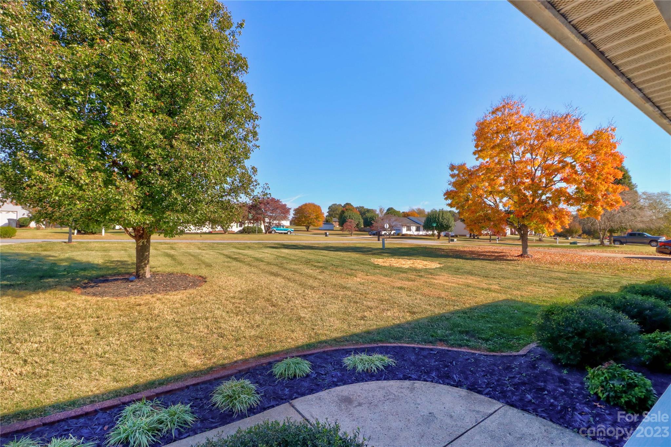
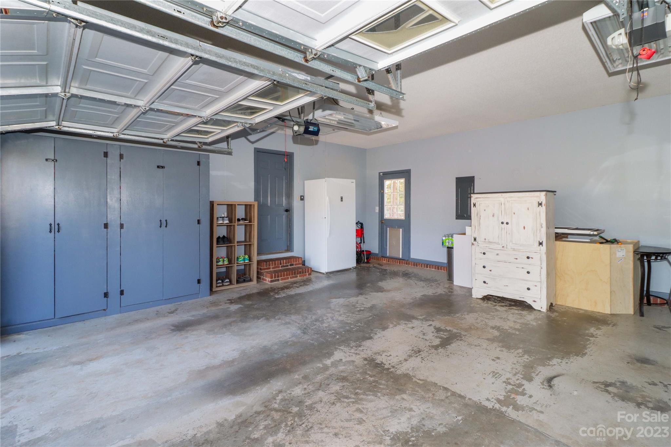
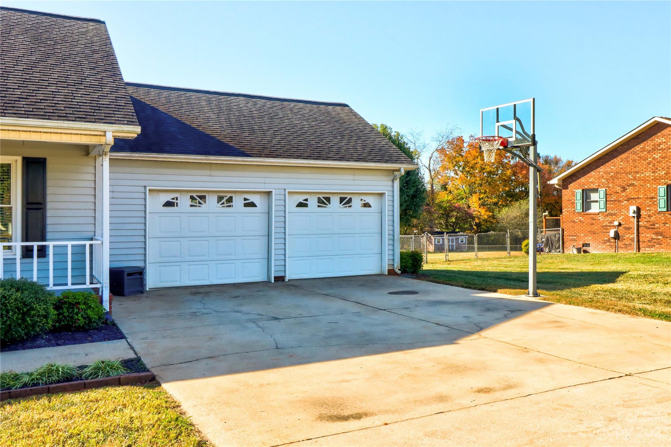
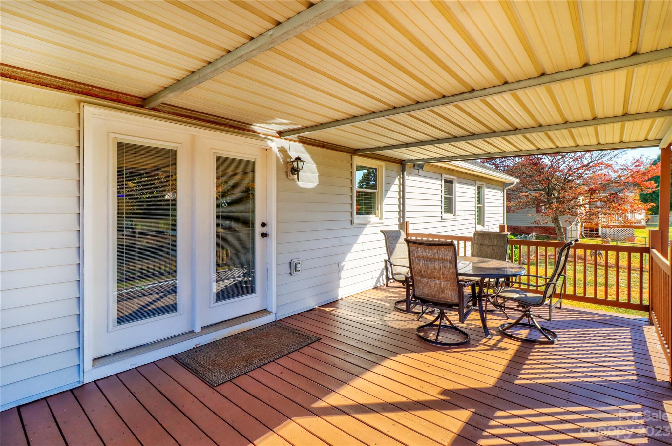
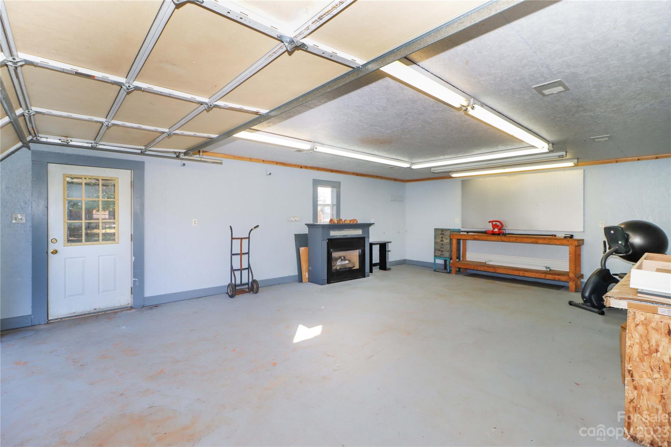
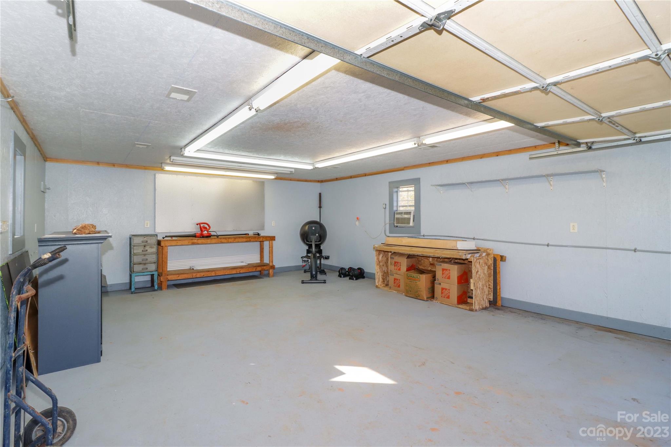
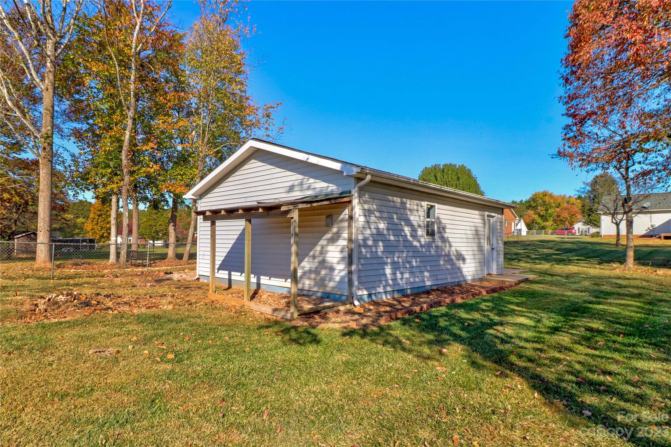
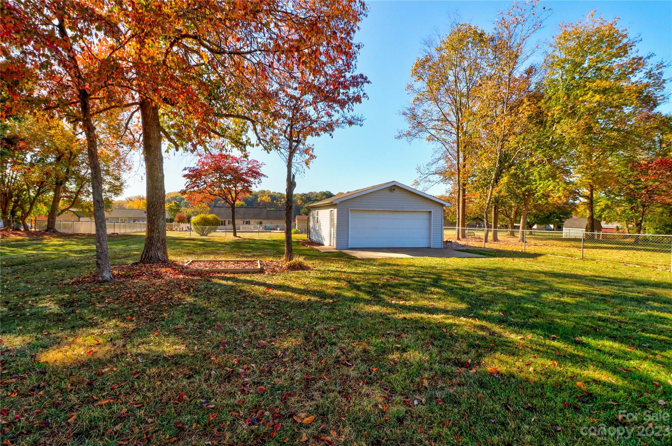
Dining area and Kitchen overlook the Fenced Back yard. Relax on the Covered Back Porch or Entertain in the Back yard.  Excellent Workshop or great Storage with the Detached 28 x 20 Garage Building. Welcoming Full Covered Front Porch, too! This Home is located just a few minutes from I-40 and Downtown Statesville. Low Iredell County Taxes! Spotless and Ready to make this your New Home!

207 Antler Drive

Message successfully sent.

What would you like to know?

What is 3 + 4 ?

I agree to receive email communication and understand I can unsubscribe at any time.

I agree to be contacted by Prestino Advantage via call, email, and text for real estate services. To opt out, you can reply 'stop' at any time or reply 'help' for assistance. You can also click the unsubscribe link in the emails. Message and data rates may apply. Message frequency may vary. Privacy Policy

Related Properties

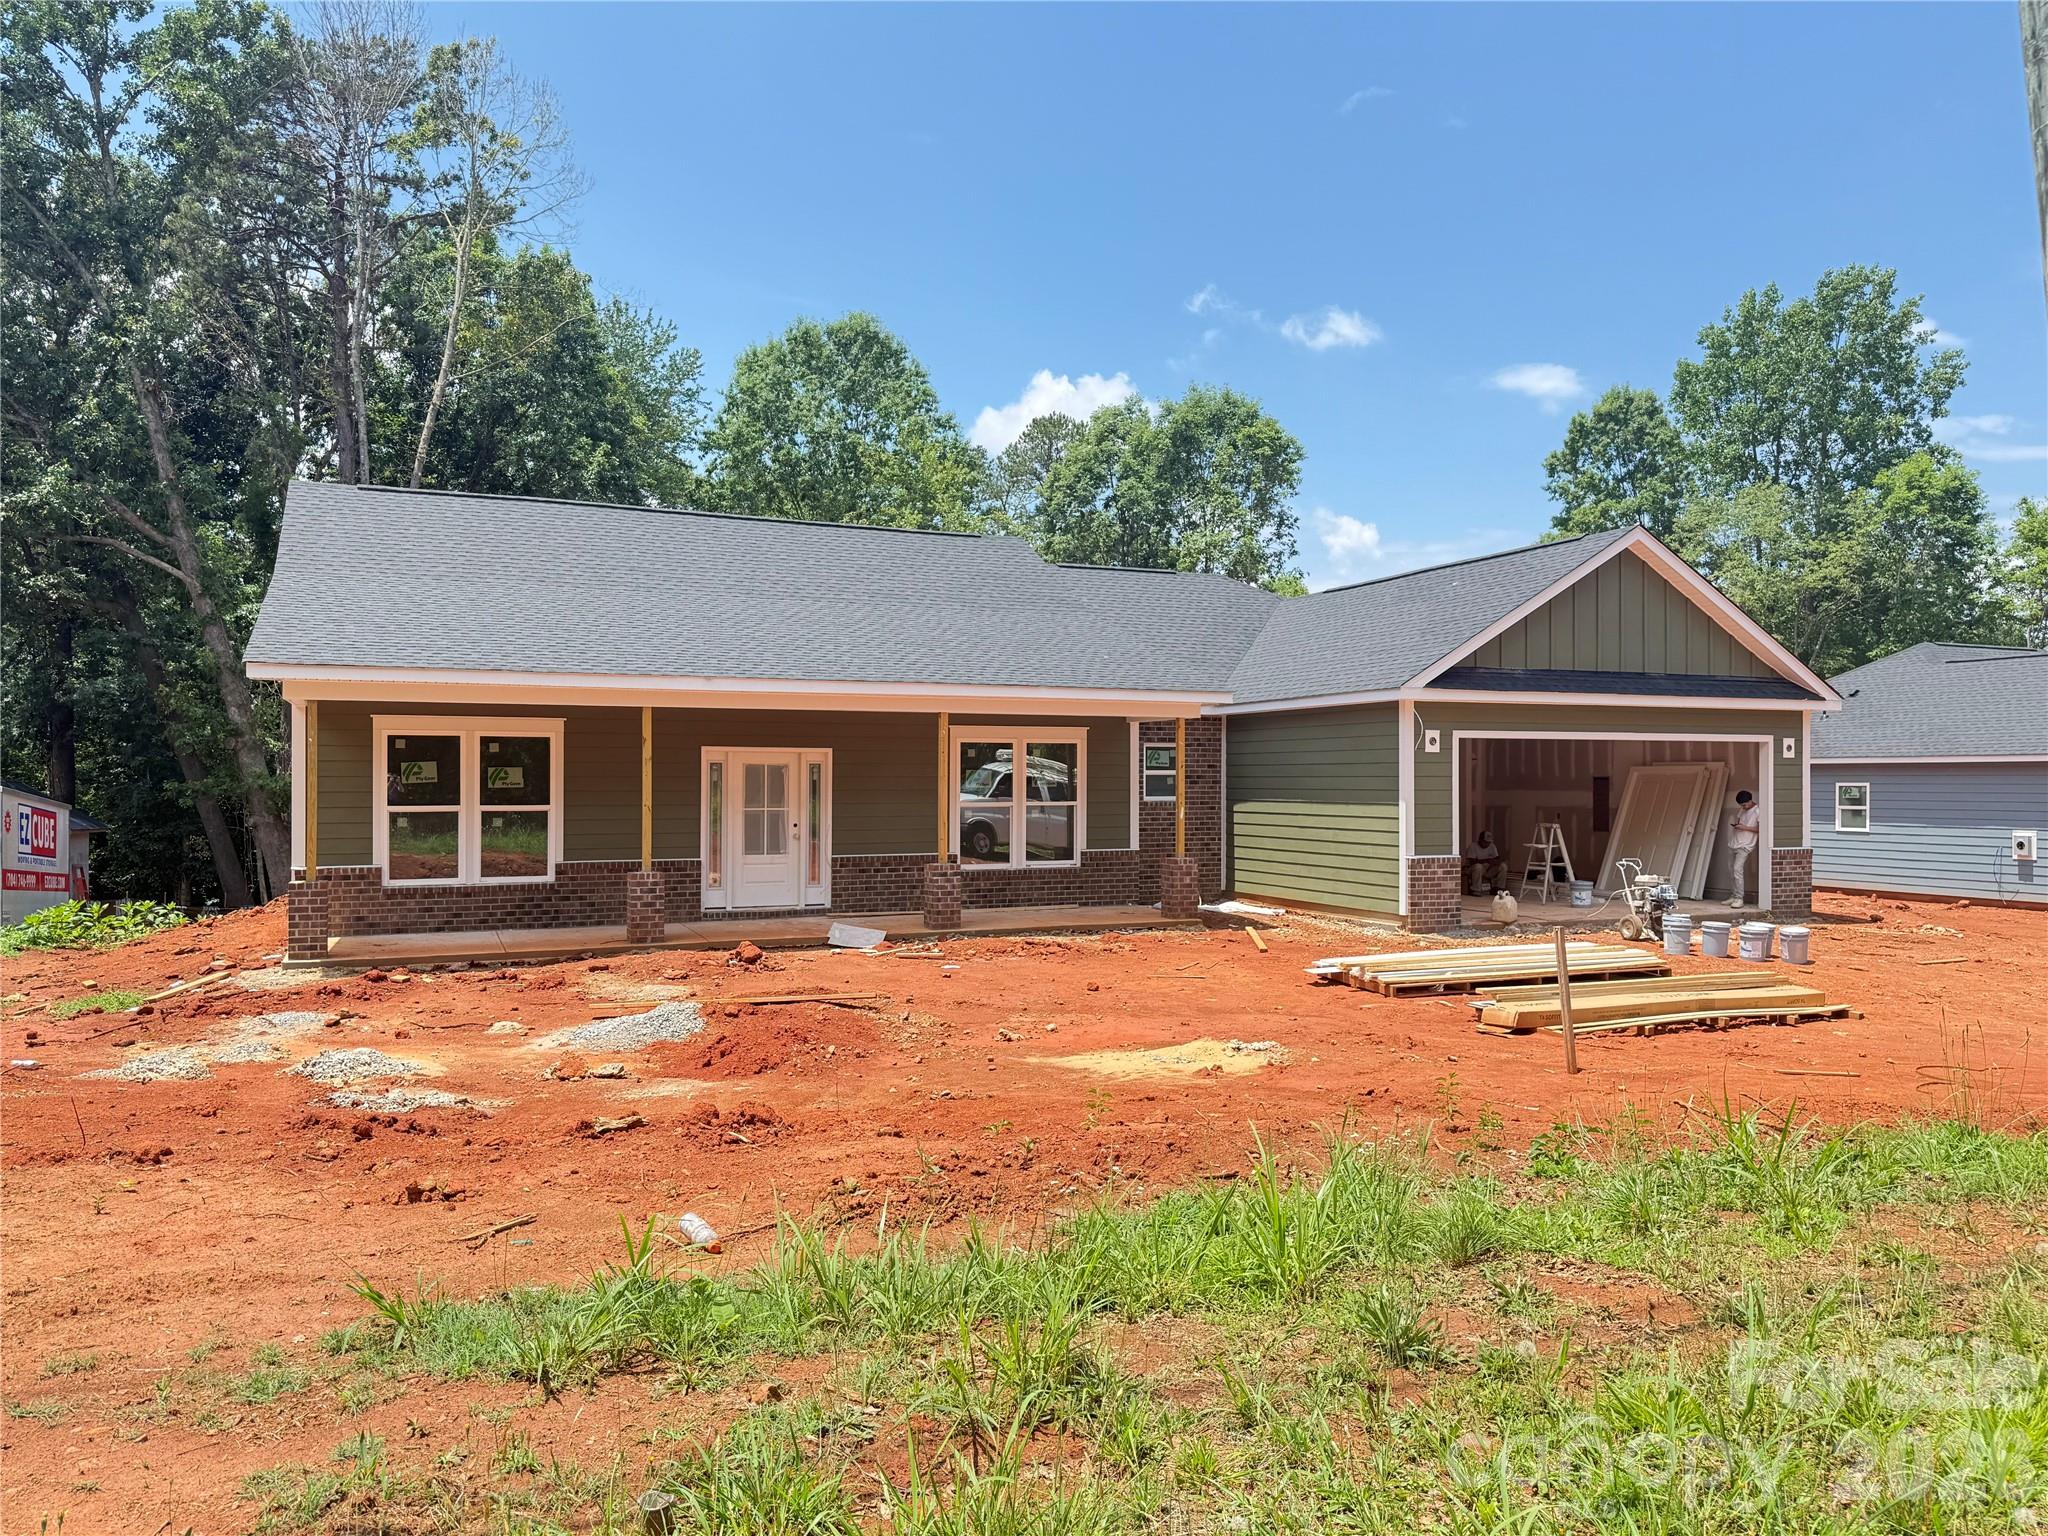
Welcome to this stunning new construction ranch home in Statesville, NC, offering modern single-level living on a spacious 0.57-acre homesite with no HOA restrictions. Conveniently located near Downtown Statesville, Interstate 77, Mooresville, Charlotte, and the Lake Norman area, this home combines quality craftsmanship, privacy, and accessibility in one exceptional package.

Featuring 3 bedrooms, 2.5 bathrooms, and 1,758 square feet, this thoughtfully designed split-bedroom floor plan offers both functionality and comfort. The open-concept layout seamlessly connects the kitchen, dining, and living areas, creating an ideal space for entertaining, everyday living, and hosting guests.

The kitchen showcases modern finishes, stainless steel appliances, abundant cabinetry, and a spacious walk-in pantry designed for both style and convenience. The private primary suite serves as a relaxing retreat with a large walk-in closet and a beautifully appointed en-suite bath. Two additional bedrooms and a full bathroom provide flexible space for family, guests, a home office, or fitness room.

Additional features include a 2-car attached garage, oversized laundry room, durable hardboard siding, energy-efficient heat pump, central air, and quality new construction finishes throughout. Enjoy outdoor living with a rear patio overlooking the expansive backyard, offering endless possibilities for entertaining, gardening, pets, or future outdoor enhancements.

Buyers have the unique opportunity to tour the completed floor plan at 413 Dogwood Lane, Statesville, NC (MLS 4345124). Select customizations and finish options may still be available for buyers who contract early, allowing you to personalize portions of your new home.

If you are searching for a new construction home in Statesville with a large lot, ranch floor plan, modern design, no HOA, and convenient access to Lake Norman and Charlotte, this home is a must-see opportunity.
#4382096

Statesville

618 Central Drive 1

3 Beds

2 Baths

1,758 Sq.Ft.

$390,000

MLS#: 4382096
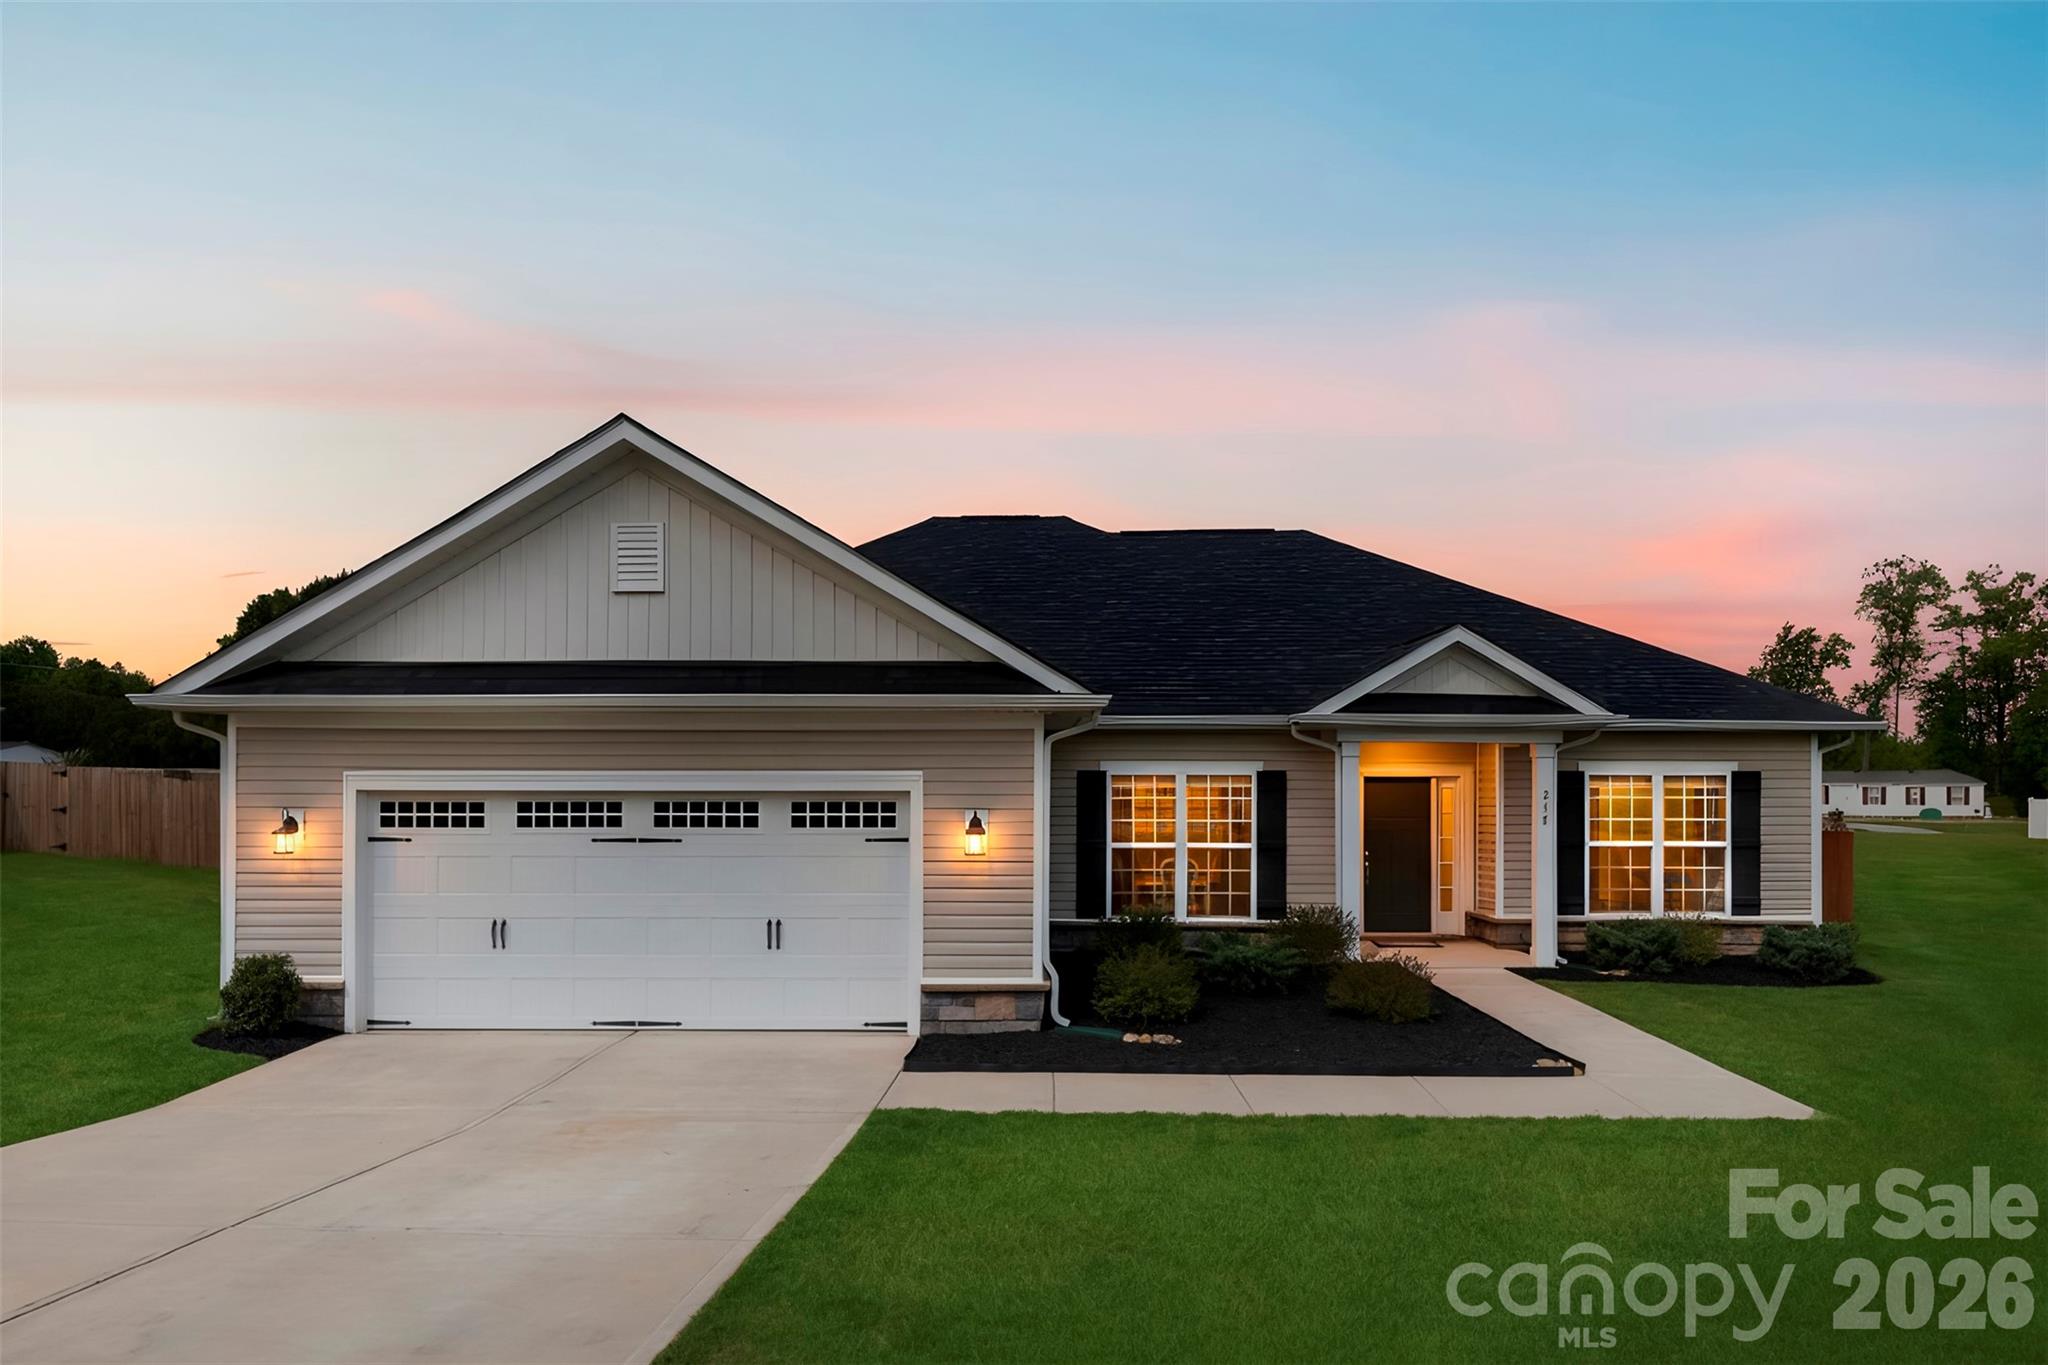
Welcome to this beautifully designed 3-bedroom, 2-bathroom single-family ranch home located in the sought-after Northlake subdivision, a vibrant community filled with stunning new builds. This home features an open-concept layout with an abundance of natural light, creating a bright and inviting atmosphere perfect for both everyday living and entertaining. The spacious kitchen is a true centerpiece, showcasing granite countertops, stainless steel appliances, and custom cabinetry, all seamlessly flowing into the main living area. The thoughtfully designed floor plan offers comfortable living with well-appointed bedrooms and modern finishes throughout. Step outside to enjoy a fully fenced backyard—ideal for added privacy, pets, or outdoor gatherings. Residents of Northlake also enjoy fantastic community amenities, including a pool, walking trails, and a private 10-acre lake. Perfectly situated near Lake Norman, this home offers easy access to outdoor recreation while maintaining a peaceful, country feel—yet still conveniently close to shopping, dining, and everyday essentials. Don’t miss the opportunity to make this exceptional home yours—schedule your showing today!
#4373059

Statesville

217 Mountain Island Drive

3 Beds

2 Baths

1,834 Sq.Ft.

$380,000

MLS#: 4373059
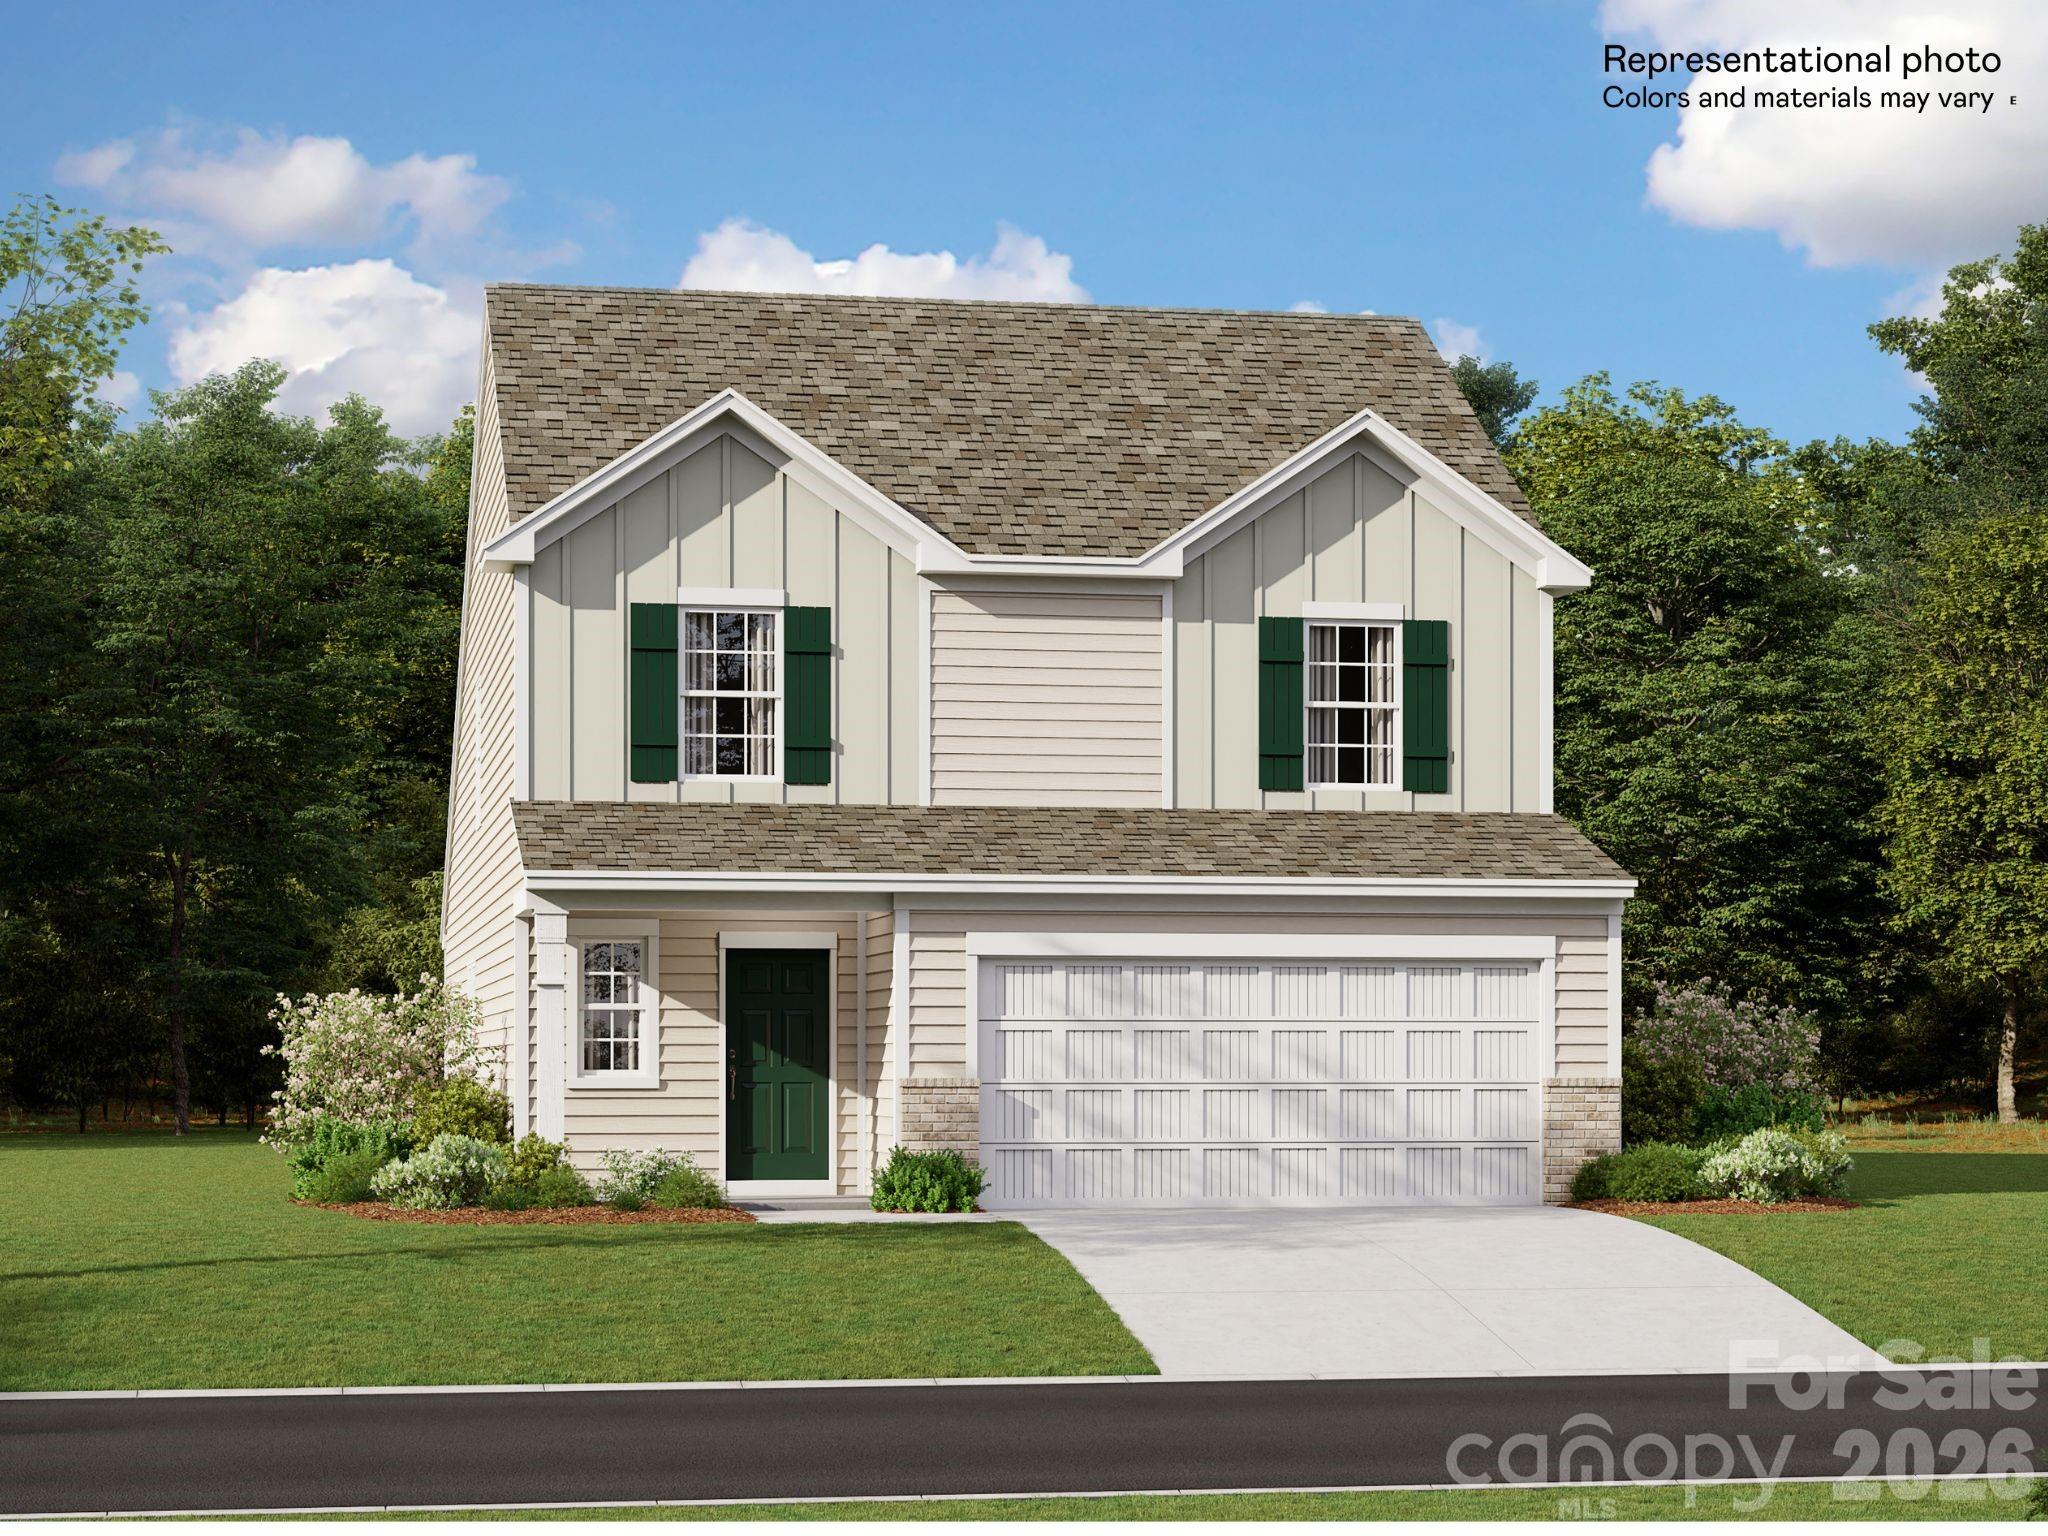
This new two-story Emerson floorplan features an airy layout among a first-floor kitchen with a large center island, breakfast room and family room that’s fit for modern times. The spacious owner’s suite enjoys privacy on the main floor. Upstairs are a versatile loft and four secondary bedrooms, three with walk-in closets. Plus, our signature Everything's Included program means you will get quartz or granite kitchen countertops, stainless steel appliances, luxury vinyl plank flooring, and so much more at no extra cost! Sullivan Farm is located in charming Statesville, featuring a vibrant downtown, outdoor adventures and annual community events. Amenities include onsite walking trails, pool, playground, community grilling station/firepit,  and an open green space for daily outdoor activities. Right across the street is Cloverleaf Elementary School and less than a mile away are major shops and retail stores.
Ask about finance promotions with our preferred lender!
#4392110

Statesville

104 Hanging Rock Trail SFD 129

5 Beds

2 Baths

2,306 Sq.Ft.

$359,340

MLS#: 4392110
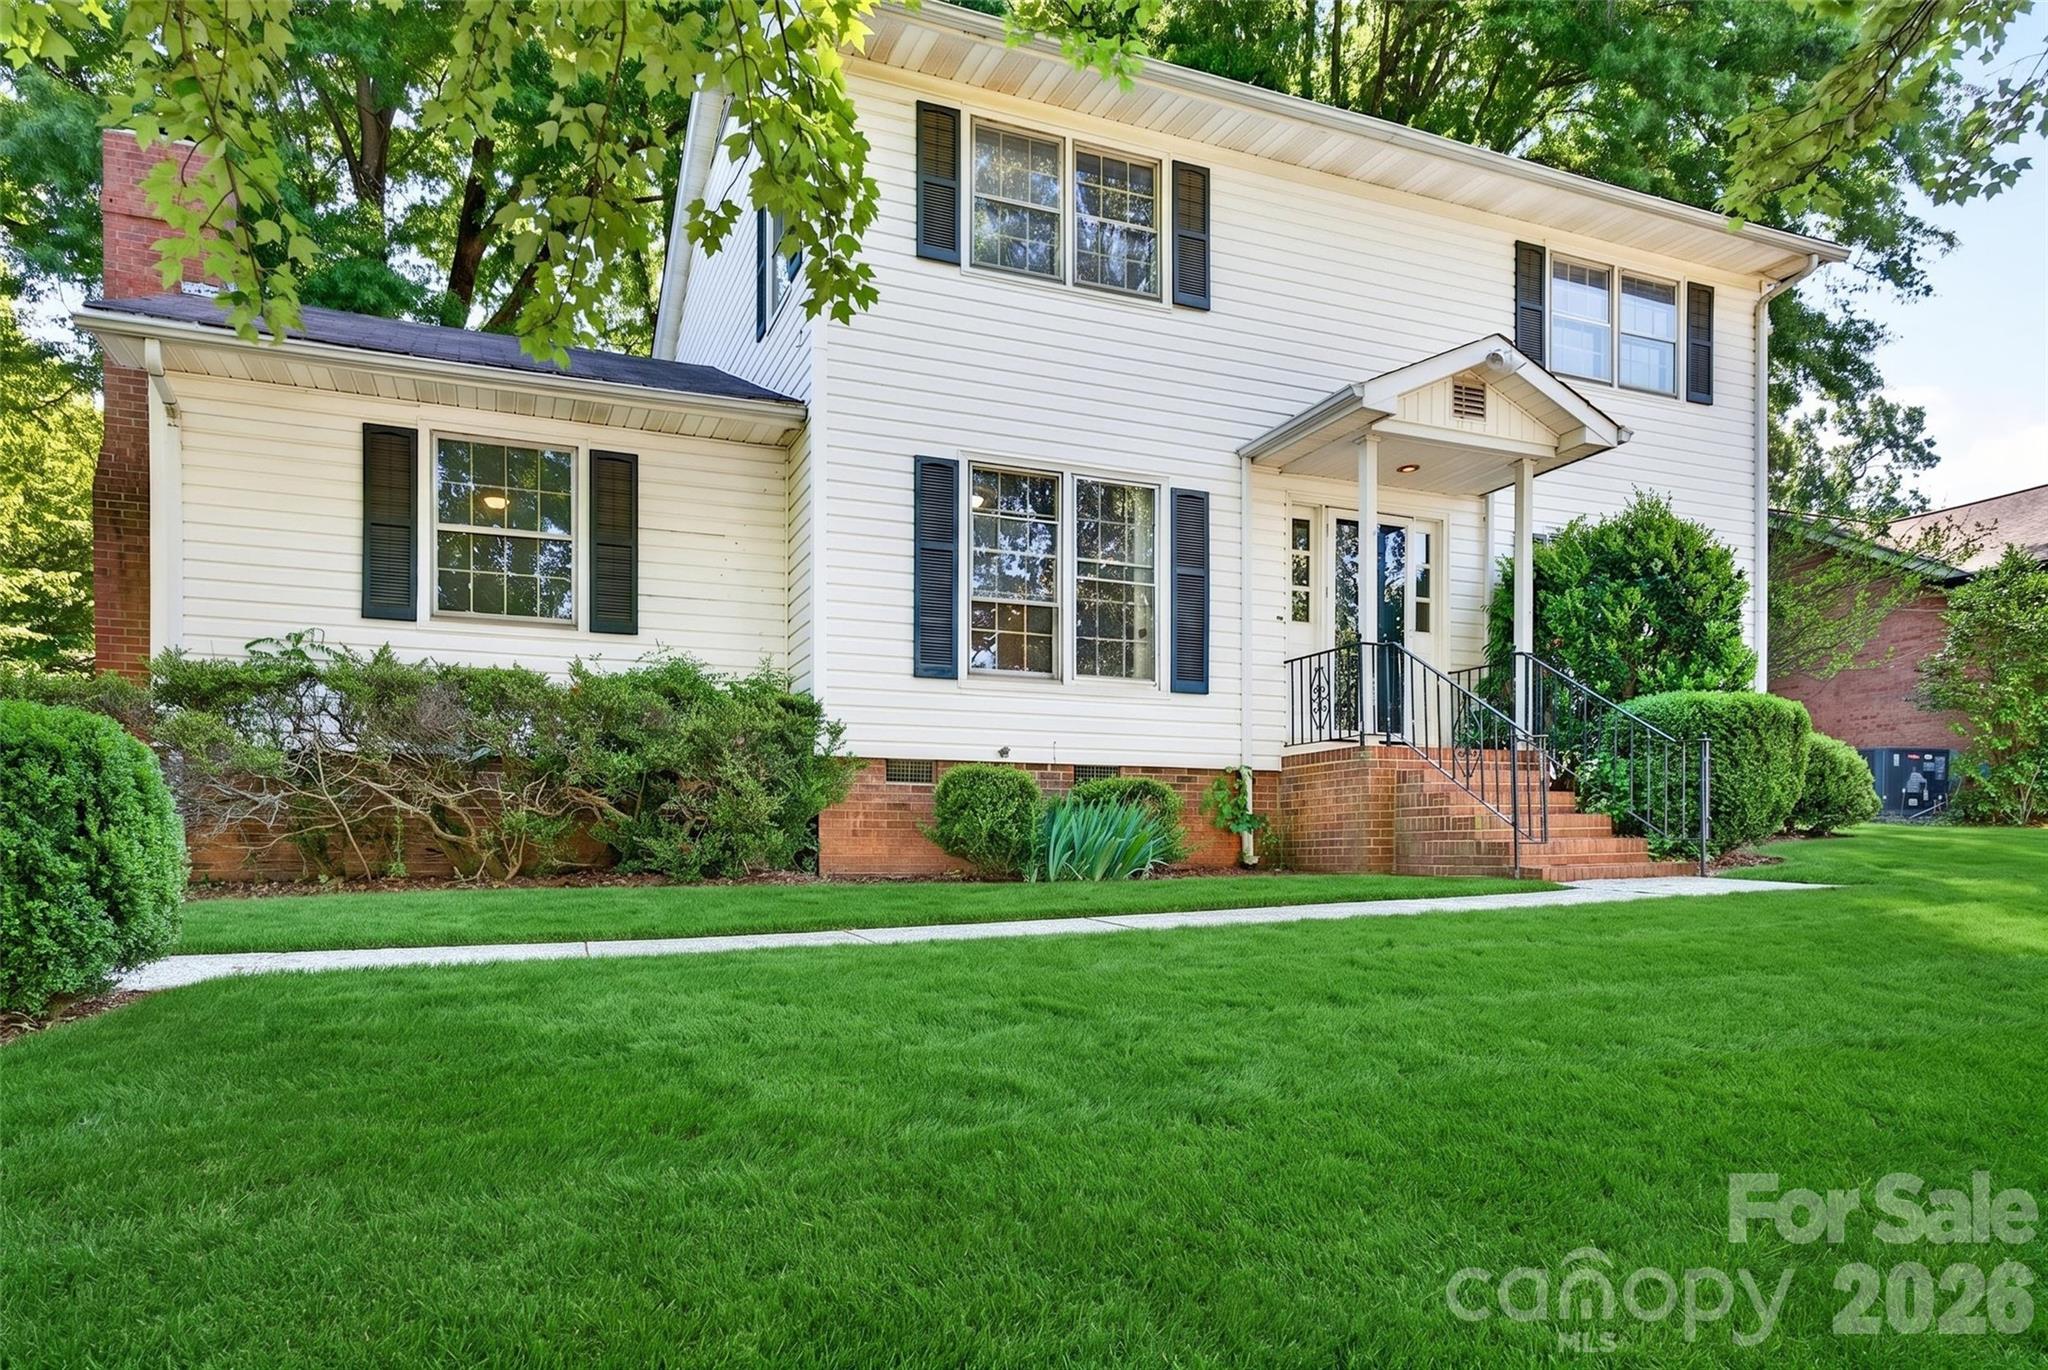
Check out this new listing available in Statesville! A recently remodeled home features 4 bedrooms and 2.5 bathrooms, offering a great opportunity for first-time homebuyers, growing families, or investors. A few recent updates include new LVP flooring throughout, fresh paint, and new ceiling fans. The property is located in an established neighborhood with convenient access to parks, downtown Statesville shopping, and major interstates.  
This is a must-see home....schedule your showing today!
#4390620

Statesville

616 Old Farm Road

4 Beds

2 Baths

1,968 Sq.Ft.

$275,000

MLS#: 4390620
Enter into this gorgeous, NEW construction, one-level home where you will immediately observe the open floor plan concept highlighted with desirable 9' ceilings throughout. Enjoy the well-appointed gourmet kitchen with large island/eating area perfect for meal preparation and entertainment. In addition, an abundance of modern kitchen cabinetry, and a spacious pantry are just some of the many features you will find appealing. As you move into the spacious primary bedroom, you will find it offers a feature wall with shiplap as a focal point, adjoining is the primary bathroom complete with double sinks and large enclosed shower. Access to large deck on rear of home provides ample space for outside entertaining or just relaxing. This home will come complete with all new Whirlpool appliances including refrigerator with icemaker. A 7-year structural warranty on the home and a 1-year manufacturer warranty on appliances comes included upon purchase. You must see to appreciate this one!!
#4376016

Statesville

819 Wellwood Avenue

3 Beds

2 Baths

1,411 Sq.Ft.

$275,000

MLS#: 4376016
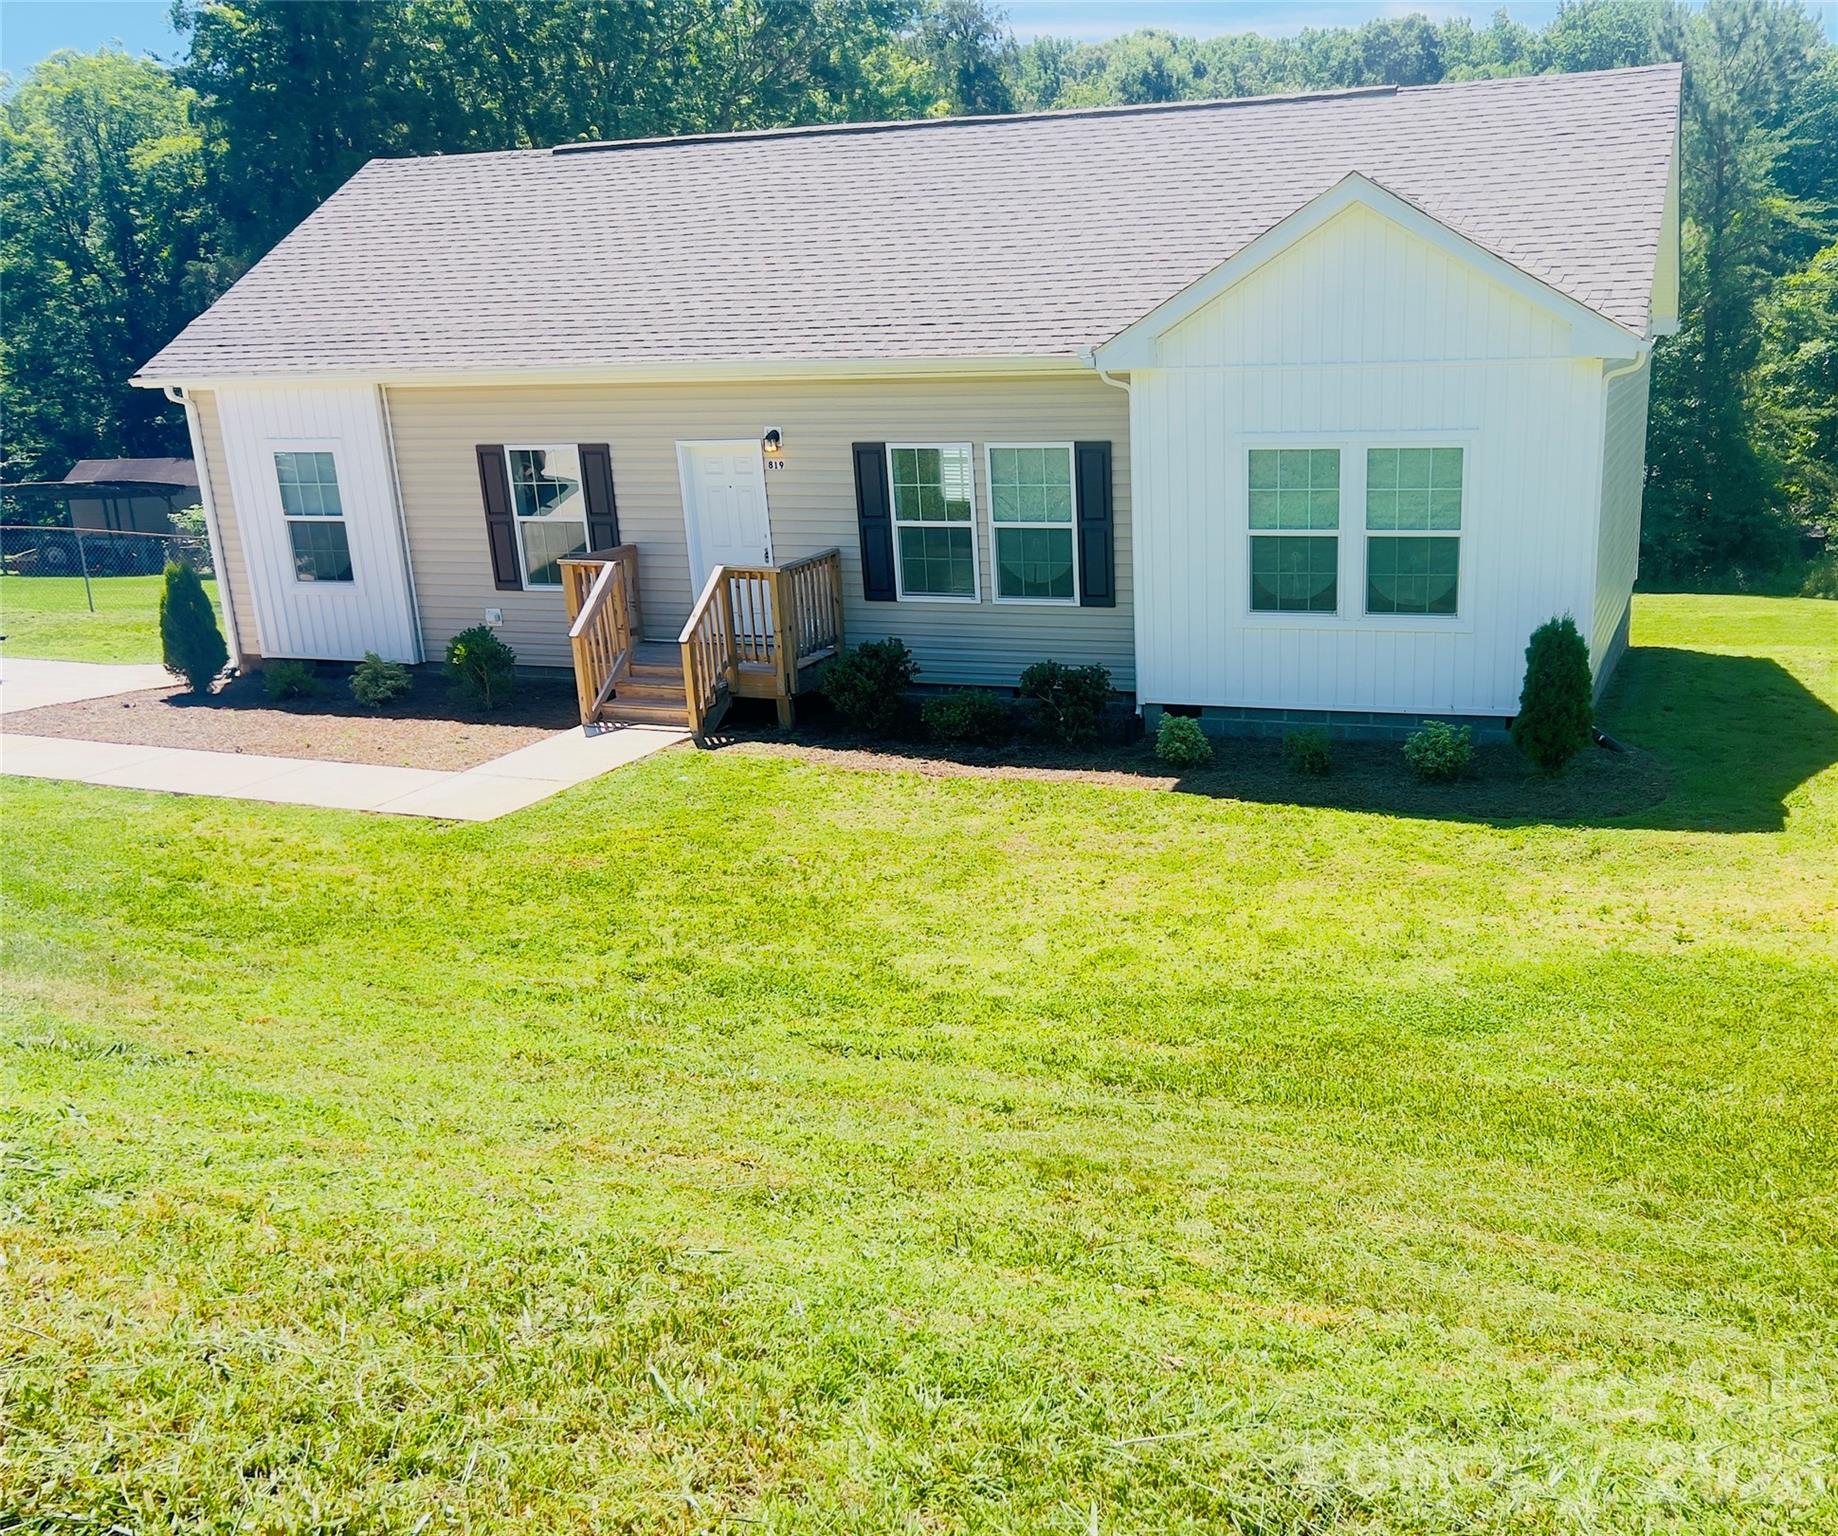
Tucked away at the back of a peaceful Statesville neighborhood! This inviting home offers the perfect blend of comfort and functionality also MINUTES away from the newly announced Target shopping plaza. The open kitchen features a spacious pantry and flows seamlessly into the large living area, where a gas fireplace creates the perfect gathering space for relaxing or entertaining. A versatile flex room on the main level offers endless possibilities as a home office, playroom, guest space, or hobby room.

Upstairs, a generous bonus area provides the ideal setup for a second living space, media room, or game room. The oversized primary suite includes two closets for added convenience and storage.

Freshly painted throughout the main level, this home feels bright and refreshed with thoughtful updates already completed, including a newer roof (2021), water heater replaced in 2026, updated appliances, and newer toilets for added peace of mind.

With 3 bedrooms, 2.5 bathrooms, a 2-car garage with ample storage, and flexible living spaces throughout, this home offers the space and versatility to fit a variety of lifestyles.
#4341137

Statesville

2260 Wexford Way

3 Beds

2 Baths

2,348 Sq.Ft.

$309,000

MLS#: 4341137
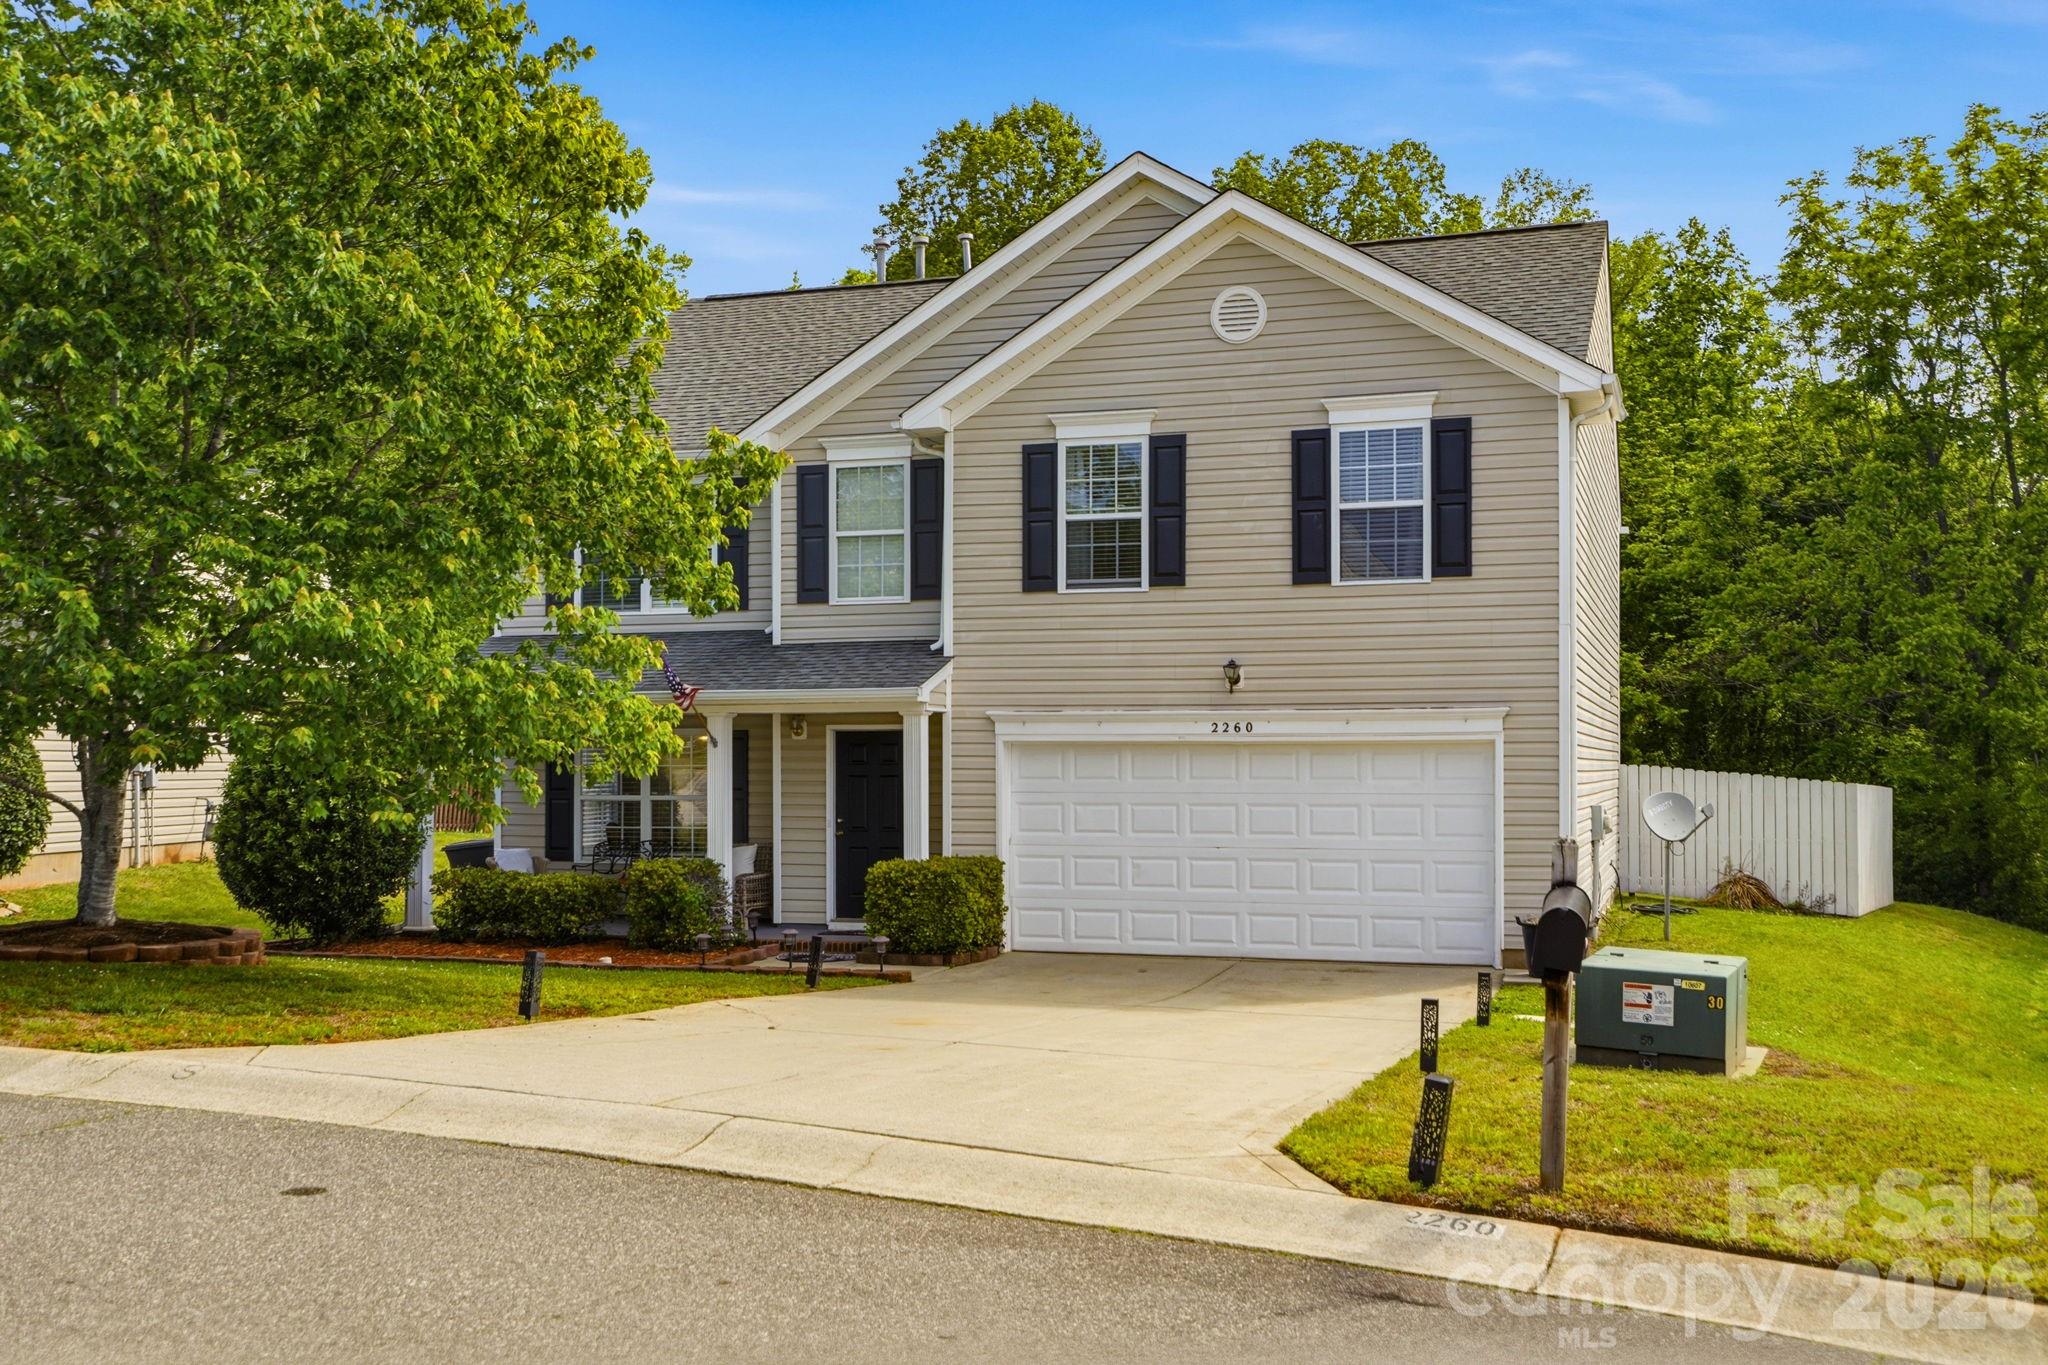
Welcome home to this modern 3-bedroom, 2.5-bathroom gem in the desirable Hidden Lakes community! Built in 2022, this beautiful single-family home offers approximately 2,524 square feet of thoughtfully designed living space on a fully fenced lot (approx. 0.17 acres).Step inside to an open-concept floor plan perfect for everyday living and entertaining. The main level features a spacious living area, a well-appointed kitchen with plenty of counter space, and a convenient powder room. Upstairs, you'll find three generously sized bedrooms, including a primary suite with a private bathroom, plus additional full baths and ample closet storage.Enjoy outdoor living in your private fenced backyard. The home sits in the family-friendly Hidden Lakes subdivision, where residents enjoy access to a community pool, clubhouse, playground, sidewalks, and scenic common areas. Additional highlights include:Energy-efficient construction, modern finishes throughout, low-maintenance living, prime location with easy access to shopping, dining, Lake Norman, and major routes. Schedule your appointment today!
#4372646

Statesville

119 Mooring Drive

3 Beds

2 Baths

2,524 Sq.Ft.

$375,000

MLS#: 4372646
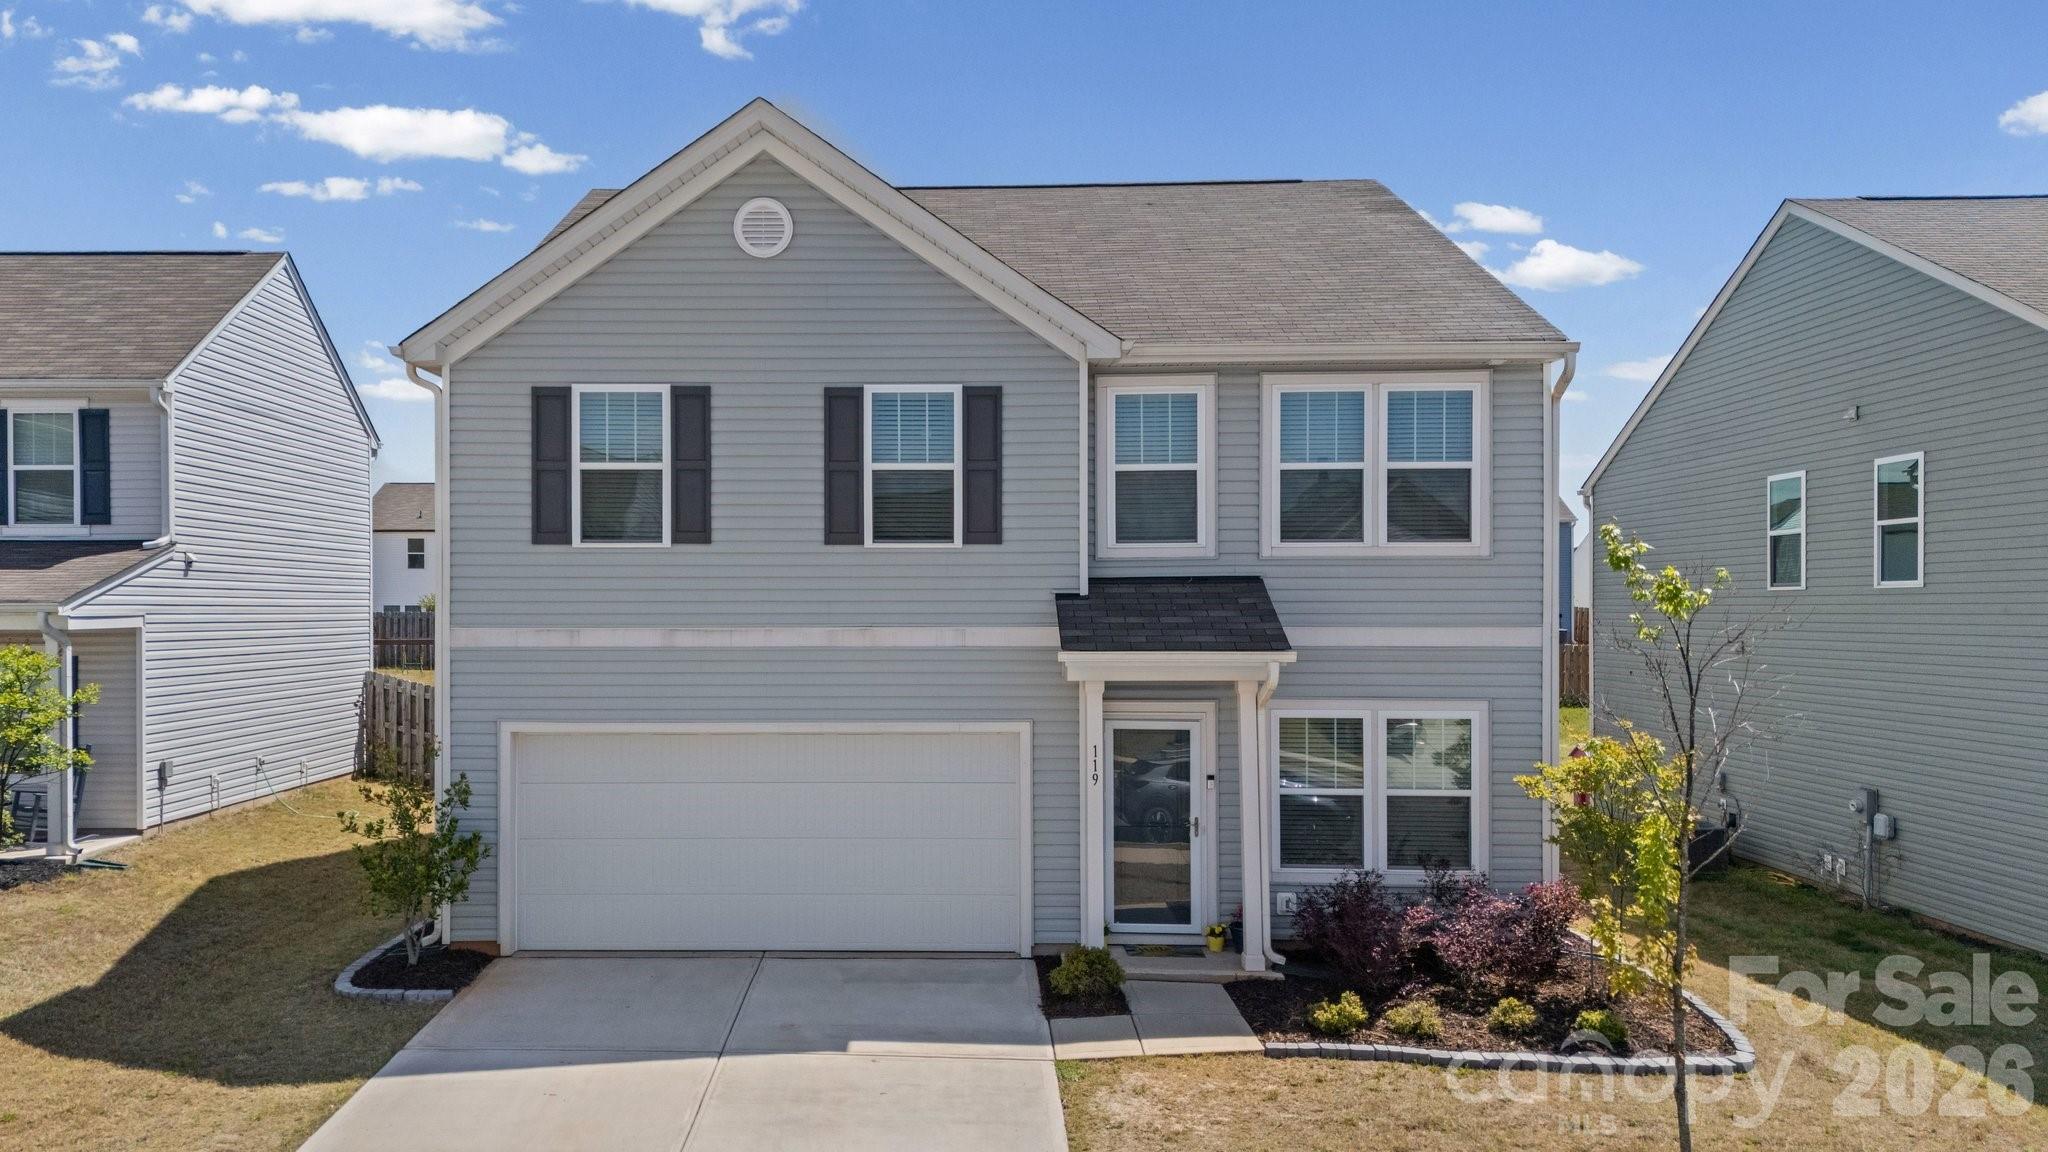
NO HOA! This rare find in Lippard Springs offers the space, privacy, and flexibility buyers are looking for. The ranch home sits on a generous 0.70-acre lot, and as an added bonus, an additional 0.70-acre wooded lot is included, creating a combined 1.40 acres with exceptional privacy and plenty of room to enjoy the outdoors. 
Built in 1999, this 3-bedroom, 2-bath home offers 1,605 square feet of comfortable living space. Inside, you'll find a spacious living room, large kitchen and dining area, and generously sized rooms that provide flexibility for everyday living or future updates. Recent improvements include a new roof (2021), new water heater (2023), and new exterior heat pump unit (2023), providing peace of mind for the next owner. Enjoy your morning coffee on the covered front porch or relax on the back deck overlooking the private backyard. Two-car garage, storage building, and excellent storage space in the crawl space. Low Iredell County taxes only! Conveniently located just minutes from Troutman and Statesville, with easy access to shopping, restaurants, I-77, I-40, Hwy 70 and Lake Norman State Park.
#4394560

Statesville

250 Rumple Hill Drive

3 Beds

2 Baths

1,605 Sq.Ft.

$375,000

MLS#: 4394560
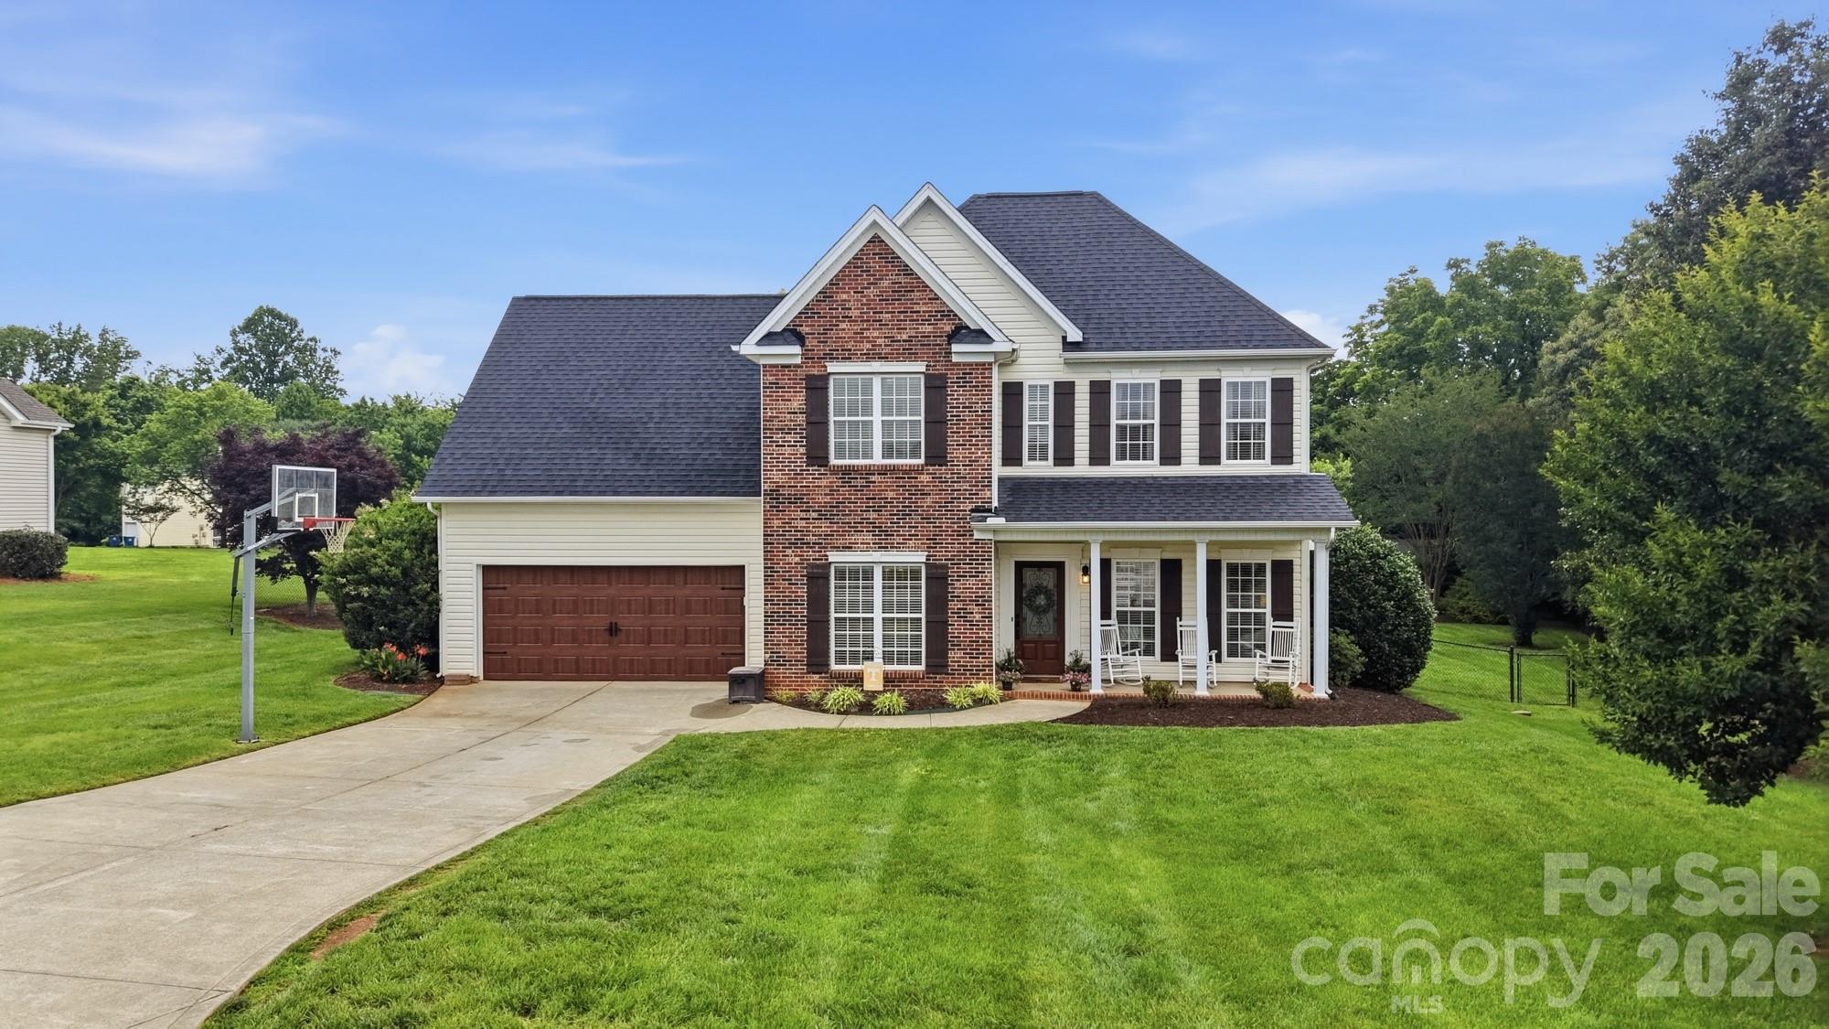
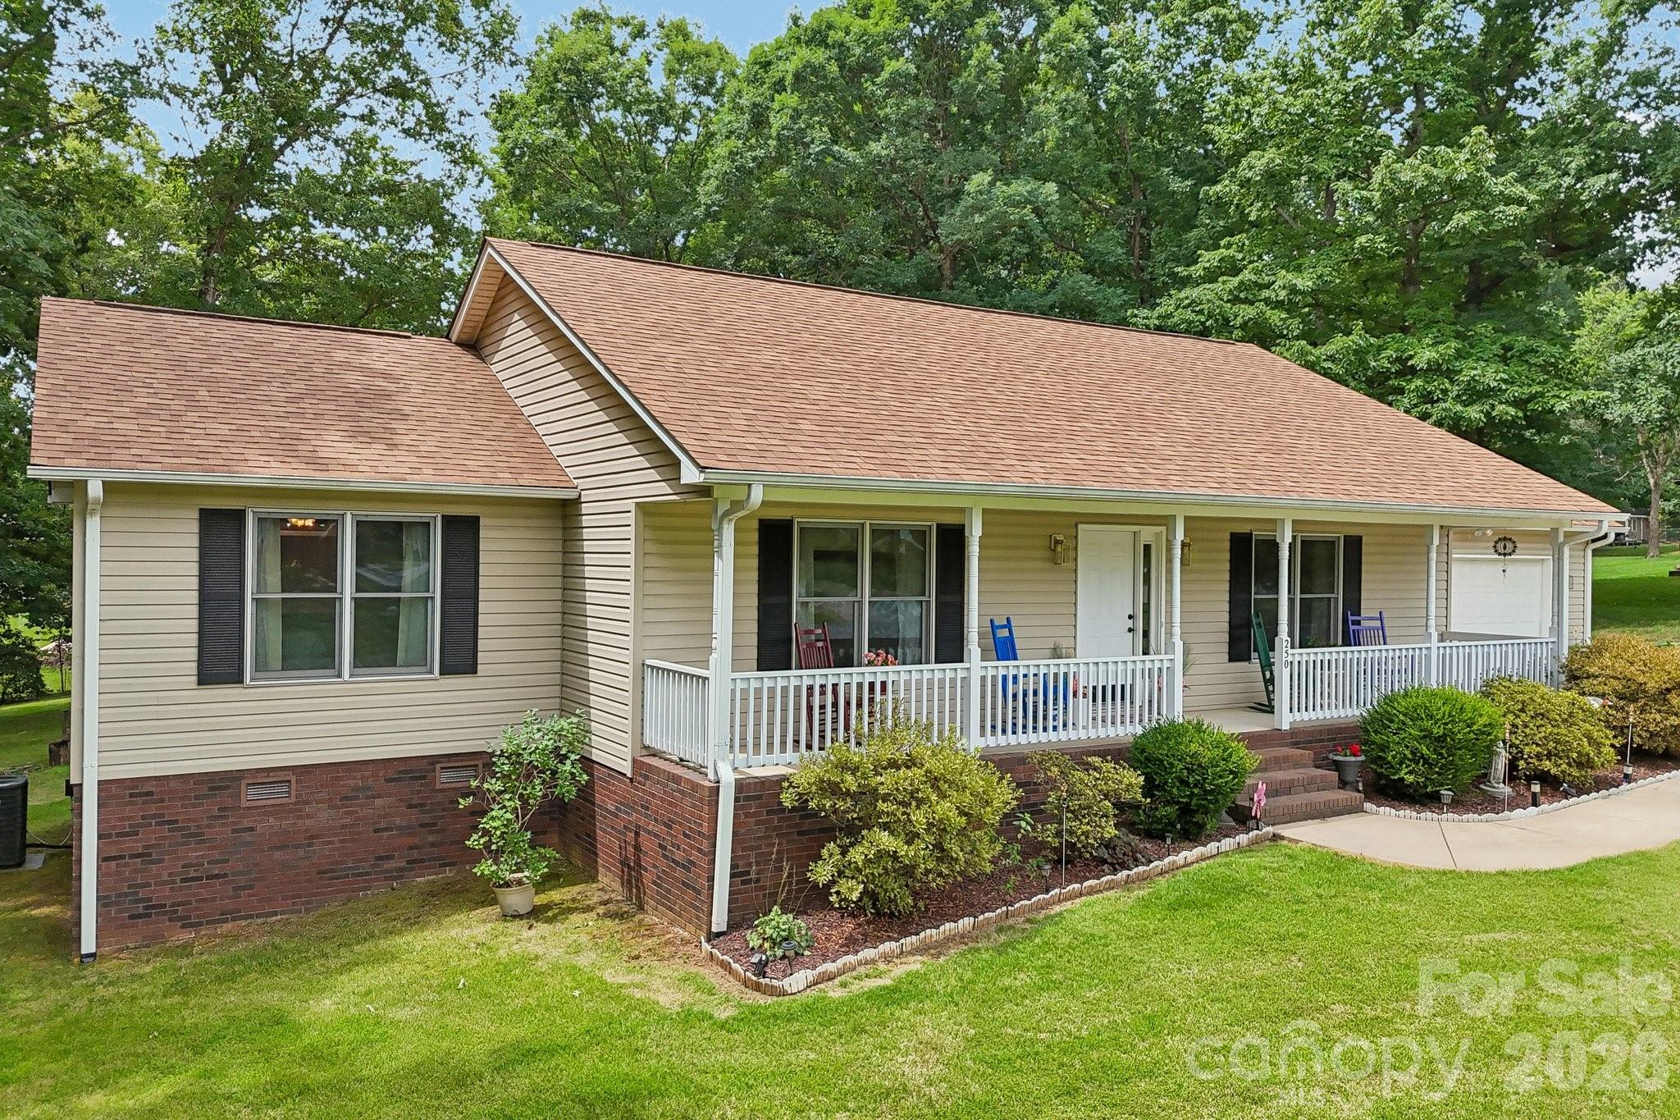
Welcome to this beautifully maintained property set on over half an acre, offering space, comfort, and thoughtful updates throughout. The versatile bonus room includes a closet and could easily serve as a fourth bedroom, home office, or guest space. The spacious primary bath features a dual vanity, separate shower, and relaxing tub, creating a private retreat. In the kitchen, you’ll find abundant natural light, gorgeous granite countertops, and a convenient island that makes everyday living and entertaining easy. Fresh paint gives the home a clean, move-in-ready feel, while the garage offers a stunning new door and generous storage space for added functionality. Outside, the fully fenced backyard provides plenty of room to enjoy, along with a storage shed for even more convenience. With both the roof and HVAC systems less than seven years old, this home offers peace of mind as well as charm. As a special bonus, you can even take in the beauty of the Carolina Balloon Festival right from your own backyard.
#4389541

Statesville

117 Heathrow Lane

3 Beds

2 Baths

1,959 Sq.Ft.

$375,000

MLS#: 4389541
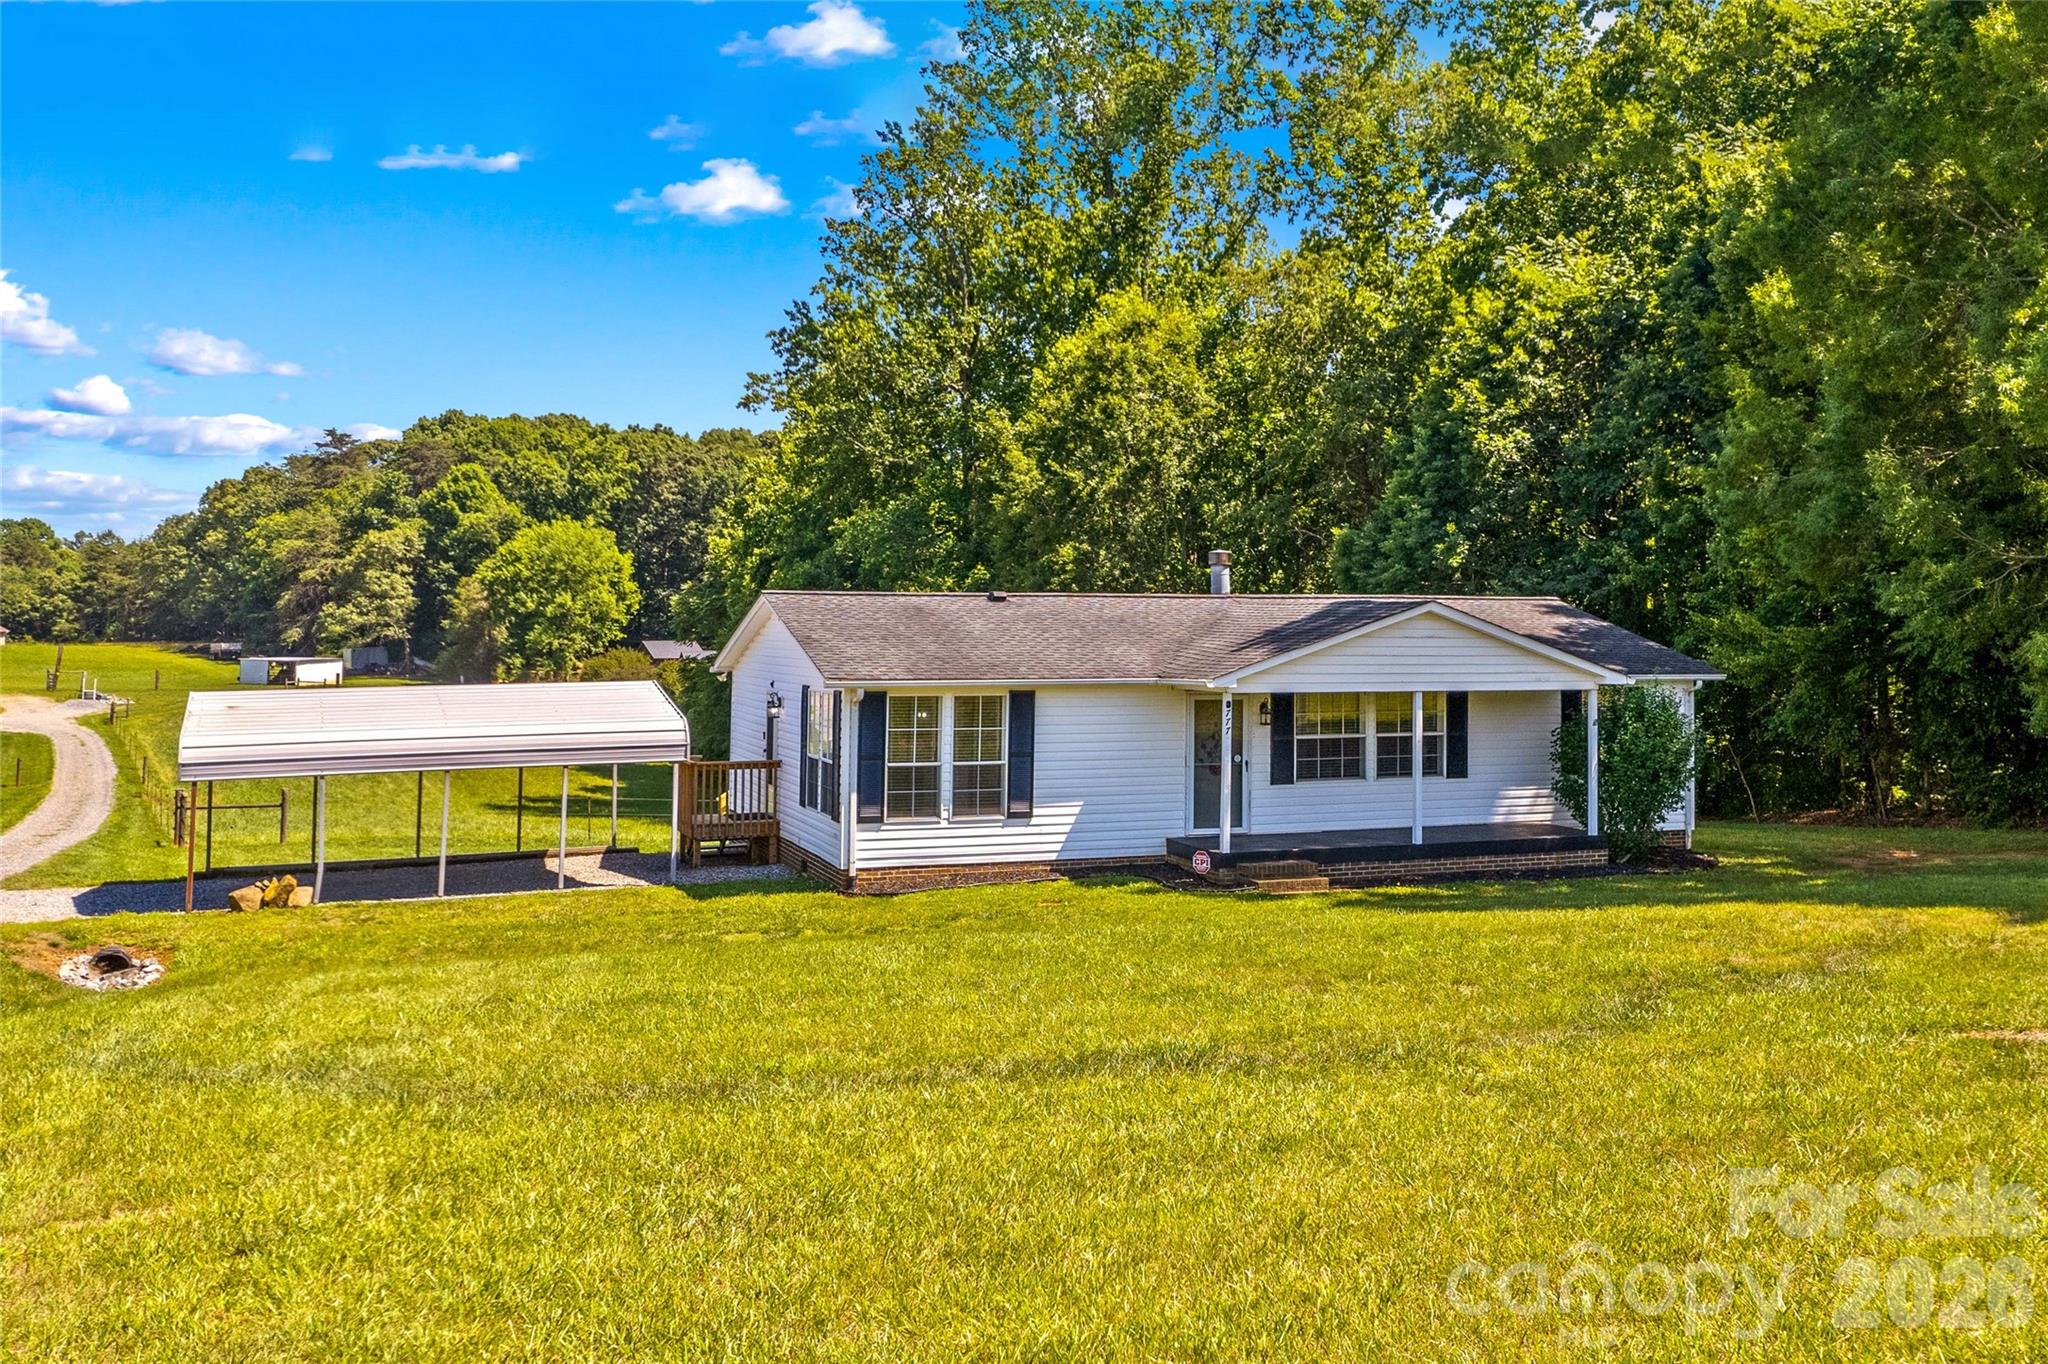
Country Living with No HOA!  Fully Renovated Ranch Home surrounded by Peaceful Acreage that your Buyers will love. Like New, inside and out, with brand New Deck, June 2026. Sit back and take in Nature's views from the Front Porch or Rear Deck. Inside, this Home has a Modern Farm House Look: New Paint, New Lighting, New LVP Flooring throughout, and New White Bathroom Vanities and Tub Shower combo.  The Vaulted Ceiling in the Great Room enhances the very light and open feeling. There's also a Fireplace with gas logs in the Great Room. A split Floor Plan Design; with the Primary Bedroom overlooking the Back yard.  The Large Primary Bath offers a Glass and Tile step in Shower, Brand new Double Vanities and Sinks, and a Walk in Closet. The Open Kitchen and Dining area are spacious, and include new Stainless Appliances. The Laundry Room includes a Pantry for Storage. New HVAC 2023, New Water Heater 2024, Roof 2016, New Vapor Barrier 2026. Driveway is on this property, and with this Sale, Sellers are installing their Driveway on Midway Road. Sellers to survey this home and lot from surrounding acreage, and provide new Survey. Close by I-40 access, Shopping, Dining, and Downtown Statesville is within 15 minutes. Convenient to Claremont and Hickory, too!
#4390809

Statesville

777 Midway Road

3 Beds

2 Baths

1,179 Sq.Ft.

$289,000

MLS#: 4390809

 - property

Send a message

Message successfully sent.

Your message

What is 3 + 4 ?

Reason for contacting?

I agree to receive email communication and understand I can unsubscribe at any time.

I agree to be contacted by Prestino Advantage via call, email, and text for real estate services. To opt out, you can reply 'stop' at any time or reply 'help' for assistance. You can also click the unsubscribe link in the emails. Message and data rates may apply. Message frequency may vary. Privacy Policy

Sign Out

Virtual Assistant

Would you like to take the next step with this property? We can help you schedule a showing or virtual tour, or send you more details.

Yes, I would like more information.

Thank You for Your Reply, One of Our Agents will contact you as soon as possible

No, maybe later.

Thank you, you can always contact me via email, phone number or through the contact form.

Realhub AI

Lucy - Your AI-Powered Realtor

Update Your Temporary Password

Personalize your search

Enter your email and we'll notify you immediately when new listings match what you're looking for.

or enter email address

Already have an account ? Login here

Continue your home search

I agree to receive communications and understand I can unsubscribe at any time.

I agree to be contacted by Prestino Advantage via call, email, and text for real estate services. To opt out, you can reply 'stop' at any time or reply 'help' for assistance. You can also click the unsubscribe link in the emails. Message and data rates may apply. Message frequency may vary. Privacy Policy

Already have an account ? Login here

We use cookies

We use cookies primarily for analytics to enhance your experience. By accepting, you agree to our use of these cookies. You can manage your preferences or learn more about our cookies policy.