Features & Amenities

Interior

  • Other Interior Features

    Built-in Features, Open Floorplan, Storage, Walk-In Closet(s), Pantry

  • Total Bedrooms

    3

  • Bathrooms

    2

  • 1/2 Bathrooms

    1

  • Above Grade Finished Area

    2292.0

  • Basement YN

    YES

  • Cooling YN

    YES

  • Cooling

    Ceiling Fan(s), Central Air

  • Fireplace YN

    YES

  • Heating YN

    YES

  • Heating

    Natural Gas

  • Pet friendly

    N/A

Exterior

  • Garage

    No

  • Construction Materials

    Brick

  • Parking

    Attached Carport

  • Patio and Porch Features

    Covered, Patio, Rear Porch

  • Pool

    No

Area & Lot

  • Property Type

    Residential

  • Property Sub Type

    Single Family Residence

  • Architectural Style

    Traditional

Price

  • Sales Price

    $459,000

  • Sq. Footage

    3,038

  • Price/SqFt

    $151

HOA

  • Association

    No

School District

  • Elementary School

    Unspecified

  • Middle School

    Unspecified

  • High School

    Unspecified

Property Features

  • New Construction

    NO

  • Senior Community YN

    NO

  • Sewer

    Public Sewer

  • Water Source

    Public

Schedule a Showing

Showing scheduled successfully.

<
>
IN PERSON
VIA CHAT

What is 3 + 4 ?


Change time

Mortgage calculator

Estimate your monthly mortgage payment, including the principal and interest, property taxes, and HOA. Adjust the values to generate a more accurate rate.

Your payment

Principal and Interest:

$

Property taxes:

$

HOA fees:

$

Total loan payment:

$

Total interest amount:

$

Location

County

Gaston

Elementary School

Unspecified

Middle School

Unspecified

High School

Unspecified

Listing Courtesy of Brittany Austin , Coldwell Banker Mountain View

RealHub Information is provided exclusively for consumers' personal, non-commercial use, and it may not be used for any purpose other than to identify prospective properties consumers may be interested in purchasing. All information deemed reliable but not guaranteed and should be independently verified. All properties are subject to prior sale, change or withdrawal. RealHub website owner shall not be responsible for any typographical errors, misinformation, misprints and shall be held totally harmless.

Agent Jen Audier

Agent | Team Lead

Jen Audier

Call Jen today to schedule a private showing.


* Listings on this website come from the FMLS IDX Compilation and may be held by brokerage firms other than the owner of this website. The listing brokerage is identified in any listing details. Information is deemed reliable but is not guaranteed. If you believe any FMLS listing contains material that infringes your copyrighted work please click here to review our DMCA policy and learn how to submit a takedown request.© 2024 FMLS.
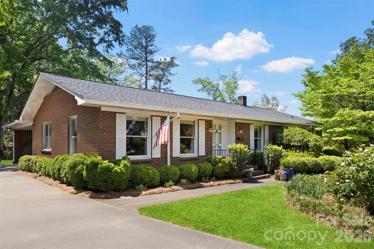
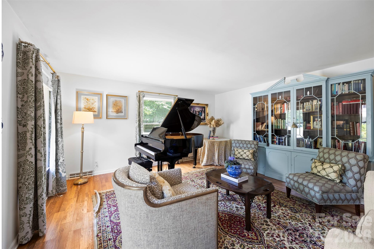
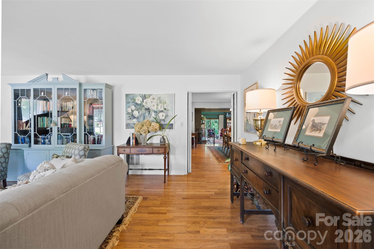
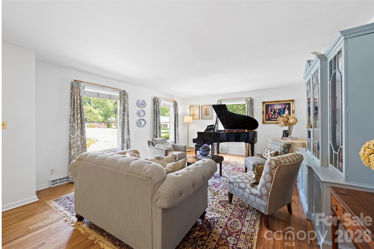
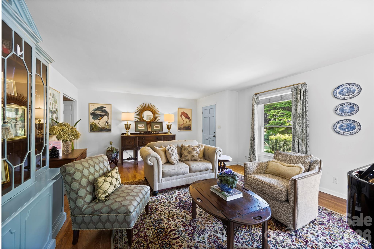
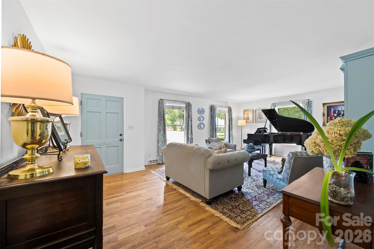
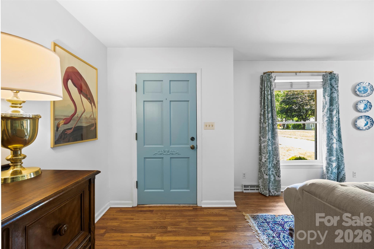
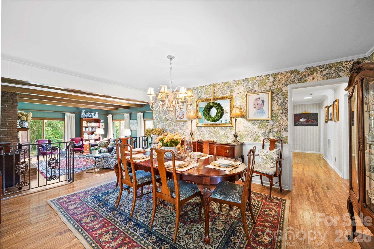
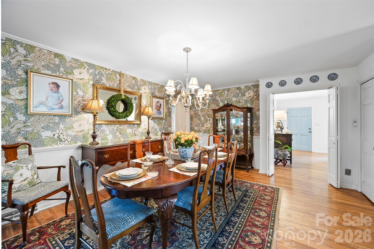
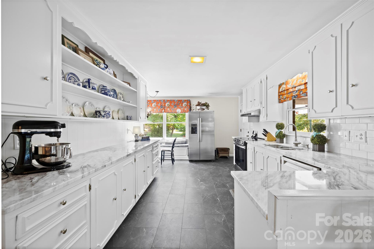
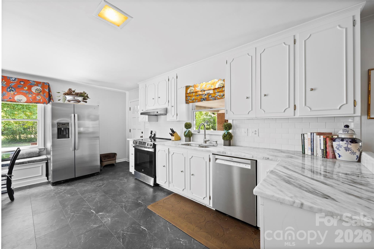
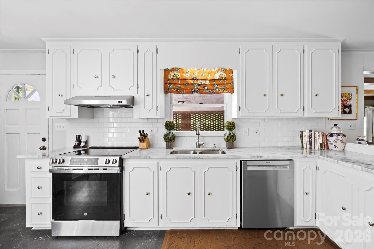
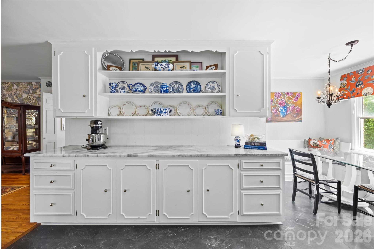
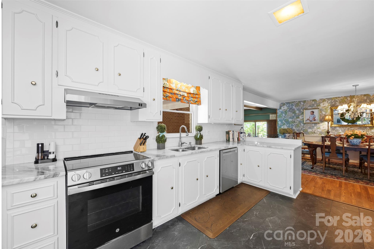
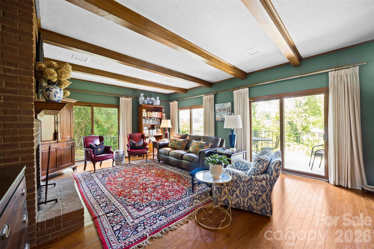
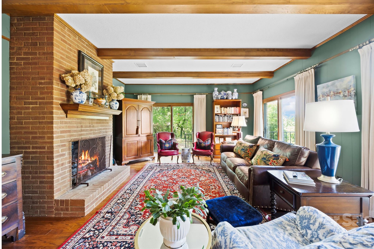
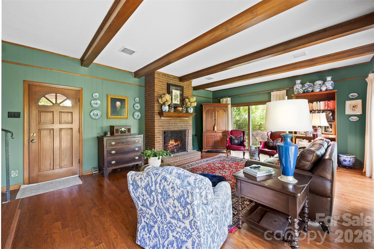
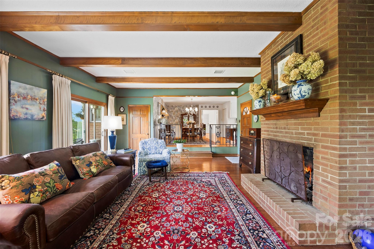
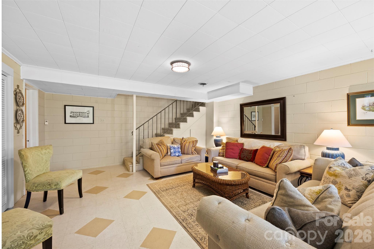
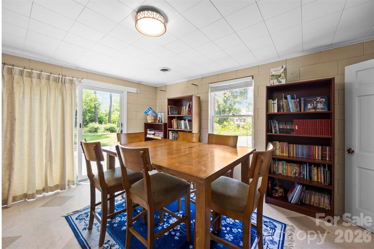
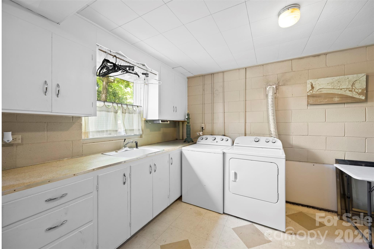
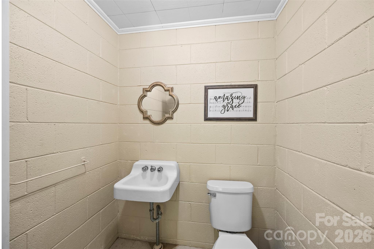
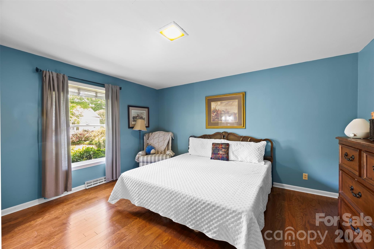
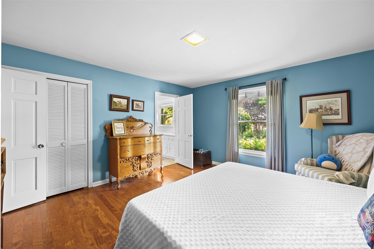
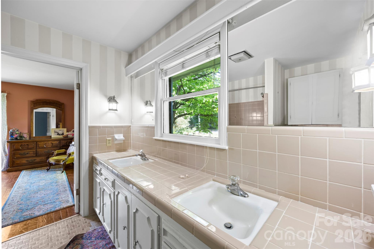
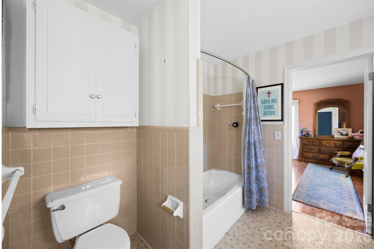
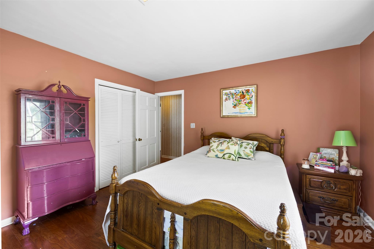
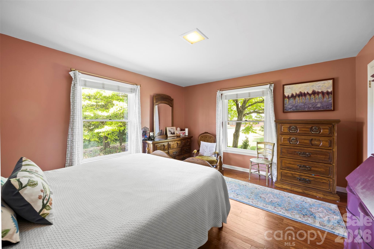
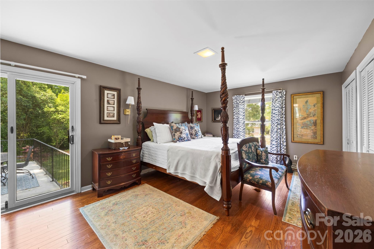
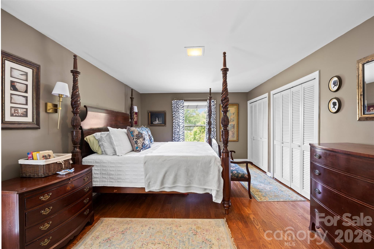
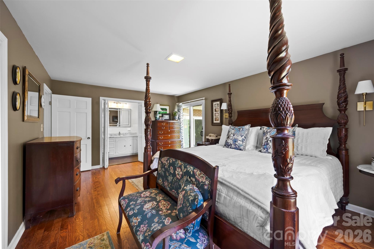
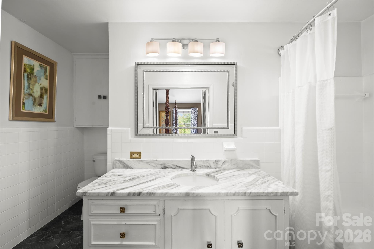
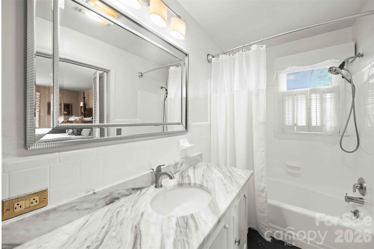
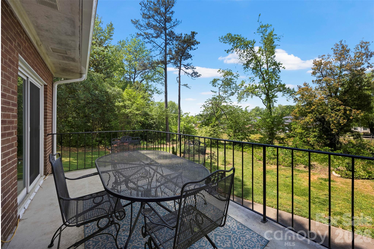
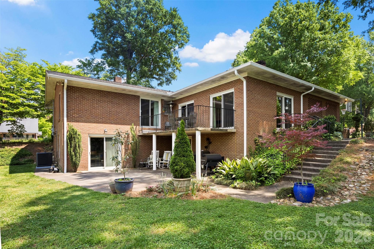
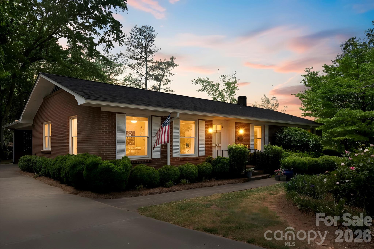
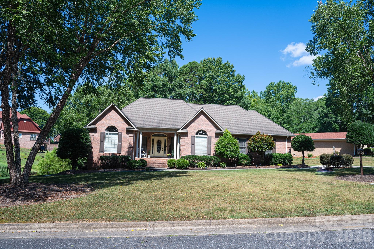
Located in the heart of Cherryville, this stately brick home seamlessly blends timeless charm with thoughtful updates, all nestled in a quiet, well-established neighborhood. Featuring 3 bedrooms, 2.5 bathrooms, and a finished basement, this home offers ample space for living, working, and entertaining. The main level boasts both a formal living room and a cozy family room with gas logs, creating the perfect balance of elegance and comfort. The formal dining room is a true showstopper, highlighted by beautiful wallpaper and a statement chandelier—perfectly embodying the sought-after grand millennial style. The kitchen is equipped with stainless steel appliances and opens to a charming breakfast area with built-in seating, ideal for casual mornings or gathering with family. The primary suite features an updated bathroom, while two additional bedrooms share a convenient Jack-and-Jill layout. Crown molding throughout portions of the main living areas adds an extra layer of sophistication. The finished basement adds valuable flex space and includes a convenient half bath, enhancing functionality for guests or entertaining. Step outside to enjoy the covered patio and terrace just off the family room, perfect for entertaining or relaxing evenings at home. Recent updates, including a new roof, gutters, and gutter guards in 2025, provide added peace of mind. A home full of character, space, and modern updates, all in a desirable Cherryville location.

208 S Dixie Street

Message successfully sent.

What would you like to know?

What is 3 + 4 ?

I agree to receive email communication and understand I can unsubscribe at any time.

I agree to be contacted by Prestino Advantage via call, email, and text for real estate services. To opt out, you can reply 'stop' at any time or reply 'help' for assistance. You can also click the unsubscribe link in the emails. Message and data rates may apply. Message frequency may vary. Privacy Policy

Related Properties

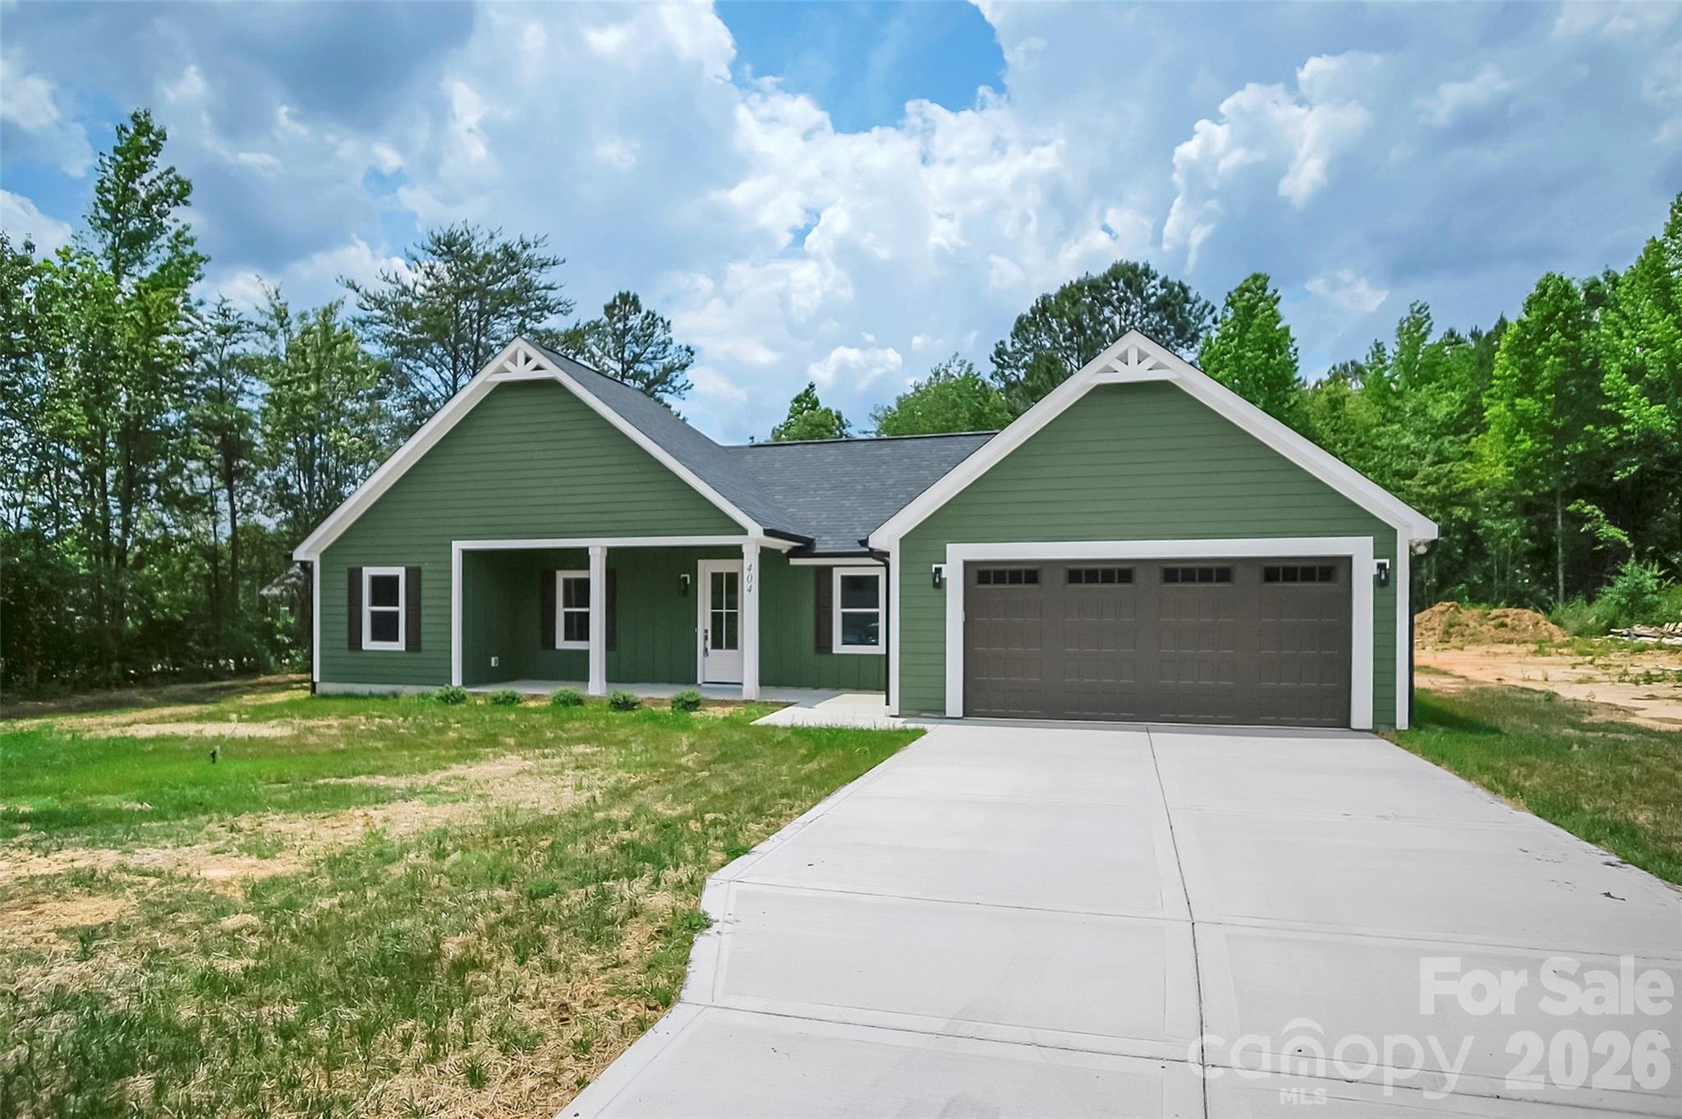
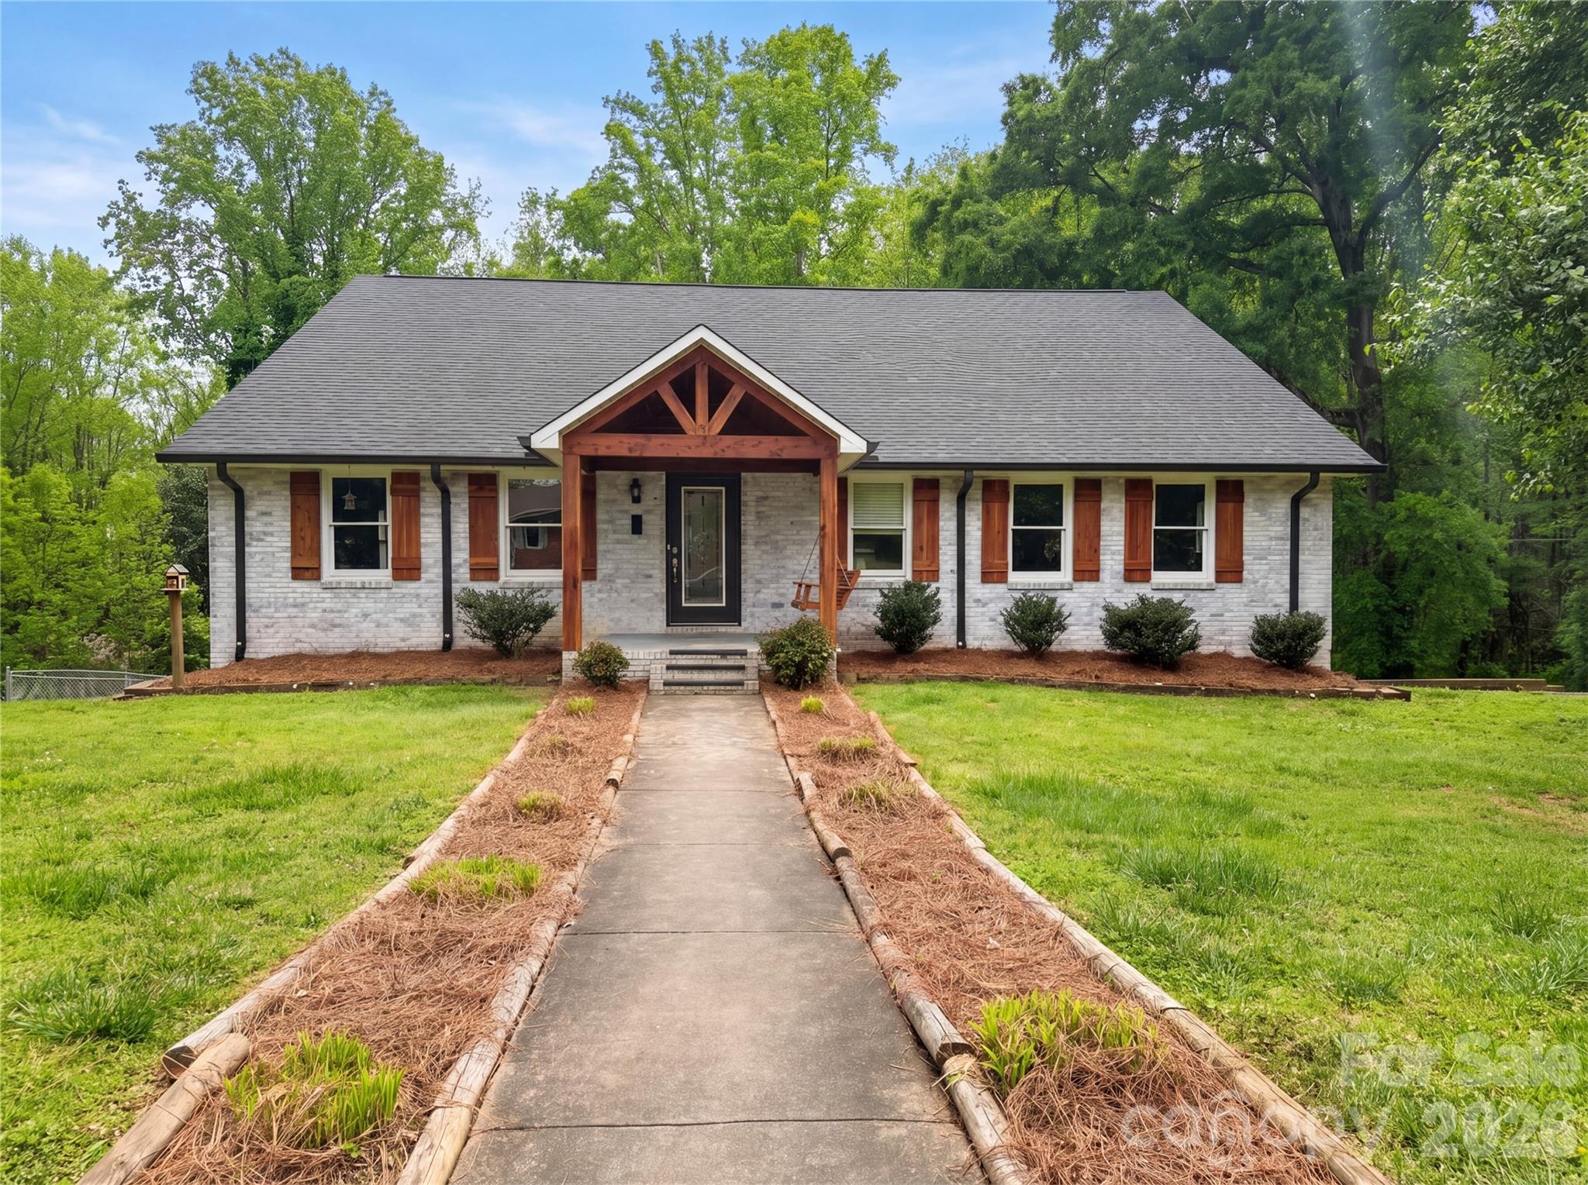
Beautiful new construction home featuring 3 bedrooms and 2 bathrooms with a desirable open-concept layout and split-bedroom floor plan. Exterior highlights include durable Hardie board siding, an 8-foot entry door, and a covered front porch perfect for rocking chairs. Inside, the home showcases luxury vinyl plank flooring, cathedral ceilings in the living room, and a seamless flow into the dining area and kitchen.

The kitchen is thoughtfully designed with stone countertops, gray shaker cabinetry, white subway tile backsplash, pot filler stainless steel appliances, center island, and a dedicated pantry with its own microwave circuit and low-voltage closet. The main living area also features a 12-foot sliding glass door that opens to a covered rear porch overlooking a private, wooded backyard, along with a 60-inch Wi-Fi-enabled LED fireplace.

The primary suite offers a walk-in closet and a well-appointed bath complete with dual vanities, a soaker tub, and a fully tiled walk-in shower with ceiling-height tile, waterproof no-mold grout, and custom fixtures with shower wand. Two additional bedrooms are located on the opposite side of the home and share a full bathroom with a tub/shower combination.

Additional features include pocket doors with soft open/close hardware, network wiring in each bedroom, “Smart Flow” gutter guards, and an extra-deep 24-foot garage with an 8x18 door. A well-built home combining modern finishes, functional design, and quality craftsmanship throughout.
#4359960

Cherryville

404 JC Dellinger Road

3 Beds

2 Baths

1,490 Sq.Ft.

$379,900

MLS#: 4359960
Price reduced
Explore 706 Crescent Dr, designed for everyday comfort and practical living, featuring a central fireplace. The well-appointed kitchen presents a functional island alongside an accent backsplash and all stainless steel appliances. An exterior deck expands the living area overlooking a fenced in backyard. A perfect blend of updated style and practical outdoor amenities awaits. Included 100-Day Home Warranty with buyer activation
#4370210

Cherryville

706 Crescent Drive

5 Beds

4 Baths

3,978 Sq.Ft.

$490,000

MLS#: 4370210
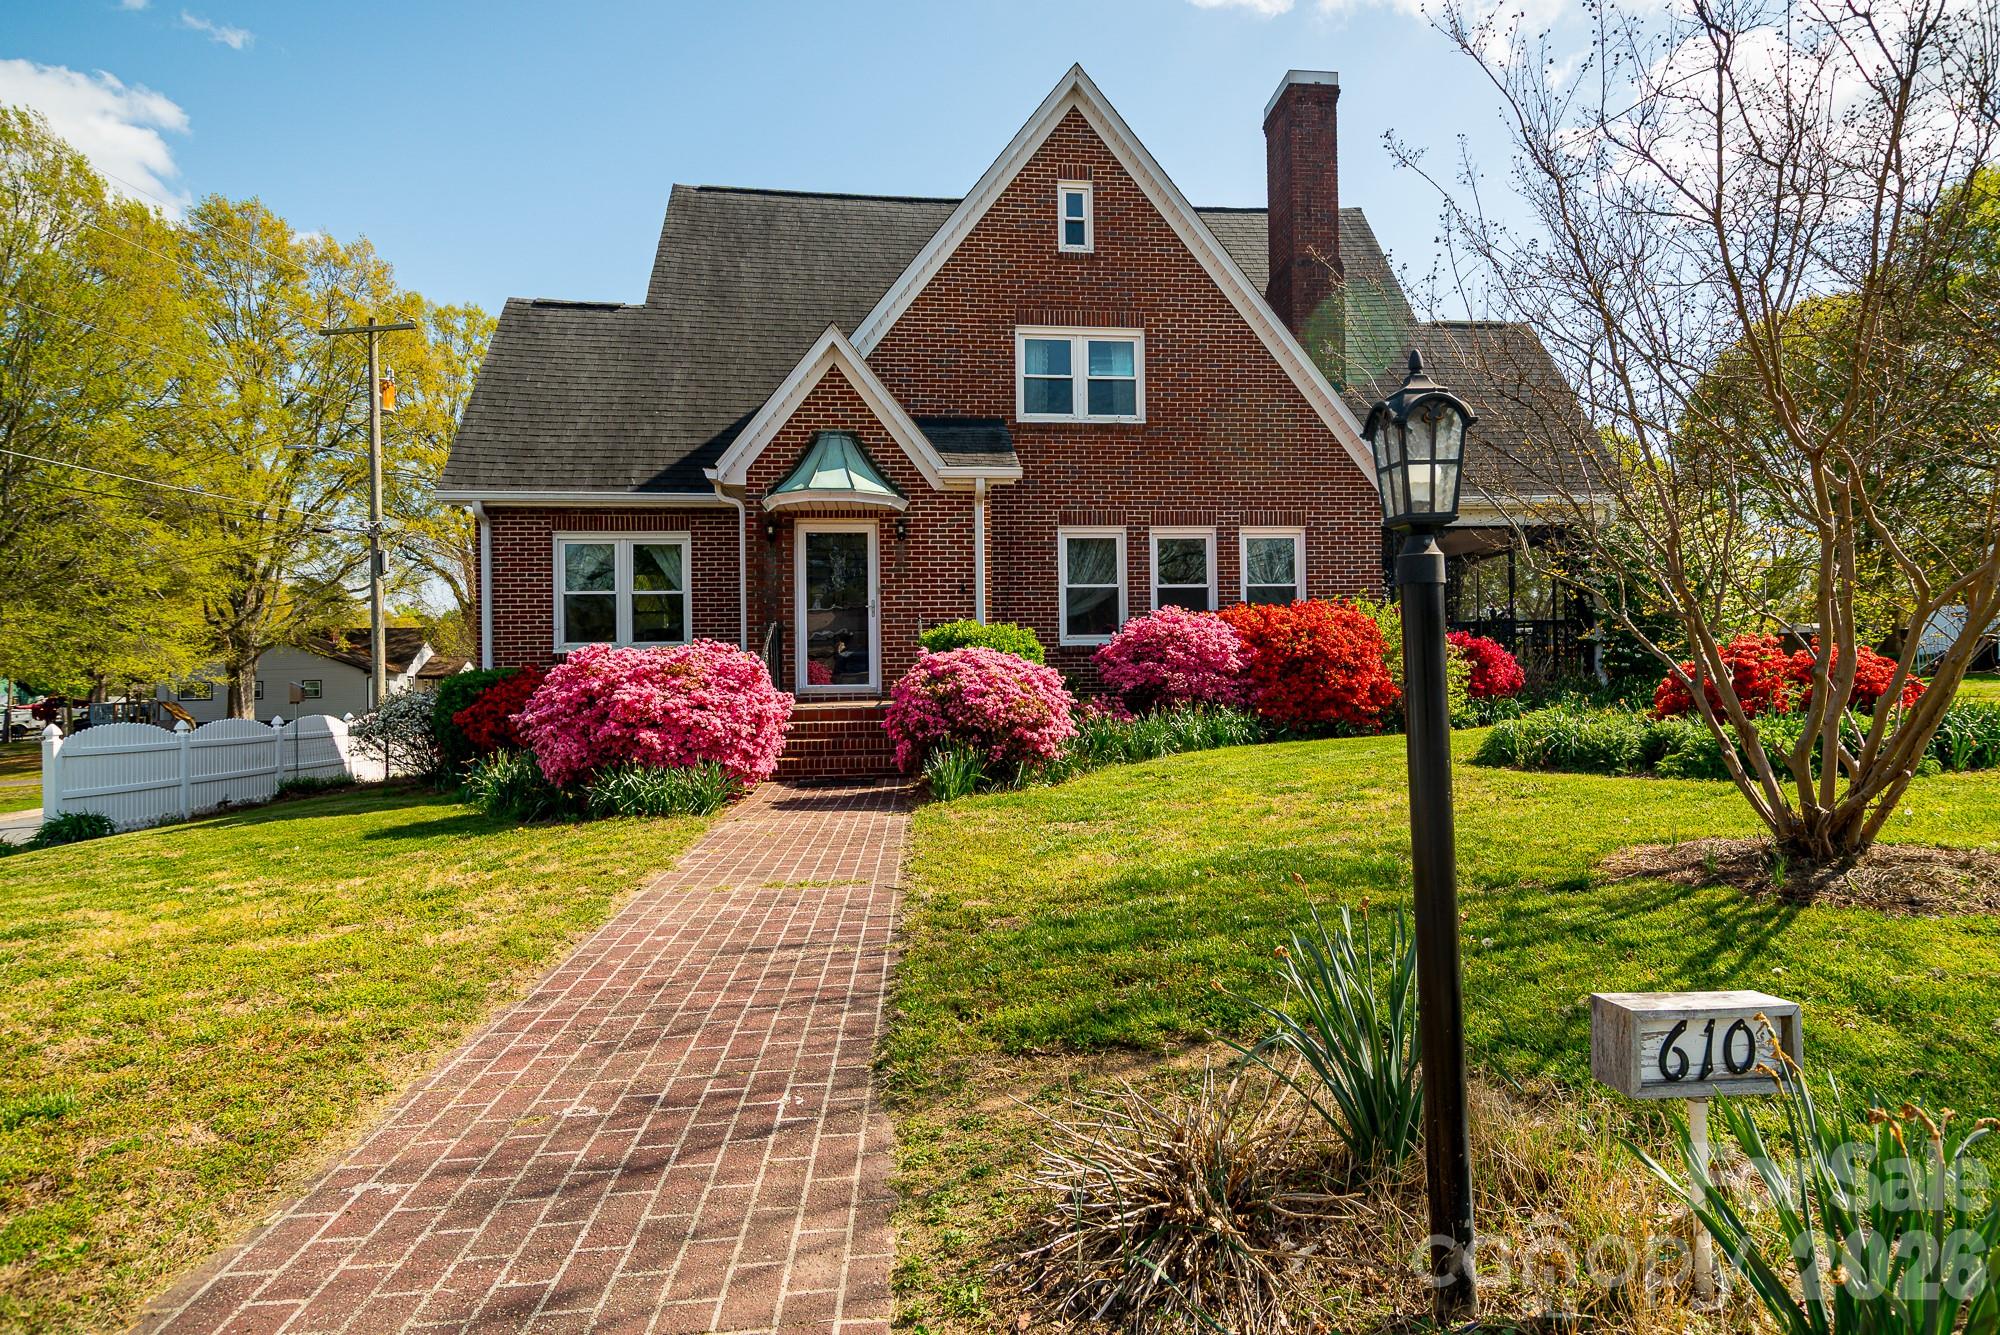
MAGNIFICENT 3600 SF Historical Cornwell Home in Blossoming Downtown Cherryville on half an acre!  Walk to Quaint Shops and Restaurants, Library across the street and Elementary School 1/2 block away! This Spacious Home has a blend of Old and New Features... Gorgeous Original Hardwoods and Updated New Quartz Countertops/Tumbled Marble Floors in Kitchen. You will really enjoy the Sunny "Canning Kitchen"... Large Multi-Purpose room for Laundry with plenty of Cabinets and Counterspace!  Sun Porch AND Screened Porch! Fenced in Yard with a Raised Bed Garden!  2000 SF FIVE BAY GARAGE is another feature that makes this property an incredible value!! 2 bays are a heated/cooled workshop. Don't miss the FULLY ENCAPSULATED BASEMENT! SO MUCH STORAGE!! The new insulation that was added make the heating and cooling bills of this home quite affordable. All utilities are paid to City of Cherryville...electric, water/sewer, trash and average only $250/mo!!
#4359605

Cherryville

610 E Main Street

5 Beds

2 Baths

3,673 Sq.Ft.

$525,000

MLS#: 4359605
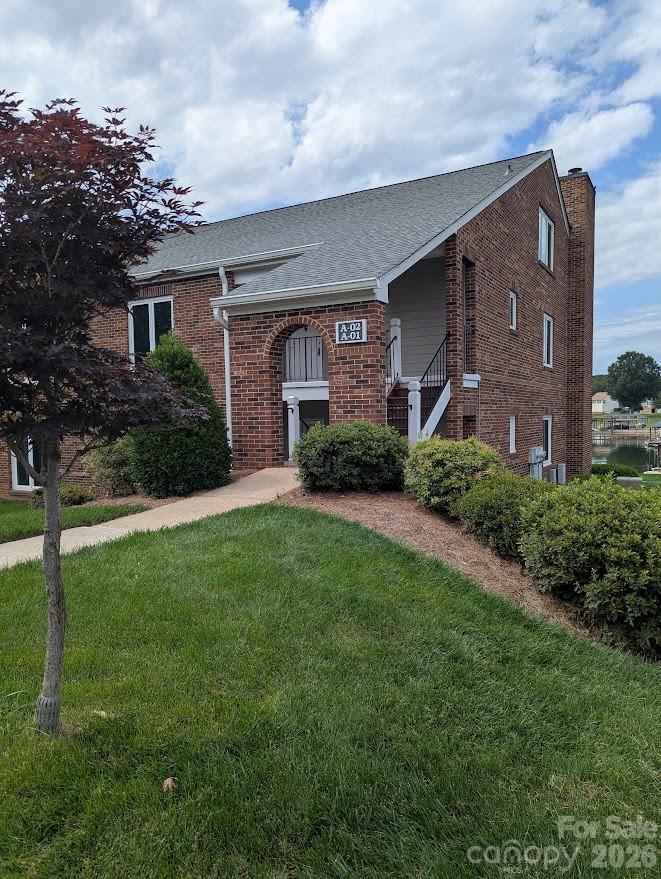
A beautiful lakefront condo at Moss Lake is now on the market! This home has undergone extensive renovations, including new paint throughout and a completely updated kitchen featuring all NEW appliances, beautiful granite countertops, soft-close cabinets, glass top stove, faucets, updated lighting, and a new sink and backsplash.

Key features of the property include:

  - Interior Updates: Two updated bathrooms (including a primary bath with a jetted tub), NEW flooring in all bedrooms and bathrooms, and NEW closet systems. 
Picture perfect view of the lake while you sit by your wood burning fireplace in the living room.
  - Convenience: An indoor laundry area with a NEW washer and dryer.
  - System Upgrades: Almost NEW water heater and a NEW roof, both installed in 2025.
  - Outdoor Living: A  covered porch off the primary bedroom with stunning lake views, covered front and back porches, NEW tile on the back porch and a gazebo at the water's edge.
A great spot to enjoy morning coffee and evening sunsets !
  - Amenities: A boat slip, two designated parking spaces, guest parking, irrigated landscaping and a tennis court overlooking the lake. The grounds are fully maintained for you.
  - Flexible Space: An open-concept living area, plus a loft, perfect for an office or other other flex space. It has NEW carpet and freshly painted. The loft also provides walk-in access to attic space and a unique flex area that could serve as a walk-in closet or a creative hideaway. 

Even tough the property has a Cherryville address, it is considered part of Shelby and Kings Mountain. It is only 9 miles to Shelby, 15 miles to Kings Mountain, 45 miles to Charlotte and 8 miles to Cherryville. Very centrally located.

Bring your personal style, whether its modern or comfy luxury. Lake Living is truly the place to be! Just in time for summer fun at the lake. See attached video for spectacular views!
#4389322

Cherryville

100 Northshore Court A-02

2 Beds

2 Baths

1,502 Sq.Ft.

$389,000

MLS#: 4389322
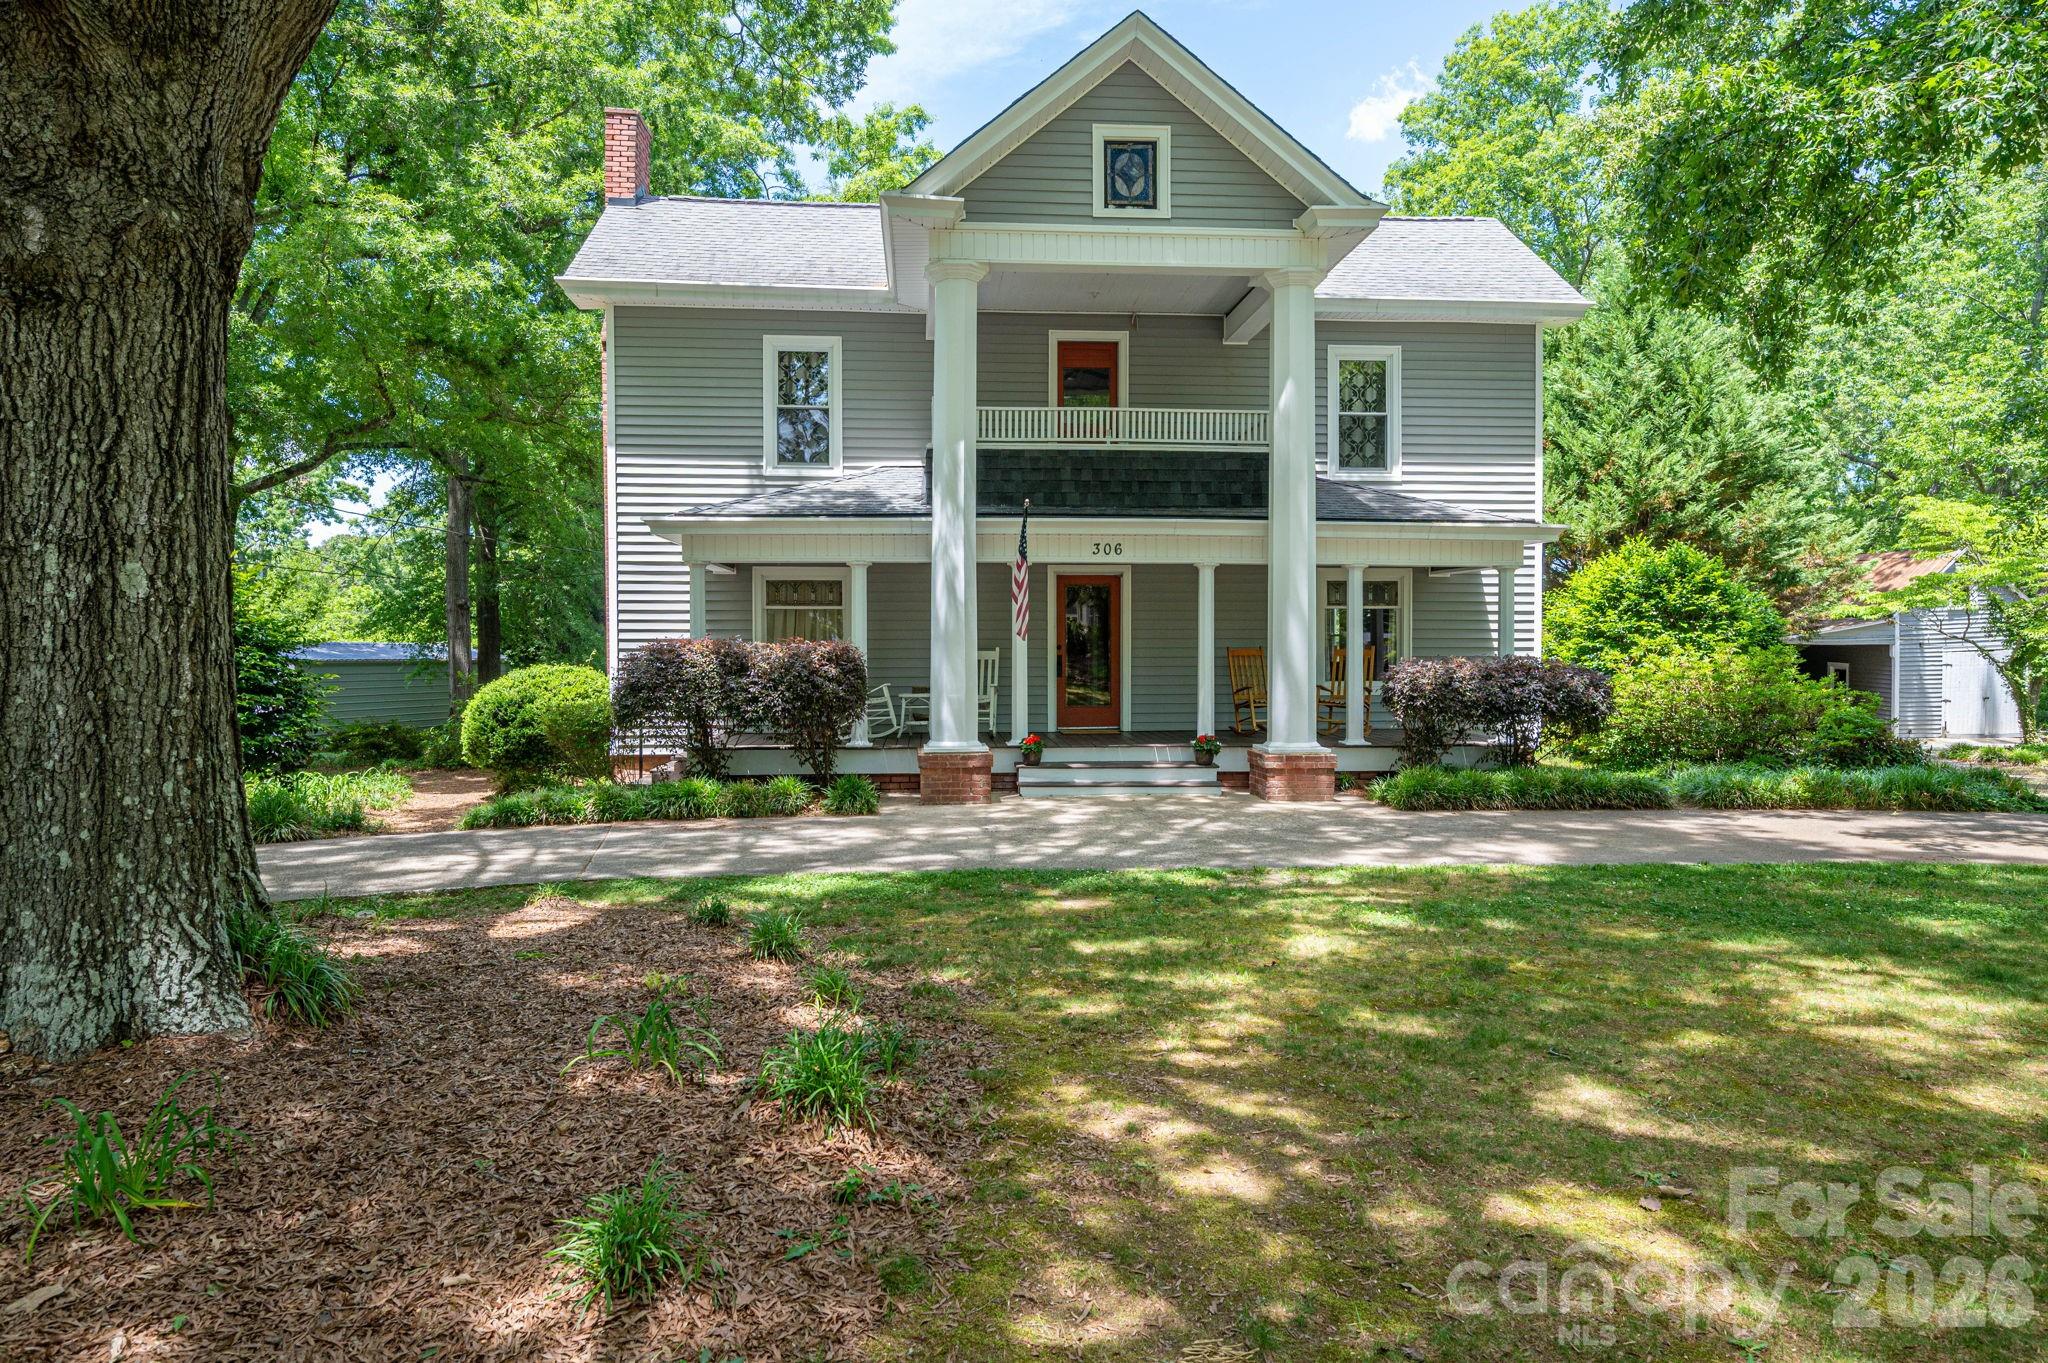
This lovely home embodies the best of early 20th century American architecture; a blend of late Victorian and Craftsman-influenced style boasting of stately classical columns and a wide full front porch. Irreplaceable stained glass adorns front, side and attic windows. The interior features spacious rooms with hardwood floors, high ceilings and wide baseboards. On the main level is the primary suite with private bath, a second full bath, large living, dining, kitchen, nook and laundry; 3 large bedrooms and balcony await upstairs. The kitchen has a new Thermador range and Thermador dishwasher, both installed in 2026. New HVAC 2023/2024. This home is a rare find - full of history, architectural integrity and character situated on .81 acre of mature trees, lush greenery and flowering bushes. Begin your new journey and create new memories in this vintage home!
#4379652

Cherryville

306 W Old Post Road

4 Beds

2 Baths

2,464 Sq.Ft.

$389,000

MLS#: 4379652
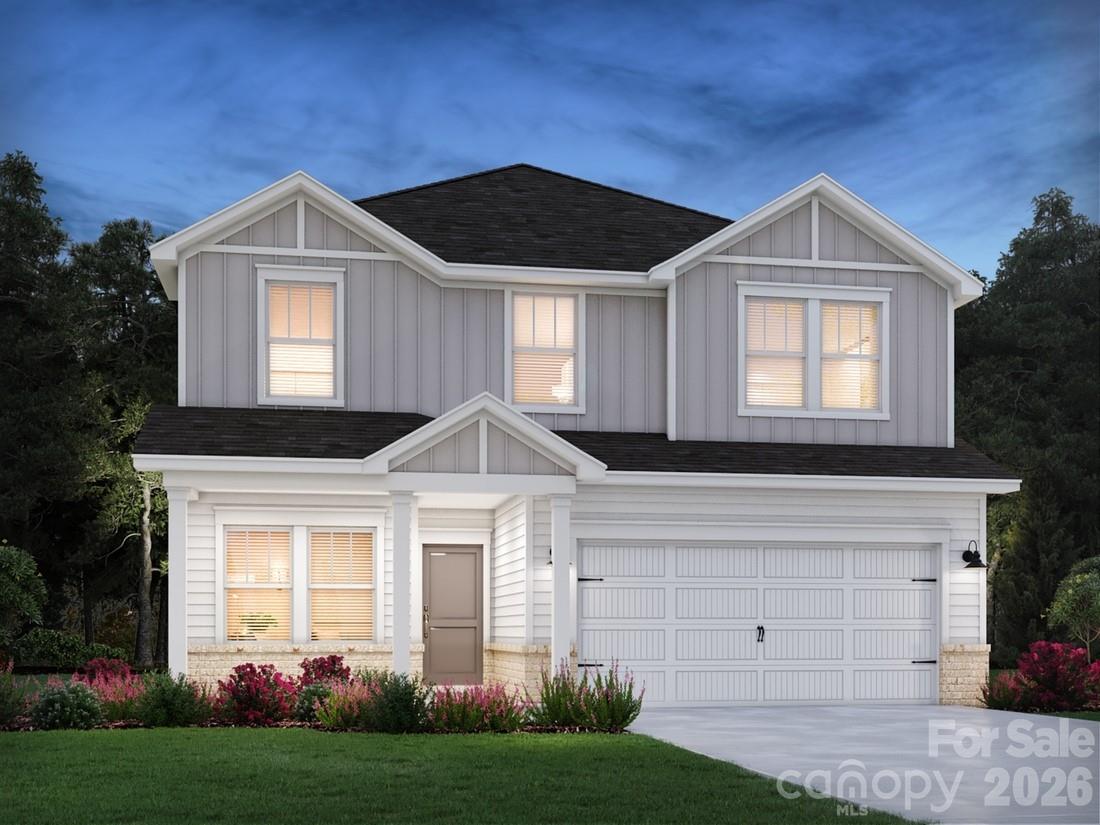
Brand new, energy-efficient home available by May 2026! An open-concept layout means you can fix dinner at the kitchen island without missing the conversation in the great room. Use the first-floor flex space as an office or den. Upstairs, the primary suite offers dual sinks and a walk-in closet. New move-in ready homes in Cherryville include a washer, dryer, fridge and whole-home blinds, equipped with energy-efficient features and can be closing-ready in 60 days or less–guaranteed. Relax in your private primary suite, enjoy the back patio and take advantage of easy access to Shelby, Gastonia and Charlotte.  Each of our homes is built with innovative, energy-efficient features designed to help you enjoy more savings, better health, real comfort and peace of mind.
#4367059

Cherryville

5049 Poplin Valley

4 Beds

2 Baths

2,760 Sq.Ft.

$399,180

MLS#: 4367059
Stunning Golf Course Home with Water Access & Luxury Upgrades

Welcome to this beautifully renovated 3-bedroom, 2-bath home offering the perfect blend of comfort, style, and outdoor living. Nestled on the golf course with desirable water access, this property provides exceptional views and a lifestyle you’ll love.

Step inside to discover a bright, open-concept floor plan featuring fresh paint throughout and spacious living areas designed for both everyday living and entertaining. The updated interior flows seamlessly into the heart of the home, creating an inviting atmosphere for family and guests alike.

The oversized primary suite serves as a private retreat, complete with a large walk-in closet and a luxurious en-suite bathroom featuring an expansive walk-in shower.

Outside, enjoy your own outdoor oasis with a covered living space and cozy fireplace—perfect for relaxing evenings, entertaining friends, or taking in the beautiful golf course surroundings.
#4395550

Cherryville

2041 Fairways Drive

3 Beds

2 Baths

1,683 Sq.Ft.

$469,900

MLS#: 4395550

 - property

Send a message

Message successfully sent.

Your message

What is 3 + 4 ?

Reason for contacting?

I agree to receive email communication and understand I can unsubscribe at any time.

I agree to be contacted by Prestino Advantage via call, email, and text for real estate services. To opt out, you can reply 'stop' at any time or reply 'help' for assistance. You can also click the unsubscribe link in the emails. Message and data rates may apply. Message frequency may vary. Privacy Policy

Sign Out

Virtual Assistant

Would you like to take the next step with this property? We can help you schedule a showing or virtual tour, or send you more details.

Yes, I would like more information.

Thank You for Your Reply, One of Our Agents will contact you as soon as possible

No, maybe later.

Thank you, you can always contact me via email, phone number or through the contact form.

Realhub AI

Lucy - Your AI-Powered Realtor

Update Your Temporary Password

Personalize your search

Enter your email and we'll notify you immediately when new listings match what you're looking for.

or enter email address

Already have an account ? Login here

Continue your home search

I agree to receive communications and understand I can unsubscribe at any time.

I agree to be contacted by Prestino Advantage via call, email, and text for real estate services. To opt out, you can reply 'stop' at any time or reply 'help' for assistance. You can also click the unsubscribe link in the emails. Message and data rates may apply. Message frequency may vary. Privacy Policy

Already have an account ? Login here

We use cookies

We use cookies primarily for analytics to enhance your experience. By accepting, you agree to our use of these cookies. You can manage your preferences or learn more about our cookies policy.