
Property
Beds
4
Full Baths
2
1/2 Baths
1
Year Built
2006
Sq.Footage
2,902
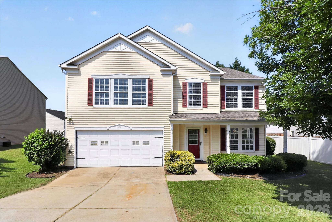
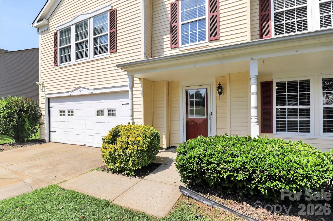
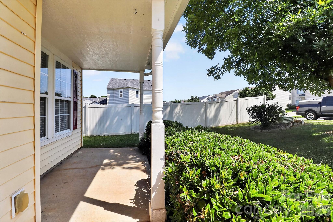
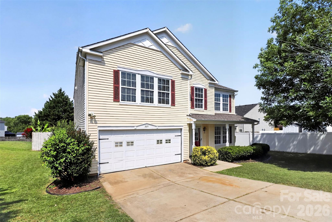
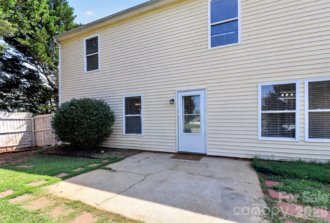
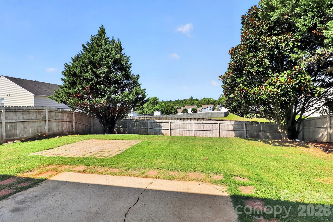
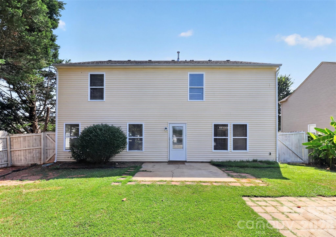
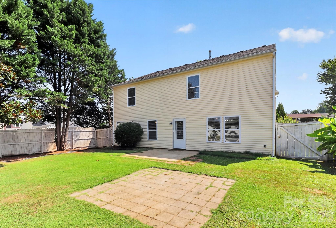
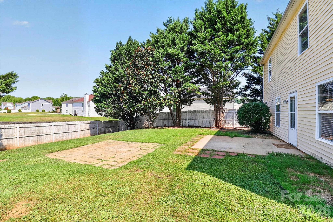
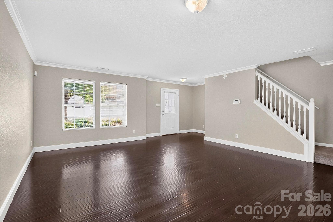
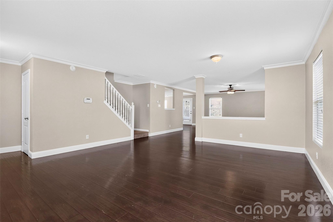
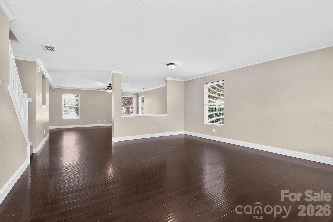
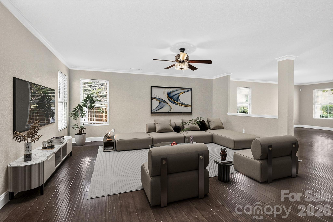
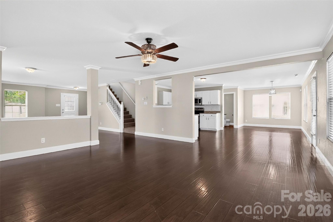
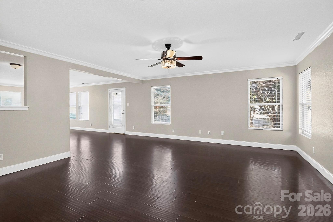
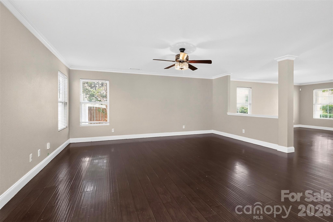
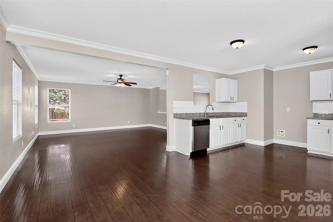
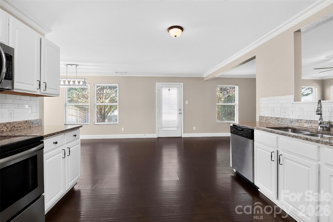
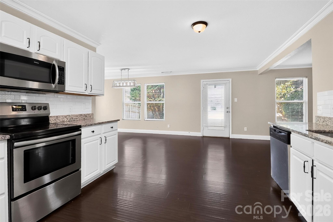
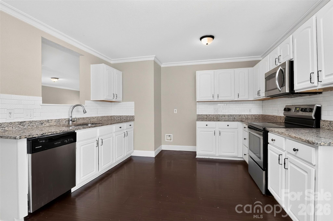
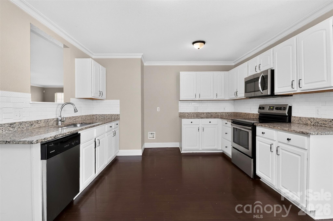
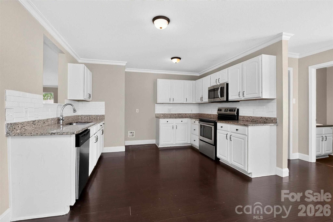
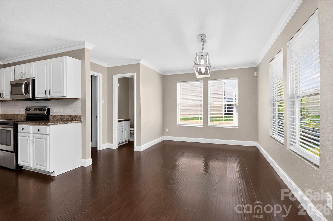
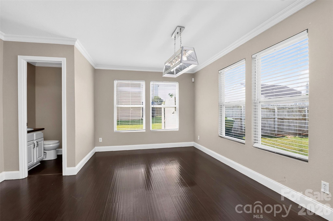
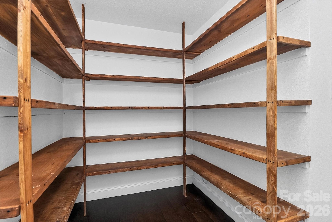
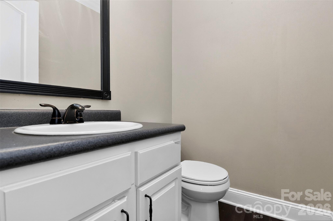
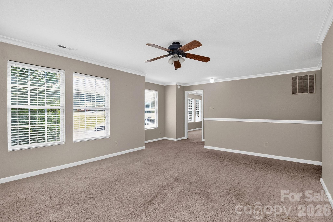
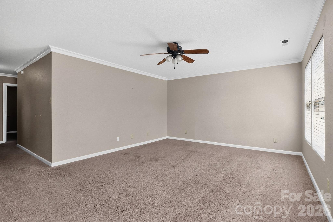
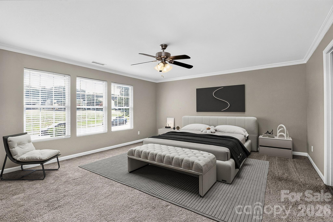
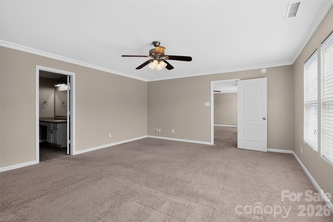
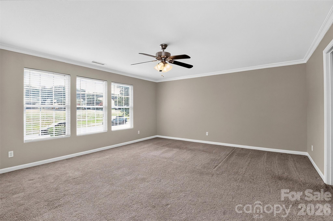
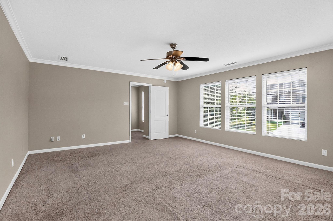
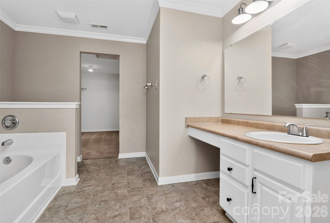
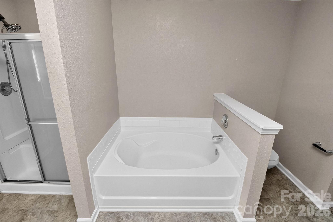
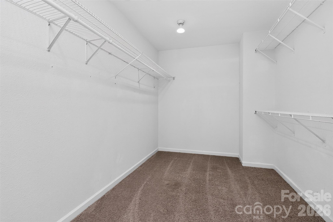
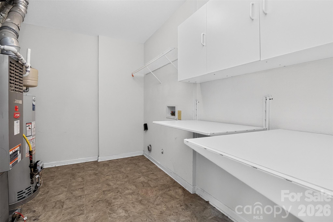
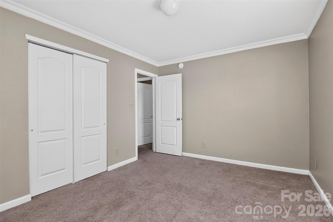
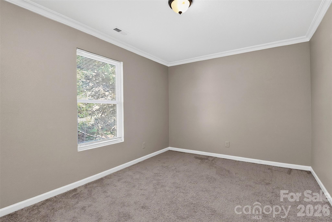
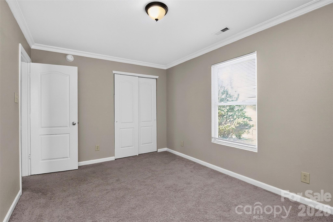
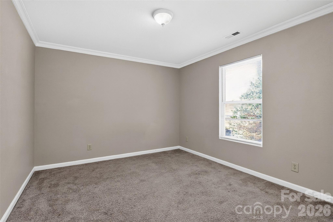
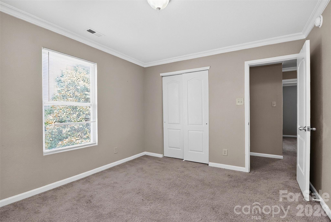
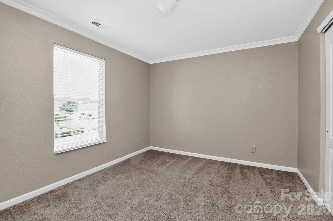
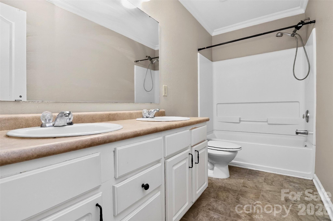
Nestled in the sought-after Kendrick Farm community of Mount Holly. This spacious 4-bedroom, 2.5-bathroom, over 2900 square feet, this home delivers a perfect blend of ample space and functional layout. From the moment you pull into the driveway, the inviting covered front porch offers a warm welcome with views of the community playground and picnic area. The home opens to an expansive main level designed for effortless entertaining. Multiple living and dining spaces provide incredible versatility. The spacious family room leads into an open concept kitchen and dining area. Just beyond the kitchen, there’s a massive walk-in pantry with plenty of storage and the main floor powder room. Upstairs, the oversized primary suite offers a true retreat with a large primary bathroom w/ soaking tub, separate shower, dual vanities and expansive walk-in closet. There are three additional bedrooms perfect for extended family, guests, work-from-home office, or hobbies. The extra-large laundry is located upstairs equipped with folding tables. The second floor is anchored by a large flex space perfect for family gatherings, can be used as a play room, game room or home gym. Discover the fully fenced backyard with the perfect amount of usable, flat green space with two patios great for hosting cookouts or just relaxing. The community offers amenities including a community pool, clubhouse, and playground, great for meeting new neighbors and friends. The location is truly unbeatable. Mount Holly offers the perfect balance of small-town charm and big-city convenience. You are just minutes away from historic downtown Mount Holly with its local shops, breweries and dining, 15 minutes from historic downtown Belmont, minutes from lake access at Mountain Island Lake and the U.S. National Whitewater Center. Easy commute to Charlotte International Airport and Uptown Charlotte.
Features & Amenities
Interior
-
Other Interior Features
Entrance Foyer, Open Floorplan, Pantry, Walk-In Closet(s)
-
Total Bedrooms
4
-
Bathrooms
2
-
1/2 Bathrooms
1
-
Above Grade Finished Area
2902.0
-
Basement YN
NO
-
Cooling YN
YES
-
Cooling
Central Air
-
Fireplace YN
NO
-
Heating YN
YES
-
Heating
Heat Pump
-
Pet friendly
N/A
Exterior
-
Garage
Yes
-
Garage spaces
2
-
Patio and Porch Features
Front Porch, Porch
-
Pool
No
Area & Lot
-
Lot Features
Cleared, Level
-
Property Type
Residential
-
Property Sub Type
Single Family Residence
Price
-
Sales Price
$385,000
-
Sq. Footage
2,902
-
Price/SqFt
$132
HOA
-
Association
YES
-
Association Fee Includes
N/A
School District
-
Elementary School
Pinewood Gaston
-
Middle School
Mount Holly
-
High School
East Gaston
Property Features
-
New Construction
NO
-
Foundation Details
None
-
Senior Community YN
NO
-
Sewer
Public Sewer
-
Water Source
Public
Schedule a Showing
Showing scheduled successfully.
Mortgage calculator
Estimate your monthly mortgage payment, including the principal and interest, property taxes, and HOA. Adjust the values to generate a more accurate rate.
Your payment
Principal and Interest:
$
Property taxes:
$
HOA fees:
$
Total loan payment:
$
Total interest amount:
$
Location
County
Gaston
Elementary School
Pinewood Gaston
Middle School
Mount Holly
High School
East Gaston
Listing Courtesy of Lauren Nwanonyiri , My Townhome LLC
RealHub Information is provided exclusively for consumers' personal, non-commercial use, and it may not be used for any purpose other than to identify prospective properties consumers may be interested in purchasing. All information deemed reliable but not guaranteed and should be independently verified. All properties are subject to prior sale, change or withdrawal. RealHub website owner shall not be responsible for any typographical errors, misinformation, misprints and shall be held totally harmless.

Agent | Team Lead
Jen Audier
Call Jen today to schedule a private showing.

* Listings on this website come from the FMLS IDX Compilation and may be held by brokerage firms other than the owner of this website. The listing brokerage is identified in any listing details. Information is deemed reliable but is not guaranteed. If you believe any FMLS listing contains material that infringes your copyrighted work please click here to review our DMCA policy and learn how to submit a takedown request.© 2024 FMLS.
Related Properties
Mount Holly
401 N Lee Street B
3 Beds
3 Baths
1,657 Sq.Ft.
$349,999
MLS#: 4341026
Mount Holly
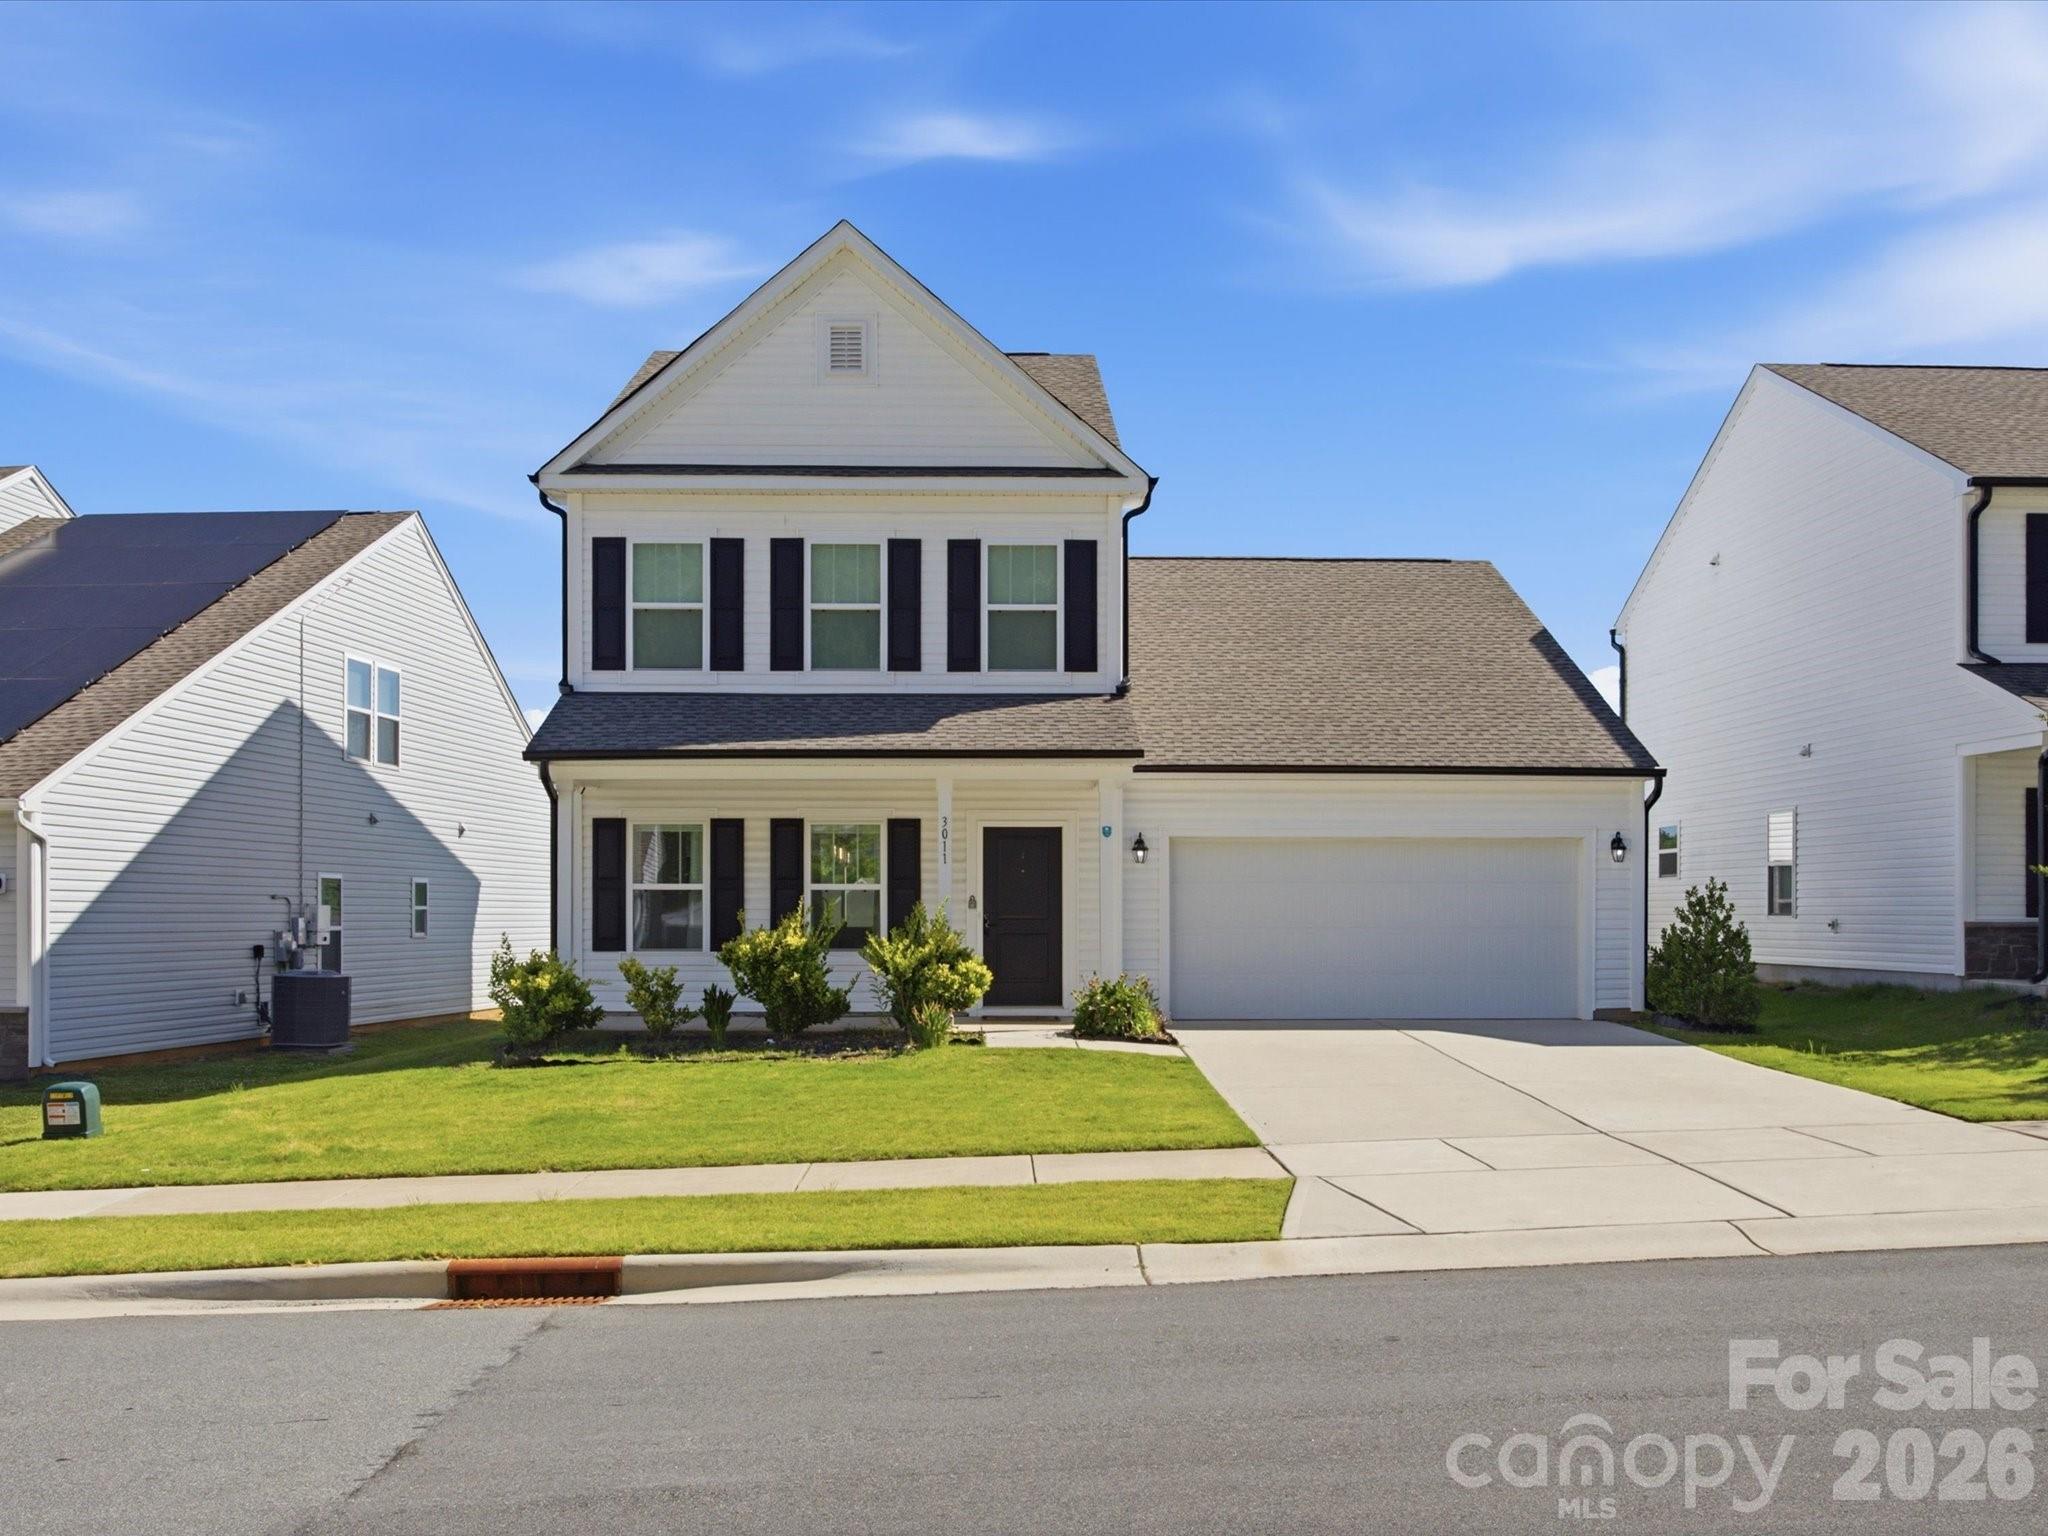
3011 Pinehills Way
3 Beds
2 Baths
2,167 Sq.Ft.
$390,000
MLS#: 4394992
Mount Holly
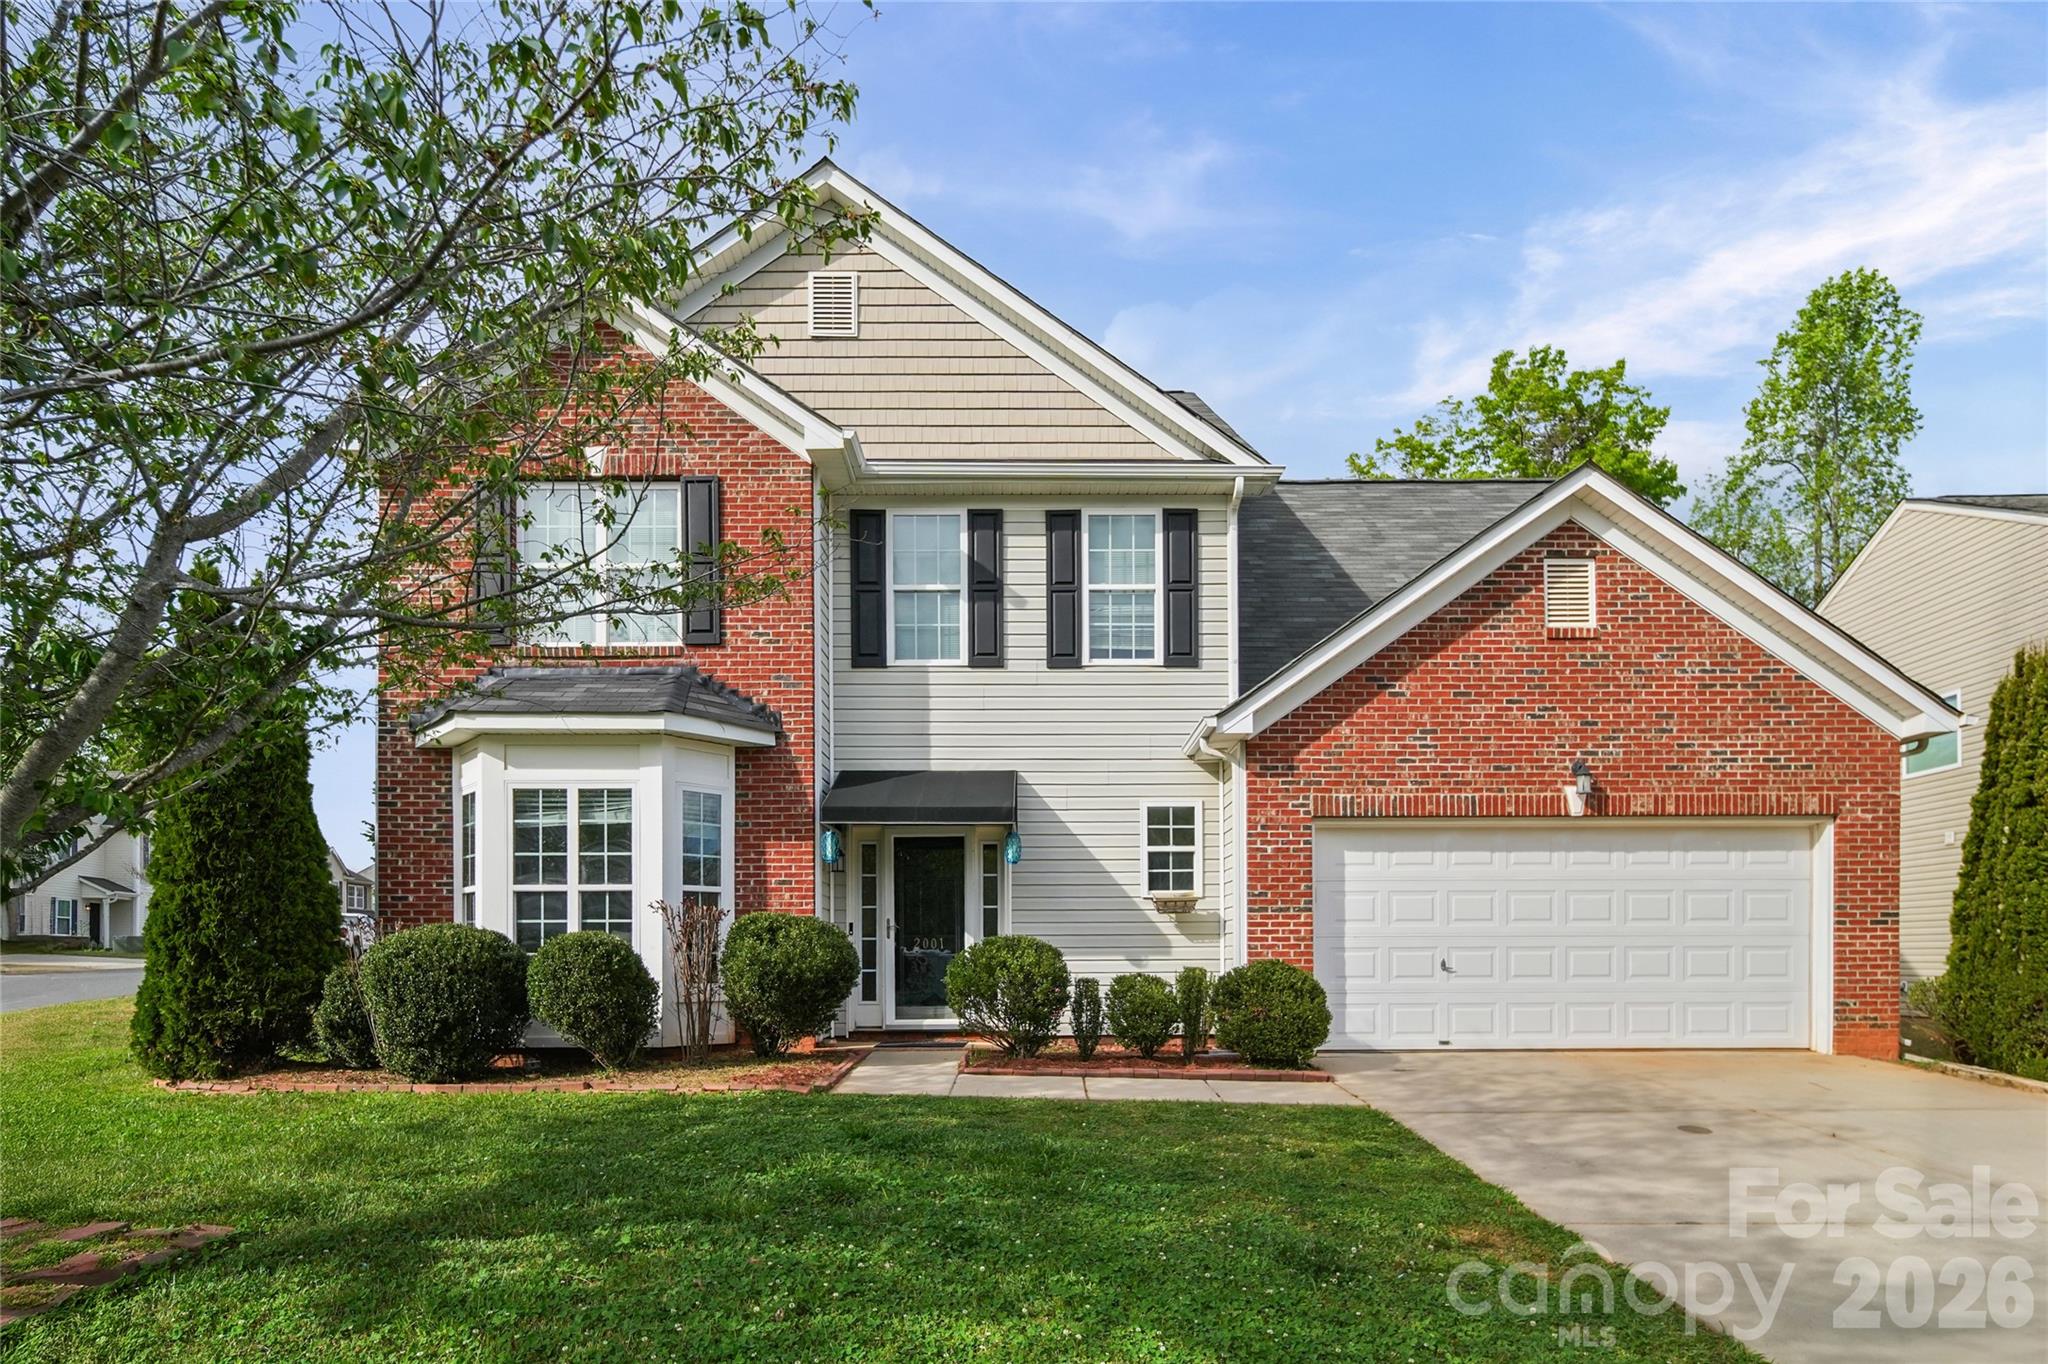
2001 Lake Vista Drive
5 Beds
3 Baths
3,275 Sq.Ft.
$415,000
MLS#: 4363497
Mount Holly
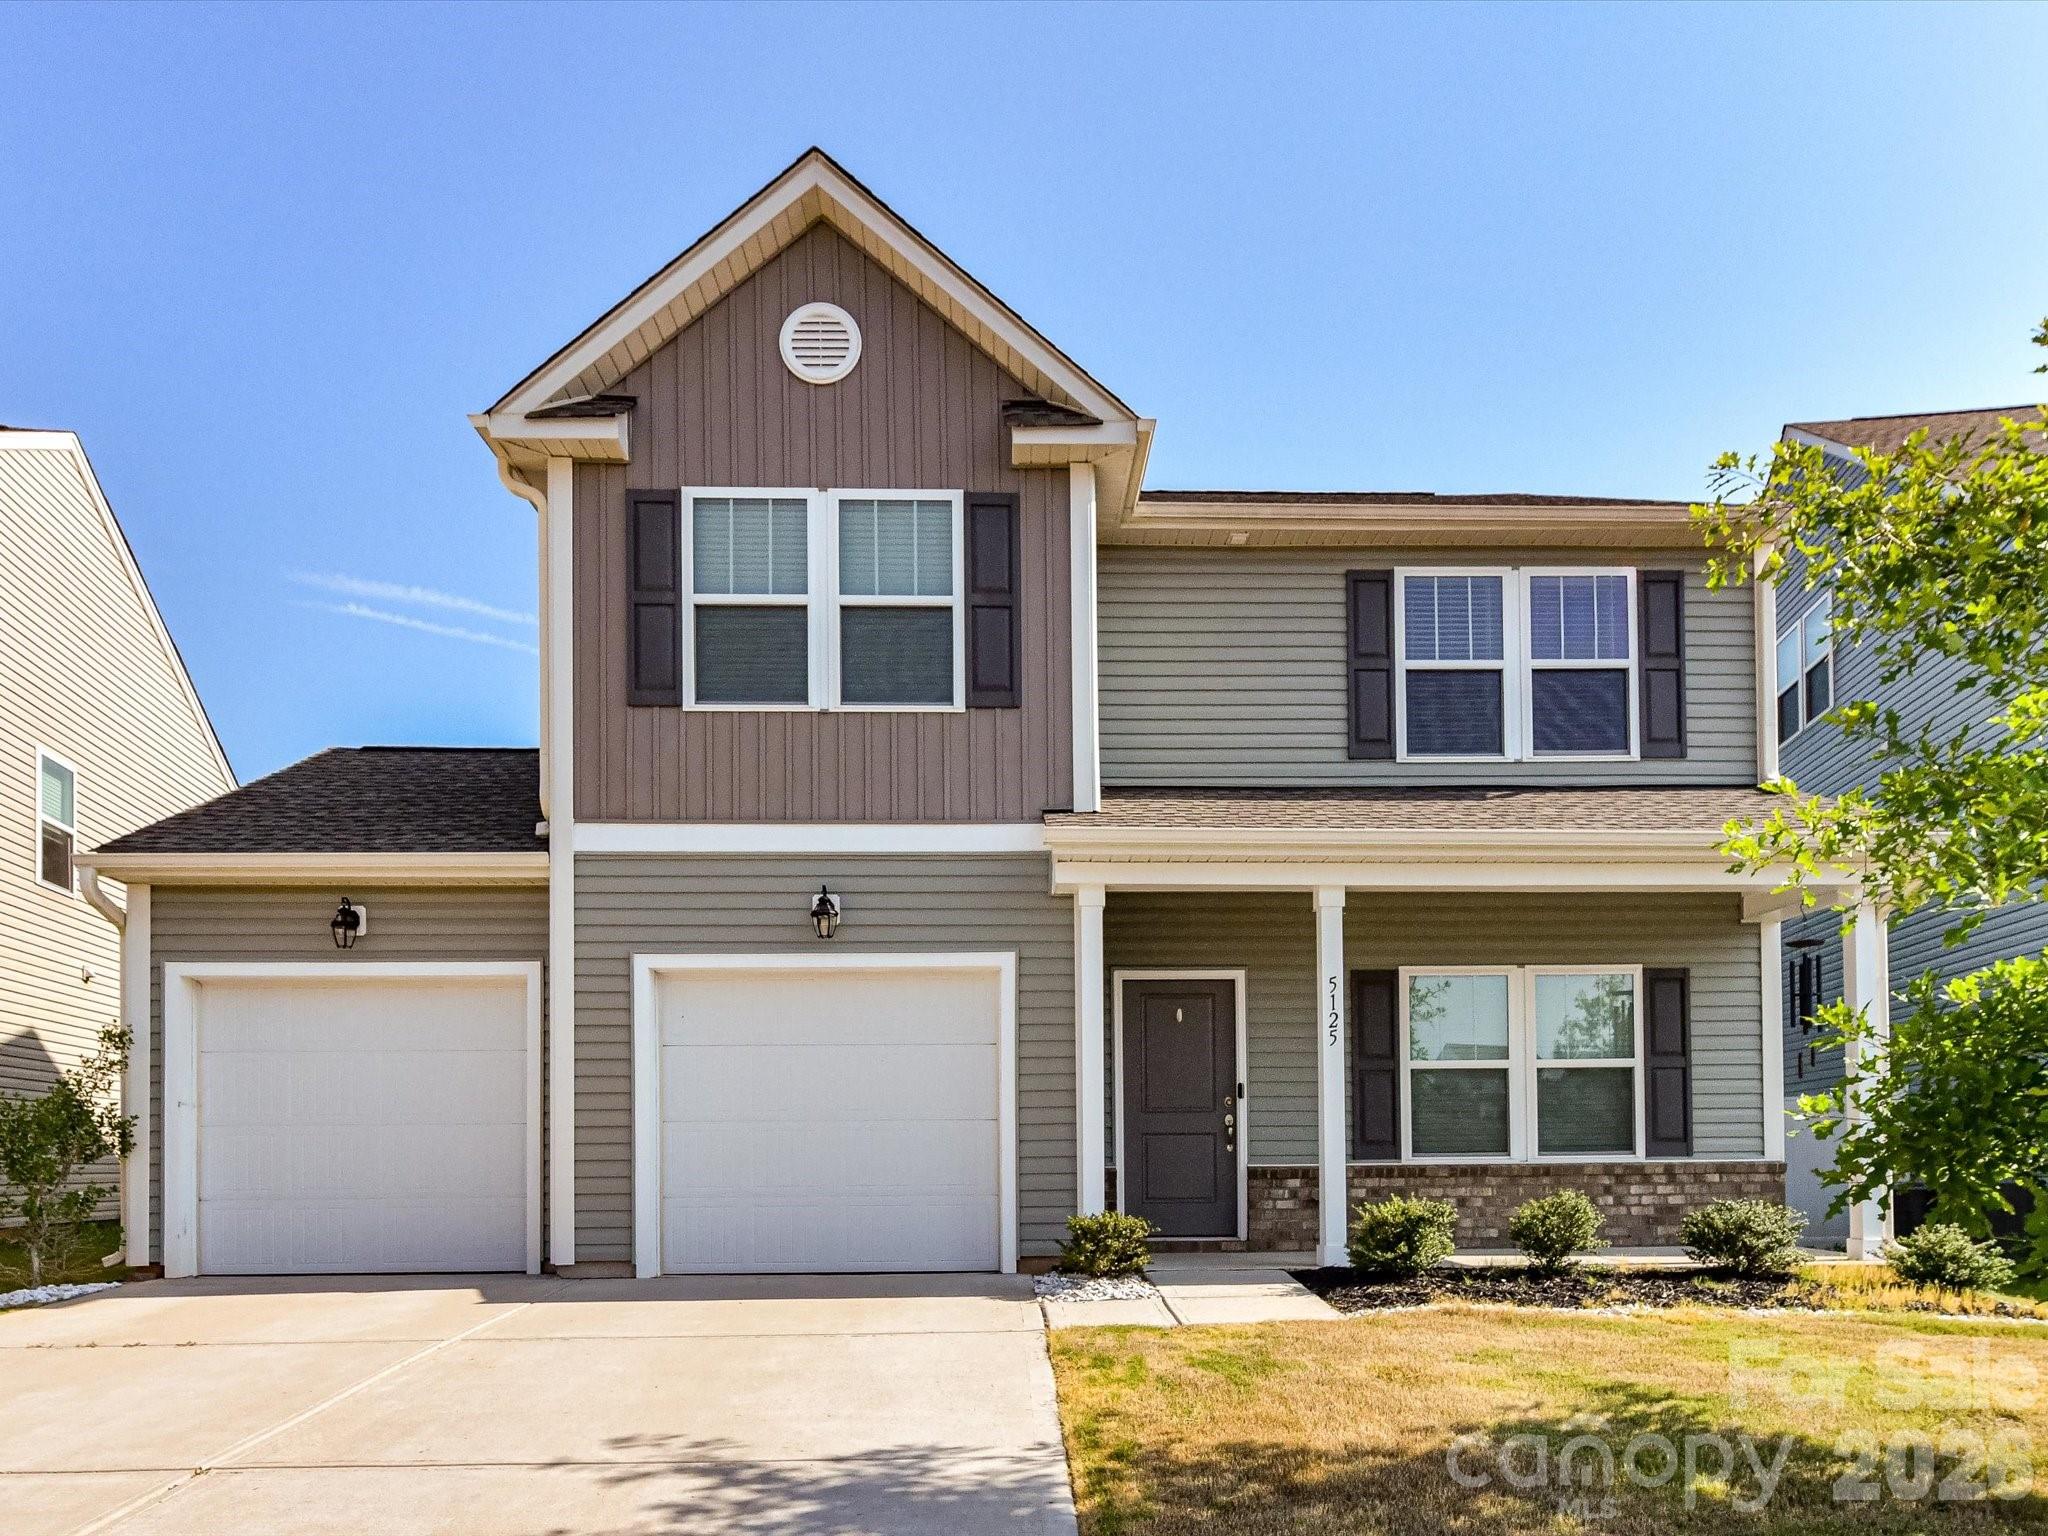
5125 Arbordale Way
3 Beds
2 Baths
2,210 Sq.Ft.
$459,000
MLS#: 4353356
Mount Holly
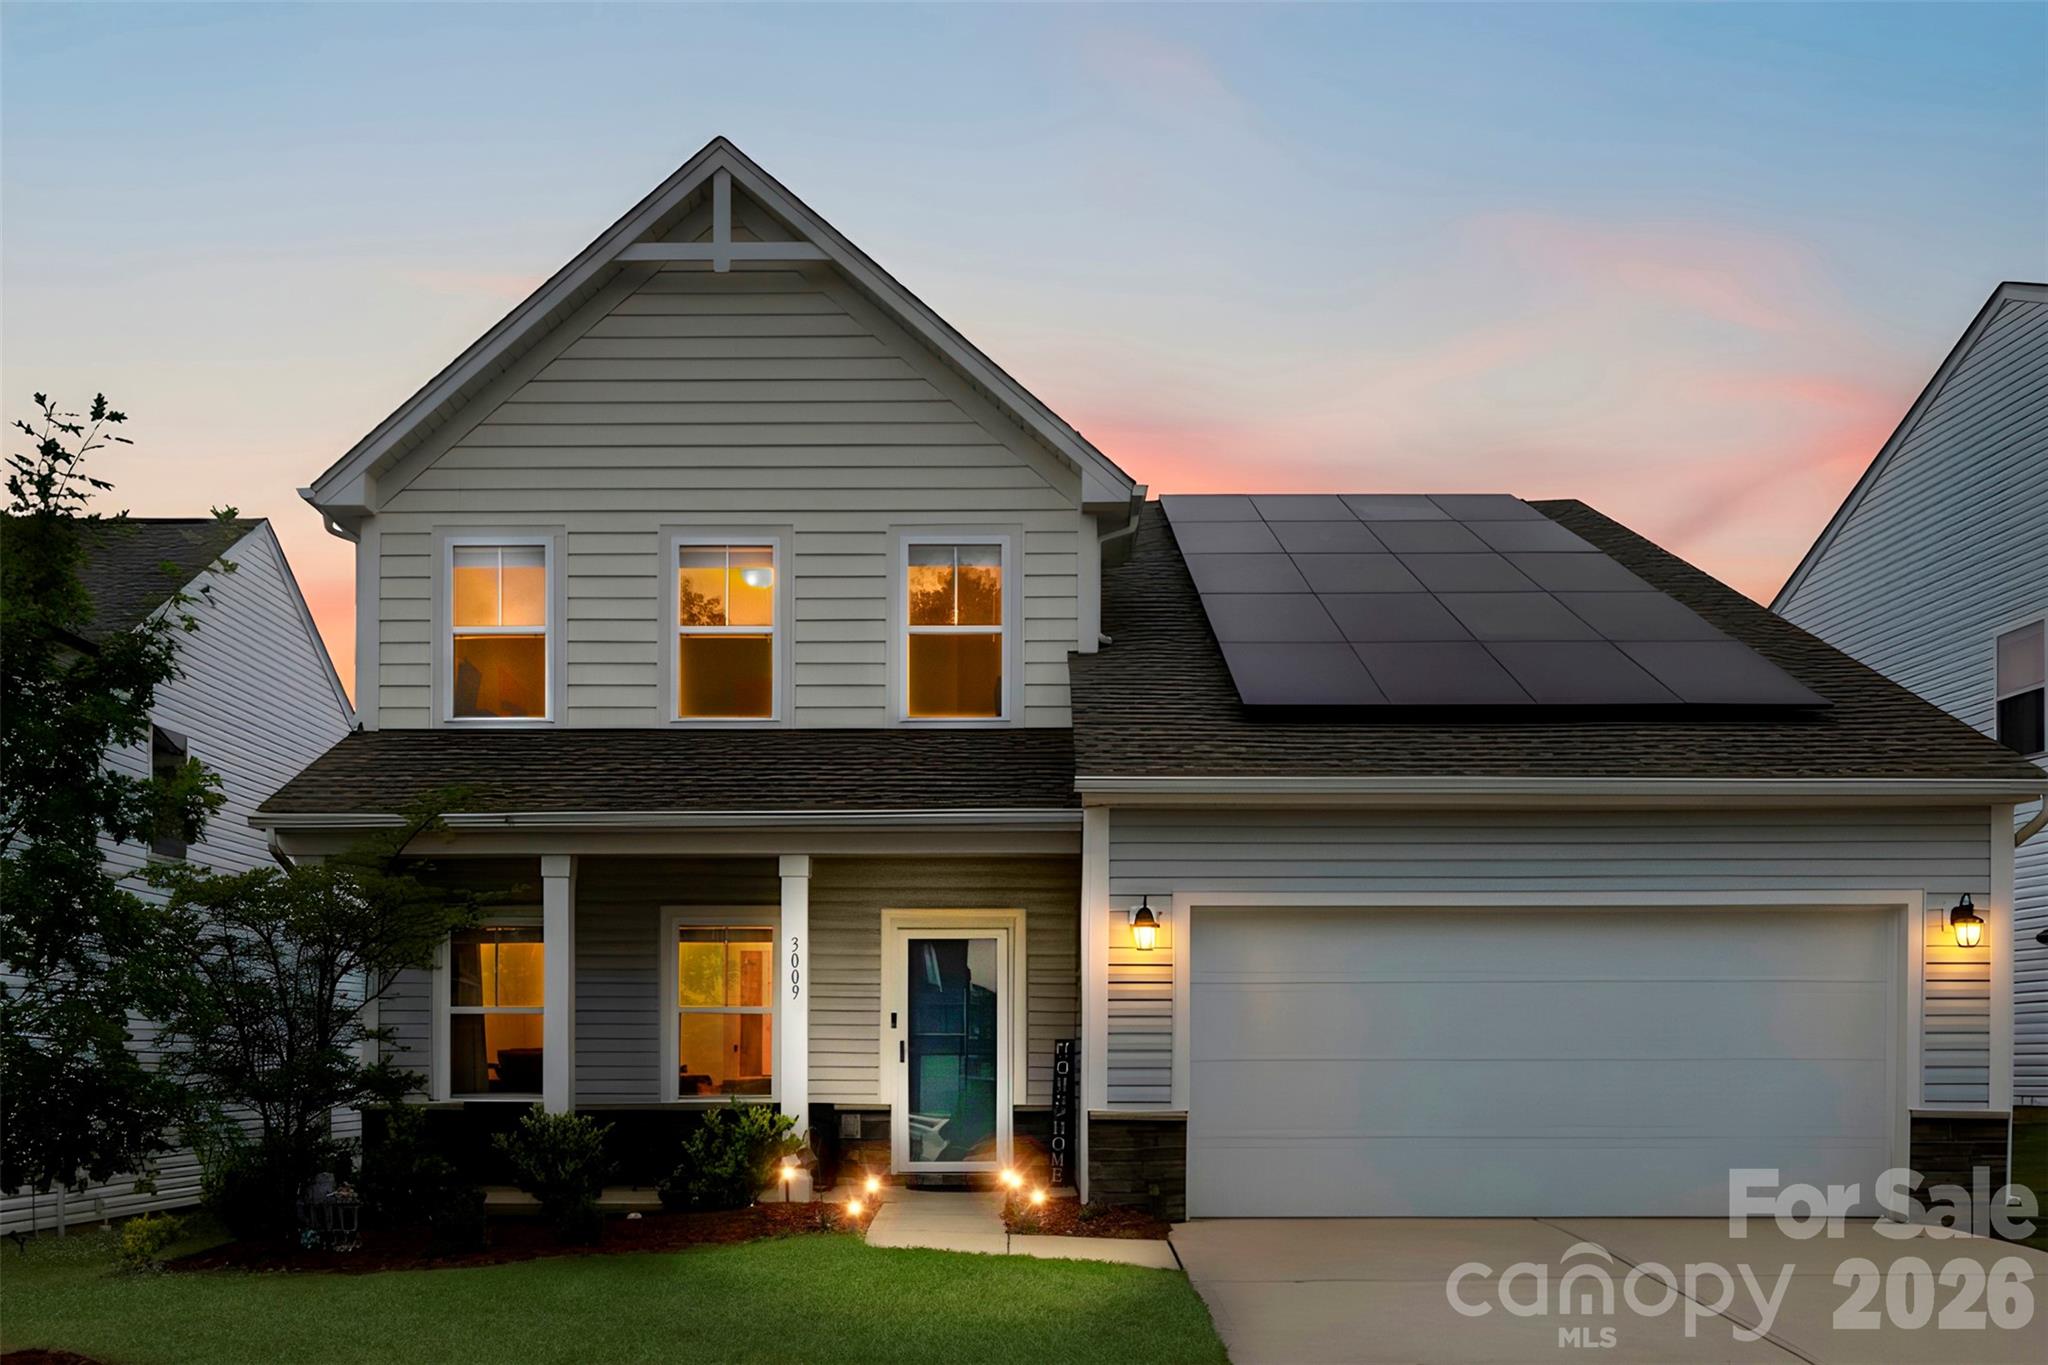
3009 Pinehills Way
3 Beds
2 Baths
2,708 Sq.Ft.
$440,000
MLS#: 4388074
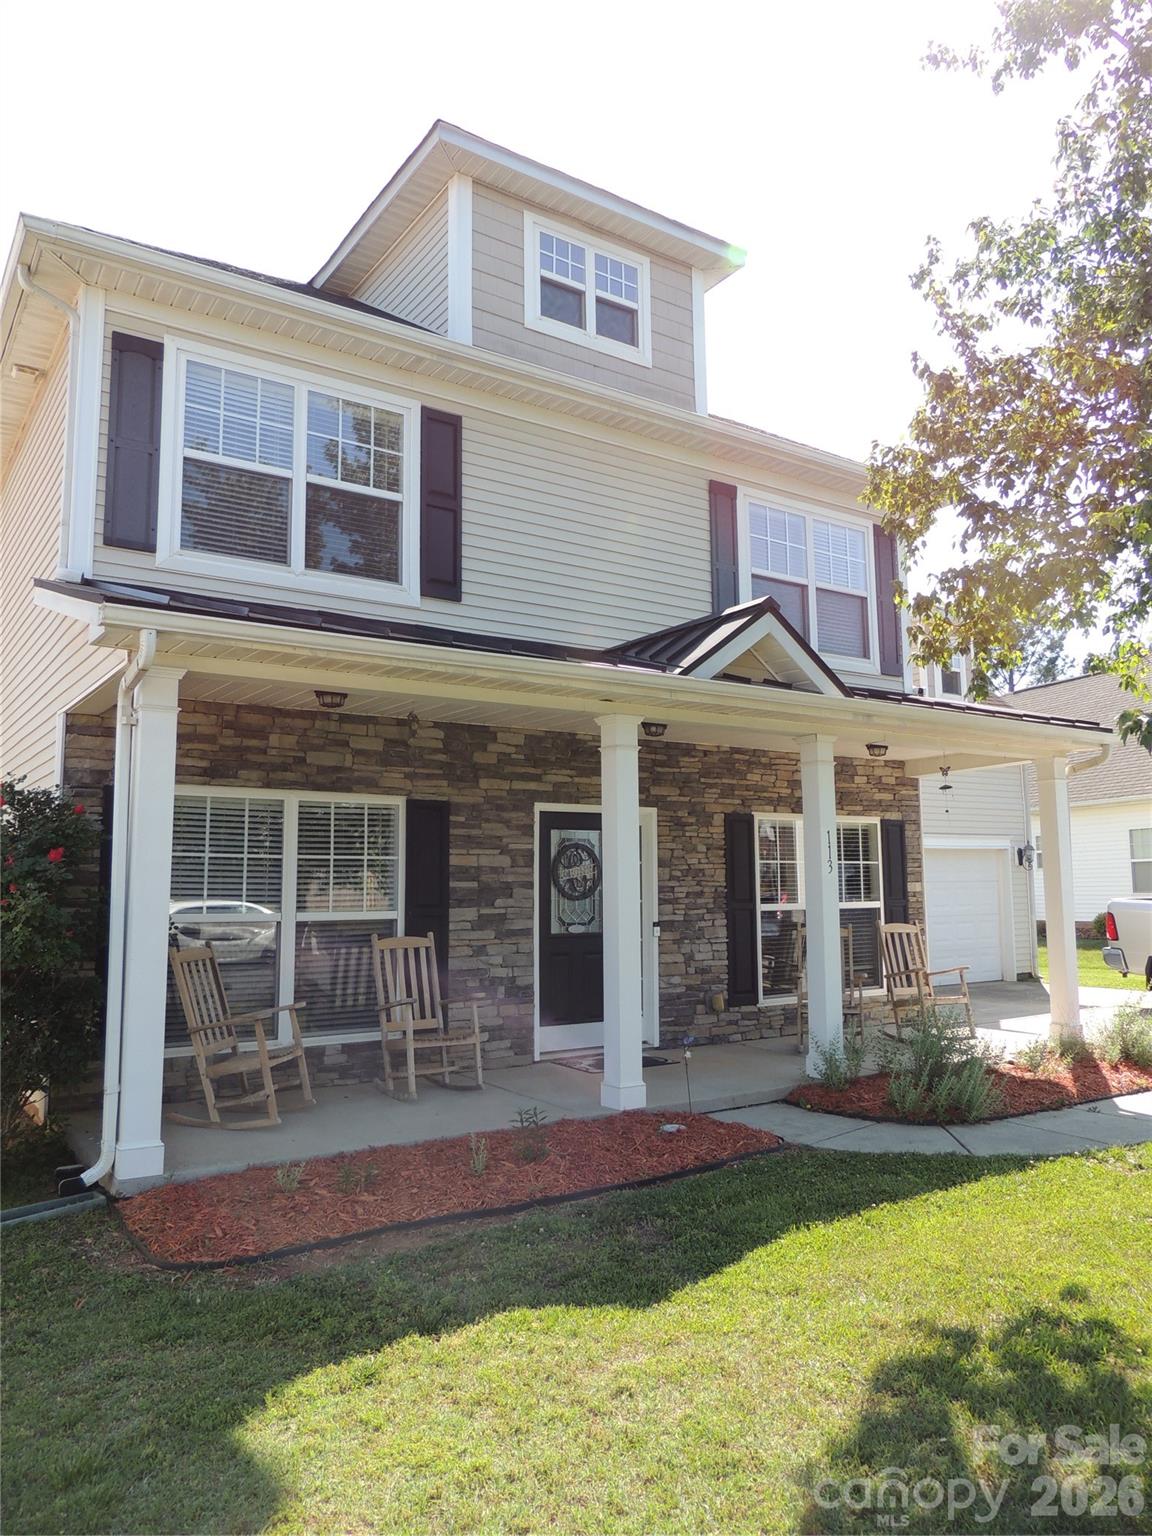
Mount Holly
113 Ashton Woods Court
4 Beds
2 Baths
2,383 Sq.Ft.
$410,000
MLS#: 4383374
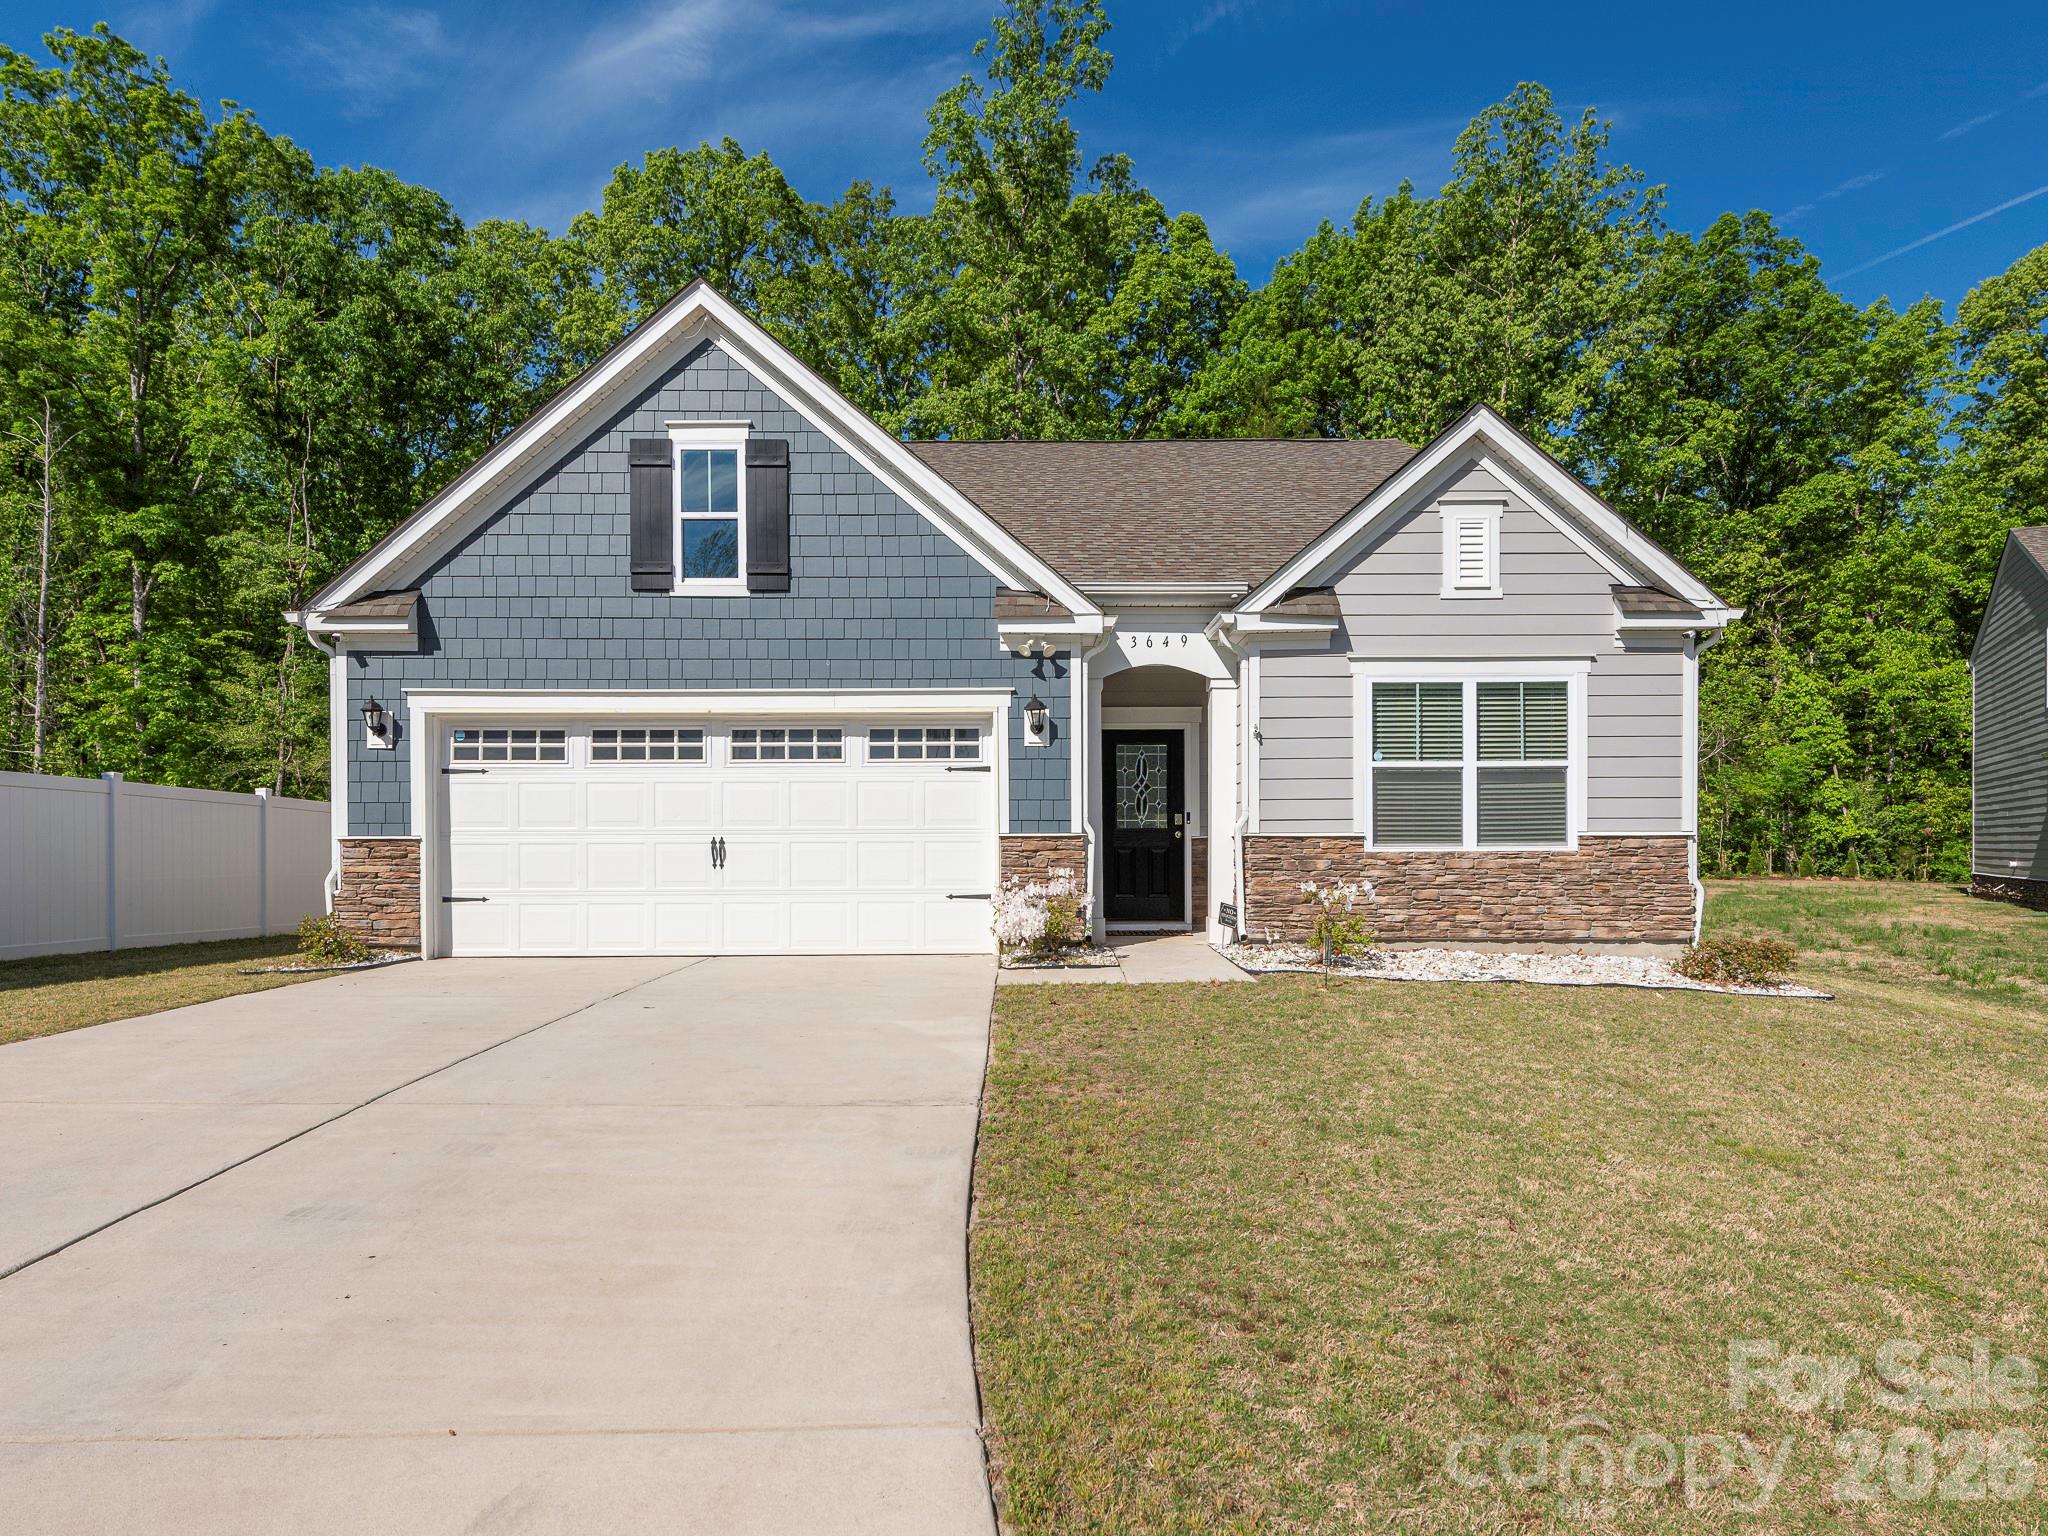
Mount Holly
3649 Azalea Ridge Drive
3 Beds
2 Baths
1,644 Sq.Ft.
$415,000
MLS#: 4371409
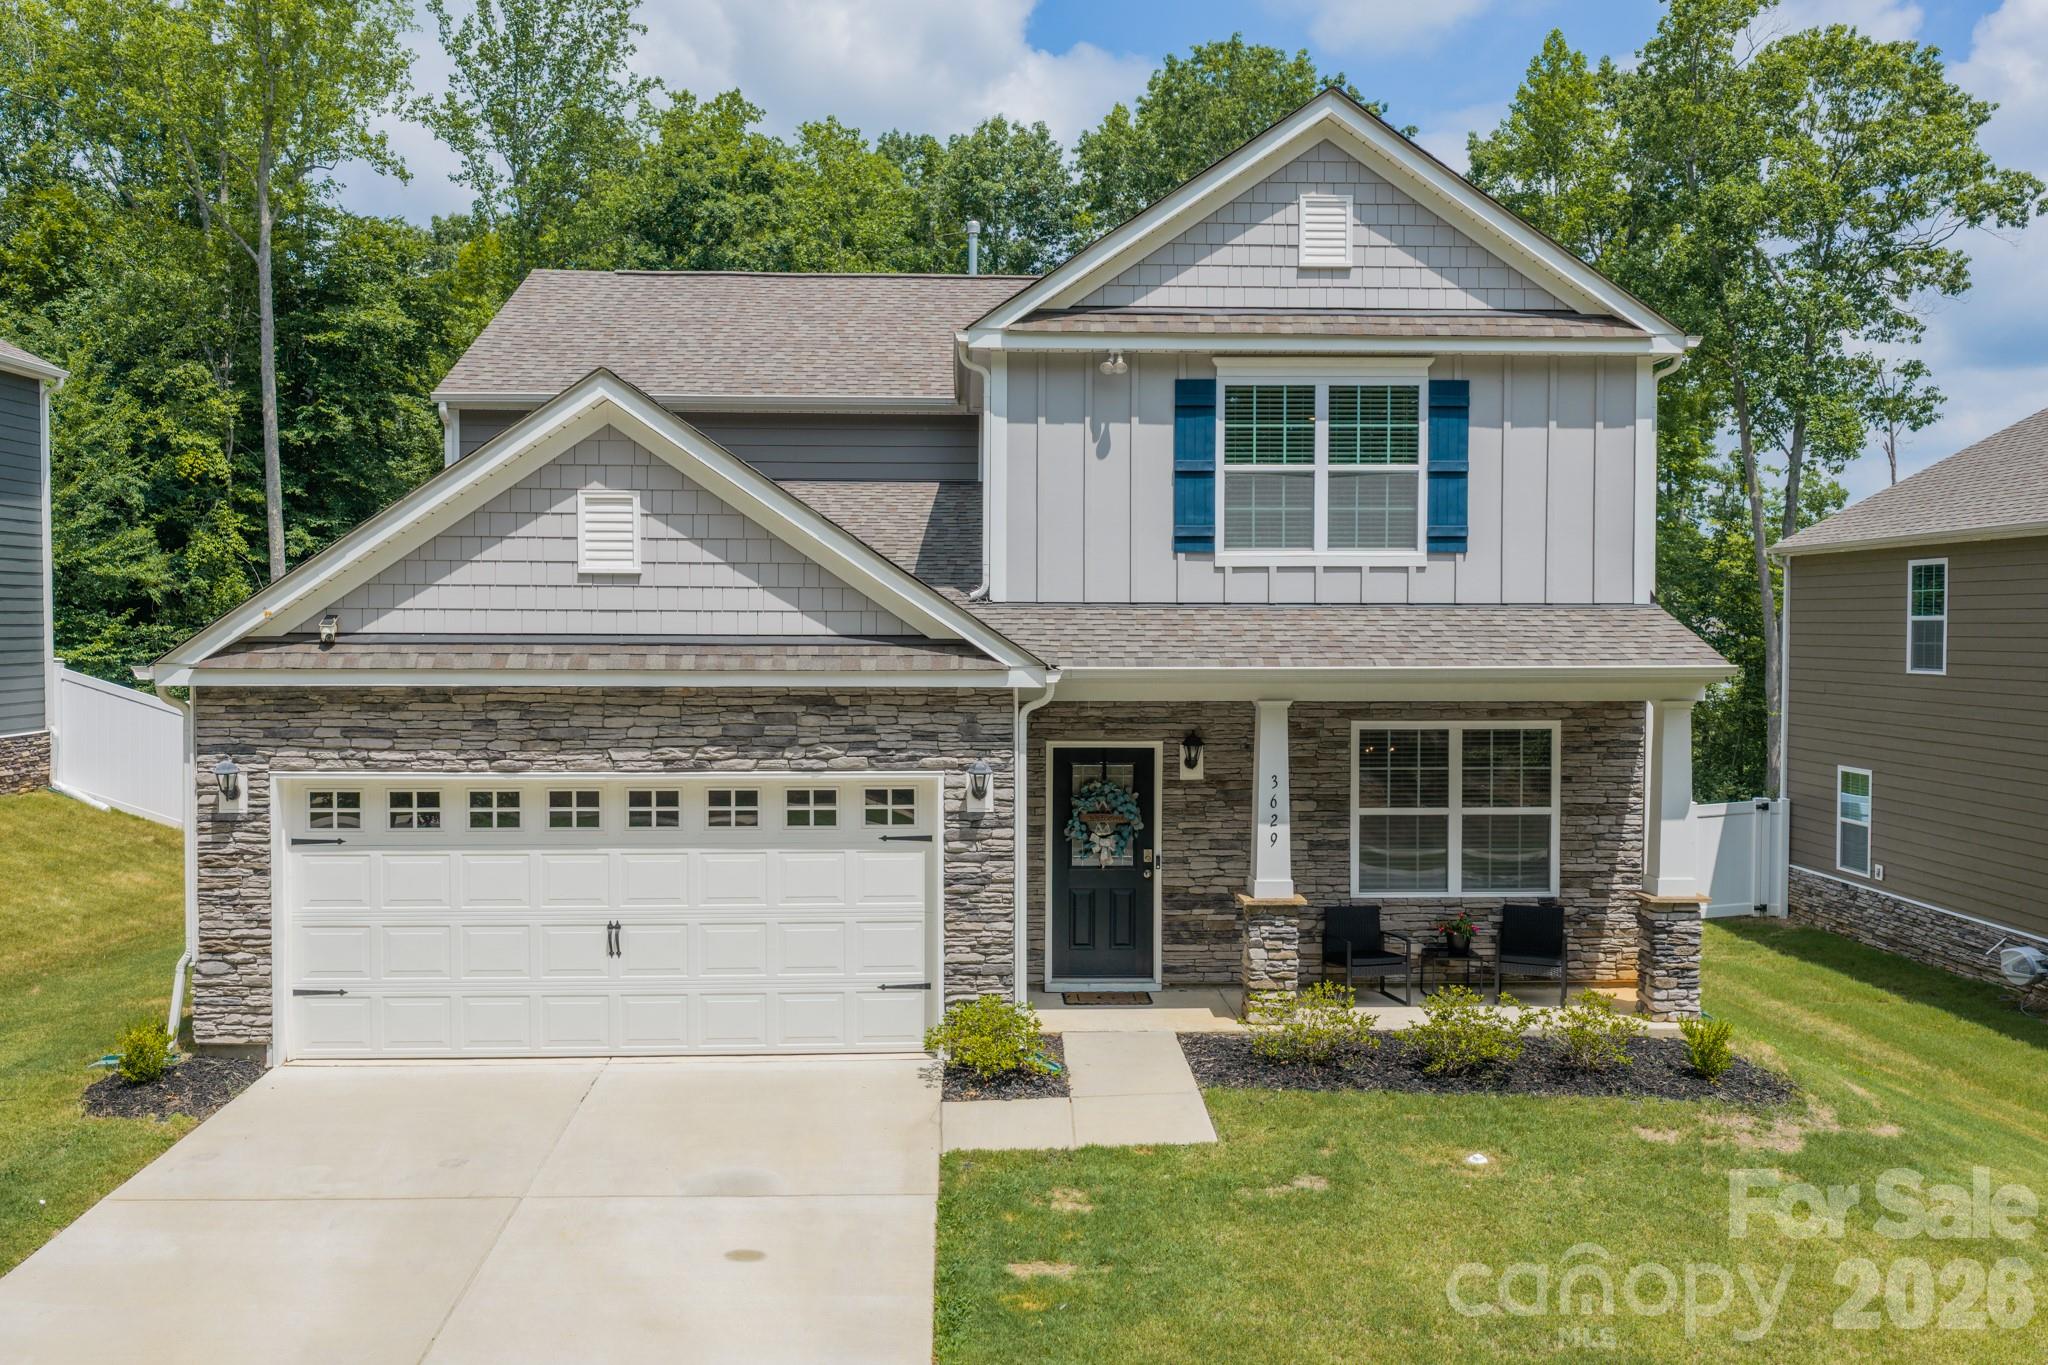
Mount Holly
3629 Azalea Ridge Drive
4 Beds
3 Baths
2,642 Sq.Ft.
$449,000
MLS#: 4399386
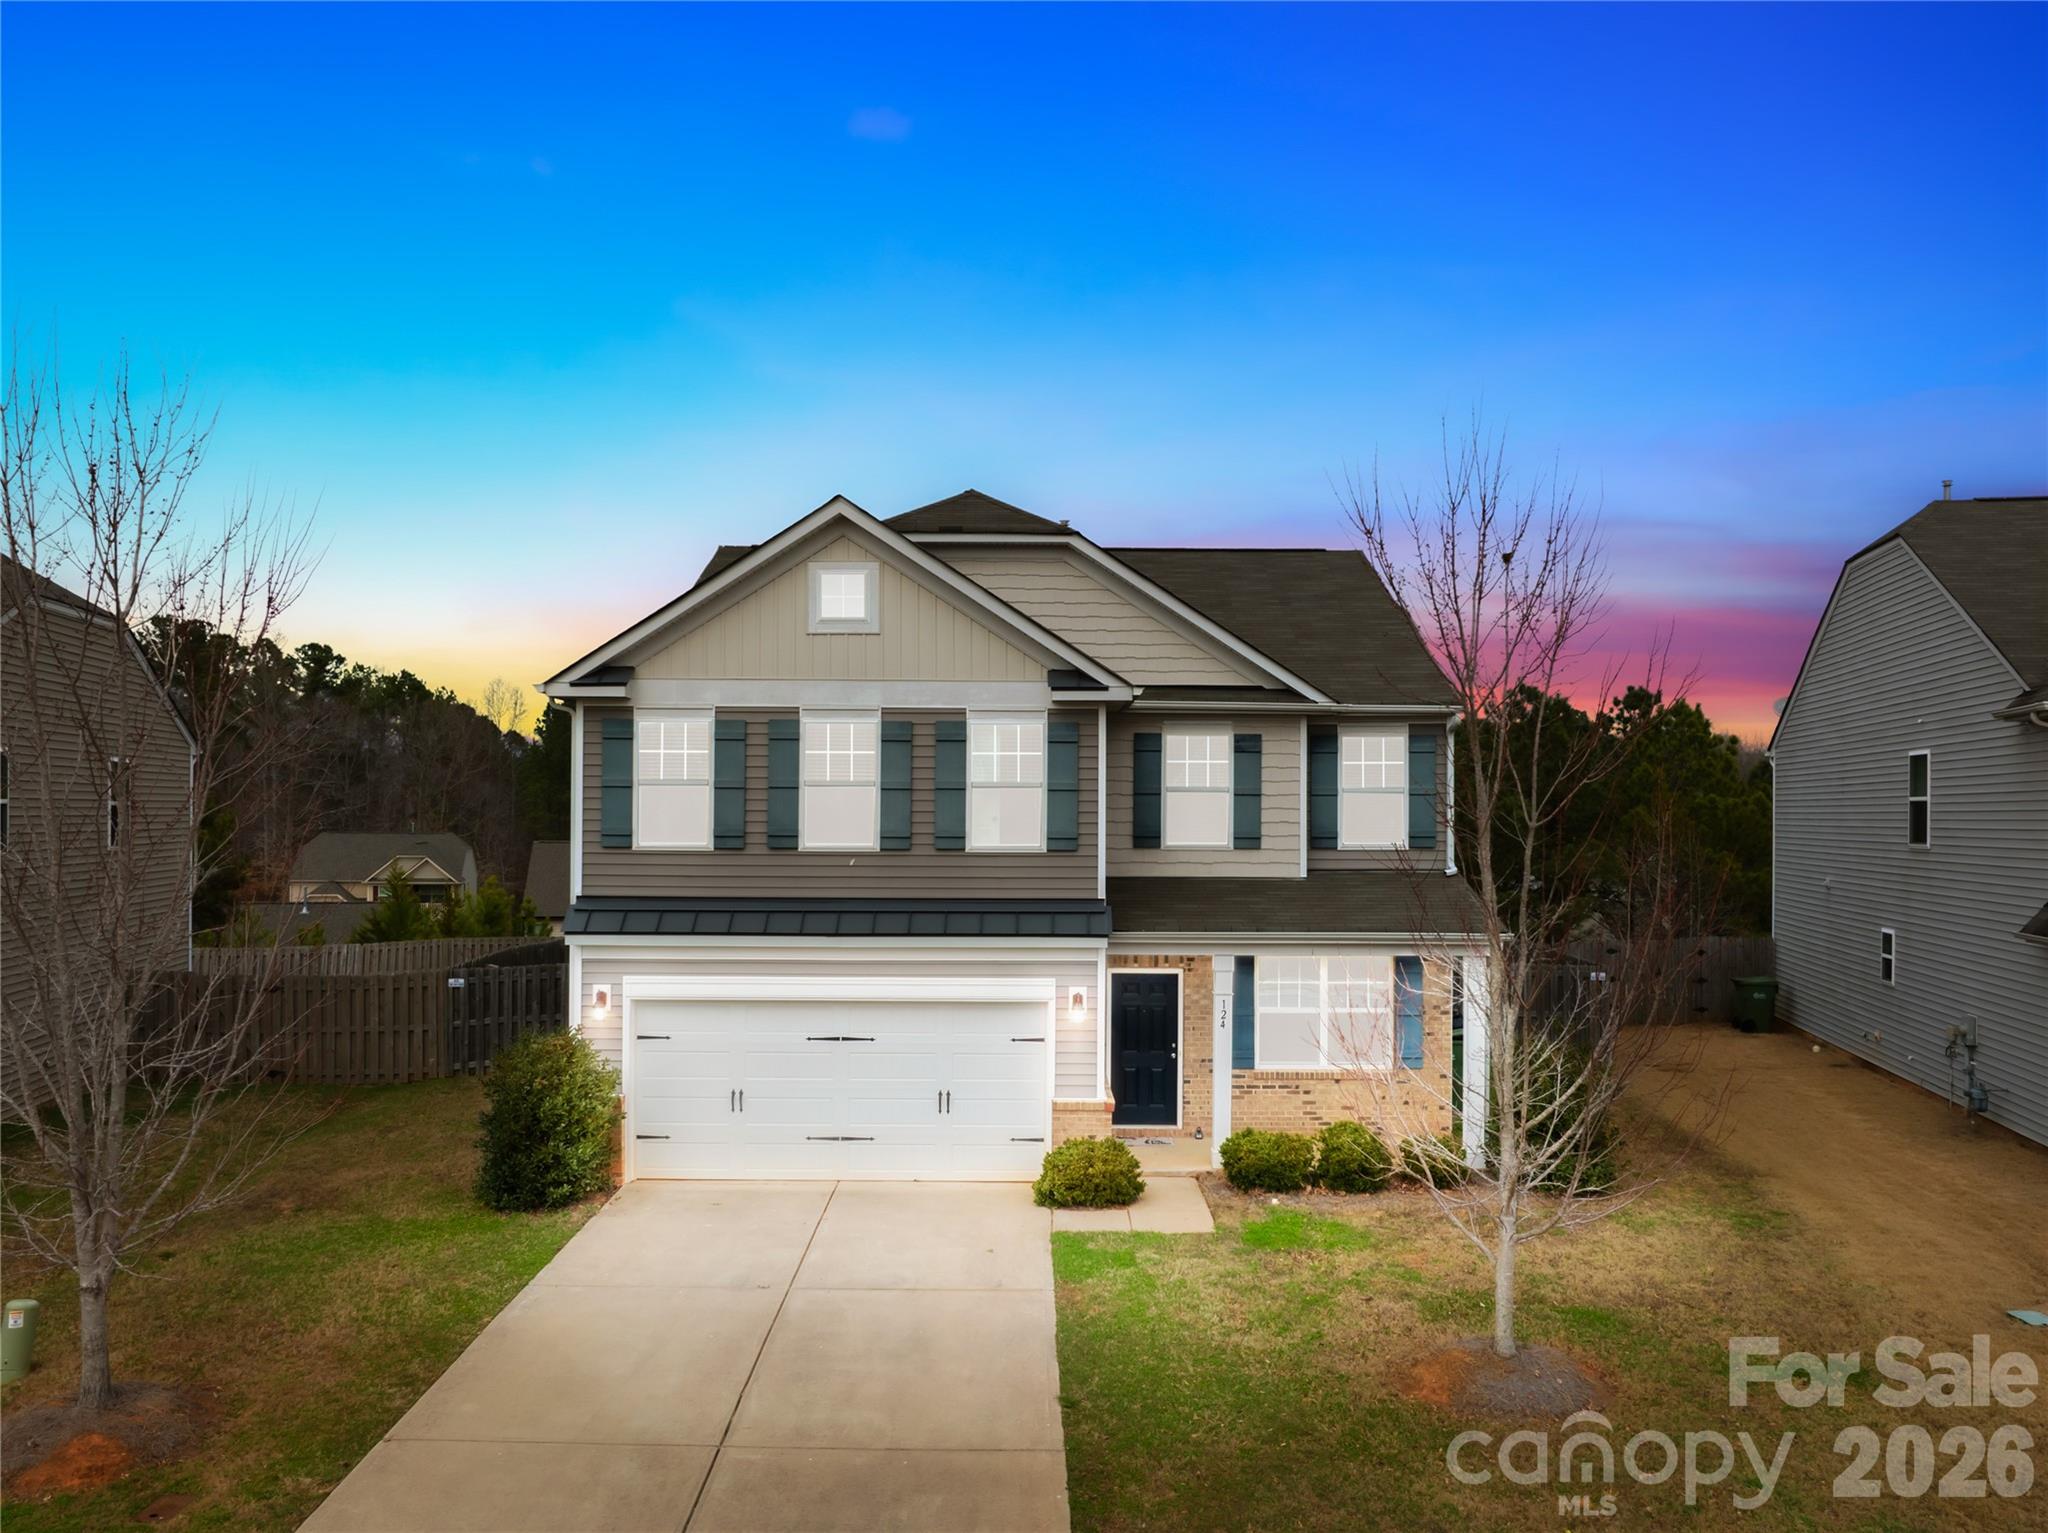
Mount Holly
124 Tasman Drive
4 Beds
2 Baths
2,624 Sq.Ft.
$440,000
MLS#: 4353970
