
Property
Beds
4
Full Baths
2
1/2 Baths
1
Year Built
2021
Sq.Footage
2,935
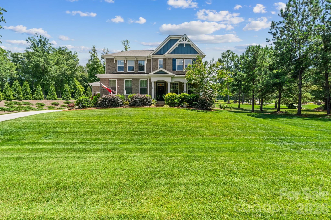
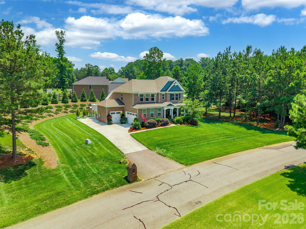
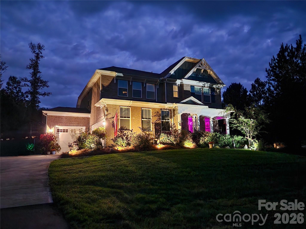
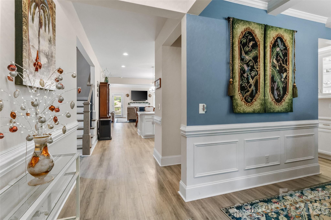
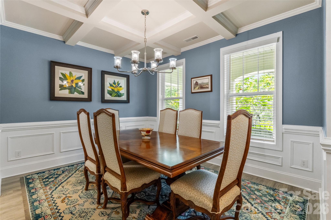
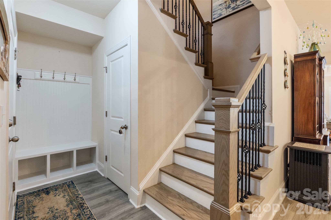
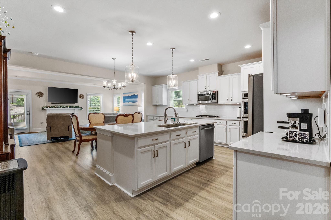
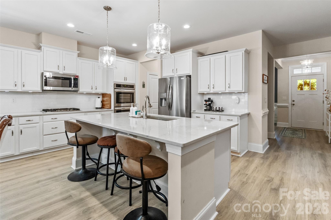
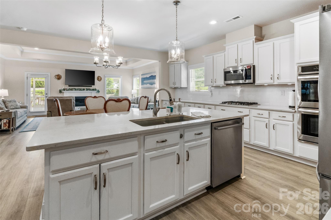
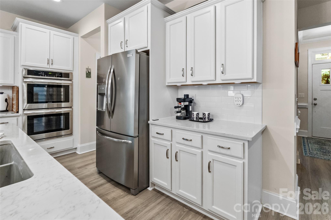
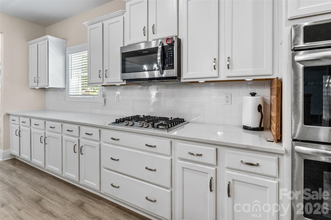
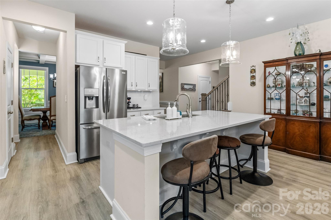
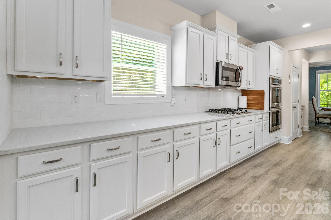
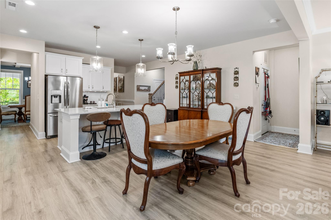
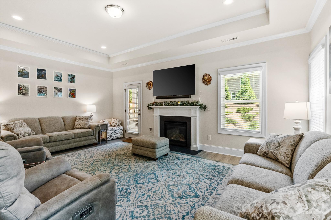
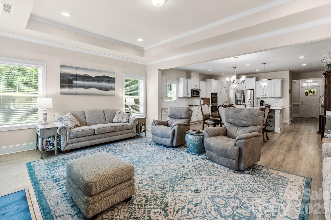
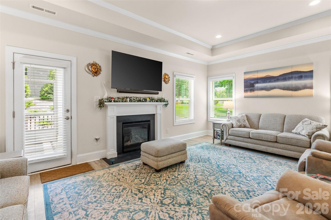
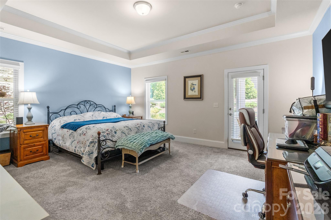
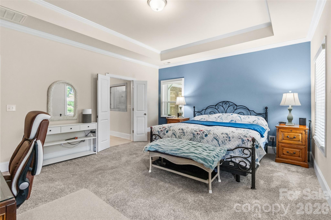
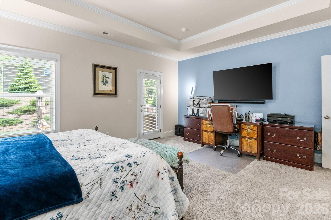
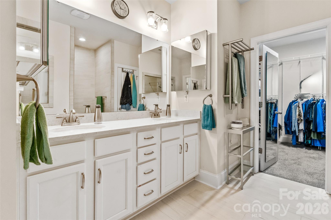
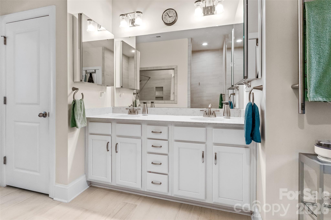
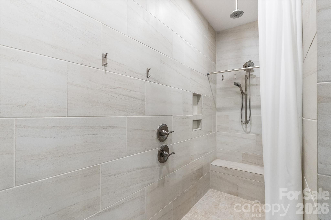
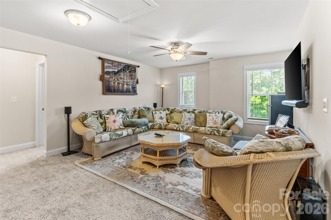
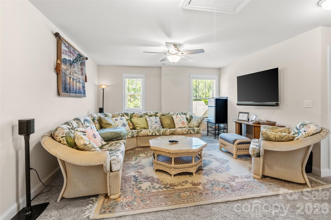
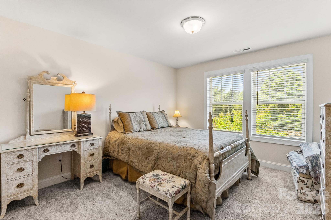
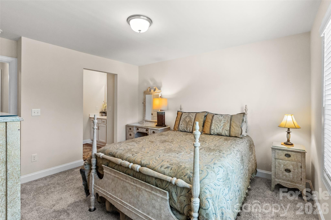
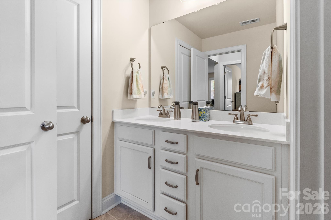
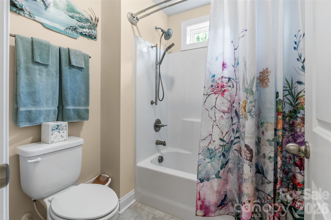
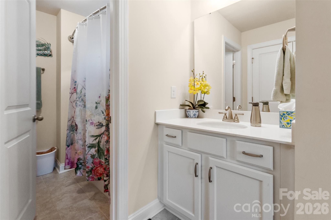
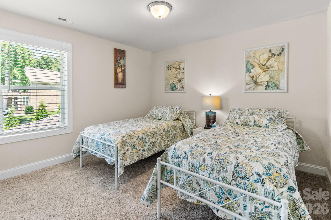
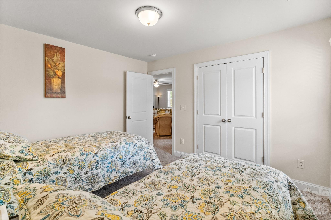
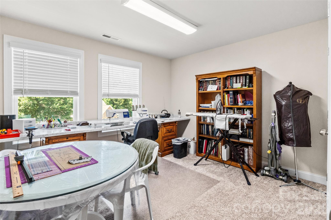
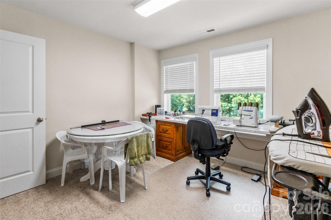
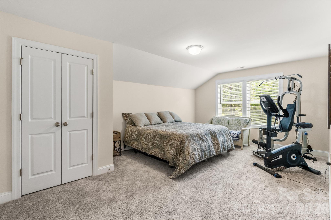
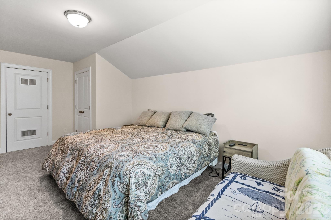
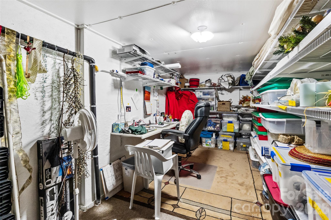
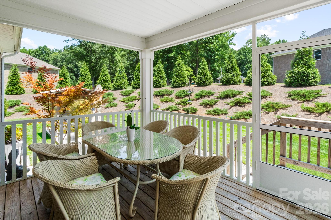
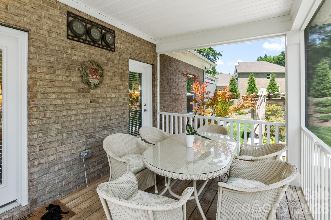
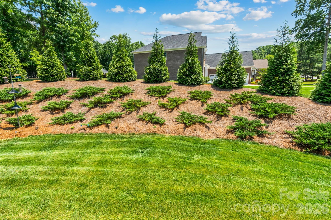
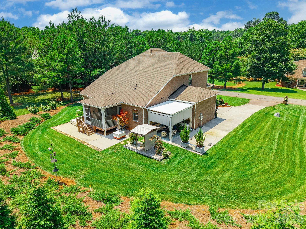
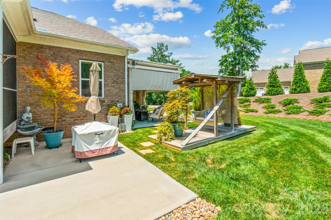
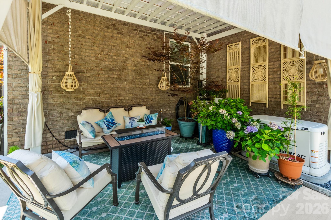
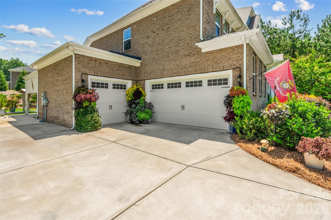
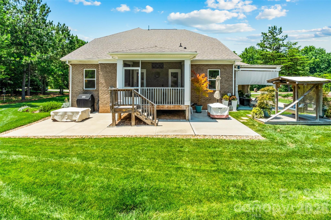
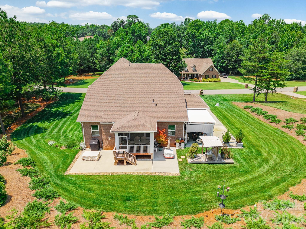
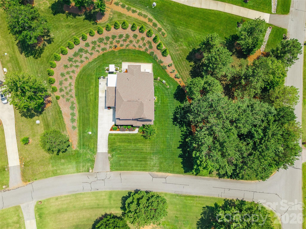
Welcome to this meticulously maintained home in a quiet, sought-after Rock Hill neighborhood lined with beautiful custom and semi-custom homes, close enough to everyday conveniences yet tucked away with a peaceful, tree-lined feel. Situated on a gorgeous 1.04-acre corner lot, this property boasts lush lawn space, a shaded natural tree area, and open greenspace, all maintained effortlessly thanks to a full irrigation network. Inside, the thoughtfully designed floor plan offers a main-floor primary suite for single-level living ease, while upstairs you'll find additional bedrooms (4 bedrooms total per the home's septic permit, with a 5th flex room upstairs with closet) plus a generous loft space perfect for a second living area, playroom, or home office. Upstairs also features a partially finished, heavily insulated 20x8 walk-in storage area, ideal for keeping the home organized year-round. Outdoor living is a highlight here, with both a fully screened-in back porch and a separate covered patio area, perfect for enjoying South Carolina evenings rain or shine. This home has been lovingly cared for by an engineer-owner with meticulous attention to detail. Every service has been kept on schedule, with complete maintenance records available and up to date, giving buyers true peace of mind about the home's condition. A whole-house Generac generator adds even more security, keeping the home powered through any SC storm. From the landscaping to the systems to the layout itself, no detail has been overlooked in making this home both beautiful and easy to live in—schedule your showing today to experience it for yourself.
Features & Amenities
Interior
-
Other Interior Features
Entrance Foyer, Kitchen Island, Open Floorplan, Pantry, Walk-In Closet(s)
-
Total Bedrooms
4
-
Bathrooms
2
-
1/2 Bathrooms
1
-
Above Grade Finished Area
2935.0
-
Basement YN
NO
-
Cooling YN
YES
-
Cooling
Central Air, Dual
-
Fireplace YN
YES
-
Heating YN
YES
-
Heating
Natural Gas
-
Pet friendly
N/A
Exterior
-
Garage
Yes
-
Garage spaces
3
-
Construction Materials
Brick
-
Parking
Driveway, Garage Door Opener, Garage Faces Front, Garage Faces Side, RV Access/Parking
-
Patio and Porch Features
Covered, Deck, Front Porch, Rear Porch, Screened
-
Pool
No
Area & Lot
-
Lot Features
Corner Lot, Cul-De-Sac, Wooded
-
Property Type
Residential
-
Property Sub Type
Single Family Residence
Price
-
Sales Price
$689,000
-
Sq. Footage
2,935
-
Price/SqFt
$234
HOA
-
Association
No
School District
-
Elementary School
Old Pointe
-
Middle School
Rawlinson Road
-
High School
Northwestern
Property Features
-
New Construction
NO
-
Senior Community YN
NO
-
Sewer
Septic Tank
-
Water Source
Well
Schedule a Showing
Showing scheduled successfully.
Mortgage calculator
Estimate your monthly mortgage payment, including the principal and interest, property taxes, and HOA. Adjust the values to generate a more accurate rate.
Your payment
Principal and Interest:
$
Property taxes:
$
HOA fees:
$
Total loan payment:
$
Total interest amount:
$
Location
County
York
Elementary School
Old Pointe
Middle School
Rawlinson Road
High School
Northwestern
Listing Courtesy of Meg Czaikowski , Stephen Cooley Real Estate
RealHub Information is provided exclusively for consumers' personal, non-commercial use, and it may not be used for any purpose other than to identify prospective properties consumers may be interested in purchasing. All information deemed reliable but not guaranteed and should be independently verified. All properties are subject to prior sale, change or withdrawal. RealHub website owner shall not be responsible for any typographical errors, misinformation, misprints and shall be held totally harmless.

Agent | Team Lead
Jen Audier
Call Jen today to schedule a private showing.

* Listings on this website come from the FMLS IDX Compilation and may be held by brokerage firms other than the owner of this website. The listing brokerage is identified in any listing details. Information is deemed reliable but is not guaranteed. If you believe any FMLS listing contains material that infringes your copyrighted work please click here to review our DMCA policy and learn how to submit a takedown request.© 2024 FMLS.
Related Properties
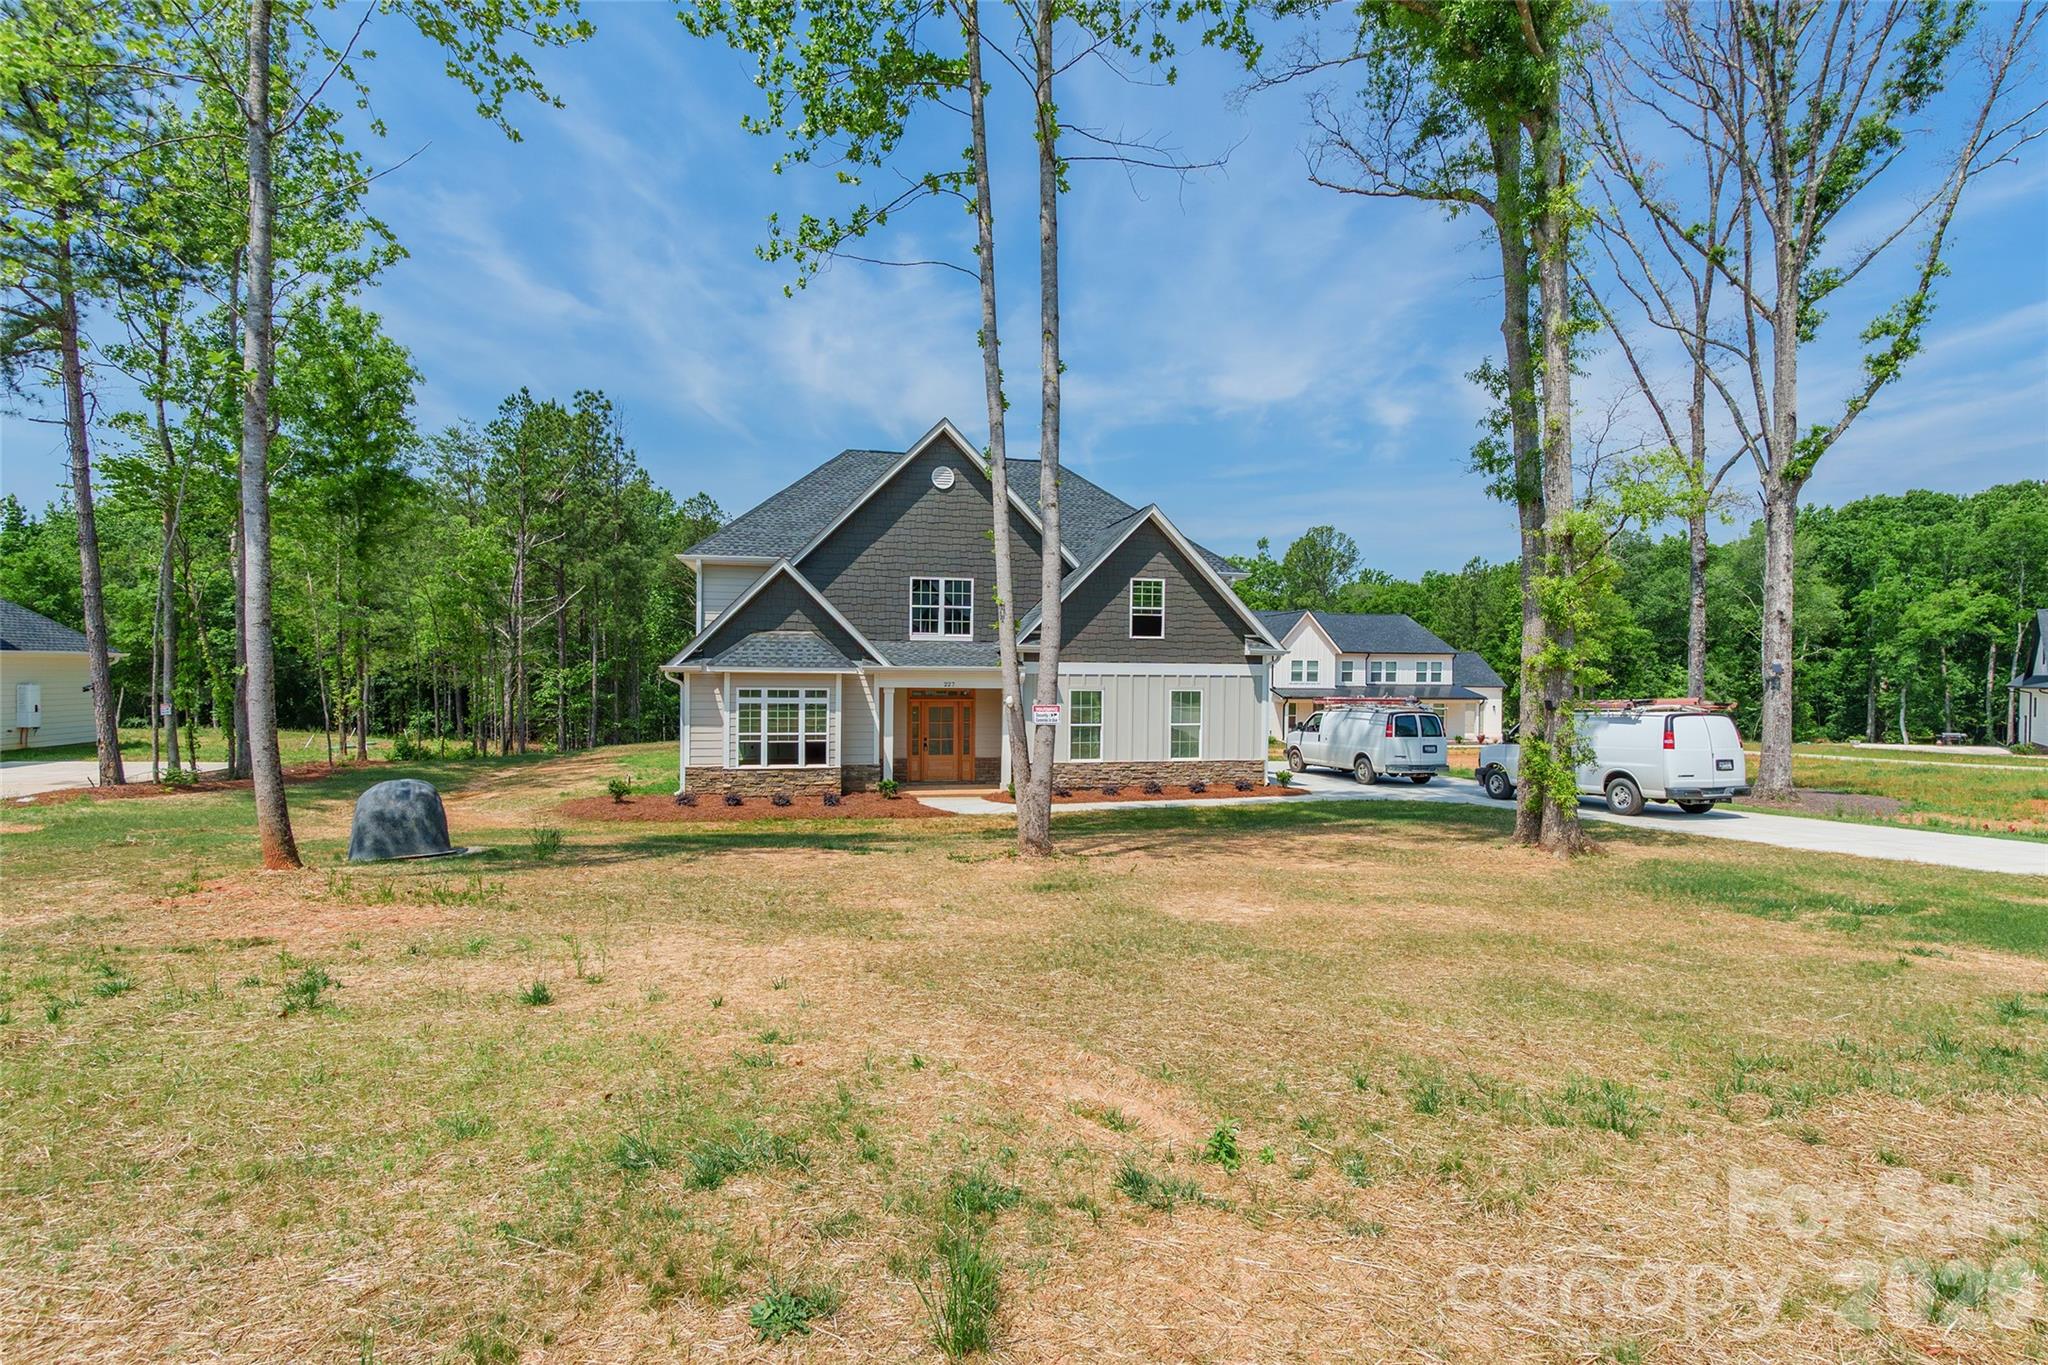
Rock Hill
227 Heartland Drive
4 Beds
3 Baths
3,388 Sq.Ft.
$799,900
MLS#: 4386282
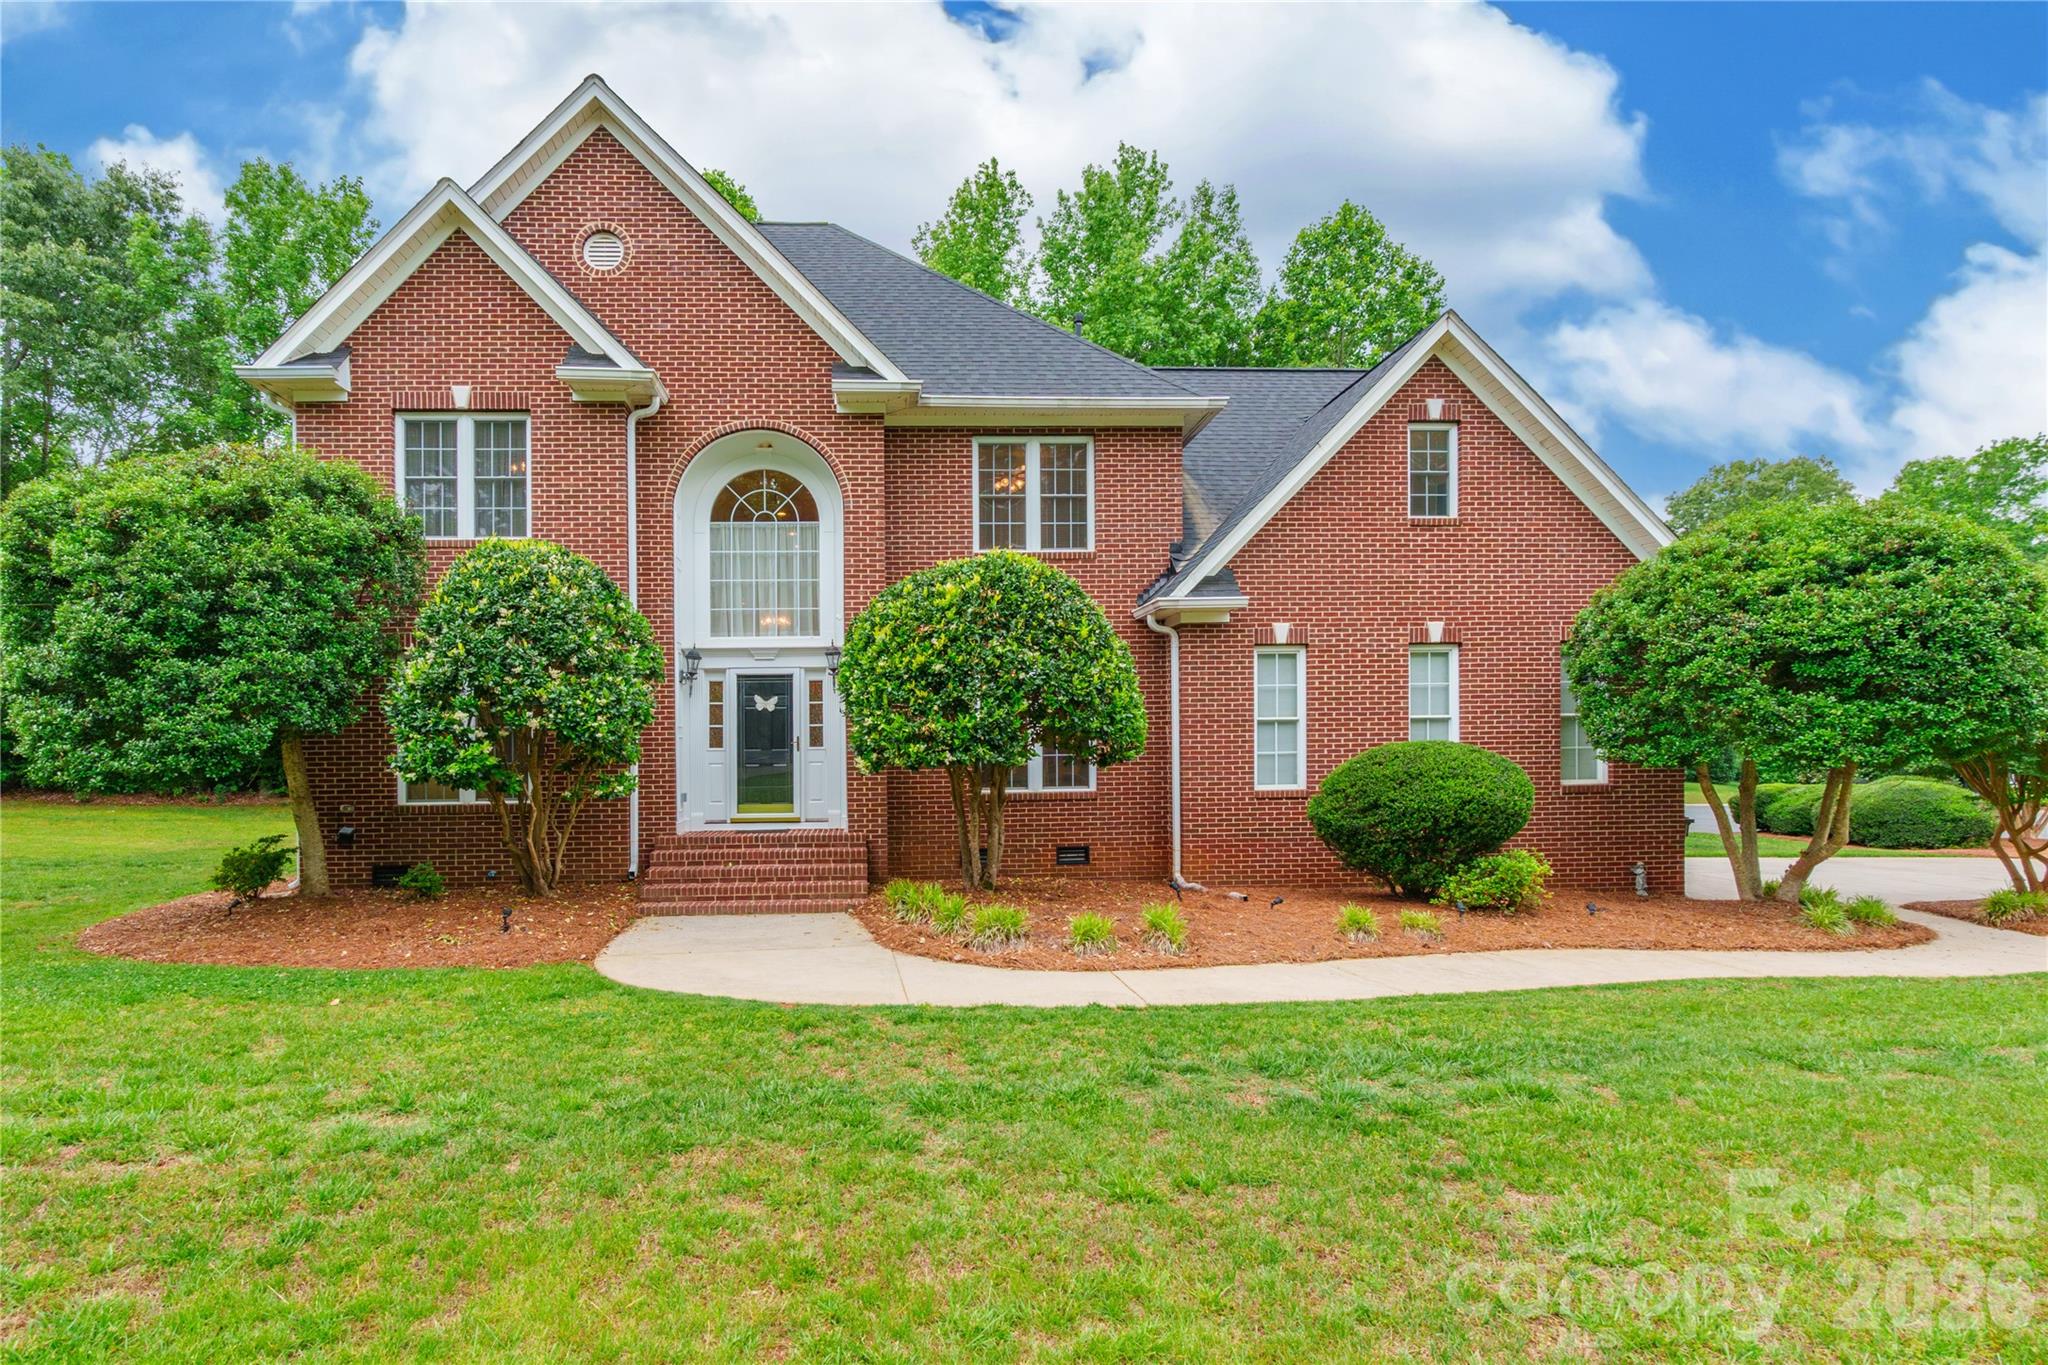
Rock Hill
1782 Farrow Drive
4 Beds
4 Baths
2,816 Sq.Ft.
$599,900
MLS#: 4379429
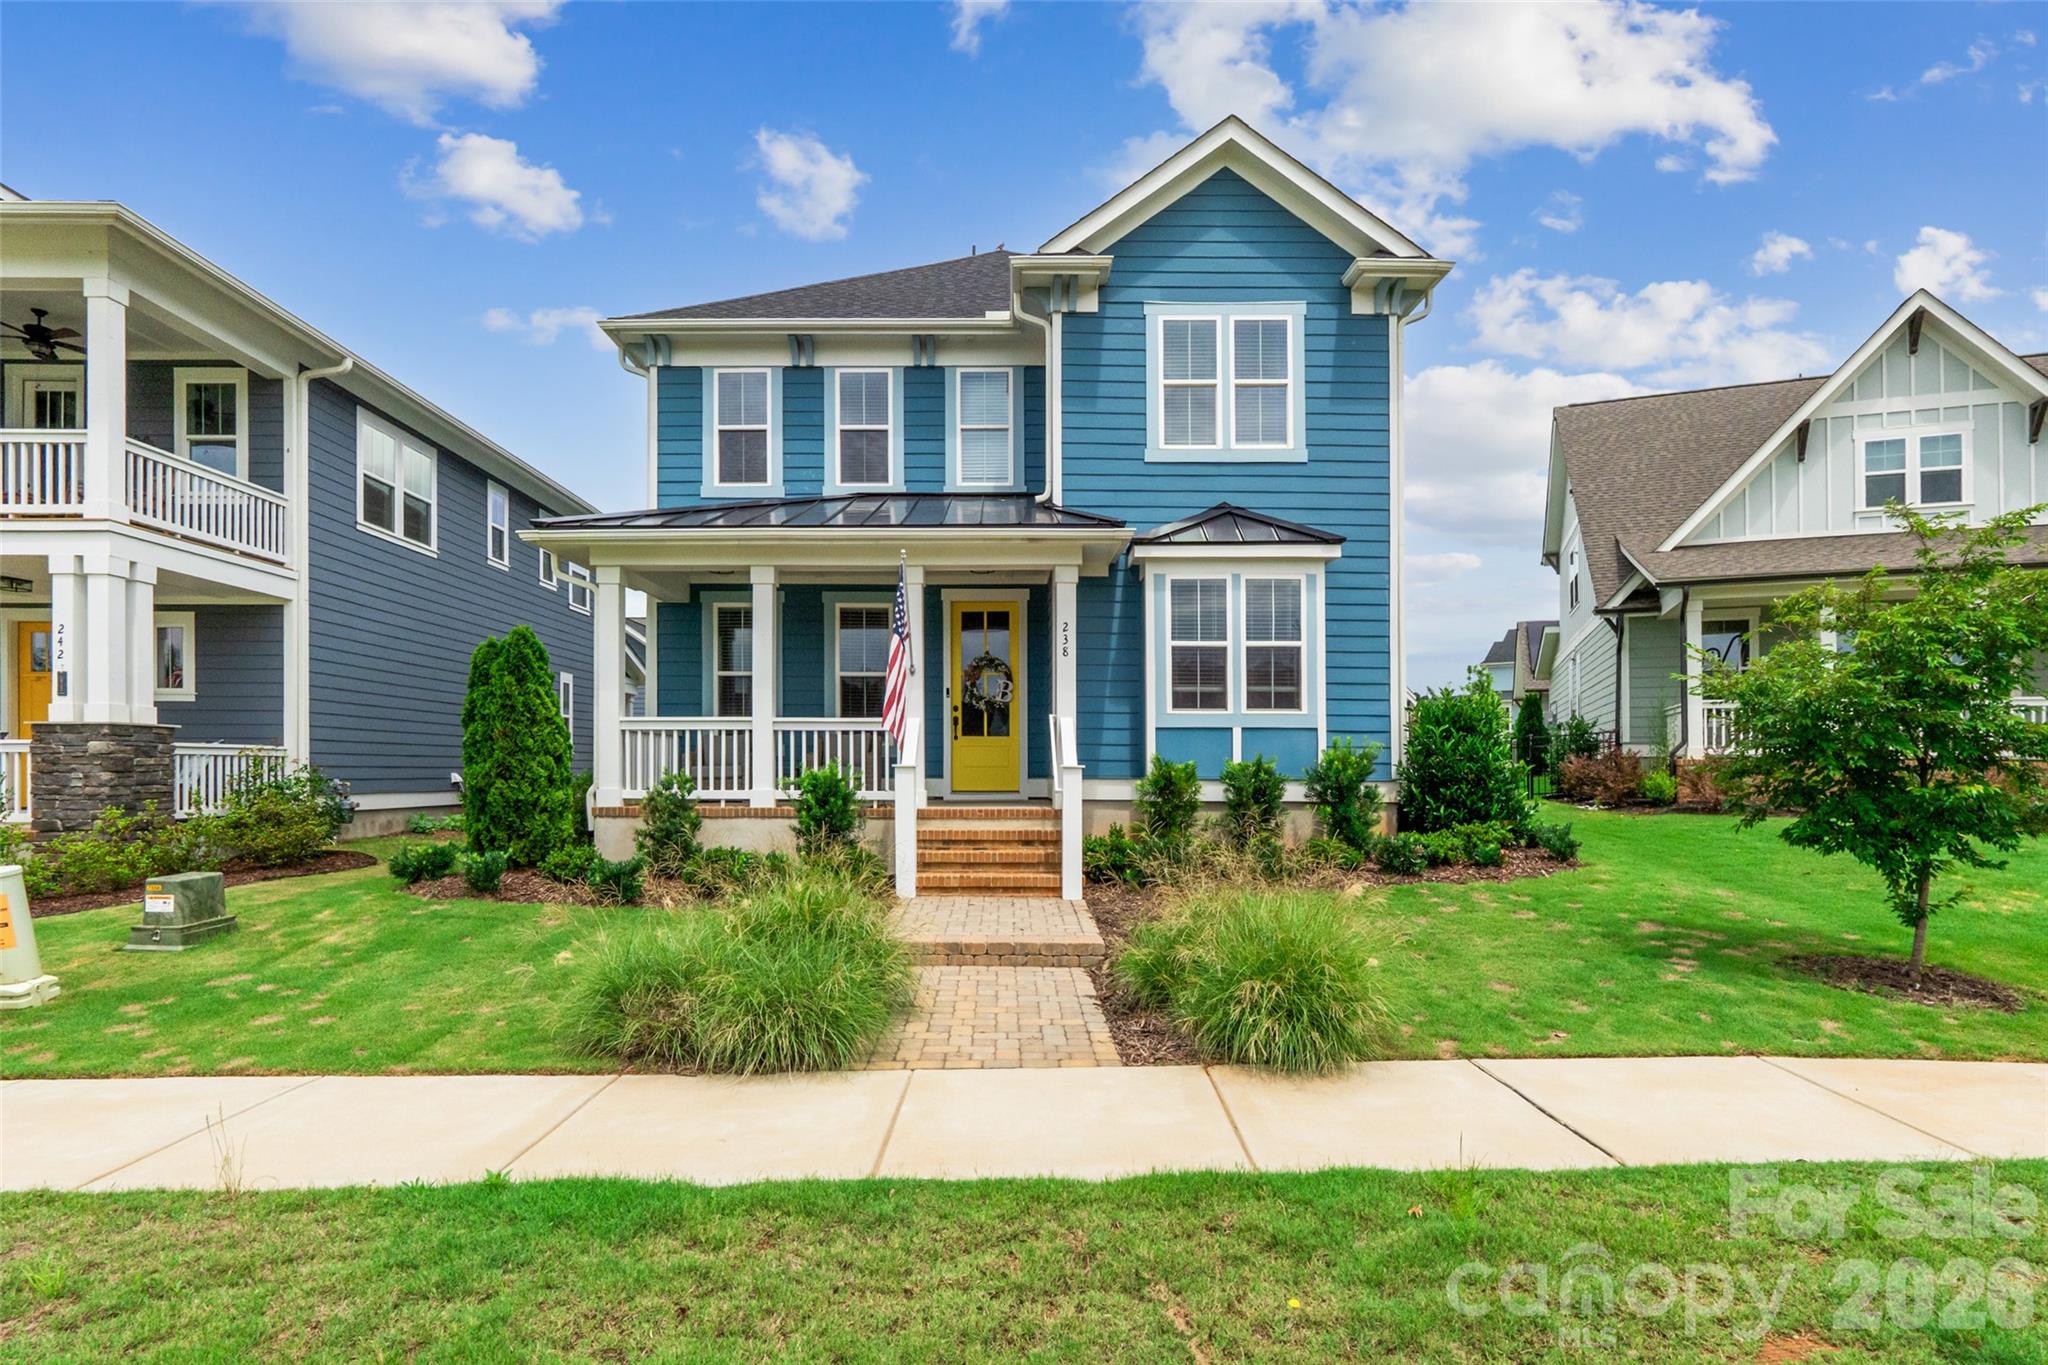
Rock Hill
238 Parkland Avenue
4 Beds
3 Baths
2,987 Sq.Ft.
$644,900
MLS#: 4390149
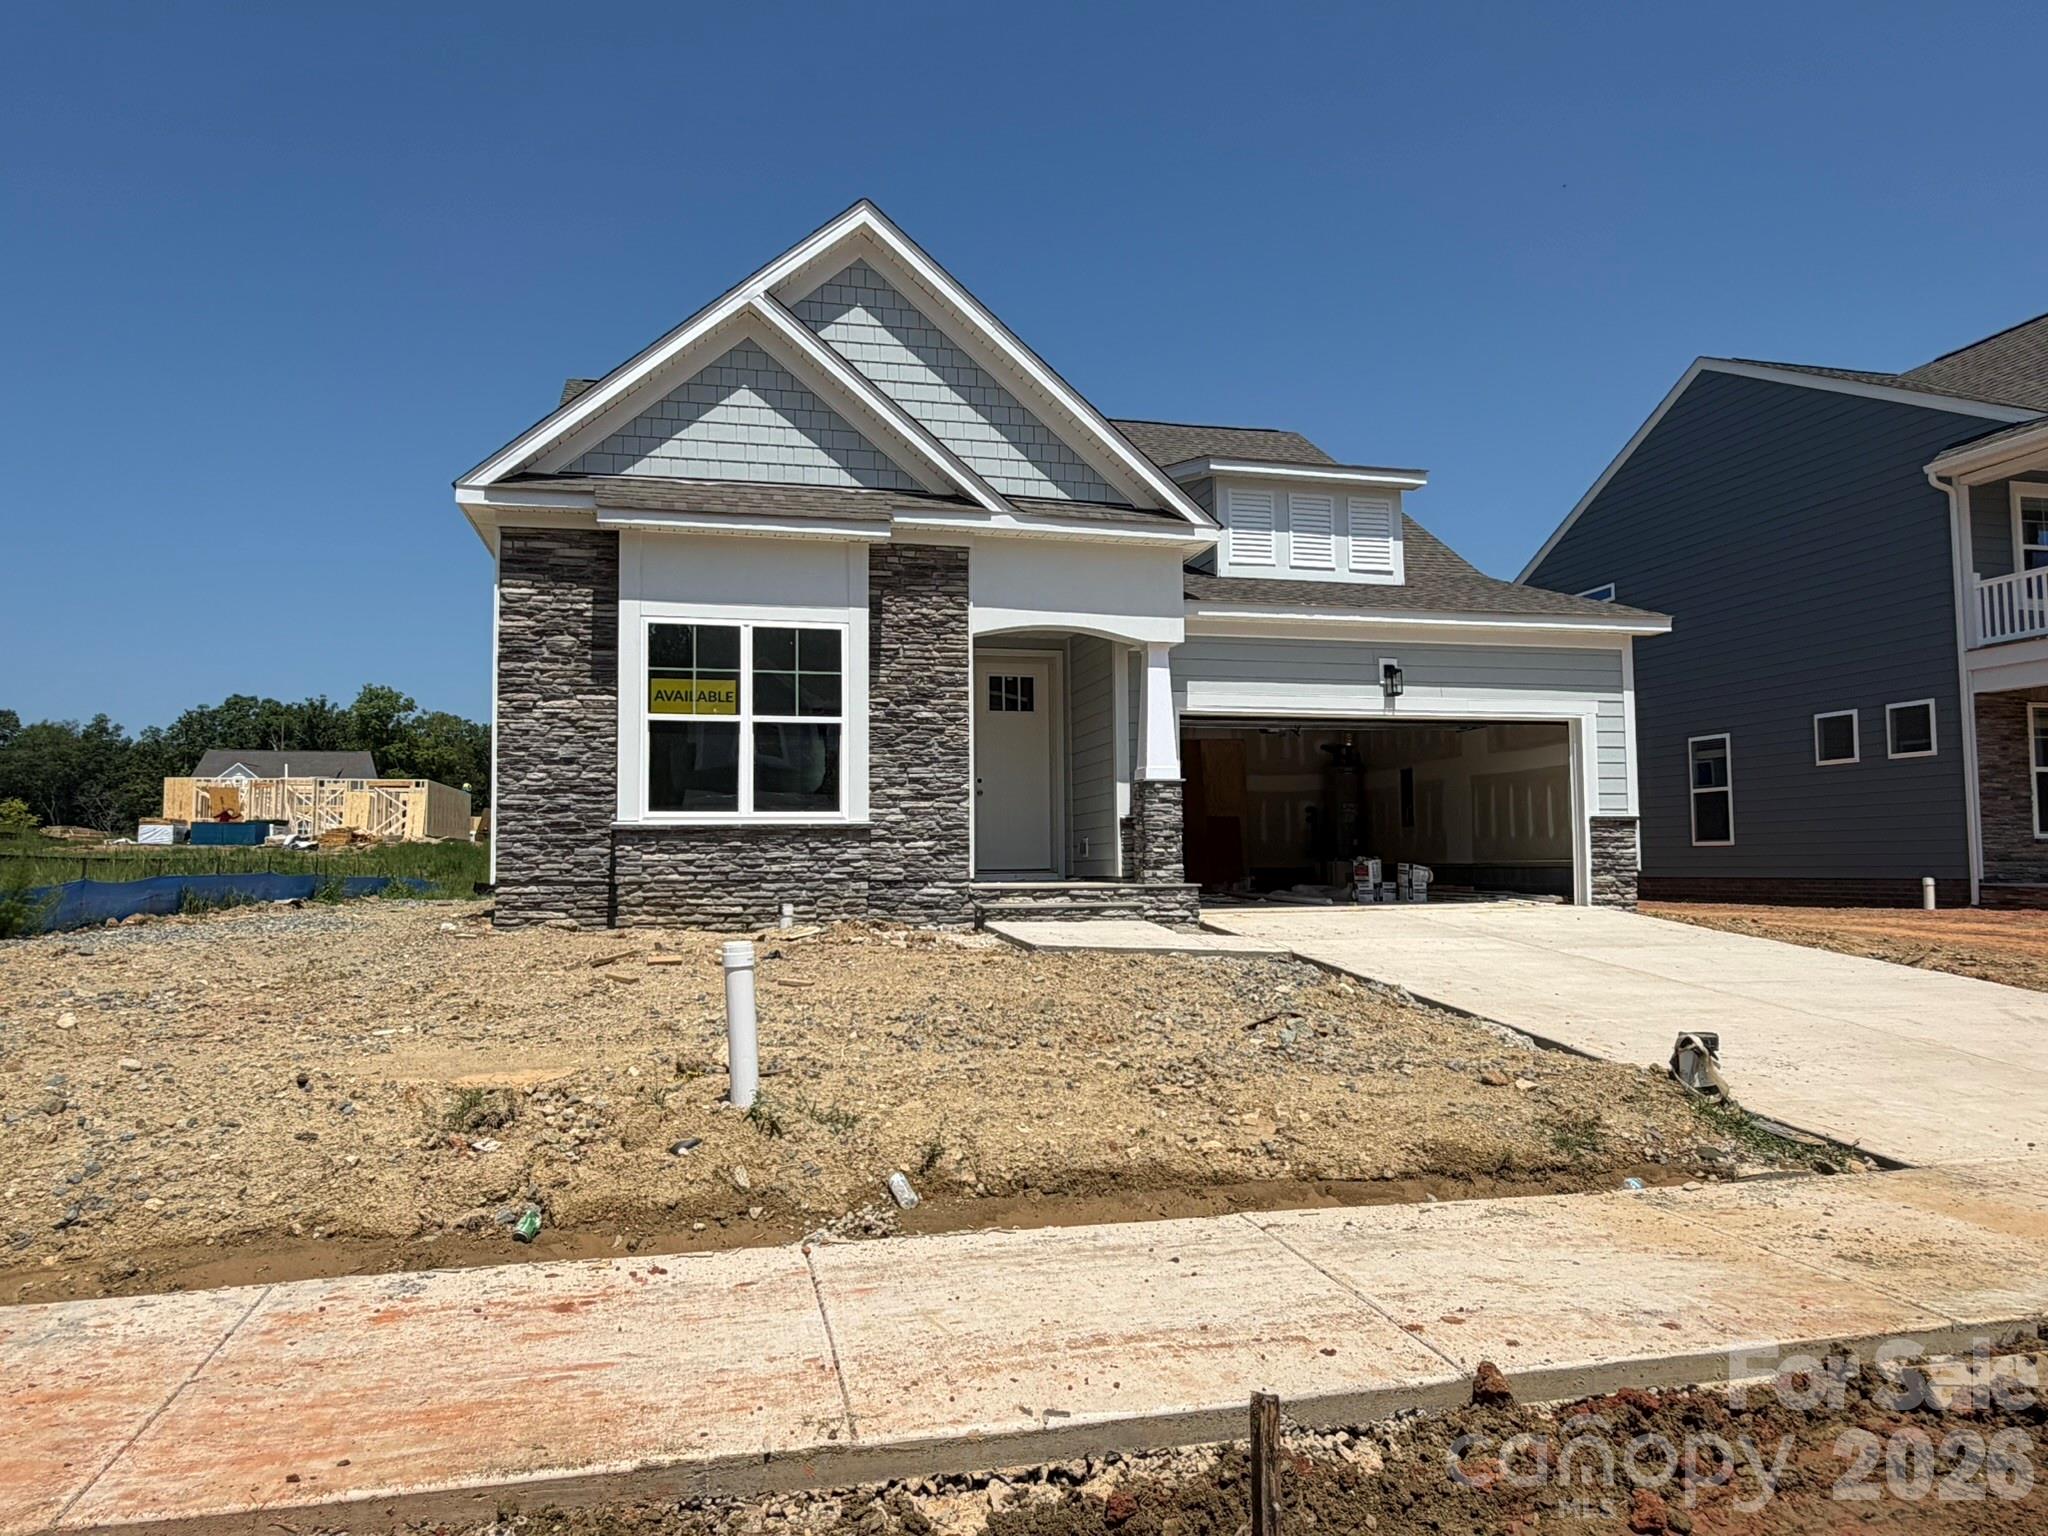
Rock Hill
717 Clovis Street
3 Beds
2 Baths
2,027 Sq.Ft.
$559,900
MLS#: 4383224
Rock Hill
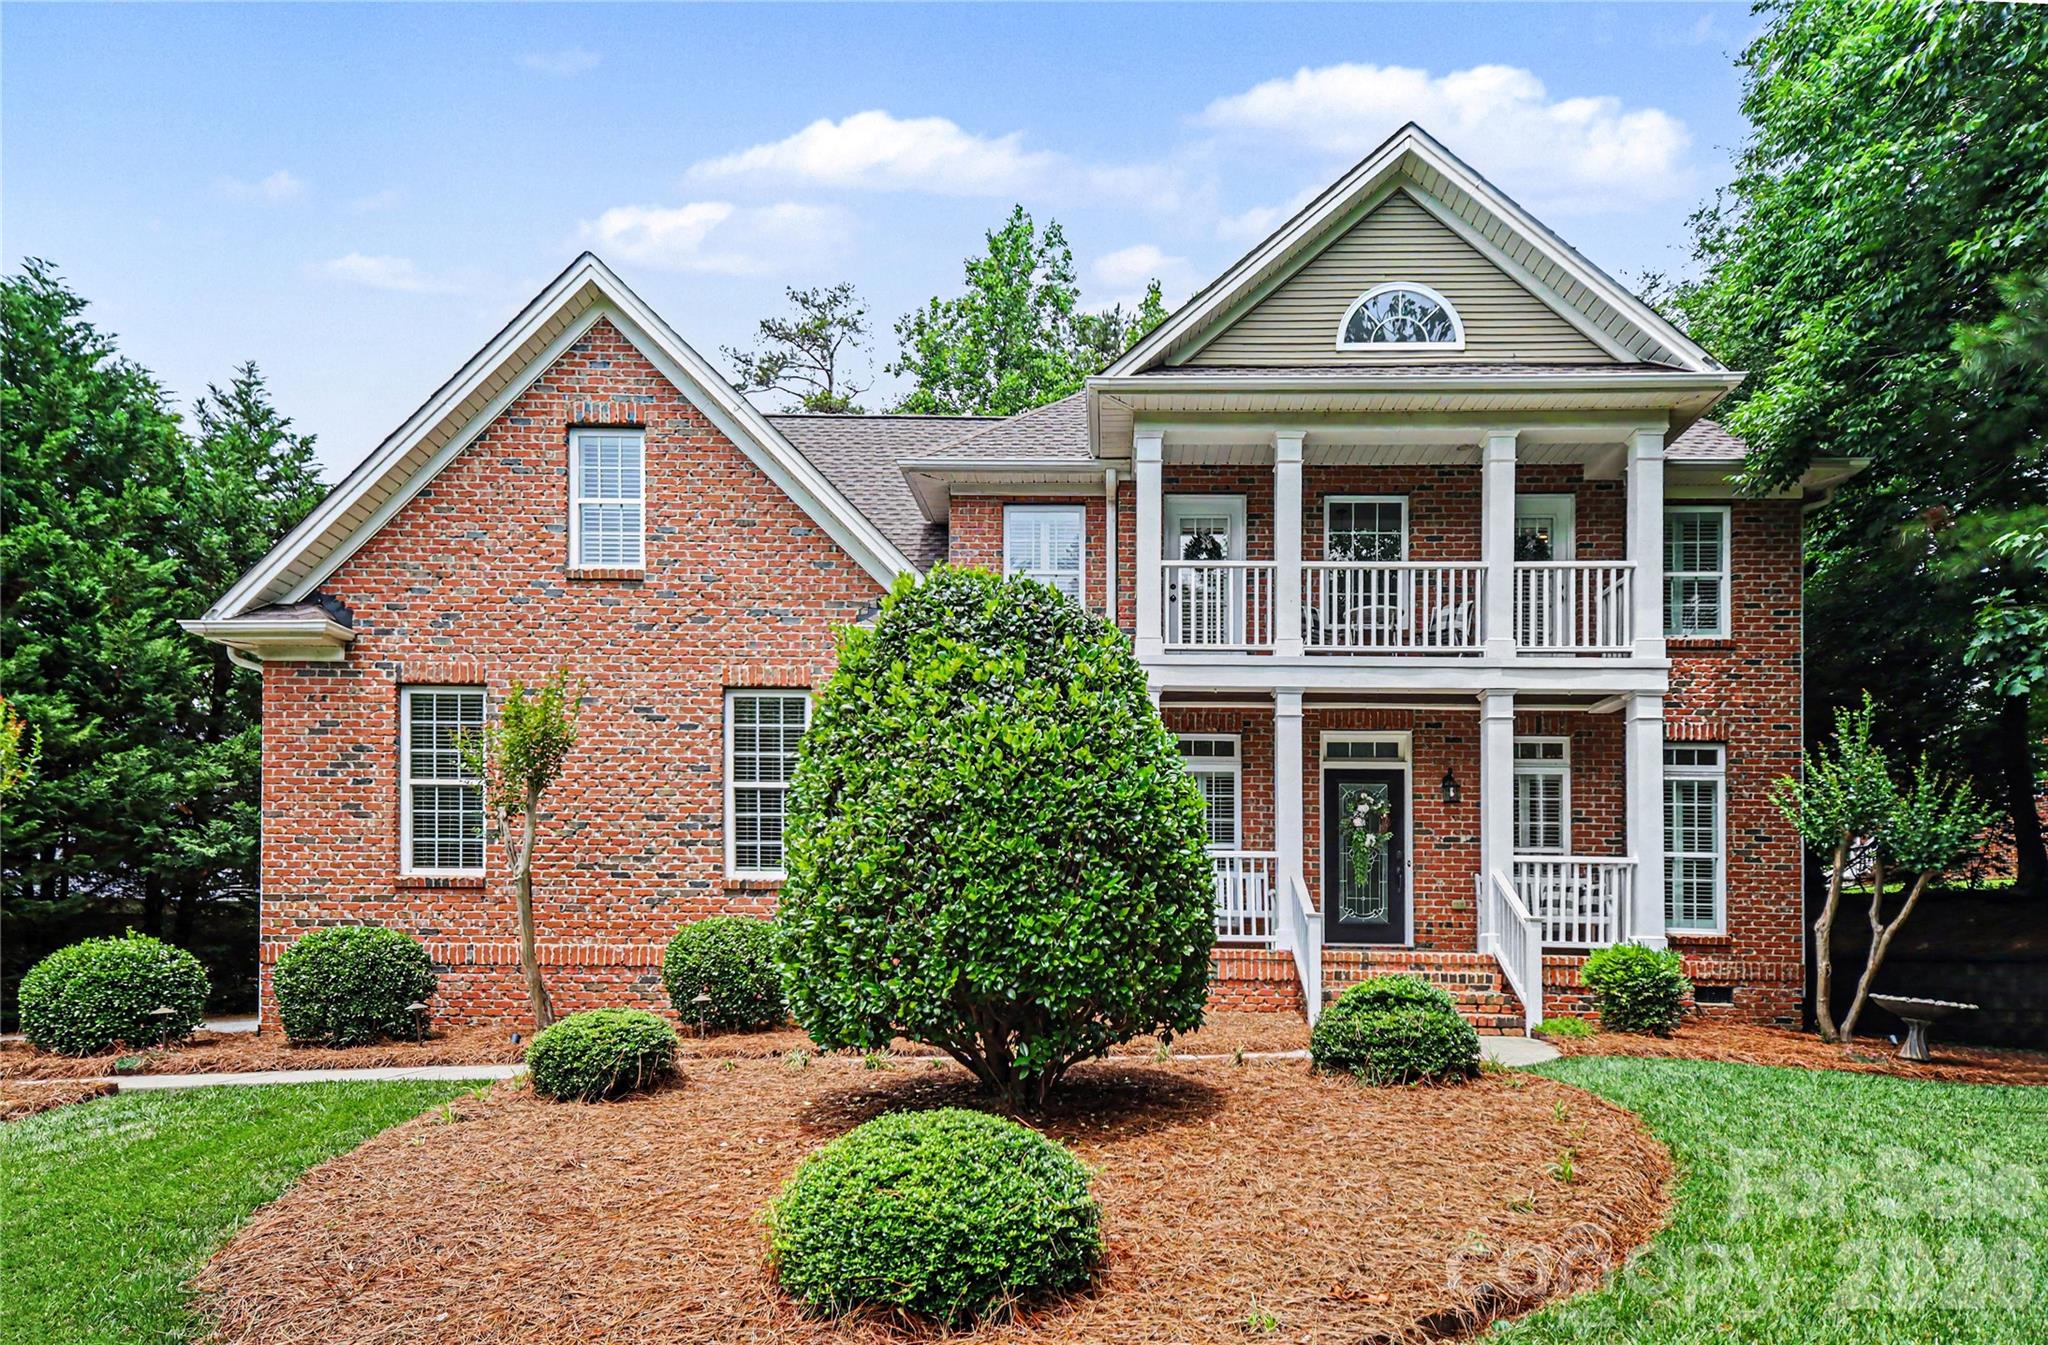
2848 Arrowwood Lane
5 Beds
3 Baths
2,602 Sq.Ft.
$699,000
MLS#: 4386253
Rock Hill
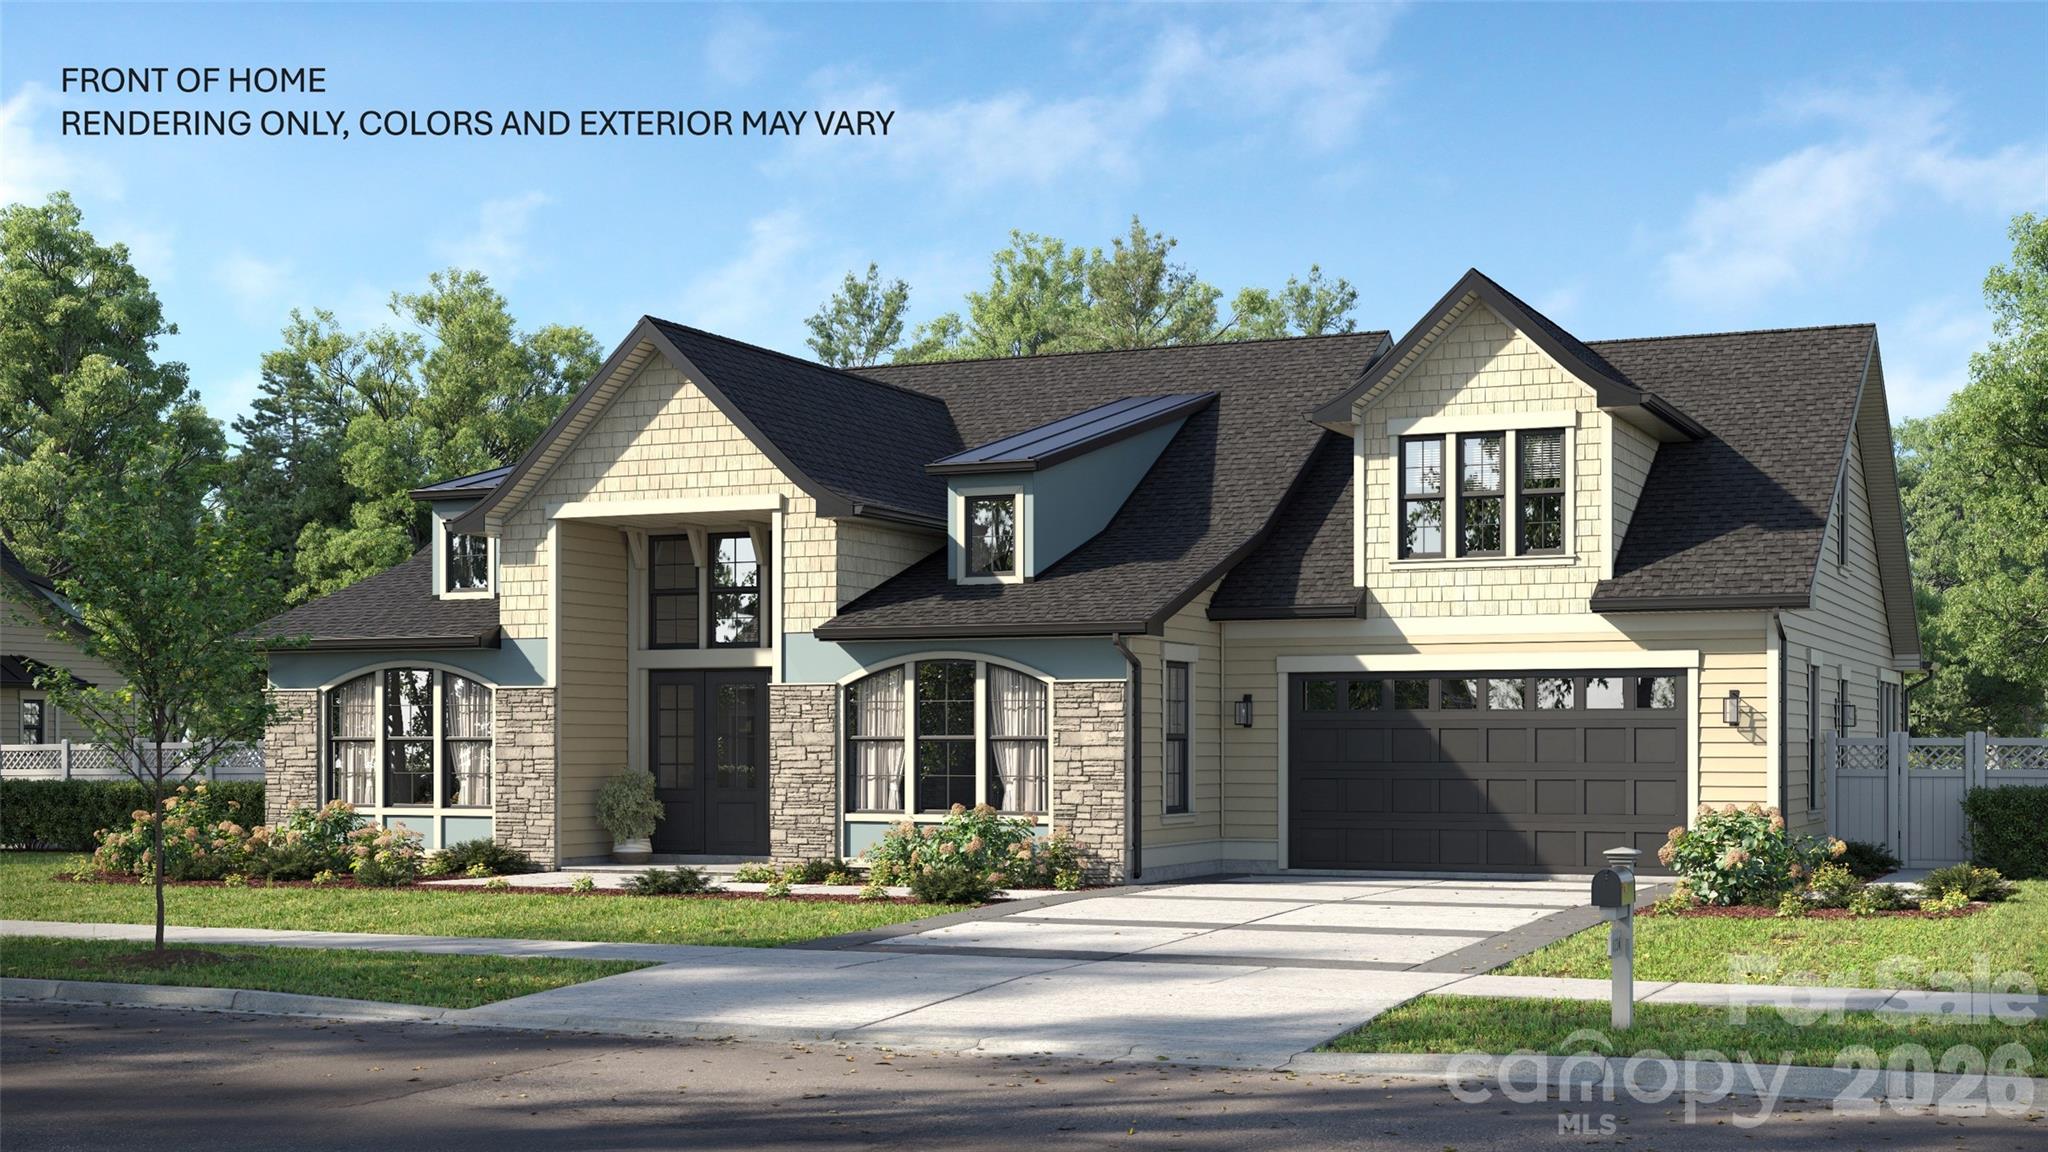
628 Spooky Hollow Drive 525
4 Beds
4 Baths
3,976 Sq.Ft.
$726,506
MLS#: 4383540
Rock Hill
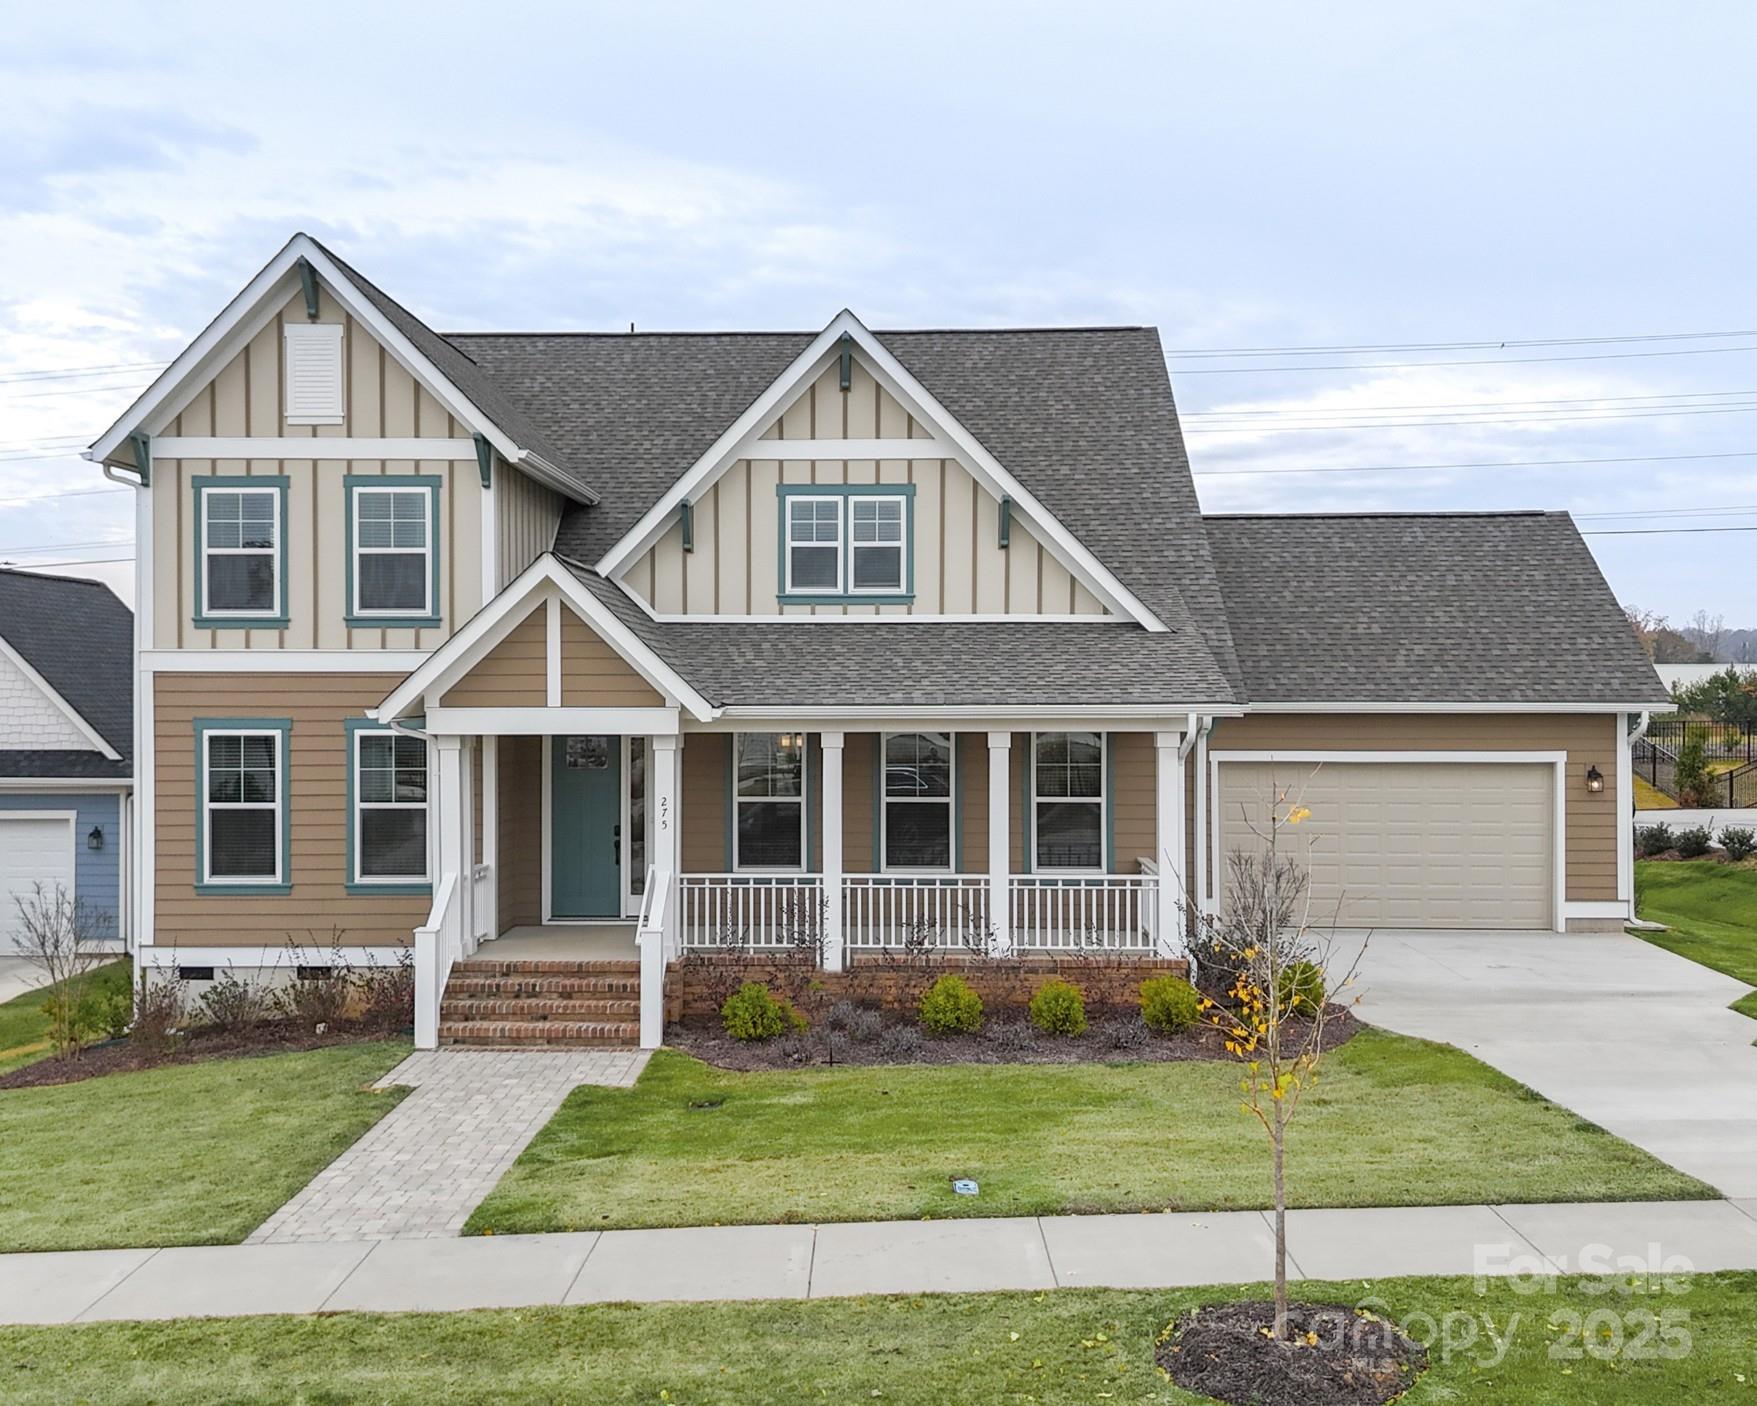
275 Luray Way 447
3 Beds
3 Baths
3,490 Sq.Ft.
$674,672
MLS#: 4235922
Rock Hill
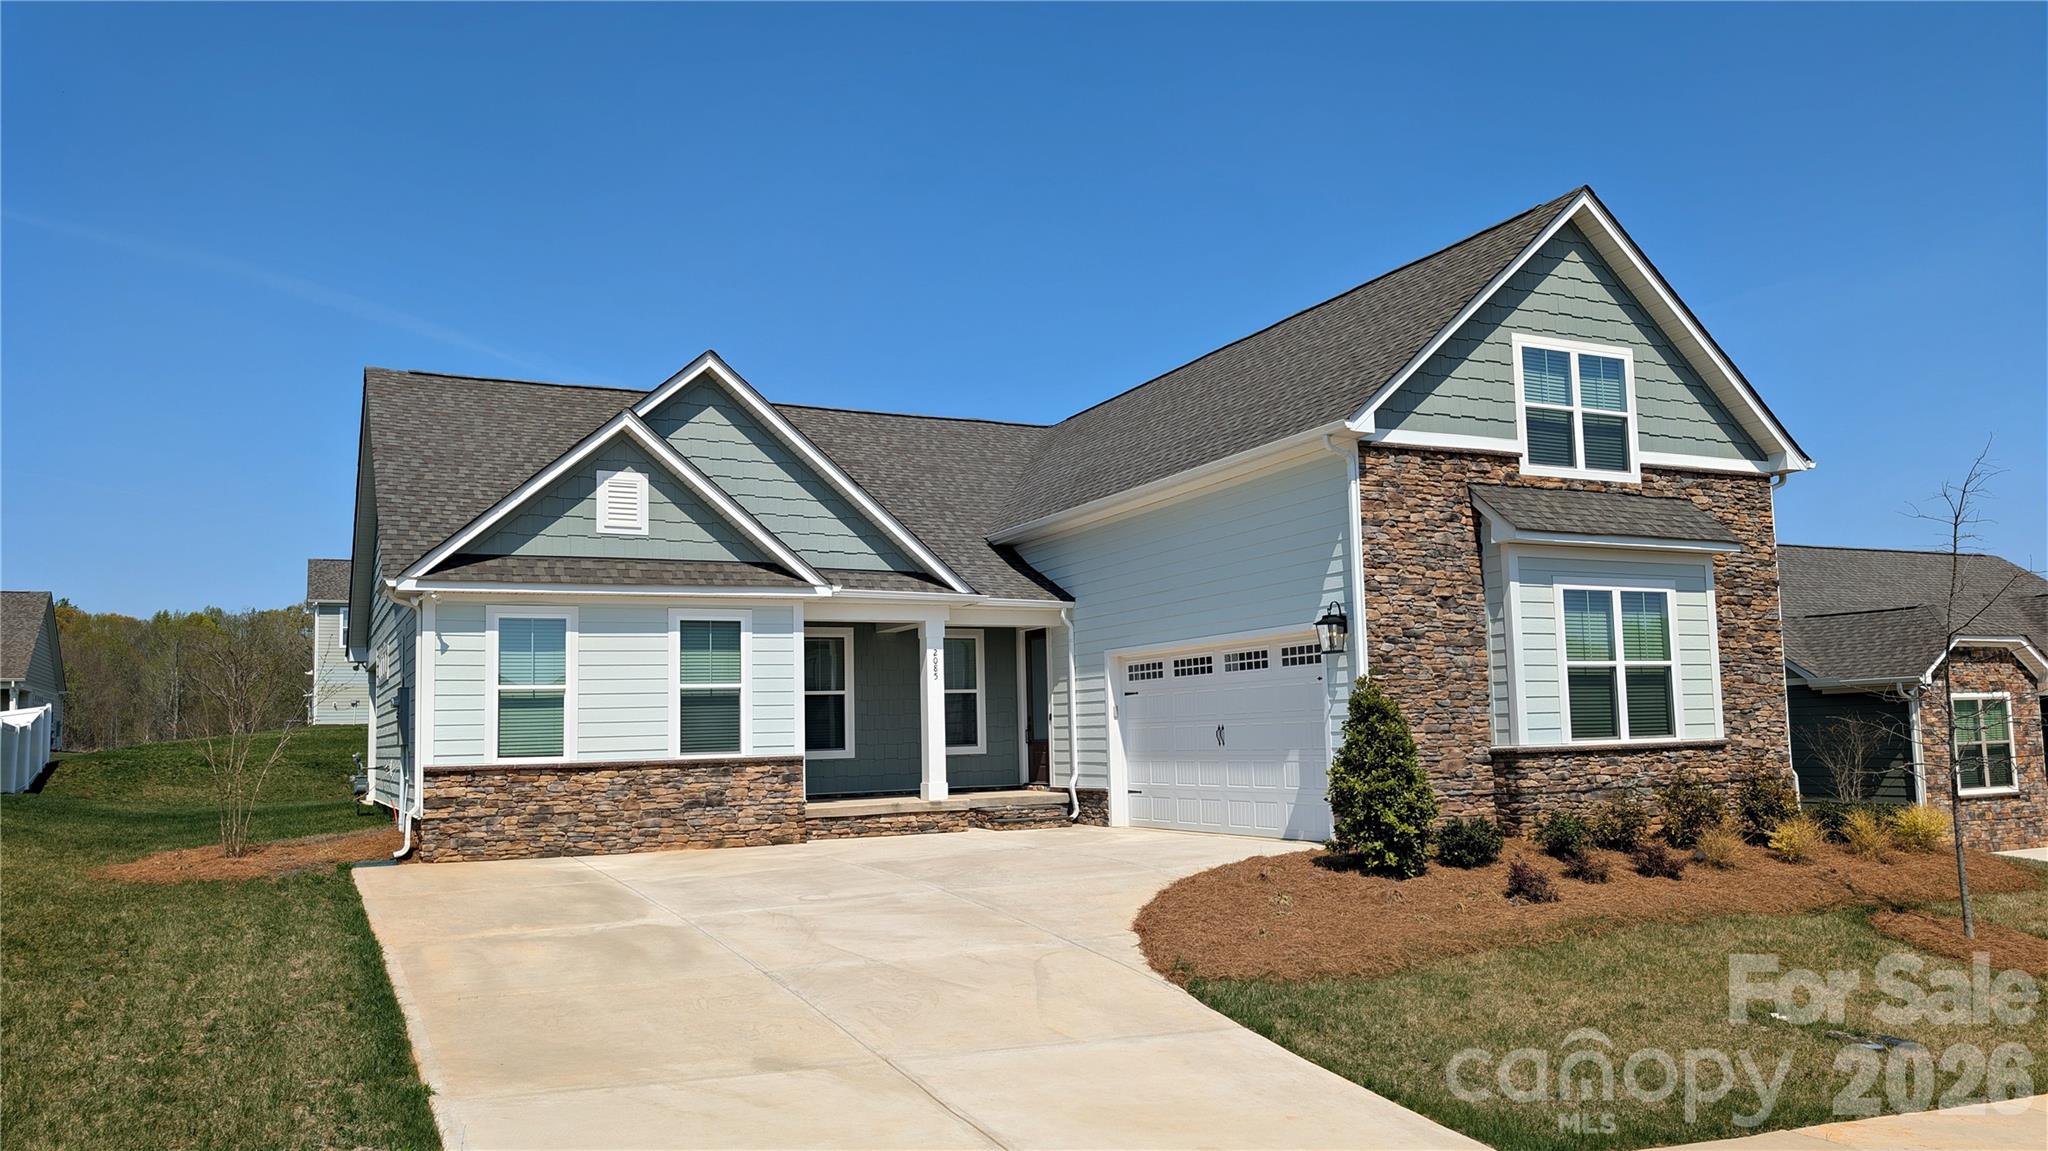
2085 Fordhill Street
3 Beds
2 Baths
2,552 Sq.Ft.
$572,900
MLS#: 4399308
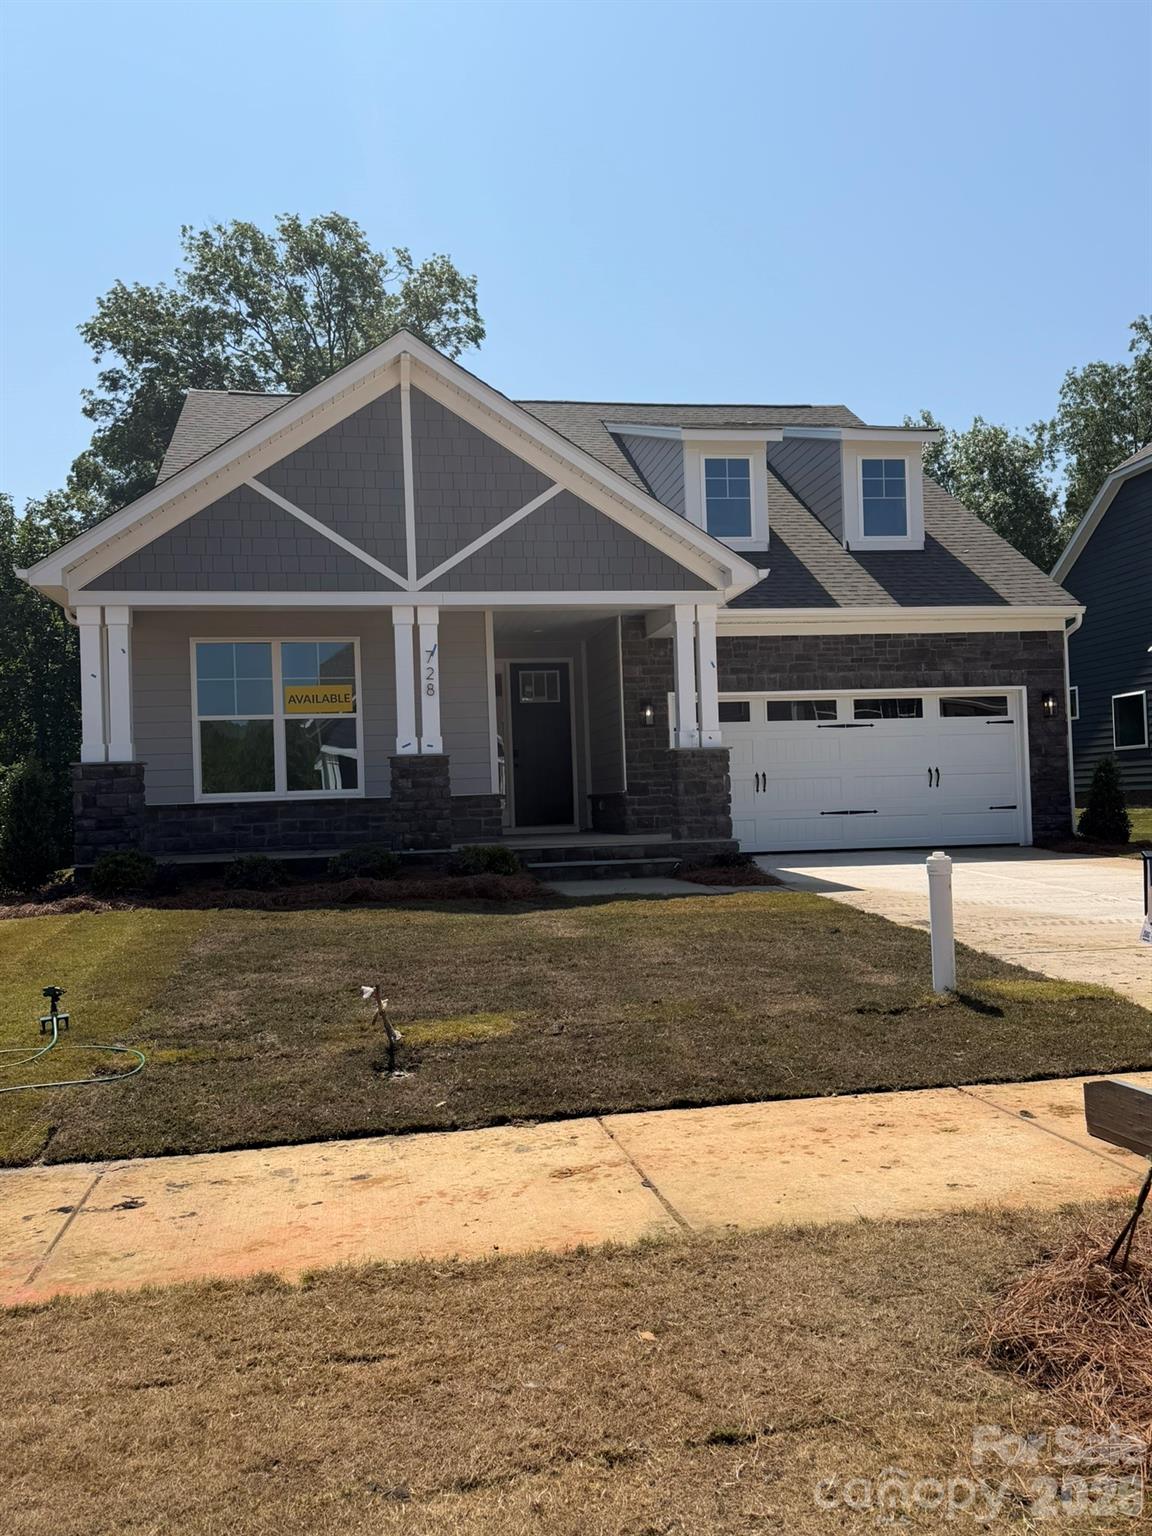
Rock Hill
728 Clovis Street
4 Beds
3 Baths
2,530 Sq.Ft.
$568,900
MLS#: 4371191
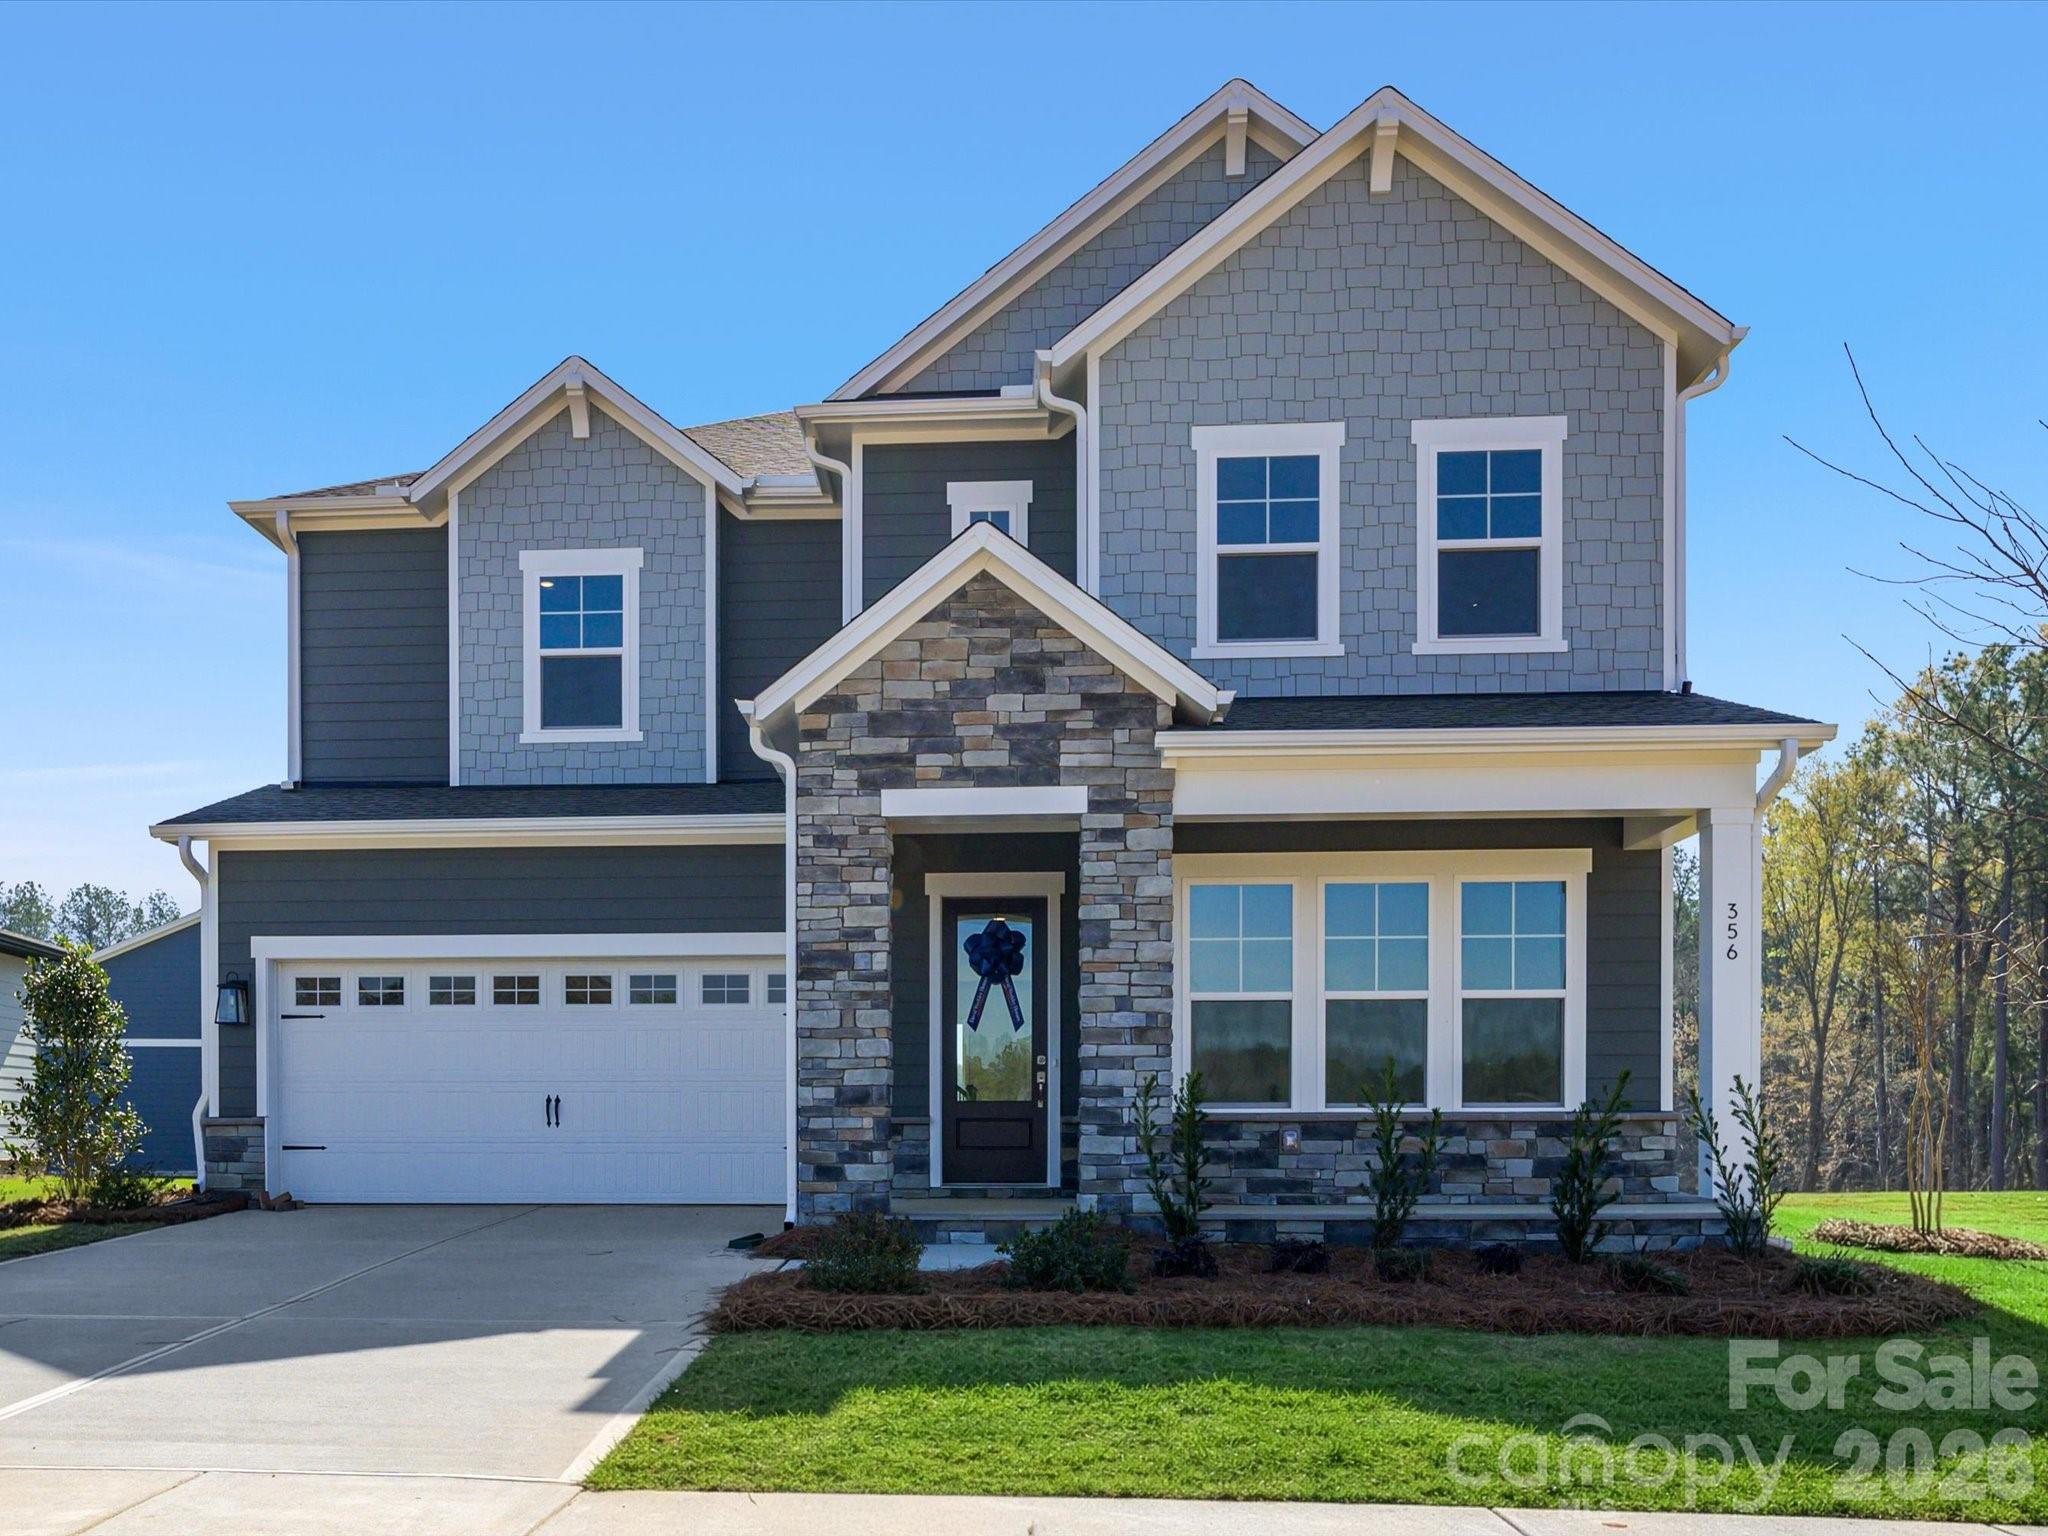
Rock Hill
356 Portree Street
4 Beds
3 Baths
3,459 Sq.Ft.
$624,999
MLS#: 4342039
