

Property
Beds
3
Full Baths
2
1/2 Baths
2
Year Built
2022
Sq.Footage
1,732
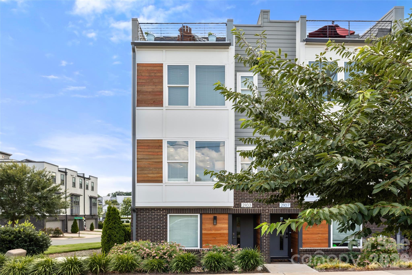
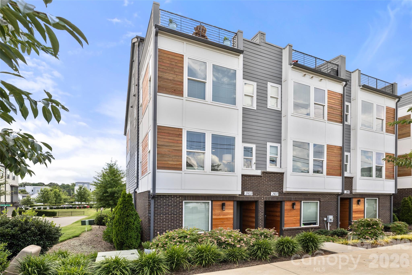
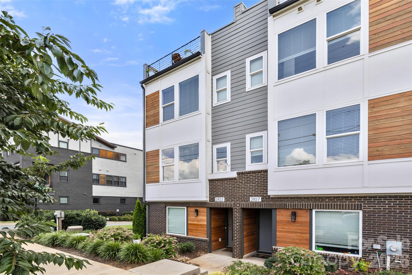
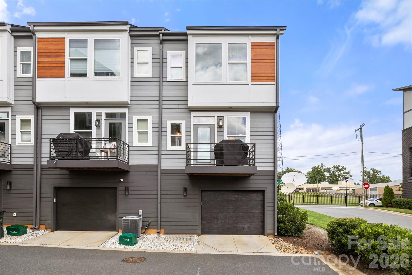
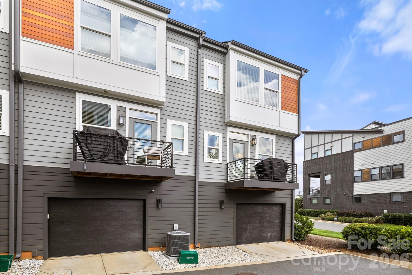
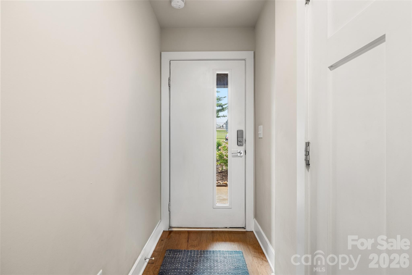
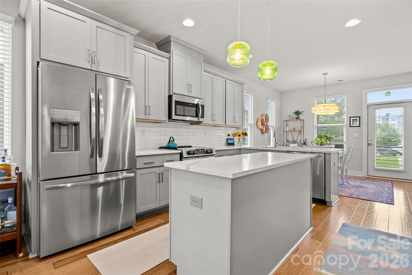
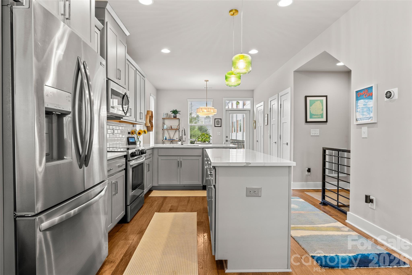
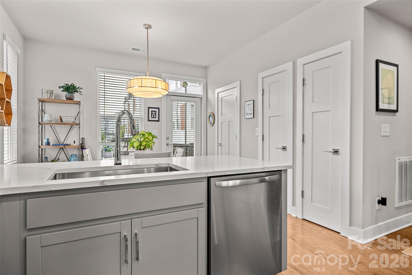
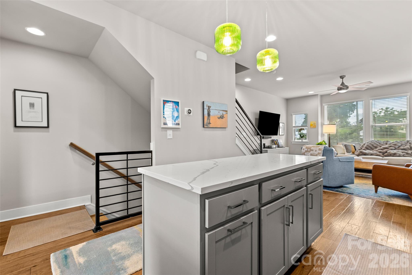
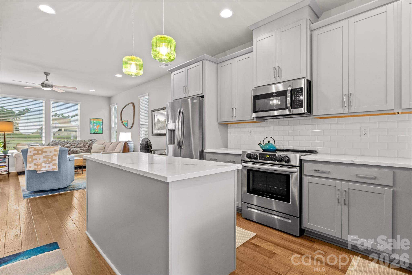
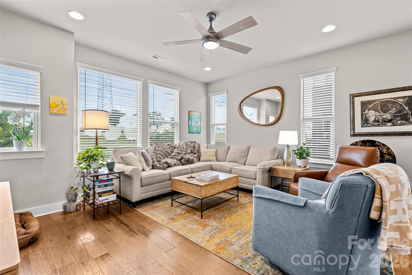
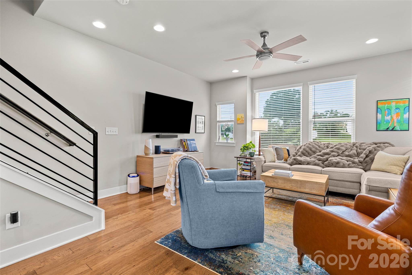
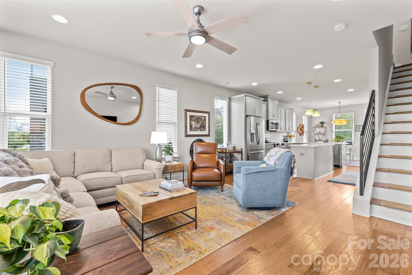
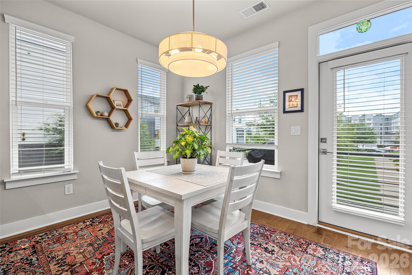
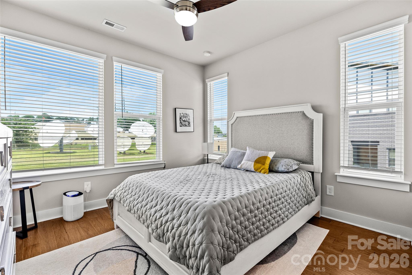
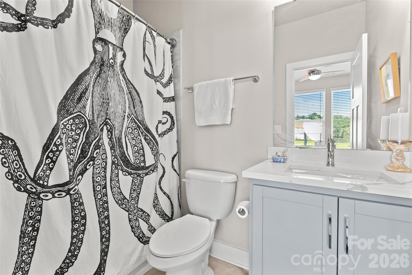
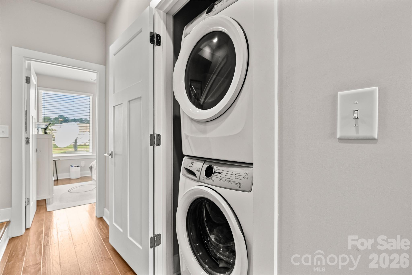
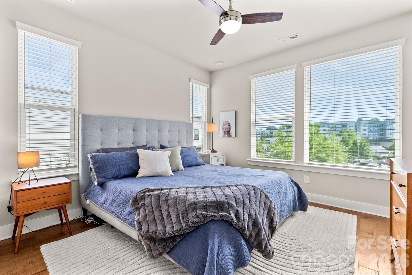
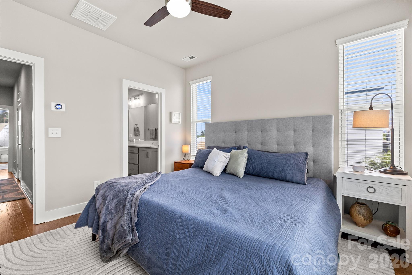
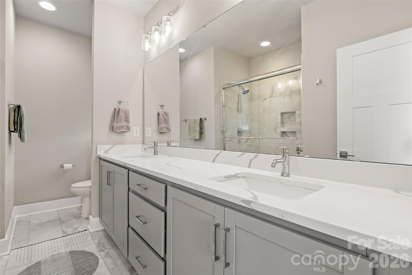
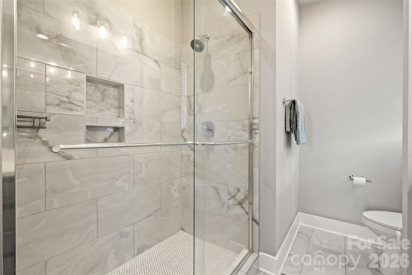
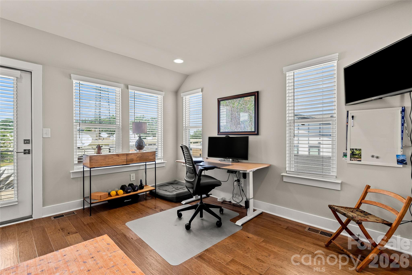
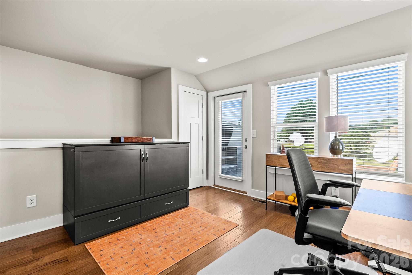
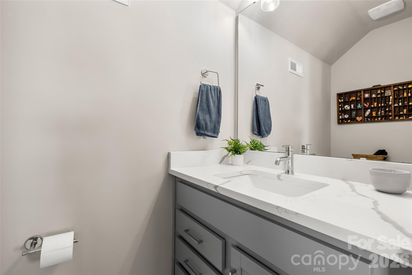
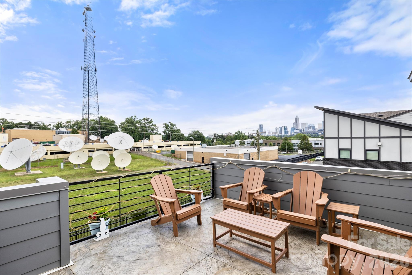
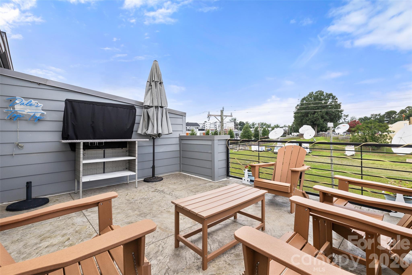
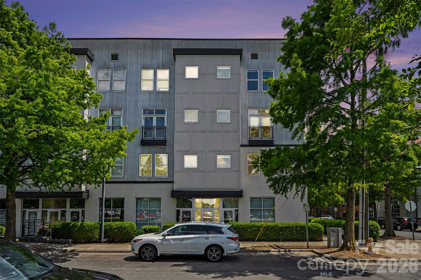
Enjoy Charlotte skyline views from the rooftop terrace of this beautifully maintained end-unit townhome in Charlotte's sought-after Bryant Park neighborhood. Designed for modern living, this home offers abundant natural light, wood flooring, soaring ceilings, oversized windows, Nest thermostats, and stylish updated light fixtures throughout. The gourmet kitchen features quartz countertops, a large center island with seating and pendant lighting, subway tile backsplash, stainless steel appliances, and abundant gray cabinetry. The spacious great room opens to the beautifully appointed kitchen, which flows into the dining area and adjoining balcony, creating an ideal layout for everyday living and entertaining. Upstairs, the primary suite offers a custom walk-in closet and a luxurious bath with dual vanity and an oversized tiled shower. A secondary bedroom, full bath, and convenient laundry complete the upper level. Custom Closets by Design systems enhance the primary suite, secondary bedroom, and two main-level closets, providing exceptional organization and storage. The top floor offers a versatile bonus room ideal for a home office, media room, fitness area, or additional living space, with direct access to the rooftop terrace, the perfect place to relax, entertain, and enjoy the city views. An attached garage, end-unit privacy, and an unbeatable location near local restaurants and shops along West Morehead, greenways, and just minutes from Uptown Charlotte complete this exceptional home. Planned improvements to nearby Bryant Park, including a new greenway and skate park, add to the area's appeal.
Features & Amenities
Interior
-
Total Bedrooms
3
-
Bathrooms
2
-
1/2 Bathrooms
2
-
Above Grade Finished Area
1732.0
-
Basement YN
NO
-
Cooling YN
YES
-
Cooling
Central Air, Electric
-
Fireplace YN
NO
-
Heating YN
YES
-
Heating
Natural Gas
-
Pet friendly
N/A
Exterior
-
Garage
Yes
-
Garage spaces
1
-
Parking
Garage Door Opener, On Street, Tandem
-
Pool
No
-
View
City
Area & Lot
-
Property Type
Residential
-
Property Sub Type
Townhouse
Price
-
Sales Price
$589,000
-
Sq. Footage
1,732
-
Price/SqFt
$340
HOA
-
Association
YES
-
Association Fee
$235
-
Association Fee Frequency
Monthly
-
Association Fee Includes
N/A
School District
-
Elementary School
Ashley Park
-
Middle School
Ashley Park
-
High School
West Charlotte
Property Features
-
New Construction
NO
-
Association Amenities
Dog Park
-
Foundation Details
Slab
-
Senior Community YN
NO
-
Sewer
Public Sewer
-
Water Source
Public
Schedule a Showing
Showing scheduled successfully.
Mortgage calculator
Estimate your monthly mortgage payment, including the principal and interest, property taxes, and HOA. Adjust the values to generate a more accurate rate.
Your payment
Principal and Interest:
$
Property taxes:
$
HOA fees:
$
Total loan payment:
$
Total interest amount:
$
Location
County
Mecklenburg
Elementary School
Ashley Park
Middle School
Ashley Park
High School
West Charlotte
Listing Courtesy of Blake Payton , RE/MAX Executive
RealHub Information is provided exclusively for consumers' personal, non-commercial use, and it may not be used for any purpose other than to identify prospective properties consumers may be interested in purchasing. All information deemed reliable but not guaranteed and should be independently verified. All properties are subject to prior sale, change or withdrawal. RealHub website owner shall not be responsible for any typographical errors, misinformation, misprints and shall be held totally harmless.

Agent | Team Lead
Jen Audier
Call Jen today to schedule a private showing.

* Listings on this website come from the FMLS IDX Compilation and may be held by brokerage firms other than the owner of this website. The listing brokerage is identified in any listing details. Information is deemed reliable but is not guaranteed. If you believe any FMLS listing contains material that infringes your copyrighted work please click here to review our DMCA policy and learn how to submit a takedown request.© 2024 FMLS.
Related Properties

Charlotte
4122 Moxie Way
3 Beds
2 Baths
1,804 Sq.Ft.
$625,000
MLS#: 4384032

Charlotte
14612 Caragana Court
3 Beds
3 Baths
2,476 Sq.Ft.
$660,000
MLS#: 4395365

Charlotte
16016 Tulloch Road
3 Beds
3 Baths
2,804 Sq.Ft.
$623,990
MLS#: 4363185

Charlotte
2511 Duncan Avenue
4 Beds
3 Baths
2,229 Sq.Ft.
$649,000
MLS#: 4383091

Charlotte
14115 Canvasback Drive
4 Beds
2 Baths
2,849 Sq.Ft.
$525,000
MLS#: 4337822

Charlotte
10420 Superb Lane
3 Beds
3 Baths
2,799 Sq.Ft.
$644,900
MLS#: 4369262

Charlotte
6832 Charter Hills Road
4 Beds
2 Baths
2,104 Sq.Ft.
$625,000
MLS#: 4396784

Charlotte
1300 Queens Road 312
3 Beds
2 Baths
1,950 Sq.Ft.
$559,000
MLS#: 4360951

Charlotte
7444 Hurstbourne Green Drive
2 Beds
2 Baths
1,174 Sq.Ft.
$500,000
MLS#: 4382957
Charlotte
633 MCNINCH Street
2 Beds
2 Baths
1,665 Sq.Ft.
$474,900
MLS#: 4379396
