Features & Amenities

Interior

  • Other Interior Features

    Pantry

  • Total Bedrooms

    4

  • Bathrooms

    3

  • 1/2 Bathrooms

    1

  • Above Grade Finished Area

    3540.0

  • Basement YN

    NO

  • Cooling YN

    YES

  • Cooling

    Central Air

  • Fireplace YN

    YES

  • Heating YN

    YES

  • Heating

    Central

  • Pet friendly

    Yes

Exterior

  • Garage

    Yes

  • Garage spaces

    2

  • Parking

    Shared Driveway

  • Patio and Porch Features

    Covered, Screened

  • Pool

    No

Area & Lot

  • Property Type

    Residential

  • Property Sub Type

    Townhouse

Price

  • Sales Price

    $2,100,000

  • Sq. Footage

    3, 540

  • Price/SqFt

    $593

HOA

  • Association

    Yes

  • Association Fee

    $350

  • Association Fee Frequency

    Monthly

  • Association Fee Includes

    N/A

School District

  • Elementary School

    Eastover

  • Middle School

    Sedgefield

  • High School

    Myers Park

Property Features

  • New Construction

    YES

  • Foundation Details

    Slab

  • Senior Community YN

    NO

  • Sewer

    Public Sewer

  • Water Source

    Public

Schedule a Showing

Showing scheduled successfully.

<
>
IN PERSON
VIA CHAT

What is 3 + 4 ?


Change time

Mortgage calculator

Estimate your monthly mortgage payment, including the principal and interest, property taxes, and HOA. Adjust the values to generate a more accurate rate.

Your payment

Principal and Interest:

$

Property taxes:

$

HOA fees:

$

Total loan payment:

$

Total interest amount:

$

Location

County

Mecklenburg

Elementary School

Eastover

Middle School

Sedgefield

High School

Myers Park

Listing Courtesy of Brittni Tudor , Copper Builders Inc

RealHub Information is provided exclusively for consumers' personal, non-commercial use, and it may not be used for any purpose other than to identify prospective properties consumers may be interested in purchasing. All information deemed reliable but not guaranteed and should be independently verified. All properties are subject to prior sale, change or withdrawal. RealHub website owner shall not be responsible for any typographical errors, misinformation, misprints and shall be held totally harmless.

Agent Jen Audier

Agent | Team Lead

Jen Audier

Call Jen today to schedule a private showing.


* Listings on this website come from the FMLS IDX Compilation and may be held by brokerage firms other than the owner of this website. The listing brokerage is identified in any listing details. Information is deemed reliable but is not guaranteed. If you believe any FMLS listing contains material that infringes your copyrighted work please click here to review our DMCA policy and learn how to submit a takedown request.© 2024 FMLS.
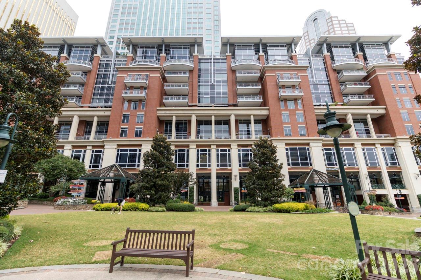
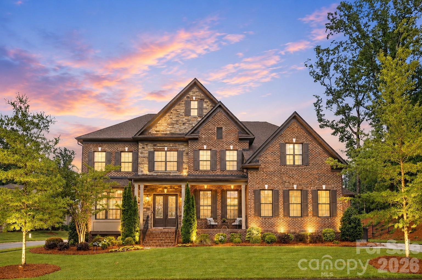
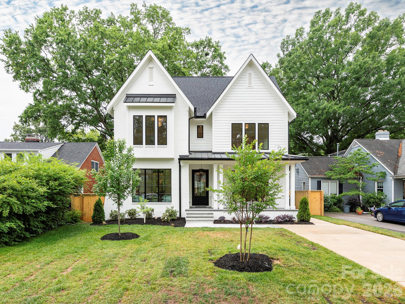
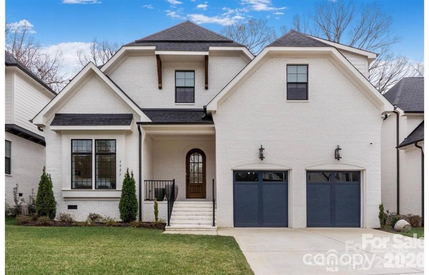
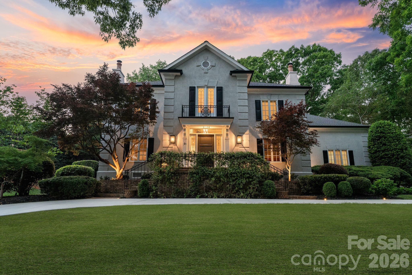
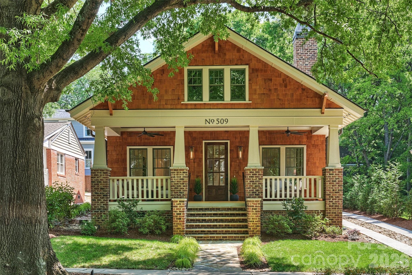
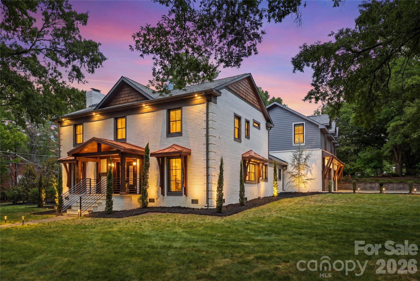
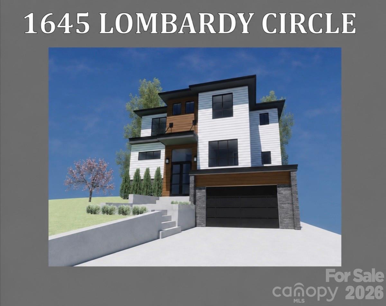
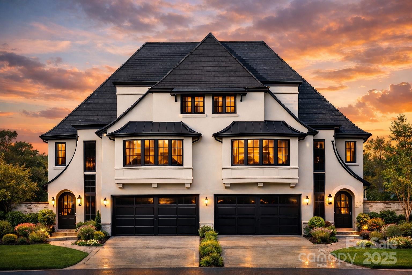
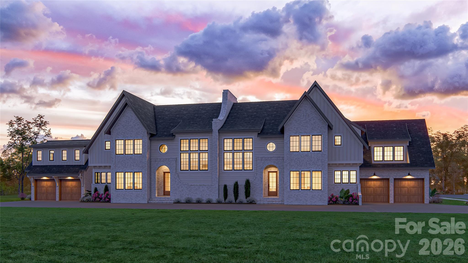
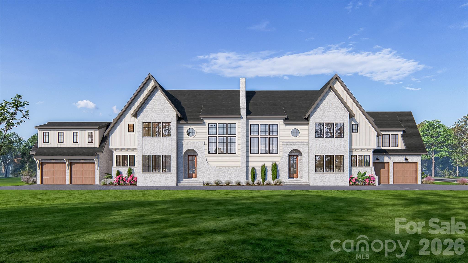
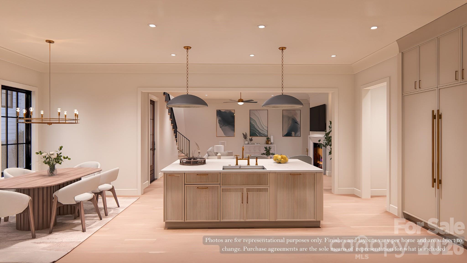
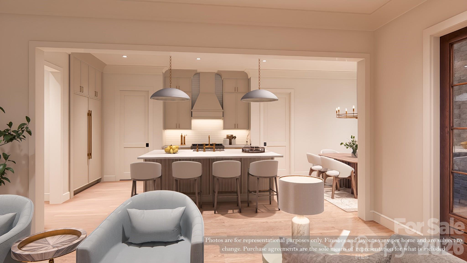
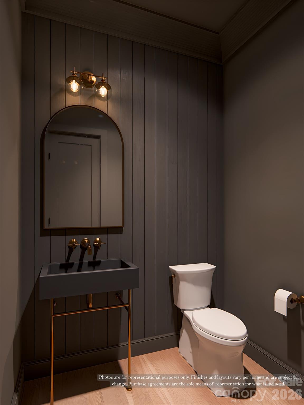
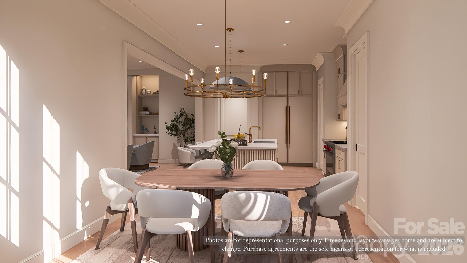
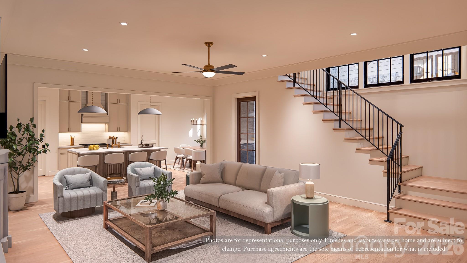
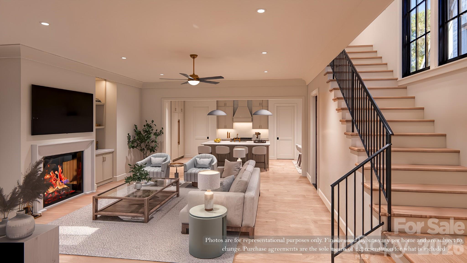
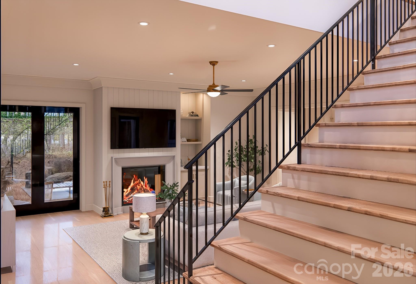
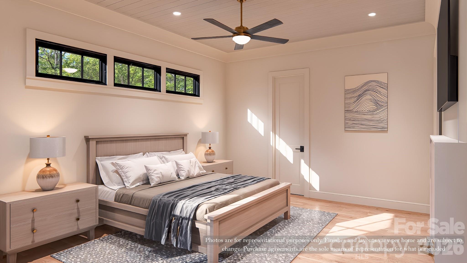
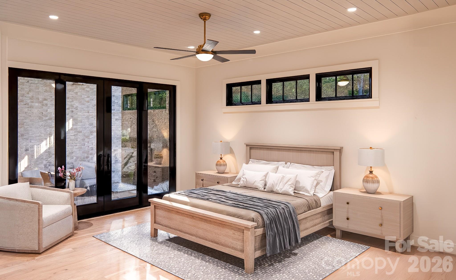
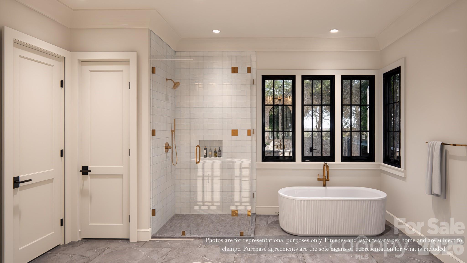
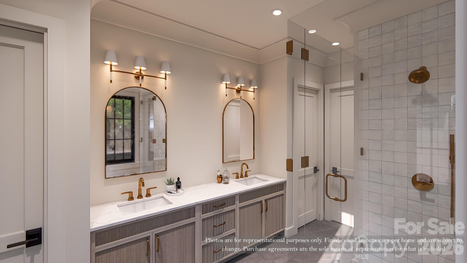
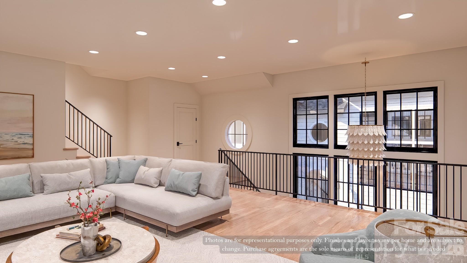
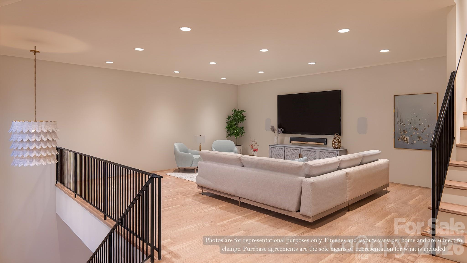
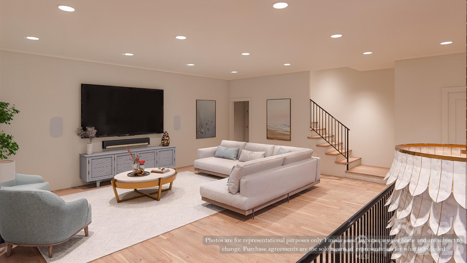
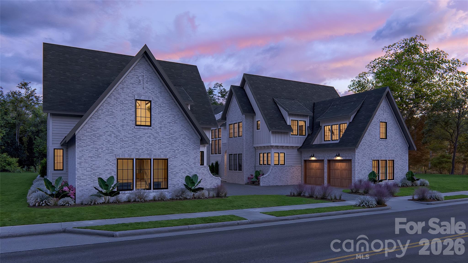
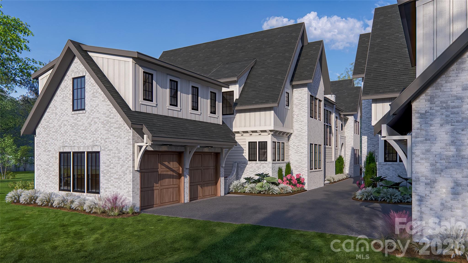
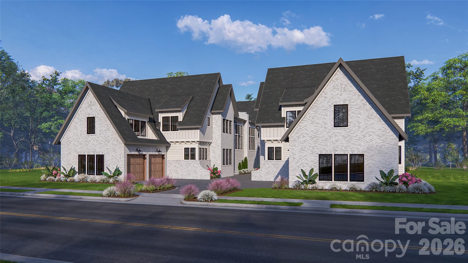
Now pre-selling this lock and leave luxury home by 3x Builder of the Year, Copper Builders. Thoughtfully designed with elevated interior selections and exceptional attention to detail, this home offers effortless living in one of South Charlotte’s most sought-after locations, just steps from our sold-out Phase I community. The location truly speaks for itself-privately tucked away, yet minutes from Phillips Place luxury shopping and dining, neighborhood favorite Laurel Market, and both Freedom Park and Colonial Park with walking trails, tennis courts, and outdoor recreation. Enjoy convenient access to premier healthcare, including Atrium and Novant, making everyday living as seamless as it is sophisticated. Designed for the way you live, the open-concept floor plan creates the perfect setting for both entertaining and everyday comfort, while the low-maintenance lifestyle allows you to spend more time enjoying what matters most. Pre-sale buyers have the opportunity to upgrade to a finished third-floor recreation room, providing approximately 473 additional square feet of flexible living space. Estimated completion is Q4 2027. Don’t miss this rare opportunity-schedule your appointment today.

212 S Laurel Avenue 1A

Message successfully sent.

What would you like to know?

What is 3 + 4 ?

I agree to receive email communication and understand I can unsubscribe at any time.

I agree to be contacted by Prestino Advantage via call, email, and text for real estate services. To opt out, you can reply 'stop' at any time or reply 'help' for assistance. You can also click the unsubscribe link in the emails. Message and data rates may apply. Message frequency may vary. Privacy Policy

Related Properties

Price reduced
This one-of-a-kind Charleston-inspired waterfront estate is perfectly positioned along the shores of Lake Wylie, tucked at the end of a quiet private drive shared by only 3 other homes and no HOA. Offering approximately 4,187 SQ FT across 3 thoughtfully designed levels, every floor features its own covered porch or patio with sweeping, year-round lake views. The home's layout is exceptionally well-suited for multi-generational living or entertaining on a grand scale.  The lake-facing Great Room showcases breathtaking water views and opens to the dining area and kitchen. Renovated gourmet kitchen is beautifully appointed with Cambria quartz countertops, GE Profile appliances, a 5-burner cooktop, wall oven, custom hood, tile backsplash, and under-cabinet lighting. A formal dining room with classic wainscoting adds timeless charm. A spacious second primary suite on the main level (currently used as 2nd home office) features a walk-in closet, 2 additional storage closets, a cedar-lined closet, and a full bath.  Dedicated home office boasts incredible lake views, making it ideal for remote work. The guest and theater wing also includes a new electric fireplace, new full-size windows with a stunning lake view, a wired 7.1 home theater system with built-in speakers, and two built-in refrigerators - one for beverages and one for wine.  The 2nd floor is devoted to the primary suite with a cedar-lined walk-in closet, dressing area, oversized laundry room, spa like bath with heated floors, and a large private porch with unobstructed lake views. The lower level includes two bedrooms, each with its own en-suite bath (one full, one half), plus a comfortable sitting area and 2nd laundry. Designed for those who love to entertain and embrace lake life, enjoy boating, fishing, and swimming from your private dock with boat and jet ski lift, or relax on the covered dock sitting area.  Soak in the sun and peaceful surroundings on the private sandy lounge area.  Additional highlights include an oversized 3+ car garage with a dedicated workshop, wired for RV connection, abundant storage, parking for multiple vehicles, a simulated slate 50+ year roof, exquisite architectural details throughout, beautiful flooring, plantation shutters, and magnificent lake views. Great Palisades area location convenient to shopping, dining, and The Palisades Country Club.  Thoughtfully renovated and cared for, this exceptional waterfront retreat is luxury lake living at its finest.
#4346978

Charlotte

18212 Tayport Drive

4 Beds

3 Baths

4,187 Sq.Ft.

$1,799,000

MLS#: 4346978

Price reduced
Welcome to this exceptional new construction home nestled on a quiet street in desirable South Charlotte, where thoughtful design meets modern luxury. This stunning three-story residence offers five spacious bedrooms and four-and-a-half beautifully appointed baths, providing ample space for both everyday living and entertaining.

Inside, the home features a classic formal dining room perfect for hosting gatherings, along with a private office ideal for working from home. The open and versatile floor plan also includes multiple flex spaces throughout the three levels, offering endless possibilities for a media room, playroom, fitness space, or guest retreat. Just off the kitchen, a generous walk-in pantry provides excellent storage and everyday convenience.

The expansive primary suite is a true showpiece, highlighted by a beautiful vaulted wood ceiling that adds warmth and architectural character. The spacious bedroom flows into a luxurious ensuite bath, and the primary bedroom itself features direct access to the laundry room for added everyday ease and functionality.

Step outside to enjoy the covered patio featuring a cozy gas fireplace—an ideal space for relaxing evenings or entertaining guests year-round.

Completing the home is a highly desirable three-car garage and the quality craftsmanship expected in new construction. With generous living spaces, flexible design, and high-end details throughout, this home offers the perfect combination of comfort, style, and convenience in one of South Charlotte’s most sought-after locations.
#4353515

Charlotte

7109 Essington Drive

5 Beds

4 Baths

4,886 Sq.Ft.

$1,745,000

MLS#: 4353515

Discover a unique blend of seclusion and convenience within the gated Whitehall community. Spanning nearly a 1/2 acre, this property offers a rare level of privacy in a central location. The grounds feature a private pool, sun deck, and a brick-walled courtyard, surrounded by trees that create a serene atmosphere. The home has been thoughtfully updated including structural enhancements to open up the living, dining, and kitchen areas. The kitchen is well-appointed with a sandstone island, quartz countertops, and ample storage. The first floor includes a private study and a versatile space currently used as a workshop, which could easily be adapted to a rec room or gym. The primary suite offers a massive walk-in closet, a private patio with direct access to the pool via spiral staircase, and a spa-style bathroom. Located just blocks from Freedom Park and Dilworth, with a short commute to Uptown, this home combines a rare level of privacy with easy access to the best of Charlotte.
#4370099

Charlotte

2132 Rolston Drive

5 Beds

4 Baths

4,756 Sq.Ft.

$1,990,000

MLS#: 4370099

Situated on one of the largest and most desirable lots in Ballantyne Community, this exceptional property offers spectacular water and golf course views overlooking the 7th hole. The setting is truly unmatched, combining privacy, space, and breathtaking scenery.

Designed for both everyday living and entertaining, the home features an inviting, open floor plan filled with natural light and expansive windows that showcase the stunning surroundings. The spacious main living areas flow seamlessly, creating a warm yet elegant atmosphere.

A standout feature is the custom-built bar—perfect for hosting gatherings or enjoying a relaxed evening at home. The kitchen and adjoining living spaces are thoughtfully designed to bring people together while maximizing the incredible views.

The primary suite provides a peaceful retreat with generous space and a well-appointed bath, while additional living areas offer flexibility for entertaining, work, or relaxation.

This is a rare opportunity to own a premier homesite with sweeping water and golf course vistas in one of Charlotte’s most sought-after communities.
#4373875

Charlotte

15709 Ballantyne Country Club Drive

4 Beds

3 Baths

4,499 Sq.Ft.

$1,750,000

MLS#: 4373875

Price reduced
Helms Custom Home overlooking the 14th green and salt water pool, waterfall, and spa. The backyard is fenced and has resort feel with covered veranda, pool deck, and golf course views. Professional night time lighting design in front and rear and state-of-the-art security, glass break, motion, cameras, and triple door locks.  2 primary suites with custom closets and large spa bathrooms.  Large east facing verandas (upper and lower) perfect for entertaining in the evenings without excessive heat in summer.  Windows Galore!!!  New exterior and interior paint 2026.  9ft custom interior doors throughout, exquisite trim, all bedrooms suites, and all closets professionally outfitted with custom finishes.  The kitchen has huge walk in pantry and expansion area in oversized breakfast room/area. This home was built for entertaining with extra large lower level bar, open floor plan, dance studio/gym, and 2nd primary suite. Bar area easily adapted to full kitchen if looking for additional living quarters.  Upstairs media room and homework/office loft area with built in desk, cabinetry, storage closet.
#4363689

Charlotte

11506 James Jack Lane

5 Beds

5 Baths

6,802 Sq.Ft.

$2,170,000

MLS#: 4363689

Welcome to this exceptional new construction home by Springdale Custom Builders, thoughtfully positioned at the end of Hunter Lane in Sherwood Forest - one of South Charlotte’s most established and sought-after neighborhoods. Offering convenient access to Uptown, SouthPark, South Charlotte, and the region’s premier hospital systems, this residence pairs location with an uncompromising level of design and craftsmanship.

Set on a private lot, this 4,798+ square foot home is a showcase of refined living, where every element has been intentionally selected and meticulously executed. From the moment you arrive, the architectural presence is undeniable, highlighted by copper gutters, a custom rain chain, designer copper lighting, and custom oversized corbels - distinctive exterior details that signal the level of quality carried throughout the home.

Inside, the layout is both highly functional and beautifully composed, designed to support everyday living while elevating the experience of entertaining. The home features five bedrooms, four full bathrooms, and a powder room, along with a dedicated office, screened-in porch, and a spacious recreation room with wet bar. Each space flows naturally into the next, creating a cohesive and comfortable environment.

At the heart of the home, the kitchen is as practical as it is striking - anchored by an oversized island and complemented by a decorative slab backsplash that creates a clean, elevated focal point. A fully equipped scullery and butler’s pantry provide additional function, with the scullery featuring a second dishwasher, full-size refrigerator, and a large fluted farmhouse sink - ideal for seamless entertaining. Custom cabinetry is thoughtfully integrated throughout the home, paired with detailed millwork that adds depth and character. In the kitchen, scullery, and butler’s pantry, brass cabinet hardware sourced from England introduces a refined, bespoke finish.

Site-finished oak hardwood floors extend throughout, reinforcing the home’s warmth and craftsmanship. The open-concept living area centers around a limestone-surround fireplace with custom built-ins and picture lighting, creating a refined focal point while maintaining a relaxed, livable feel. Large openings lead seamlessly to the screened-in porch, where a dedicated fireplace creates an inviting, year-round outdoor living space.

The dining room and private office are positioned for both functionality and visual impact, each featuring dramatic 8-foot windows that extend to the floor, filling the spaces with natural light and enhancing the home’s architectural presence.

The main-level primary suite is designed as a true retreat, offering privacy, scale, and thoughtful detail. Vaulted ceilings create an airy, elevated feel, while the ensuite bath features custom cabinetry with reeded doors and drawers, bringing a tailored, furniture-quality aesthetic. A zero-entry walk-in shower with a striking tile design completes the space, delivering both luxury and ease of use.

Upstairs, four additional bedrooms and three full bathrooms provide ample space for family and guests. Each bathroom has been individually designed with unique, high-end finishes - ensuring that no space feels secondary. An oversized bonus room offers exceptional flexibility, easily functioning as a media room, fitness space, additional bedroom, second office, or creative studio, complete with a wet bar to support any use.

Every detail of this home reflects Springdale Custom Builders’ commitment to quality, design integrity, and livability. This is not simply a new construction home - it’s a carefully curated living experience in one of Charlotte’s most desirable locations.

Showings begin March 28.
#4361673

Charlotte

444 Hunter Lane

5 Beds

4 Baths

4,798 Sq.Ft.

$2,495,000

MLS#: 4361673

Fantastic opportunity to build a custom luxury home in desirable Cotswold with Halley Douglas, Inc. Flat lot with beautiful new homes going up all around it. Pike Properties is building a 3.5 million dollar home across the street. Home in rendering was designed for the lot and is 3234 sqft with primary down. It has 4 bedrooms, 3.1 Baths. Lot is close to Cotswold Shopping Center and a short drive to uptown Charlotte, world class hospitals and upscale Southpark Mall. Convenient to neighborhood schools.  Buyer to purchase the lot for $696,000. Price of lot is included in the total listing cost.  Home pictured is a starting point and can be customized to fit buyer's needs. Primary suite can be moved to second floor if desired. Selections are subject to allowances. Proposed home has option of second living quarters above detached garage.
#4342853

Charlotte

814 Bertonley Avenue

4 Beds

3 Baths

3,350 Sq.Ft.

$1,996,000

MLS#: 4342853

Welcome to 2560 Morrocroft Lane, a timeless full brick colonial located in the highly sought-after Villages of Morrocroft in the heart of SouthPark, one of Charlotte’s most prestigious and convenient areas. This 4-bedroom, 3.5-bath, 3 car garage residence blends classic architecture with thoughtful updates, offering both elegance and everyday comfort in an unbeatable location just minutes from SouthPark Mall, top-rated dining, and a short drive to Uptown Charlotte.

From the moment you arrive, the home’s stately curb appeal, manicured landscaping, and inviting entry set the tone for what awaits inside. Rich hardwood floors flow throughout the main living areas, complemented by detailed moldings and abundant natural light. The spacious living room, anchored by one of two fireplaces, creates a warm and refined gathering space, while the formal dining room offers the perfect setting for hosting.
The main-level primary suite is a standout feature, providing convenience and privacy. This generously sized retreat includes custom dual closets, built-in cabinetry, and a beautifully renovated en-suite bath with an oversized walk-in shower and high-end finishes. A dedicated office with its own fireplace offers an ideal work-from-home setup or quiet study.

Upstairs, additional bedrooms are well-proportioned, and a massive bonus/billiard room provides incredible flexibility—perfect for recreation, media, or a secondary living area. Outdoor living is equally impressive. Step into your private, garden-like setting with mature landscaping designed for both beauty and seclusion. Enjoy quiet mornings or relaxed evenings on the back porch, or explore the opportunity to create your own outdoor oasis—the current owner has already verified and designed a pool that could be installed, offering future potential to elevate the space even further.

Located just moments from SouthPark’s premier shopping, dining, and lifestyle amenities, 2560 Morrocroft Lane offers a rare combination of classic design, modern updates, and exceptional location. This is a home that delivers both presence and practicality in one of Charlotte’s most established communities.
#4373862

Charlotte

2560 Morrocroft Lane

5 Beds

3 Baths

4,689 Sq.Ft.

$2,300,000

MLS#: 4373862

Recently transformed with a number of upgrades, this stunning home blends timeless craftsmanship with modern updates — all nestled on nearly an acre in a prime Montibello location. From the moment you step inside, you’ll notice the attention to detail, including NEW hardwood flooring (July 2025), extensive crown molding, and a show-stopping marble entryway framed by elegant boxed columns.

Designed for both entertaining and everyday living, the great room features a fireplace, wet bar, and vaulted breakfast area. The kitchen offers stainless steel appliances, granite countertops, dual dishwashers, and a freshly painted island.

The main-level owner’s suite is a true retreat, complete with a vaulted ceiling, wine/coffee bar, custom walk-in closet, in-suite washer and dryer, and a fully renovated bath completed in 2026 featuring heated marble floors, a tiled walk-in shower, and new floating vanities. The additional two full baths and powder room on the main level were also fully renovated, while all four main-level bedrooms received new carpet.

Upstairs, you’ll find new hardwood flooring in the sitting area along with a guest suite featuring a full ensuite bath. The finished basement adds even more versatile living space with an office, laundry area, full bath, and recreation room showcasing new LVP flooring, a gas fireplace with new gas logs, and a wet bar.

Outdoor living is equally impressive with a glass-enclosed porch, expansive deck, and fenced backyard featuring a patio, freshly stained pergola, grilling station, and firepit — perfect for relaxing or entertaining year-round.
Another notable exterior upgrade was the roof replacement in 2023.

Ideally located just minutes from Ballantyne (~6 miles), SouthPark (~3 miles), and Carmel Country Club (~1 mile), this exceptional property truly offers the best of luxury, comfort, and convenience.
#4381155

Charlotte

4531 Montibello Drive

6 Beds

5 Baths

6,147 Sq.Ft.

$1,724,900

MLS#: 4381155

Welcome to The Enclave at Alexander Rd—an intimate collection of just six luxury residences offering exceptional privacy, masterful craftsmanship, and one of South Charlotte’s most coveted addresses.  This newly built home showcases the highly desired Kings Landing plan, celebrated for its bright, open layout and seamless transitions between living spaces. The main level features a generous primary suite and a chef-inspired kitchen equipped with Wolf and Sub-Zero appliances, a walk-in pantry, and custom cabinetry designed to elevate everyday living.
The covered veranda extends your living space outdoors, creating an ideal setting for year-round entertaining. Throughout the home, rich hardwood flooring and an elegant trim package contribute to its timeless, refined aesthetic.  Built to the highest standards, the property is Energy Star Certified and includes a conditioned crawl space—enhancing indoor air quality and delivering long-term efficiency. The spacious backyard offers the perfect canvas for a future pool and outdoor retreat.  Crafted by one of Charlotte’s most prestigious, award winning luxury builders, this residence embodies superior quality, thoughtful design, and enduring style.
#4341429

Charlotte

7121 Alexander Road 1

4 Beds

4 Baths

4,053 Sq.Ft.

$1,995,800

MLS#: 4341429

 - property

Send a message

Message successfully sent.

Your message

What is 3 + 4 ?

Reason for contacting?

I agree to receive email communication and understand I can unsubscribe at any time.

I agree to be contacted by Prestino Advantage via call, email, and text for real estate services. To opt out, you can reply 'stop' at any time or reply 'help' for assistance. You can also click the unsubscribe link in the emails. Message and data rates may apply. Message frequency may vary. Privacy Policy

Sign Out

Virtual Assistant

Would you like to take the next step with this property? We can help you schedule a showing or virtual tour, or send you more details.

Yes, I would like more information.

Thank You for Your Reply, One of Our Agents will contact you as soon as possible

No, maybe later.

Thank you, you can always contact me via email, phone number or through the contact form.

Realhub AI

Lucy - Your AI-Powered Realtor

Update Your Temporary Password

Personalize your search

Enter your email and we'll notify you immediately when new listings match what you're looking for.

or enter email address

Already have an account ? Login here

Continue your home search

I agree to receive communications and understand I can unsubscribe at any time.

I agree to be contacted by Prestino Advantage via call, email, and text for real estate services. To opt out, you can reply 'stop' at any time or reply 'help' for assistance. You can also click the unsubscribe link in the emails. Message and data rates may apply. Message frequency may vary. Privacy Policy

Already have an account ? Login here

We use cookies

We use cookies primarily for analytics to enhance your experience. By accepting, you agree to our use of these cookies. You can manage your preferences or learn more about our cookies policy.