Features & Amenities

Interior

  • Other Interior Features

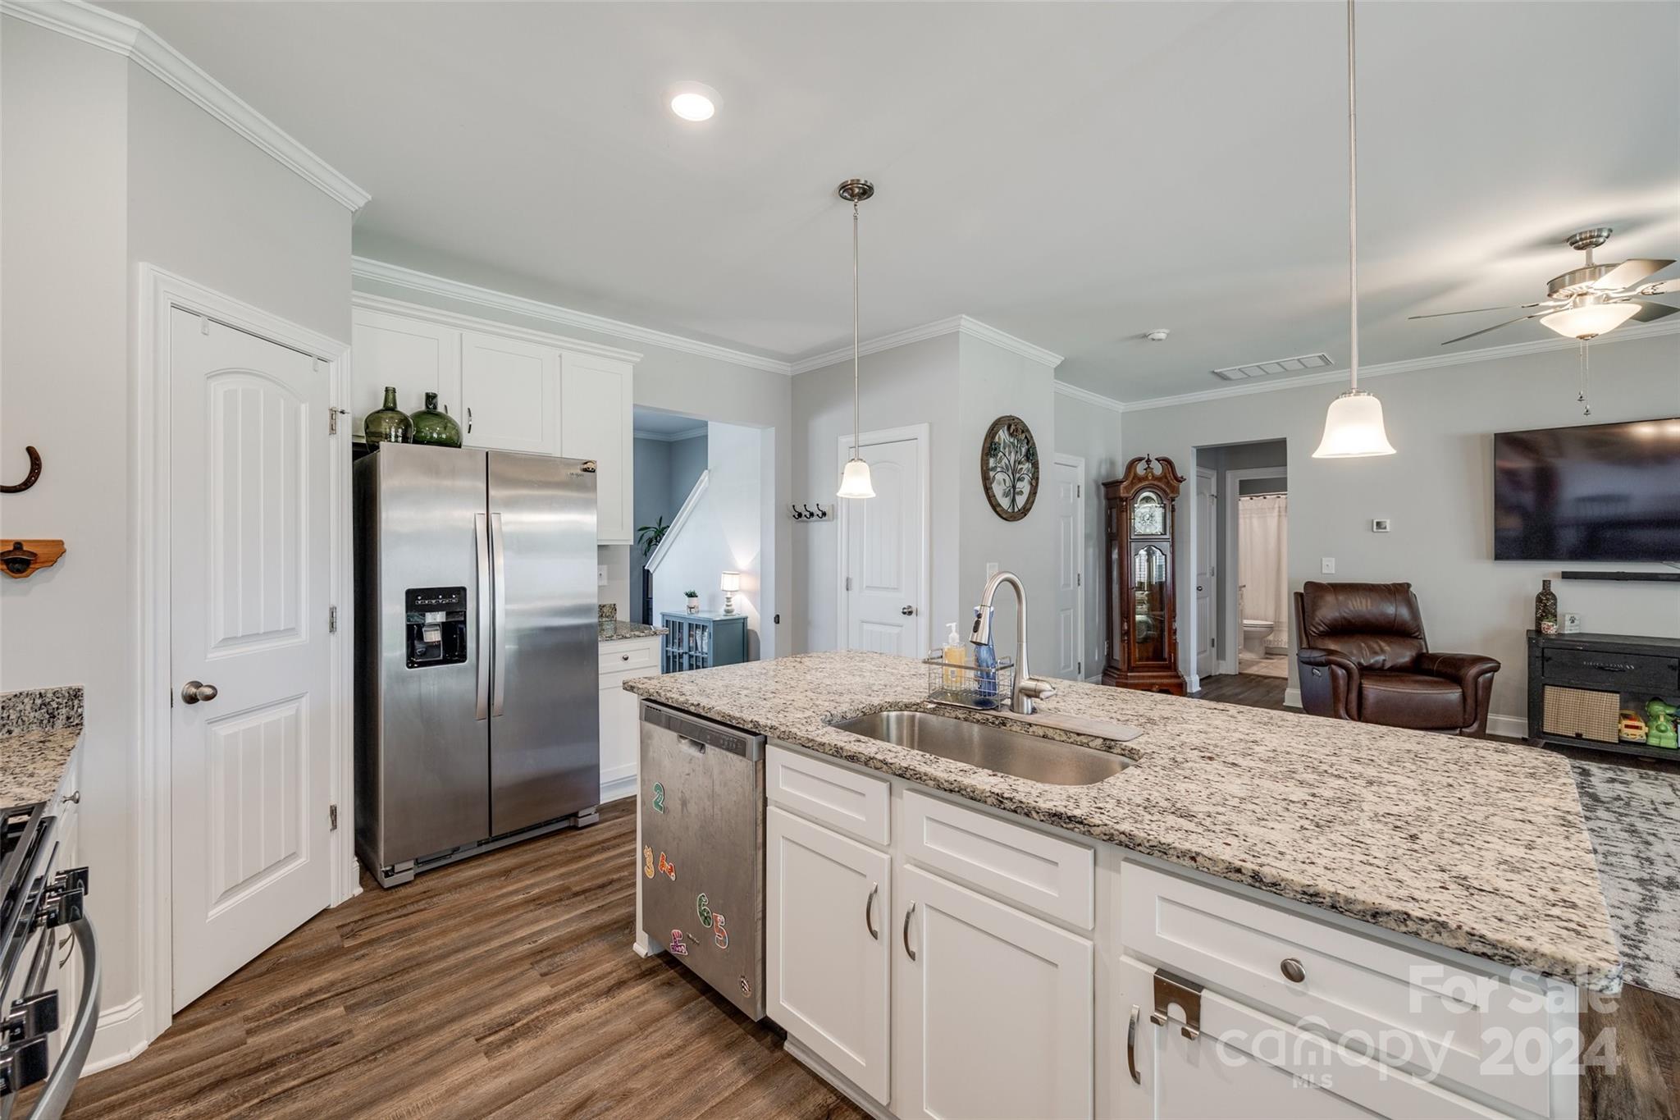
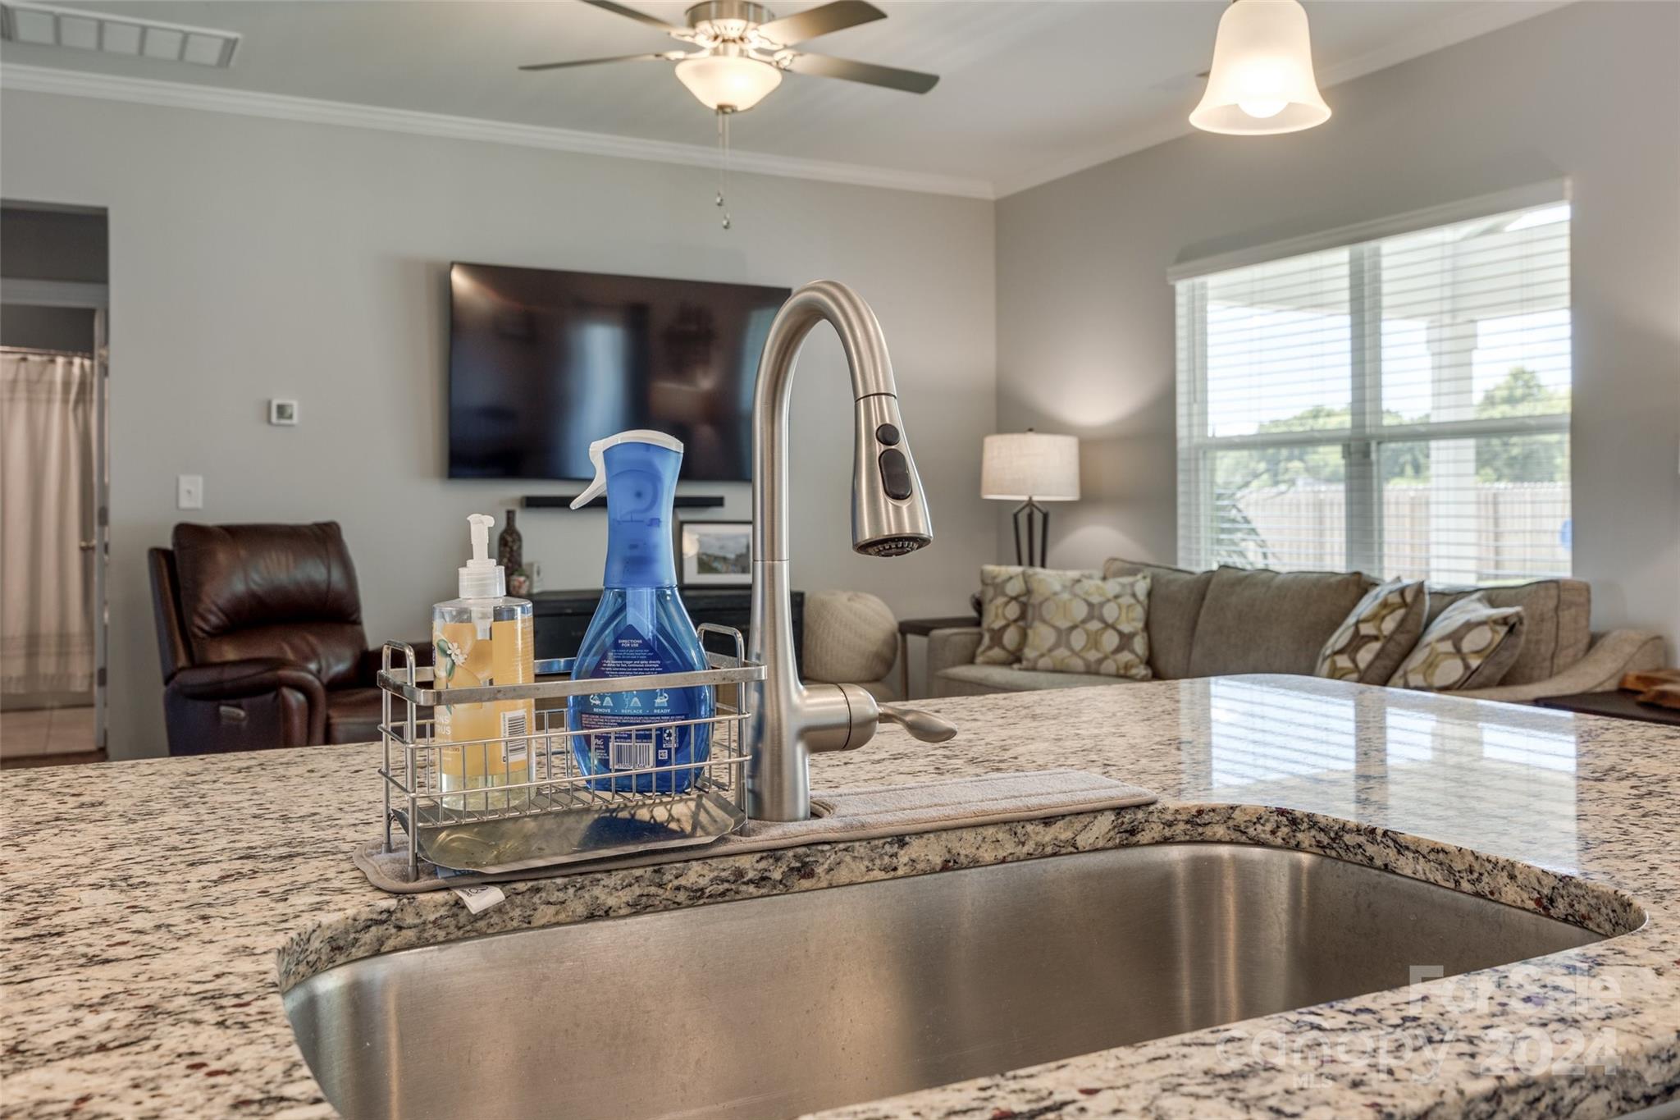
    Breakfast Bar, Kitchen Island, Open Floorplan

  • Total Bedrooms

    5

  • Bathrooms

    3

  • Above Grade Finished Area

    2414.0

  • Basement YN

    NO

  • Cooling YN

    YES

  • Cooling

    Central Air, Zoned

  • Fireplace YN

    NO

  • Heating YN

    YES

  • Heating

    Zoned

  • Pet friendly

    N/A

Exterior

  • Garage

    Yes

  • Garage spaces

    2

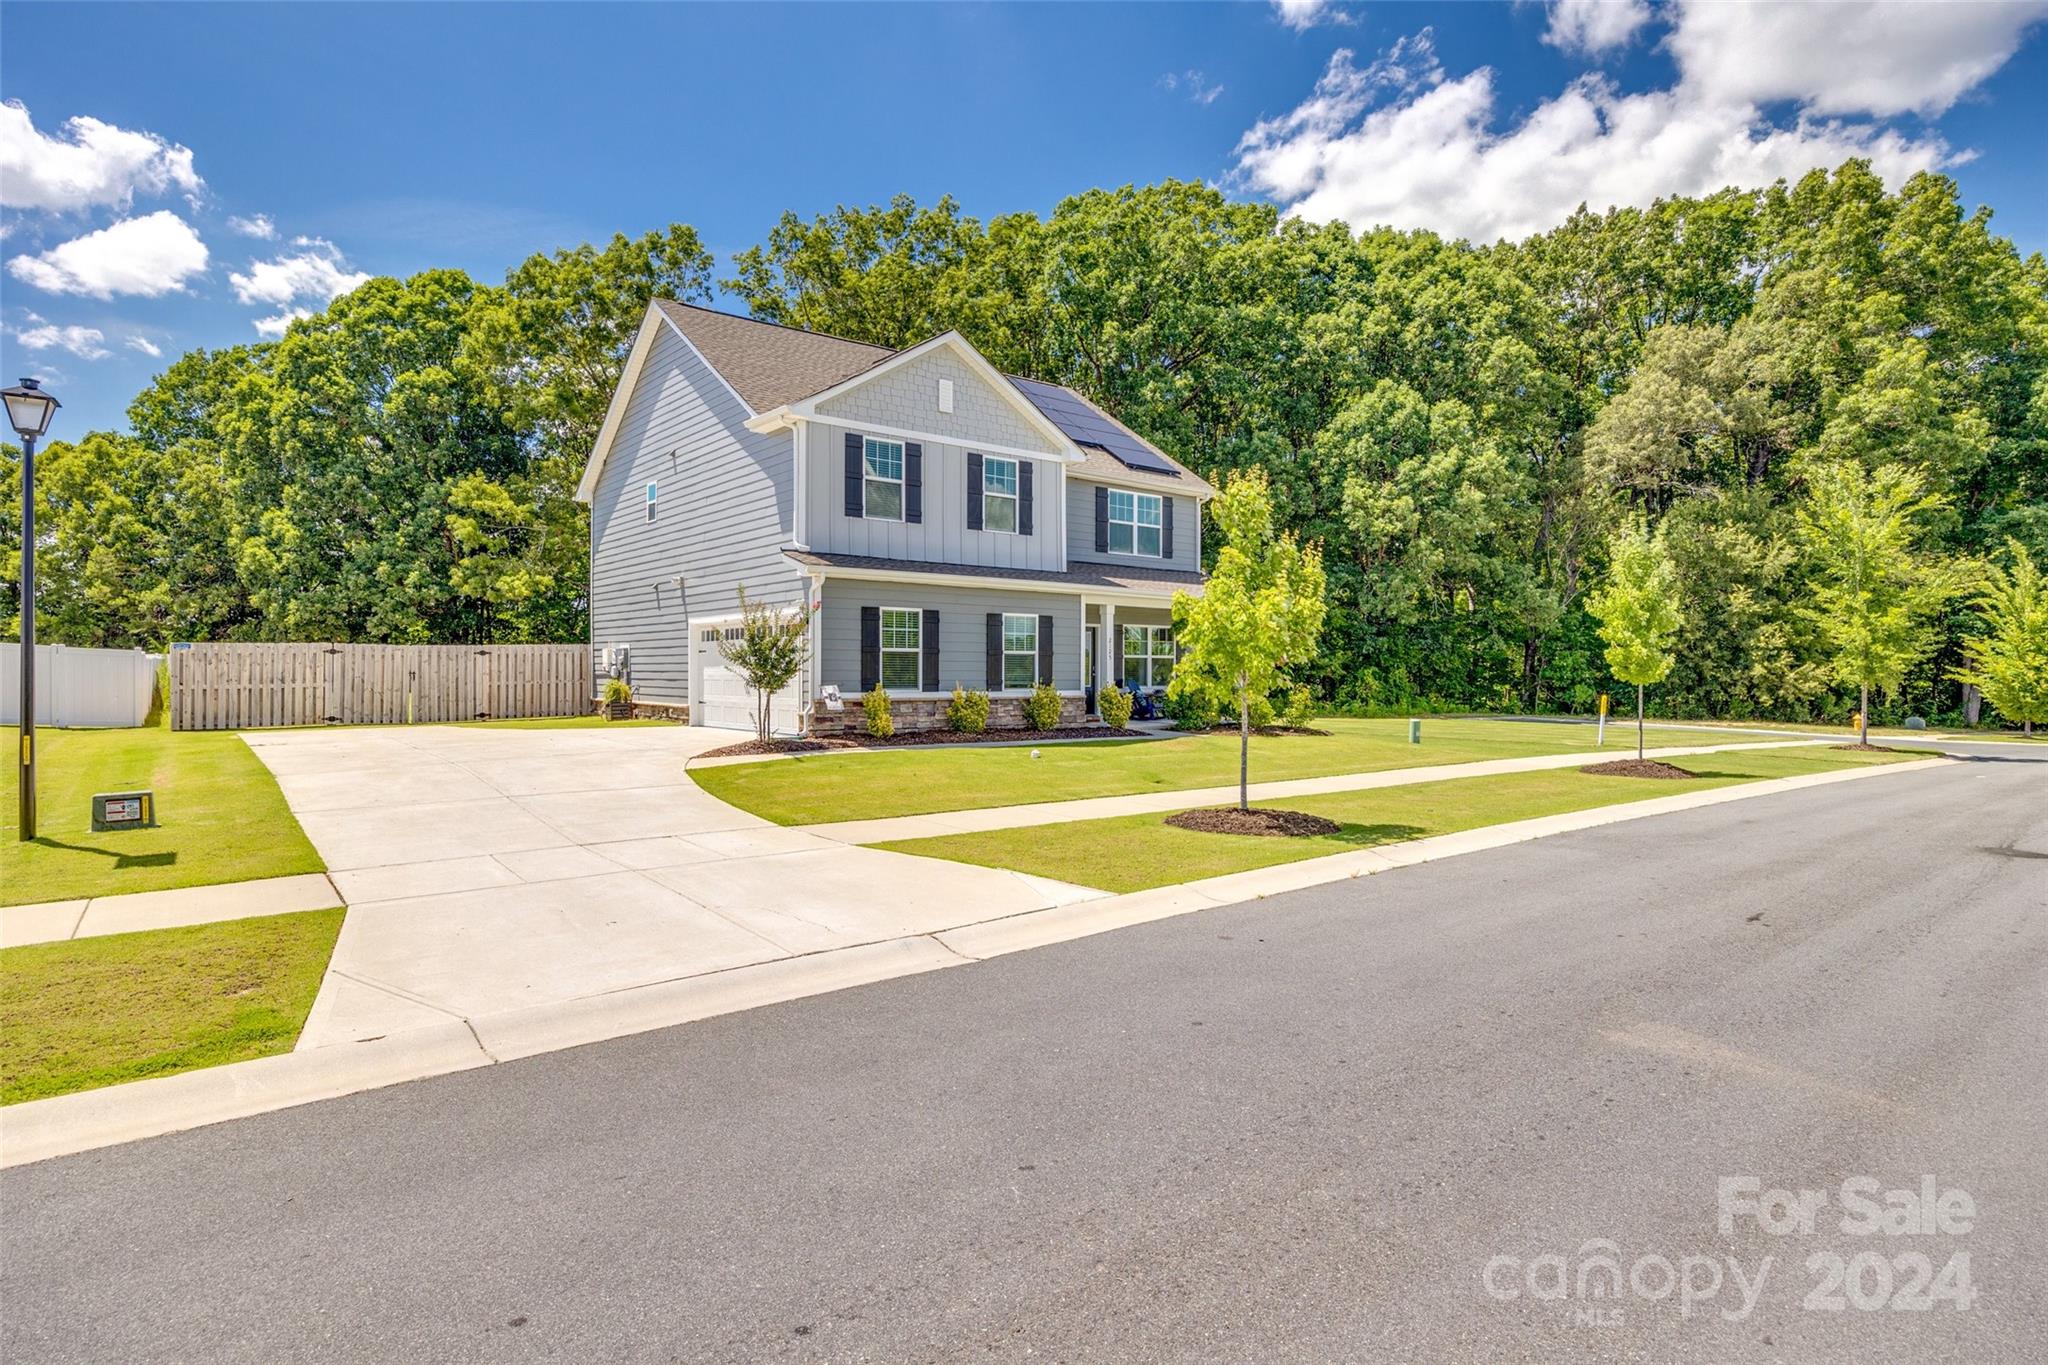
  • Construction Materials

    Fiber Cement, Stone Veneer

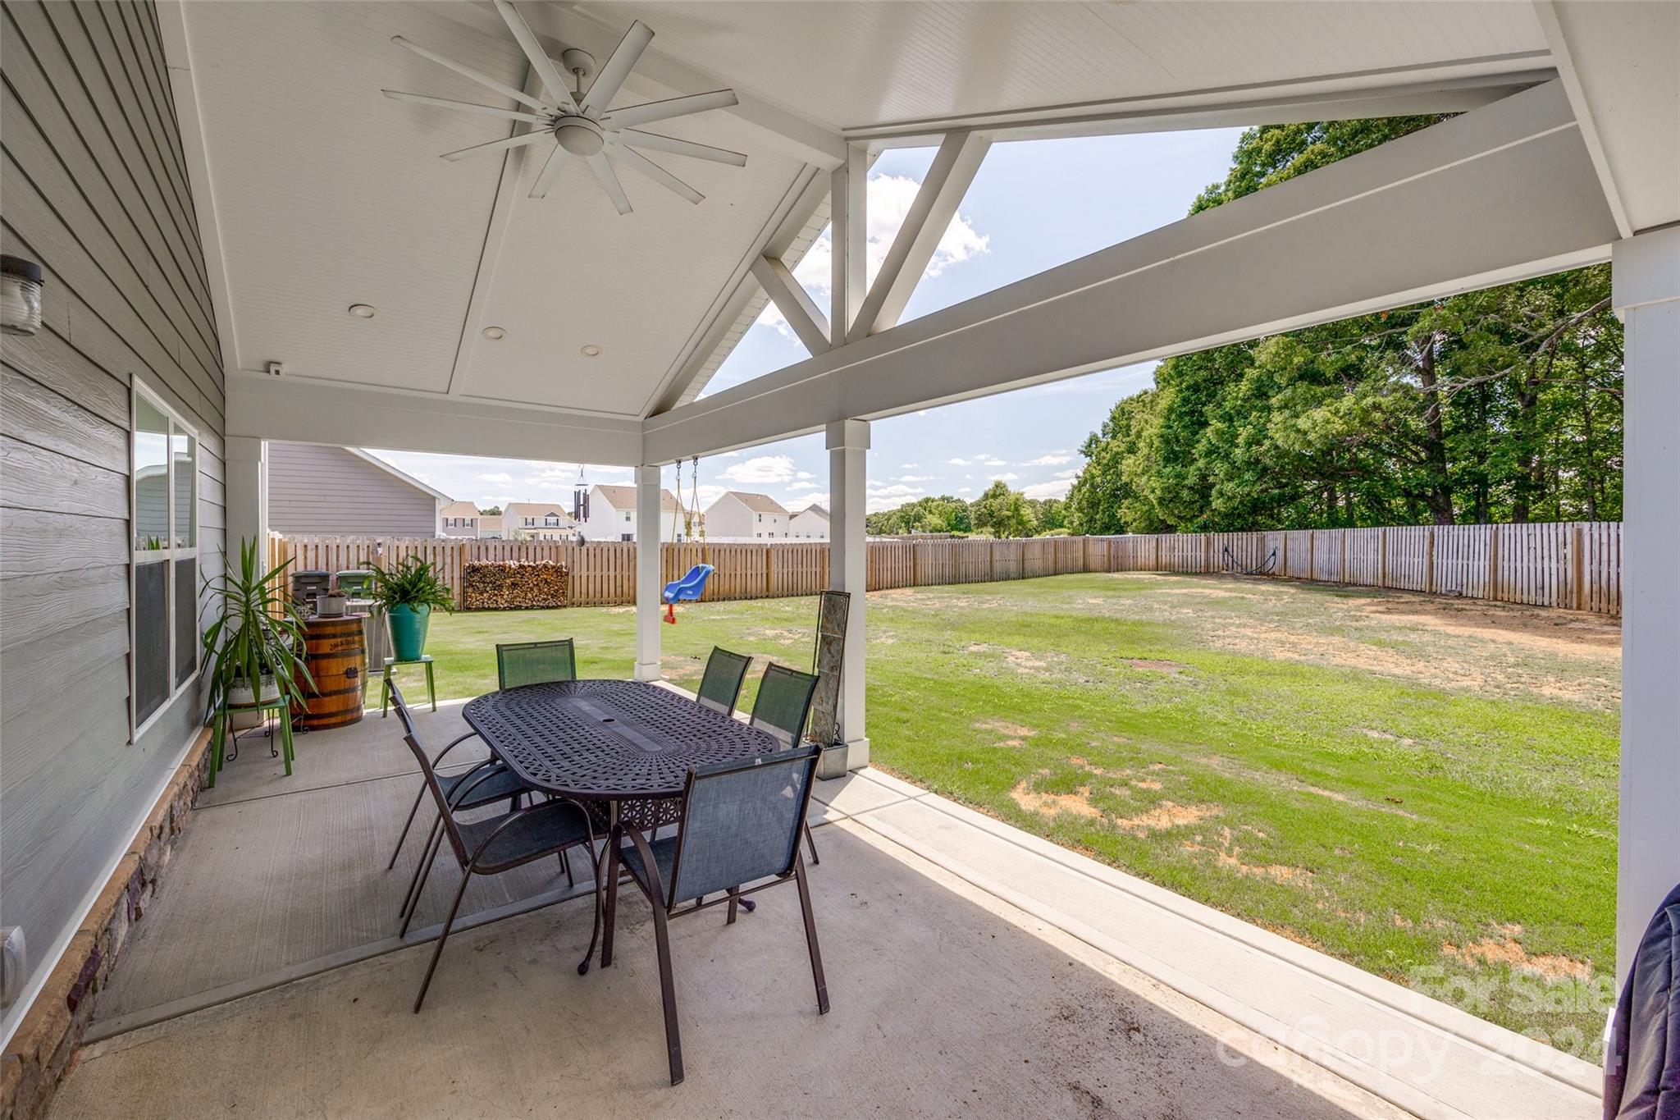
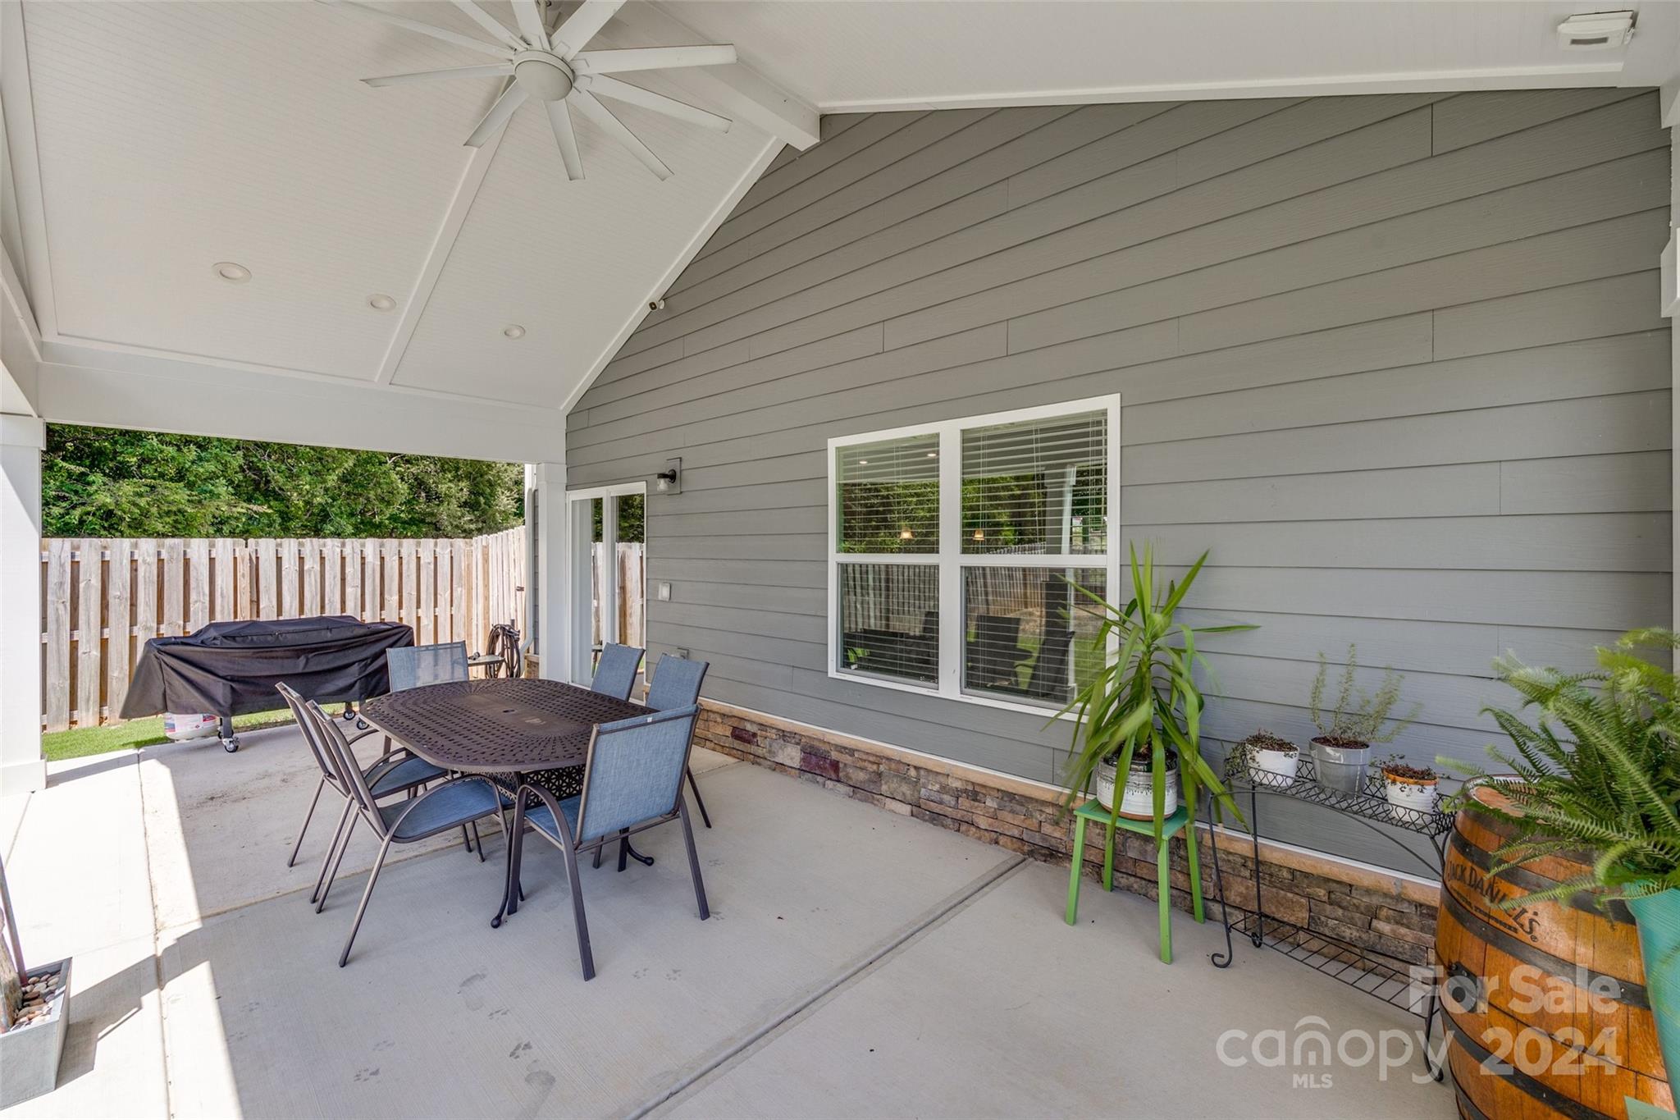
  • Patio and Porch Features

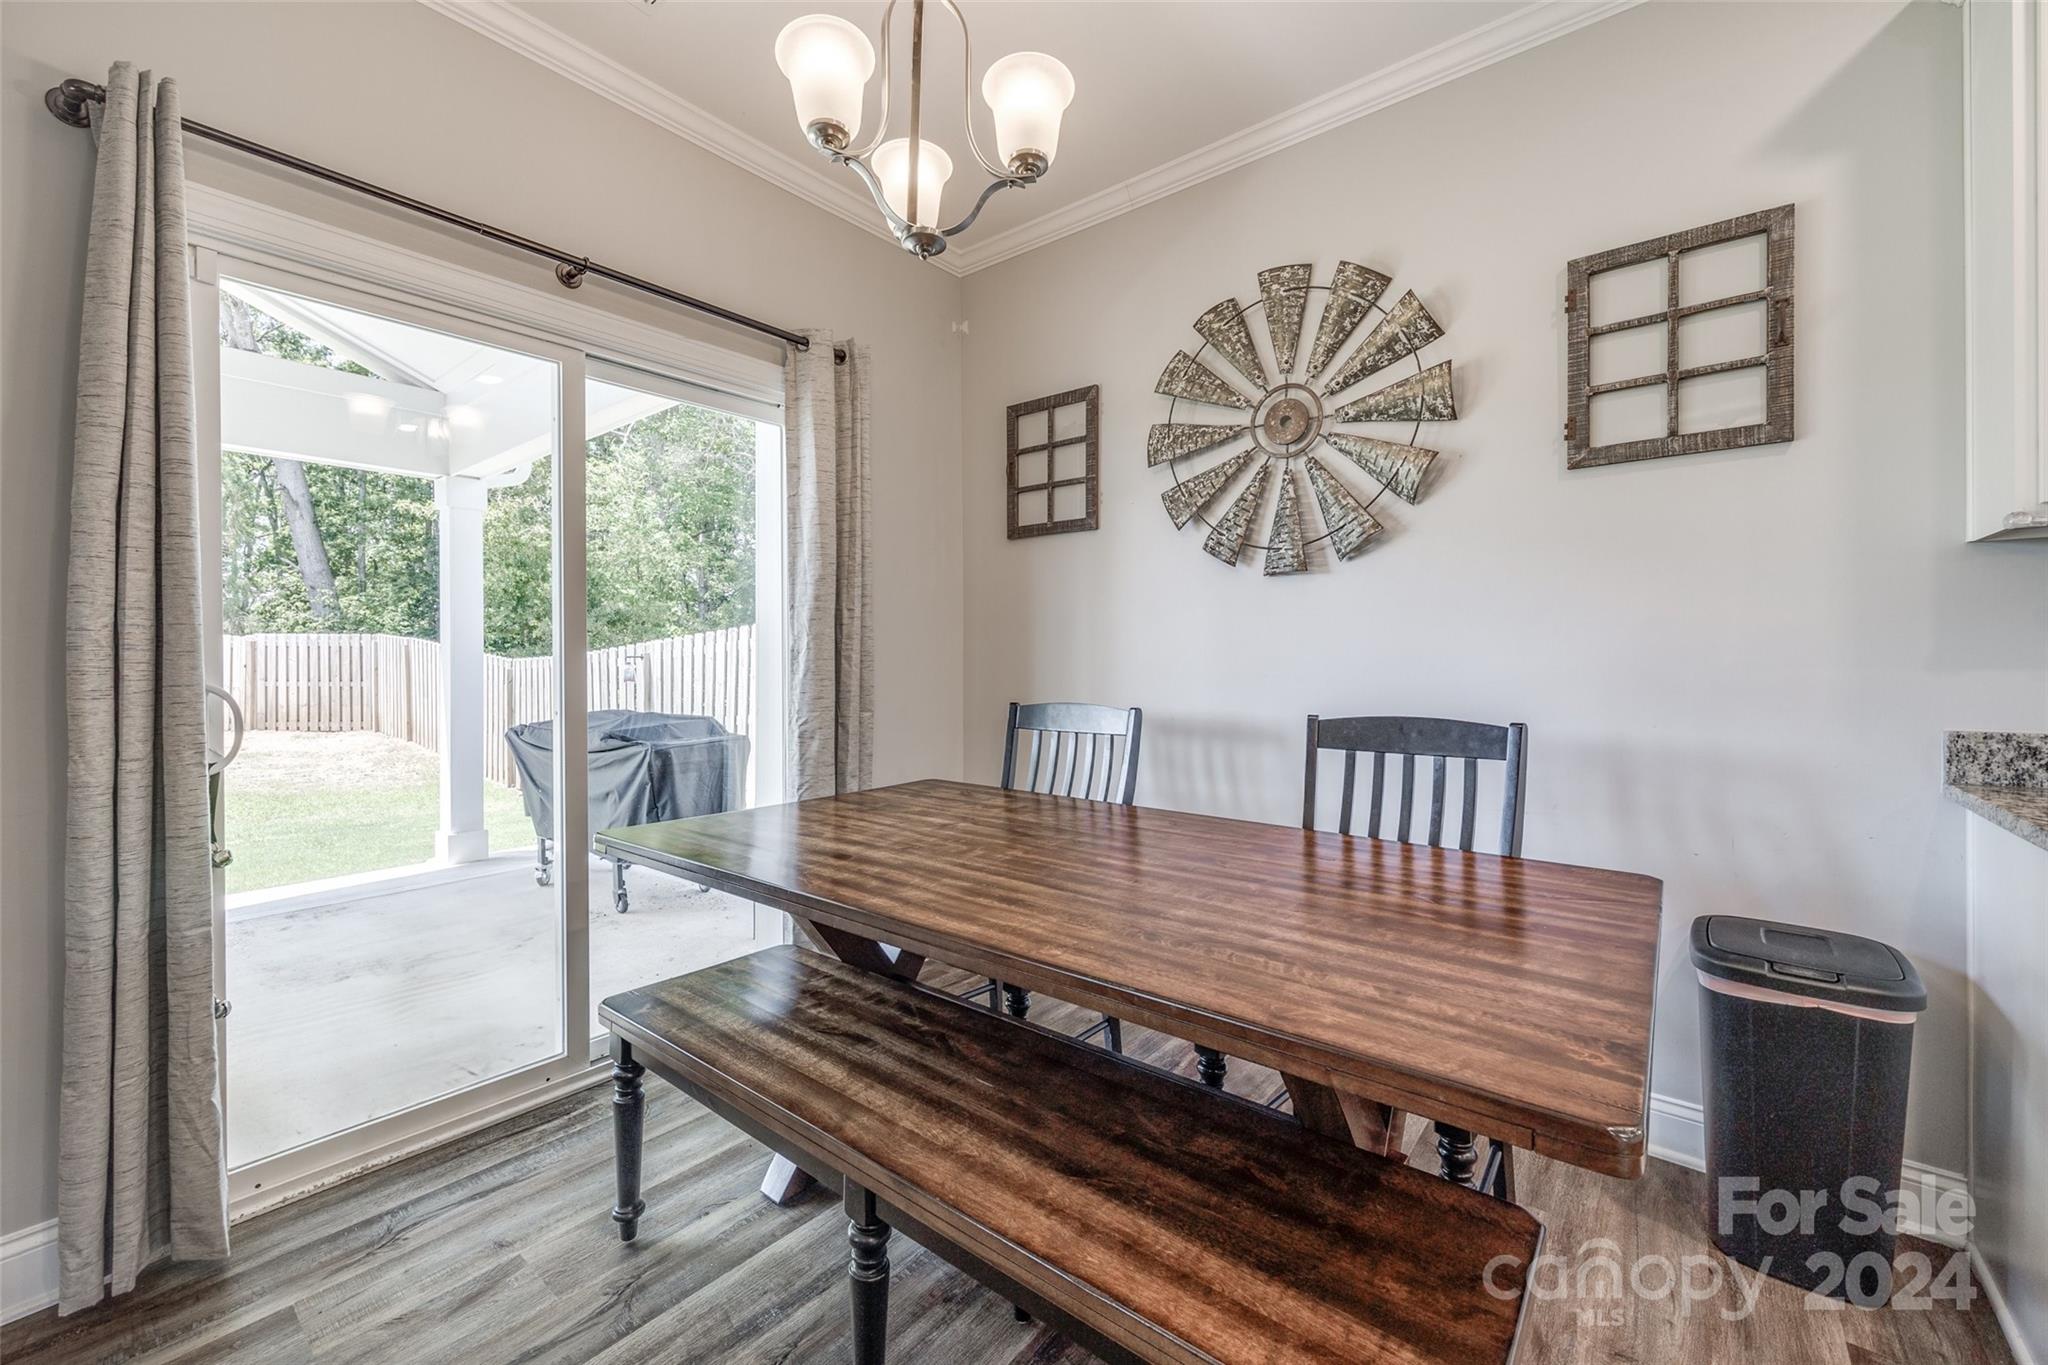
    Covered, Patio

  • Pool

    Yes

  • Pool Features

    Community

Area & Lot

  • Property Type

    Residential

  • Property Sub Type

    Single Family Residence

Price

  • Sales Price

    $449,900

  • Sq. Footage

    2,414

  • Price/SqFt

    $186

HOA

  • Association

    YES

  • Association Fee

    $650

  • Association Fee Frequency

    Annually

  • Association Fee Includes

    N/A

School District

  • Elementary School

    Porter Ridge

  • Middle School

    Porter Ridge

  • High School

    Porter Ridge

Property Features

  • Foundation Details

    Slab

  • Senior Community YN

    NO

  • Sewer

    Public Sewer

Schedule a Showing

Showing scheduled successfully.

<
>
IN PERSON
VIA CHAT

What is 3 + 4 ?


Change time

Mortgage calculator

Estimate your monthly mortgage payment, including the principal and interest, property taxes, and HOA. Adjust the values to generate a more accurate rate.

Your payment

Principal and Interest:

$

Property taxes:

$

HOA fees:

$

Total loan payment:

$

Total interest amount:

$

Location

County

Union

Elementary School

Porter Ridge

Middle School

Porter Ridge

High School

Porter Ridge

Listing Courtesy of Rebecca Cullen , Keller Williams Connected

RealHub Information is provided exclusively for consumers' personal, non-commercial use, and it may not be used for any purpose other than to identify prospective properties consumers may be interested in purchasing. All information deemed reliable but not guaranteed and should be independently verified. All properties are subject to prior sale, change or withdrawal. RealHub website owner shall not be responsible for any typographical errors, misinformation, misprints and shall be held totally harmless.

Agent Jen Audier

Agent | Team Lead

Jen Audier

Call Jen today to schedule a private showing.


* Listings on this website come from the FMLS IDX Compilation and may be held by brokerage firms other than the owner of this website. The listing brokerage is identified in any listing details. Information is deemed reliable but is not guaranteed. If you believe any FMLS listing contains material that infringes your copyrighted work please click here to review our DMCA policy and learn how to submit a takedown request.© 2024 FMLS.
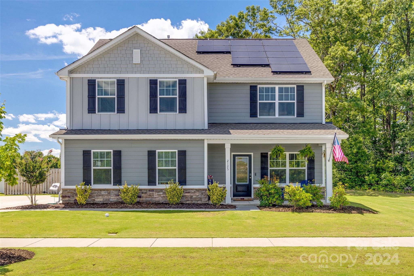
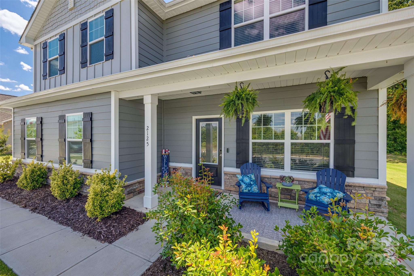
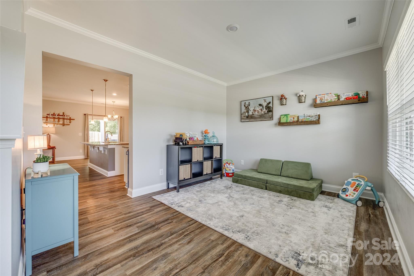
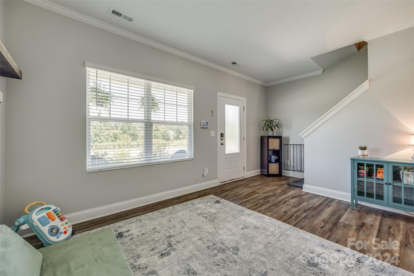
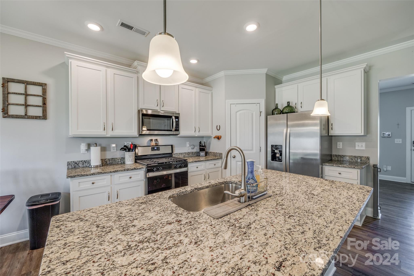
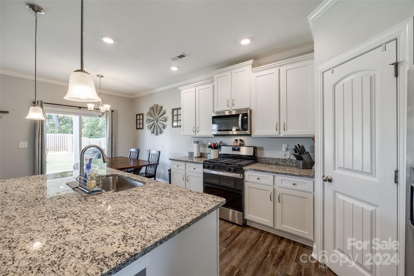
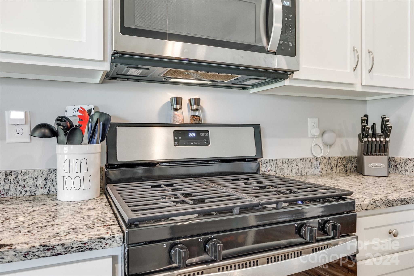
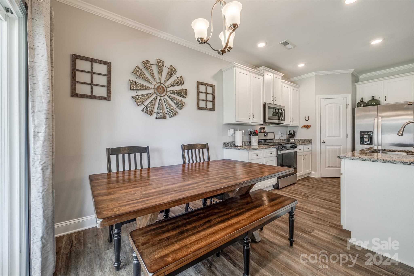
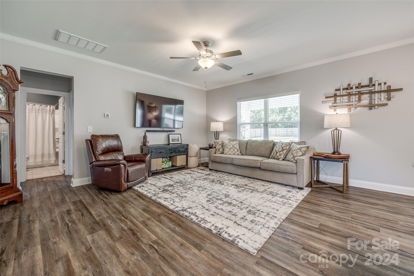
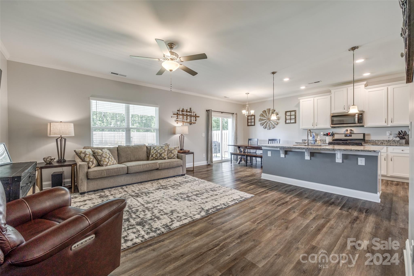
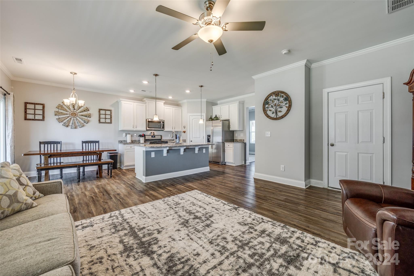
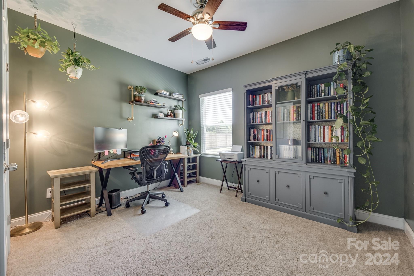
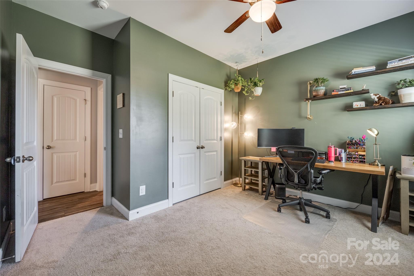
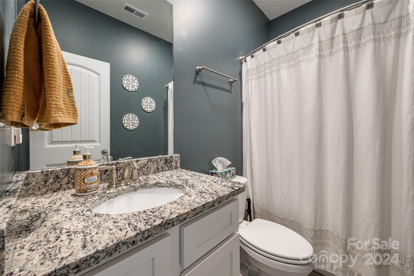
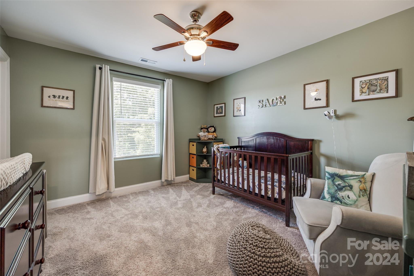
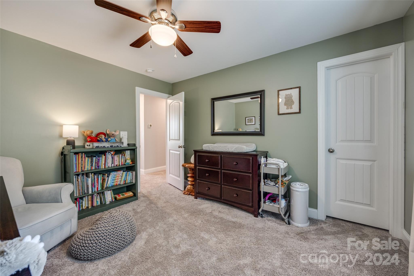
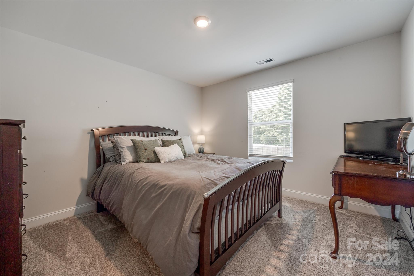
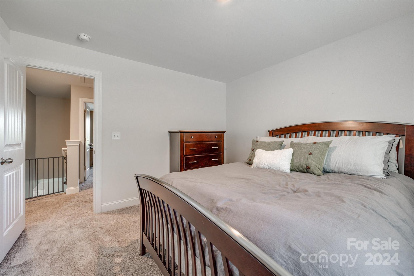
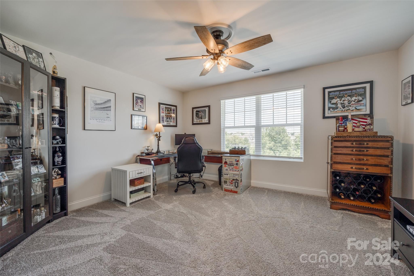
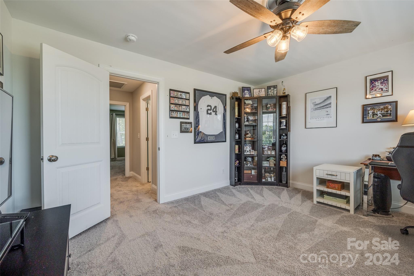
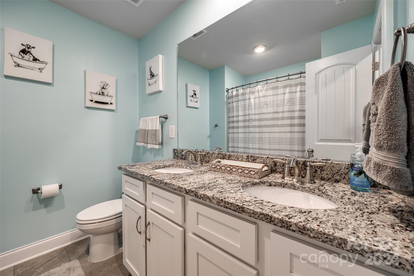
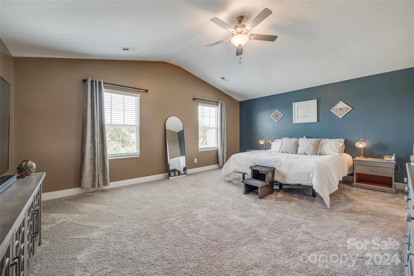
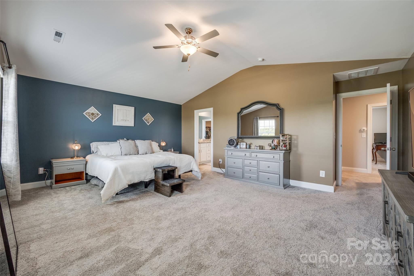
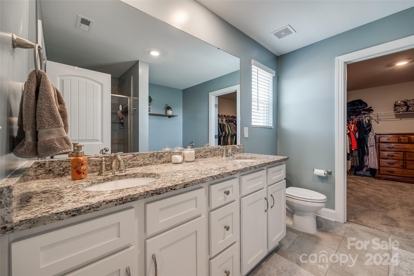
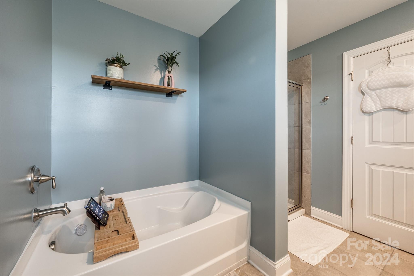
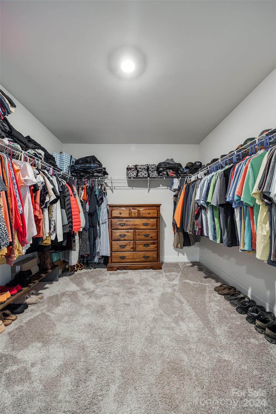
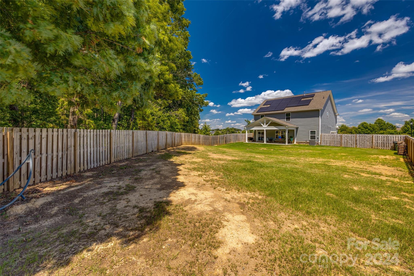
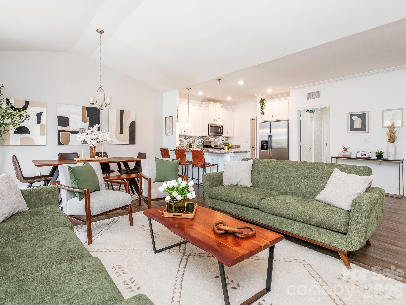
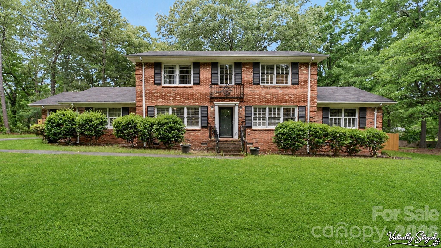
Welcome to this stunning home sitting on a great, private lot in the beautiful Stratford neighborhood! The modern open floor plan offers great space for entertaining. The kitchen with white cabinets, granite counters and a large island opens to a large covered patio and private backyard. This 5 bedroom, 3 bathroom home offers plenty of space and flexibility. Upstairs the large primary bedroom has vaulted ceilings, a private en suite and large closet. Enjoy savings on your energy bills with solar panels! This well-maintained home will not disappoint!

2125 Osten Run

Message successfully sent.

What would you like to know?

What is 3 + 4 ?

I agree to receive email communication and understand I can unsubscribe at any time.

I agree to be contacted by Prestino Advantage via call, email, and text for real estate services. To opt out, you can reply 'stop' at any time or reply 'help' for assistance. You can also click the unsubscribe link in the emails. Message and data rates may apply. Message frequency may vary. Privacy Policy

Related Properties

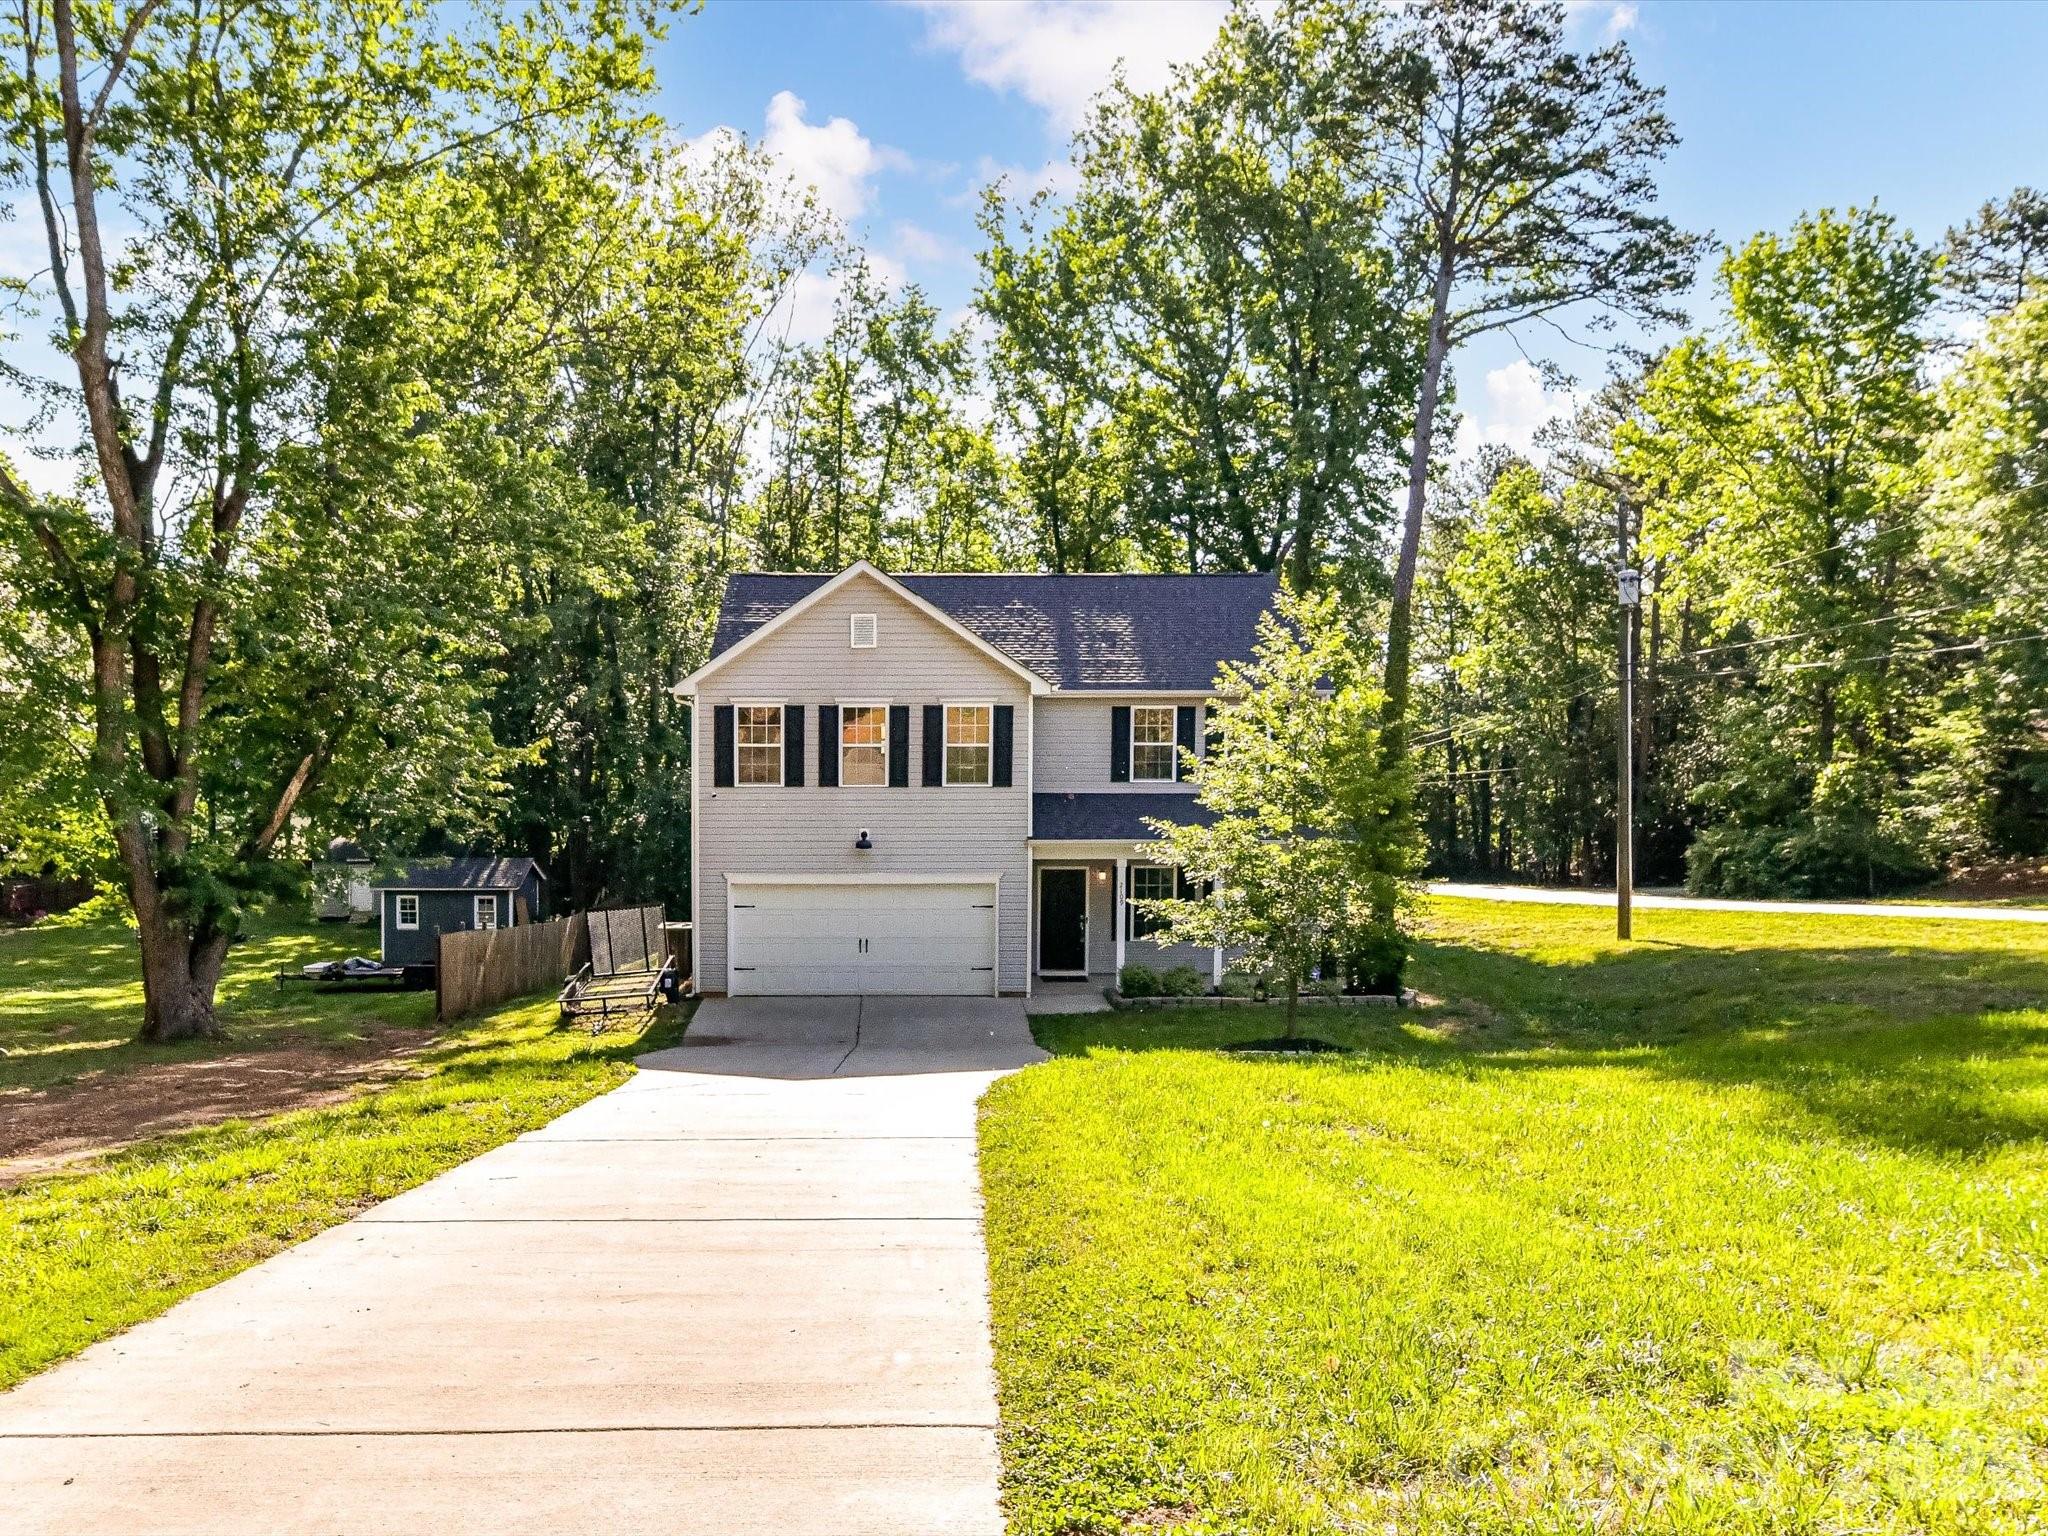
Welcome home to this beautifully maintained newer construction home situated on a spacious half-acre corner lot with no HOA! Conveniently located close to town, schools, shopping, dining, and entertainment, this two-story home offers the perfect blend of comfort, style, and functionality.

Step inside to a welcoming entryway featuring a convenient half bath and soaring ceilings that open into the spacious living room. The open-concept layout flows seamlessly into the kitchen, complete with a large granite island featuring an overhang perfect for bar stools, ample cabinetry, and a walk-in corner pantry — ideal for everyday living and entertaining alike.

Upstairs, you’ll find all four generously sized bedrooms along with a conveniently located laundry room. The spacious primary suite features elegant tray ceilings and a relaxing ensuite bathroom complete with a garden tub, stand-up shower, and dual vanity with his-and-her sinks. The secondary upstairs bathroom also offers double sinks, providing added convenience for family and guests. The additional bedrooms offer plenty of space for family, guests, or a home office setup.

Enjoy peaceful mornings on the covered front porch with plenty of room for rocking chairs, or unwind out back in the fenced-in backyard featuring a wooden back porch ideal for relaxing evenings, grilling, or enjoying the above-ground pool during warm summer days. Additional features include a paved driveway and attached two-car garage, offering plenty of parking and storage space. With its corner lot location and thoughtful layout throughout, this home truly has it all!
#4375338

Monroe

2109 Timber Ridge Road

4 Beds

2 Baths

2,140 Sq.Ft.

$418,000

MLS#: 4375338
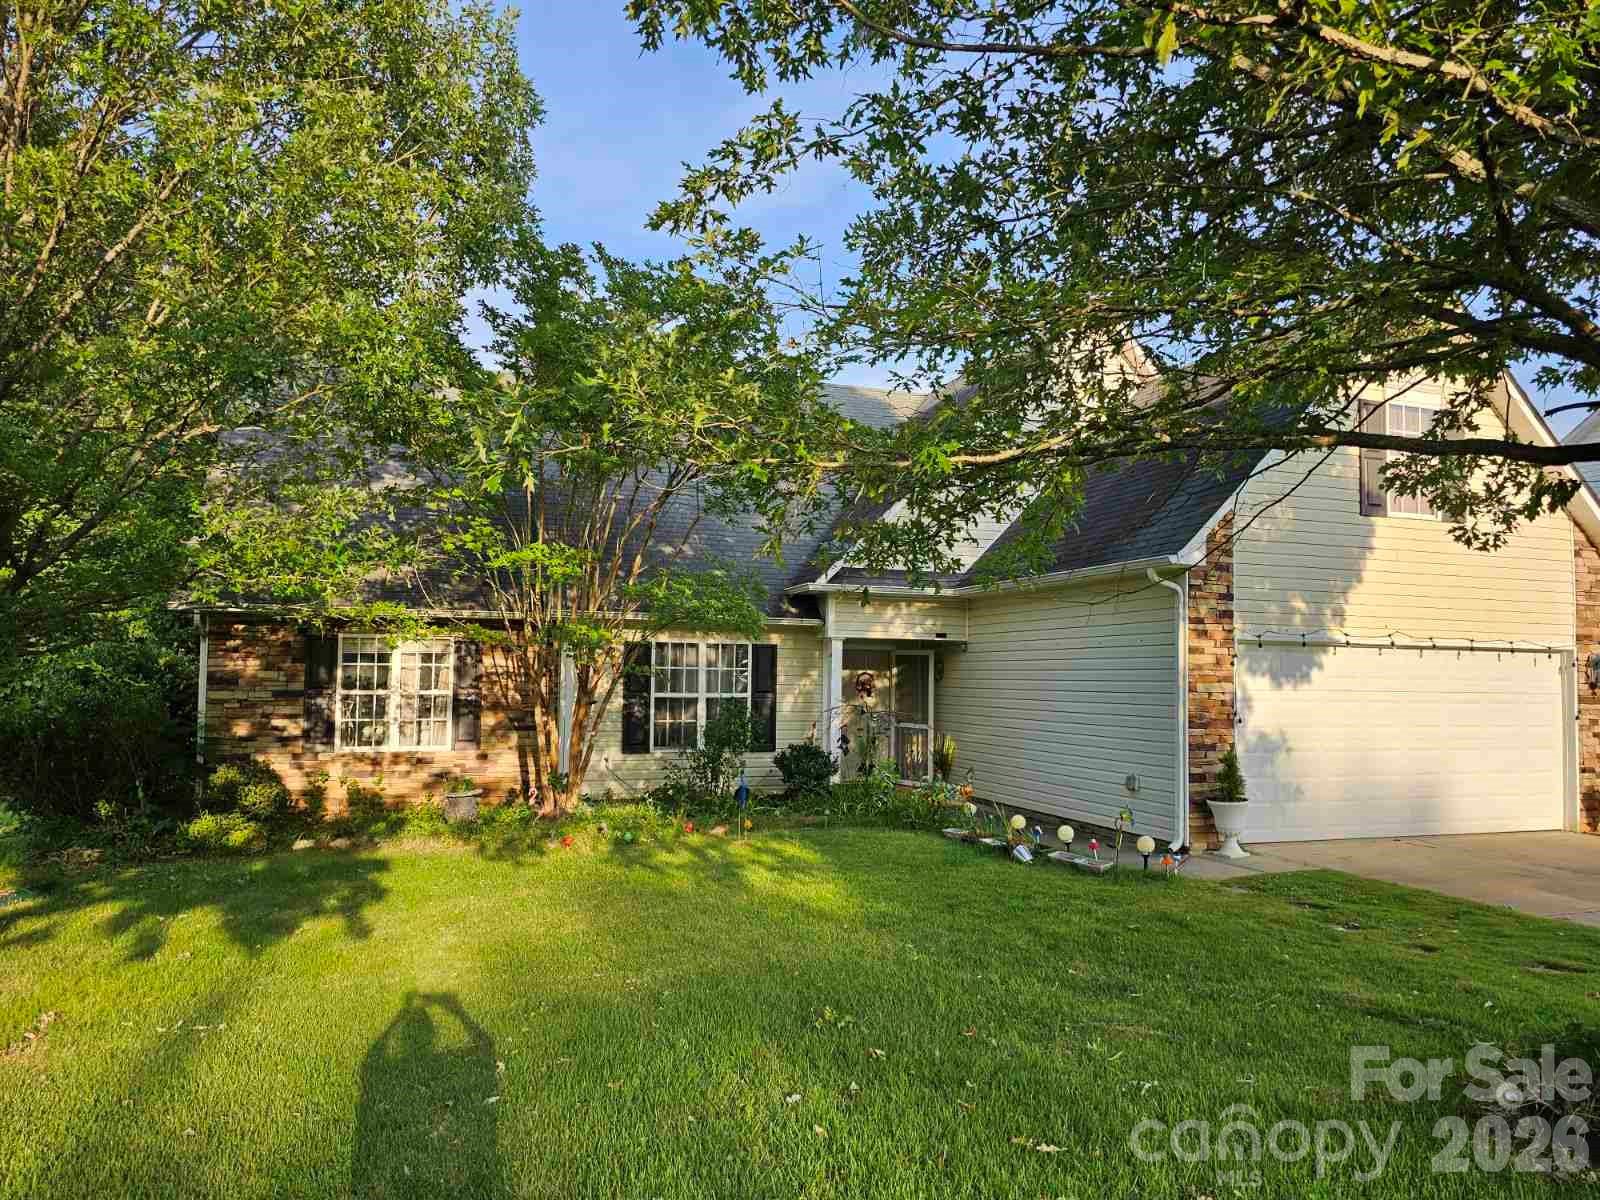
DROP DEAD GORGEOUS WOULD NOT EVEN BEGIN TO DESCRIBE!!! LOOK NO FUTHER. ONE STORY HOME WITH A LARGE BONUS ROOM UPSTAIRS OVER THE GARAGE.  A LOT OF UPDATES AND UPGRAGES IN THE PAST 2 YEARS. HOME WELCOMES ONE WITH REDONE LAMINATE FLOORS, CHEF'S DREAM KITCHEN WITH GRANITE COUNTER TOPS, NEW APPLIANCES, FRESHLY PAINTED INTERIOR, TRIM & DOORS, NEW CARPET IN ALL BEDROOMS AND A BRAND NEW FRONT DOOR. FORMAL DINING ROOM, SPACIOUS LIVING ROOM & BREAKFAST AREA OPENS TO BACK PORCH AREA. FENCED BACK YARD AND LOVELY PORCH, FIRE PIT AND WOODED PRIVATE BACK YARD COMPLETES THIS PICTURE-PERFECT HOME. BRING YOUR FUSSIEST BUYERS AND BE PREPARED TO BE IMPRESSED!!!
#4392264

Monroe

3136 Blueberry Drive

4 Beds

2 Baths

1,836 Sq.Ft.

$390,000

MLS#: 4392264
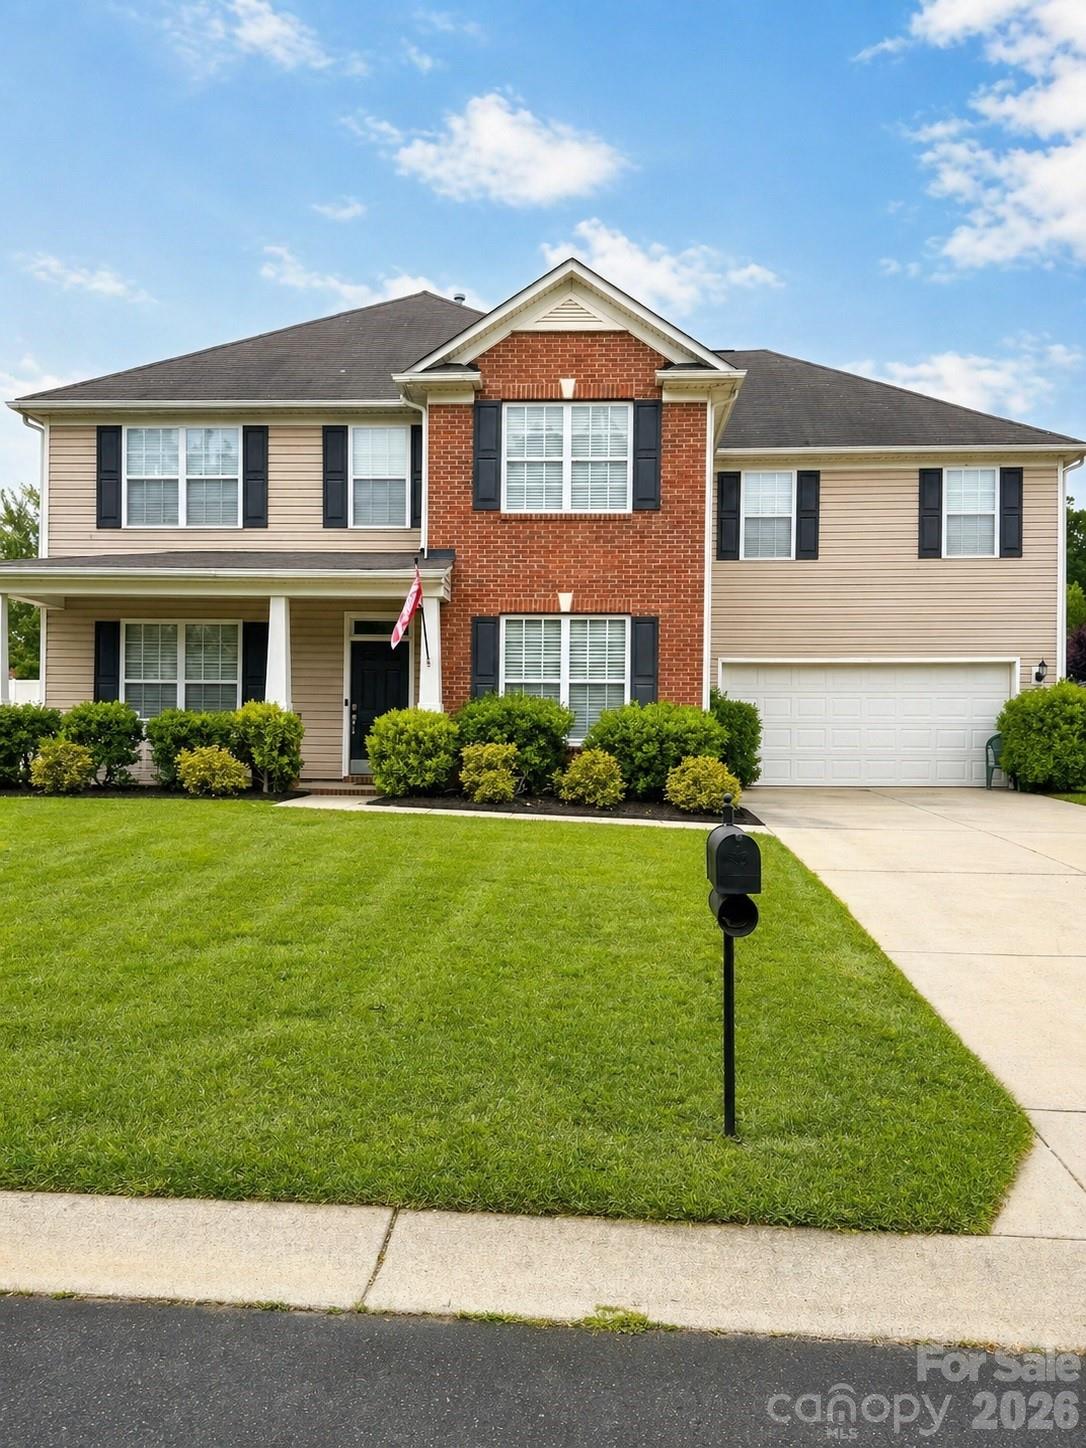
Price reduced
Seller will entertain offers between 489,500-514,500 or above.
Discover refined living in this stunning 5-bedroom, 3.5-bath home located in the heart of Monroe. Designed with both comfort and functionality in mind, this spacious residence offers an impressive open-concept layout with elegant finishes throughout. The chef-inspired kitchen features beautiful granite countertops, a massive center island perfect for entertaining, and all appliances included — even the washer and dryer — making this home truly move-in ready.
The expansive main living areas provide the perfect blend of style and comfort, highlighted by rich hardwood flooring on the lower level and a striking stone accent that adds warmth and character to the space. Upstairs, enjoy plush wall-to-wall carpeting. Thoughtfully designed spacing between bedrooms offers enhanced privacy and flexibility for family or guests.

The luxurious owner’s suite serves as a private retreat, complete with an extended sitting area ideal for a home office, lounge, or personal sanctuary. The owner’s bathroom features dual vanities, a relaxing garden tub, separate shower, and large walk-in closet.

Step outside to a peaceful private backyard with mature trees lining the back fence that provides natural privacy and a serene outdoor setting perfect for gatherings or quiet evenings at home. This exceptional Monroe property combines spacious design, modern convenience, and upscale details to create the perfect place to call home.
#4371716

Monroe

6006 Brook Valley Run

5 Beds

3 Baths

3,686 Sq.Ft.

$509,500

MLS#: 4371716
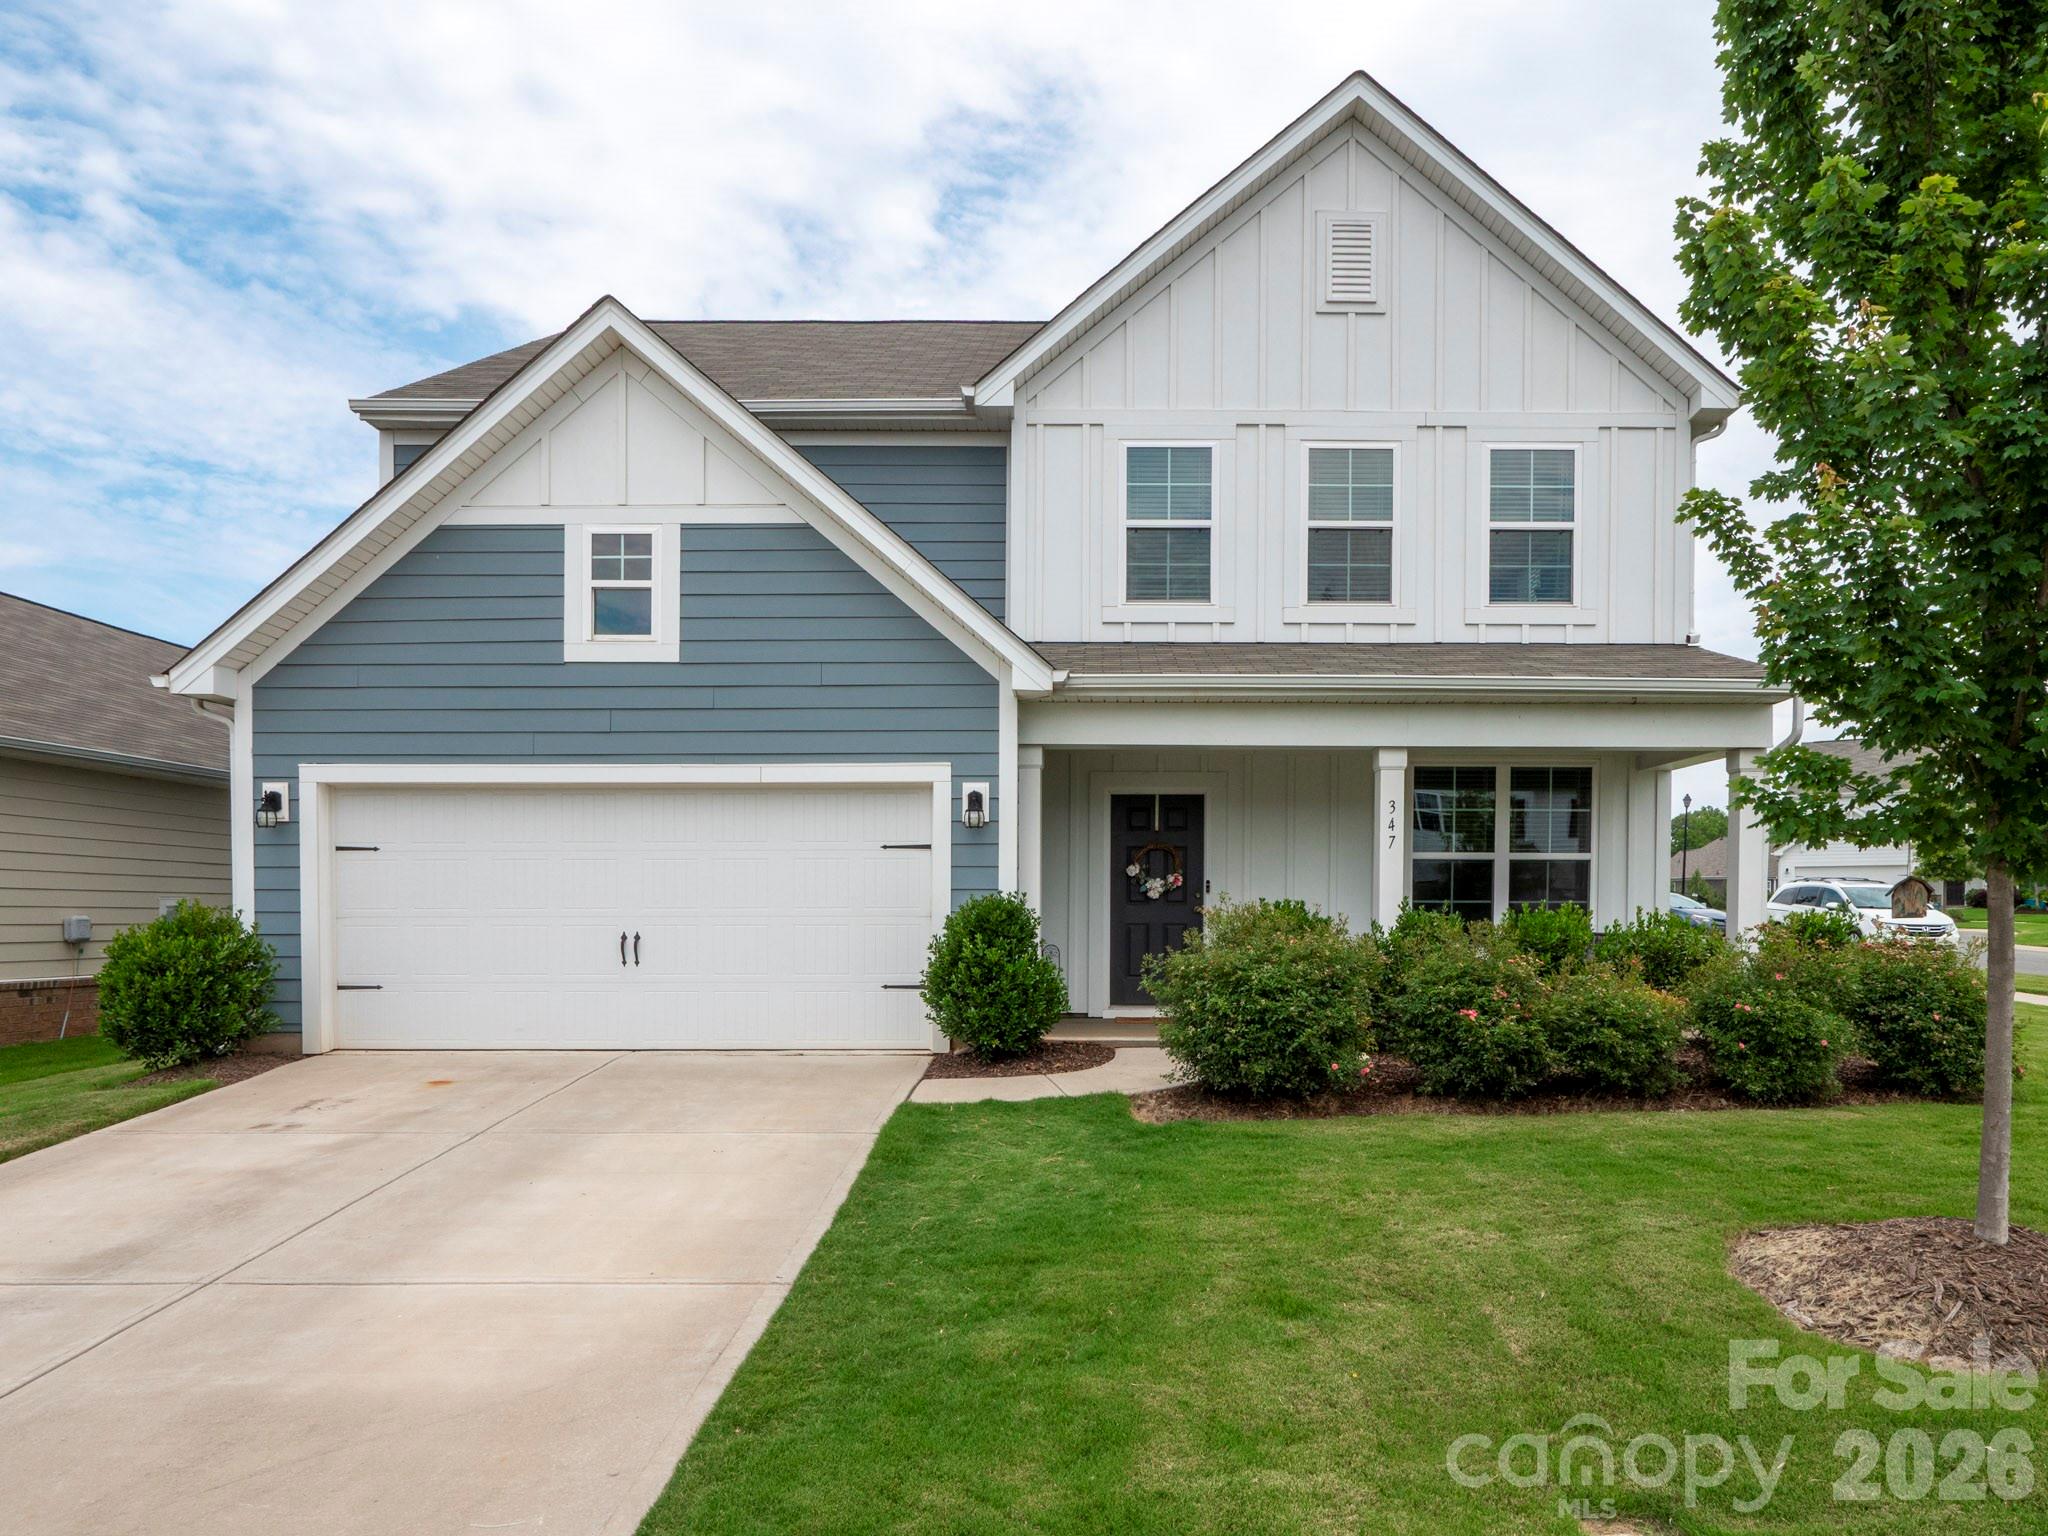
Price reduced
Welcome to this beautifully maintained 4-bedroom, 3-bath home offering 2,451 sq ft of functional and stylish living space in the highly sought-after Piedmont School District. Situated on a desirable corner lot that backs to a quiet cul-de-sac, this home offers both privacy and curb appeal.

Inside, you’ll find durable LVP flooring throughout the main living areas, a cozy gas fireplace, and a spacious open-concept layout perfect for everyday living and entertaining. The kitchen features a gas stove, ample cabinetry, and great flow into the living and dining spaces.

The versatile floor plan includes a large loft area plus an additional flex room — ideal for a home office, playroom, gym, or guest space. The oversized walk-in closets provide exceptional storage throughout the home.

Conveniently located near shopping, dining, and commuter routes while still offering the charm of a quiet neighborhood setting, this home truly has it all.
#4382475

Monroe

347 Wharton Street

4 Beds

2 Baths

2,520 Sq.Ft.

$450,000

MLS#: 4382475
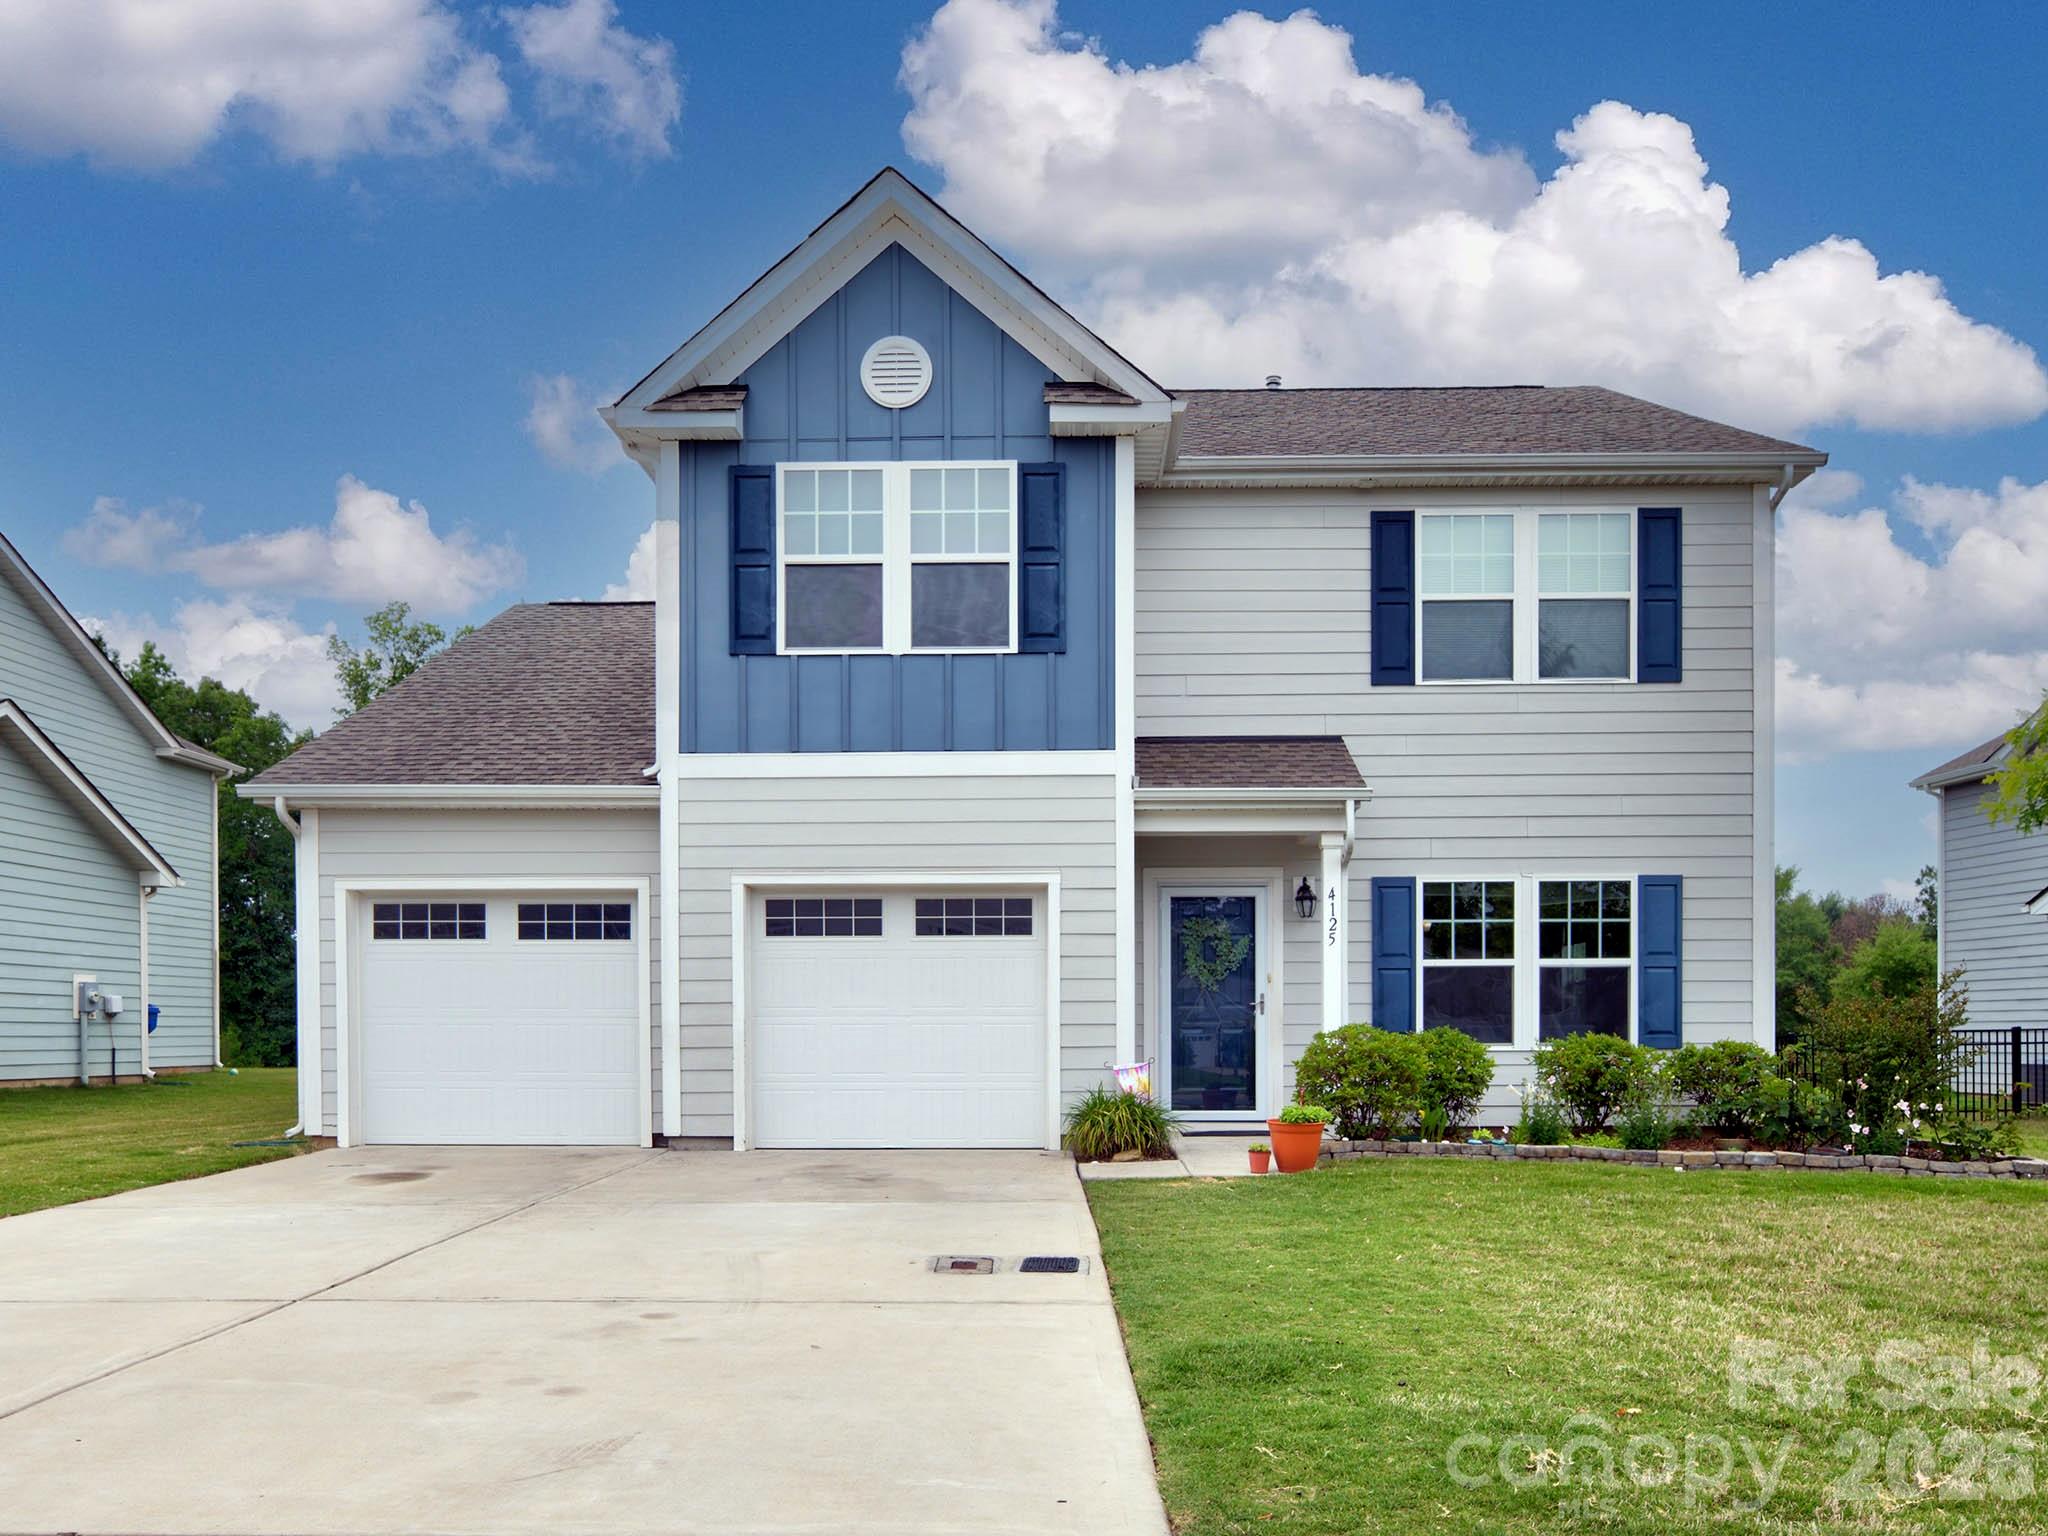
Welcome to this 4-bedroom, 3.5-bath home in the highly sought-after Stonebridge community of Monroe, offered at over $50,000 below tax value! Step inside to a spacious great room / Dining area that flows seamlessly into the eat-in kitchen, featuring granite countertops, white cabinetry, stainless steel appliances, and a stylish tile backsplash. Beyond the kitchen, you'll find an additional living area and a convenient main-level en-suite bedroom, perfect for guests or multi-generational living. A charming drop zone leads to the upper level, where you'll discover the primary suite, two additional bedrooms, a laundry room, and a versatile flex room. The flex room was created by converting the original loft space without permits and can easily be restored to its original configuration if desired. Situated on a premium lot backing to community common space with golf course views beyond, this home offers both privacy and a beautiful setting. The fully fenced backyard provides an ideal space for outdoor enjoyment. Stonebridge residents enjoy outstanding amenities, including a clubhouse, fitness center, outdoor pool, pickleball courts, and tennis courts. Conveniently located near shopping, dining, major roadways, and everything Monroe has to offer, this home presents an incredible opportunity to own in one of the area's most desirable communities.
#4391793

Monroe

4125 Bent Green Lane

4 Beds

3 Baths

2,452 Sq.Ft.

$409,900

MLS#: 4391793
Price reduced
Welcome to this move-in ready home in the highly desirable Stratford community in Monroe, North Carolina. Built in 2020, this beautifully maintained ranch-style home offers modern style, comfortable one-level living, and a functional layout designed for today’s lifestyle.
Featuring 3 bedrooms and 2 full bathrooms, this home showcases an open-concept floor plan ideal for everyday living and entertaining. All bedrooms are conveniently located on the main level.
The spacious primary suite offers a relaxing retreat with a walk-in closet, while the ensuite bathroom features dual vanities and a glass-enclosed walk-in shower.
At the heart of the home is the gourmet kitchen, complete with gas cooking, granite countertops, stainless steel appliances, abundant cabinetry, a large walk-in pantry, and a peninsula perfect for casual dining and gathering. The kitchen flows seamlessly into the dining and living areas, creating an open and inviting space.
Versatile secondary bedrooms provide flexibility for guests, a home office, playroom, or additional living space to fit a variety of needs.
Enjoy outdoor living in the fenced backyard, offering space to relax, garden, entertain, or create your own private retreat. The attached two-car garage adds convenience and additional storage.
Residents of Stratford enjoy community amenities including a pool and playground. Conveniently situated near shopping, dining, parks, and everyday amenities, with easy access to the Monroe Expressway, Indian Trail, Matthews, and South Charlotte. Preferred lender offering a lender credit equal to 1% of the loan amount towards eligible closing costs who finance through the preferred lender. Buyer is not required to use the preferred lender. 
Don't miss the opportunity to make this beautiful home your own.
#4380375

Monroe

2160 Moselle Drive

3 Beds

2 Baths

1,605 Sq.Ft.

$390,000

MLS#: 4380375
Price reduced
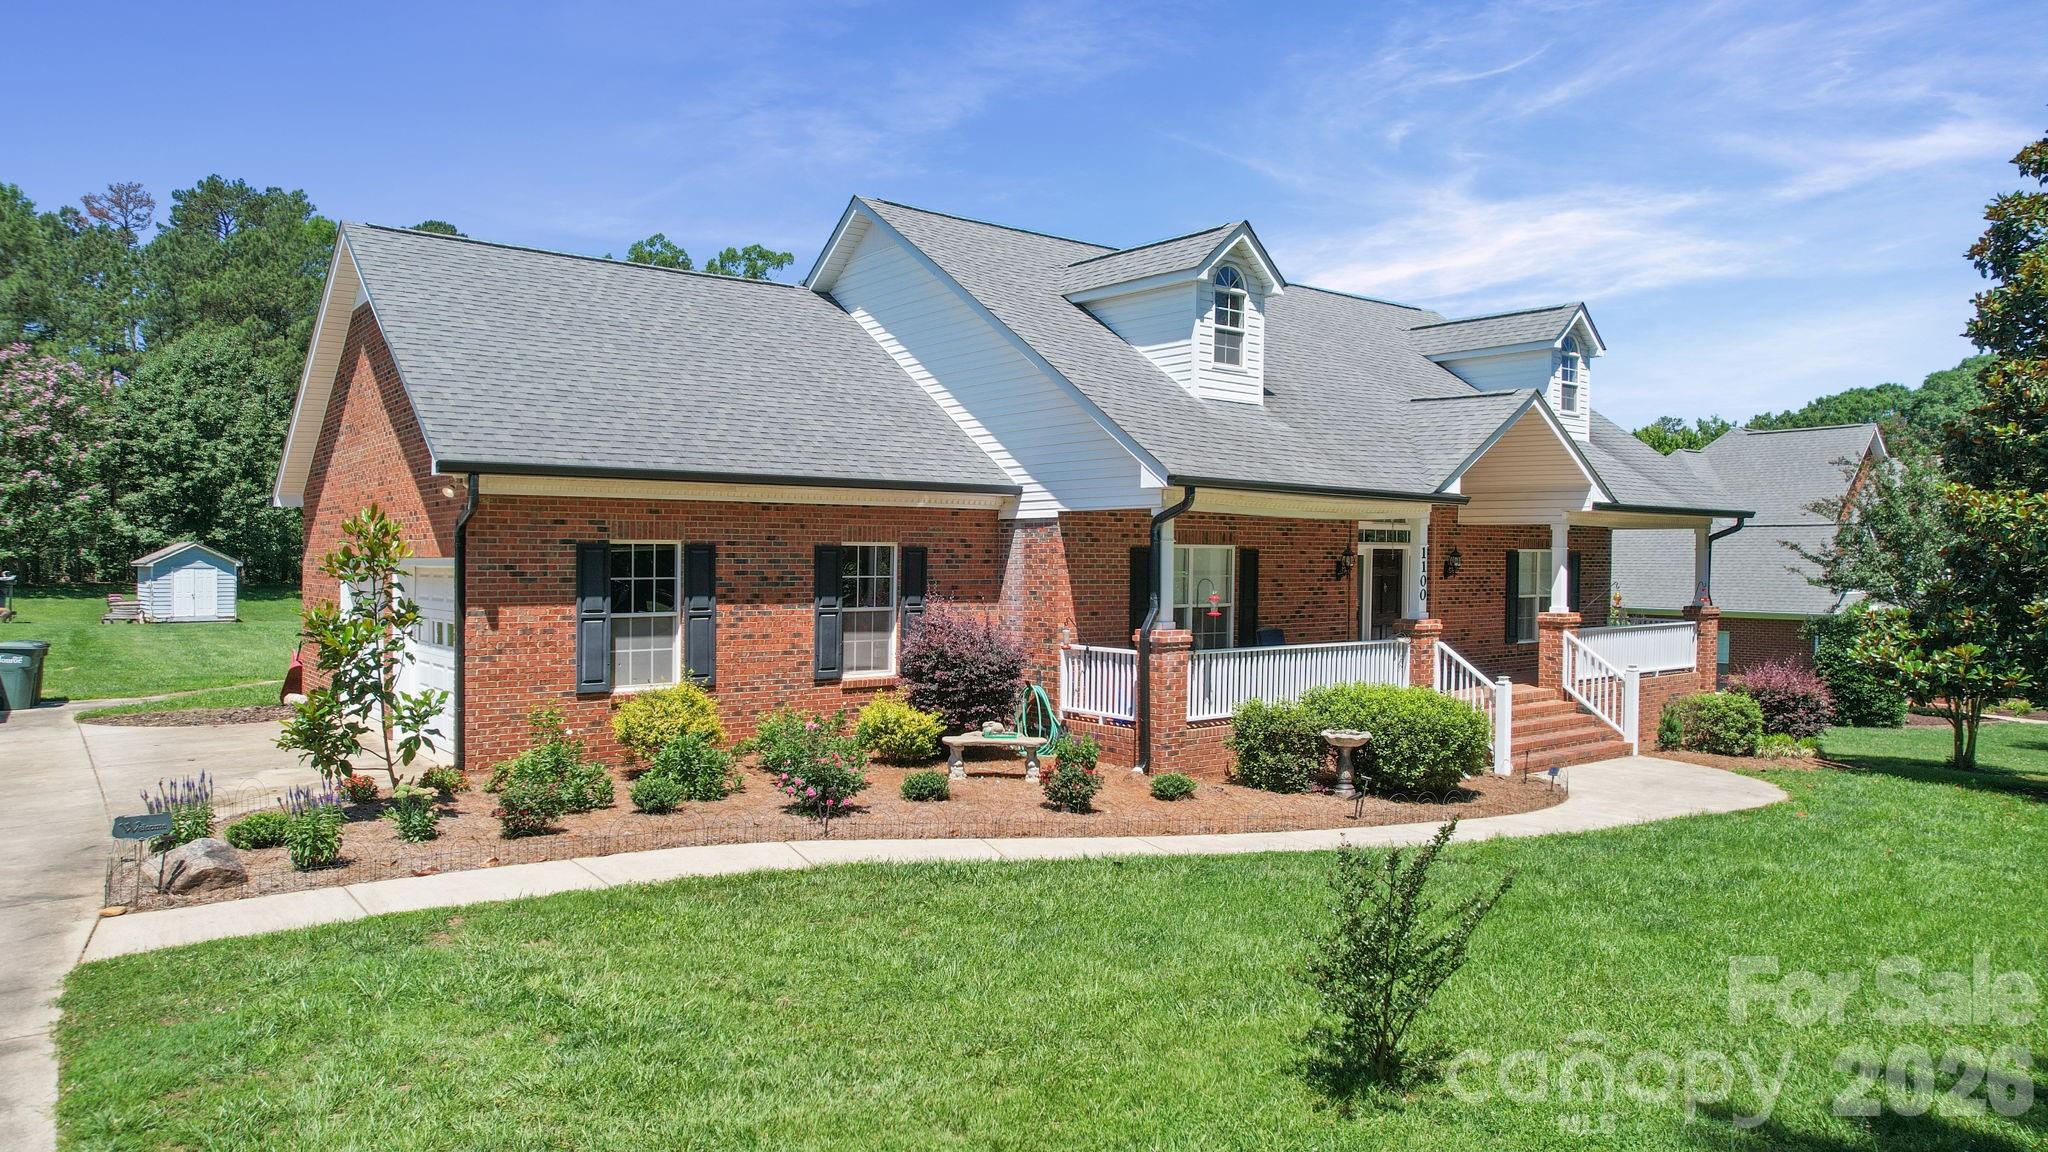
Welcome to this beautifully maintained home located in the desirable Legacy on the Lake subdivision in Monroe, NC. Situated on a spacious lot, this property offers the perfect blend of comfort, functionality, and outdoor enjoyment.

This home features 3 bedrooms and 2 full bathrooms with a well-designed floor plan that includes a formal dining room ideal for entertaining and family gatherings. The inviting living areas flow seamlessly to the outdoor spaces, where you’ll find a screened rear porch and an updated wood deck overlooking the backyard and inground swimming pool — perfect for relaxing or hosting guests.

Additional features include a 2-car attached garage, inground sprinkler system in the front yard and along the driveway, and an unfinished attic bonus/storage room offering excellent potential for future expansion or additional storage needs.

The home is serviced by city water and a septic system. City sewer is available with required tap fee. Property is subject to both county and city taxes.

Conveniently located near shopping, dining, schools, and commuter routes, this home offers the charm of neighborhood living with desirable amenities and room to enjoy both indoors and out.
#4382510

Monroe

1100 Legacy Lake Drive

3 Beds

2 Baths

1,984 Sq.Ft.

$539,500

MLS#: 4382510
Price reduced
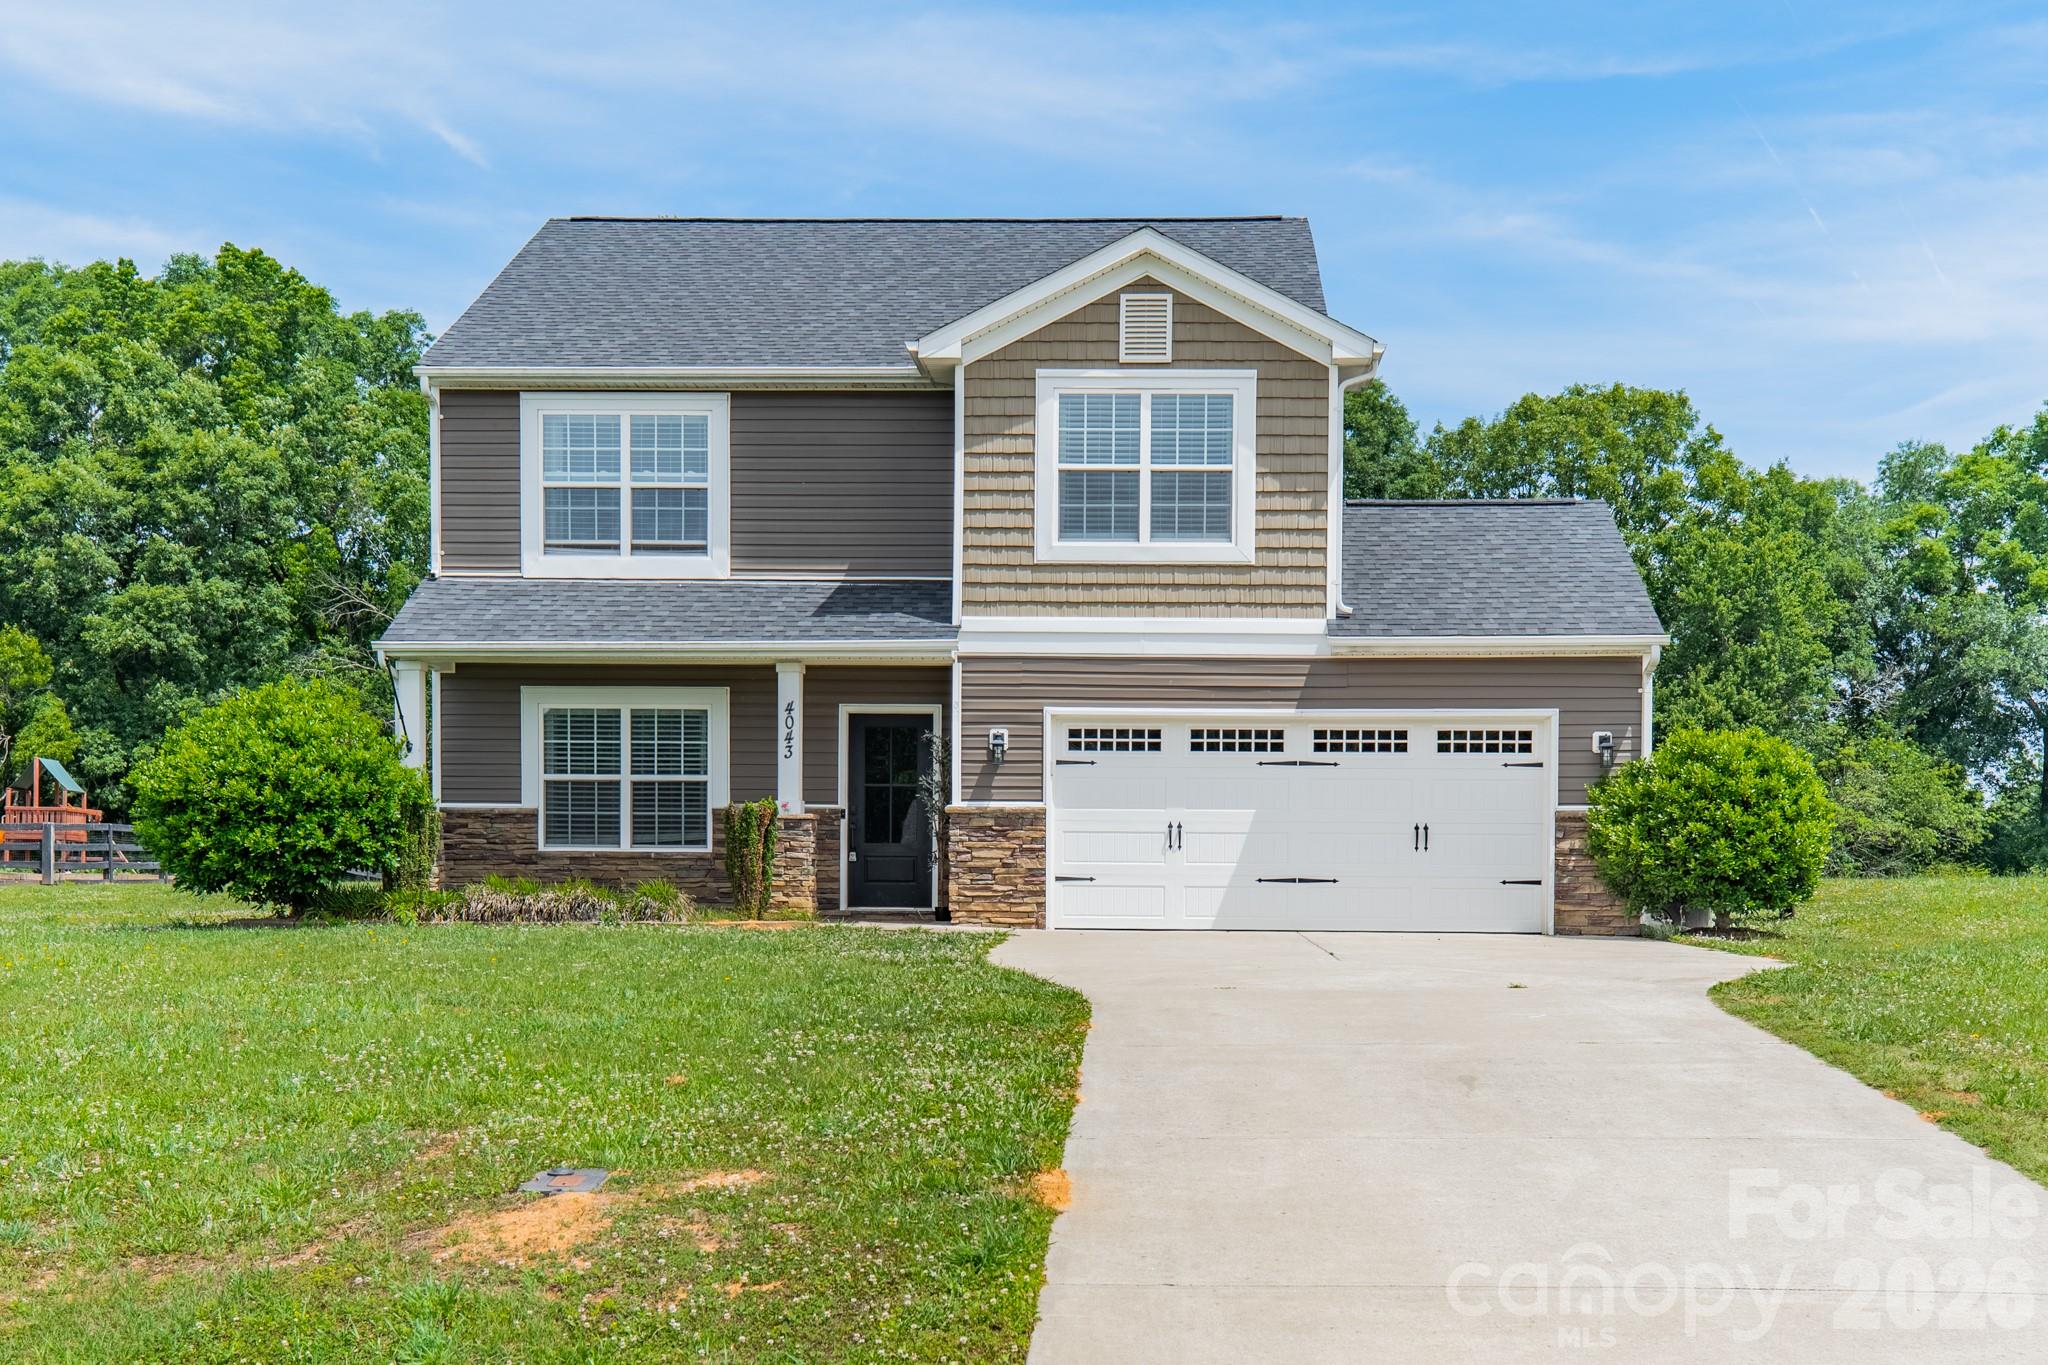
Home is a short sale and subject to bank approval Well maintained  home situated on almost a  1 acre cul-de-sac lot! The main level features a spacious family room, a dining room and large kitchen  with stainless appliances,
a breakfast bar, loads of cabinets, granite counters, and a tiled backsplash. Neural decor throughout On the upper level you will find the primary suite w master bath and 2 additional bedrooms and another full bath.   No HOA in this community. Wont be disappointed
#4382006

Monroe

4043 Avis Way

3 Beds

2 Baths

2,260 Sq.Ft.

$439,000

MLS#: 4382006
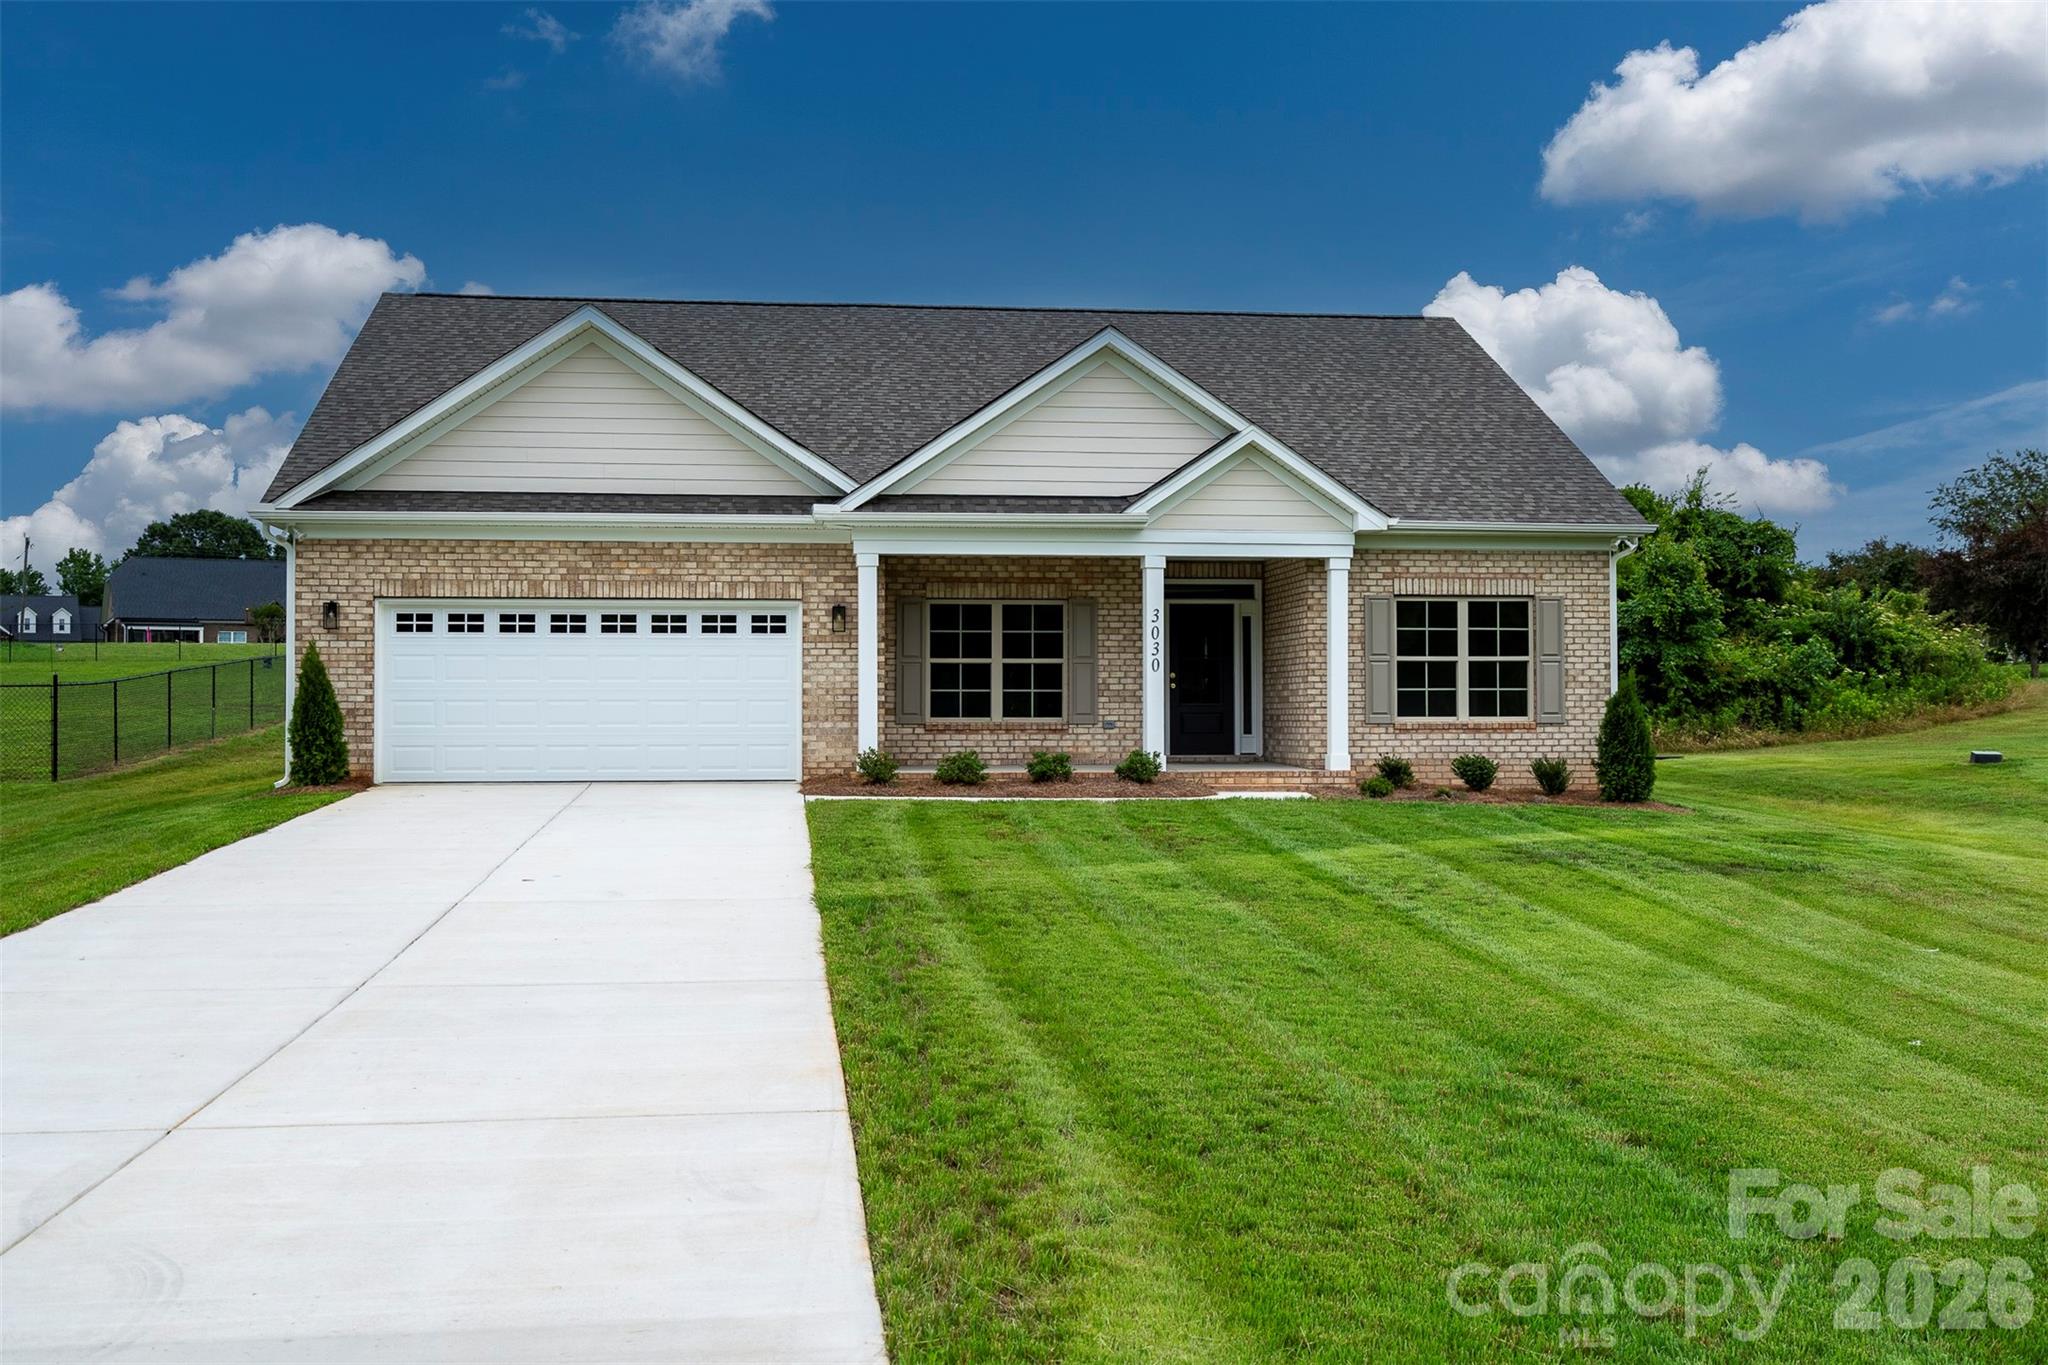
Where other builders pack five houses onto a single acre, we’ve built just one.  Where other builders build the same plan over and over, we customize and make each design unique to the lot & neighborhood.   Welcome to Sabella Estates, a community designed for those who value tranquility over density and craftsmanship over assembly lines.
Nestled on a rare 1-acre lot, our ranch homes are more than just a floor plan; they are a lifestyle statement you won't find anywhere else in this price range.   And a full acre of land gives you room to breathe that nearby "high-density" developments can’t offer.  

This particular home could be called the ranch of your dreams where every custom detail & finish is on full display.   Modern luxury meets everyday functionality in this stunning open concept plan.
The heart of the home is a spacious kitchen with an overabundance of cabinets & countertops.    The Kitchen flows seamlessly into the large family with a large and inviting fireplace or into the dining area with plenty of natural light.    A large, private covered porch awaits your arrival or retreat to a secluded Owners suite thoughtfully tucked away from the guest rooms which features an oversized walk-in shower, large soaking tub and double vanities with quartz countertop plus a large walk in closet.   The home also features many functional items needed for daily living with four storage closets as well as a drop zone located off the garage entry.  
While our homes are priced slightly above the "cookie-cutter" competition, you are comparing ranch construction vs uninspiring 2-story designs.  This investment pays off daily in privacy & luxury which are priceless.   But it also pays off in long-term value for what is surely to be the largest investment in most peoples lives.    Act now to take advantage of $10,000 of builder incentives.   Don't settle for a crowded subdivision. Schedule your private tour today and see why you should trade density for tranquility.   And, see why custom construction & design over mass production might be right for you and your family!
#4306794

Monroe

3030 Buffet Lane 49

3 Beds

2 Baths

1,831 Sq.Ft.

$529,000

MLS#: 4306794
Welcome to 2106 Arden Dr — a stately all-brick, two-story home offering 2,354 sq. ft. of heated living area on a beautiful, level lot of more than half an acre in a convenient Monroe location with no HOA. Framed by mature trees and featuring generous front and backyards, the curb appeal here is hard to match. Close to downtown Monroe and the surrounding areas.

Inside, the thoughtful floor plan includes 4 bedrooms, 3 full bathrooms, and two owner's suites — one on the main level for easy single-floor living and one upstairs for added privacy. All three bathrooms have been tastefully updated. Multiple fireplaces add warmth and character throughout, while separate family room, living room, and formal dining room provide all the space you need for entertaining and everyday life.

The kitchen has been refreshed with new flooring and features a generous walk-in pantry with a stylish sliding barn door — a functional and charming touch. The fully privacy-fenced backyard is an outdoor retreat complete with a patio, firepit, and detached outbuilding. The converted garage currently serves as flex space with washer/dryer connections and a separate enclosed bonus room accessible from the exterior — perfect as a home gym, craft room, or studio. Bonus: the space could easily be converted back to a two-car garage while retaining that enclosed room.

Major systems are updated for peace of mind: new furnace in 2025 and two A/C units (2020 and 2018). Lots to love about this one...come make it yours today!

Note...some photos are virtually enhanced to show what rooms and/or outside areas might look like without furniture and other items.
#4387611

Monroe

2106 Arden Drive

4 Beds

3 Baths

2,354 Sq.Ft.

$414,900

MLS#: 4387611

 - property

Send a message

Message successfully sent.

Your message

What is 3 + 4 ?

Reason for contacting?

I agree to receive email communication and understand I can unsubscribe at any time.

I agree to be contacted by Prestino Advantage via call, email, and text for real estate services. To opt out, you can reply 'stop' at any time or reply 'help' for assistance. You can also click the unsubscribe link in the emails. Message and data rates may apply. Message frequency may vary. Privacy Policy

Sign Out

Virtual Assistant

Would you like to take the next step with this property? We can help you schedule a showing or virtual tour, or send you more details.

Yes, I would like more information.

Thank You for Your Reply, One of Our Agents will contact you as soon as possible

No, maybe later.

Thank you, you can always contact me via email, phone number or through the contact form.

Realhub AI

Lucy - Your AI-Powered Realtor

Update Your Temporary Password

Personalize your search

Enter your email and we'll notify you immediately when new listings match what you're looking for.

or enter email address

Already have an account ? Login here

Continue your home search

I agree to receive communications and understand I can unsubscribe at any time.

I agree to be contacted by Prestino Advantage via call, email, and text for real estate services. To opt out, you can reply 'stop' at any time or reply 'help' for assistance. You can also click the unsubscribe link in the emails. Message and data rates may apply. Message frequency may vary. Privacy Policy

Already have an account ? Login here

We use cookies

We use cookies primarily for analytics to enhance your experience. By accepting, you agree to our use of these cookies. You can manage your preferences or learn more about our cookies policy.