
Property
Beds
3
Full Baths
2
1/2 Baths
None
Year Built
1988
Sq.Footage
1,773
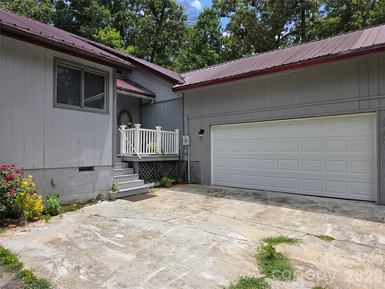
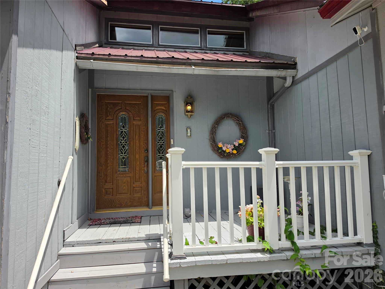
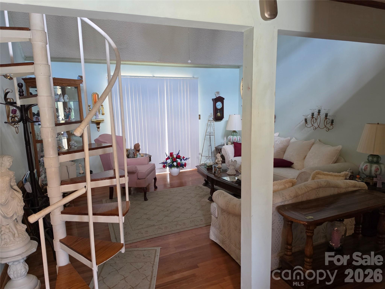
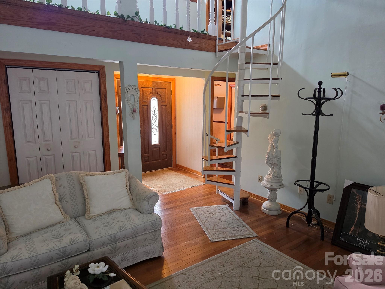
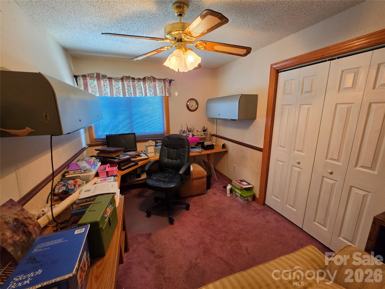
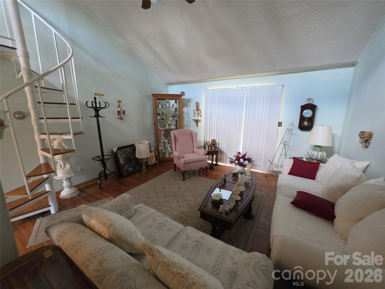
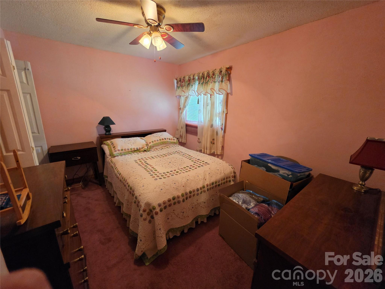
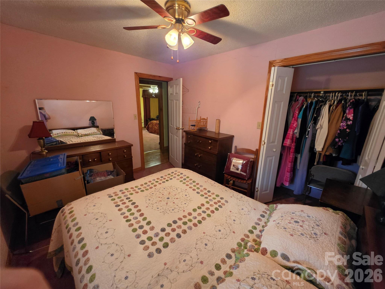
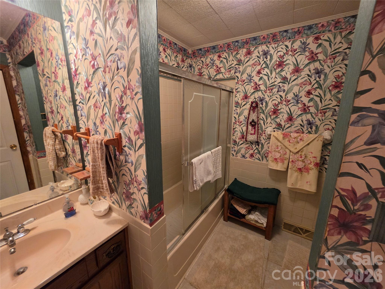
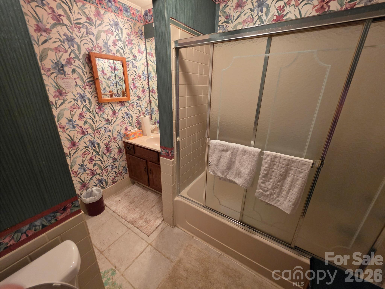
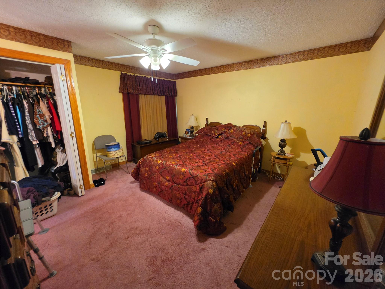
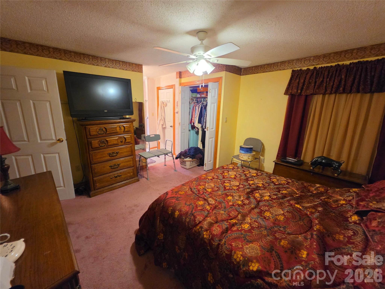
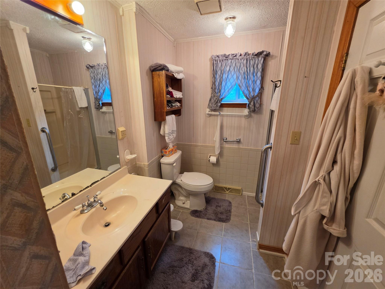
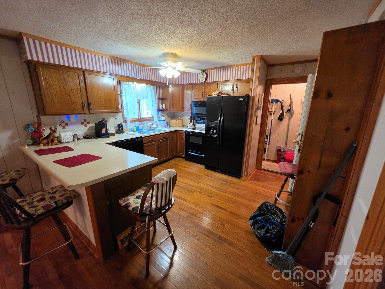
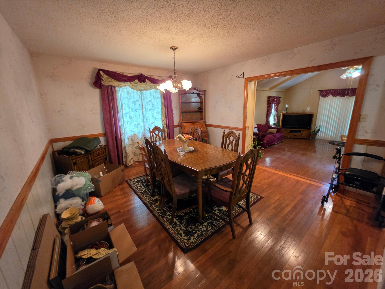
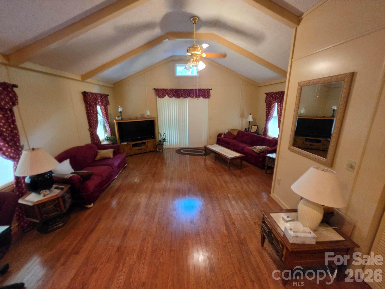
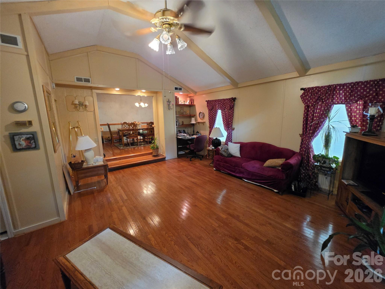
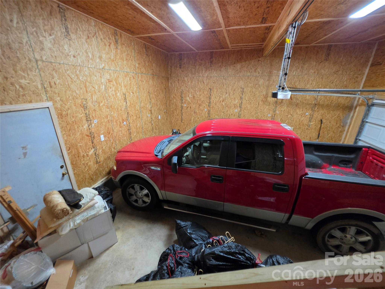
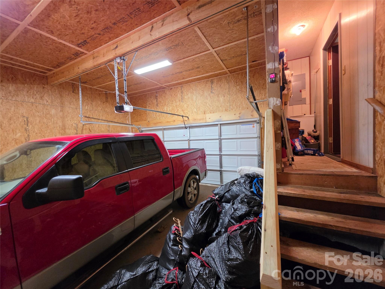
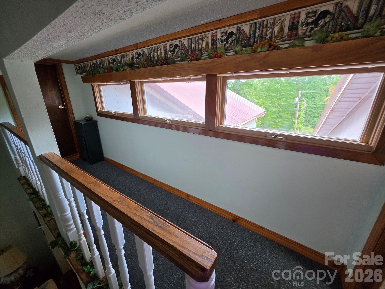
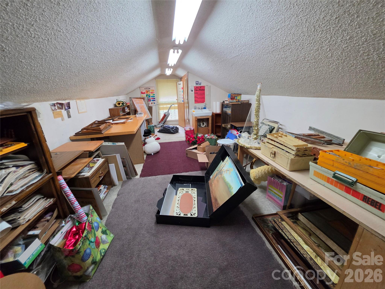
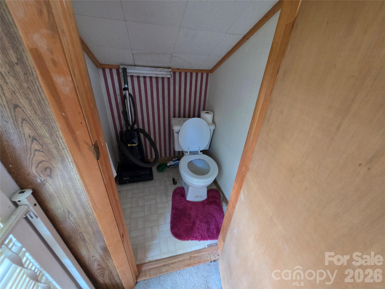
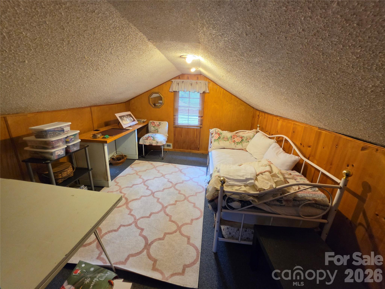
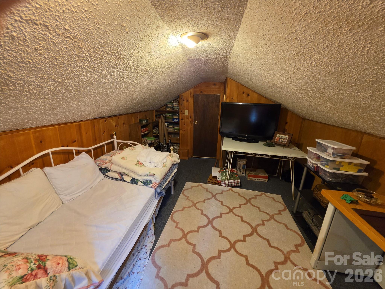
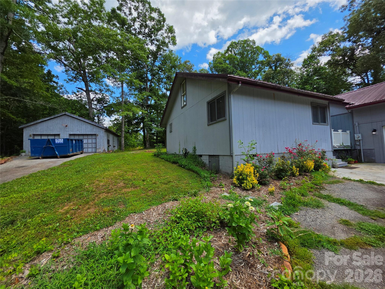
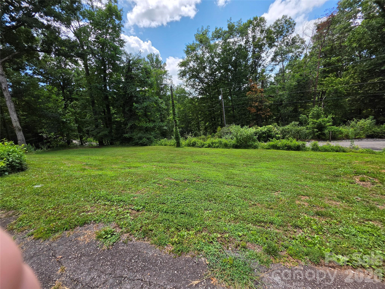
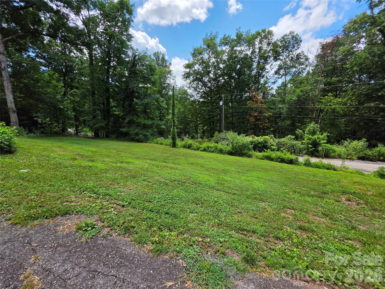
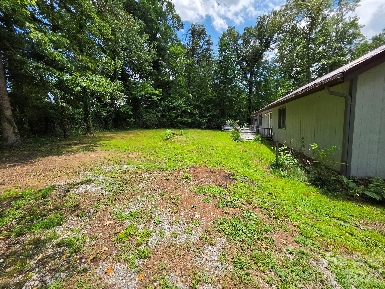
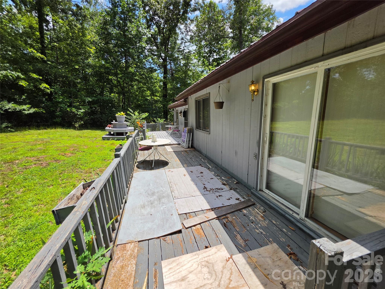
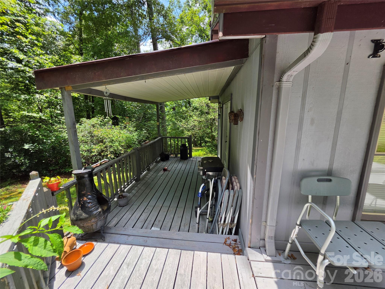
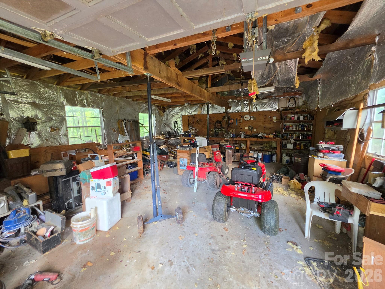
Welcome to 214 Big Bear Blvd in beautiful Old Fort, NC—a mountain-side retreat bursting with potential and situated on a generous, private 1.2+ acre lot. While the home needs some updating, it offers a fantastic canvas and an incredible layout just waiting for your personal touch. Inside, classic wood floors guide you through a spacious floor plan that features both a large living room and a separate, cozy family room, offering plenty of space for everyone to spread out. Storage and hobby space abound with a convenient attached garage for everyday parking, plus a massive detached garage that is absolutely perfect for a workshop. Upstairs, a finished attic provides 2 bonus rooms, giving you the ultimate flexibility or storage. Best of all, you can wrap up your day by soaking in the serene, wooded surroundings from the expansive wrap-around porch on the back. Don't miss this unique opportunity to bring your vision to life and create your dream Western North Carolina homestead!
Features & Amenities
Interior
-
Other Interior Features
Breakfast Bar, Built-in Features, Entrance Foyer, Kitchen Island, Open Floorplan, Pantry
-
Total Bedrooms
3
-
Bathrooms
2
-
Above Grade Finished Area
1773.0
-
Basement YN
NO
-
Cooling YN
YES
-
Cooling
Ceiling Fan(s), Central Air, Heat Pump
-
Fireplace YN
NO
-
Heating YN
YES
-
Heating
Electric, Heat Pump
-
Pet friendly
N/A
Exterior
-
Garage
Yes
-
Garage spaces
1
-
Parking
Driveway, Garage Door Opener, Garage Faces Front
-
Patio and Porch Features
Awning(s), Covered, Deck, Front Porch, Wrap Around
-
Pool
No
Area & Lot
-
Lot Features
Cleared, Private, Wooded
-
Property Type
Residential
-
Property Sub Type
Single Family Residence
Price
-
Sales Price
$349,900
-
Sq. Footage
1,773
-
Price/SqFt
$197
HOA
-
Association
No
School District
-
Elementary School
Unspecified
-
Middle School
Unspecified
-
High School
Unspecified
Property Features
-
New Construction
NO
-
Accessibility Features
Accessible Kitchen
-
Foundation Details
Slab
-
Senior Community YN
NO
-
Sewer
Septic Tank
-
Water Source
Well
Schedule a Showing
Showing scheduled successfully.
Mortgage calculator
Estimate your monthly mortgage payment, including the principal and interest, property taxes, and HOA. Adjust the values to generate a more accurate rate.
Your payment
Principal and Interest:
$
Property taxes:
$
HOA fees:
$
Total loan payment:
$
Total interest amount:
$
Location
County
McDowell
Elementary School
Unspecified
Middle School
Unspecified
High School
Unspecified
Listing Courtesy of John Duncan , Seller Solutions
RealHub Information is provided exclusively for consumers' personal, non-commercial use, and it may not be used for any purpose other than to identify prospective properties consumers may be interested in purchasing. All information deemed reliable but not guaranteed and should be independently verified. All properties are subject to prior sale, change or withdrawal. RealHub website owner shall not be responsible for any typographical errors, misinformation, misprints and shall be held totally harmless.

Agent | Team Lead
Jen Audier
Call Jen today to schedule a private showing.

* Listings on this website come from the FMLS IDX Compilation and may be held by brokerage firms other than the owner of this website. The listing brokerage is identified in any listing details. Information is deemed reliable but is not guaranteed. If you believe any FMLS listing contains material that infringes your copyrighted work please click here to review our DMCA policy and learn how to submit a takedown request.© 2024 FMLS.
Related Properties
Old Fort
1614 Gateway Parkway 12
1 Beds
2 Baths
1,712 Sq.Ft.
$400,000
MLS#: 4390066
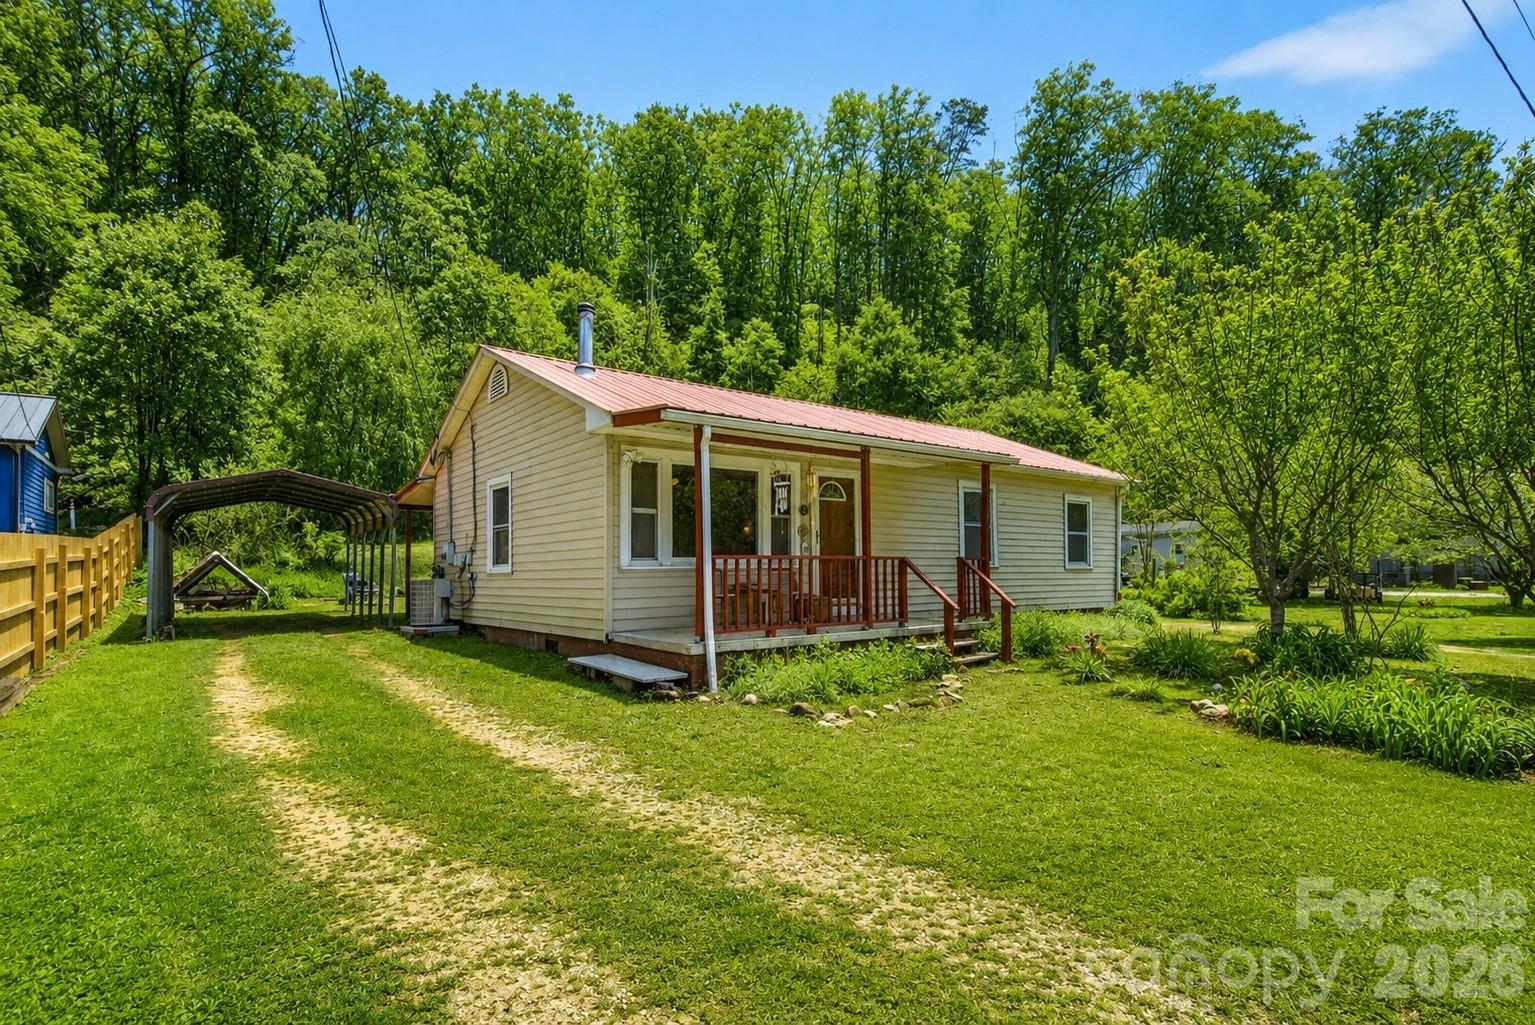
Old Fort
522 Old Us 70 Highway W
3 Beds
1 Baths
1,109 Sq.Ft.
$314,900
MLS#: 4369117
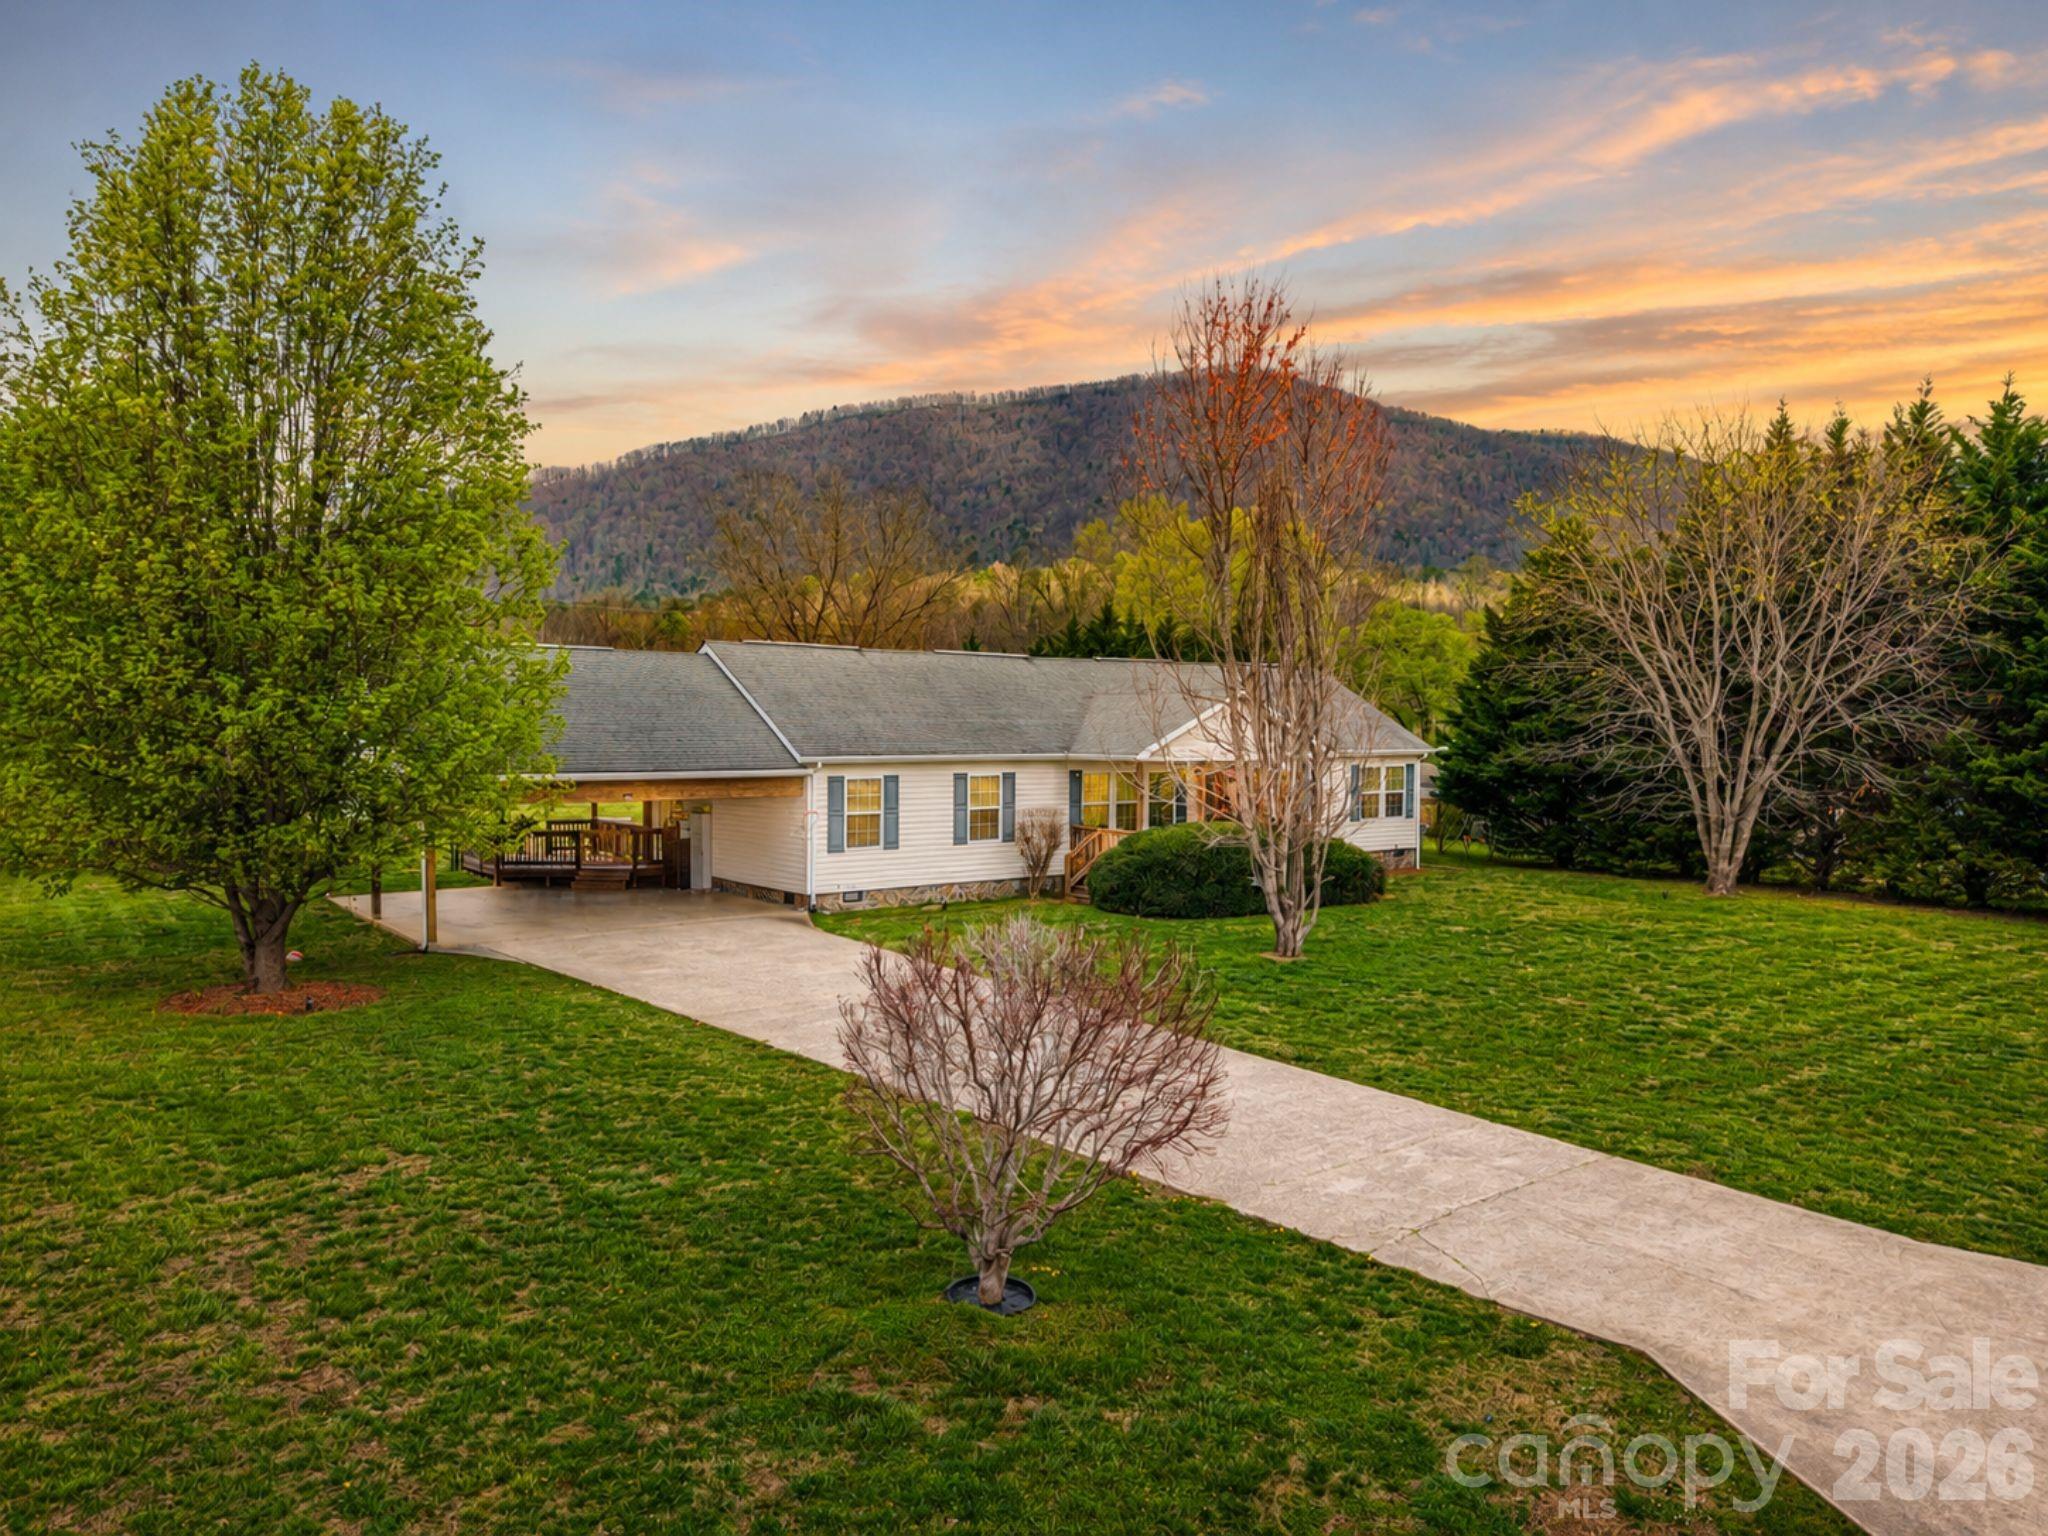
Old Fort
22 Brookfield Lane
3 Beds
2 Baths
1,822 Sq.Ft.
$335,000
MLS#: 4362830
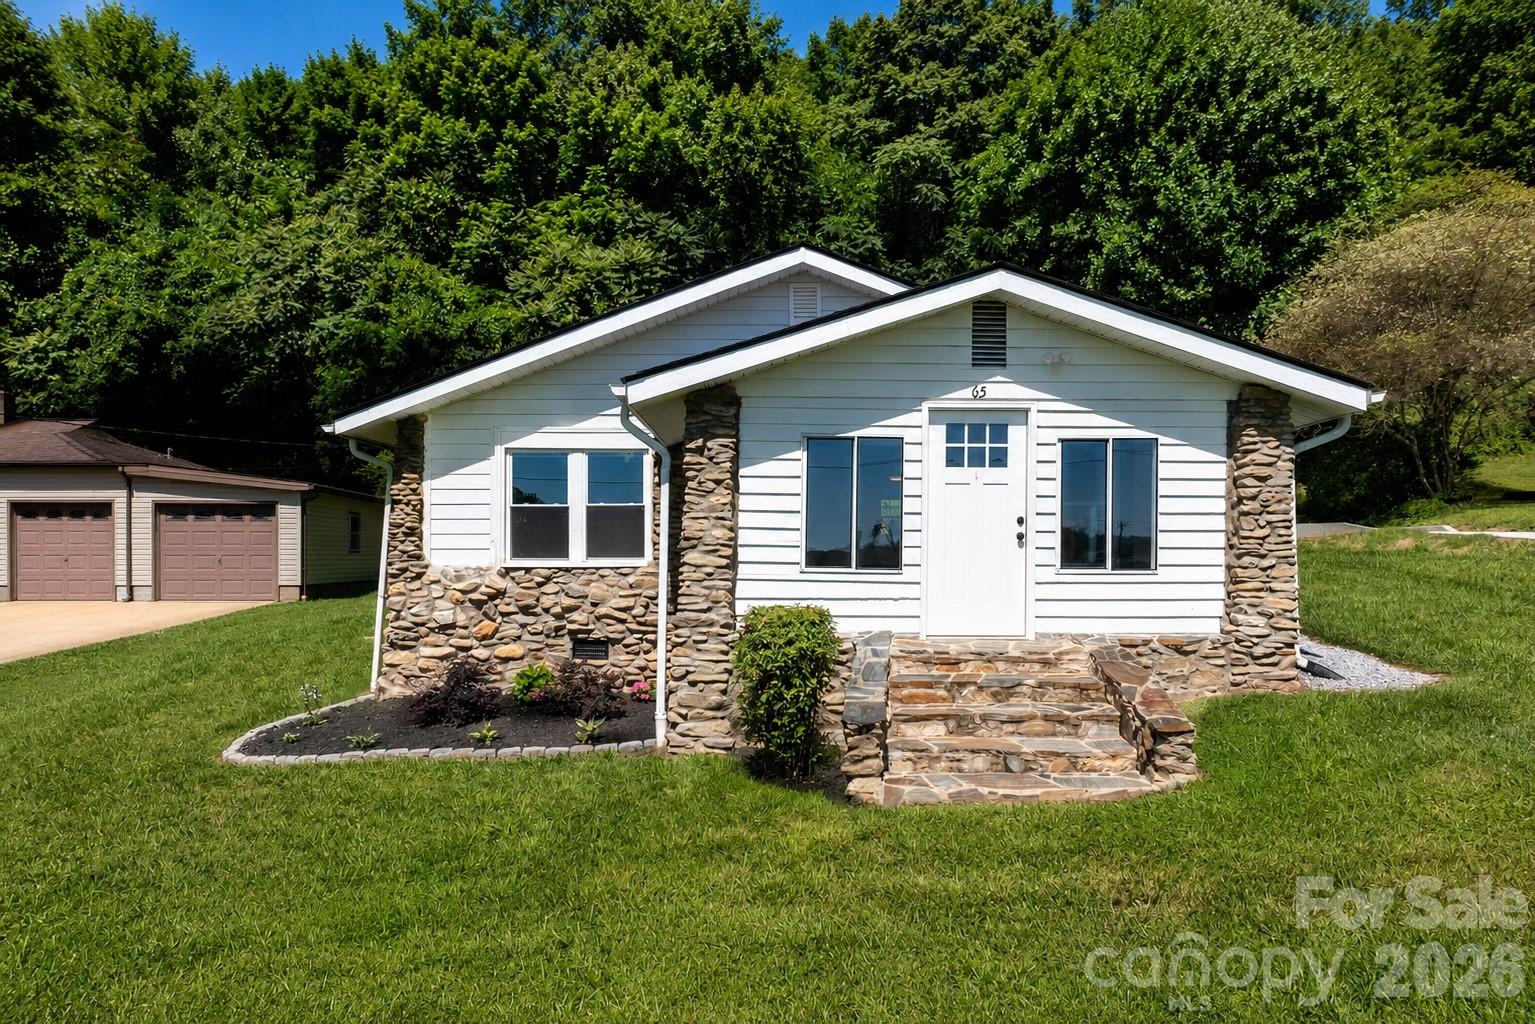
Old Fort
65 McDowell Street
3 Beds
2 Baths
1,360 Sq.Ft.
$335,000
MLS#: 4388478
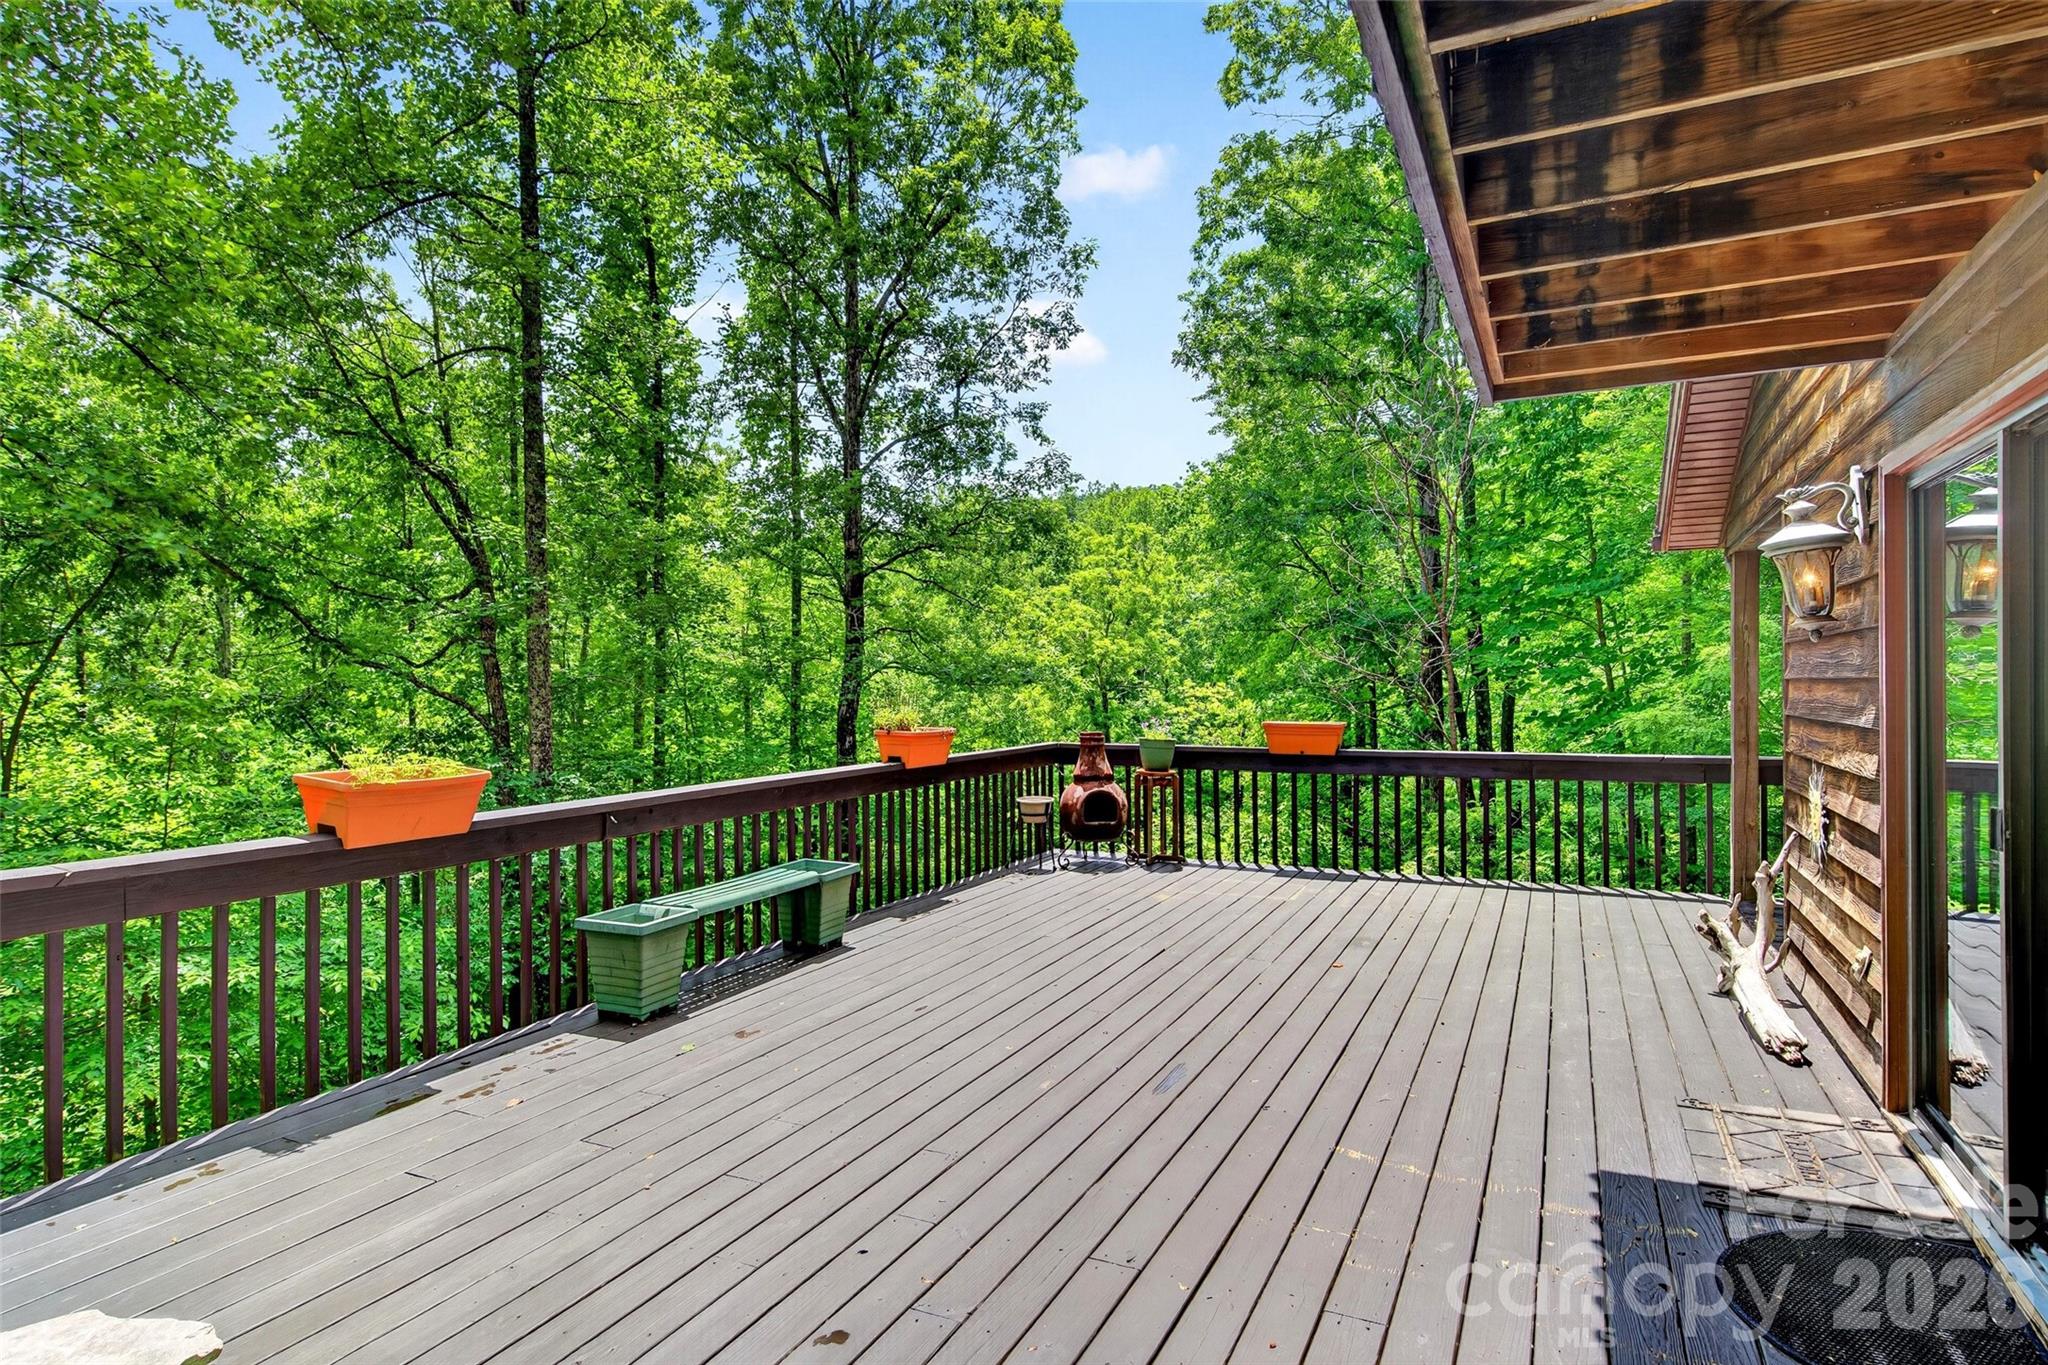
Old Fort
1828 McKenzie Way S
3 Beds
2 Baths
1,285 Sq.Ft.
$415,000
MLS#: 4389081
Old Fort
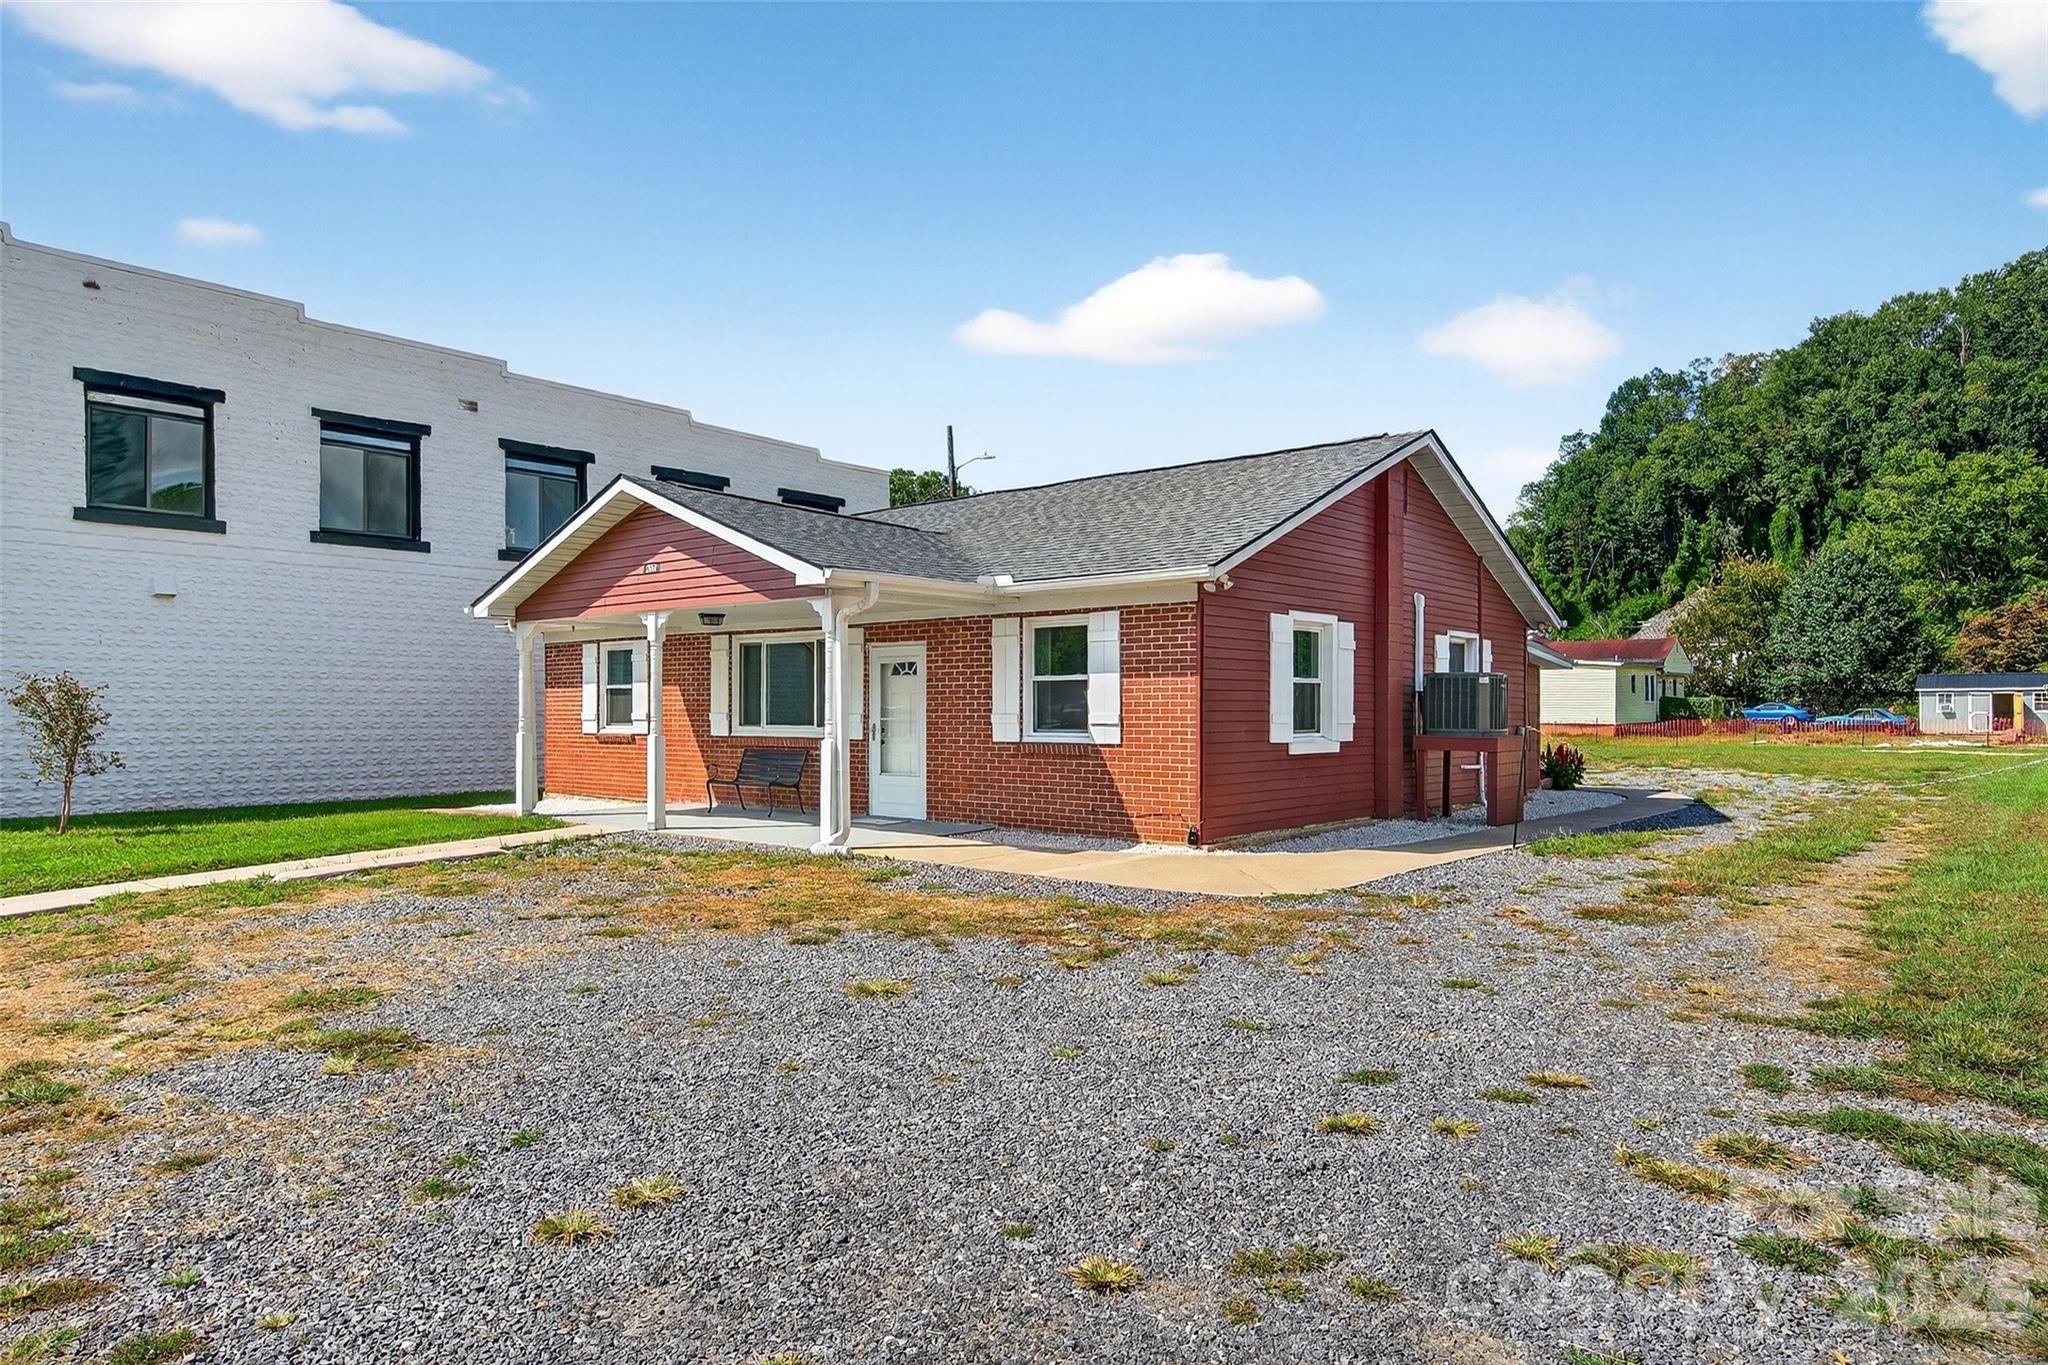
262 Catawba Avenue
3 Beds
1 Baths
1,117 Sq.Ft.
$349,000
MLS#: 4297674
Old Fort
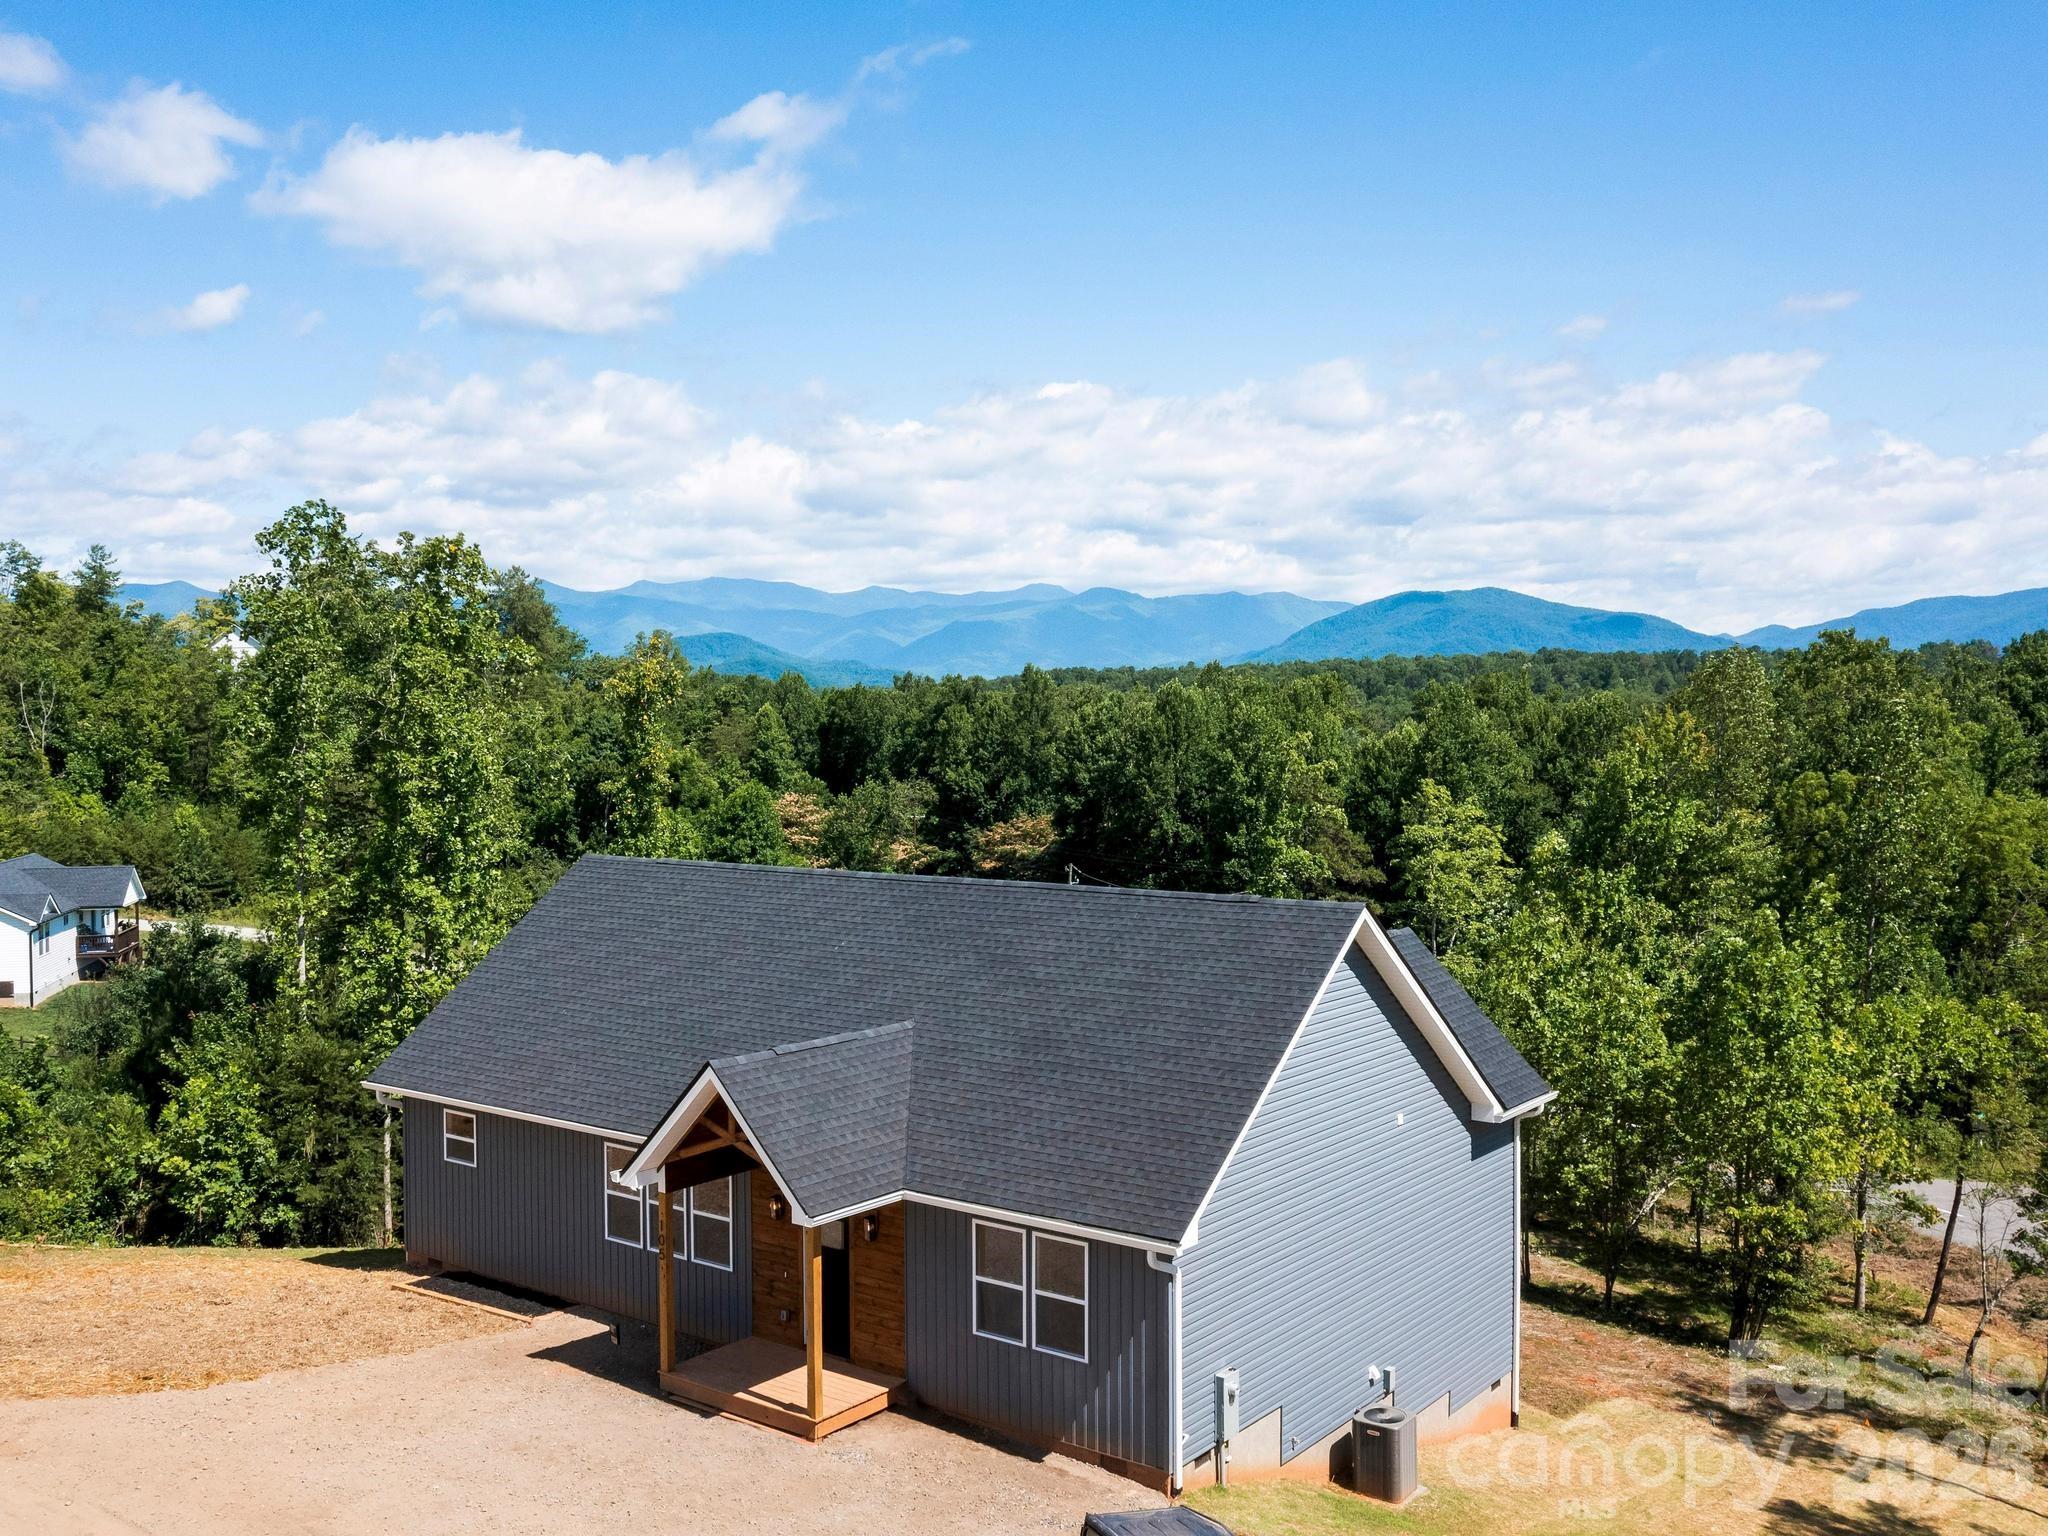
105 S Vineyard Village Drive
3 Beds
2 Baths
1,649 Sq.Ft.
$415,000
MLS#: 4397362
Old Fort
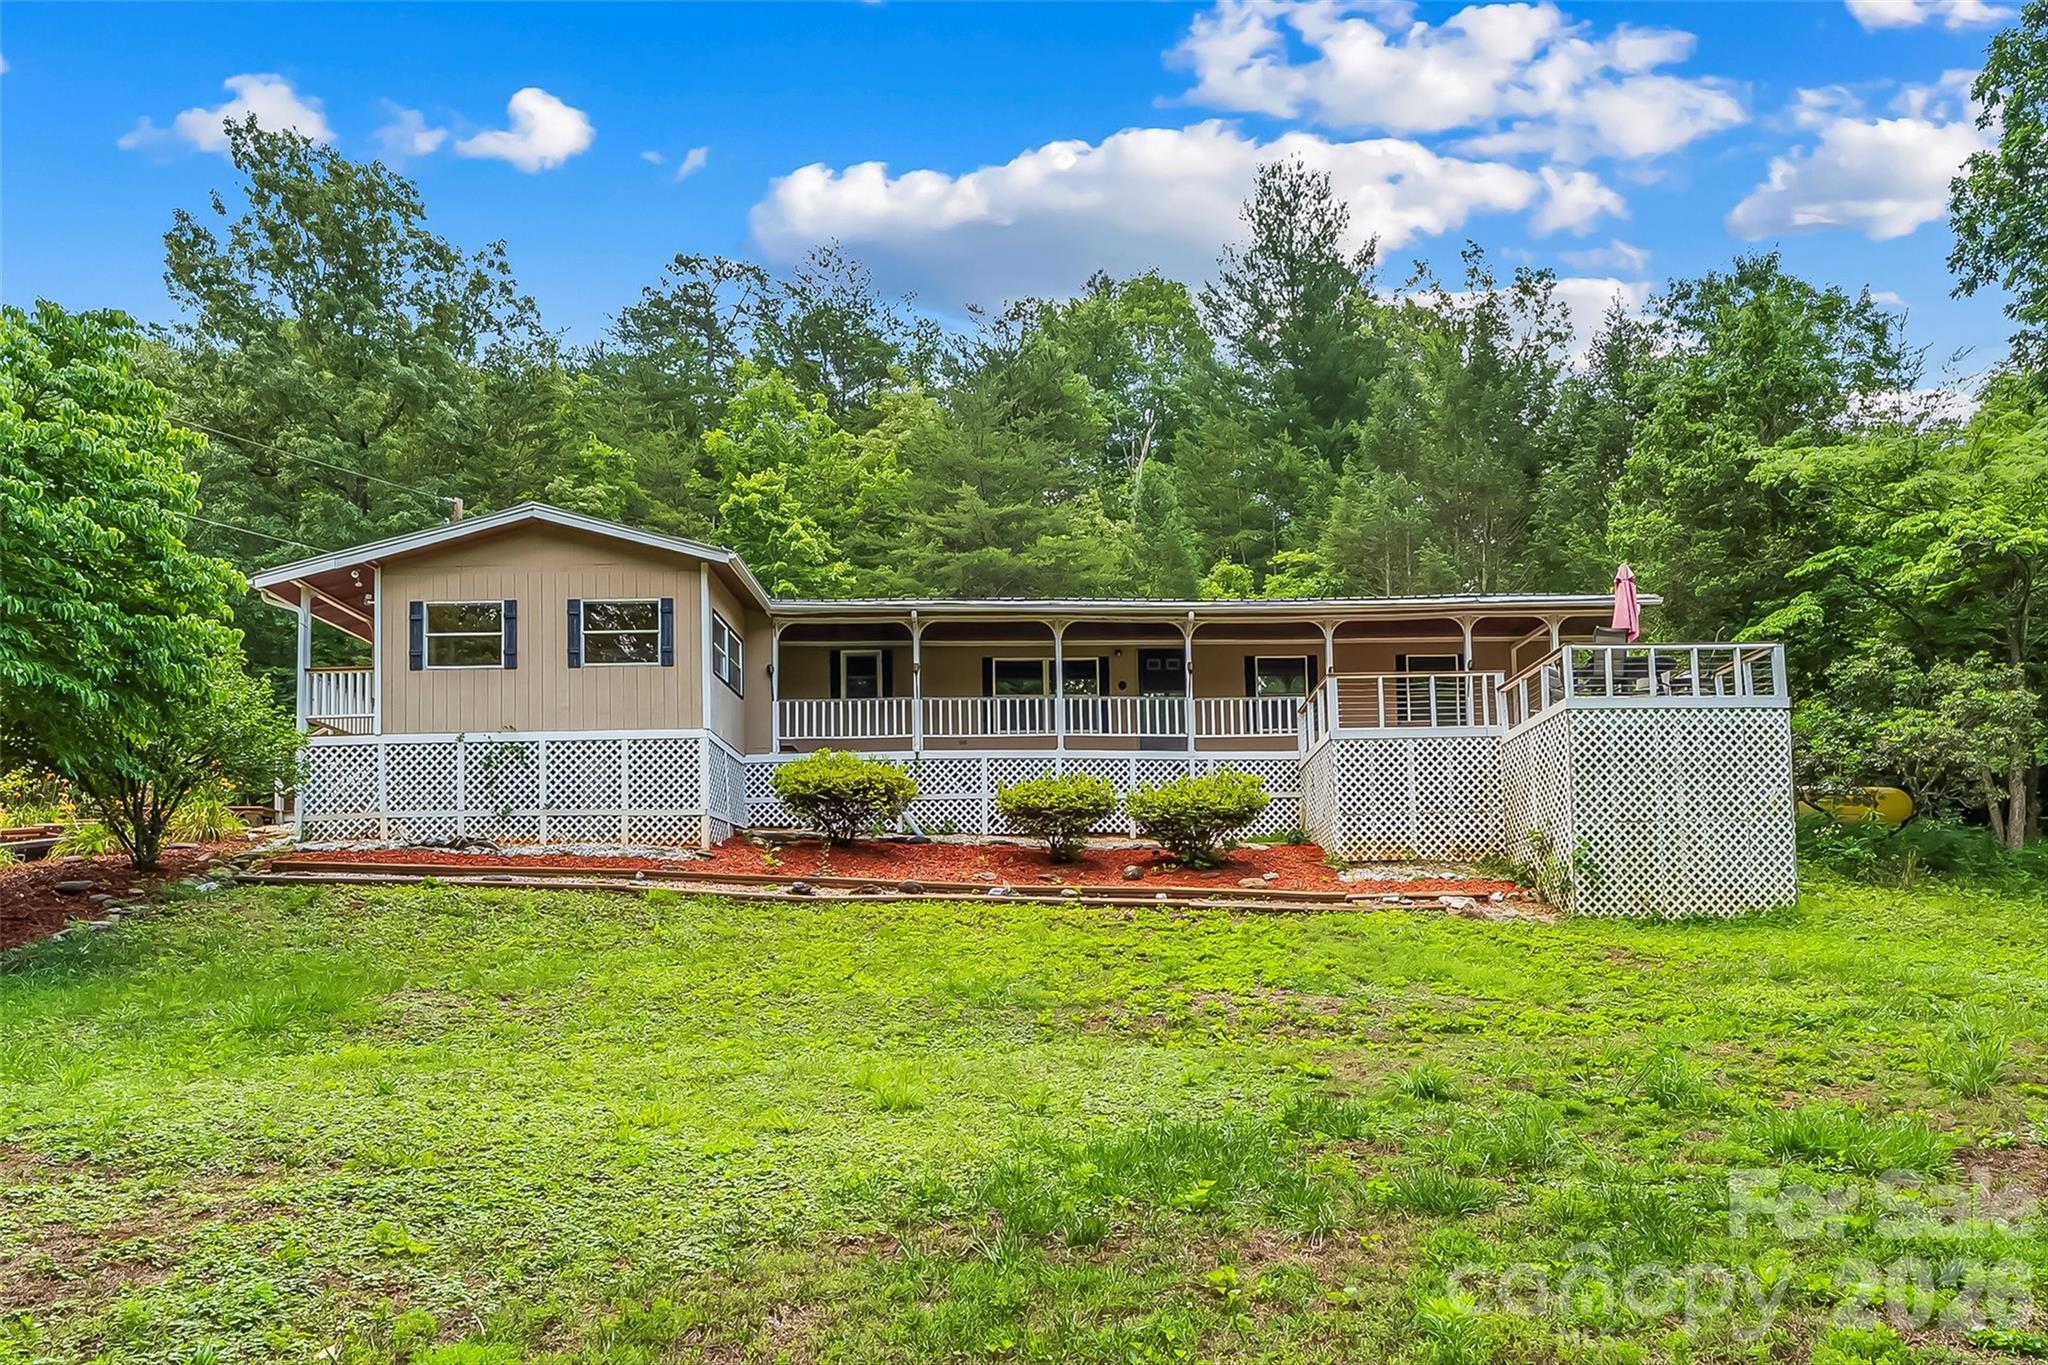
72 Paradise Lane
3 Beds
2 Baths
1,982 Sq.Ft.
$319,000
MLS#: 4393991
