Features & Amenities

Interior

  • Total Bedrooms

    3

  • Bathrooms

    2

  • Above Grade Finished Area

    1877.0

  • Basement YN

    NO

  • Cooling YN

    YES

  • Cooling

    Central Air

  • Fireplace YN

    NO

  • Heating YN

    YES

  • Heating

    Natural Gas

  • Pet friendly

    N/A

Exterior

  • Garage

    Yes

  • Garage spaces

    2

  • Construction Materials

    Fiber Cement

  • Pool

    No

Area & Lot

  • Property Type

    Residential

  • Property Sub Type

    Single Family Residence

Price

  • Sales Price

    $442,760

  • Sq. Footage

    1, 877

  • Price/SqFt

    $235

HOA

  • Association

    Yes

  • Association Fee

    $335

  • Association Fee Frequency

    Quarterly

  • Association Fee Includes

    N/A

School District

  • Elementary School

    Rocky River

  • Middle School

    Monroe

  • High School

    Monroe

Property Features

  • New Construction

    YES

  • Foundation Details

    Slab

  • Senior Community YN

    NO

  • Sewer

    Public Sewer

  • Water Source

    Public

Schedule a Showing

Showing scheduled successfully.

<
>
IN PERSON
VIA CHAT

What is 3 + 4 ?


Change time

Mortgage calculator

Estimate your monthly mortgage payment, including the principal and interest, property taxes, and HOA. Adjust the values to generate a more accurate rate.

Your payment

Principal and Interest:

$

Property taxes:

$

HOA fees:

$

Total loan payment:

$

Total interest amount:

$

Location

County

Union

Elementary School

Rocky River

Middle School

Monroe

High School

Monroe

Listing Courtesy of Lina Pignato , Pulte Home Corporation

RealHub Information is provided exclusively for consumers' personal, non-commercial use, and it may not be used for any purpose other than to identify prospective properties consumers may be interested in purchasing. All information deemed reliable but not guaranteed and should be independently verified. All properties are subject to prior sale, change or withdrawal. RealHub website owner shall not be responsible for any typographical errors, misinformation, misprints and shall be held totally harmless.

Agent Jen Audier

Agent | Team Lead

Jen Audier

Call Jen today to schedule a private showing.


* Listings on this website come from the FMLS IDX Compilation and may be held by brokerage firms other than the owner of this website. The listing brokerage is identified in any listing details. Information is deemed reliable but is not guaranteed. If you believe any FMLS listing contains material that infringes your copyrighted work please click here to review our DMCA policy and learn how to submit a takedown request.© 2024 FMLS.
Don’t miss our Spring Sales Event—ask about our exclusive special financing promotions with funds last!

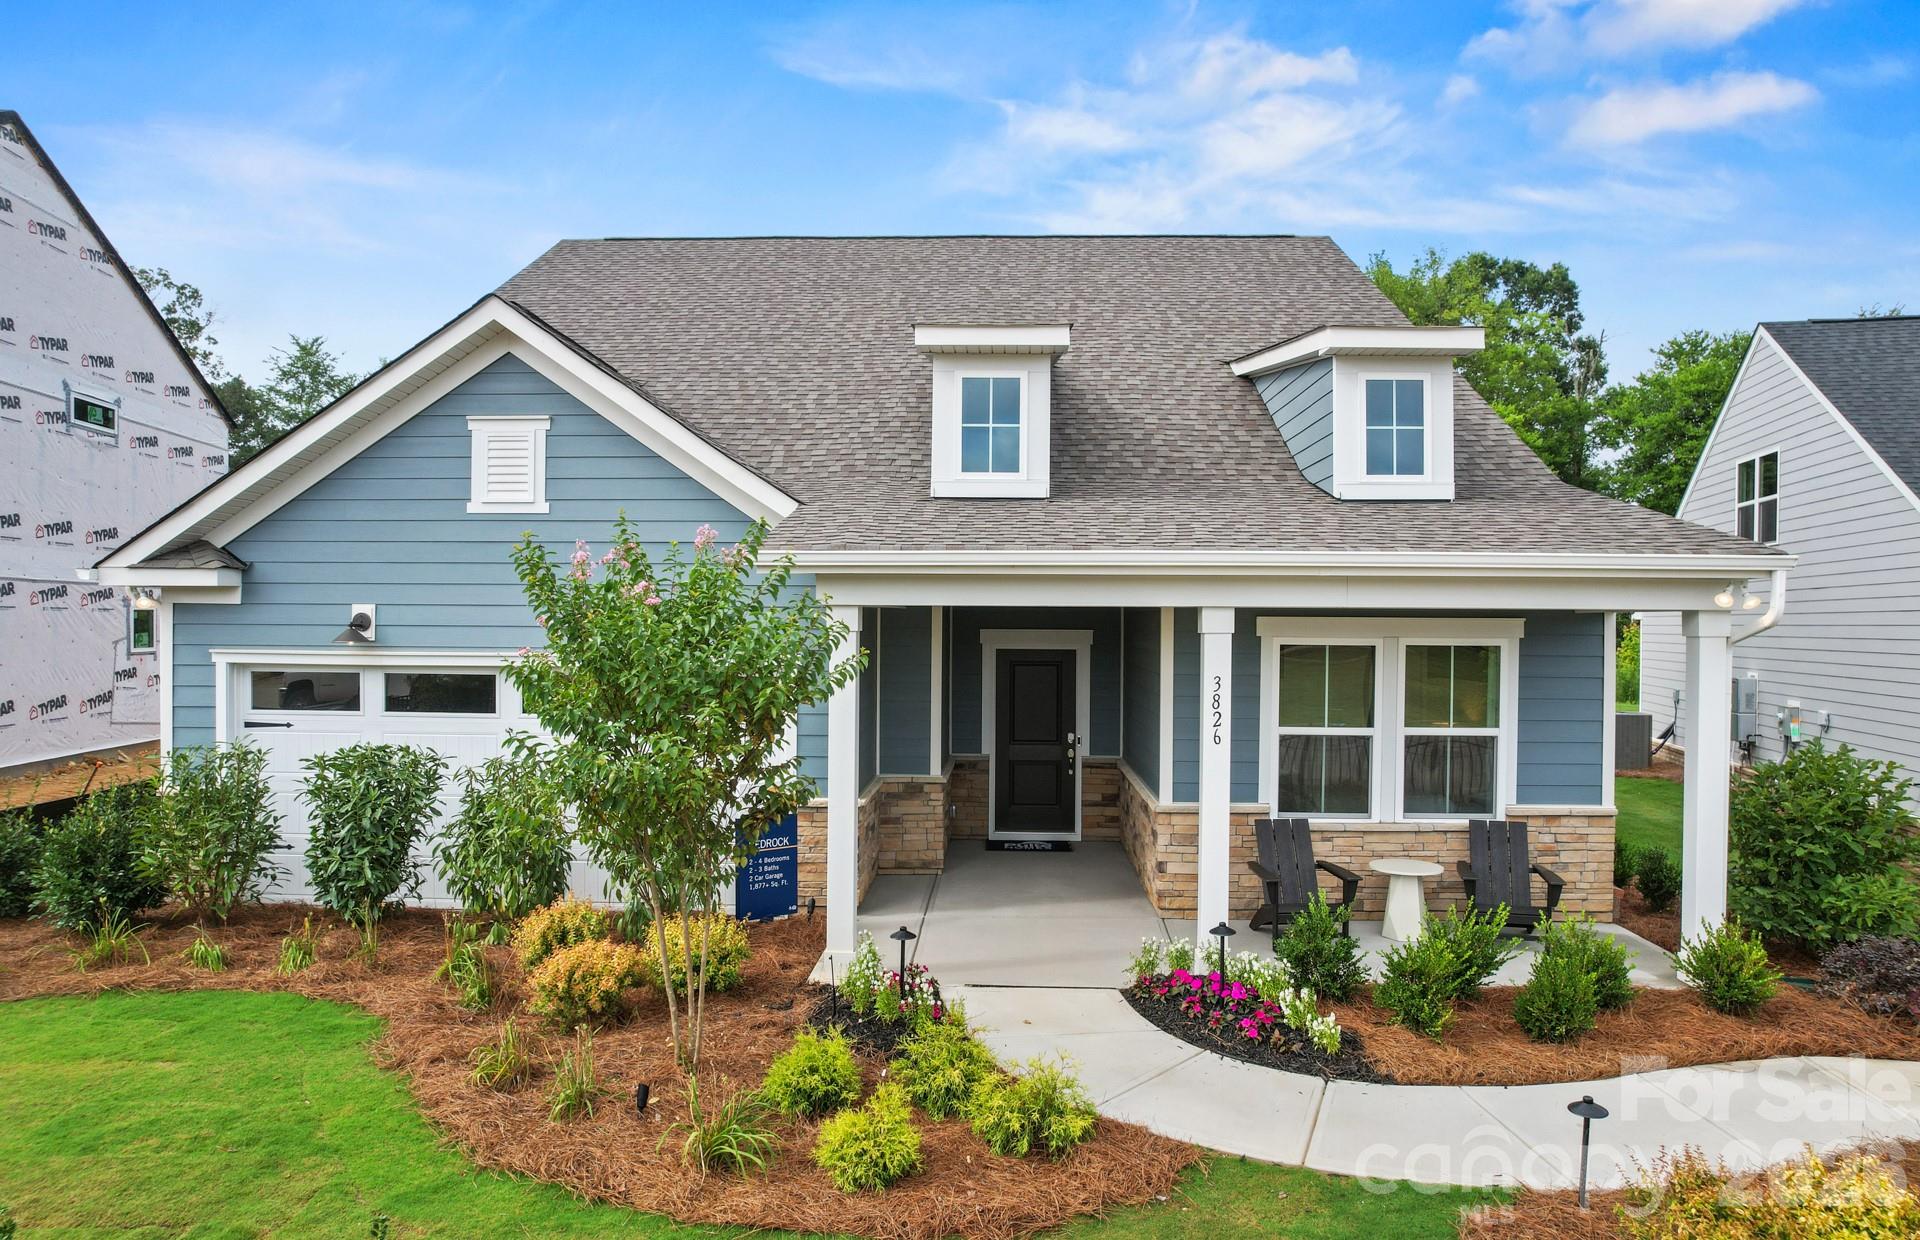
Ideally located just minutes from the Monroe Bypass, this standout community offers resort-style living with amenities like a pool, clubhouse, playground, pickleball courts, dog parks, scenic walking trails, 1 gig of Wi-Fi, 175 cable channels, and more.

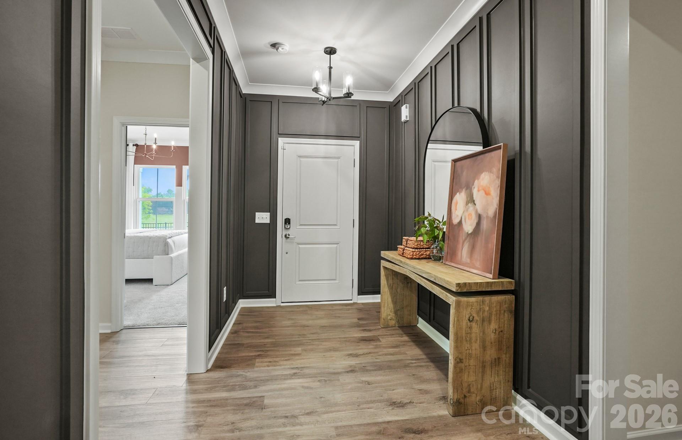
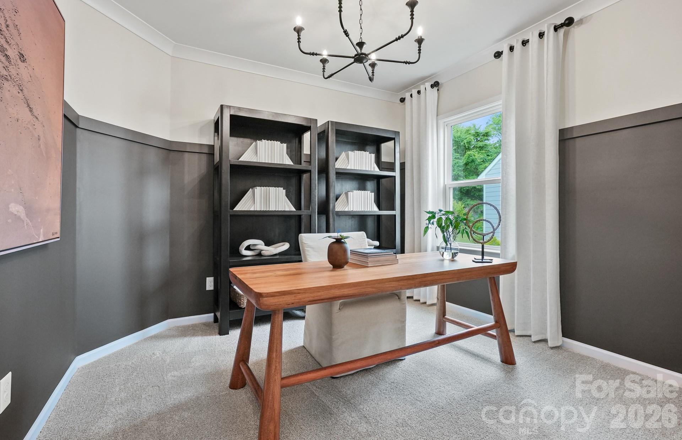
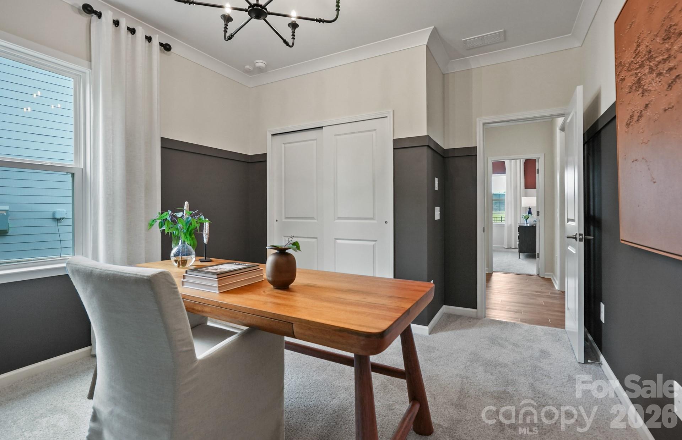
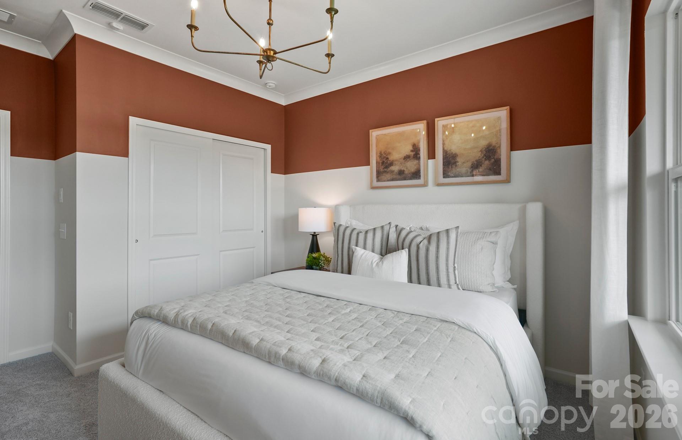
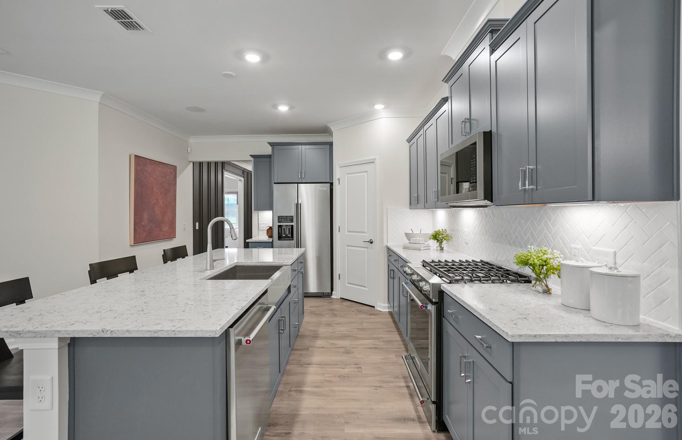
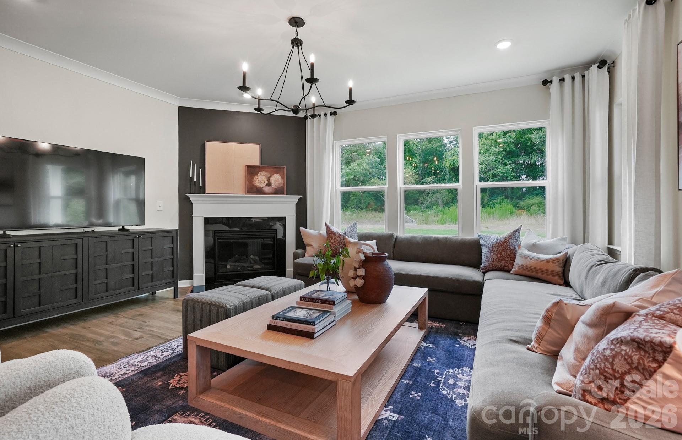
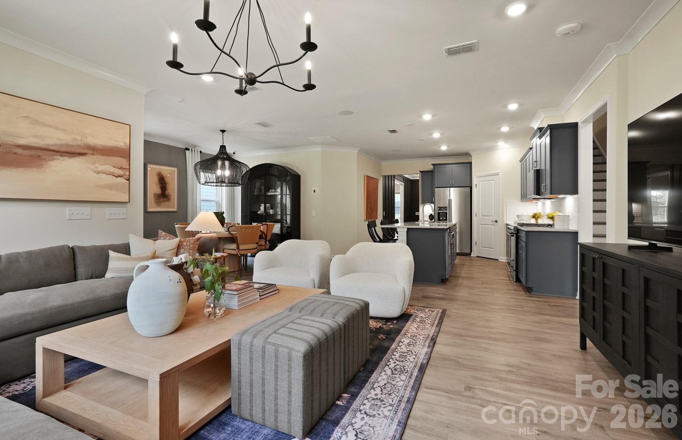
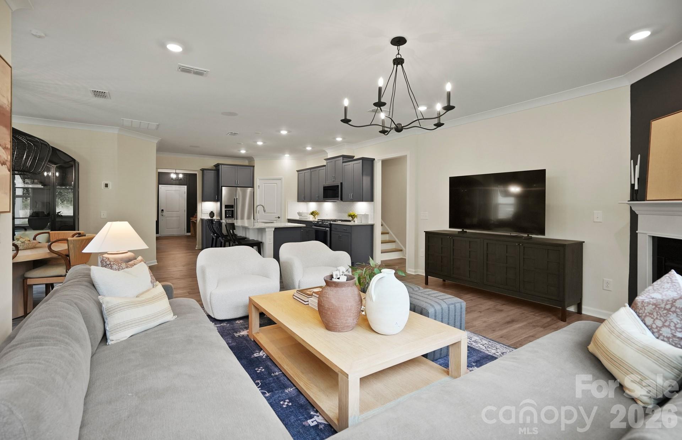
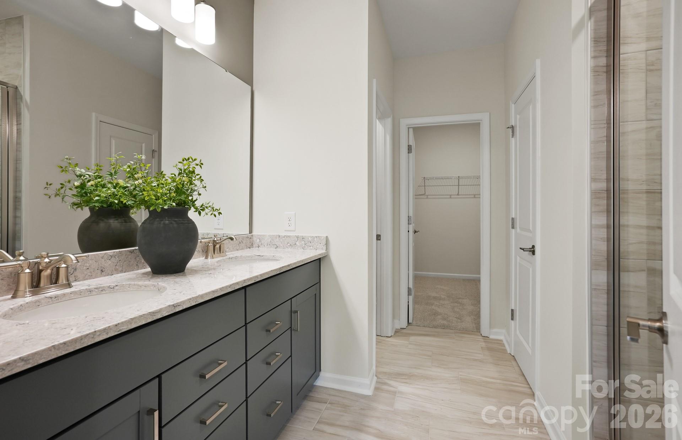
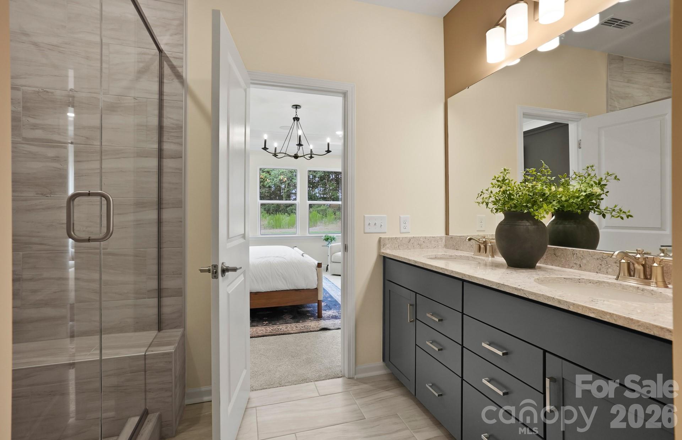
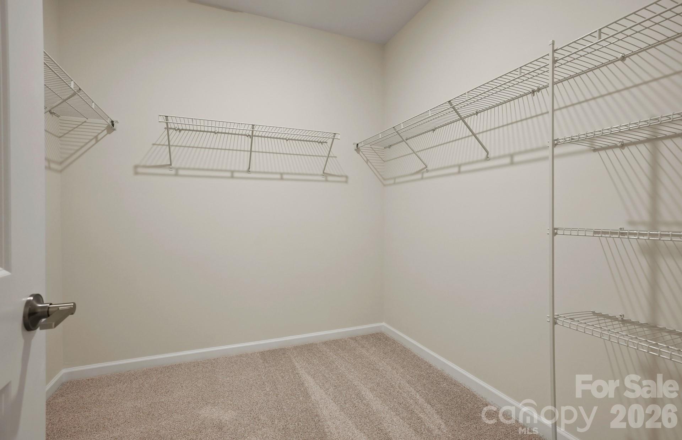
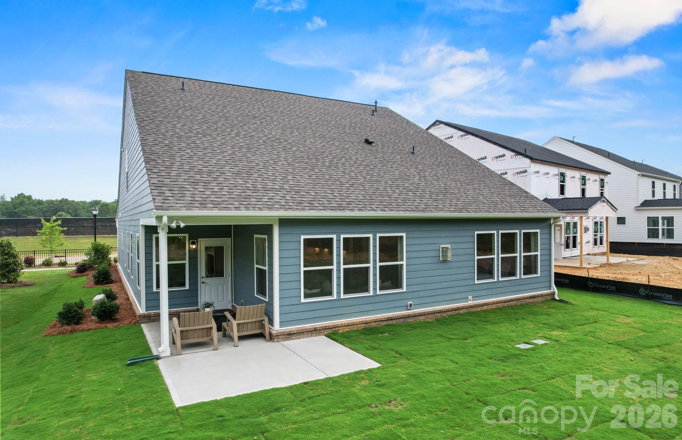
Step inside a beautifully crafted open-concept ranch designed for both everyday living and effortless entertaining. The chef-inspired kitchen features stylish cabinetry, sleek quartz countertops, and plenty of space to gather. With thoughtfully curated finishes throughout, this home is ready for you to make it your own. Ready this October! 

Please note: photos are for representation purposes only.

2160 Rone Branch Trail

Message successfully sent.

What would you like to know?

What is 3 + 4 ?

I agree to receive email communication and understand I can unsubscribe at any time.

I agree to be contacted by Prestino Advantage via call, email, and text for real estate services. To opt out, you can reply 'stop' at any time or reply 'help' for assistance. You can also click the unsubscribe link in the emails. Message and data rates may apply. Message frequency may vary. Privacy Policy

Related Properties

Price reduced
Welcome to easy living in this beautifully maintained home in sought-after Cornerstone! This move in ready home offers the convenience of a main level primary suite, flexible living space, and a large backyard with mature trees- a rare combination in neighborhood living.  The inviting open layout is designed for everyday comfort and entertaining. The warm and welcoming living room features custom built-ins, creating a focal point and cozy gathering space. The light and bright kitchen offers stainless steel appliances, ample cabinet space and an easy flow to the main living area.  Upstairs, you’ll find two additional bedrooms plus a versatile loft, perfect for a home office, media room, playroom, guest space, or second living area. Enjoy mornings on the patio or evenings unwinding in the fenced backyard with wooded views for added privacy and a peaceful backdrop. Conveniently located near shopping, dining, and everyday conveniences just minutes from popular Indian Trail, this home blends comfort, function, and low- maintenance living in one beautiful package!
#4358452

Monroe

4520 Capstone Drive

3 Beds

2 Baths

1,747 Sq.Ft.

$365,000

MLS#: 4358452
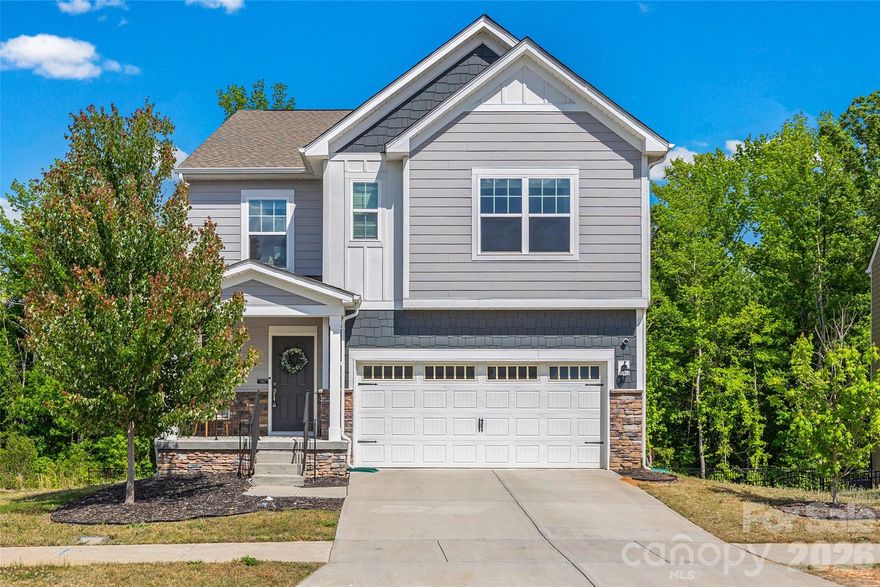
This is the one you've been waiting for - the first basement home EVER to come up for sale in Veronica Springs since builder completion. Welcome to 2742 Oldfield Drive, a 2022-built Lennar Frost plan that checks boxes most buyers don’t even think are possible in this neighborhood.  Let's start with what truly sets this home apart: this is the ONLY basement home currently available in Veronica Springs - and one of just FOUR ever built. Opportunities like this rarely come back around. Inside, the home delivers 5 bedrooms + large bonus room with flexible living options, a full guest suite on the main level with adjacent full bath - perfect for guests, multigenerational living, or a private office, a wide-open main floor with durable LVP flooring and seamless flow for everyday living and entertaining, and a chef-ready kitchen featuring a gas range, oversized island, and a walk-in pantry that actually lives up to the name. Upstairs you'll find 4 additional bedrooms plus a spacious bonus room with french doors (media room, playroom, or work-from home haven) and a primary suite with an ideal layout complete with TWO large walk-in closets and a well-appointed ensuite bath with large walk-in shower. Now let’s talk about the hidden value you won't want to miss… the 1105 sqft walk-out basement is fully wired, already plumbed for a bathroom, and ready for your vision. This is instant equity potential! Create a second living space, gym, theater, in-law suite, or income-producing setup.  Step outside and you'll appreciate the elevated deck off the main floor, providing shade to the full concrete patio below, a private, tree-lined backdrop with no neighbors ever to go behind you, and walk-out access that makes the basement actually usable and functional beyond just storage. Bottom line: You’re not just buying a house... you’re locking in one of the rarest opportunities in the entire community, with built-in upside most homes here simply cannot offer.
#4365069

Monroe

2742 Oldfield Drive

5 Beds

3 Baths

2,641 Sq.Ft.

$450,000

MLS#: 4365069
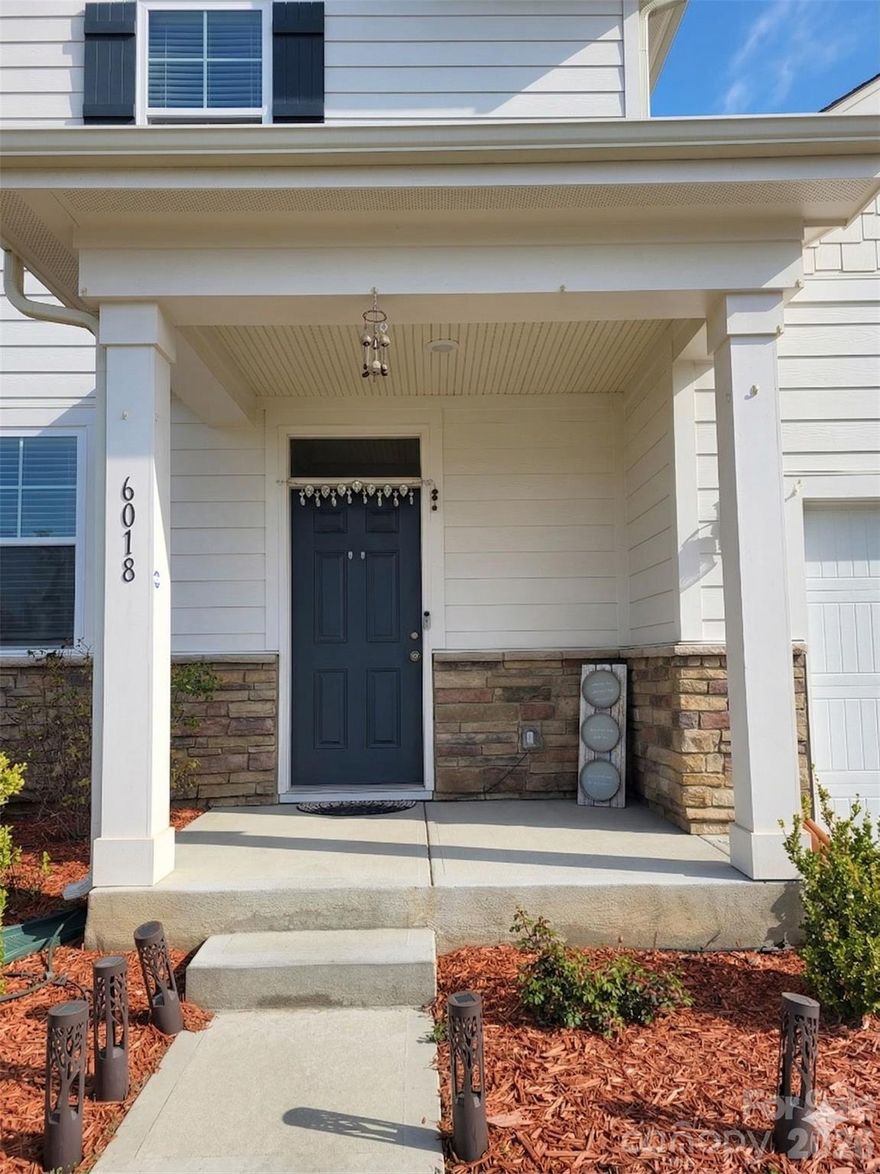
Weddington Pointe is a great community for everyone.  Enjoy all that Weddington Pointe has to offer with natural pond,pool and cabana, and tot lot. Minutes from shopping and dining in Wesley Chapel Village Commons and Sun Valley Commons. This open floor plan model with a study on the main floor. Spacious granite island in the kitchen overlooking the great room with included fireplace. Bonus loft space on 2nd floor. 36" kitchen cabinets with tile backsplash, gas stainless steel appliance packages, luxury vinyl plank in foyer, powder room, dining, great room and kitchen. Fiber cement exteriors with stone or brick per elevation!
#4365923

Monroe

6018 Weddington Pointe Drive

3 Beds

2 Baths

2,153 Sq.Ft.

$440,000

MLS#: 4365923
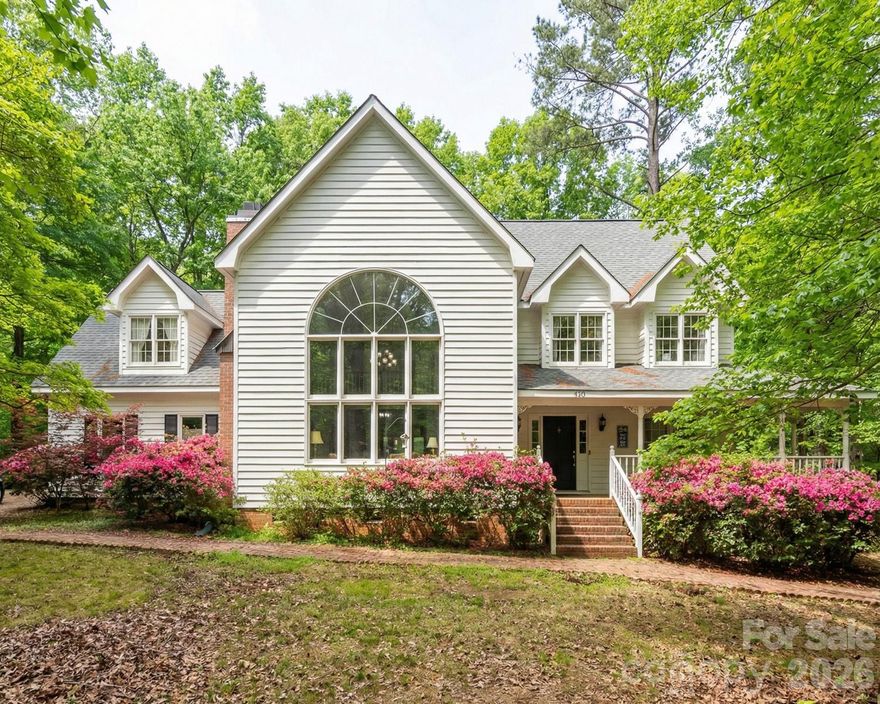
Charming owner-built modern Victorian-style home nestled on a quiet cul-de-sac just outside the city of Monroe, NC. Surrounded by mature trees, this residence offers privacy, character, and flexible living space with 4 bedrooms, a bonus room, office, and 3 full baths. The wide front porch opens to a bright, open-concept kitchen, dining, and living area with a large picture window and balcony. The main level features a private bedroom with adjoining sitting room—ideal for a mother-in-law suite, a second primary bedroom or home office. Upstairs, the primary bedroom includes a walk-in closet and en-suite bath. Recent updates include a new roof and hot water heater, carpet, and a freshly painted exterior. The full garage offers a sink, counter space, and refrigerator/freezer hookups. Conveniently located near schools, shopping, parks, and the hospital. This home combines timeless charm with modern functionality. **Some images have furniture/decor added by AI for inspiration.
#4355346

Monroe

719 Victorian Lane

4 Beds

3 Baths

2,300 Sq.Ft.

$479,000

MLS#: 4355346
Price reduced
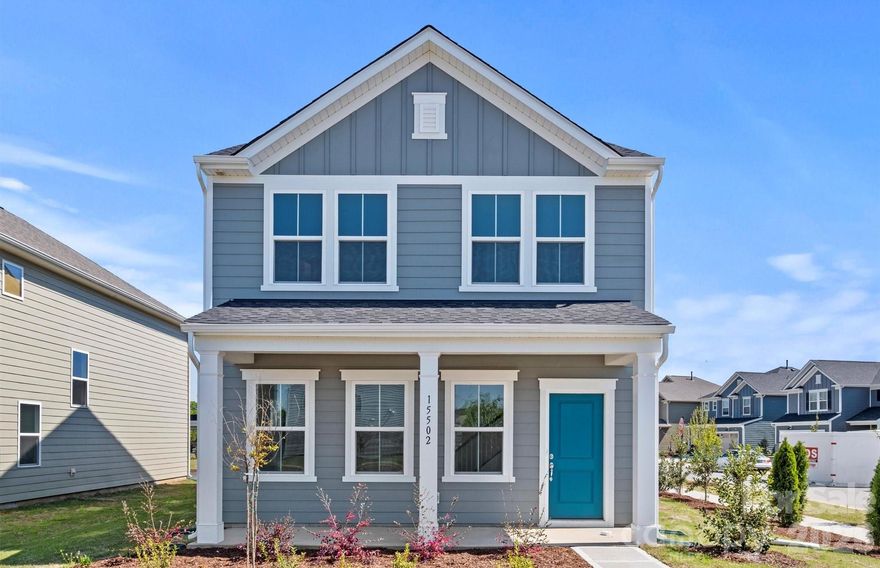
Own a New Construction Home in master-planned neighborhood featuring a future dog park, pool, clubhouse, playground and pickleball! Located minutes away from shopping and dining and seconds to the Monroe Bypass. The Norman plan features Granite countertops throughout, Stainless Steel Gas Appliances, Undercabinet Lighting, Tile Backsplash, LVP flooring, & Tile in Wet areas. Attractive finance incentive with use of preferred lender. HOA fees include High-Speed Internet and cable TV. Contact us to learn more about the neighborhood and this wonderful home!
#4375086

Monroe

3612 Edisto Place

4 Beds

2 Baths

1,928 Sq.Ft.

$409,935

MLS#: 4375086

Welcome to the BRAND-NEW Riverstone flagship community! Popular Palomino floor plan featuring a modern kitchen with ss appliances and raised bar top open to the dining area and gathering room; Owner's Suite with private bath w/ luxury walk-in shower; nice size secondary bedrooms with easy access to hall bath and laundry room and 2-car garage. Community with future clubhouse, pool, playground, pickleball and so much more! Easy access to the Monroe Bypass! HOA includes high-speed internet and cable TV.
#4362918

Monroe

3830 Broad Bank Road

3 Beds

2 Baths

1,856 Sq.Ft.

$357,505

MLS#: 4362918
Price reduced
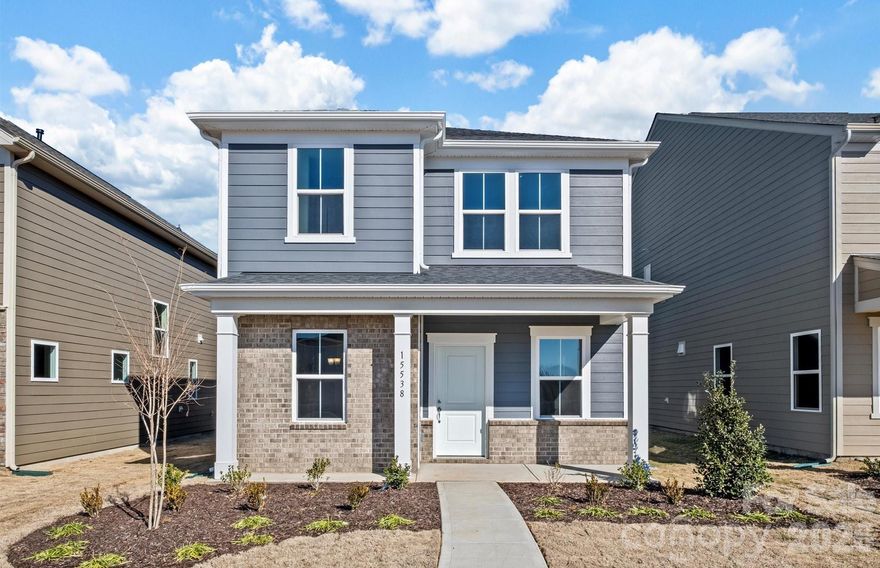
Own a New Construction Home in master-planned neighborhood featuring a future dog park, pool, clubhouse, playground and pickleball! Located minutes away from shopping and dining and seconds to the Monroe Bypass. The Wylie plan features Quartz countertops throughout, Stainless Steel Gas Appliances, Tile Backsplash, LVP flooring, & Tile in Wet areas. The open loft could be used as an exercise room, office, or overflow for entertainment. Attractive finance incentive with use of preferred lender. HOA fees includes High-Speed Internet and cable TV. Contact us to learn more about the neighborhood and this wonderful home!
#4359081

Monroe

3620 Edisto Place

3 Beds

2 Baths

1,841 Sq.Ft.

$399,535

MLS#: 4359081
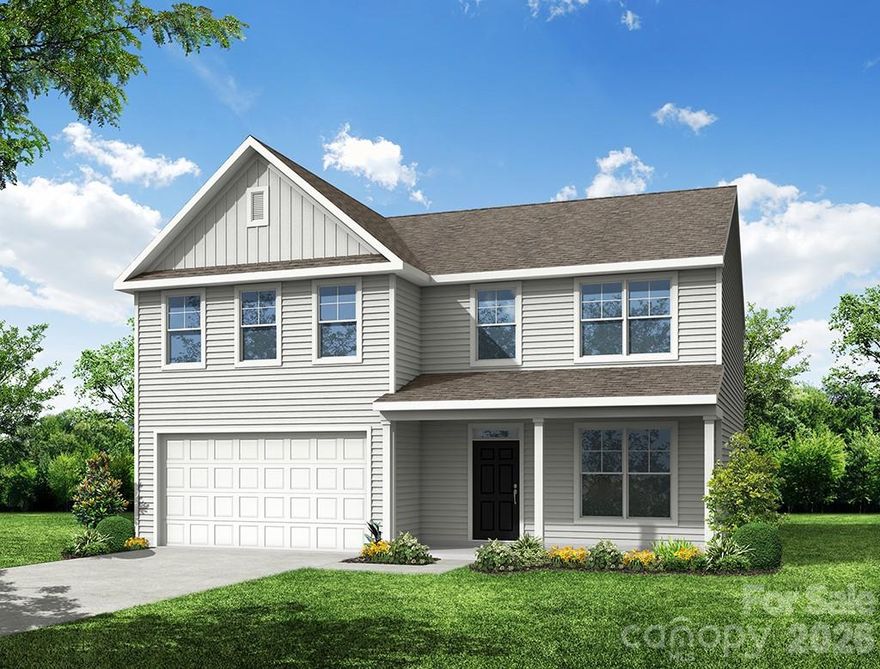
Welcome to Ashton Park, a new construction community in Monroe! THIS IS A PROPOSED LISTING FOR A TO-BE-BUILT HOME. Make this home your own by choosing structural and design elements. This beautiful Wilmington plan offers 4 bedrooms, 2.5 baths, and more than 2,500 square feet of living space. The main floor features an open family room, breakfast area, and kitchen with many design options available. Stainless appliances and granite kitchen counters are included. A dining room and living room is also included on the main with the option of converting the living room to an office. Outdoor structural options include a covered porch or screened porch or choose to add interior living space with a wonderful sunroom. Ask about the SMART features included in this home. Community amenities to include walking trails and a dog park. Find out more today and build your dream home!
#4256069

Monroe

2608 Wild Azalea Court

4 Beds

2 Baths

2,565 Sq.Ft.

$413,300

MLS#: 4256069
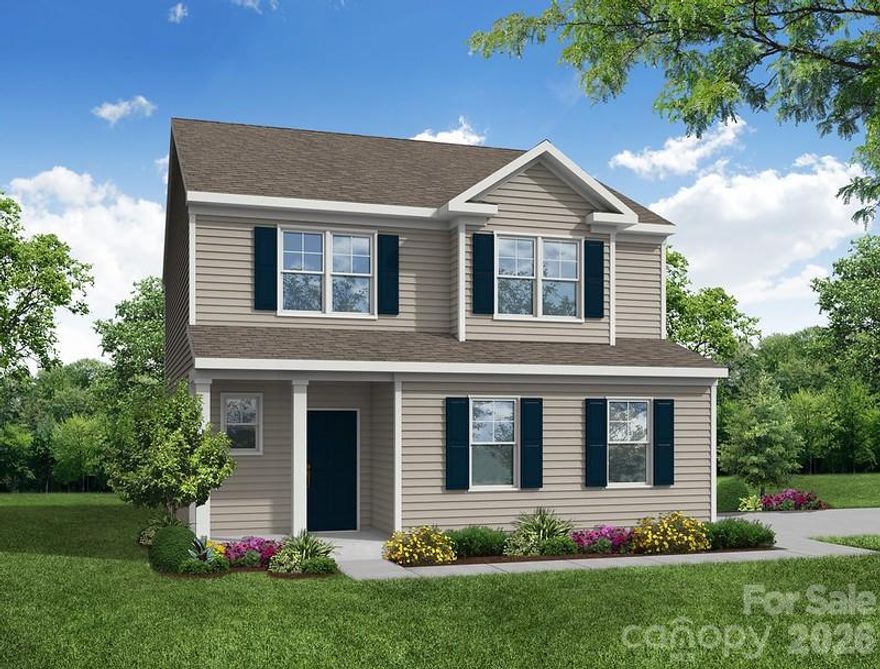
Welcome to Ashton Park, a new construction community in Monroe! THIS IS A PROPOSED LISTING FOR A TO-BE BUILT HOME of the Ellerbe plan with an added third floor. This proposed home offers 3 bedrooms/2.5 baths and a third floor with a bonus room. The third floor can be upgraded to a bedroom with full bath. The main floor features a family room that opens to the kitchen and breakfast area. Stainless appliances and granite kitchen counters are included. The second floor features the primary suite with a large walk-in closet, two additional bedrooms, and a loft. Structural options include adding a sunroom, covered porch or screened porch. Ask about the SMART features included in this home. Community amenities to include walking trails and a dog park.
#4343716

Monroe

2809 Ashton Park Lane

3 Beds

2 Baths

2,303 Sq.Ft.

$402,000

MLS#: 4343716

 - property

Send a message

Message successfully sent.

Your message

What is 3 + 4 ?

Reason for contacting?

I agree to receive email communication and understand I can unsubscribe at any time.

I agree to be contacted by Prestino Advantage via call, email, and text for real estate services. To opt out, you can reply 'stop' at any time or reply 'help' for assistance. You can also click the unsubscribe link in the emails. Message and data rates may apply. Message frequency may vary. Privacy Policy

Sign Out

Virtual Assistant

Would you like to take the next step with this property? We can help you schedule a showing or virtual tour, or send you more details.

Yes, I would like more information.

Thank You for Your Reply, One of Our Agents will contact you as soon as possible

No, maybe later.

Thank you, you can always contact me via email, phone number or through the contact form.

Realhub AI

Lucy - Your AI-Powered Realtor

Update Your Temporary Password

Personalize your search

Enter your email and we'll notify you immediately when new listings match what you're looking for.

or enter email address

Already have an account ? Login here

Continue your home search

I agree to receive communications and understand I can unsubscribe at any time.

I agree to be contacted by Prestino Advantage via call, email, and text for real estate services. To opt out, you can reply 'stop' at any time or reply 'help' for assistance. You can also click the unsubscribe link in the emails. Message and data rates may apply. Message frequency may vary. Privacy Policy

Already have an account ? Login here

We use cookies

We use cookies primarily for analytics to enhance your experience. By accepting, you agree to our use of these cookies. You can manage your preferences or learn more about our cookies policy.