Features & Amenities

Interior

  • Total Bedrooms

    4

  • Bathrooms

    2

  • Above Grade Finished Area

    1462.0

  • Basement YN

    NO

  • Cooling YN

    YES

  • Cooling

    Ceiling Fan(s), Central Air

  • Fireplace YN

    YES

  • Heating YN

    YES

  • Heating

    Heat Pump

  • Pet friendly

    N/A

Exterior

  • Garage

    Yes

  • Garage spaces

    1

  • Parking

    Driveway, Garage Faces Side

  • Patio and Porch Features

    Deck

  • Pool

    No

Area & Lot

  • Lot Features

    Level

  • Property Type

    Residential

  • Property Sub Type

    Single Family Residence

Price

  • Sales Price

    $425,000

  • Sq. Footage

    2,233

  • Price/SqFt

    $190

HOA

  • Association

    No

School District

  • Elementary School

    Carl A. Furr

  • Middle School

    Harold E Winkler

  • High School

    West Cabarrus

Property Features

  • New Construction

    NO

  • Foundation Details

    Slab

  • Senior Community YN

    NO

  • Sewer

    Public Sewer

  • Water Source

    Public

Schedule a Showing

Showing scheduled successfully.

<
>
IN PERSON
VIA CHAT

What is 3 + 4 ?


Change time

Mortgage calculator

Estimate your monthly mortgage payment, including the principal and interest, property taxes, and HOA. Adjust the values to generate a more accurate rate.

Your payment

Principal and Interest:

$

Property taxes:

$

HOA fees:

$

Total loan payment:

$

Total interest amount:

$

Location

County

Cabarrus

Elementary School

Carl A. Furr

Middle School

Harold E Winkler

High School

West Cabarrus

Listing Courtesy of Josh Tucker , Corcoran HM Properties

RealHub Information is provided exclusively for consumers' personal, non-commercial use, and it may not be used for any purpose other than to identify prospective properties consumers may be interested in purchasing. All information deemed reliable but not guaranteed and should be independently verified. All properties are subject to prior sale, change or withdrawal. RealHub website owner shall not be responsible for any typographical errors, misinformation, misprints and shall be held totally harmless.

Agent Jen Audier

Agent | Team Lead

Jen Audier

Call Jen today to schedule a private showing.


* Listings on this website come from the FMLS IDX Compilation and may be held by brokerage firms other than the owner of this website. The listing brokerage is identified in any listing details. Information is deemed reliable but is not guaranteed. If you believe any FMLS listing contains material that infringes your copyrighted work please click here to review our DMCA policy and learn how to submit a takedown request.© 2024 FMLS.
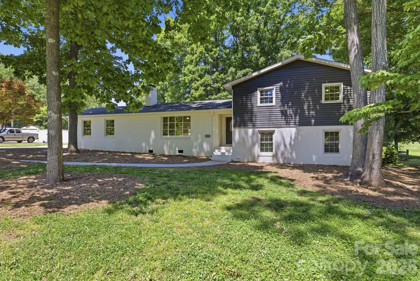
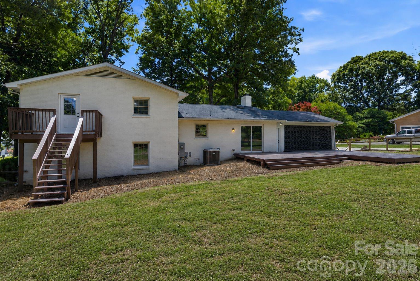
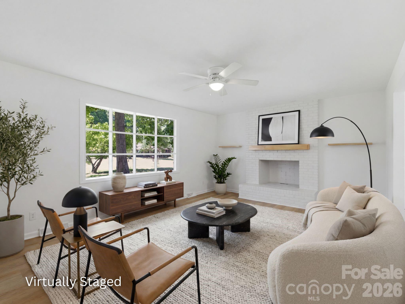
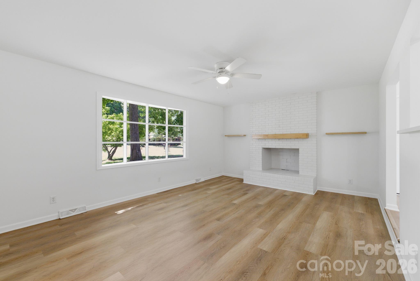
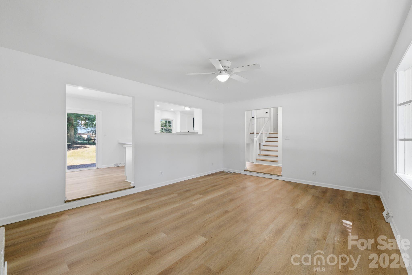
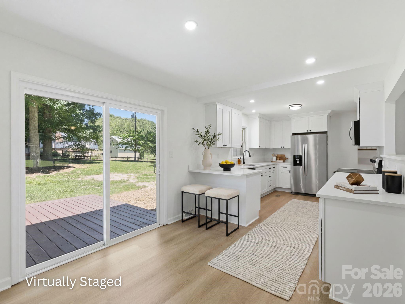
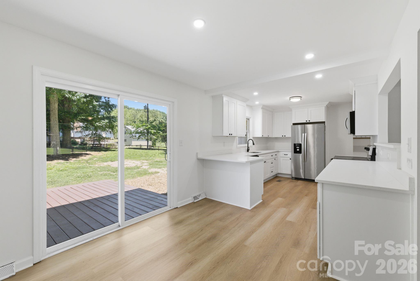
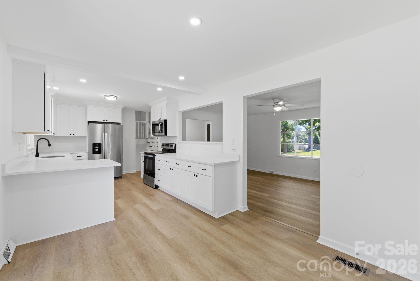
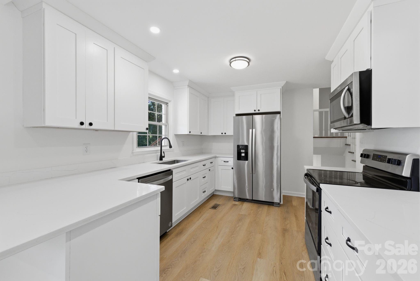
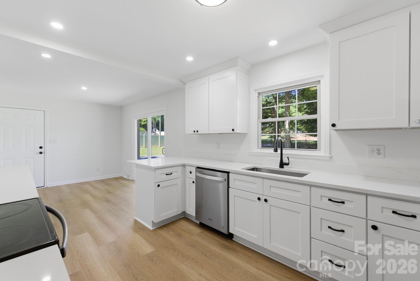
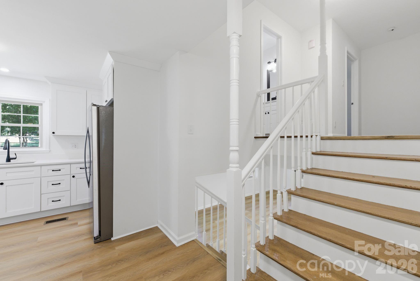
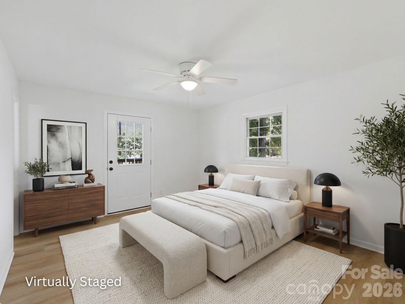
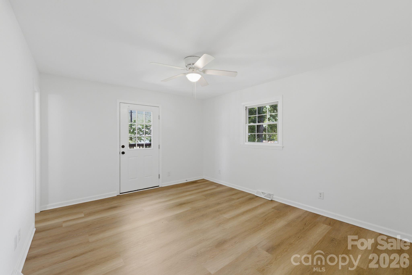
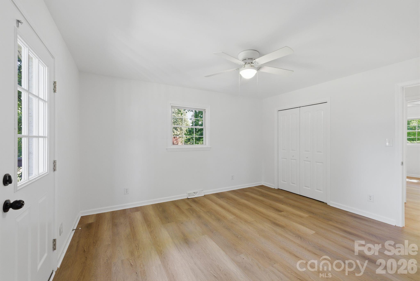
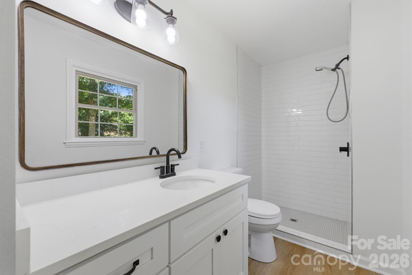
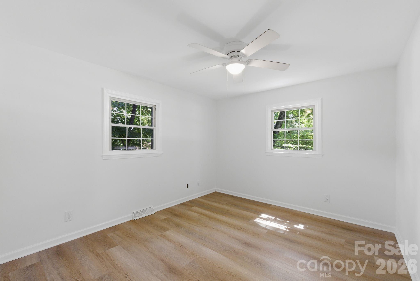
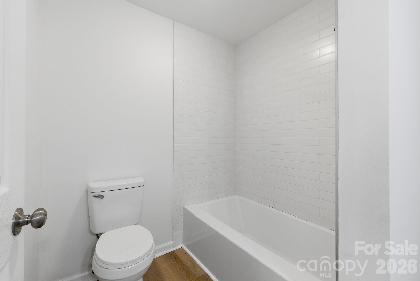
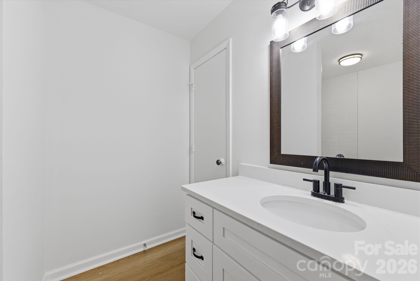
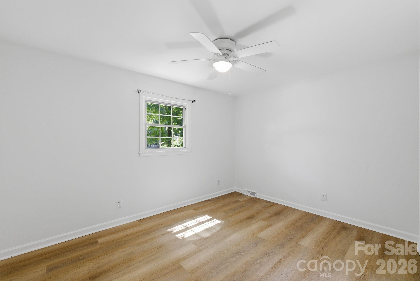
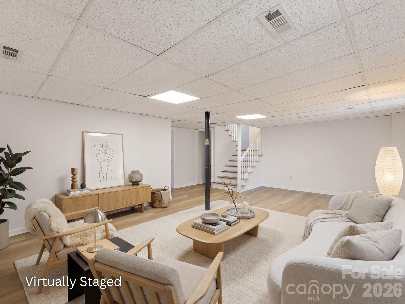
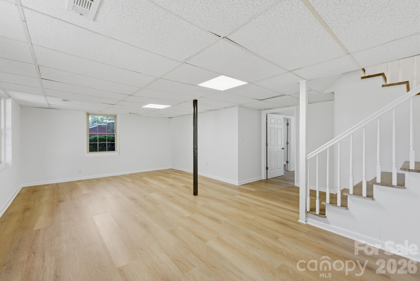
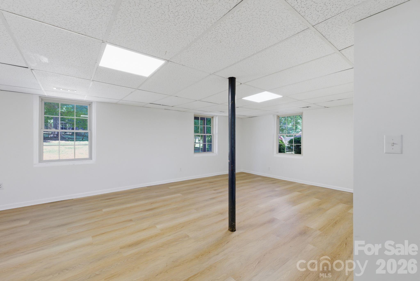
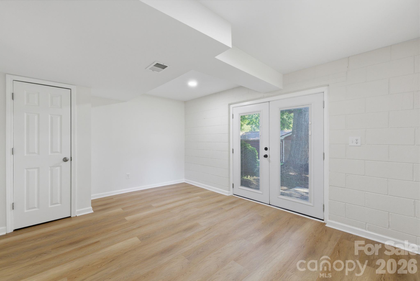
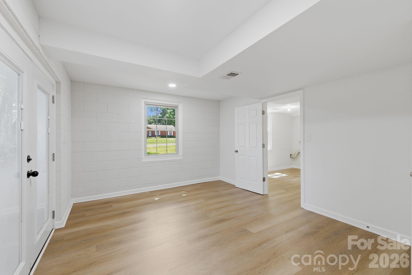
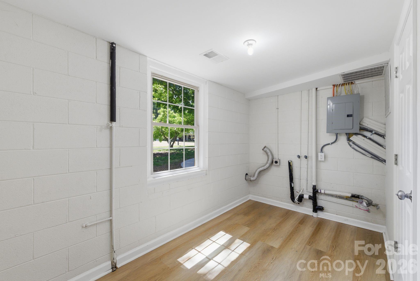
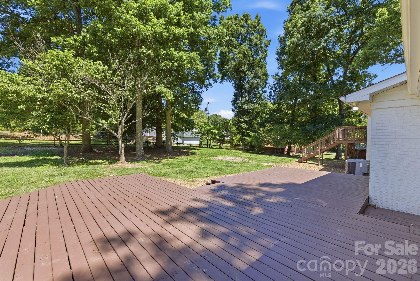
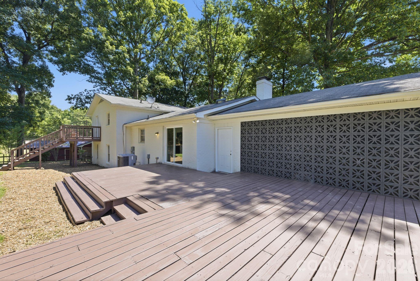
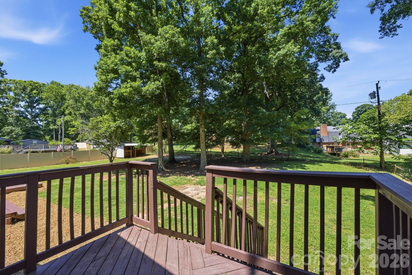
Welcome home to this beautifully updated 4 bedroom, 2 bathroom home featuring fresh modern updates, inviting outdoor spaces, and a functional layout designed for everyday living. Tucked among mature trees with a fully fenced backyard, this property offers a great balance of privacy and convenience. Inside, you’ll find fresh paint throughout, brand new LVP flooring, updated bathrooms, and a bright, open feel filled with natural light. The kitchen has been refreshed with quartz countertops, stainless steel appliances, and plenty of cabinet space, creating a clean and modern space that flows nicely into the main living areas. The outdoor living spaces make this home truly stand out. Enjoy the large back deck perfect for entertaining, grilling, or relaxing with family and friends, while the primary bedroom offers private access to its own deck overlooking the backyard. The fenced yard provides plenty of room for pets, play, or gardening with space to truly enjoy the outdoors. Located close to shopping, restaurants, entertainment, and major highways, this move in ready home offers updated finishes, great outdoor space, and a location that makes everyday living easy.

2168 Dartwood Drive NW

Message successfully sent.

What would you like to know?

What is 3 + 4 ?

I agree to receive email communication and understand I can unsubscribe at any time.

I agree to be contacted by Prestino Advantage via call, email, and text for real estate services. To opt out, you can reply 'stop' at any time or reply 'help' for assistance. You can also click the unsubscribe link in the emails. Message and data rates may apply. Message frequency may vary. Privacy Policy

Related Properties

Welcome to your private slice of country living with modern upgrades and plenty of space to enjoy.
This beautifully maintained home sits on a full flat acre and is the very last house on the street, giving you extra privacy and minimal traffic while still being conveniently close to Walmart, Lowe’s, Concord Mills Mall, restaurants, shopping, and everyday essentials.
One of the standout features is the massive 30 by 25 foot garage — fully equipped with 240-volt power, insulation, heating and A/C, plus a car lift already installed. Perfect for car enthusiasts, a workshop, home business, or extra entertainment space.
Step outside and enjoy the spacious 30 by 10 foot covered patio deck, ideal for relaxing, grilling, or hosting friends and family year-round.
The home features a modern, clean interior with stainless steel appliances and an integrated Bluetooth sound system for a connected, comfortable lifestyle.
Additional upgrades include:?• Brand new roof installed in 2025?• Septic system emptied and serviced in 2025?• Video surveillance system?• Storage building in the backyard for extra space and organization
Location is another huge bonus — Carolina International School is directly across the fence, making daily convenience hard to beat.
If you’re looking for privacy, usable land, a dream garage setup, and a move-in ready home with modern features, this property checks all the boxes.
#4382397

Concord

205 Moss Drive

3 Beds

2 Baths

1,568 Sq.Ft.

$415,000

MLS#: 4382397
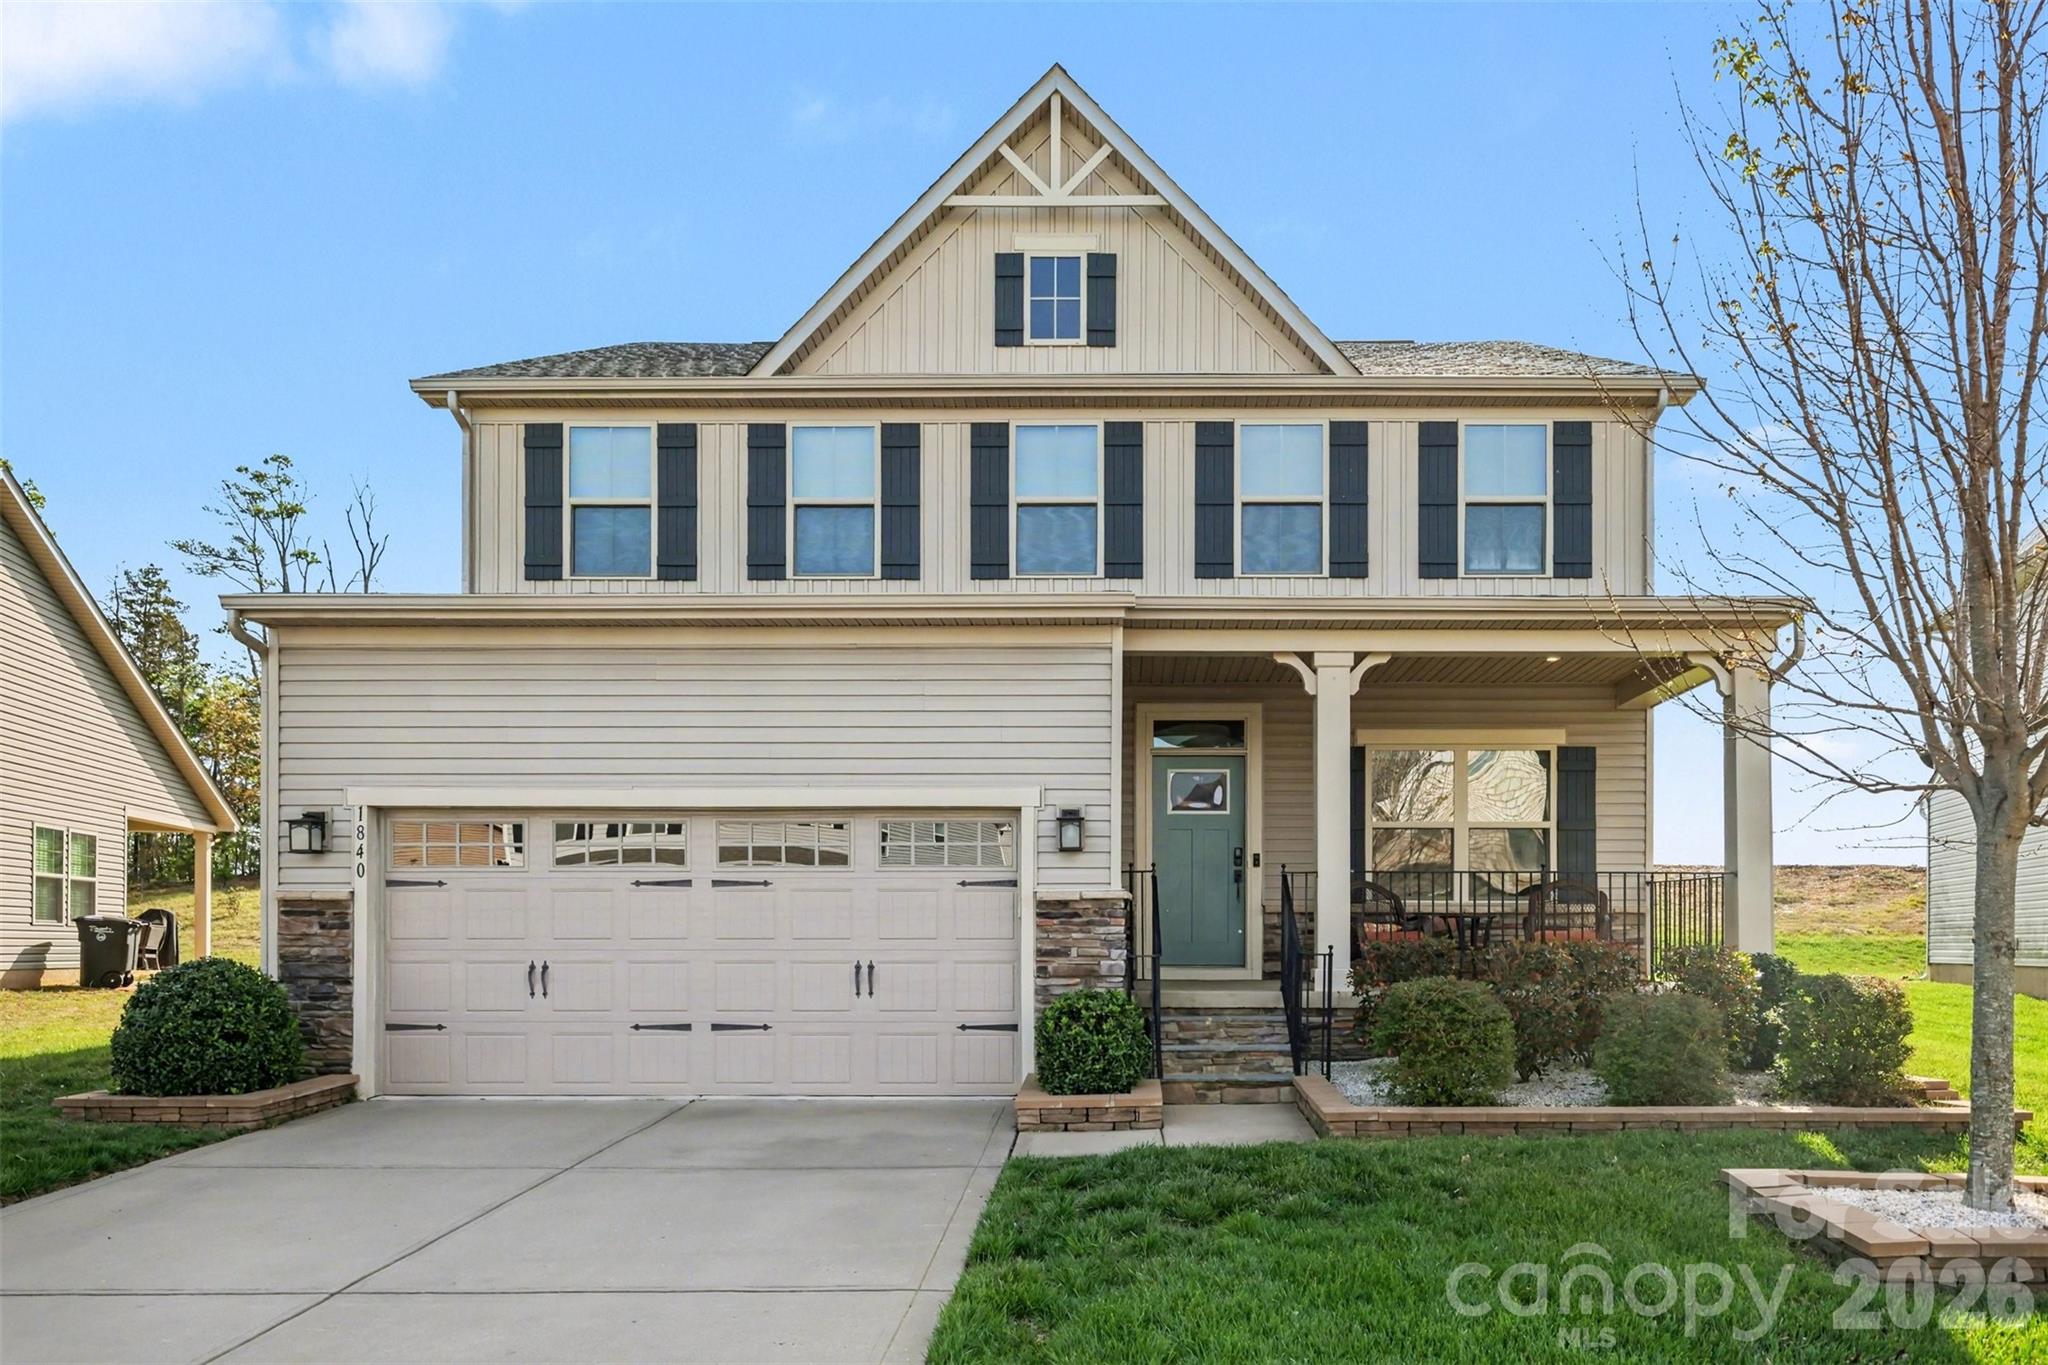
Welcome to The Mills at Rocky River! This beautifully maintained 4-bedroom, 2.5-bath home offers 2,454 square feet of bright, open-concept living space designed for both everyday comfort and easy entertaining.

The spacious kitchen overlooks the living and dining areas, creating the perfect gathering space. Upstairs, you'll find generously sized bedrooms, including a relaxing primary suite with an oversized walk in closet, plus flexible space ideal for a home office, playroom, or guest room.

Conveniently located near shopping, dining, and Harrisburg Park, this home also offers access to community amenities, including a neighborhood pool with a kids splash pad, clubhouse for special events, playground, gym and walking trails. Spacious, functional, and ideally located, this home delivers the lifestyle today's buyers are seeking.
#4367898

Concord

1840 Scarbrough Circle SW

4 Beds

2 Baths

2,454 Sq.Ft.

$437,000

MLS#: 4367898
Price reduced
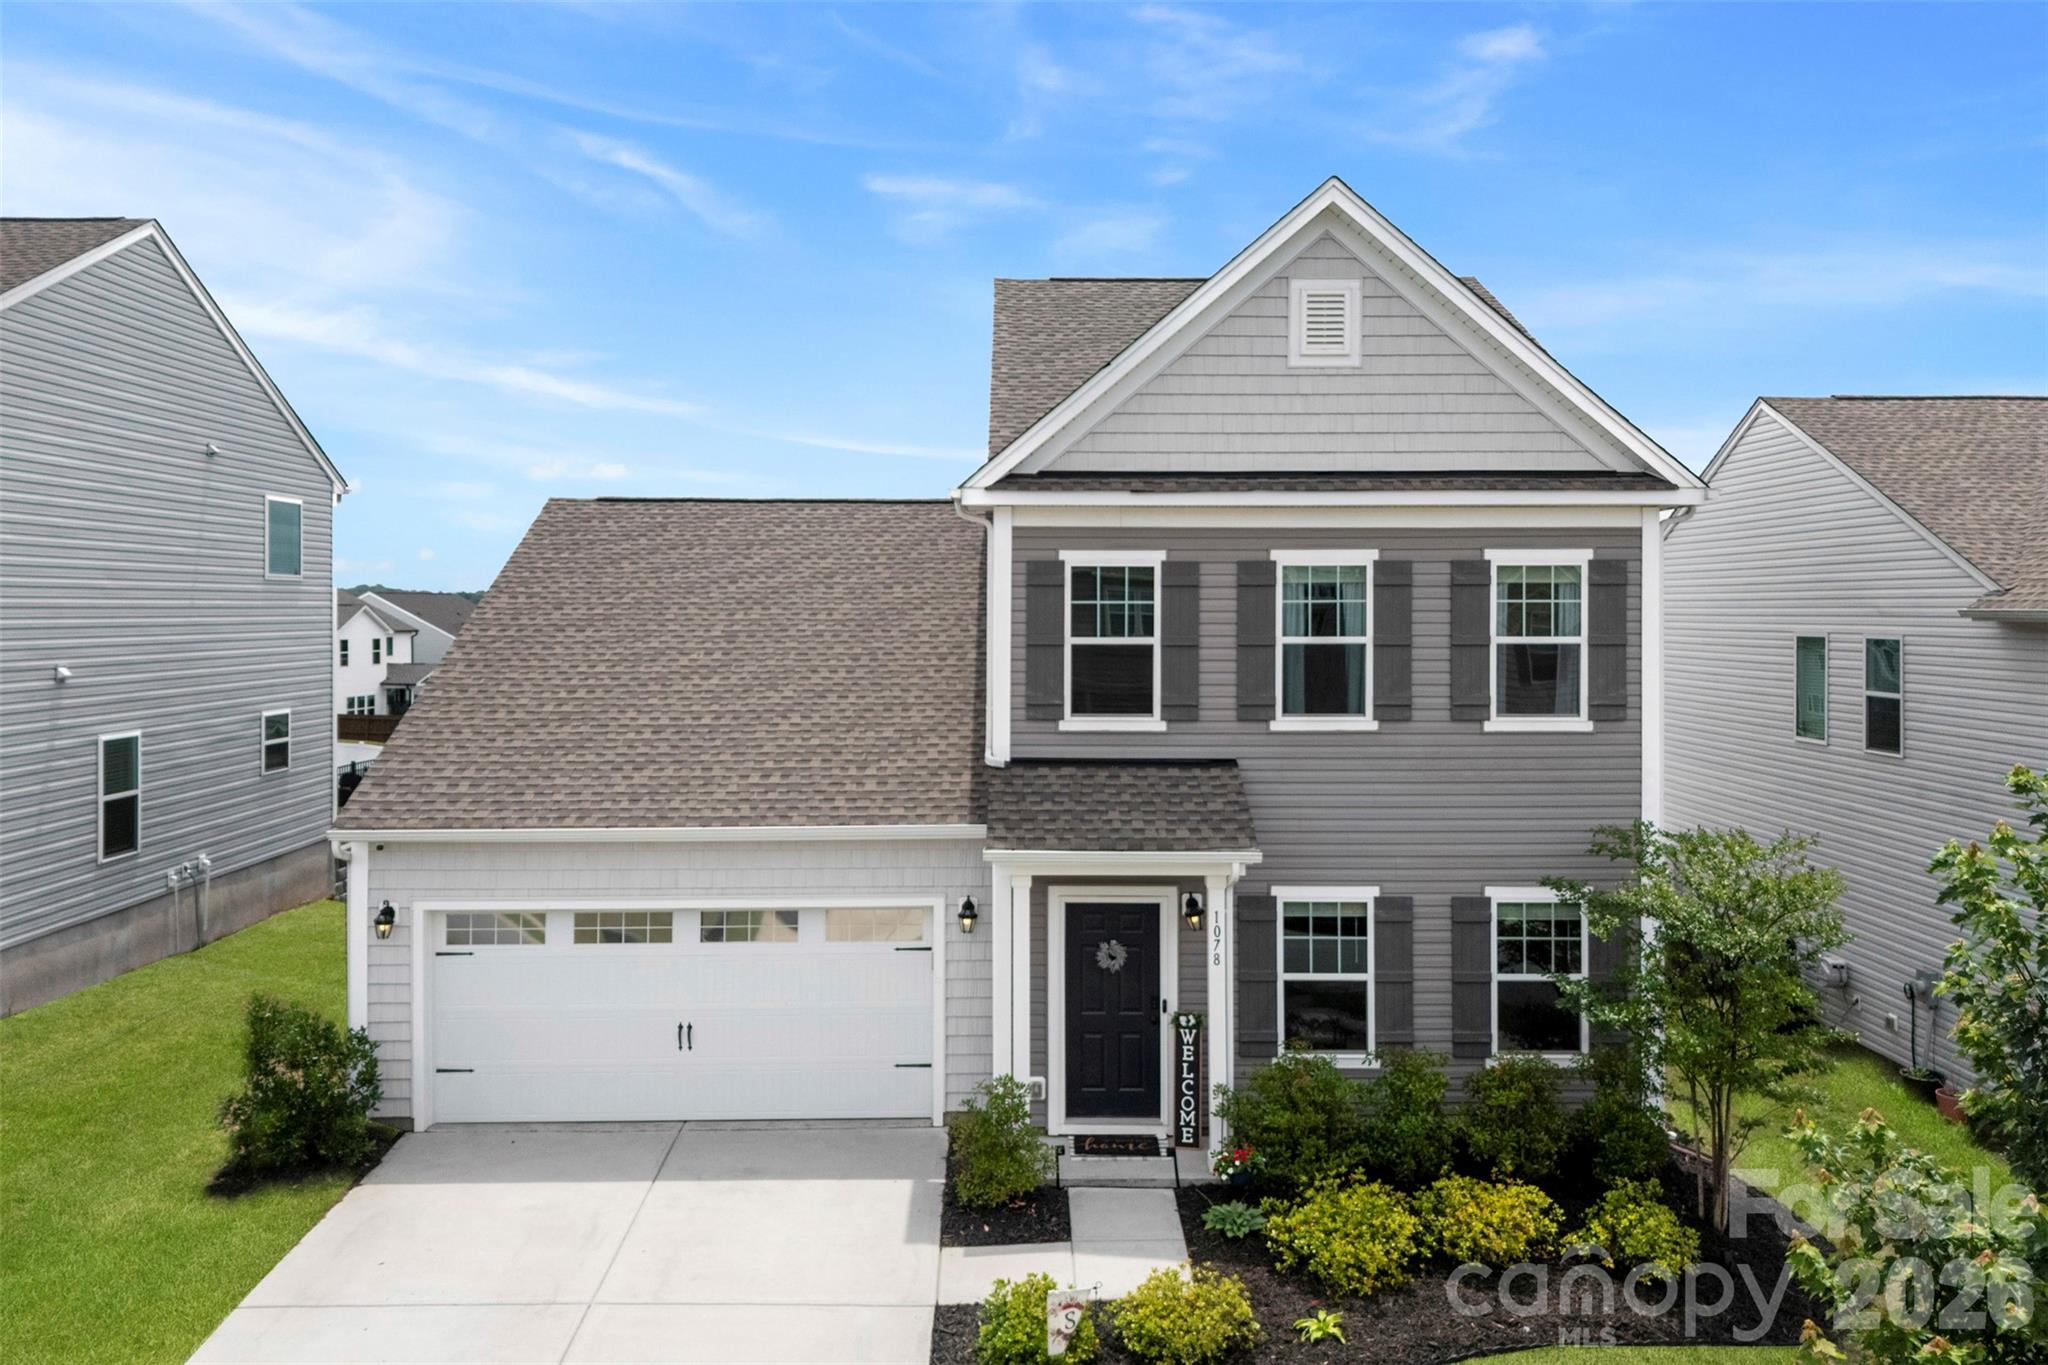
Built in 2021 and move-in ready, this 3-bedroom plus loft home in Concord was designed for those who like an open, connected layout. The main level keeps the kitchen, dining, and living areas in the same flow; so whether you're cooking or cleaning up, you're not missing the conversation. The large island pulls double duty as a prep space and a gathering spot, and the quartz countertops, stainless steel appliances, and white cabinetry make the kitchen as functional as it looks. Four-panel sliding glass doors line the back wall of the living area, flooding the space with natural light and opening directly to a fenced backyard with an extended patio. Updated flooring and light fixtures throughout the living areas. Both the Primary bedroom and laundry room are on the main level. Upstairs, two additional bedrooms each have great closets, plus a loft that gives you room to grow into, whether that's a home office, playroom, or extra living space. At just five years old, the major items are already taken care of. Very well maintained home in a great location and neighborhood!
#4386844

Concord

1078 River Haven Avenue SW

3 Beds

2 Baths

2,099 Sq.Ft.

$414,900

MLS#: 4386844
Price reduced
***$25,000 PRICE REDUCTION***
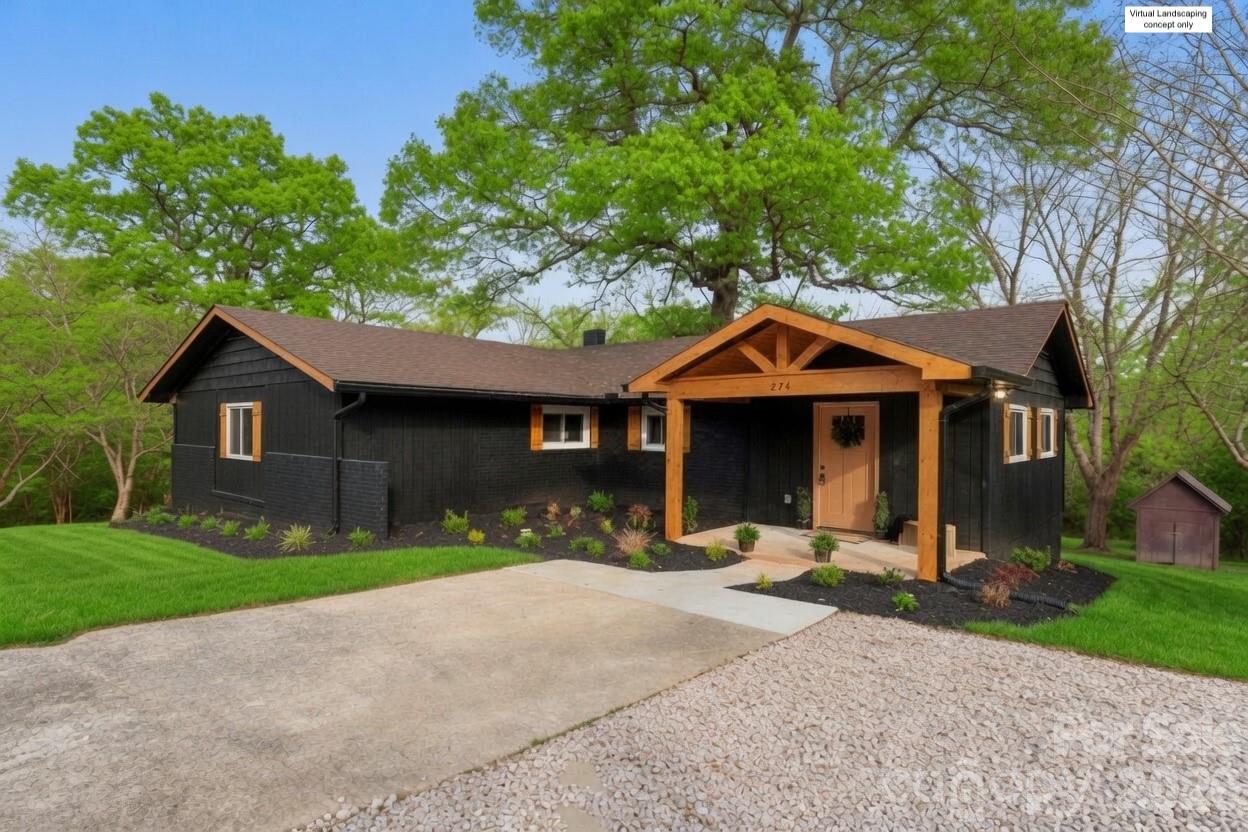
Fully renovated 4-bedroom home backing directly to the greenway with private wooded views and no HOA. This move-in-ready home offers the perfect mix of modern updates and everyday comfort, featuring a bright open layout ideal for entertaining and daily living. The stunning kitchen includes white shaker cabinets, granite countertops, stainless steel appliances, and plenty of space to gather. Both bathrooms have been beautifully updated, including a spacious primary suite with double vanity. Step outside to a brand-new deck overlooking a peaceful, tree-lined backyard with no rear neighbors—perfect for relaxing or hosting. With fresh flooring, updated lighting, and modern finishes throughout, this home is ready for its next owner. Conveniently located near shopping, dining, and downtown Concord, this is a rare opportunity to own a fully updated 4-bedroom home in a private setting.
#4309892

Concord

274 Hatley Circle NE

4 Beds

2 Baths

1,699 Sq.Ft.

$399,900

MLS#: 4309892
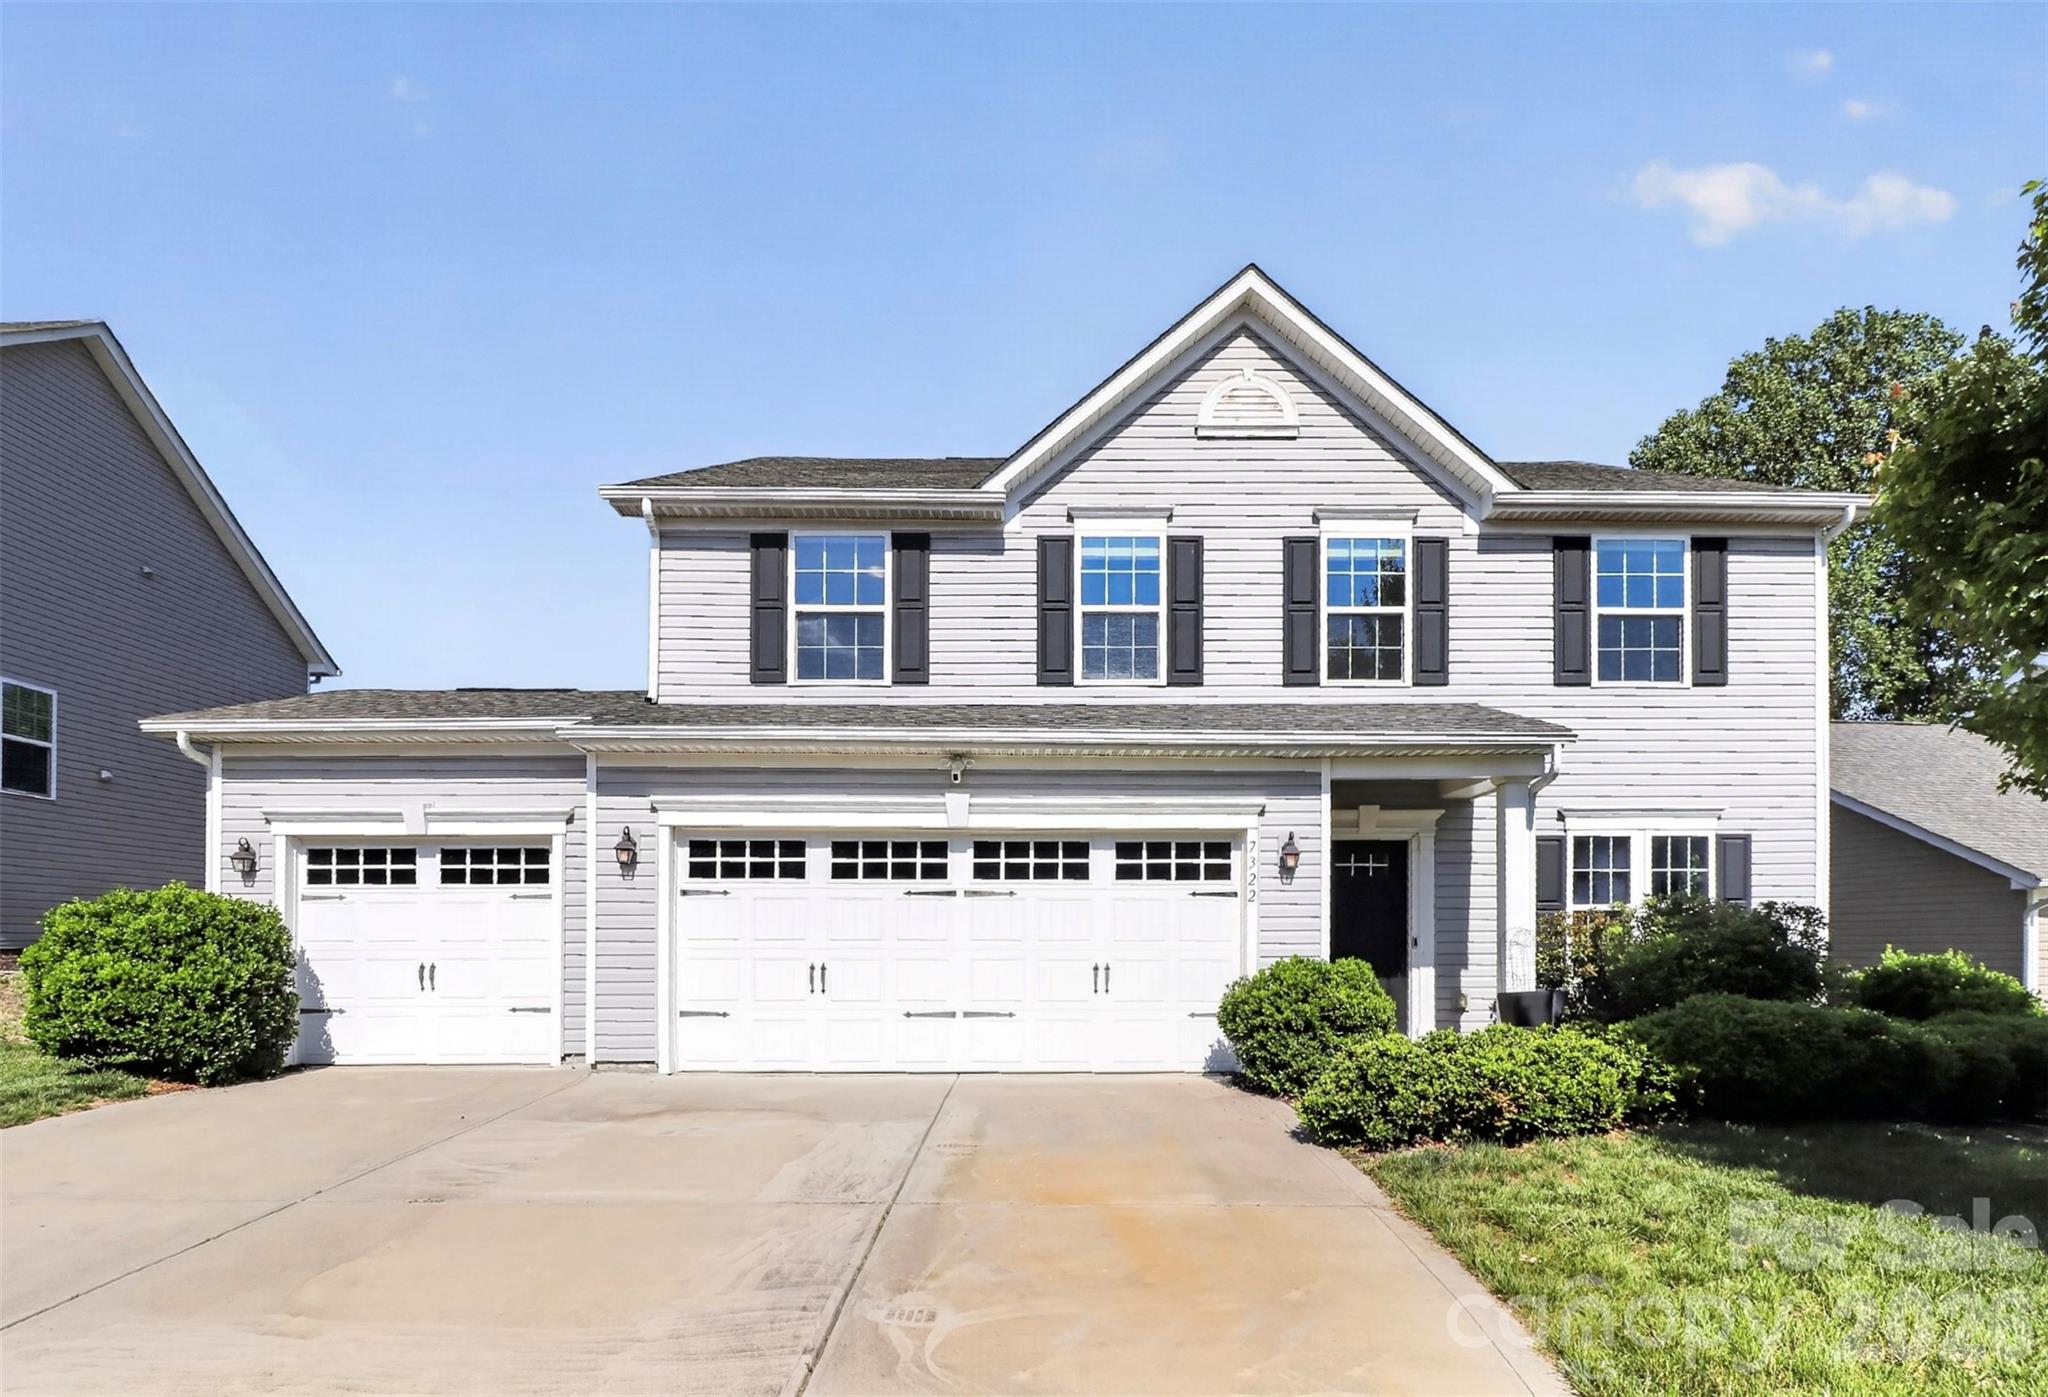
Price reduced
Welcome home to this beautifully designed 3-bedroom, 2.5-bath residence offering over 2,700 square feet of thoughtfully planned living space and a 3 car garage in the desirable The Mills at Rocky River community.
Step inside to discover a spacious and versatile floor plan featuring space for a formal dining room, a main-level flex space perfect for a home office, playroom, or sitting room, and stunning black granite flooring throughout the main level. The heart of the home is the chef-inspired kitchen, complete with stainless steel appliances, double wall ovens, a gas cooktop, granite countertops, a large center island, and an adjoining informal dining area—ideal for everyday living and entertaining.
Upstairs, you'll find a generous loft area offering additional living space for a media room, game room, or home office. The secondary bedrooms provide comfort and flexibility, while the primary suite features two walk-in closets and an ensuite bath with a tiled walk-in shower, and double sinks. An additional full size bathroom and laundry room complete the upper level. Pulldown attic stairs with ample storage. Homeowners enjoy neighborhood amenities including a resort-style pool with splash pad and water slide, fitness center, clubhouse, playground, and walking trails. HOA sponsored events throughout the year.
Conveniently located with Patriots STEM Elementary and C.C. Griffin Middle Schools within the neighborhood and easy access to major highways, shopping, dining, and everyday conveniences.
This feature filled home offers the perfect combination of comfort, style, and location. Schedule your private showing today!
#4389579

Concord

7322 Mill Ruins Avenue SW

3 Beds

2 Baths

2,721 Sq.Ft.

$479,000

MLS#: 4389579
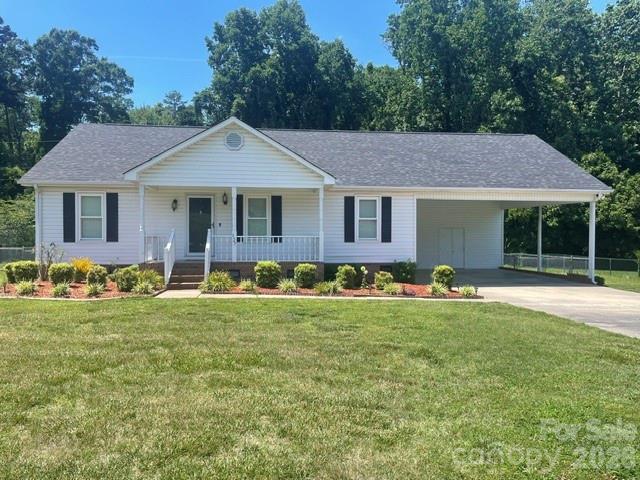
This lovely home is ready to move in!  As you enter you will see a lovely ceiling fixuture that will illuminate the greatroom.   The breakfast area opens up to a wonderful covered porch for entertaining and/or relaxing and listening to the birds in the woods behind the home. The stainless steel appliances include a dishwasher, disposal, electric range, electric water heater, exhaust fan/hood.  The crawl space has been encapsulated and the roof has architural shingles and is approximately five years old.  The primary bedroom is large with multiple closets and ceiling fan.  The ensuite has double vanity and a shower/tub combination.   To complete this home, take note of the  attached 2-car attached carport and the large fenced back yard.    The storage building can be for storage of all the outdoor equipment but also is wired for a workshop so many love.
#4395828

Concord

127 Old Airport Road 4

3 Beds

2 Baths

1,302 Sq.Ft.

$345,000

MLS#: 4395828
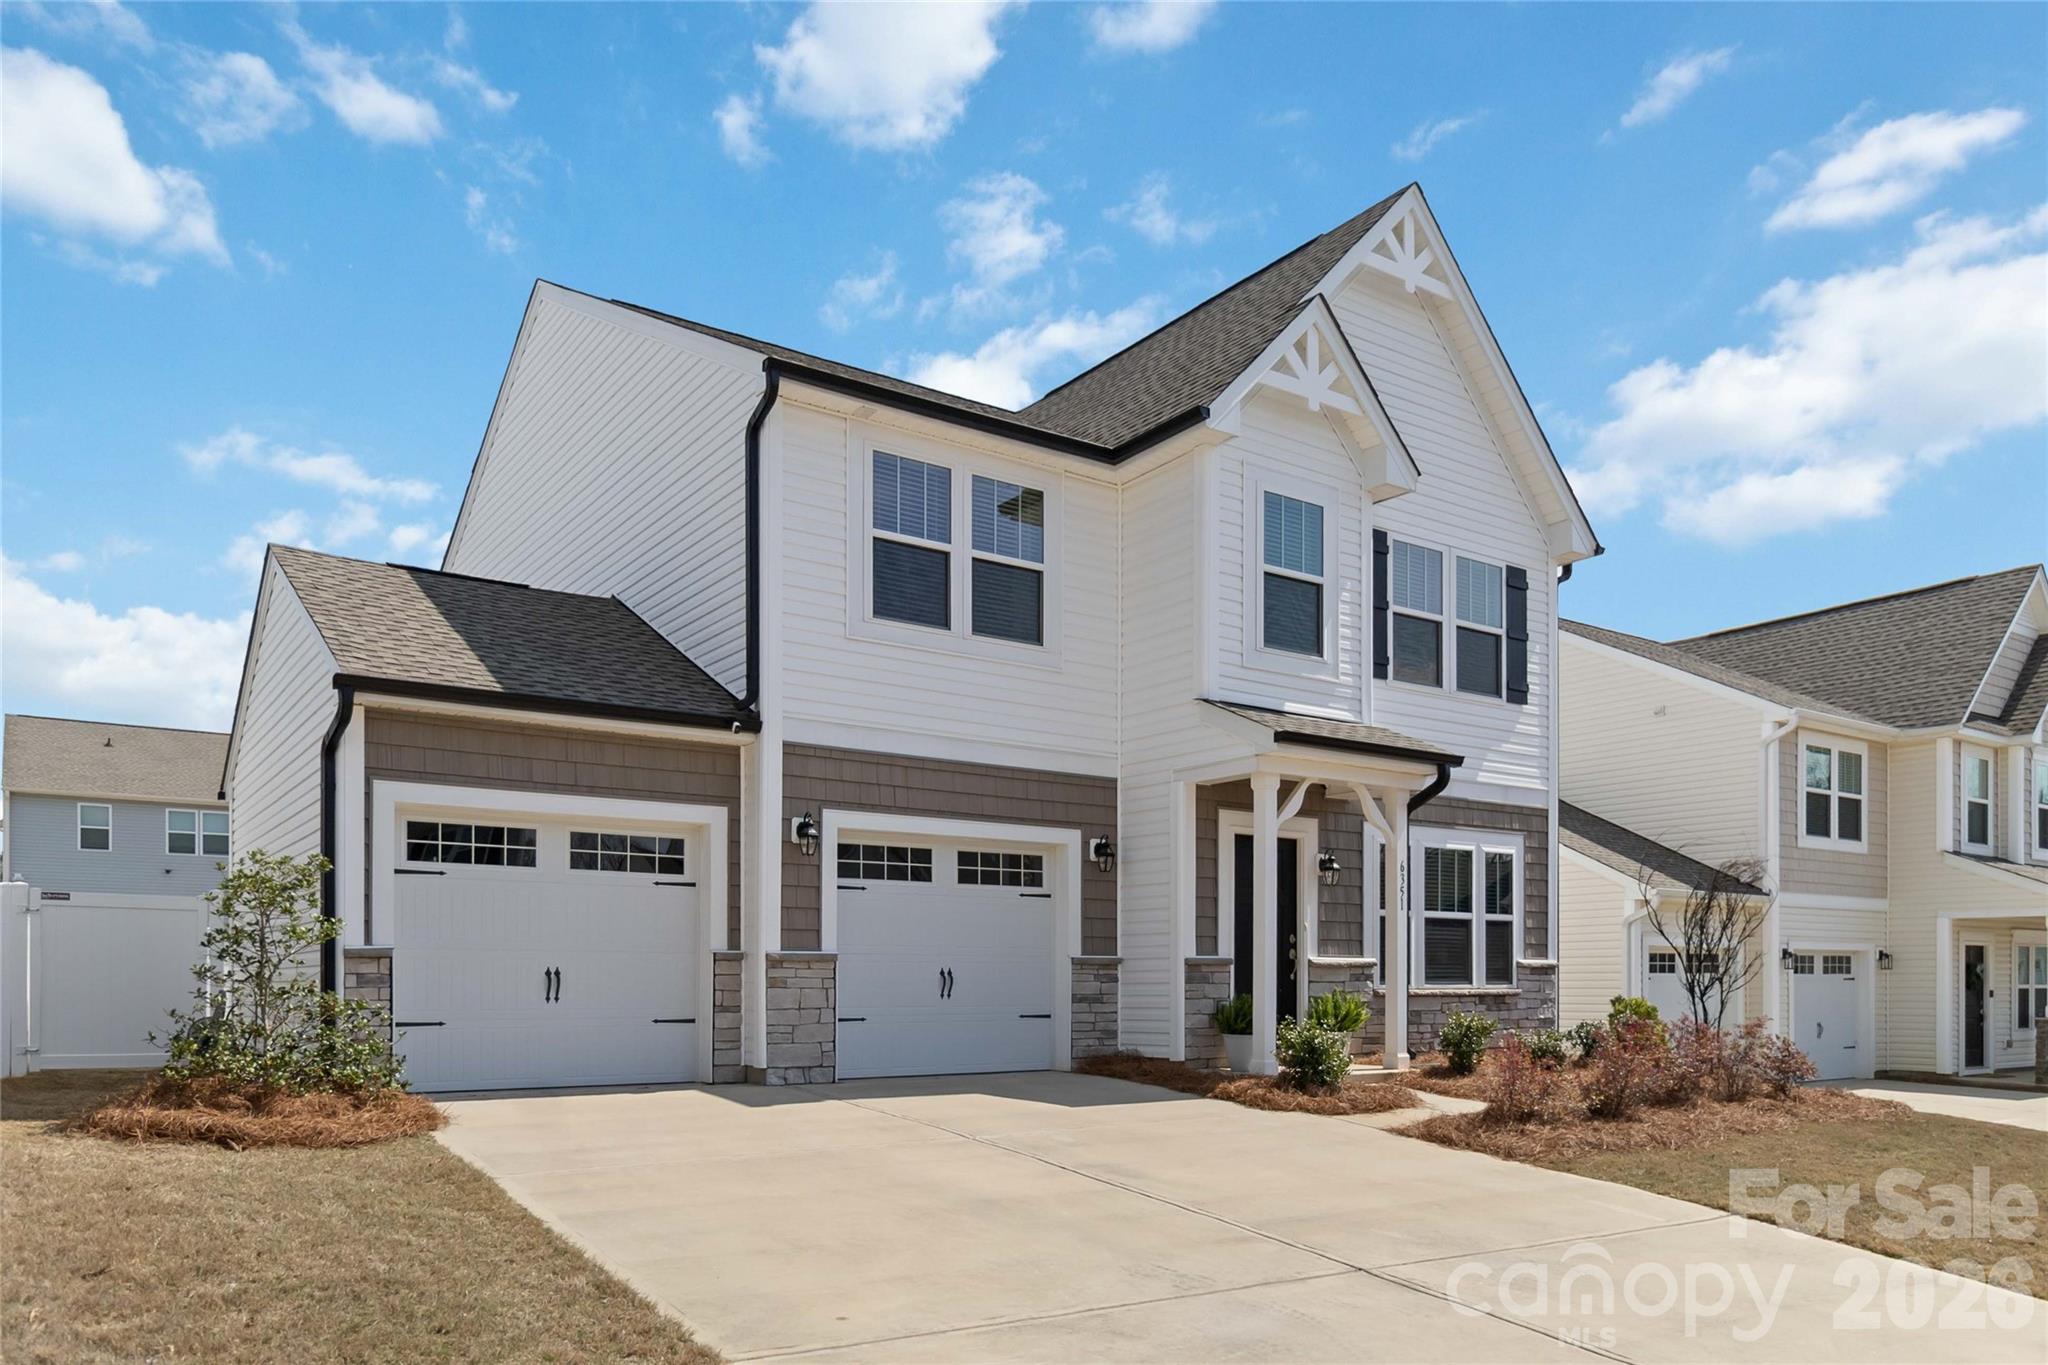
Beautiful 4-bedroom, 2.5-bath residence is the perfect blend of modern design, thoughtful upgrades, and everyday comfort. From the moment you step inside, you’ll be captivated by the bright, open-concept floor plan designed for both effortless living and entertaining. The heart of the home flows beautifully between the kitchen, dining, and living areas—creating a space that feels both spacious and connected. A dedicated home office on the main level offers the flexibility today’s lifestyle demands, ideal for working from home, a study space, or even a quiet retreat. Upstairs, you’ll find generously sized bedrooms, including a serene primary suite designed for relaxation. Throughout the home, you’ll notice carefully selected upgrades that elevate both style and function. Step outside to enjoy a covered patio overlooking a fully fenced backyard, perfect for gatherings, quiet mornings, or letting pets and loved ones play freely. Beautifully maintained and truly move-in ready, this home is an absolute showstopper you don’t want to miss.
#4358014

Concord

6351 Clarisse Drive SW

4 Beds

2 Baths

2,530 Sq.Ft.

$465,000

MLS#: 4358014
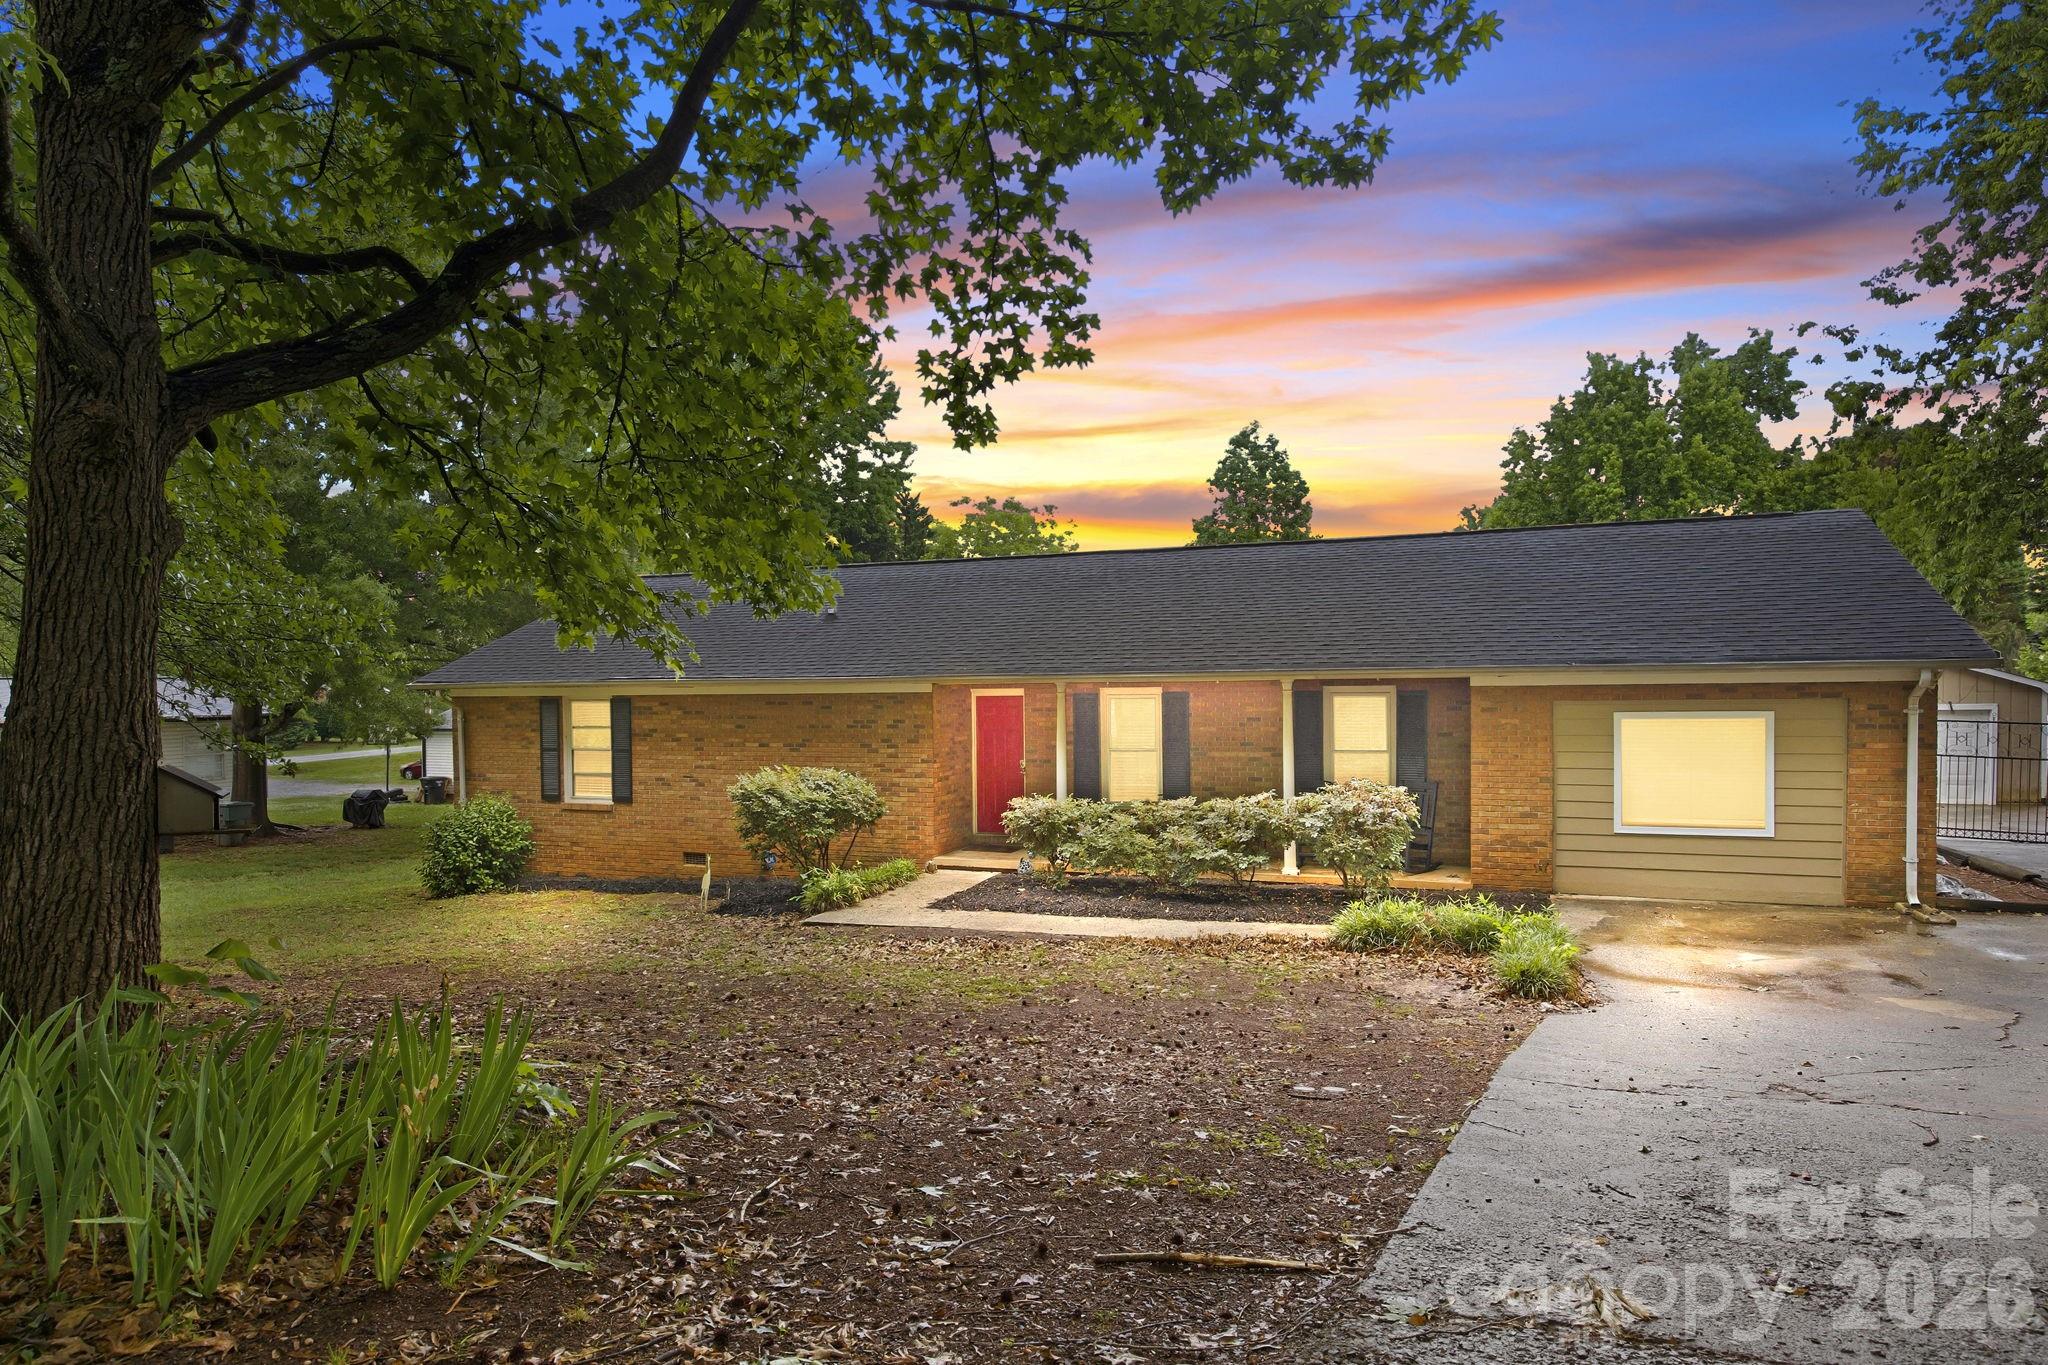
Price reduced
Location truly sets this property apart! Nestled in an established neighborhood between Afton Village and Concord Mills, this all-brick 4 bedroom, 2 bath ranch offers the perfect balance of privacy and convenience. Enjoy being just minutes from shopping, dining, entertainment, schools, and easy interstate access, making commuting and everyday errands effortless.

Tucked away from the busy pace yet close to everything, this home features comfortable one-level living, a detached 2-car garage, and a spacious level backyard fully enclosed with a privacy fence — perfect for relaxing, entertaining, pets, or play.

Opportunities like this are hard to find in such a prime and convenient location!
#4385139

Concord

1709 Andover Street NW

4 Beds

2 Baths

1,835 Sq.Ft.

$410,000

MLS#: 4385139
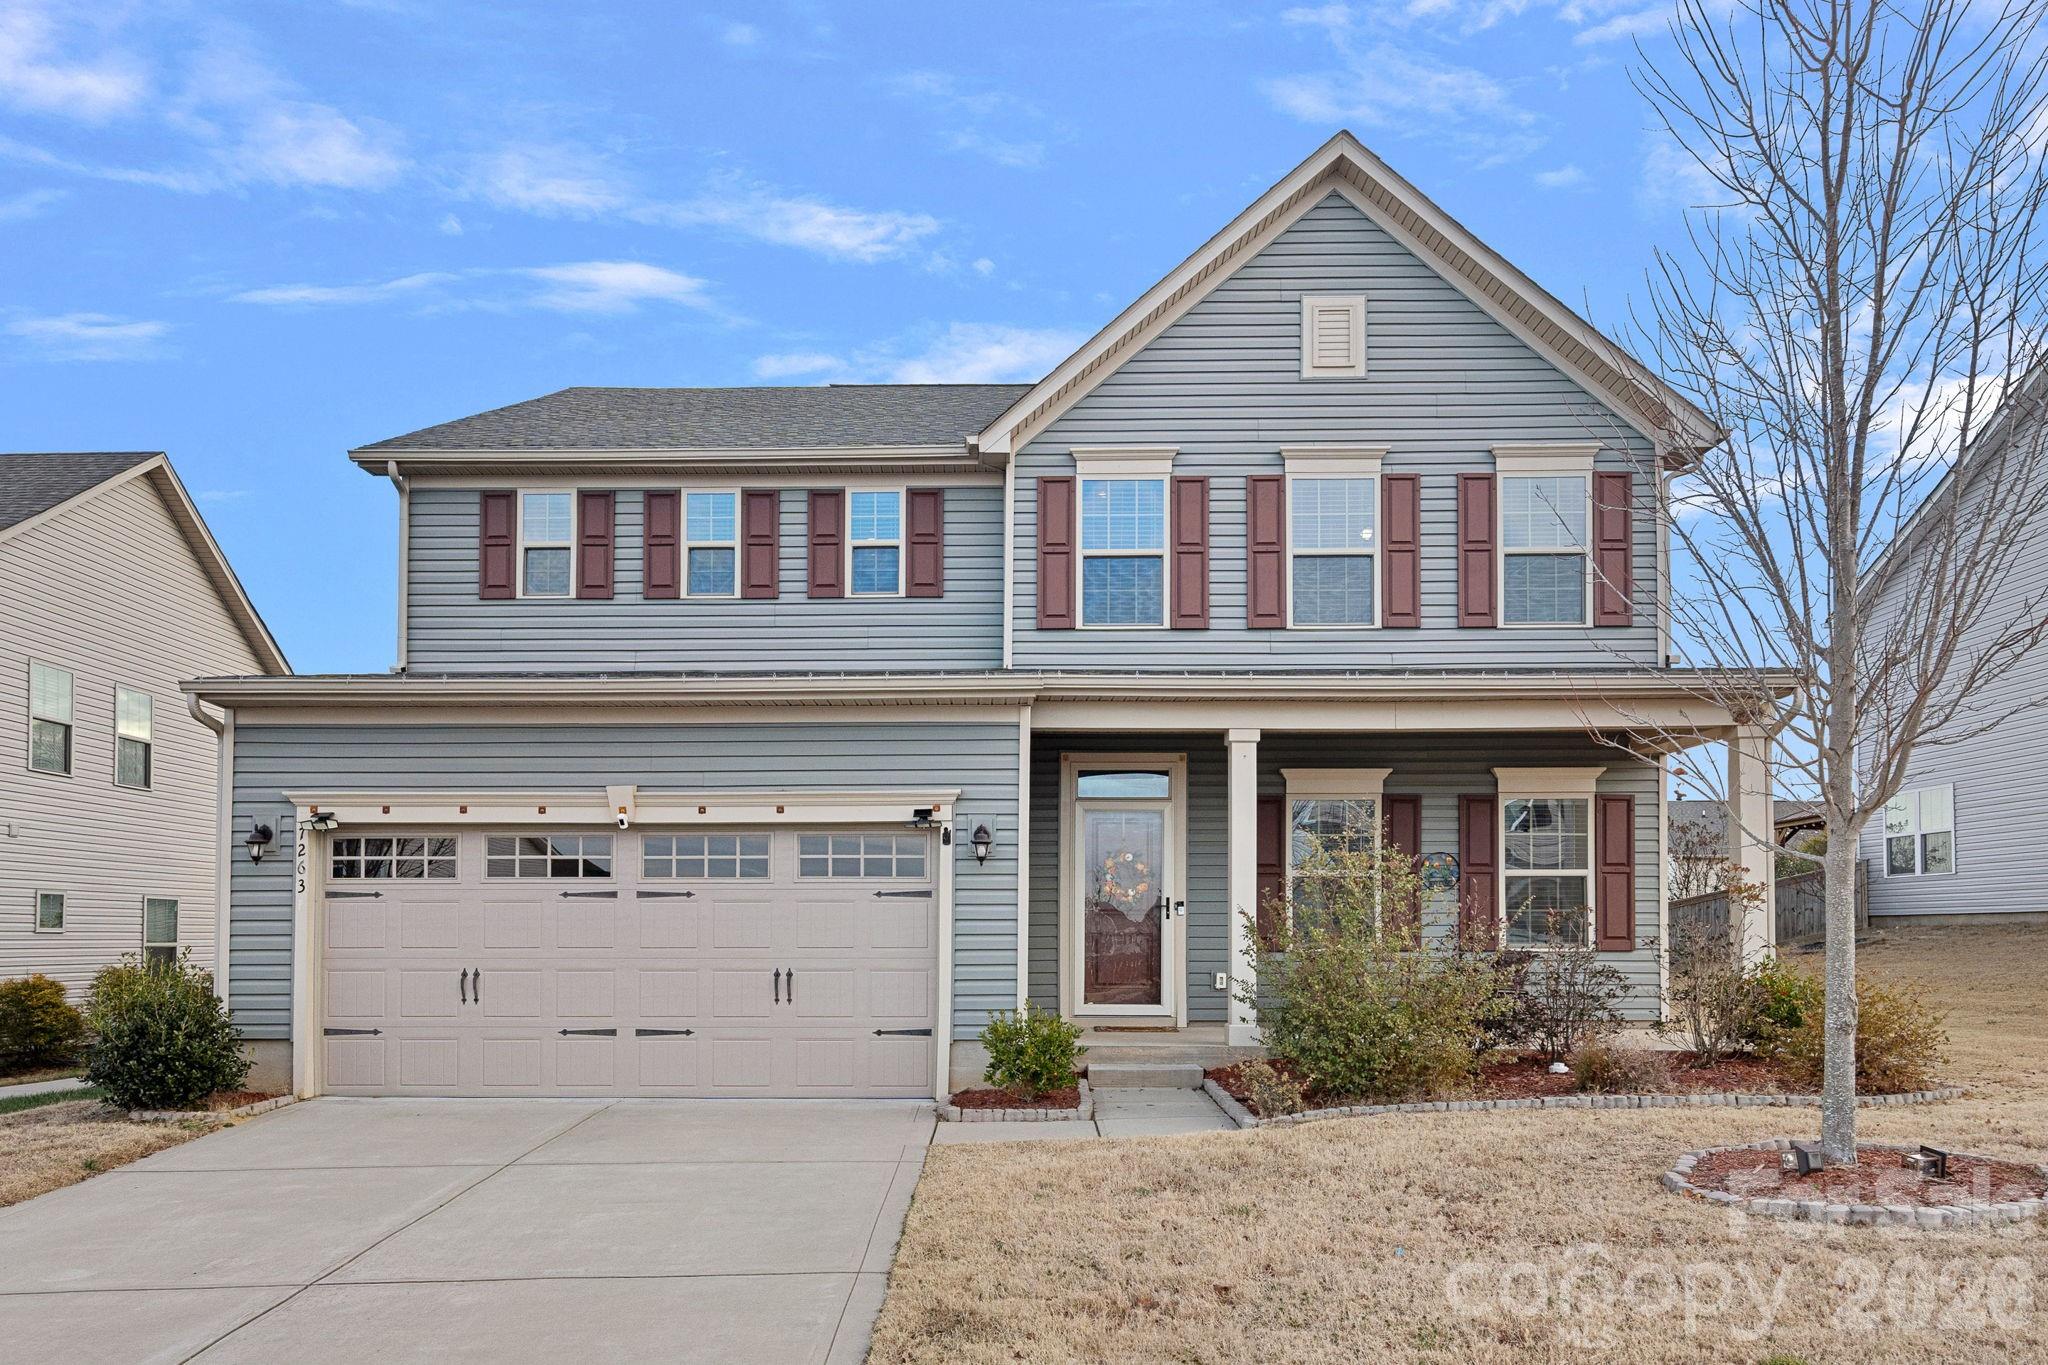
Welcome home to this beautifully maintained, freshly painted, two-story home built in 2020, featuring durable LVP flooring and a thoughtfully designed open floor plan. The main level offers a dedicated office space, which can easily be transformed into a guest room,  along with a spacious living area that flows seamlessly into the kitchen. The kitchen is a standout with stainless steel appliances, granite countertops, a large center island, and a walk-in pantry—ideal for both everyday living and entertaining. No need to worry about appliances - the 2 year old refrigerator, washer, electric dryer, and dishwasher convey.  All of which were updated in 2024.

Upstairs, you’ll find a versatile loft space, three additional bedrooms, and a generously sized primary suite complete with a private ensuite bath and two walk-in closets. With 4 bedrooms and 2.5 bathrooms total, there’s room for everyone.

Enjoy outdoor living in the fully fenced backyard, and take advantage of incredible community amenities including a clubhouse, fitness room, in-ground pool, playground, and walking trails. Elementary and middle schools are conveniently located within the neighborhood, adding to the appeal of this exceptional home. 

Don’t miss this opportunity to own a modern home with space, style, and amenities to match!
#4342023

Concord

7263 Waterwheel Street SW

4 Beds

2 Baths

3,023 Sq.Ft.

$499,000

MLS#: 4342023

 - property

Send a message

Message successfully sent.

Your message

What is 3 + 4 ?

Reason for contacting?

I agree to receive email communication and understand I can unsubscribe at any time.

I agree to be contacted by Prestino Advantage via call, email, and text for real estate services. To opt out, you can reply 'stop' at any time or reply 'help' for assistance. You can also click the unsubscribe link in the emails. Message and data rates may apply. Message frequency may vary. Privacy Policy

Sign Out

Virtual Assistant

Would you like to take the next step with this property? We can help you schedule a showing or virtual tour, or send you more details.

Yes, I would like more information.

Thank You for Your Reply, One of Our Agents will contact you as soon as possible

No, maybe later.

Thank you, you can always contact me via email, phone number or through the contact form.

Realhub AI

Lucy - Your AI-Powered Realtor

Update Your Temporary Password

Personalize your search

Enter your email and we'll notify you immediately when new listings match what you're looking for.

or enter email address

Already have an account ? Login here

Continue your home search

I agree to receive communications and understand I can unsubscribe at any time.

I agree to be contacted by Prestino Advantage via call, email, and text for real estate services. To opt out, you can reply 'stop' at any time or reply 'help' for assistance. You can also click the unsubscribe link in the emails. Message and data rates may apply. Message frequency may vary. Privacy Policy

Already have an account ? Login here

We use cookies

We use cookies primarily for analytics to enhance your experience. By accepting, you agree to our use of these cookies. You can manage your preferences or learn more about our cookies policy.