
Property
Beds
5
Full Baths
3
1/2 Baths
1
Year Built
1965
Sq.Footage
2,298
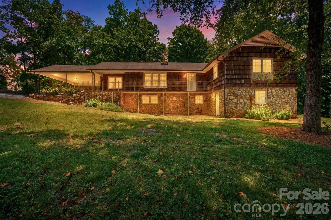
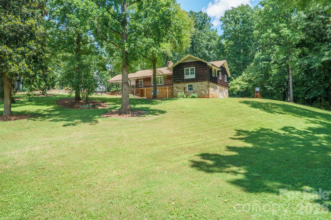
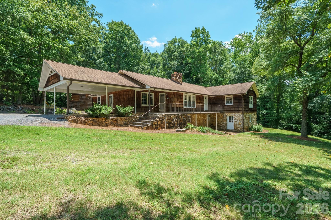
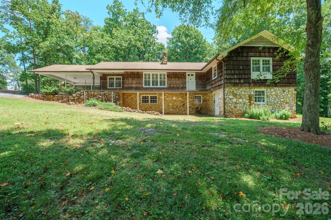
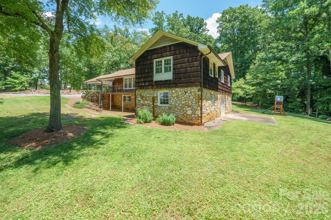
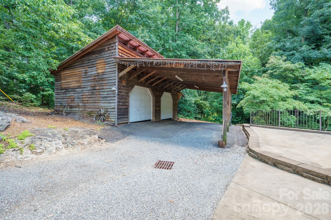
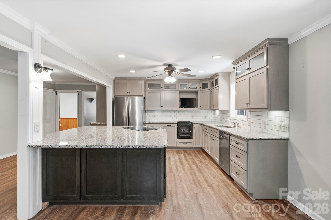
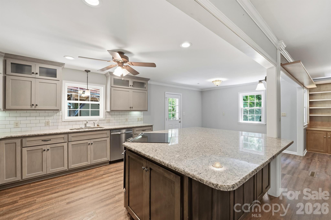
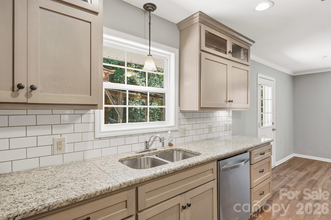
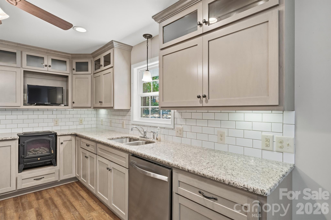
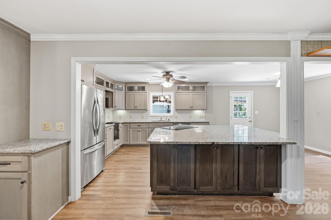
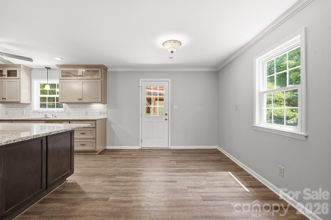
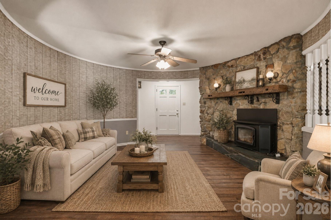
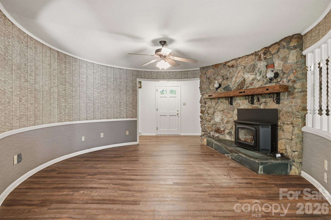
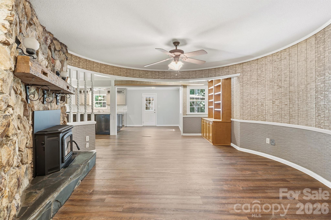
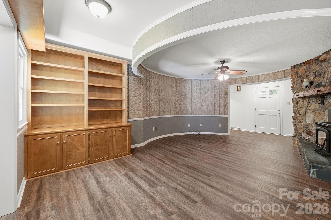
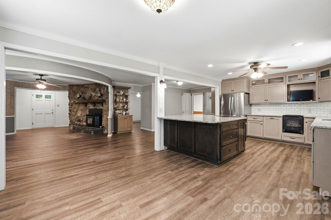
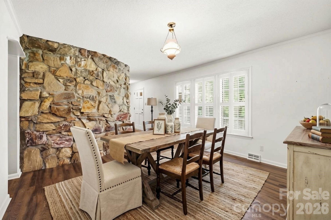
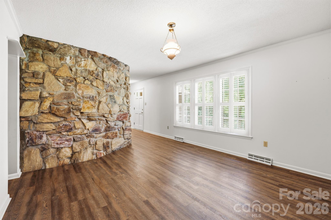
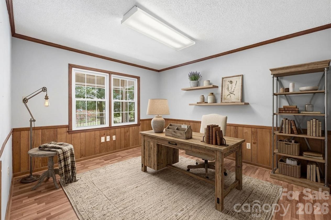
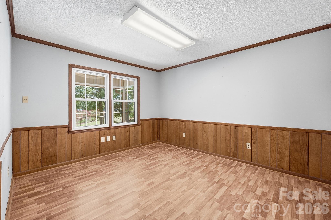
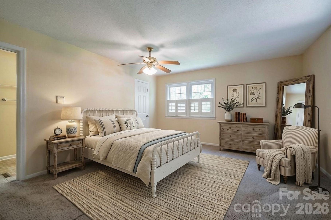
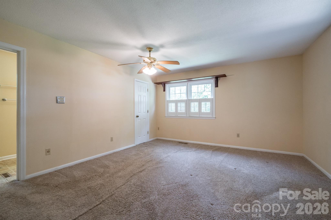
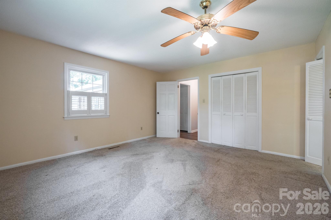
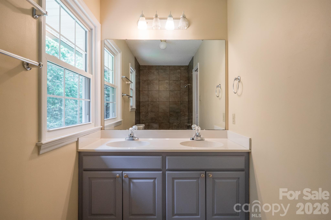
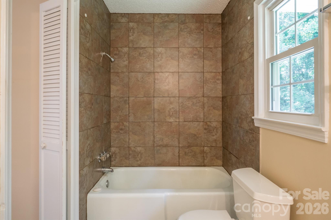
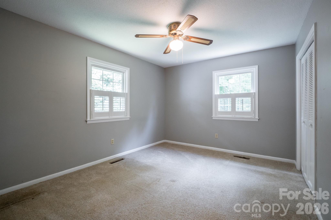
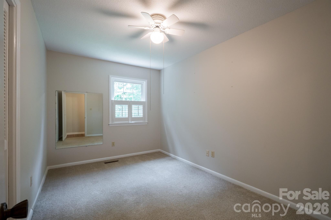
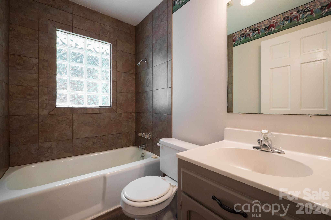
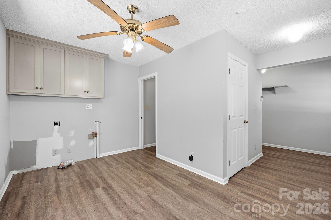
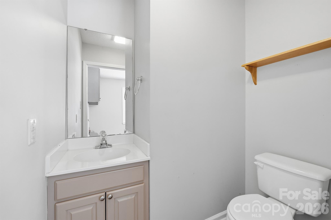
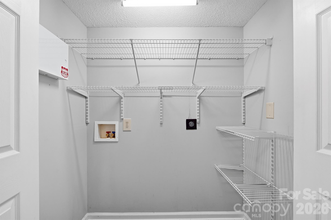
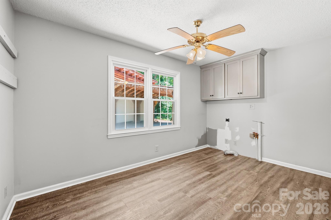
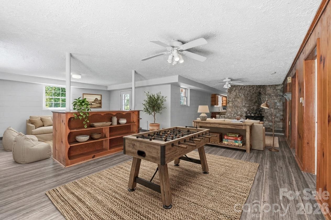
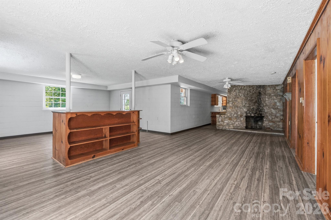
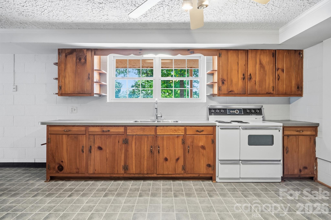
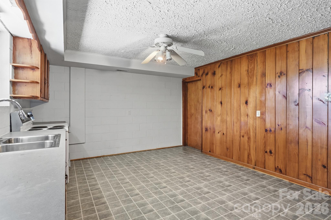
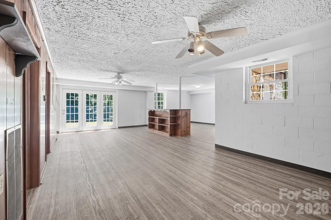
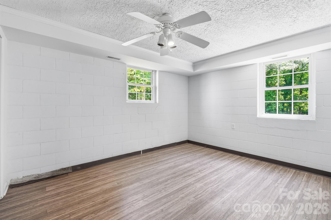
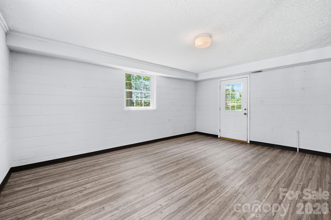
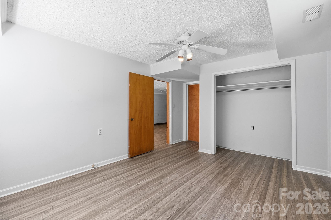
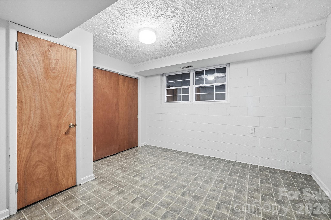
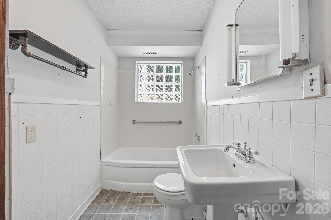
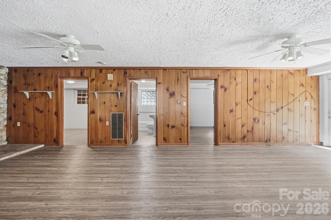
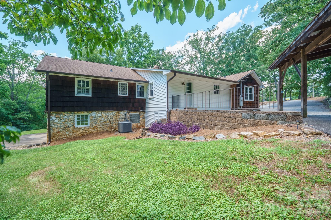
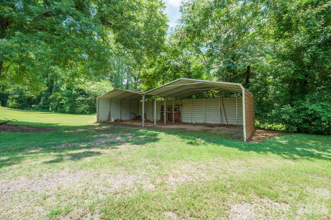
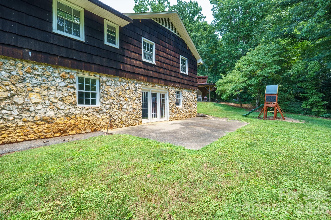
Nestled on 3.12 private acres, this one-owner home is full of character and charm, offering the perfect combination of timeless appeal, modern updates, and flexible living space. Lovingly maintained by the same family since it was built, this unique property is ready for its next chapter. The main level features a beautifully updated kitchen with granite countertops, an oversized island, abundant cabinetry, and generous prep space—perfect for entertaining or everyday living. The inviting living room showcases a stunning stone fireplace, while luxury vinyl plank flooring and neutral paint throughout create a warm, welcoming atmosphere. The main level also offers 3 spacious bedrooms and 2.5 bathrooms, including a comfortable primary suite. The fully finished basement provides exceptional versatility with a second kitchen, 2 additional bedrooms, and 1 full bathroom, making it ideal for a mother-in-law suite, multi-generational living, guest quarters, or potential rental opportunity. Outside, you'll enjoy the privacy and beauty of 3.12 acres with plenty of room to garden, play, or simply relax. An attached two-car carport provides everyday convenience, while the detached garage/workshop offers endless possibilities for hobbies, storage, equipment, or a home business. If you're searching for a home with acreage, a finished basement with a second kitchen, workshop space, and a property filled with warmth, character, and charm, this one-owner home is a rare find. Schedule your private showing today!
Features & Amenities
Interior
-
Other Interior Features
Built-in Features, Kitchen Island, Open Floorplan
-
Total Bedrooms
5
-
Bathrooms
3
-
1/2 Bathrooms
1
-
Above Grade Finished Area
2298.0
-
Basement YN
YES
-
Cooling YN
YES
-
Cooling
Central Air
-
Fireplace YN
YES
-
Heating YN
YES
-
Heating
Forced Air, Oil
-
Pet friendly
N/A
Exterior
-
Garage
No
-
Construction Materials
Stone Veneer
-
Parking
Attached Carport, Driveway
-
Pool
No
Area & Lot
-
Property Type
Residential
-
Property Sub Type
Single Family Residence
Price
-
Sales Price
$550,000
-
Sq. Footage
2,298
-
Price/SqFt
$239
HOA
-
Association
No
School District
-
Elementary School
S. Ray Lowder
-
Middle School
Lincolnton
-
High School
Lincolnton
Property Features
-
New Construction
NO
-
Senior Community YN
NO
-
Sewer
Septic Tank
-
Water Source
Public
Schedule a Showing
Showing scheduled successfully.
Mortgage calculator
Estimate your monthly mortgage payment, including the principal and interest, property taxes, and HOA. Adjust the values to generate a more accurate rate.
Your payment
Principal and Interest:
$
Property taxes:
$
HOA fees:
$
Total loan payment:
$
Total interest amount:
$
Location
County
Lincoln
Elementary School
S. Ray Lowder
Middle School
Lincolnton
High School
Lincolnton
Listing Courtesy of Lee Huss , Gilleland Realty Inc
RealHub Information is provided exclusively for consumers' personal, non-commercial use, and it may not be used for any purpose other than to identify prospective properties consumers may be interested in purchasing. All information deemed reliable but not guaranteed and should be independently verified. All properties are subject to prior sale, change or withdrawal. RealHub website owner shall not be responsible for any typographical errors, misinformation, misprints and shall be held totally harmless.

Agent | Team Lead
Jen Audier
Call Jen today to schedule a private showing.

* Listings on this website come from the FMLS IDX Compilation and may be held by brokerage firms other than the owner of this website. The listing brokerage is identified in any listing details. Information is deemed reliable but is not guaranteed. If you believe any FMLS listing contains material that infringes your copyrighted work please click here to review our DMCA policy and learn how to submit a takedown request.© 2024 FMLS.
Related Properties
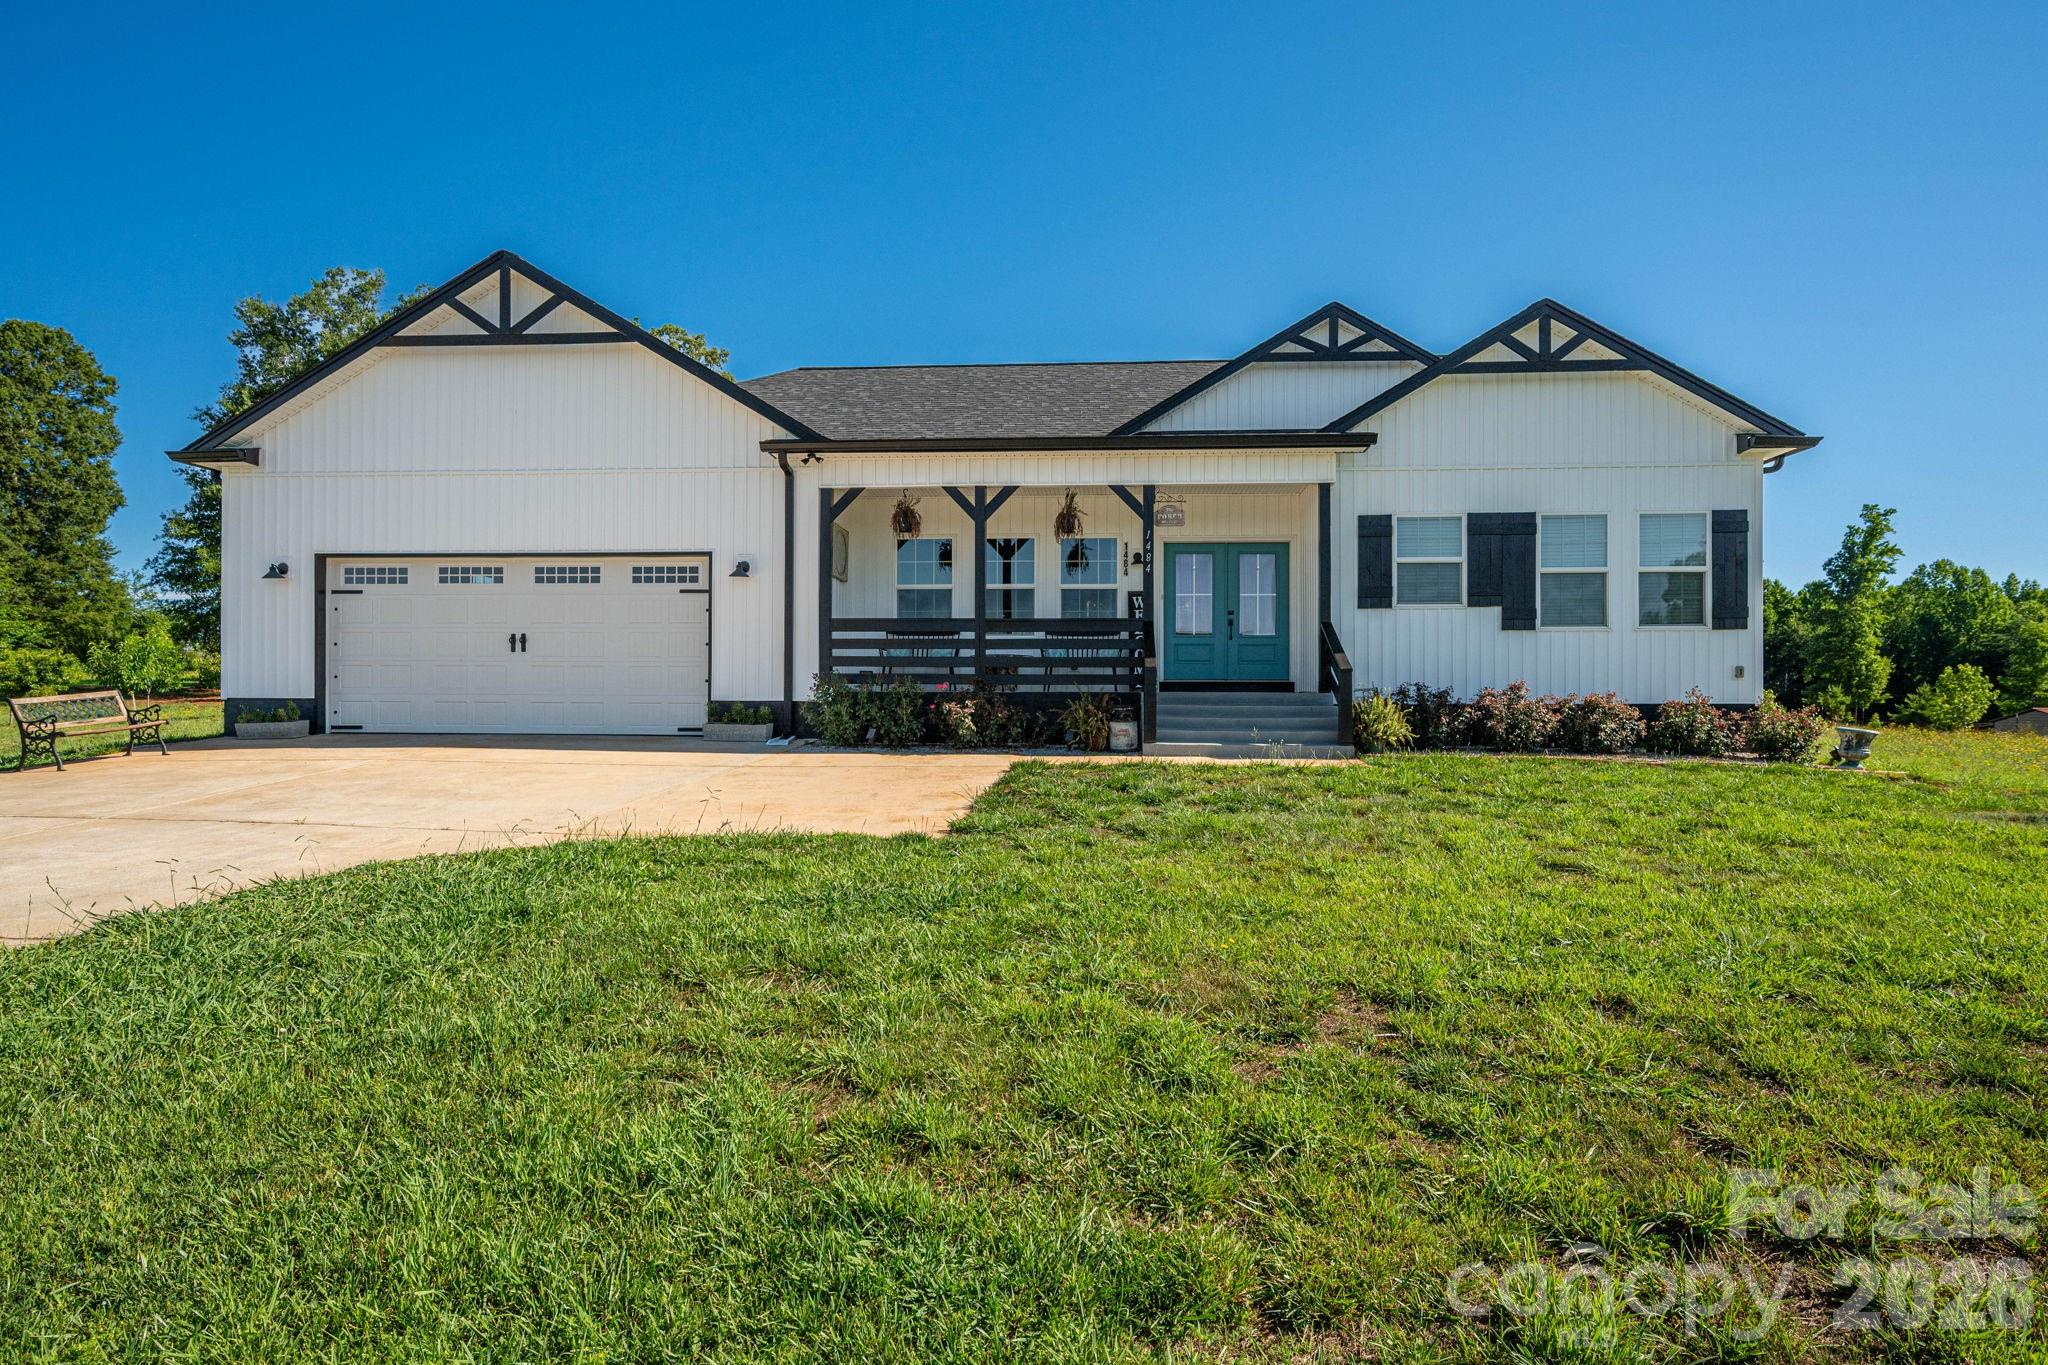
Lincolnton
1484 Null Road
4 Beds
3 Baths
2,031 Sq.Ft.
$619,900
MLS#: 4390106
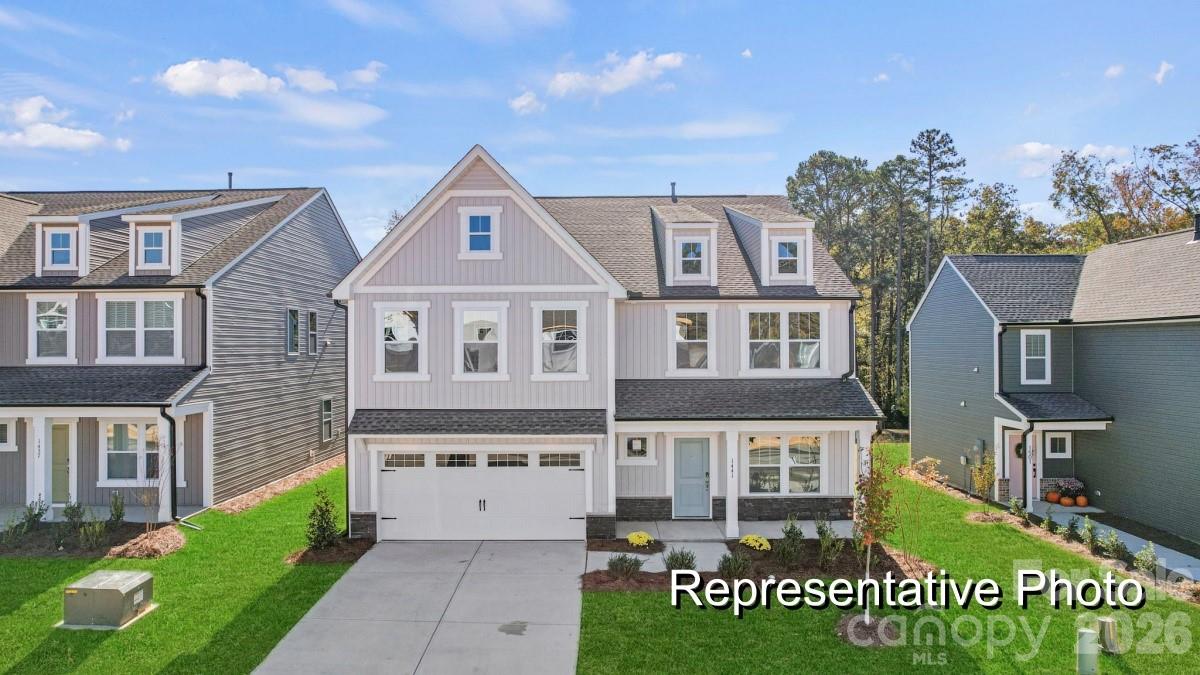
Lincolnton
1846 Hunter Oaks Lane 66p
5 Beds
3 Baths
3,992 Sq.Ft.
$449,900
MLS#: 4338028
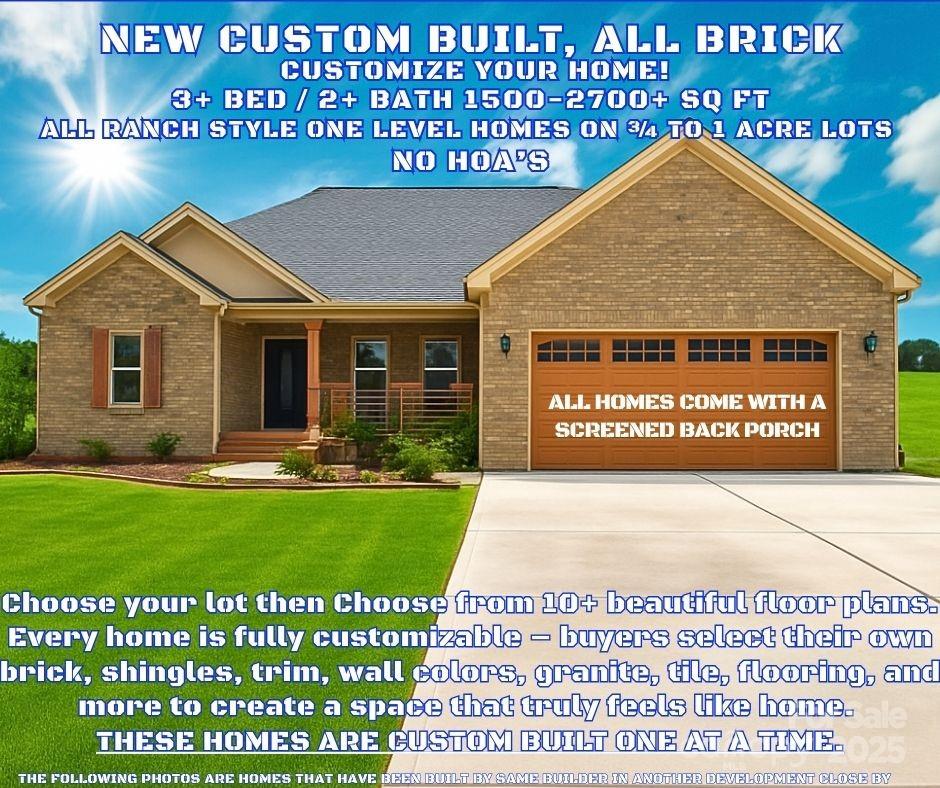
Lincolnton
00 WILSON Court 15
3 Beds
2 Baths
1,715 Sq.Ft.
$463,050
MLS#: 4299805
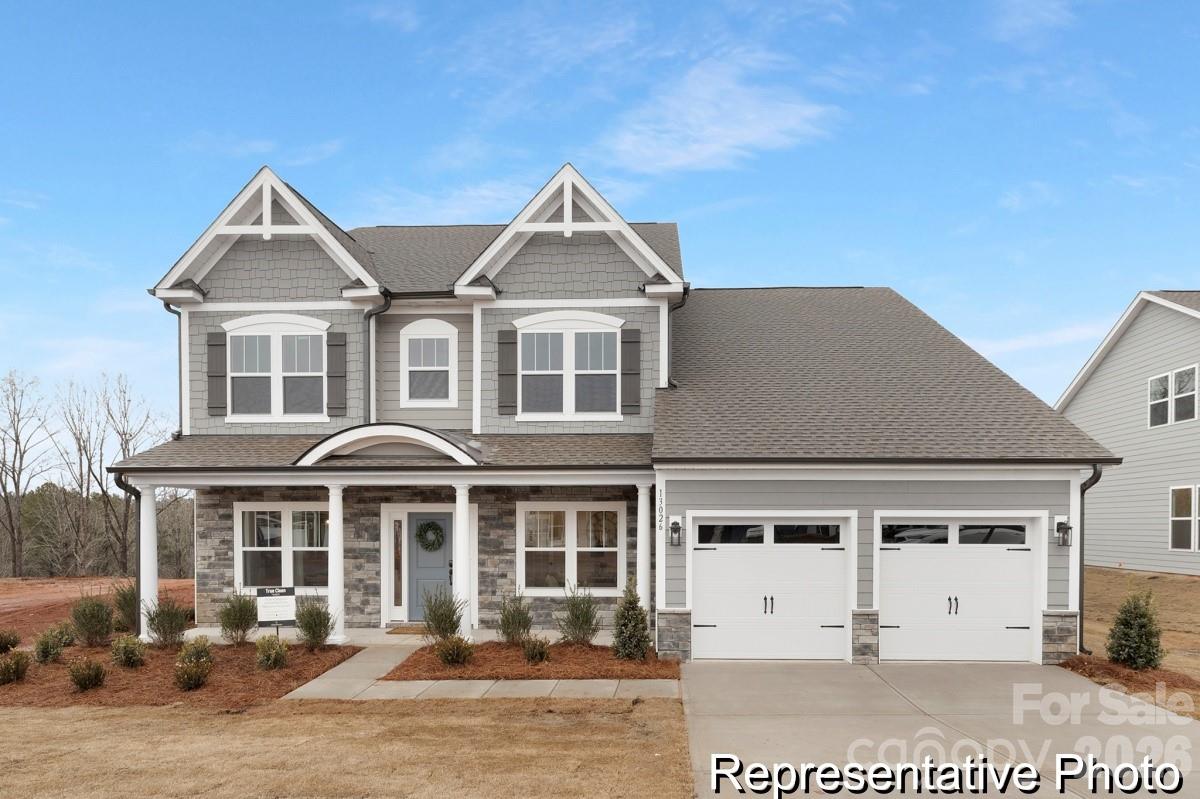
Lincolnton
1985 Old Farm Road 103p
4 Beds
3 Baths
3,461 Sq.Ft.
$454,900
MLS#: 4395214
Lincolnton
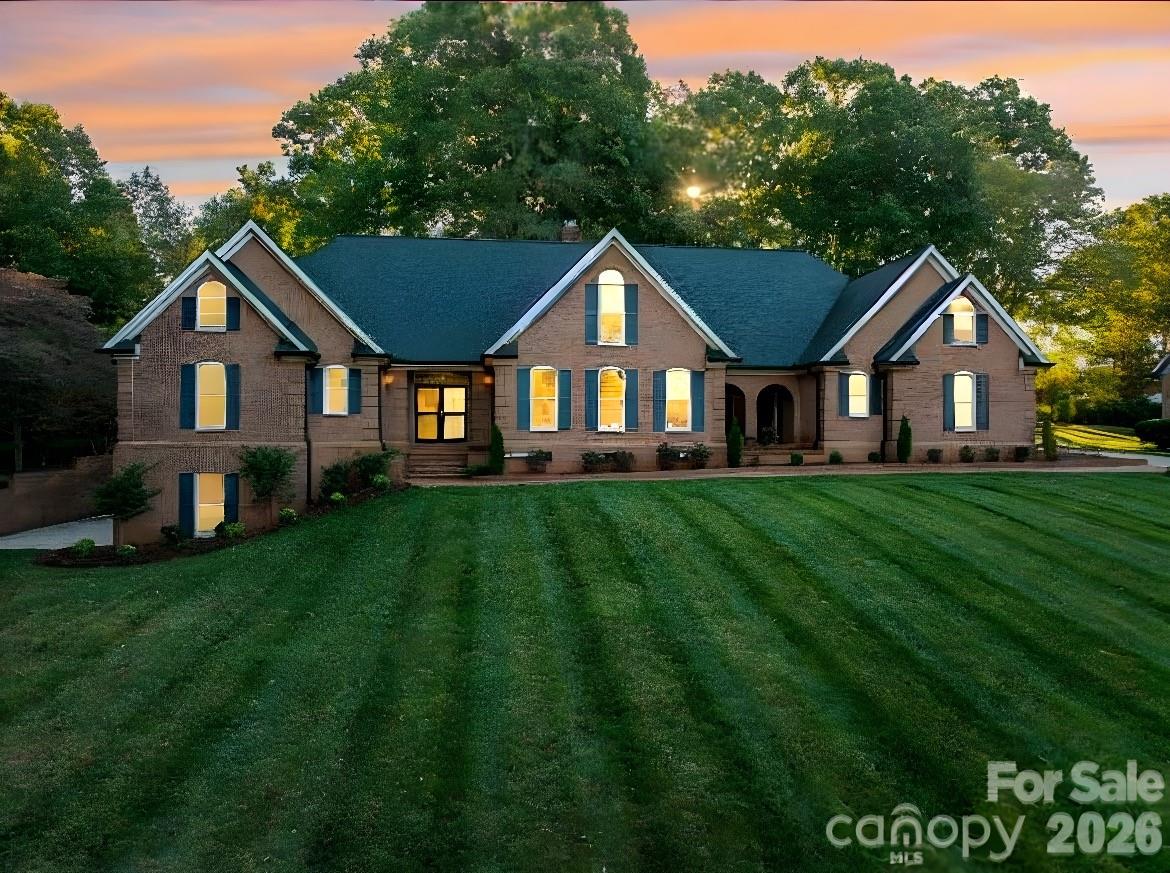
208 Hollow Road
5 Beds
4 Baths
5,786 Sq.Ft.
$649,000
MLS#: 4316864
Lincolnton
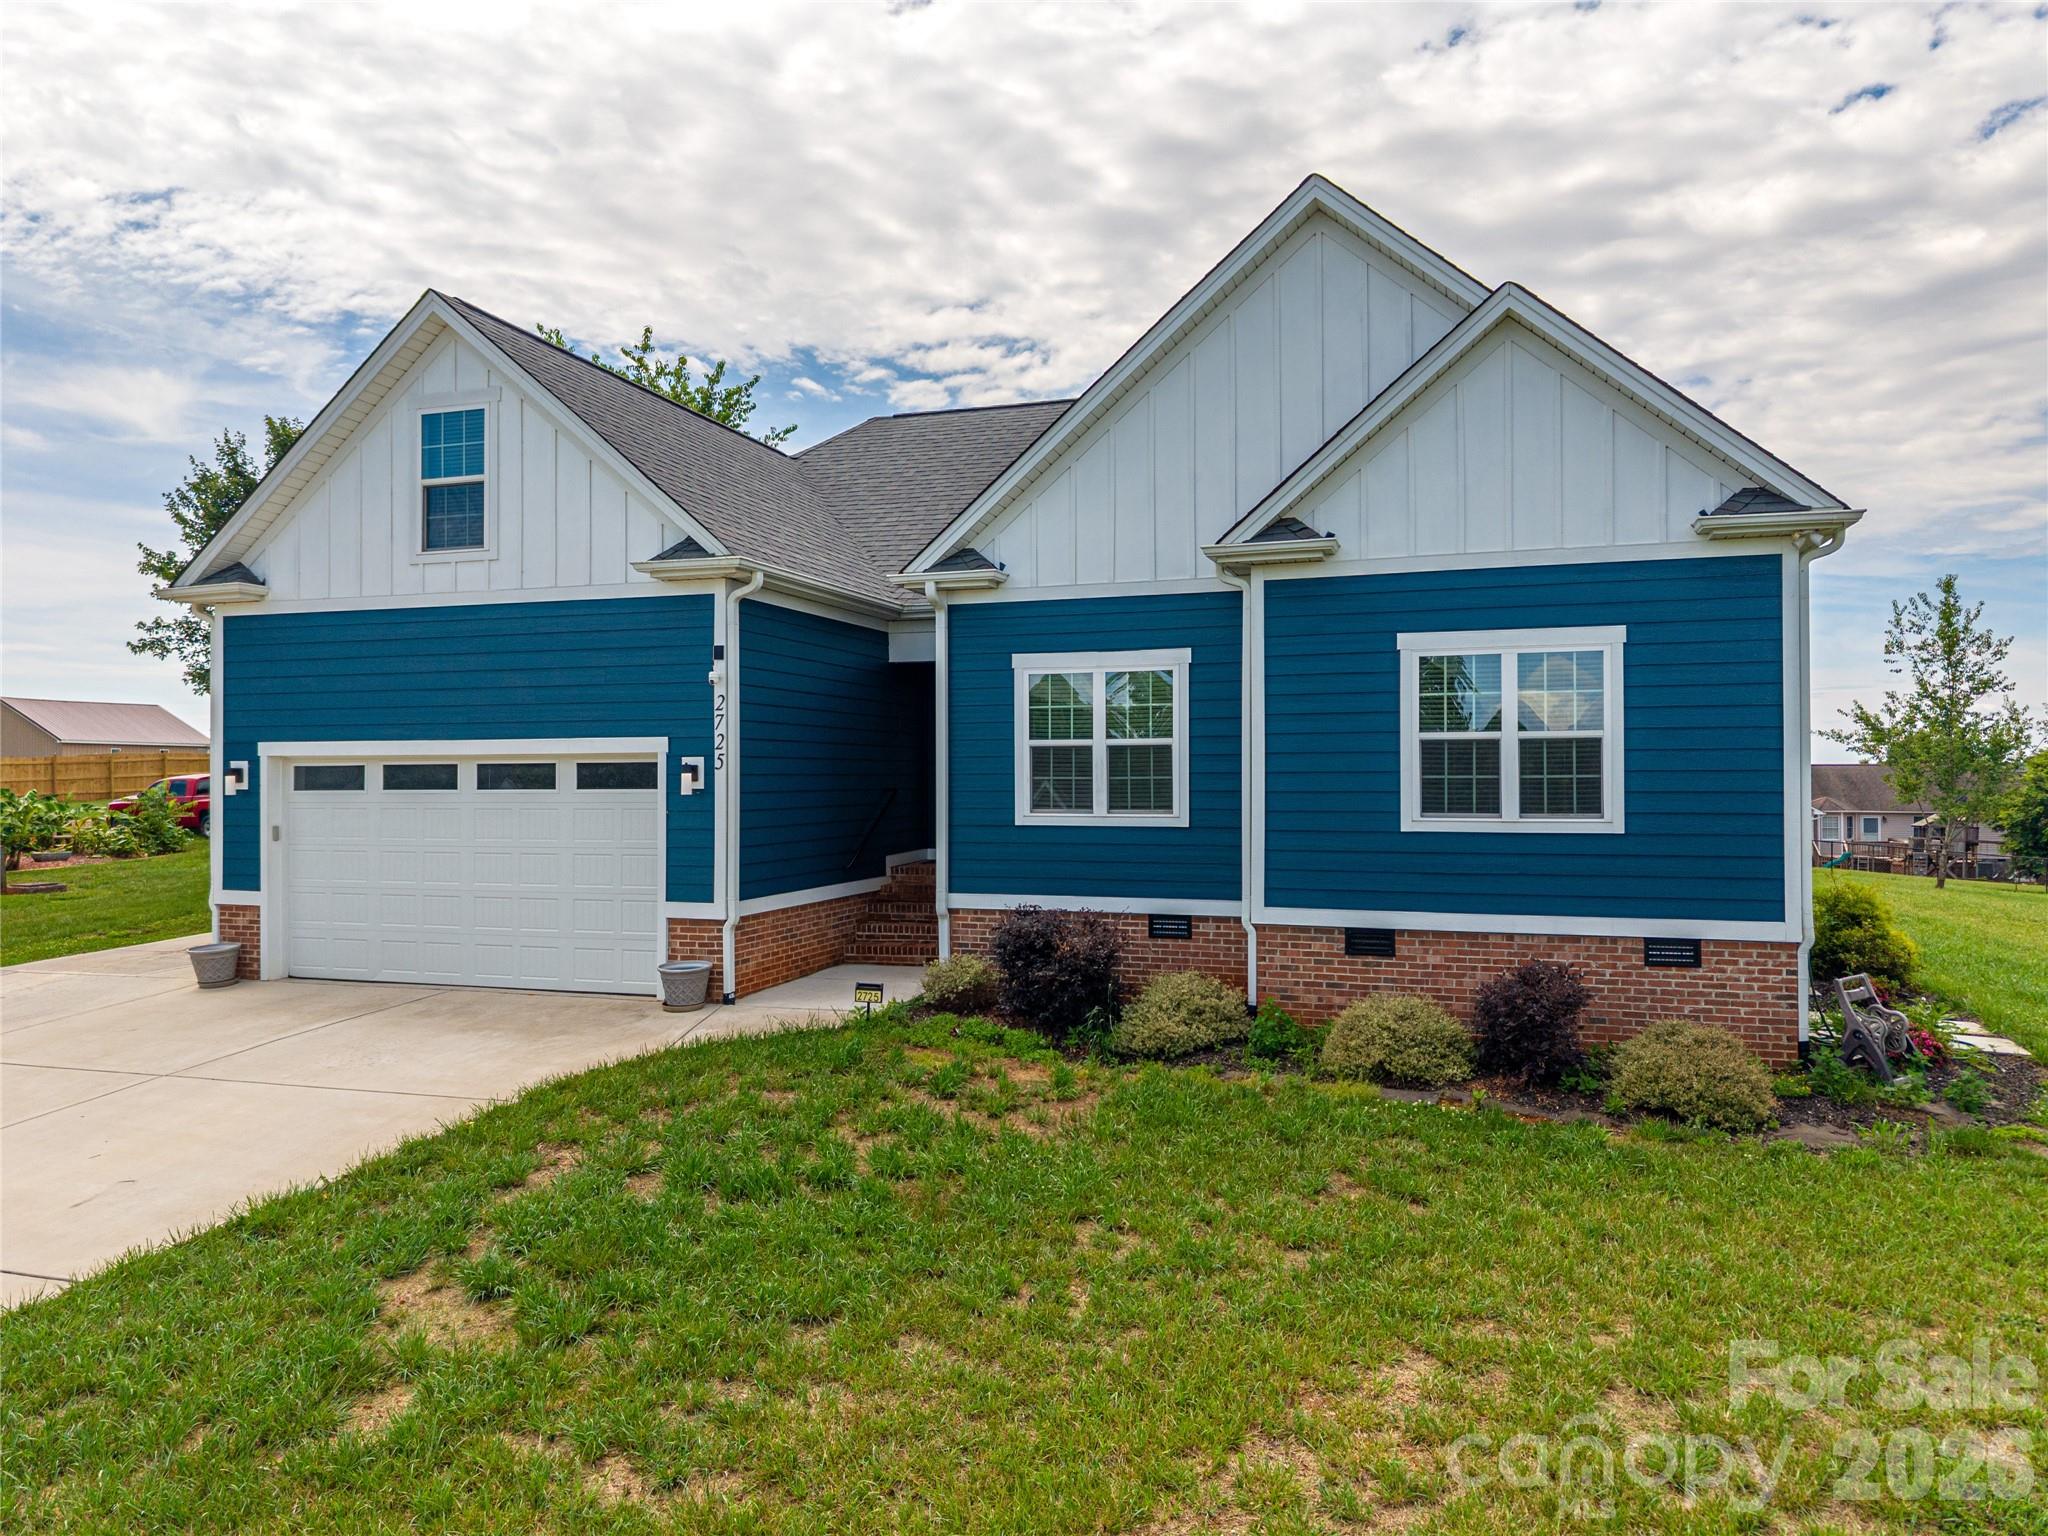
2725 Eagle Drive
3 Beds
2 Baths
2,027 Sq.Ft.
$465,000
MLS#: 4387152
Lincolnton
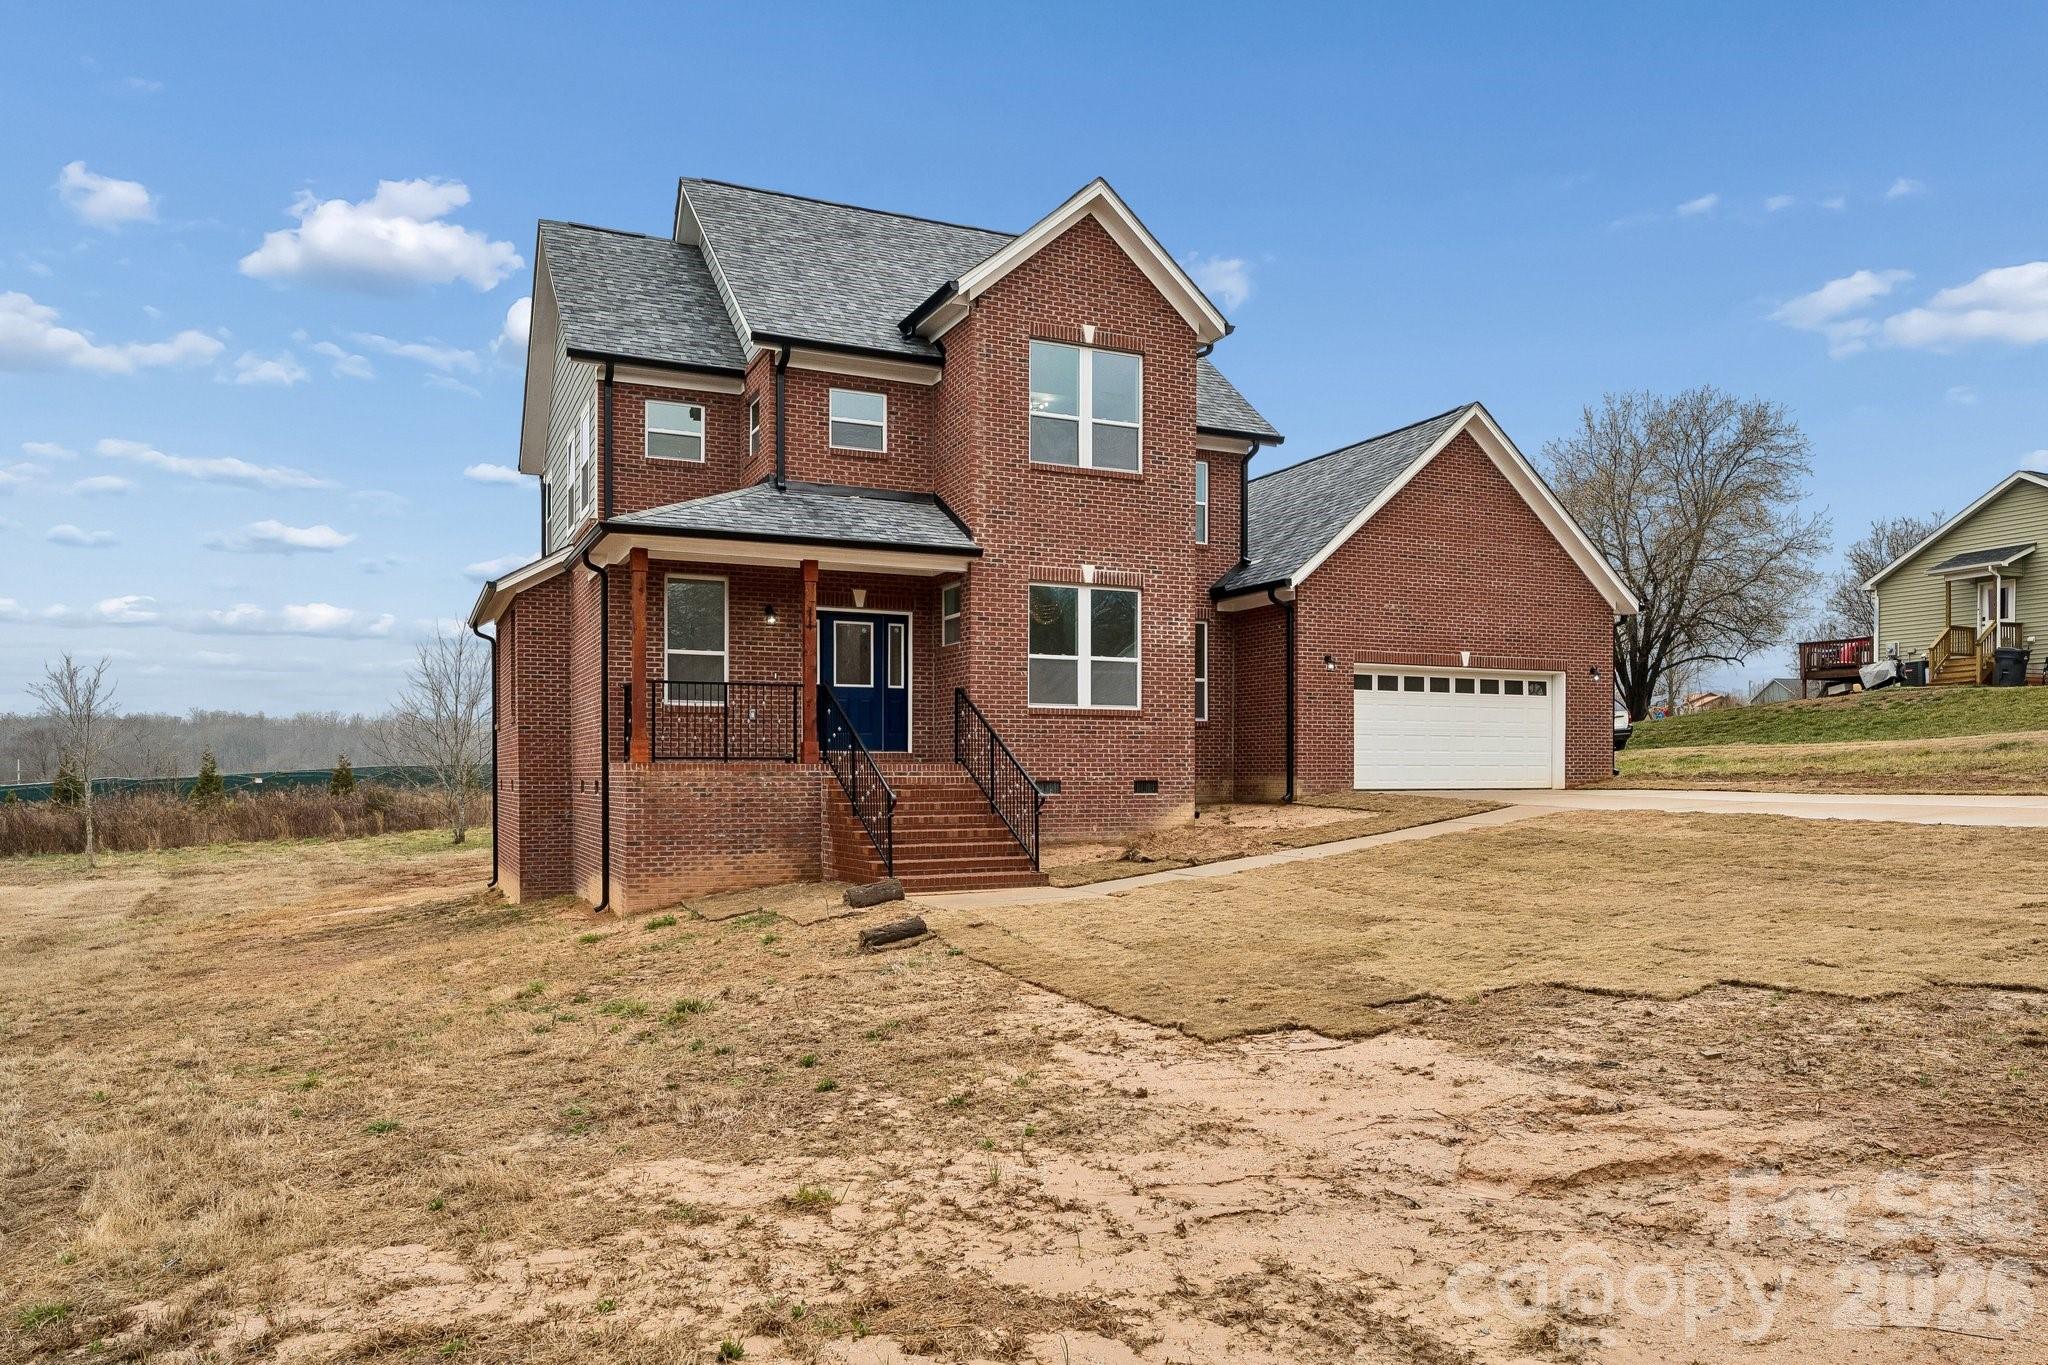
114 Strawberry Court
3 Beds
2 Baths
2,141 Sq.Ft.
$475,000
MLS#: 4352512
Lincolnton
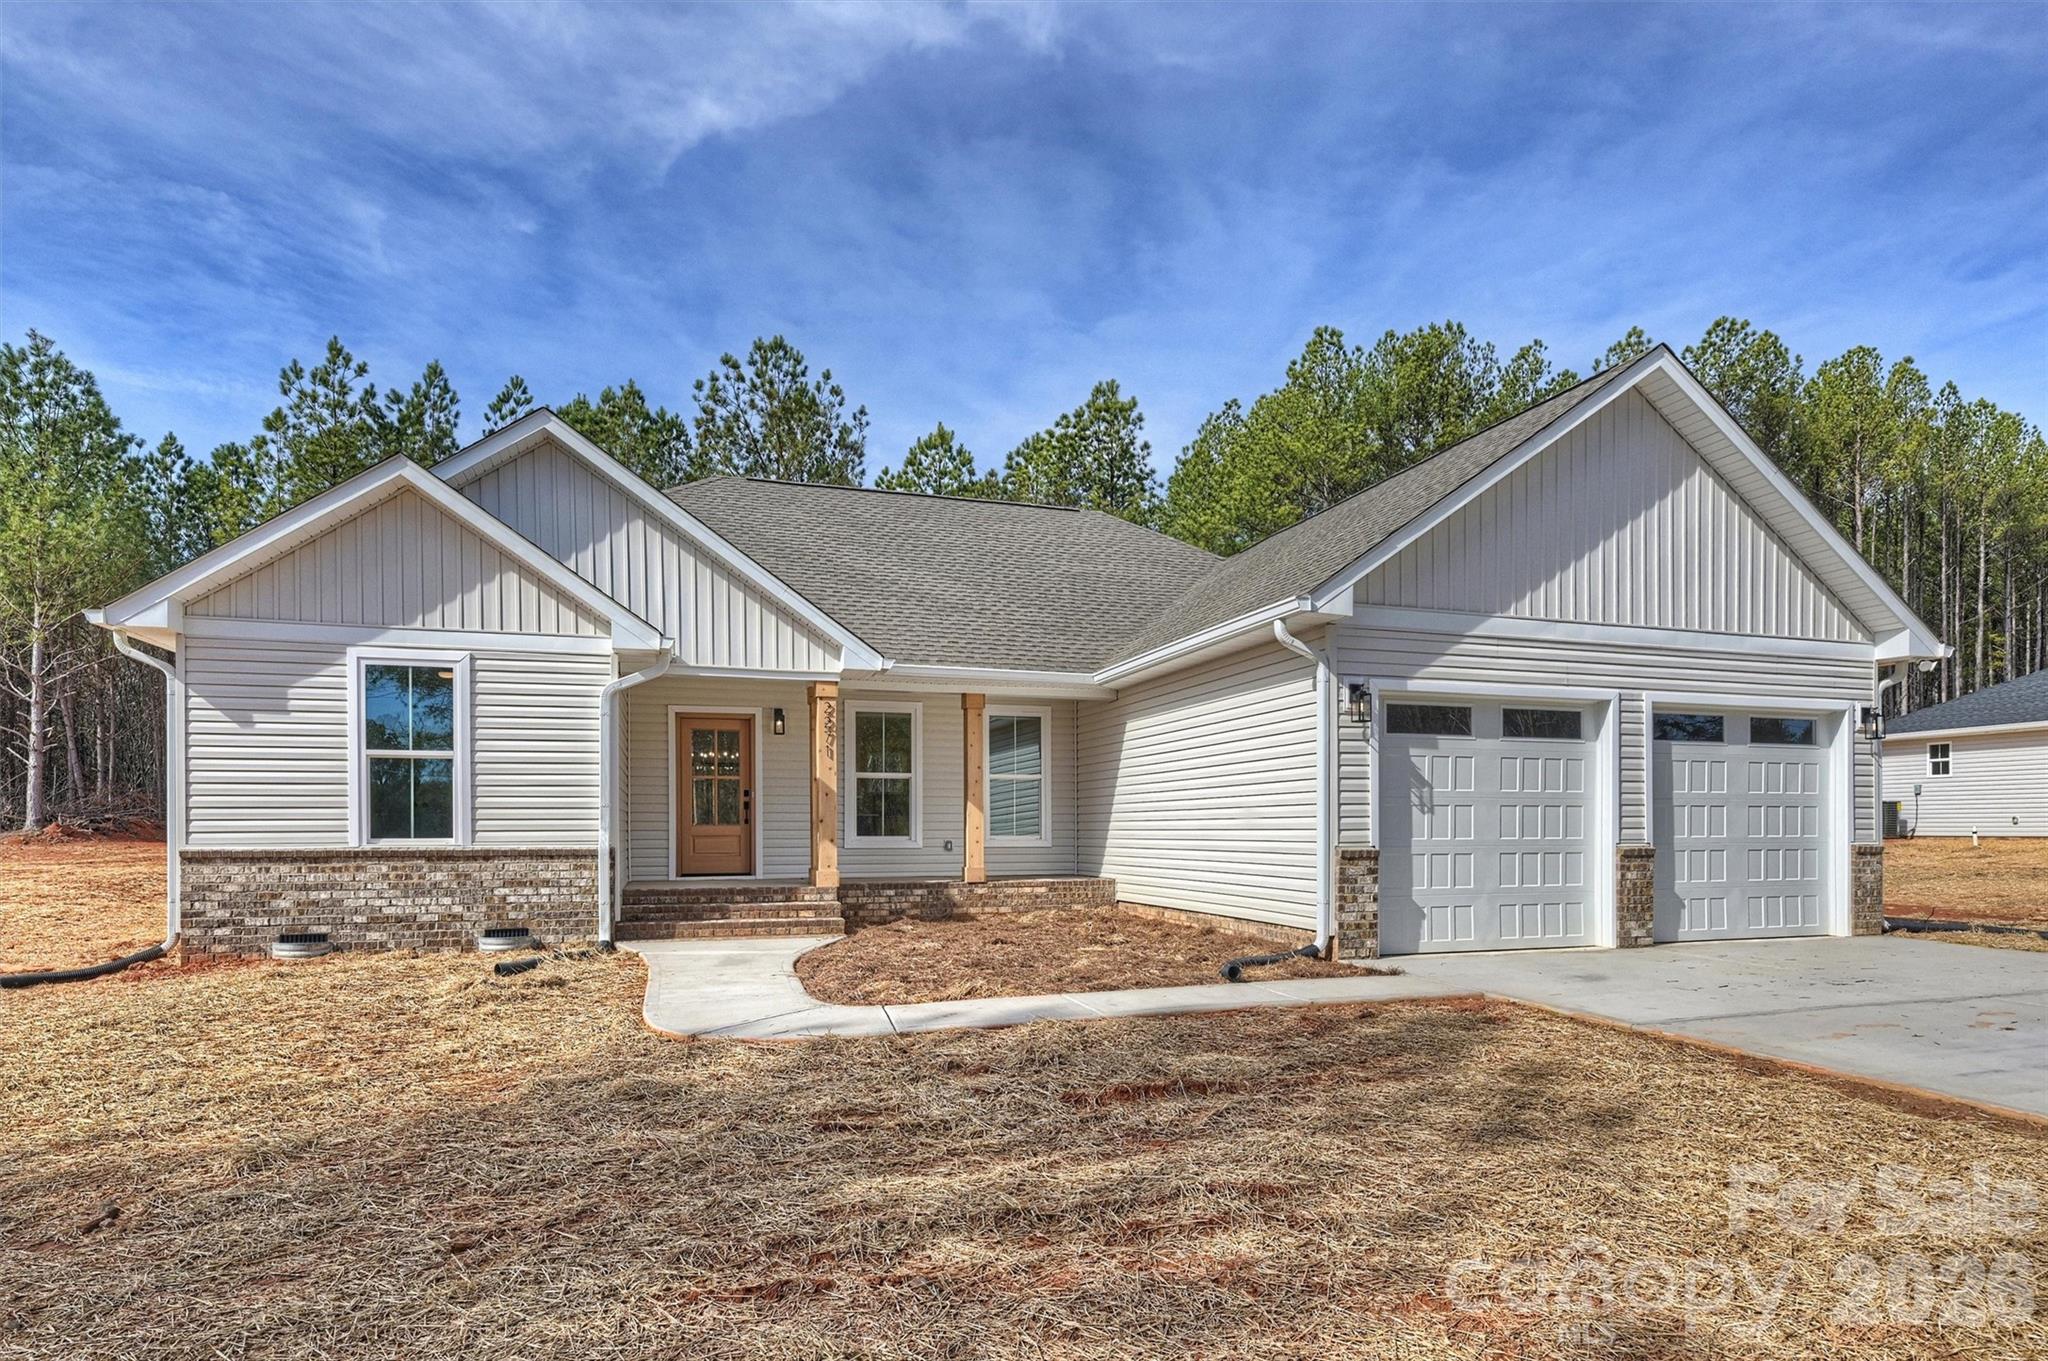
2271 Lee Lawing Road
3 Beds
2 Baths
1,664 Sq.Ft.
$444,000
MLS#: 4348946
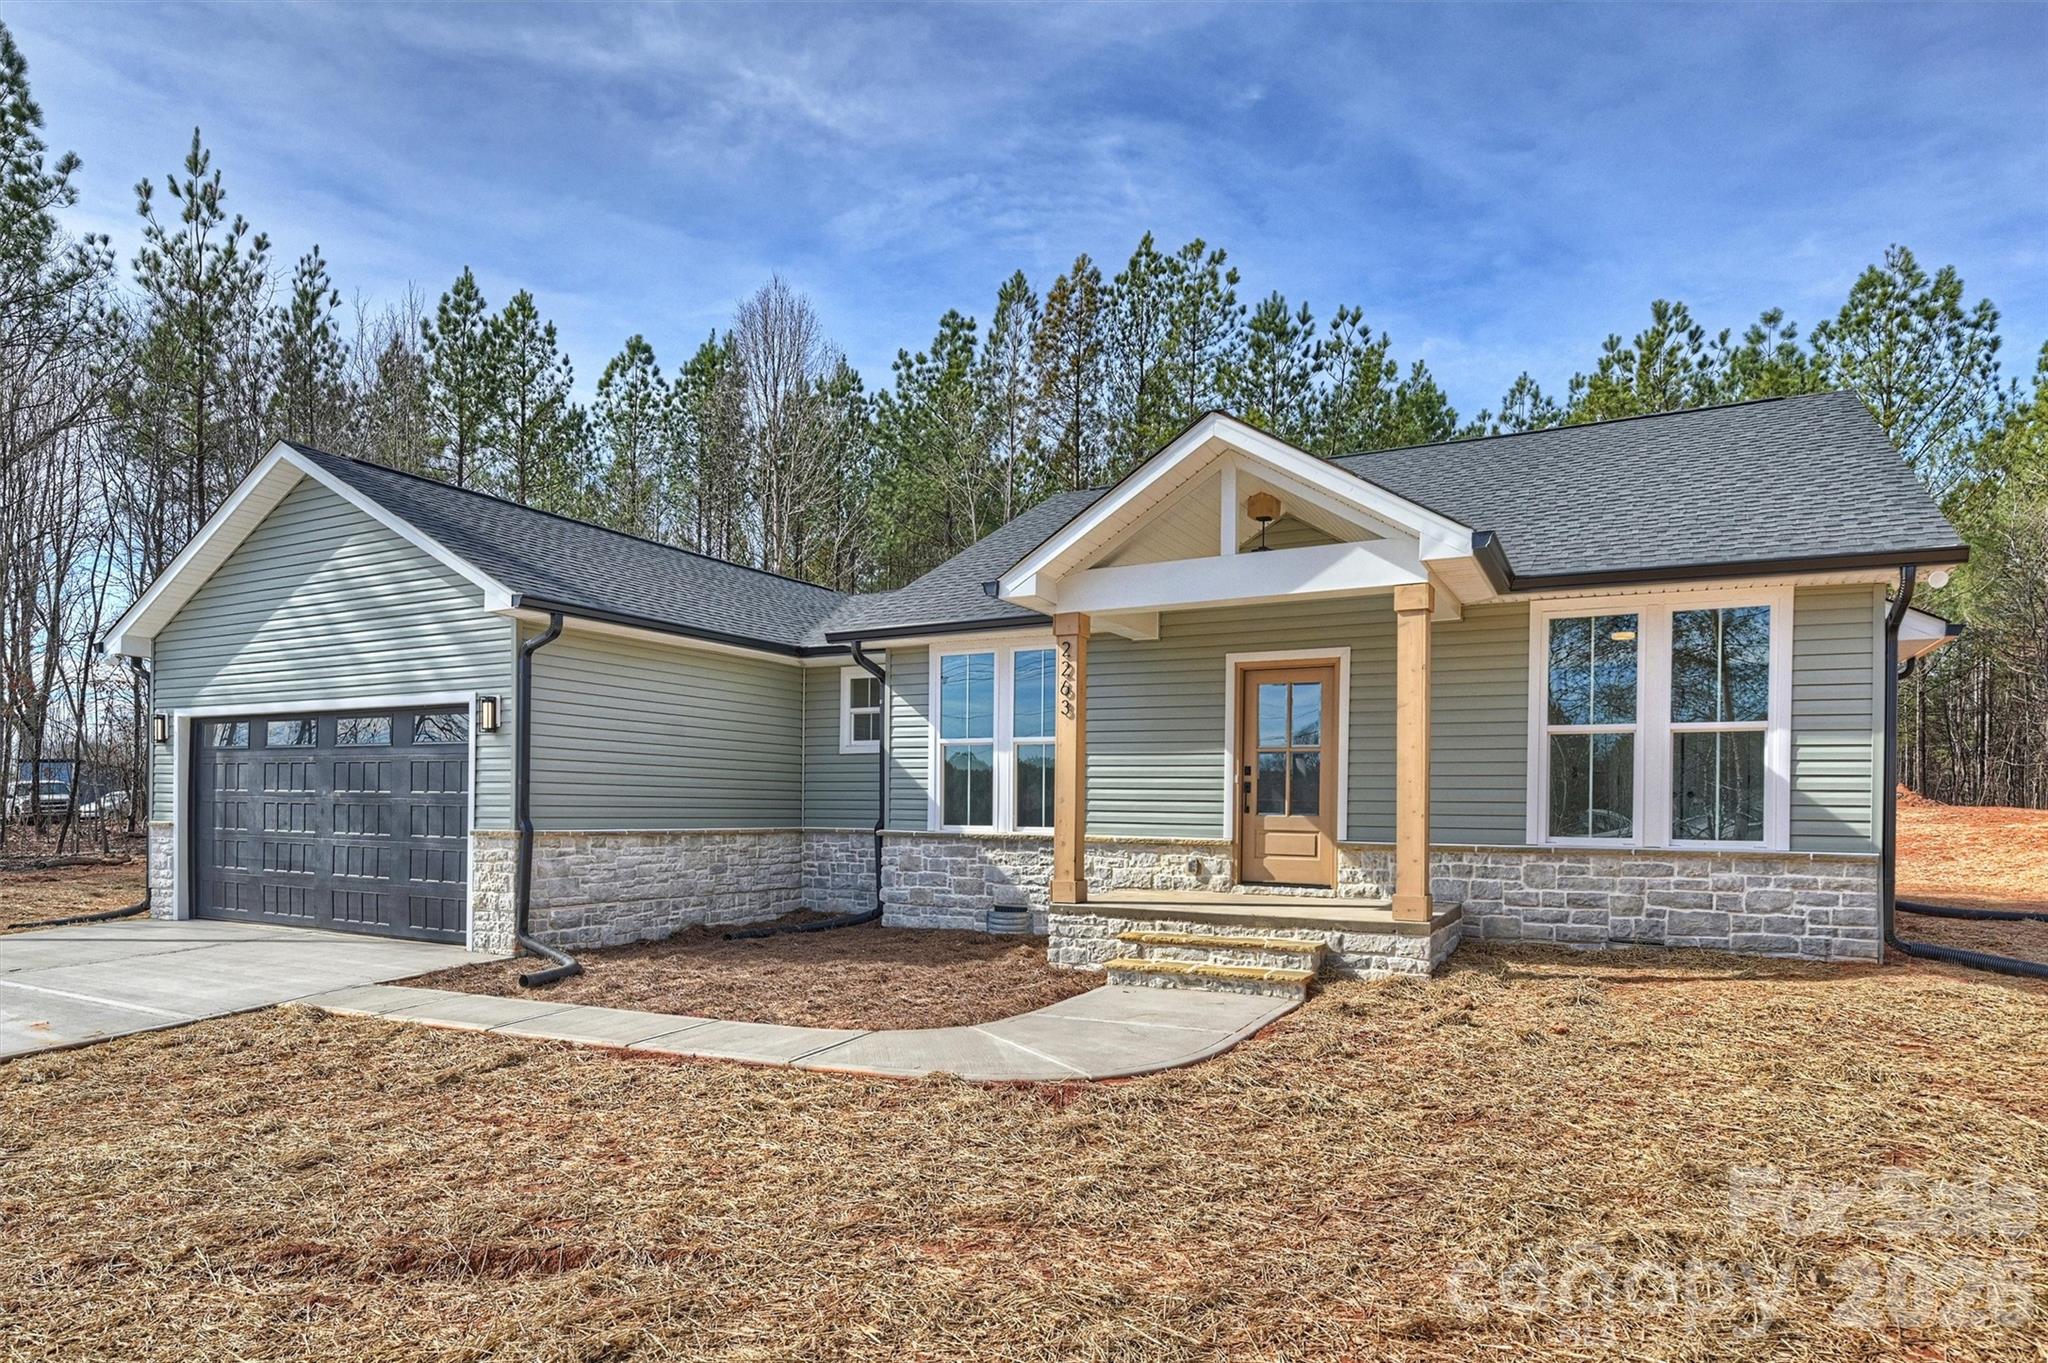
Lincolnton
2263 Lee Lawing Road
3 Beds
2 Baths
1,632 Sq.Ft.
$449,000
MLS#: 4348969
