
Property
Beds
3
Full Baths
3
1/2 Baths
1
Year Built
1991
Sq.Footage
3,564
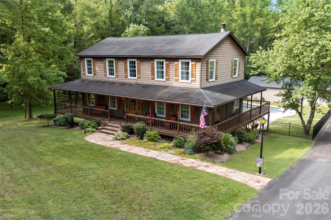
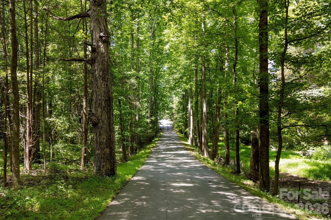
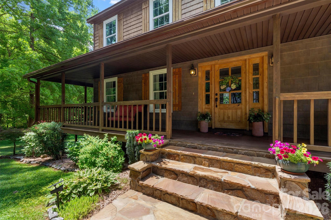
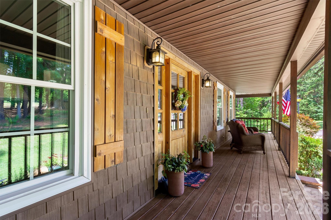
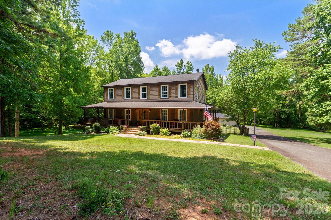
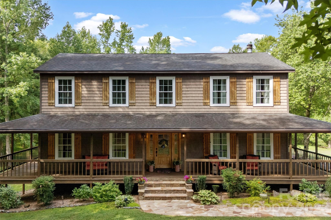
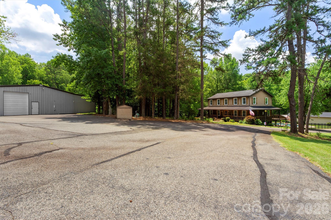
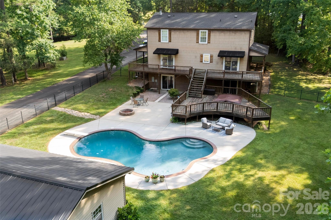
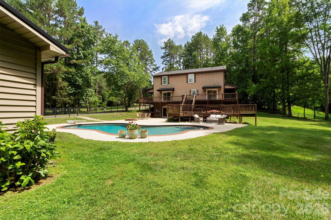
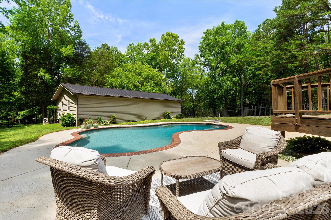
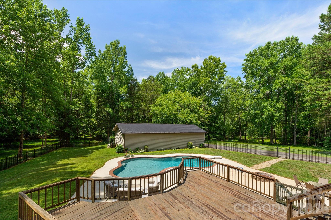
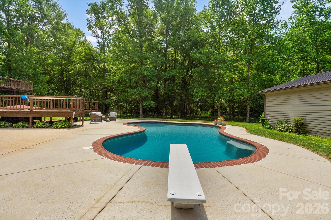
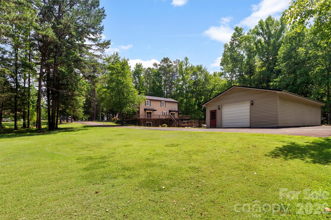
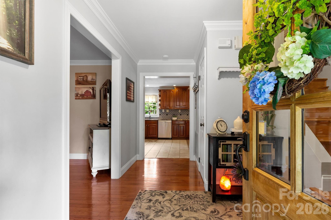
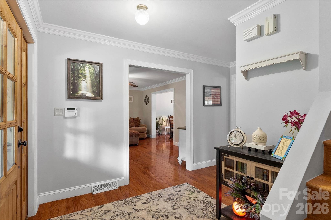
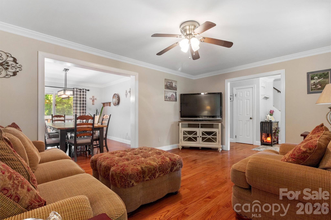
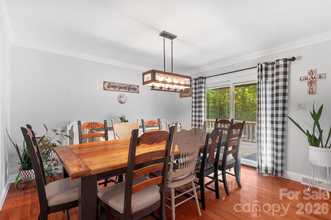
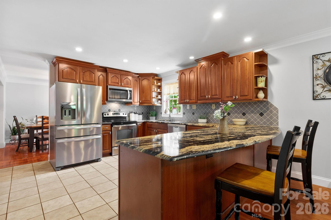
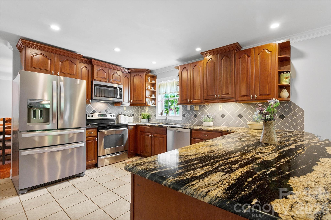
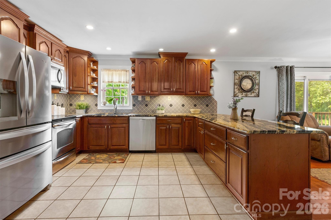
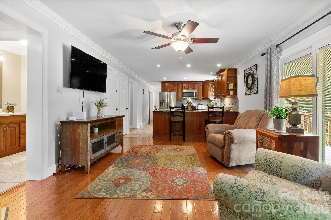
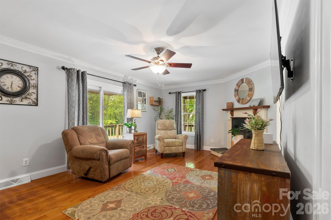
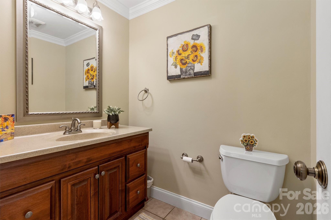
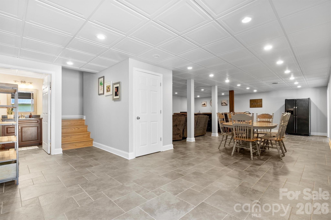
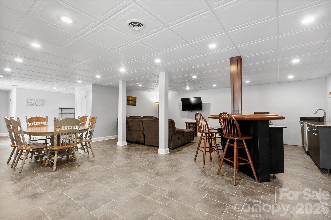
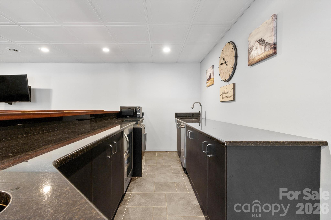
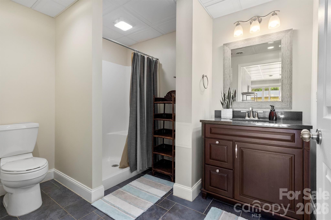
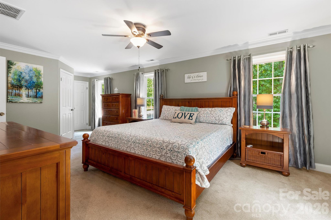
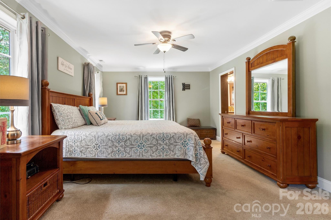
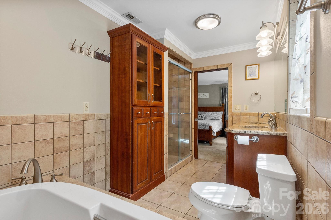
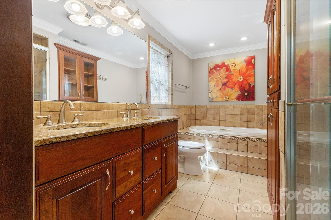
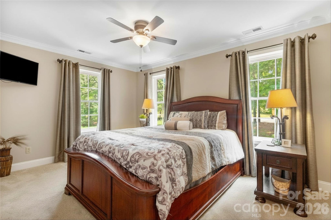
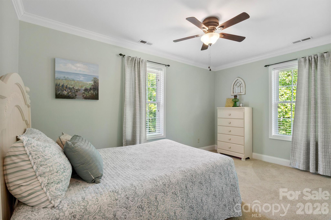
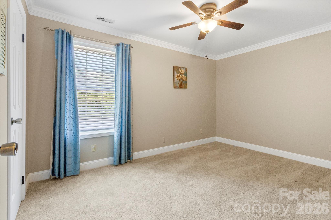
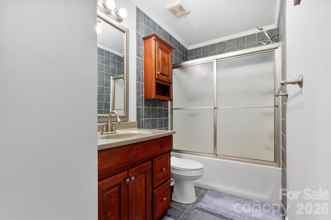
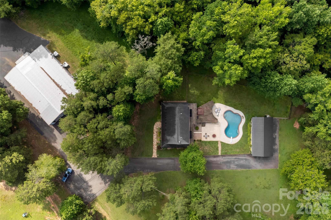
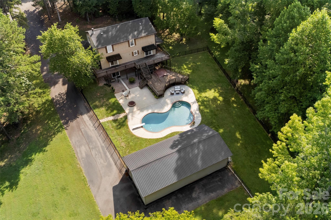
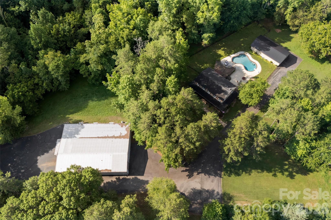
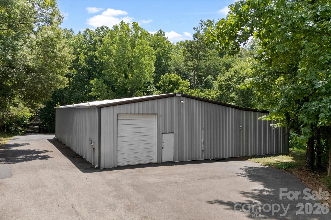
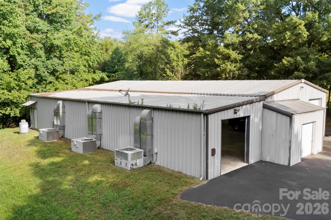
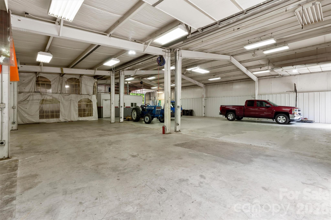
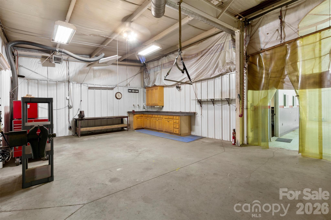
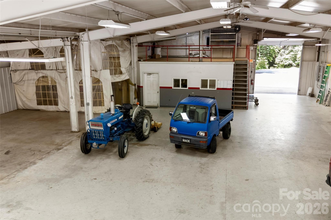
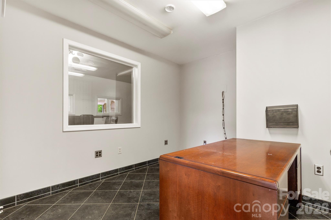
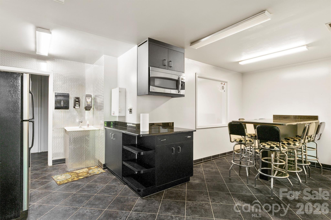
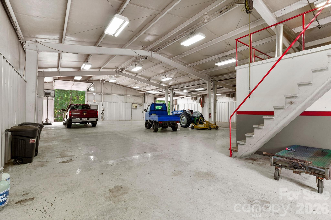
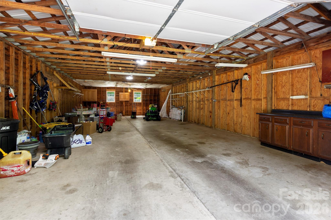
Rarely does a property in Mooresville offer this level of privacy, recreation, and workspace all in one package! Set on 10 secluded acres surrounded by mature trees and a creek, this amazing estate features a spacious 3-bedroom home, a finished walkout basement, a resort-style backyard with a pool, and an incredible 4,900+ square foot auto shop designed for serious enthusiasts or hobbyists. A welcoming wraparound porch leads into the kitchen showcasing granite countertops, stainless steel appliances, and abundant cabinetry while remaining open to the family room with a gas fireplace. The formal dining room provides additional entertaining space and adjoins an additional sitting room. Upstairs, the generously sized primary suite offers 2 closets and attached bathroom with double sinks, garden tub and shower. Even though the septic permit is only for 3 bedrooms, there is an additional flex room with a closet upstairs. Downstairs, the finished walkout basement expands the living space with a large recreation room, custom-built bar, full bath, and endless possibilities for entertaining, game nights, fitness, or media space. Outdoors, enjoy your own private retreat featuring a large deck overlooking the in-ground pool, patio, space for a hot tub and expansive yard surrounded by peaceful wooded views. You may commonly see deer or wild turkeys in the yard! The detached 4,986-square-foot auto shop is truly one of a kind! It's equipped with 200-amp electrical service, air compressor system, office, kitchenette break area, restroom, and loft, making it move-in ready for automotive hobbyists, collectors, or anyone needing an exceptional workspace or storage. There's ample space to store vehicles, campers, tractors and more! You feel secluded, but are still conveniently located just minutes from Downtown Mooresville, Lake Norman, Concord, Kannapolis, NC-3, and I-77. This truly amazing property combines country privacy with everyday convenience. Please DO NOT attempt to view home without appointment. Hawks Prey is a private drive. Home cannot be seen or accessed from road. Thank you!
Features & Amenities
Interior
-
Other Interior Features
Kitchen Island, Open Floorplan, Walk-In Closet(s)
-
Total Bedrooms
3
-
Bathrooms
3
-
1/2 Bathrooms
1
-
Above Grade Finished Area
2420.0
-
Basement YN
YES
-
Cooling YN
YES
-
Cooling
Ceiling Fan(s), Central Air
-
Fireplace YN
YES
-
Heating YN
YES
-
Heating
Electric, Heat Pump
-
Pet friendly
N/A
Exterior
-
Garage
Yes
-
Garage spaces
2
-
Other Exterior Features
Fire Pit
-
Patio and Porch Features
Deck, Patio
-
Pool
Yes
-
Pool Features
In Ground
Area & Lot
-
Lot Features
Private, Wooded
-
Property Type
Residential
-
Property Sub Type
Single Family Residence
-
Architectural Style
Traditional
Price
-
Sales Price
$1,000,000
-
Sq. Footage
3,564
-
Price/SqFt
$280
HOA
-
Association
No
School District
-
Elementary School
Rocky River
-
Middle School
Mooresville
-
High School
Mooresville
Property Features
-
New Construction
NO
-
Senior Community YN
NO
-
Sewer
Septic Tank
-
Water Source
Well
Schedule a Showing
Showing scheduled successfully.
Mortgage calculator
Estimate your monthly mortgage payment, including the principal and interest, property taxes, and HOA. Adjust the values to generate a more accurate rate.
Your payment
Principal and Interest:
$
Property taxes:
$
HOA fees:
$
Total loan payment:
$
Total interest amount:
$
Location
County
Iredell
Elementary School
Rocky River
Middle School
Mooresville
High School
Mooresville
Listing Courtesy of Laci Owens , eXp Realty, LLC
RealHub Information is provided exclusively for consumers' personal, non-commercial use, and it may not be used for any purpose other than to identify prospective properties consumers may be interested in purchasing. All information deemed reliable but not guaranteed and should be independently verified. All properties are subject to prior sale, change or withdrawal. RealHub website owner shall not be responsible for any typographical errors, misinformation, misprints and shall be held totally harmless.

Agent | Team Lead
Jen Audier
Call Jen today to schedule a private showing.

* Listings on this website come from the FMLS IDX Compilation and may be held by brokerage firms other than the owner of this website. The listing brokerage is identified in any listing details. Information is deemed reliable but is not guaranteed. If you believe any FMLS listing contains material that infringes your copyrighted work please click here to review our DMCA policy and learn how to submit a takedown request.© 2024 FMLS.
Related Properties
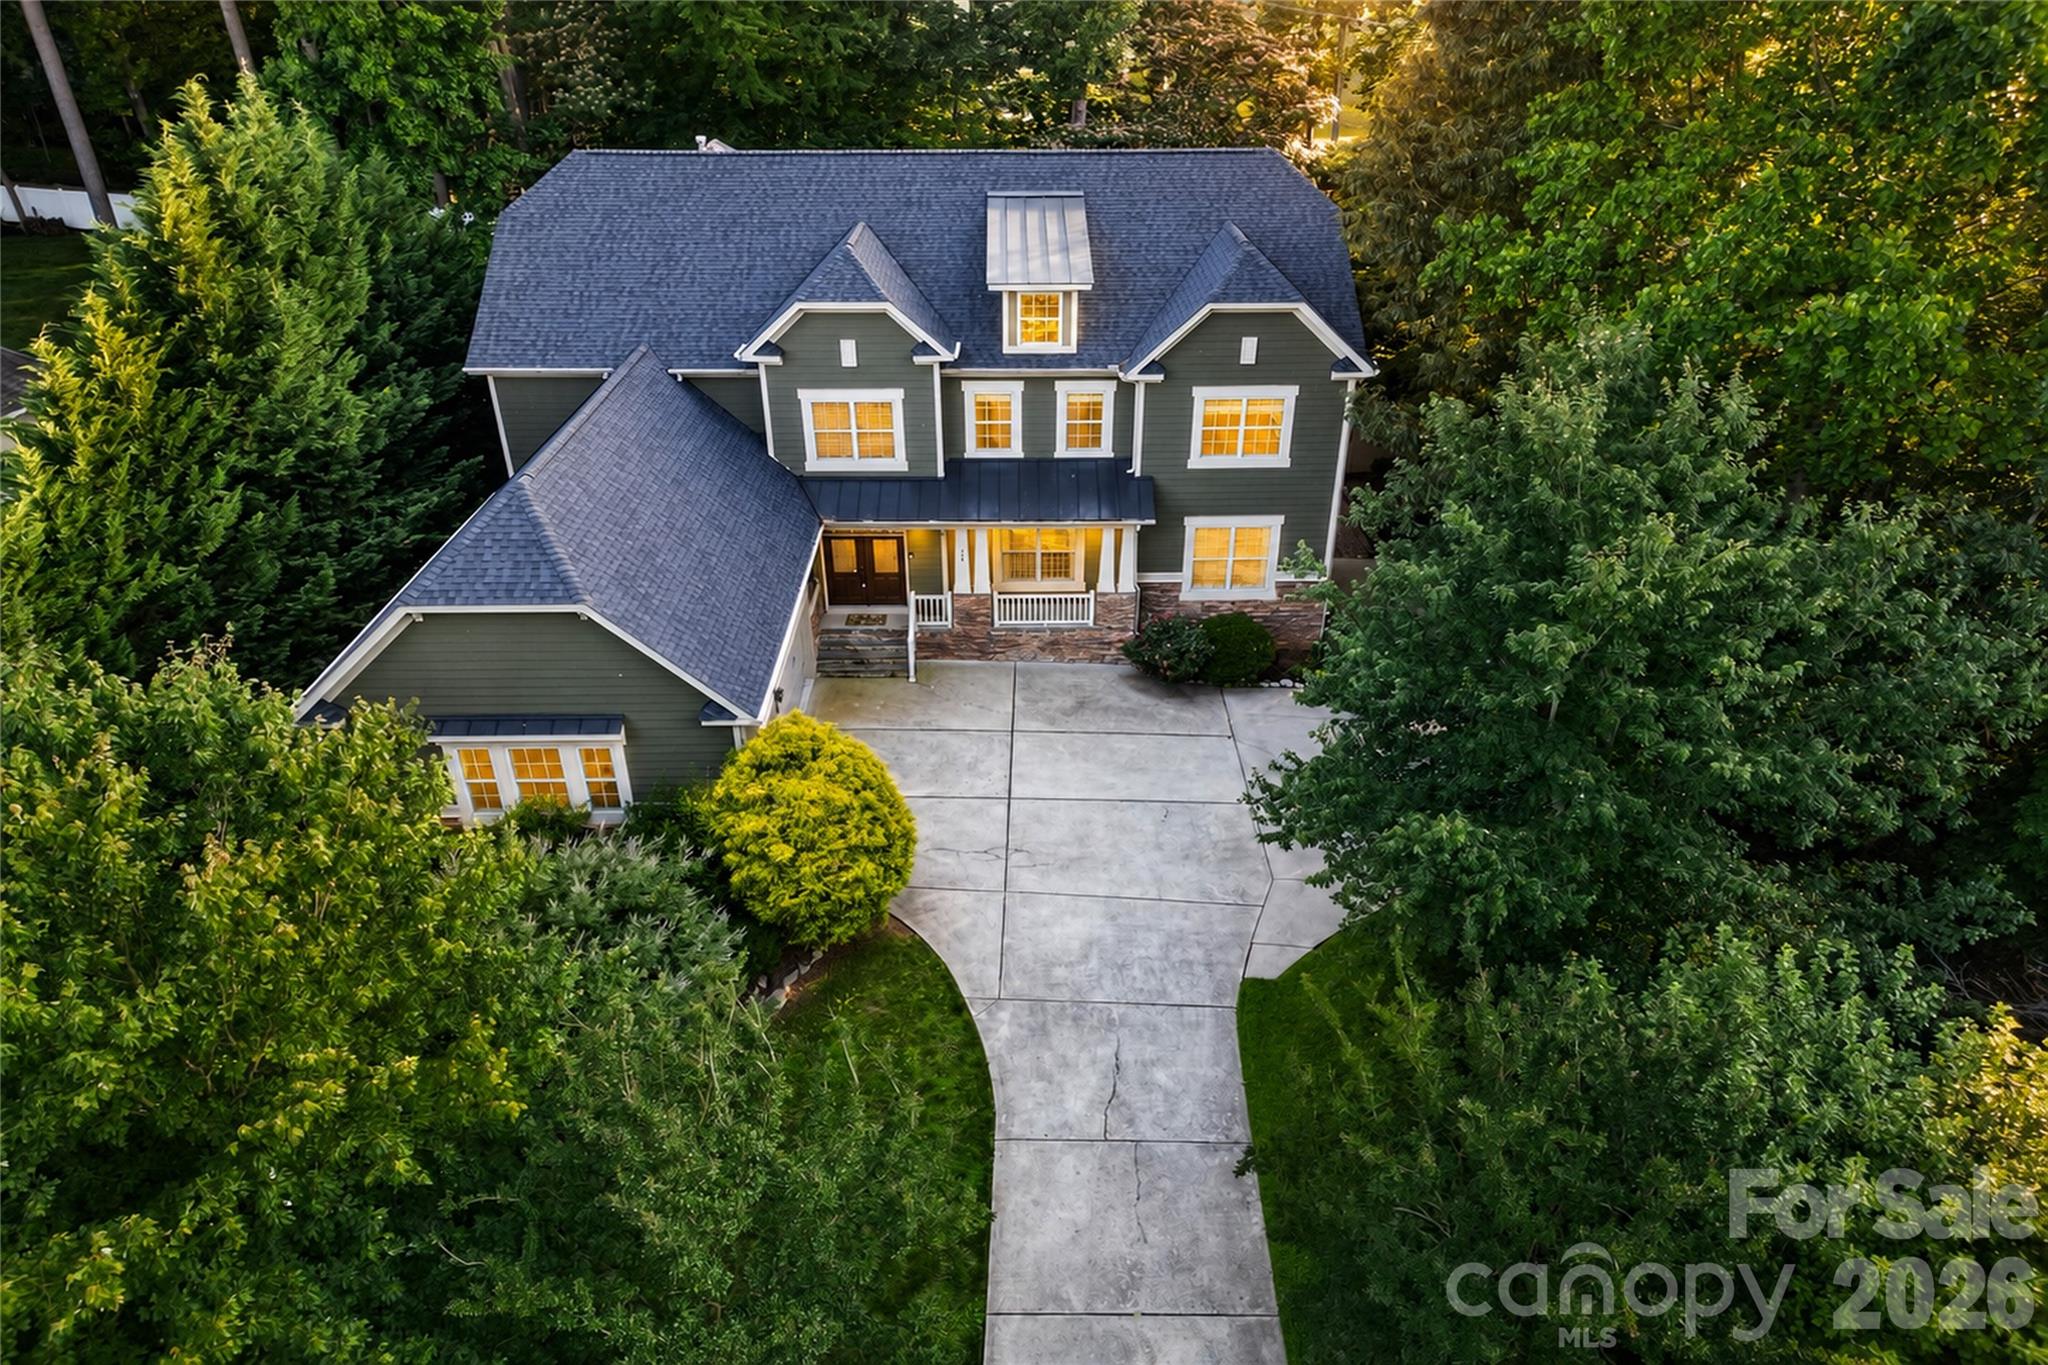
Mooresville
166 Wilson Lake Road
5 Beds
4 Baths
4,880 Sq.Ft.
$935,000
MLS#: 4353133
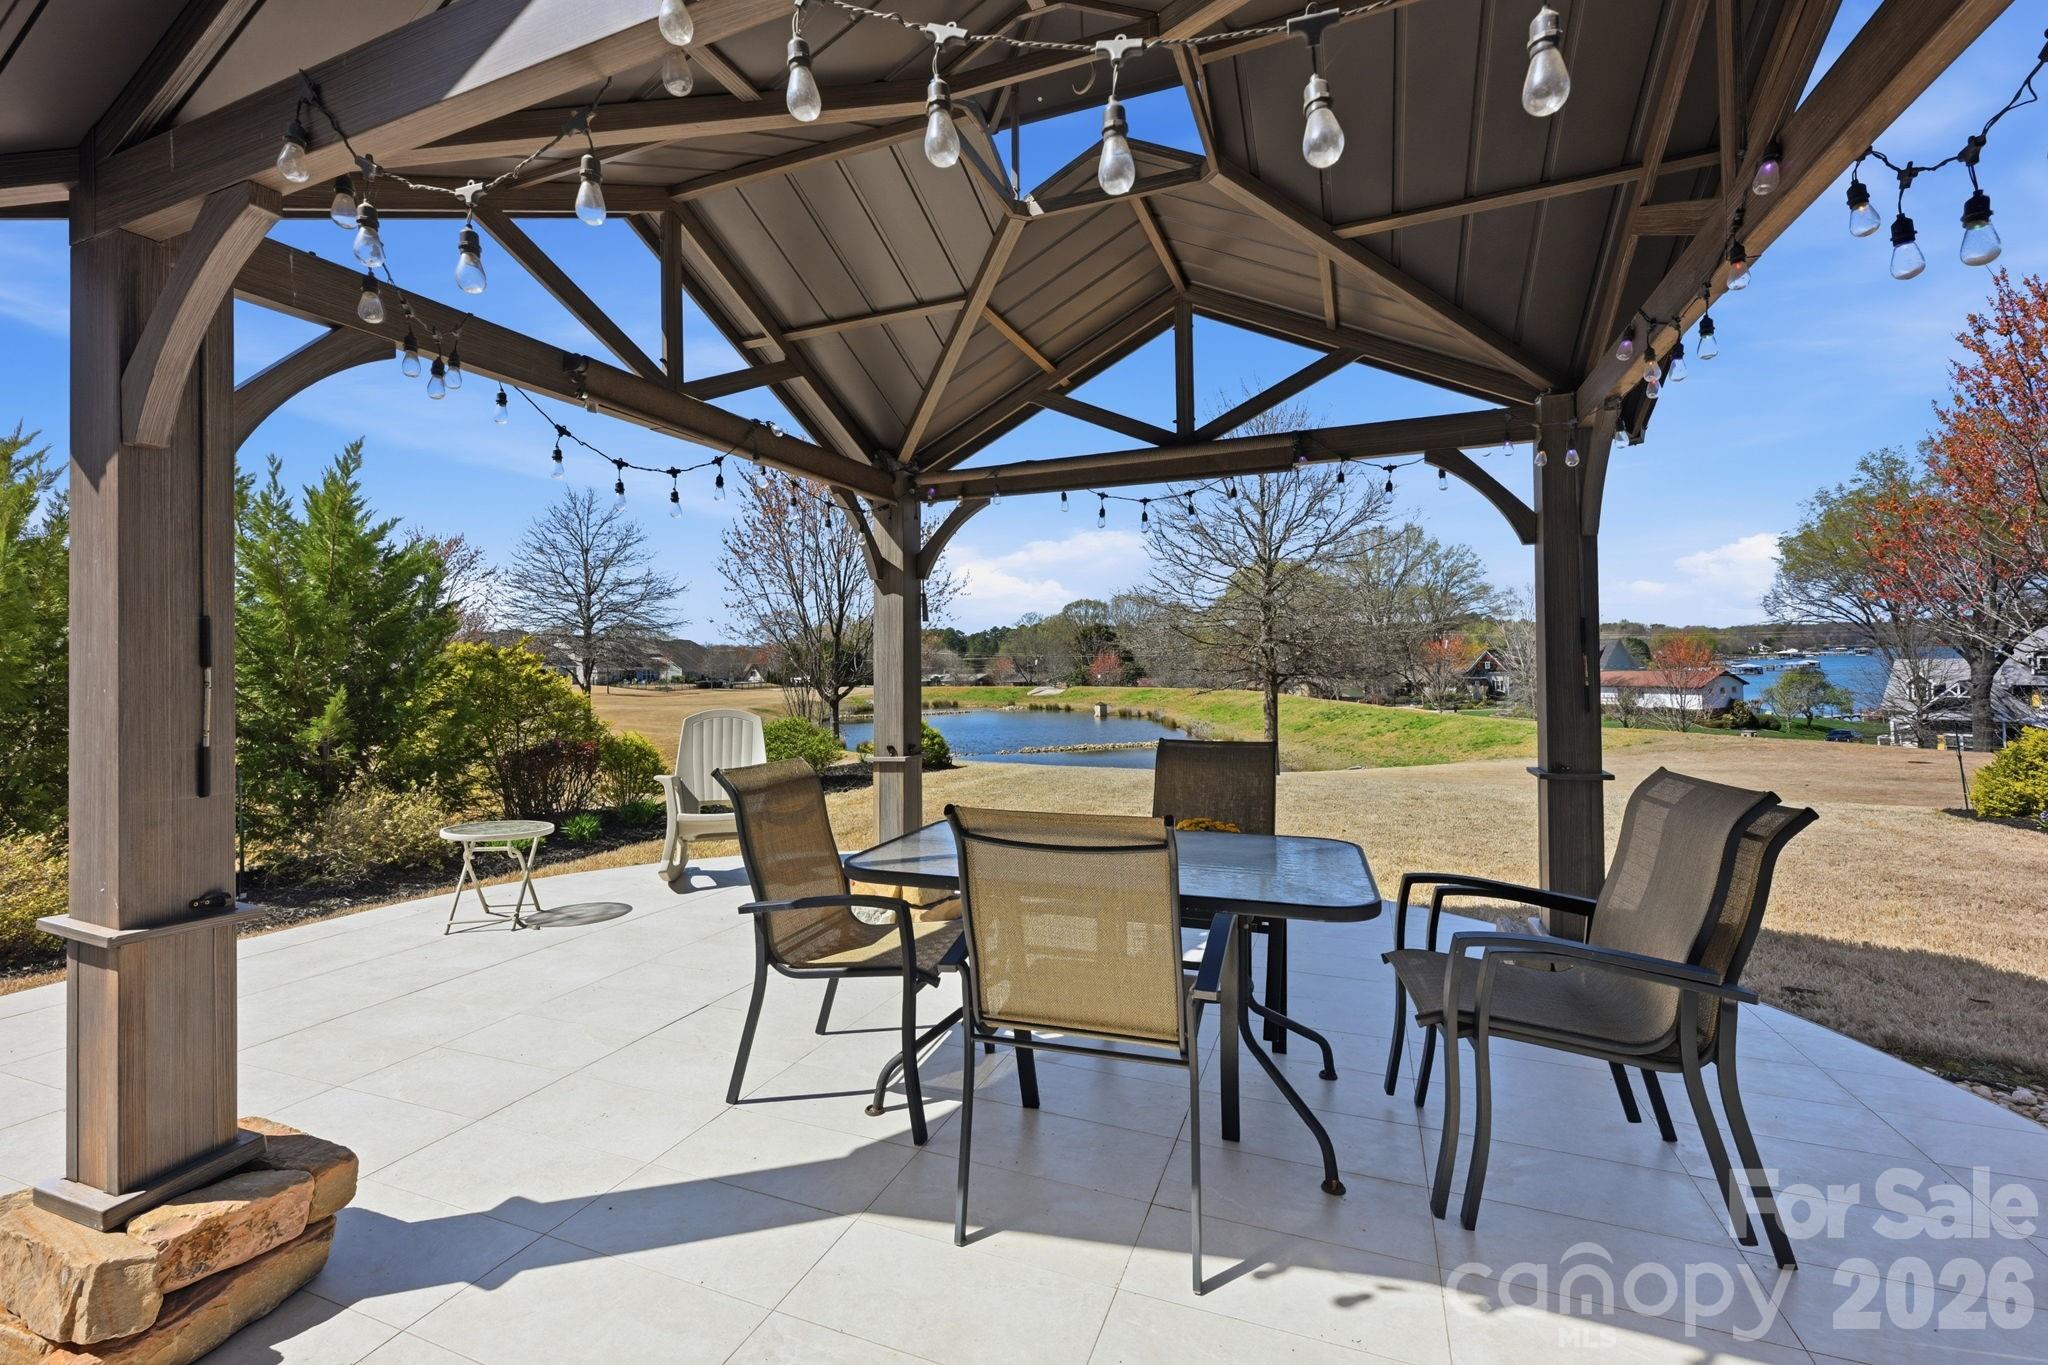
Mooresville
108 Heron Cove Loop 62
5 Beds
3 Baths
3,504 Sq.Ft.
$839,999
MLS#: 4357384
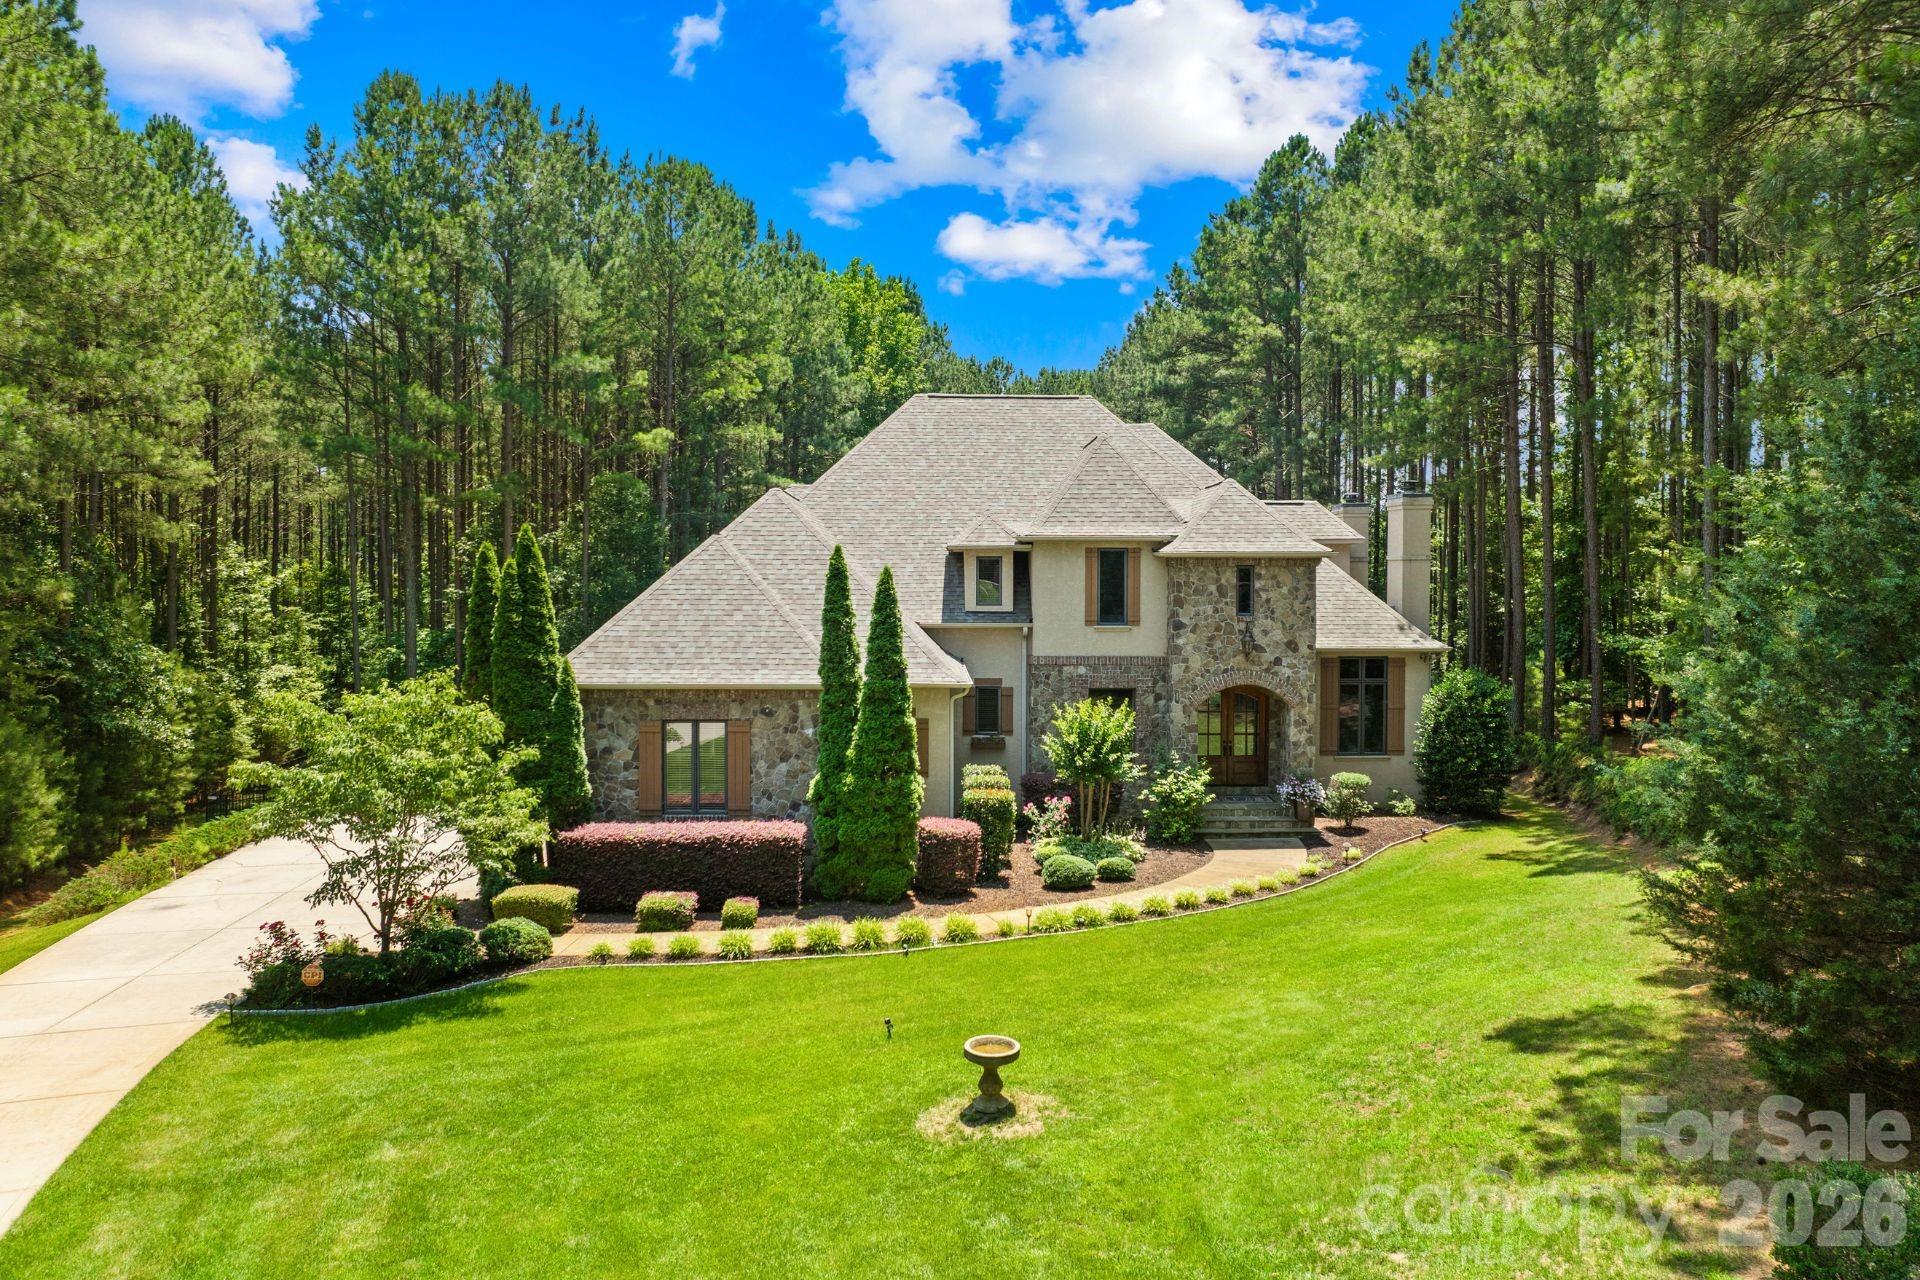
Mooresville
168 Blue Ridge Trail
4 Beds
4 Baths
4,033 Sq.Ft.
$1,075,000
MLS#: 4357769
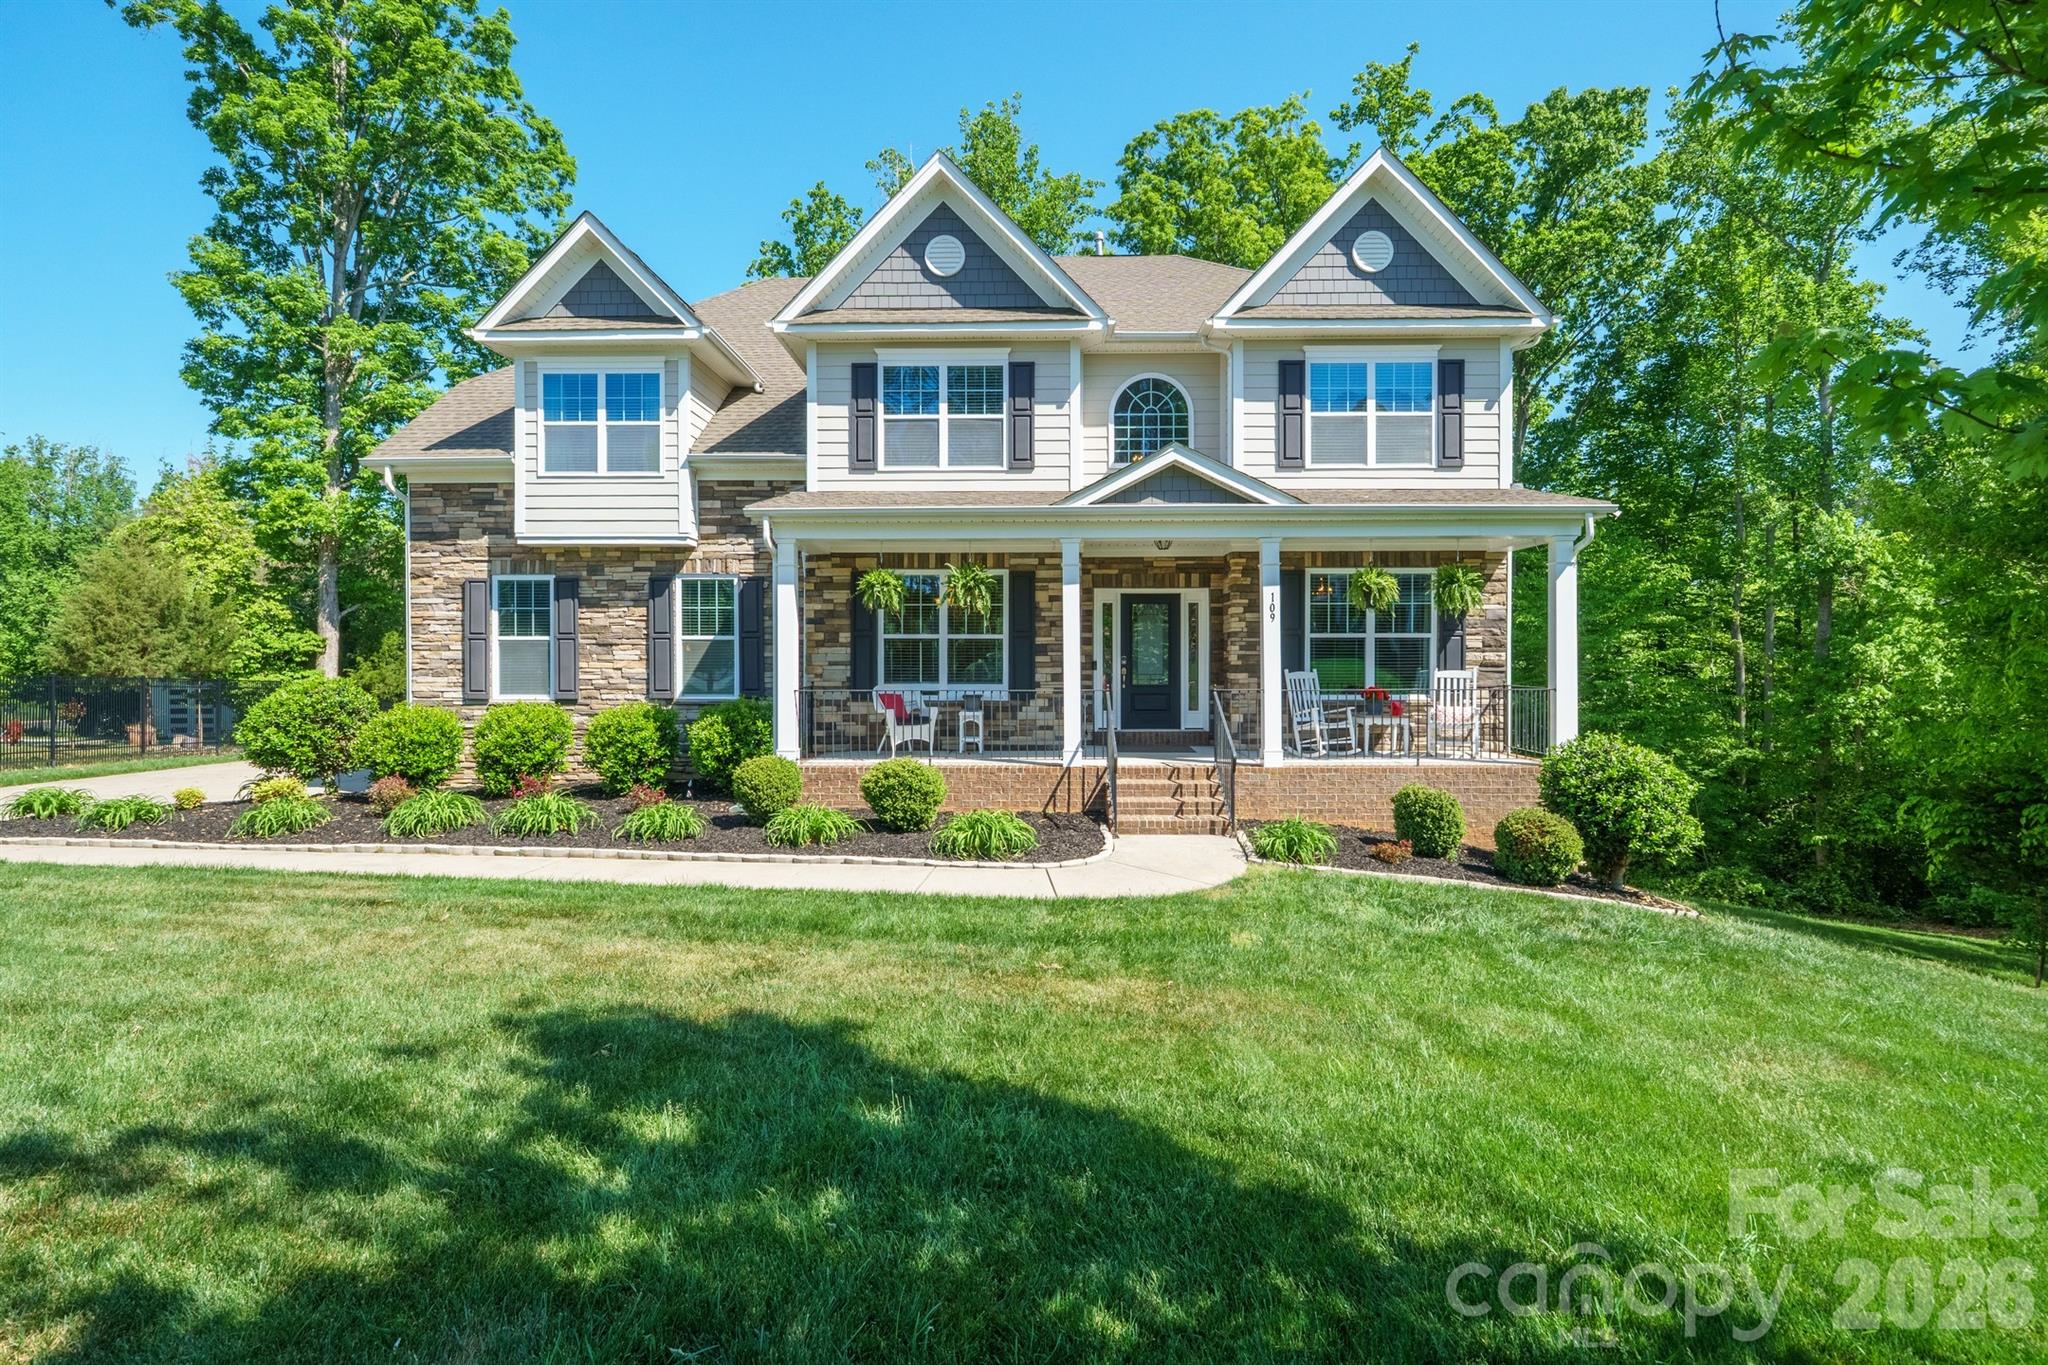
Mooresville
109 Athens Court
6 Beds
5 Baths
5,800 Sq.Ft.
$875,000
MLS#: 4373834
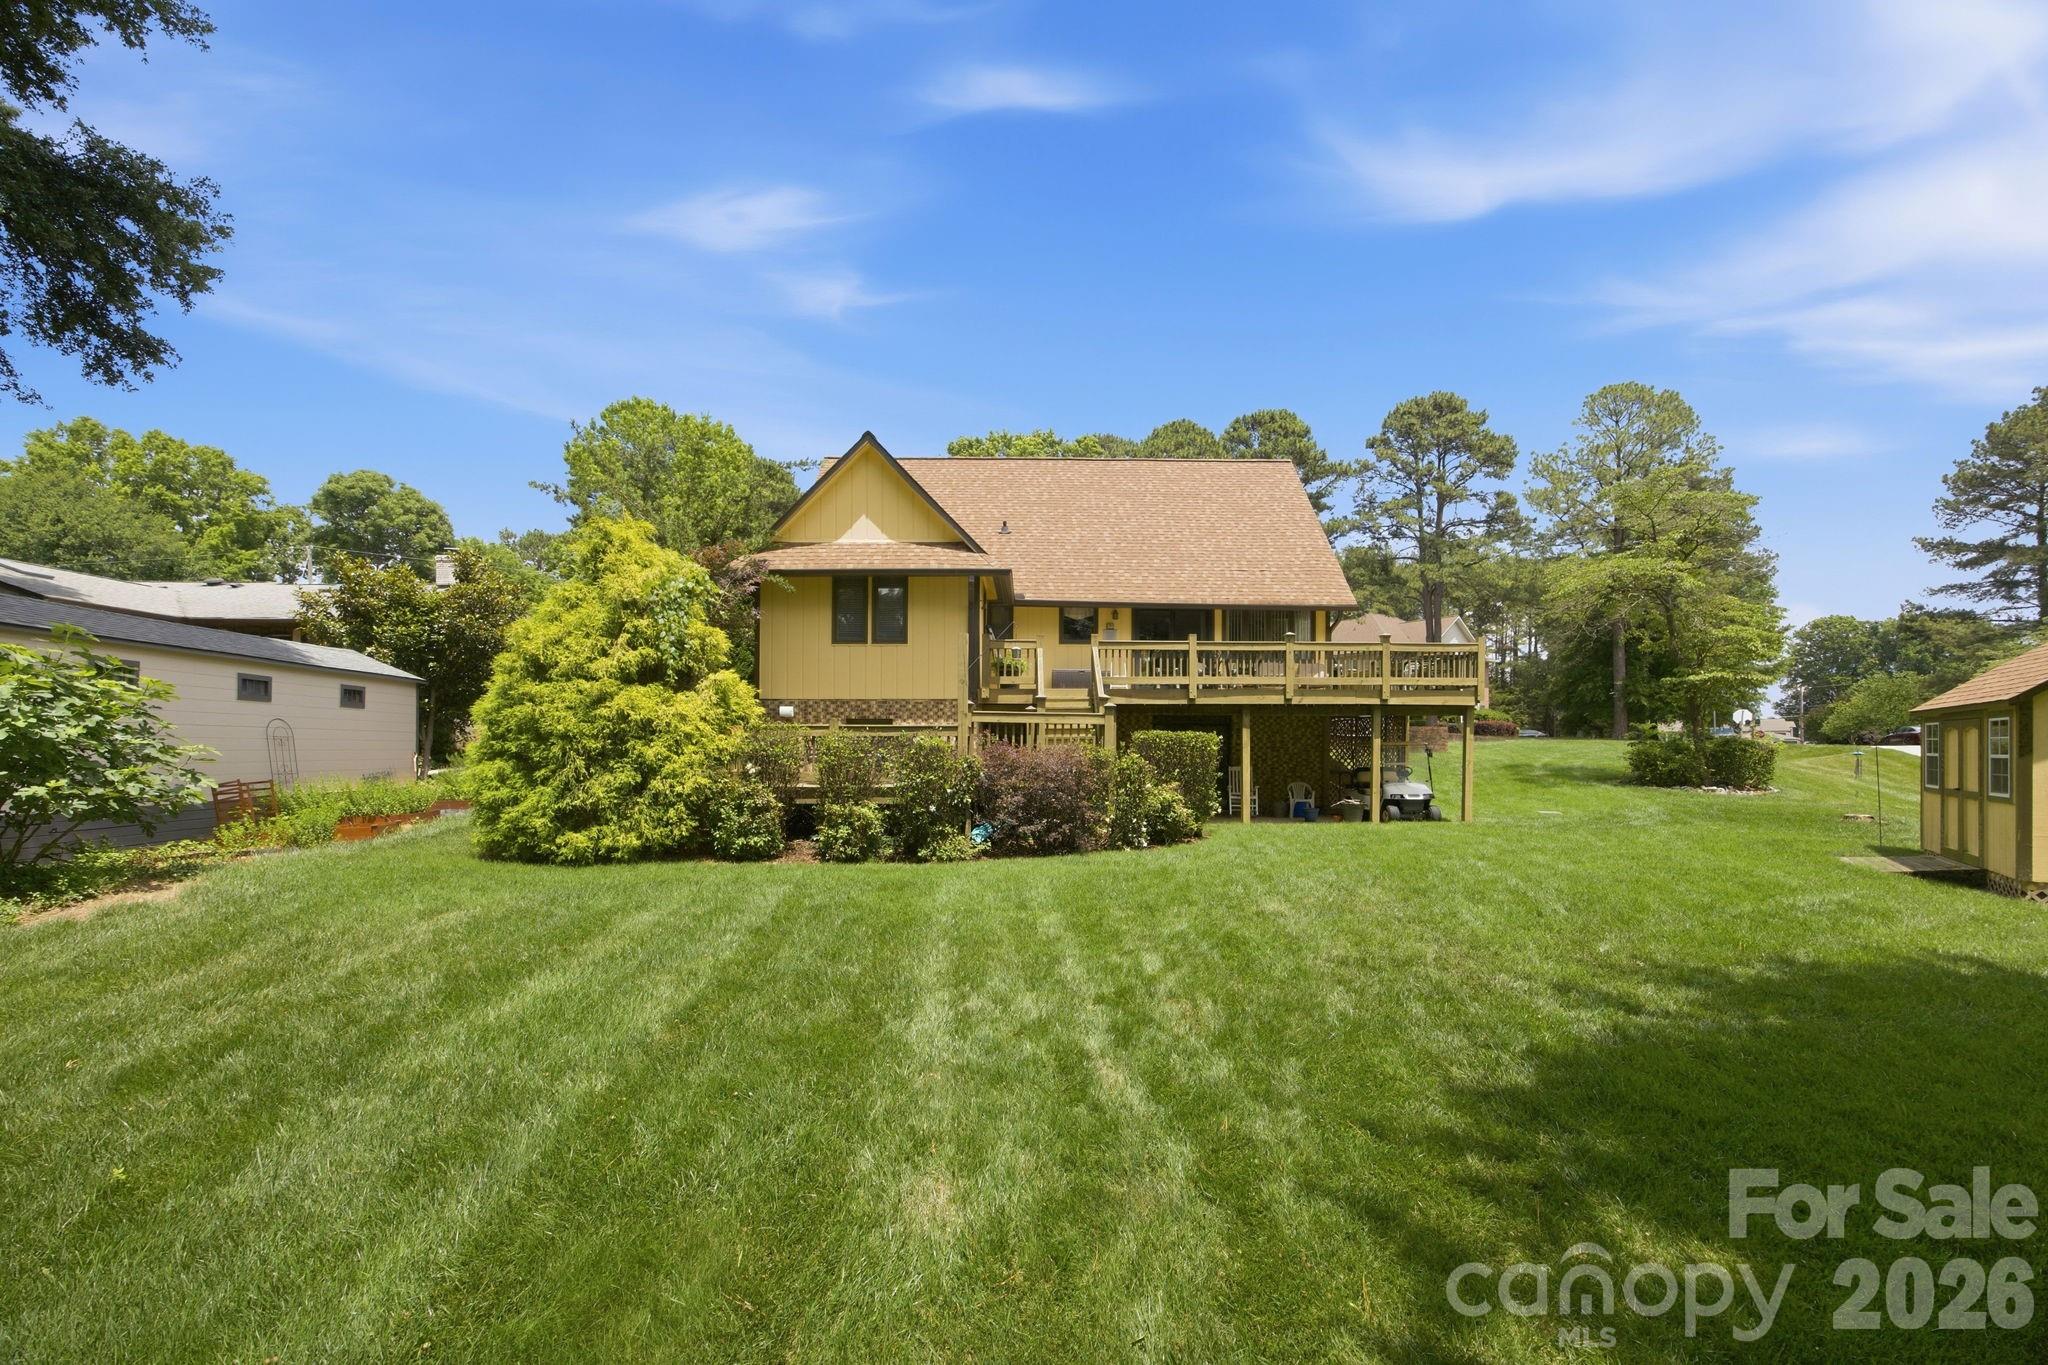
Mooresville
220 Shoreline Loop
3 Beds
4 Baths
2,696 Sq.Ft.
$895,000
MLS#: 4383743
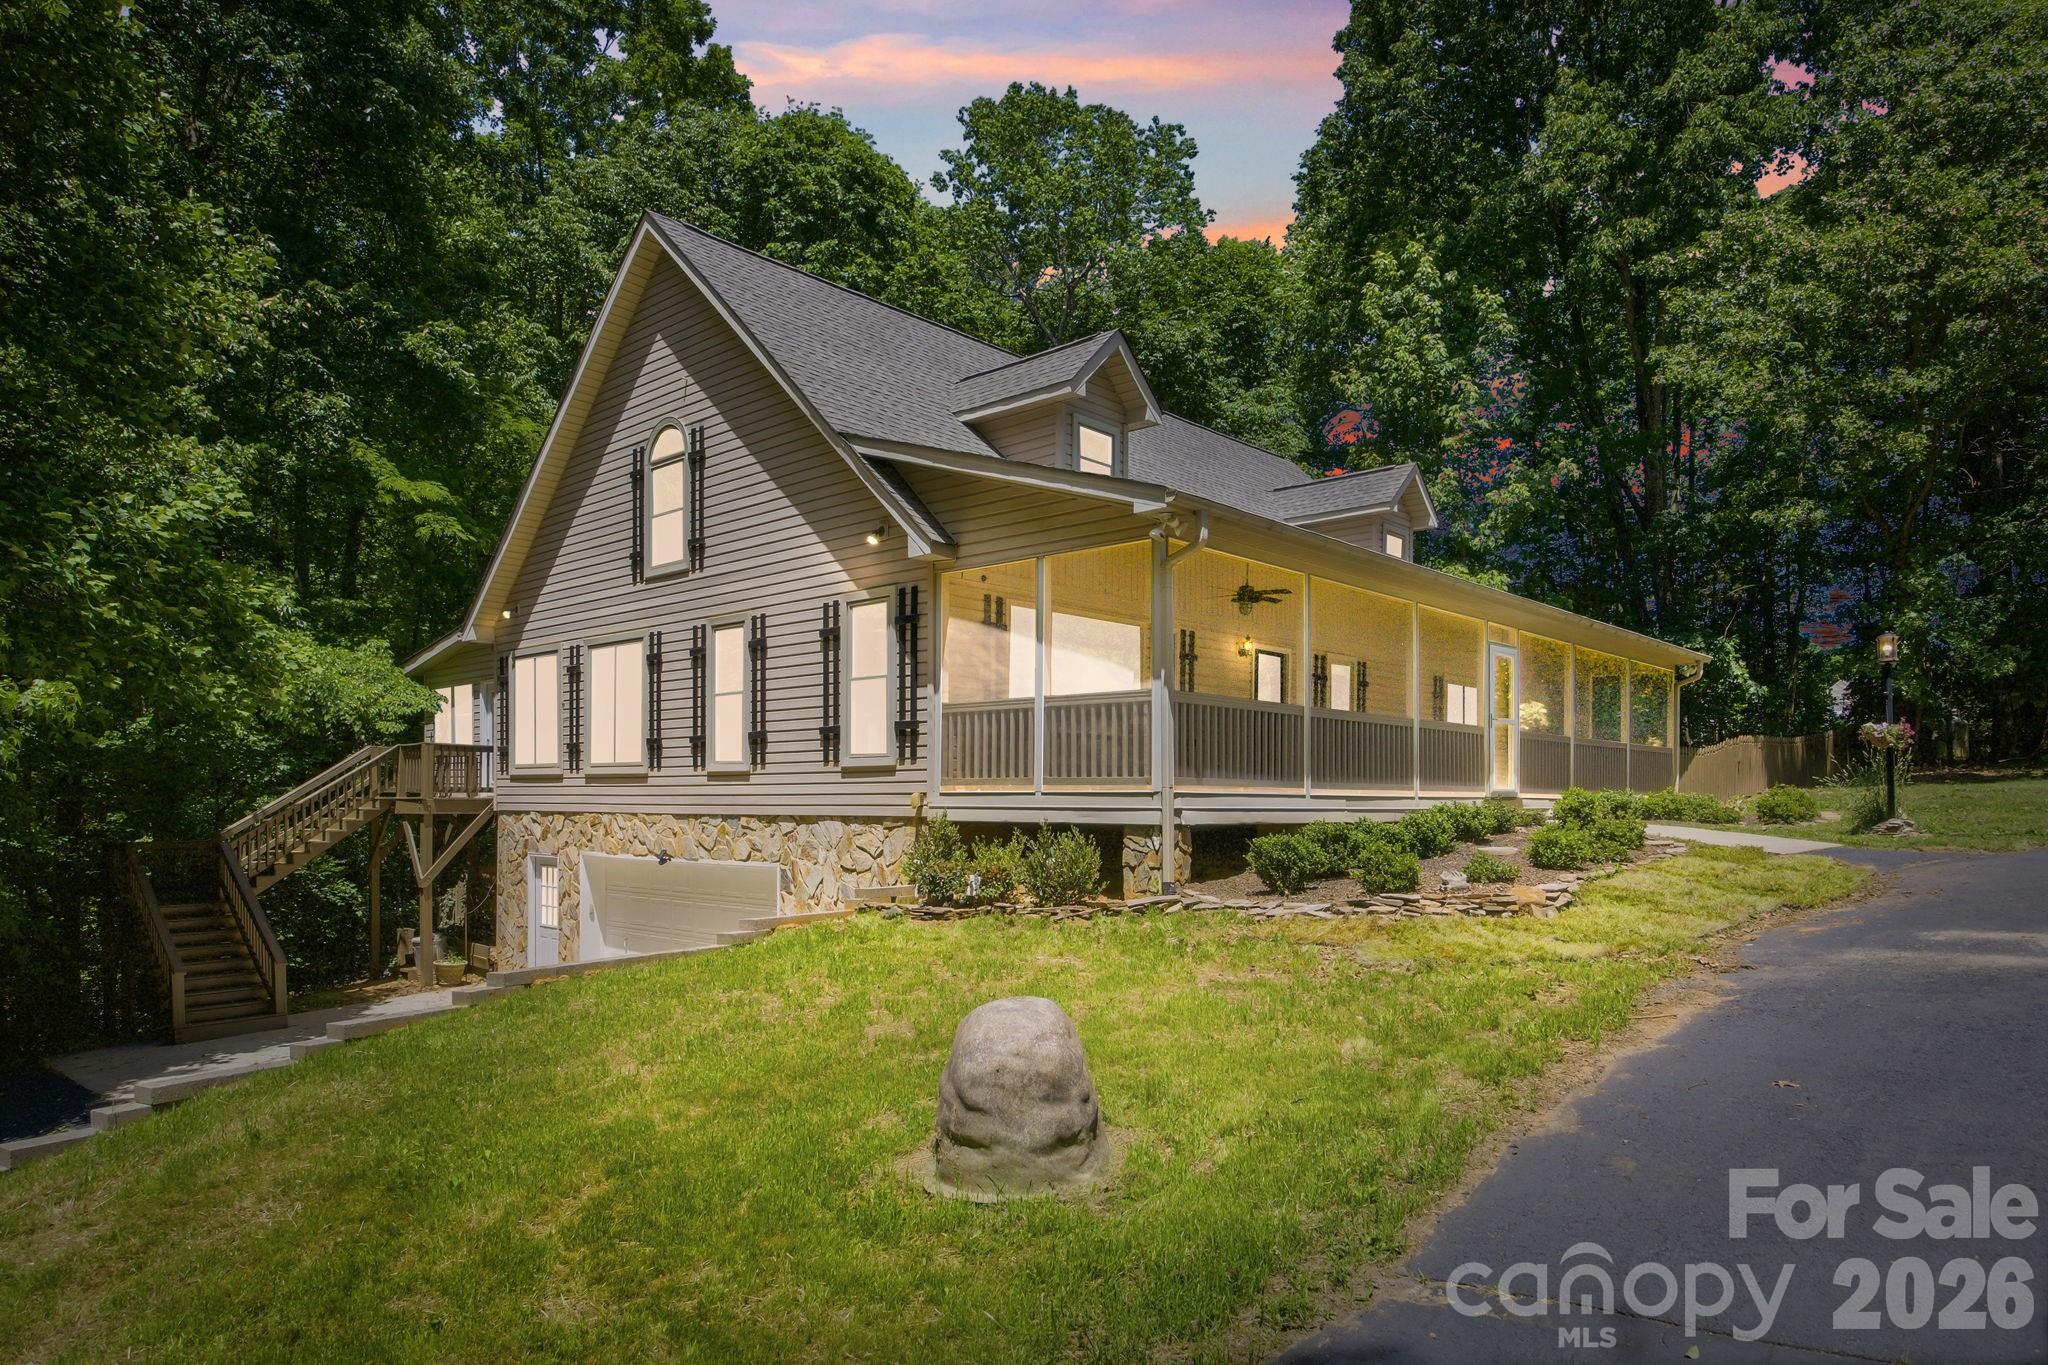
Mooresville
195 Azalea Road
4 Beds
3 Baths
3,413 Sq.Ft.
$1,200,000
MLS#: 4381056
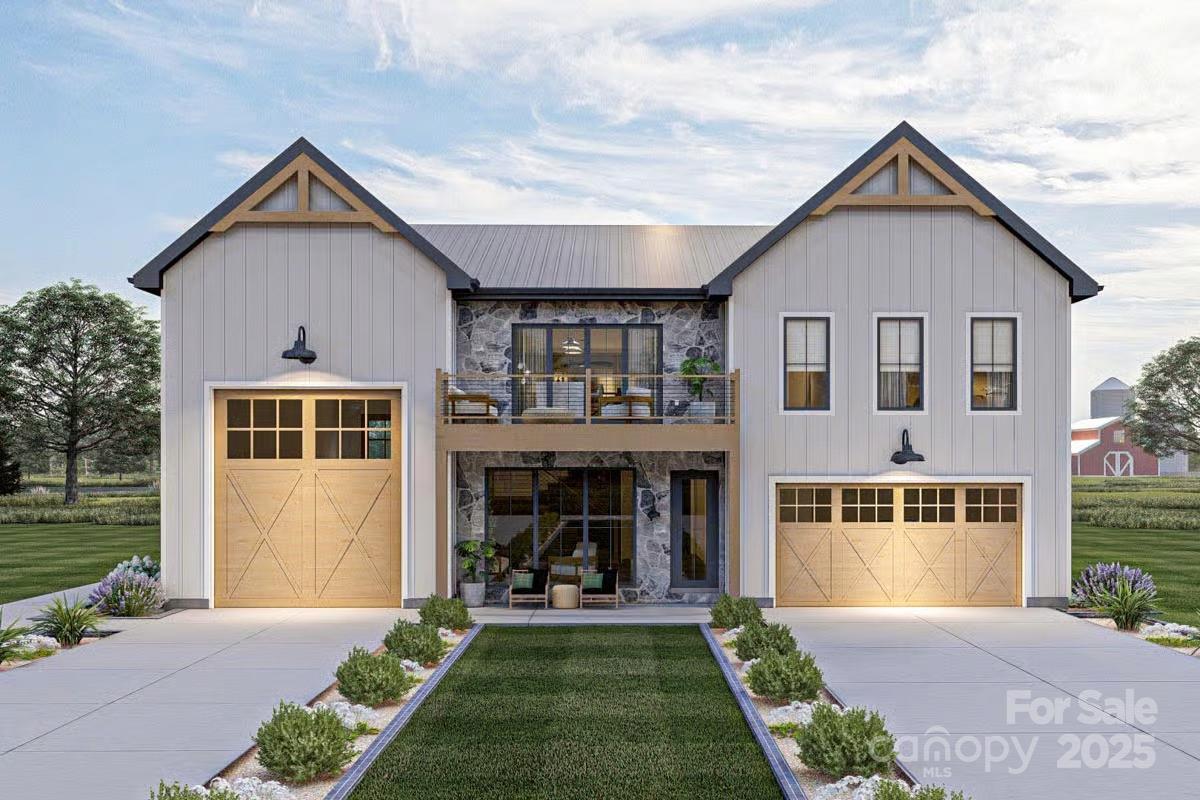
Mooresville
106 Isle Of Pines Road 2
2 Beds
3 Baths
1,941 Sq.Ft.
$1,200,000
MLS#: 4307196
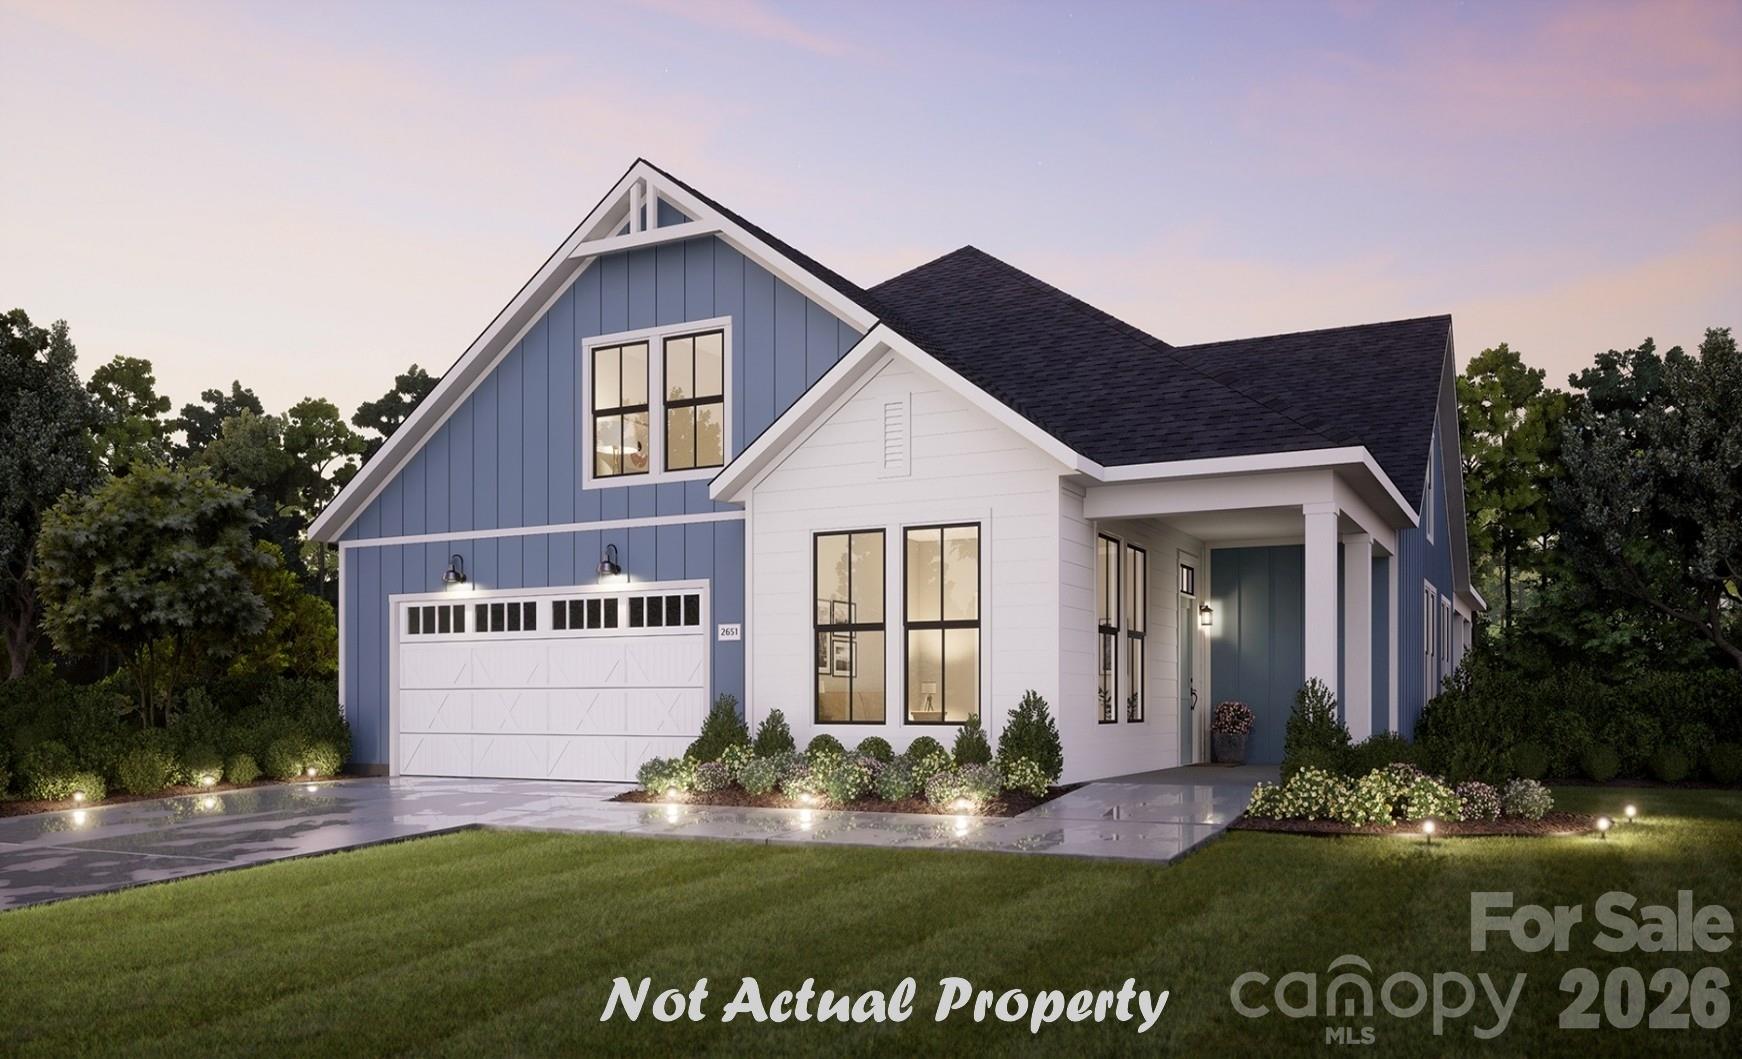
Mooresville
188 Alenda Lux Circle
3 Beds
3 Baths
3,341 Sq.Ft.
$1,040,900
MLS#: 4386009
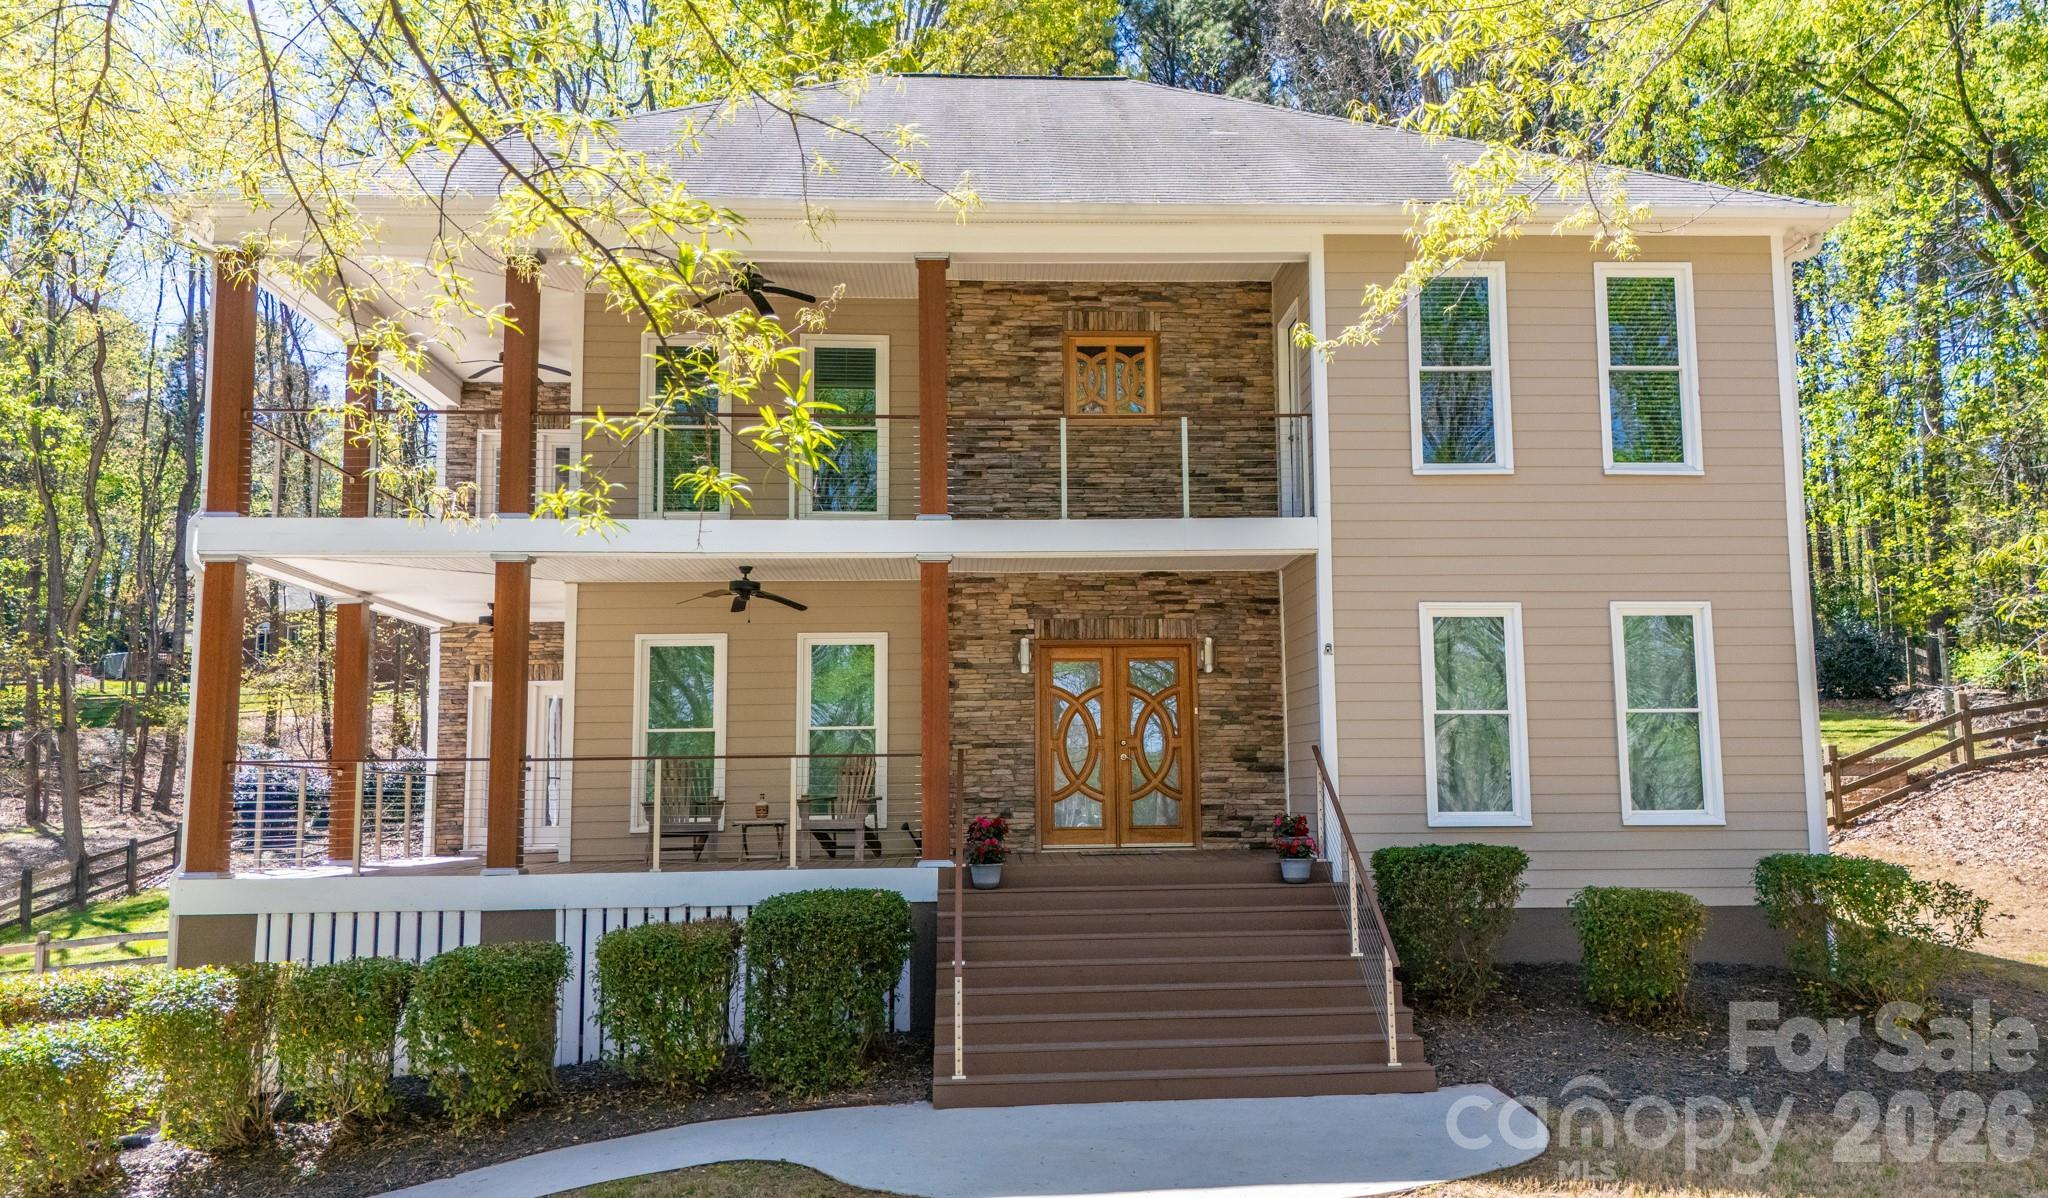
Mooresville
345 Beaten Path Road
3 Beds
3 Baths
3,522 Sq.Ft.
$974,000
MLS#: 4363250
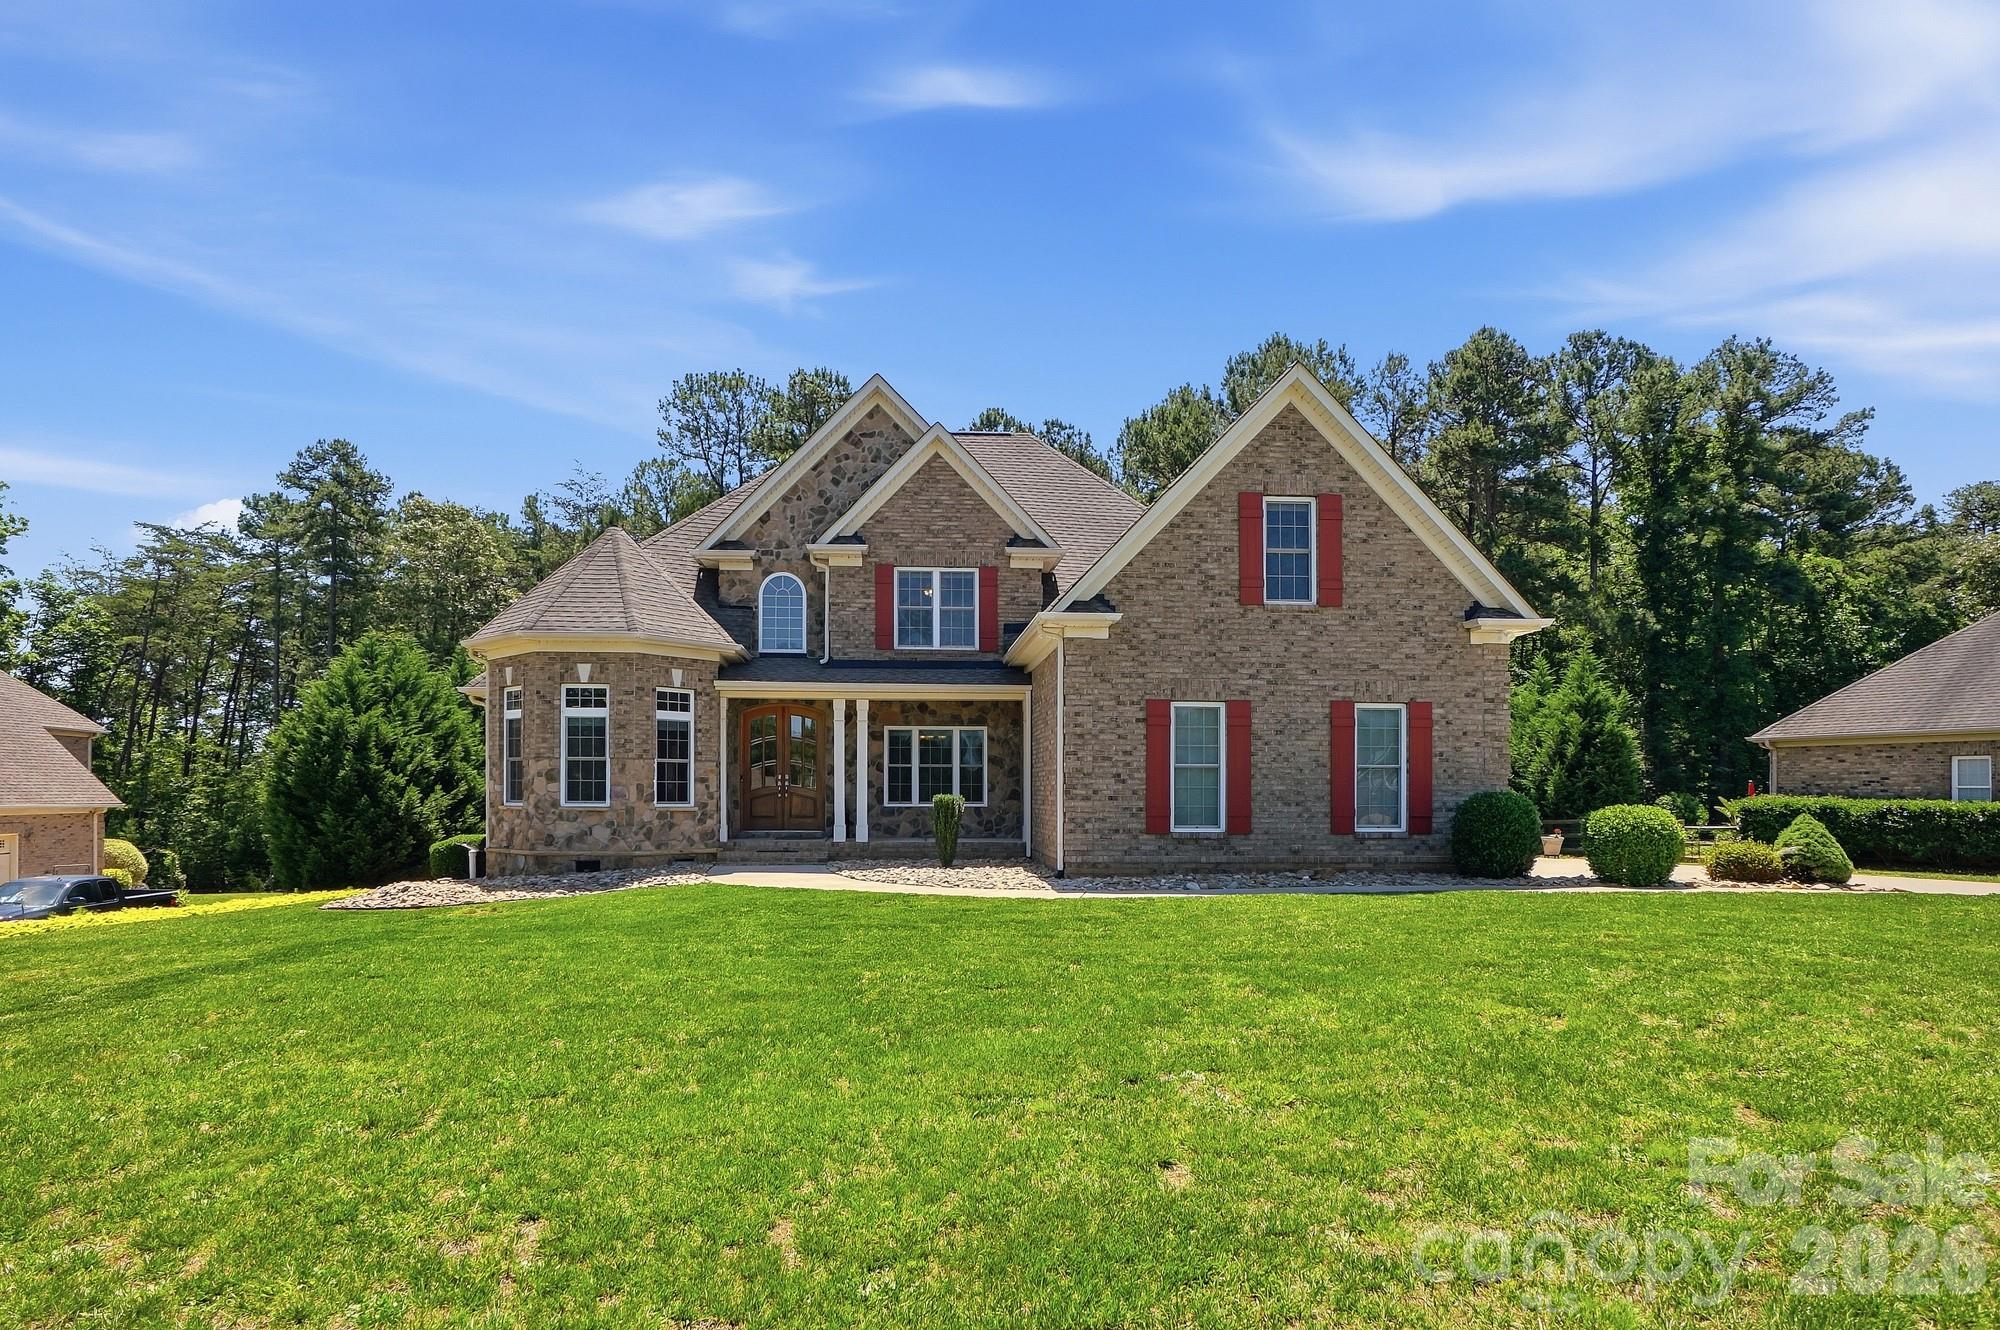
Mooresville
146 Orchard Farm Lane
4 Beds
2 Baths
3,417 Sq.Ft.
$800,000
MLS#: 4389994
