
Property
Beds
3
Full Baths
2
1/2 Baths
1
Year Built
1998
Sq.Footage
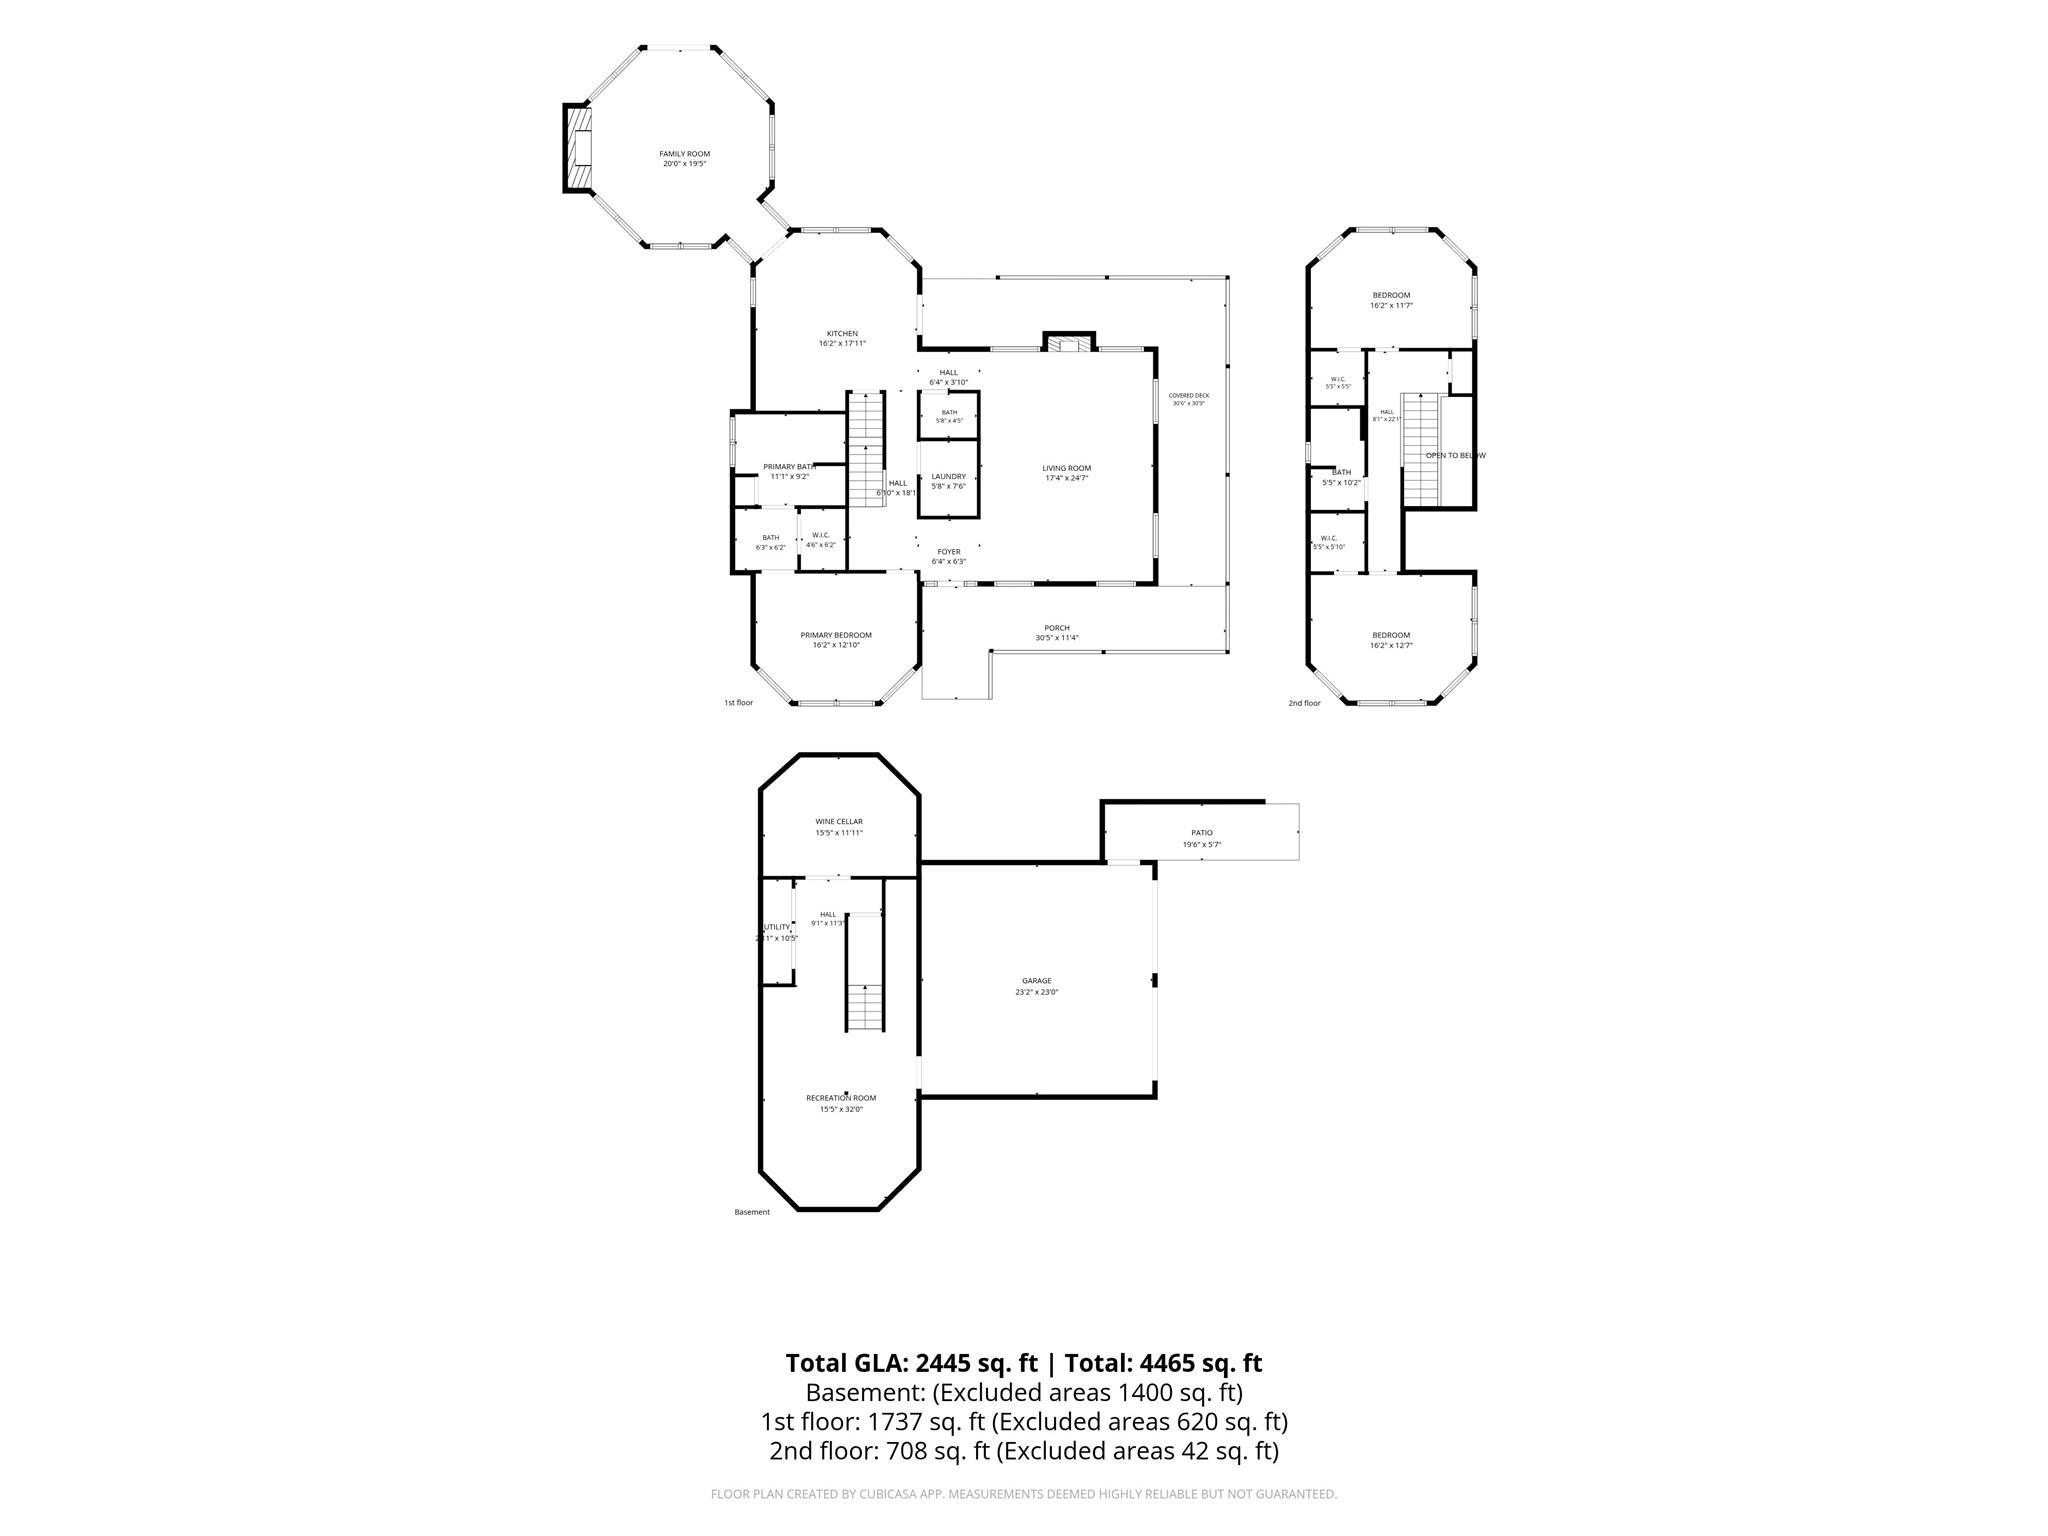
3,155
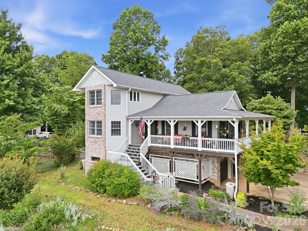
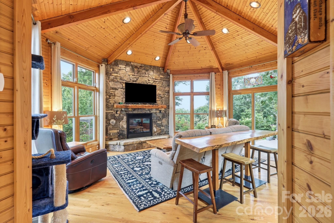
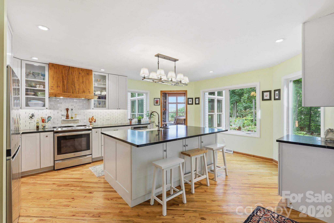
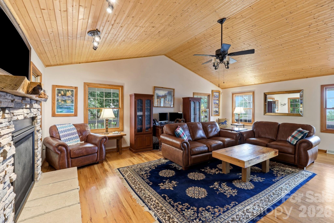
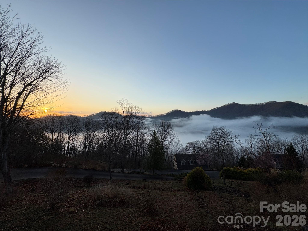
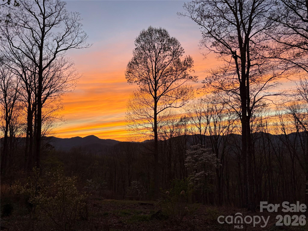
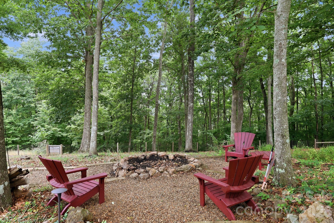
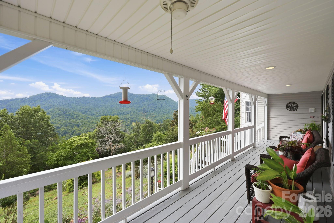
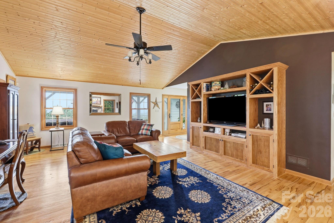
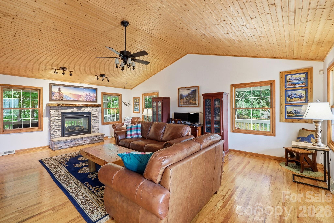
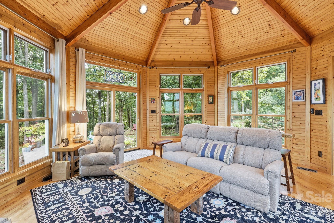
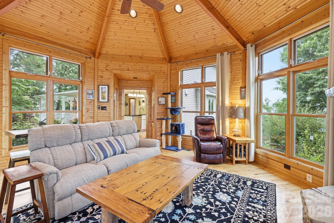
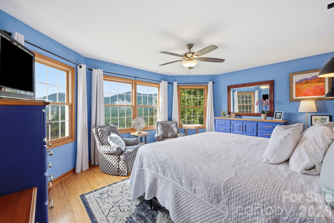
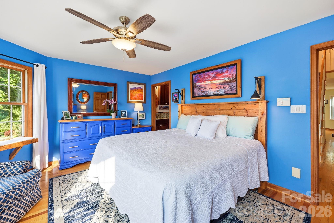
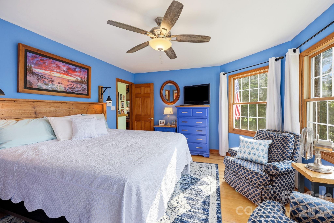
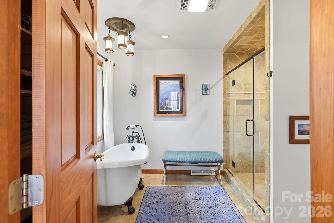
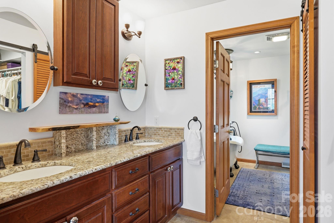
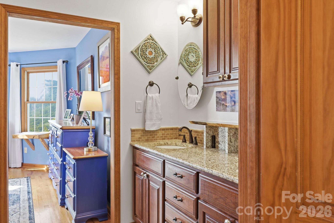
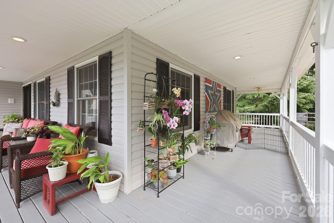
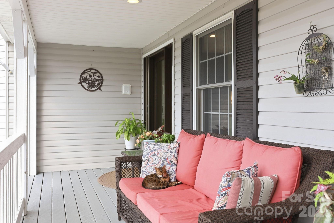
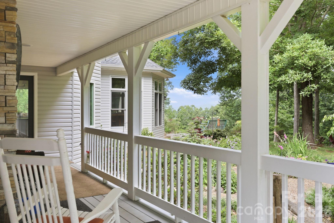
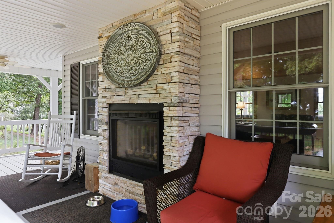
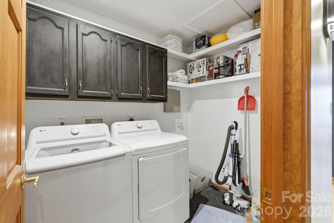
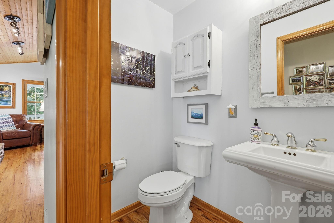
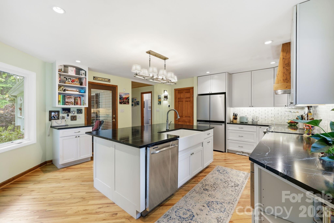
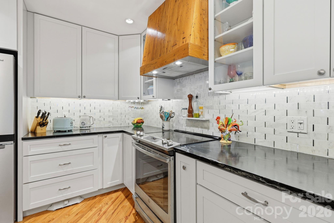
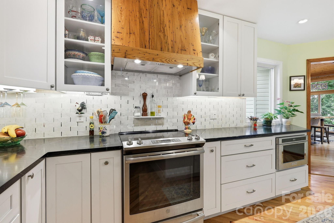
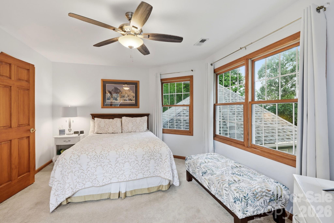
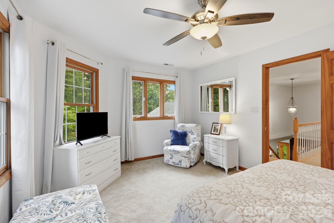
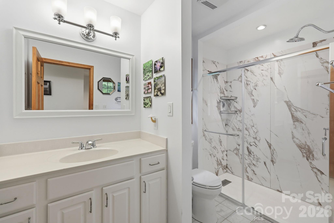
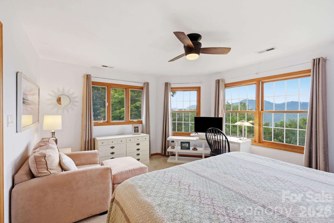
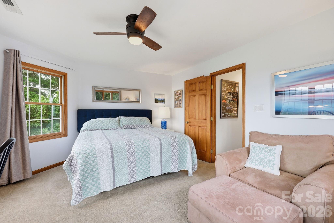
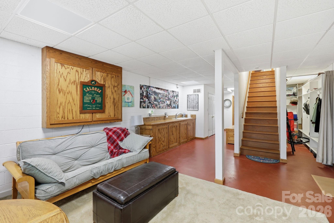
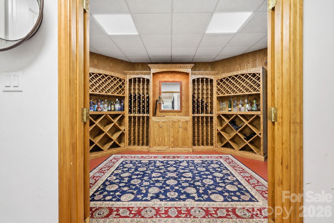
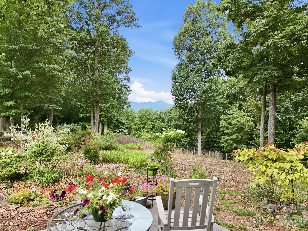
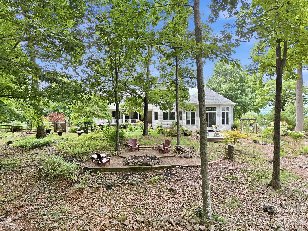
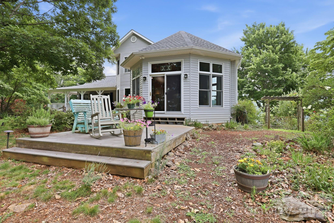
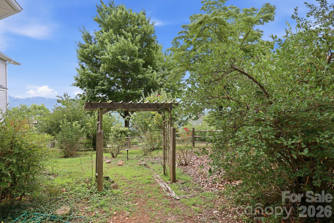
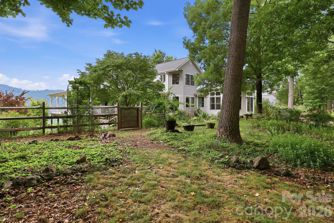
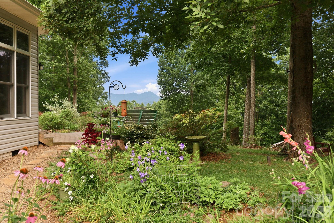
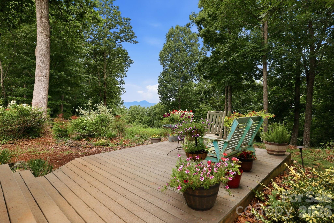
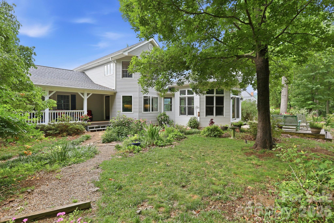
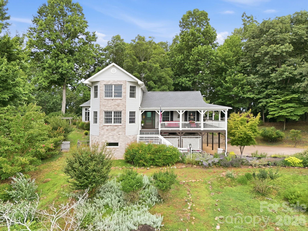
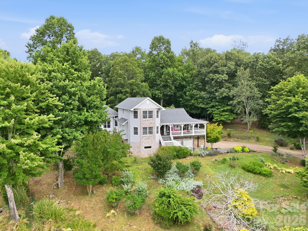
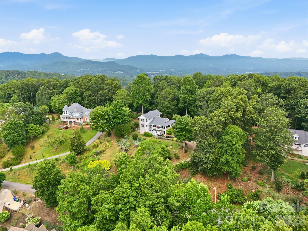
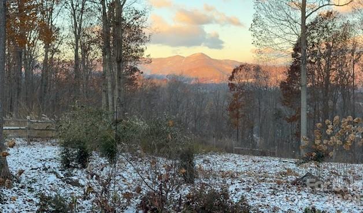
Welcome to 241 Alta Vista Drive in Candler, NC, where breathtaking year-round mountain views, thoughtful updates, and exceptional convenience come together just minutes from downtown Asheville. Offering an outstanding balance of privacy and accessibility, this beautifully maintained home showcases the best of Western North Carolina living. Inside, quality craftsmanship and distinctive design create an inviting atmosphere. The stunning great room showcases soaring tongue-and-groove vaulted ceilings with exposed beams, a floor-to-ceiling stone fireplace with a live-edge mantel, and expansive windows that frame the surrounding mountain landscape while filling the space with natural light. Warm wood finishes, an open-concept layout, and seamless flow create an inviting atmosphere ideal for everyday living and entertaining. The kitchen features timeless soapstone countertops, while the living spaces are highlighted by a stunning double-sided gas fireplace with a custom live-edge mantel, adding warmth and character throughout the home. A custom built-in wall unit provides both style and functionality, and a dedicated wine room offers an elegant space for storing and displaying your collection. The large, fenced backyard offers ample outdoor space for recreation, gardening, or simply enjoying the peaceful mountain setting. The established landscape includes apple trees, cherry tree, a blackberry arbor, a rose arbor, two mature Japanese maple trees, crape myrtles, and an abundance of seasonal flowers that provide beauty throughout the year. Four rain barrels support sustainable landscape maintenance. Conveniently located with quick access to I-40, the property is just minutes from downtown Asheville, Mission Hospital, Asheville Regional Airport, shopping, dining, local breweries, the Blue Ridge Parkway, and Pisgah National Forest. Whether used as a primary residence or mountain retreat, this home offers a rare combination of year-round mountain views, privacy, quality updates, and convenient access to many of Western North Carolina's most desirable destinations.
Features & Amenities
Interior
-
Total Bedrooms
3
-
Bathrooms
2
-
1/2 Bathrooms
1
-
Above Grade Finished Area
2445.0
-
Basement YN
YES
-
Cooling YN
YES
-
Cooling
Ductless, Heat Pump
-
Fireplace YN
YES
-
Heating YN
YES
-
Heating
Ductless, Heat Pump
-
Pet friendly
N/A
Exterior
-
Garage
Yes
-
Garage spaces
2
-
Parking
Basement
-
Patio and Porch Features
Deck, Front Porch, Wrap Around
-
Pool
No
Area & Lot
-
Lot Features
Orchard(s), Wooded, Views
-
Property Type
Residential
-
Property Sub Type
Single Family Residence
Price
-
Sales Price
$895,000
-
Sq. Footage
3,155
-
Price/SqFt
$283
HOA
-
Association
YES
-
Association Fee
$275
-
Association Fee Frequency
Annually
-
Association Fee Includes
N/A
School District
-
Elementary School
Unspecified
-
Middle School
Unspecified
-
High School
Unspecified
Property Features
-
New Construction
NO
-
Foundation Details
Slab
-
Senior Community YN
NO
-
Sewer
Septic Tank
-
Water Source
Well
Schedule a Showing
Showing scheduled successfully.
Mortgage calculator
Estimate your monthly mortgage payment, including the principal and interest, property taxes, and HOA. Adjust the values to generate a more accurate rate.
Your payment
Principal and Interest:
$
Property taxes:
$
HOA fees:
$
Total loan payment:
$
Total interest amount:
$
Location
County
Buncombe
Elementary School
Unspecified
Middle School
Unspecified
High School
Unspecified
Listing Courtesy of Colleen Hannah , Coldwell Banker Advantage
RealHub Information is provided exclusively for consumers' personal, non-commercial use, and it may not be used for any purpose other than to identify prospective properties consumers may be interested in purchasing. All information deemed reliable but not guaranteed and should be independently verified. All properties are subject to prior sale, change or withdrawal. RealHub website owner shall not be responsible for any typographical errors, misinformation, misprints and shall be held totally harmless.

Agent | Team Lead
Jen Audier
Call Jen today to schedule a private showing.

* Listings on this website come from the FMLS IDX Compilation and may be held by brokerage firms other than the owner of this website. The listing brokerage is identified in any listing details. Information is deemed reliable but is not guaranteed. If you believe any FMLS listing contains material that infringes your copyrighted work please click here to review our DMCA policy and learn how to submit a takedown request.© 2024 FMLS.
Related Properties
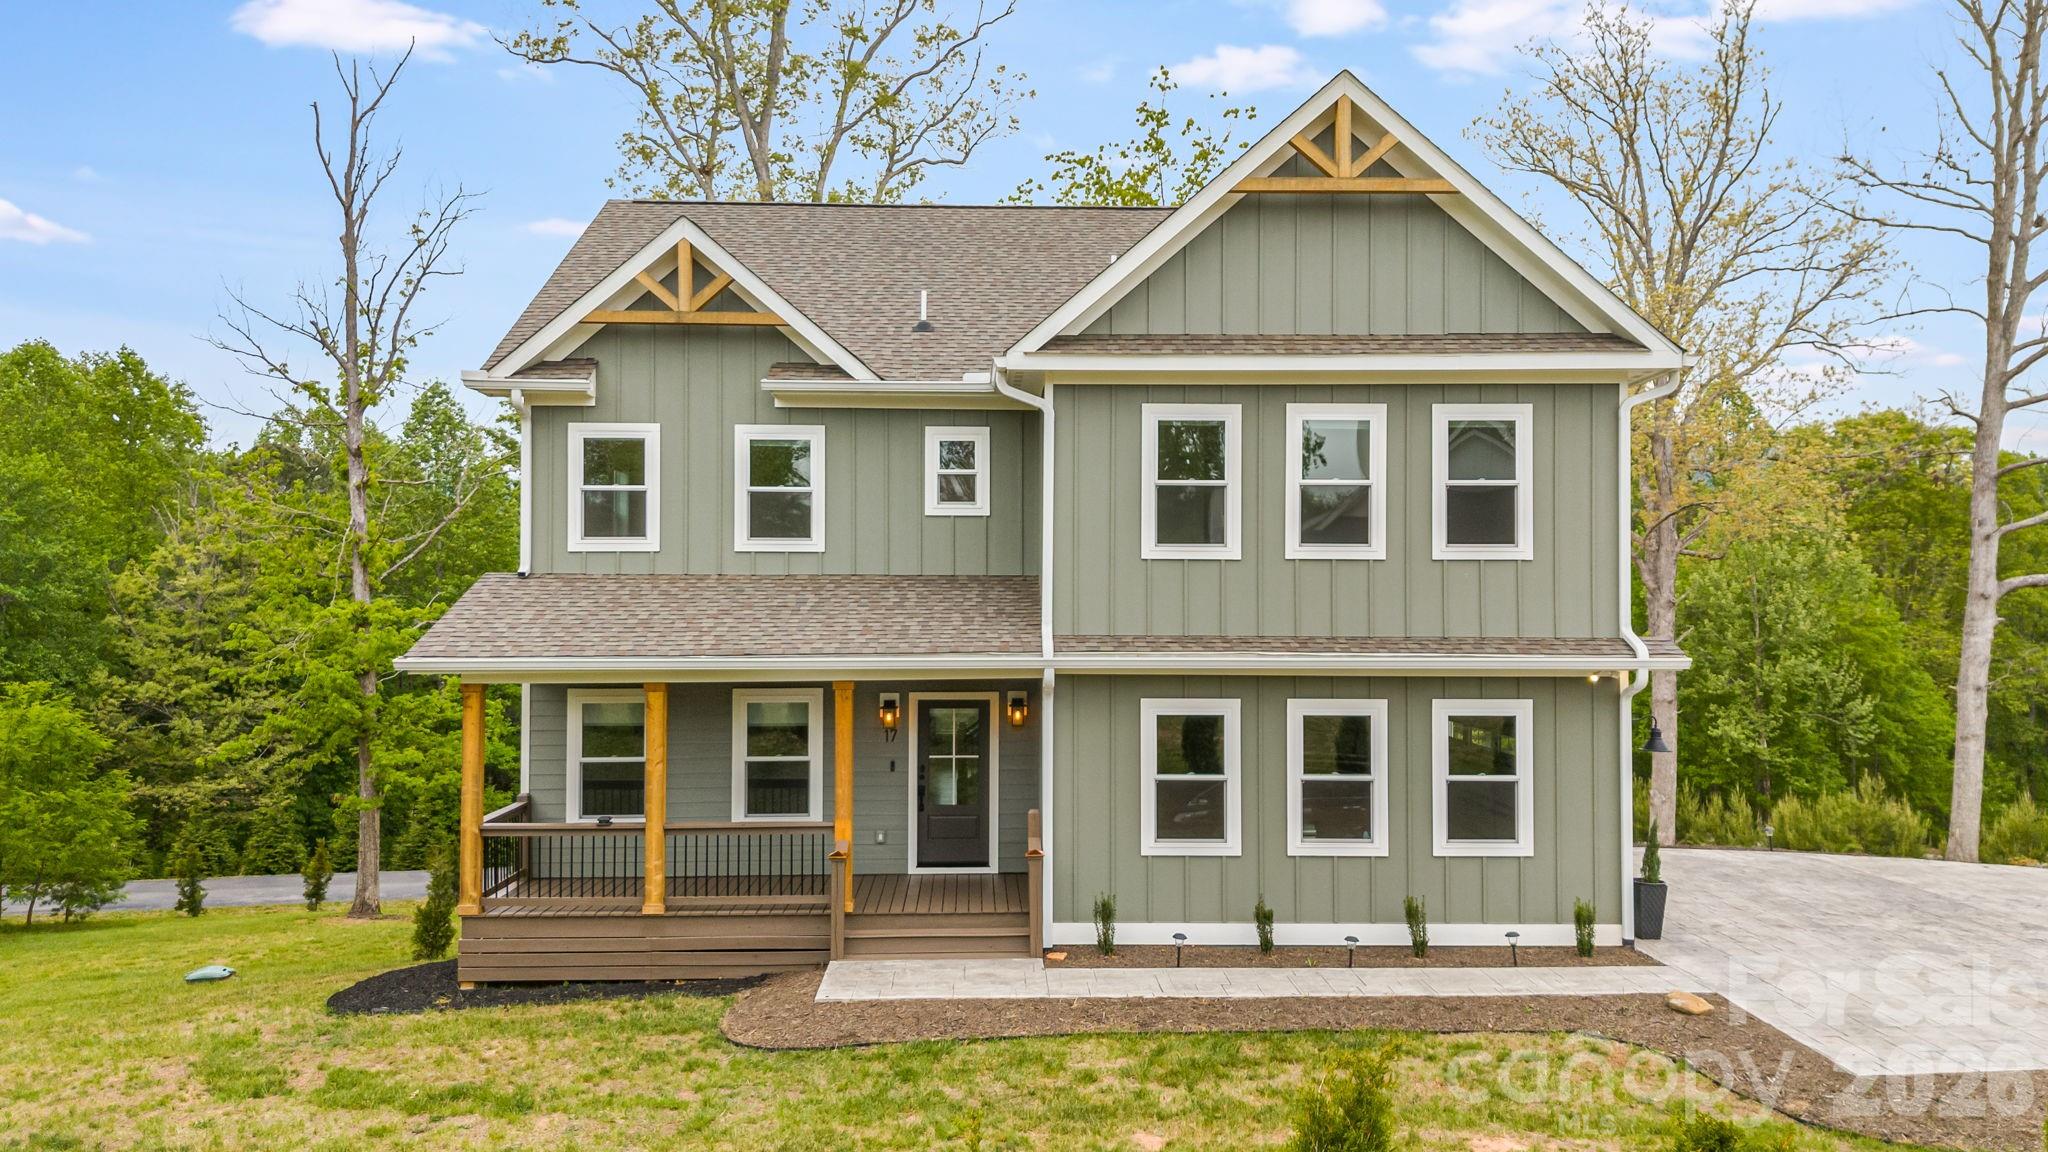
Candler
17 Baxter Woods Lane
4 Beds
3 Baths
4,237 Sq.Ft.
$949,000
MLS#: 4370990
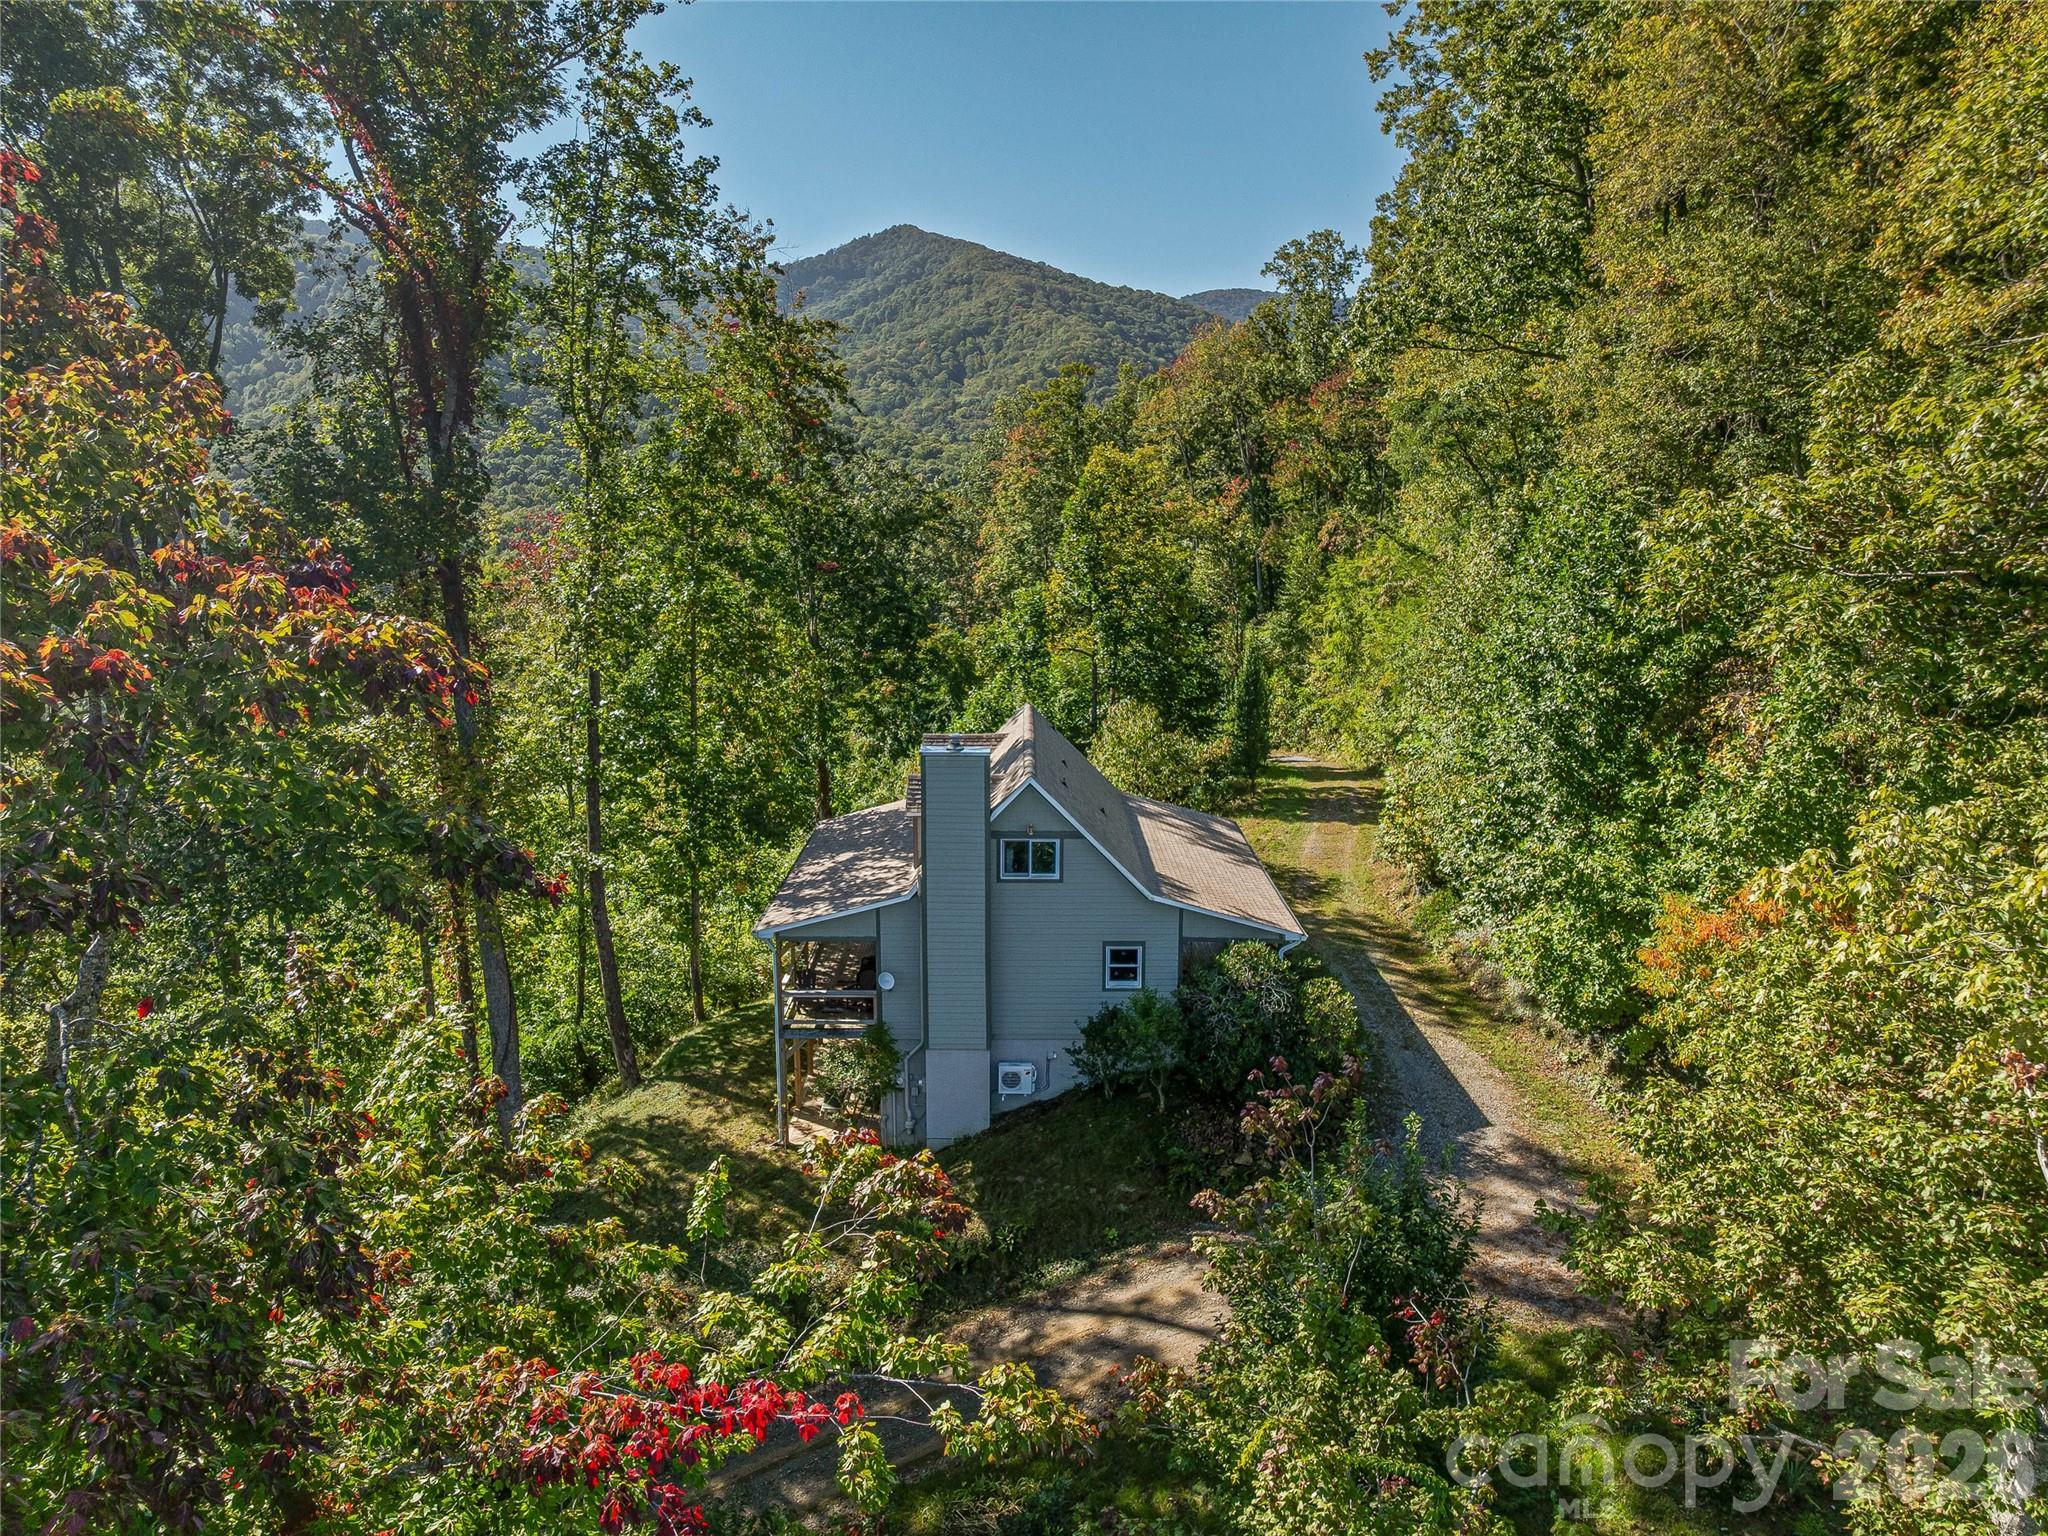
Candler
382 Black Oak Cove Road
3 Beds
3 Baths
2,057 Sq.Ft.
$750,000
MLS#: 4310781
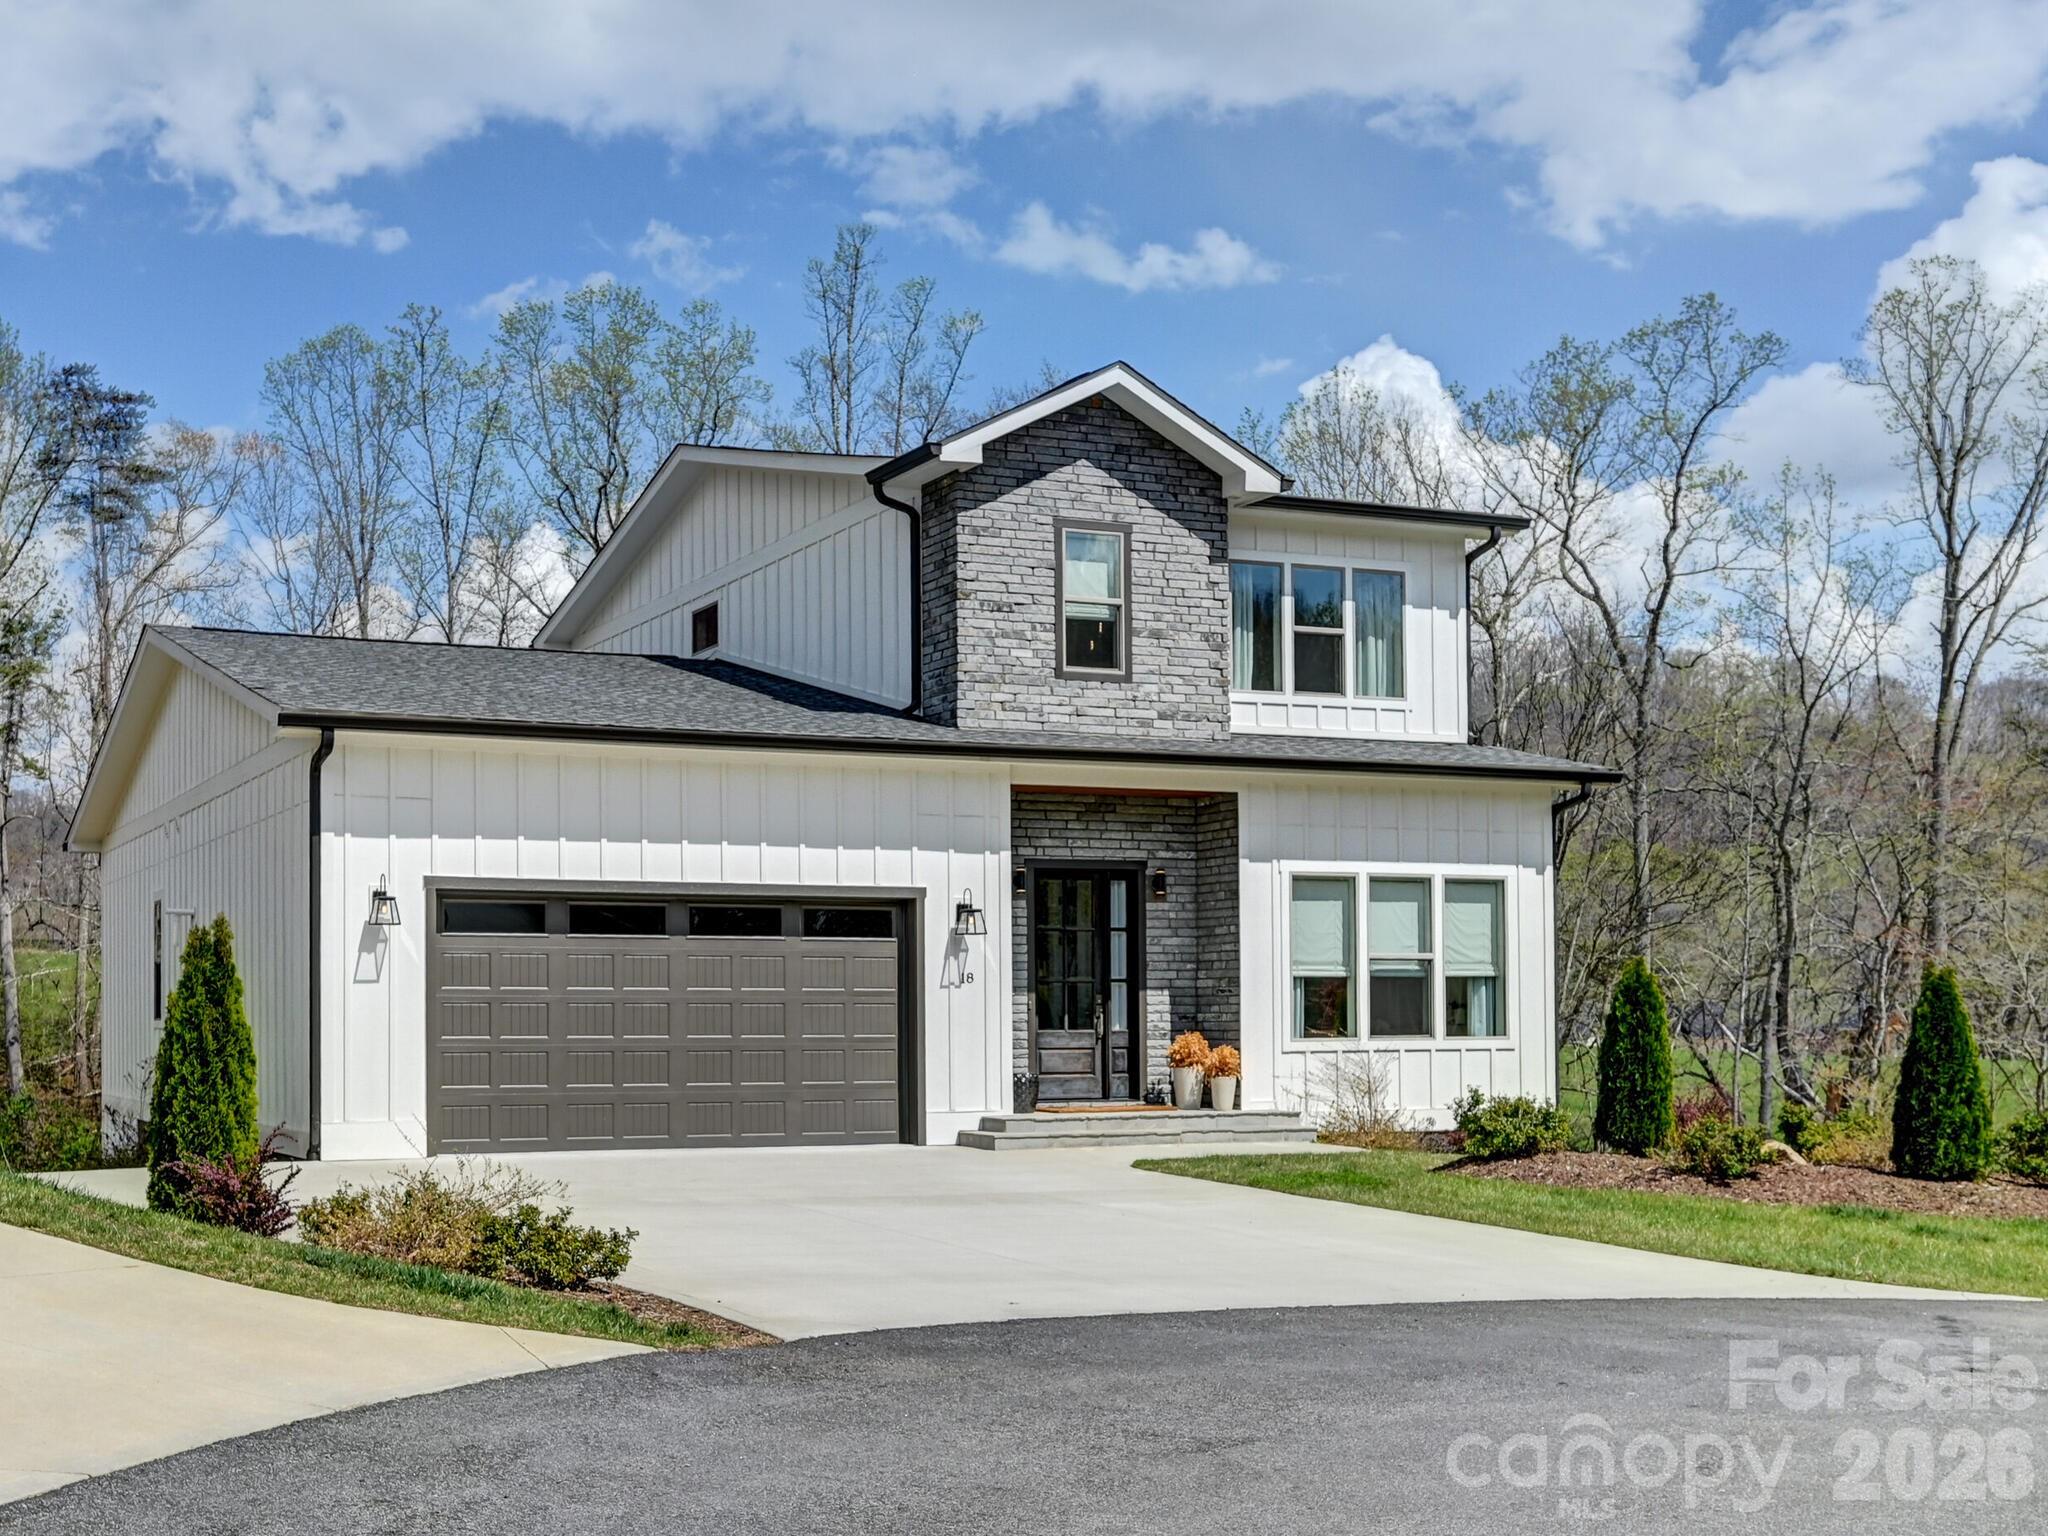
Candler
18 Sagewood Drive
3 Beds
2 Baths
2,474 Sq.Ft.
$900,000
MLS#: 4320967
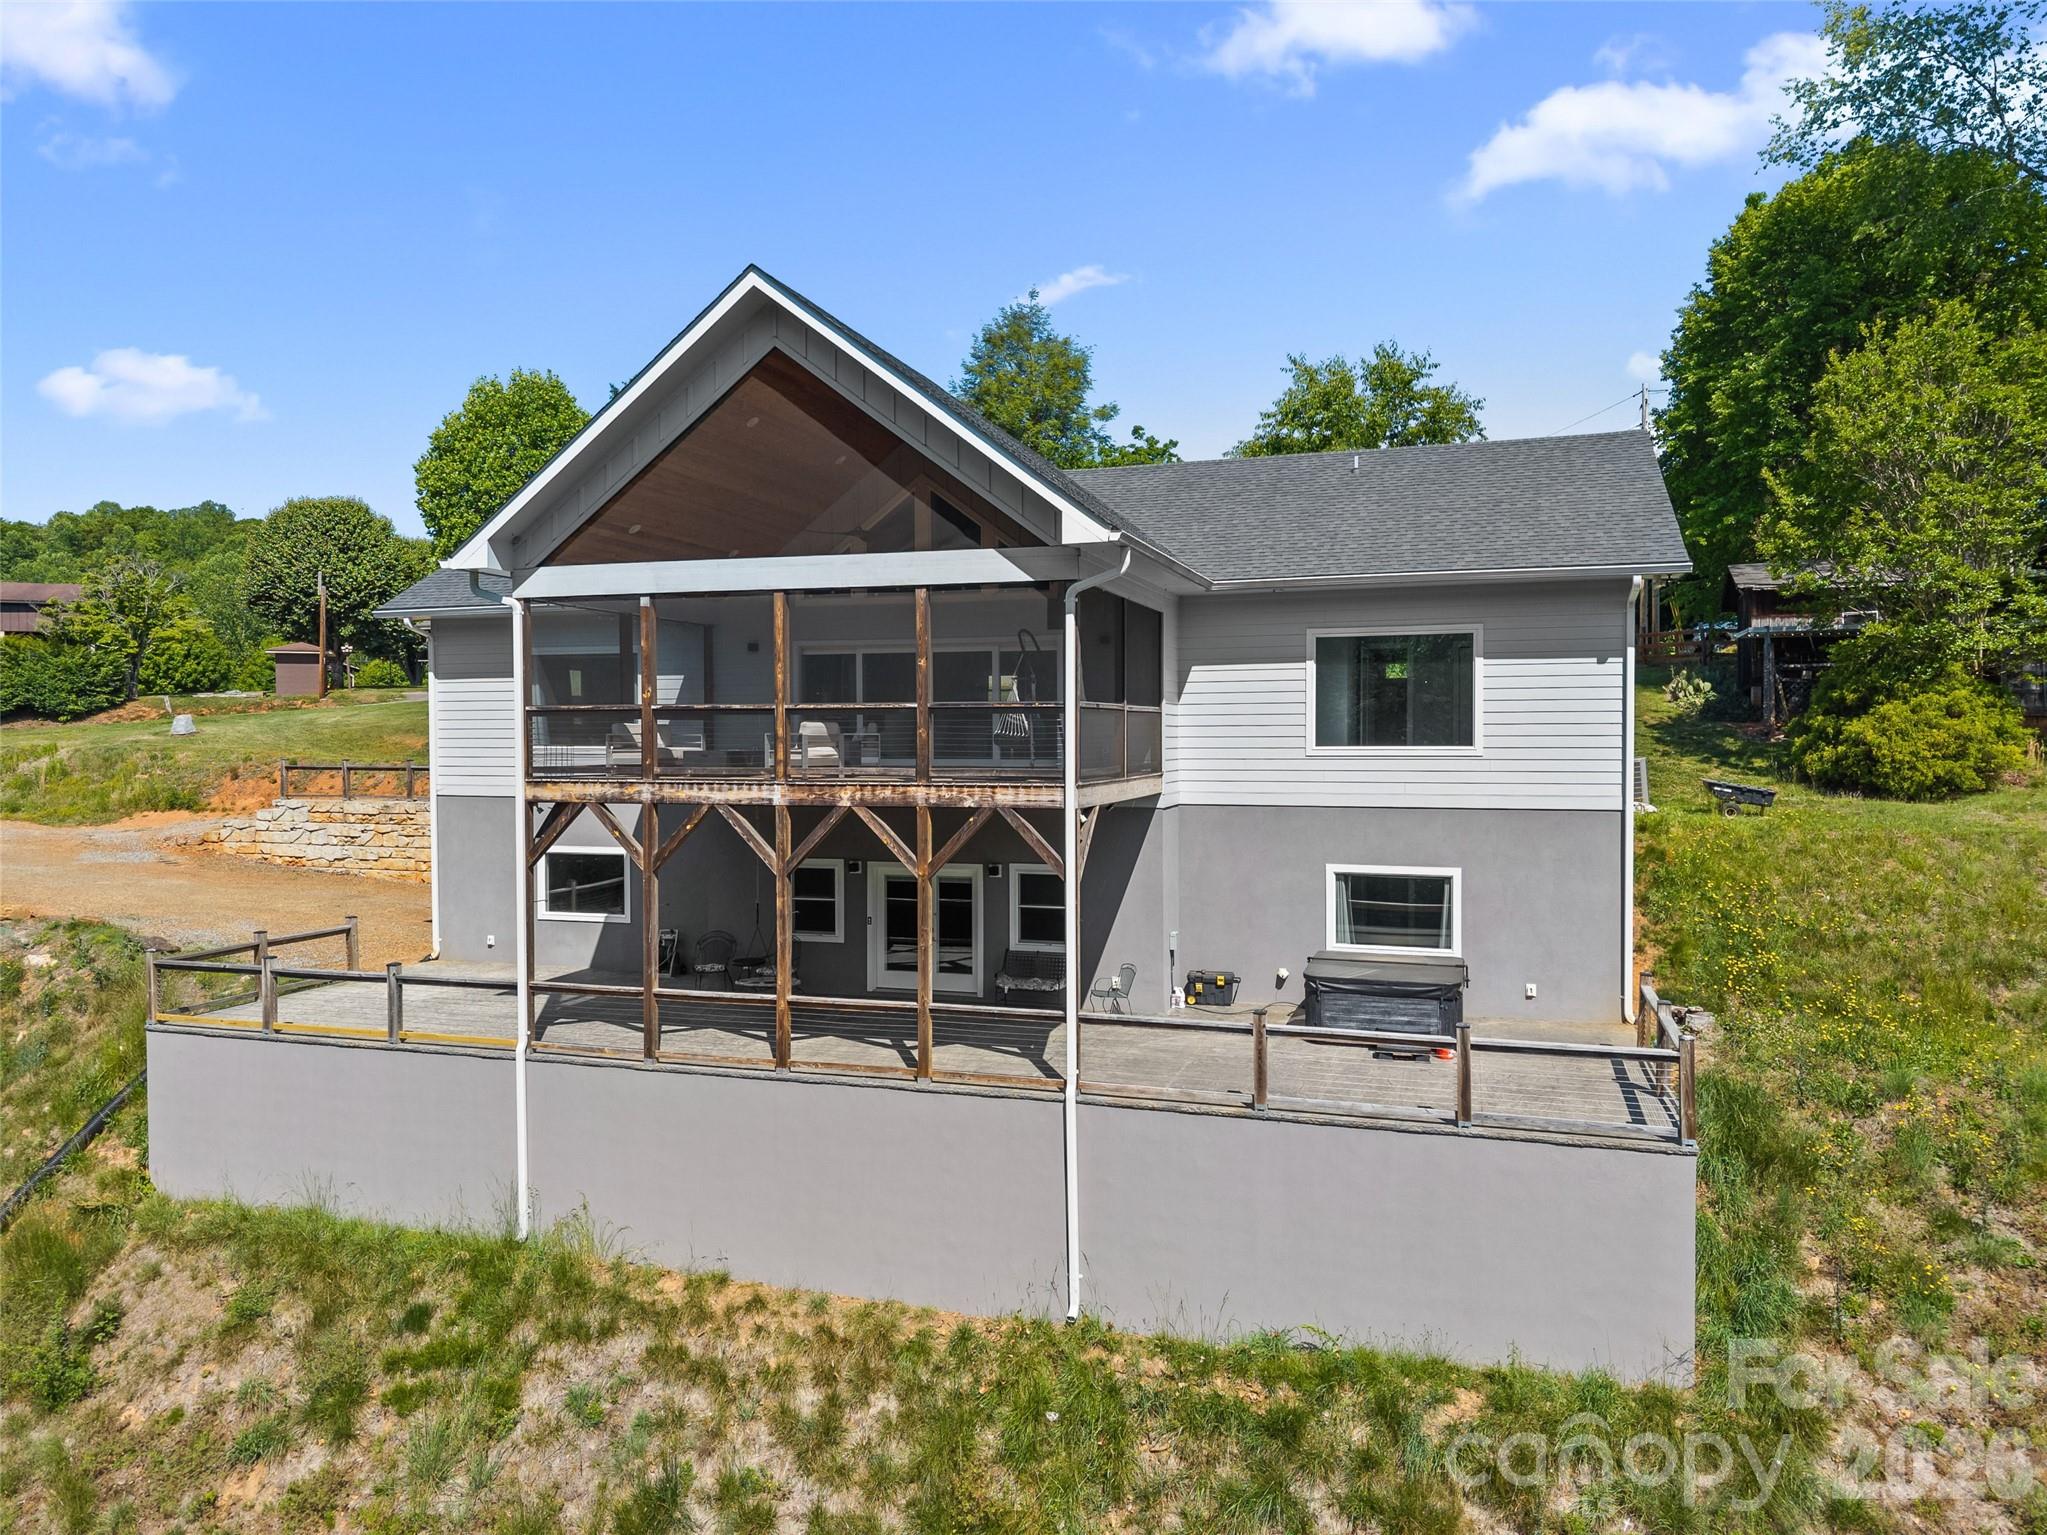
Candler
123 Israel Road
3 Beds
3 Baths
3,672 Sq.Ft.
$749,000
MLS#: 4383892
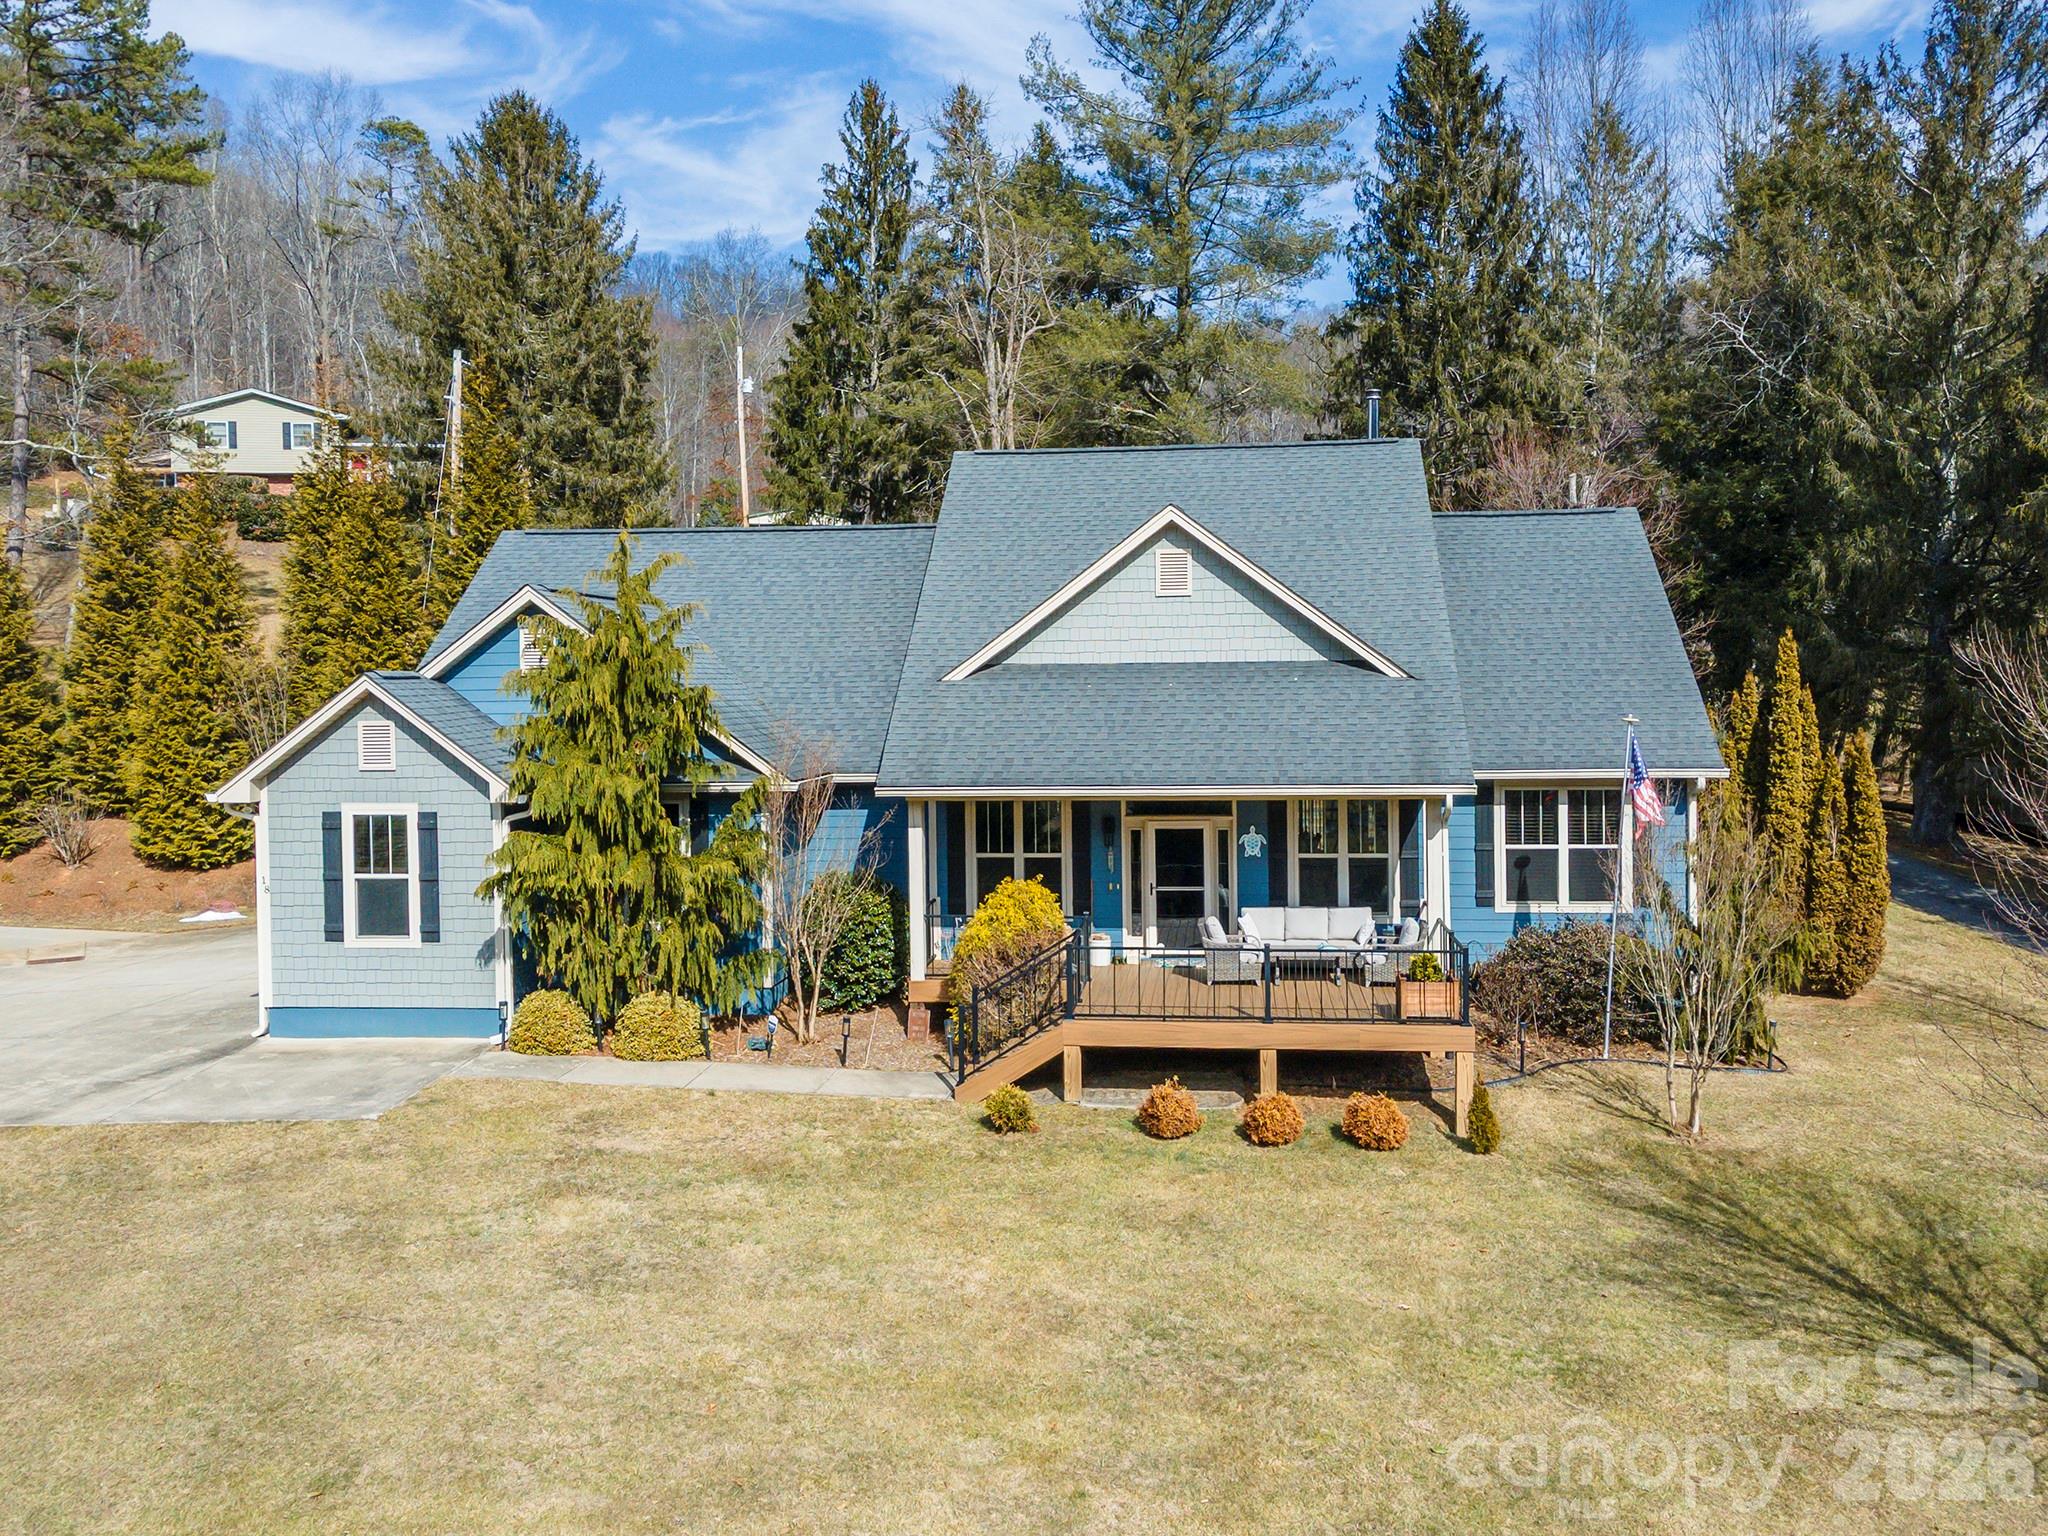
Candler
18 Hoye Lane
3 Beds
2 Baths
2,055 Sq.Ft.
$760,000
MLS#: 4345280
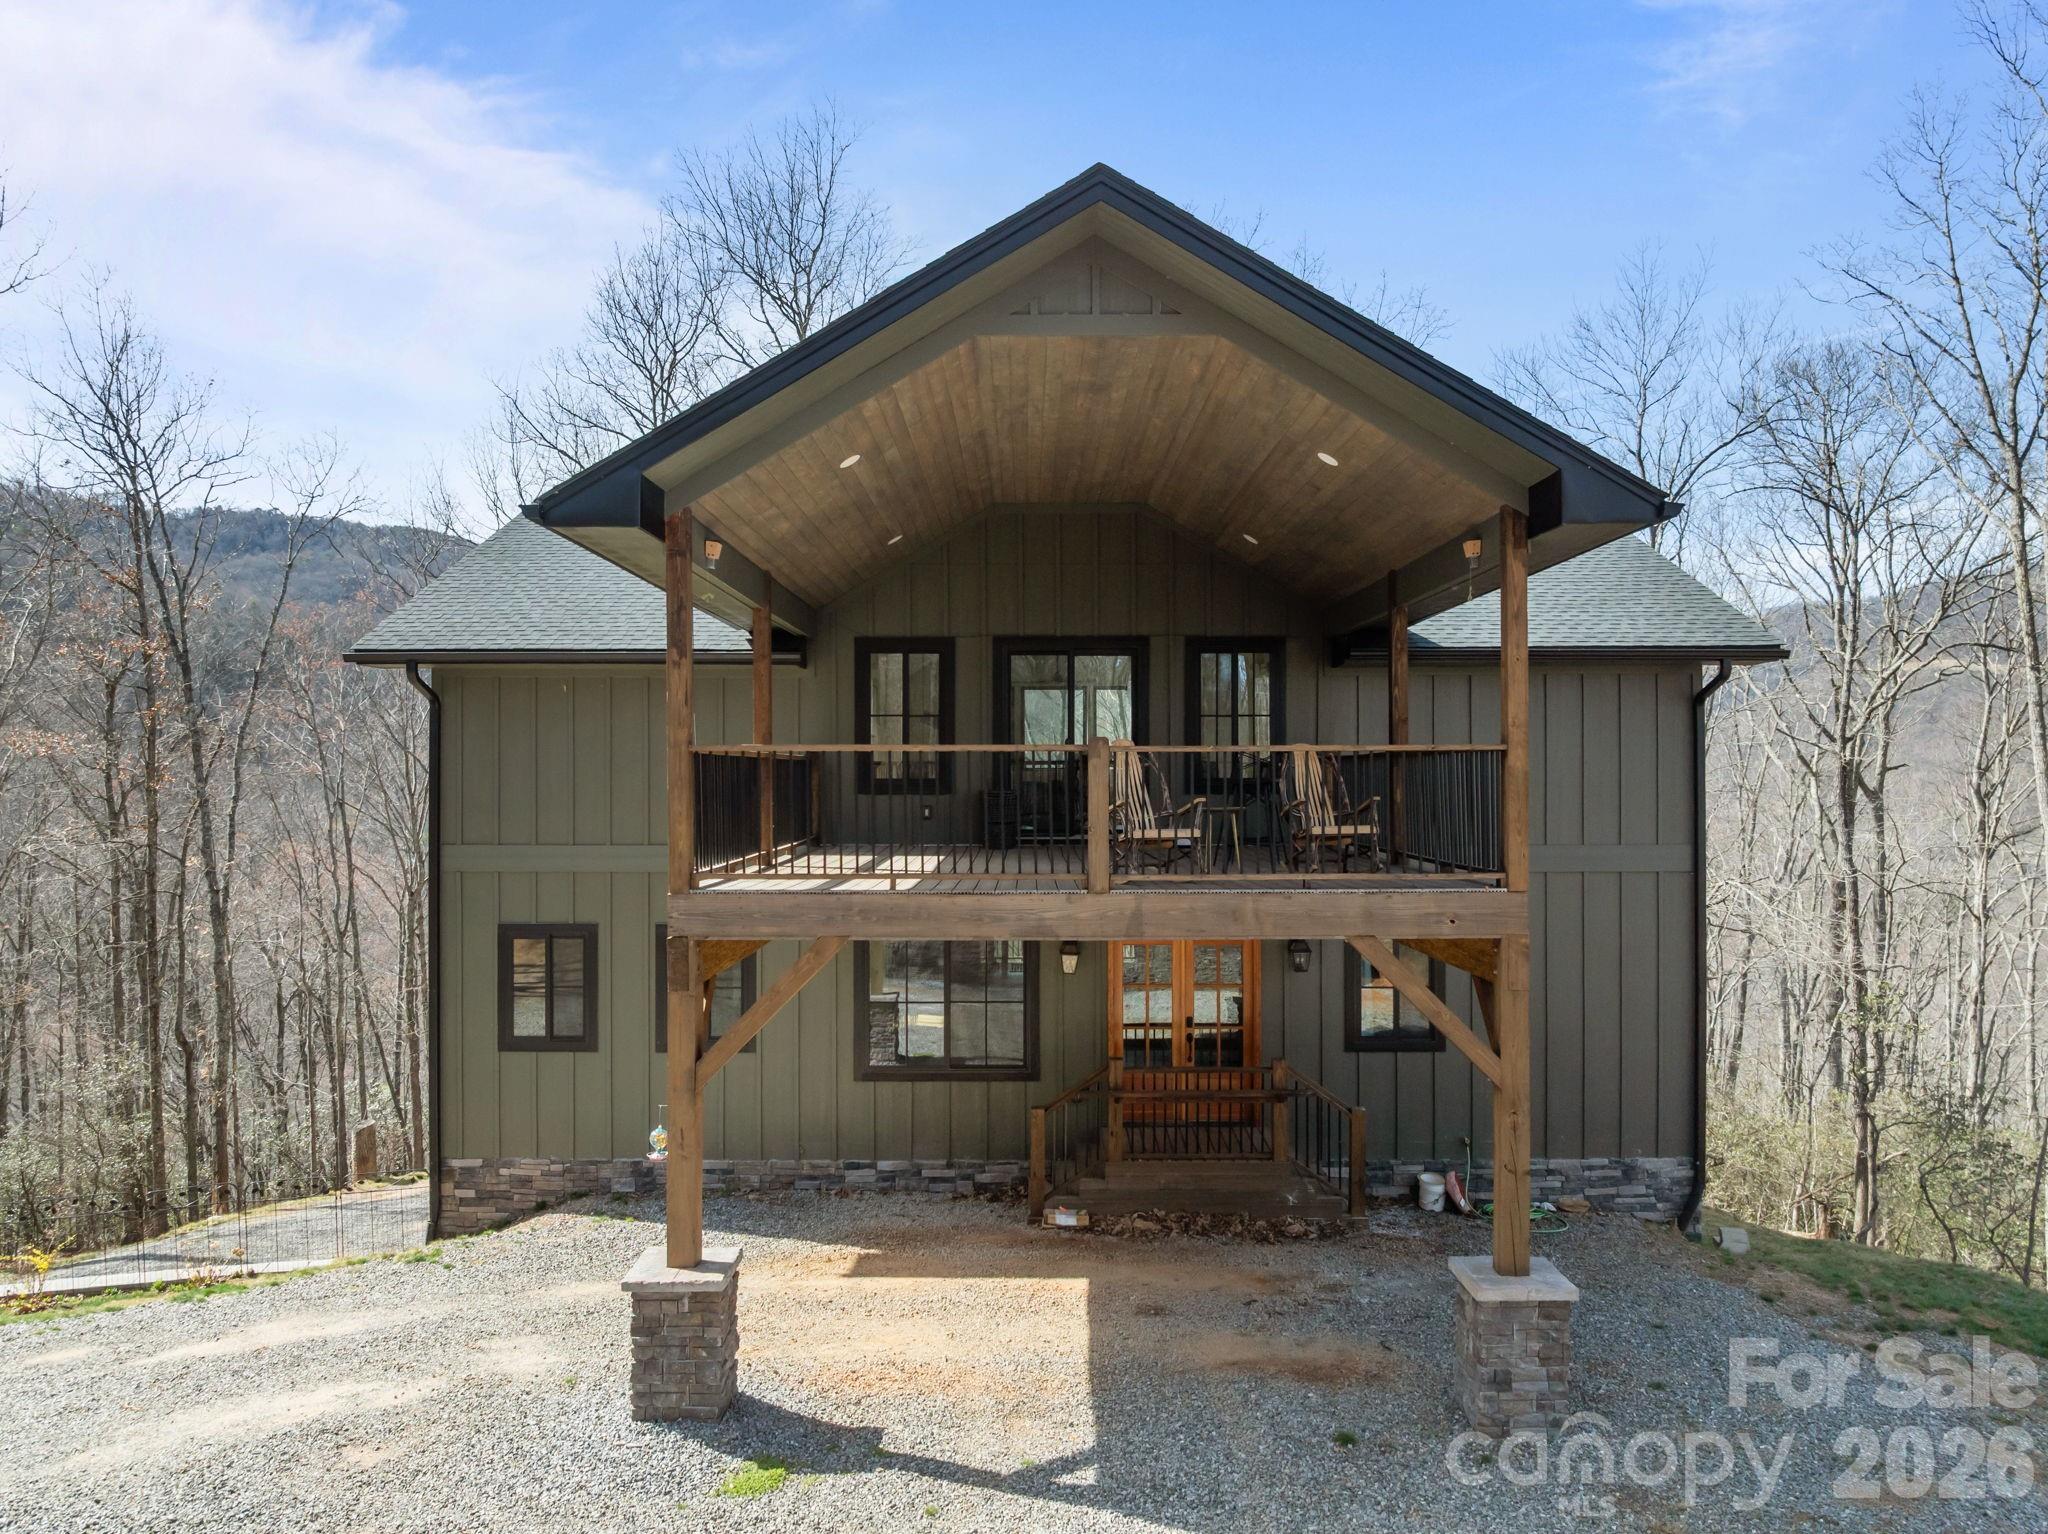
Candler
215 Ridgeway Road
4 Beds
3 Baths
2,572 Sq.Ft.
$850,000
MLS#: 4359649
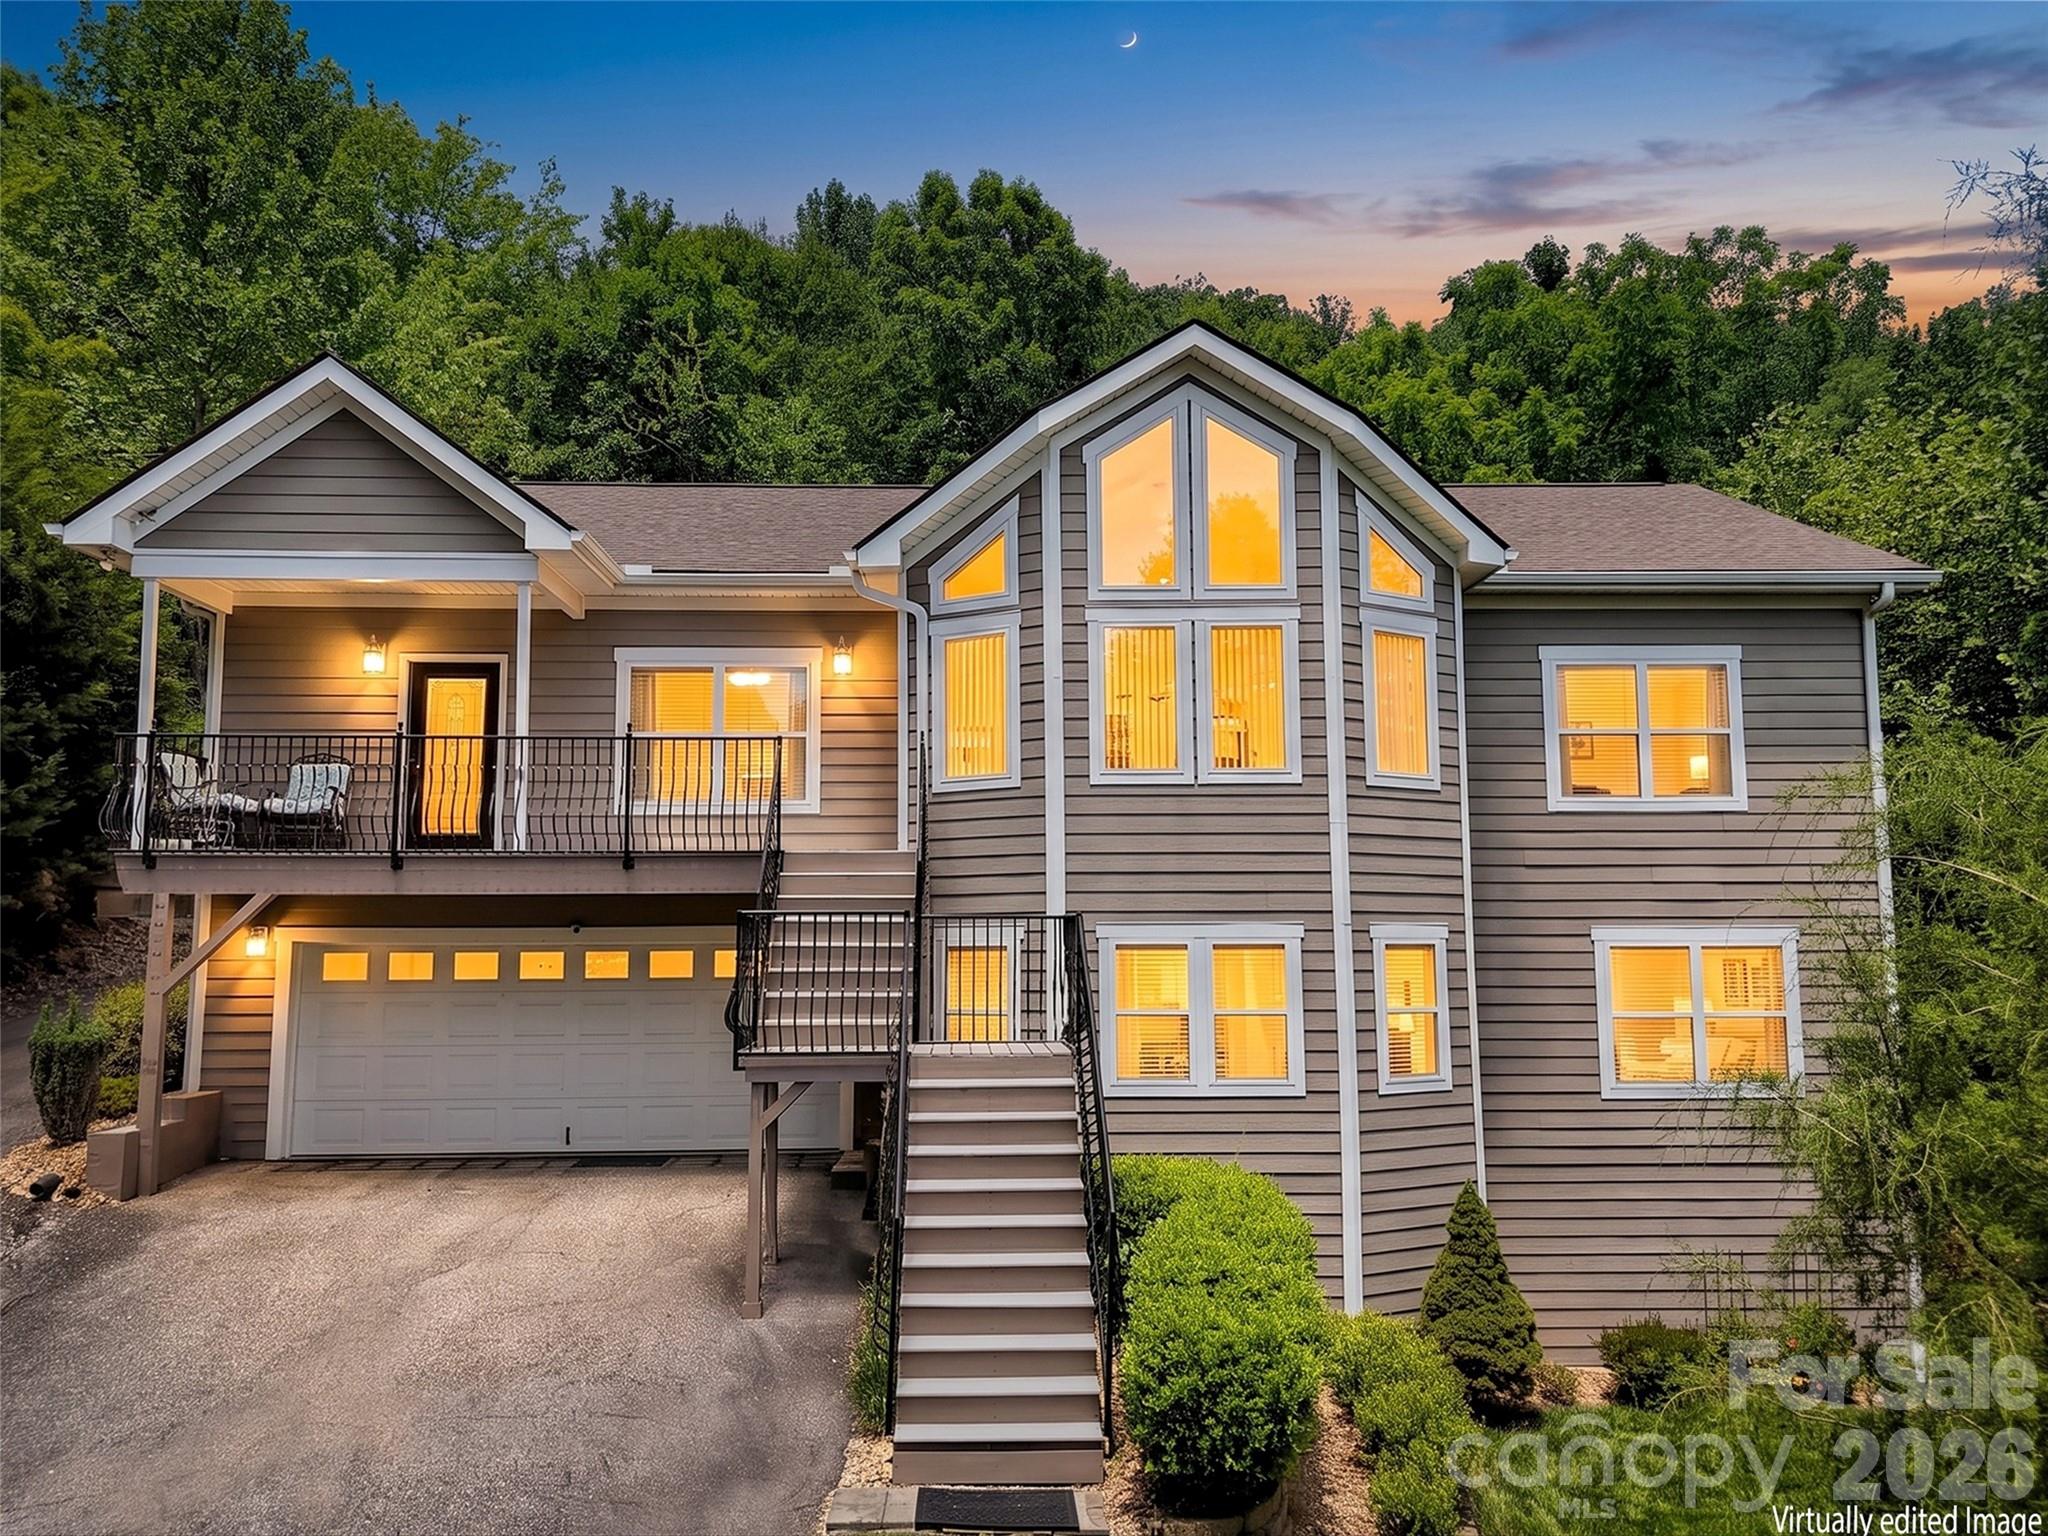
Candler
24 Sunnie Rae Lane
4 Beds
3 Baths
3,160 Sq.Ft.
$799,000
MLS#: 4368126
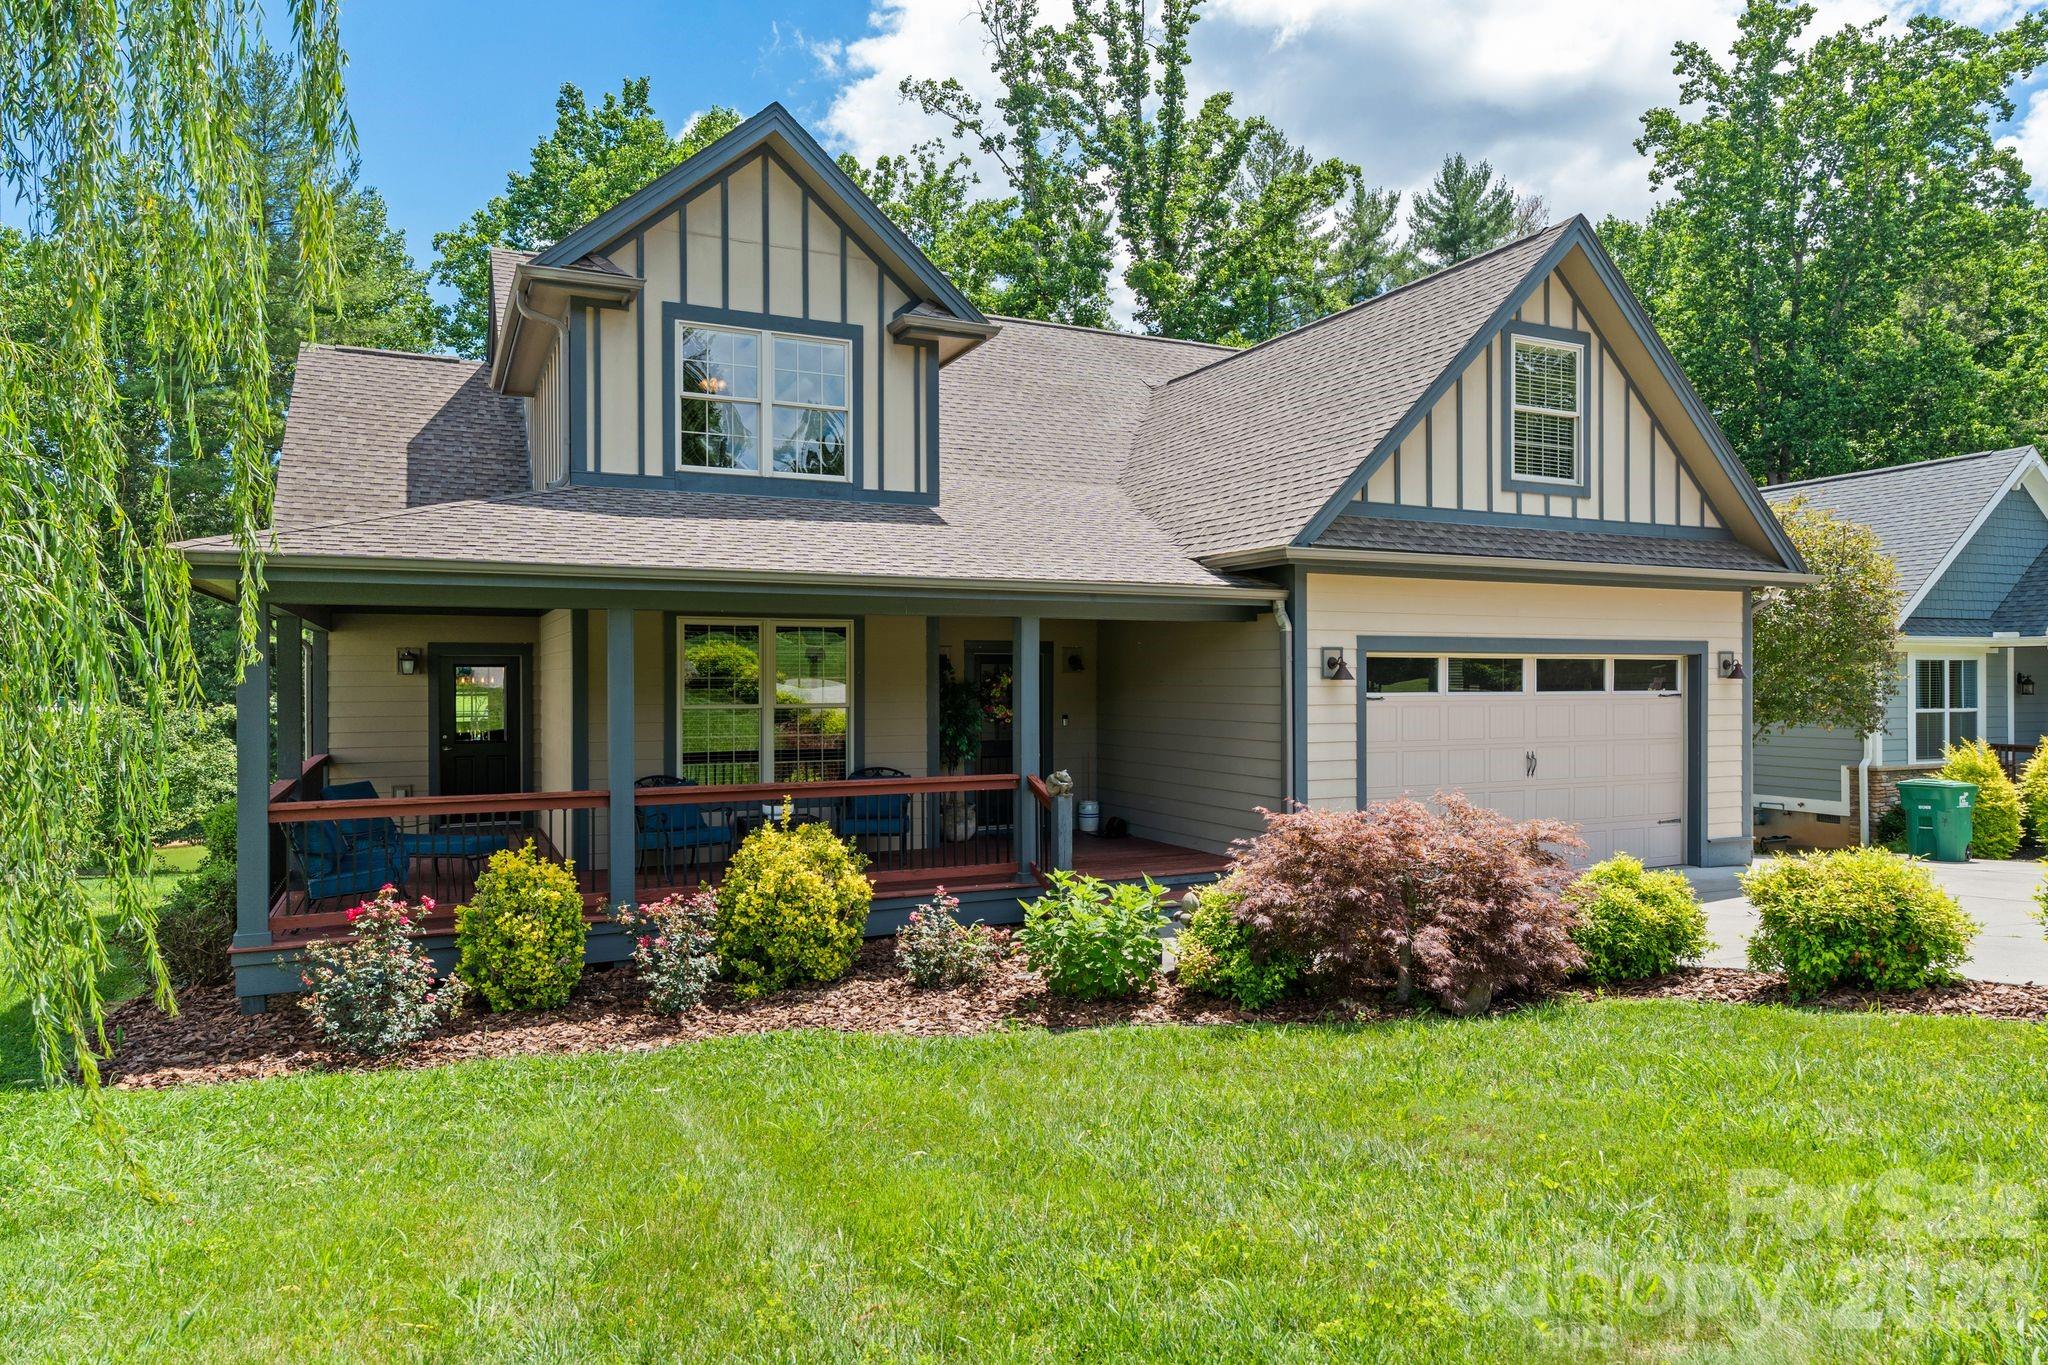
Candler
36 Copper Mill Court
3 Beds
2 Baths
2,534 Sq.Ft.
$770,000
MLS#: 4396335
Candler
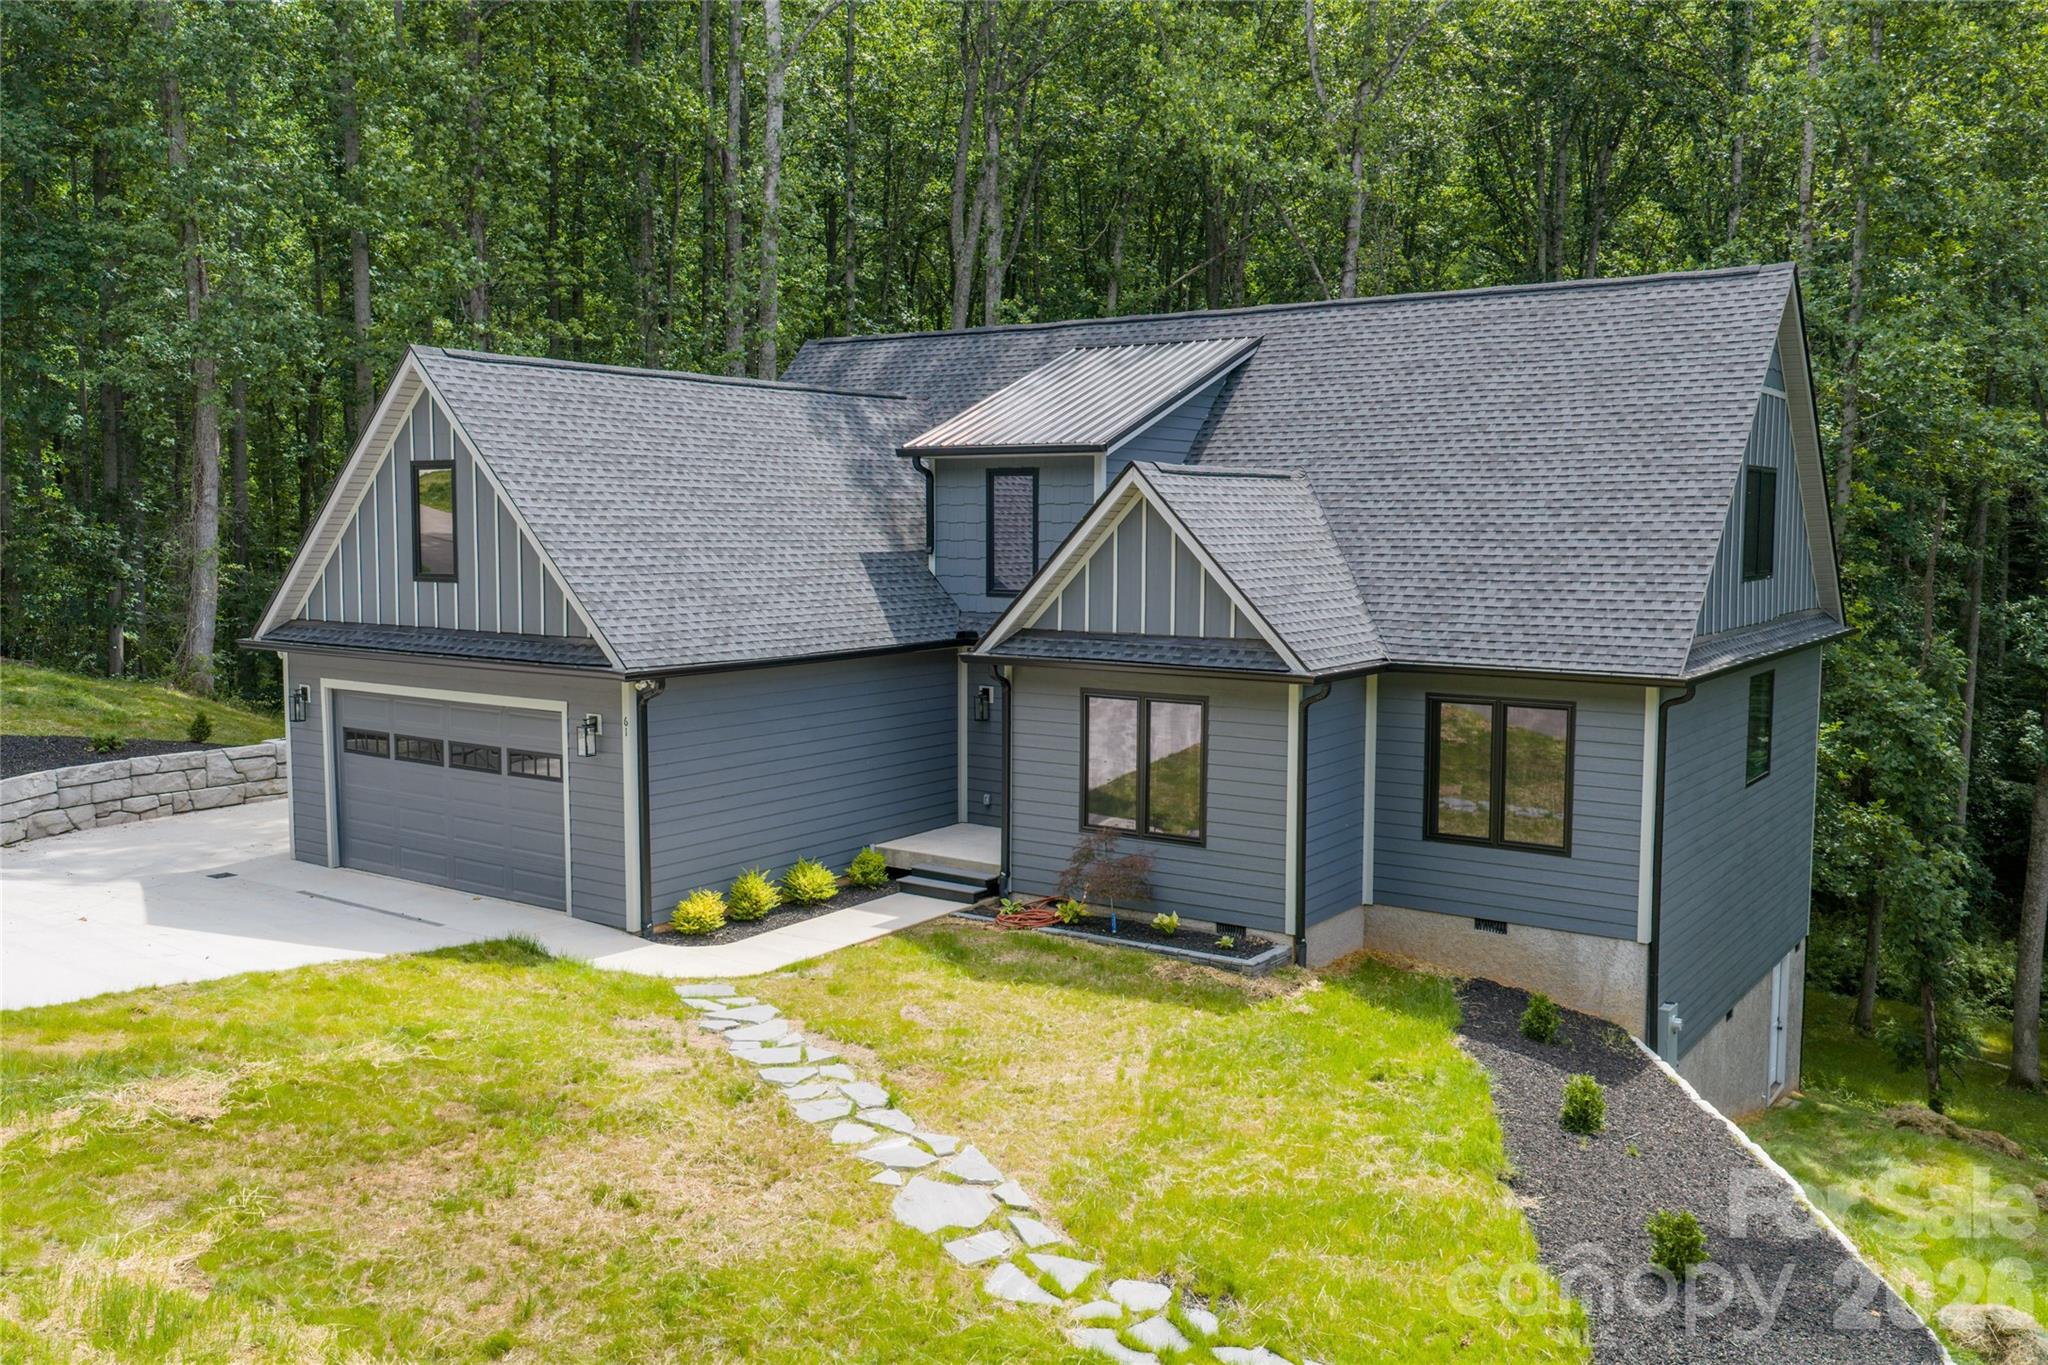
61 Bamboo Trail
5 Beds
3 Baths
3,100 Sq.Ft.
$899,000
MLS#: 4394352
Candler
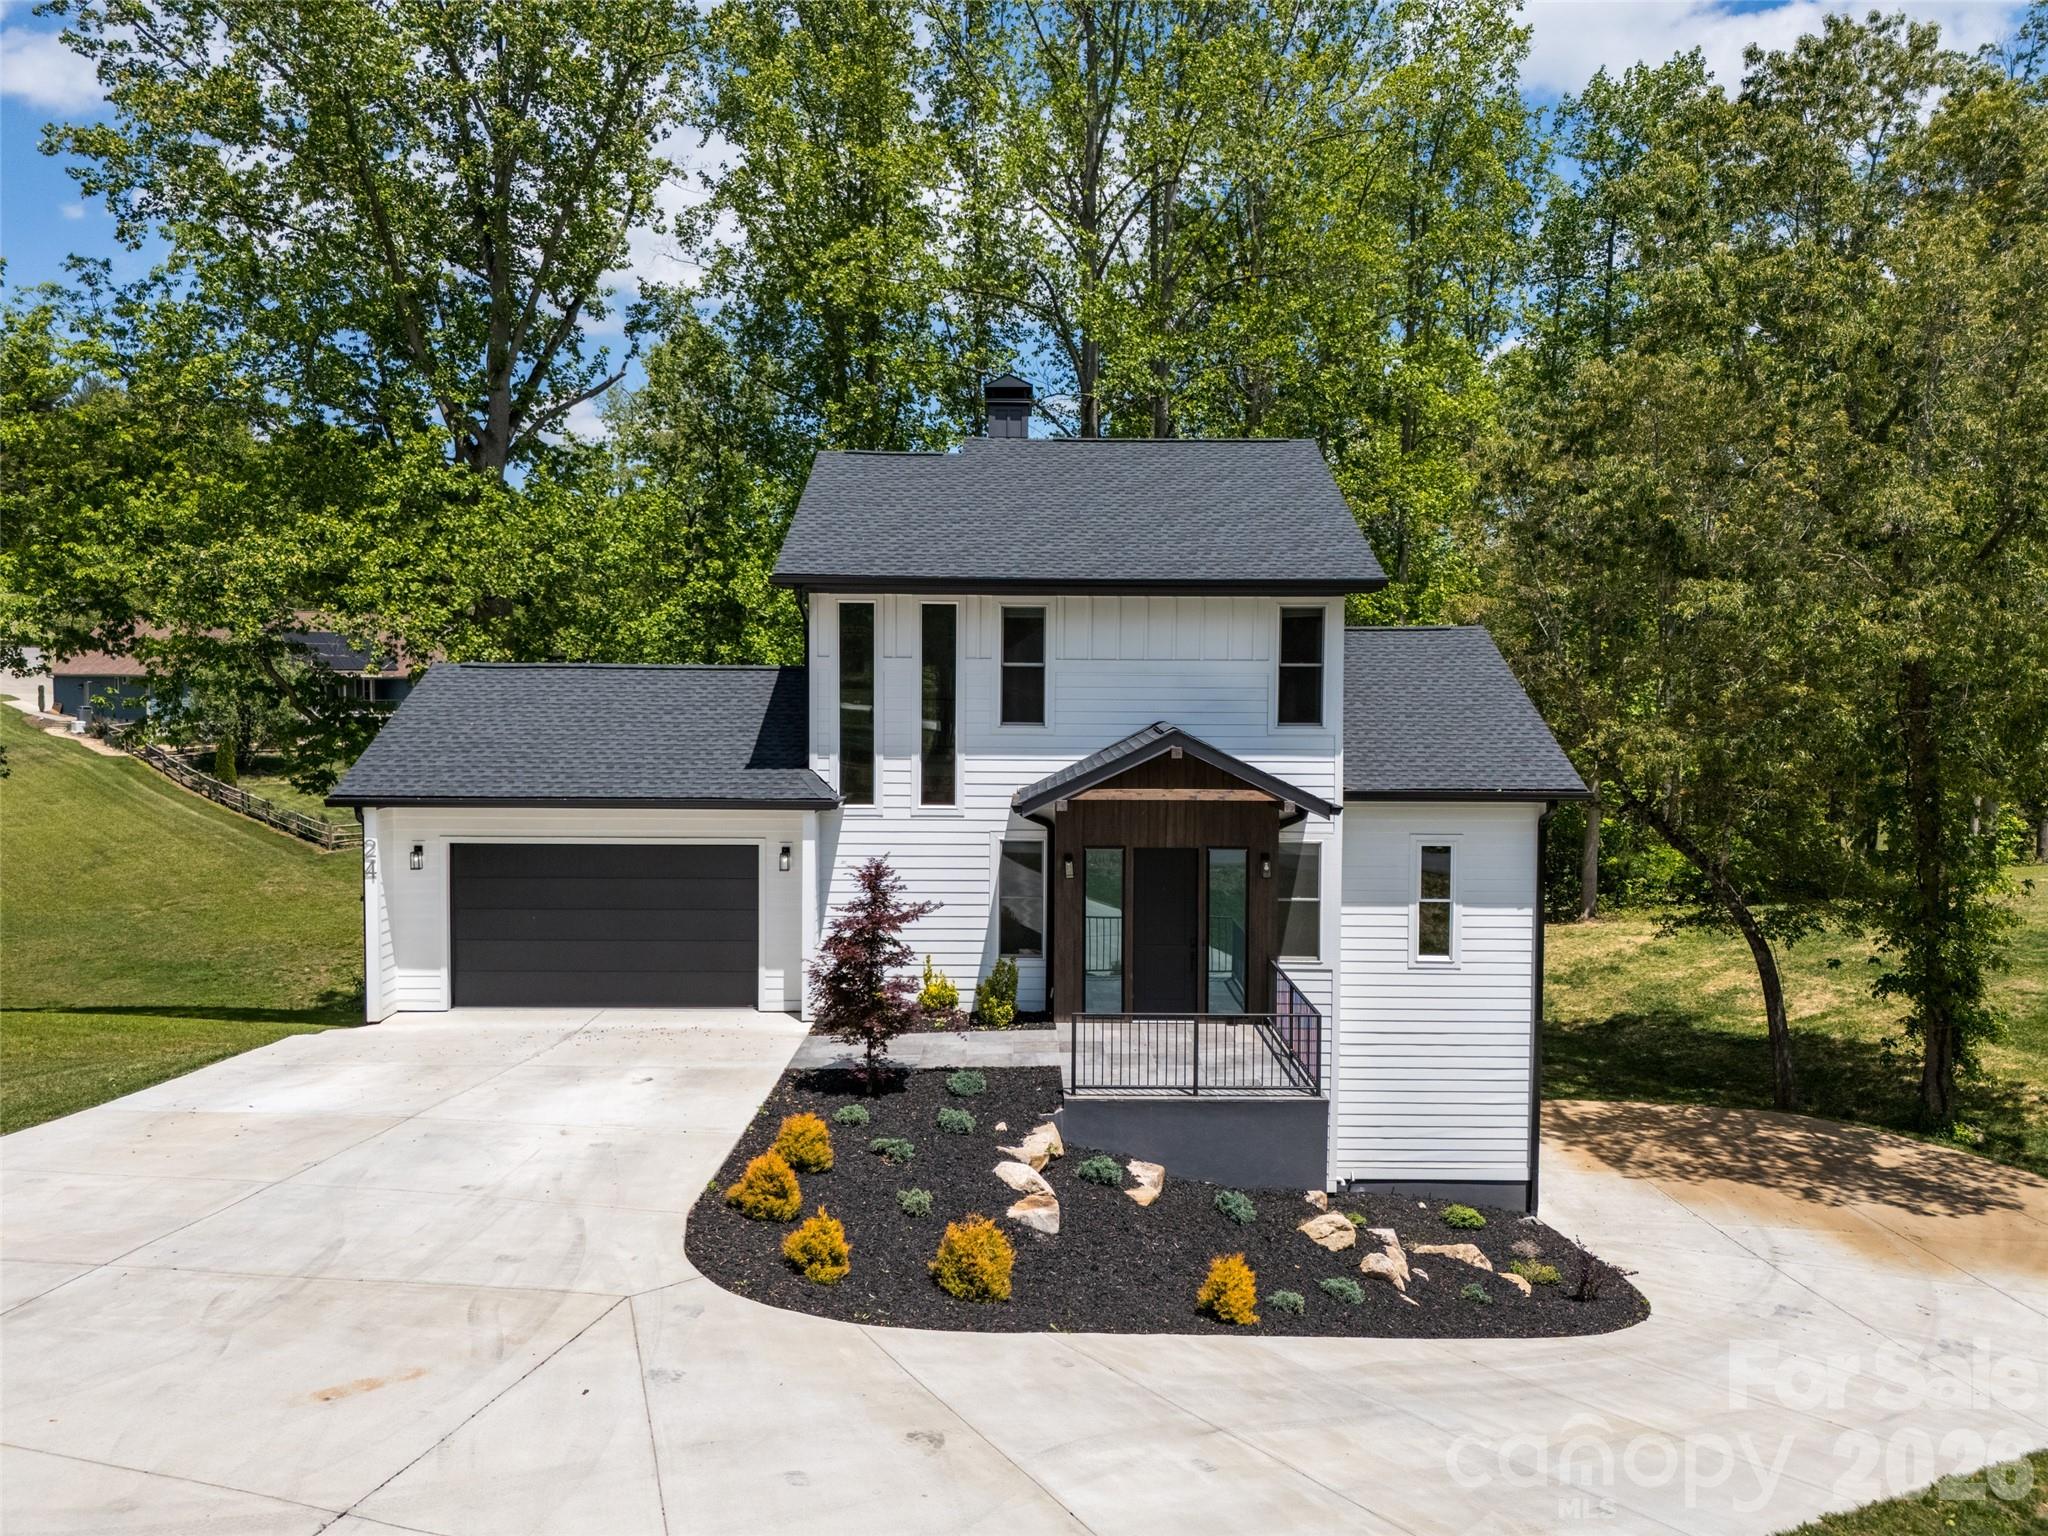
24 Copper Mill Court
3 Beds
3 Baths
3,728 Sq.Ft.
$945,000
MLS#: 4380494
