Features & Amenities

Interior

  • Total Bedrooms

    5

  • Bathrooms

    5

  • 1/2 Bathrooms

    1

  • Above Grade Finished Area

    6275.0

  • Basement YN

    NO

  • Cooling YN

    YES

  • Cooling

    Central Air

  • Fireplace YN

    YES

  • Heating YN

    YES

  • Heating

    Central

  • Pet friendly

    N/A

Exterior

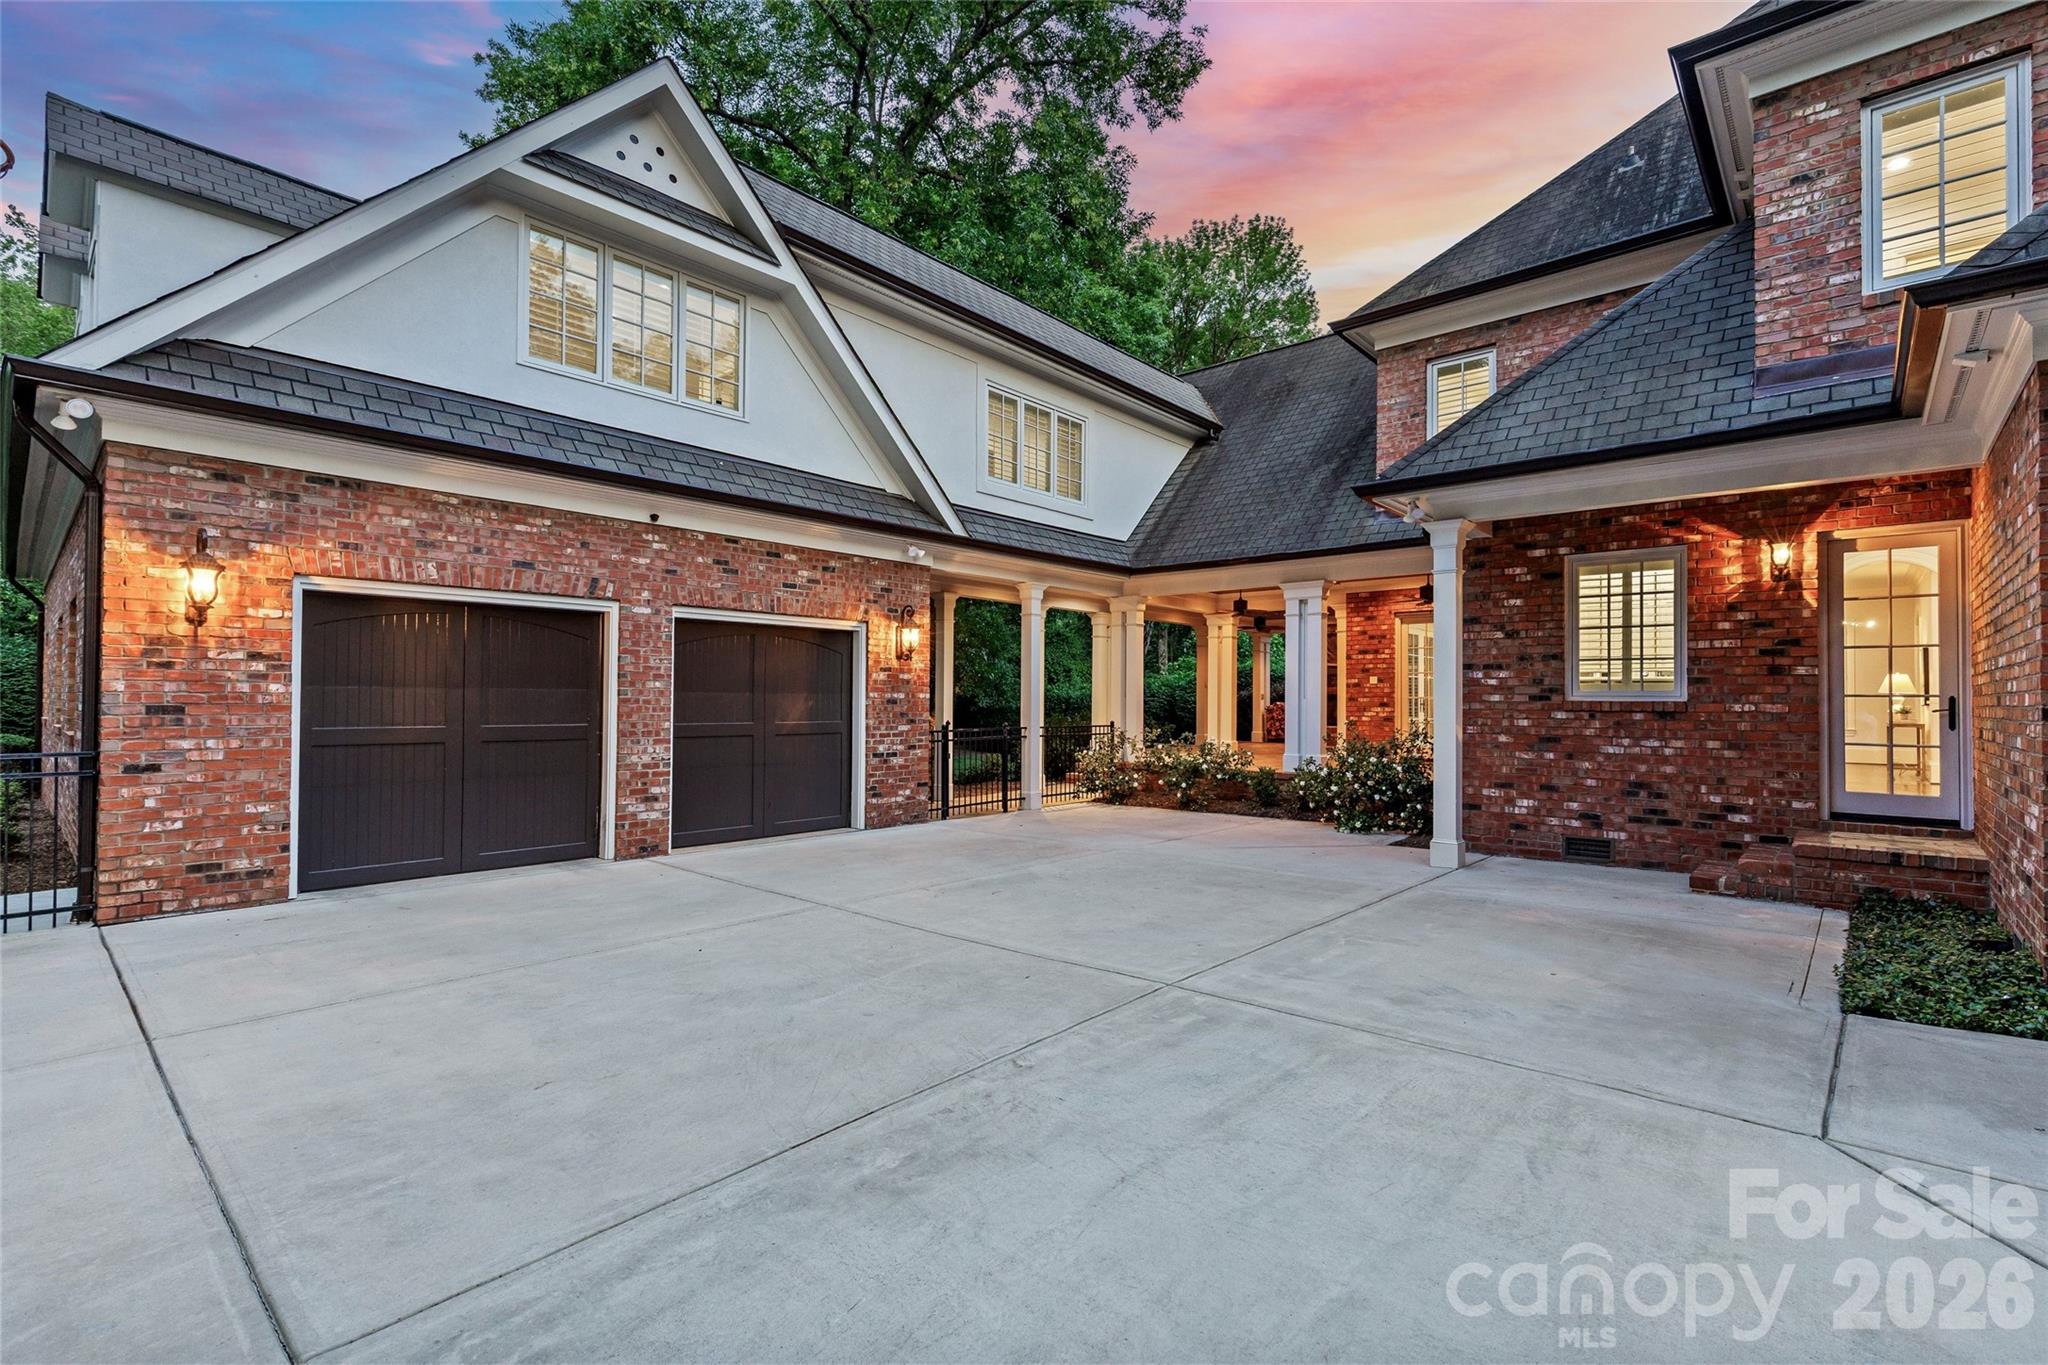
  • Garage

    Yes

  • Garage spaces

    3

  • Construction Materials

    Stone, Brick

  • Other Exterior Features

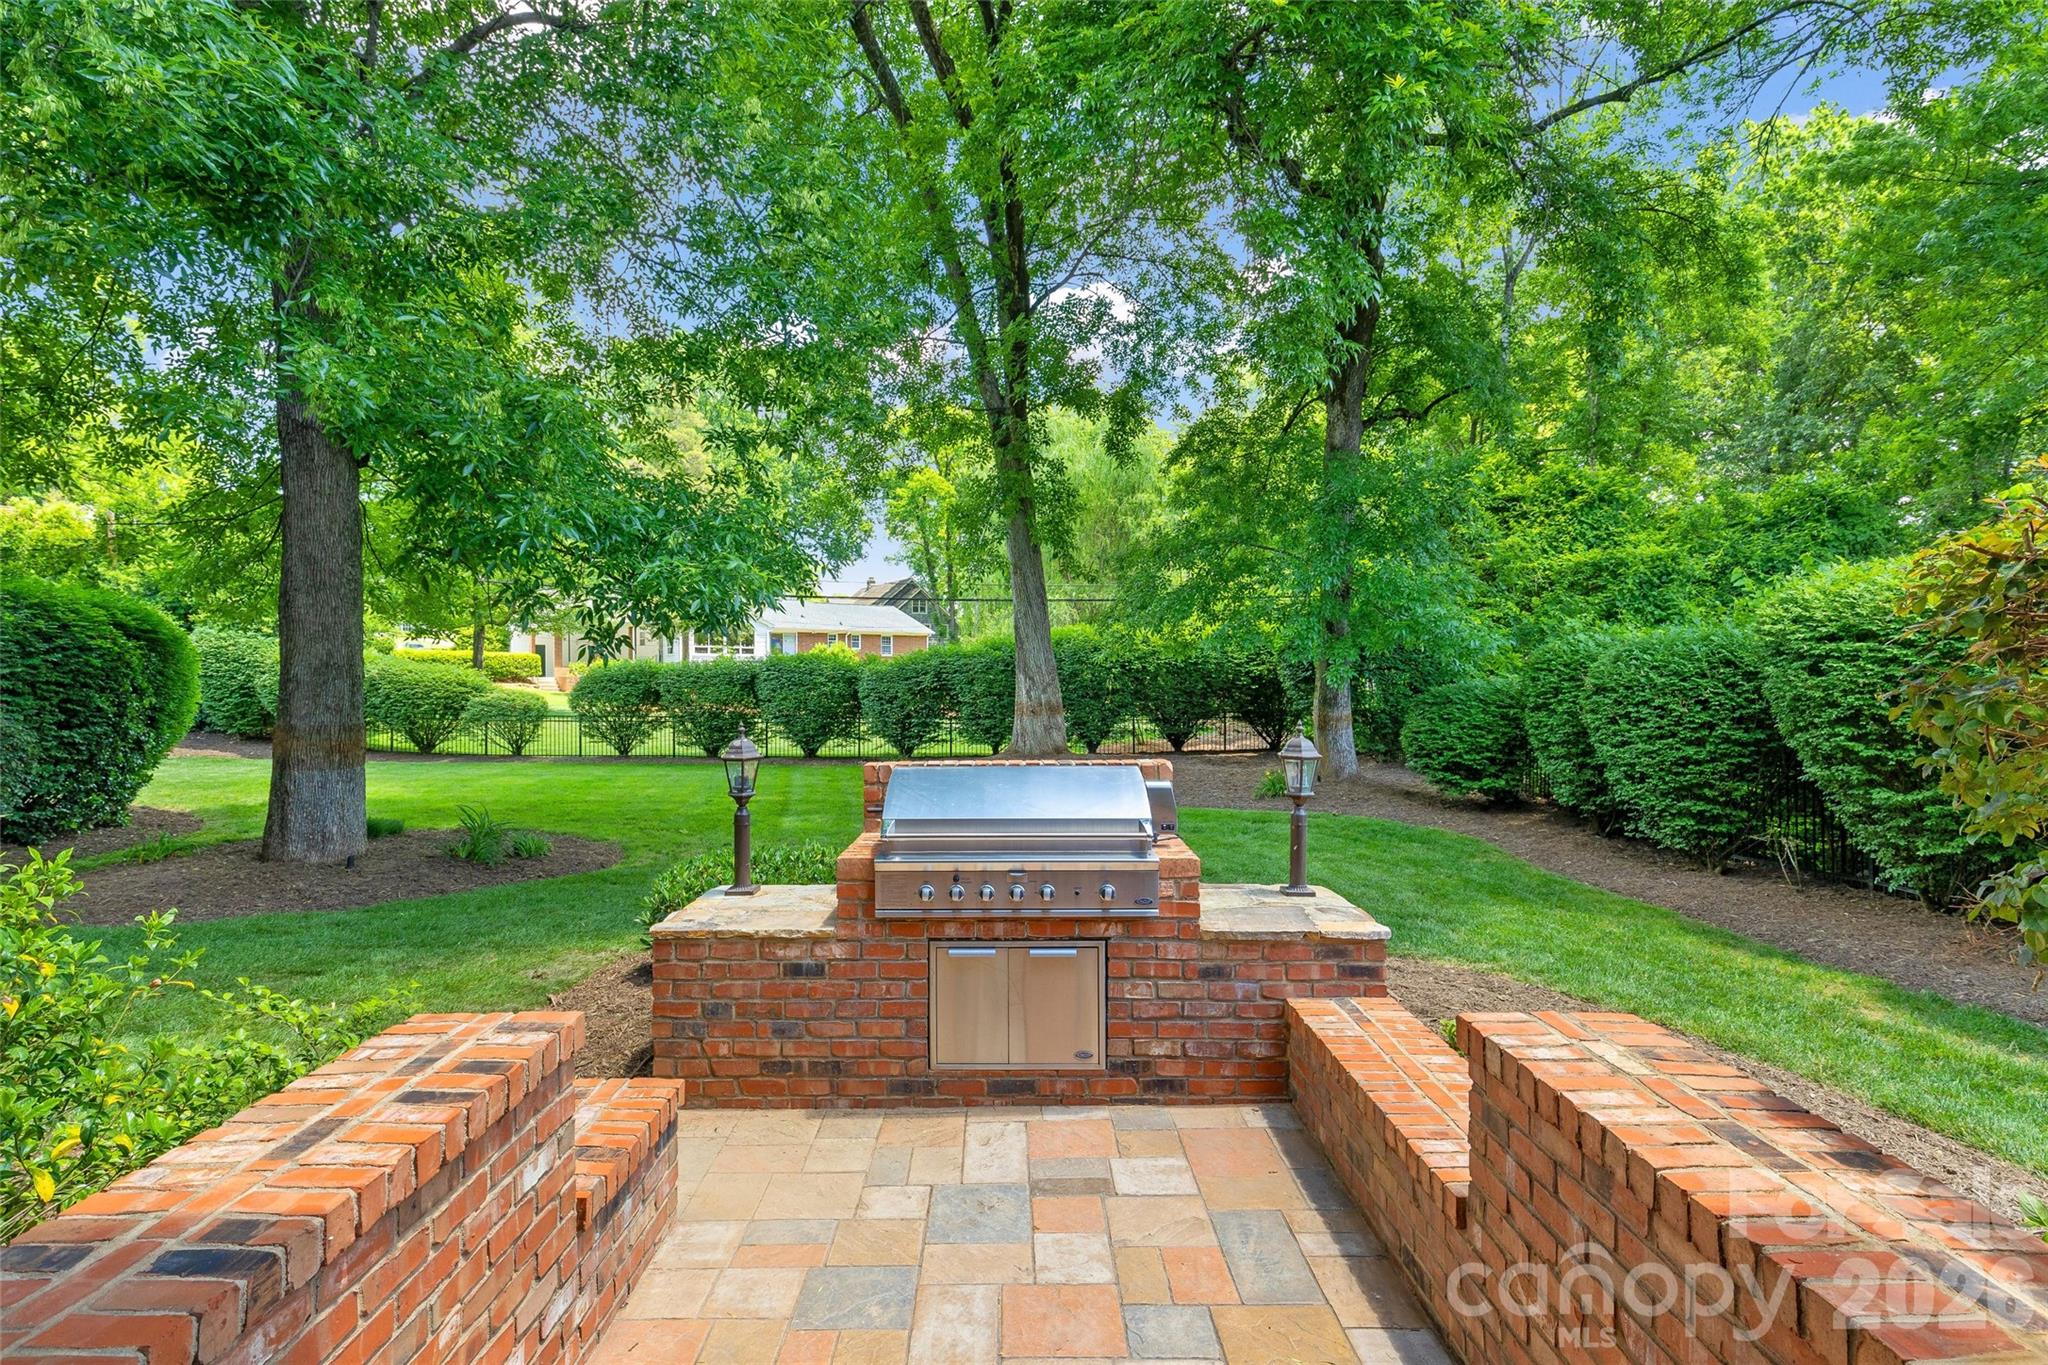
    Gas Grill

  • Parking

    Circular Driveway, Driveway, Tandem

  • Patio and Porch Features

    Covered, Front Porch, Rear Porch

  • Pool

    No

Area & Lot

  • Property Type

    Residential

  • Property Sub Type

    Single Family Residence

  • Architectural Style

    Transitional

Price

  • Sales Price

    $2,895,000
  • Sq. Footage

    6, 275

  • Price/SqFt

    $461

HOA

  • Association

    No

School District

  • Elementary School

    Eastover

  • Middle School

    Sedgefield

  • High School

    Myers Park

Property Features

  • New Construction

    NO

  • Senior Community YN

    NO

  • Sewer

    Public Sewer

  • Water Source

    Public

Schedule a Showing

Showing scheduled successfully.

<
>
IN PERSON
VIA CHAT

What is 3 + 4 ?


Change time

Mortgage calculator

Estimate your monthly mortgage payment, including the principal and interest, property taxes, and HOA. Adjust the values to generate a more accurate rate.

Your payment

Principal and Interest:

$

Property taxes:

$

HOA fees:

$

Total loan payment:

$

Total interest amount:

$

Location

County

Mecklenburg

Elementary School

Eastover

Middle School

Sedgefield

High School

Myers Park

Listing Courtesy of Amy Peterson , Howard Hanna Allen Tate Southpark

RealHub Information is provided exclusively for consumers' personal, non-commercial use, and it may not be used for any purpose other than to identify prospective properties consumers may be interested in purchasing. All information deemed reliable but not guaranteed and should be independently verified. All properties are subject to prior sale, change or withdrawal. RealHub website owner shall not be responsible for any typographical errors, misinformation, misprints and shall be held totally harmless.

Agent Jen Audier

Agent | Team Lead

Jen Audier

Call Jen today to schedule a private showing.


* Listings on this website come from the FMLS IDX Compilation and may be held by brokerage firms other than the owner of this website. The listing brokerage is identified in any listing details. Information is deemed reliable but is not guaranteed. If you believe any FMLS listing contains material that infringes your copyrighted work please click here to review our DMCA policy and learn how to submit a takedown request.© 2024 FMLS.
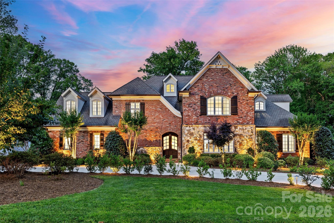
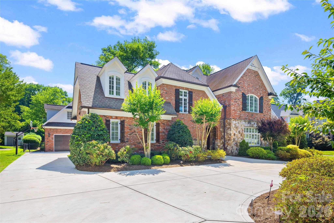
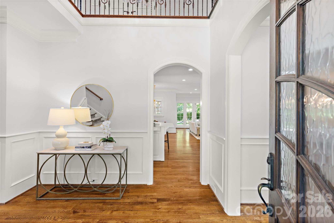
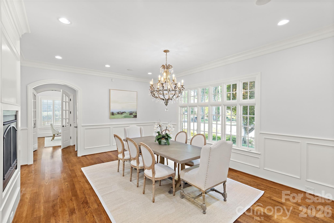
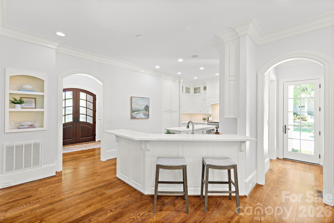
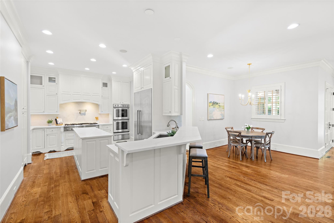
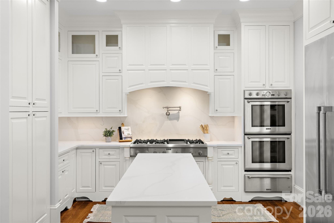
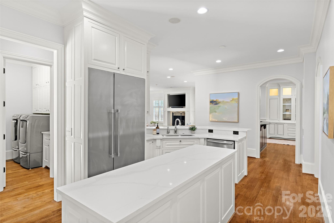
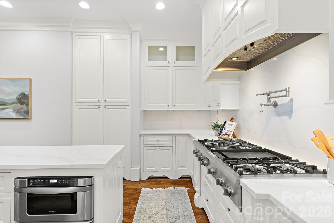
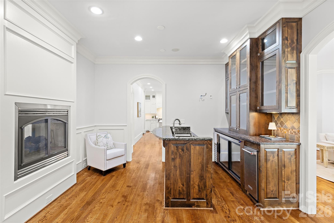
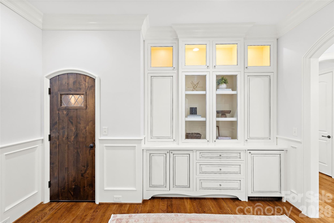
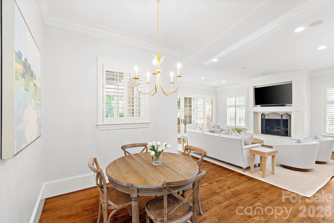
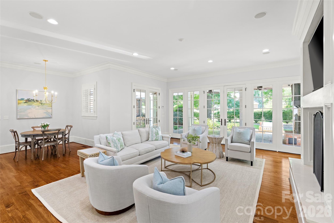
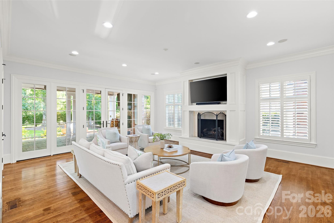
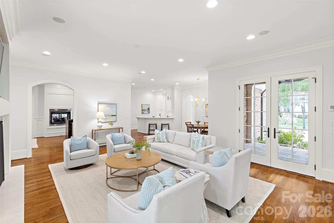
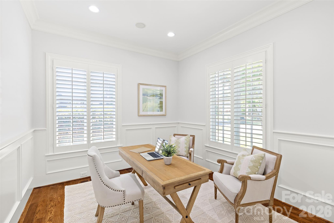
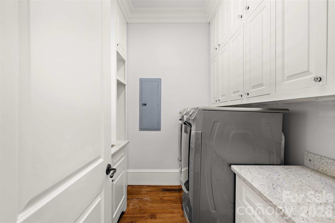
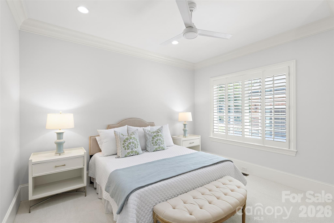
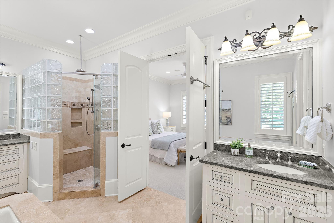
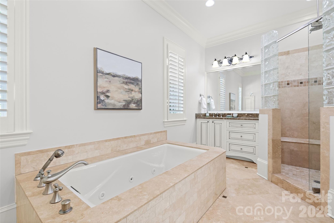
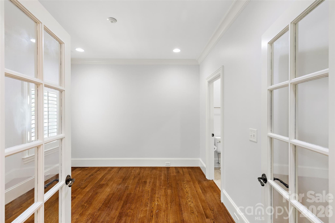
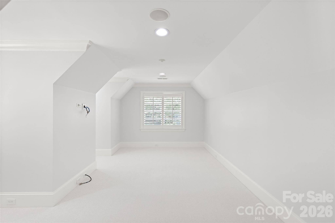
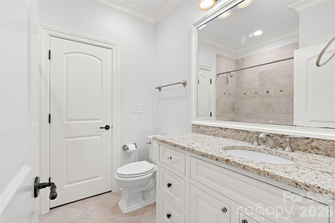
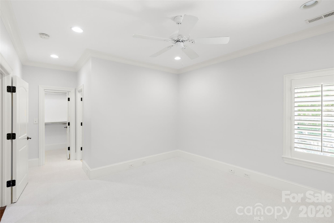
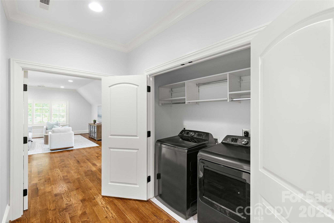
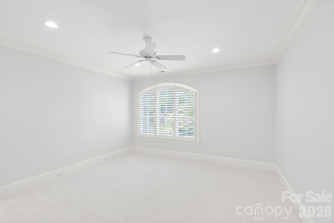
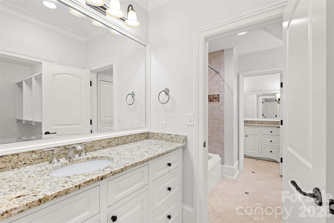
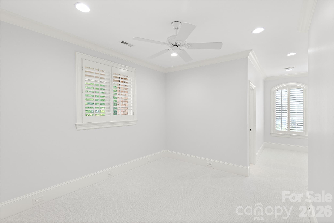
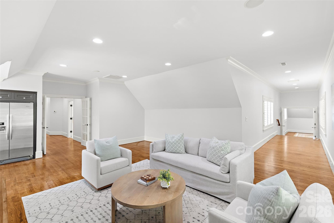
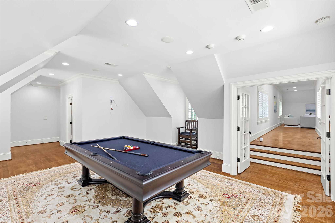
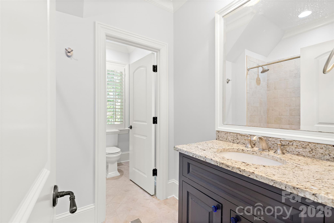
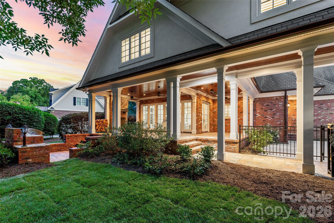
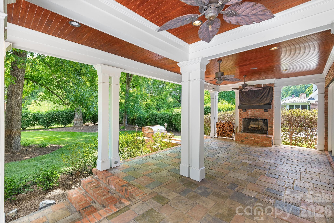
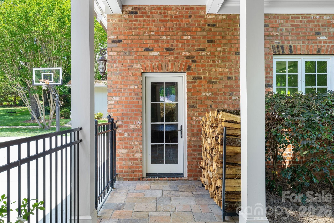
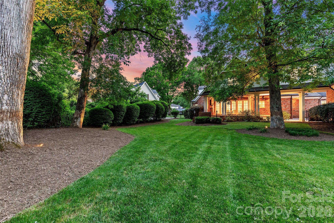
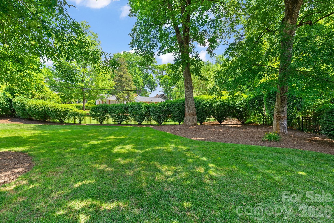
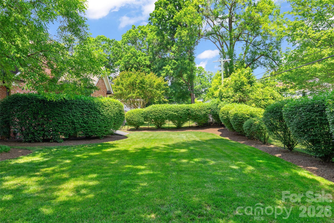
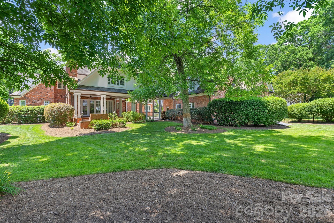
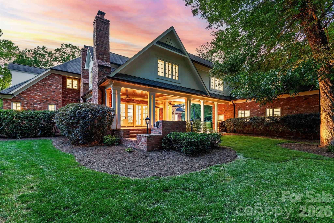
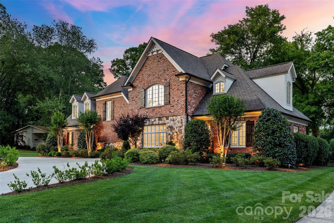
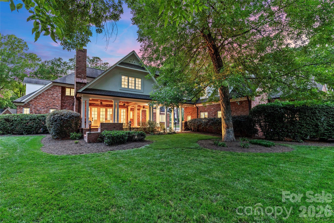
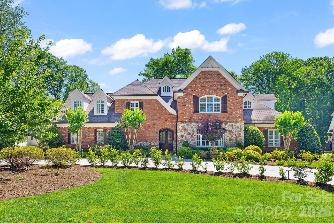
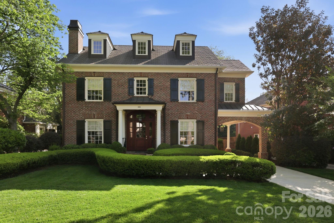
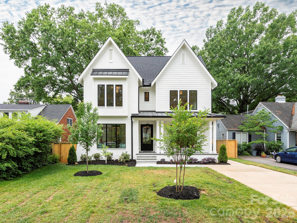
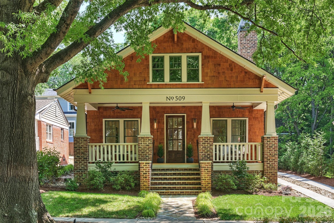
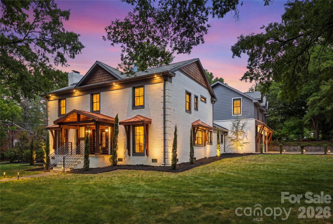
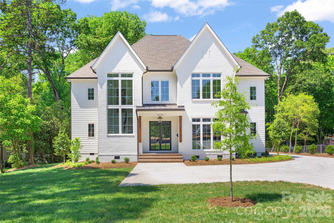
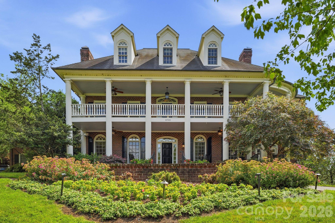
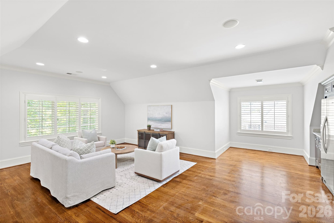
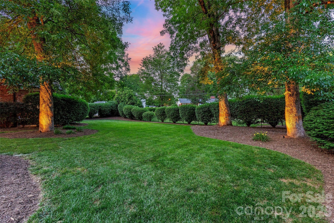
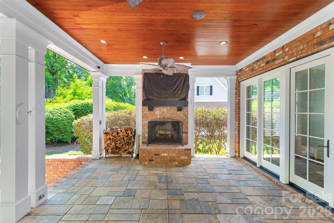
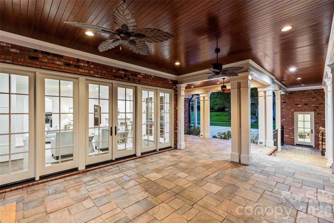
Beautiful move in ready Olde Cotswold home nestled on a picturesque street in one of Charlotte’s most coveted neighborhoods. This exceptional residence offers over 6,200 square feet of refined living, thoughtfully designed for both entertaining and everyday living. Custom built in 2007 by Kelly McArdle this home includes thoughtful architectural details and custom molding at every turn and is sure to impress. From the moment you enter, you are greeted by soaring 10-foot ceilings and an effortless flow throughout the main level. Beautifully appointed dining room with gas fireplace and large windows. The expansive kitchen features painted inset cabinetry, new quartz countertops and wrapped backsplash, under cabinet lighting, Thermador double oven, warming drawer and gas cooktop with hood and pot filler, island and peninsula with sink and room for barstool seating open to a generous breakfast area. The amazing bar area is equipped with beverage refrigerator, ice maker and sink with great storage and built-in cabinetry, gas fireplace and dedicated wine room.  An inviting living room with gas log fireplace - filled with expansive windows and natural light with two french doors leading to covered rear patio - the seamless transition creates an elevated indoor/outdoor experience. Primary suite on the main floor is a private retreat with walk-in closet and spacious bath including dual separate vanities, soaker tub and tile surround shower. The main level is complemented by an additional guest suite with en suite bath and tucked away private office with French doors overlooking front yard. The upper level continues to impress with spacious bedrooms, three full bathrooms, a large bonus room with full refrigerator and sink area, recreation room and versatile flex spaces—ideal for a media lounge, fitness studio or second office. Stunning, flat and private 0.49 acre lot. Incredible outdoor covered living area with fireplace, outdoor TV, built-in gas grill and expansive rear fenced yard. Additional features include dual laundry - up and down, a substantial three-car garage with motor court, back staircase and abundant storage solutions integrated throughout the home. Home has generator. Located in the highly desirable Cotswold area and conveniently located to Southpark and Uptown. This is one not to miss!

2427 Danbury Street

Message successfully sent.

What would you like to know?

What is 3 + 4 ?

I agree to receive email communication and understand I can unsubscribe at any time.

I agree to be contacted by Prestino Advantage via call, email, and text for real estate services. To opt out, you can reply 'stop' at any time or reply 'help' for assistance. You can also click the unsubscribe link in the emails. Message and data rates may apply. Message frequency may vary. Privacy Policy

Related Properties

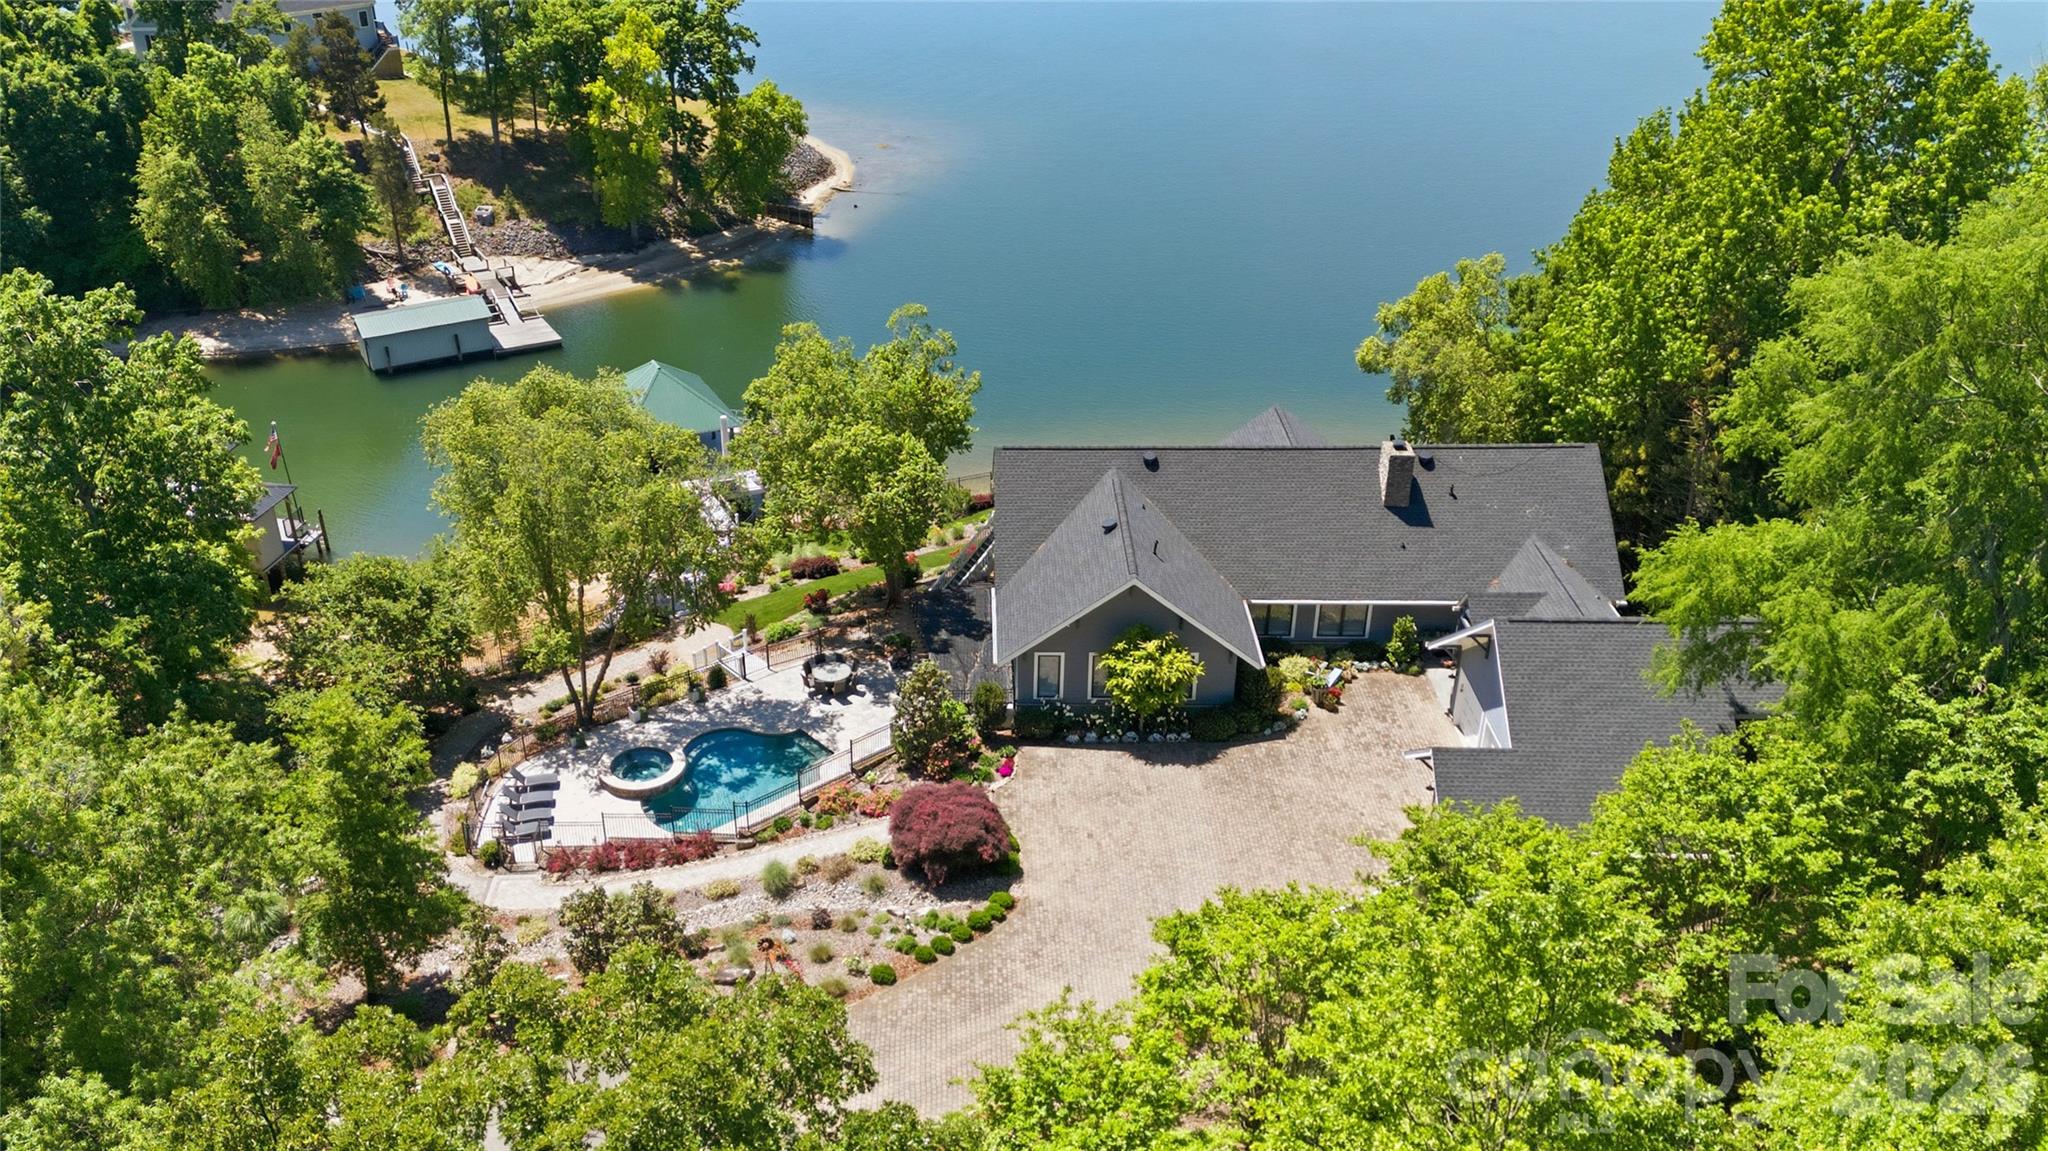
An exceptional gated waterfront estate set on a private 1.35-acre homesite along Lake Wylie’s sought-after main channel, showcasing stunning sunset views and an atmosphere of refined, effortless luxury. Thoughtfully designed with timeless craftsmanship and modern sophistication, this residence captures panoramic water views from nearly every room. The main living spaces are both grand and inviting, defined by soaring vaulted ceilings, rich architectural detailing, and seamless indoor-outdoor flow. A beautifully appointed great room with custom built-ins and fireplace flows seamlessly into the chef’s kitchen, newly updated in 2026—an elegant yet highly functional space featuring marble countertops, an oversized island, walk-in pantry, and a full suite of professional-grade appliances, including a Wolf gas cooktop, steam oven, and Thermador refrigerator. Refined entertaining continues in the formal living and dining rooms, complete with a wet bar—ideal for intimate gatherings or elevated hosting. The primary suite serves as a private sanctuary, offering dual custom closets, a spa-caliber bath with heated floors, and the convenience of an adjoining laundry. The lower level is designed for both relaxation and hosting, featuring an expansive recreation room, a warm and inviting den with wet bar and direct access to the pool and patio.  Three additional bedrooms each with an ensuite bathroom are elegantly appointed for comfort and privacy. There is even a secondary laundry space for guests and pool towels. A spacious three car garage also features tons of storage above.  Outdoors, the property transforms into a true resort-style retreat. A sprawling composite deck, covered terrace, and meticulously landscaped grounds surround a saltwater pool and spa, creating an atmosphere of serene leisure. The private covered dock with boat lift provides immediate access to the lake, completing this rare offering. A distinguished waterfront residence just moments from Charlotte, delivering an unparalleled blend of privacy, design, and lakefront living.
#4373319

Charlotte

17812 Wilbanks Drive

4 Beds

4 Baths

5,177 Sq.Ft.

$2,650,000

MLS#: 4373319

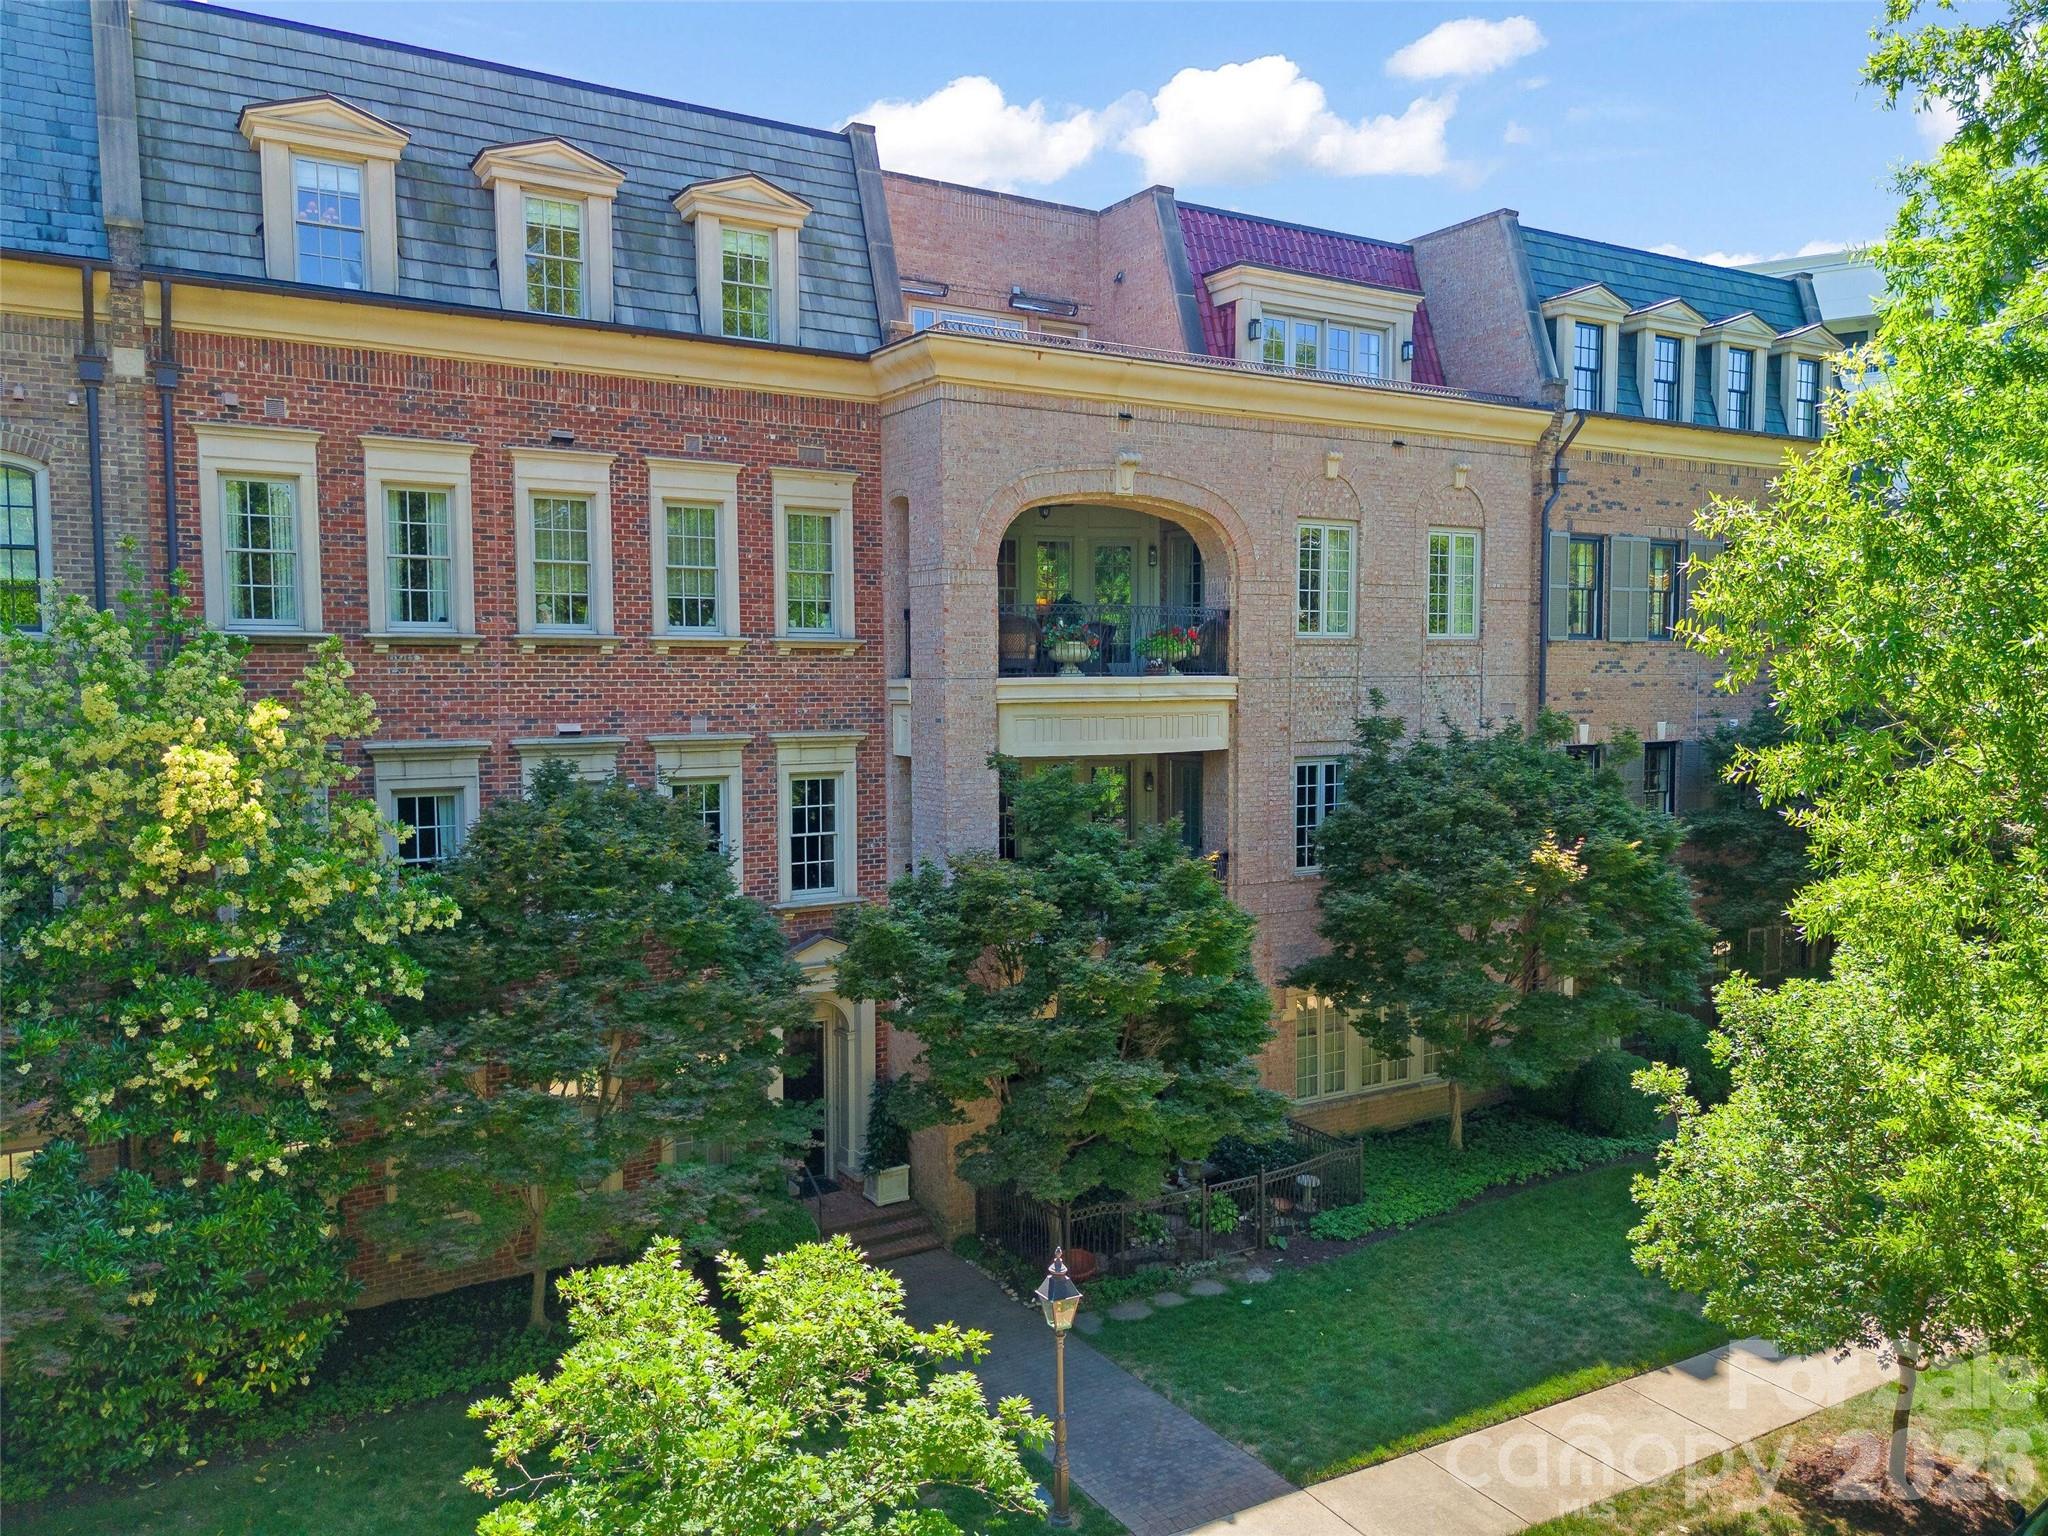
The Laurel at Eastover presents a rare residential offering—a coveted collection of just 17 homes—within one of Charlotte’s most established neighborhoods. Defined by architectural clarity, curated materials, and a commitment to discretion, The Laurel distinguishes itself not by spectacle, but by proportion, permanence, and quiet confidence, ensuring luxury is experienced privately and lived comfortably.

Every detail has been considered. The residences, ranging from 3,000 to 4,400 sq ft, showcase interiors that balance clean architectural lines with warm sophistication. Elevated craftsmanship and materials rival custom homes, while practical indulgences enhance daily living, including a private elevator serving each home, two dedicated parking spaces, and secure storage rooms.

Boutique by design, The Laurel at Eastover fosters privacy and community, complemented by an exceptional suite of amenities. Residents enjoy a fitness center, a board room, and restorative spaces for wellness, including a serene salt room and a private sauna. This environment is designed to deliver a true sense of belonging among like-minded neighbors.
#4375256

Charlotte

309 Laurel Avenue S 302

3 Beds

3 Baths

3,007 Sq.Ft.

$2,991,965

MLS#: 4375256

Welcome to this exceptional new construction home by Springdale Custom Builders, thoughtfully positioned at the end of Hunter Lane in Sherwood Forest - one of South Charlotte’s most established and sought-after neighborhoods. Offering convenient access to Uptown, SouthPark, South Charlotte, and the region’s premier hospital systems, this residence pairs location with an uncompromising level of design and craftsmanship.

Set on a private lot, this 4,798+ square foot home is a showcase of refined living, where every element has been intentionally selected and meticulously executed. From the moment you arrive, the architectural presence is undeniable, highlighted by copper gutters, a custom rain chain, designer copper lighting, and custom oversized corbels - distinctive exterior details that signal the level of quality carried throughout the home.

Inside, the layout is both highly functional and beautifully composed, designed to support everyday living while elevating the experience of entertaining. The home features five bedrooms, four full bathrooms, and a powder room, along with a dedicated office, screened-in porch, and a spacious recreation room with wet bar. Each space flows naturally into the next, creating a cohesive and comfortable environment.

At the heart of the home, the kitchen is as practical as it is striking - anchored by an oversized island and complemented by a decorative slab backsplash that creates a clean, elevated focal point. A fully equipped scullery and butler’s pantry provide additional function, with the scullery featuring a second dishwasher, full-size refrigerator, and a large fluted farmhouse sink - ideal for seamless entertaining. Custom cabinetry is thoughtfully integrated throughout the home, paired with detailed millwork that adds depth and character. In the kitchen, scullery, and butler’s pantry, brass cabinet hardware sourced from England introduces a refined, bespoke finish.

Site-finished oak hardwood floors extend throughout, reinforcing the home’s warmth and craftsmanship. The open-concept living area centers around a limestone-surround fireplace with custom built-ins and picture lighting, creating a refined focal point while maintaining a relaxed, livable feel. Large openings lead seamlessly to the screened-in porch, where a dedicated fireplace creates an inviting, year-round outdoor living space.

The dining room and private office are positioned for both functionality and visual impact, each featuring dramatic 8-foot windows that extend to the floor, filling the spaces with natural light and enhancing the home’s architectural presence.

The main-level primary suite is designed as a true retreat, offering privacy, scale, and thoughtful detail. Vaulted ceilings create an airy, elevated feel, while the ensuite bath features custom cabinetry with reeded doors and drawers, bringing a tailored, furniture-quality aesthetic. A zero-entry walk-in shower with a striking tile design completes the space, delivering both luxury and ease of use.

Upstairs, four additional bedrooms and three full bathrooms provide ample space for family and guests. Each bathroom has been individually designed with unique, high-end finishes - ensuring that no space feels secondary. An oversized bonus room offers exceptional flexibility, easily functioning as a media room, fitness space, additional bedroom, second office, or creative studio, complete with a wet bar to support any use.

Every detail of this home reflects Springdale Custom Builders’ commitment to quality, design integrity, and livability. This is not simply a new construction home - it’s a carefully curated living experience in one of Charlotte’s most desirable locations.

Showings begin March 28.
#4361673

Charlotte

444 Hunter Lane

5 Beds

4 Baths

4,798 Sq.Ft.

$2,495,000
MLS#: 4361673

Nestled on over an acre of prime waterfront property in the coveted Palisades community—without the constraints of an HOA—this stunning retreat offers the perfect balance of privacy and optional access to nearby amenities. Designed for multigenerational living, this one-of-a-kind home is a haven for those seeking luxury, convenience, and seamless indoor-outdoor living.
Step outside and prepare to be amazed. Your backyard oasis includes a sparkling PebbleTec pool and spa with a waterfall, LED lighting, and a sunning shelf, all surrounded by gorgeous hardscaping. Imagine evenings by the contemporary fire pit, hosting cookouts with the built-in grill, or simply relaxing while taking in breathtaking views of the lake from your private dock. Multiple outdoor spaces, including a covered porch off the main living area and a generous screened porch on the lower level, provide endless options for entertaining or unwinding.
Inside, every detail has been thoughtfully curated. The two-story great room, anchored by a dramatic three-sided floor-to-ceiling stone fireplace, flows effortlessly into the dining area and chef’s kitchen. Here, you’ll find a 36” gas cooktop, double wall ovens, an oversized island with a breakfast bar, and a full-size side-by-side refrigerator and freezer. The main-level primary suite is a sanctuary, offering serene lake views through picture windows and a spa-like bathroom with a rain shower, stand-alone soaking tub, dual vanities, and a walk-in closet.
The main level also includes two additional bedrooms with a Jack-and-Jill bath, a powder room, and a spacious laundry/mudroom with a pantry that connects to the three-car garage. Upstairs, you’ll discover a fully appointed apartment with a living room overlooking the lake, a full kitchen, a laundry room, 1.5 baths, and plenty of space. The lower level/basement offers even more versatility, featuring a second two-bedroom, two-bath apartment complete with its own full kitchen and living area. Whether used as a guest suite, rec room, or entertainment hub, it’s designed to adapt to your unique needs. Plus, with over 1,000 square feet of unfinished space and a one-car garage with a workshop, there’s room for a home gym, storage, or all the toys to complement your lakefront lifestyle.
This exceptional property is truly a rare find, offering unmatched flexibility and luxury in a serene lakefront setting. Don’t miss the opportunity to make this retreat your forever home!
#4321861

Charlotte

16312 Cozy Cove Road

6 Beds

5 Baths

6,218 Sq.Ft.

$2,950,000

MLS#: 4321861

A fresh take on modern living, this stunning new home sits on an oversized lot with peaceful pond views in one of Charlotte’s most desirable neighborhoods. The setting offers a rare mix of privacy and space, with plenty of room to create your dream outdoor retreat. Designed to balance privacy with exceptional livability, the property offers generous outdoor space—perfectly suited for a future pool and a variety of entertaining possibilities.
Spanning approximately 5,500 square feet, the thoughtfully designed floor plan flows effortlessly, creating an inviting atmosphere ideal for both everyday living and hosting. Dramatic vaulted ceilings, premium appliances, a striking Isokern fireplace, and a dedicated wine cellar elevate the home’s modern sophistication. Outside you will enjoy multiple covered and open-air spaces that make indoor-outdoor living feel natural and easy—perfect for everything from quiet mornings to lively gatherings. All of this is set in an unbeatable in-town location, close to top schools, Uptown, great restaurants, shopping, and greenways. An optional elevator adds flexibility for the future, with the added possibility for future owners to access from Wrenwood Lane.
#4360414

Charlotte

1423 S Wendover Road

5 Beds

5 Baths

5,567 Sq.Ft.

$2,699,000

MLS#: 4360414

A true gem!  Fabulous, one-of-a-kind home on 4+ acres with a private pond in desirable Pellyn Wood.
Filled with natural light, this lovely home has an inviting floorplan - perfect for entertaining and casual family living. Features include gracious living areas, high ceilings, floor to ceiling windows and primary suite on the main level.  The kitchen offers an abundance of white cabinetry, island, breakfast bar and double ovens. It opens to a breakfast area and wine cellar with lounge/tasting room.  The living room and conversation pit boast a stone fireplace and beautiful views.  Large laundry room with sink off kitchen.  The upper level offers 4 secondary bedrooms, loft, bonus room, solarium and large walk-in attic storage. The wonderful outdoor living options - screened porch, patios, and wrap around deck along with the private, wooded lot, pond with fountain and walking trail - create a serene setting! 3 car carport with great storage. Refined yet relaxed living - a must see!
#4345507

Charlotte

5101 Gorham Drive

5 Beds

3 Baths

5,018 Sq.Ft.

$3,400,000

MLS#: 4345507

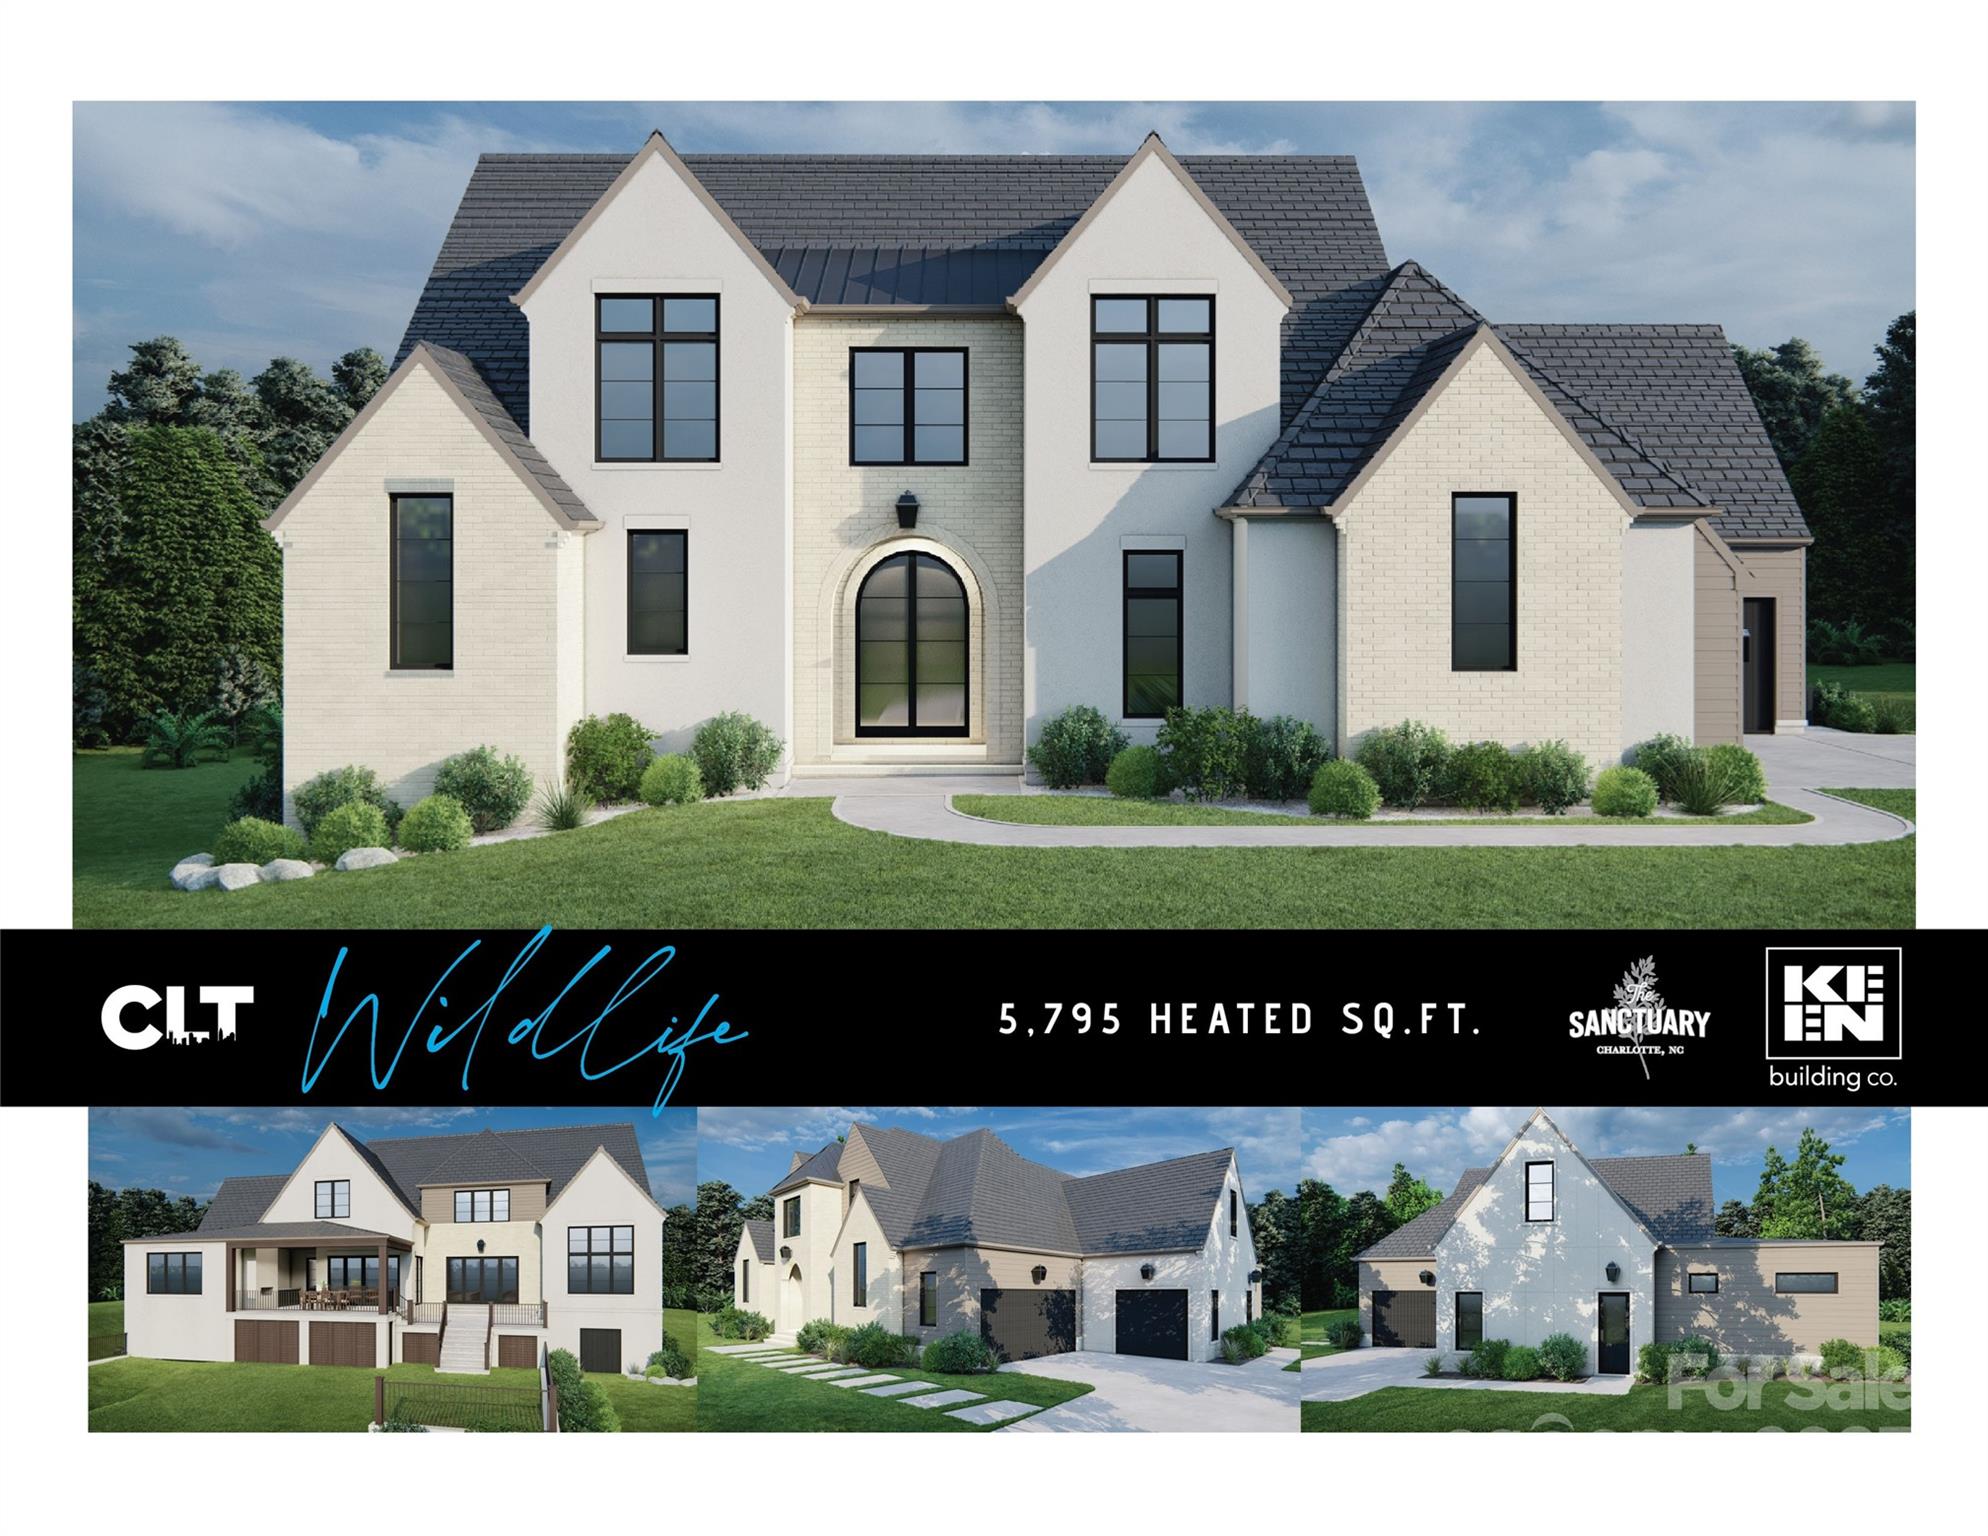
CUSTOM DESIGN/BUILD OPPORTUNITY in The Sanctuary! Imagine living in a private, serene setting in the house of your dreams. The Sanctuary community offers privacy and convenience with luxury amenities. Please note that all home photos are for inspiration purposes only. The pricing indicated represents lot sales price, estimated lot development and price per square foot costs. Final pricing will be based on final floor plan, and finish and design choices. *All elevations & plans must be approved by ARC. This proposed build has not been approved by the ARC. Minimum square footage and required materials apply. This listing represents the seller of the lot, buyer will need to contract separately with builder.    Reference MLS #4272303 for lot-only listing!

--
All of the work on this lot has been already done including a FULL survey, a topography survey AND septic perc test (all in the attachments), so you know exactly what you are getting when you make this desirable piece of land yours!  This lot is within walkin distance of "The Camp," which is where all the amenities are housed in this exclusive community!  This on-site managed community offers 7 MILES of Lake Wylie shoreline, 20 MILES of trails, a 17-acre waterfront amenity area featuring 3 swimming pools, 7 tennis courts, fitness center, boating center w/kayaks & canoes, amphitheater, picnic tables, fire pits, boat slip rentals AND a full time activities staff...phew!!  This is an amazing opportunity to buy now & enjoy all this area has to offer and build later as there is NO building timeline!
#4308832

Charlotte

10717 Wildlife Road

4 Beds

4 Baths

4,099 Sq.Ft.

$2,618,125

MLS#: 4308832

The Nolen on Queens Road presents an exclusive offering of seventeen luxury residences in the
heart of Myers Park. Designed by Ken Pursley and developed by Brian Speas, the building
reflects an exceptional commitment to timeless architecture, meticulous craftsmanship, and
thoughtfully integrated modern details. This nearly 2,400 square foot residence features an open,
light filled floor plan enhanced by ten foot ceilings and eight foot interior doors. The gourmet
kitchen is appointed with custom cabinetry, marble countertops, a Wolf range, and a paneled
SubZero refrigerator. The primary suite serves as a private retreat, offering an expansive closet,
direct terrace access, and a spa inspired bath with dual vanities, a soaking tub, and a
glass enclosed shower. Spacious covered terrace with bluestone pavers and builtin gas grill
extend the living space outdoors. Secure building entry, two designated parking spaces, a
climate controlled storage unit, and elegantly designed common areas complete this rare
opportunity along Queens Road.
#4374155

Charlotte

1170 Queens Road

3 Beds

2 Baths

2,358 Sq.Ft.

$2,395,000
MLS#: 4374155

Price reduced
Set on one of the most desirable streets in Eastover, this beautifully maintained one-owner brick home finished in 2008 offers timeless architecture, a traditional floorplan, and exceptional livability in one of Charlotte’s most established neighborhoods.
With 9-foot ceilings on both the first and second levels and 8-foot ceilings on the third, the home feels open, balanced, and thoughtfully scaled throughout. Solid wood doors and classic architectural details reflect the quality and craftsmanship that define the property.
The main level is designed for both everyday living and entertaining, offering generous living spaces anchored by two wood-burning fireplaces—each currently equipped with gas logs. The traditional layout provides a natural flow, with well-defined rooms that still feel connected and inviting.
Upstairs, the primary suite is privately situated alongside two additional bedrooms, creating an ideal configuration for daily living. The third level offers even more flexibility with a fourth bedroom, bonus room, and a large stand-up walk-in attic, along with two additional walk-in attic spaces—providing exceptional storage.
Outdoor living is equally compelling, featuring a private backyard enclosed by a brick wall and surrounded by mature evergreens, along with a rear porch showcasing a beautiful cypress ceiling. A welcoming front stoop and covered portico complete the home’s classic curb appeal.
A rare opportunity to own a thoughtfully designed, one-owner home on a premier street in Eastover, offering timeless appeal, privacy, and enduring quality.
#4373382

Charlotte

309 Hempstead Place

4 Beds

4 Baths

4,109 Sq.Ft.

$3,400,000
MLS#: 4373382

Back on market - no fault of seller
Extensively updated in 2021, this light-filled home combines luxury finishes with a functional layout and exceptional indoor-outdoor living.
Spacious chef’s kitchen and breakfast area feature Viking, Thermador, Miele, and Sub-Zero appliances, abundant workspace, oversized kitchen island with built-in storage, and a custom barista bar overlooking the pool and golf course.
The primary suite offers new flooring and a fully updated spa-like en-suite bath with frameless shower, floor-to-ceiling tile, soaking tub, and a custom HUGE walk-in closet.
Upper level includes 3 bedrooms, all with en-suite full baths, plus a bonus Den and additional office/sitting space. All baths have been updated with white cabinetry, and the upper level features new flooring and carpet throughout.
The finished walk-out basement provides flexible space for recreation, theater, or extended living, complete with a kitchenette and a secondary primary suite with full en-suite bath, offering three primary-style suites in the home.
Outdoor living is a standout feature with a covered main-level porch to enjoy the west setting sun, walk-out access to pool and spa, professionally landscaped grounds, lush garden, and expansive green space. Trellis features and an outdoor fireplace enhance the setting, creating a private and inviting backyard retreat.
Additional features include indoor and outdoor multi-room audio system, sprinkler and alarm systems, extensive storage throughout, new walkway added from drive and new roof (approx. 3 years old).
Enjoy all that Ballantyne Country Club has to offer including walking trails, dog park, playground, and HOA events. Optional country club membership with multiple membership options available.
#4363408

Charlotte

14830 Resolves Lane

5 Beds

5 Baths

7,624 Sq.Ft.

$2,400,000
MLS#: 4363408

 - property

Send a message

Message successfully sent.

Your message

What is 3 + 4 ?

Reason for contacting?

I agree to receive email communication and understand I can unsubscribe at any time.

I agree to be contacted by Prestino Advantage via call, email, and text for real estate services. To opt out, you can reply 'stop' at any time or reply 'help' for assistance. You can also click the unsubscribe link in the emails. Message and data rates may apply. Message frequency may vary. Privacy Policy

Sign Out

Virtual Assistant

Would you like to take the next step with this property? We can help you schedule a showing or virtual tour, or send you more details.

Yes, I would like more information.

Thank You for Your Reply, One of Our Agents will contact you as soon as possible

No, maybe later.

Thank you, you can always contact me via email, phone number or through the contact form.

Realhub AI

Lucy - Your AI-Powered Realtor

Update Your Temporary Password

Personalize your search

Enter your email and we'll notify you immediately when new listings match what you're looking for.

or enter email address

Already have an account ? Login here

Continue your home search

I agree to receive communications and understand I can unsubscribe at any time.

I agree to be contacted by Prestino Advantage via call, email, and text for real estate services. To opt out, you can reply 'stop' at any time or reply 'help' for assistance. You can also click the unsubscribe link in the emails. Message and data rates may apply. Message frequency may vary. Privacy Policy

Already have an account ? Login here

We use cookies

We use cookies primarily for analytics to enhance your experience. By accepting, you agree to our use of these cookies. You can manage your preferences or learn more about our cookies policy.