
Features & Amenities

Interior

  • Other Interior Features

    Entrance Foyer, Walk-In Closet(s)

  • Total Bedrooms

    4

  • Bathrooms

    2

  • 1/2 Bathrooms

    1

  • Above Grade Finished Area

    2046.0

  • Basement YN

    NO

  • Cooling YN

    YES

  • Cooling

    Central Air

  • Fireplace YN

    YES

  • Heating YN

    YES

  • Heating

    Heat Pump

  • Pet friendly

    N/A

Exterior

  • Garage

    Yes

  • Garage spaces

    2

  • Other Exterior Features

    Fire Pit

  • Parking

    Driveway, Garage Faces Front

  • Patio and Porch Features

    Deck, Front Porch

  • Pool

    No

Area & Lot

  • Lot Features

    Level, Private

  • Property Type

    Residential

  • Property Sub Type

    Single Family Residence

Price

  • Sales Price

    $944,900

  • Sq. Footage

    2,046

  • Price/SqFt

    $461

HOA

  • Association

    No

School District

  • Elementary School

    Davidson

  • Middle School

    Bailey

  • High School

    William Amos Hough

Property Features

  • New Construction

    NO

  • Senior Community YN

    NO

  • Sewer

    Septic Tank

  • Water Source

    Well

Schedule a Showing

Showing scheduled successfully.

<
>
IN PERSON
VIA CHAT

What is 3 + 4 ?


Change time

Mortgage calculator

Estimate your monthly mortgage payment, including the principal and interest, property taxes, and HOA. Adjust the values to generate a more accurate rate.

Your payment

Principal and Interest:

$

Property taxes:

$

HOA fees:

$

Total loan payment:

$

Total interest amount:

$

Location

County

Mecklenburg

Elementary School

Davidson

Middle School

Bailey

High School

William Amos Hough

Listing Courtesy of Carolyn Knauer , Berkshire Hathaway Homeservices Landmark Prop

RealHub Information is provided exclusively for consumers' personal, non-commercial use, and it may not be used for any purpose other than to identify prospective properties consumers may be interested in purchasing. All information deemed reliable but not guaranteed and should be independently verified. All properties are subject to prior sale, change or withdrawal. RealHub website owner shall not be responsible for any typographical errors, misinformation, misprints and shall be held totally harmless.

Agent Jen Audier

Agent | Team Lead

Jen Audier

Call Jen today to schedule a private showing.


* Listings on this website come from the FMLS IDX Compilation and may be held by brokerage firms other than the owner of this website. The listing brokerage is identified in any listing details. Information is deemed reliable but is not guaranteed. If you believe any FMLS listing contains material that infringes your copyrighted work please click here to review our DMCA policy and learn how to submit a takedown request.© 2024 FMLS.
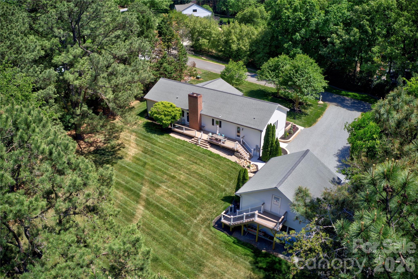
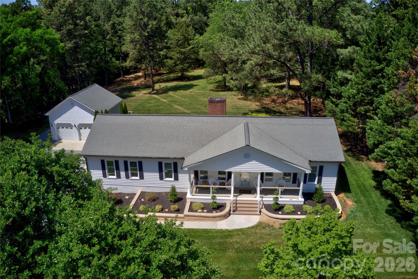
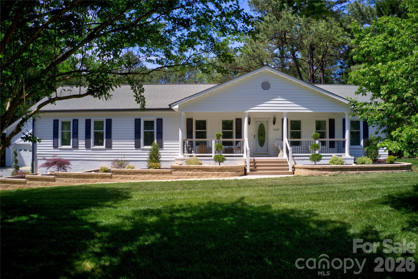
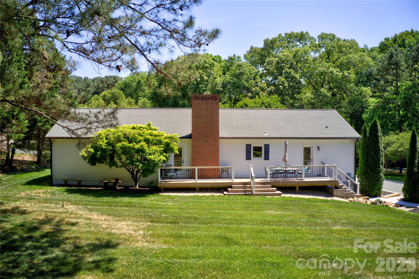
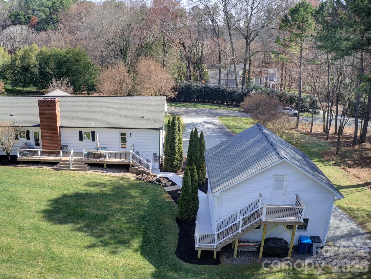
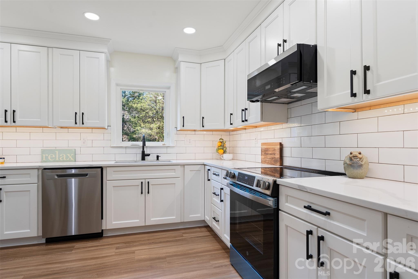
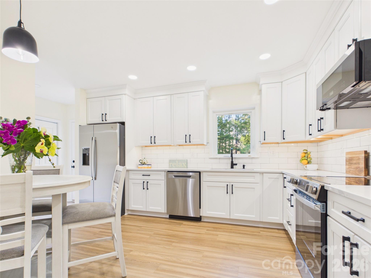
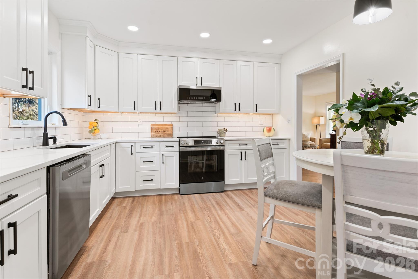
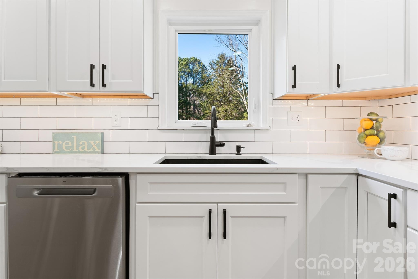
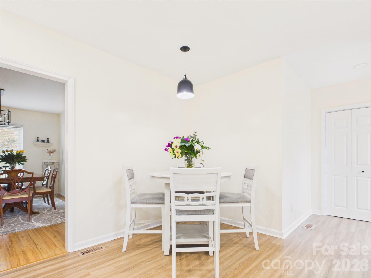
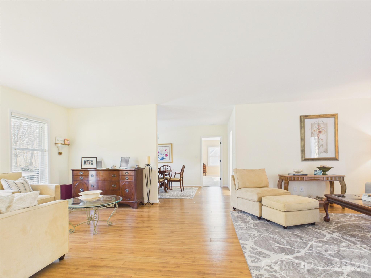
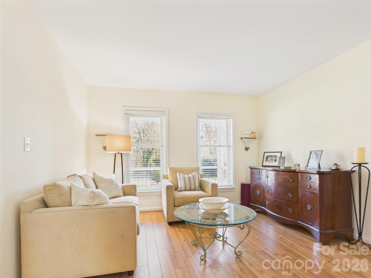
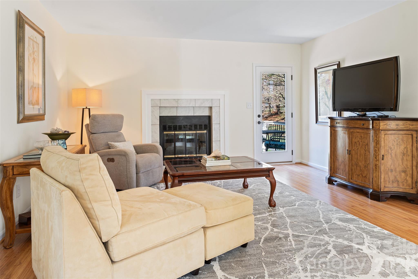
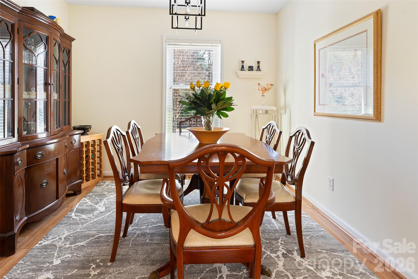
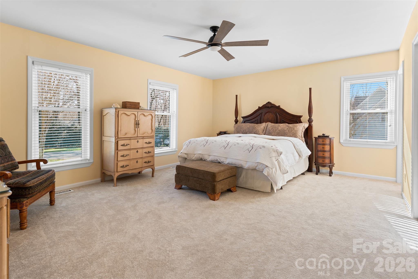
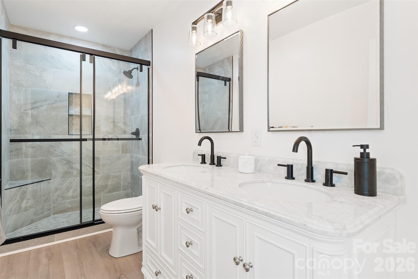
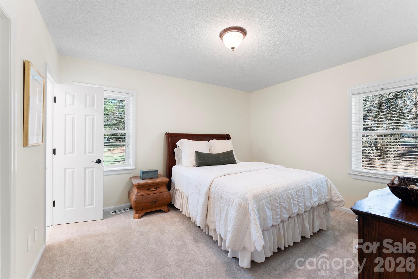
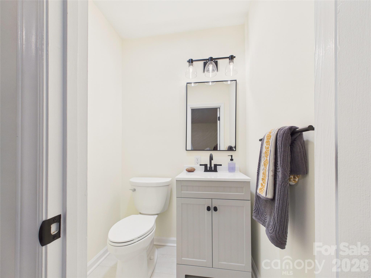
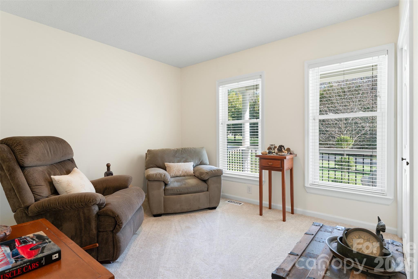
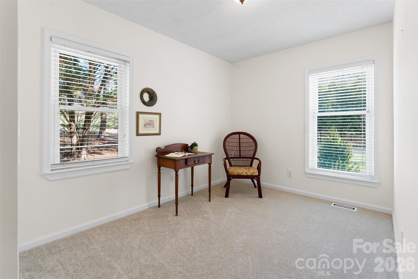
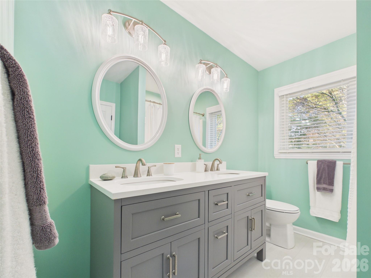
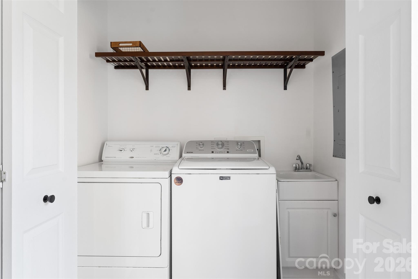
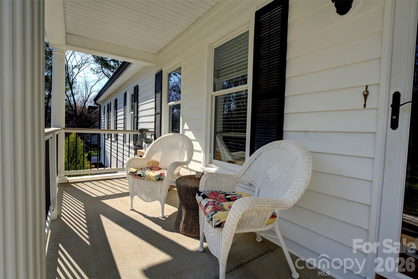
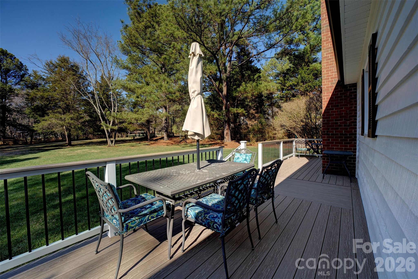
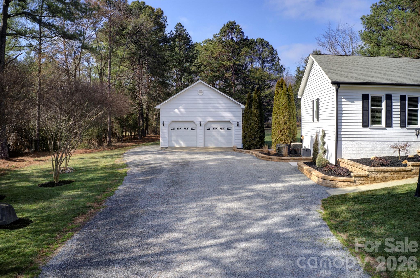
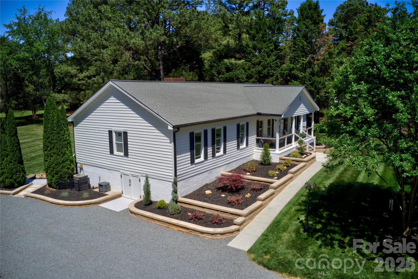
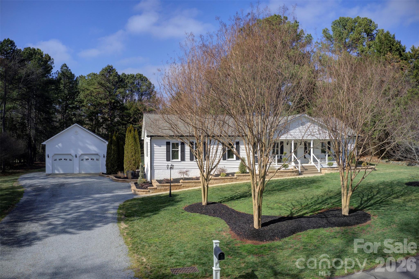
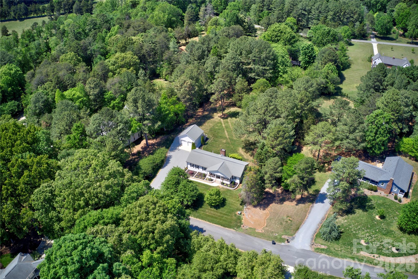
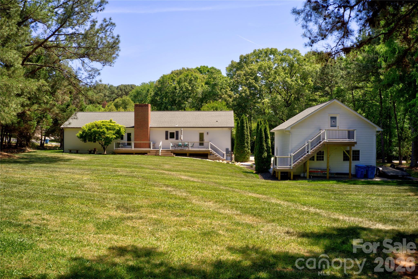
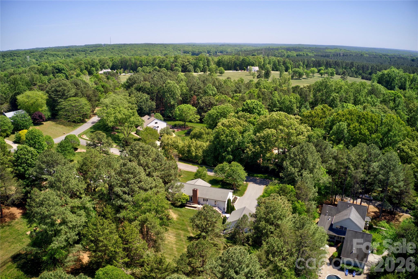
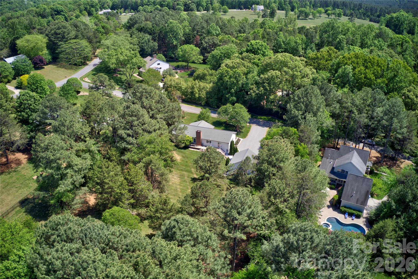
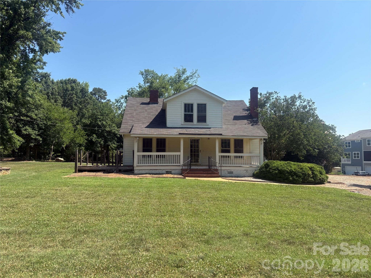
Scenic Grey Road sets the tone for this updated ranch nestled on over 1 acre in Greyland Hills — no HOA, no neighbors on top of you, and just over 2 miles from the heart of Davidson. Since purchasing, sellers have invested in extensive upgrades throughout: new windows and doors, roof replacement, encapsulated and conditioned crawl space, composite rear and front decking, French drain systems around the home and garage, refreshed landscaping and check out the retaining beds, updated kitchen and baths, new carpet, and refreshed lighting, hardware, and paint. The spacious primary suite offers a large walk-in closet and renovated bath. The encapsulated and conditioned crawl space doubles as excellent dry storage. Front porch and back deck are prime spots for the wildlife this private, wooded setting naturally attracts. The real showstopper for car enthusiasts, craftsmen, and hobbyists: a detached 2-car garage with 635 sq ft on the main level featuring a built-in workbench, steel I-beam for heavy lifting. A private exterior entrance leads to 438 sq ft of unfinished upper level — a blank canvas ready to become a workshop, studio, home office…you decide what it becomes! A large gravel drive extends along the left side of the garage for added parking and storage flexibility. Front porch, back deck and stairway to garage 2nd level all composite material for lower maintenance. Are you ready for some rural peace with town convenience, and room to breathe? Schedule an appointment today to see this amazing Davidson property.

2429 Cassidy Drive

Message successfully sent.

What would you like to know?

What is 3 + 4 ?

I agree to receive email communication and understand I can unsubscribe at any time.

I agree to be contacted by Prestino Advantage via call, email, and text for real estate services. To opt out, you can reply 'stop' at any time or reply 'help' for assistance. You can also click the unsubscribe link in the emails. Message and data rates may apply. Message frequency may vary. Privacy Policy

Related Properties

Price reduced
Tucked away on a beautifully wooded and private, 1+ acre lot, this custom brick home offers timeless elegance, exceptional living space, and thoughtfully designed indoor and outdoor entertaining areas across three finished levels. A dramatic two-story Great Room filled with natural light through massive windows, serves as the heart of the home, while the formal Dining Room and elegant sitting/flex room create the perfect setting for entertaining and everyday living. The spacious kitchen features abundant cherry cabinetry, generous prep space, and a sunny breakfast area overlooking the peaceful backyard retreat. The luxurious primary suite on the upper level offers a private escape complete with a spa-inspired bath featuring dual vanities, granite countertops, an oversized tiled walk-in shower, and adjoining flex space ideal for a home office, reading room, nursery, or exercise area. Spacious secondary bedrooms provide comfort and privacy, including ensuite bath access and large windows with serene wooded views. Upstairs, a stunning third-floor bonus retreat offers endless versatility with expansive recreation and media space, wet bar area, full bath, and additional flex rooms perfect for guests, hobbies, or multi-generational living. Rich hardwood floors, soaring ceilings, extensive crown molding, and custom architectural details add warmth and sophistication throughout the home. Outdoor living is equally impressive with a screened porch, covered deck with retractable awning, and professionally landscaped backyard featuring lush gardens, mature trees, and exceptional privacy. Gorgeous aerial views showcase the home’s tranquil setting and spacious wooded surroundings, creating a true retreat while still conveniently located near shopping, dining, and everyday amenities.
#4386264

Davidson

11615 Hidden Forest Lane

4 Beds

4 Baths

4,434 Sq.Ft.

$1,049,999

MLS#: 4386264
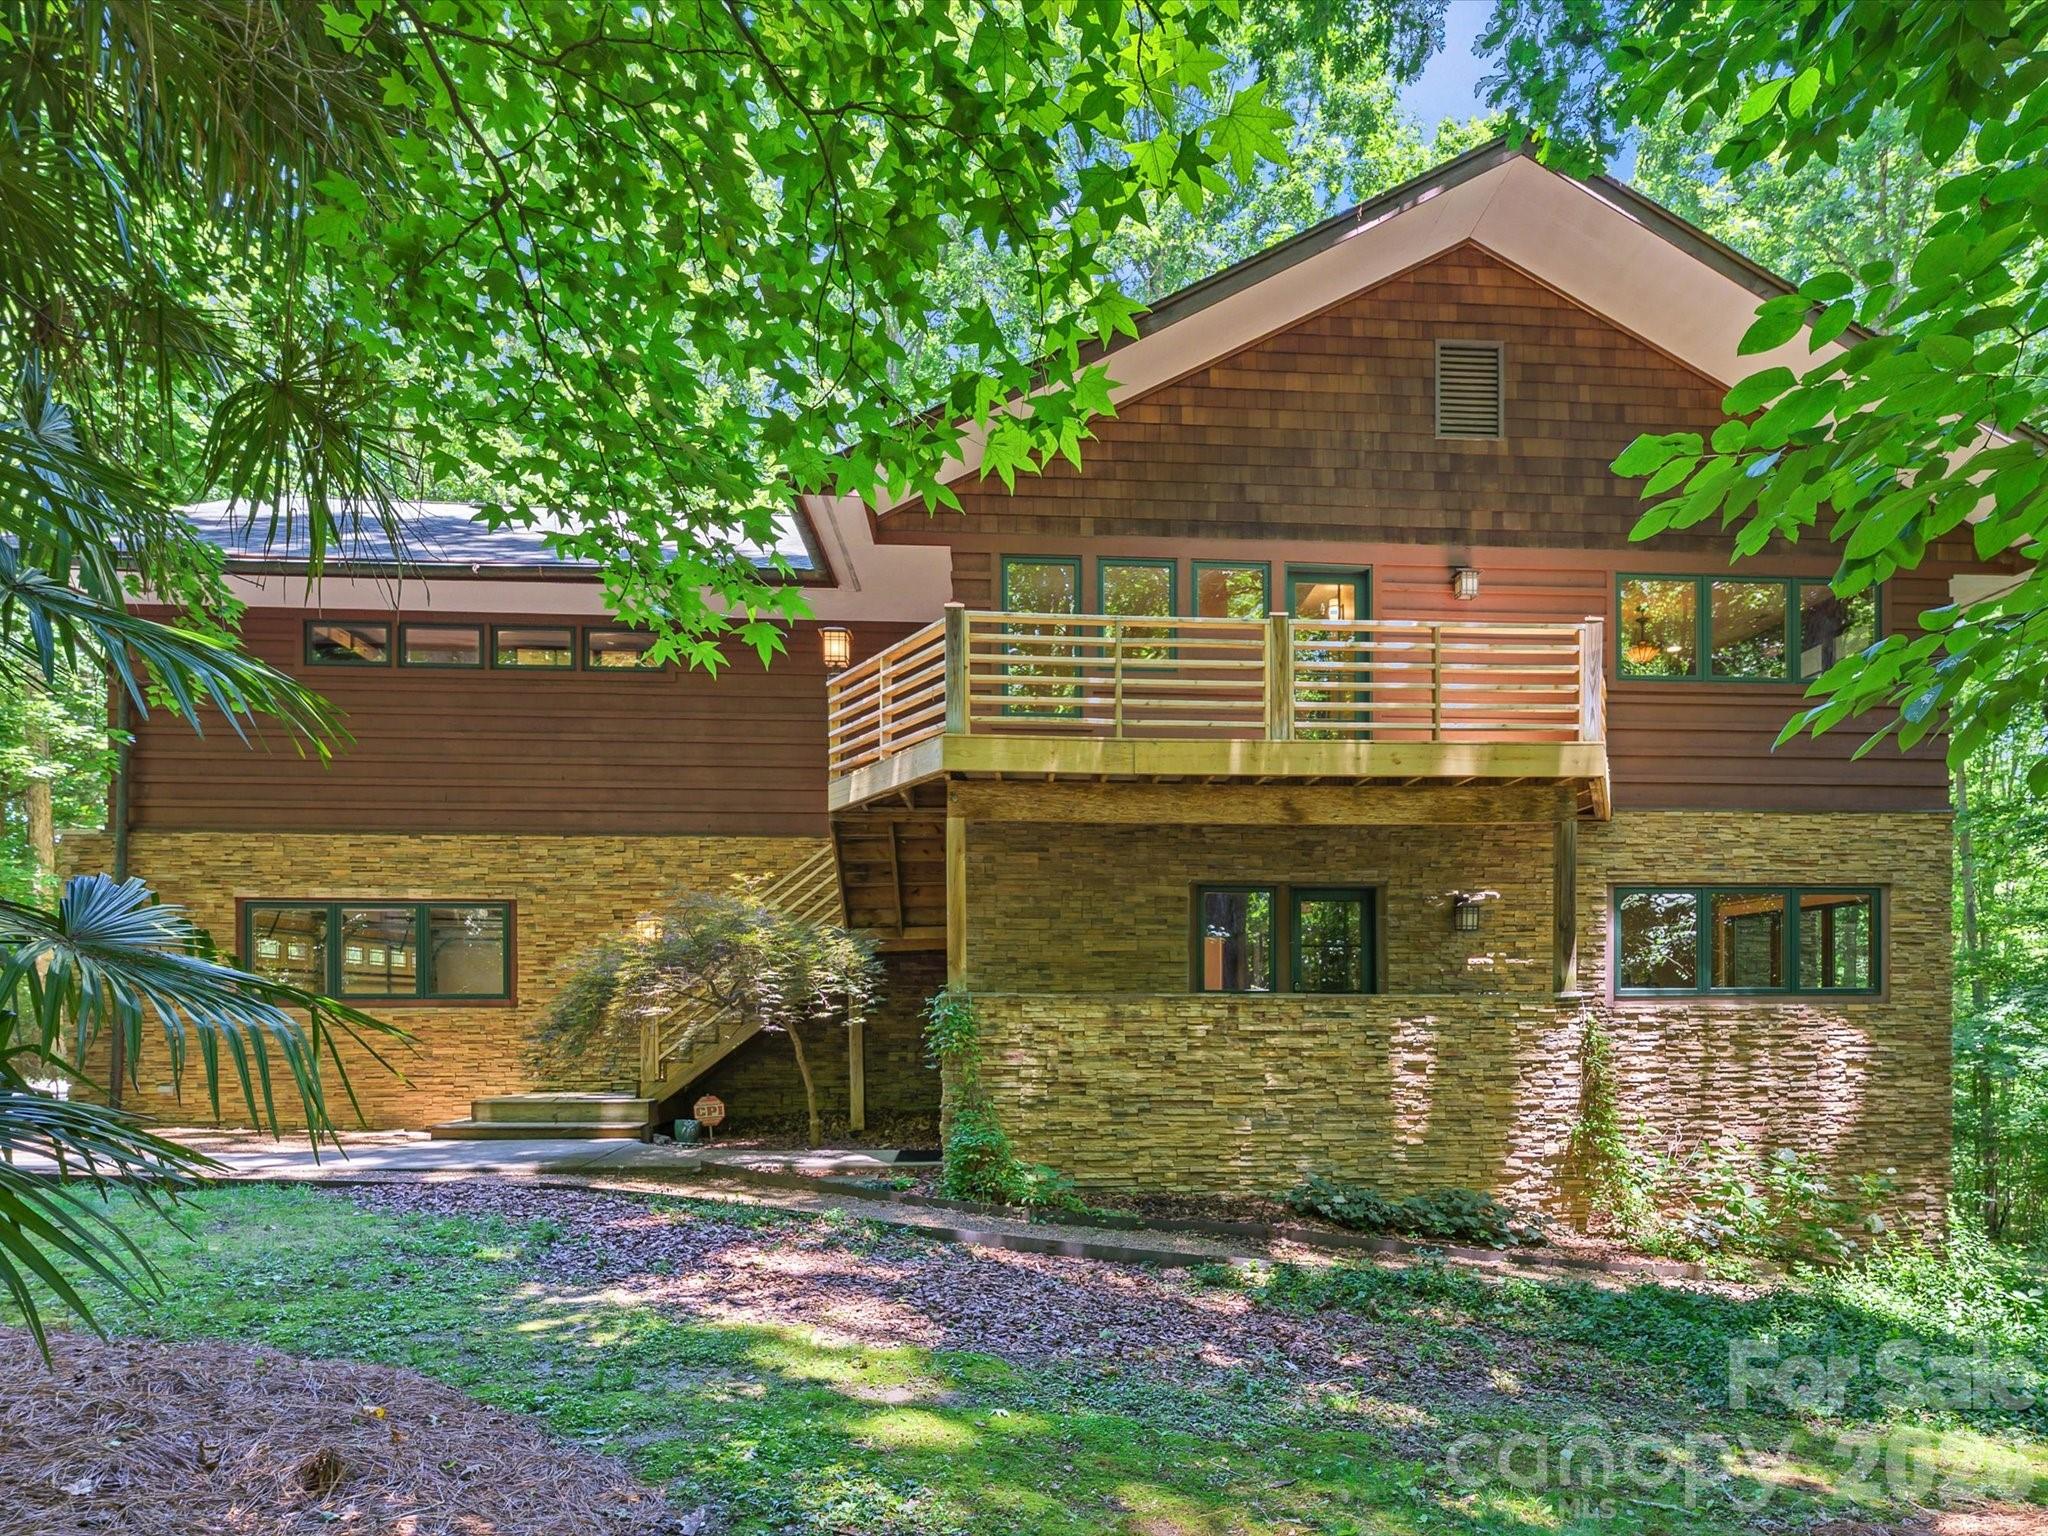
Tucked away on a private cul-de-sac in Davidson's coveted Pages Pond community, this architecturally significant custom residence offers a rare combination of luxury, privacy, and timeless design. Inspired by Frank Lloyd Wright and masterfully designed by architect Reed Tull, this one-of-a-kind home was thoughtfully created to embrace its natural surroundings while providing exceptional flexibility for modern living. Situated on over an acre of wooded property, the home enjoys a tranquil setting with access to more than 27 acres of community green space, scenic walking trails, tennis courts, and a picturesque 4-acre pond. Purposefully designed with the primary living spaces on the top floor, the home maximizes privacy, natural light, and breathtaking wooded views. A dramatic wall of premium Kolbe windows serves as a stunning architectural focal point, flooding the living spaces with sunlight and creating a seamless connection to the surrounding landscape. The upper level features an expansive great room with a Mendota gas fireplace and built-in Bose sound system, a chef's kitchen appointed with a Wolf gas cooktop and Sub-Zero refrigerator, a convenient laundry room, and an exceptional primary suite complete with its own fireplace, heated bathroom floors, and a custom walk-in closet. The main level provides outstanding flexibility with two spacious secondary bedrooms connected by a Jack-and-Jill bath, a dedicated home office, and a generous bonus room. The oversized garage includes one Tesla charging stations and a private half bath. A secondary refrigerator hookup on this level enhances convenience for entertaining, extended stays, or multi-generational living. The finished walk-out basement offers even more versatility with a large recreation area, a full bath featuring a classic clawfoot tub, and a flex room ideal for a fitness studio, hobby room, sewing room, art studio, or additional office. The basement bath is also plumbed for a stackable washer and dryer, creating future opportunities for guest accommodations or multi-generational living. An Inclinator elevator provides effortless access to all three levels while preserving the home's distinctive architectural character. Additional features include dual tankless water heaters, whole-house water filtration, central vacuum, invisible fence system, newly painted exterior, custom copper chimney cap, dry-under deck system, and brand-new European half-round gutters. Offering a rare blend of architectural significance, luxury amenities, and natural beauty, this extraordinary residence delivers a truly distinctive living experience in one of Davidson's most desirable communities.
#4391042

Davidson

17928 Pages Pond Court

4 Beds

3 Baths

5,442 Sq.Ft.

$1,090,000

MLS#: 4391042
Price reduced
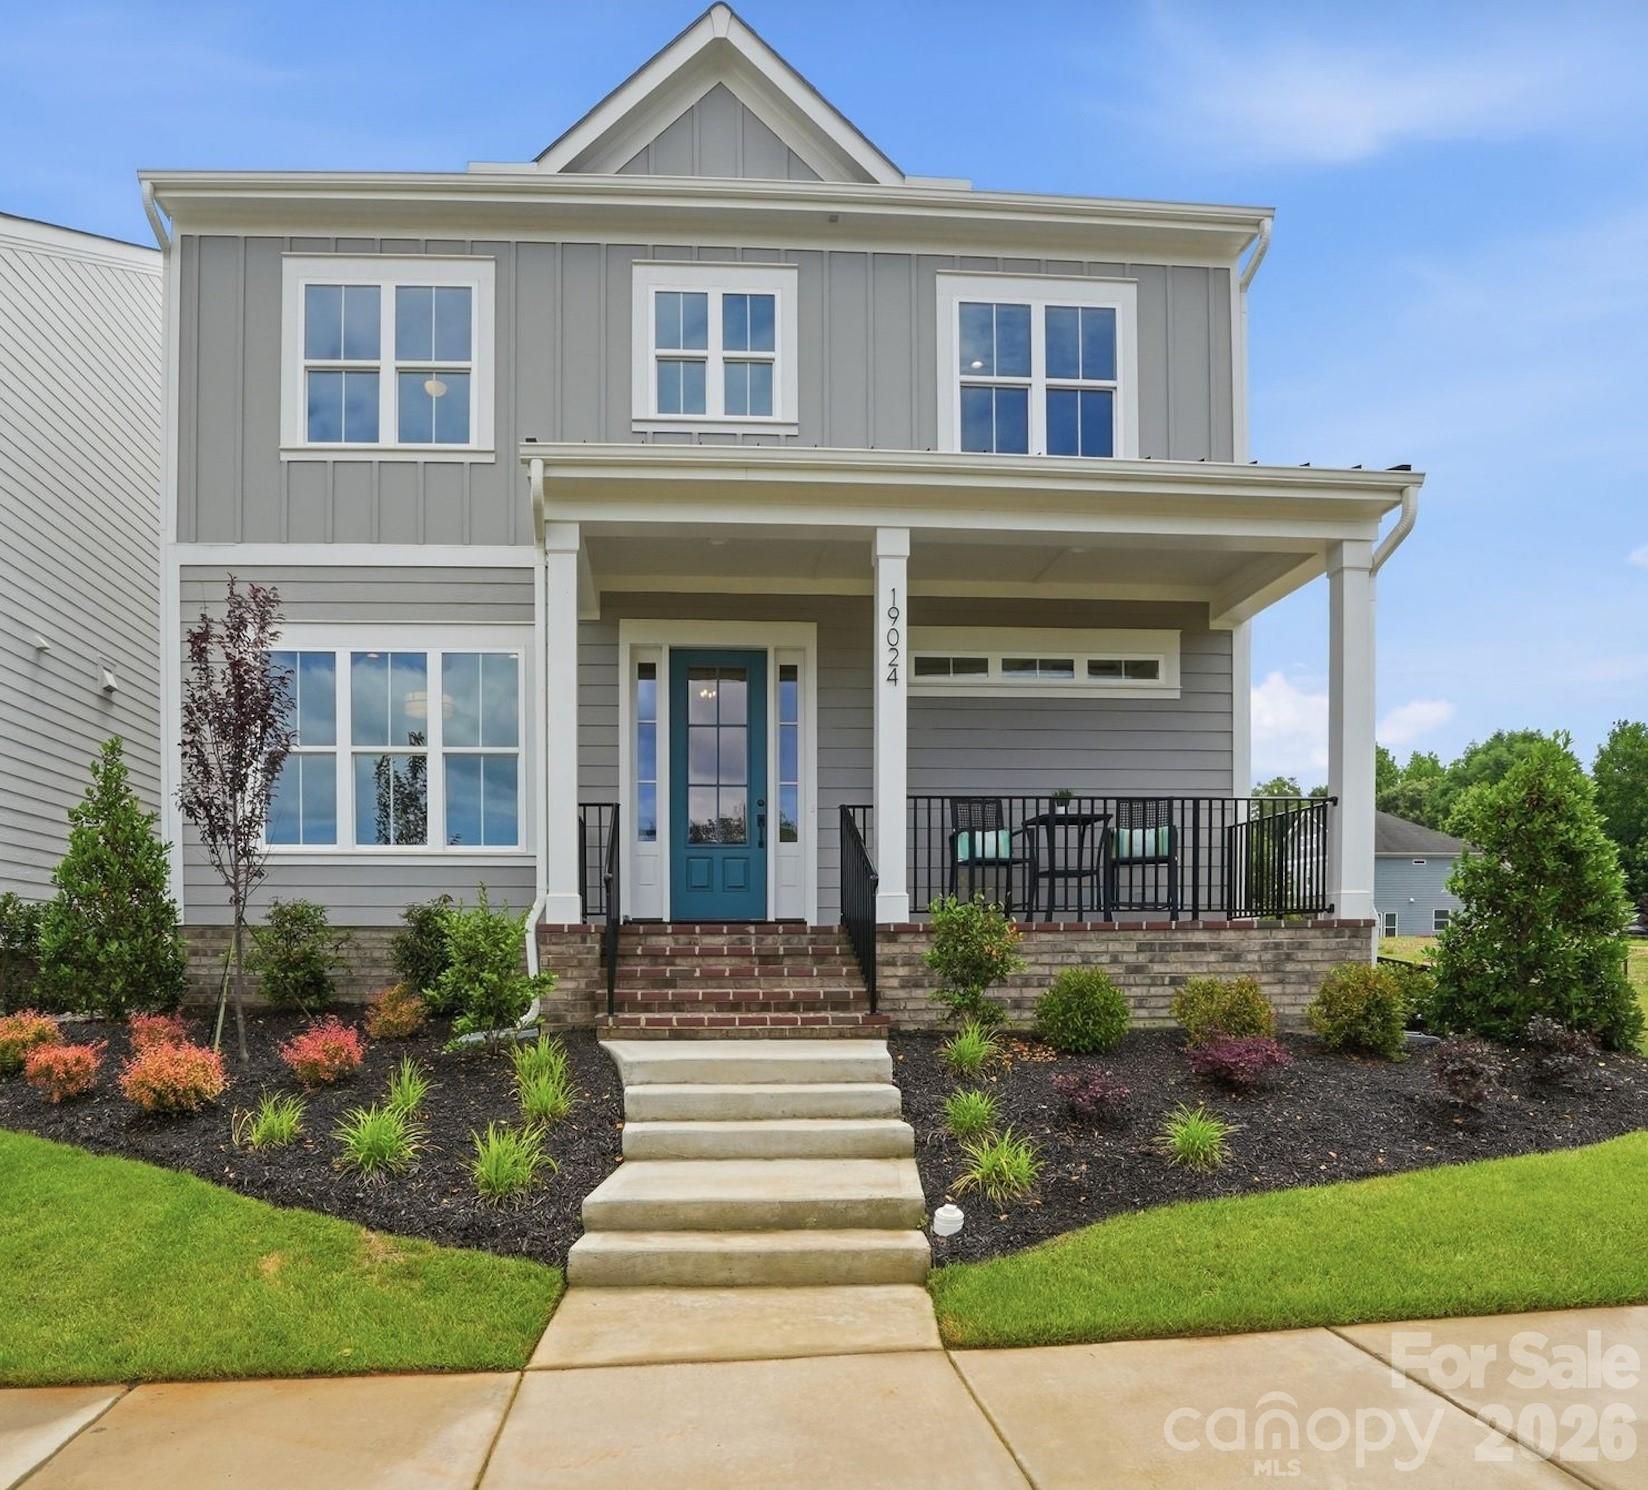
Experience exceptional new construction in Davidson Woods Phase II, ideally located just minutes from the heart of Davidson. Enjoy easy access to local boutiques, restaurants, entertainment, the farmers market, parks, and the renowned River Run Country Club, with the Greenway conveniently located just down the street.
Thoughtfully designed for both everyday living and entertaining, this custom home features a spacious main-level primary suite and private study. The chef-inspired kitchen is equipped with premium appliances, a large center island, and a walk-in pantry, seamlessly connecting to the dining area, great room, and covered rear porch.
Upstairs, you'll find three generously sized bedrooms, two full bathrooms, and a versatile loft space. Bonus room could be used as a firth bedroom. A standout feature is the private retreat above the attached two-car garage, complete with a full bath and direct access from the rear entry foyer—ideal for guests, a home office, or bonus living space.
Additional highlights include a functional mudroom drop zone, designer-selected finishes throughout, and a thoughtfully crafted floor plan that blends style, comfort, and practicality.
#4386538

Davidson

19024 Newburg Hill Road

4 Beds

4 Baths

3,625 Sq.Ft.

$1,075,000

MLS#: 4386538
Price reduced
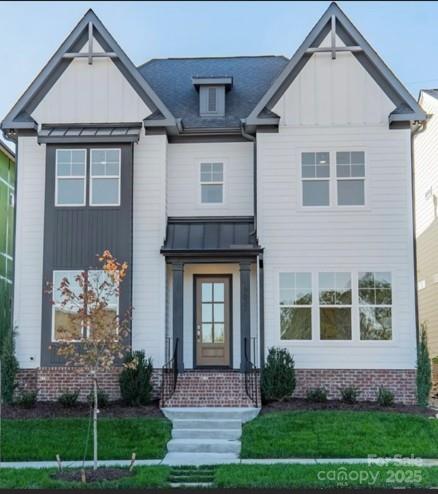
THE BEST VALUED HOME ON THE MARKET IN DAVIDSON! 
Recent price adjustment makes this home an exceptional buy. Compare the quality, features, and location—you'll quickly see why this home built by an award-winning builder is an opportunity you don't want to miss.

MOVE-IN READY! BRAND NEW LUXURY HOME IN DAVIDSON WOODS.

Don’t miss this exceptional opportunity to own this energy star certified, new construction home in the highly desired Davidson Woods – Phase II community. Immediate occupancy available!  This spacious open-concept plan offers 4 bedrooms, 3.5 baths, a main-level guest suite, and a flex room perfect for a home office or gym. The chef-inspired kitchen features designer finishes, premium appliances, and a large island that opens to the bright, airy family room—ideal for entertaining or everyday living.  Upstairs includes an expansive loft area, perfect for a media room or play space. Enjoy outdoor living on your covered terrace, a peaceful retreat for morning coffee or relaxing evenings.  Professionally designed with high-end finishes, thoughtful details, and modern elegance throughout. Conveniently located near shopping, dining, and top-rated schools.
#4320711

Davidson

19032 Newburg Hill Road 23

4 Beds

3 Baths

3,643 Sq.Ft.

$995,000

MLS#: 4320711
Price reduced
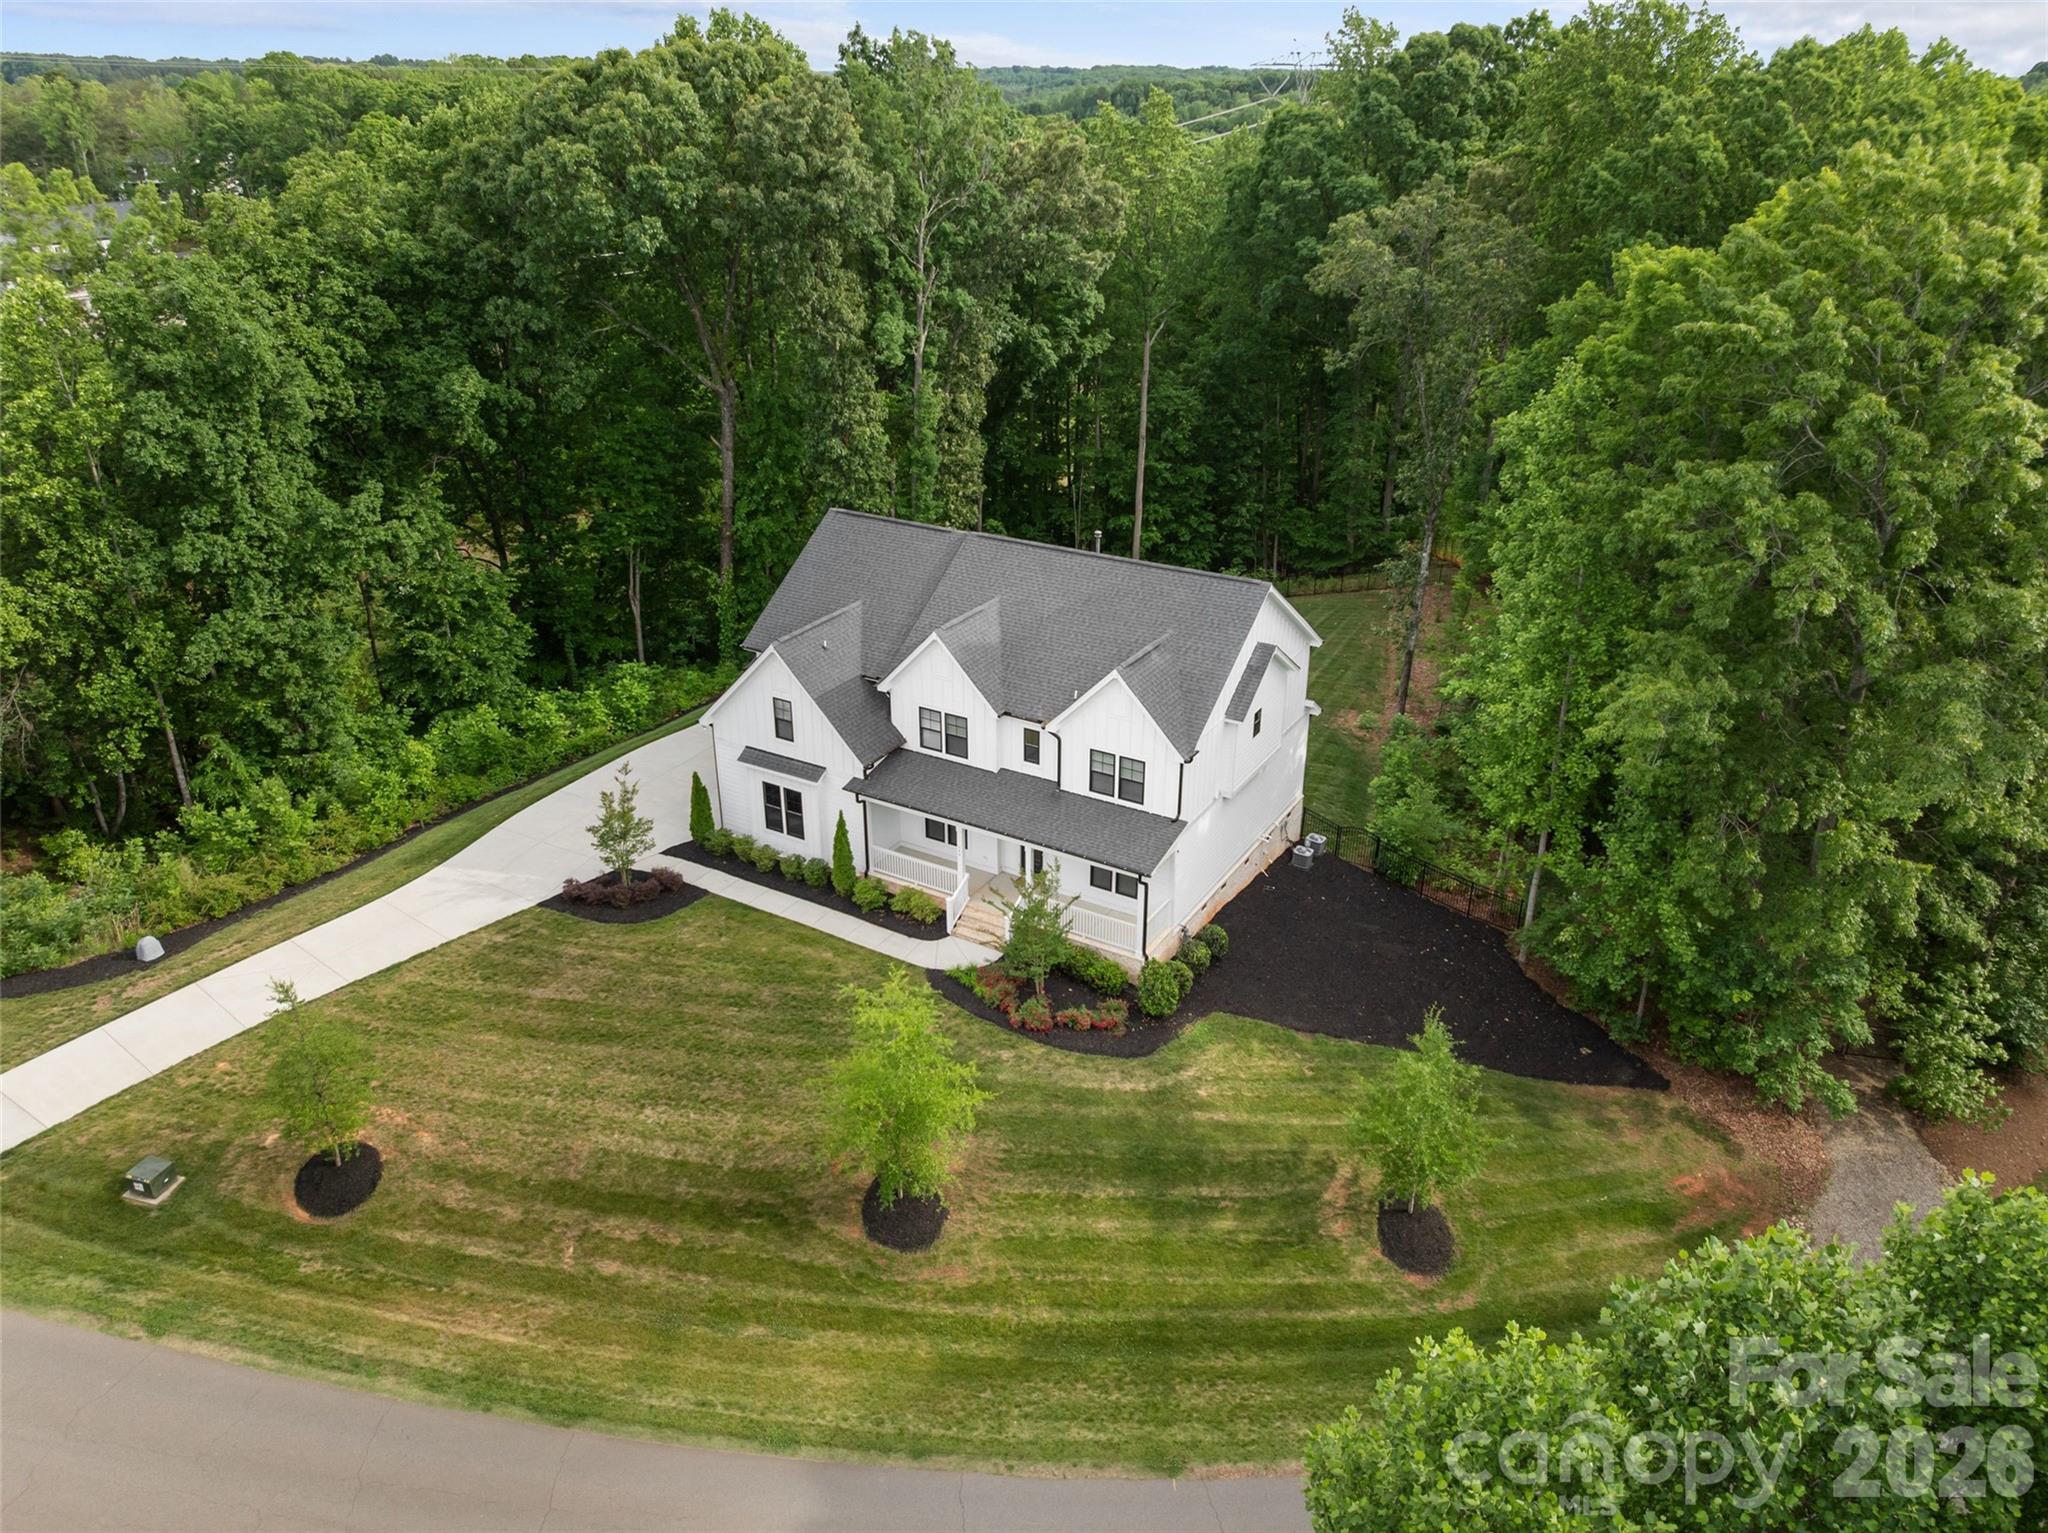
Tucked into the rolling topography of Anniston, one of Davidson’s most coveted communities, this custom modern farmhouse delivers high-end design with a warm, down-to-earth heart.

Perfectly positioned on a premium 1.3-acre lot, this home offers a rare degree of privacy. Because the property backs directly to mature woods and protected common area, you enjoy massive separation from neighbors on both sides, a buffer that simply cannot be replicated.

A classic rocking-chair front porch welcomes you into a light-filled floor plan that effortlessly balances everyday comfort with elevated finishes. Hardwood floors run throughout the main level living areas, grounding the open-concept layout in warmth and texture.

The gourmet kitchen is a true chef’s dream, featuring a bespoke range hood, gas cooktop, double ovens, an oversized island built for gathering, and an expansive layout that flows seamlessly into the main living areas. Tucked just off the kitchen, a true butler’s pantry provides the ultimate hidden workspace for meal prep and entertaining, the kind of detail that separates a good home from a great one.

The adjacent dining room boasts a deep coffered ceiling, adding architectural elegance to every dinner party. The living room anchors the heart of the home with a stunning gas fireplace and a massive picture window, giving you front-row seating to watch the foliage unveil itself in the surrounding woods each autumn.

The main level is exceptionally functional, featuring a private downstairs guest suite with a full bathroom and an attached flexible room perfectly sized for a home office, nursery, or playroom, ideal for multi-generational living or work-from-home households.

Upstairs, the luxury primary retreat lives as a private wing, complete with brand-new high-end carpet, a fully organized custom closet system, and a spa-like bathroom showcasing a free-standing soaking tub, a beautifully tiled walk-in shower, and double vanities.

Three additional secondary bedrooms reside on this level. Two boast striking cathedral ceilings, with one featuring a private en-suite bath and the remaining two sharing a smart Jack-and-Jill layout, the kind of thoughtful design that makes daily life with family genuinely easier.

A massive upstairs bonus room serves as the ultimate media or recreation hub, located just steps from an oversized laundry room packed with built-in cabinetry for seamless storage.

The rear of the property is built for relaxed outdoor living, centered around a large covered back deck overlooking your expansive, tree-lined backyard, the kind of space made for slow morning coffees, long dinners with friends, and unhurried evenings under the stars.

Complete with a 3-car garage, this home delivers a massive financial “wow factor”: because it sits just outside the Davidson town boundaries, buyers bypass city tax rates and pay only low Iredell County property taxes, a meaningful savings that compounds year after year.

Homes like this, on lots like this, in communities like this, do not come available often. Come walk the property, stand on the back deck, and feel why Anniston has become one of the most quietly sought-after addresses in the Lake Norman area. Your next chapter is waiting.
#4335910

Davidson

144 Walking Horse Trail

4 Beds

4 Baths

3,888 Sq.Ft.

$1,100,000

MLS#: 4335910
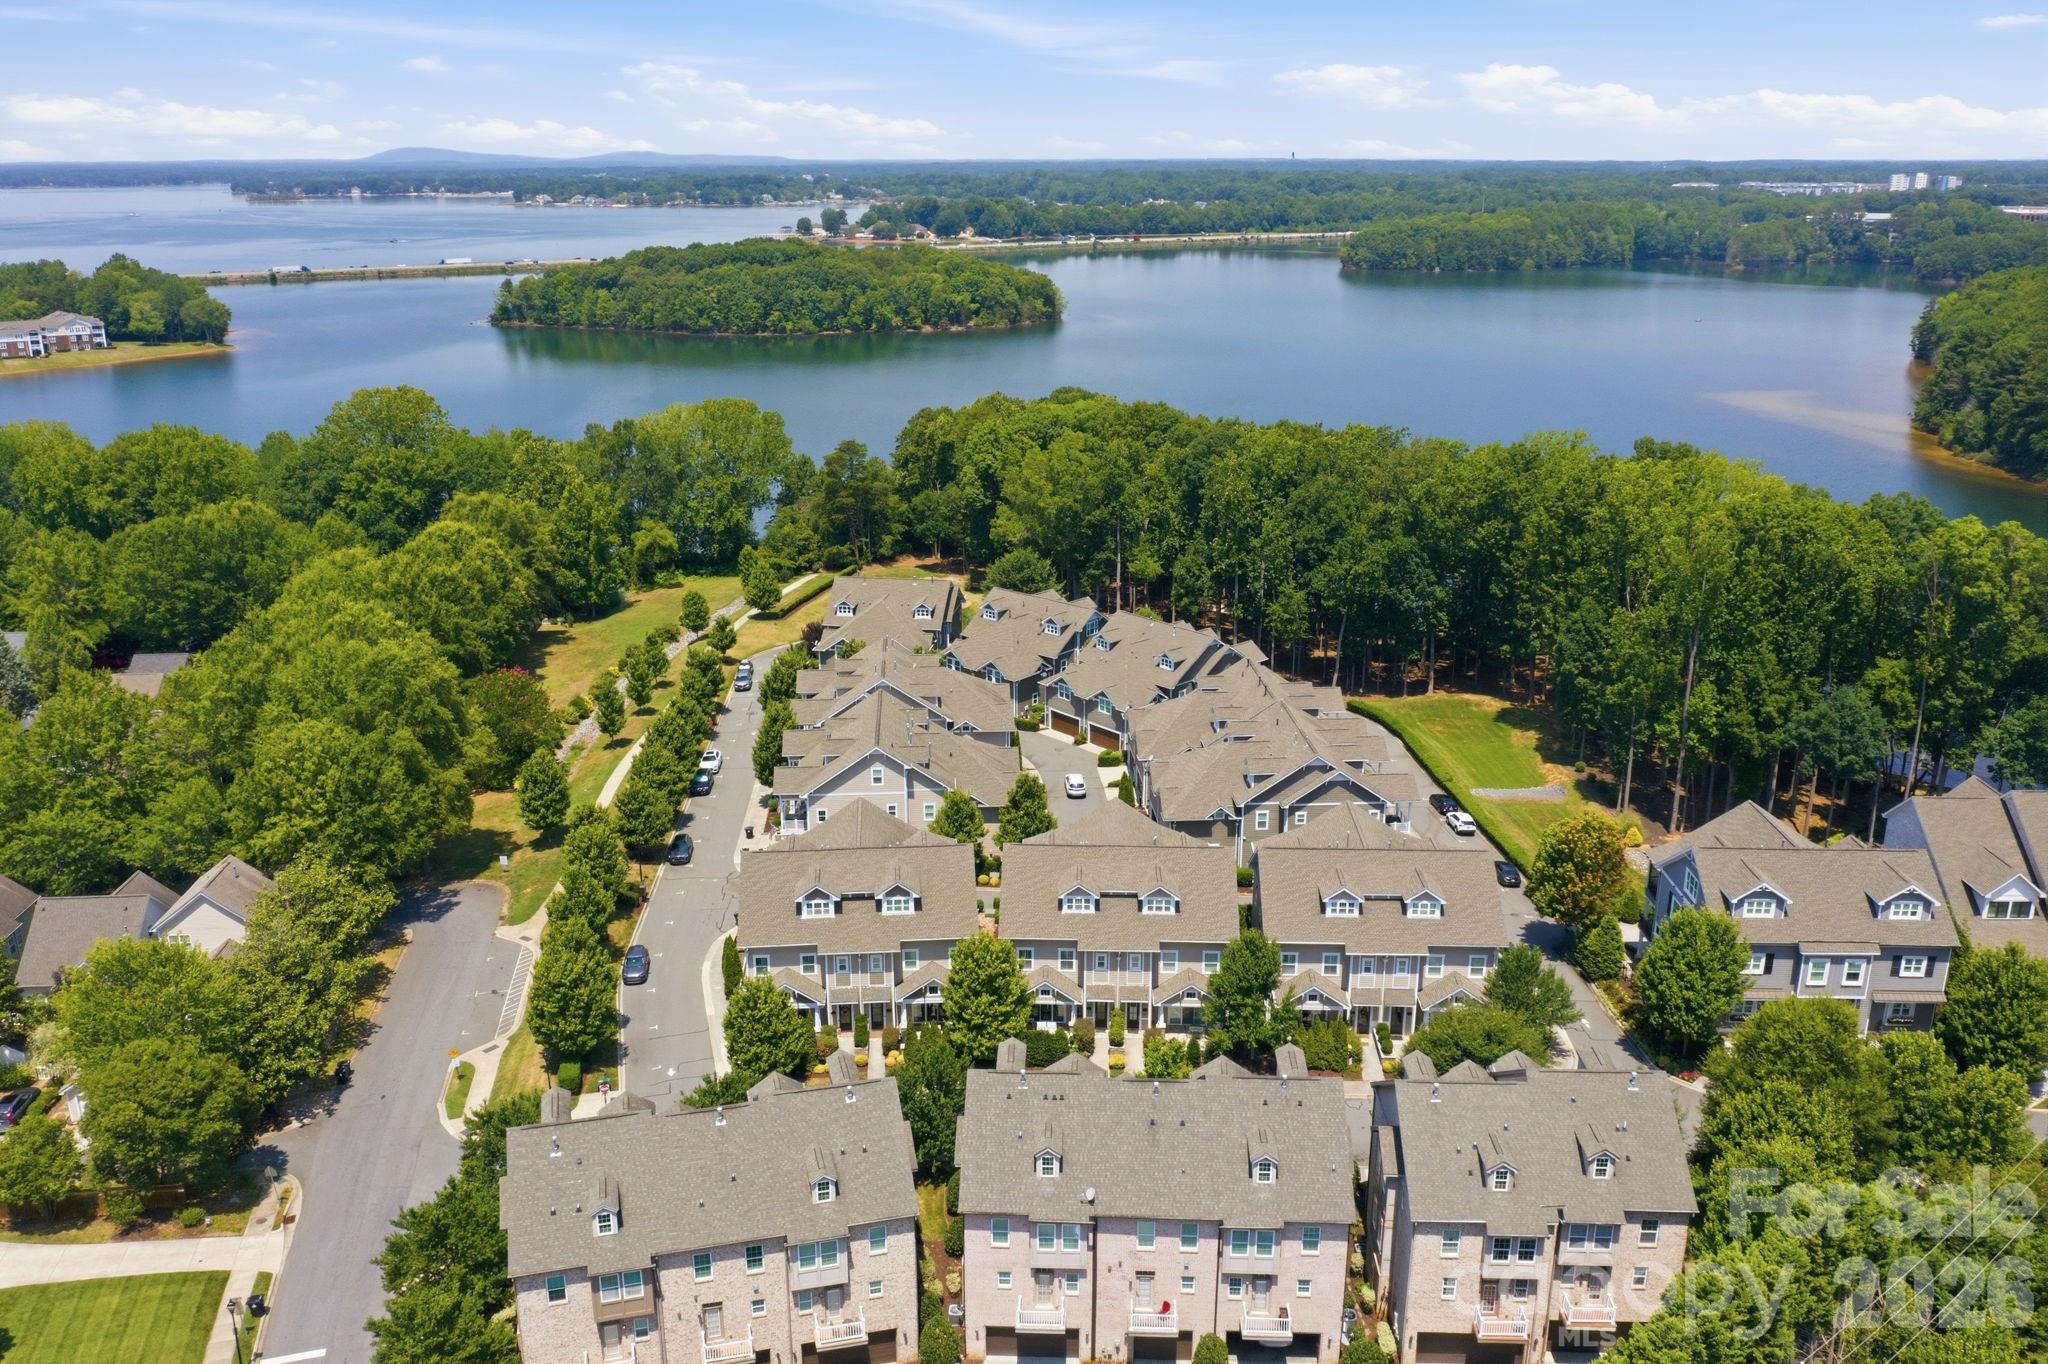
New on site 2 days ago
Nestled in a prime location within walking distance to Historic Main Street and Davidson College, this stunning 3-story townhome offers the perfect blend of small-town charm and upscale, modern living. Enjoy easy access to boutiques, local dining, the vibrant farmers market, and all the cultural events the college town has to offer.

Spanning approximately 3,200 square feet, this thoughtfully designed home features 4 spacious bedrooms, 4.5 baths, and high-end designer finishes throughout. The heart of the home is a chef’s kitchen, perfectly equipped for entertaining, while a premium elevator provides seamless access to all three levels.

Outdoors, you will find fantastic spaces to unwind, including a welcoming front patio and a private deck off the primary bedroom. This property also boasts access to Lake Davidson, complete with a community beach, a cozy firepit, and kayak racks for your water adventures.

Designed for a true "lock-and-leave" lifestyle, this low-maintenance gem is perfect for busy professionals, downsizers, or anyone looking for a premium, walk-to-everything retreat. Don't miss this rare opportunity to own a piece of Davidson's finest!

Convenient to Lake Norman, Uptown Charlotte and Charotte-Douglas International Airport.
#4400589

Davidson

744 Amalfi Drive

4 Beds

4 Baths

3,146 Sq.Ft.

$1,050,000

MLS#: 4400589
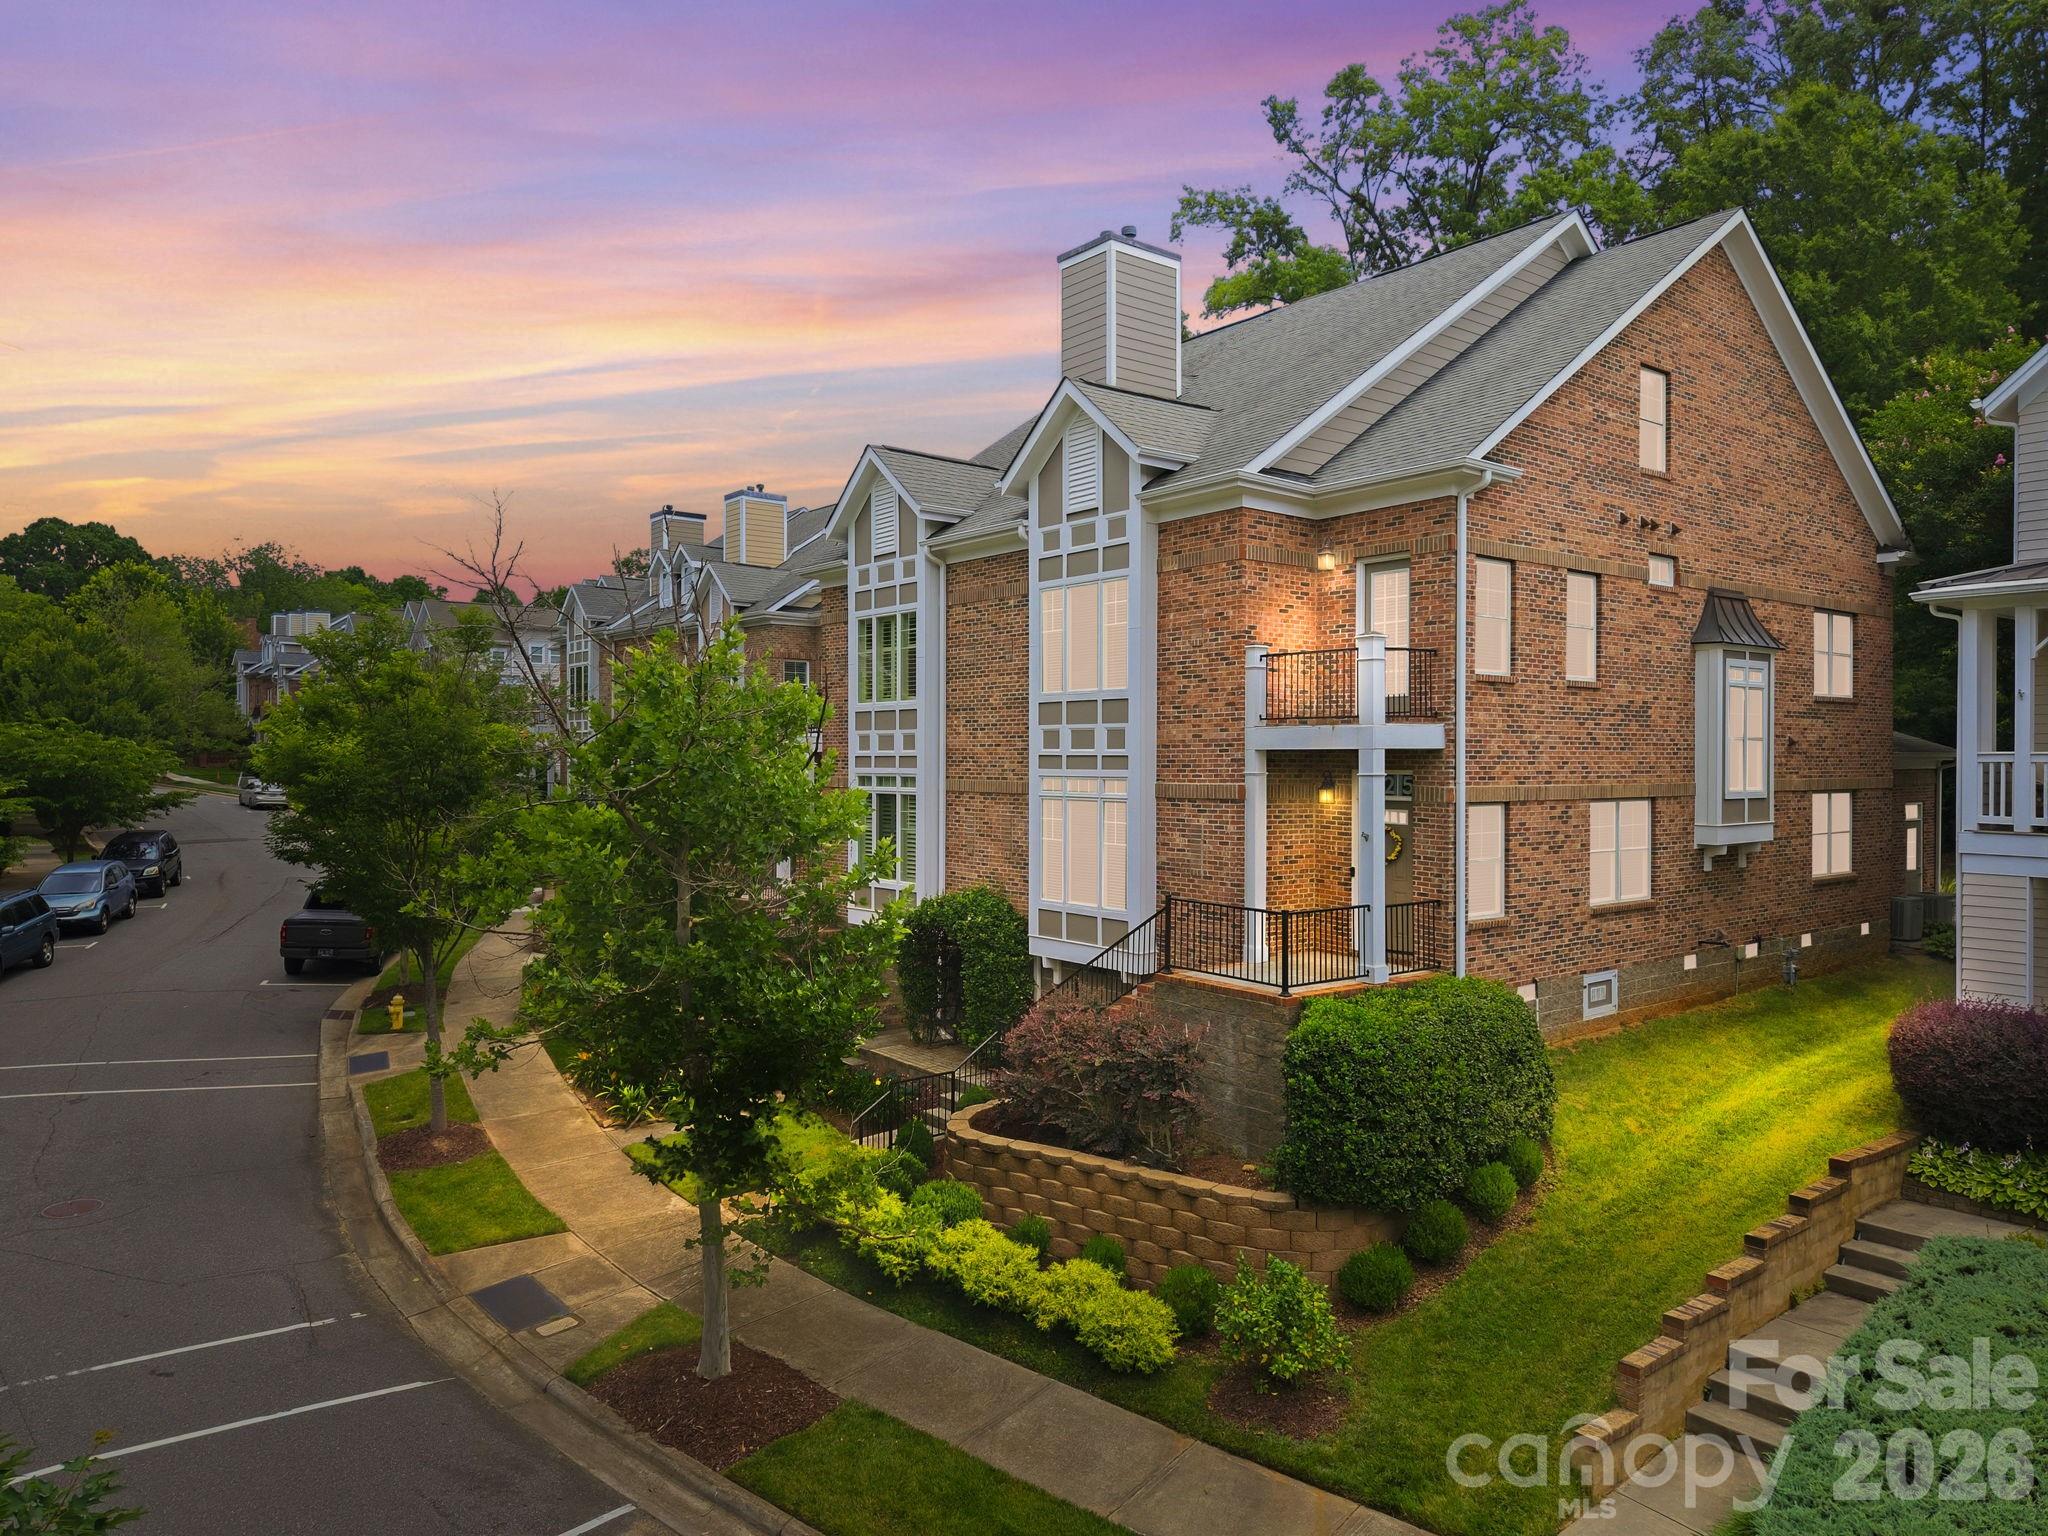
Rare luxury brick townhome in the heart of Davidson offering the walkable lifestyle buyers seek. Enjoy easy access to downtown Davidson's restaurants, boutiques, parks, greenways, and community events, all just moments from your front door.  This thoughtfully updated 4-bedroom, 4-bath home features a residential elevator providing convenient access to all levels. Three of the four bedrooms offer private ensuite baths, creating flexible living arrangements for owners and guests alike.  One bedroom on the main level with access to the main floor full bathroom. The functionally updated kitchen serves as the centerpiece of the home and features a center island, added pantry, granite countertops, great appliances, and abundant workspace for cooking and entertaining. The open floor plan is complemented by refinished hardwood floors, extensive molding, solid-core doors, built-in bookcases flanking the gas fireplace, and freshly painted interiors throughout.  The primary suite includes a custom closet system, while additional improvements include a relocated second-floor laundry room, new oak flooring in all second-floor bedrooms, and a large storage closet added to the first-floor bedroom. The finished third level provides valuable additional living space with engineered flooring and a workshop area, offering flexibility for a home office, hobby space, fitness room, media room, or guest retreat.  Additional features include surround sound speaker system, EV Level 2 charger, rear-entry two-car garage, patio paver area, and beautifully landscaped outdoor spaces including a Jasmine Arbor gathering area and established Hosta garden. The exterior was painted approximately three years ago.  A rare opportunity to own a meticulously maintained luxury townhome with modern updates, elevator access, and an exceptional location in one of Davidson's most desirable communities.
#4392088

Davidson

425 Spring Street

4 Beds

4 Baths

2,950 Sq.Ft.

$845,000

MLS#: 4392088
Price reduced
New Construction in the long-awaited Davidson Woods, Phase 2.  Just minutes away from the Heart of Charming, Historic Downtown Davidson, with Shops, Restaurants, Farmers Market & much moor.  The Glenville Floorplan has a wider footprint making the main level living space so spacious.  The Kitchen boasts a large island, walk-in Pantry & Cabinets to the ceiling.  Commercial grade appliances for the Chefs delight.  Kitchen connects to a Large Dining Area & Great Room w/Gas Fireplace & Butlers Pantry Built-in with Mini Frig.  All flows nicely out to the rear covered porch.  You will also find the Luxury Primary BR Suite on the main level that will not disappoint.  Second Floor features 3 Large Bedrooms all with Walk-in Closets & Access to Full Bath.  Wide open Loft, Sitting area or Game Room.  Above the 2 Car Garage is 392 sq ft of Future ready to be finished Studio/Office with Full Bath.  Just a few steps down the street is Access to the Greenway for exercising or a stroll through nature.
#4293963

Davidson

19048 Newburg Hill Road 27

4 Beds

3 Baths

3,530 Sq.Ft.

$1,095,000

MLS#: 4293963
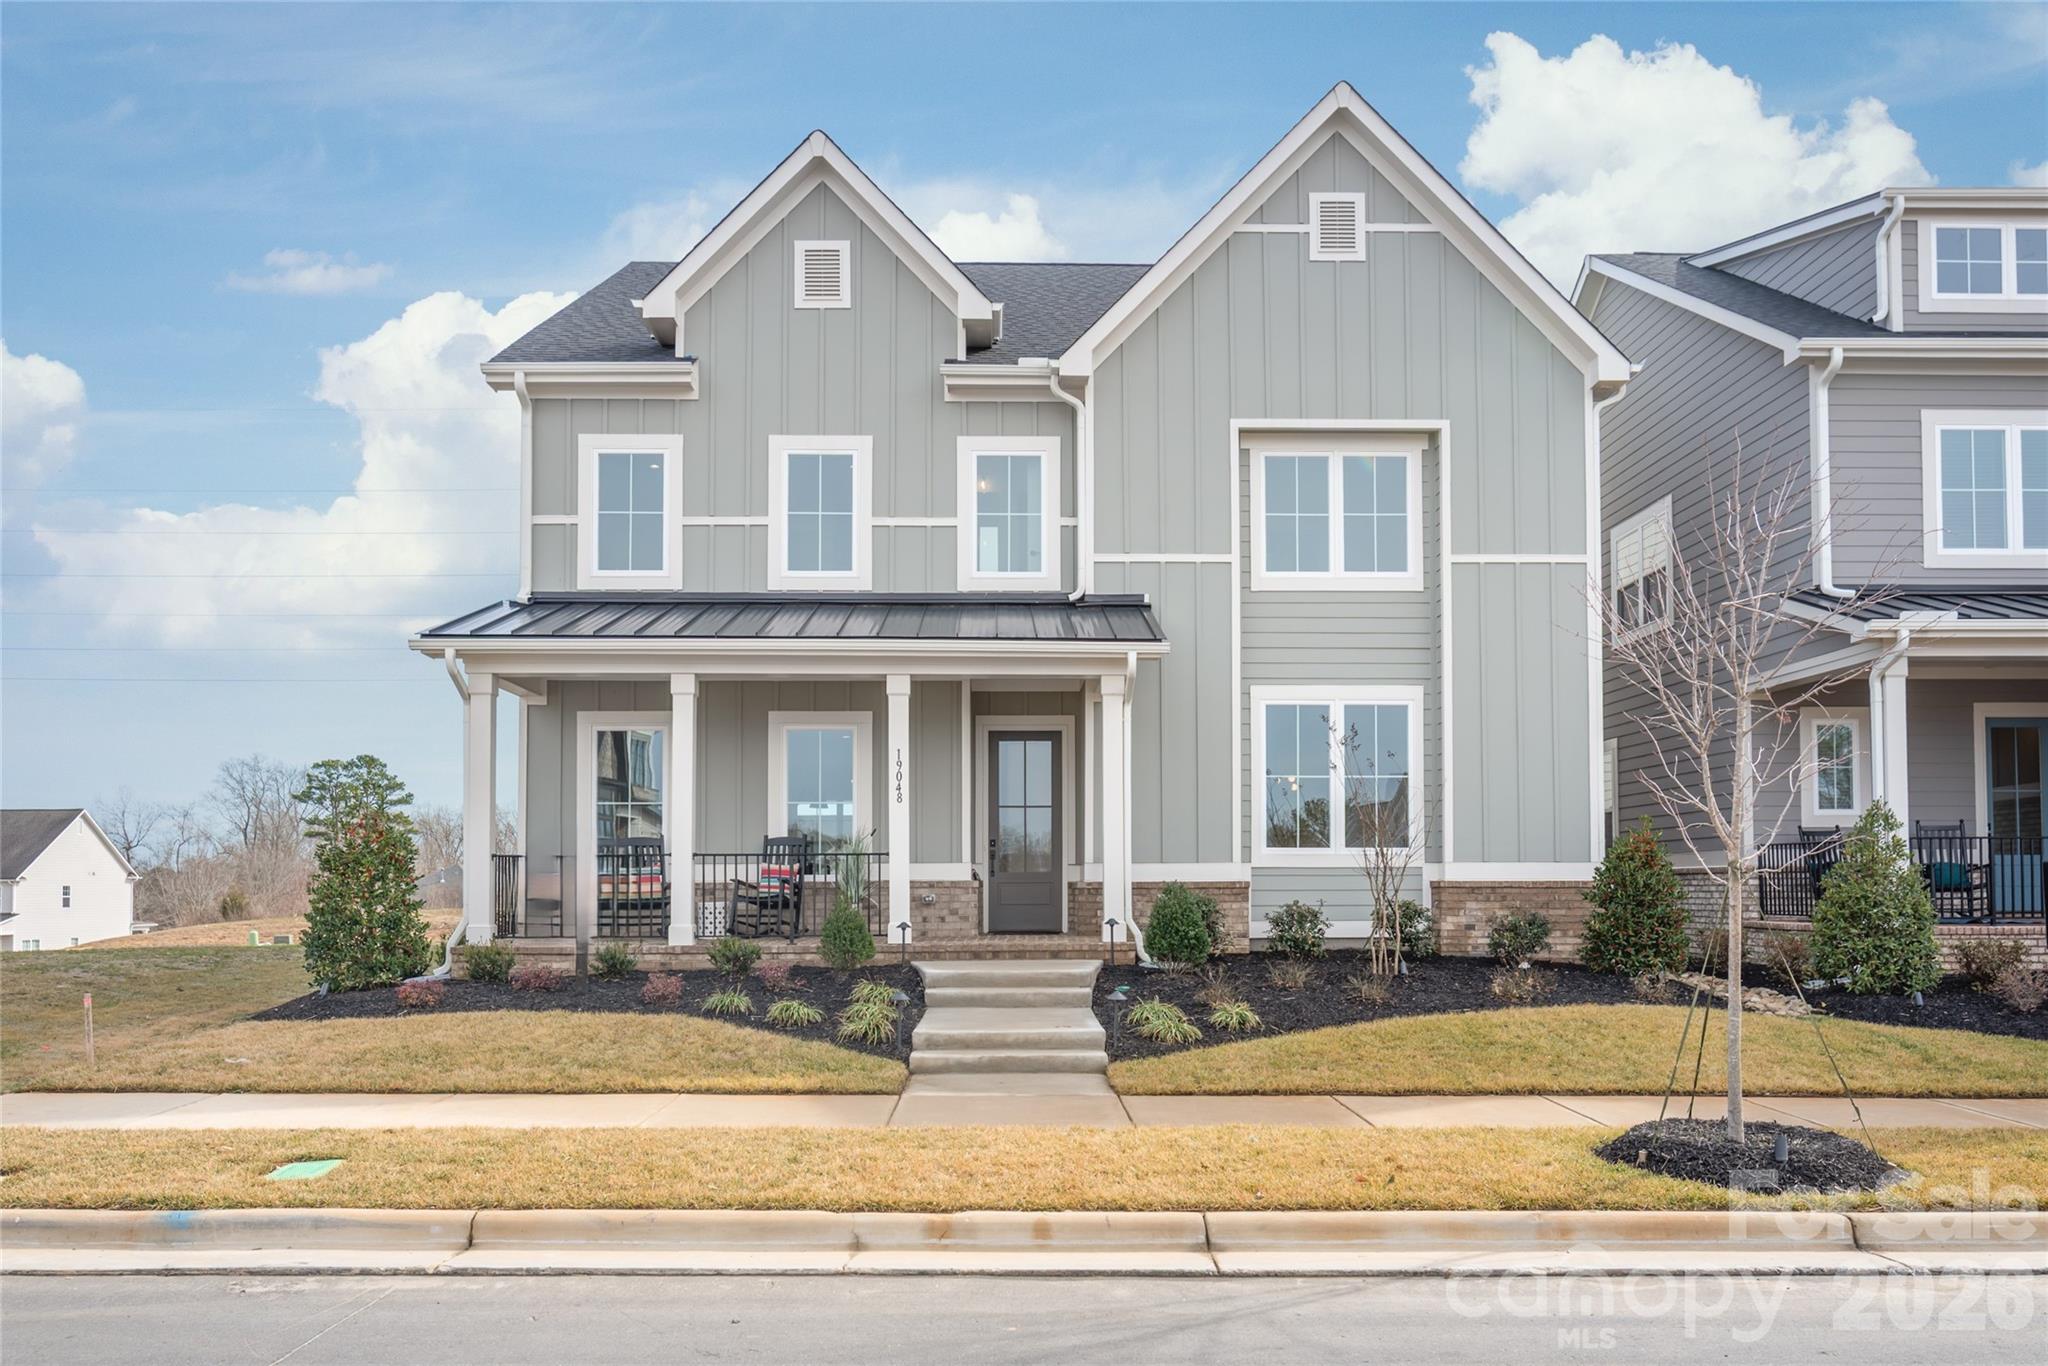
Price reduced
EXCEPTIONAL NEW PRICE!

This home is now priced to offer outstanding value in today's market. If you've been waiting for the right opportunity, now is the time to take advantage of this great value before someone else does. 

Step into the elegance of Davidson Woods, where modern design meets timeless comfort. This new home is more than a place to live—it’s lifestyle. Imagine mornings filled with natural light streaming through expansive windows, evenings gathered in a gourmet kitchen that inspires culinary creativity, and weekends entertaining in a family room that flows seamlessly into dining and outdoor living spaces. 
 
The Huntley Plan was crafted for both convenience and luxury, with a primary suite on the main level that feels like a private retreat, complete with an oversized closet and direct access to the laundry room. 

Guests or extended family will love the versatile studio suite above the garage, offering privacy and flexibility for long stays, a home office, or even a creative workshop.  The 24' X 29' studio is included in the total above grade SF.

Every detail speaks to quality and sophistication, from the premium cabinetry to the covered outdoor living space designed for effortless entertaining. 

And because this home is ENERGY STAR Certified, you’ll enjoy lower utility bills, healthier indoor air, and the peace of mind that comes with owning a property built to rigorous performance standards by an award-winning builder. 
Schedule your appointment today.
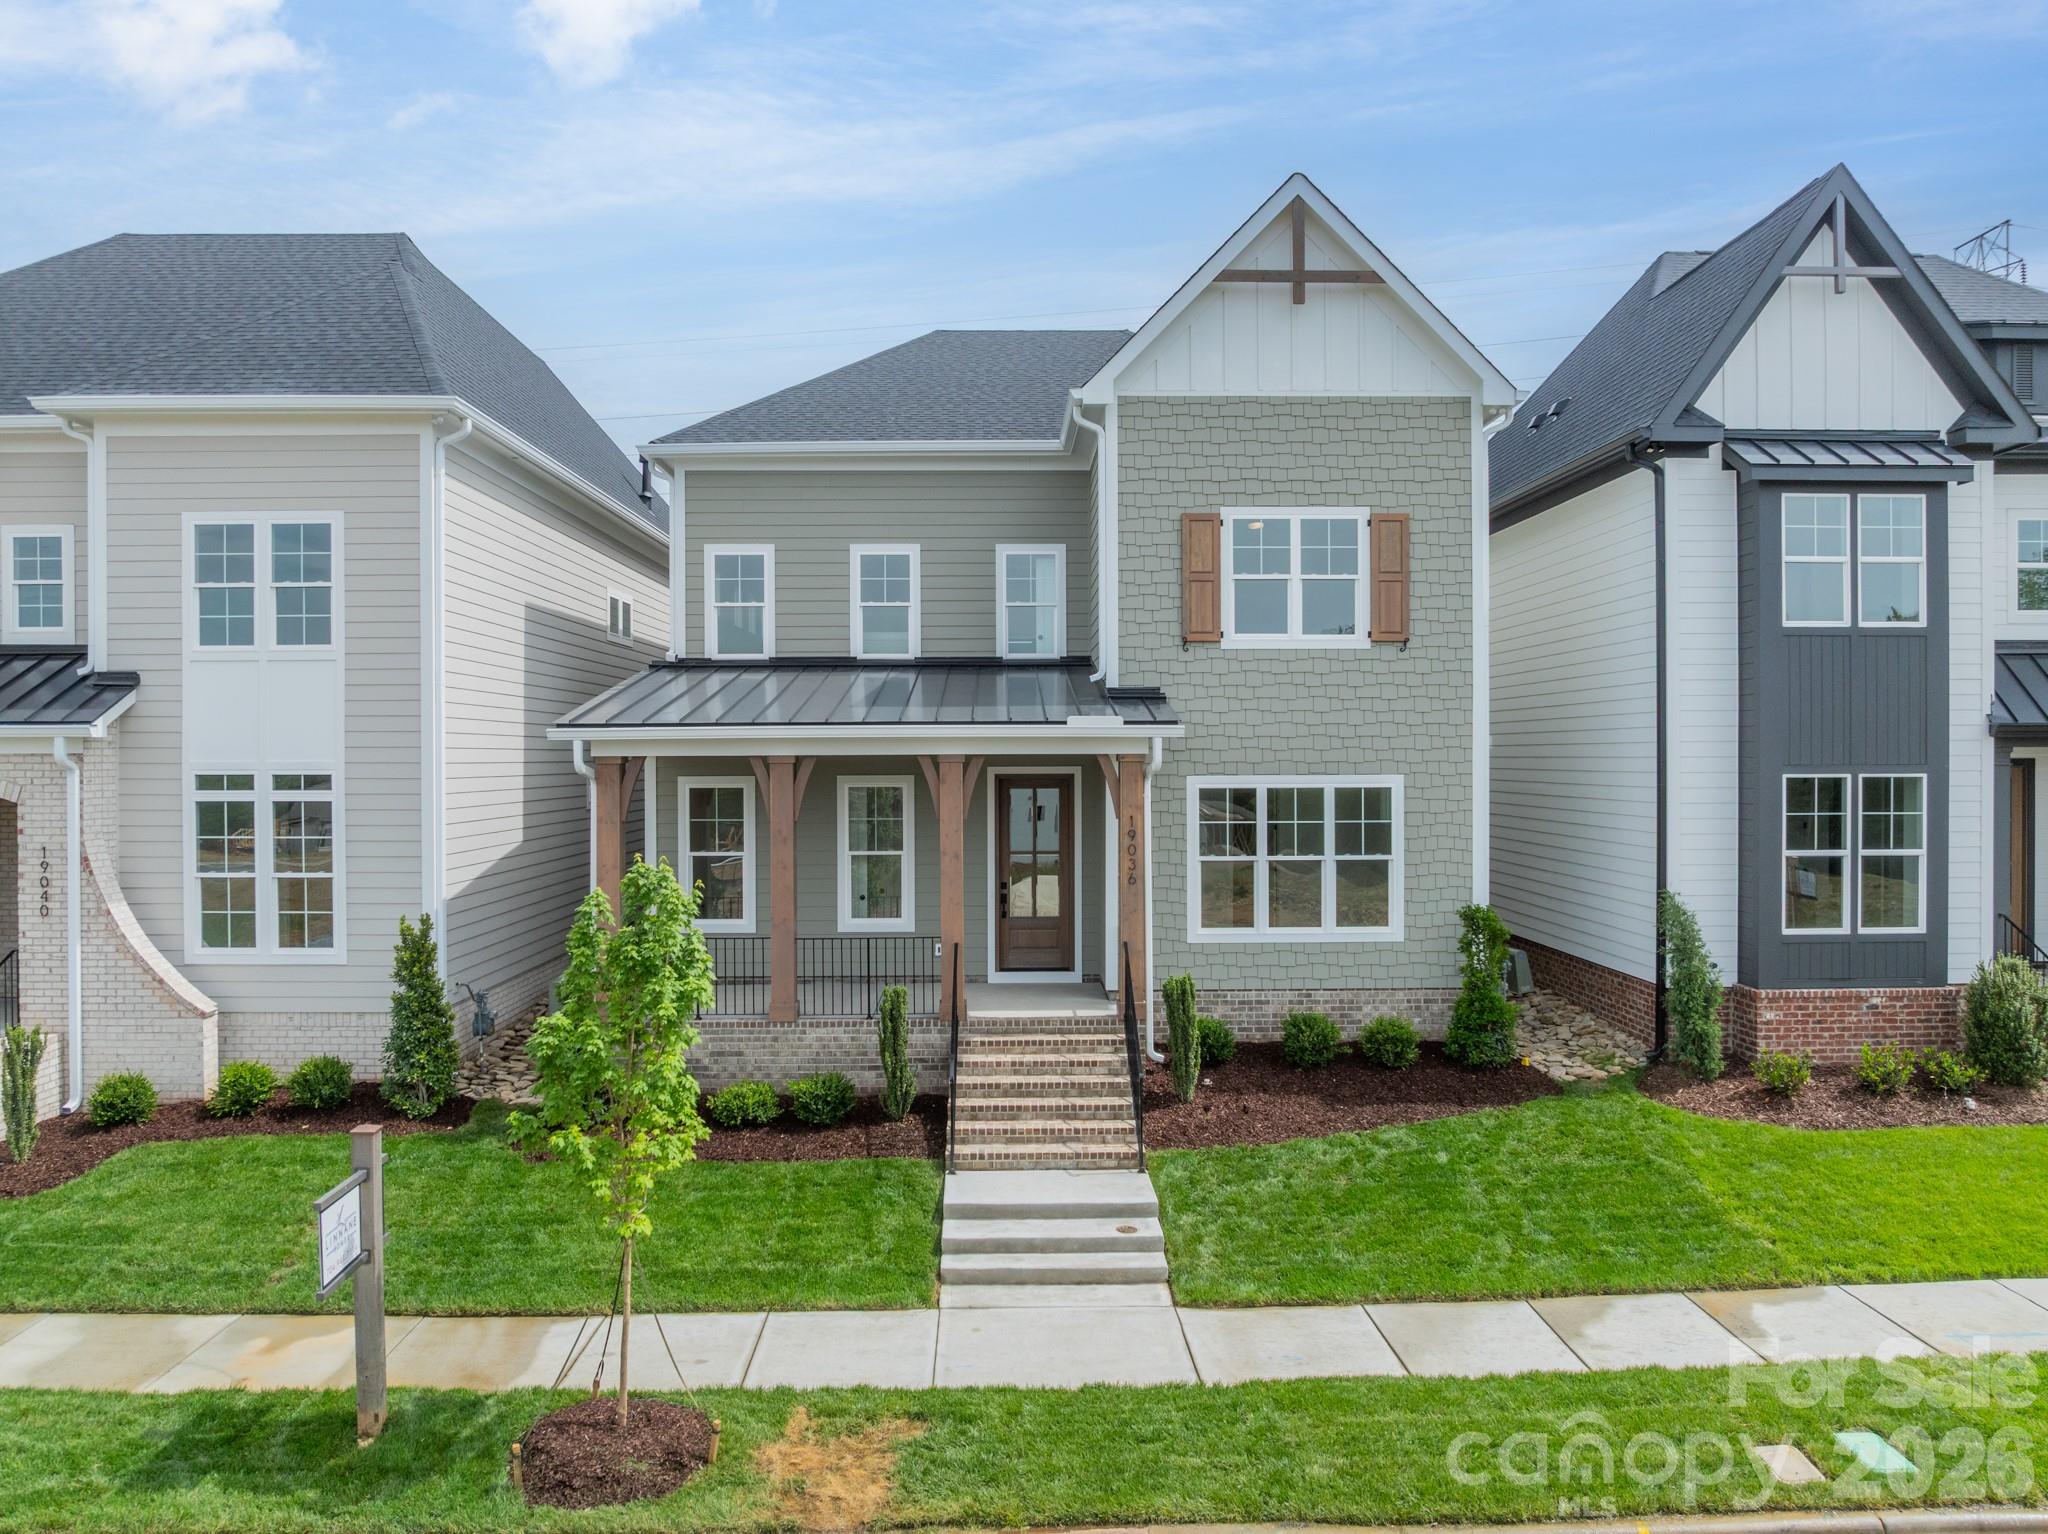
#4321313

Davidson

19036 Newburg Hill Road 24

5 Beds

3 Baths

4,583 Sq.Ft.

$1,095,000

MLS#: 4321313
INCREDIBLE OPPORTUNITY to snatch up large tract in DAVIDSON, NC of up to 4 acres with existing 2,000 SQFT original farm home. NEW HVAC but rehab necessary after that!
Sits at the Entrance to The Summers Walk Neighborhood on Davidson-Concord Rd.
MUST SEE to appreciate.
#4384347

Davidson

16024 davidson concord Road

3 Beds

1 Baths

2,000 Sq.Ft.

$975,000

MLS#: 4384347

 - property

Send a message

Message successfully sent.

Your message

What is 3 + 4 ?

Reason for contacting?

I agree to receive email communication and understand I can unsubscribe at any time.

I agree to be contacted by Prestino Advantage via call, email, and text for real estate services. To opt out, you can reply 'stop' at any time or reply 'help' for assistance. You can also click the unsubscribe link in the emails. Message and data rates may apply. Message frequency may vary. Privacy Policy

Sign Out

Virtual Assistant

Would you like to take the next step with this property? We can help you schedule a showing or virtual tour, or send you more details.

Yes, I would like more information.

Thank You for Your Reply, One of Our Agents will contact you as soon as possible

No, maybe later.

Thank you, you can always contact me via email, phone number or through the contact form.

Realhub AI

Lucy - Your AI-Powered Realtor

Update Your Temporary Password

Personalize your search

Enter your email and we'll notify you immediately when new listings match what you're looking for.

or enter email address

Already have an account ? Login here

Continue your home search

I agree to receive communications and understand I can unsubscribe at any time.

I agree to be contacted by Prestino Advantage via call, email, and text for real estate services. To opt out, you can reply 'stop' at any time or reply 'help' for assistance. You can also click the unsubscribe link in the emails. Message and data rates may apply. Message frequency may vary. Privacy Policy

Already have an account ? Login here

We use cookies

We use cookies primarily for analytics to enhance your experience. By accepting, you agree to our use of these cookies. You can manage your preferences or learn more about our cookies policy.