
Property
Beds
5
Full Baths
2
1/2 Baths
1
Year Built
2006
Sq.Footage
2,940
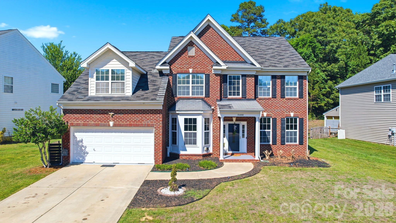
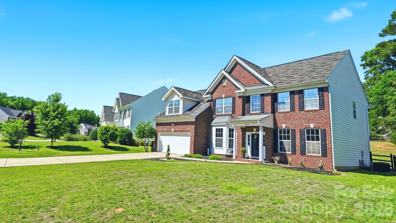
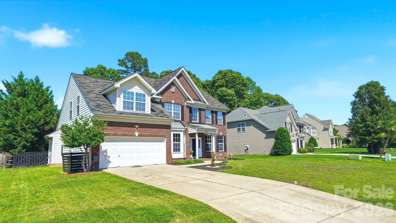
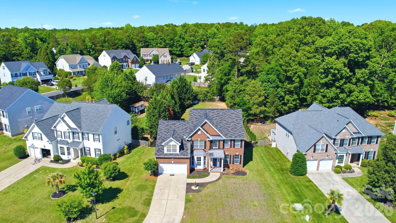
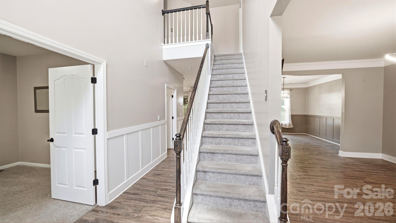
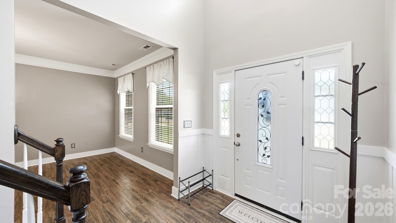
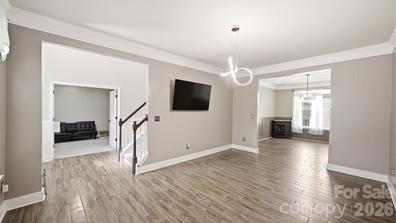
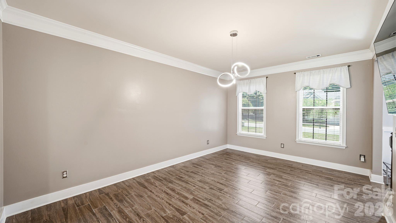
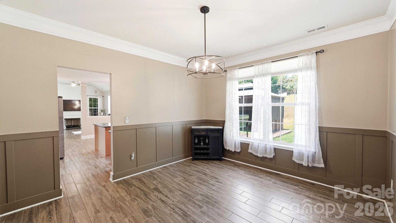
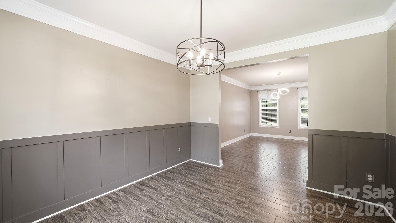
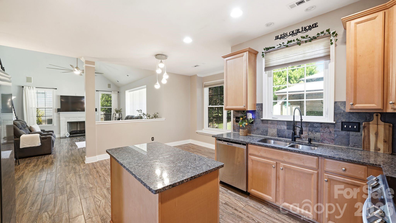
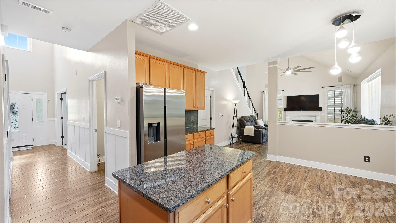
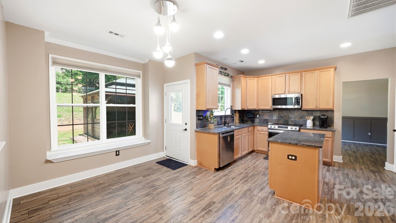
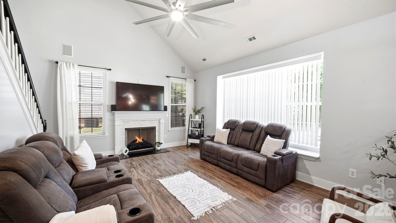
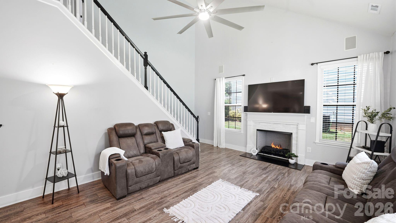
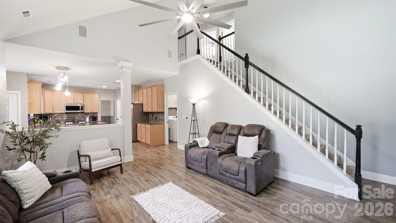
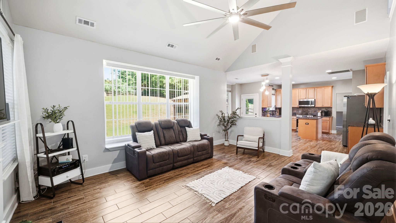
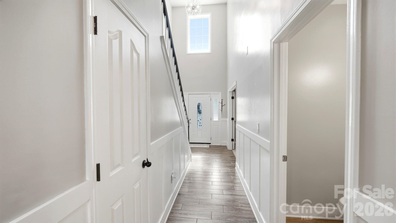
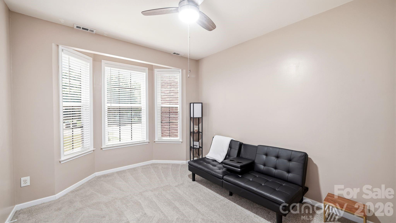
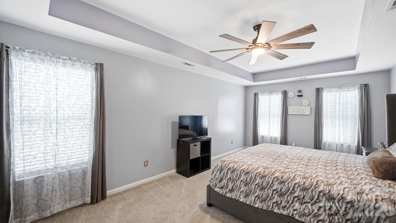
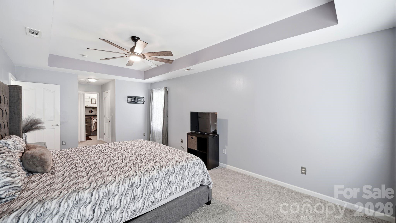
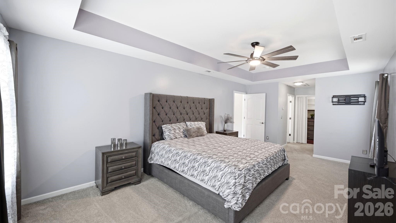
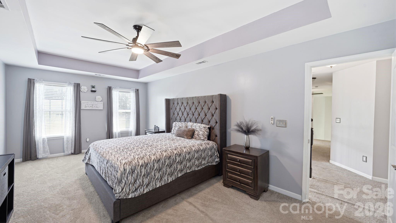
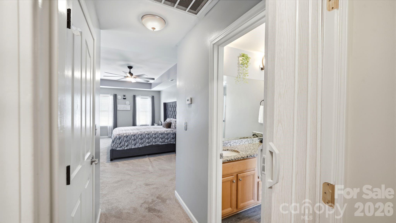
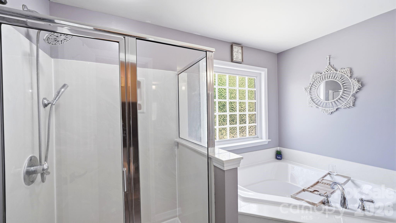
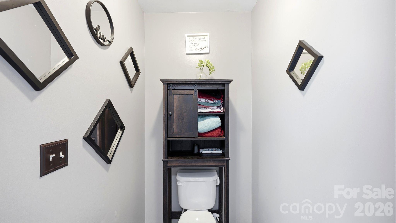
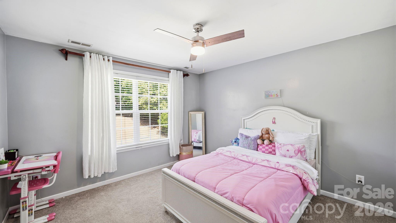
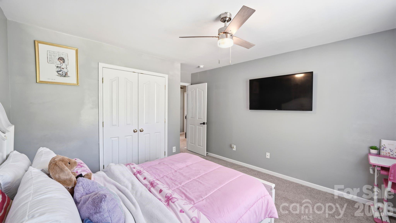
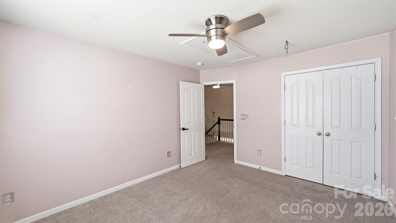
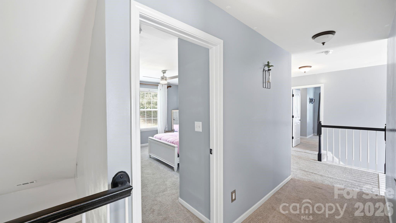
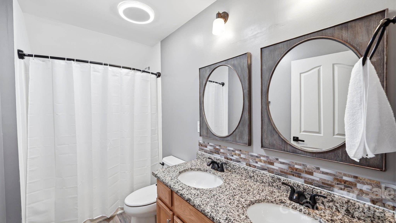
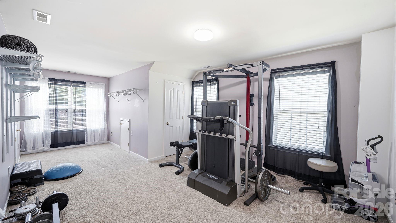
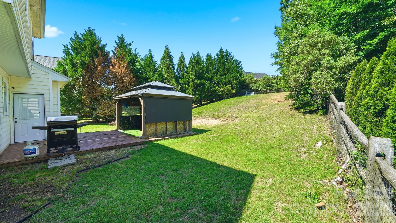
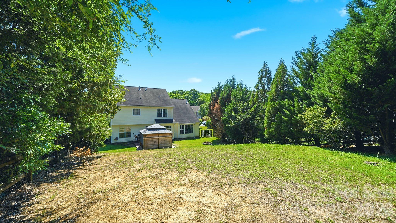
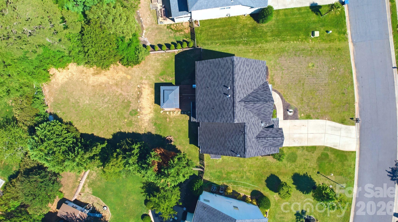
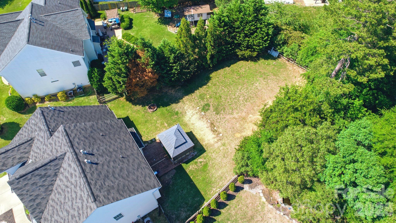
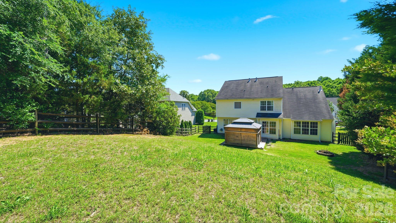
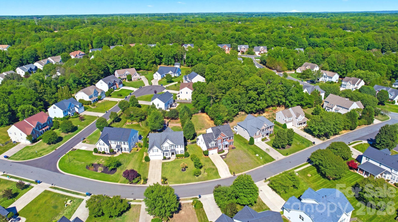
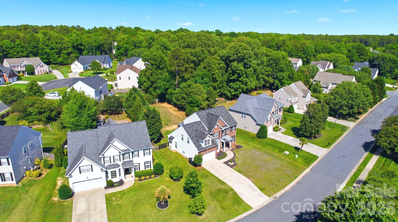
NOW OFFERED AT $480,000! Welcome to 2480 N Legacy Park Boulevard, a spacious 5-bedroom, 2.5-bath home offering approximately 2,940 square feet in the popular Legacy Park community of Indian Land. The main level offers multiple living spaces, including a flexible room that can serve as a home office, playroom, guest space, or additional sitting area. The open kitchen provides abundant cabinetry, generous counter space, a large dining area, and an easy flow into the two-story family room. Soaring ceilings, natural light, and a cozy fireplace create a warm gathering space for everyday living and entertaining. Upstairs, the oversized primary suite offers plenty of room for a sitting area, workspace, or private lounge. Four additional bedrooms provide flexibility for family, guests, hobbies, or remote work. Outside, the tree-lined backyard offers an elevated setting, added privacy, a pergola, and a dedicated seating area for relaxing or gathering with family and friends. Additional features include Bluetooth speakers in the bathrooms, Bluetooth-enabled exterior floodlights and gazebo lighting, motion-activated kitchen lighting, upgraded light fixtures, and remote-controlled ceiling and gazebo fans. Legacy Park residents enjoy access to a community pool, clubhouse, playground, and walking trails. Conveniently located near shopping, dining, Ballantyne, and Charlotte, this home delivers the space, location, and flexibility today’s buyers are searching for.
Features & Amenities
Interior
-
Total Bedrooms
5
-
Bathrooms
2
-
1/2 Bathrooms
1
-
Above Grade Finished Area
2940.0
-
Basement YN
NO
-
Cooling YN
YES
-
Cooling
Ceiling Fan(s), Central Air
-
Fireplace YN
YES
-
Heating YN
YES
-
Heating
Central, Electric
-
Pet friendly
N/A
Exterior
-
Garage
Yes
-
Garage spaces
2
-
Parking
Driveway, Garage Door Opener, Garage Faces Front
-
Pool
No
Area & Lot
-
Lot Features
Private, Wooded
-
Property Type
Residential
-
Property Sub Type
Single Family Residence
Price
-
Sales Price
$480,000
-
Sq. Footage
2,940
-
Price/SqFt
$163
HOA
-
Association
YES
-
Association Fee
$200
-
Association Fee Frequency
Quarterly
-
Association Fee Includes
N/A
School District
-
Elementary School
Unspecified
-
Middle School
Unspecified
-
High School
Unspecified
Property Features
-
New Construction
NO
-
Foundation Details
Slab
-
Senior Community YN
NO
-
Sewer
Public Sewer
-
Water Source
Public
Schedule a Showing
Showing scheduled successfully.
Mortgage calculator
Estimate your monthly mortgage payment, including the principal and interest, property taxes, and HOA. Adjust the values to generate a more accurate rate.
Your payment
Principal and Interest:
$
Property taxes:
$
HOA fees:
$
Total loan payment:
$
Total interest amount:
$
Location
County
Lancaster
Elementary School
Unspecified
Middle School
Unspecified
High School
Unspecified
Listing Courtesy of Ari Simpson , Bloom Realty
RealHub Information is provided exclusively for consumers' personal, non-commercial use, and it may not be used for any purpose other than to identify prospective properties consumers may be interested in purchasing. All information deemed reliable but not guaranteed and should be independently verified. All properties are subject to prior sale, change or withdrawal. RealHub website owner shall not be responsible for any typographical errors, misinformation, misprints and shall be held totally harmless.

Agent | Team Lead
Jen Audier
Call Jen today to schedule a private showing.

* Listings on this website come from the FMLS IDX Compilation and may be held by brokerage firms other than the owner of this website. The listing brokerage is identified in any listing details. Information is deemed reliable but is not guaranteed. If you believe any FMLS listing contains material that infringes your copyrighted work please click here to review our DMCA policy and learn how to submit a takedown request.© 2024 FMLS.
Related Properties

Fort Mill
411 Williamson Street
3 Beds
2 Baths
1,583 Sq.Ft.
$475,000
MLS#: 4360682
Fort Mill
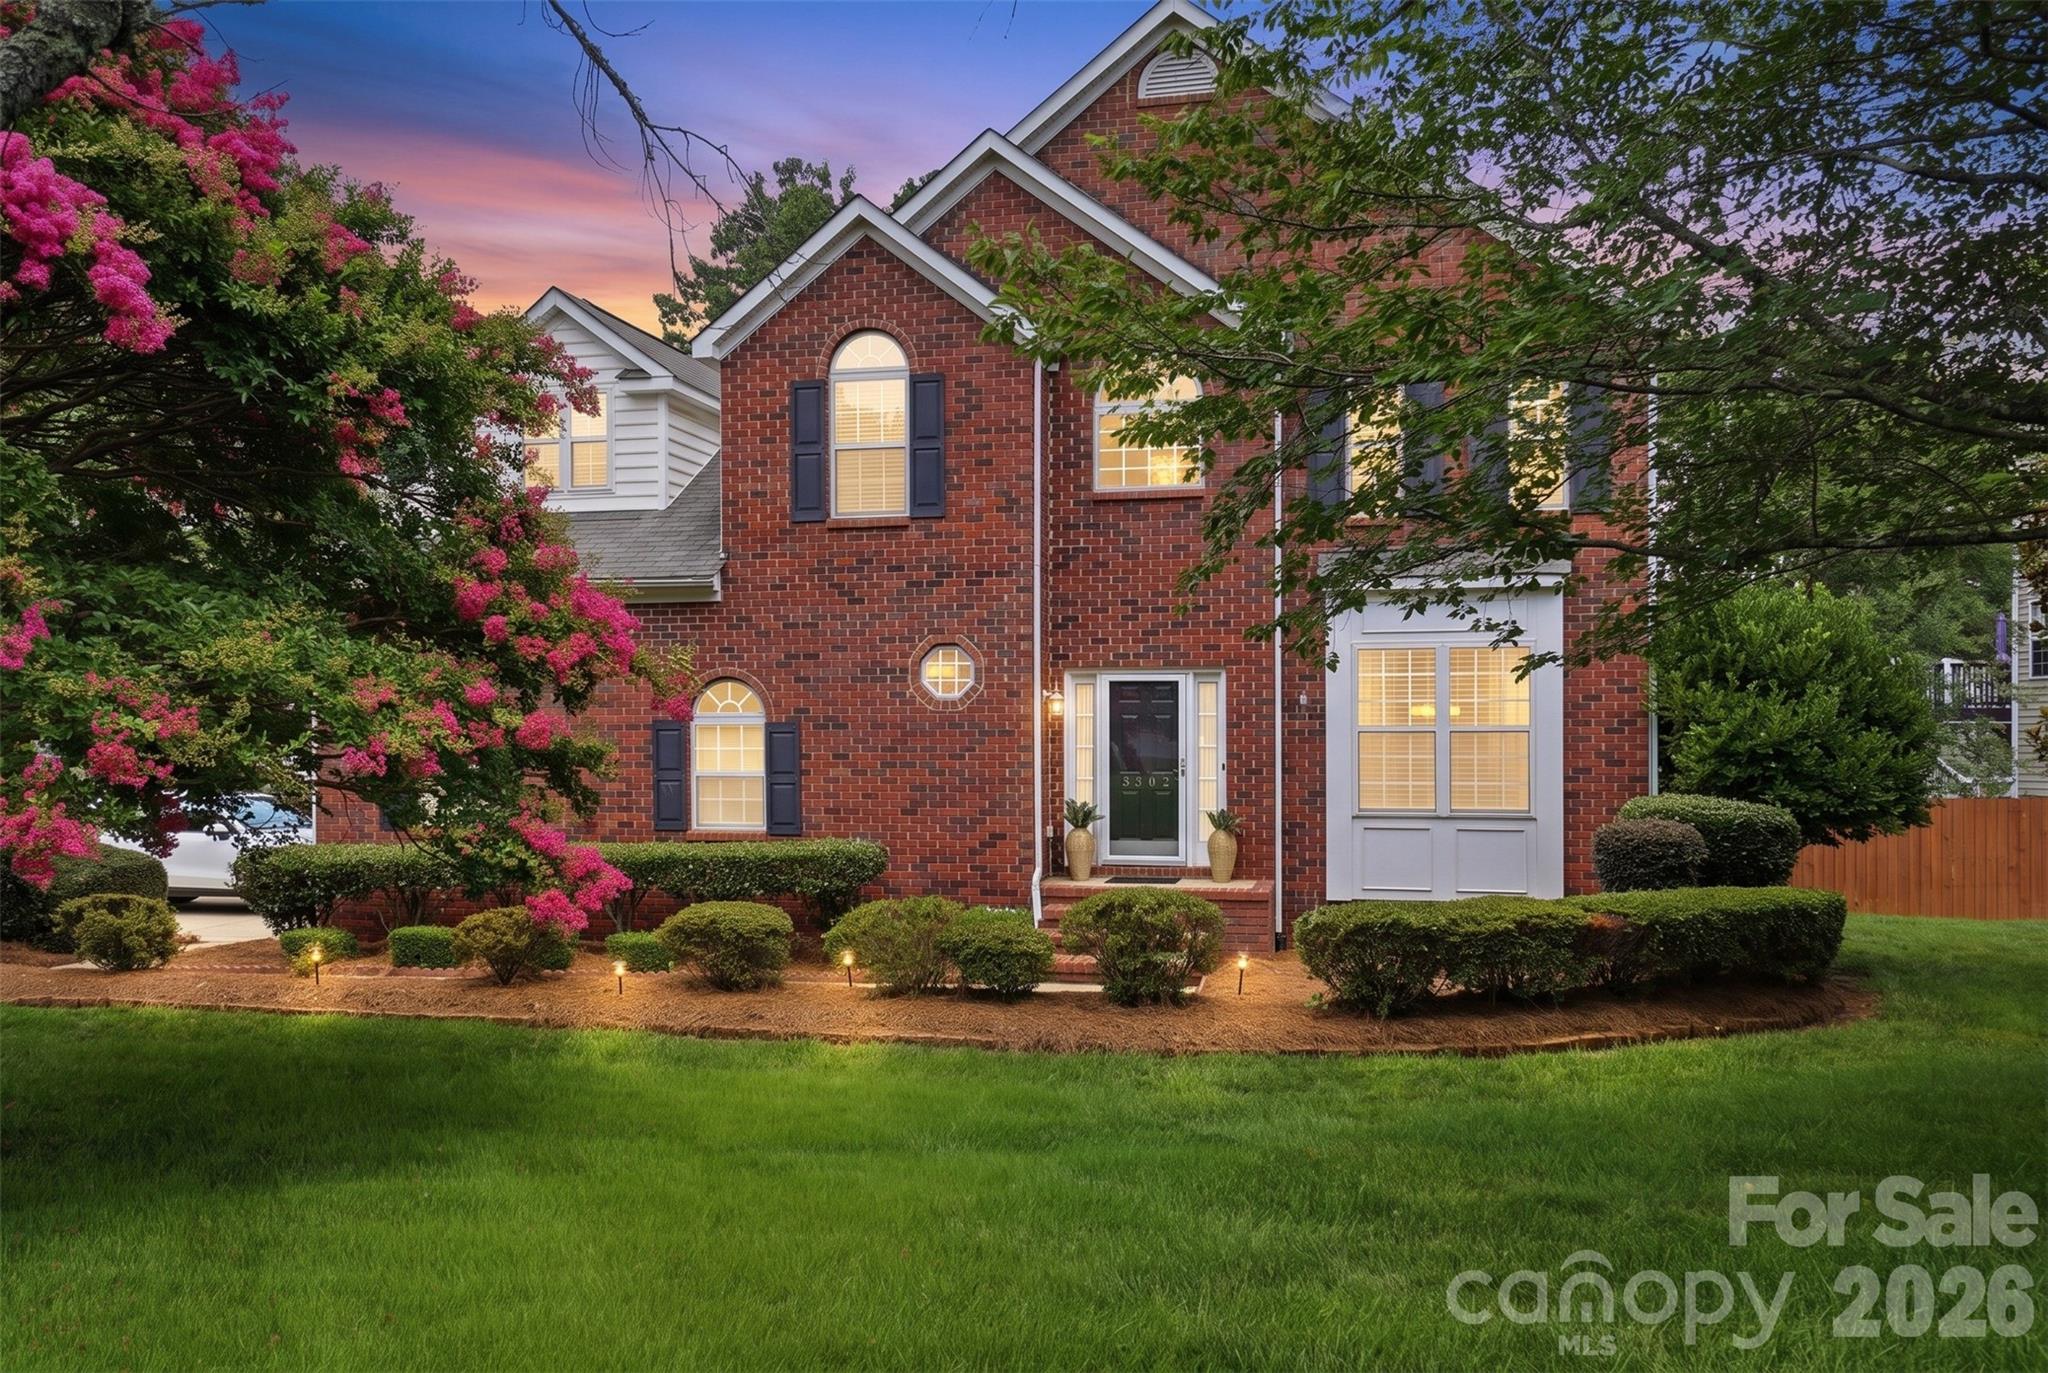
3302 Sherborne Drive
4 Beds
2 Baths
2,847 Sq.Ft.
$550,000
MLS#: 4398214
Fort Mill
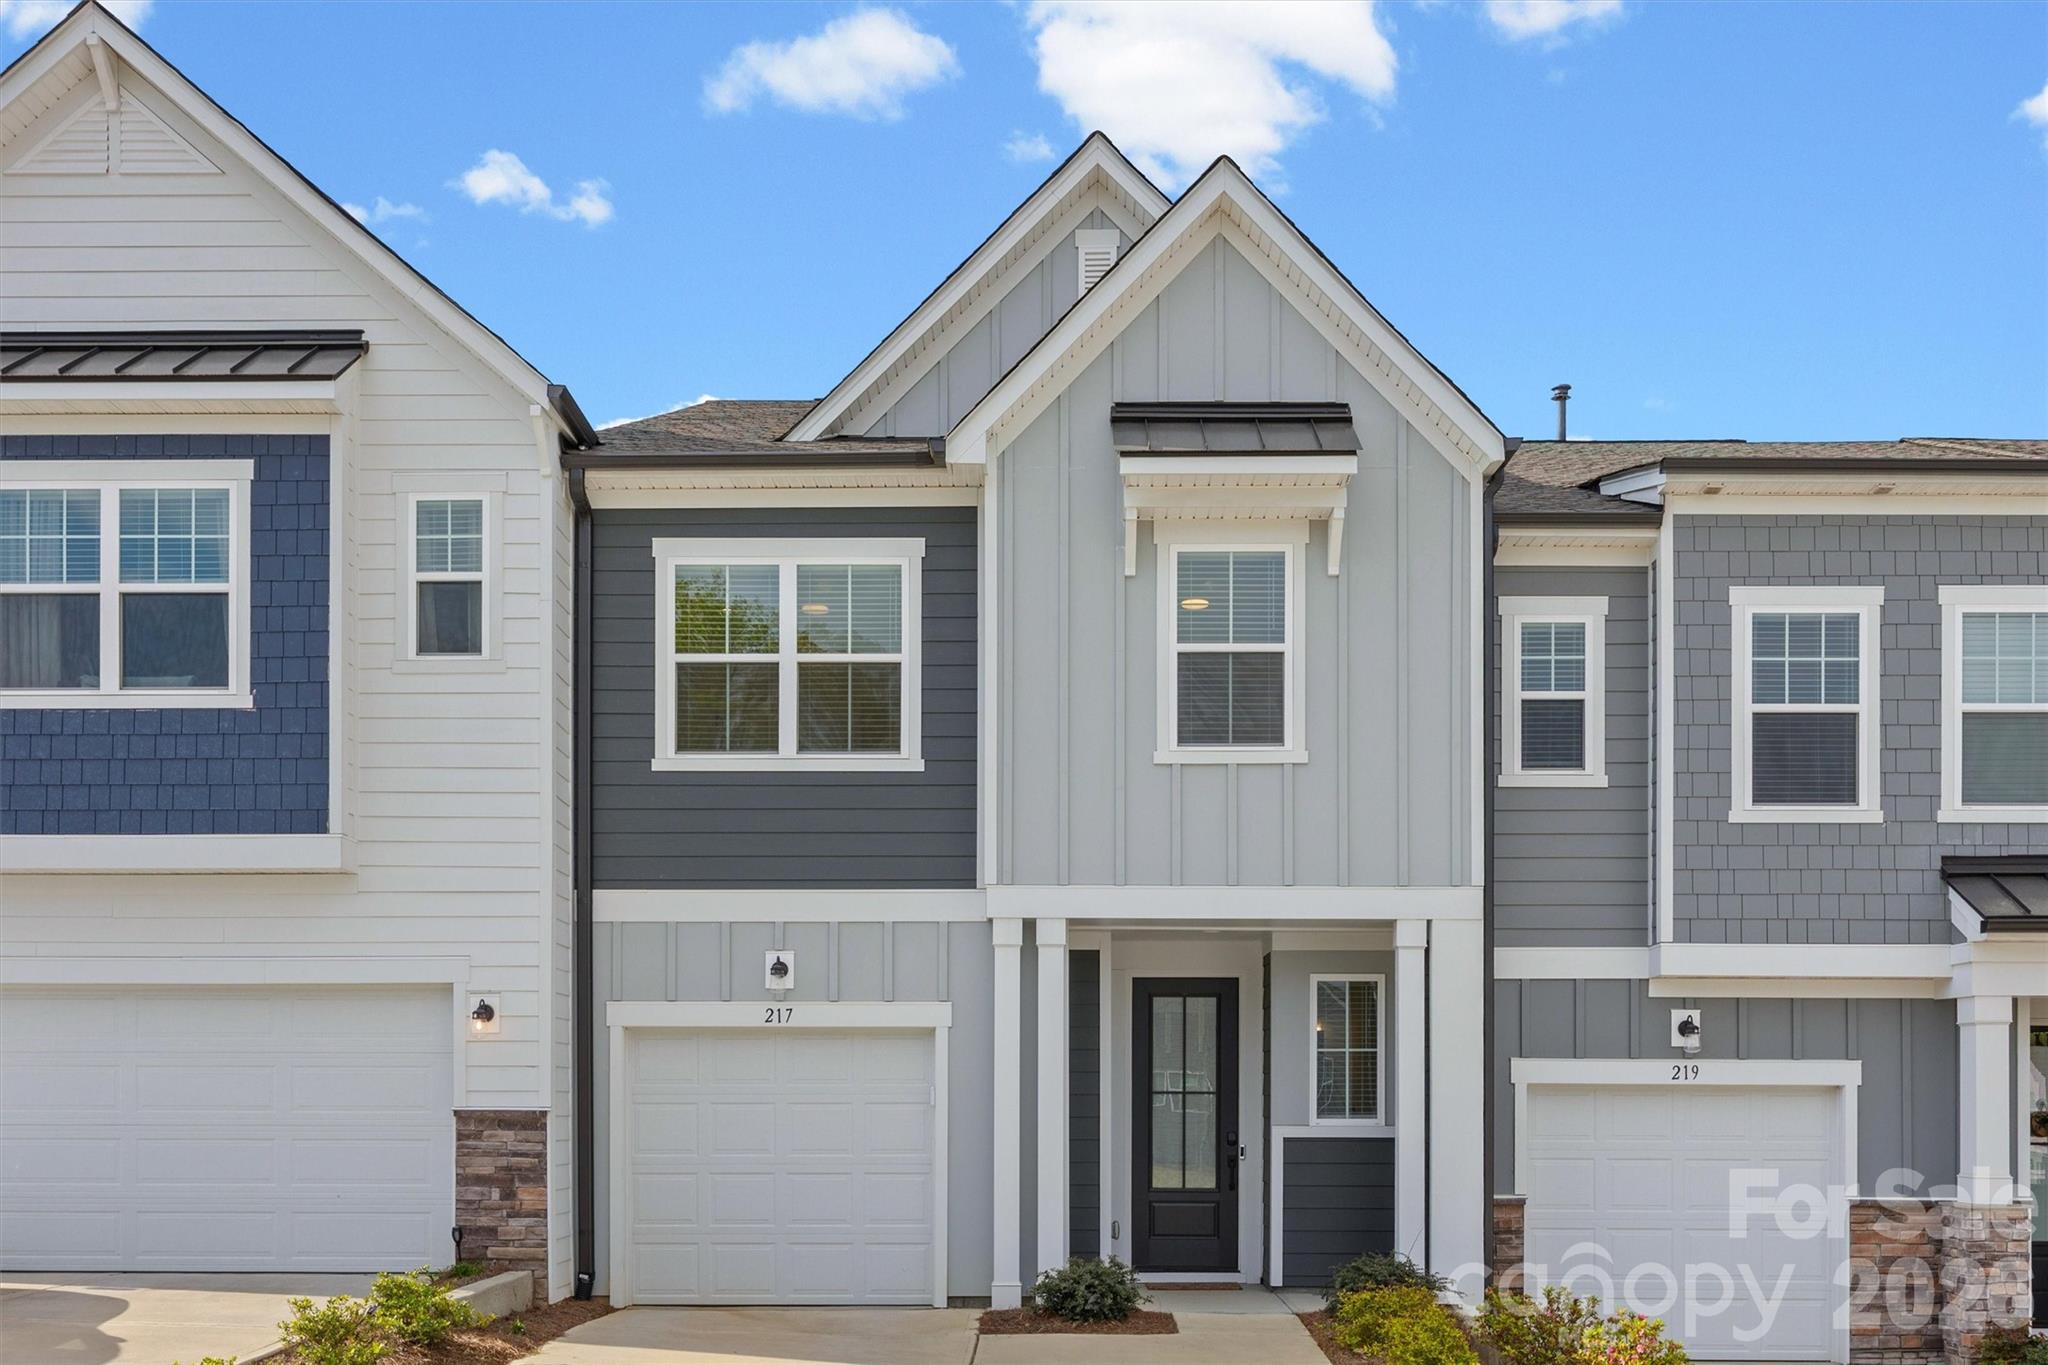
217 Brooks Springs Drive
3 Beds
2 Baths
1,960 Sq.Ft.
$390,000
MLS#: 4363575

Fort Mill
8012 Lantern Way
3 Beds
2 Baths
2,330 Sq.Ft.
$484,000
MLS#: 4393030
Fort Mill
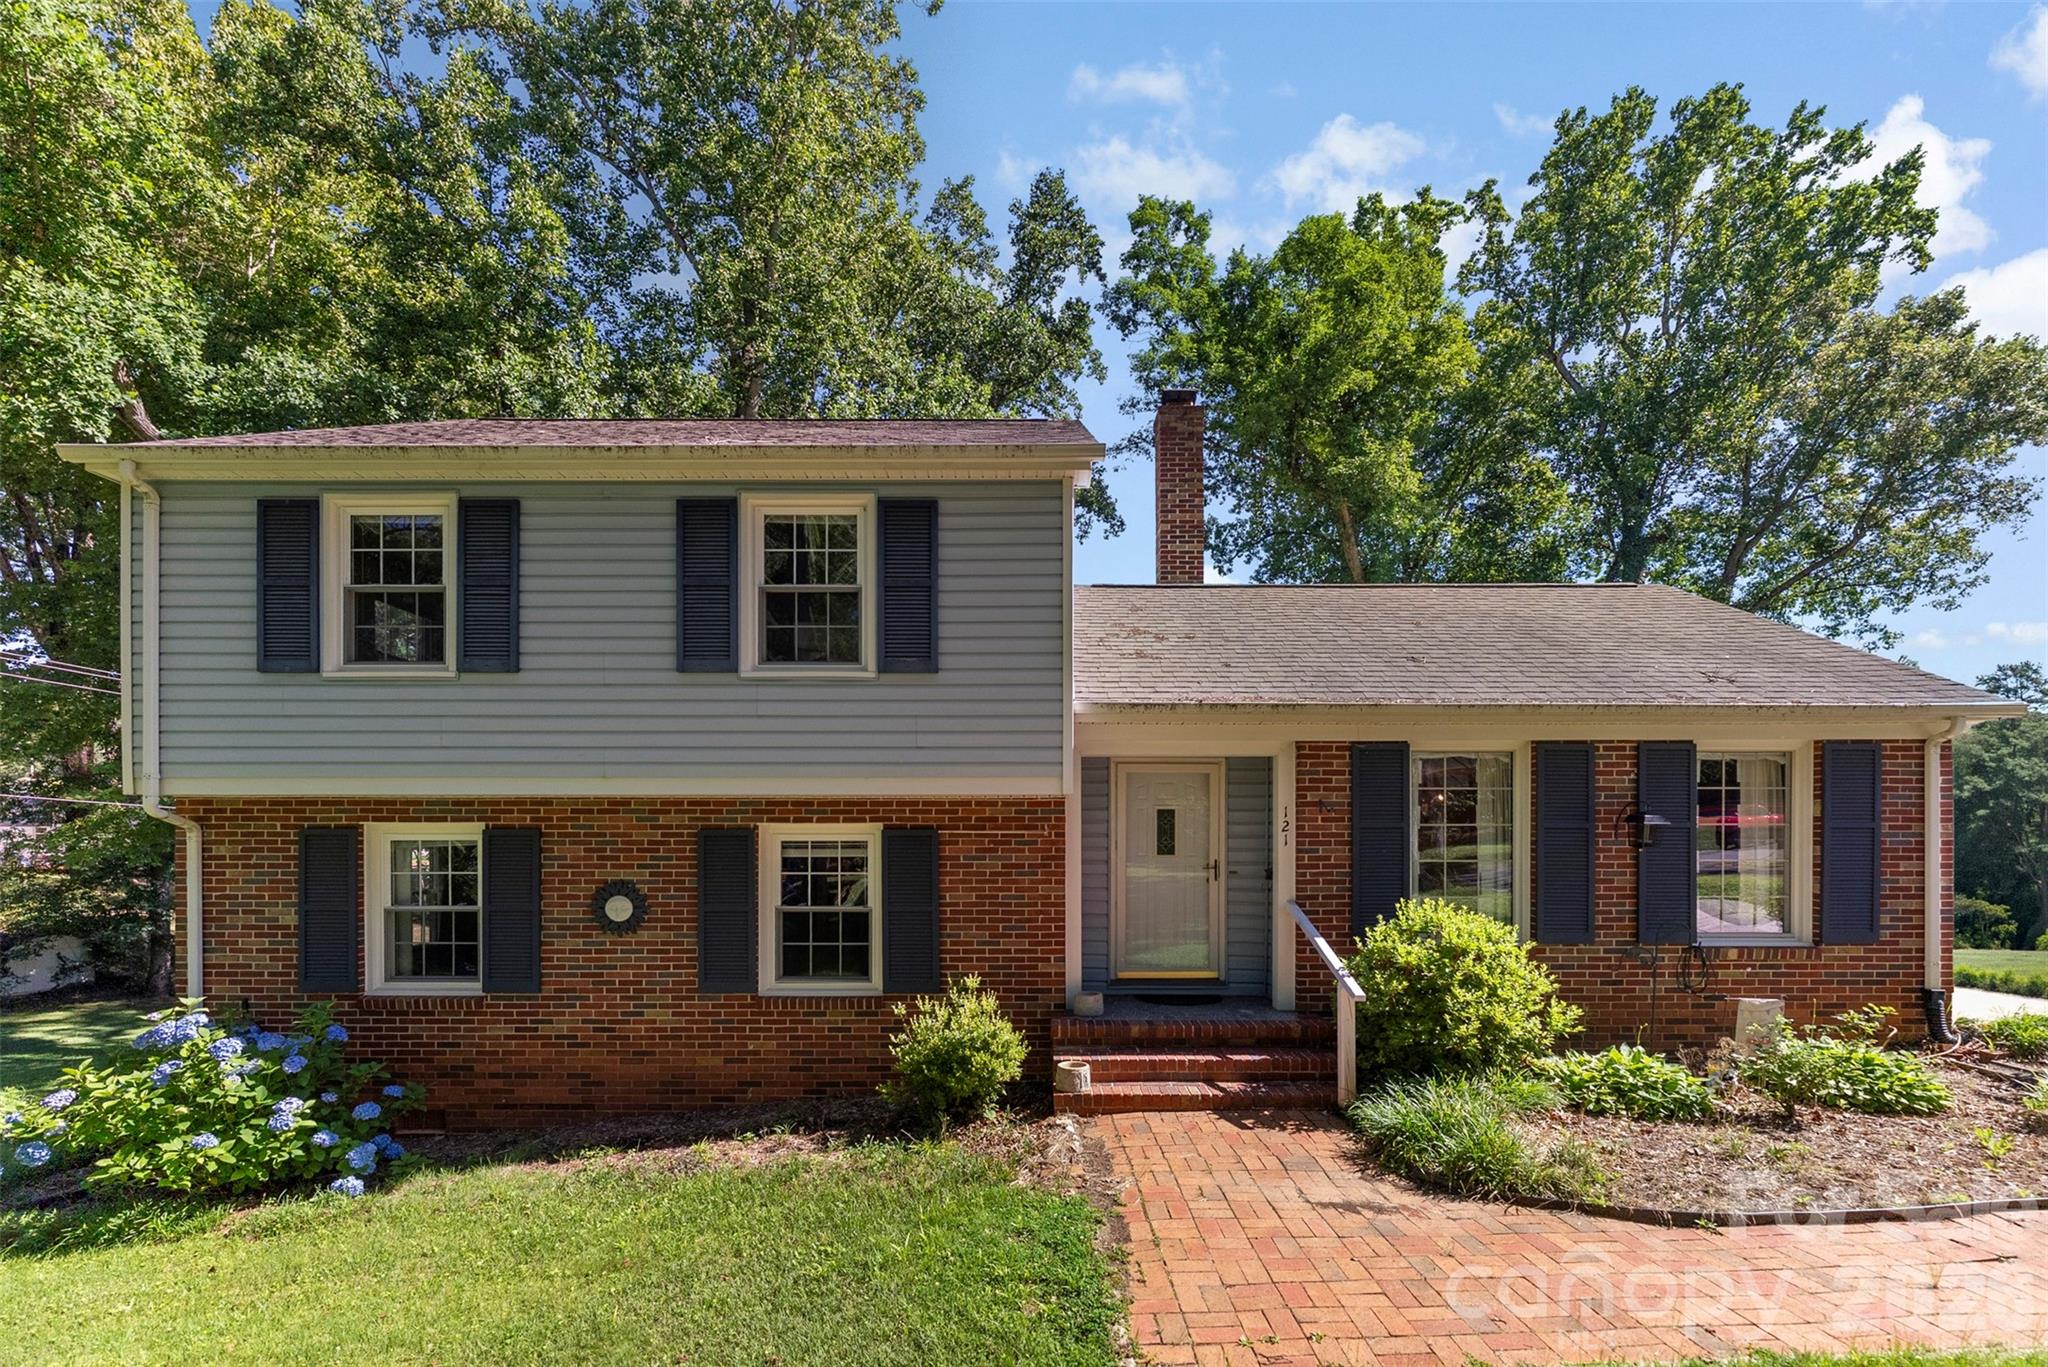
121 E Summersby Street
4 Beds
1 Baths
1,701 Sq.Ft.
$450,000
MLS#: 4388715

Fort Mill
910 Ashton Oak Court
5 Beds
4 Baths
3,465 Sq.Ft.
$565,000
MLS#: 4379778
Fort Mill
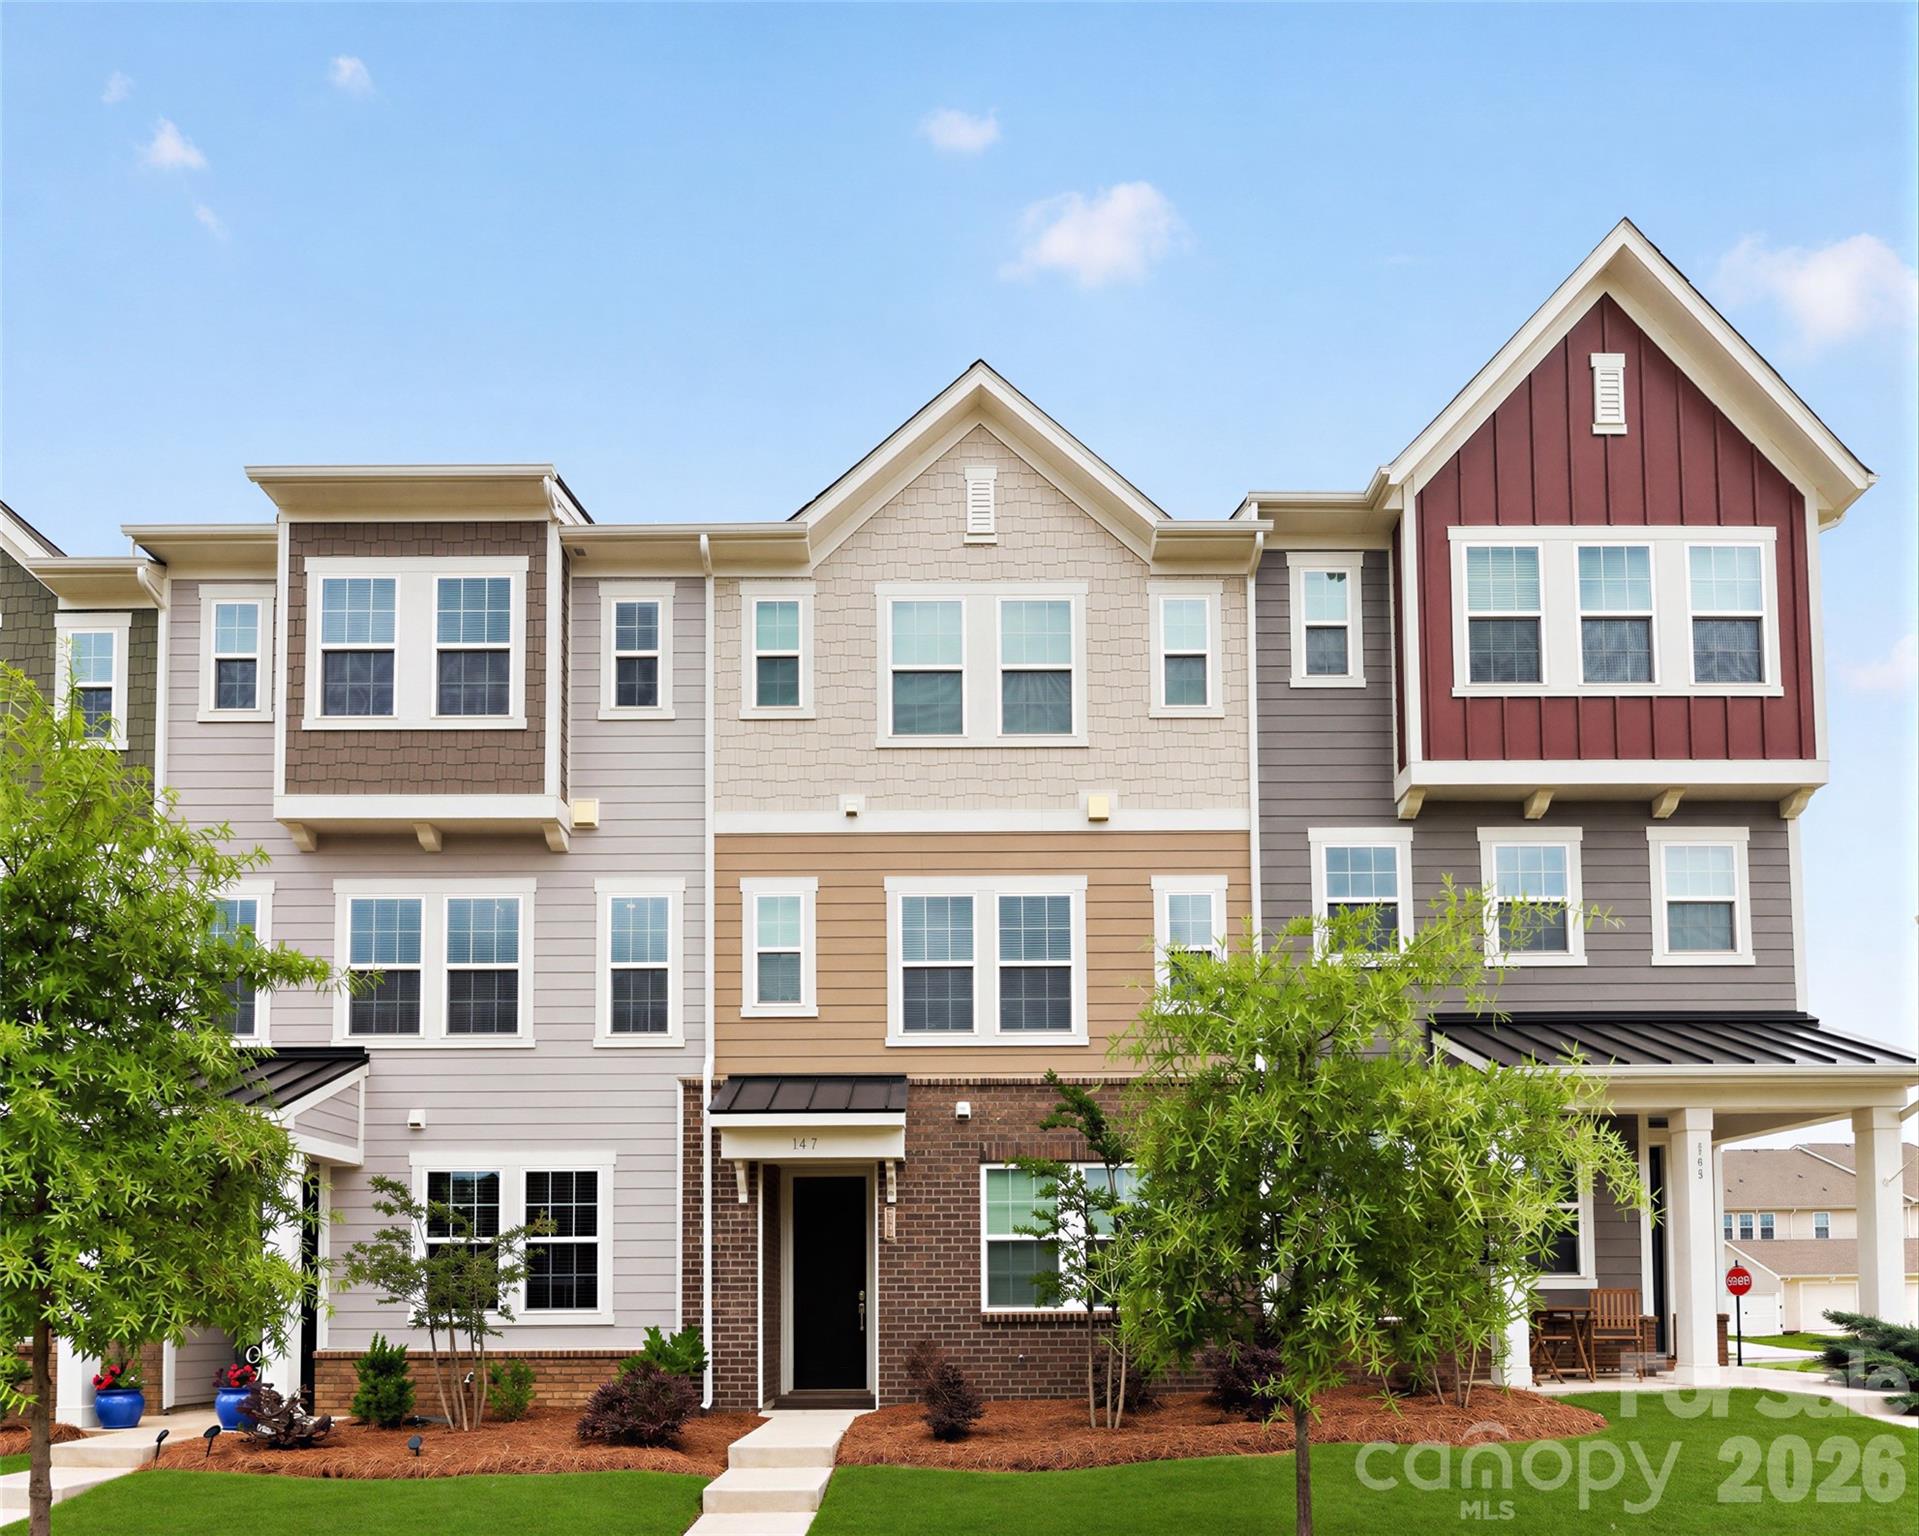
147 Morning Gap Parkway
4 Beds
3 Baths
2,076 Sq.Ft.
$399,000
MLS#: 4389496
Fort Mill
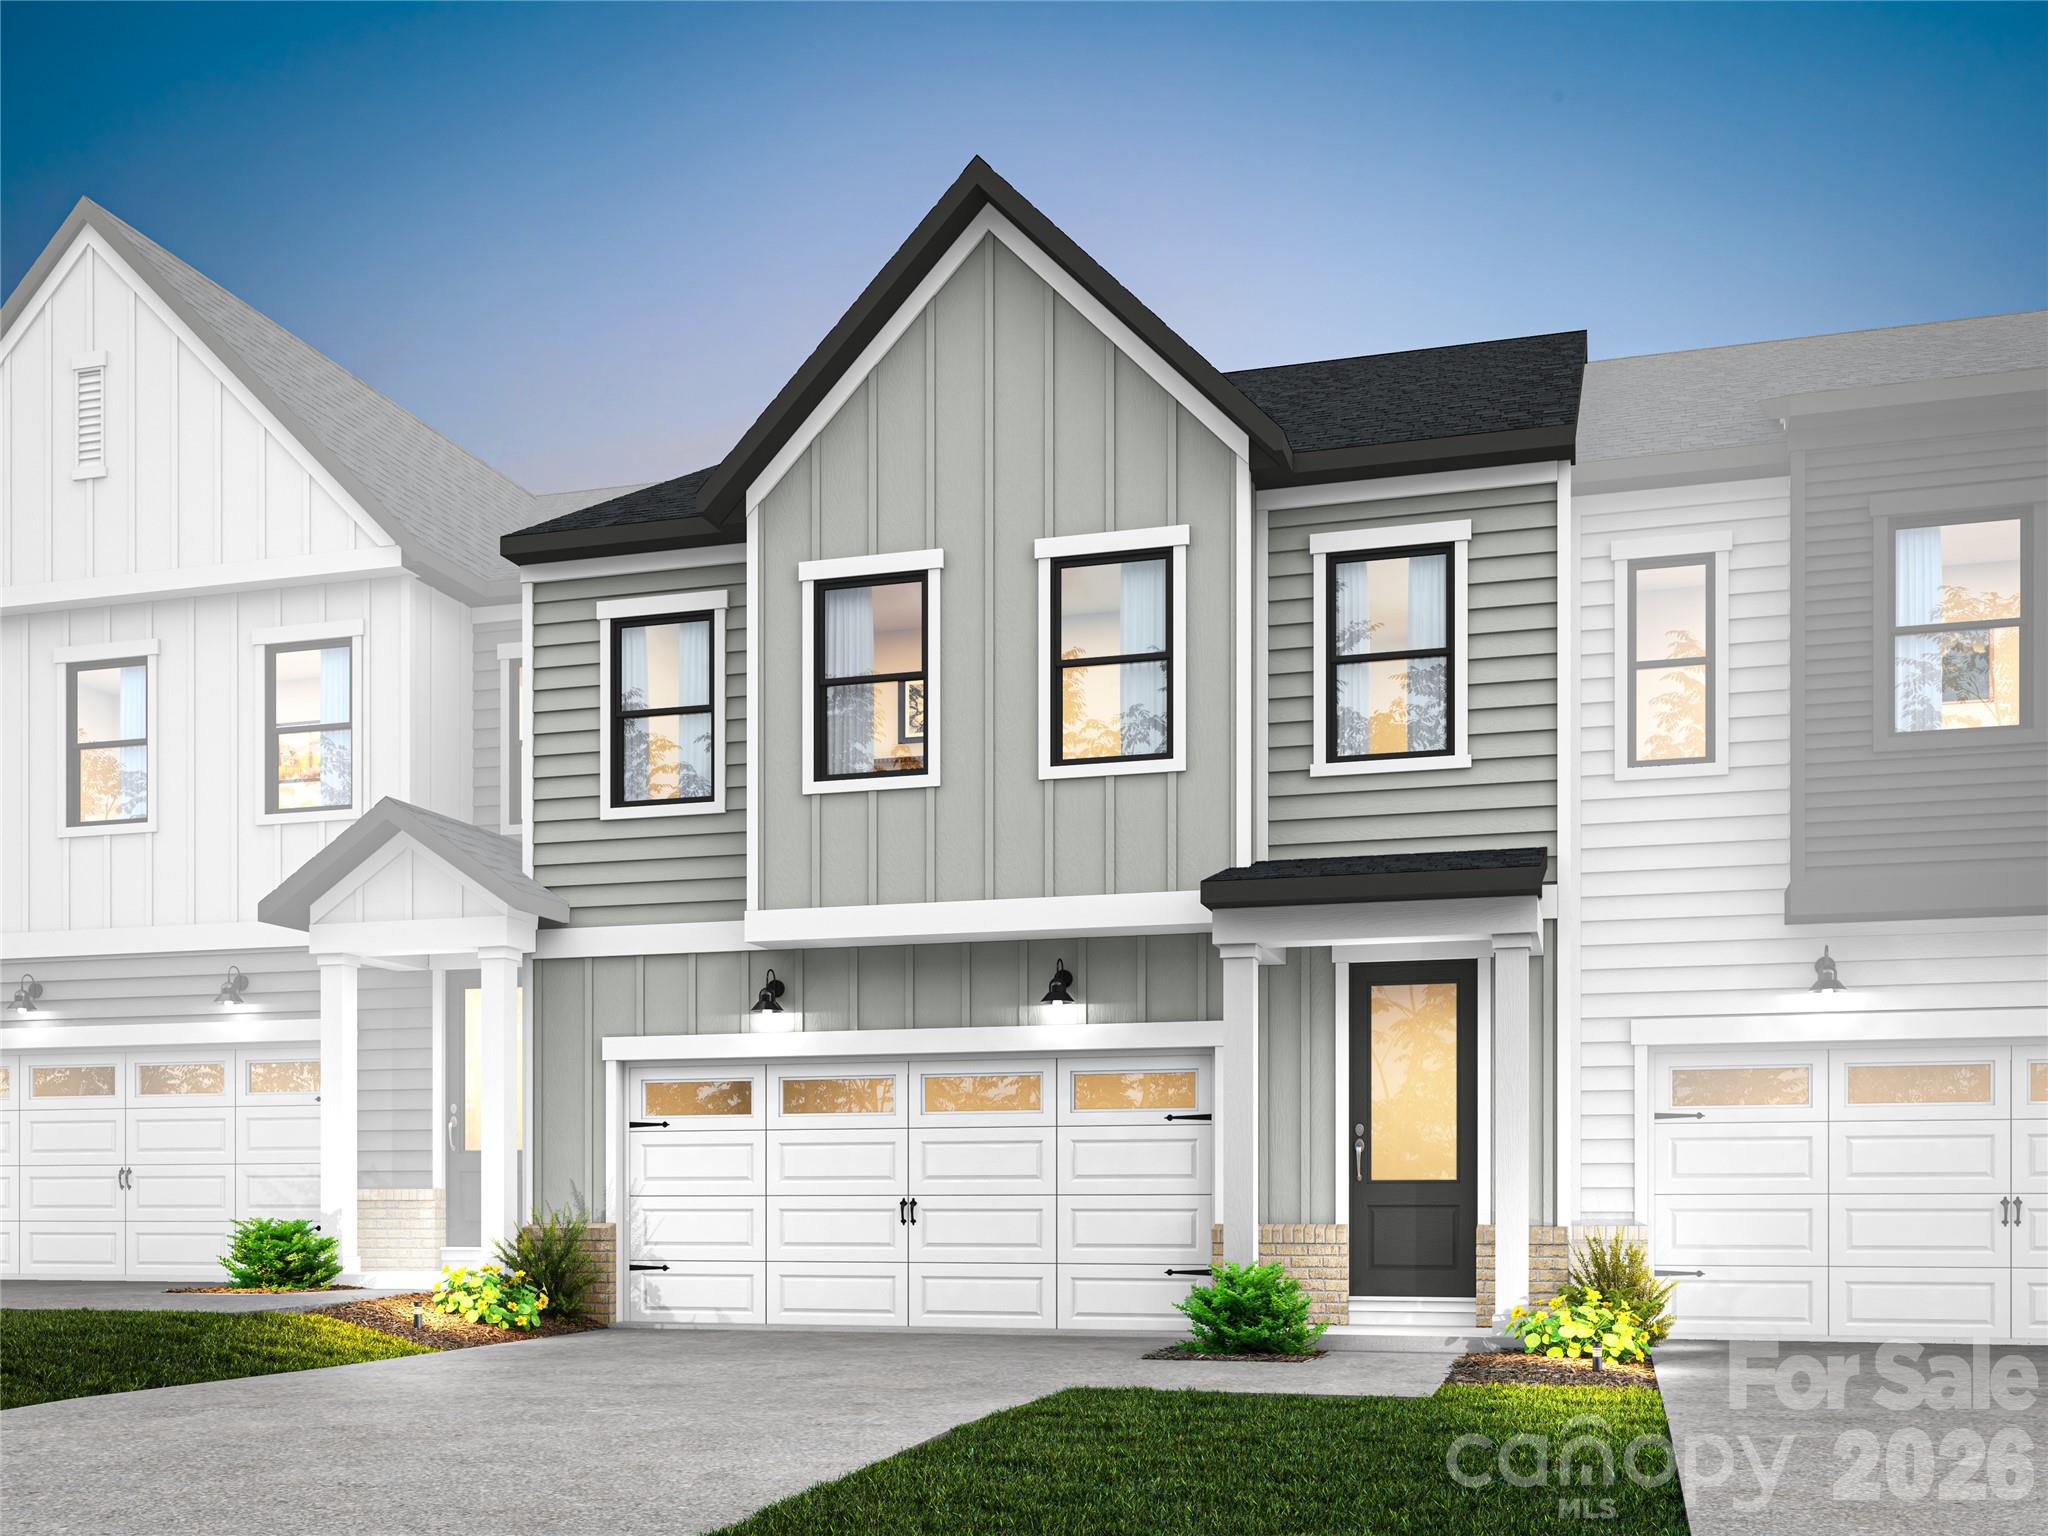
197 Landy Street
3 Beds
2 Baths
2,178 Sq.Ft.
$489,776
MLS#: 4389246
Fort Mill
201 Landy Street
3 Beds
2 Baths
2,078 Sq.Ft.
$477,755
MLS#: 4374121
Fort Mill
204 Swamp Fox Drive
4 Beds
3 Baths
2,366 Sq.Ft.
$440,000
MLS#: 4368341
