Features & Amenities

Interior

  • Other Interior Features

    Built-in Features, Kitchen Island, Open Floorplan, Pantry, Storage, Walk-In Closet(s)

  • Total Bedrooms

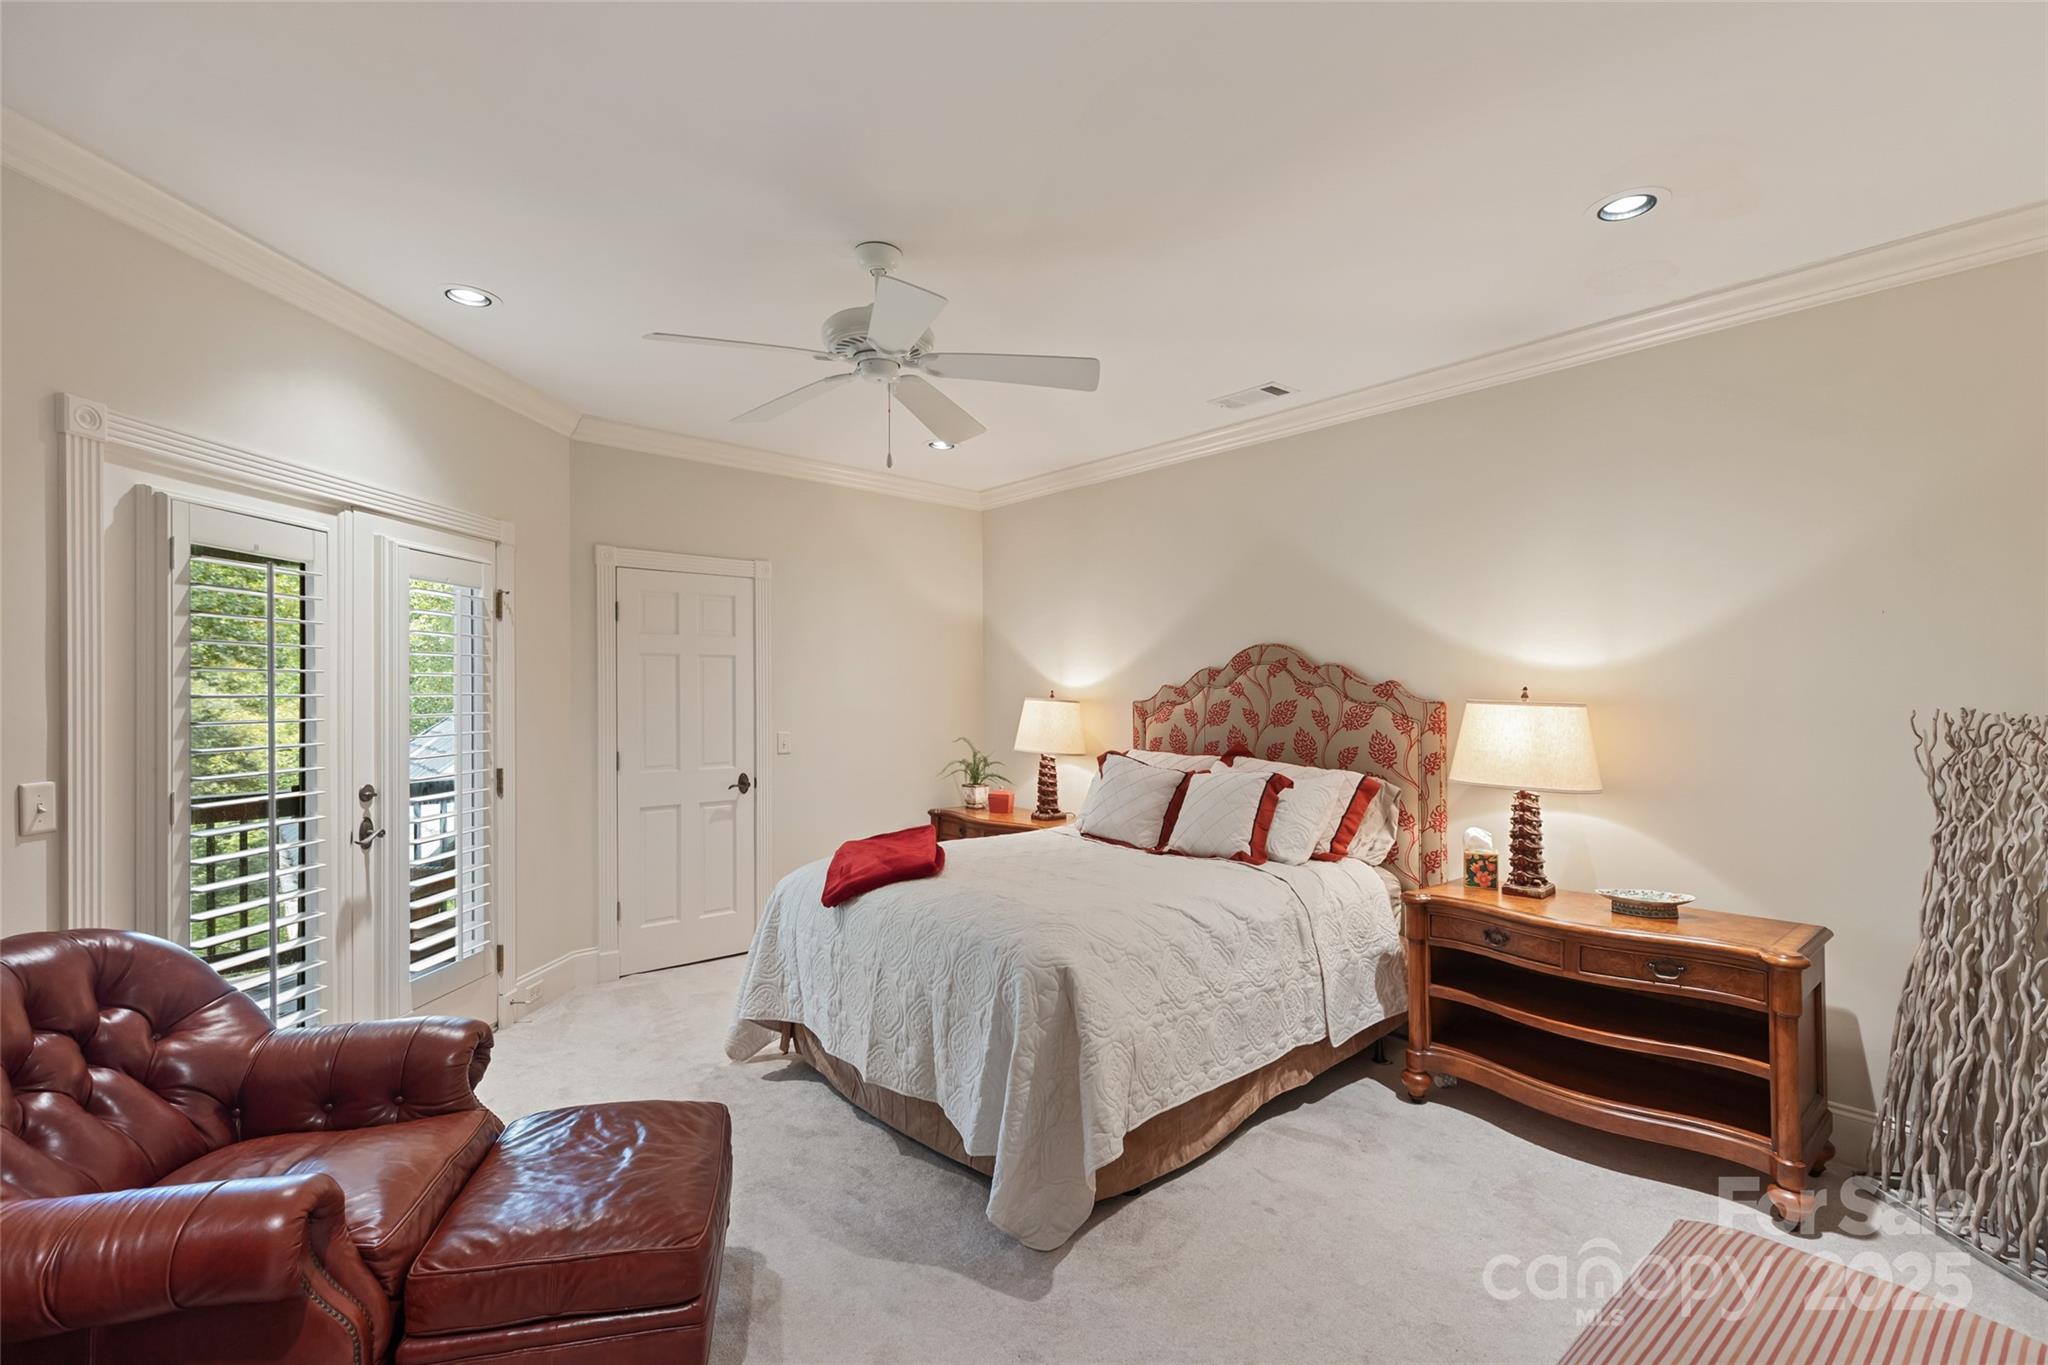
    4

  • Bathrooms

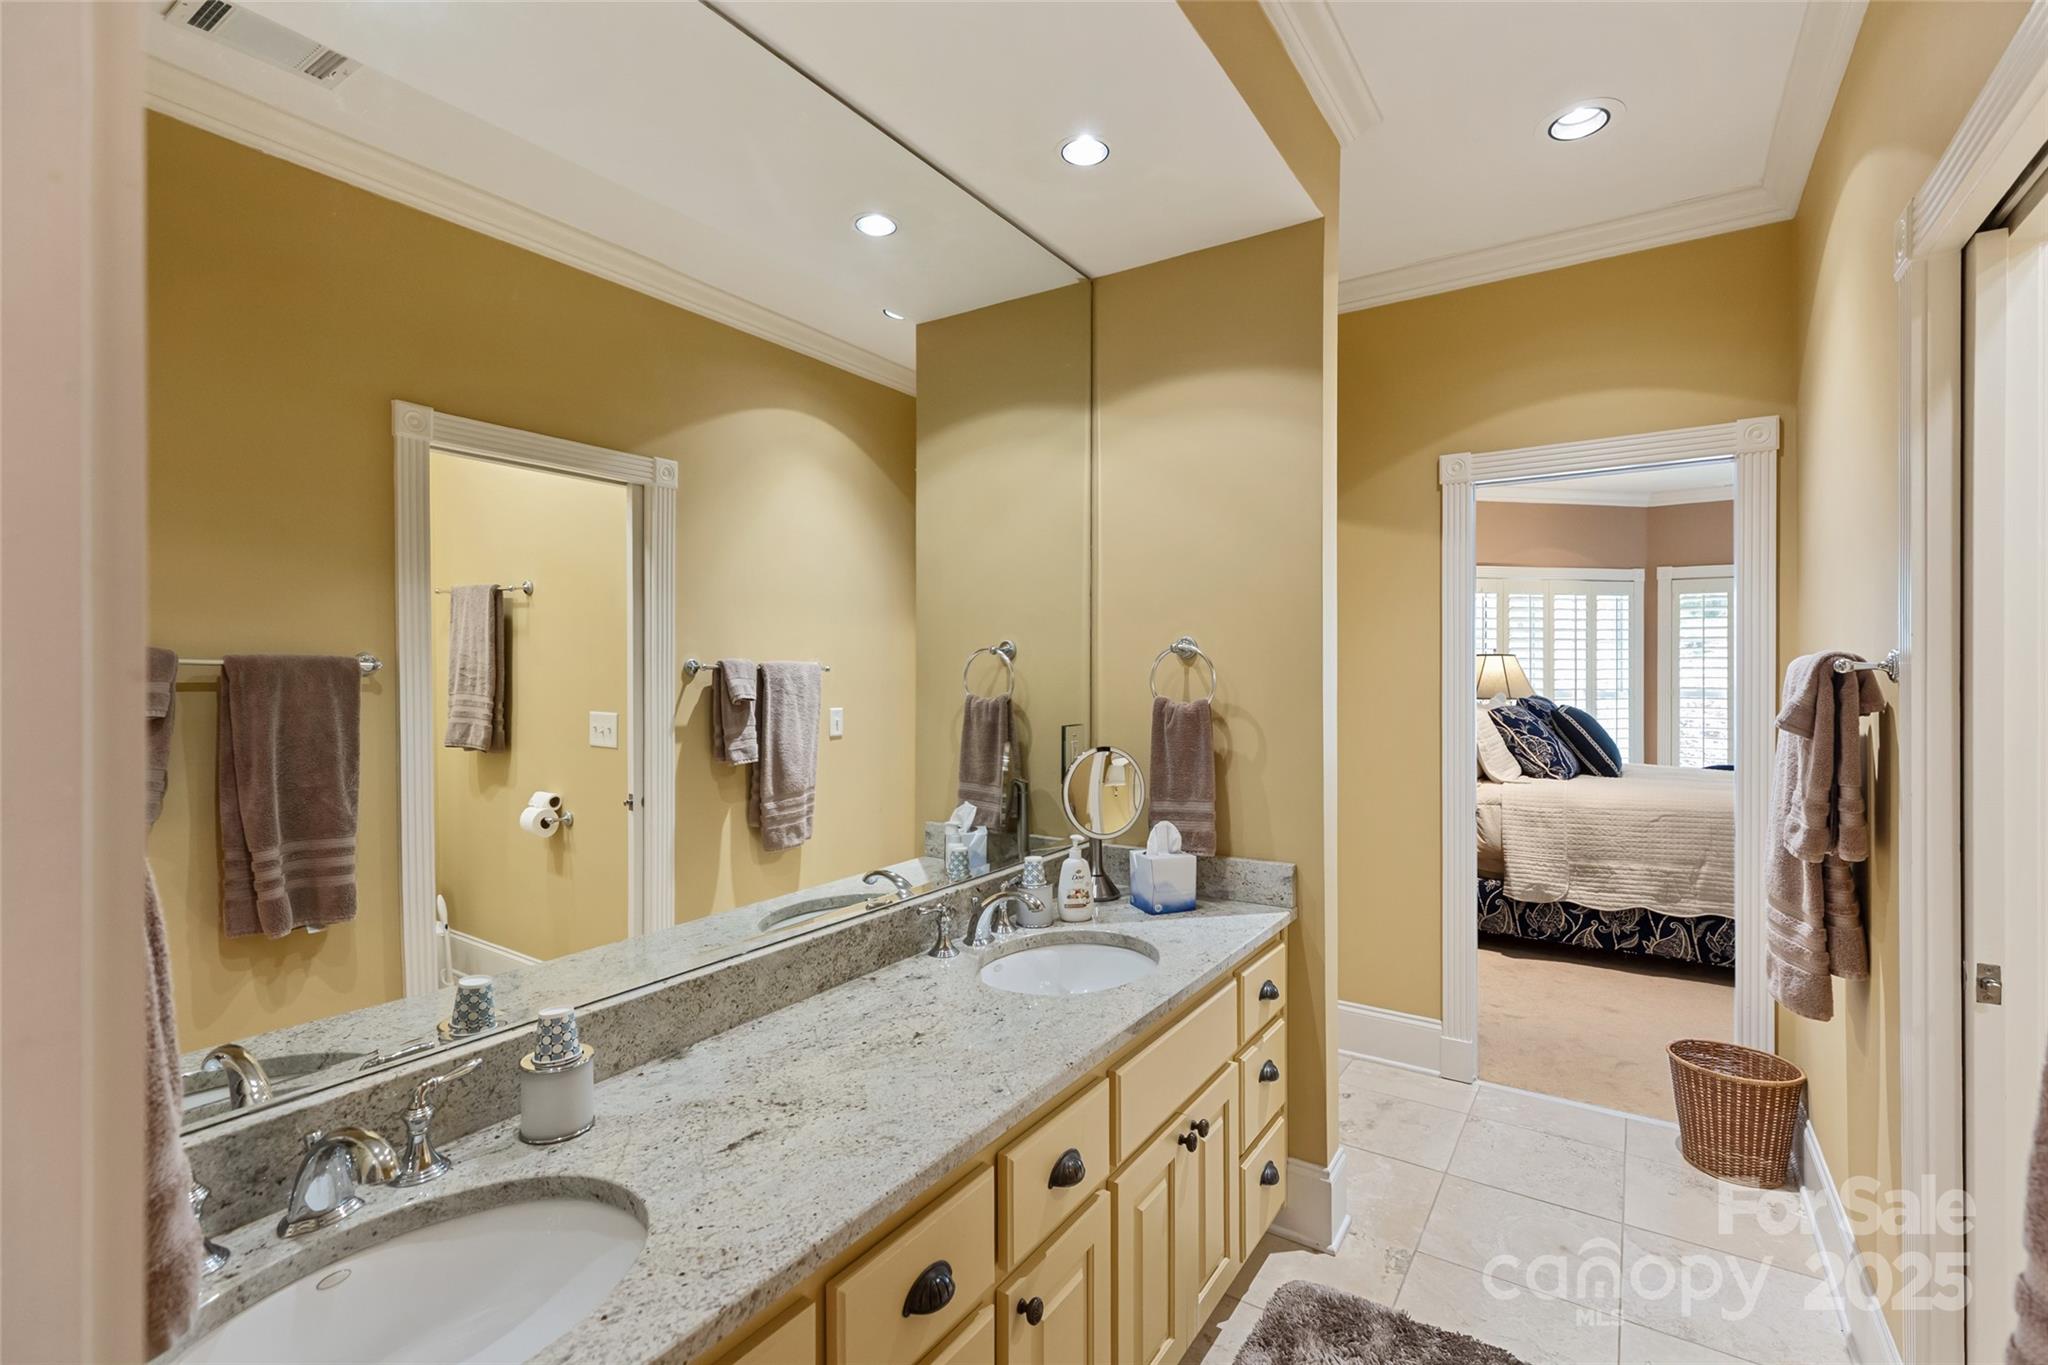
    3

  • 1/2 Bathrooms

    1

  • Above Grade Finished Area

    4947.0

  • Basement YN

    NO

  • Cooling YN

    YES

  • Cooling

    Central Air, Electric, Heat Pump, Multi Units

  • Fireplace YN

    YES

  • Heating YN

    YES

  • Heating

    Central, Forced Air, Heat Pump, Propane

  • Pet friendly

    N/A

Exterior

  • Garage

    Yes

  • Garage spaces

    3

  • Construction Materials

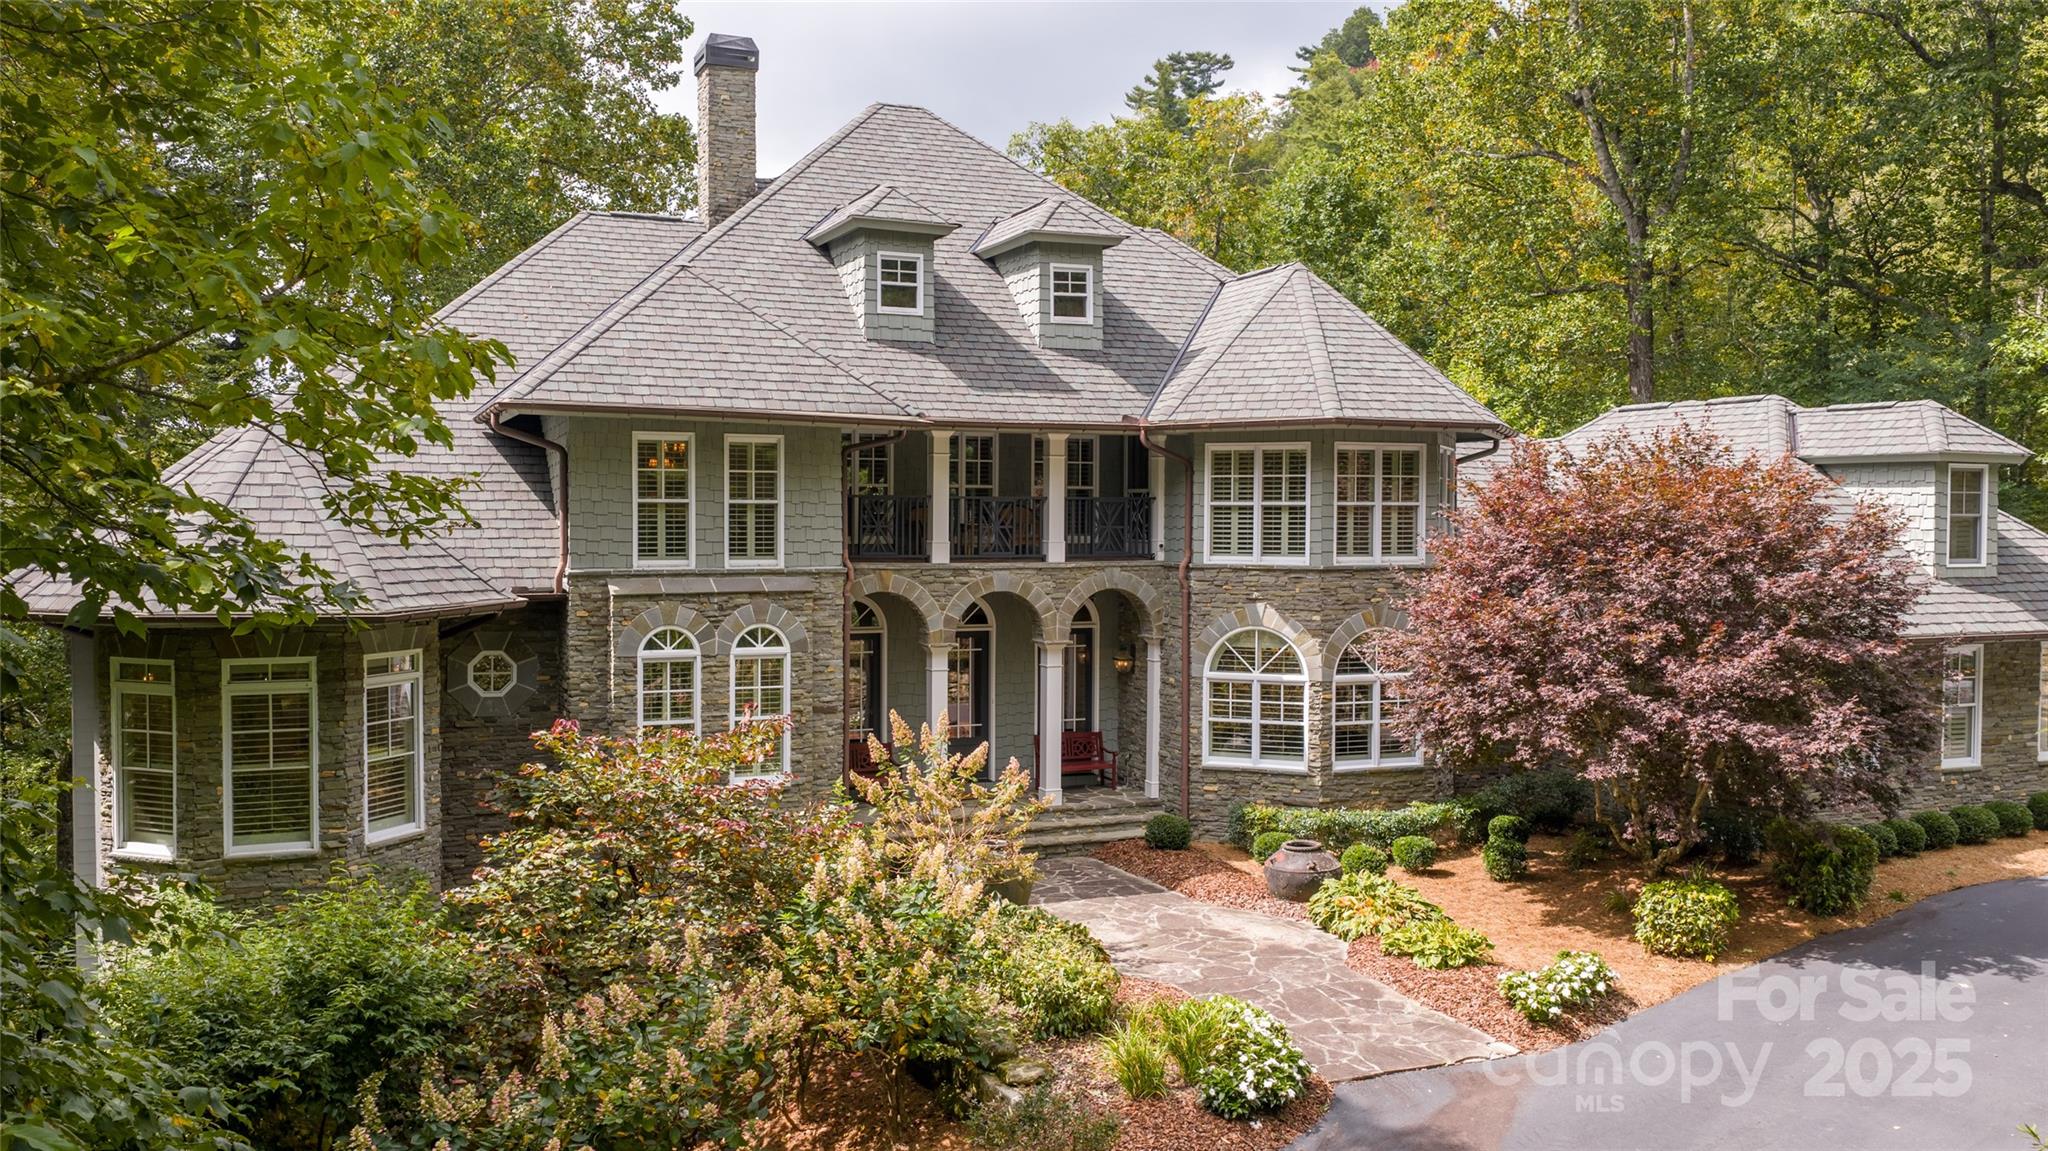
    Stone

  • Parking

    Garage Door Opener, Garage Faces Side

  • Patio and Porch Features

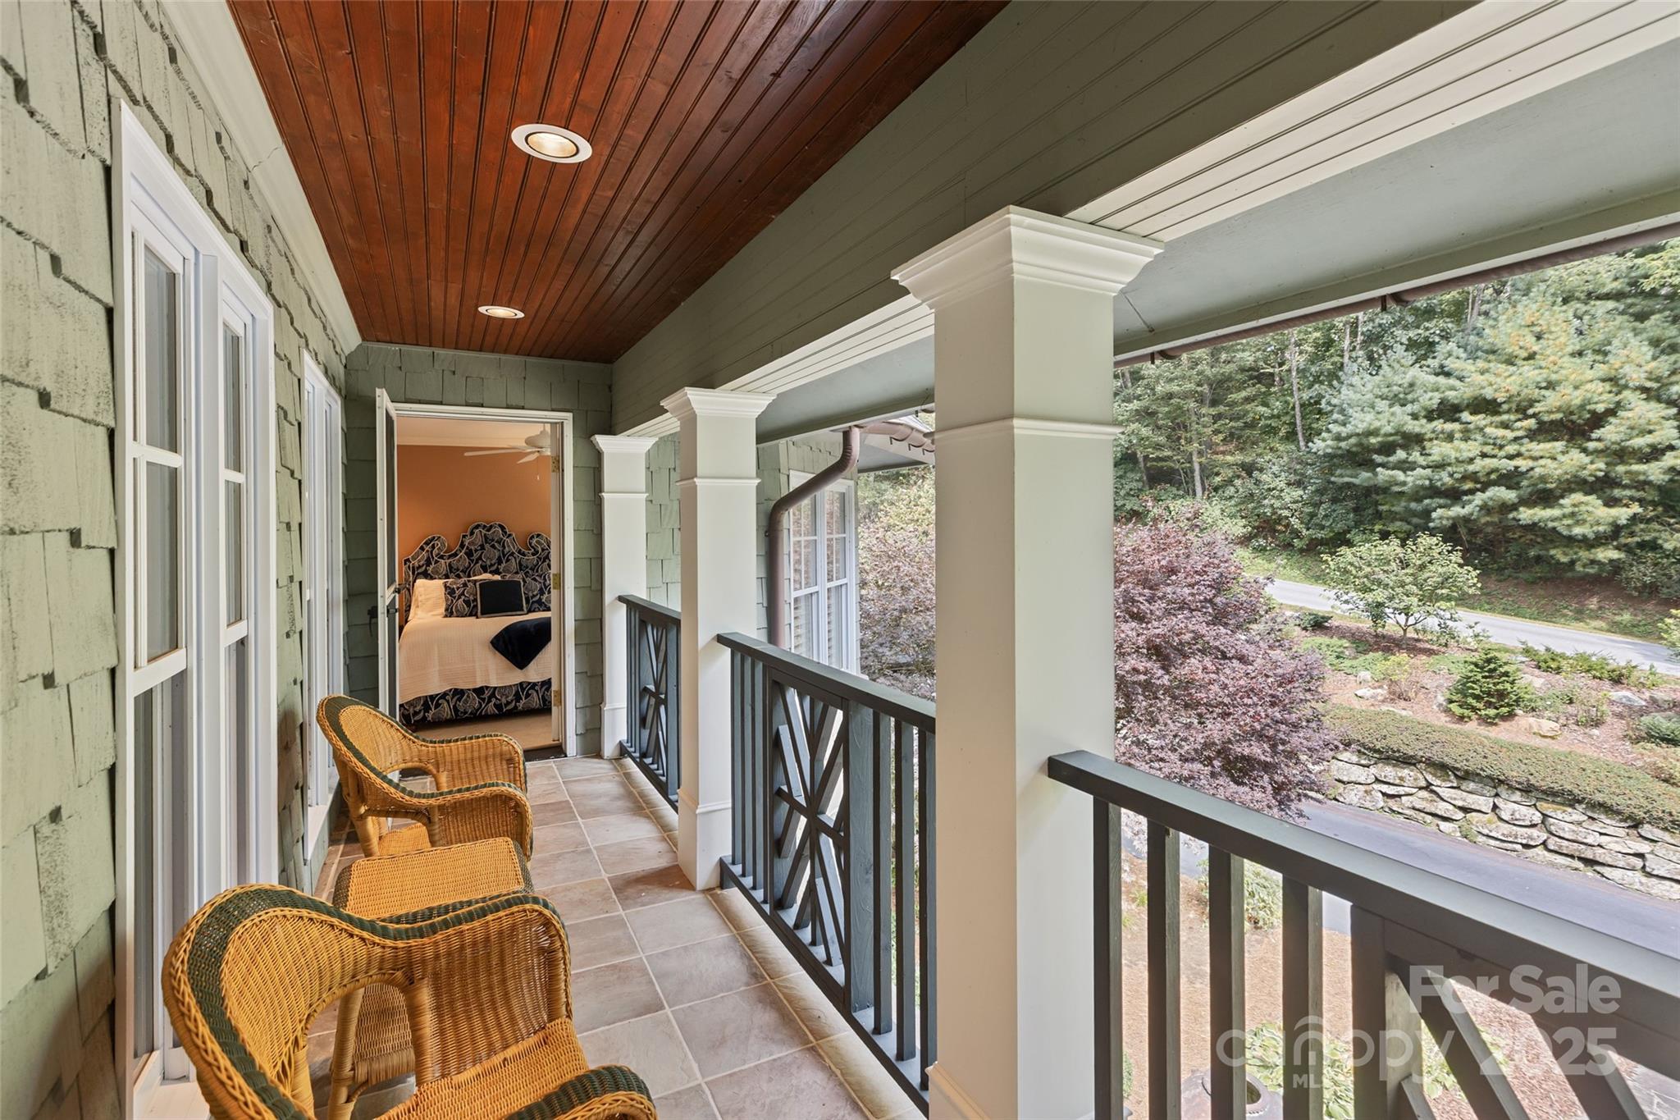
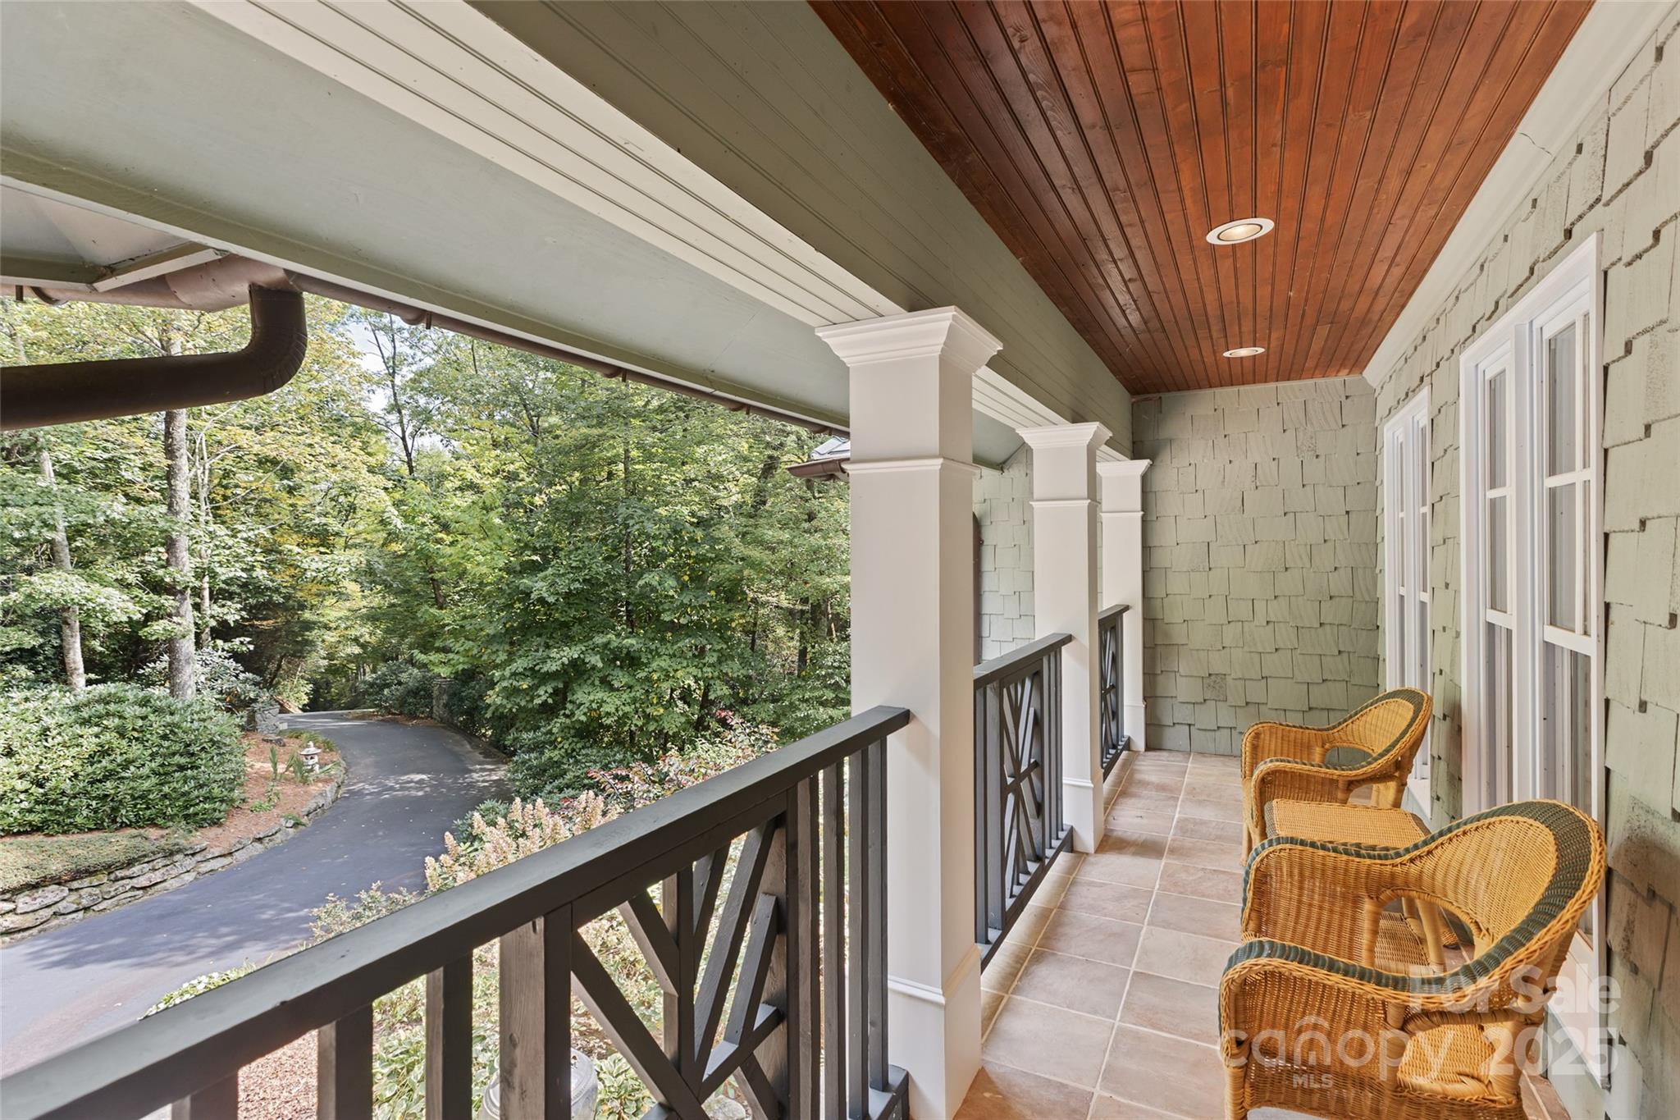
    Covered, Front Porch, Porch, Rear Porch

  • Pool

    No

Area & Lot

  • Lot Features

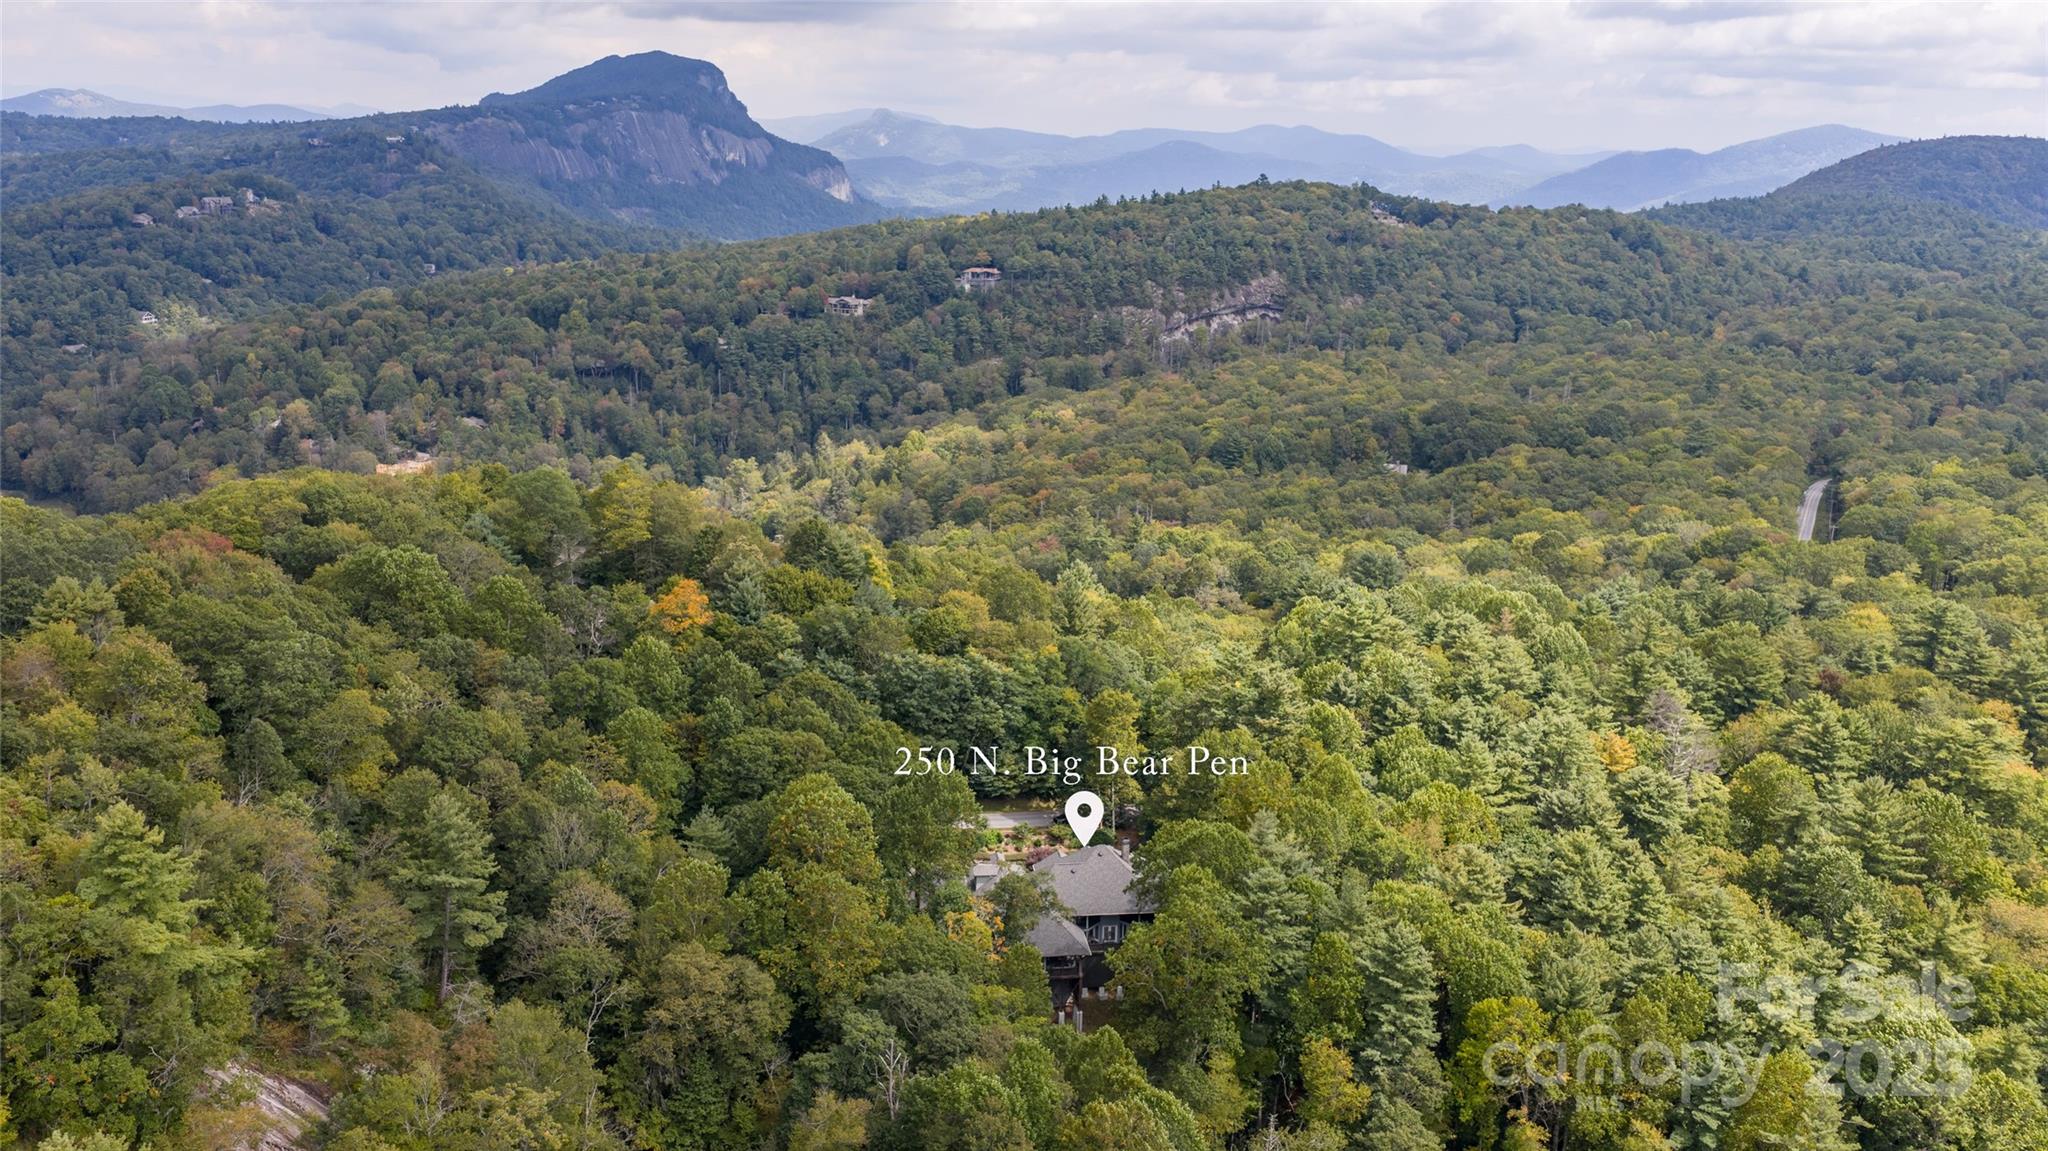
    Private, Rolling Slope, Wooded

  • Property Type

    Residential

  • Property Sub Type

    Single Family Residence

  • Architectural Style

    Traditional

Price

  • Sales Price

    $3,395,000

  • Sq. Footage

    4,947

  • Price/SqFt

    $686

HOA

  • Association

    YES

  • Association Fee

    $4,363

  • Association Fee Frequency

    Annually

  • Association Fee Includes

    N/A

School District

  • Elementary School

    Highlands School

  • Middle School

    Highlands School

  • High School

    Highlands School

Property Features

  • New Construction

    NO

  • Association Amenities

    Trail(s)

  • Senior Community YN

    NO

  • Sewer

    Private Sewer

Schedule a Showing

Showing scheduled successfully.

<
>
IN PERSON
VIA CHAT

What is 3 + 4 ?


Change time

Mortgage calculator

Estimate your monthly mortgage payment, including the principal and interest, property taxes, and HOA. Adjust the values to generate a more accurate rate.

Your payment

Principal and Interest:

$

Property taxes:

$

HOA fees:

$

Total loan payment:

$

Total interest amount:

$

Location

County

Macon

Elementary School

Highlands School

Middle School

Highlands School

High School

Highlands School

Listing Courtesy of Cristie Riley , Christie's Int'l Real Estate H

RealHub Information is provided exclusively for consumers' personal, non-commercial use, and it may not be used for any purpose other than to identify prospective properties consumers may be interested in purchasing. All information deemed reliable but not guaranteed and should be independently verified. All properties are subject to prior sale, change or withdrawal. RealHub website owner shall not be responsible for any typographical errors, misinformation, misprints and shall be held totally harmless.

Agent Jen Audier

Agent | Team Lead

Jen Audier

Call Jen today to schedule a private showing.


* Listings on this website come from the FMLS IDX Compilation and may be held by brokerage firms other than the owner of this website. The listing brokerage is identified in any listing details. Information is deemed reliable but is not guaranteed. If you believe any FMLS listing contains material that infringes your copyrighted work please click here to review our DMCA policy and learn how to submit a takedown request.© 2024 FMLS.
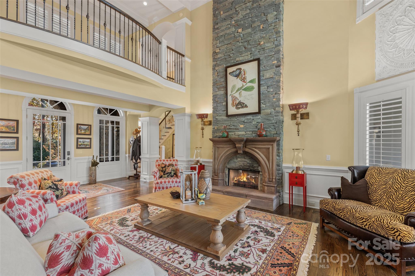
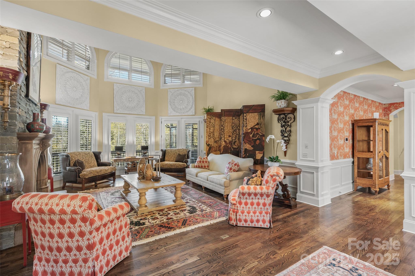
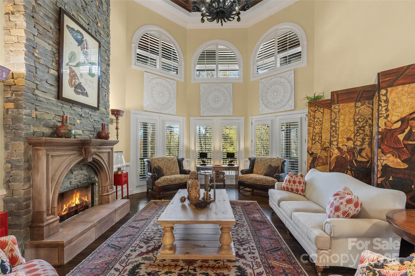
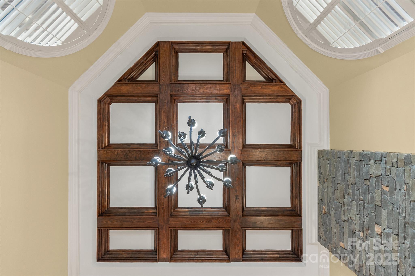
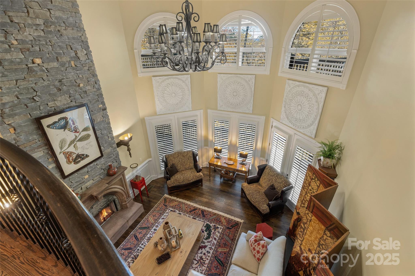
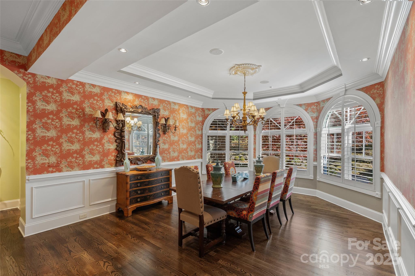
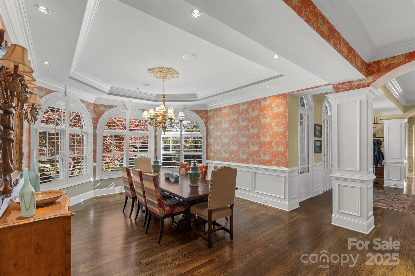
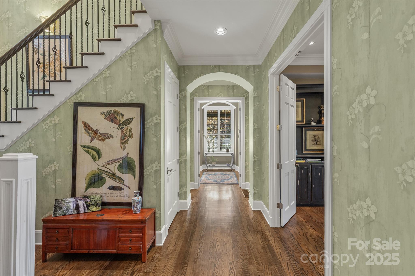
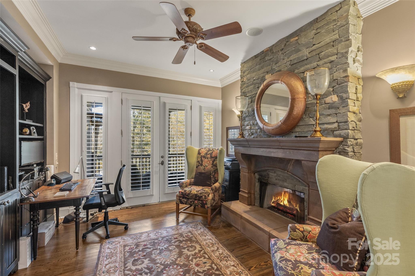
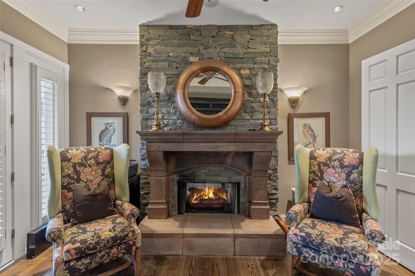
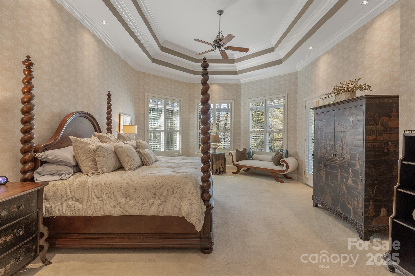
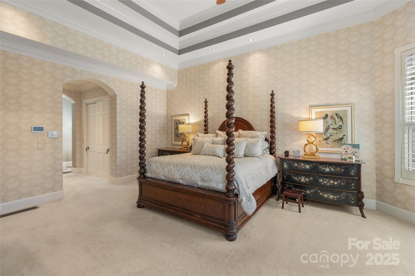
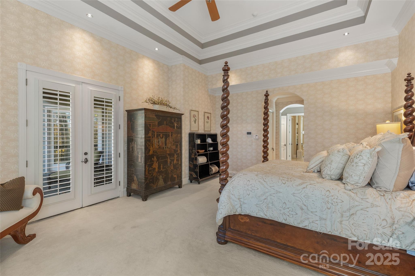
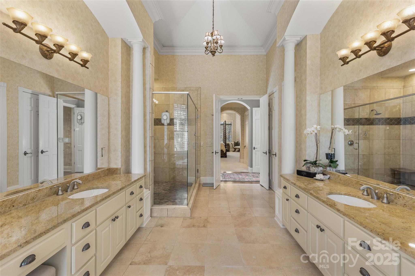
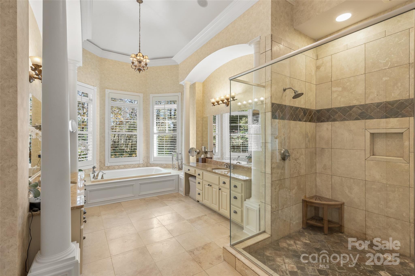
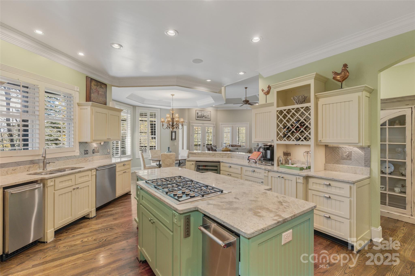
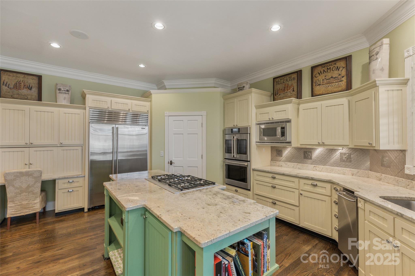
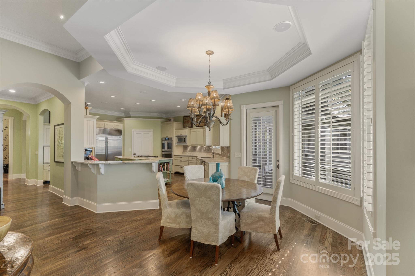
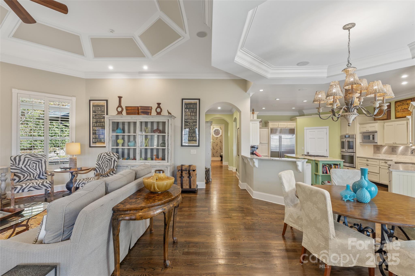
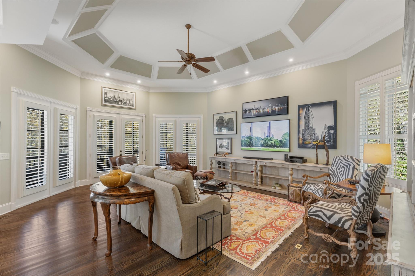
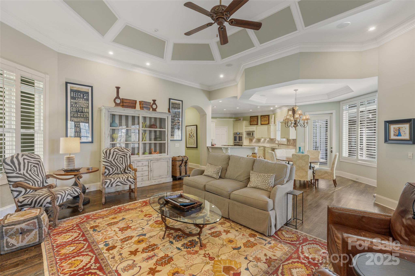
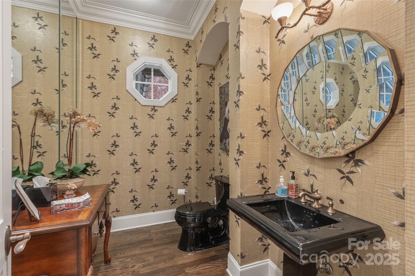
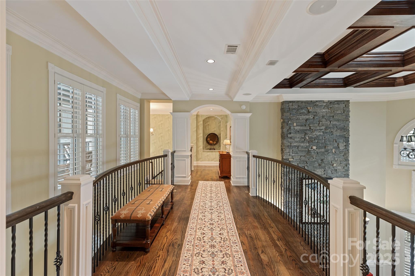
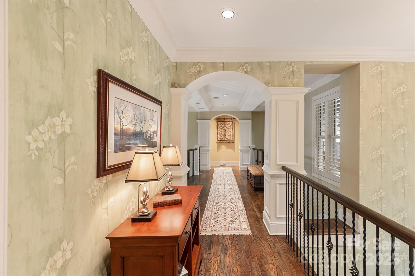
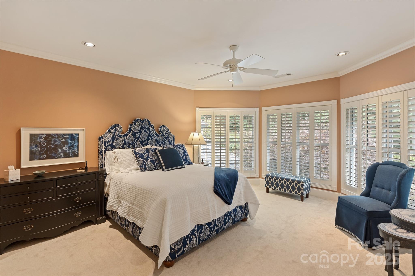
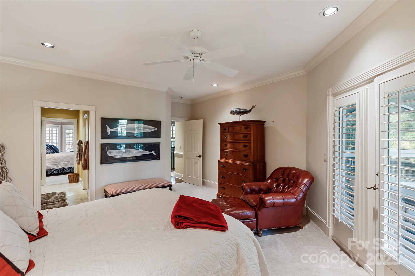
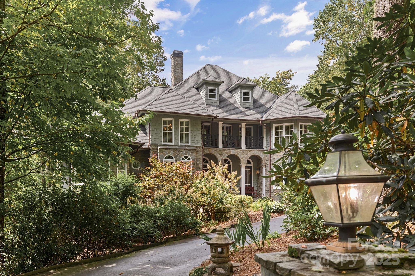
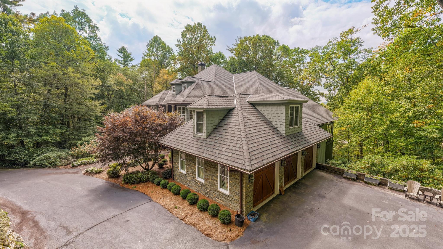
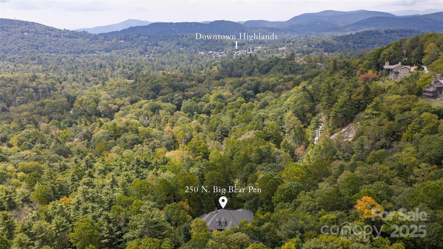
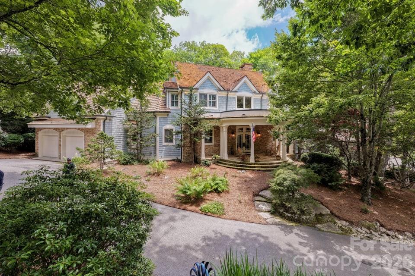
This estate property blends timeless architecture and a versatile floor plan suitable for privacy and/or entertaining on a grand scale. Perched on a private lot in Highlands Falls Country Club, one of area’s most sought-after communities, the home features a two-story stone fireplace, coffered ceilings, a formal dining room, and a chef's kitchen with professional appliances that opens to a bright family room with an adjacent covered and heated porch. Additional highlights of the main level include an expansive primary suite, an office with a limestone fireplace, and a spacious laundry room. Upstairs are three guest bedrooms, each featuring a walk-in closet, ensuite baths, and private porches. Additional features include a multi-room, cedar-lined walk-in attic, encapsulated basement, rare three-car garage, and gorgeous grounds. Offered luxuriously furnished with minor exclusions. This property has been meticulously maintained with recent updates including, new roof with a 50-year transferable limited warranty, three (3) new HVAC systems, two (2) new hot water heaters and a Generac generator. Membership to Highlands Falls Country Club is not mandatory, but the amenities are legendary, and the environment is warm and welcoming. Highlands NC was selected by Travel & Leisure as “America’s Best Small Mountain Town” in 2023 and Outside magazine ranked Highlands as one of its top ten small adventure towns in the world for 2026.

250 N Big Bear Road

Message successfully sent.

What would you like to know?

What is 3 + 4 ?

I agree to receive email communication and understand I can unsubscribe at any time.

I agree to be contacted by Prestino Advantage via call, email, and text for real estate services. To opt out, you can reply 'stop' at any time or reply 'help' for assistance. You can also click the unsubscribe link in the emails. Message and data rates may apply. Message frequency may vary. Privacy Policy

Related Properties

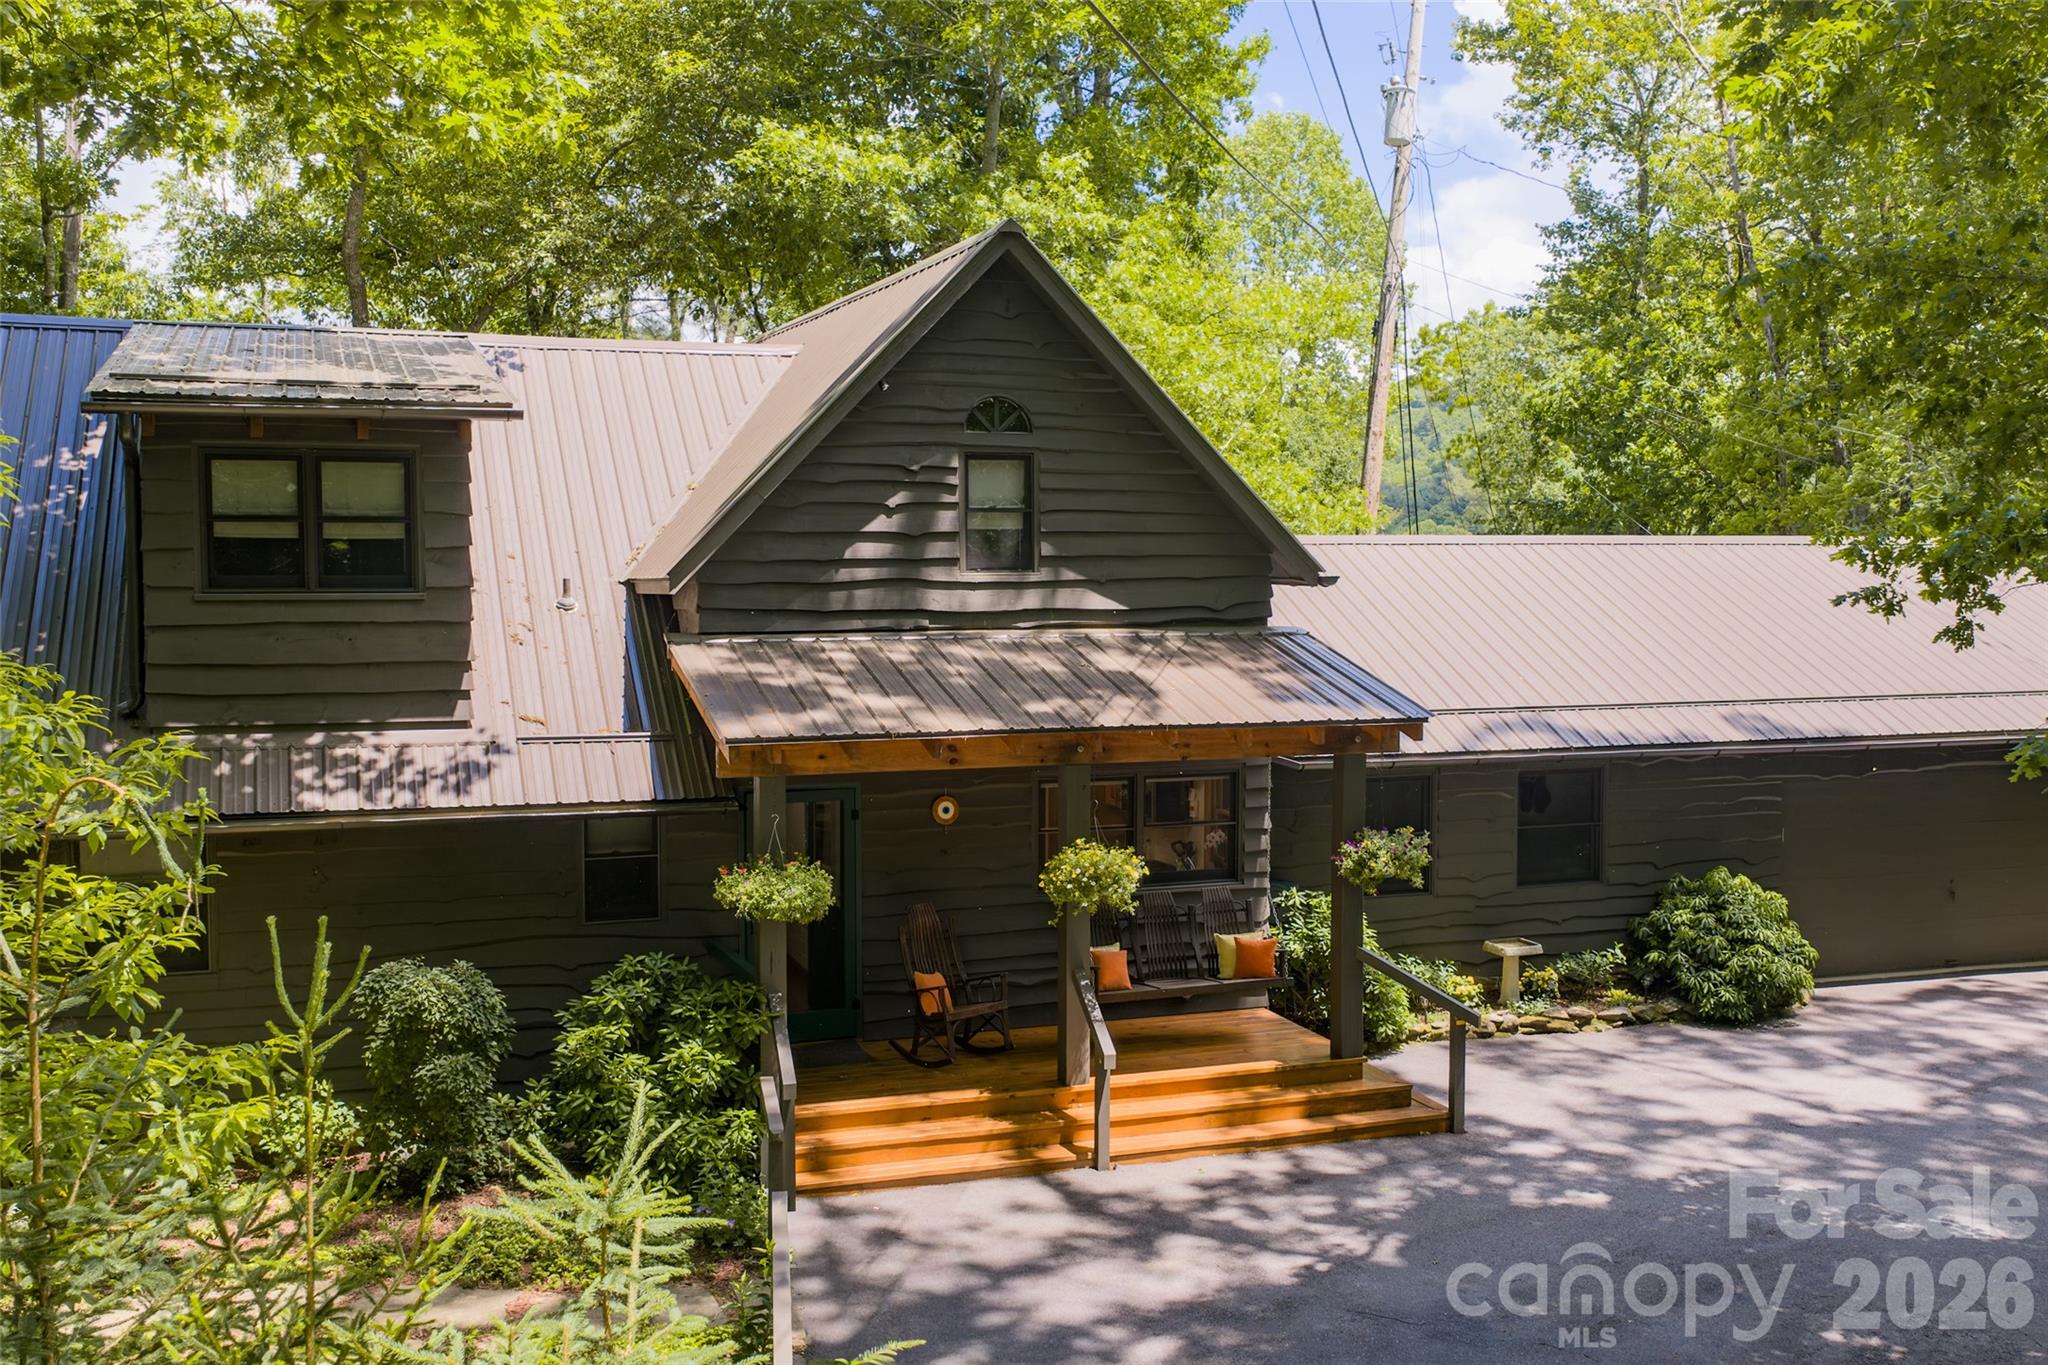
A rare two-home Highlands retreat just four minutes from Main Street, this exceptional offering was originally built by renowned local craftsman Ralph Thomas and thoughtfully updated for modern mountain living. Privately set among the trees near the Mirror Lake area, the property spans approximately one acre across two lots and offers an uncommon blend of craftsmanship, flexibility, privacy, recreational access, and income-producing potential.
Together, the residences provide approximately 4,500 square feet of interior living space, five bedrooms, five full baths, multiple flexible guest rooms and office spaces, two laundry/utility areas, four full-size refrigerators, and abundant indoor-outdoor living space. More than 2,000 square feet of decking includes a 400-square-foot cathedral-style screened porch, permanent seating areas, two fire pits, an outdoor stove, and peaceful spaces for gathering, dining, or relaxing beneath the tree canopy.
The setting is both private and convenient, with winter mountain views, summer forest-canopy vistas, and more than 130 trees planted along the perimeter in 2020 to enhance the secluded feel. A private paved driveway provides access within a quiet enclave adjoining Mirror Lake, while nearby gravel roads, waterfalls, streams, hiking trails, Skyline Lodge, and downtown Highlands place the best of the Plateau close at hand.
The primary residence underwent a comprehensive renovation in 2020 while preserving its original Adirondack camp character. Original wormy chestnut cabinetry and wood flooring remain, complemented by Bosch and Liebherr appliances, updated baths, a screened outdoor living area with electric screens, a metal roof, and replacement windows and doors throughout. Additional features include two wood-burning fireplaces, a gas river-rock fireplace, two garages with space for three vehicles, workshop areas, guest parking, high-speed internet service with fiber-optic availability, and a generator serving both homes.
The second residence has been upgraded to strengthen rental appeal and has generated up to $60,000 annually in long & short-term rental income. Located outside the Town of Highlands limits, the property benefits from the absence of municipal rental restrictions, offering flexibility for personal use, guest accommodations, or investment income. With two distinct homes, refined updates, original craftsmanship, outdoor living, and proven rental performance, this is a truly distinctive Highlands property.
#4395002

Highlands

85 & 95 Ralph Thomas Road

5 Beds

5 Baths

4,164 Sq.Ft.

$2,950,000

MLS#: 4395002
New on site 1 day ago
Mountain Luxury Meets Club Lifestyle in Cullasaja

Experience the very best of mountain living in this beautifully crafted four-bedroom residence within the prestigious Cullasaja Club, where timeless architecture, exceptional craftsmanship, and an unparalleled lifestyle come together.

Designed for both everyday comfort and gracious entertaining, the home welcomes you with soaring vaulted and beamed ceilings anchored by a dramatic floor-to-ceiling native stone fireplace. Expansive windows frame peaceful mountain views while filling the great room with natural light, creating a warm and inviting gathering space.

The thoughtfully designed floor plan offers four private ensuite bedrooms, including an exceptional primary suite featuring its own adjoining office and sunroom—a quiet retreat for reading, working remotely, or simply enjoying the changing seasons. The spacious kitchen is complemented by a convenient butler's pantry, providing abundant storage and effortless entertaining.

Outdoor living is equally impressive. A private screened porch with its own stone fireplace invites year-round enjoyment, while the expansive rear deck overlooks beautifully landscaped grounds and the surrounding mountain scenery. Whether hosting family and friends or enjoying a peaceful morning coffee, every outdoor space has been designed to embrace the natural beauty of Highlands.

Life in Cullasaja Club extends well beyond the home. Members enjoy one of the Highlands Plateau's premier private club experiences, centered around an Arnold Palmer-designed golf course, exceptional dining, tennis, croquet, wellness facilities, swimming, and an active calendar of social events—all set within one of the region's most picturesque mountain communities. The club is known for its welcoming atmosphere, personalized service, and generations of families returning each season to enjoy cool mountain summers and an exceptional quality of life.

Just minutes from charming downtown Highlands, you'll enjoy award-winning restaurants, boutique shopping, art galleries, live theater, waterfalls, hiking trails, and countless outdoor adventures. Here, every day offers the opportunity to embrace the relaxed elegance that has made Highlands one of the Southeast's most sought-after mountain destinations.

This is more than a beautiful home—it's an invitation to experience a mountain lifestyle where luxury, nature, and lifelong memories come together.
#4403993

Highlands

17 Sunset Trace

4 Beds

4 Baths

5,166 Sq.Ft.

$3,500,000

MLS#: 4403993

 - property

Send a message

Message successfully sent.

Your message

What is 3 + 4 ?

Reason for contacting?

I agree to receive email communication and understand I can unsubscribe at any time.

I agree to be contacted by Prestino Advantage via call, email, and text for real estate services. To opt out, you can reply 'stop' at any time or reply 'help' for assistance. You can also click the unsubscribe link in the emails. Message and data rates may apply. Message frequency may vary. Privacy Policy

Sign Out

Virtual Assistant

Would you like to take the next step with this property? We can help you schedule a showing or virtual tour, or send you more details.

Yes, I would like more information.

Thank You for Your Reply, One of Our Agents will contact you as soon as possible

No, maybe later.

Thank you, you can always contact me via email, phone number or through the contact form.

Realhub AI

Lucy - Your AI-Powered Realtor

Update Your Temporary Password

Personalize your search

Enter your email and we'll notify you immediately when new listings match what you're looking for.

or enter email address

Already have an account ? Login here

Continue your home search

I agree to receive communications and understand I can unsubscribe at any time.

I agree to be contacted by Prestino Advantage via call, email, and text for real estate services. To opt out, you can reply 'stop' at any time or reply 'help' for assistance. You can also click the unsubscribe link in the emails. Message and data rates may apply. Message frequency may vary. Privacy Policy

Already have an account ? Login here

We use cookies

We use cookies primarily for analytics to enhance your experience. By accepting, you agree to our use of these cookies. You can manage your preferences or learn more about our cookies policy.