Features & Amenities

Interior

  • Total Bedrooms

    4

  • Bathrooms

    2

  • Above Grade Finished Area

    2764.0

  • Basement YN

    NO

  • Cooling YN

    YES

  • Cooling

    Ceiling Fan(s), Central Air, Electric, Heat Pump

  • Fireplace YN

    YES

  • Heating YN

    YES

  • Heating

    Central, Electric, Forced Air, Heat Pump

  • Pet friendly

    Yes

Exterior

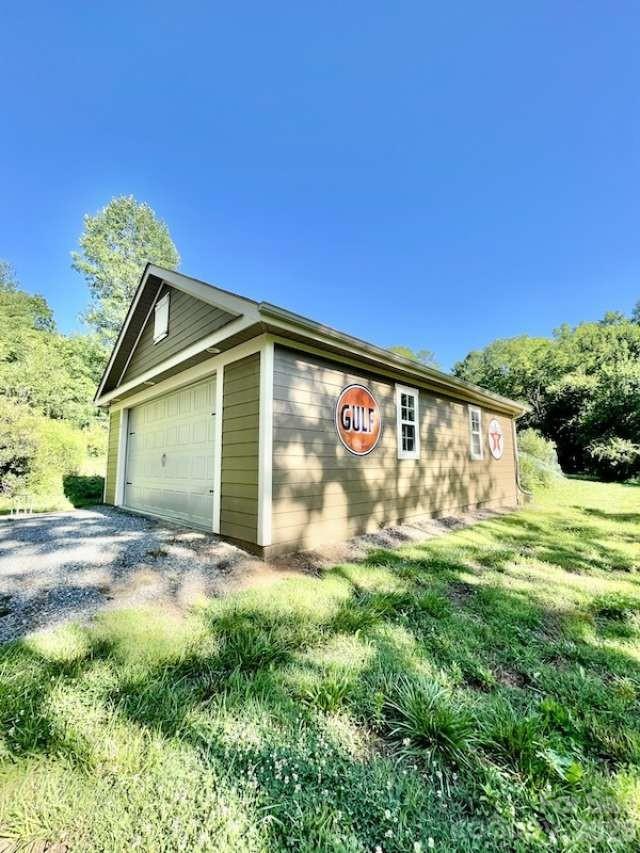
  • Garage

    Yes

  • Garage spaces

    2

  • Construction Materials

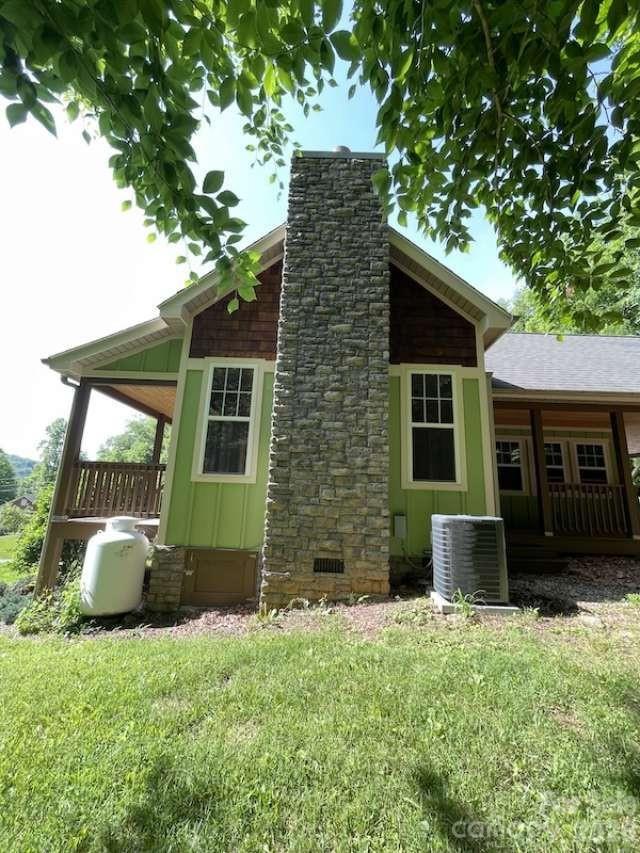
    Stone Veneer

  • Parking

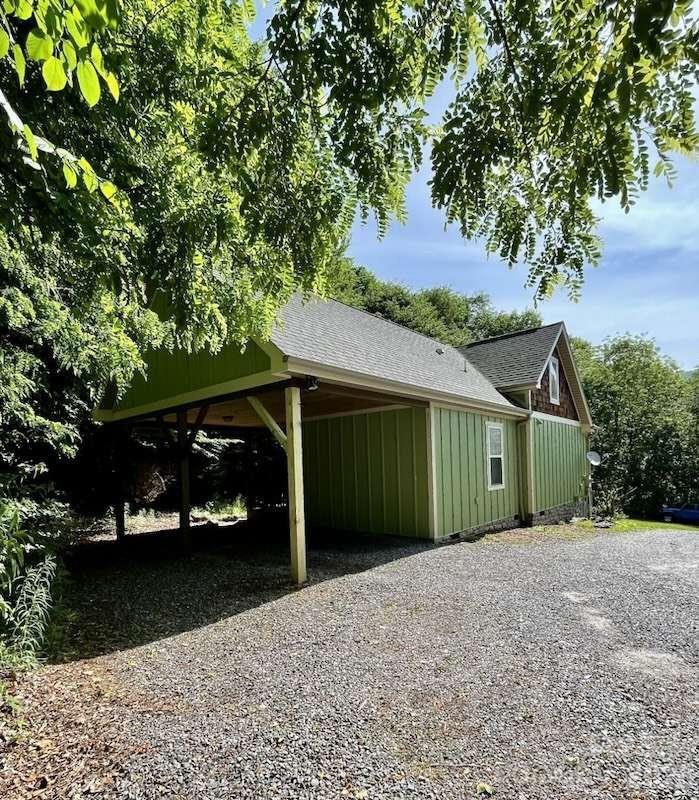
    Assigned, Attached Carport, Garage Door Opener, Garage Faces Side, RV Access/Parking, Shared Driveway

  • Patio and Porch Features

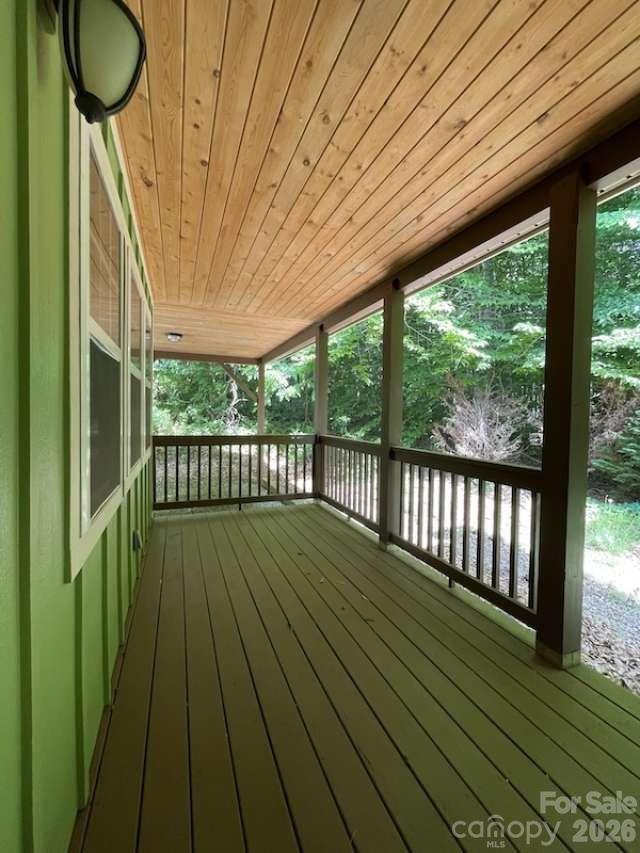
    Covered, Front Porch, Rear Porch, Side Porch

  • Pool

    No

Area & Lot

  • Lot Features

    Wooded

  • Property Type

    Residential Income

  • Property Sub Type

    Triplex

  • Architectural Style

    Cape Cod

Price

  • Sales Price

    $1,250,000

  • Sq. Footage

    2,764

  • Price/SqFt

    $452

HOA

  • Association

    No

School District

  • Elementary School

    WD Williams

  • Middle School

    Charles D Owen

  • High School

    Charles D Owen

Property Features

  • New Construction

    NO

  • Senior Community YN

    NO

  • Sewer

    Septic Tank

  • Water Source

    Well

Schedule a Showing

Showing scheduled successfully.

<
>
IN PERSON
VIA CHAT

What is 3 + 4 ?


Change time

Mortgage calculator

Estimate your monthly mortgage payment, including the principal and interest, property taxes, and HOA. Adjust the values to generate a more accurate rate.

Your payment

Principal and Interest:

$

Property taxes:

$

HOA fees:

$

Total loan payment:

$

Total interest amount:

$

Location

County

Buncombe

Elementary School

WD Williams

Middle School

Charles D Owen

High School

Charles D Owen

Listing Courtesy of Susan Ayers , HomeZu

RealHub Information is provided exclusively for consumers' personal, non-commercial use, and it may not be used for any purpose other than to identify prospective properties consumers may be interested in purchasing. All information deemed reliable but not guaranteed and should be independently verified. All properties are subject to prior sale, change or withdrawal. RealHub website owner shall not be responsible for any typographical errors, misinformation, misprints and shall be held totally harmless.

Agent Jen Audier

Agent | Team Lead

Jen Audier

Call Jen today to schedule a private showing.


* Listings on this website come from the FMLS IDX Compilation and may be held by brokerage firms other than the owner of this website. The listing brokerage is identified in any listing details. Information is deemed reliable but is not guaranteed. If you believe any FMLS listing contains material that infringes your copyrighted work please click here to review our DMCA policy and learn how to submit a takedown request.© 2024 FMLS.
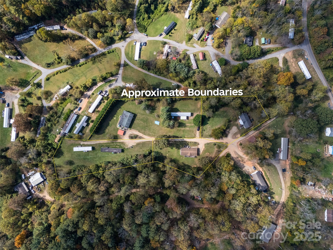
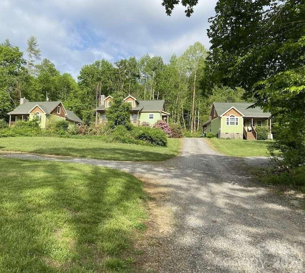
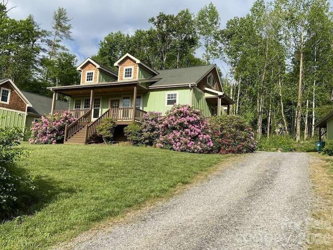
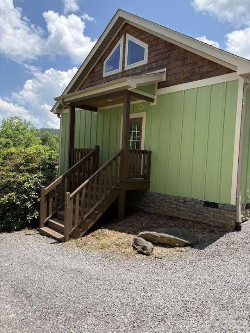
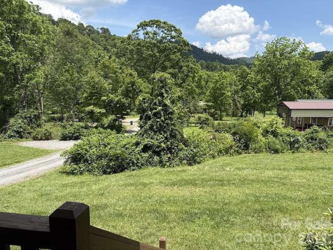
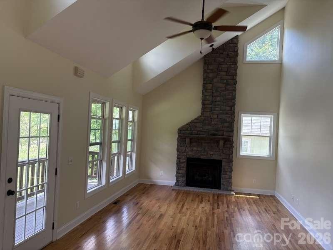
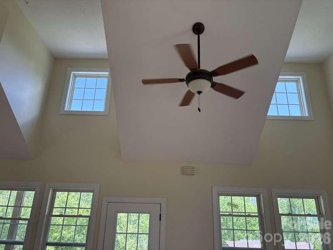
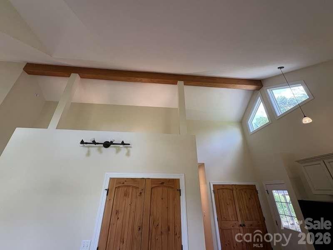
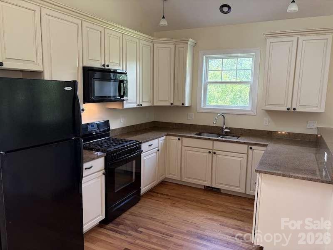
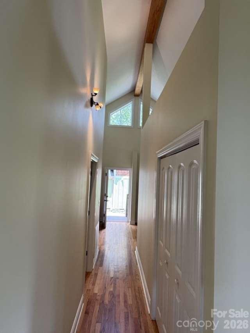
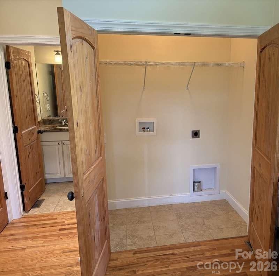
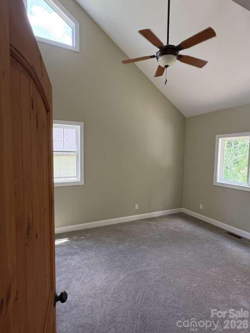
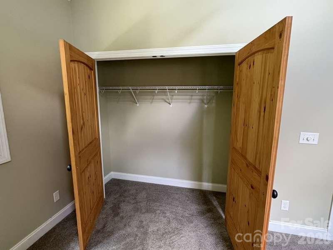
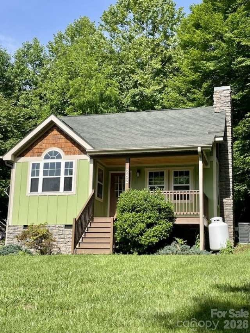
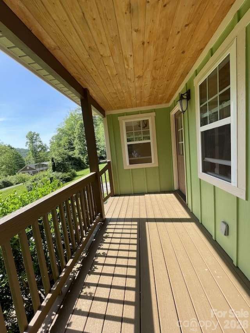
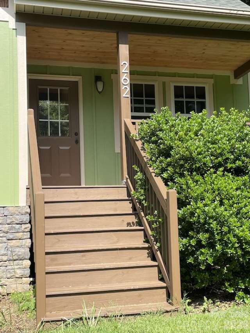
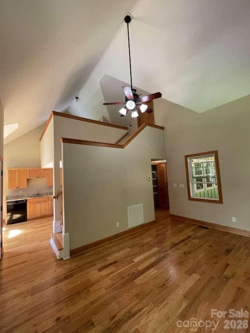
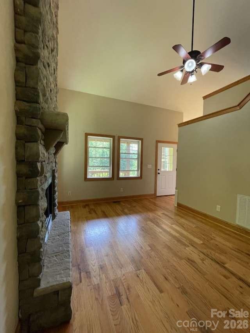
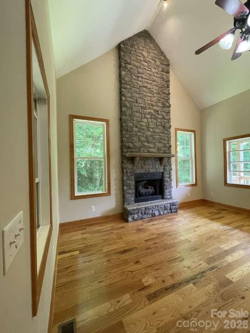
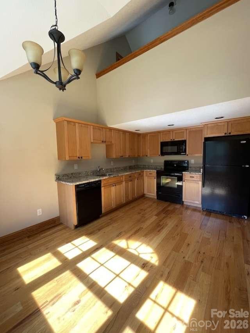
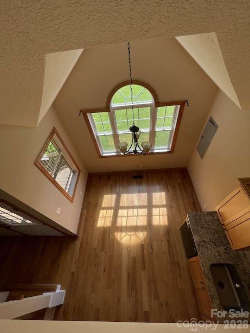
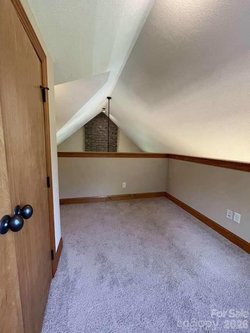
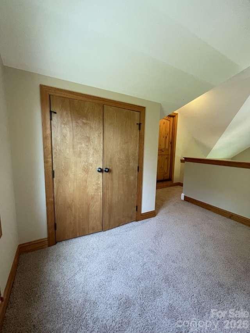
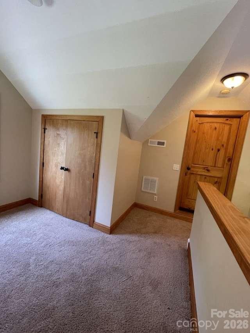
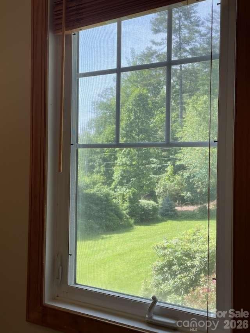
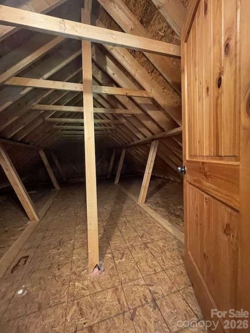
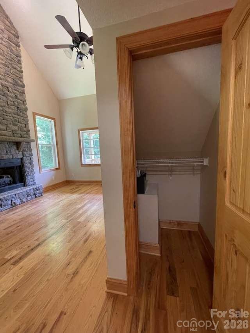
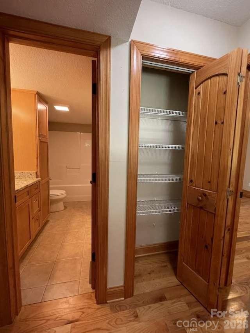
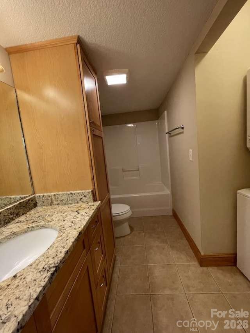
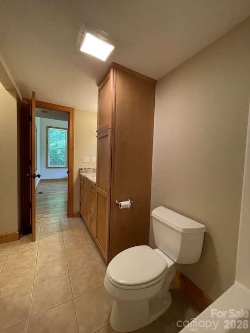
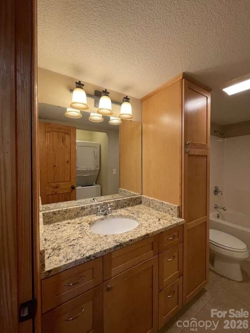
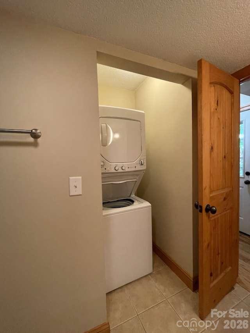
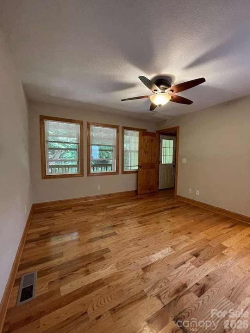
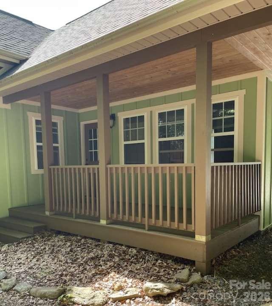
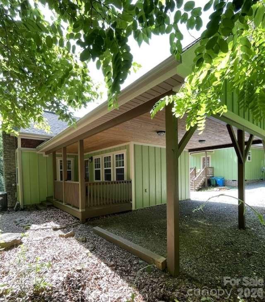
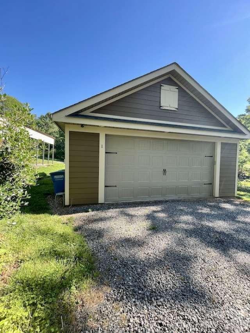
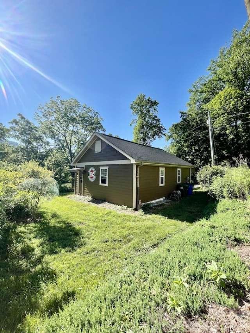
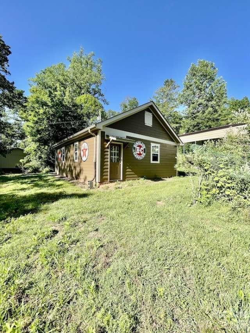
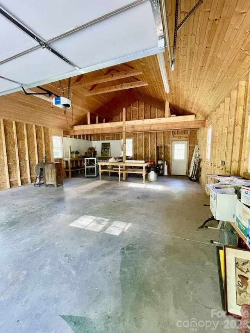
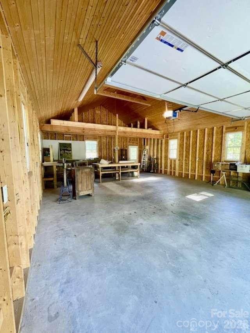
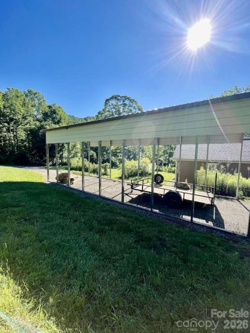
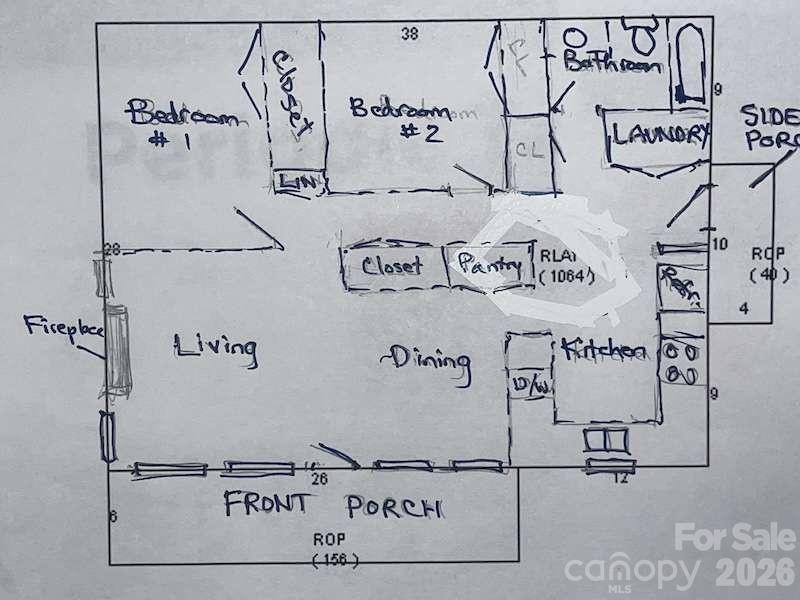
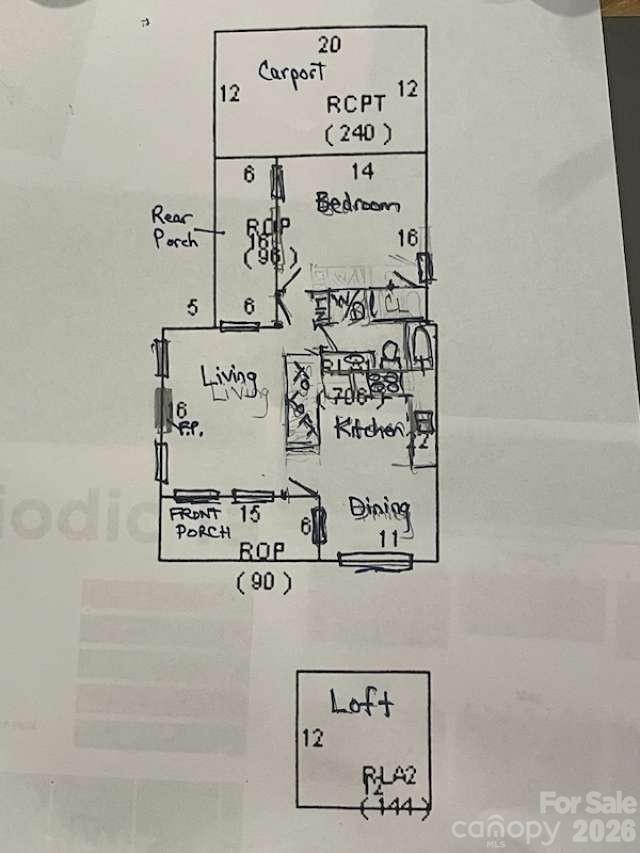
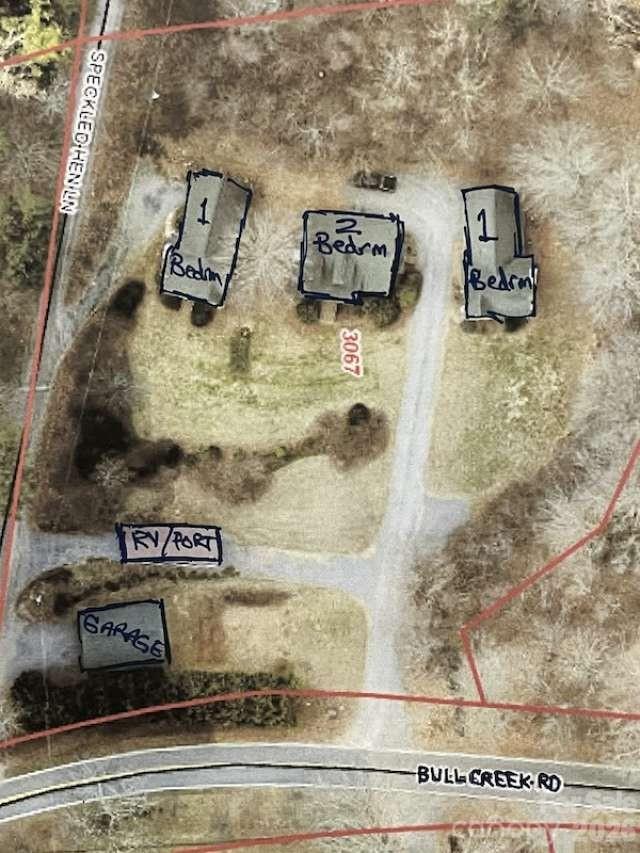
Three sweet cottages on 1.6 acre lot in a tucked away beautiful creek valley--no through traffic, so its a favorite area for walkers, bicyclists and runners (Along with the deer, bear, turkey, etc.!) The larger cottage is a 2 bedroom, 1 bath home with cathedral ceilings, gas fireplace, large covered front porch, side entry porch, granite counters and hardwood floors (carpet in the bedrooms); this 2 bedroom home has a gas range, refrigerator and dishwasher. The additional 2 cottages are mirror copies of each other--1 bedroom, 1 bath, loft, soaring ceilings, covered front and back porches, granite countertops, hardwood floors on main (loft is carpeted), covered carport and LARGE unfinished storage area on the loft level; both 1 Bdrm units include these appliances: refrigerator, electric range, dishwasher and stacking washer/dryer. The 3 home exteriors were freshly painted in 2024; new HVAC units in all 3 (please see Res'l. Discl. for dates for each unit). Two leases are month-to-month, and one lease transfers to month-to-month on September 1. All units have been consistently rented with long term tenants since their completion in 2009. BONUS covered 'rv-port'/storage and a 768 sq/ft Garage/workshop have easy access from Bull Creek Rd. Many possibilities here...could be vacation rentals, or live in one and rent the other two, or continue with the wonderful income stream of the 3 rental home. EACH unit currently rents for $2000/month, total monthly income $6000.

260 Bull Creek Road

Message successfully sent.

What would you like to know?

What is 3 + 4 ?

I agree to receive email communication and understand I can unsubscribe at any time.

I agree to be contacted by Prestino Advantage via call, email, and text for real estate services. To opt out, you can reply 'stop' at any time or reply 'help' for assistance. You can also click the unsubscribe link in the emails. Message and data rates may apply. Message frequency may vary. Privacy Policy

Related Properties

PLEASE NO DRIVE-BYl Exceptional investment opportunity in Asheville! This fully leased property offers five income-producing homes across three adjacent PINs, including three singlewide and two doublewide homes — all with strong rental history and reliable tenants. With immediate income from day one and room for future development, this property combines stability, versatility, and long-term potential. Each home is well maintained and thoughtfully placed for privacy and convenience, featuring individual driveways and ample parking. The peaceful setting provides a neighborhood feel while being just minutes from downtown Asheville, shopping, and major highways — a prime location that keeps demand and occupancy rates high. Three parcels are serviced by septic systems and a shared well. With three contiguous lots, the configuration supports possible additional units or redevelopment (subject to county approval). Investors can maintain five established income streams while exploring opportunities to enhance or expand. The homes each offer comfortable living spaces with individual yards, making them attractive for long-term tenants. The consistent occupancy and strong rent performance demonstrate solid cash flow and minimal turnover — ideal for both new and seasoned investors. 

Highlights: • five homes total — 3 singlewides and 2 doublewides • Fully leased with strong rental history • Three adjacent PINs with development potential • 3 parcels on septic with shared well • Ample parking and private driveways • Convenient to downtown Asheville, shopping, and highways • Peaceful setting with strong tenant demand.

This turn-key property is ready to continue performing as a proven income generator. With its combination of location, stable rental history, and development flexibility, it’s a rare opportunity in Asheville’s growing market. Whether you’re expanding your portfolio or seeking a property with long-term appreciation potential, this investment checks all the boxes.
#4317652

Asheville

18 Hat Creek Drive

None Beds

None Baths

7,240 Sq.Ft.

$1,050,000

MLS#: 4317652
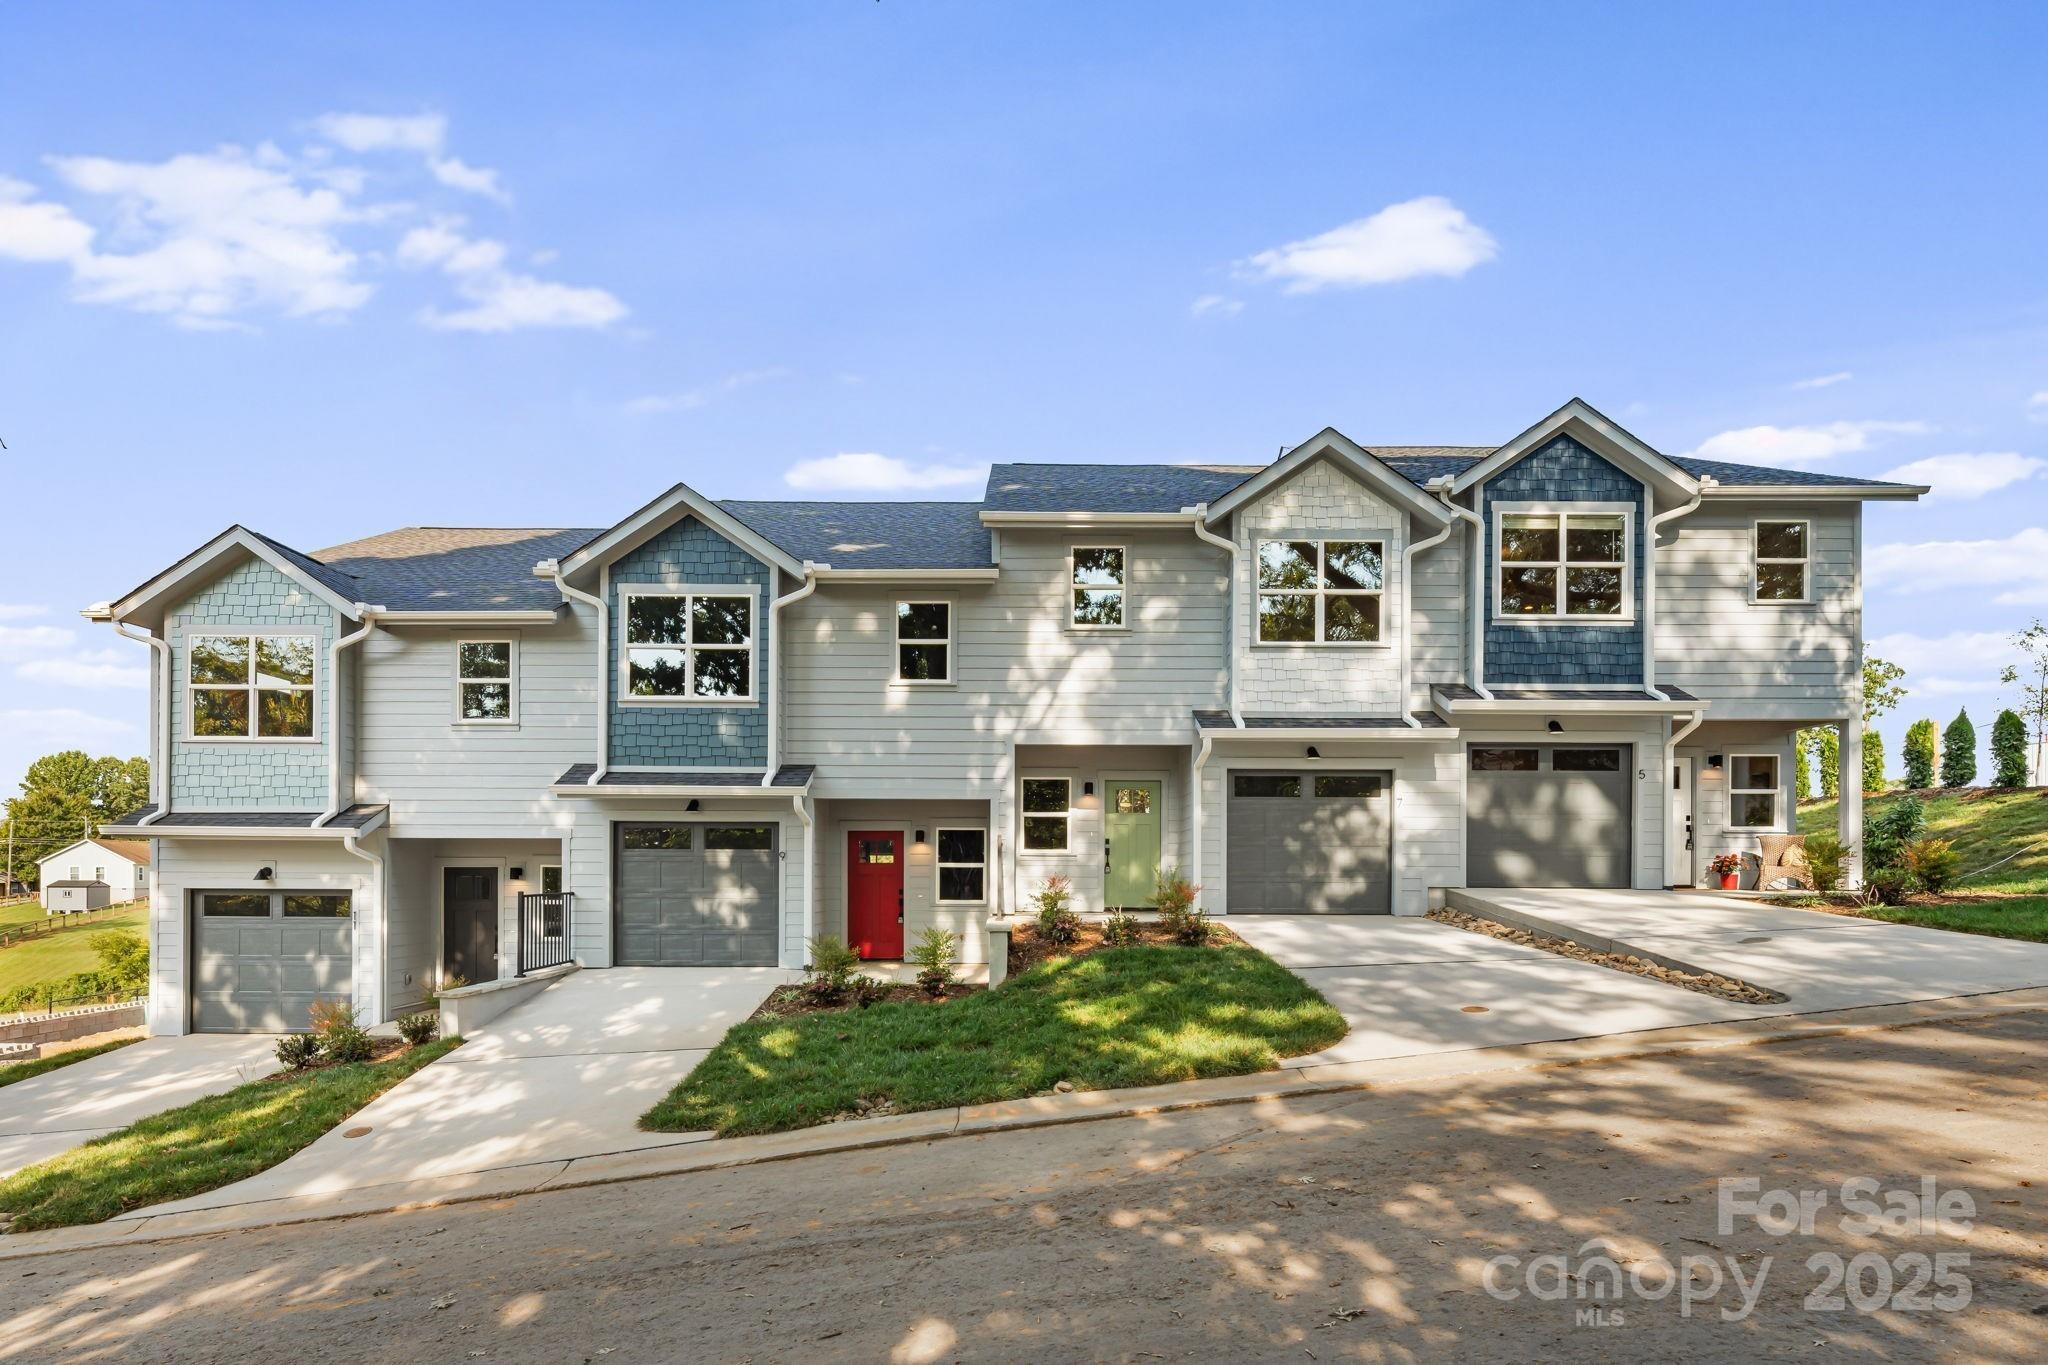
Investor Package Opportunity – Four New Construction Townhomes. An exceptional bulk-purchase investment opportunity! These 4 newly built townhomes are being offered together as a single investment package, allowing buyers to capitalize on bulk pricing and immediate added value. With numerous upgrades already in place across all units, this portfolio presents a rare chance to secure strong, low-maintenance assets in one of Asheville’s most desirable growing areas. Discover West Asheville’s newest townhome community, nestled amidst scenic rolling pastures just 4.3 miles from downtown Asheville. This exclusive collection of 26 thoughtfully designed townhomes offers modern living with luxury vinyl plank flooring, sleek chrome plumbing, and stylish contemporary lighting. The kitchens are beautifully appointed with stainless steel appliances, quartz countertops, and elegant cabinetry, blending functionality with sophistication. Each home features three bedrooms, two full bathrooms, and a half bath, providing a spacious living space. Premium upgrades for each unit include: Lot 3= $5,240 upgrades ; Lot 4= $2,295 upgrades ; Lot 5= $650 upgrades ; Lot 6= $6,645 upgrades. HOA fee is $145.51/ month per unit and takes care of building insurance, exterior maintenance, landscaping, snow removal, pest control, and more—so you can enjoy your home without the hassle. Units are also listed individually under MLS# 4230401, 4230902, 4230911, 4230916
#4327948

Asheville

5, 7, 9, 11 Bolton Street 3,4,5,6

12 Beds

8 Baths

6,468 Sq.Ft.

$1,450,000

MLS#: 4327948
Price reduced
If Asheville had a front porch, this would be it.
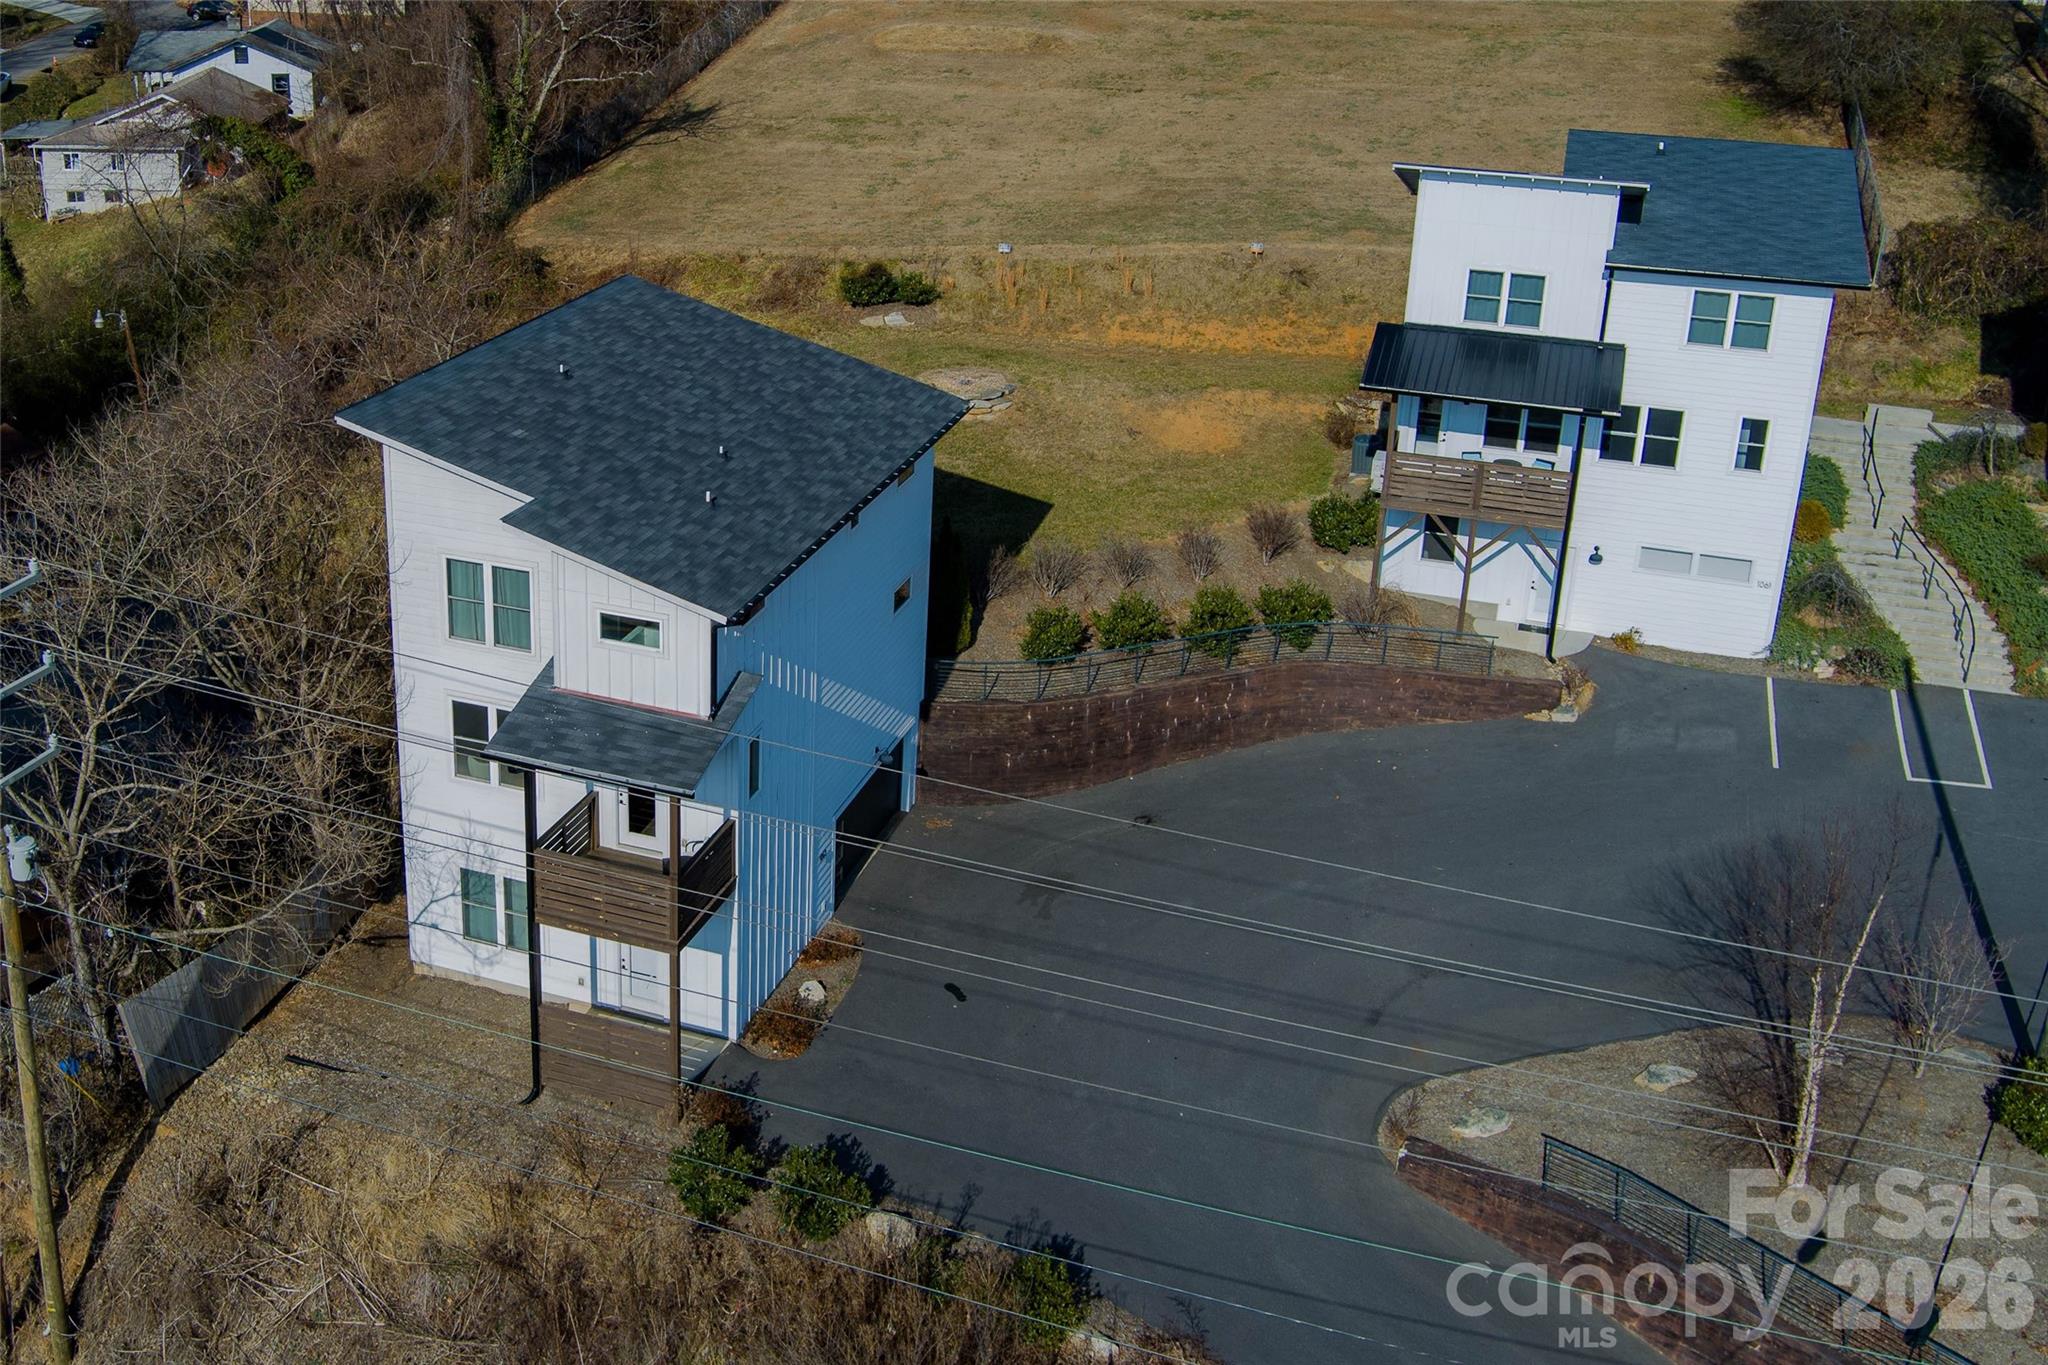
Welcome to a rare, two-property offering at 1061 and 1063 Riverside Drive—lined up like best friends along one of the most iconic stretches of river in Asheville, NC, with sunset views of the French Broad River. This is the kind of place where mornings start with mist on the water, afternoons drift by with kayaks floating past, and evenings feel like a scene from a movie you don’t want to end.

Each home has its own personality, but together they create something special: a riverfront compound with serious short-term rental potential.  Think weekend travelers, leaf-season dreamers, cyclists, paddlers, brewery-hoppers, and people who type “Riverfront Cabin Asheville” into Zillow.

Whether you’re envisioning multiple income-producing STRs, a live-in-one-rent-the-others, or a legacy property to hold onto forever, this portfolio gives you flexibility and options.

Location? It doesn’t get better. You’re minutes to Downtown Asheville, UNCA, the River Arts District, and some of the best food and music in the Southeast—yet it still feels peaceful, and connected to nature. Riverside Drive has long been loved for its character, convenience, and that unbeatable river vibe—and properties like this don’t come around often, especially three together. This is the kind of place that makes people say, “Everyone loves Asheville.” 

Come see it before someone else turns it into their favorite investment—or their favorite place on earth.
#4333567

Asheville

1061 and 1063 Riverside Drive

6 Beds

5 Baths

3,432 Sq.Ft.

$1,175,000

MLS#: 4333567

 - property

Send a message

Message successfully sent.

Your message

What is 3 + 4 ?

Reason for contacting?

I agree to receive email communication and understand I can unsubscribe at any time.

I agree to be contacted by Prestino Advantage via call, email, and text for real estate services. To opt out, you can reply 'stop' at any time or reply 'help' for assistance. You can also click the unsubscribe link in the emails. Message and data rates may apply. Message frequency may vary. Privacy Policy

Sign Out

Virtual Assistant

Would you like to take the next step with this property? We can help you schedule a showing or virtual tour, or send you more details.

Yes, I would like more information.

Thank You for Your Reply, One of Our Agents will contact you as soon as possible

No, maybe later.

Thank you, you can always contact me via email, phone number or through the contact form.

Realhub AI

Lucy - Your AI-Powered Realtor

Update Your Temporary Password

Personalize your search

Enter your email and we'll notify you immediately when new listings match what you're looking for.

or enter email address

Already have an account ? Login here

Continue your home search

I agree to receive communications and understand I can unsubscribe at any time.

I agree to be contacted by Prestino Advantage via call, email, and text for real estate services. To opt out, you can reply 'stop' at any time or reply 'help' for assistance. You can also click the unsubscribe link in the emails. Message and data rates may apply. Message frequency may vary. Privacy Policy

Already have an account ? Login here

We use cookies

We use cookies primarily for analytics to enhance your experience. By accepting, you agree to our use of these cookies. You can manage your preferences or learn more about our cookies policy.