
Features & Amenities

Interior

  • Other Interior Features

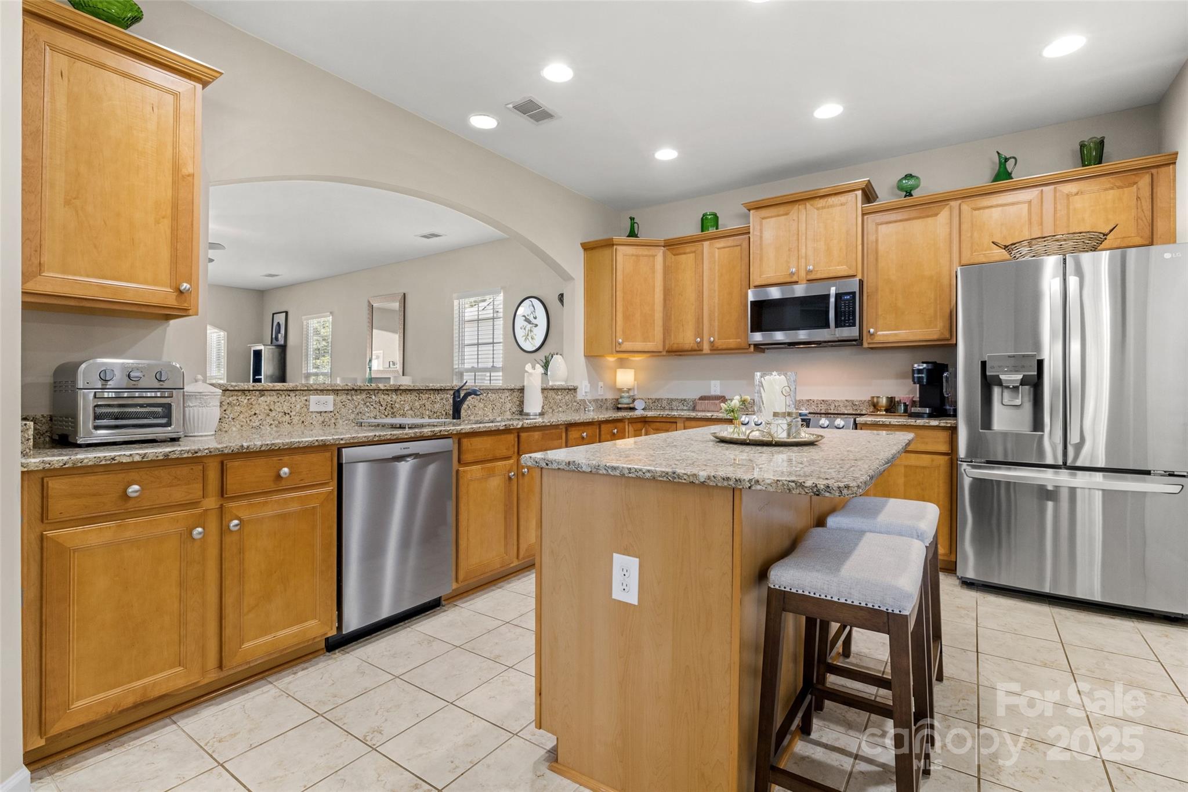
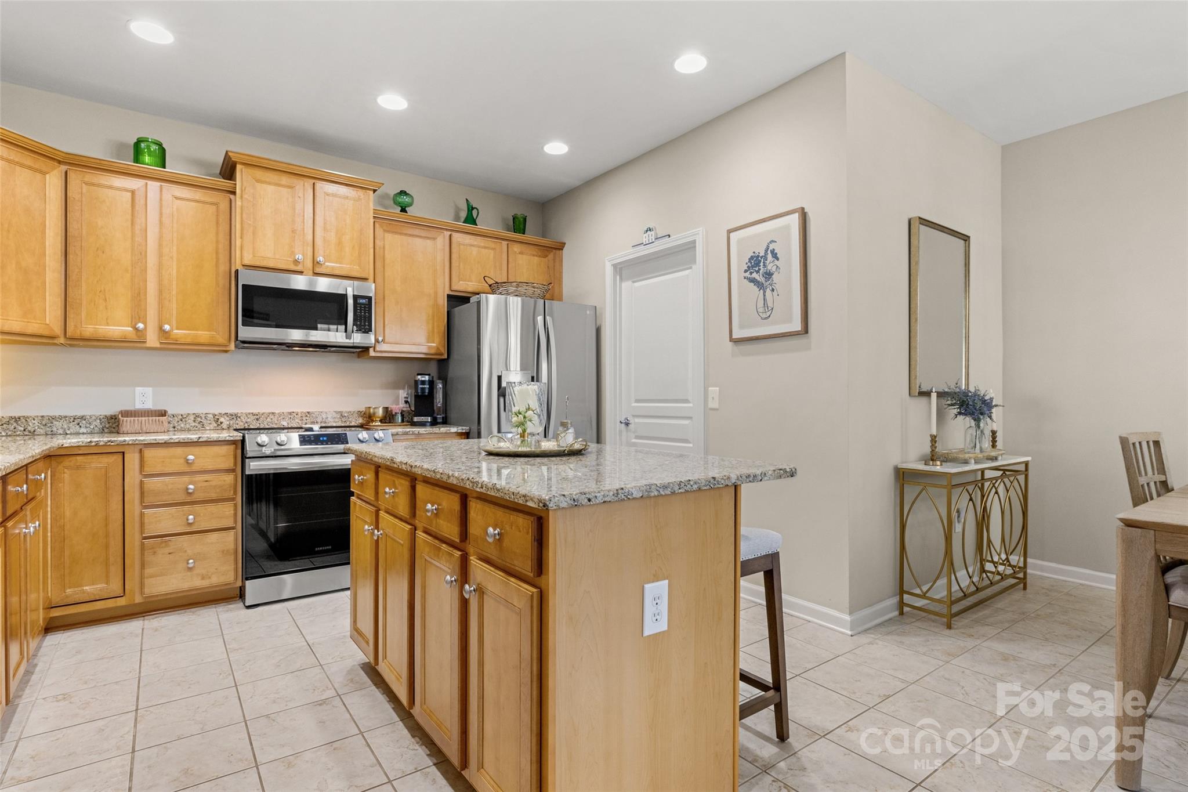
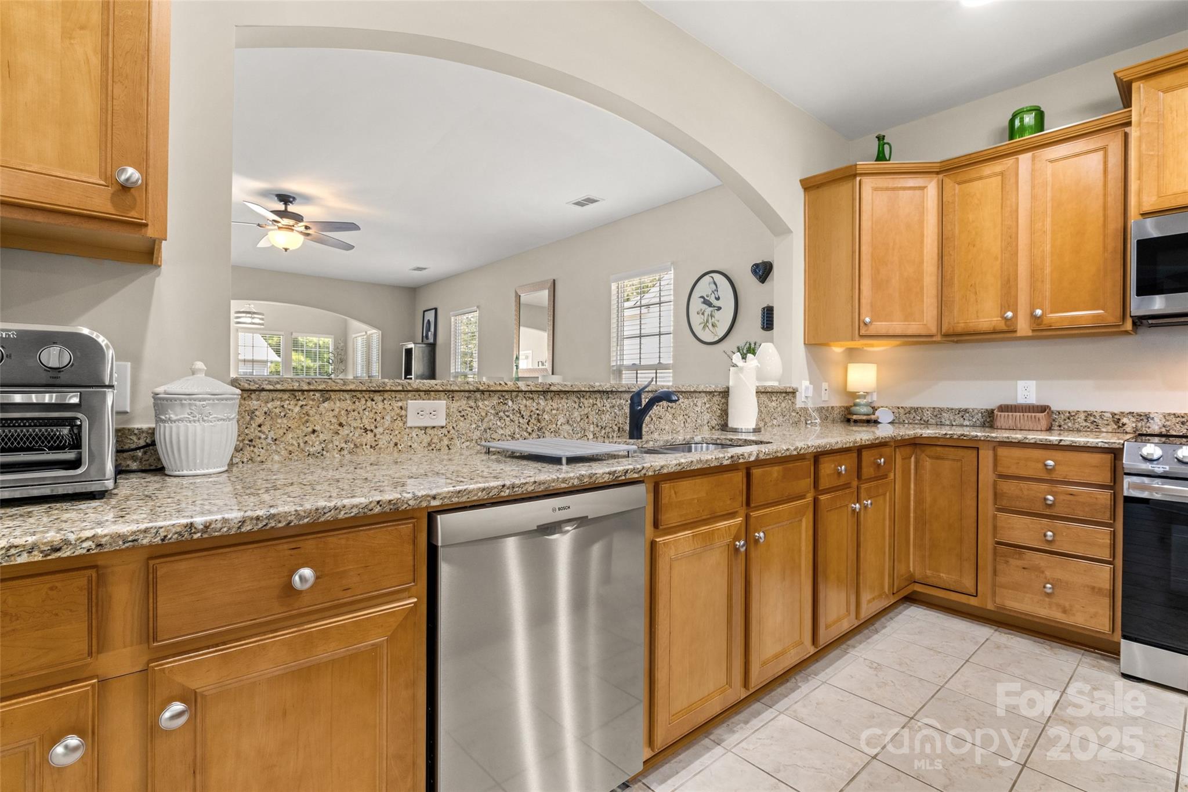
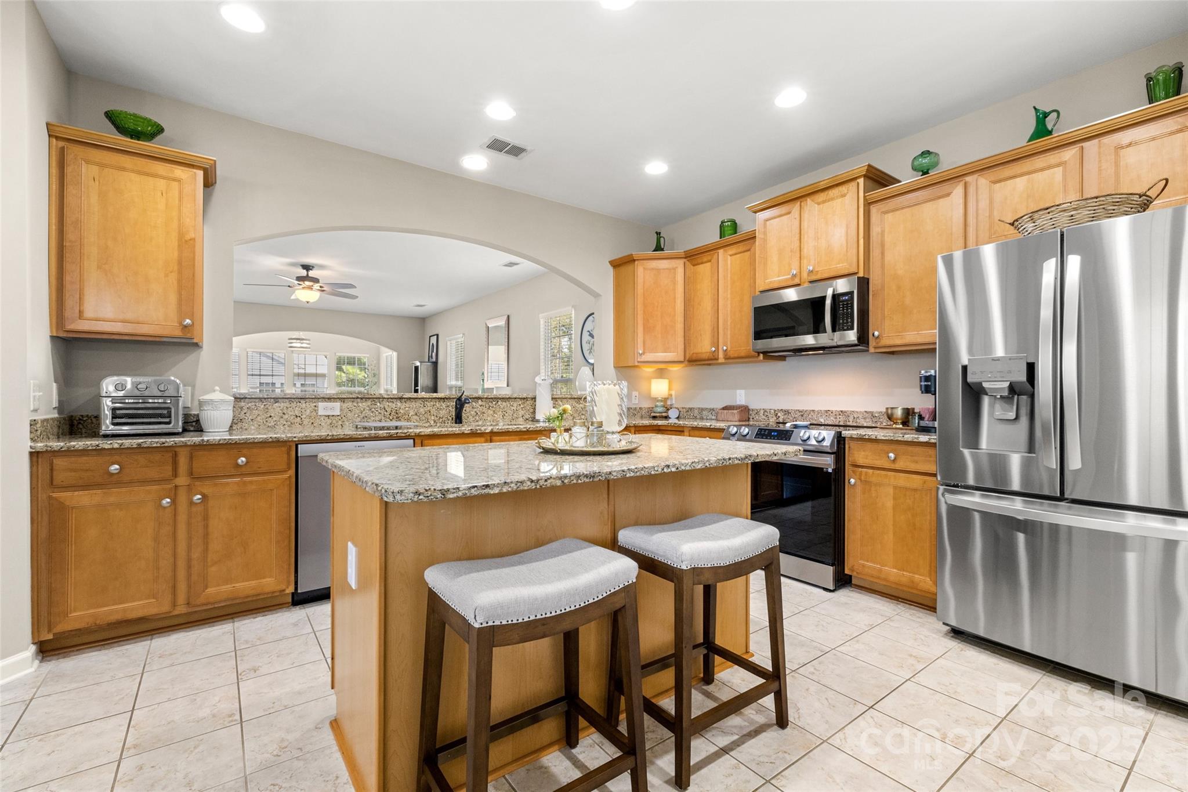
    Kitchen Island, Open Floorplan, Pantry, Walk-In Closet(s)

  • Total Bedrooms

    2

  • Bathrooms

    2

  • Above Grade Finished Area

    1874.0

  • Basement YN

    NO

  • Cooling YN

    YES

  • Cooling

    Ceiling Fan(s), Central Air, Electric

  • Fireplace YN

    YES

  • Heating YN

    YES

  • Heating

    Central, Forced Air, Natural Gas

  • Pet friendly

    N/A

Exterior

  • Garage

    Yes

  • Garage spaces

    2

  • Parking

    Driveway, Garage Door Opener

  • Pool

    No

Area & Lot

  • Property Type

    Residential

  • Property Sub Type

    Single Family Residence

  • Architectural Style

    Traditional

Price

  • Sales Price

    $489,000

  • Sq. Footage

    1,874

  • Price/SqFt

    $260

HOA

  • Association

    YES

  • Association Fee

    $321

  • Association Fee Frequency

    Monthly

  • Association Fee Includes

    N/A

School District

  • Elementary School

    Unspecified

  • Middle School

    Unspecified

  • High School

    Unspecified

Property Features

  • New Construction

    NO

  • Association Amenities

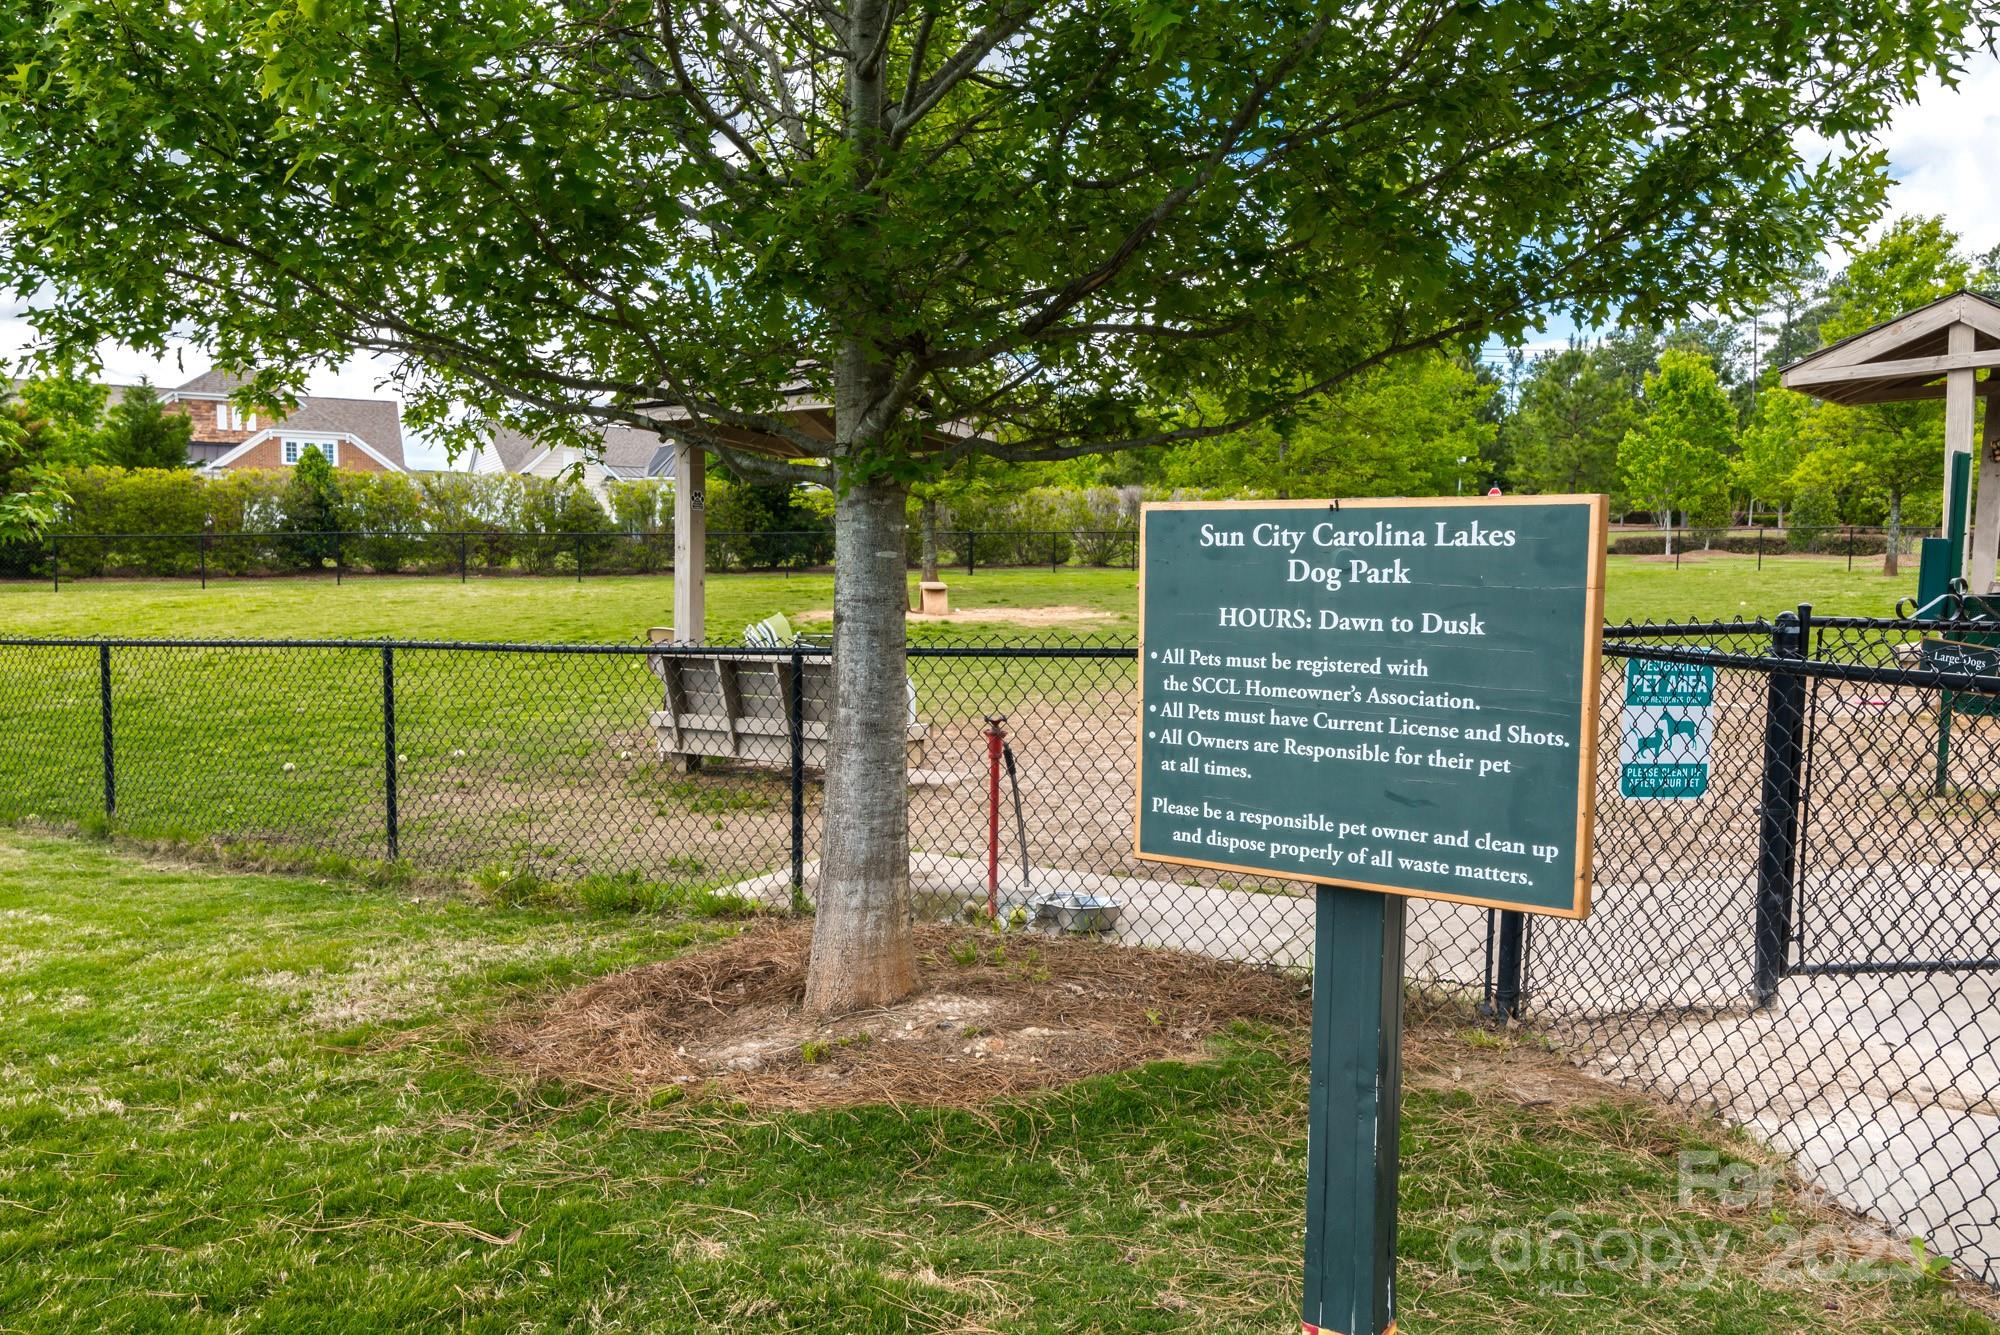
    Dog Park, Trail(s)

  • Foundation Details

    Slab

  • Senior Community YN

    YES

Schedule a Showing

Showing scheduled successfully.

<
>
IN PERSON
VIA CHAT

What is 3 + 4 ?


Change time

Mortgage calculator

Estimate your monthly mortgage payment, including the principal and interest, property taxes, and HOA. Adjust the values to generate a more accurate rate.

Your payment

Principal and Interest:

$

Property taxes:

$

HOA fees:

$

Total loan payment:

$

Total interest amount:

$

Location

County

Lancaster

Elementary School

Unspecified

Middle School

Unspecified

High School

Unspecified

Listing Courtesy of Blake Payton , RE/MAX Executive

RealHub Information is provided exclusively for consumers' personal, non-commercial use, and it may not be used for any purpose other than to identify prospective properties consumers may be interested in purchasing. All information deemed reliable but not guaranteed and should be independently verified. All properties are subject to prior sale, change or withdrawal. RealHub website owner shall not be responsible for any typographical errors, misinformation, misprints and shall be held totally harmless.

Agent Jen Audier

Agent | Team Lead

Jen Audier

Call Jen today to schedule a private showing.


* Listings on this website come from the FMLS IDX Compilation and may be held by brokerage firms other than the owner of this website. The listing brokerage is identified in any listing details. Information is deemed reliable but is not guaranteed. If you believe any FMLS listing contains material that infringes your copyrighted work please click here to review our DMCA policy and learn how to submit a takedown request.© 2024 FMLS.
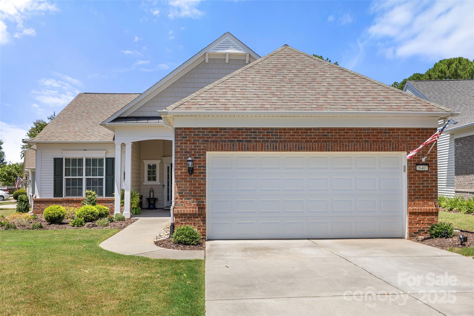
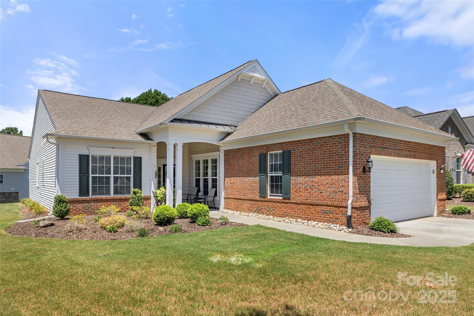
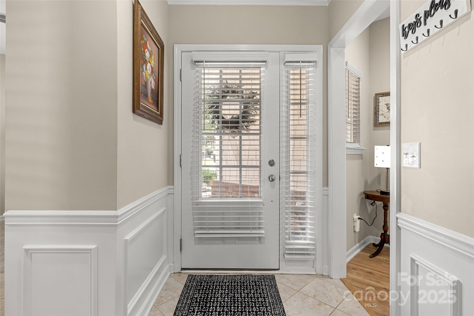
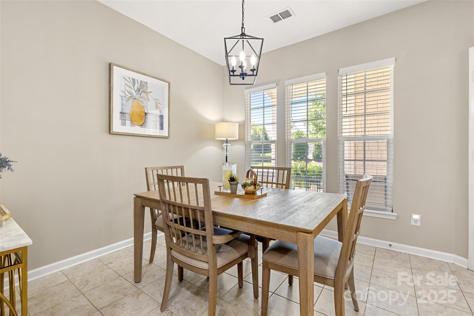
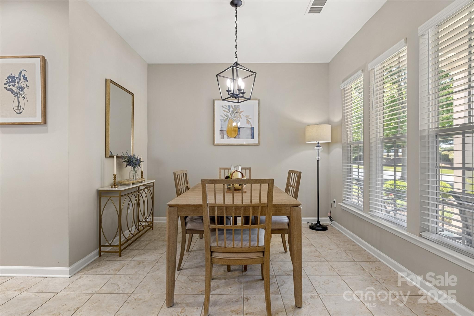
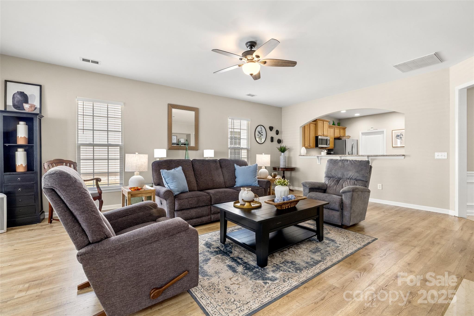
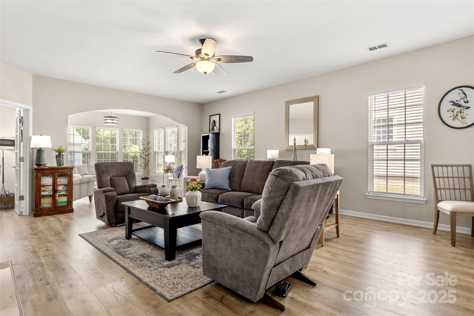
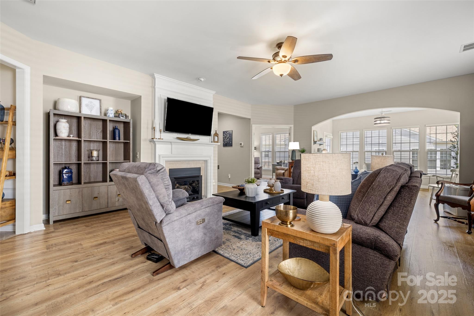
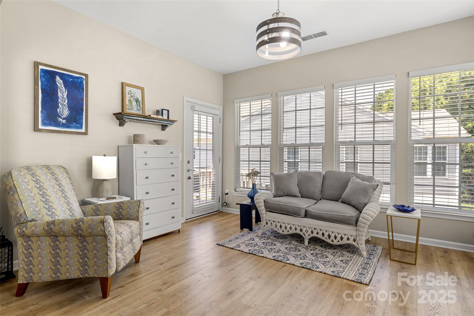
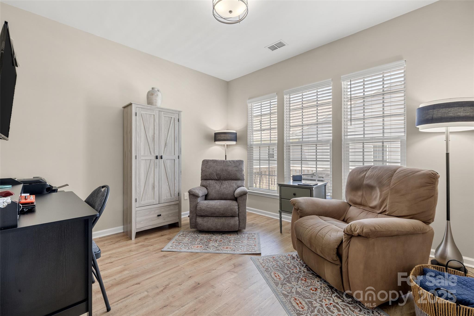
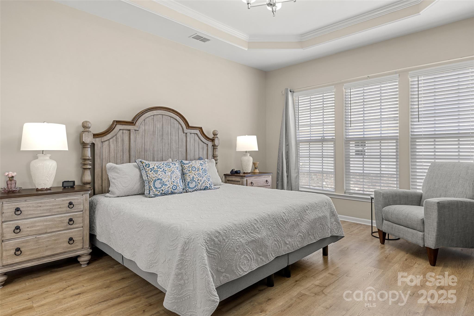
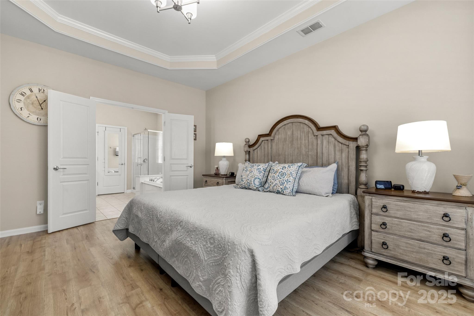
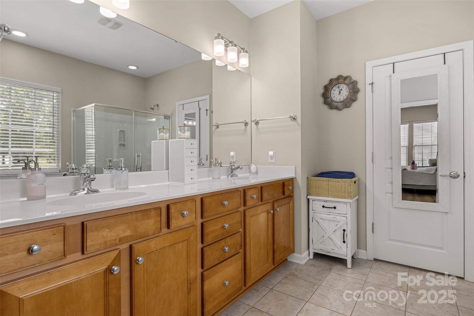
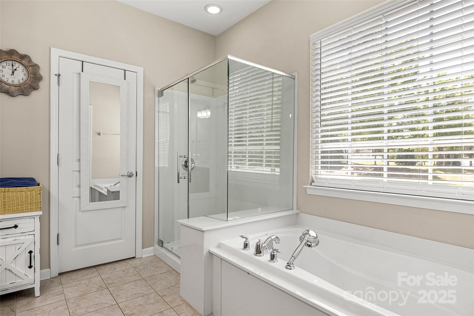
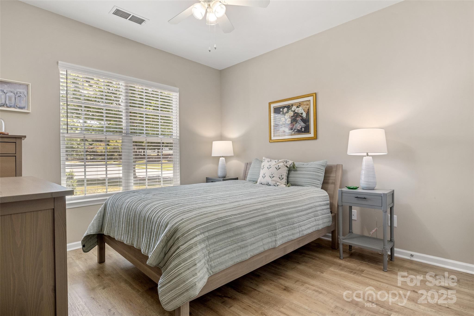
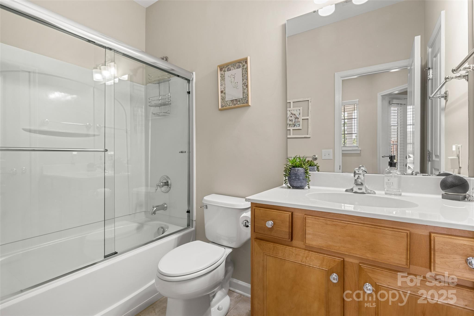
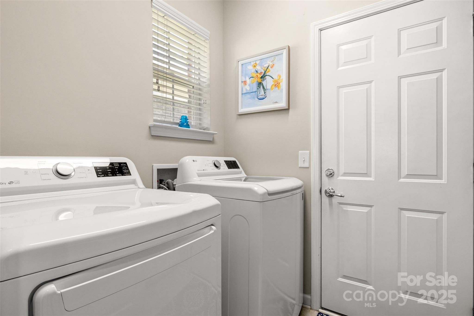
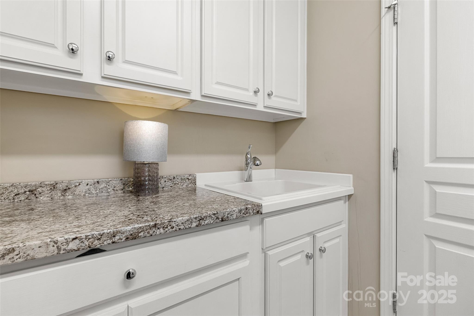
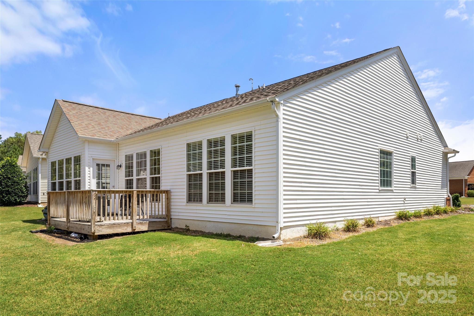
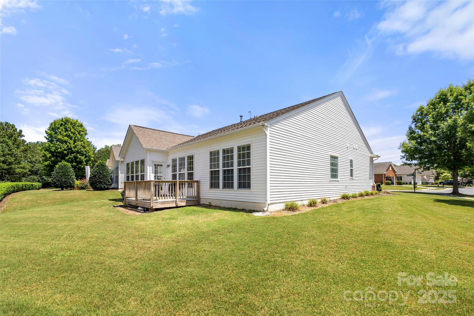
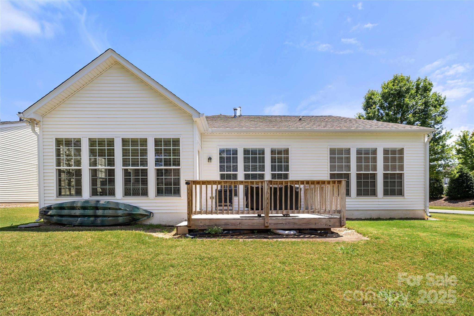
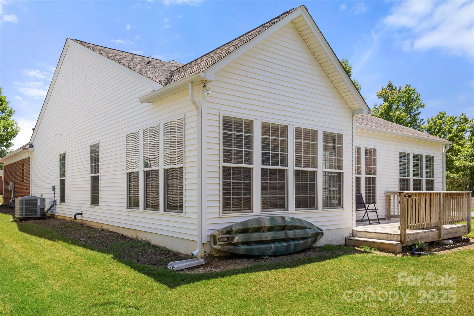
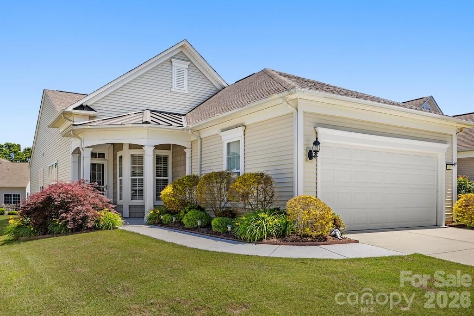
Come see this meticulously maintained 2-bedroom, 2-bath home with an additional office/study located in the resort-style community of Sun City Carolina Lakes which offers both comfort and elegance. The welcoming open floorplan features a kitchen with granite countertops, tile backsplash, center island, and electric range, perfect for everyday living and entertaining. The great room showcases a cozy gas-log fireplace with heat blower and flows seamlessly into the bright sunroom and outdoor deck, where serene lake views create the perfect backdrop for relaxing. A versatile flex space adds even more functionality, offering flexibility for a home office, hobby room, or additional guest space. The luxurious primary suite features a large walk-in closet and an en-suite bath with dual vanities, tile flooring, soaking tub, and walk-in shower. A spacious laundry room with cabinetry adds everyday convenience.

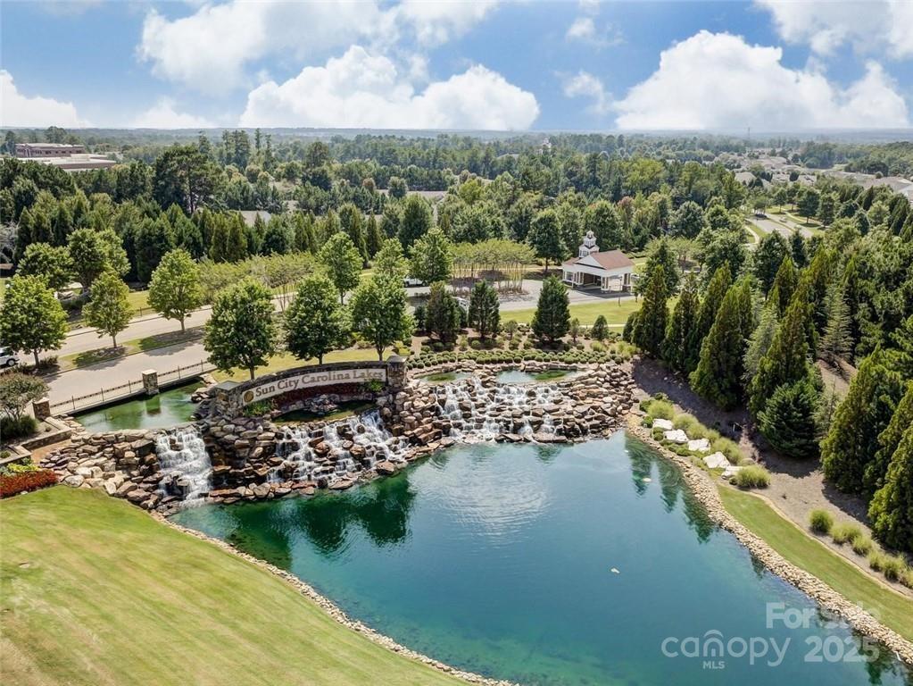
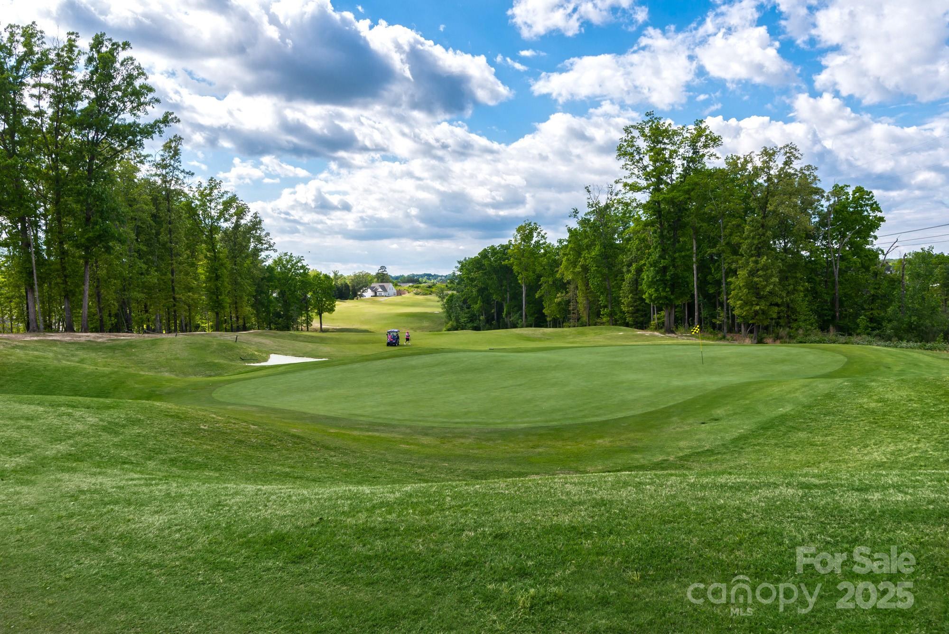
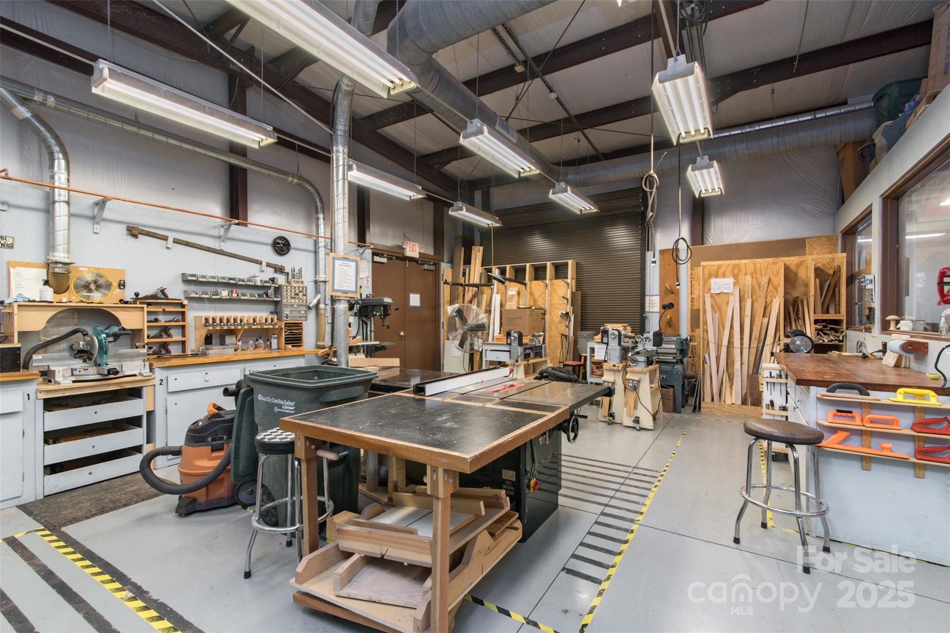
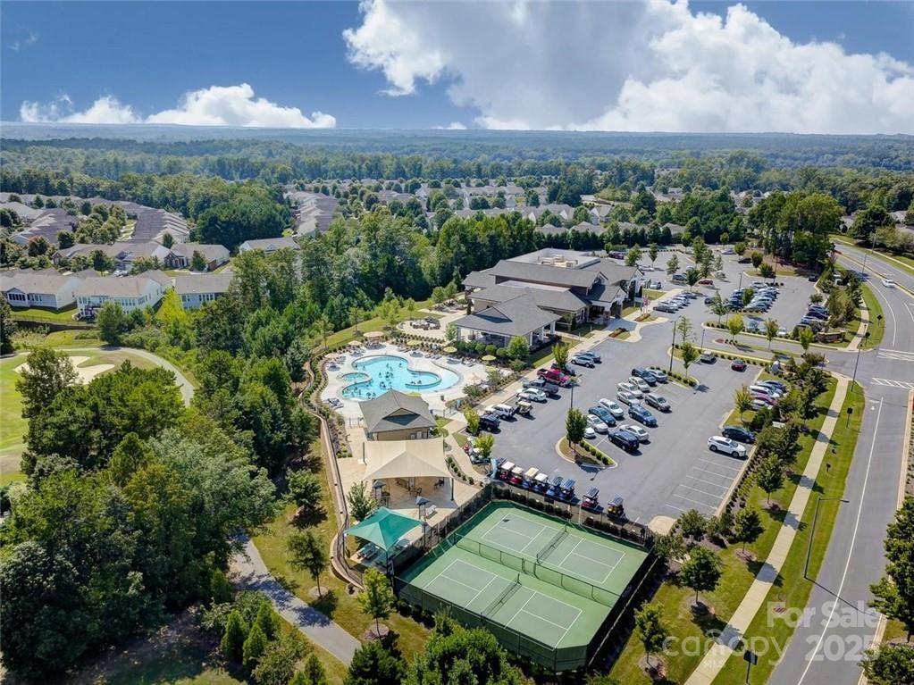
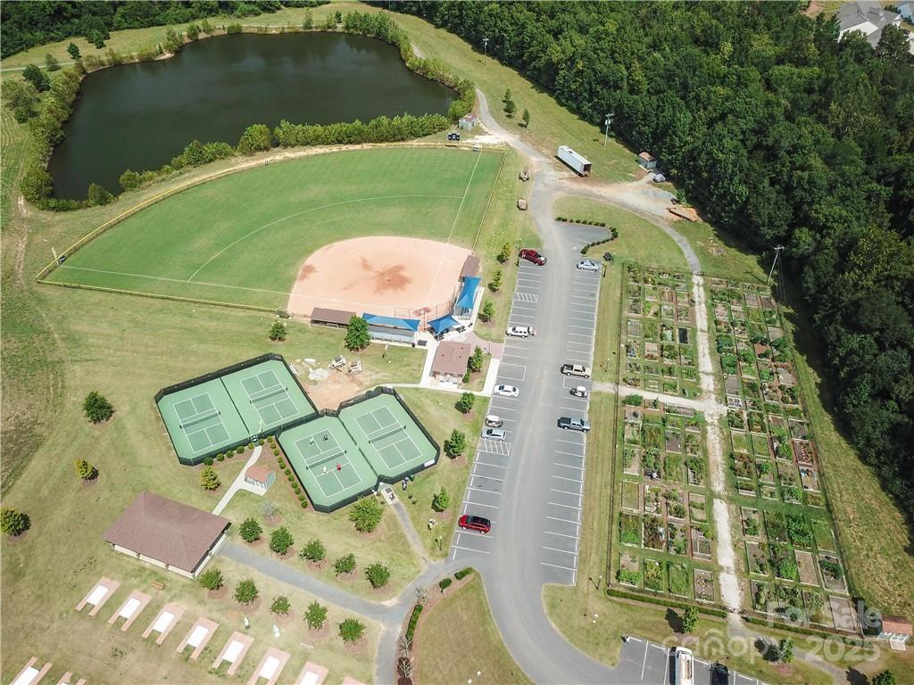
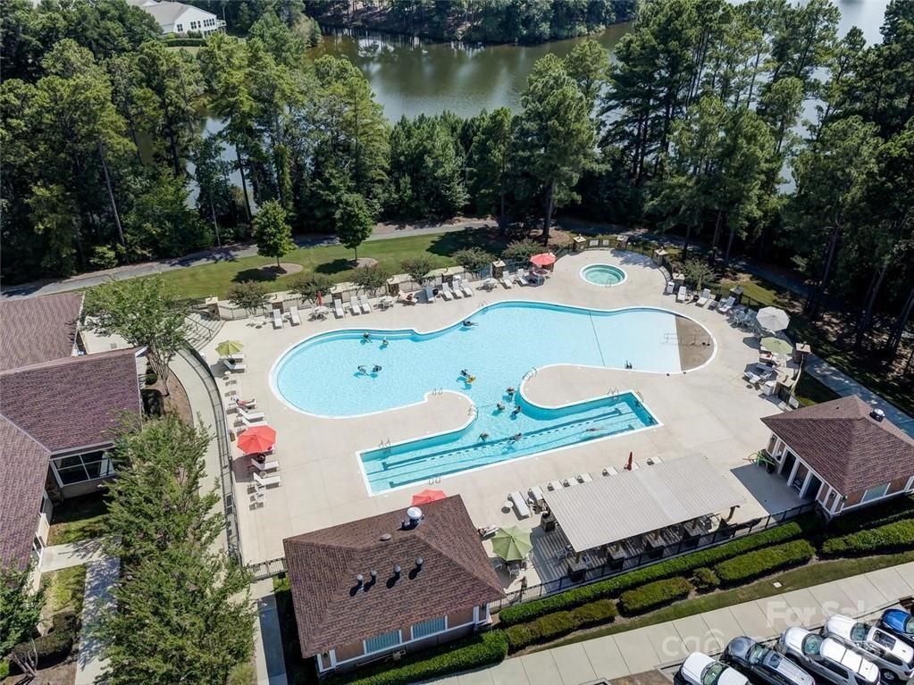
Enjoy the vibrant Sun City lifestyle with resort-style amenities including championship golf, indoor and outdoor pools, a state-of-the-art fitness center, tennis and pickleball courts, walking and biking trails, lake access, clubs, social events, and endless opportunities to stay active and connected. This home offers the perfect blend of comfort, style, and the active-adult lifestyle Sun City Carolina Lakes is known for.

26407 Sandpiper Court

Message successfully sent.

What would you like to know?

What is 3 + 4 ?

I agree to receive email communication and understand I can unsubscribe at any time.

I agree to be contacted by Prestino Advantage via call, email, and text for real estate services. To opt out, you can reply 'stop' at any time or reply 'help' for assistance. You can also click the unsubscribe link in the emails. Message and data rates may apply. Message frequency may vary. Privacy Policy

Related Properties

Looking for a move-in ready home with room to spread out? This spacious home offers a functional floor plan with brand-new luxury vinyl plank flooring throughout the main level, creating a fresh, modern feel from the moment you walk in. The oversized pantry provides exceptional storage for everyday living, while the expansive primary suite features a large walk-in closet you'll love. With generous living spaces and a layout designed for both comfort and convenience, this home is ready for its next owner. Conveniently located just minutes from shopping, dining, and everyday amenities in Indian Land, this is one you won't want to miss!
#4399675

Indian Land

2114 Newport Drive

4 Beds

2 Baths

2,827 Sq.Ft.

$500,000

MLS#: 4399675
Price reduced
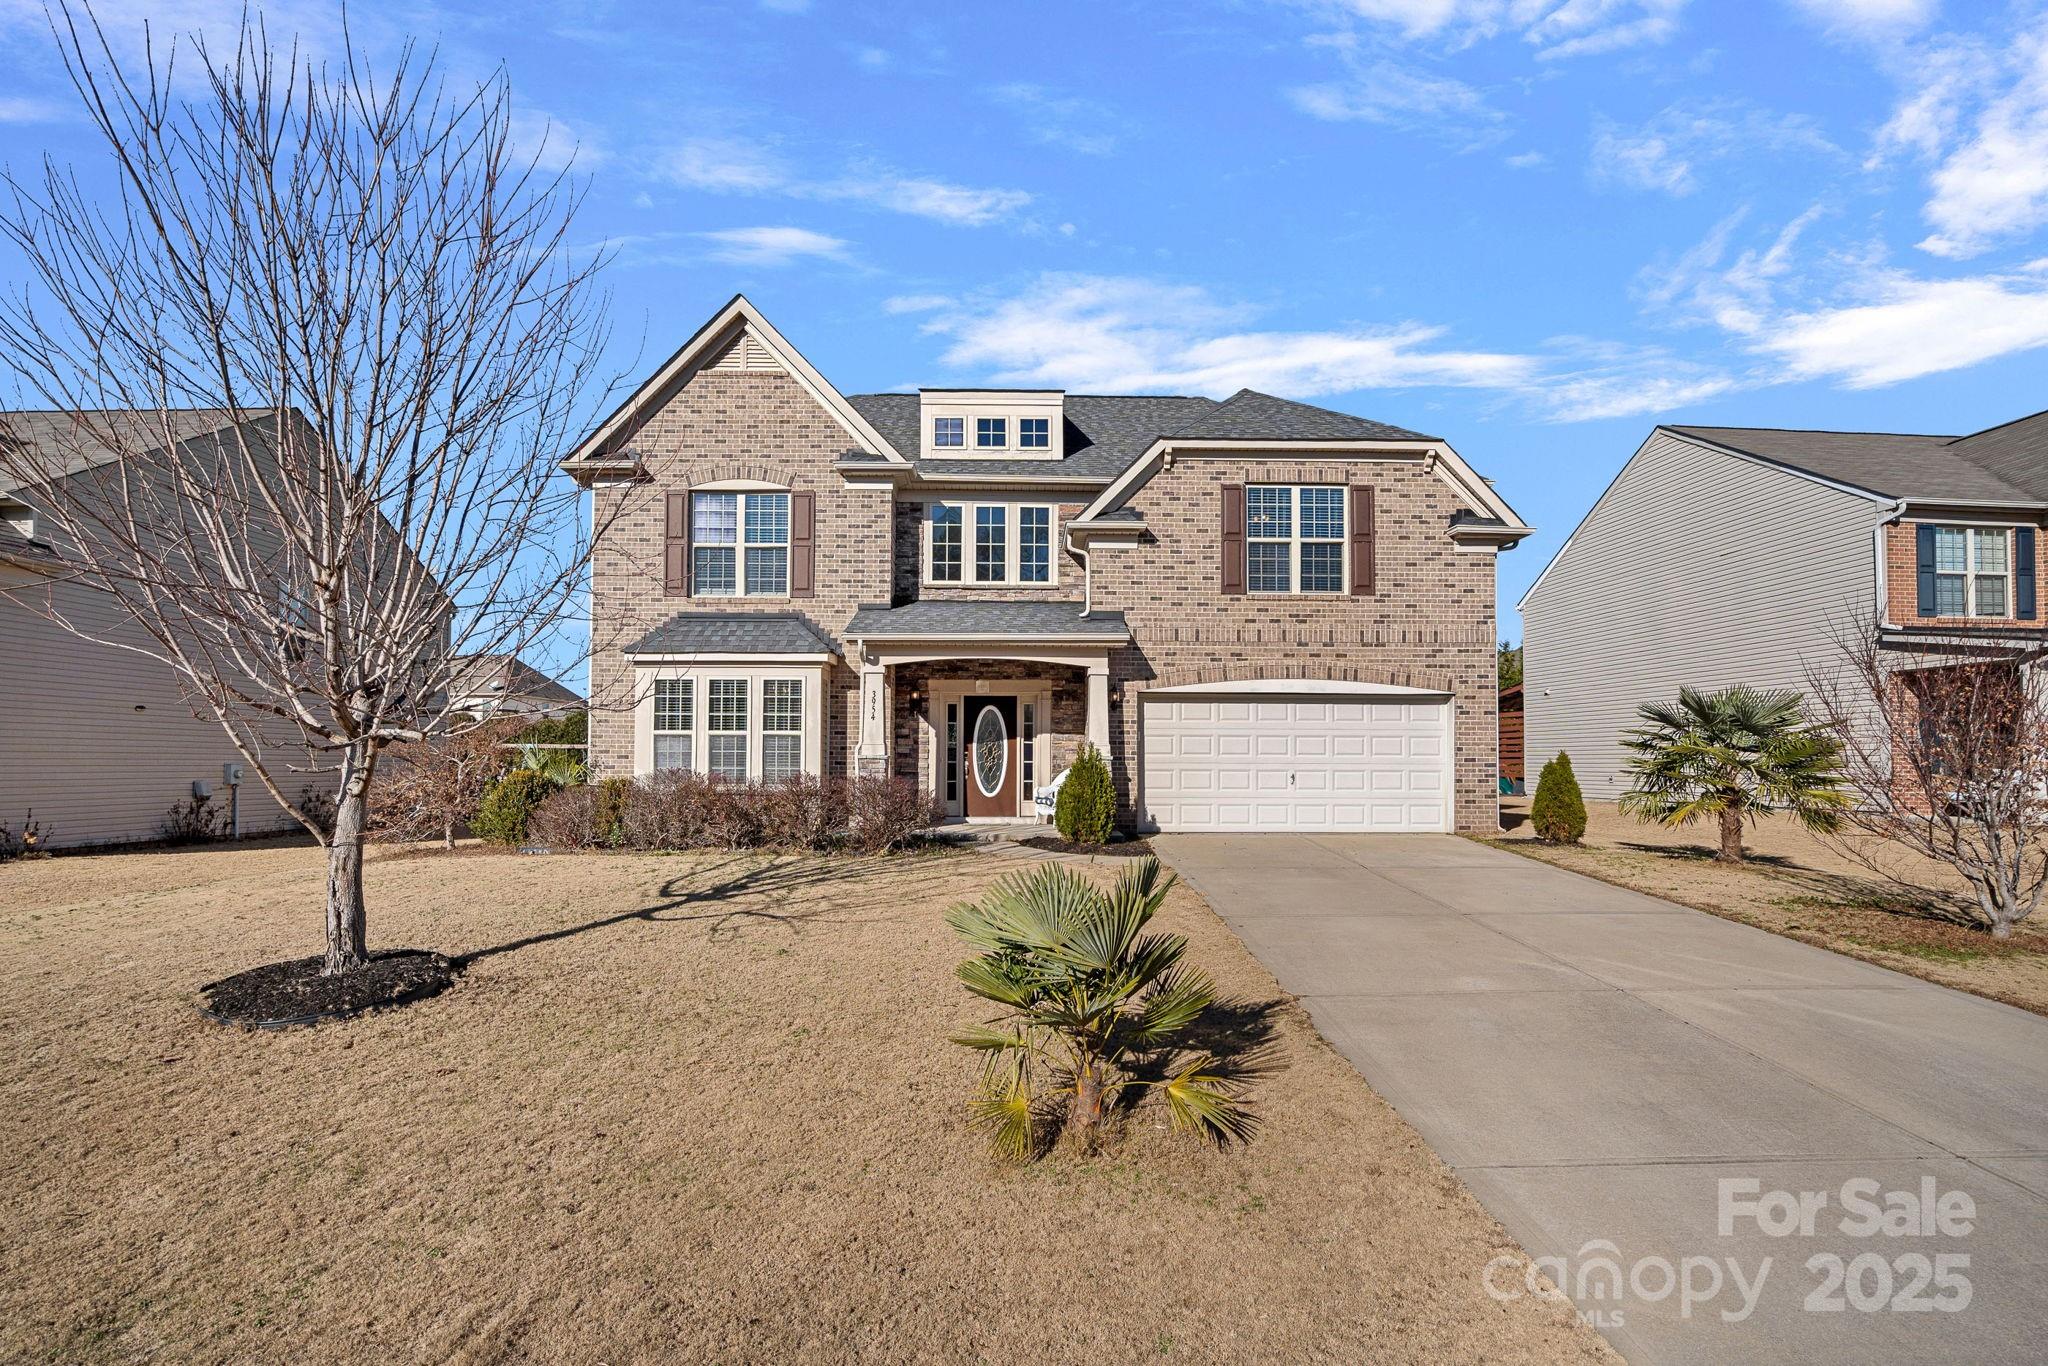
Welcome to this beautiful 2-story home located in the highly desirable Audubon Lake community—just minutes from Ballantyne, shopping, dining, and everyday conveniences, with an easy commute to uptown Charlotte.
The main level offers an open-concept layout with a bright dining room, family room, and breakfast area that flow seamlessly together. You’ll also find a private office ideal for remote work, study, or creative space, along with a convenient half bath on the main level.
Upstairs, the thoughtful layout continues with 4 well-appointed bedrooms, including a spacious primary suite, as well as a versatile loft perfect for a second family room, play area, or media space. A dedicated laundry room on the second floor adds even more convenience, helping keep daily routines organized.
Step outside to enjoy a large, flat backyard—an exceptional feature that provides ample room for outdoor living. Whether you envision a playset, garden, firepit, or simply a generous space to relax, this yard offers endless possibilities.

Located in a vibrant and welcoming community, residents enjoy fantastic amenities including an outdoor pool, picnic area, playground, pond, recreation area, and sidewalks perfect for morning walks or evening strolls. Everything you need for recreation and relaxation is right at your fingertips.

This home truly combines space, comfort, and an unbeatable location. Don’t miss the opportunity to make it your own!
#4327800

Indian Land

3954 Kestrel Lane

4 Beds

2 Baths

2,937 Sq.Ft.

$579,999

MLS#: 4327800
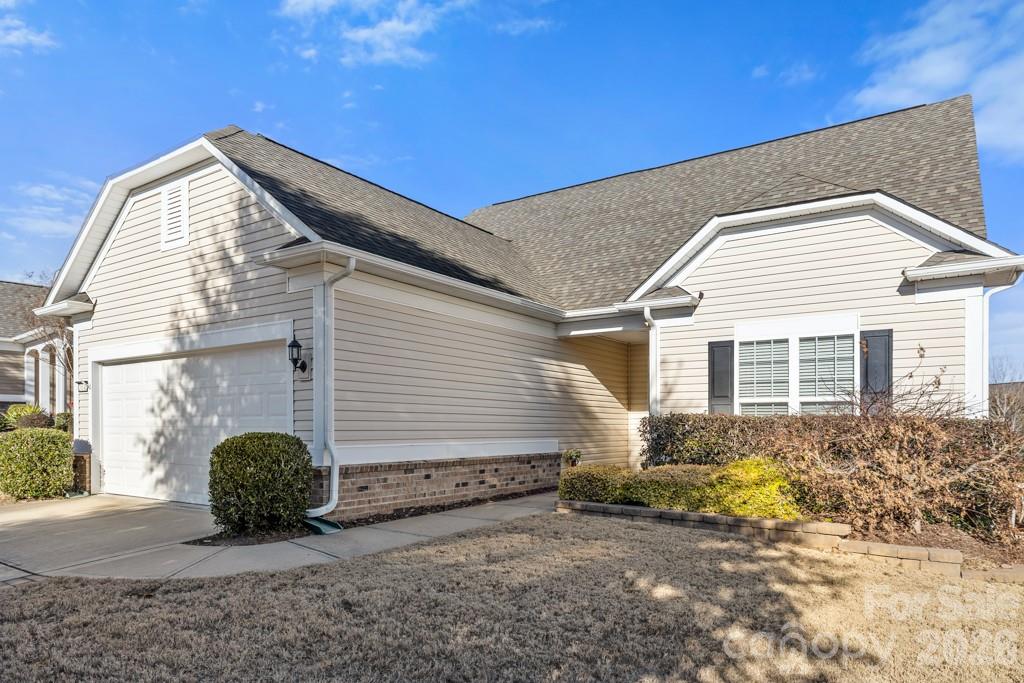
Beautiful Copper Ridge with Loft in Sun City Carolina Lakes featuring 3 bedrooms and 3 baths, plus an enclosed loft for added flex space. This light-filled home offers slide-out drawers in the lower kitchen cabinets, solar tubes in the living room and kitchen (kitchen tube includes a nightlight), and a walk-in tub in the primary bathroom. Enjoy year-round living in the sunroom and the screened 3-season room with vinyl windows. The laundry room includes cabinetry and a countertop, and blinds are installed throughout the home.

Outdoor living shines with an enlarged stamped-concrete patio with sitting wall, stamped concrete on the front walkway, and an extended driveway. Additional upgrades include an epoxy garage floor, a 4-ft garage extension, a new garage door opener, a large under-stair closet, ADT security monitors, and an irrigation system with a separate irrigation meter. The HVAC system is serviced twice per year by Palmetto Comfort.

Sun City Carolina Lakes offers resort-style amenities, including two clubhouses, indoor and outdoor pools, a fitness center, walking and biking trails, hobby rooms, public golf, pickleball, tennis, bocce, fishing lakes, a softball field, and a canoe/kayak center. Residents also enjoy a library, craft studios, billiards, a ballroom, and 100+ social clubs, all conveniently located near shopping, dining, and medical facilities.
#4331864

Indian Land

20142 Dovekie Lane

3 Beds

3 Baths

2,425 Sq.Ft.

$549,000

MLS#: 4331864
BACK ON THE MARKET AT NO FAULT OF THE SELLER! Beautiful Pine Spring model in the highly sought-after 55+ community of Sun City Carolina Lakes, offering comfort, style, and low-maintenance active-adult living.

This well-maintained 3-bedroom, 2-bath home features an open-concept layout with wood flooring throughout the great room and dining area. Crown molding and classic wainscoting add warmth and elegance to the dining space.

The upgraded kitchen is designed for both everyday living and entertaining, featuring upgraded countertops, a single-bowl sink, tile backsplash, and convenient roll-out shelving.

The spacious primary suite includes an en-suite bath with a walk-in tub, dual vanities, and additional roll-out shelving for added accessibility and functionality.

A private office with French doors and a closet offers flexible living space ideal for a guest room, hobby room, or home office.

Additional highlights include plantation shutters throughout, tile flooring in all bathrooms, and durable Polyurea-coated finishes on both the garage floor and front walkway.

Enjoy resort-style amenities, fitness facilities, social clubs, recreational activities, and the vibrant lifestyle that make Sun City Carolina Lakes one of the area’s premier active-adult communities.
#4378171

Indian Land

4104 Murray Street

3 Beds

2 Baths

1,565 Sq.Ft.

$434,900

MLS#: 4378171
Price reduced
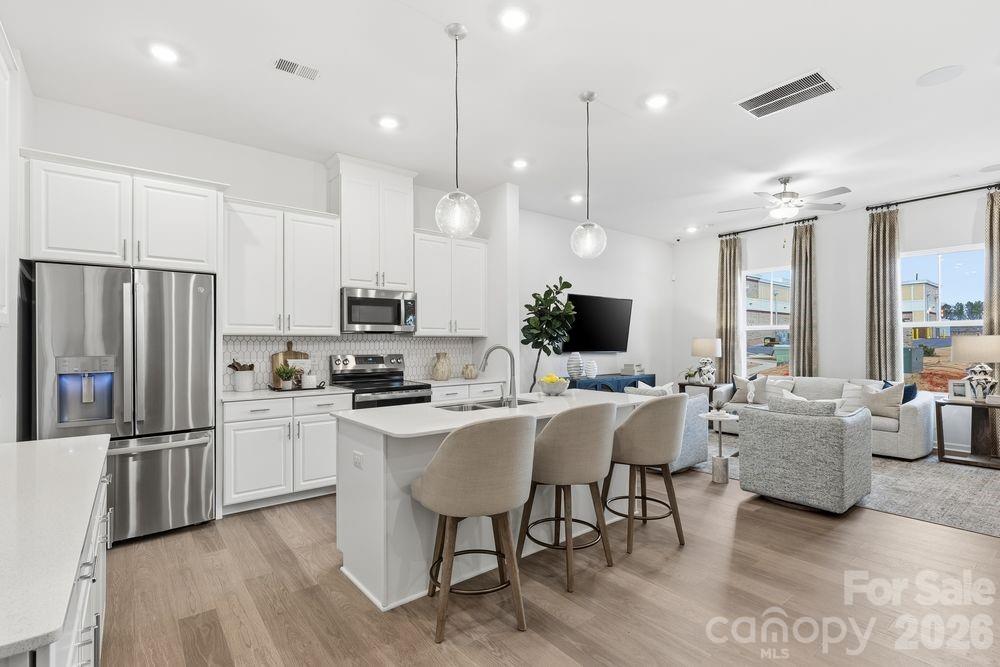
What's Special: Oversized Garage | East Facing Lot | Premium Location | Loft. New Construction - August Completion! Built by America's Most Trusted Home Builder. Welcome to the Aspen at 7306 Wake Way in Terraces at The Exchange! This welcoming two-story design features a bright main level where the great room, kitchen, and casual dining come together for comfortable everyday living. The kitchen offers a central island, pantry, and easy flow into the living space, while a half bath and generous storage add everyday convenience. Upstairs, the private primary suite provides a relaxing retreat with a spacious bath, walk in closets, and thoughtful separation from the secondary bedrooms. A cozy loft creates flexible space for work, play, or quiet evenings at home, with laundry located nearby for added ease. Residents will love walking to the Exchange, a new retail hub featuring Costco, Lowe’s Foods, Club Pilates, and more. With easy access to Hwy 521, I-485, I-77, and I-85, the area is growing fast. Nearby Swig and CrossRidge offer Target and a YMCA, while the Promenade at Carolina Reserve adds T.J. Maxx, HomeGoods, Starbucks, and more. Plus, Charlotte Douglas Airport is just 30 miles away. Additional Highlights Include: white cabinets and Revwood on first floor. Photos are for representative purposes only.  MLS#4380889
#4380889

Indian Land

7306 Wake Way

3 Beds

2 Baths

2,001 Sq.Ft.

$415,990

MLS#: 4380889
Price reduced
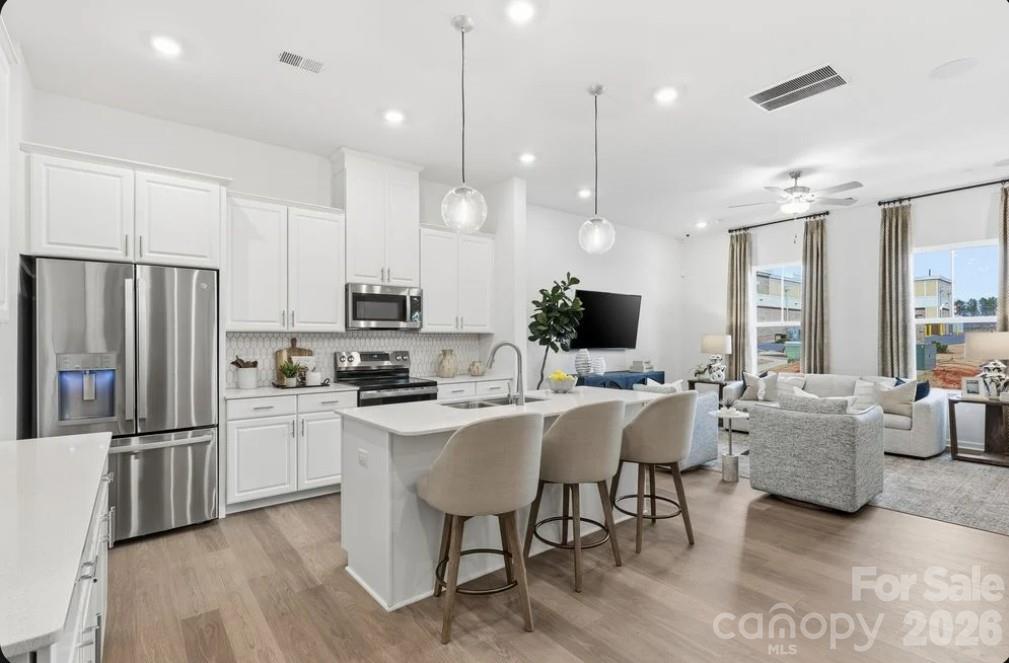
What's Special: Best Selling Lot | East Facing Lot | Premium Location | Oversized Garage. New Construction - August Completion! Built by America's Most Trusted Home Builder. Welcome to the Aspen at 7310 Wake Way in Terraces at the Exchange! This bright and thoughtfully arranged two story home offers an open main level where the great room, kitchen, and casual dining come together for relaxed everyday living. The kitchen features a central island, pantry, and easy flow into the living space, while a convenient half bath and generous storage add comfort and practicality. Upstairs, the private primary suite feels like a calming retreat with a spacious bath and walk in closets. A cozy loft, two secondary bedrooms, and nearby laundry provide flexibility for work, play, and daily routines. Residents will love walking to the Exchange, a new retail hub featuring Costco, Lowe’s Foods, Club Pilates, and more. With easy access to Hwy 521, I-485, I-77, and I-85, the area is growing fast. Nearby Swig and CrossRidge offer Target and a YMCA, while the Promenade at Carolina Reserve adds T.J. Maxx, HomeGoods, Starbucks, and more. Plus, Charlotte Douglas Airport is just 30 miles away. Additional Highlights Include: shower and tub in primary, Revwood on first floor, and white cabinets. Photos are for representative purposes only. MLS#4380841
#4380841

Indian Land

7310 Wake Way

3 Beds

2 Baths

2,001 Sq.Ft.

$416,990

MLS#: 4380841
New on site 4 days ago
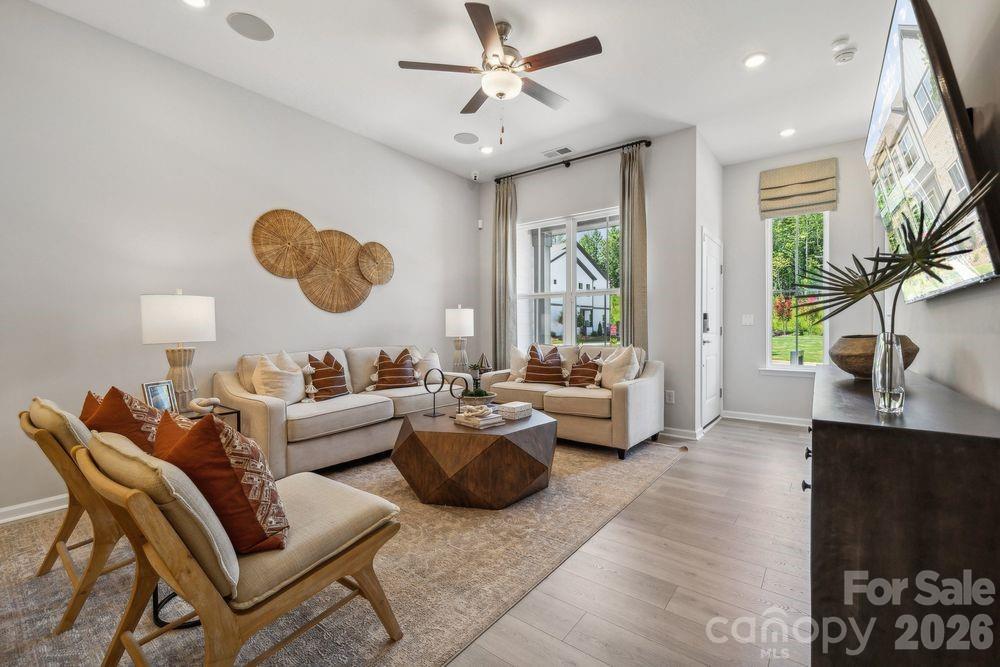
What's Special: Loft | West Facing Lot | 2nd Floor Laundry Room | 1st Floor Guest Bedroom. New Construction - September Completion! Built by America's Most Trusted Home Builder. Welcome to the Telluride at 3181 Beacon Heights Road in The Ridge at Sugar Creek! This spacious two-story townhome offers a design that balances everyday comfort with room to grow. The open-concept main floor features a bright great room, casual dining area, and a well-appointed kitchen with a large island and generous pantry storage, creating the perfect setting for gathering with family and friends. A first-floor bedroom with a nearby full bath provides a private retreat for guests or a flexible space for a home office. Upstairs, the primary suite offers a spacious bedroom, large walk-in closet, and well-designed bath, while two additional bedrooms, a versatile loft, and a convenient laundry room complete the second floor. A covered front porch, extra storage spaces, and a two-car garage add thoughtful touches throughout the home. Pool and cabana now open! Ridge at Sugar Creek in Indian Land, SC, offers a welcoming lifestyle with a new pool and planned greenway trail. Just 4.5 miles from Ballantyne, you’ll enjoy easy access to I-77, I-485, and the Ballantyne Bowl’s dining and events. Commuting is simple with quick routes to Uptown Charlotte and Ballantyne Corporate Park. Additional Highlights Include: slide-in gas range, upgraded cabinet hardware and roll out trash can cabinet in the kitchen. Photos are for representative purposes only. MLS#4401949
#4401949

Indian Land

3181 Beacon Heights Road

4 Beds

3 Baths

2,380 Sq.Ft.

$459,990

MLS#: 4401949
New on site 4 days ago
What's Special: 1st Floor Guest Suite | Oversized Garage | 2nd Floor Laundry Room | West Facing Lot. New Construction - September Completion! Built by America's Most Trusted Home Builder. Welcome to the Telluride at 3185 Beacon Heights Road in Ridge at Sugar Creek! This thoughtfully designed two-story townhome features a bright, open-concept main floor filled with natural light, where the great room flows seamlessly into the kitchen and casual dining area for effortless everyday living and entertaining. At the front of the home, a private guest suite with its own full bathroom offers comfort and convenience. Upstairs, an inviting loft at the top of the stairs provides flexible living space ideal for relaxing or gathering. The primary suite is tucked along the back of the home for added privacy, complete with a spacious bath featuring dual sinks, a shower, and an oversized walk-in closet. Two secondary bedrooms and a shared full bathroom are located at the front of the second floor, along with a conveniently placed laundry room for added functionality. Pool and cabana now open! Ridge at Sugar Creek in Indian Land, SC, offers a welcoming lifestyle with a new pool and planned greenway trail. Just 4.5 miles from Ballantyne, you’ll enjoy easy access to I-77, I-485, and the Ballantyne Bowl’s dining and events. Commuting is simple with quick routes to Uptown Charlotte and Ballantyne Corporate Park. Photos are for representative purposes only. MLS#4401934
#4401934

Indian Land

3185 Beacon Heights Road

4 Beds

3 Baths

2,380 Sq.Ft.

$470,720

MLS#: 4401934
Price reduced
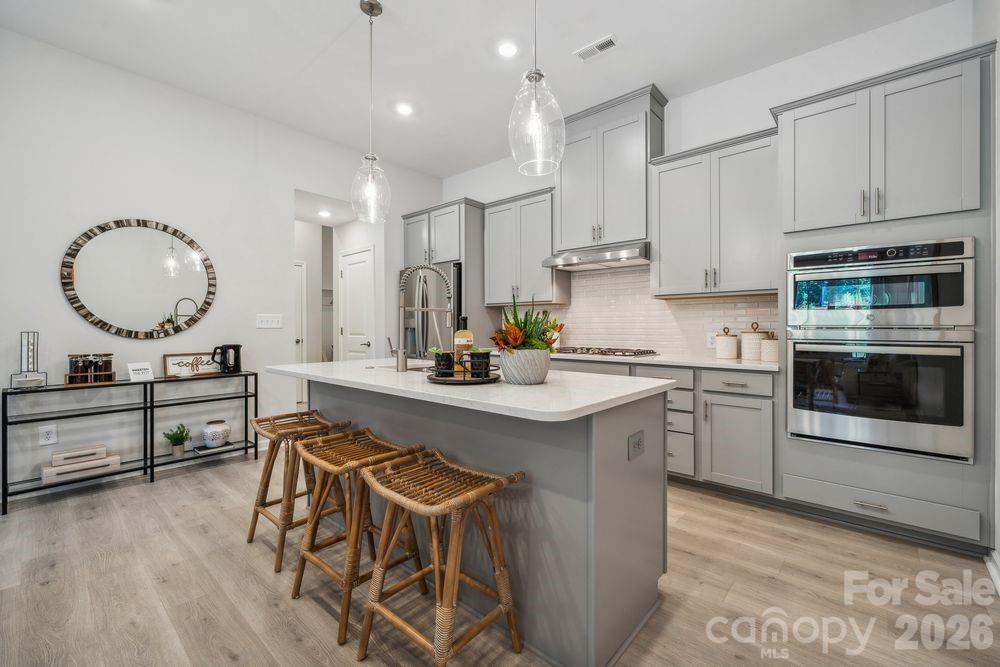
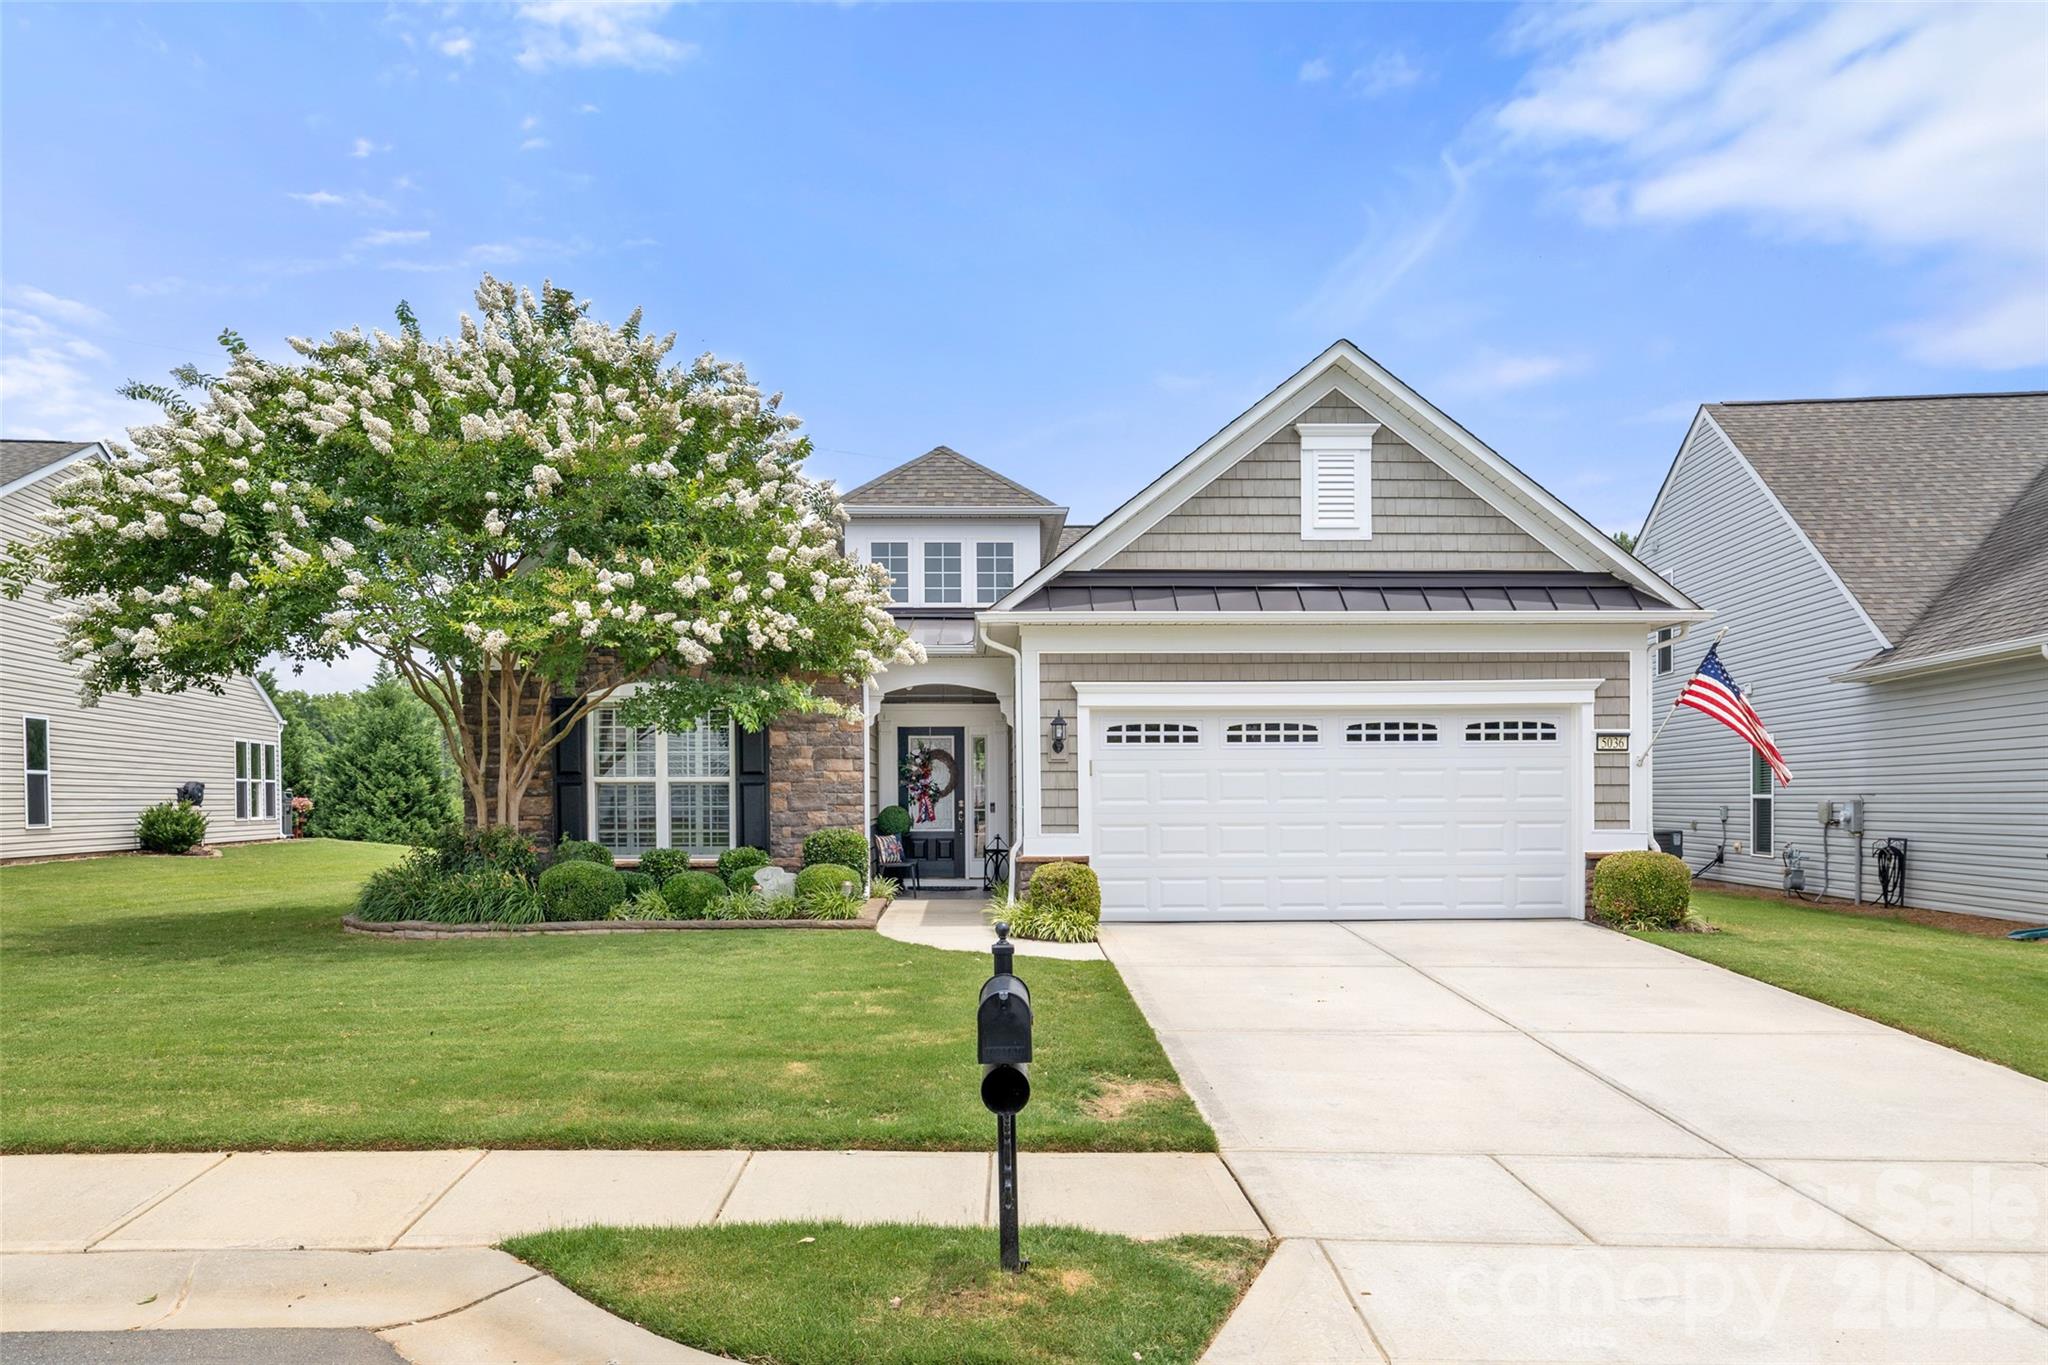
Welcome home to this meticulously updated and beautifully optioned "Vernon Hill" model, perfectly situated on a private lot in the highly desirable active-adult community of Sun City Carolina Lakes! Boasting exceptional curb appeal with stone veneer accents, fresh exterior paint (2026) , a custom front garden wall , and a stamped concrete walkway, this single-level home shows like a model. Step inside to find wide-plank Luxury Vinyl Plank flooring (2022) flowing seamlessly through the expansive, light-filled open layout, accented by elegant crown and chair rail moldings. The heart of the home is the fully transformed gourmet kitchen (2022) , featuring a massive central island wrapped in timeless white shiplap , a deep basin sink , pristine quartz countertops with a classic subway tile backsplash , stainless steel appliances , elegant pendant lighting , and custom cabinet uplighting. Retreat to the spacious primary suite , highlighted by an elegant tray ceiling, a custom built-in walk-in closet , and a beautifully refreshed bath. Two additional well-appointed bedrooms and a dedicated private office/study  offer ultimate flexibility. Phenomenal infrastructure updates provide complete peace of mind, including a brand-new HVAC system (2026 with a transferable 10-year warranty) and a new hot water heater (2025 with a transferable 9-year warranty). Outdoor living is a private oasis, featuring an expanded stamped concrete rear patio shaded by a gorgeous white vinyl pergola , a structural garden wall , and mature, professionally maintained perennial landscaping. The immaculate 4-foot extended two-car garage (522 sq. ft.) comes complete with a pristine epoxy floor coating (2024) and a brand-new garage door and coil system (2025). This is turnkey luxury living at its absolute finest!
#4389748

Indian Land

5036 Blossom Point Drive

3 Beds

2 Baths

1,951 Sq.Ft.

$564,900

MLS#: 4389748

 - property

Send a message

Message successfully sent.

Your message

What is 3 + 4 ?

Reason for contacting?

I agree to receive email communication and understand I can unsubscribe at any time.

I agree to be contacted by Prestino Advantage via call, email, and text for real estate services. To opt out, you can reply 'stop' at any time or reply 'help' for assistance. You can also click the unsubscribe link in the emails. Message and data rates may apply. Message frequency may vary. Privacy Policy

Sign Out

Virtual Assistant

Would you like to take the next step with this property? We can help you schedule a showing or virtual tour, or send you more details.

Yes, I would like more information.

Thank You for Your Reply, One of Our Agents will contact you as soon as possible

No, maybe later.

Thank you, you can always contact me via email, phone number or through the contact form.

Realhub AI

Lucy - Your AI-Powered Realtor

Update Your Temporary Password

Personalize your search

Enter your email and we'll notify you immediately when new listings match what you're looking for.

or enter email address

Already have an account ? Login here

Continue your home search

I agree to receive communications and understand I can unsubscribe at any time.

I agree to be contacted by Prestino Advantage via call, email, and text for real estate services. To opt out, you can reply 'stop' at any time or reply 'help' for assistance. You can also click the unsubscribe link in the emails. Message and data rates may apply. Message frequency may vary. Privacy Policy

Already have an account ? Login here

We use cookies

We use cookies primarily for analytics to enhance your experience. By accepting, you agree to our use of these cookies. You can manage your preferences or learn more about our cookies policy.