
Property
Beds
4
Full Baths
4
1/2 Baths
1
Year Built
2003
Sq.Footage
5,337
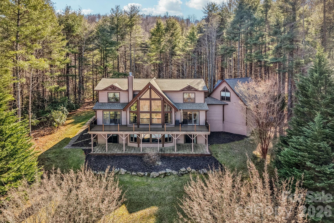
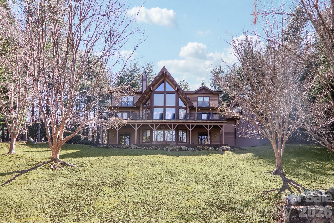
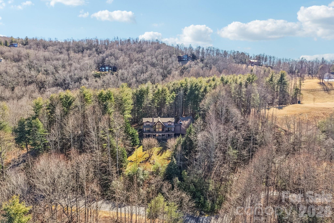
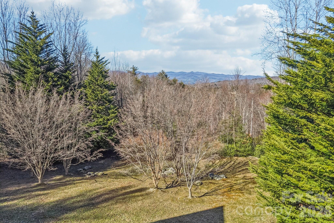
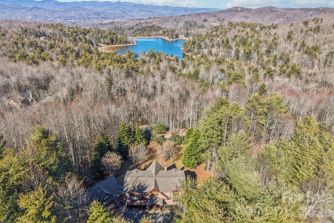
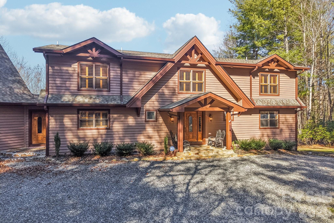
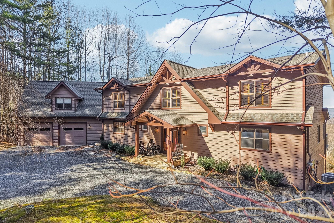
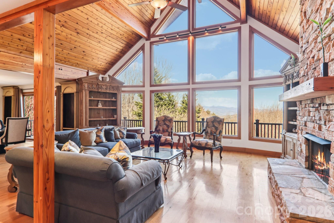
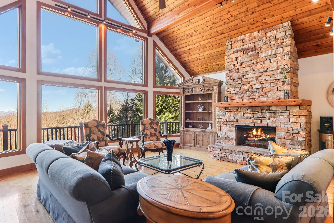
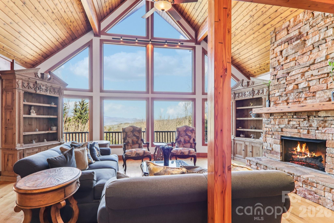
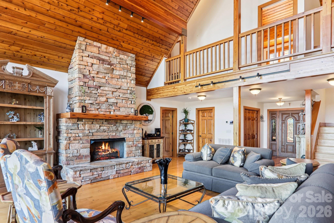
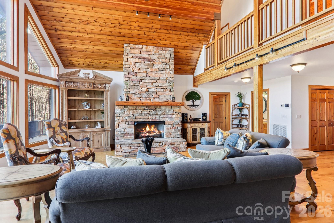
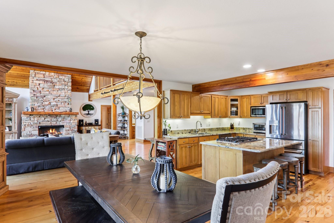
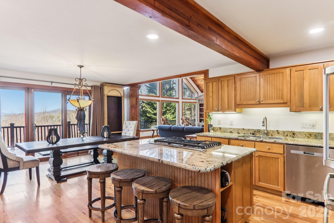
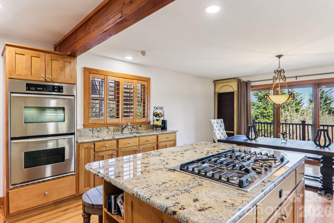
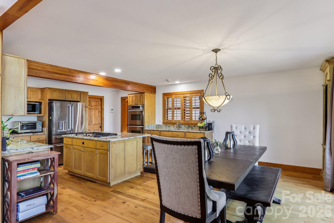
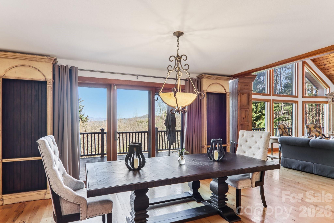
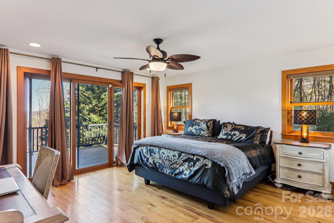
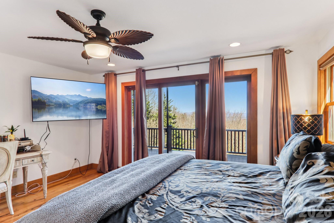
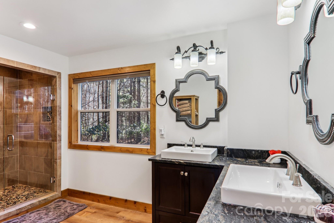
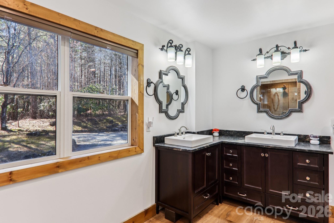
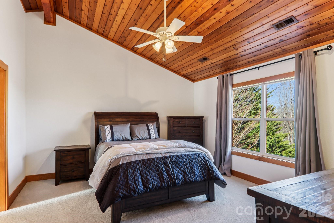
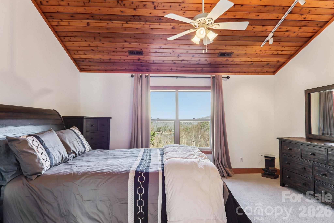
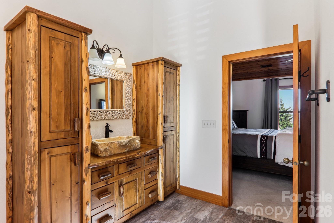
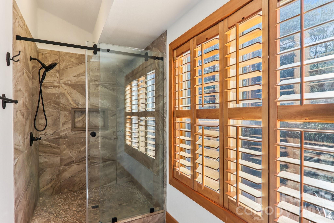
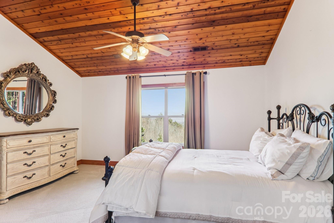
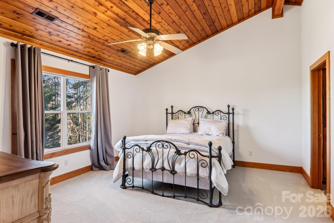
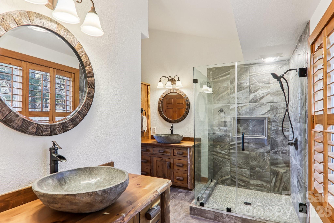
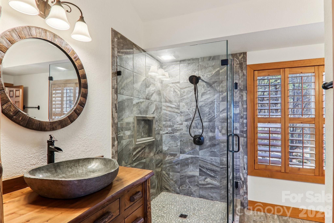
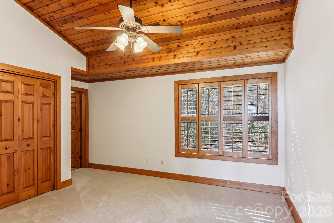
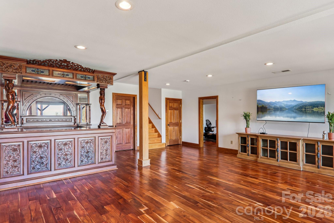
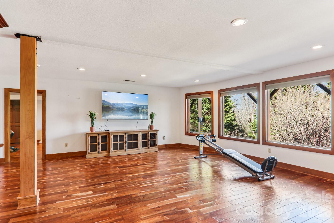
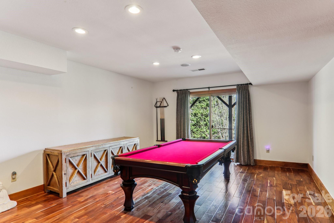
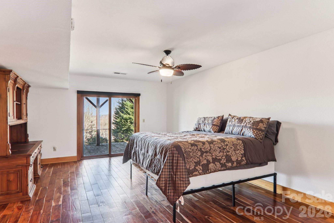
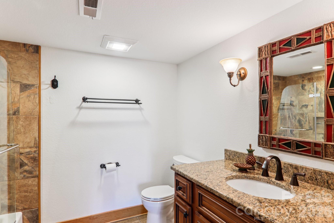
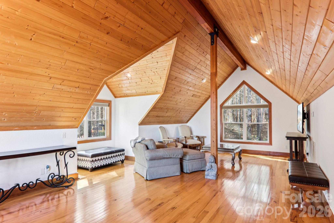
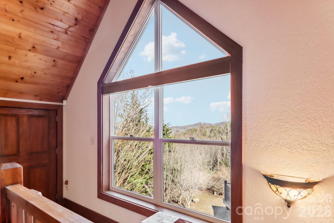
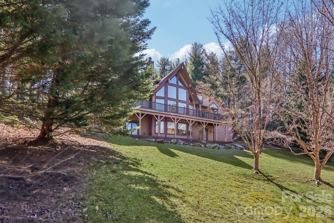
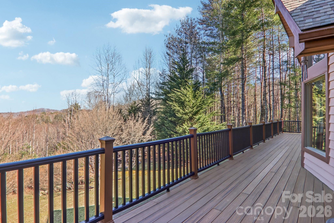
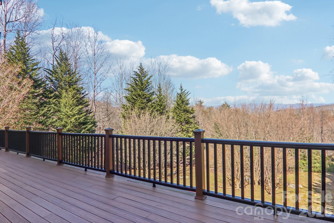
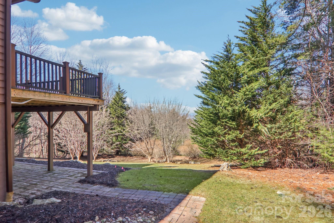
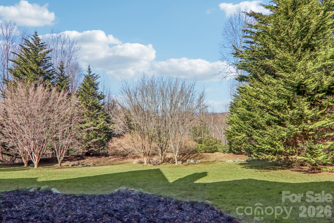
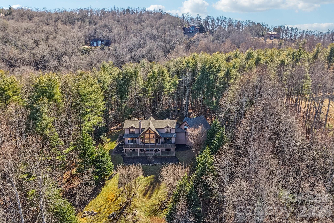
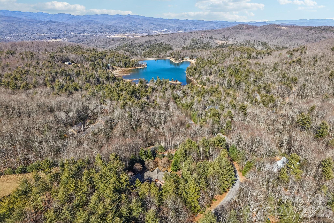
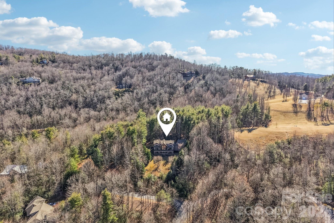
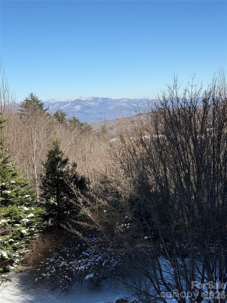
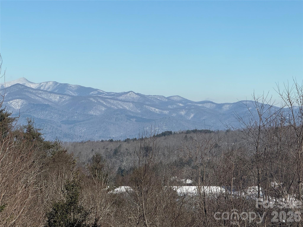
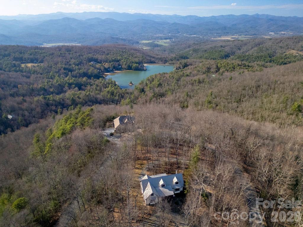
Seller Relocating — Incredible Value at Under $240/Sq. Ft.! Experience mountain living at an exceptional value in the sought-after Eagle Lake community. Offering year-round Blue Ridge Mountain views, this impeccably maintained 4-bedroom, 4.5-bath home is now priced under $240 per square foot —an outstanding opportunity for a home of this caliber, just 15 minutes from vibrant downtown Brevard. Situated on 2.77 private acres, this mountain retreat blends luxury, comfort, and peace of mind. Thoughtfully updated with a newer roof and major system improvements, it offers true turnkey living—whether you're searching for a full-time residence, second home, or mountain escape. Designed for both everyday living and entertaining, the dramatic great room is anchored by a breathtaking 7-foot stone fireplace and opens seamlessly to the chef's kitchen, dining area, and expansive outdoor living spaces overlooking the beautifully landscaped yard and sweeping mountain views. The spacious main-level owner's suite provides private deck access, while each additional bedroom features its own walk-in closet and custom finishes. The lower level is made for gathering, complete with an oversized recreation room and an extraordinary custom cherrywood bar with stained-glass accents—creating the perfect setting for game days, celebrations, or evenings with family and friends. Eagle Lake residents enjoy exclusive access to a pristine 32-acre lake for fishing, kayaking, canoeing, swimming, and relaxing on the beach, along with a playground, boat storage, and expansive green space. Outdoor enthusiasts will appreciate the home's proximity to Pisgah National Forest, DuPont State Recreational Forest, and the Blue Ridge Parkway, offering endless hiking, waterfalls, mountain biking, and scenic adventures just minutes away. With the seller relocating, this is an exceptional opportunity to own a meticulously maintained mountain home offering space, privacy, spectacular views, and an unbeatable price. Private showings are available by appointment. Contact the listing agent for the complete list of upgrades and recent improvements.
Features & Amenities
Interior
-
Other Interior Features
Central Vacuum, Entrance Foyer, Kitchen Island, Open Floorplan, Walk-In Closet(s)
-
Total Bedrooms
4
-
Bathrooms
4
-
1/2 Bathrooms
1
-
Above Grade Finished Area
3677.0
-
Basement YN
YES
-
Cooling YN
YES
-
Cooling
Heat Pump
-
Fireplace YN
YES
-
Heating YN
YES
-
Heating
Heat Pump
-
Pet friendly
N/A
Exterior
-
Garage
Yes
-
Garage spaces
2
-
Parking
Driveway
-
Pool
No
-
View
Mountain(s)
Area & Lot
-
Lot Features
Private, Rolling Slope, Wooded, Views
-
Property Type
Residential
-
Property Sub Type
Single Family Residence
Price
-
Sales Price
$1,275,000
-
Sq. Footage
5,337
-
Price/SqFt
$238
HOA
-
Association
YES
-
Association Fee
$1,500
-
Association Fee Frequency
Annually
-
Association Fee Includes
N/A
School District
-
Elementary School
Brevard
-
Middle School
Brevard
-
High School
Brevard
Property Features
-
New Construction
NO
-
Association Amenities
Trail(s)
-
Senior Community YN
NO
-
Sewer
Septic Tank
-
Water Source
Well
Schedule a Showing
Showing scheduled successfully.
Mortgage calculator
Estimate your monthly mortgage payment, including the principal and interest, property taxes, and HOA. Adjust the values to generate a more accurate rate.
Your payment
Principal and Interest:
$
Property taxes:
$
HOA fees:
$
Total loan payment:
$
Total interest amount:
$
Location
County
Transylvania
Elementary School
Brevard
Middle School
Brevard
High School
Brevard
Listing Courtesy of Amanda Jennings Gravley , Fisher Realty,Sapphire/Toxaway
RealHub Information is provided exclusively for consumers' personal, non-commercial use, and it may not be used for any purpose other than to identify prospective properties consumers may be interested in purchasing. All information deemed reliable but not guaranteed and should be independently verified. All properties are subject to prior sale, change or withdrawal. RealHub website owner shall not be responsible for any typographical errors, misinformation, misprints and shall be held totally harmless.

Agent | Team Lead
Jen Audier
Call Jen today to schedule a private showing.

* Listings on this website come from the FMLS IDX Compilation and may be held by brokerage firms other than the owner of this website. The listing brokerage is identified in any listing details. Information is deemed reliable but is not guaranteed. If you believe any FMLS listing contains material that infringes your copyrighted work please click here to review our DMCA policy and learn how to submit a takedown request.© 2024 FMLS.
Related Properties
Brevard
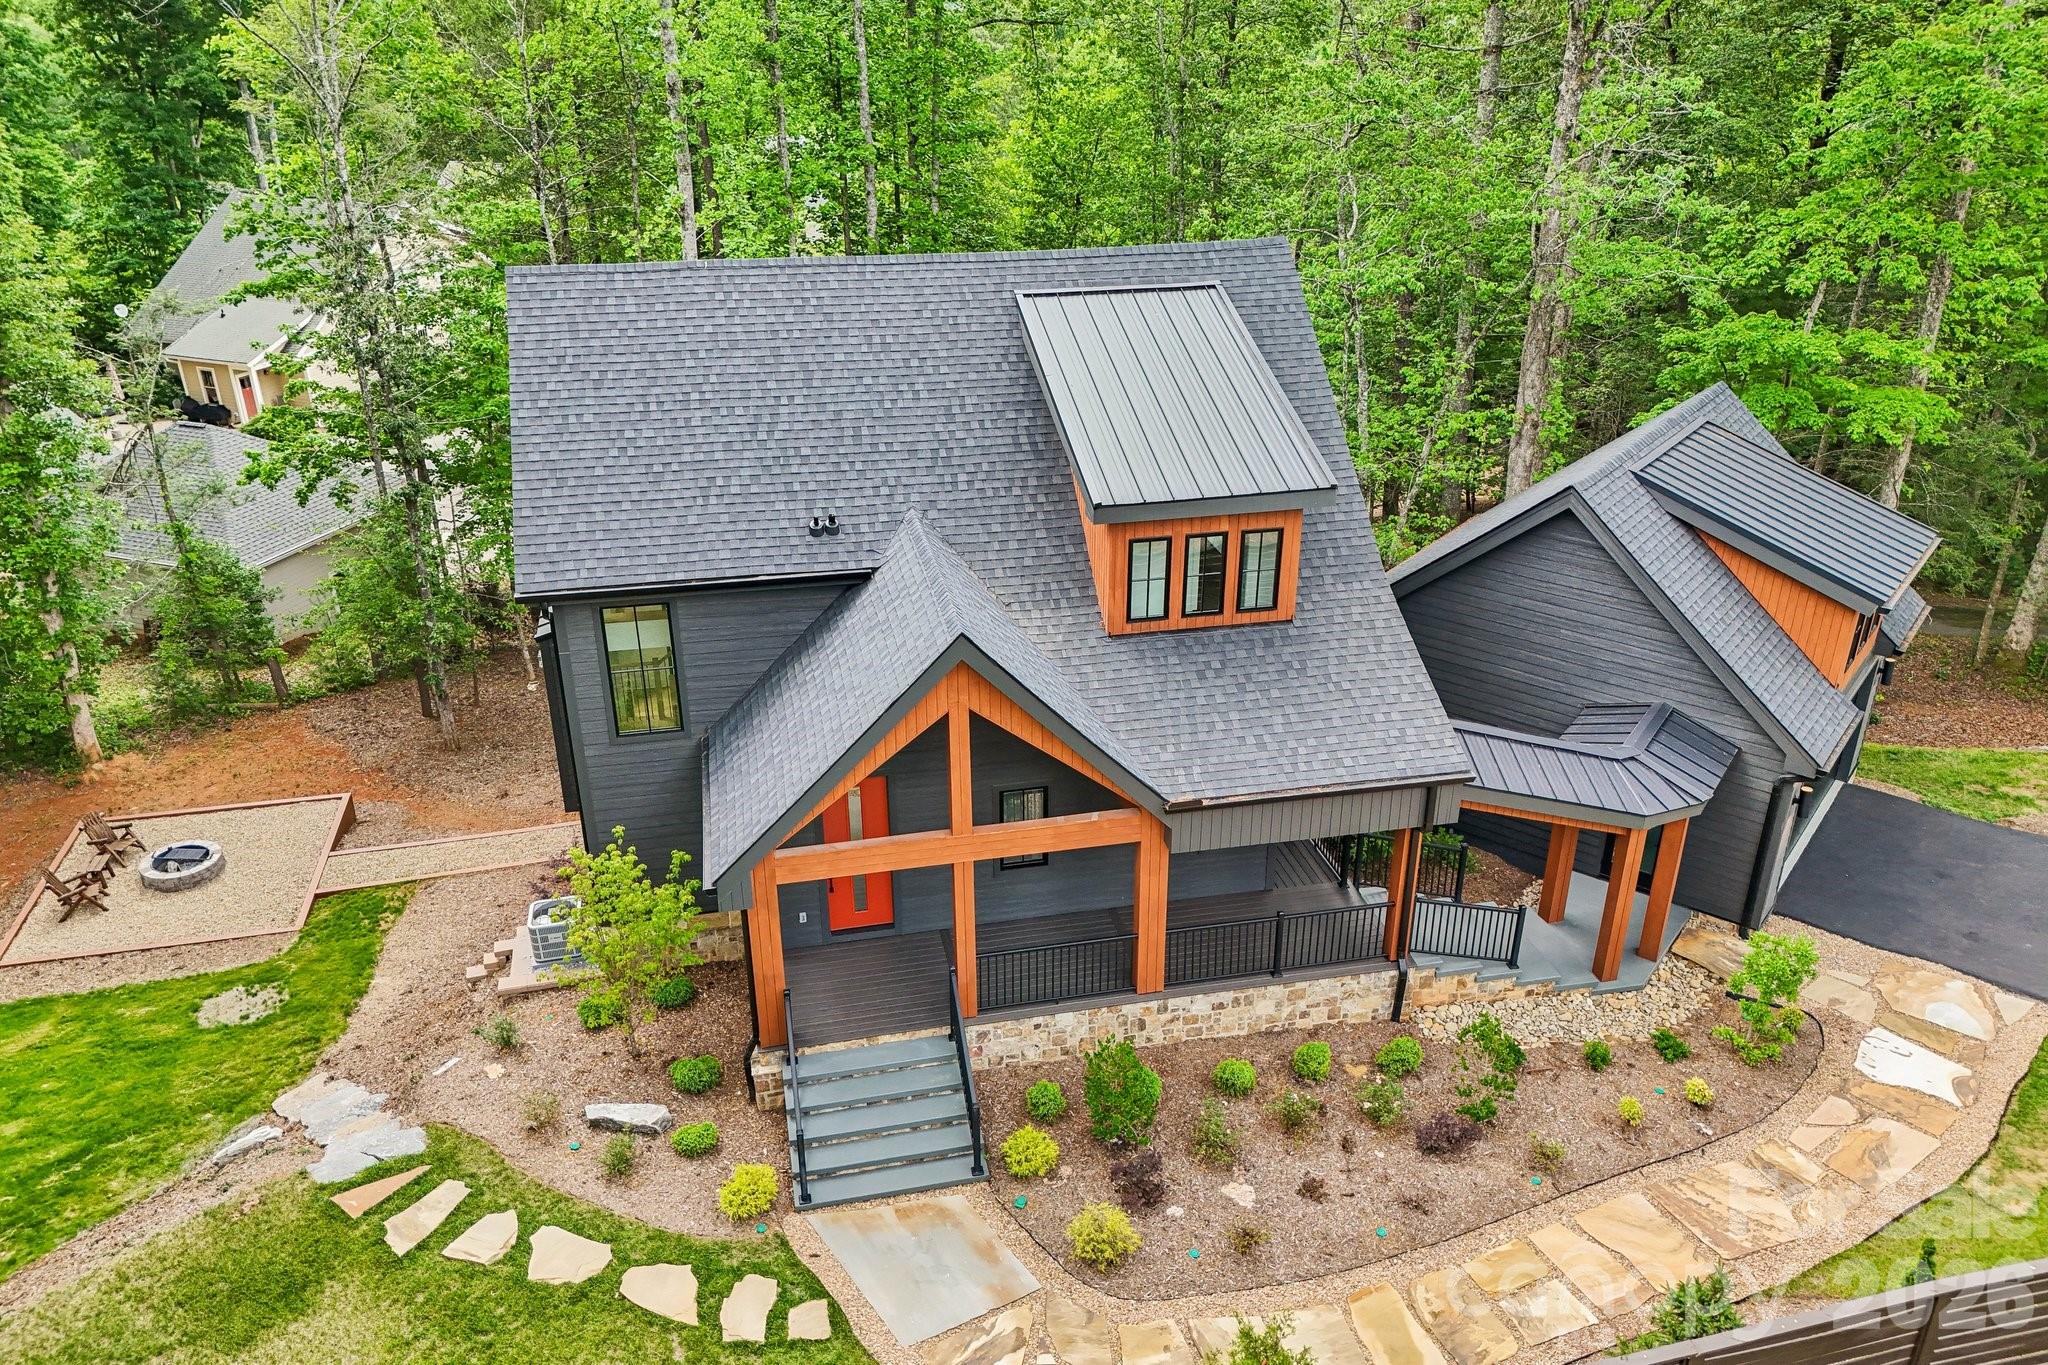
547 Windover Drive
5 Beds
3 Baths
4,322 Sq.Ft.
$1,200,000
MLS#: 4388356
Brevard
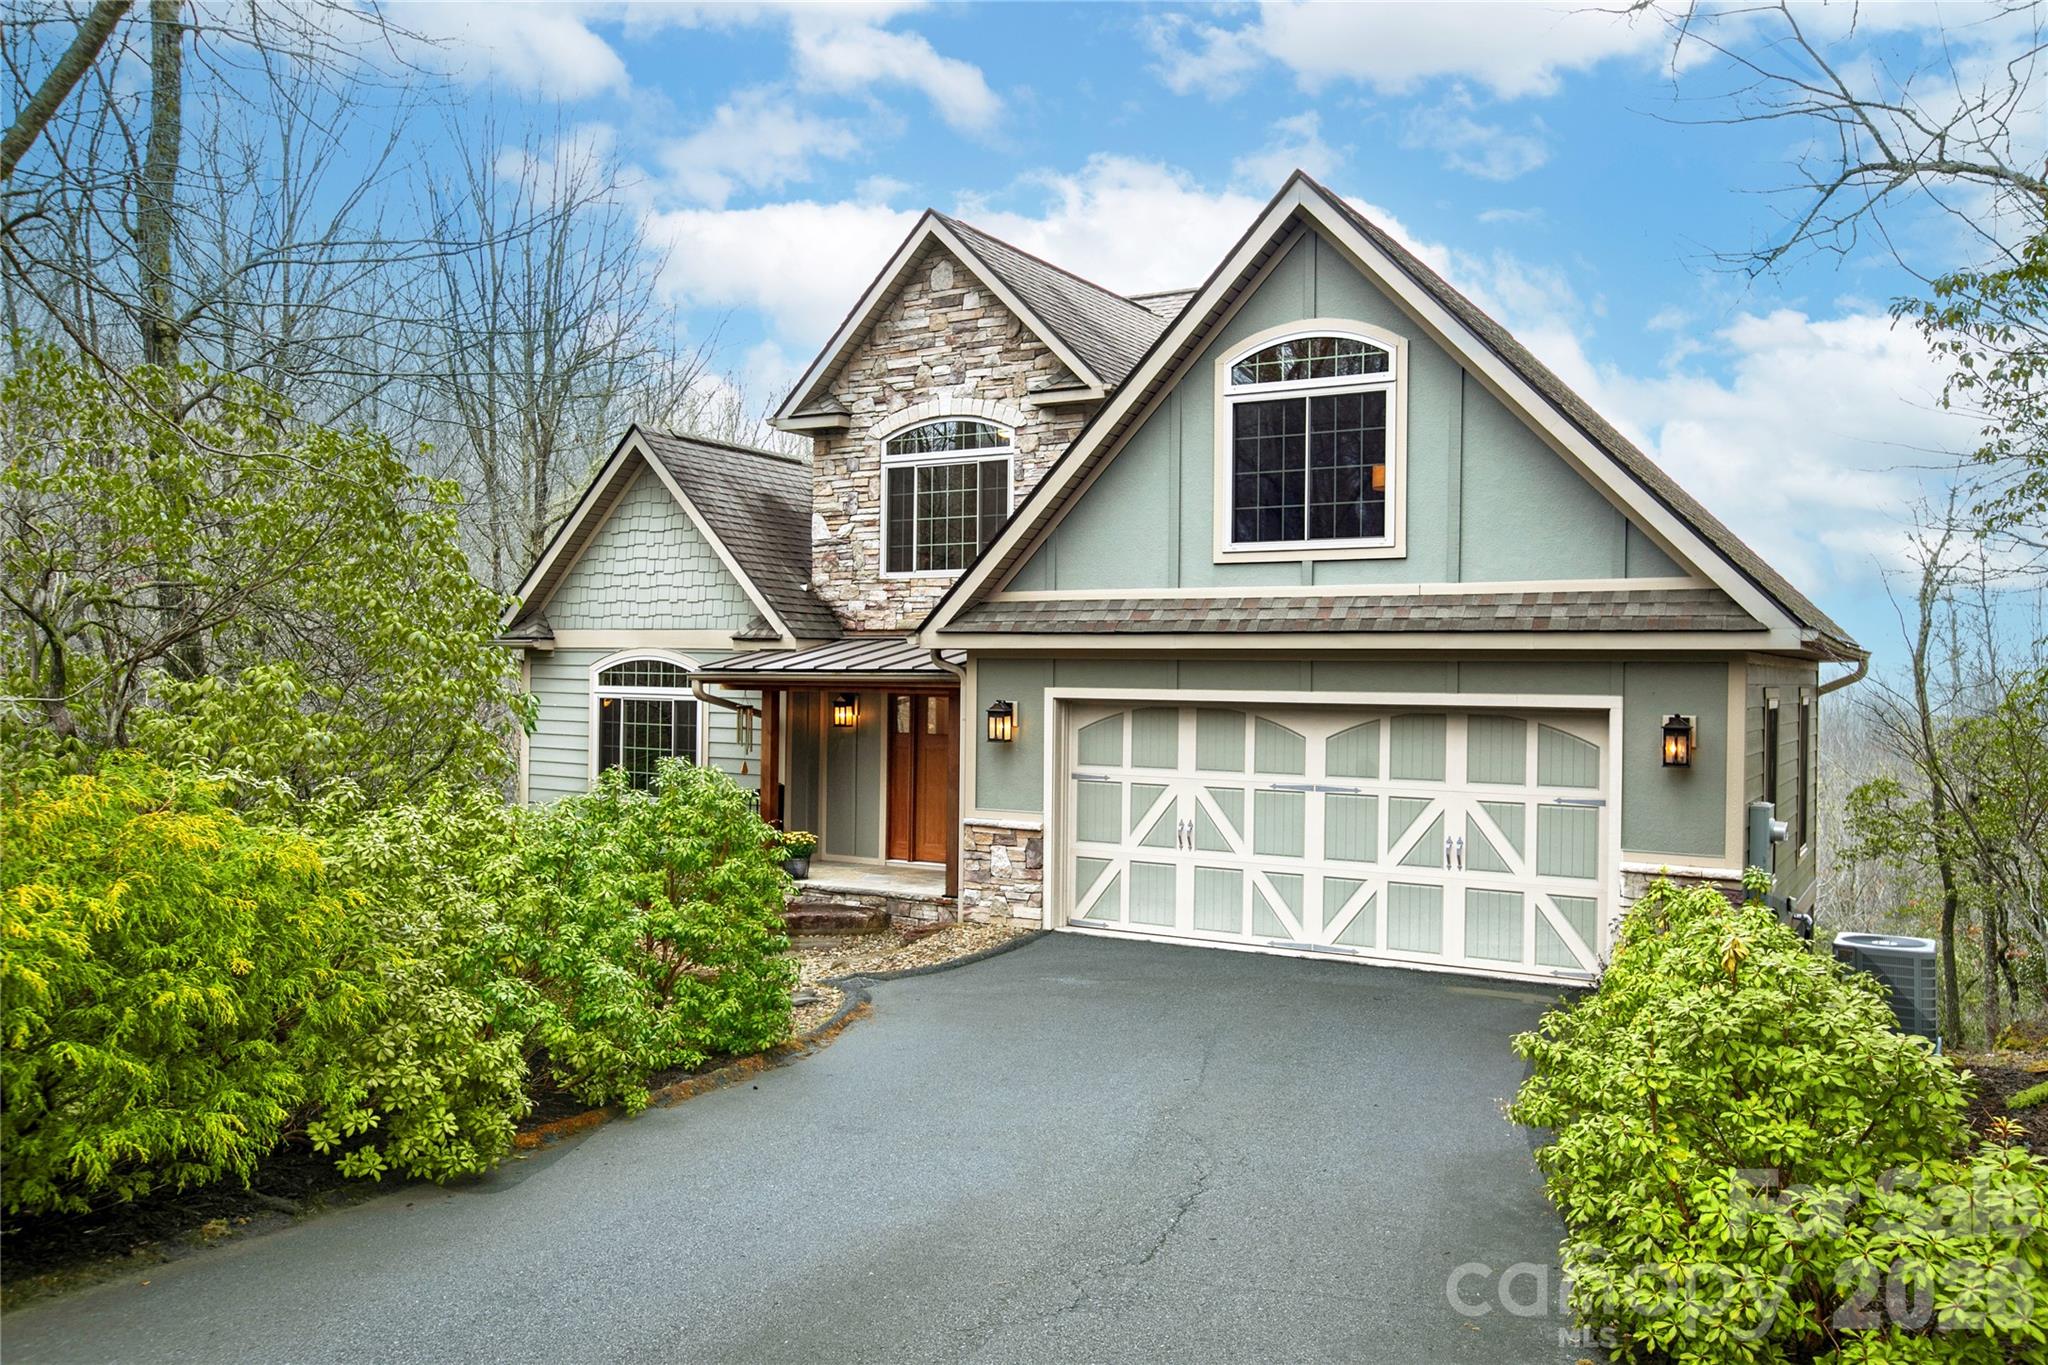
236 Glazener Road
3 Beds
2 Baths
2,754 Sq.Ft.
$1,377,000
MLS#: 4392817
Brevard
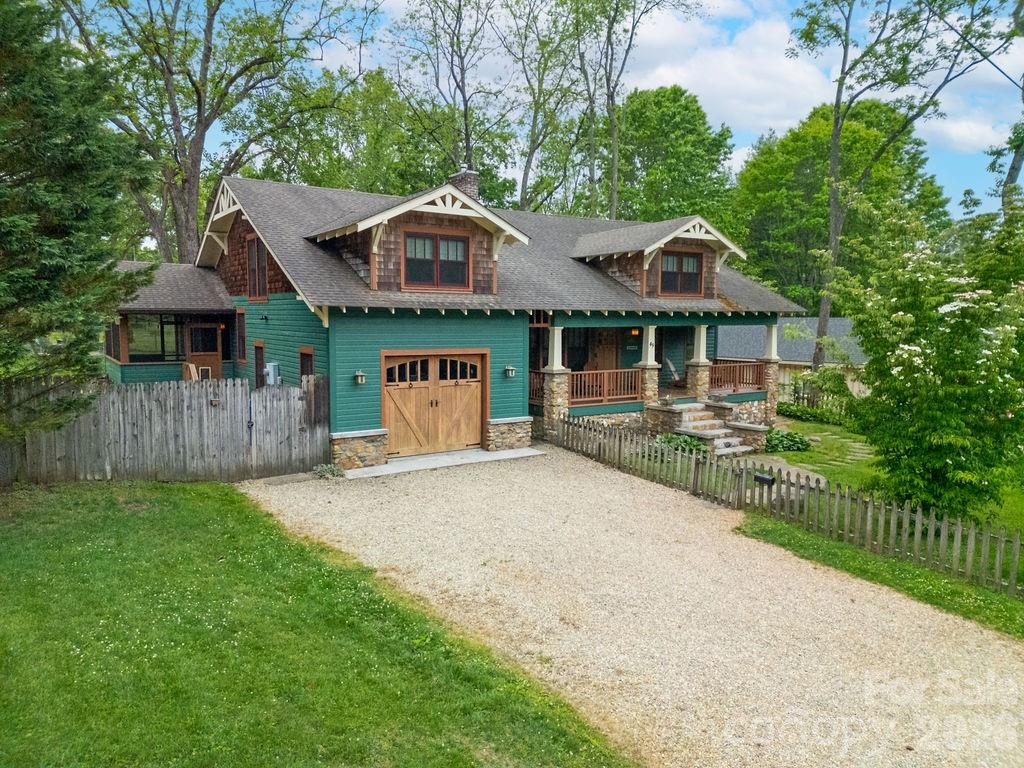
123 Isuhdavga Court
4 Beds
3 Baths
3,485 Sq.Ft.
$1,139,000
MLS#: 4354135
Brevard
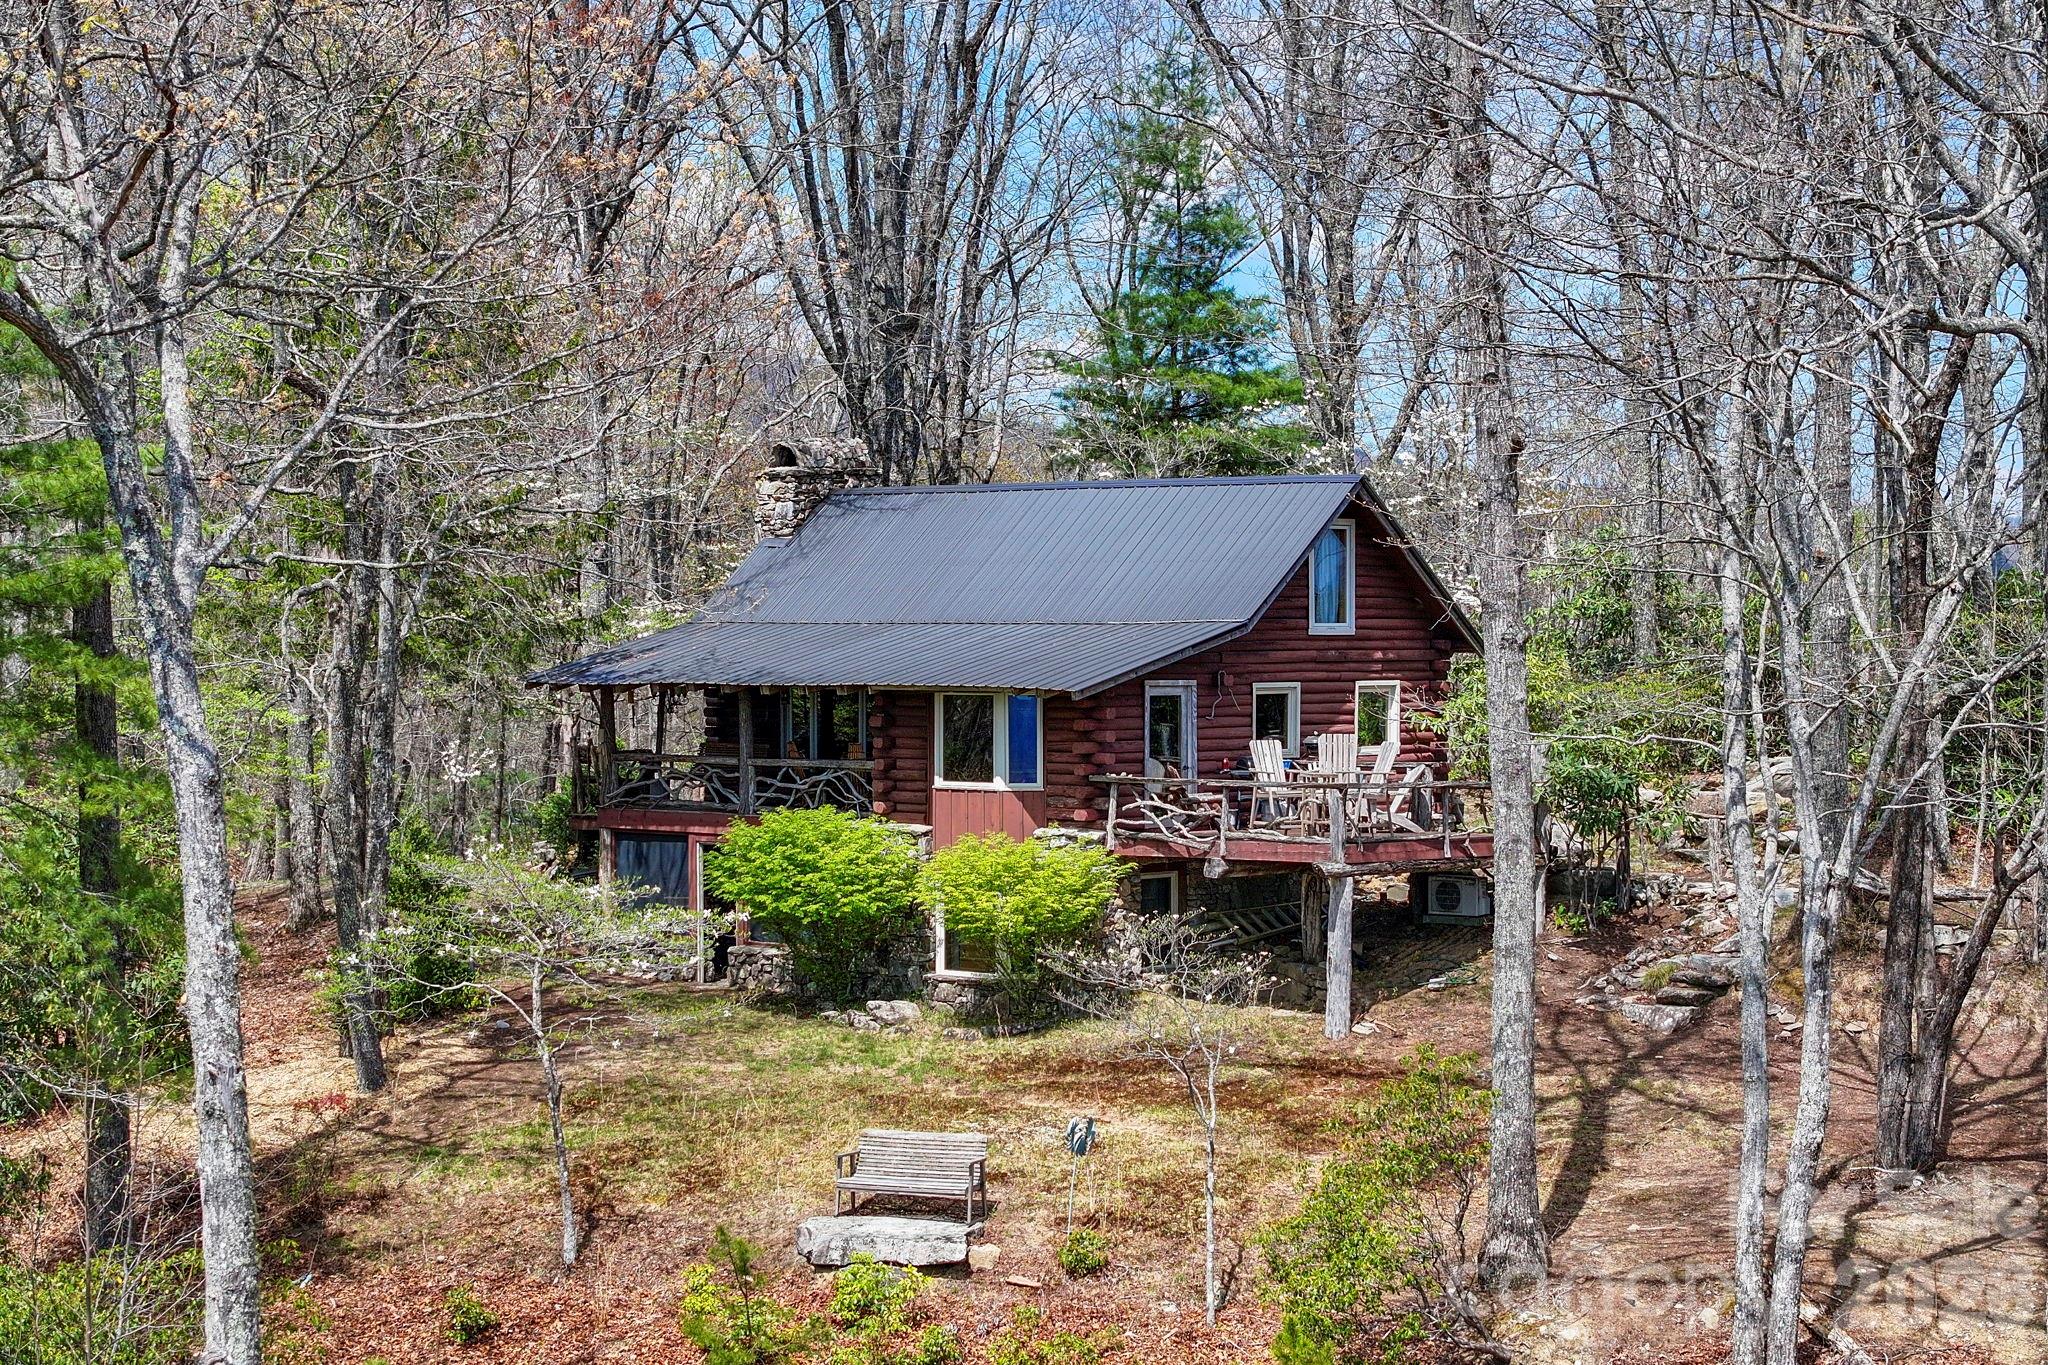
49 Miner Street
3 Beds
3 Baths
3,467 Sq.Ft.
$1,250,000
MLS#: 4379293
Brevard
305 Stamey Creek Road
3 Beds
2 Baths
1,405 Sq.Ft.
$1,400,000
MLS#: 4368936
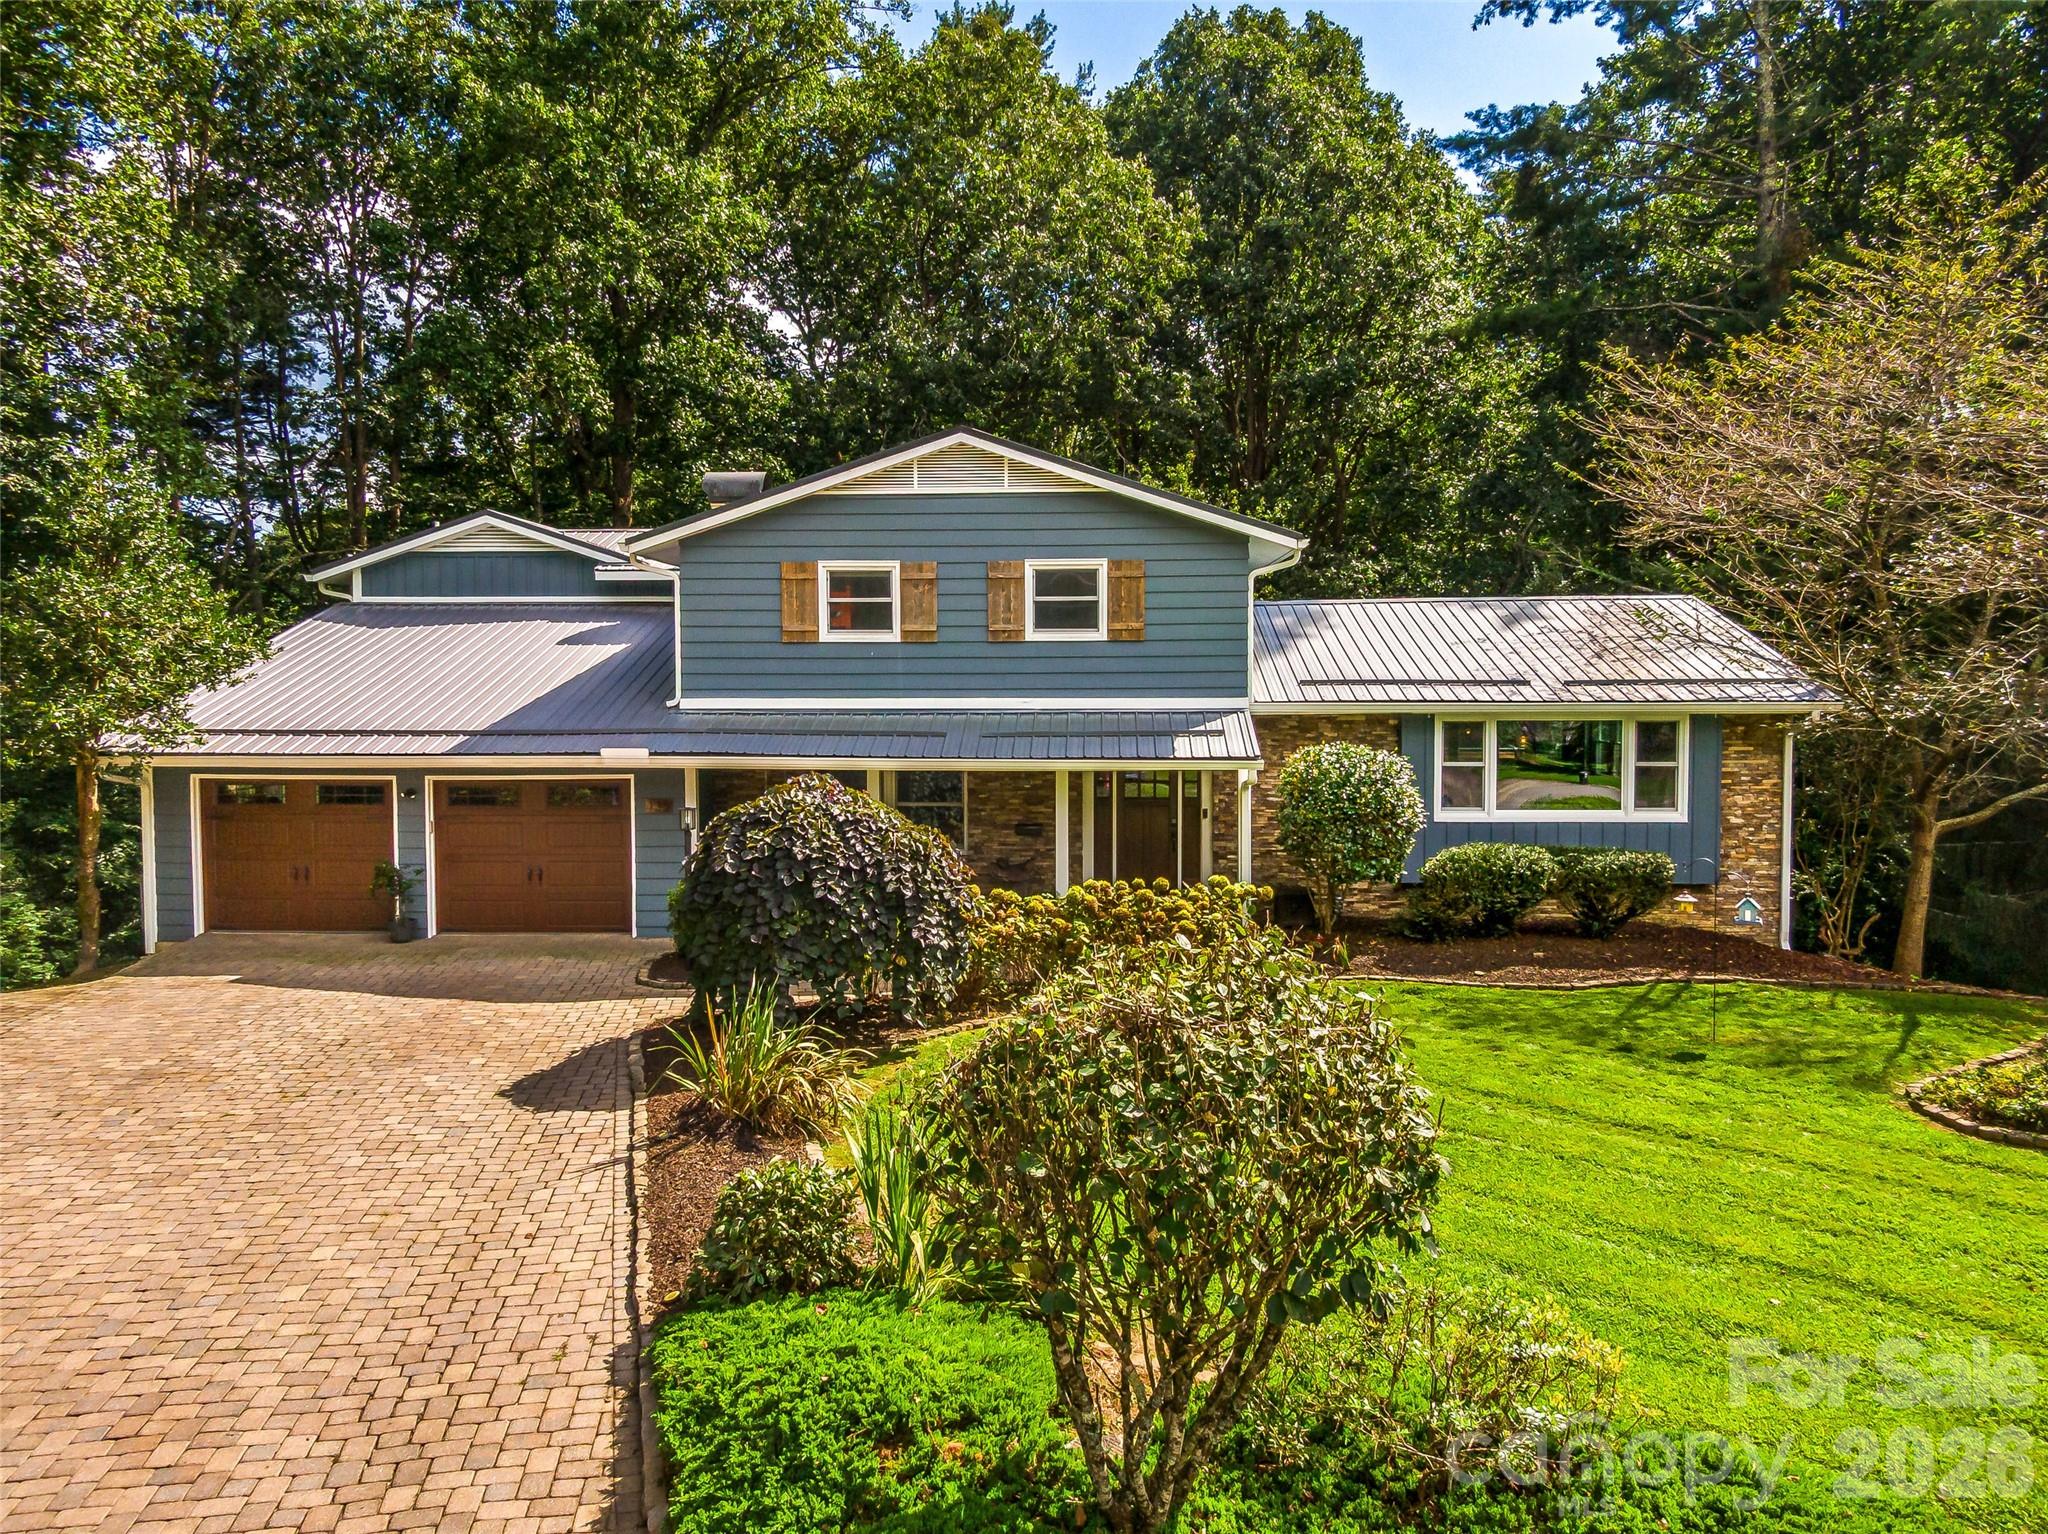
Brevard
135 Dogwood Drive
5 Beds
4 Baths
4,316 Sq.Ft.
$1,149,000
MLS#: 4296254
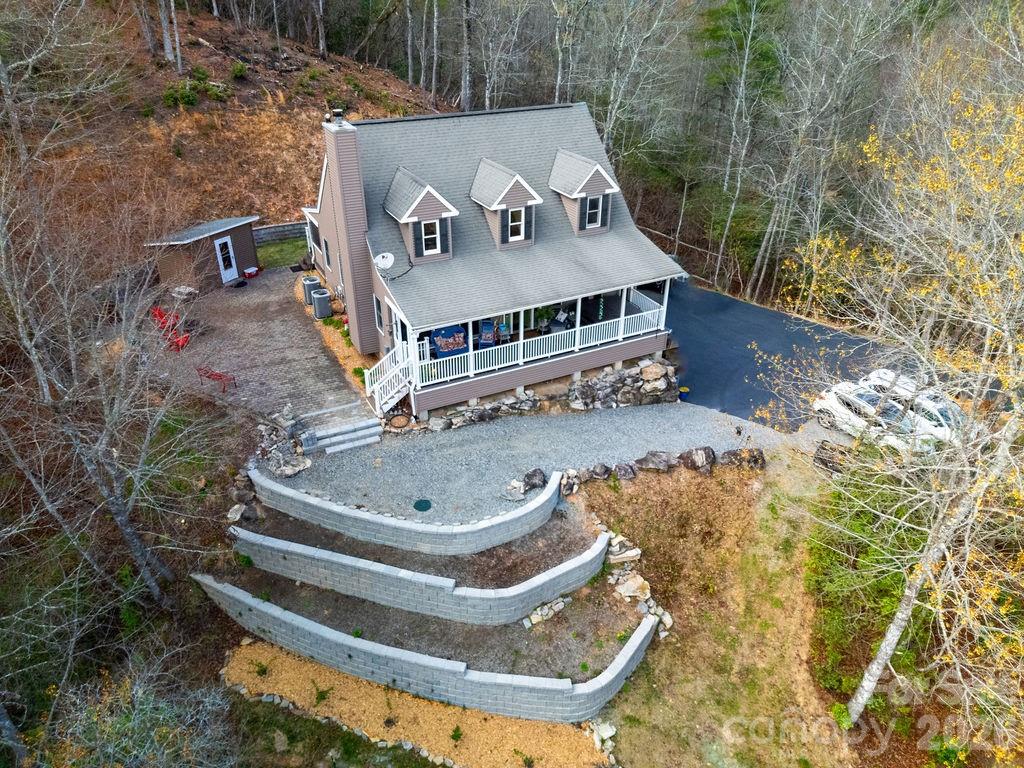
Brevard
410 Forest Lake Road
3 Beds
2 Baths
2,037 Sq.Ft.
$1,100,000
MLS#: 4364087
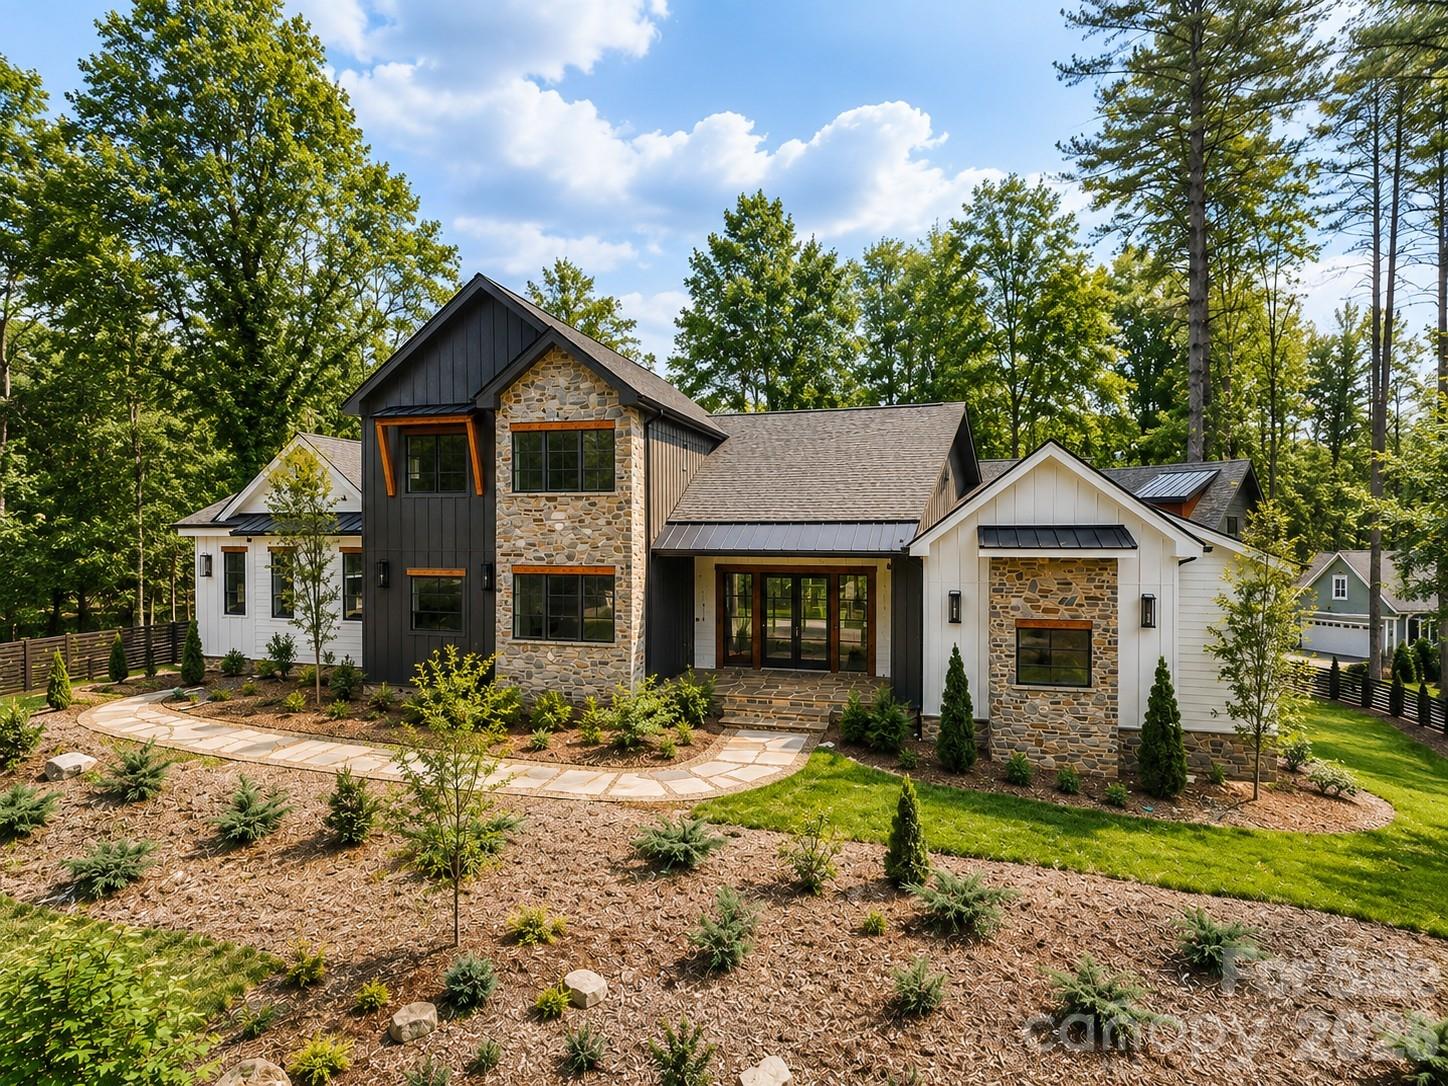
Brevard
272 Glazener Road
3 Beds
2 Baths
2,894 Sq.Ft.
$1,447,000
MLS#: 4355314
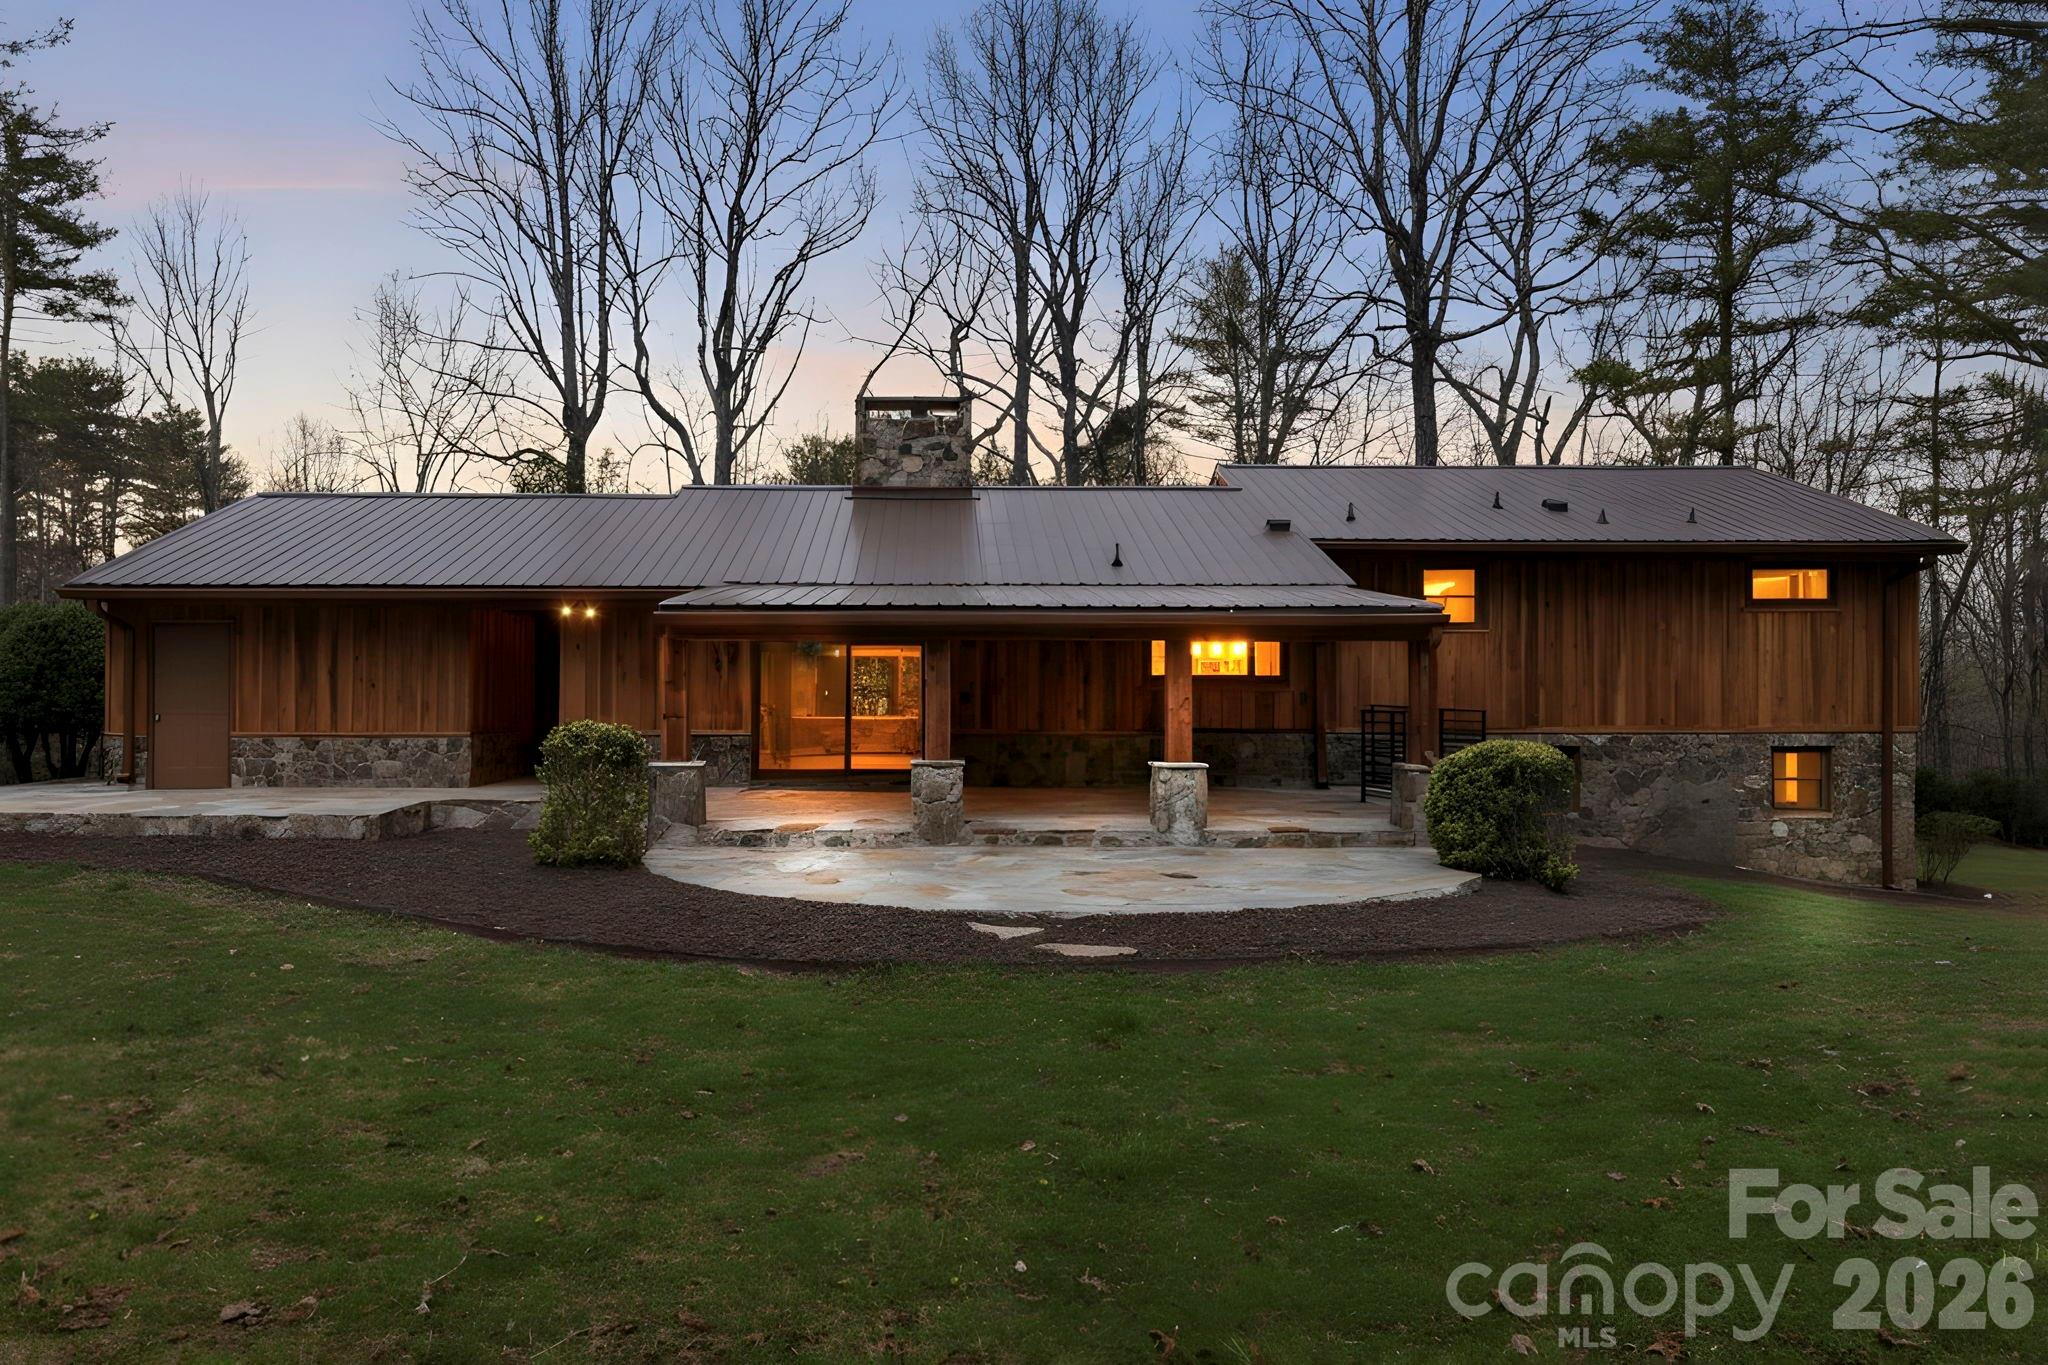
Brevard
100 Ashton Lane
4 Beds
3 Baths
2,941 Sq.Ft.
$1,275,000
MLS#: 4361168
Brevard
40 Walnut Ridge Circle
3 Beds
3 Baths
3,047 Sq.Ft.
$1,299,000
MLS#: 4363640
