
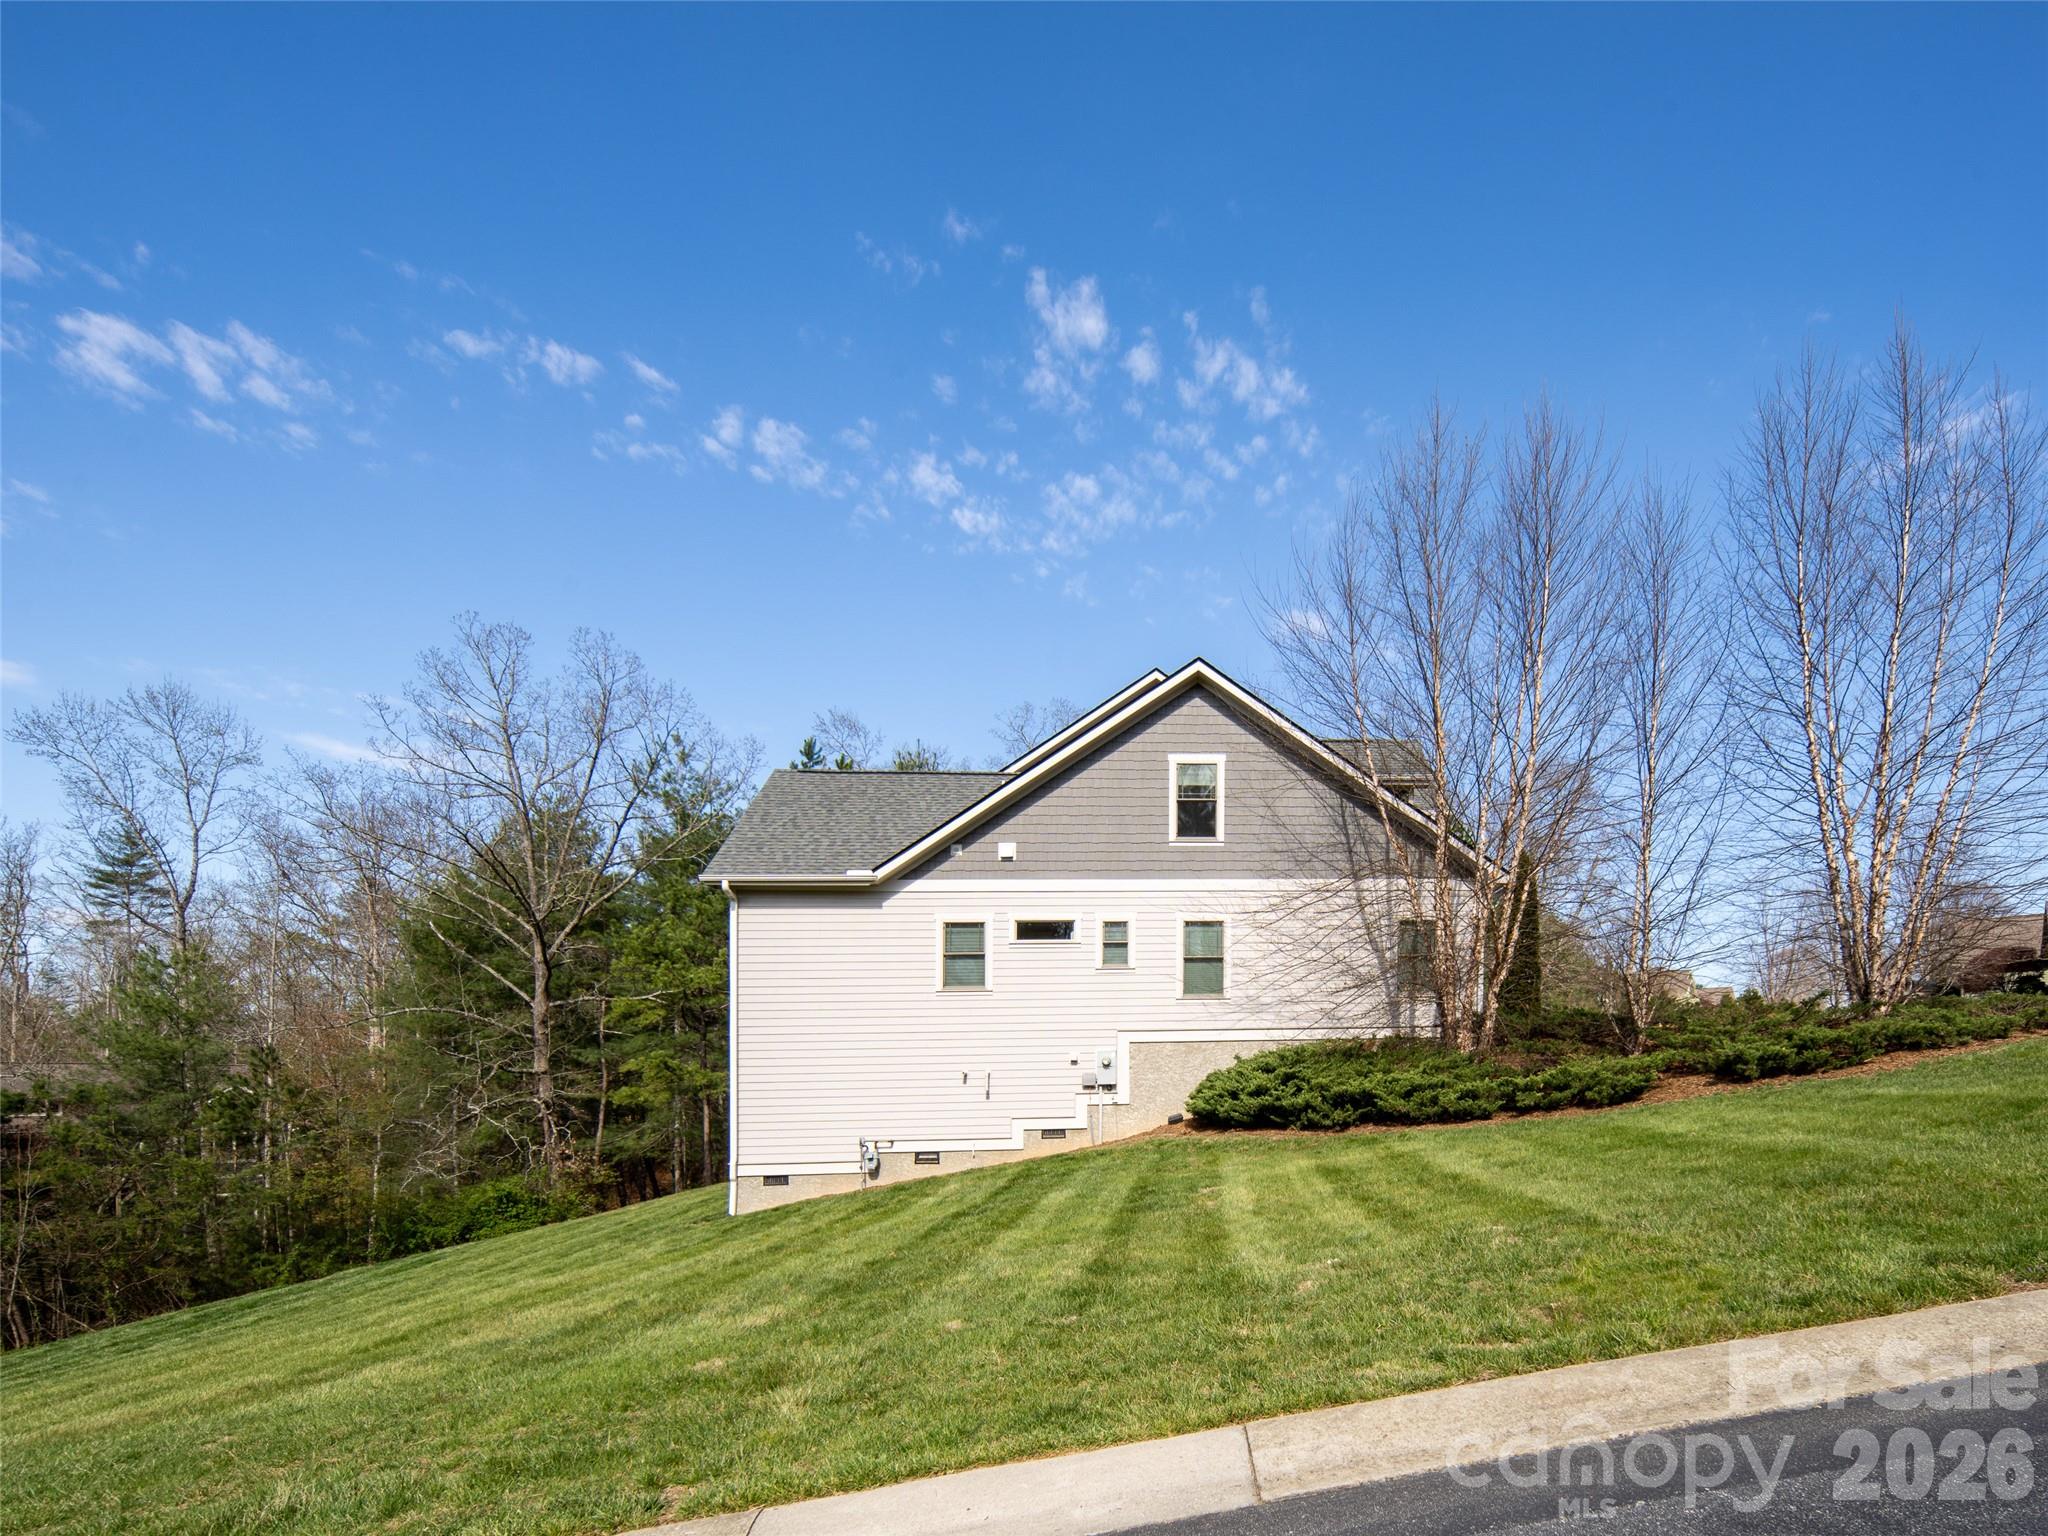
Property
Beds
4
Full Baths
3
1/2 Baths
1
Year Built
2017
Sq.Footage
3,010
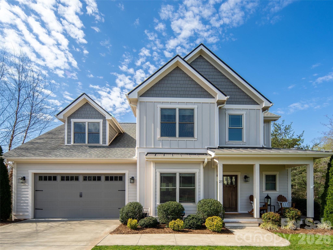
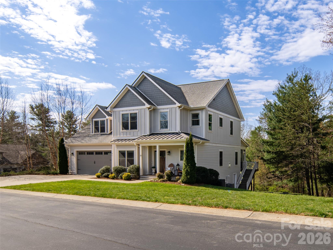
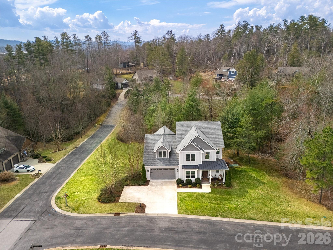
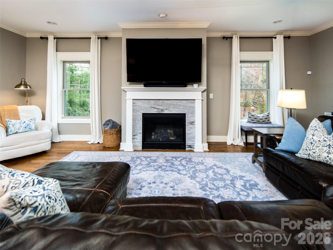
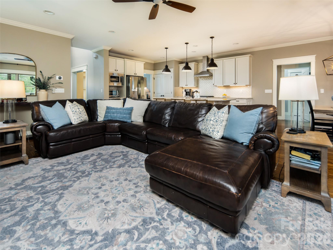
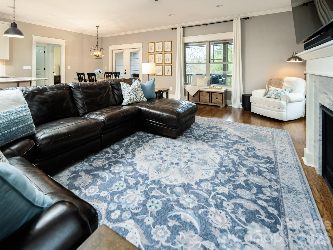
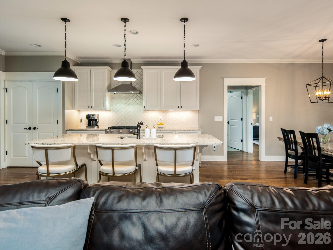
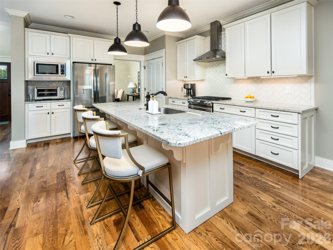
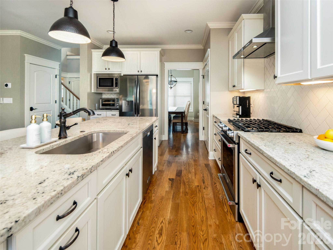
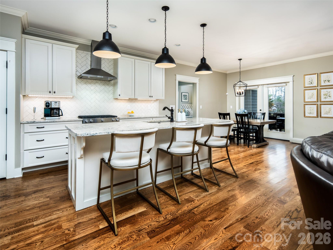
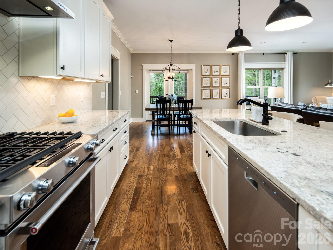
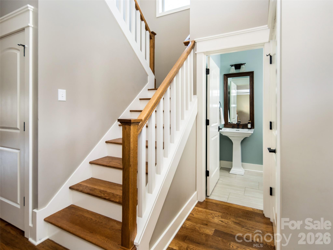
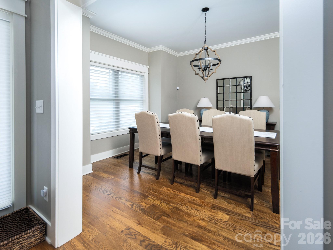
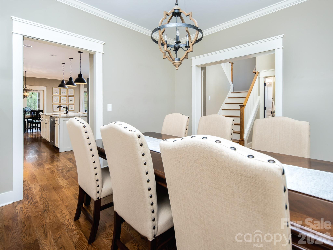
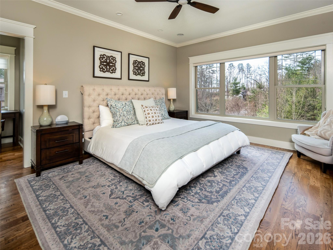
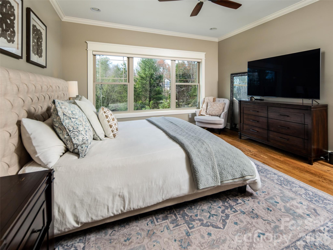
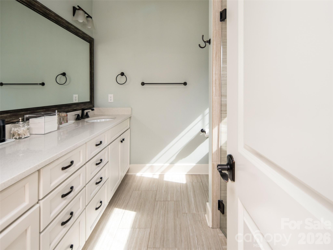
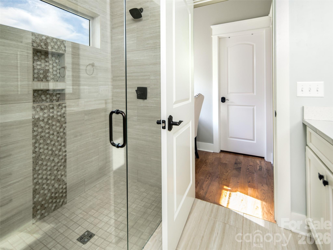
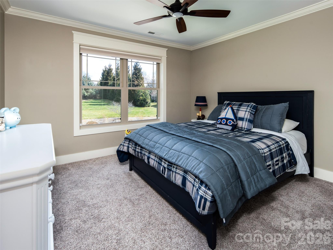
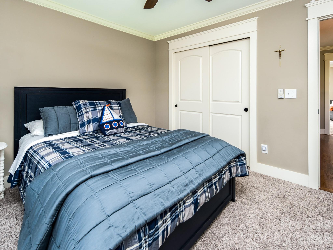
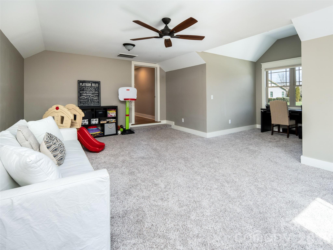
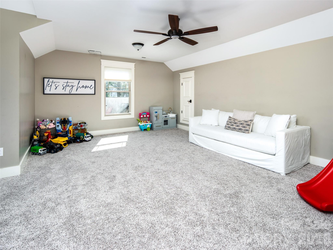
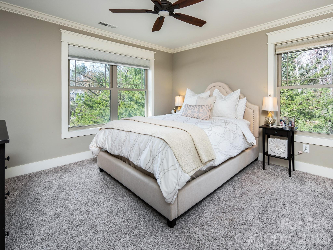
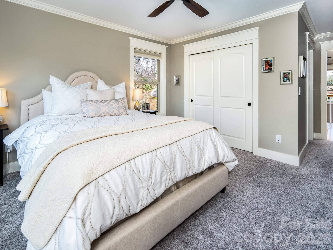
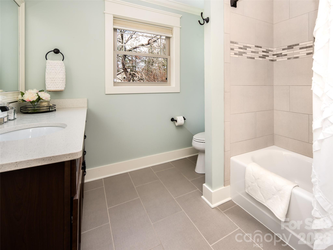
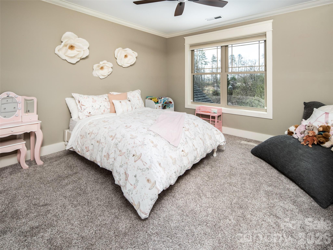
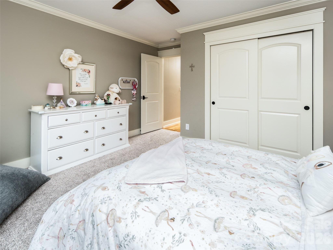
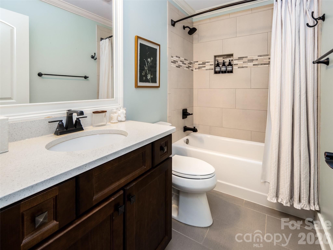
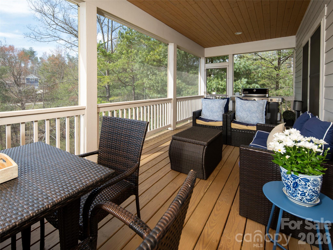
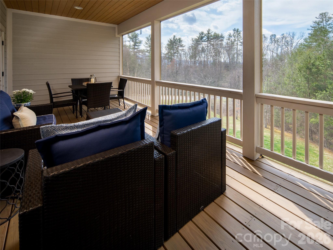
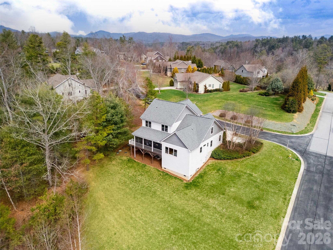
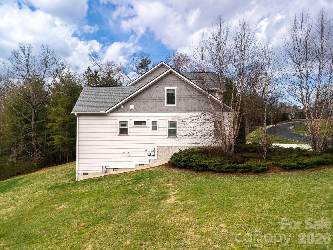
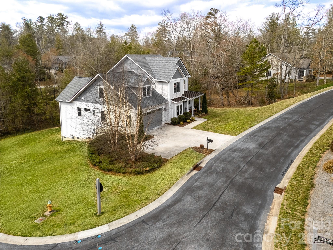
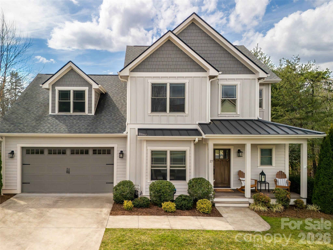
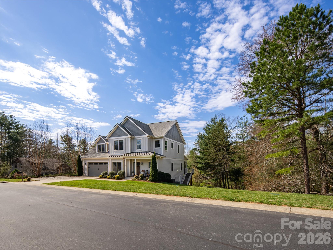
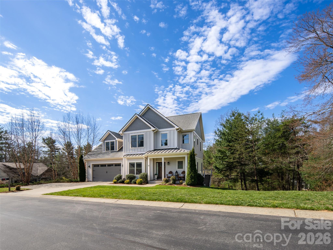
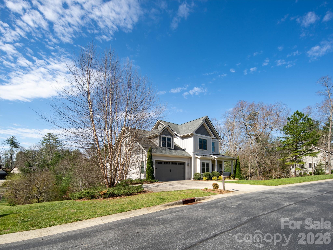
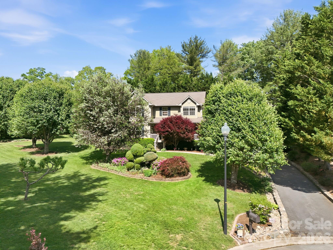
Beautifully crafted and meticulously maintained, this stunning 4-bedroom, 3.5-bath home seamlessly blends timeless style with everyday comfort. Nestled in the highly desirable Robinson Creek community, it offers an unbeatable location between Asheville and Hendersonville, just minutes from Whole Foods, restaurants, shopping, entertainment, and all that South Asheville has to offer. Designed for both comfortable living and effortless entertaining, the open-concept main level features a beautifully appointed kitchen with custom cabinetry, elegant countertops, a spacious pantry, and a large island with bar seating that flows seamlessly into the inviting family room. The main-level primary suite serves as a private retreat, complete with a generous walk-in closet and a beautifully designed en-suite bath. Just beyond the living area, a spacious screened porch provides the perfect setting to enjoy your morning coffee, unwind in the evening, or entertain family and friends. Upstairs, you'll find three additional bedrooms, two full bathrooms, and an oversized bonus room offering endless possibilities as a media room, playroom, home office, or fitness space. Ample attic and crawlspace storage provide the practicality today's buyers appreciate. Combining thoughtful design, exceptional care, and a prime South Asheville location, this home is truly one you won't want to miss.
Features & Amenities
Interior
-
Total Bedrooms
4
-
Bathrooms
3
-
1/2 Bathrooms
1
-
Above Grade Finished Area
3010.0
-
Basement YN
NO
-
Cooling YN
YES
-
Cooling
Central Air
-
Fireplace YN
YES
-
Heating YN
YES
-
Heating
Heat Pump, Natural Gas
-
Pet friendly
N/A
Exterior
-
Garage
Yes
-
Garage spaces
2
-
Construction Materials
Fiber Cement
-
Patio and Porch Features
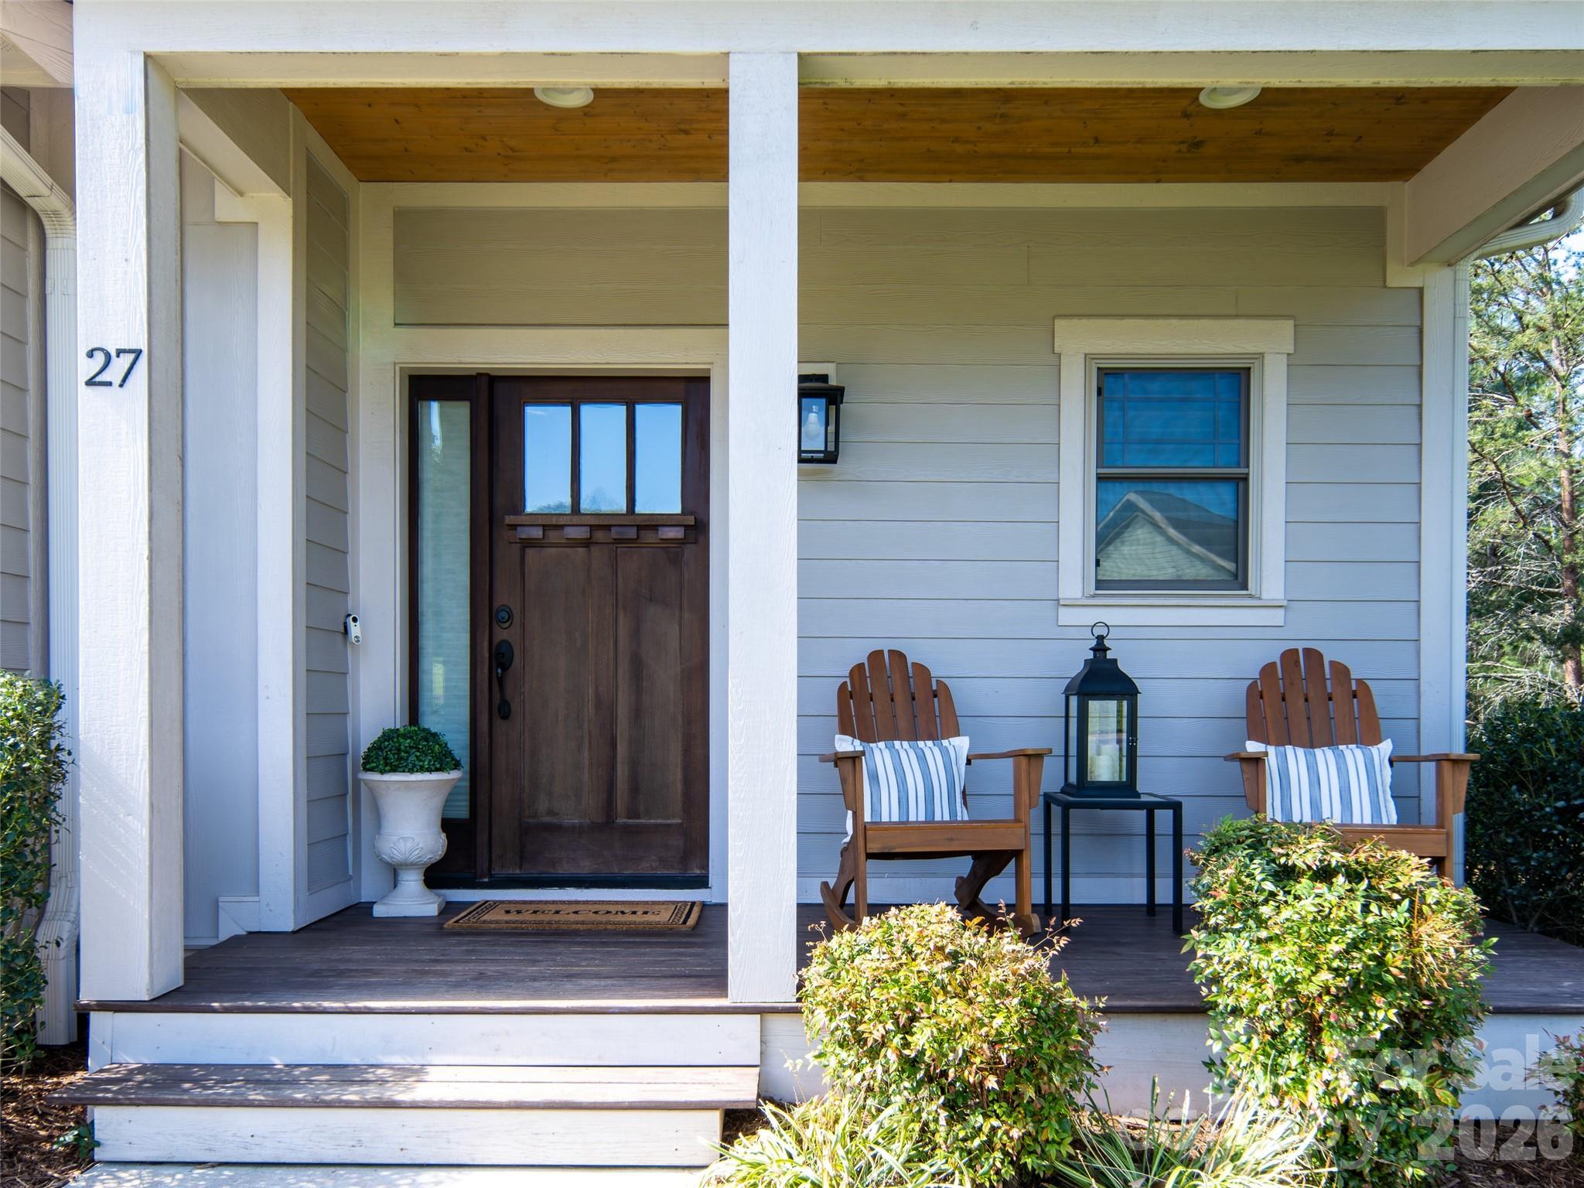
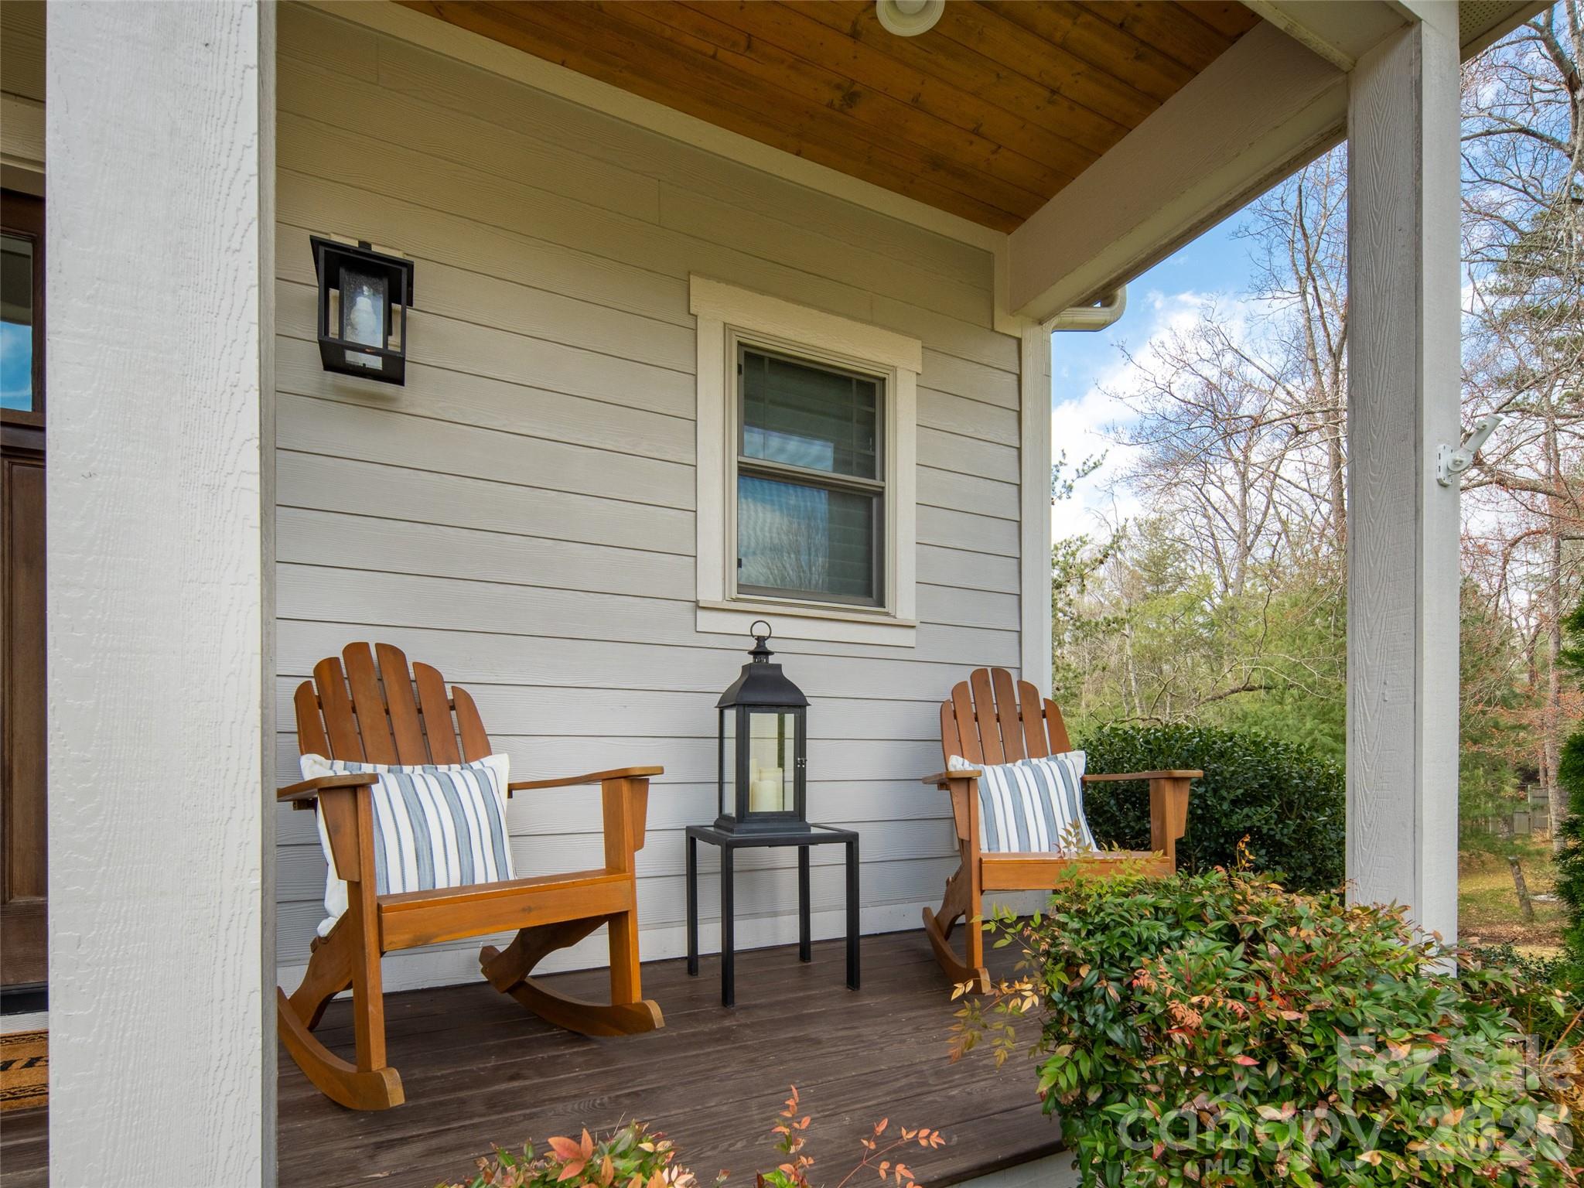
Covered, Front Porch, Rear Porch, Screened
-
Pool
No
Area & Lot
-
Lot Features
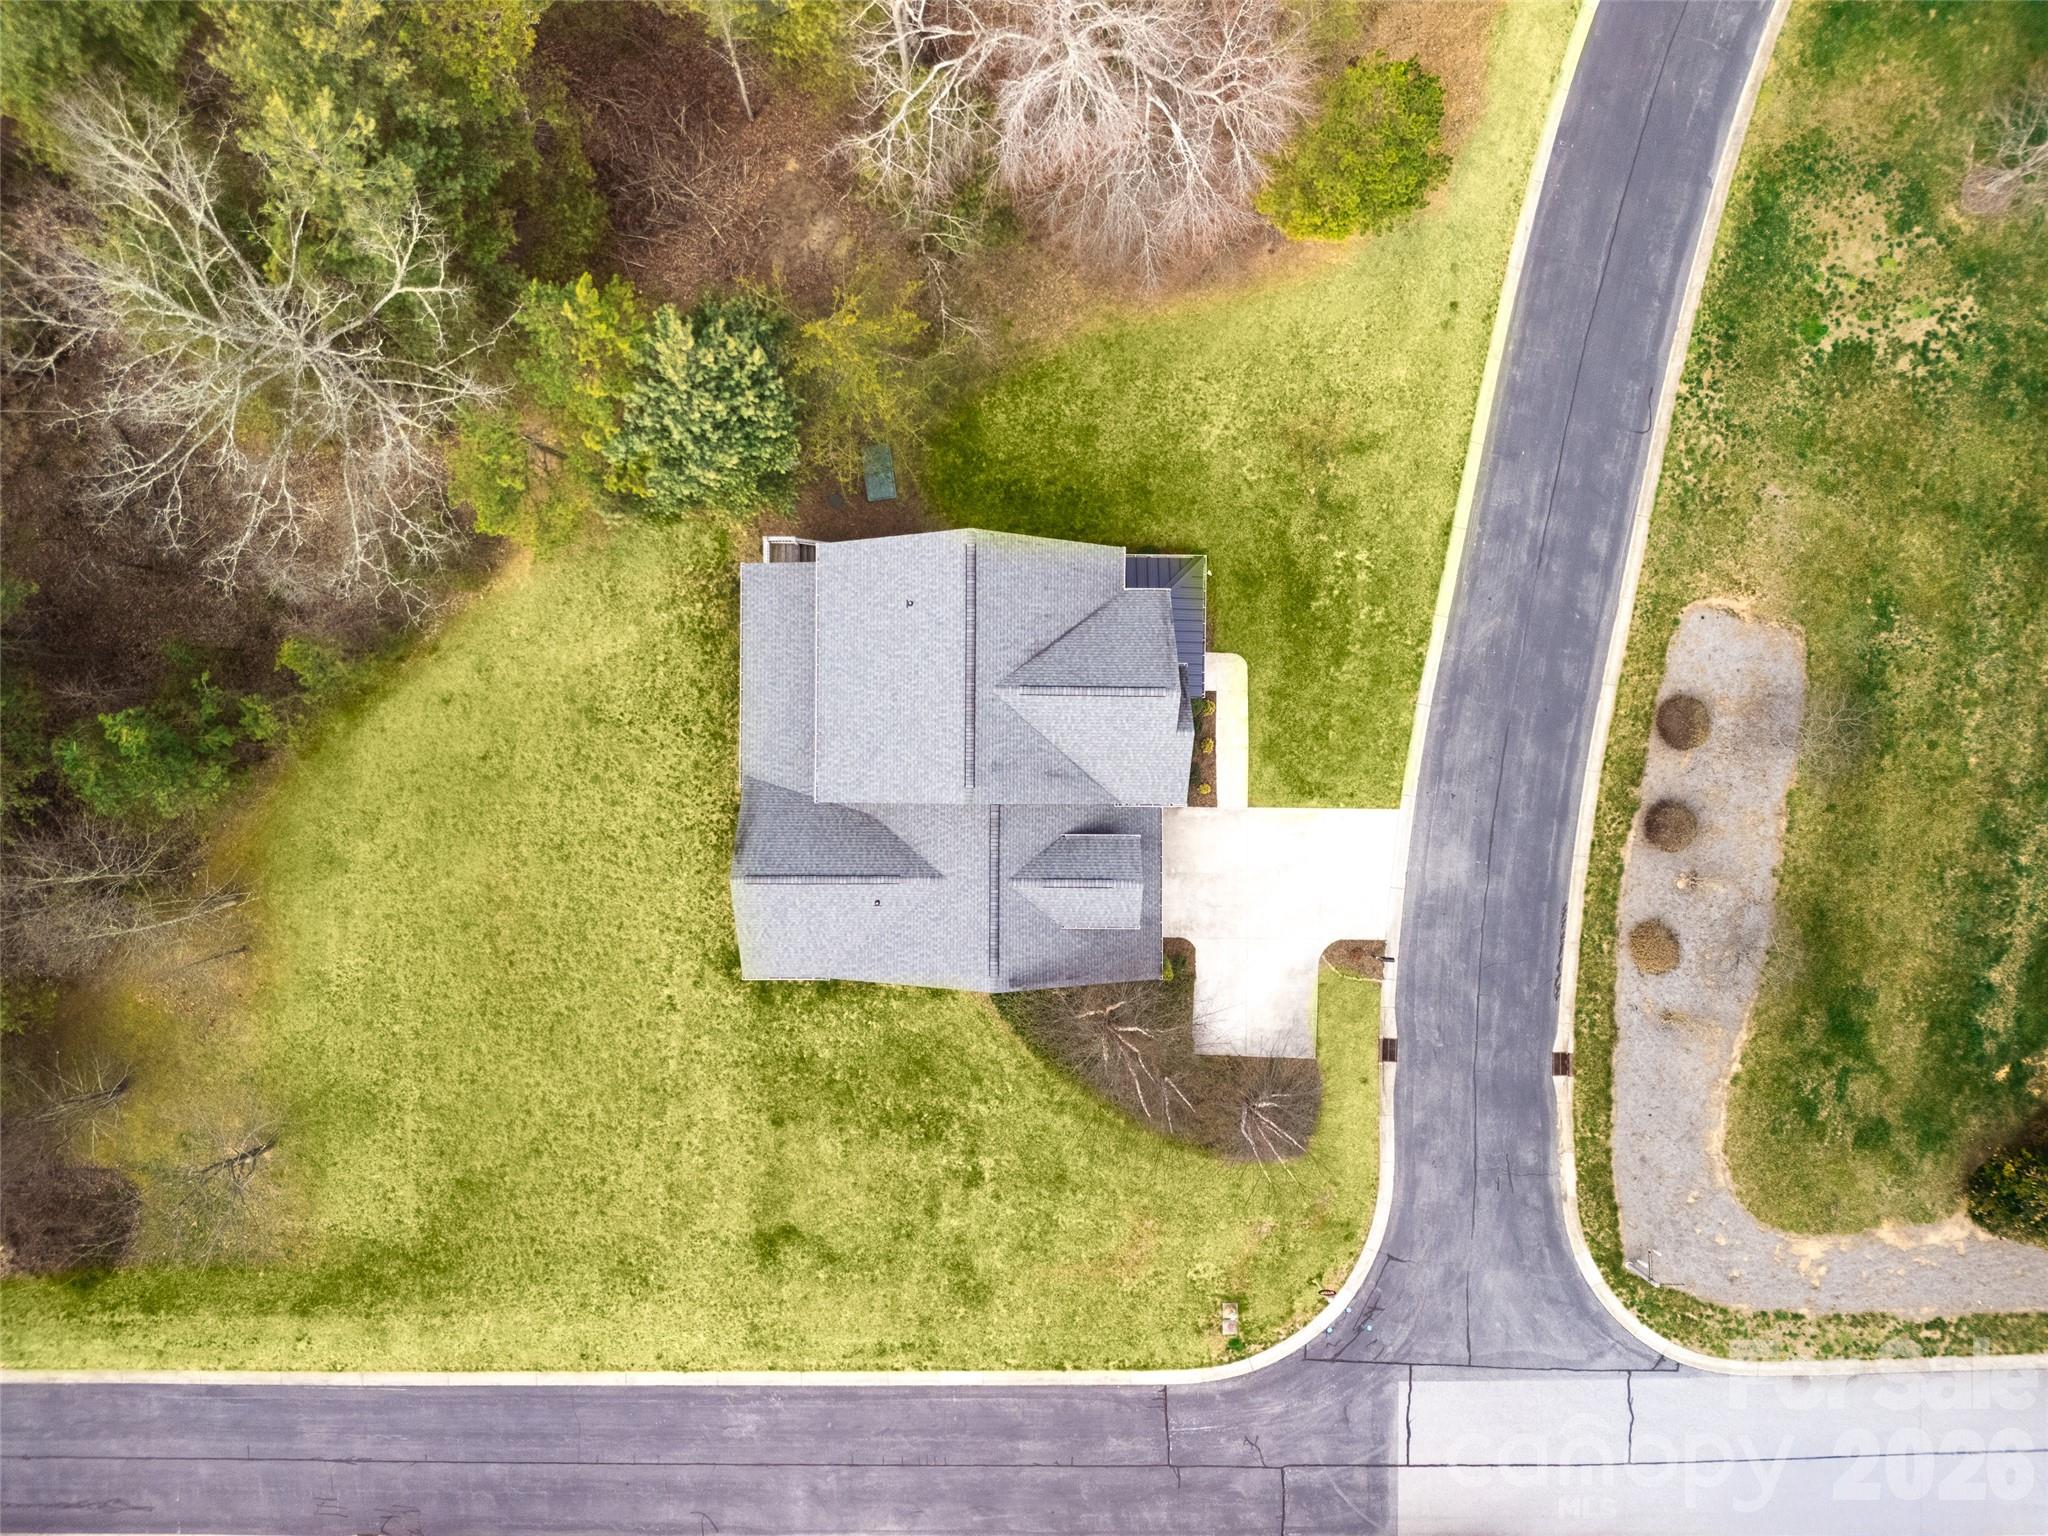
Corner Lot, Level, Rolling Slope, Sloped, Wooded, Views
-
Property Type
Residential
-
Property Sub Type
Single Family Residence
Price
-
Sales Price
$850,000
-
Sq. Footage
3,010
-
Price/SqFt
$282
HOA
-
Association
YES
-
Association Fee
$442.18
-
Association Fee Frequency
Annually
-
Association Fee Includes
N/A
School District
-
Elementary School
Glen Arden/Koontz
-
Middle School
Cane Creek
-
High School
T.C. Roberson
Property Features
-
New Construction
NO
-
Senior Community YN
NO
-
Sewer
Septic Tank
-
Water Source
Public
Schedule a Showing
Showing scheduled successfully.
Mortgage calculator
Estimate your monthly mortgage payment, including the principal and interest, property taxes, and HOA. Adjust the values to generate a more accurate rate.
Your payment
Principal and Interest:
$
Property taxes:
$
HOA fees:
$
Total loan payment:
$
Total interest amount:
$
Location
County
Buncombe
Elementary School
Glen Arden/Koontz
Middle School
Cane Creek
High School
T.C. Roberson
Listing Courtesy of Jamie Turner , Howard Hanna Beverly-Hanks Asheville-Biltmore Park
RealHub Information is provided exclusively for consumers' personal, non-commercial use, and it may not be used for any purpose other than to identify prospective properties consumers may be interested in purchasing. All information deemed reliable but not guaranteed and should be independently verified. All properties are subject to prior sale, change or withdrawal. RealHub website owner shall not be responsible for any typographical errors, misinformation, misprints and shall be held totally harmless.

Agent | Team Lead
Jen Audier
Call Jen today to schedule a private showing.

* Listings on this website come from the FMLS IDX Compilation and may be held by brokerage firms other than the owner of this website. The listing brokerage is identified in any listing details. Information is deemed reliable but is not guaranteed. If you believe any FMLS listing contains material that infringes your copyrighted work please click here to review our DMCA policy and learn how to submit a takedown request.© 2024 FMLS.
Related Properties
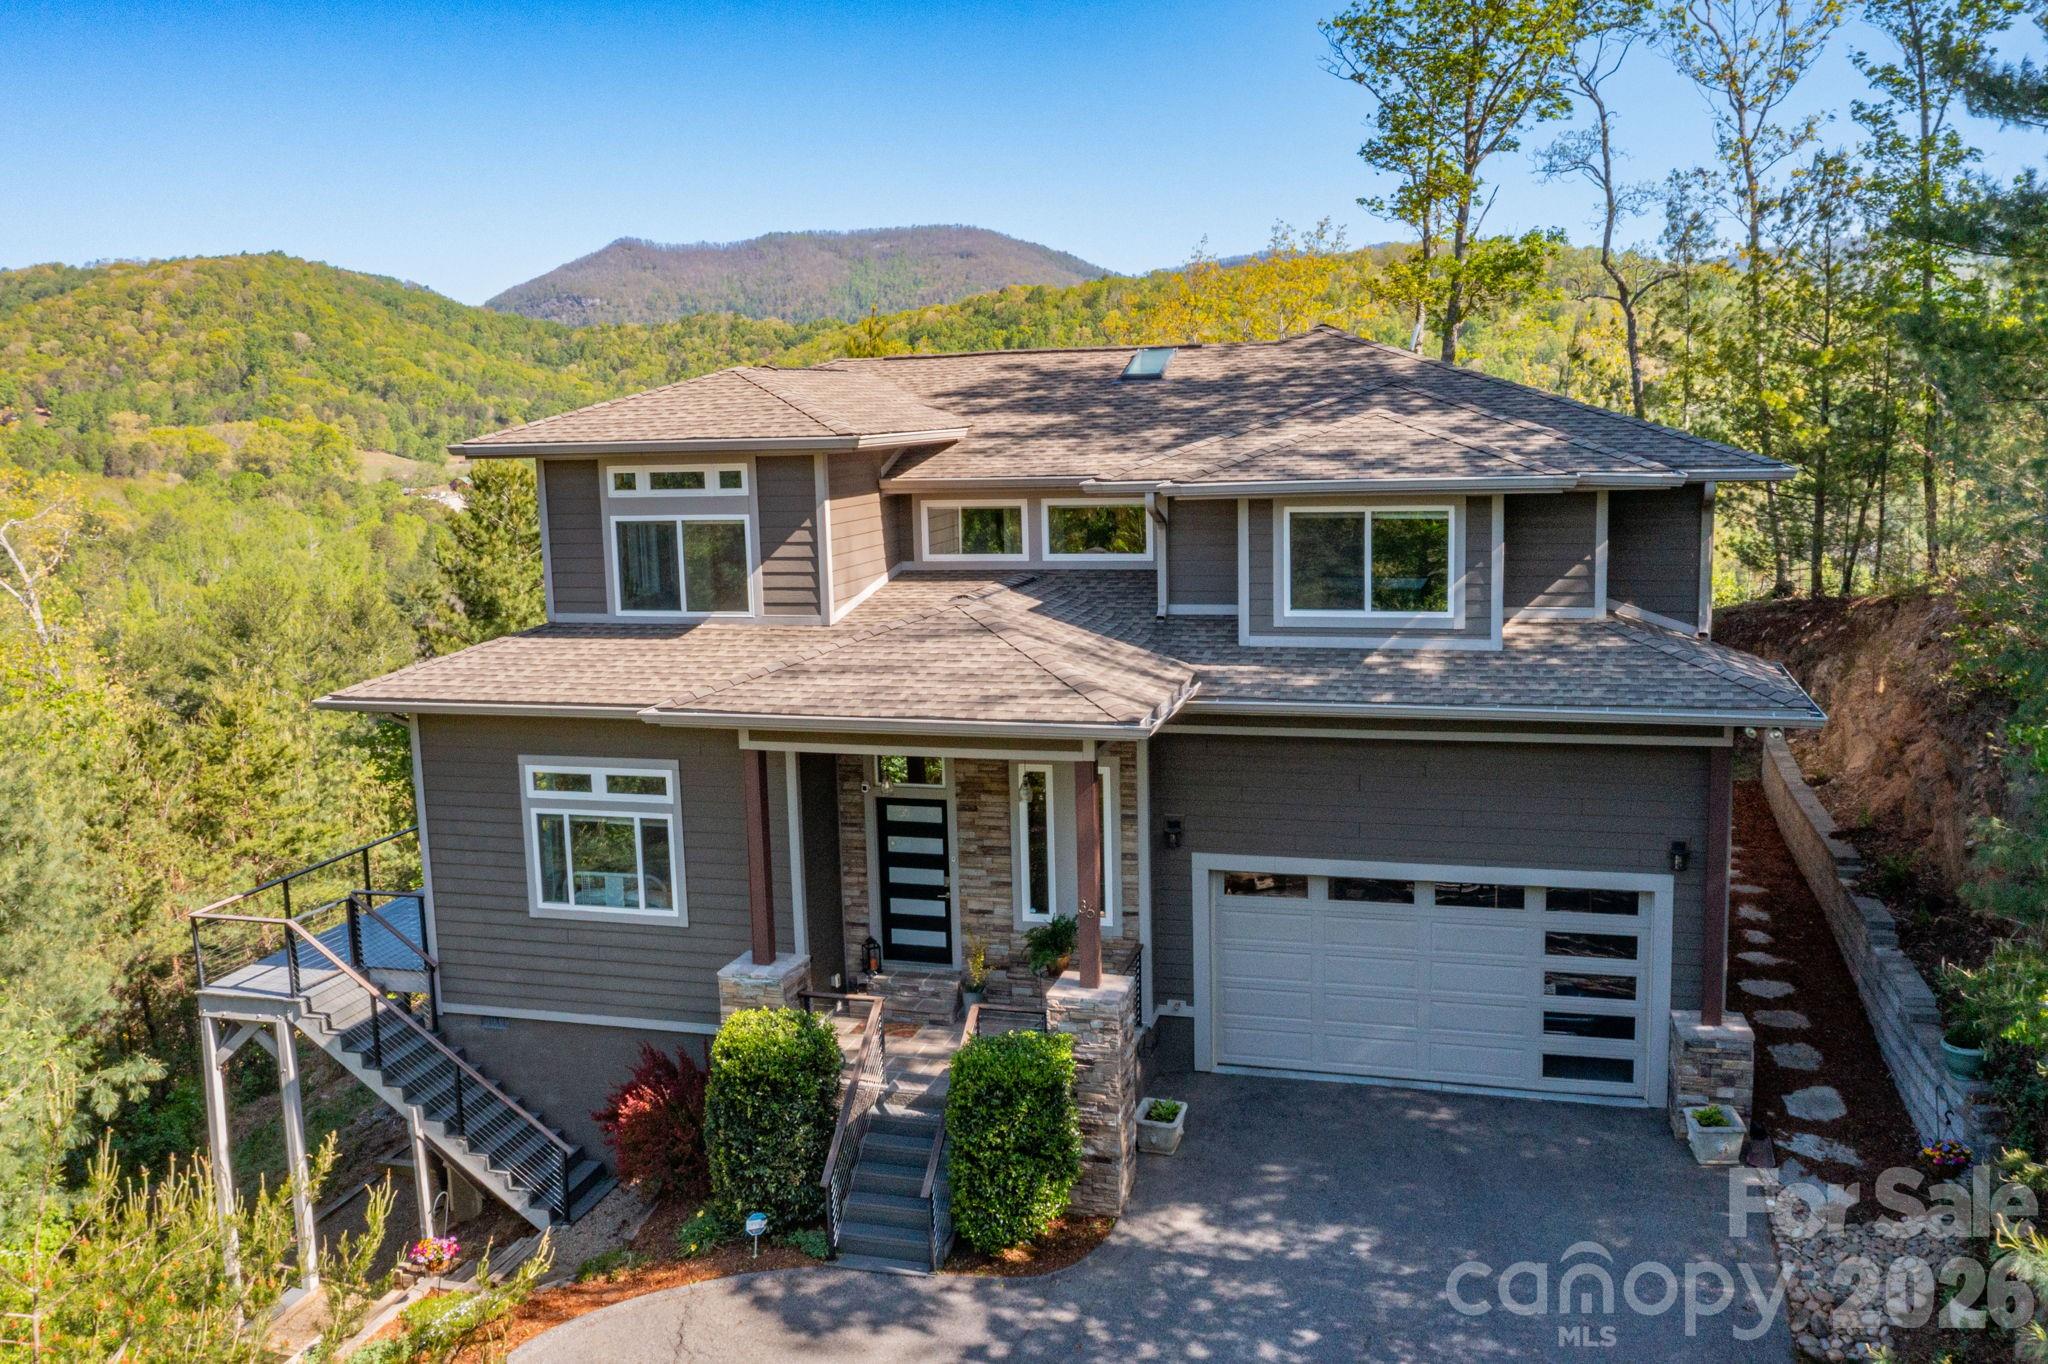
Fletcher
36 Spy Pointe Lane
3 Beds
3 Baths
2,951 Sq.Ft.
$875,000
MLS#: 4372672
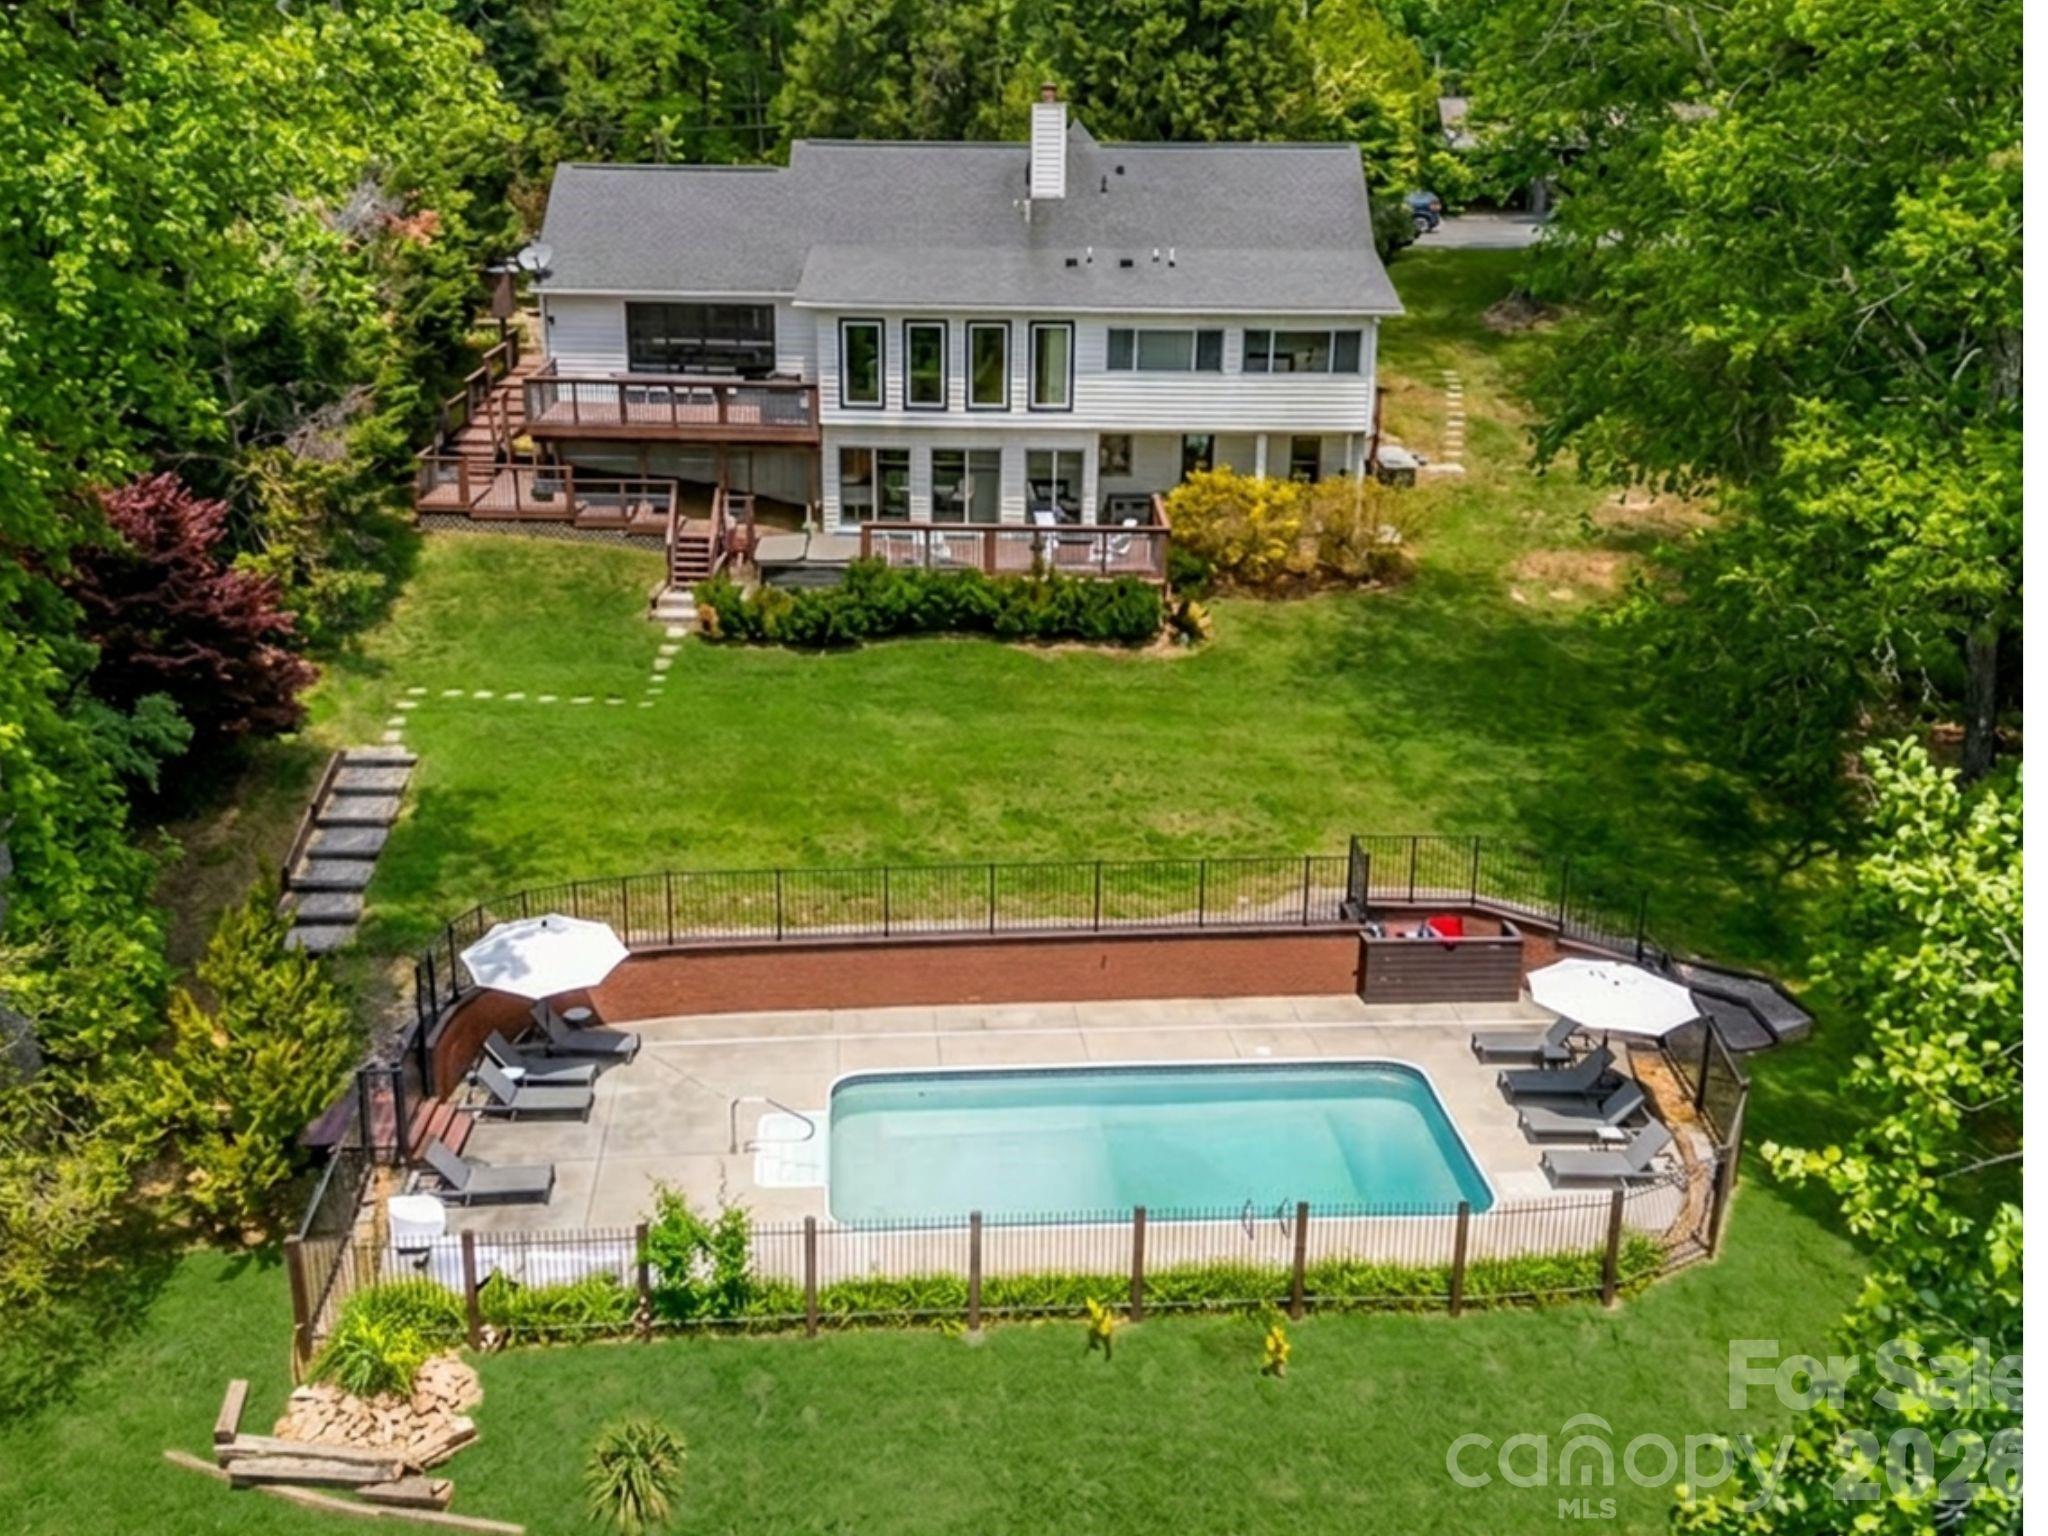
Fletcher
172 Amble Lane
5 Beds
5 Baths
2,847 Sq.Ft.
$999,000
MLS#: 4388988
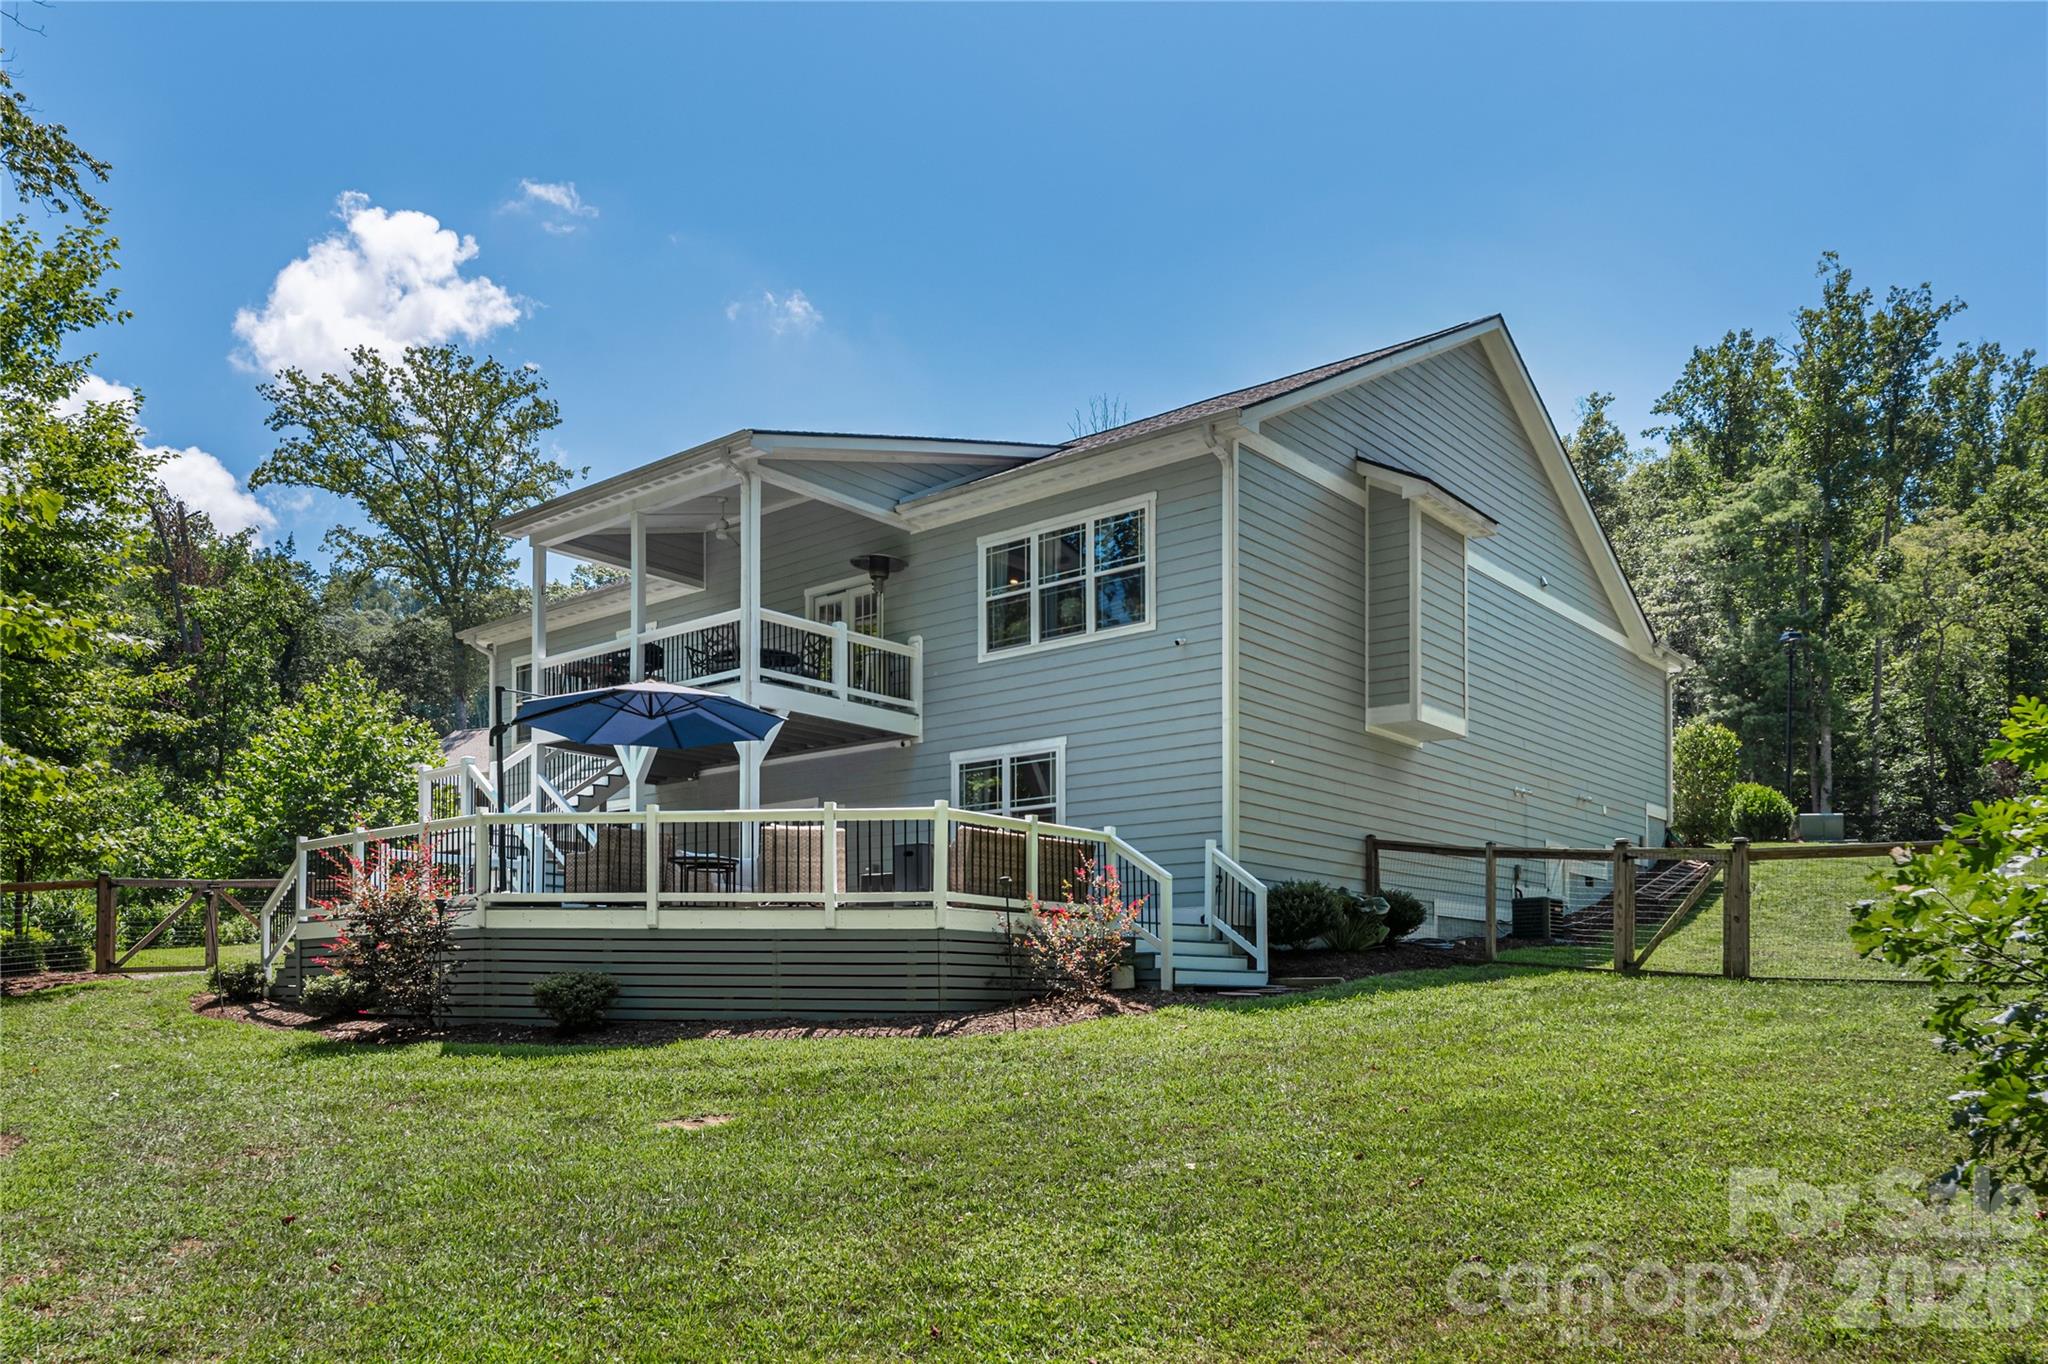
Fletcher
348 Olivet Lane
3 Beds
3 Baths
3,319 Sq.Ft.
$875,000
MLS#: 4365907
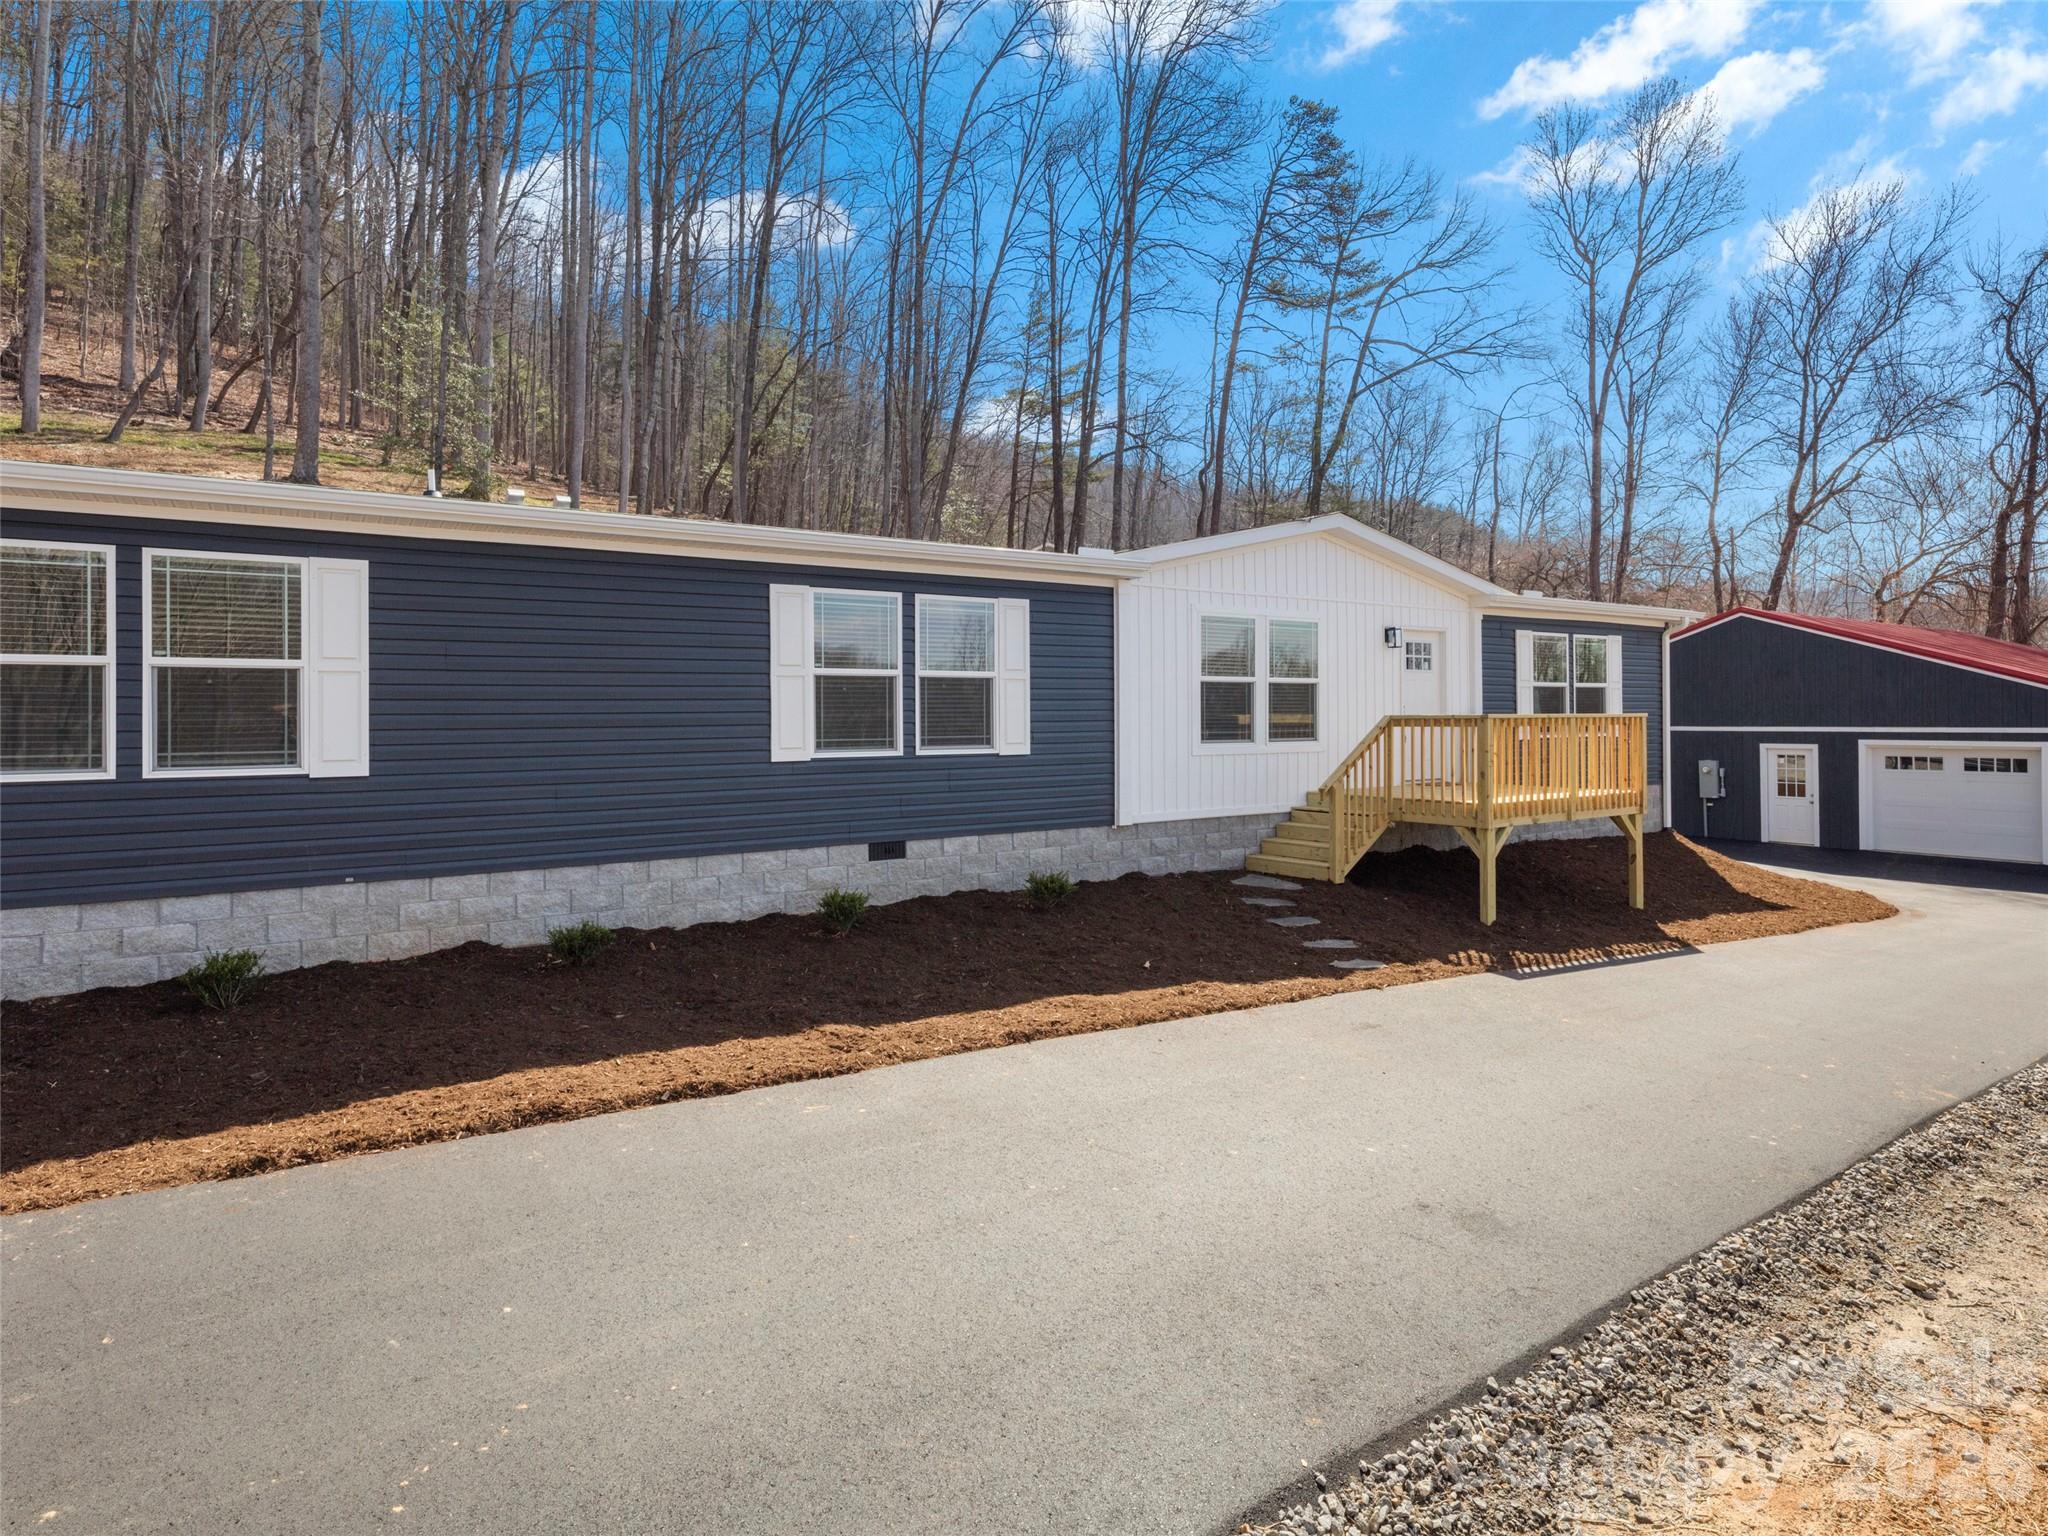
Fletcher
502 & 512 Hutch Mountain Road
6 Beds
4 Baths
2,160 Sq.Ft.
$810,000
MLS#: 4356219
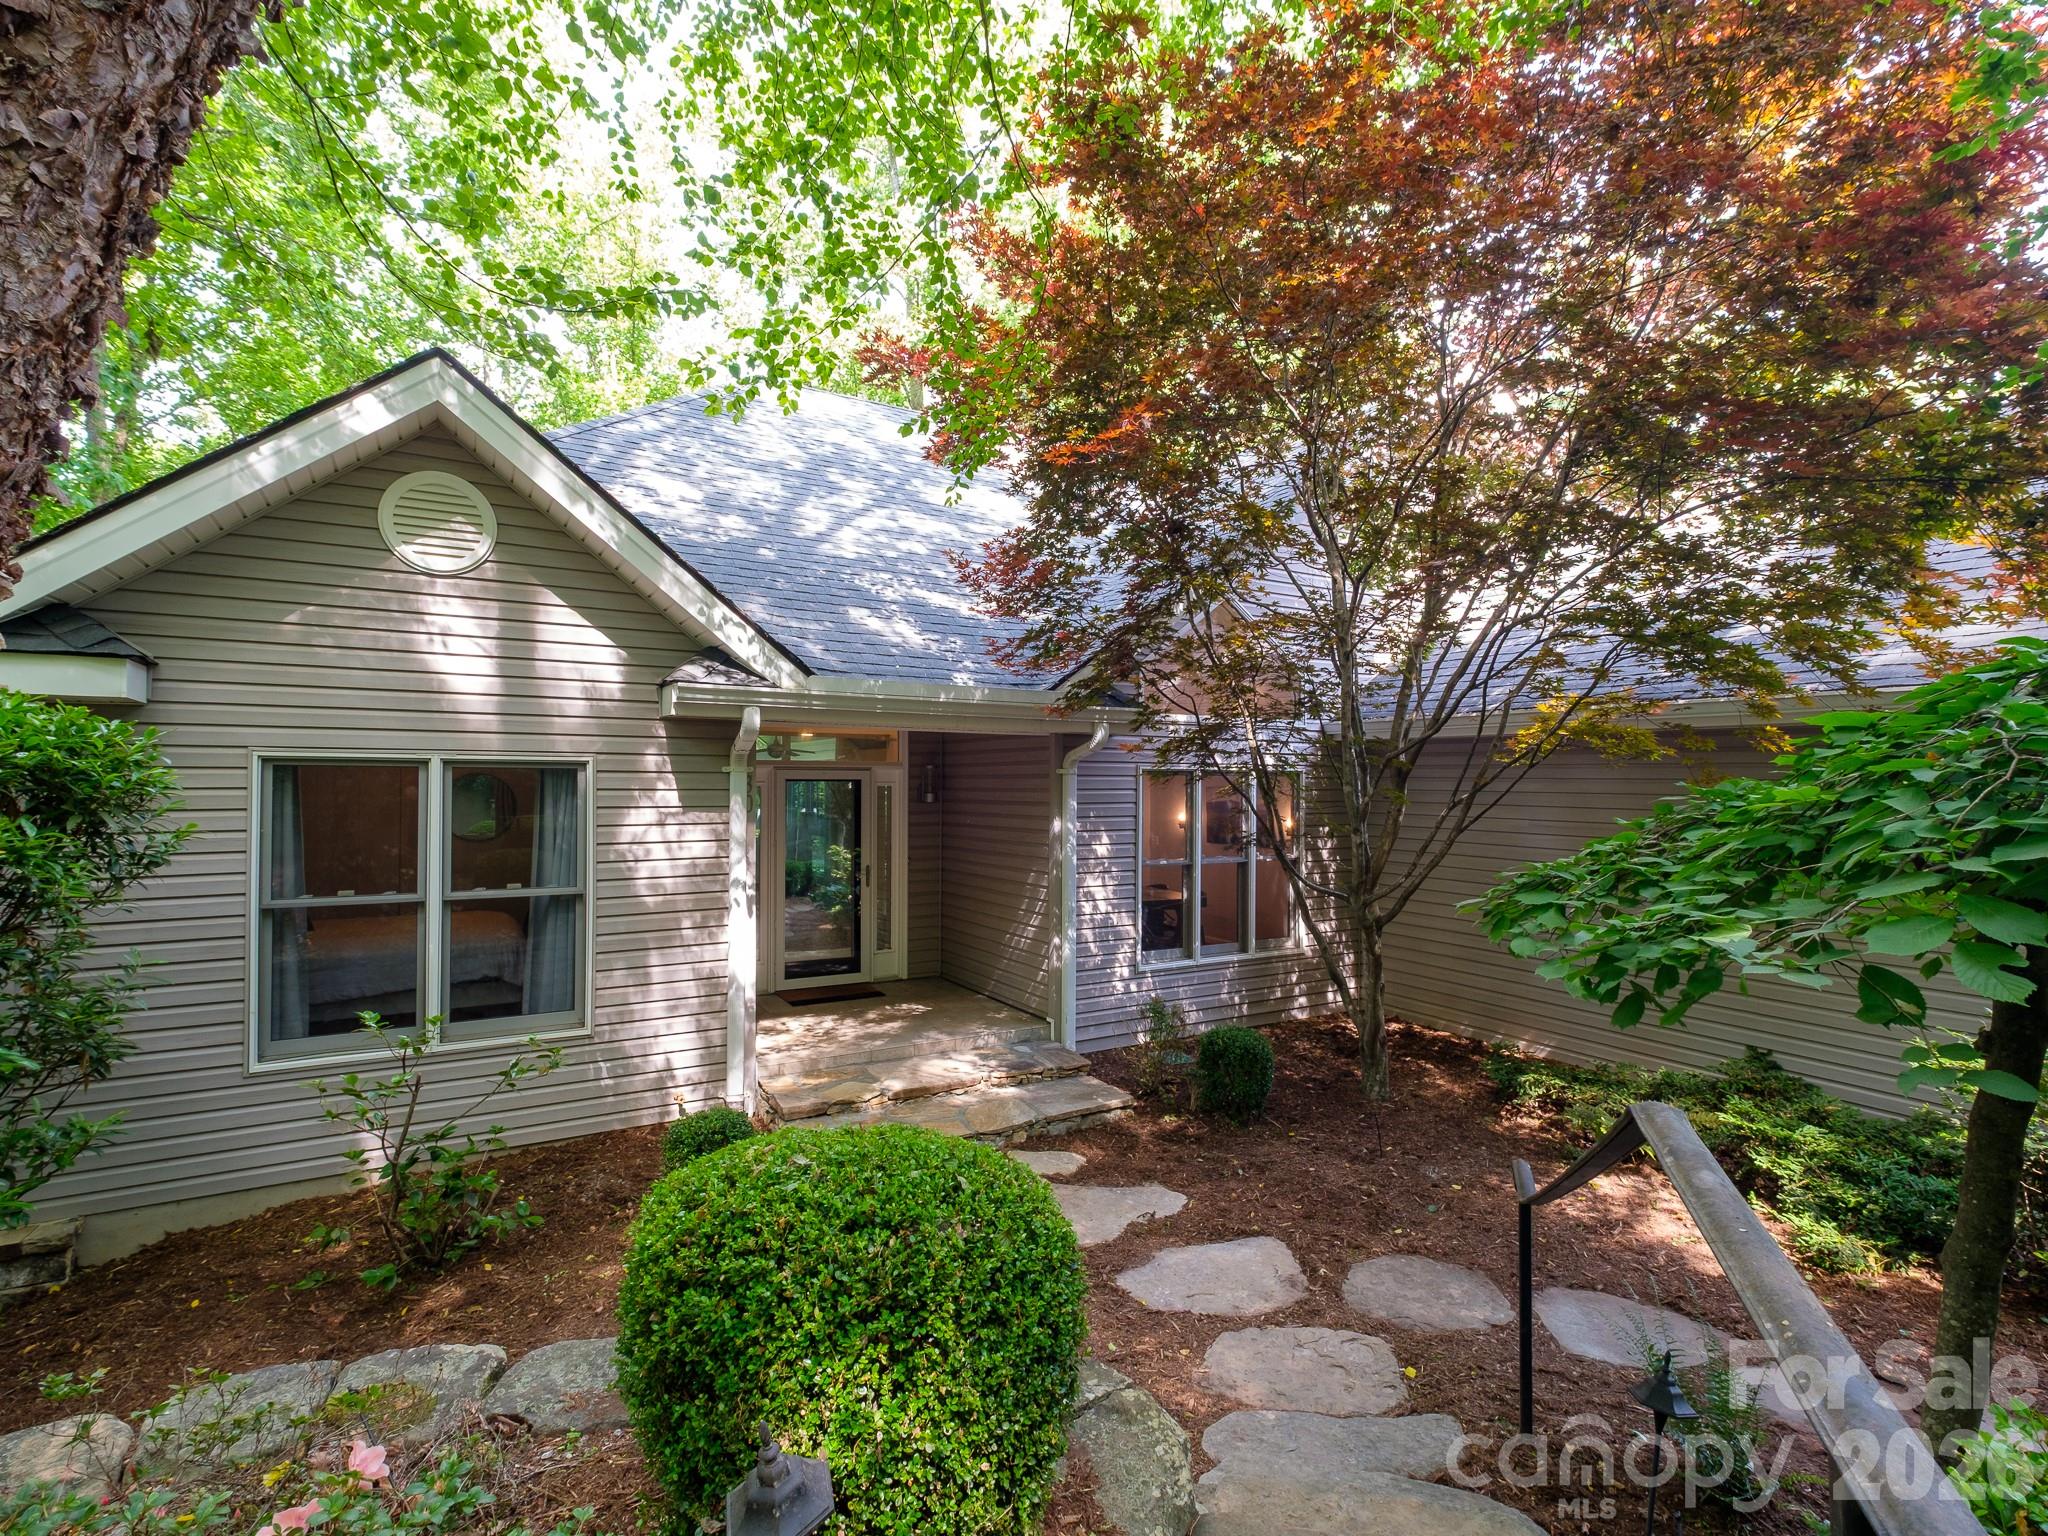
Fletcher
30 Cherokee Trail
3 Beds
3 Baths
3,012 Sq.Ft.
$749,000
MLS#: 4381423
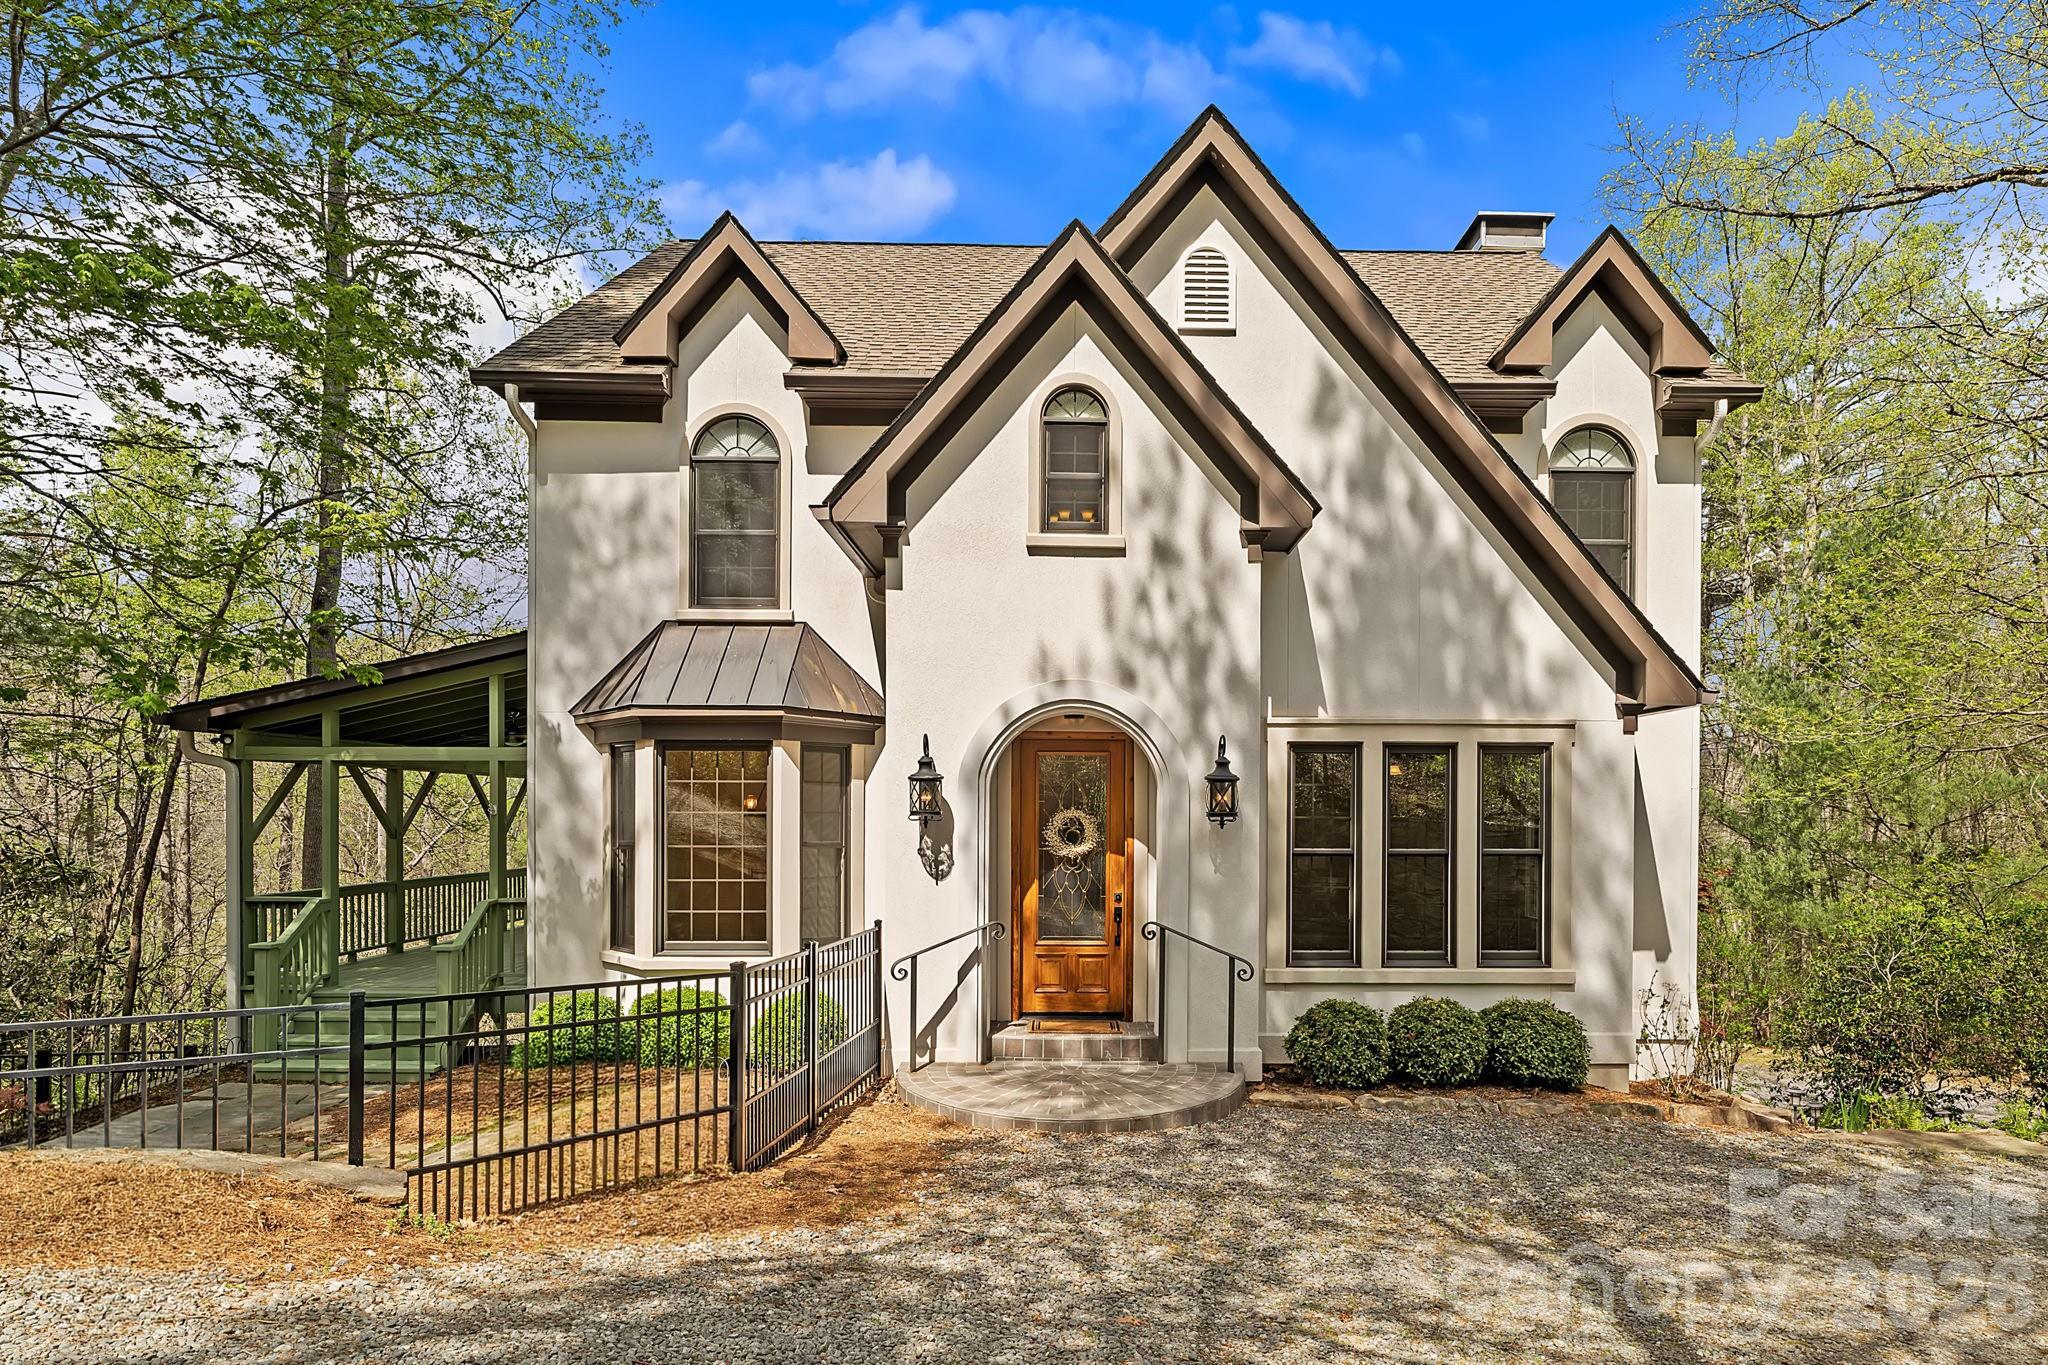
Fletcher
22 Lone Coyote Ridge
3 Beds
2 Baths
2,392 Sq.Ft.
$769,000
MLS#: 4370129
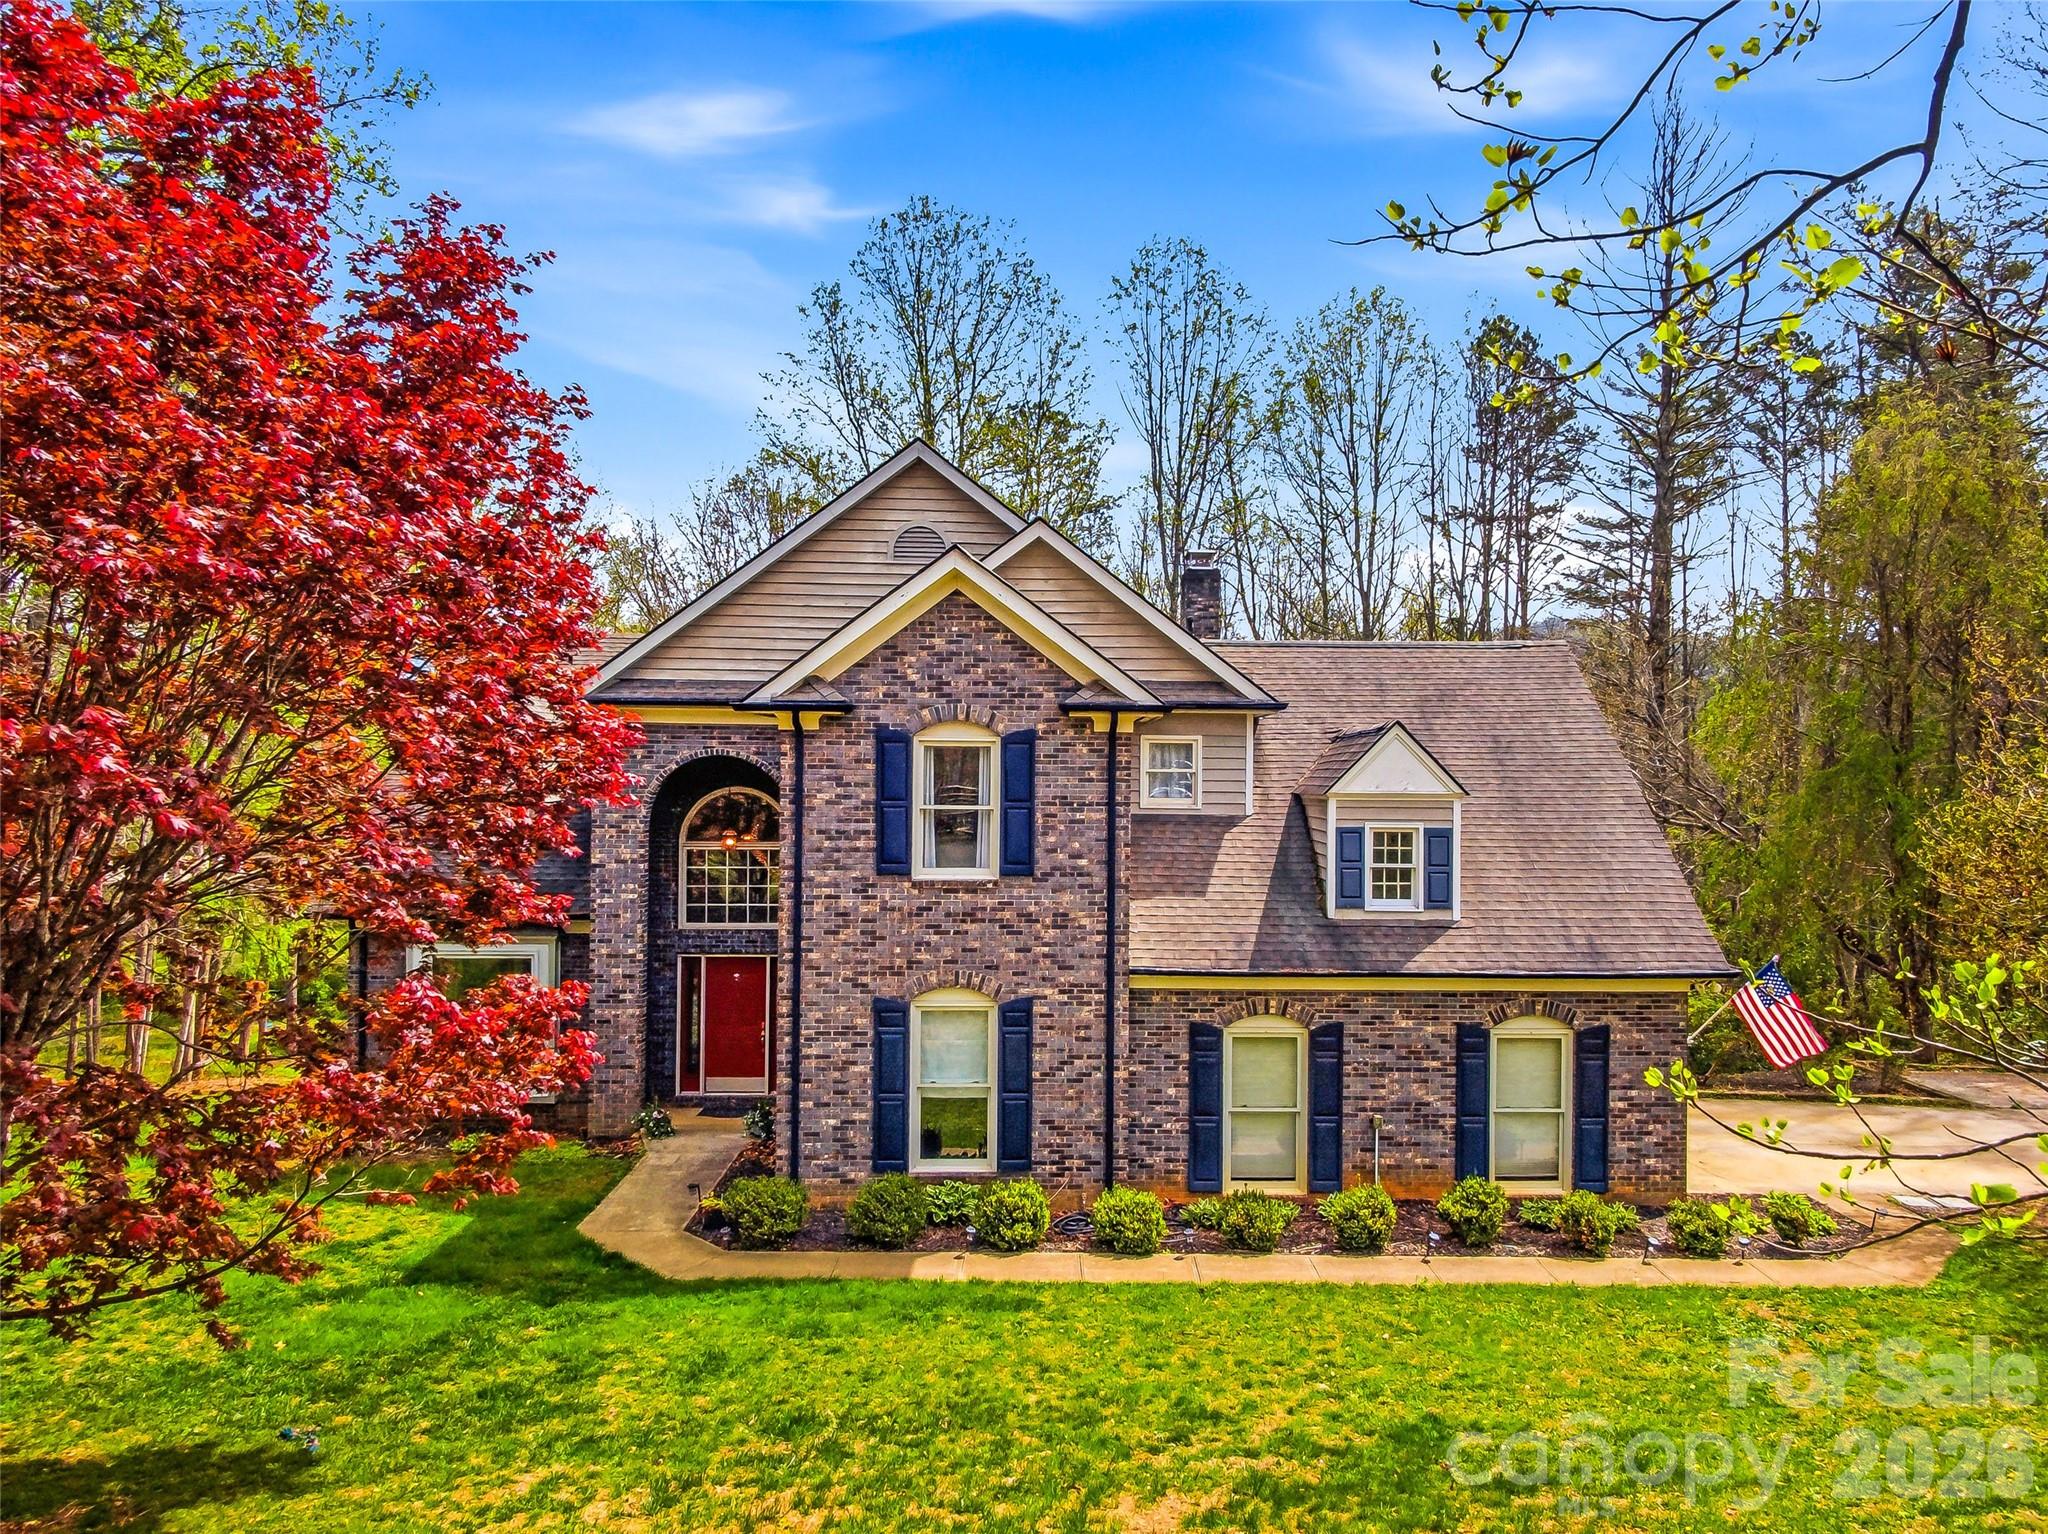
Fletcher
32 Franklin Farm Road
3 Beds
3 Baths
3,670 Sq.Ft.
$865,000
MLS#: 4366172
Fletcher
306 Woodview Court
4 Beds
2 Baths
2,496 Sq.Ft.
$700,000
MLS#: 4368737
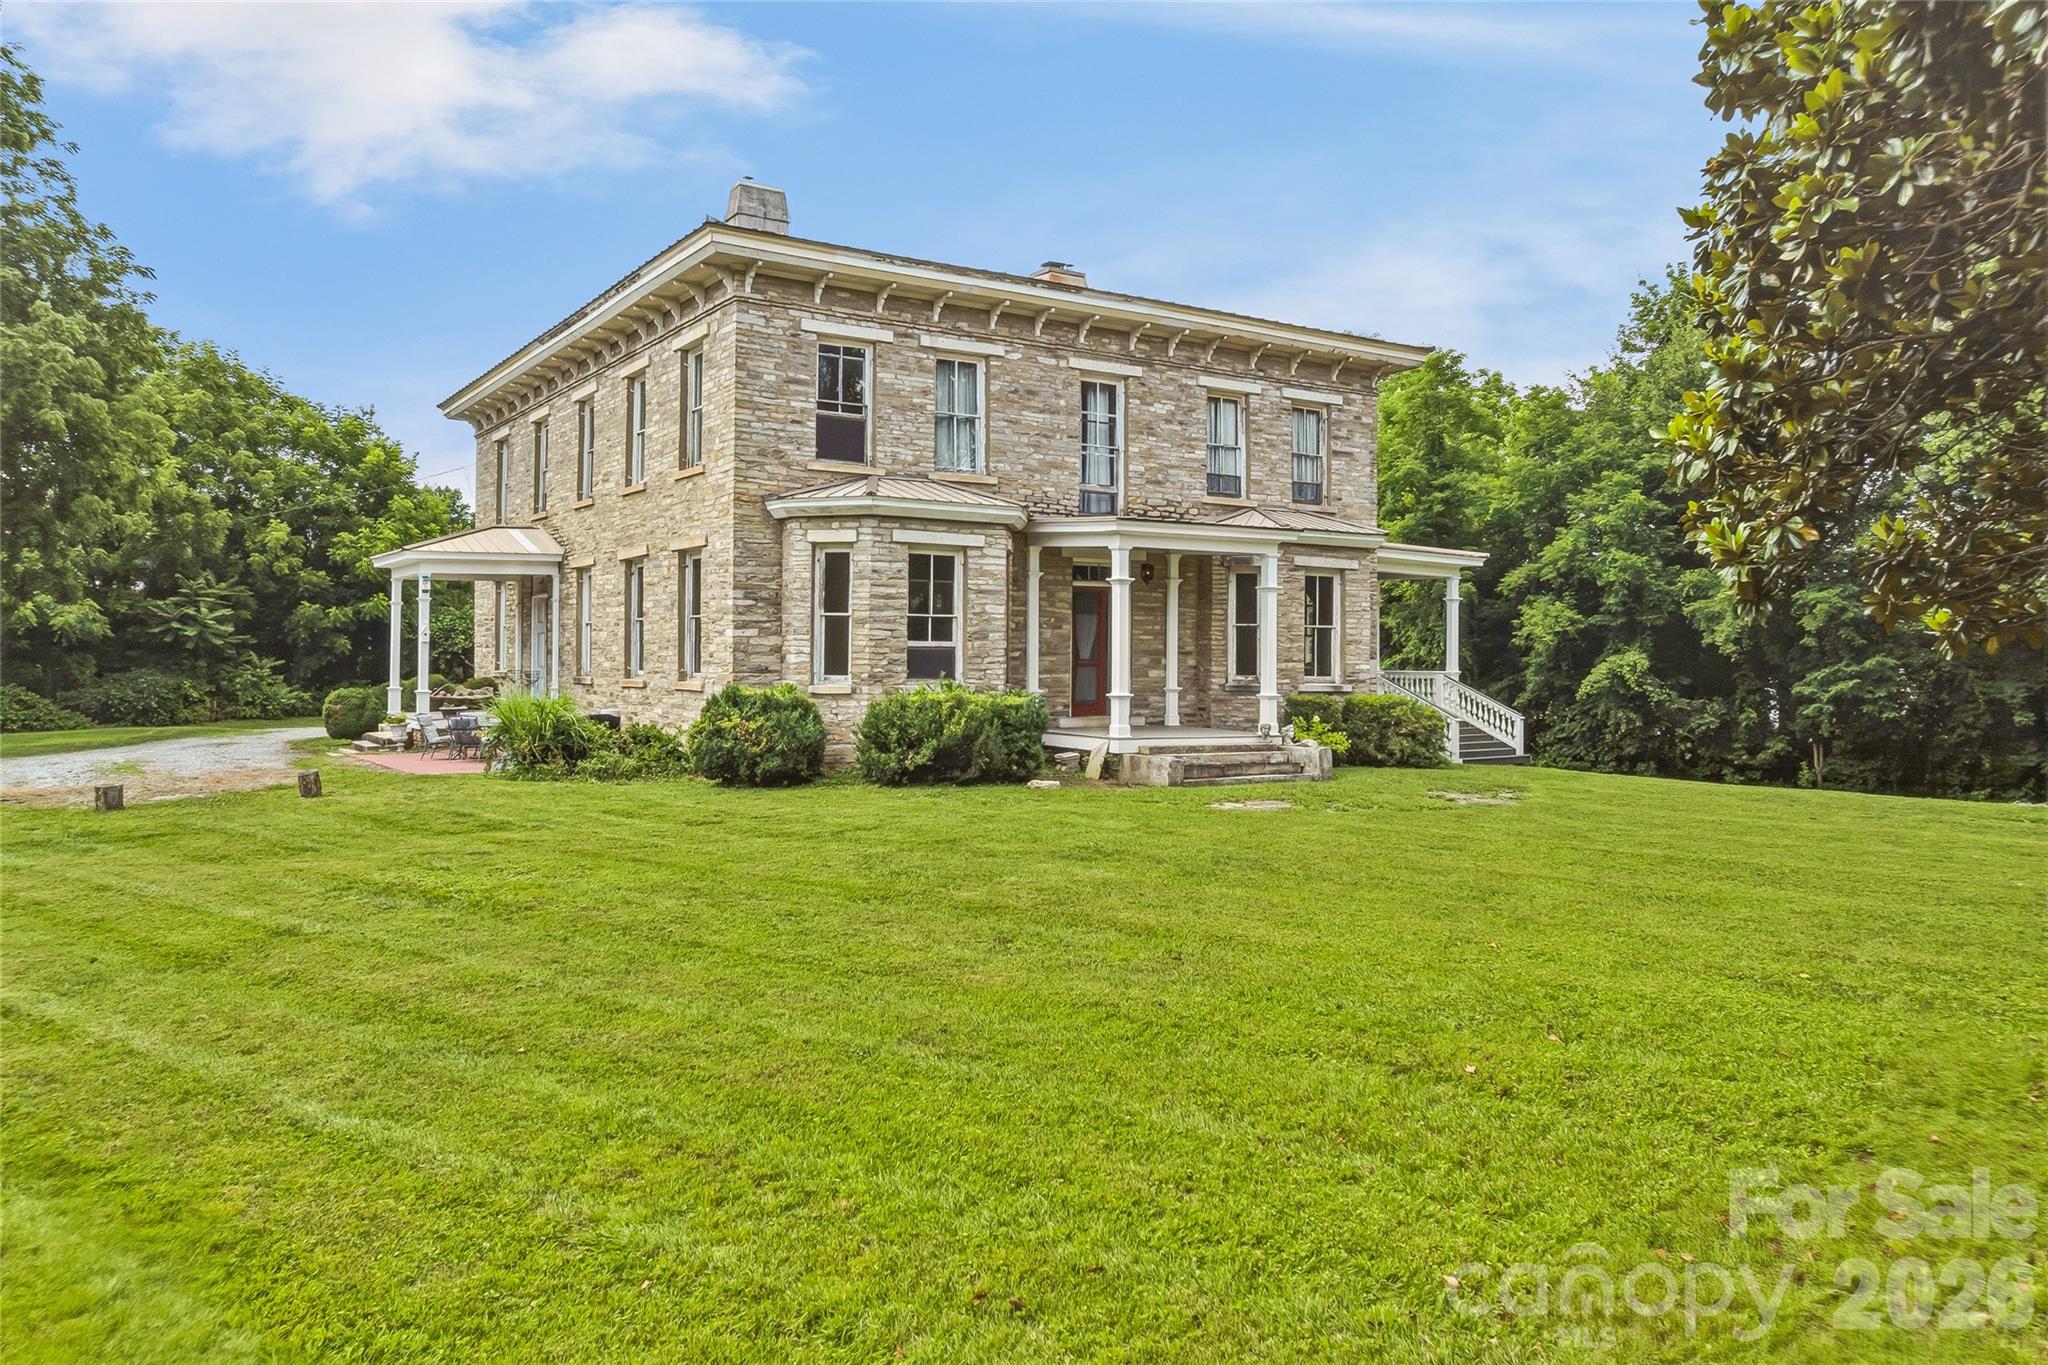
Fletcher
31 Meadows Blake House Lane
6 Beds
2 Baths
5,982 Sq.Ft.
$750,000
MLS#: 4402422
