
Features & Amenities

Interior

  • Total Bedrooms

    4

  • Bathrooms

    4

  • 1/2 Bathrooms

    1

  • Above Grade Finished Area

    4491.0

  • Basement YN

    NO

  • Cooling YN

    YES

  • Cooling

    Central Air

  • Fireplace YN

    YES

  • Heating YN

    YES

  • Heating

    Heat Pump

  • Pet friendly

    N/A

Exterior

  • Garage

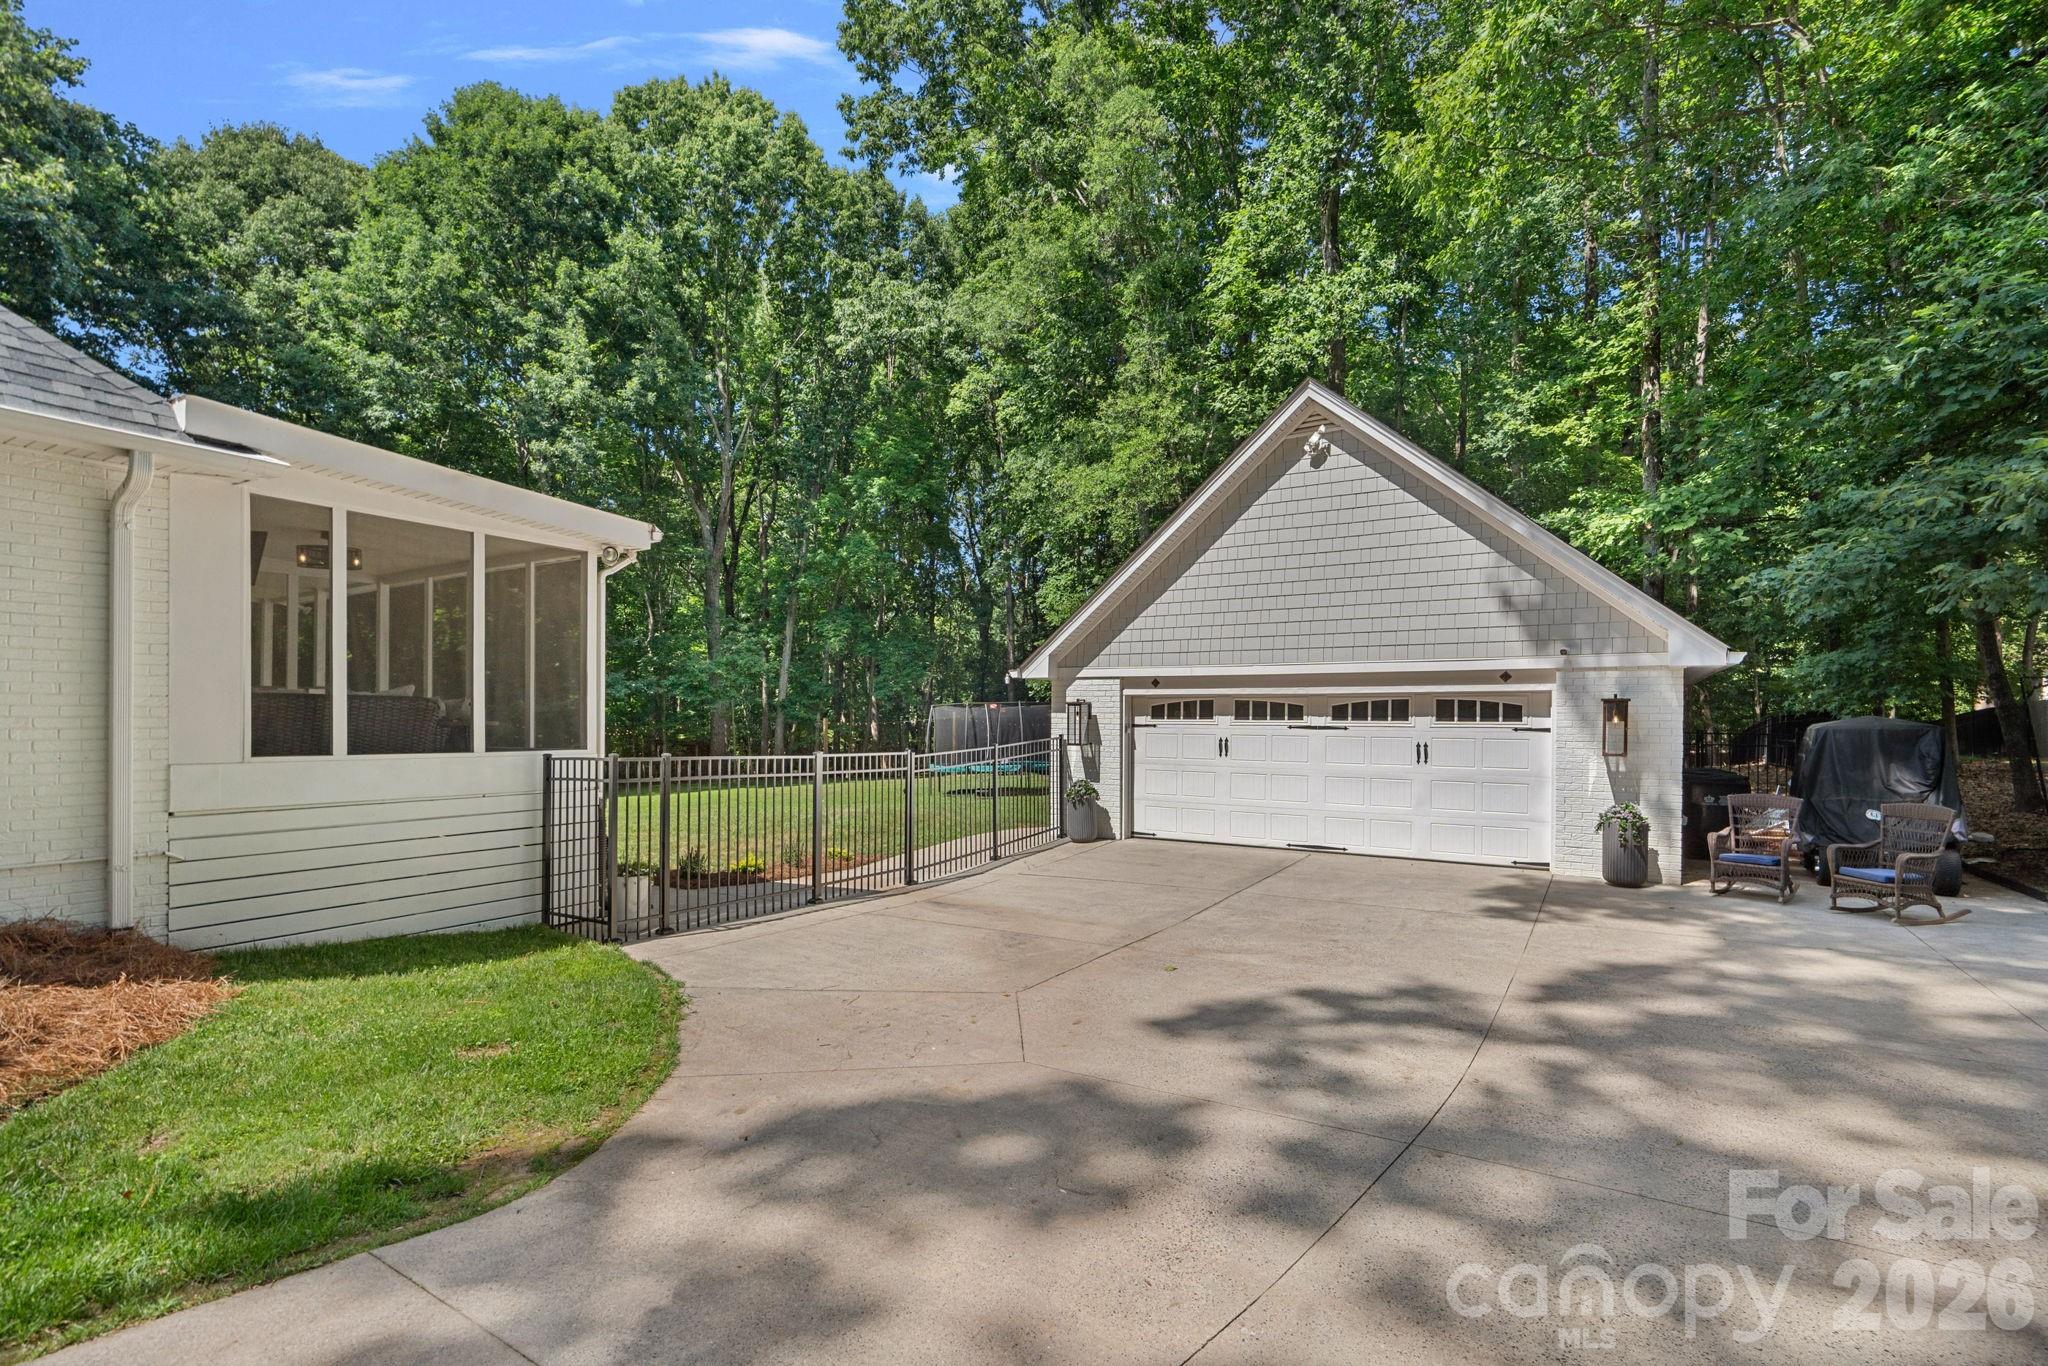
    Yes

  • Garage spaces

    2

  • Construction Materials

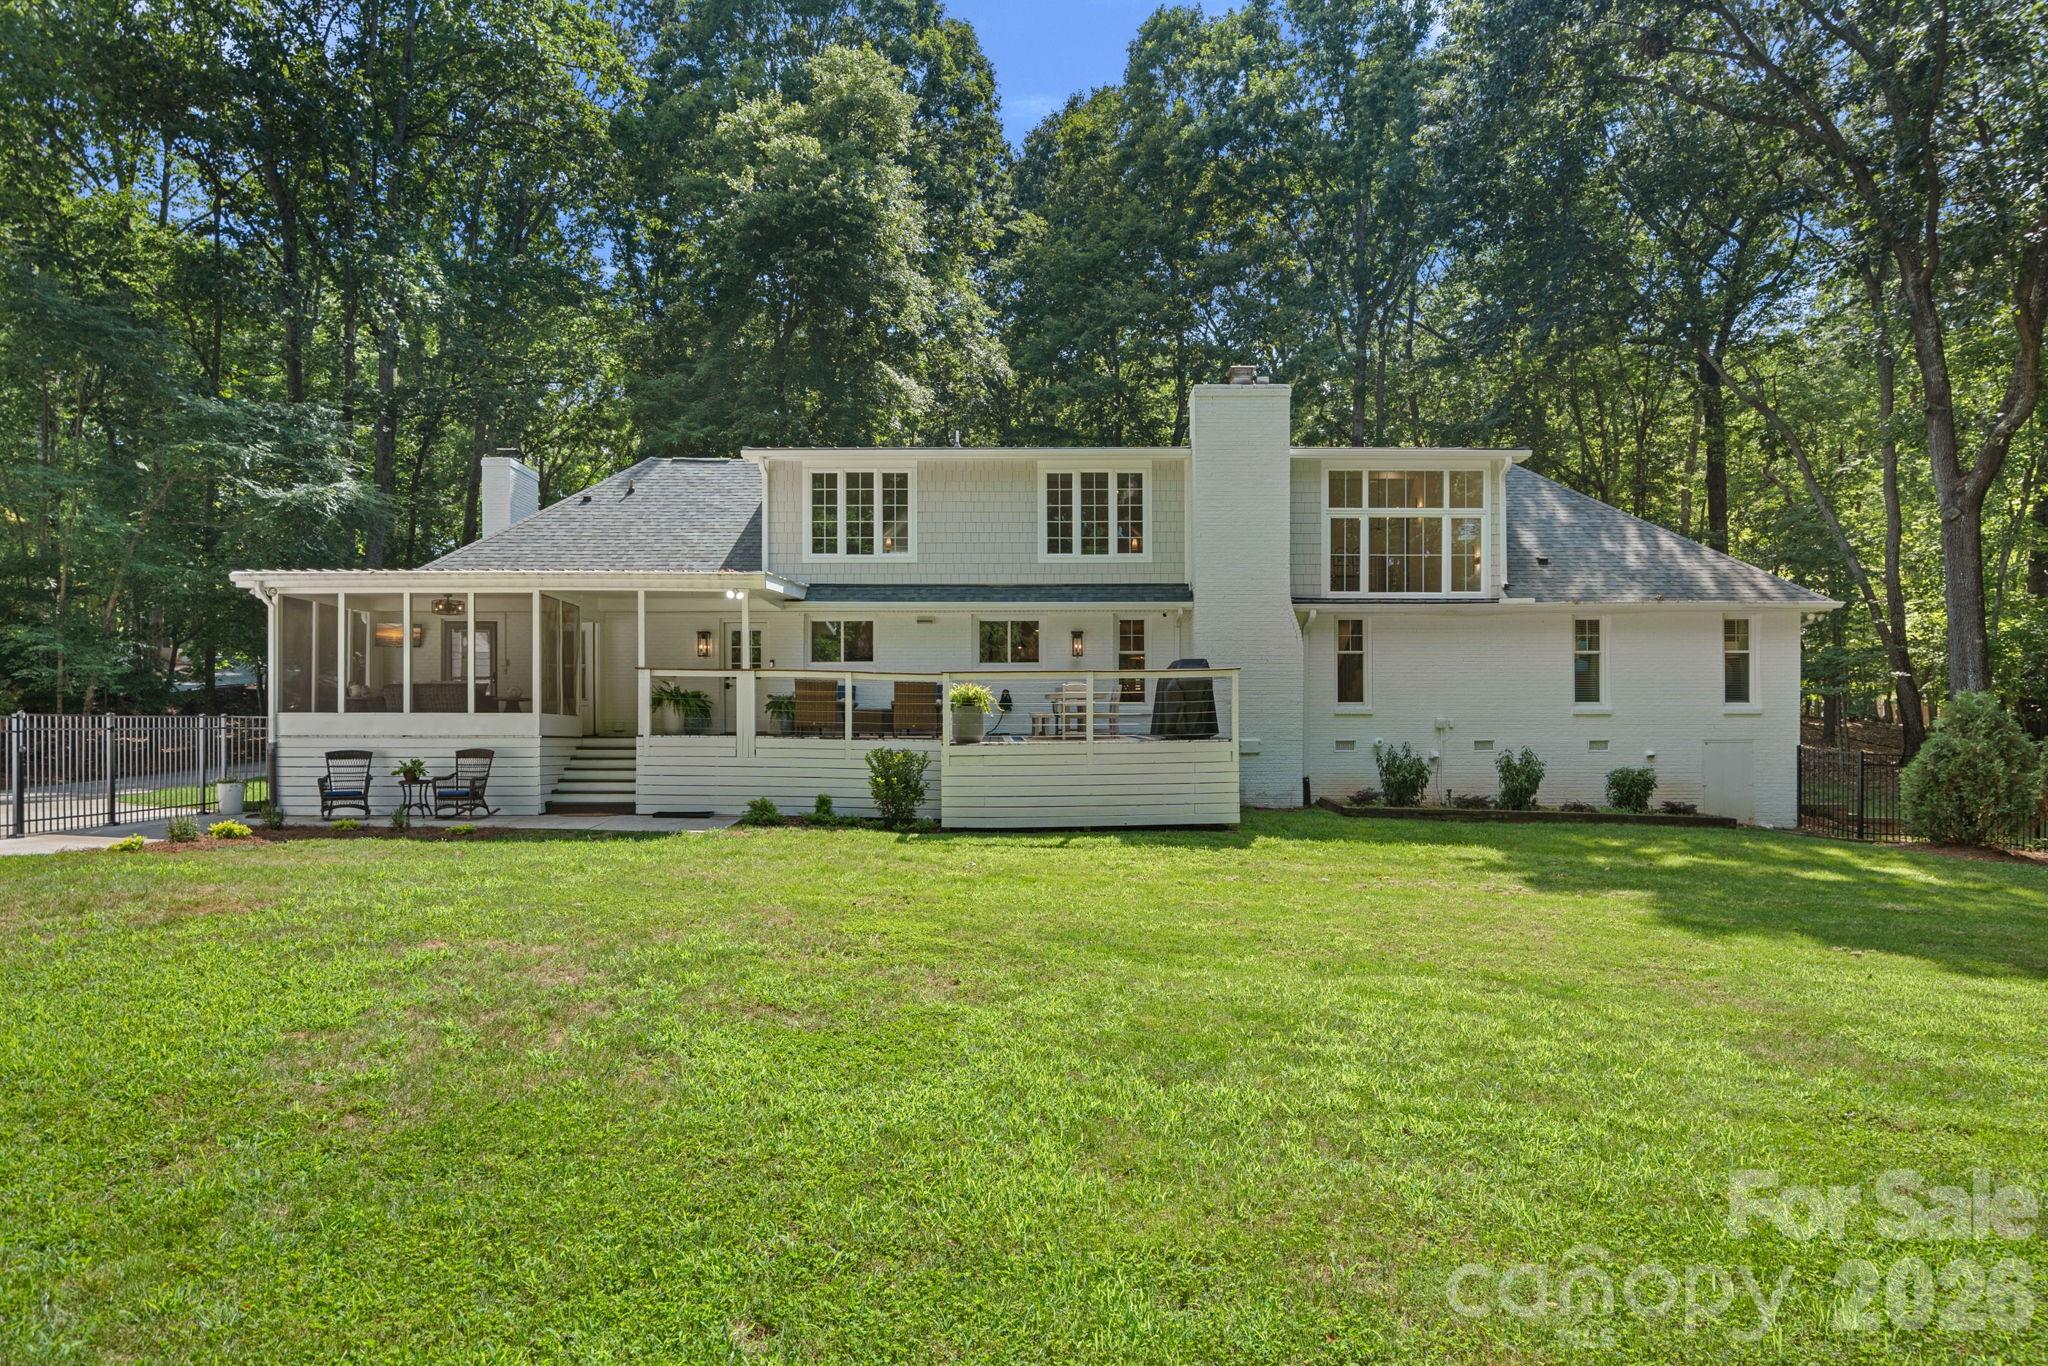
    Brick

  • Patio and Porch Features

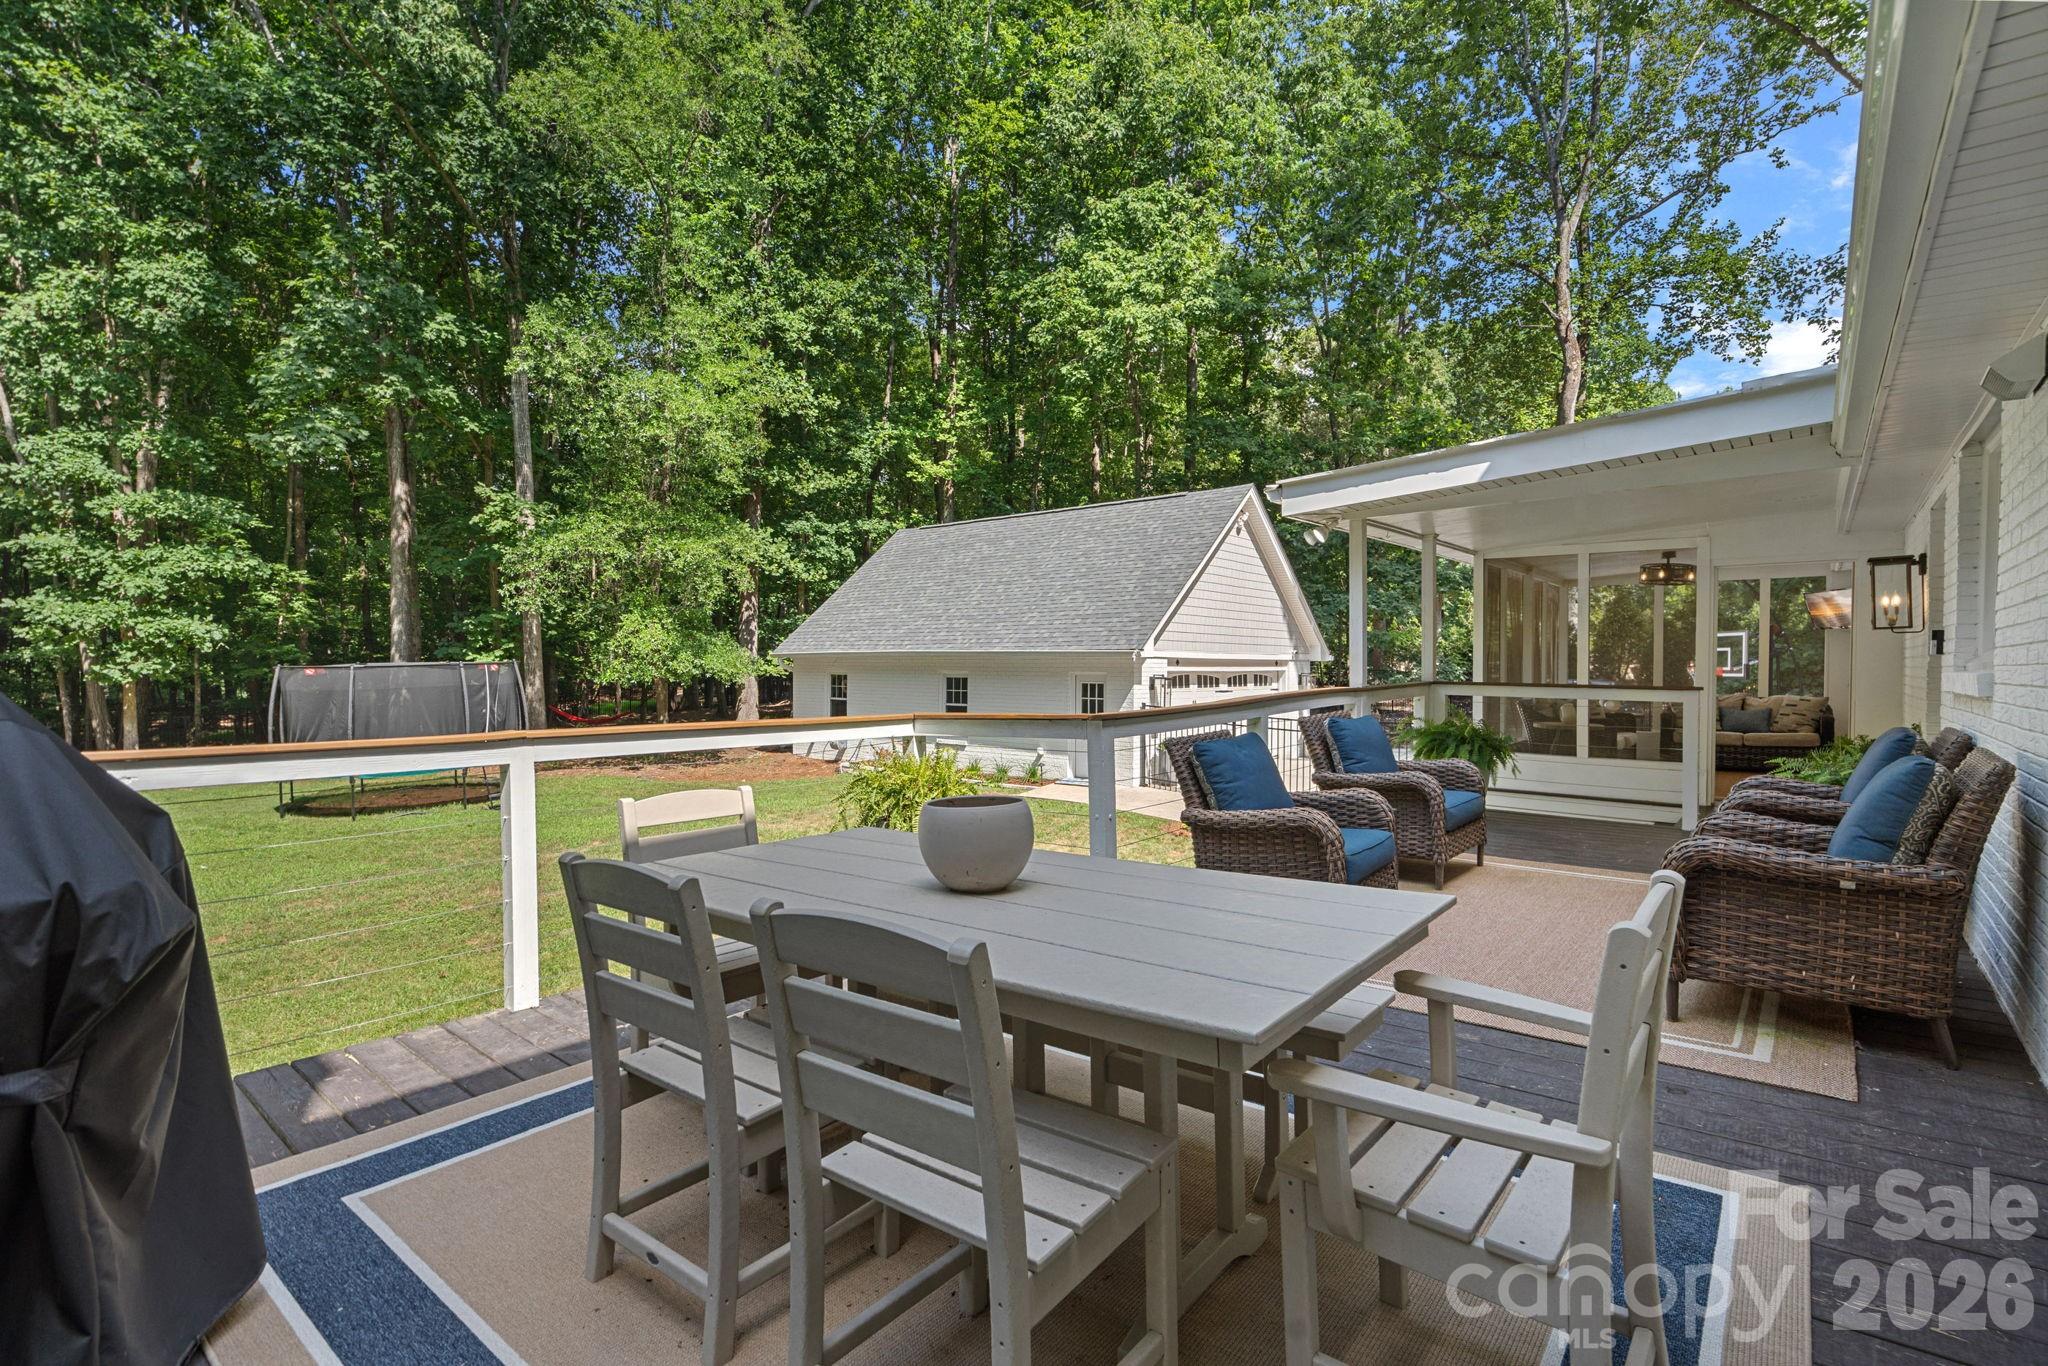
    Deck, Rear Porch, Screened

  • Pool

    No

Area & Lot

  • Property Type

    Residential

  • Property Sub Type

    Single Family Residence

Price

  • Sales Price

    $1,890,000

  • Sq. Footage

    4,491

  • Price/SqFt

    $420

HOA

  • Association

    YES

  • Association Fee

    $80

  • Association Fee Frequency

    Annually

  • Association Fee Includes

    N/A

School District

  • Elementary School

    Providence Spring

  • Middle School

    Jay M. Robinson

  • High School

    Providence

Property Features

  • New Construction

    NO

  • Senior Community YN

    NO

  • Sewer

    Septic Tank

  • Water Source

    Public

Schedule a Showing

Showing scheduled successfully.

<
>
IN PERSON
VIA CHAT

What is 3 + 4 ?


Change time

Mortgage calculator

Estimate your monthly mortgage payment, including the principal and interest, property taxes, and HOA. Adjust the values to generate a more accurate rate.

Your payment

Principal and Interest:

$

Property taxes:

$

HOA fees:

$

Total loan payment:

$

Total interest amount:

$

Location

County

Mecklenburg

Elementary School

Providence Spring

Middle School

Jay M. Robinson

High School

Providence

Listing Courtesy of Marlo Taylor , EXP Realty LLC

RealHub Information is provided exclusively for consumers' personal, non-commercial use, and it may not be used for any purpose other than to identify prospective properties consumers may be interested in purchasing. All information deemed reliable but not guaranteed and should be independently verified. All properties are subject to prior sale, change or withdrawal. RealHub website owner shall not be responsible for any typographical errors, misinformation, misprints and shall be held totally harmless.

Agent Jen Audier

Agent | Team Lead

Jen Audier

Call Jen today to schedule a private showing.


* Listings on this website come from the FMLS IDX Compilation and may be held by brokerage firms other than the owner of this website. The listing brokerage is identified in any listing details. Information is deemed reliable but is not guaranteed. If you believe any FMLS listing contains material that infringes your copyrighted work please click here to review our DMCA policy and learn how to submit a takedown request.© 2024 FMLS.
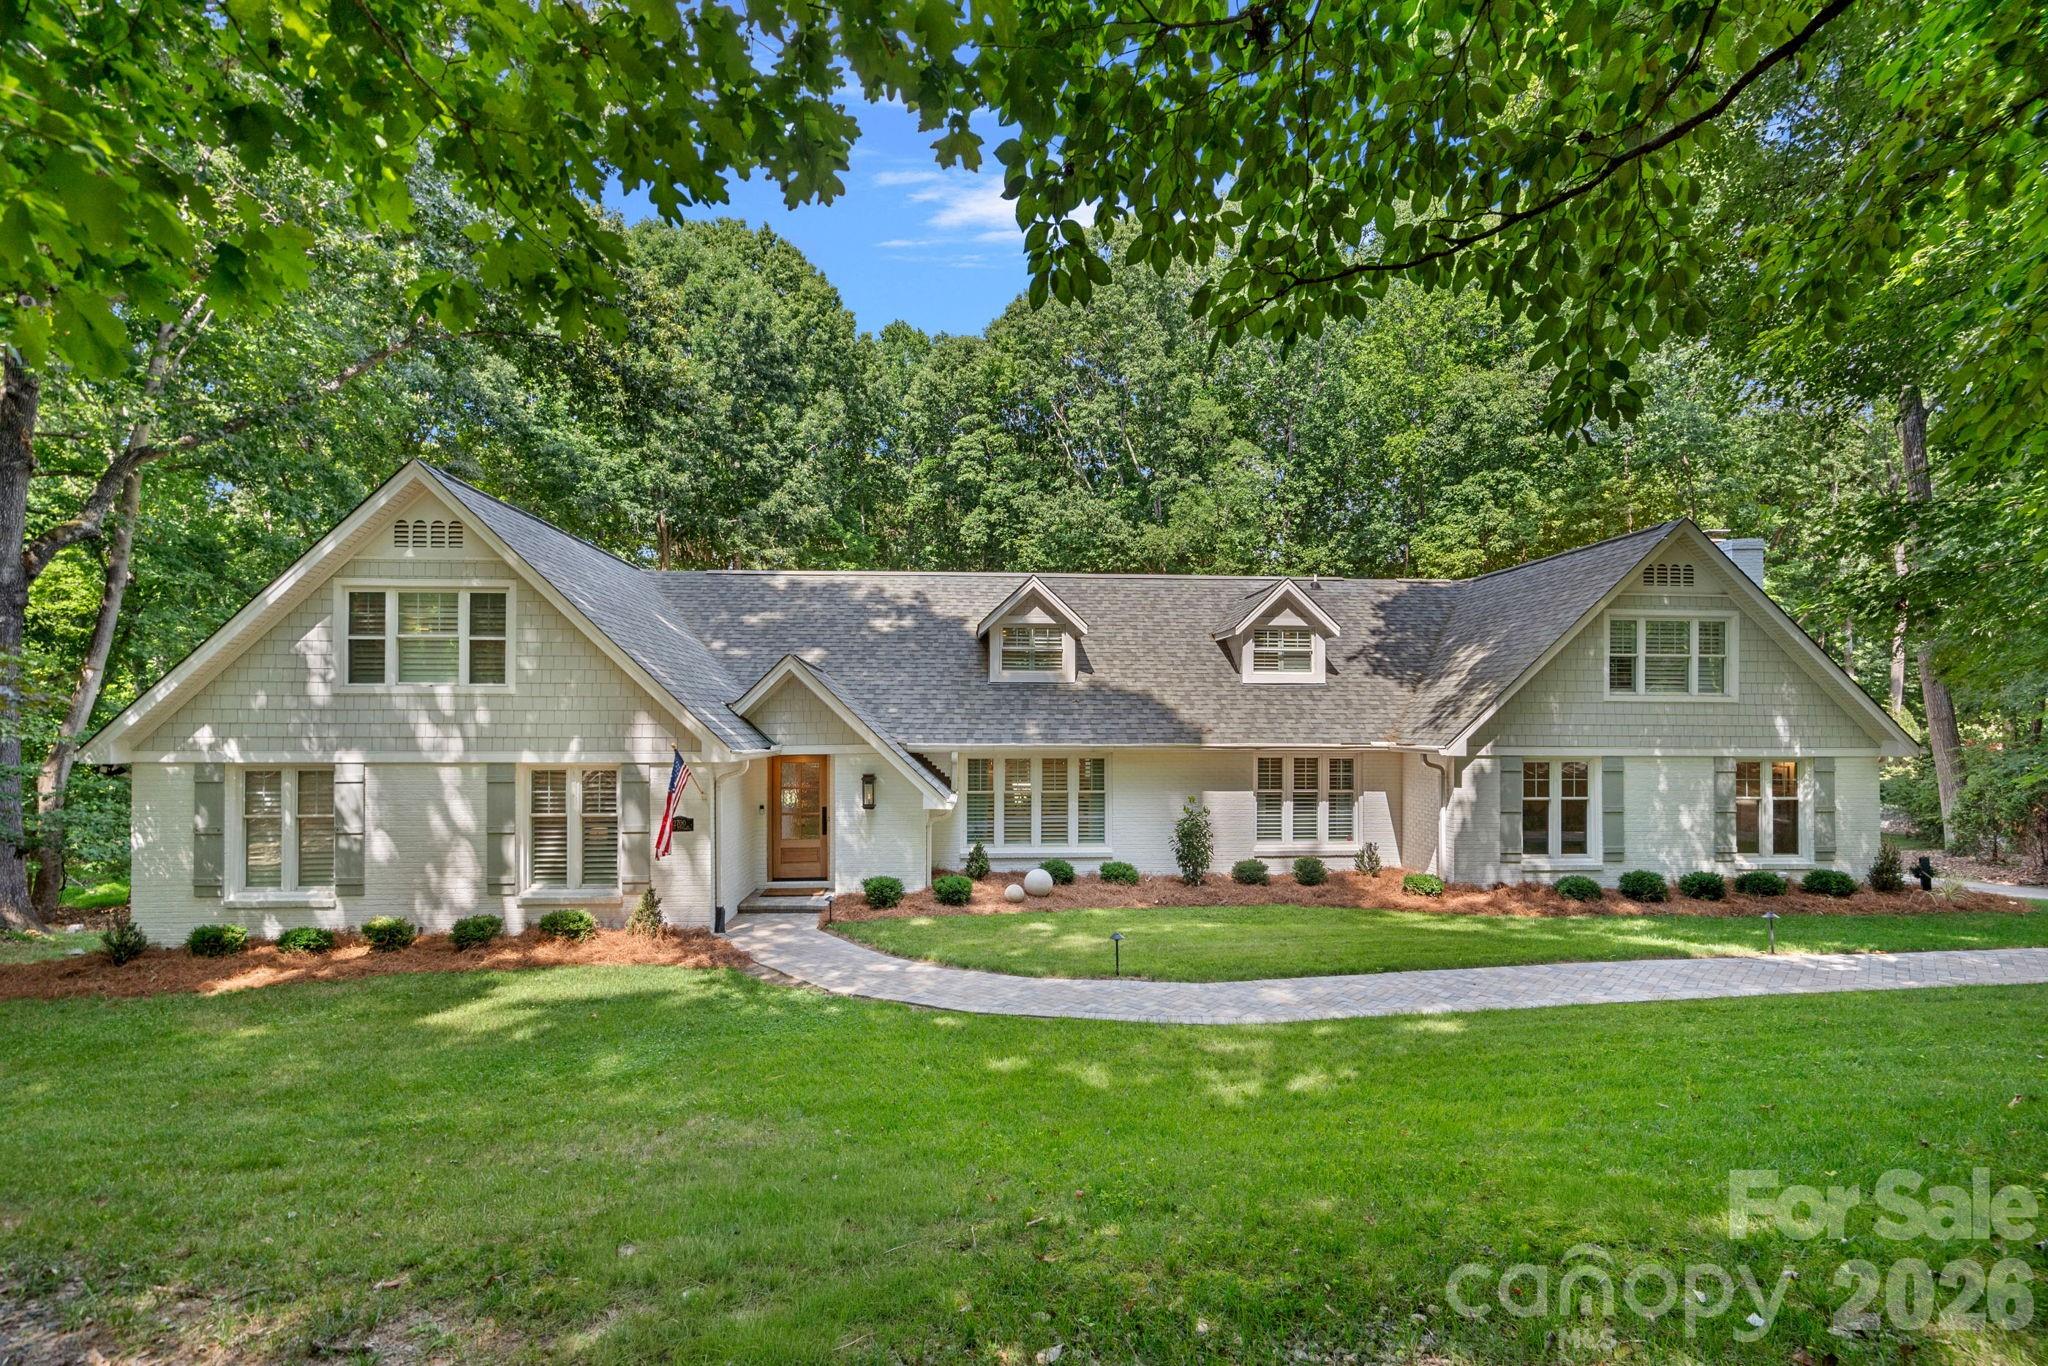
Some homes are beautiful. Others are memorable. 2700 High Ridge Road is unforgettable.
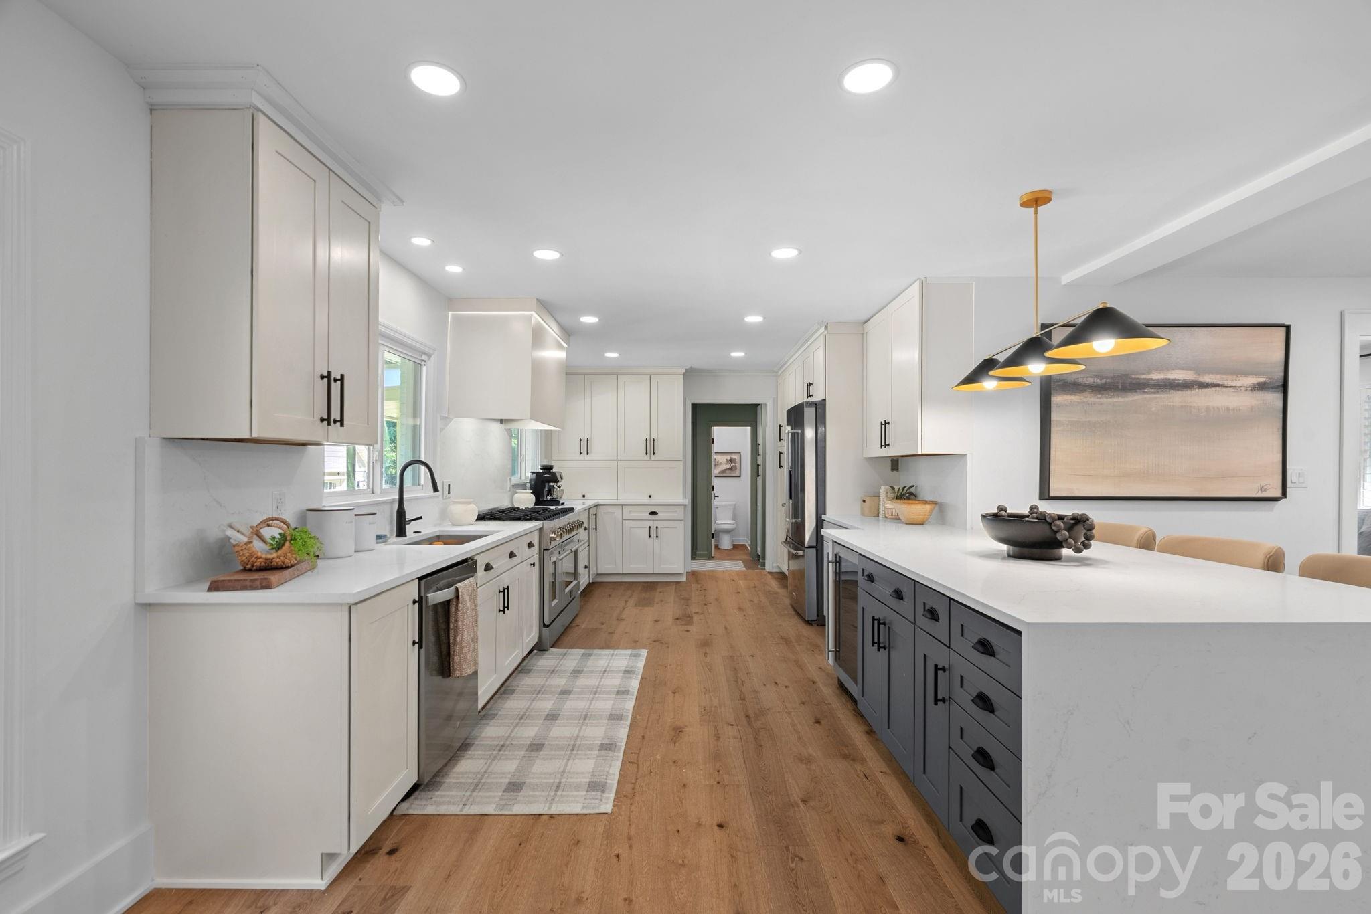
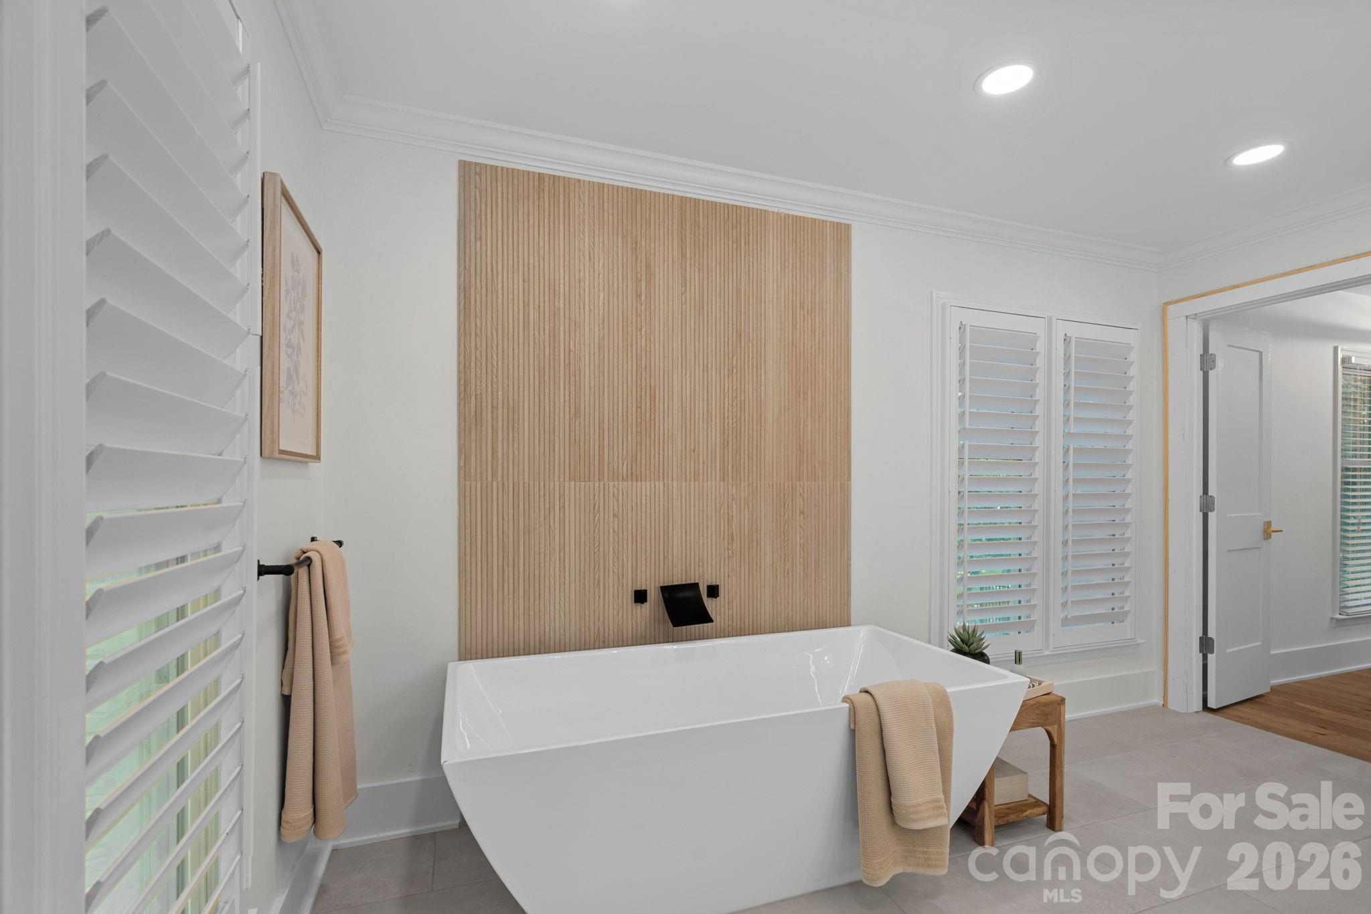
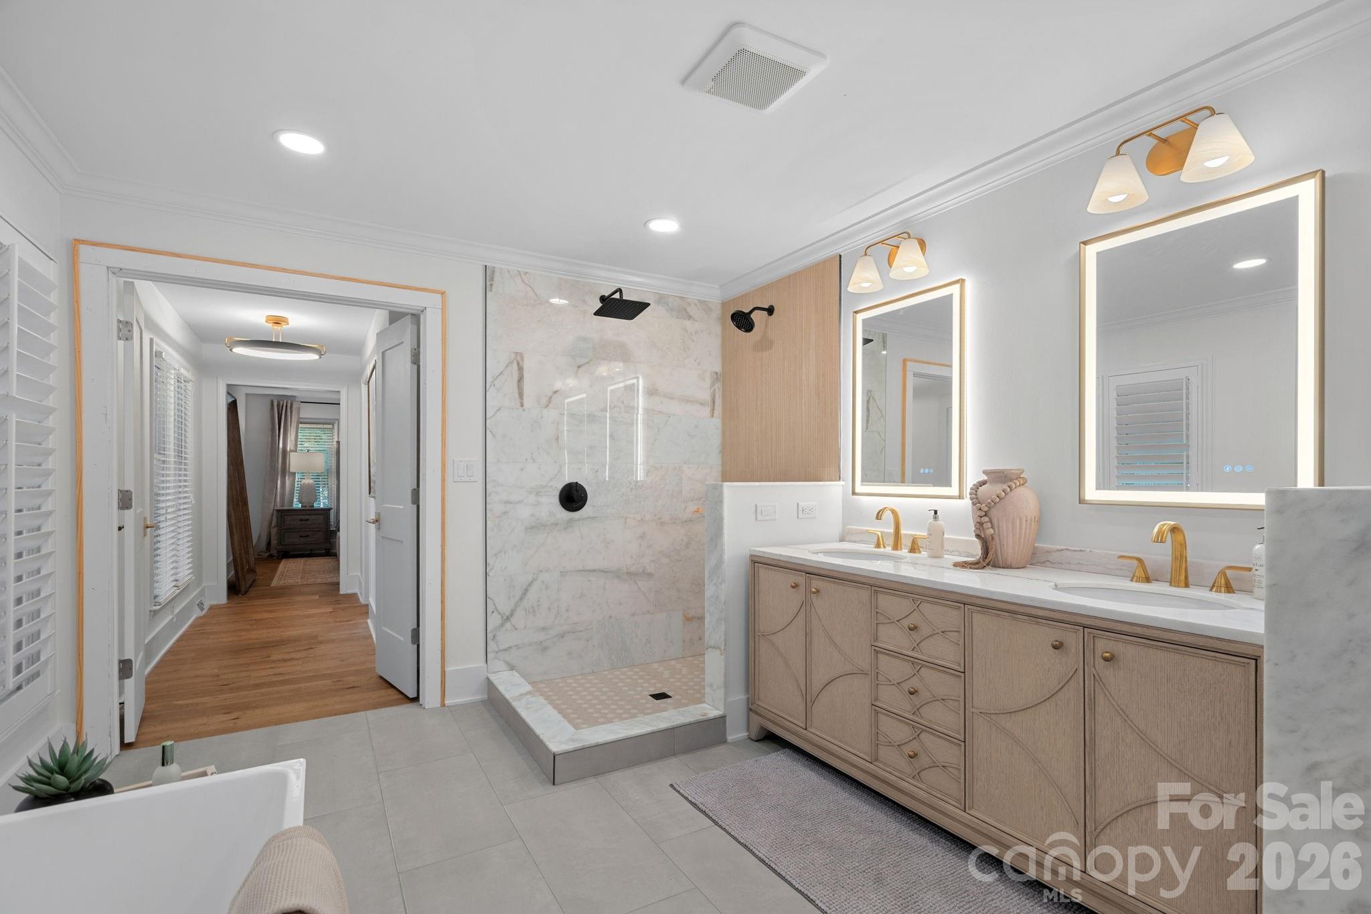
There are homes where every finish is expensive, and then there are homes where every single decision has been intentional. This is one of those rare properties. Every corner tells a story. Every space was designed not just to impress, but to be lived in, loved, and enjoyed.
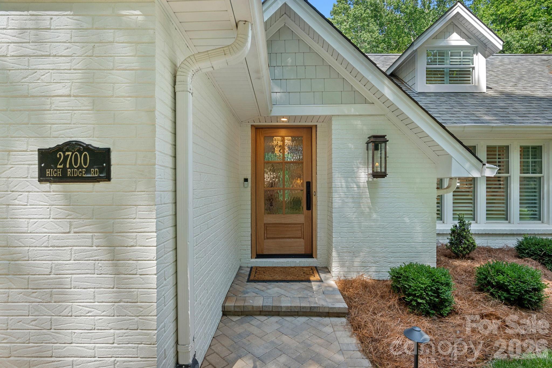
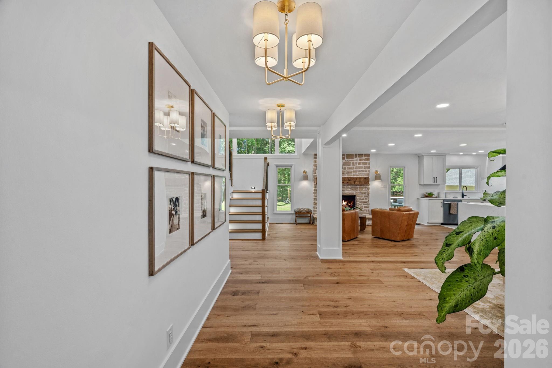
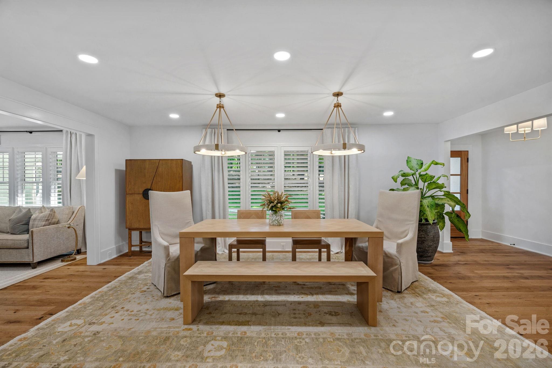
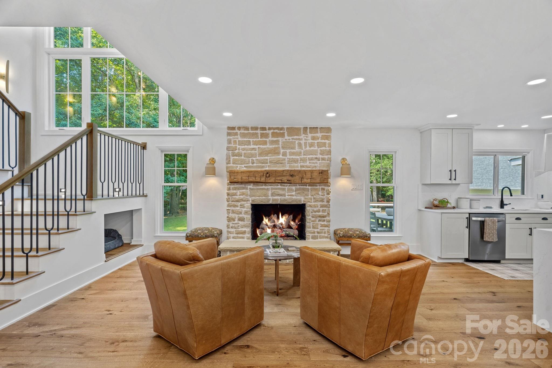
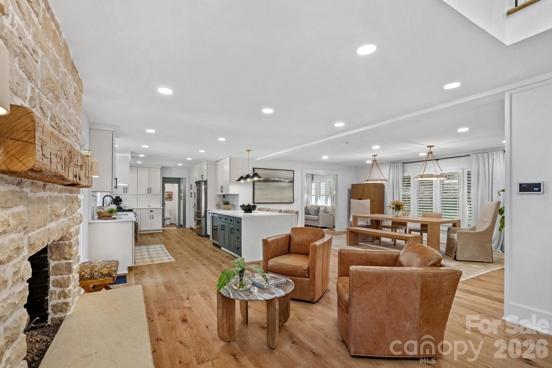
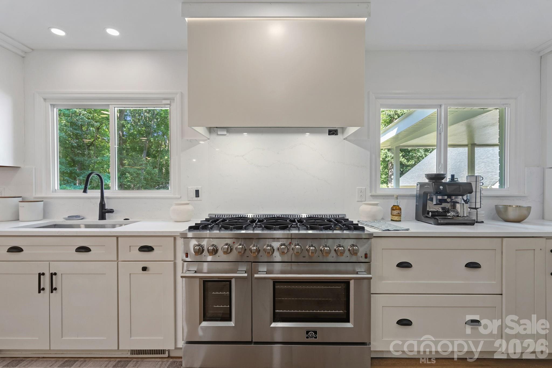
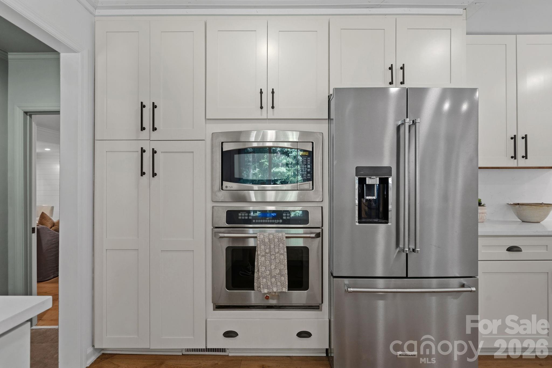
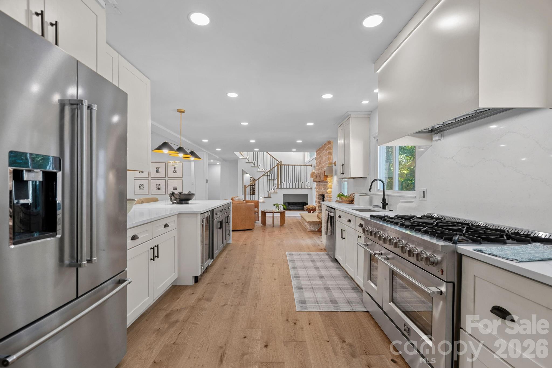
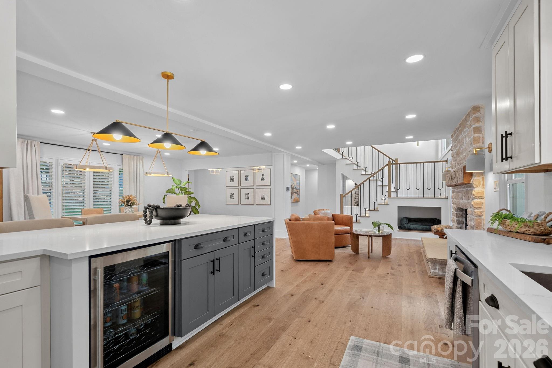
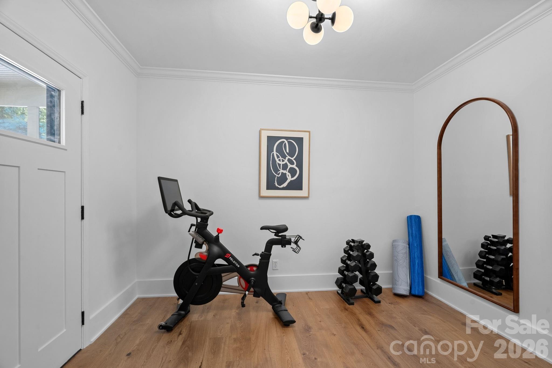
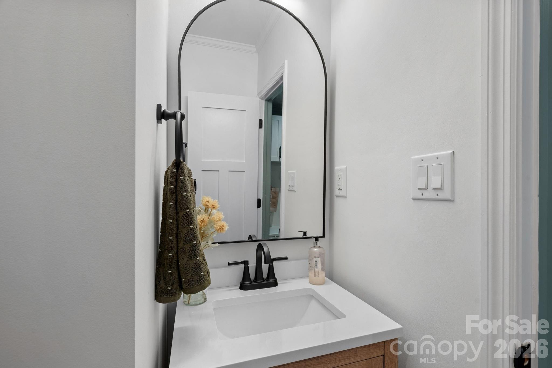
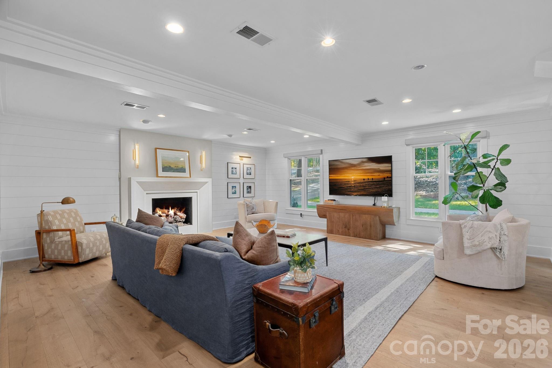
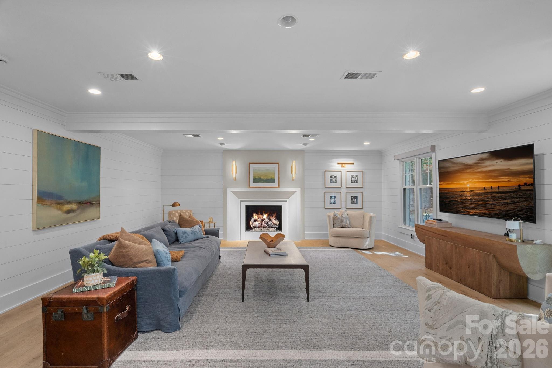
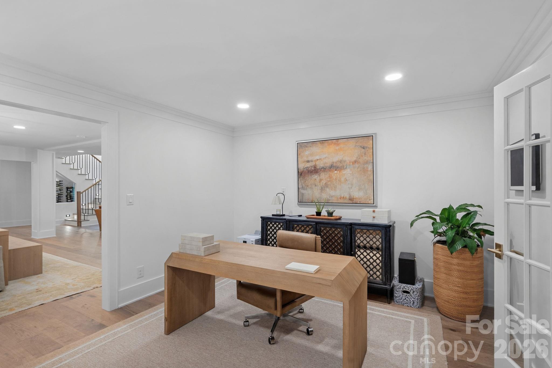
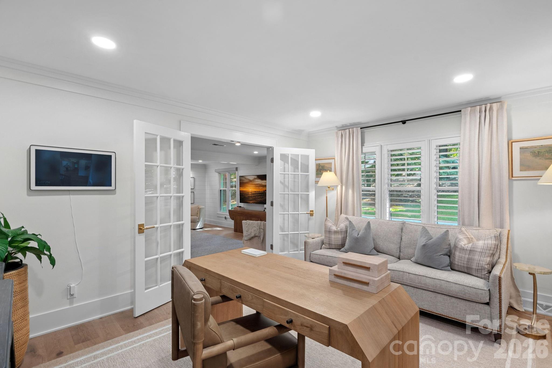
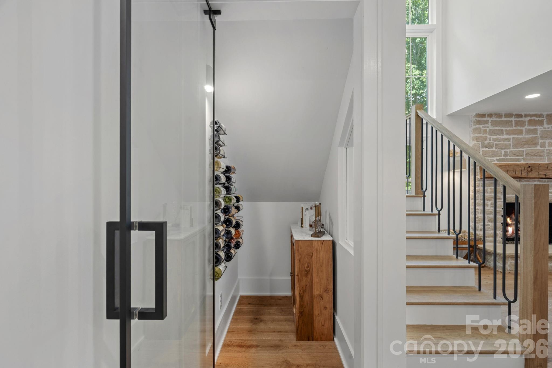
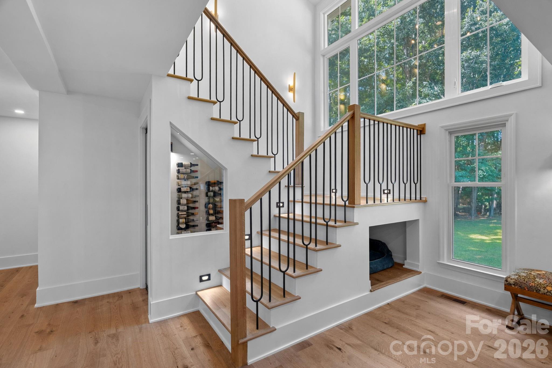
From the moment you step inside, it's impossible not to notice the craftsmanship. A dramatic stone fireplace anchors the heart of the home while designer lighting, custom millwork, and curated finishes create a feeling that's equal parts timeless and sophisticated. Look a little closer and you'll discover the details that truly set this home apart—a custom wine room tucked beneath the staircase, a hidden dog nook, illuminated stair lighting, a dedicated home office, and an inviting family room with a second fireplace that creates the perfect place to gather. Every room has been thoughtfully designed, blending everyday functionality with magazine-worthy style.
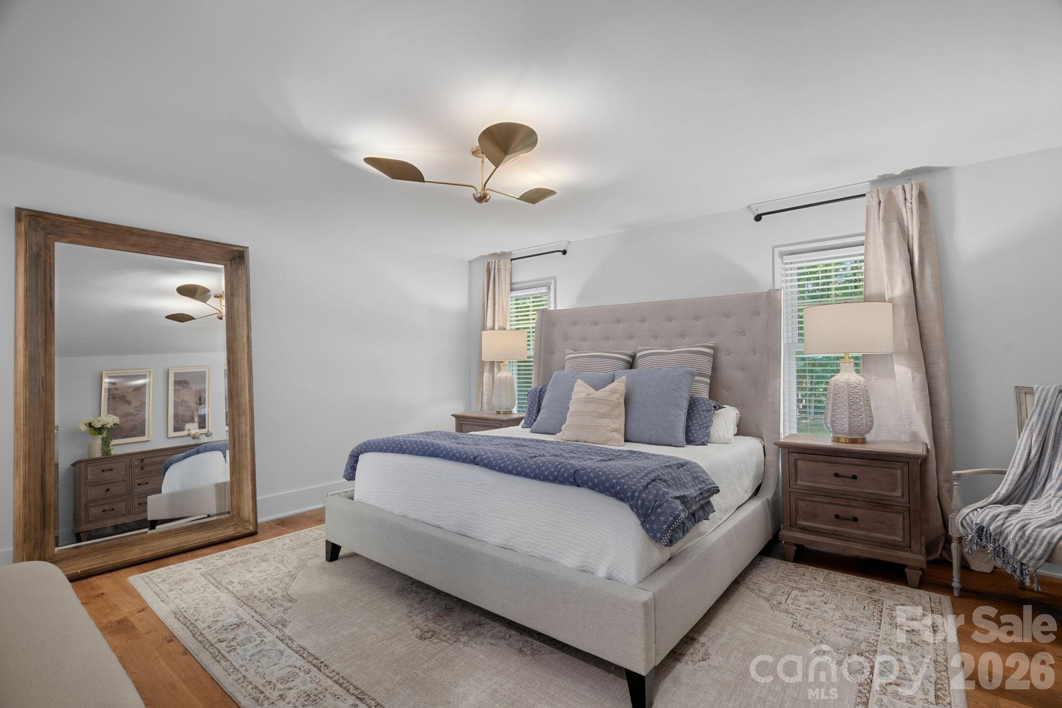
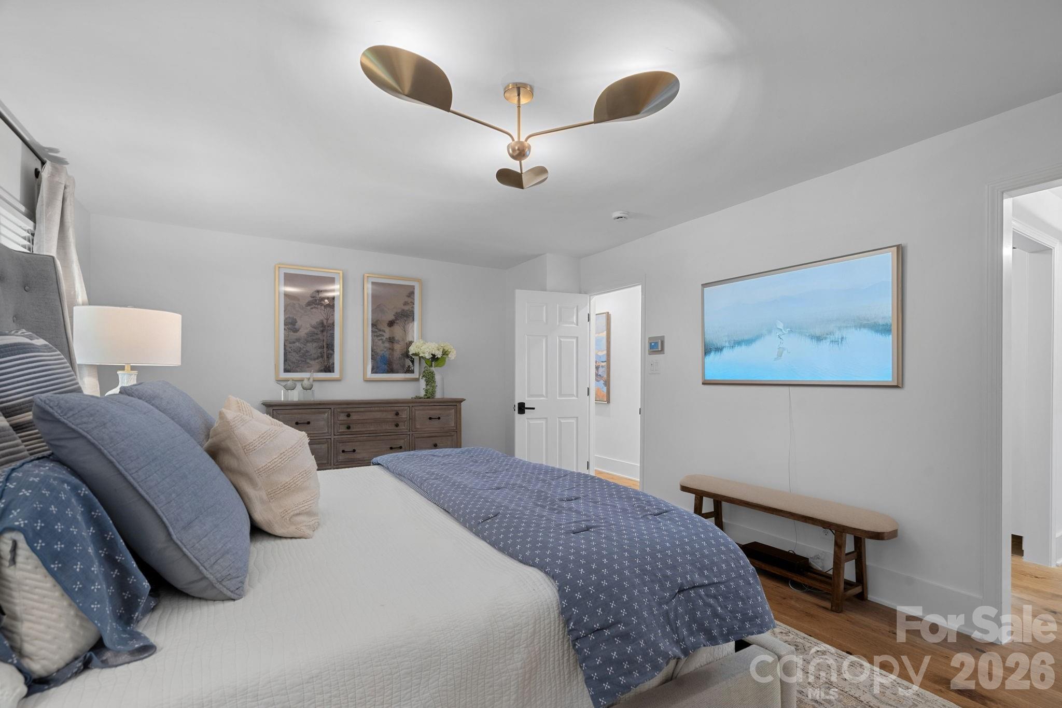
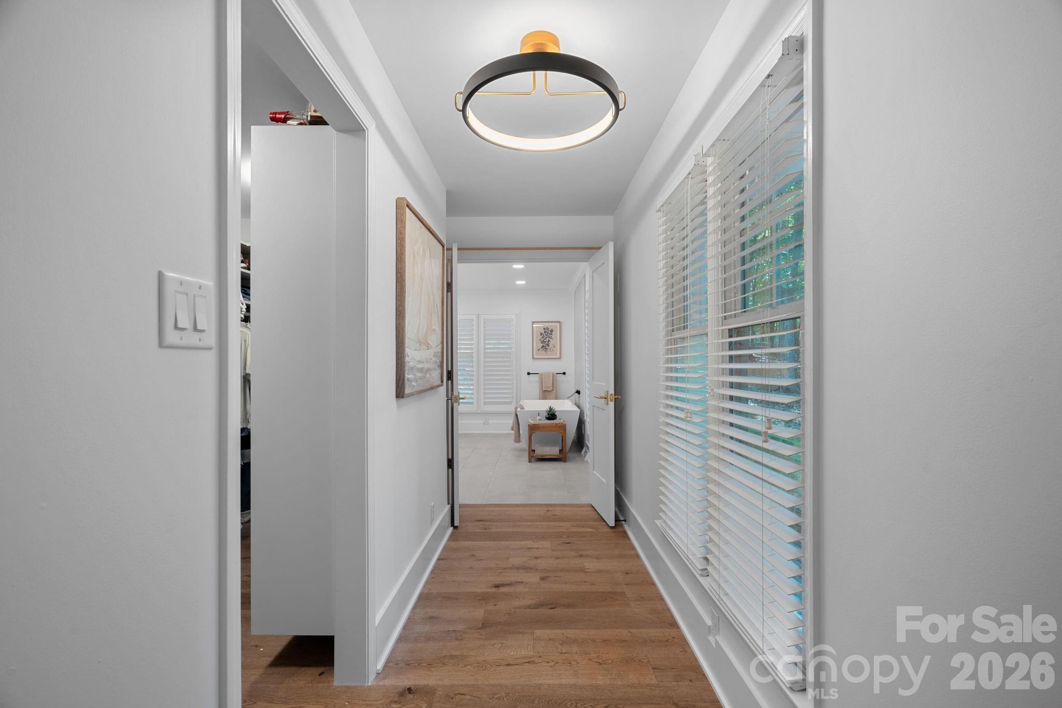
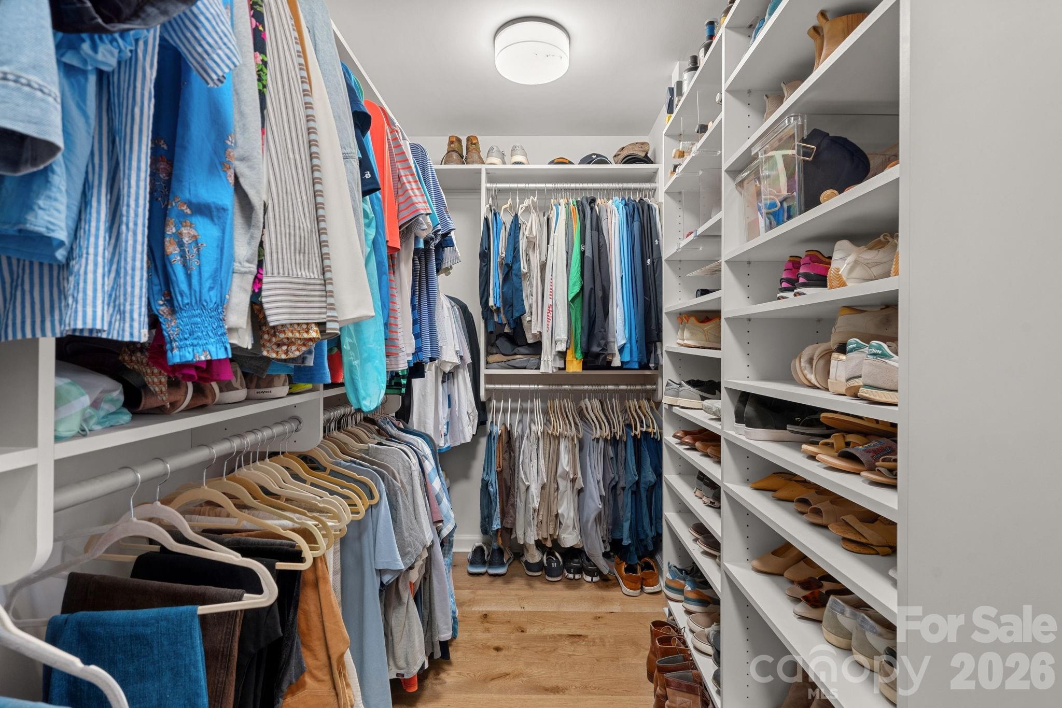
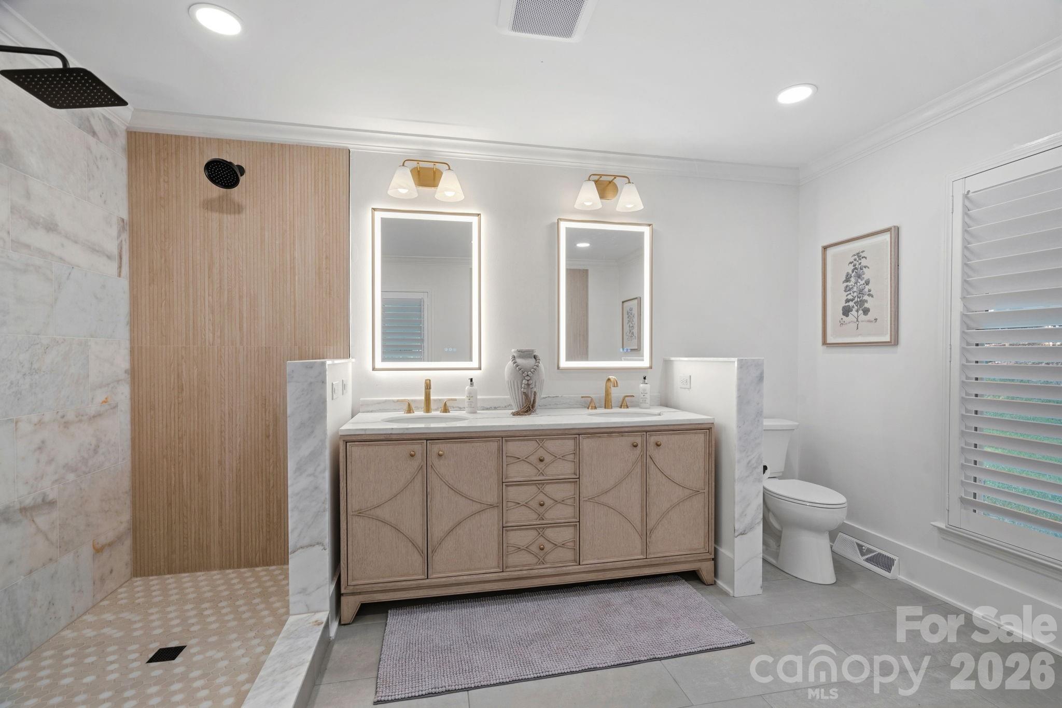
The main-level primary suite is a true retreat, offering luxury and convenience without sacrificing warmth. 
And then...there's upstairs.
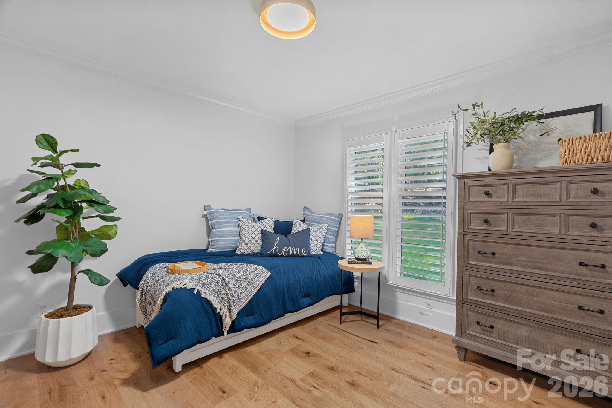
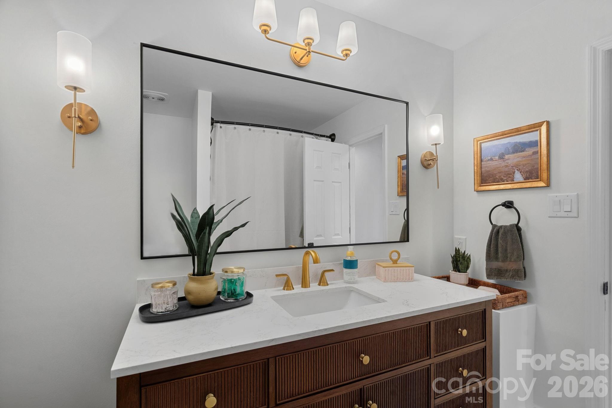
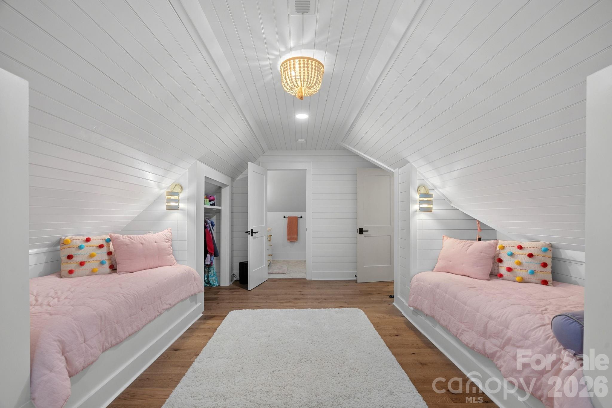
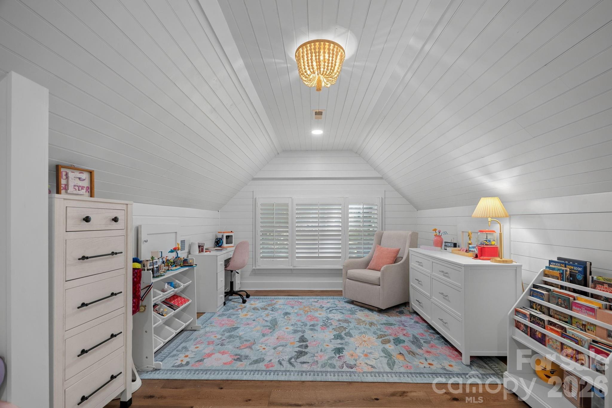
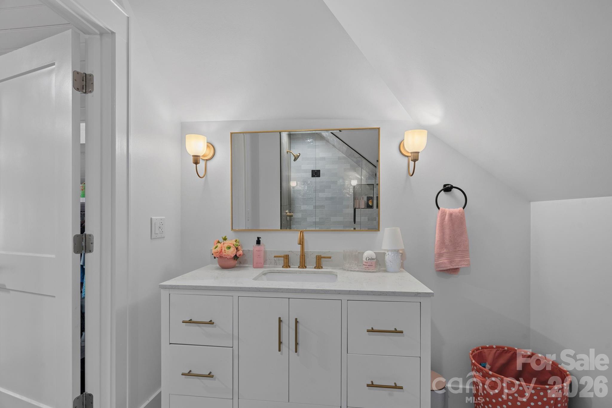
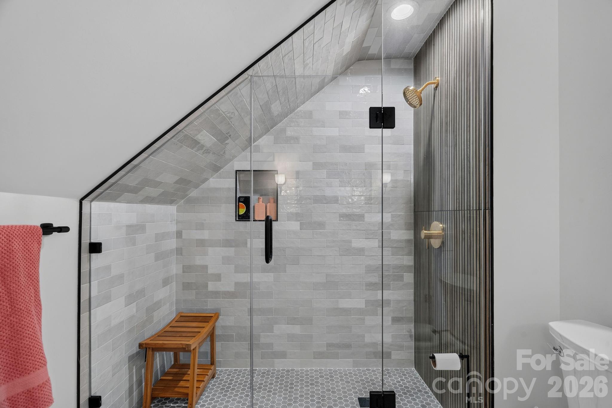
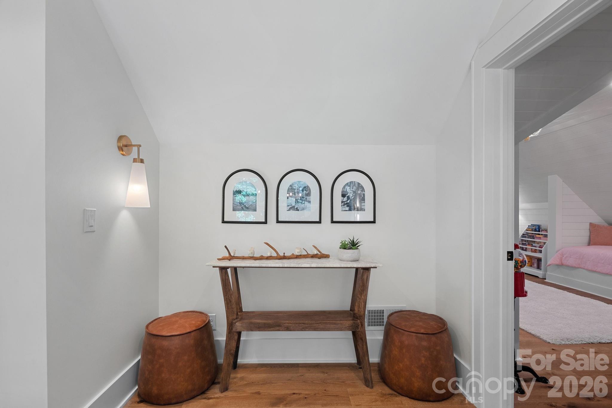
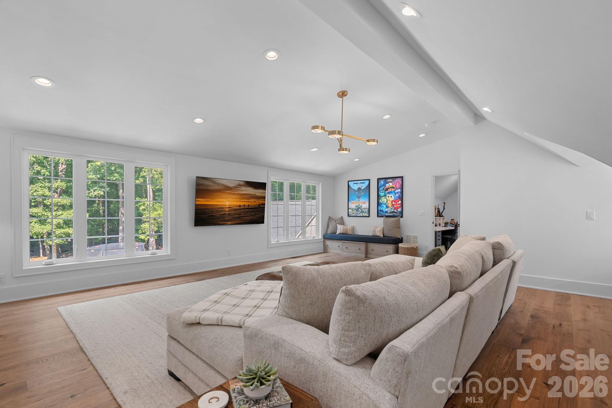
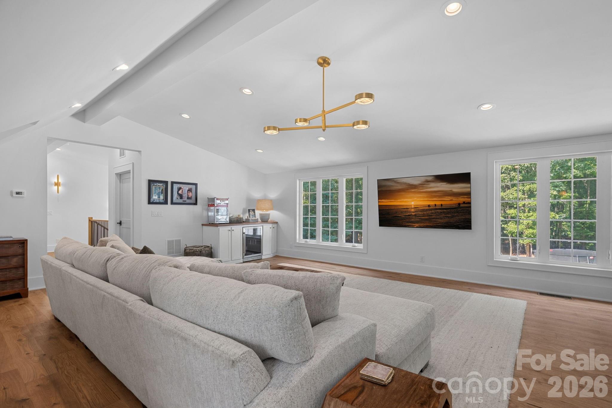
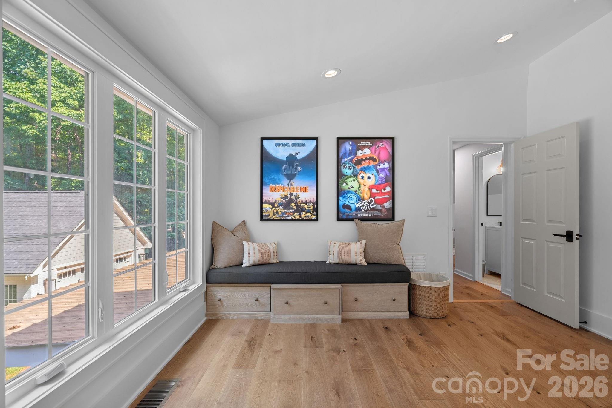
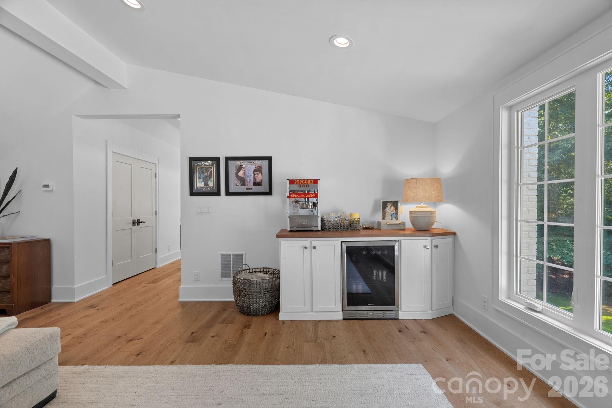
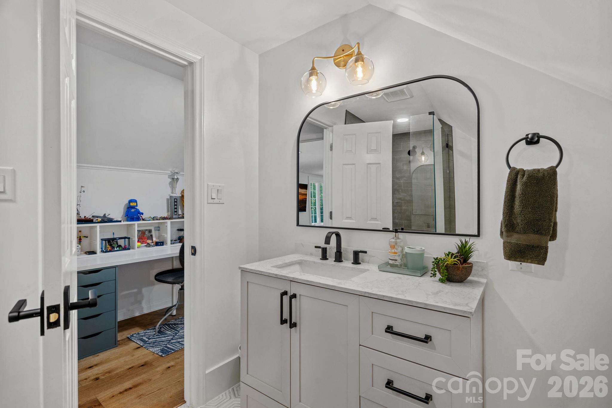
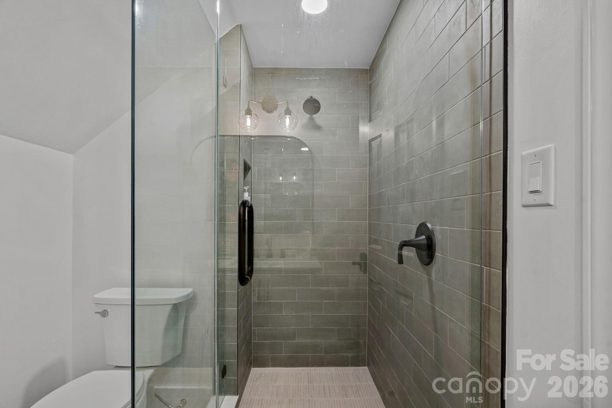
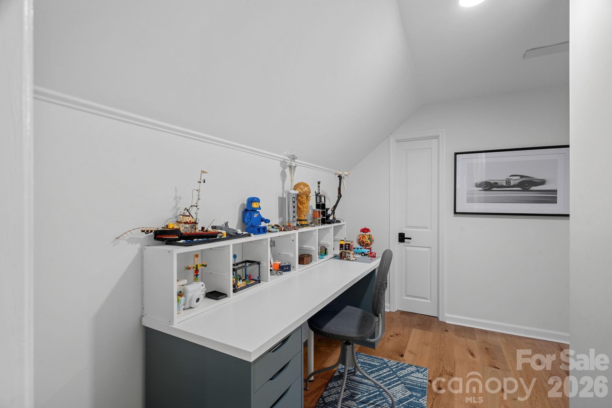
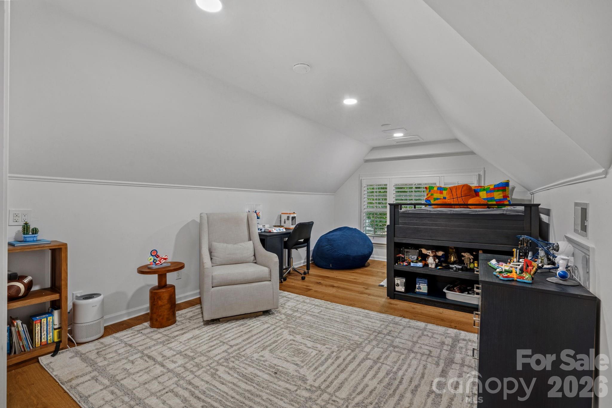
It's the kind of space children dream about and adults wish they'd had growing up. Two magazine-worthy bedroom suites, each with its own private bath, have been completely transformed into spaces that feel straight out of Pinterest. One features custom-built twin beds that turn bedtime into an adventure, while the shared bonus room between them creates the ultimate destination for movie nights, sleepovers, games, and memories that will last a lifetime.
Just when you think you've seen it all, step outside.
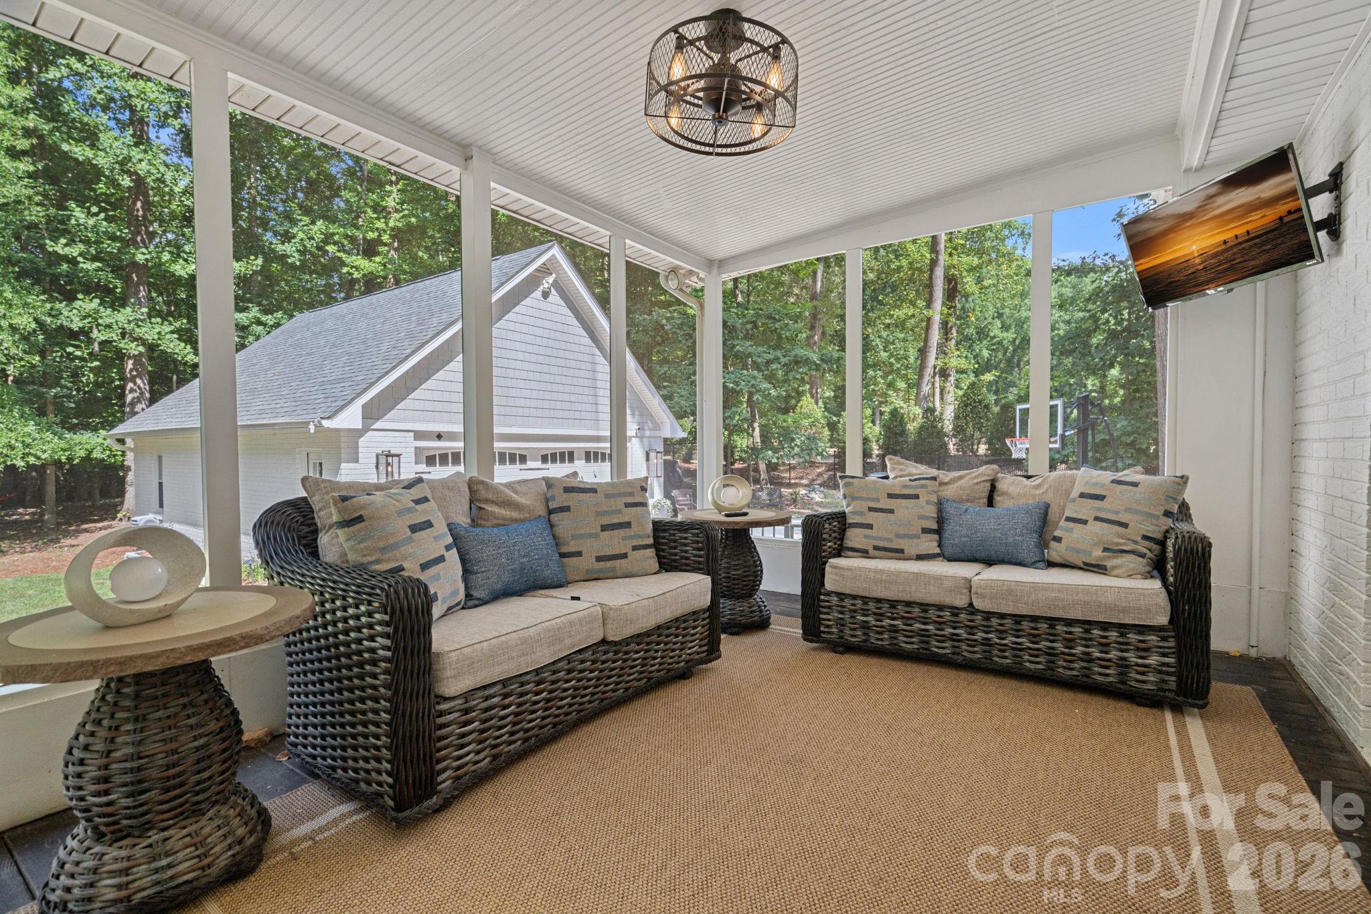
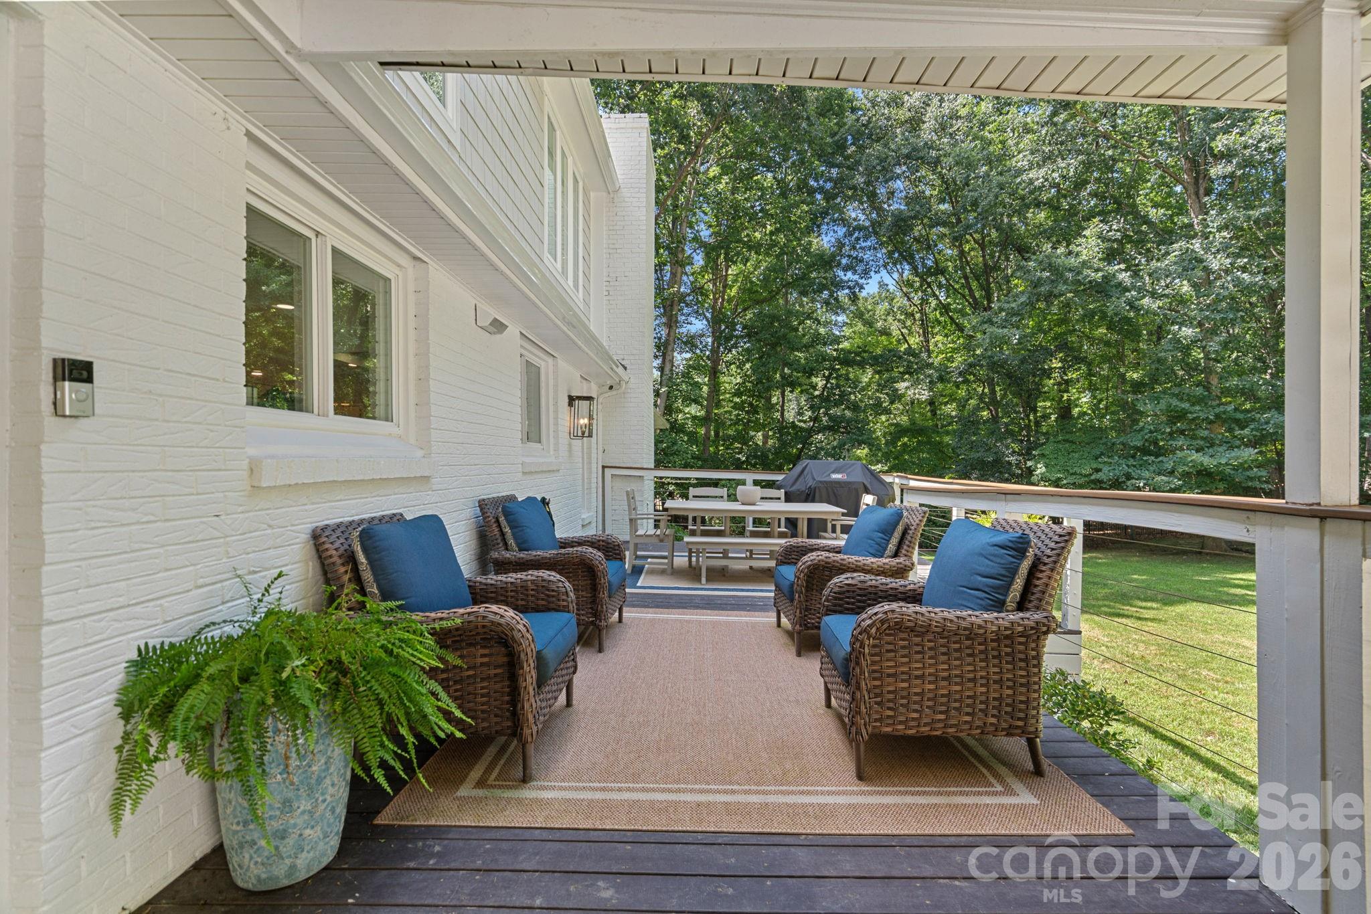
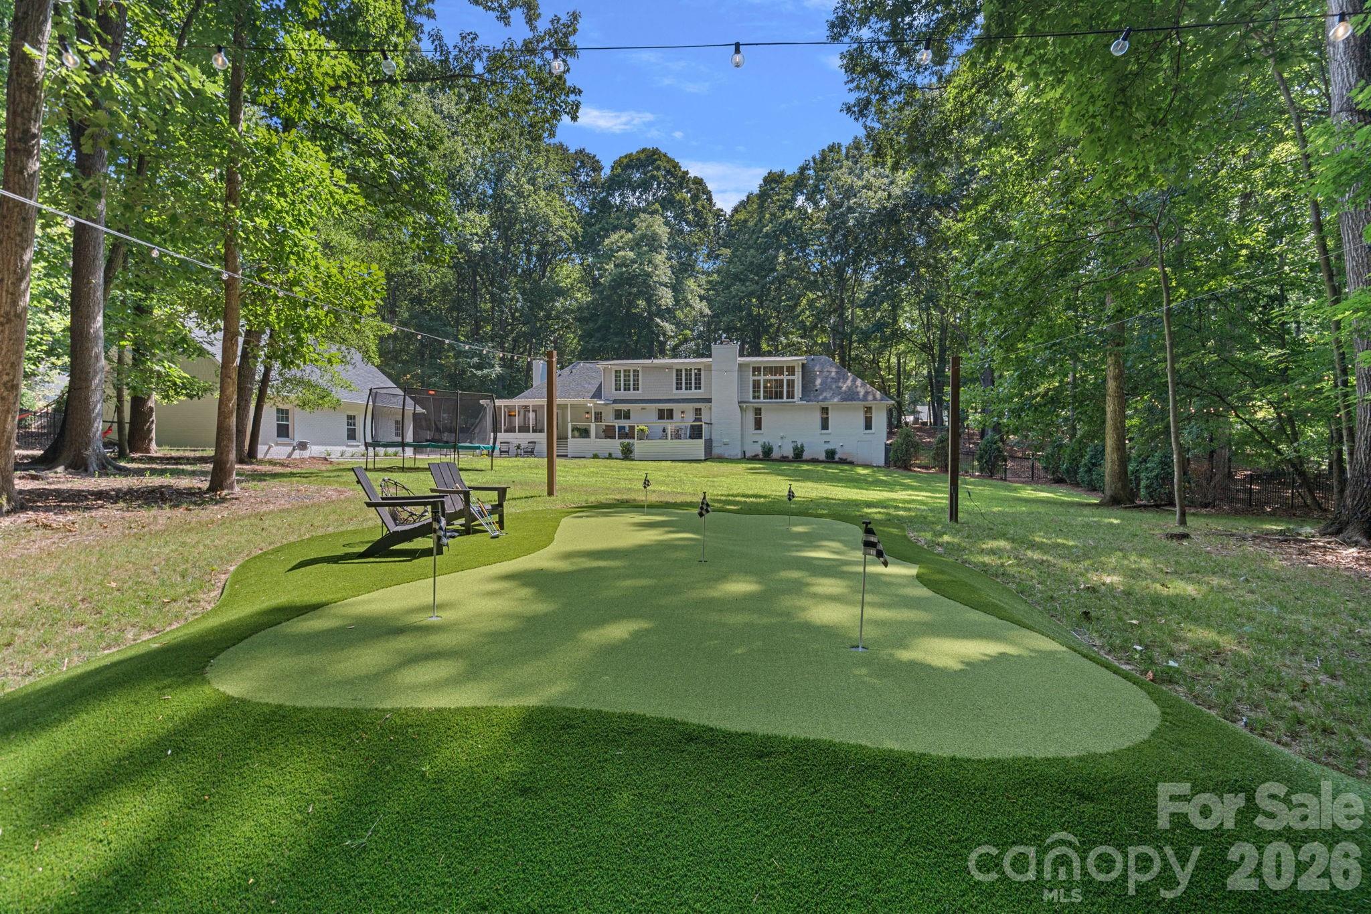
The detached garage offers endless possibilities, while the outdoor living spaces invite you to slow down and stay awhile. Practice your short game on your own private putting green, entertain under the stars, or simply enjoy the peaceful setting that makes this property feel like a private retreat.
Luxury is often defined by square footage or price. This home defines luxury differently—through thoughtful design, exceptional craftsmanship, and countless details you'll continue discovering long after your first tour.
Simply put, photos can't capture what makes 2700 High Ridge Road so extraordinary. This is one of those homes that must be experienced in person to truly appreciate. Prepare to fall in love.

2700 High Ridge Road

Message successfully sent.

What would you like to know?

What is 3 + 4 ?

I agree to receive email communication and understand I can unsubscribe at any time.

I agree to be contacted by Prestino Advantage via call, email, and text for real estate services. To opt out, you can reply 'stop' at any time or reply 'help' for assistance. You can also click the unsubscribe link in the emails. Message and data rates may apply. Message frequency may vary. Privacy Policy

Related Properties

Price reduced
Escape the ordinary. Embrace the lake. This Charleston-inspired waterfront estate offers sweeping MAIN CHANNEL VIEWS of Lake Wylie from a protected, elevated setting — unobstructed sunset views over open water without the constant wake and boat traffic being directly on the channel. Tucked at the end of a quiet private drive shared by just three other homes. No HOA. No through traffic. No compromises.
YOUR DOCK IS IRREPLACEABLE. A grandfathered, fully permitted oversized dock with three separate seating areas, boat lift, and jet ski lift, set in calm protected water just off the main channel. Duke Energy no longer permits docks of this size — this asset cannot be replicated on any new purchase.
EVERY DAY FEELS LIKE VACATION. Morning boat rides, water skiing, jet skiing, sunbathing on the dock while boats parade by on the channel beyond. Watch the crepe myrtle trees bloom while osprey and herons glide past. Then settle onto one of three covered porches as those open water views turn orange and gold at sunset. This is just Tuesday.
THREE DISTINCT LIVING ZONES across 4,187 sq ft, every floor features its own covered porch or patio with sweeping, year-round lake views. The home's layout is exceptionally well-suited for multi-generational living or entertaining on a grand scale.  Main level features a lake-facing Great Room, beautifully appointed kitchen with Cambria quartz, GE Profile appliances, custom cabinetry, plus a spectacular media room with new lake-view windows, electric fireplace, 7.1 surround sound, and two built-in refrigerators. Main level also includes a generous second primary suite with cedar-lined walk-in closet plus two additional closets. Second floor is devoted entirely to your private primary sanctuary — spa bath with heated floors and heated towel rack, private sunset porch. Lower level offers two en-suite bedrooms plus a third gathering space. Oversized 3-car garage with workshop and RV connection. Simulated slate 50-year roof. Palisades area location near shopping, dining, and Palisades Country Club.
#4346978

Charlotte

18212 Tayport Drive

4 Beds

3 Baths

4,187 Sq.Ft.

$1,694,900

MLS#: 4346978

Price reduced
Welcome to this exceptional new construction home nestled on a quiet street in desirable South Charlotte, where thoughtful design meets modern luxury. This stunning three-story residence offers five spacious bedrooms and four-and-a-half beautifully appointed baths, providing ample space for both everyday living and entertaining.

Inside, the home features a classic formal dining room perfect for hosting gatherings, along with a private office ideal for working from home. The open and versatile floor plan also includes multiple flex spaces throughout the three levels, offering endless possibilities for a media room, playroom, fitness space, or guest retreat. Just off the kitchen, a generous walk-in pantry provides excellent storage and everyday convenience.

The expansive primary suite is a true showpiece, highlighted by a beautiful vaulted wood ceiling that adds warmth and architectural character. The spacious bedroom flows into a luxurious ensuite bath, and the primary bedroom itself features direct access to the laundry room for added everyday ease and functionality.

Step outside to enjoy the covered patio featuring a cozy gas fireplace—an ideal space for relaxing evenings or entertaining guests year-round.

Completing the home is a highly desirable three-car garage and the quality craftsmanship expected in new construction. With generous living spaces, flexible design, and high-end details throughout, this home offers the perfect combination of comfort, style, and convenience in one of South Charlotte’s most sought-after locations.
#4353515

Charlotte

7109 Essington Drive

5 Beds

4 Baths

4,886 Sq.Ft.

$1,645,000

MLS#: 4353515

Price reduced
Experience refined living in this stunning full-brick luxury home located on a quiet street in highly desirable South Charlotte. Offering five spacious bedrooms and four-and-a-half beautifully appointed baths, this home blends timeless elegance with modern functionality.

The thoughtfully designed floor plan features an elegant butler’s pantry, a private home office perfect for remote work, and a versatile third-level flex space ideal for a media room, playroom, or additional guest retreat. High-end finishes are showcased throughout, creating a sophisticated yet comfortable atmosphere in every room.

The expansive primary suite serves as a true retreat, featuring a large bedroom filled with natural light, a luxurious ensuite bath with spa-like appeal, and an impressive walk-in closet that conveniently connects directly to the laundry room for everyday ease and efficiency.

Designed for both everyday living and entertaining, the home extends seamlessly outdoors to a covered patio complete with a beautiful fireplace—perfect for relaxing evenings or hosting guests year-round.

With exceptional craftsmanship, generous living spaces, and luxurious details at every turn, this South Charlotte residence offers the perfect balance of style, comfort, and convenience.
#4356237

Charlotte

7105 Essington Drive

5 Beds

4 Baths

4,452 Sq.Ft.

$1,545,000

MLS#: 4356237
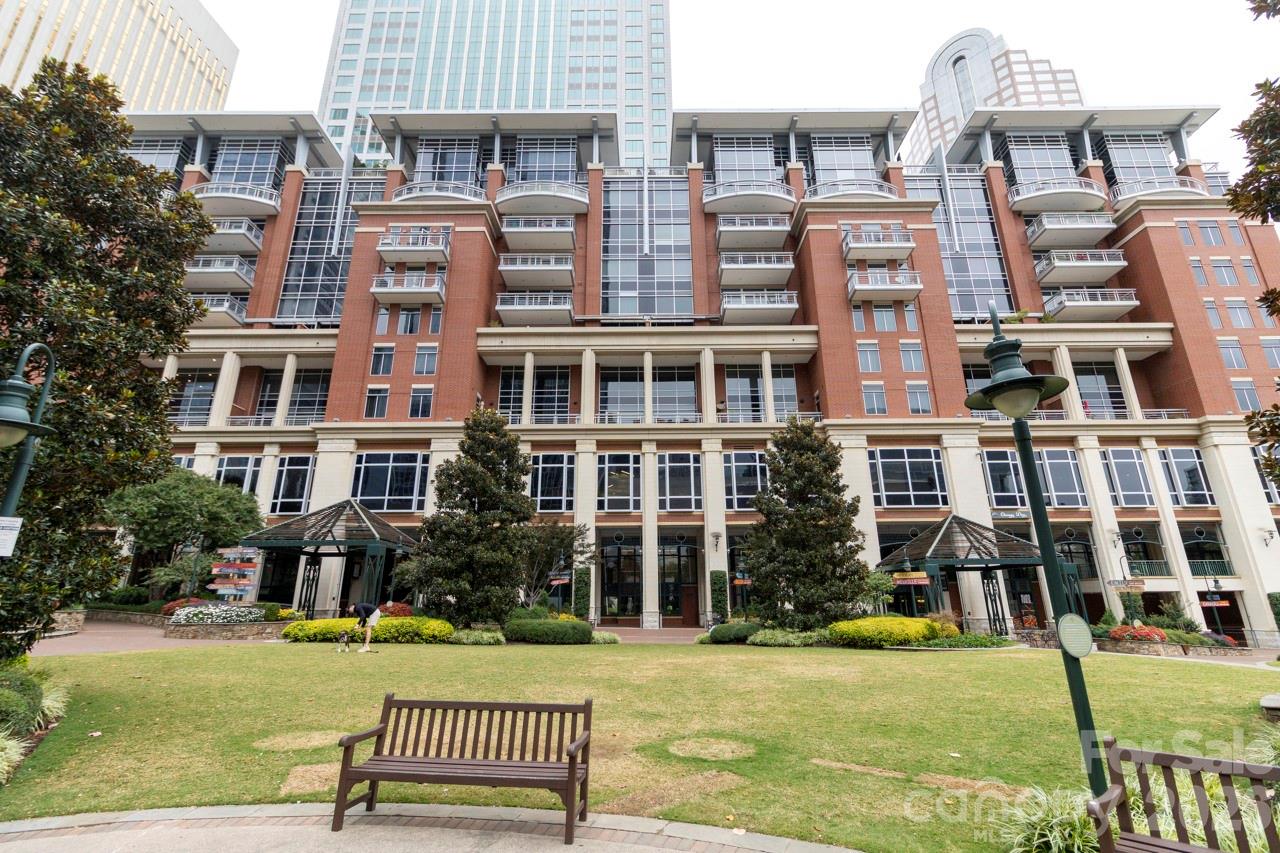
Welcome to an extraordinary Penthouse residence in The Ratcliffe, one of Uptown Charlotte’s most distinguished addresses. This two-level, loft-style home is a masterclass in refined urban living, where every surface, view, and architectural element contributes to a narrative of elegance, sophistication, and character.
From the moment you enter, you’ll appreciate the seamless flow of the open-concept main level. Floor-to-ceiling glass walls bathe the living, dining, and kitchen spaces in natural light, framing stunning South Tryon and skyline views. A dramatic floating glass-and-metal staircase becomes a sculptural centerpiece.The chef’s kitchen is a masterpiece—custom-designed by Poliform, Italy’s premier luxury cabinetry brand—featuring sleek, handle-free surfaces, integrated  appliances, a built-in coffee station, and minimalist finishes that define modern elegance.  Culinary enthusiasts will appreciate the Gaggenau appliance suite, celebrated for its precision engineering and sleek aesthetic, seamlessly integrated into Poliform custom cabinetry. Rich stone surfaces set against crisp lines and muted tones. Upstairs, the private quarters unfold with equal luxury and flexibility. A refined kitchenette or bar area supports the vision of a second living suite, guest retreat, or intimate lounge. This level flows seamlessly to a spectacular rooftop terrace, one of the home’s most captivating features. With multiple seating areas, space for grilling, and panoramic city views, this expansive outdoor haven offers an unmatched backdrop for morning coffee, sunset cocktails, or evening gatherings under the city lights. It’s the perfect blend of privacy and vibrancy, high above the heart of Uptown.
The primary suite is its own sanctuary: a spa-like bath with dual-sink floating vanity, freestanding soaking tub, frameless glass shower, and precise architectural lighting. A custom walk-in wardrobe of dark wood cabinetry offers an abundance of tailored storage.
Built with intention, this home is punctuated by premium finishes—wide-plank wood floors and concealed accent lighting; and discreet climate and sound-zoning systems ensuring comfort at every level. Every finish was selected to support a feeling of quiet luxury, balance, and visual calm. Crestron smart-home integration—often regarded as the Rolls-Royce of home automation—manages audio, video, and lighting systems for an elevated living experience. Yet this home is also steeped in Charlotte lore. The Ratcliffe condominium tower was sensitively built around the restored Ratcliffe Florist Shop, originally constructed in 1929 in Mediterranean Revival style and designed by local luminary architect William H. Peeps. The neon “Ratcliffe’s Flowers” sign remains an iconic piece of Uptown visual history.

Residents here enjoy direct access to the Overstreet Mall — connecting retail, services, and links to major office towers — without stepping foot outside on inclement days. 

 The Ratcliffe also fronts “The Green”, an interactive pocket park with sculptural elements, water features, quiet garden paths, and vibrant public activation, creating a rare balance of urban energy and tranquil respite.
Project for Public Spaces

From this vantage point, you are within walking distance to the Bechtler Museum of Modern Art, the Knight Theater, BB&T Ballpark, fine dining, cultural venues, and the pulse of Charlotte’s financial district.

If you’re seeking a home that is as functional as it is beautiful—a space with strong architectural presence, refined materials, and unique historical soul—this penthouse at The Ratcliffe delivers in every category.
#4368417

Charlotte

435 S Tryon Street 901

2 Beds

2 Baths

2,539 Sq.Ft.

$1,975,000

MLS#: 4368417
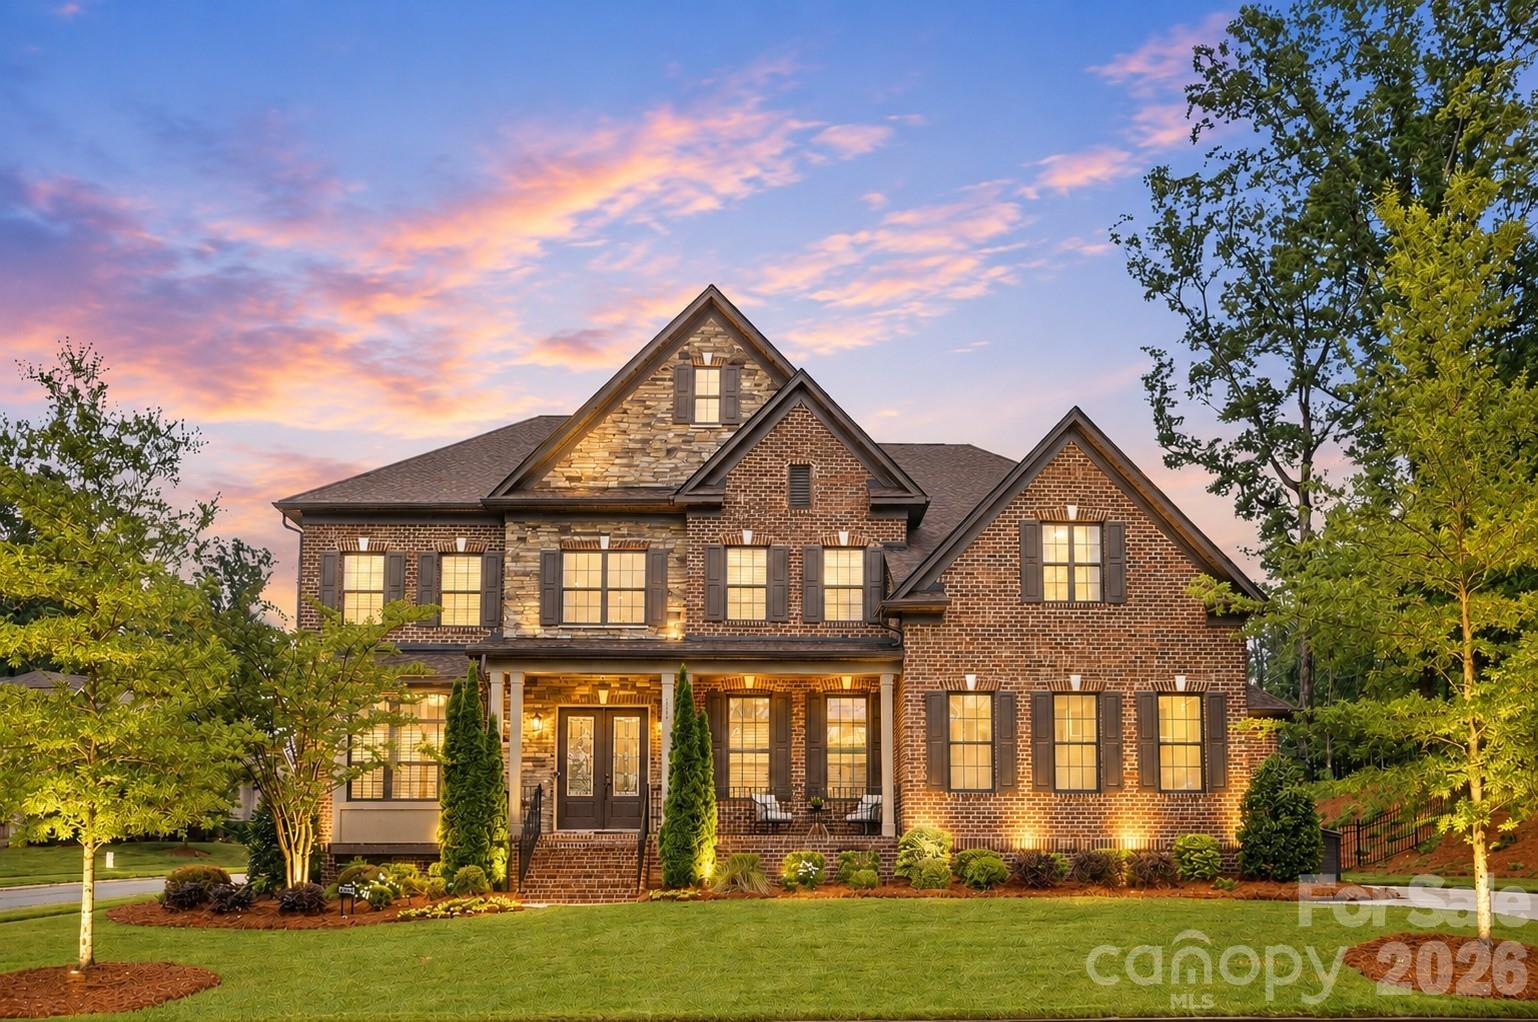
Welcome to 7626 Deerfield Manor Drive — a stunning luxury residence perfectly positioned on one of the most private and desirable lots in the neighborhood, with no homes on either side. This exceptional property offers an unmatched combination of elegance, functionality, and privacy with beautifully preserved trees behind the home and abundant natural light throughout.
A grand covered front porch welcomes you into a dramatic two-story foyer featuring hardwood floors, extensive trim detail, smooth ceilings, eight-foot doors, and a sweeping staircase with custom banisters. The open-concept floor plan is filled with oversized windows and thoughtfully designed living spaces ideal for both entertaining and everyday living.
The gourmet kitchen is a true centerpiece featuring extensive cabinetry, pull-out drawers, spice racks, a walk-in pantry with wine refrigerator, GE Profile stainless appliances, a five-burner gas cooktop, pot filler, farmhouse sink, upgraded granite countertops, designer backsplash, and seamless flow into the spacious living and dining areas. The formal dining room showcases detailed millwork and easily accommodates large gatherings, while the impressive great room features a floor-to-ceiling stacked stone fireplace and coffered ceiling.
The main level includes a private guest suite with full bath, while the upper level features an expansive primary retreat with sitting room, oversized walk-in closets, and a spa-inspired bath complete with dual shower heads, bench seating, linen closet, and soft-close vanity cabinetry. Additional secondary bedrooms offer exceptional closet space and flexible living options.
Outdoor living is equally impressive with a sunroom equipped with its own mini-split system, paver patio space, landscape lighting, aluminum fencing around the backyard, and a professionally irrigated yard with multiple zones. The epoxy-coated garage is wired for electric vehicle charging.
Additional features include a 26kw whole-home generator and abundant storage throughout.
This is a rare opportunity to own one of the finest and most private homes in Deerfield Manor.
#4383264

Charlotte

7626 Deerfield Manor Drive

5 Beds

4 Baths

4,539 Sq.Ft.

$1,760,000

MLS#: 4383264
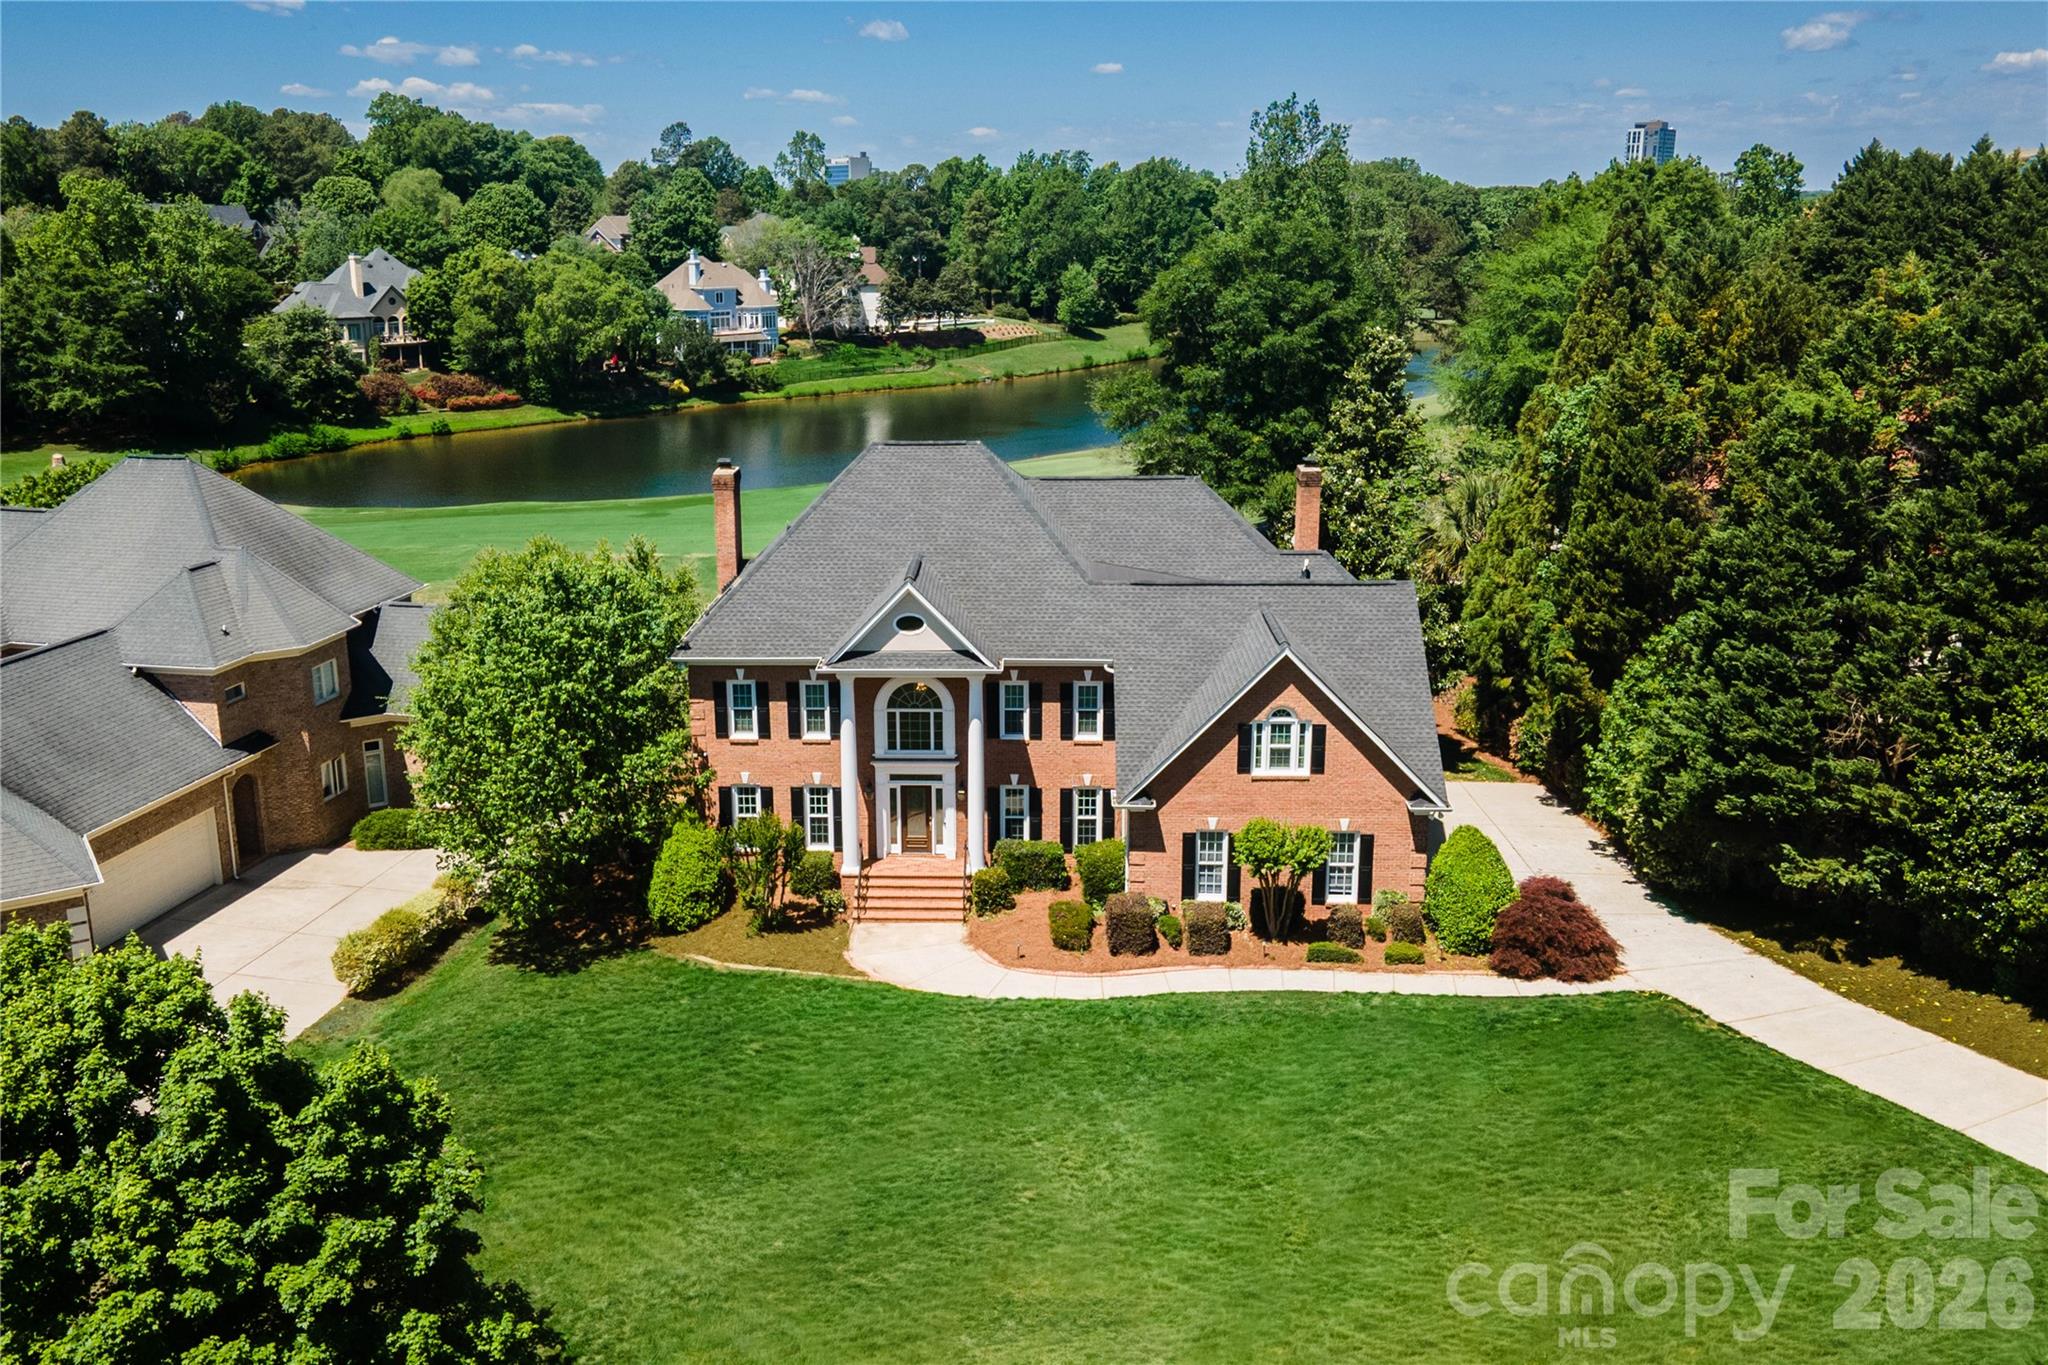
Situated on one of the largest and most desirable lots in Ballantyne Community, this exceptional property offers spectacular water and golf course views overlooking the 7th hole. The setting is truly unmatched, combining privacy, space, and breathtaking scenery.

Designed for both everyday living and entertaining, the home features an inviting, open floor plan filled with natural light and expansive windows that showcase the stunning surroundings. The spacious main living areas flow seamlessly, creating a warm yet elegant atmosphere.

A standout feature is the custom-built bar—perfect for hosting gatherings or enjoying a relaxed evening at home. The kitchen and adjoining living spaces are thoughtfully designed to bring people together while maximizing the incredible views.

The primary suite provides a peaceful retreat with generous space and a well-appointed bath, while additional living areas offer flexibility for entertaining, work, or relaxation.

This is a rare opportunity to own a premier homesite with sweeping water and golf course vistas in one of Charlotte’s most sought-after communities.
#4373875

Charlotte

15709 Ballantyne Country Club Drive

4 Beds

3 Baths

4,499 Sq.Ft.

$1,675,000

MLS#: 4373875

Heated saltwater pool. Walking distance to the restaurants, bars, and coffee shops of Midwood and Elizabeth. That combination rarely comes available — and this modern 2020 build delivers with the scale and design to match: 5BR/4.5BA, 3,800+ sq ft, soaring ceilings, and clean contemporary finishes throughout.

The main level opens into a light-filled, high-ceilinged living and kitchen space that flows directly to a covered patio and travertine pool deck. The kitchen is serious: 48" gas range, column fridge/freezer, waterfall quartz island, and a walk-in pantry. A main-level guest suite handles guests, in-laws, or a dedicated home office with ease. A half bath off the pool and built-in gas grill line round out the outdoor living setup.

Upstairs, the primary suite offers dual closets, soaking tub, seamless glass shower, and a private terrace. A flexible loft and three additional bedrooms give the floorplan room to breathe. Garage washer/dryer hookups and thoughtful storage throughout.

The backyard backs to a quiet neighboring business — no rear neighbors, just privacy and green space around the pool. Little Sugar Creek Greenway (19.5 miles of trails) steps away, Lynx Sunnyside Station within walking distance, and the full breadth of Midwood's dining and shopping at your doorstep — including Sip City, Two Scoops, and Central Coffee just two blocks away. Move-in ready.
#4367344

Charlotte

708 Cross Trail Drive

5 Beds

4 Baths

3,967 Sq.Ft.

$1,525,000

MLS#: 4367344
Price reduced
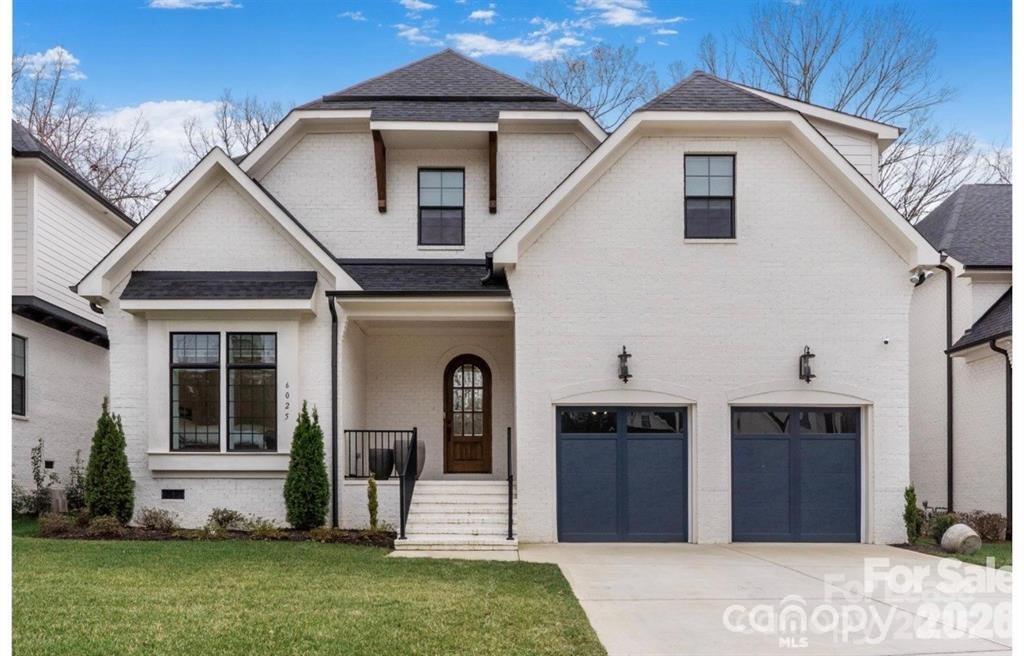
Exceptional new custom home offering over 5,150 heated square feet, including a fully finished lower level, in the heart of Charlotte's coveted SouthPark area. Built by award-winning builder David Simonini, this residence showcases timeless architecture, exquisite craftsmanship, and elegant modern design. Enjoy an open floor plan with soaring ceilings, custom millwork, and designer finishes throughout. The gourmet kitchen features top-of-the-line appliances and flows seamlessly into spacious living and dining areas-perfect for entertaining. The finished lower level provides flexible space ideal for a recreation room, gym or guest suite. This all brick home features the primary bedroom on main floor, dual laundry rooms, a covered terrace, and a study on main as well New construction in Southpark for under $400/sf! Home is currently in Pre-drywall phase, act now to secure your custom options and changes at ease.
#4388608

Charlotte

6020 Camile Court

5 Beds

6 Baths

5,150 Sq.Ft.

$1,975,000

MLS#: 4388608
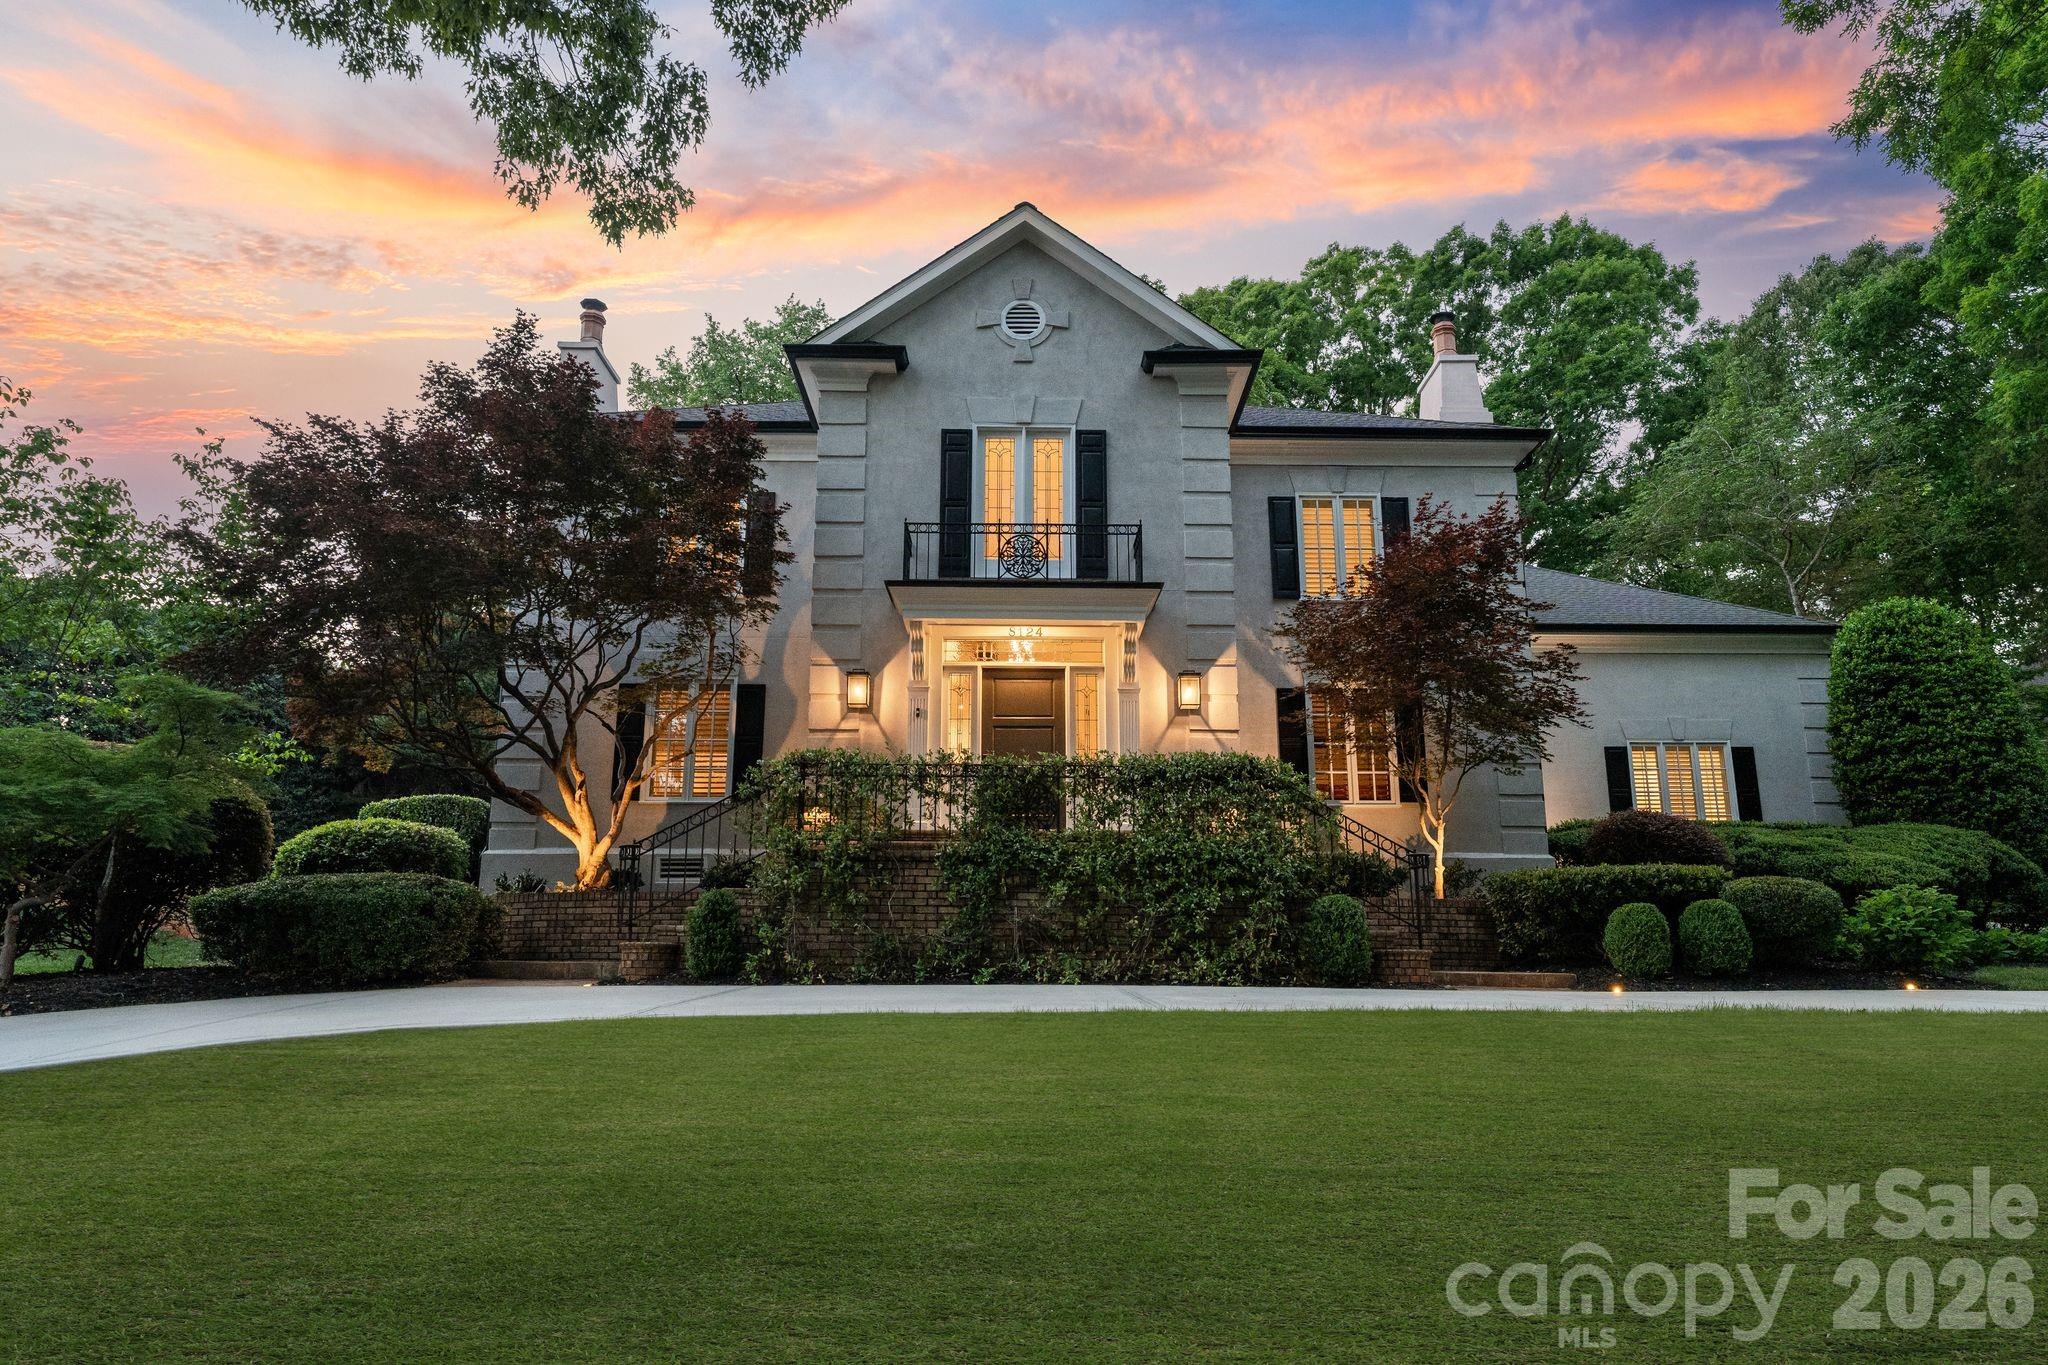
Located in the prestigious Quail Hollow neighborhood, this exceptional residence is a rare opportunity to own in one of Charlotte's most desirable areas. Just minutes from SouthPark and top private and public schools, this stately home offers the perfect balance of peaceful neighborhood living and everyday convenience. 

From the moment you arrive, the gracious curved driveway and freshly repainted exterior make a lasting first impression. Inside, a grand two-story foyer with a sweeping curved staircase, arched doorways, chandelier, and refined molding details throughout set an elegant tone, speaking to the level of craftsmanship found at every turn. A striking fireplace anchors the refined family room, which opens seamlessly into the formal dining room beneath a statement chandelier. 

The chef's kitchen shines with professional-grade Sub-Zero refrigeration, Bosch double ovens and gas cooktop, custom floor-to-ceiling cabinetry, and a generous island, all complemented by a sunny breakfast area with access to the outdoor patio dining area. A generous walk-in pantry provides abundant storage, and a well-appointed laundry room with ample cabinetry and folding space adds everyday practicality. The inviting sitting room features a stone fireplace, custom built-ins, and an elegant hidden wet bar, offering wonderful flexibility to the main level, whether utilized as a home office or a secondary lounge.

The primary suite serves as a true sanctuary, complete with a spa-inspired bath featuring a soaking tub, an oversized walk-in shower, a skylight, three vanity areas, and dual custom walk-in closets. 

Upstairs, four generously sized guest bedrooms offer comfort, privacy, and versatility, accommodated by two private ensuite bathrooms and a Jack-and-Jill bath. An expansive attic with custom built-in storage closets provides bonus space. 

Outdoors, the fully fenced lot of just over one acre is an entertainer's dream. A generously sized swimming pool anchors the backyard, accompanied by an expansive lounge area and an outdoor dining patio featuring a wood-burning fireplace and a built-in grill station. Mature trees and lush, professionally landscaped grounds frame the property beautifully, creating a true sense of privacy and seclusion. A two-car garage and a separate one-car garage provide ample storage and parking. 

With nearly 5,000 square feet of living space, thoughtful updates throughout, and resort-style outdoor living, everything about this home has been designed to impress and built to last.
#4364842

Charlotte

8124 Greencastle Drive

5 Beds

4 Baths

4,920 Sq.Ft.

$2,050,000

MLS#: 4364842
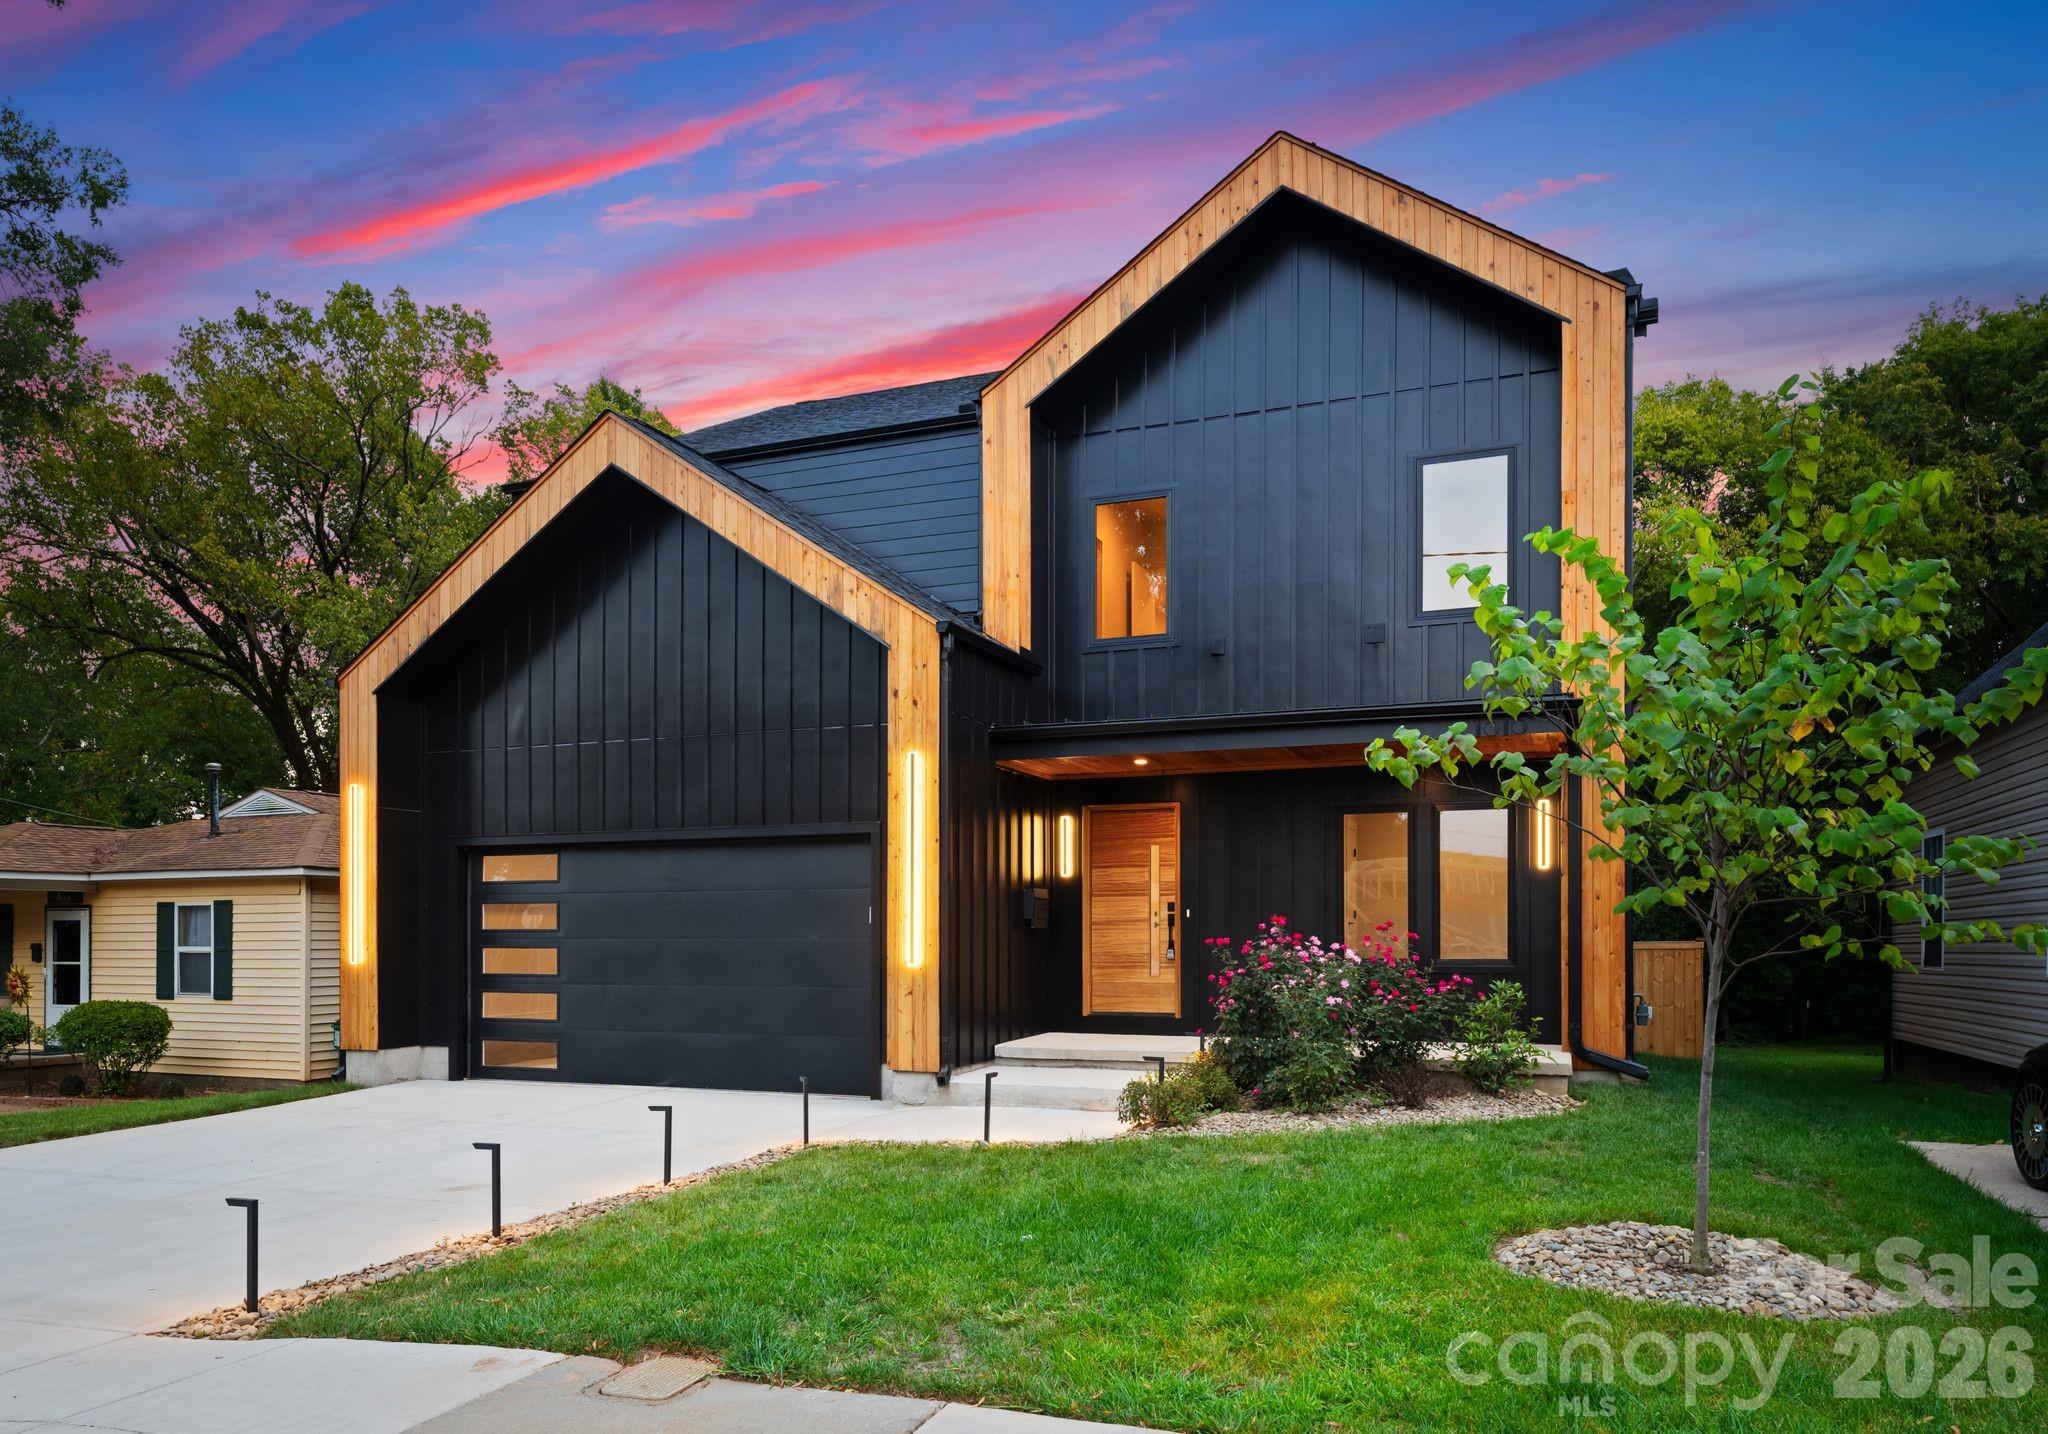
Rare VILLA HEIGHTS, NEW CONSTRUCTION opportunity to personalize every finish & create a home that's truly your own! With a spacious, flat backyard, you'll have the perfect canvas to create your own private outdoor oasis! 
Perfectly positioned just steps from everything Villa Heights has to offer, this stunning modern residence seamlessly blends contemporary design with the neighborhood's vibrant charm.The striking curb appeal enhanced by architectural details & elegant night lighting sets the tone. As you step inside, you'll be immediately impressed with the functional open-floor-plan paired with expansive windows creating tons of natural light! Main level offers a private executive office, kitchen fit for a chef designed for both function & beauty! Oversized kitchen island, custom built-in cabinetry, sleek quartz countertops, high-end SS appliances & walk-in pantry complete with a built-in water station will not disappoint. This tastefully designed home is complete with 2 PRIMARY SUITES & 2 LAUNDRY ROOMS both on the main & upper levels for ultimate convenience. Main level primary suite feels like a luxury retreat with a spa-inspired bath, heated floors, soaking tub & expansive walk-in closet with solid wood cabinetry.  Upper level offers an additional loft/flex space equipped with a wet bar perfect for a movie theater, home gym, workshop or even an additional office.  Welcome to the lifestyle you deserve!
#4394611

Charlotte

1821 Umstead Street

5 Beds

4 Baths

3,906 Sq.Ft.

$1,650,000

MLS#: 4394611

 - property

Send a message

Message successfully sent.

Your message

What is 3 + 4 ?

Reason for contacting?

I agree to receive email communication and understand I can unsubscribe at any time.

I agree to be contacted by Prestino Advantage via call, email, and text for real estate services. To opt out, you can reply 'stop' at any time or reply 'help' for assistance. You can also click the unsubscribe link in the emails. Message and data rates may apply. Message frequency may vary. Privacy Policy

Sign Out

Virtual Assistant

Would you like to take the next step with this property? We can help you schedule a showing or virtual tour, or send you more details.

Yes, I would like more information.

Thank You for Your Reply, One of Our Agents will contact you as soon as possible

No, maybe later.

Thank you, you can always contact me via email, phone number or through the contact form.

Realhub AI

Lucy - Your AI-Powered Realtor

Update Your Temporary Password

Personalize your search

Enter your email and we'll notify you immediately when new listings match what you're looking for.

or enter email address

Already have an account ? Login here

Continue your home search

I agree to receive communications and understand I can unsubscribe at any time.

I agree to be contacted by Prestino Advantage via call, email, and text for real estate services. To opt out, you can reply 'stop' at any time or reply 'help' for assistance. You can also click the unsubscribe link in the emails. Message and data rates may apply. Message frequency may vary. Privacy Policy

Already have an account ? Login here

We use cookies

We use cookies primarily for analytics to enhance your experience. By accepting, you agree to our use of these cookies. You can manage your preferences or learn more about our cookies policy.
