Features & Amenities

Interior

  • Other Interior Features

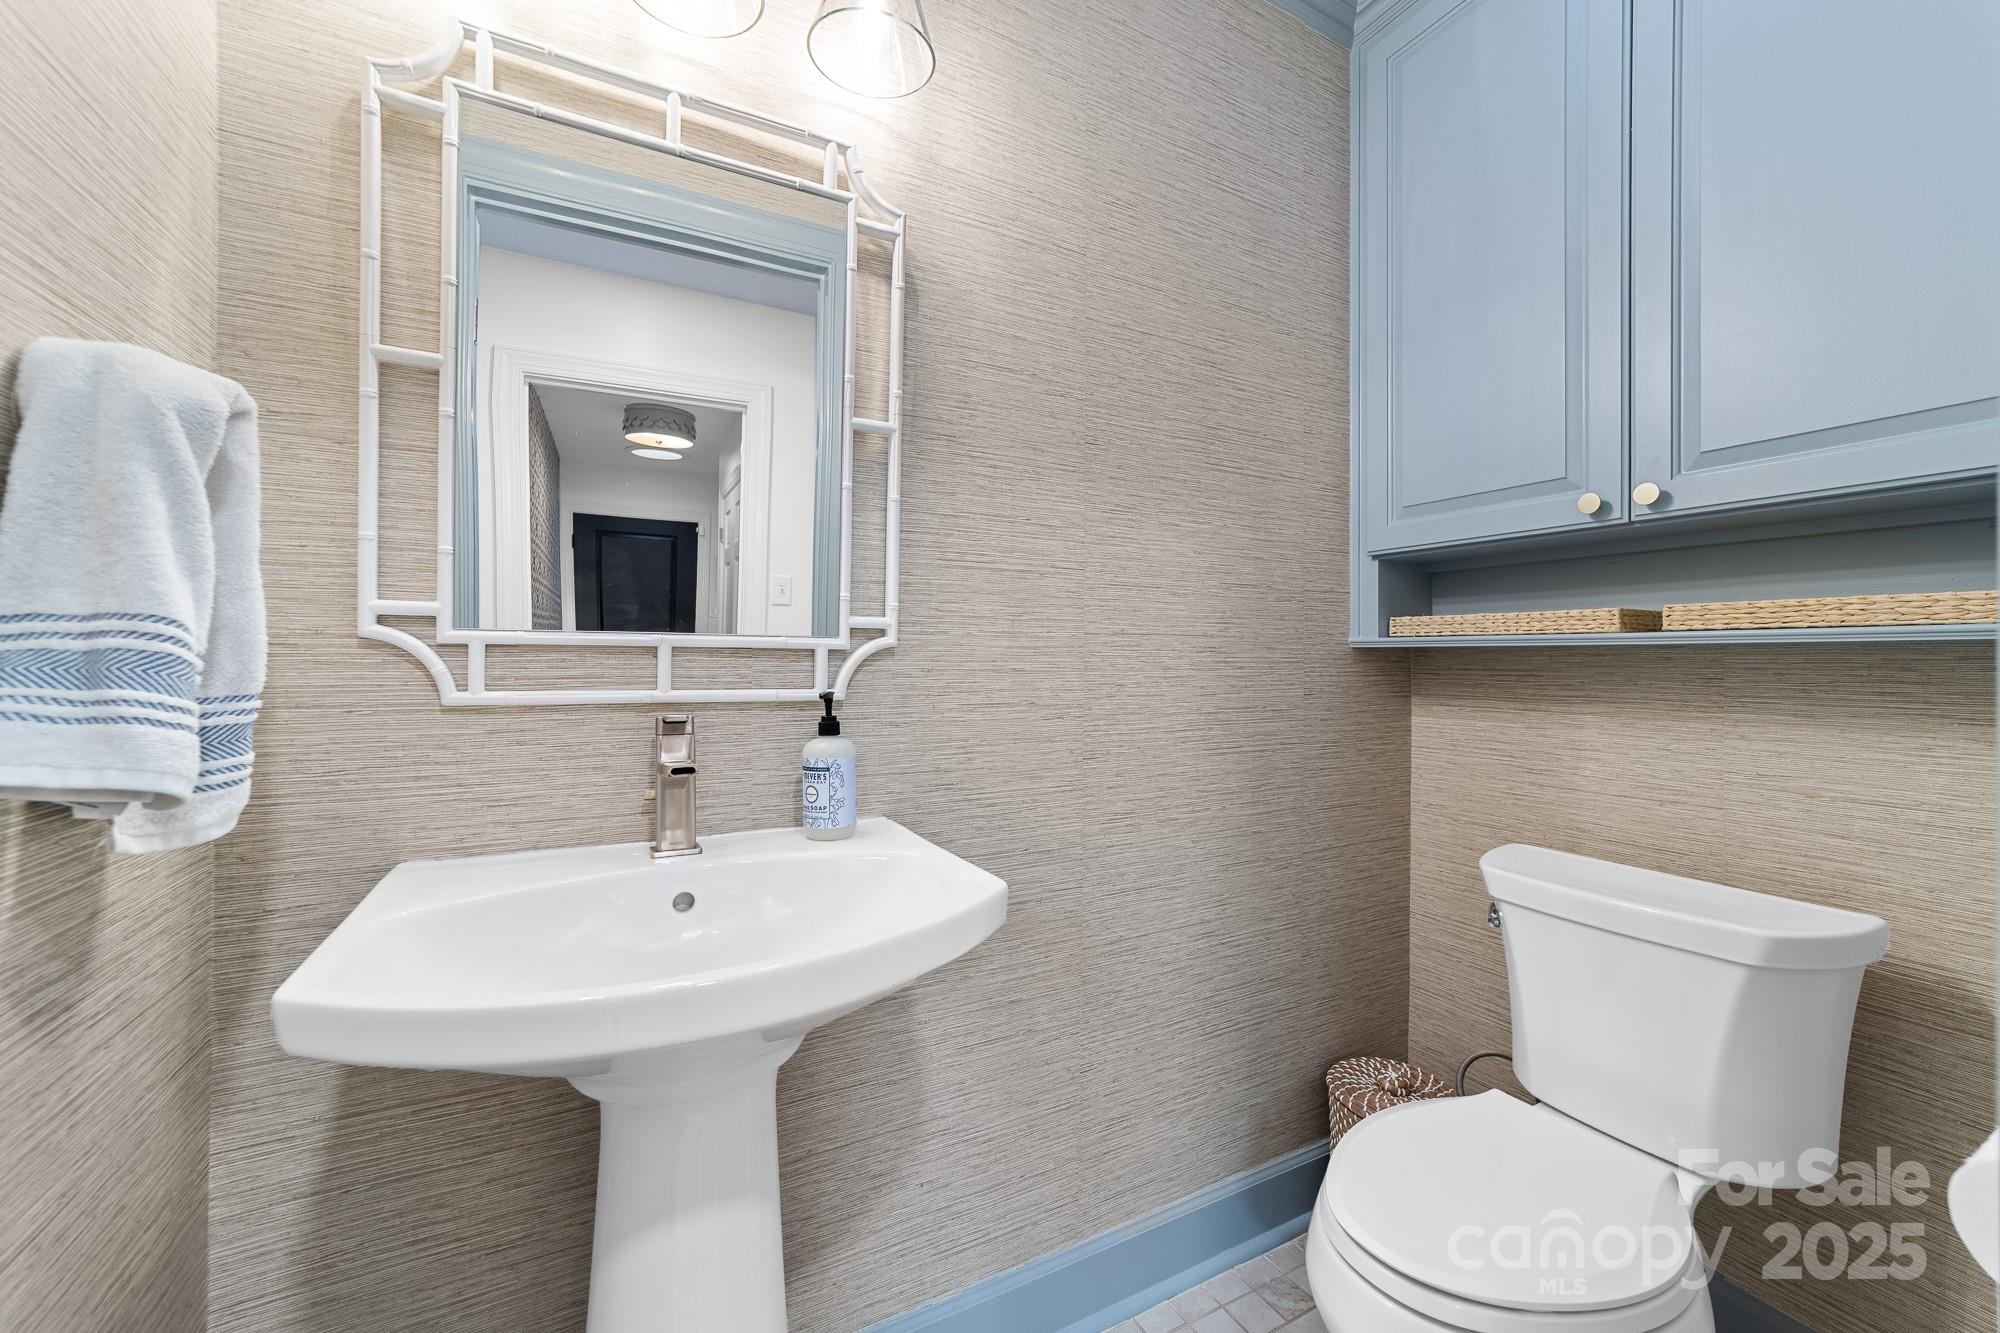
    Breakfast Bar, Built-in Features, Kitchen Island, Open Floorplan, Pantry, Storage, Walk-In Closet(s)

  • Total Bedrooms

    3

  • Bathrooms

    3

  • 1/2 Bathrooms

    1

  • Above Grade Finished Area

    2255.0

  • Basement YN

    YES

  • Cooling YN

    YES

  • Cooling

    Ceiling Fan(s), Heat Pump

  • Fireplace YN

    YES

  • Heating YN

    YES

  • Heating

    Heat Pump

  • Pet friendly

    N/A

Exterior

  • Garage

    Yes

  • Garage spaces

    2

  • Construction Materials

    Stone

  • Other Exterior Features

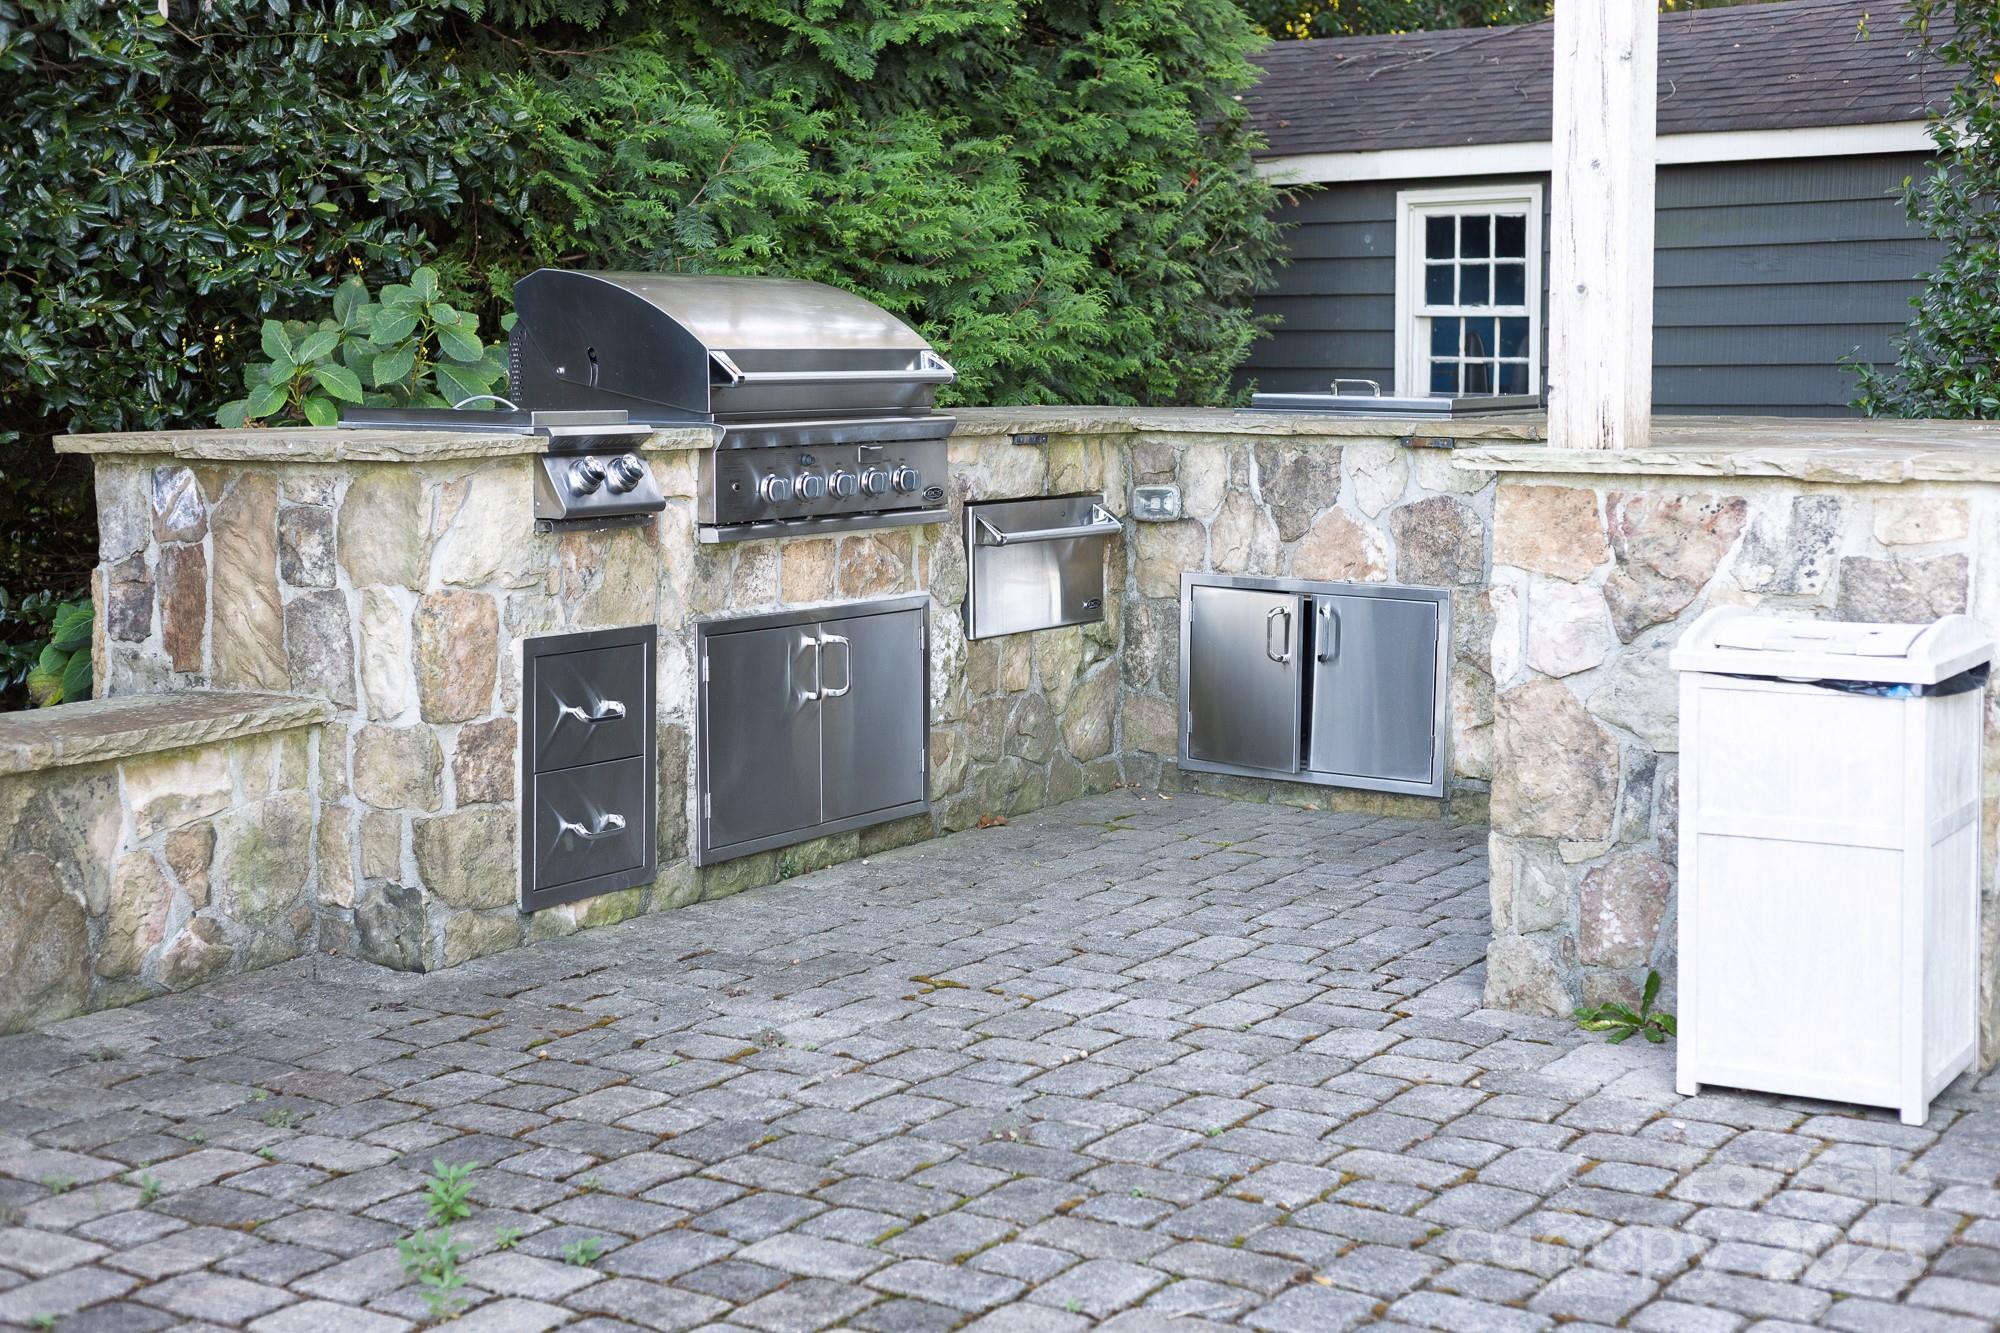
    Dock, Outdoor Kitchen

  • Parking

    Driveway, RV Access/Parking

  • Patio and Porch Features

    Covered, Deck, Enclosed, Patio, Rear Porch, Screened

  • Pool

    No

  • Waterfront YN

    YES

  • View

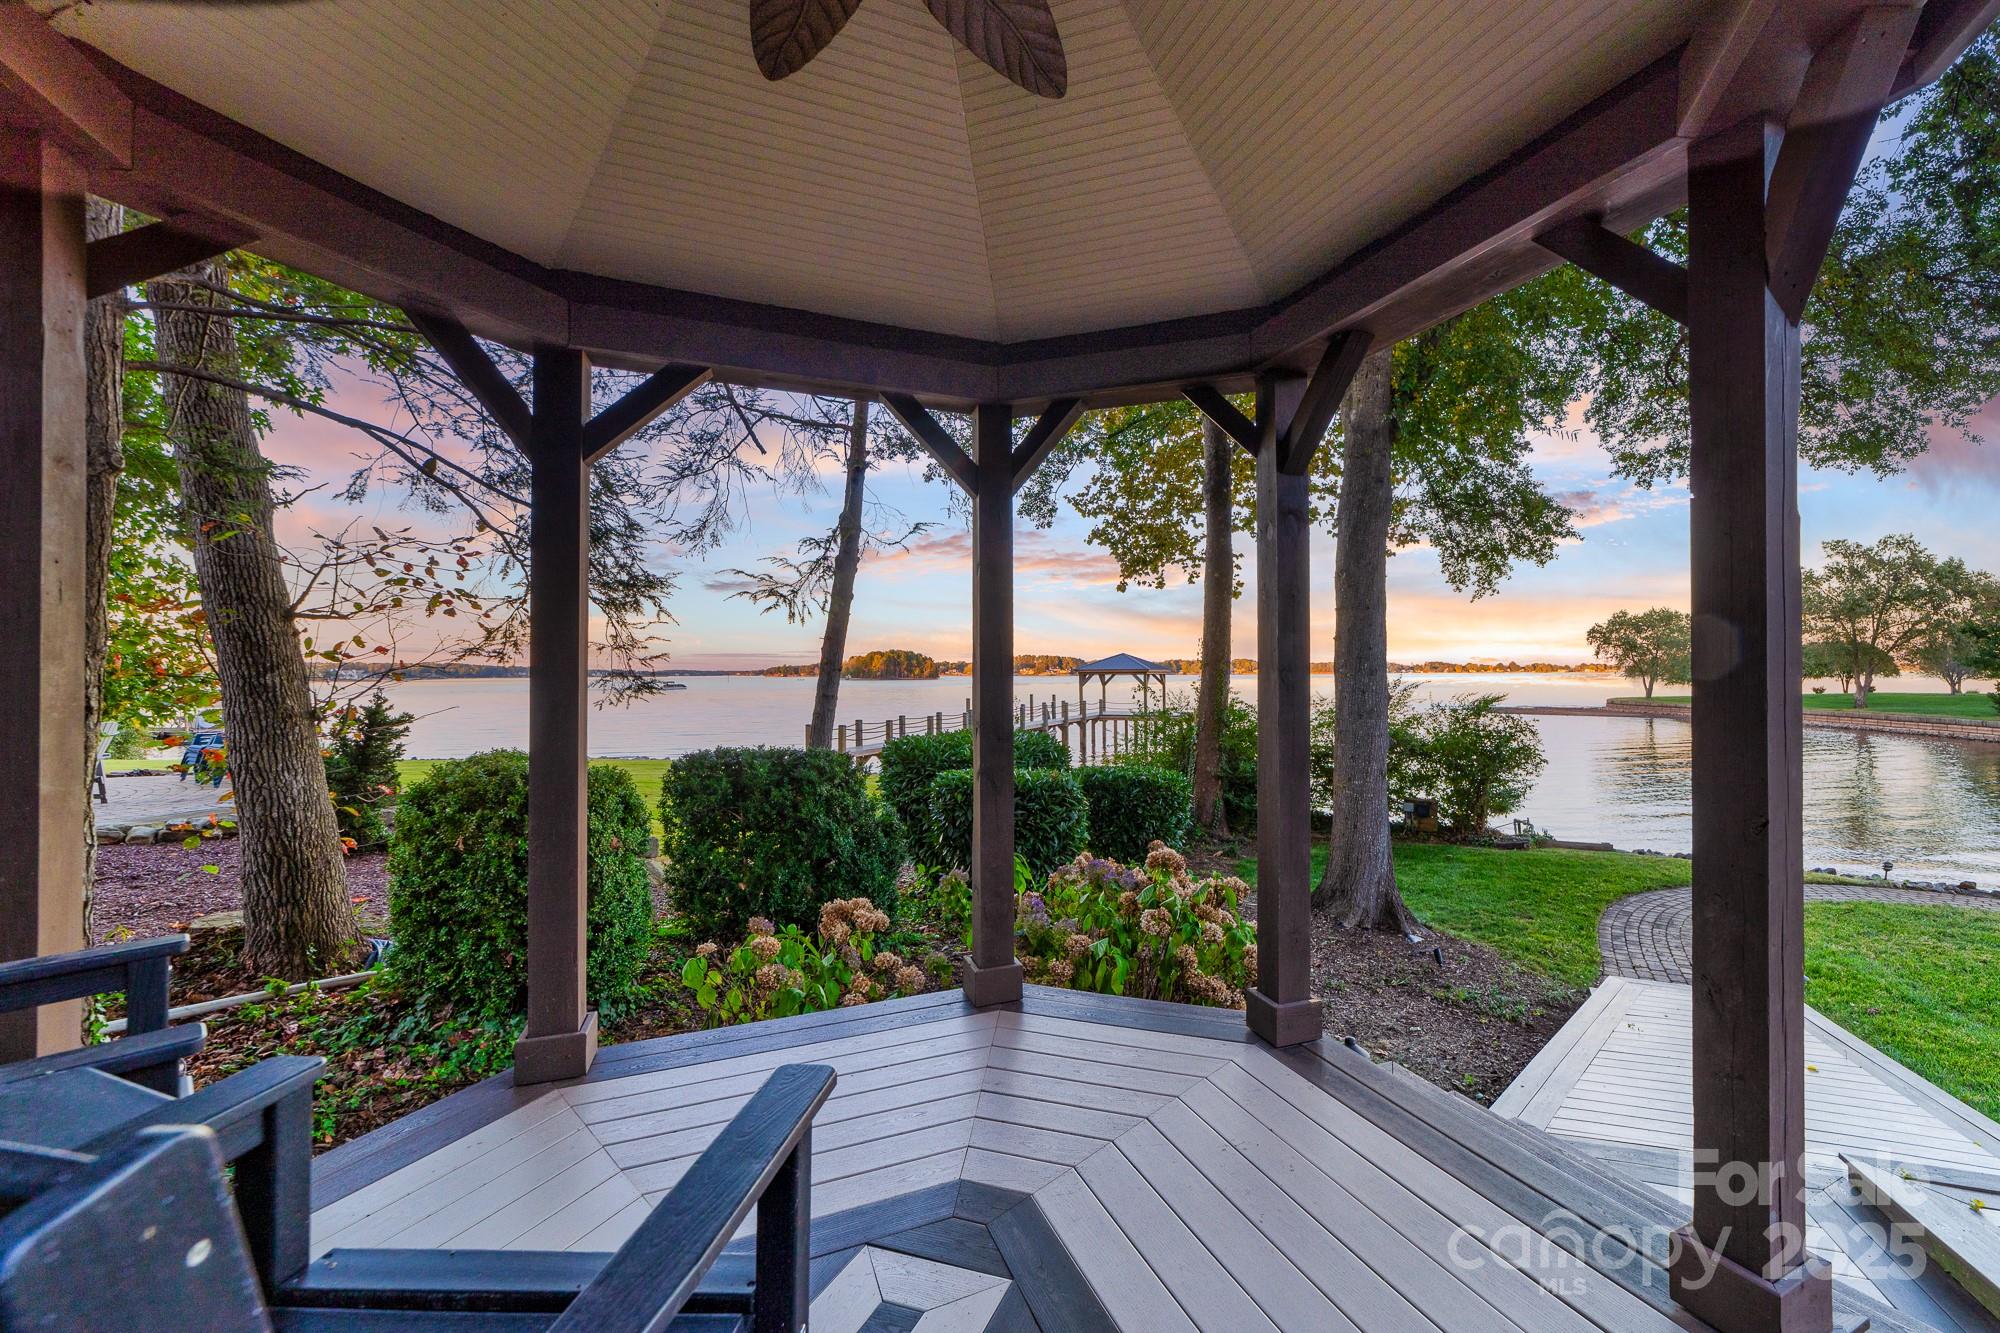
    Water

Area & Lot

  • Lot Features

    Cleared, Level, Sloped, Views, Waterfront

  • Property Type

    Residential

  • Property Sub Type

    Single Family Residence

  • Architectural Style

    Arts and Crafts

Price

  • Sales Price

    $2,400,000

  • Sq. Footage

    3,837

  • Price/SqFt

    $625

HOA

  • Association

    No

School District

  • Elementary School

    Unspecified

  • Middle School

    Unspecified

  • High School

    Unspecified

Property Features

  • New Construction

    NO

  • Senior Community YN

    NO

  • Sewer

    Septic Tank

Schedule a Showing

Showing scheduled successfully.

<
>
IN PERSON
VIA CHAT

What is 3 + 4 ?


Change time

Mortgage calculator

Estimate your monthly mortgage payment, including the principal and interest, property taxes, and HOA. Adjust the values to generate a more accurate rate.

Your payment

Principal and Interest:

$

Property taxes:

$

HOA fees:

$

Total loan payment:

$

Total interest amount:

$

Location

County

Lincoln

Elementary School

Unspecified

Middle School

Unspecified

High School

Unspecified

Listing Courtesy of Karyn Porter , Premier South

RealHub Information is provided exclusively for consumers' personal, non-commercial use, and it may not be used for any purpose other than to identify prospective properties consumers may be interested in purchasing. All information deemed reliable but not guaranteed and should be independently verified. All properties are subject to prior sale, change or withdrawal. RealHub website owner shall not be responsible for any typographical errors, misinformation, misprints and shall be held totally harmless.

Agent Jen Audier

Agent | Team Lead

Jen Audier

Call Jen today to schedule a private showing.


* Listings on this website come from the FMLS IDX Compilation and may be held by brokerage firms other than the owner of this website. The listing brokerage is identified in any listing details. Information is deemed reliable but is not guaranteed. If you believe any FMLS listing contains material that infringes your copyrighted work please click here to review our DMCA policy and learn how to submit a takedown request.© 2024 FMLS.
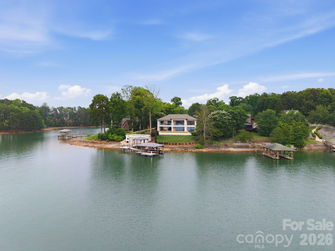
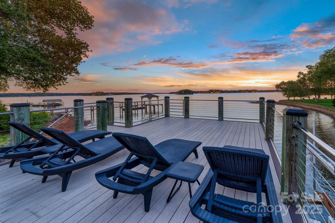
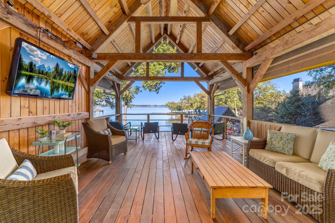
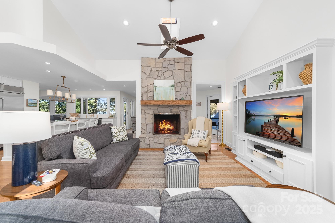
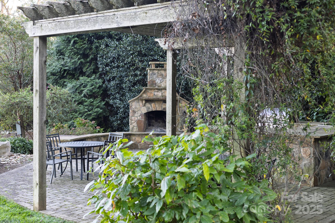
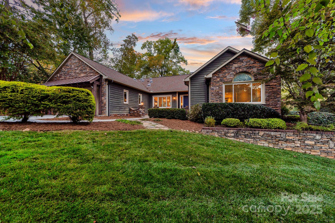
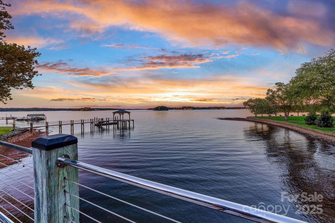
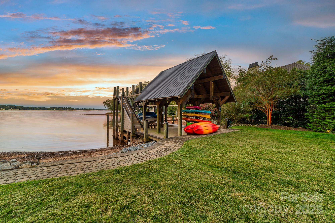
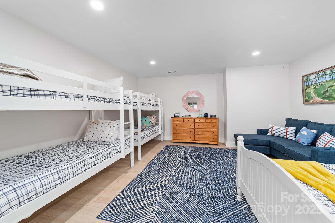
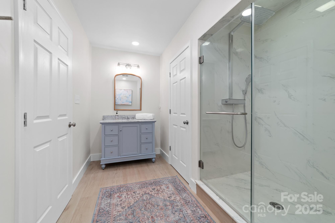
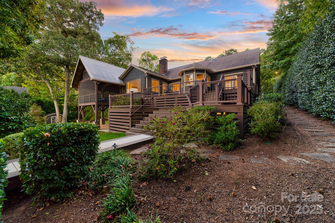
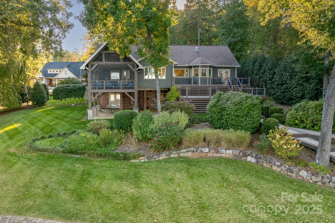
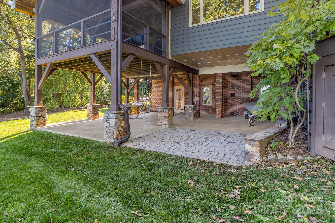
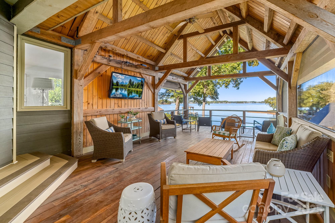
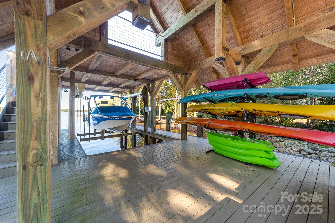
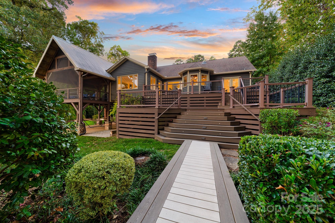
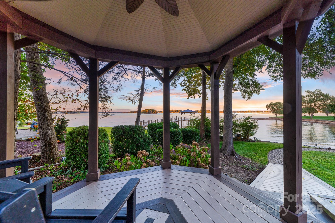
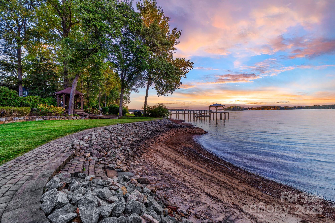
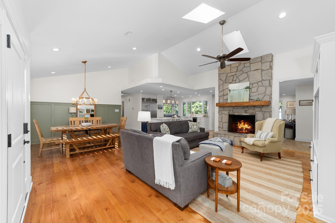
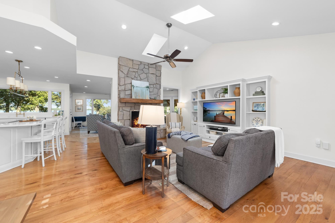
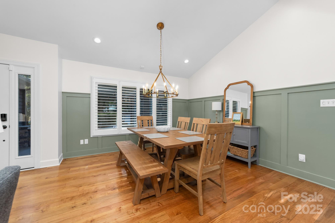
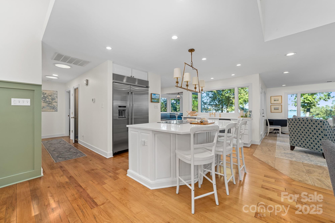
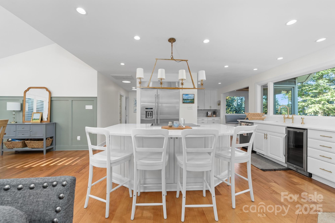
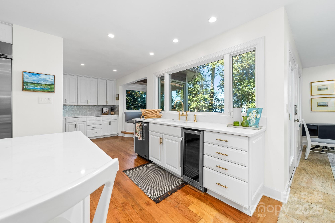
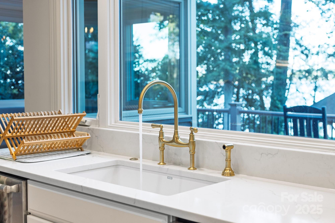
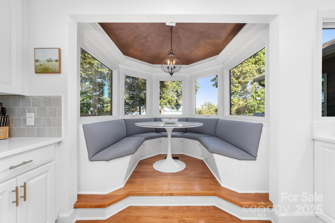
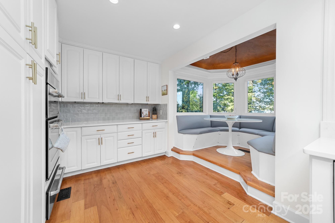
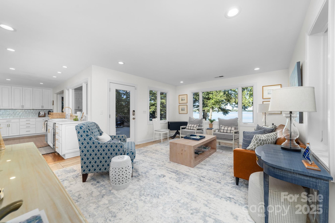
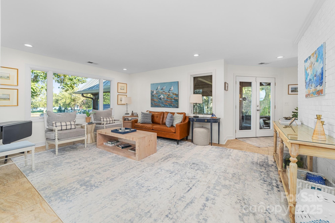
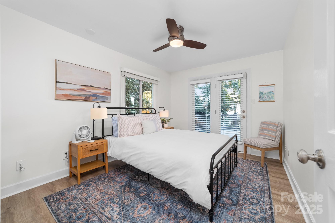
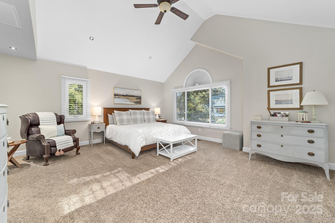
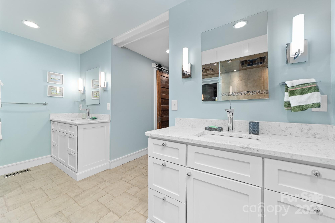
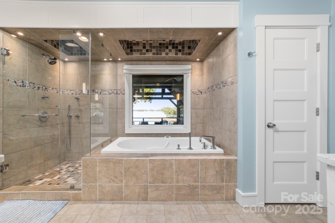
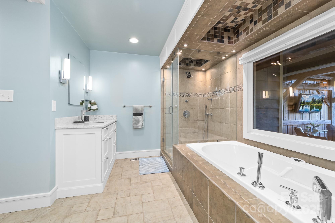
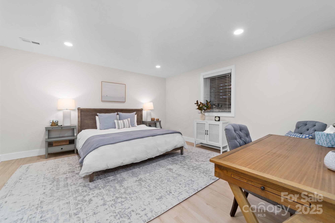
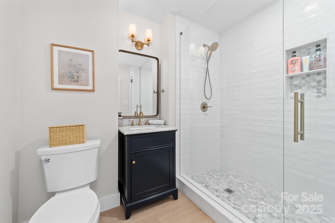
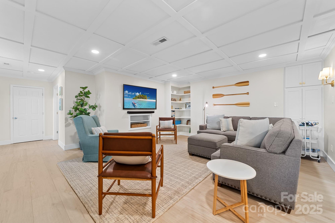
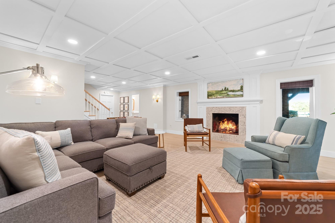
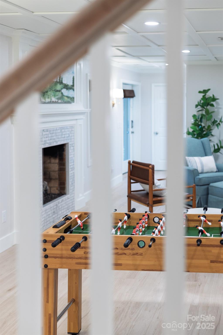
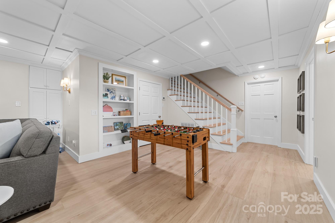
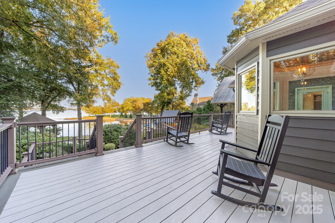
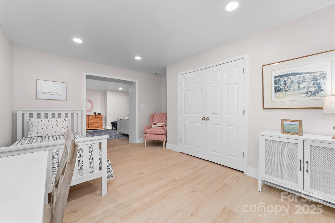
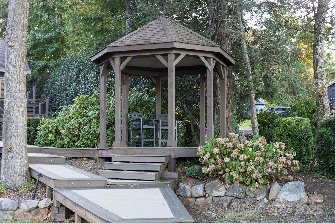
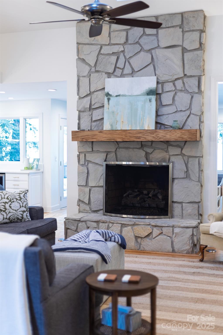
Lake Norman waterfront • 0.72 acre lot • No HOA • Private dock with 2 lifts + upper viewing deck • EV-ready garage with epoxy floors. Experience panoramic sunrise views from this waterfront home on Lake Norman. Situated on over 200 feet of shoreline, 2778 Cherry Lane blends timeless craftsmanship with modern updates across 3,837 sqft of finished space and extensive outdoor living areas.The main level welcomes you with open, connected living and dining zones designed around the lake. Vaulted ceilings, skylights, and a floor-to-ceiling stone gas (propane) fireplace  create a bright, airy centerpiece anchored by wide-plank hardwood flooring. The gourmet kitchen features Jenn-Air stainless appliances, induction cooktop, double ovens, calacatta quartz surfaces, and a large central island—offering seamless flow to the dining area and deck for entertaining. A charming breakfast nook captures tranquil lake views, creating a serene setting for morning coffee or casual dining.The primary suite on the main level provides dual walk-in closets, heated tile flooring, and a spa-style bath with soaking tub and frameless shower.The main-floor features French doors that open onto a 600 sqft deck overlooking expansive water views. The 2023 remodeled lower level adds two new full baths, a bunk room, new ceramic tile flooring, and a generous recreation room with gas fireplace (propane) and direct lake access—ideal for guests, media, or multi-use space. Every detail of the lower-level living feels less like a basement and more a continuation of the home's main floor. Step outside to enjoy multiple gathering zones built for year-round use: a timber-frame gazebo, stone outdoor kitchen with stainless built-ins and grill, paver patio, and manicured lawn leading to a gentle-slope beach entry. The private dock includes a covered boat slip with lift, kayak racks (do not convey), and an expansive upper-level sun deck that captures every color of the evening sky. Additional updates include two new hot-water heaters (2023), 30-year architectural roof (2012), updated HVAC, EV-charging wiring in garage (unit does not convey), smart thermostat, and available fiber internet. Located minutes from local marinas and recreation, this property sits 0.8 mi to Beatty’s Ford Park, 1.1 mi to Safe Harbor West Port Marina, 2.6 mi to Publix and Starbucks, and 3 mi to Verdict Ridge Golf & Country Club, with quick access to Highway 16 Bypass (3.5 mi) for direct routes to Charlotte 30 minutes to Uptown and the Airport. Enjoy the best of Denver, NC lakefront living with space, privacy, and amenities rarely found together—no HOA, expansive water frontage, and functional indoor-outdoor design tailored for every season.

2778 Cherry Lane

Message successfully sent.

What would you like to know?

What is 3 + 4 ?

I agree to receive email communication and understand I can unsubscribe at any time.

I agree to be contacted by Prestino Advantage via call, email, and text for real estate services. To opt out, you can reply 'stop' at any time or reply 'help' for assistance. You can also click the unsubscribe link in the emails. Message and data rates may apply. Message frequency may vary. Privacy Policy

Related Properties

This is what you move to Lake Norman for.

The craftsmanship is immediate. Every surface, every detail, every finish was chosen with intention, and it shows the moment you walk in and see unobstructed water views. 

A Miele kitchen. An en suite bathroom in every bedroom (heated floors & towel rack in the primary bathroom!) A split floorplan that gives everyone their own world. And a walkout basement that puts your two-tiered yard right at your fingertips.  Inside to outside without a single extra step.

The glass wall in the primary bedroom frames the sunset like a painting you never have to take down. Glass railings, a private cinema, sauna, and wine cellar round out a home designed for people who don't compromise.

Outside, the water does the rest. Deep water. Year-round views.  A covered dock with a grandfathered two-stall boathouse with ramp is a rare find on this lake (one stall currently used as a gym with a split system installed.)
There is no comparable. No substitute.
#4391841

Denver

7272 Lynbrook Circle

3 Beds

4 Baths

5,535 Sq.Ft.

$2,300,000

MLS#: 4391841
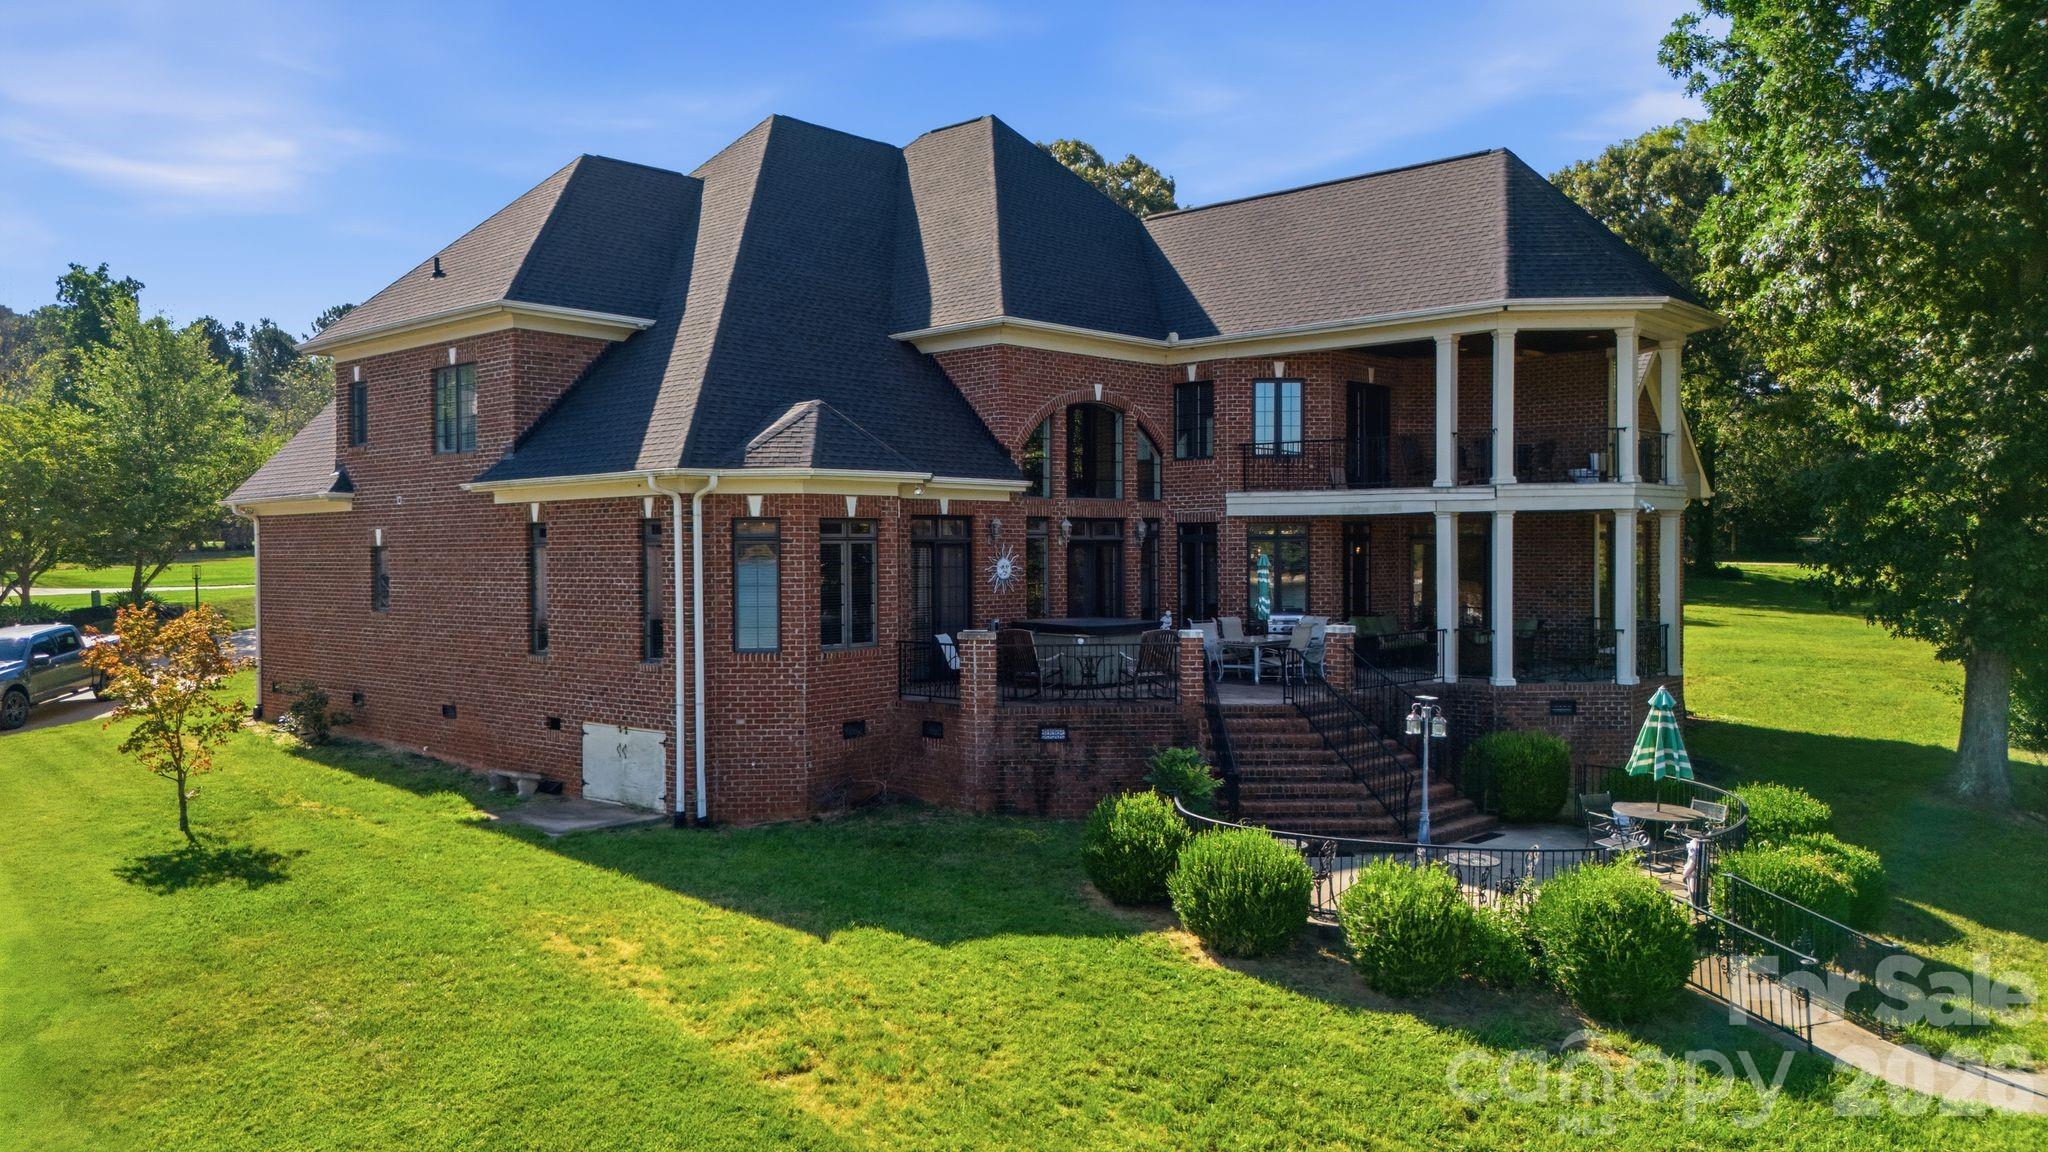
A Legacy Lake Norman Estate! 
Welcome to one of Denver's most distinguished waterfront residences—an exceptional full-brick estate thoughtfully positioned within a protected cove while capturing breathtaking panoramic views across the open waters of Lake Norman. Built as a true showcase home, this remarkable property combines timeless architecture, generous proportions, and enduring craftsmanship with a setting that simply cannot be recreated.
From the moment you enter, the home's grandeur is undeniable. A dramatic two-story foyer is anchored by an elegant curved staircase that sweeps gracefully to the upper level, setting the tone for the refined architectural details found throughout. Soaring ceilings, extensive millwork, arched openings, oversized windows, and rich hardwood flooring create an atmosphere that is both impressive and welcoming.
Designed for both everyday living and large-scale entertaining, the main level flows effortlessly from one inviting space to another. The expansive great room is filled with natural light and framed by towering windows that draw the outdoors inside while showcasing peaceful lake views. A spacious chef's kitchen offers abundant custom cabinetry, generous granite workspace, a center island, stainless appliances, and seamless connection to the living and dining areas, making it equally suited for intimate family meals or hosting unforgettable gatherings.
The luxurious primary suite serves as a private retreat, complete with its own fireplace, elegant tray ceiling, and direct access to the outdoor living spaces. The spa-inspired bath offers dual vanities, an oversized jetted soaking tub, separate tiled shower, and exceptional walk-in closet space, creating a true owner's sanctuary. An elevator provides convenient access between levels, while a dedicated office, oversized laundry room, and thoughtfully designed secondary bedrooms enhance both comfort and functionality. Upstairs, a private covered veranda offers a quiet escape overlooking the surrounding property and lake beyond. Outdoor living is equally impressive. A sprawling covered lakeside terrace provides multiple areas for dining, conversation, and relaxation, extending the home's living space into the natural beauty of its surroundings. Just beyond, the private dock places boating, paddleboarding, fishing, and sunset cruises only steps from your back door. Adding even greater value, the property includes two additional building lots positioned at the front of the estate, offering expanded privacy, investment potential, or the opportunity for future development or resale. Combined with the three-car garage, mature landscape, and protected waterfront setting, the estate delivers a rare combination of luxury, flexibility, and long-term value. This is more than a waterfront home—it is a legacy property where timeless architecture, exceptional craftsmanship, and one of Lake Norman's most coveted settings come together to create an extraordinary place to call home.
#4398821

Denver

9035 Unity Church Road

4 Beds

4 Baths

5,646 Sq.Ft.

$2,650,000

MLS#: 4398821
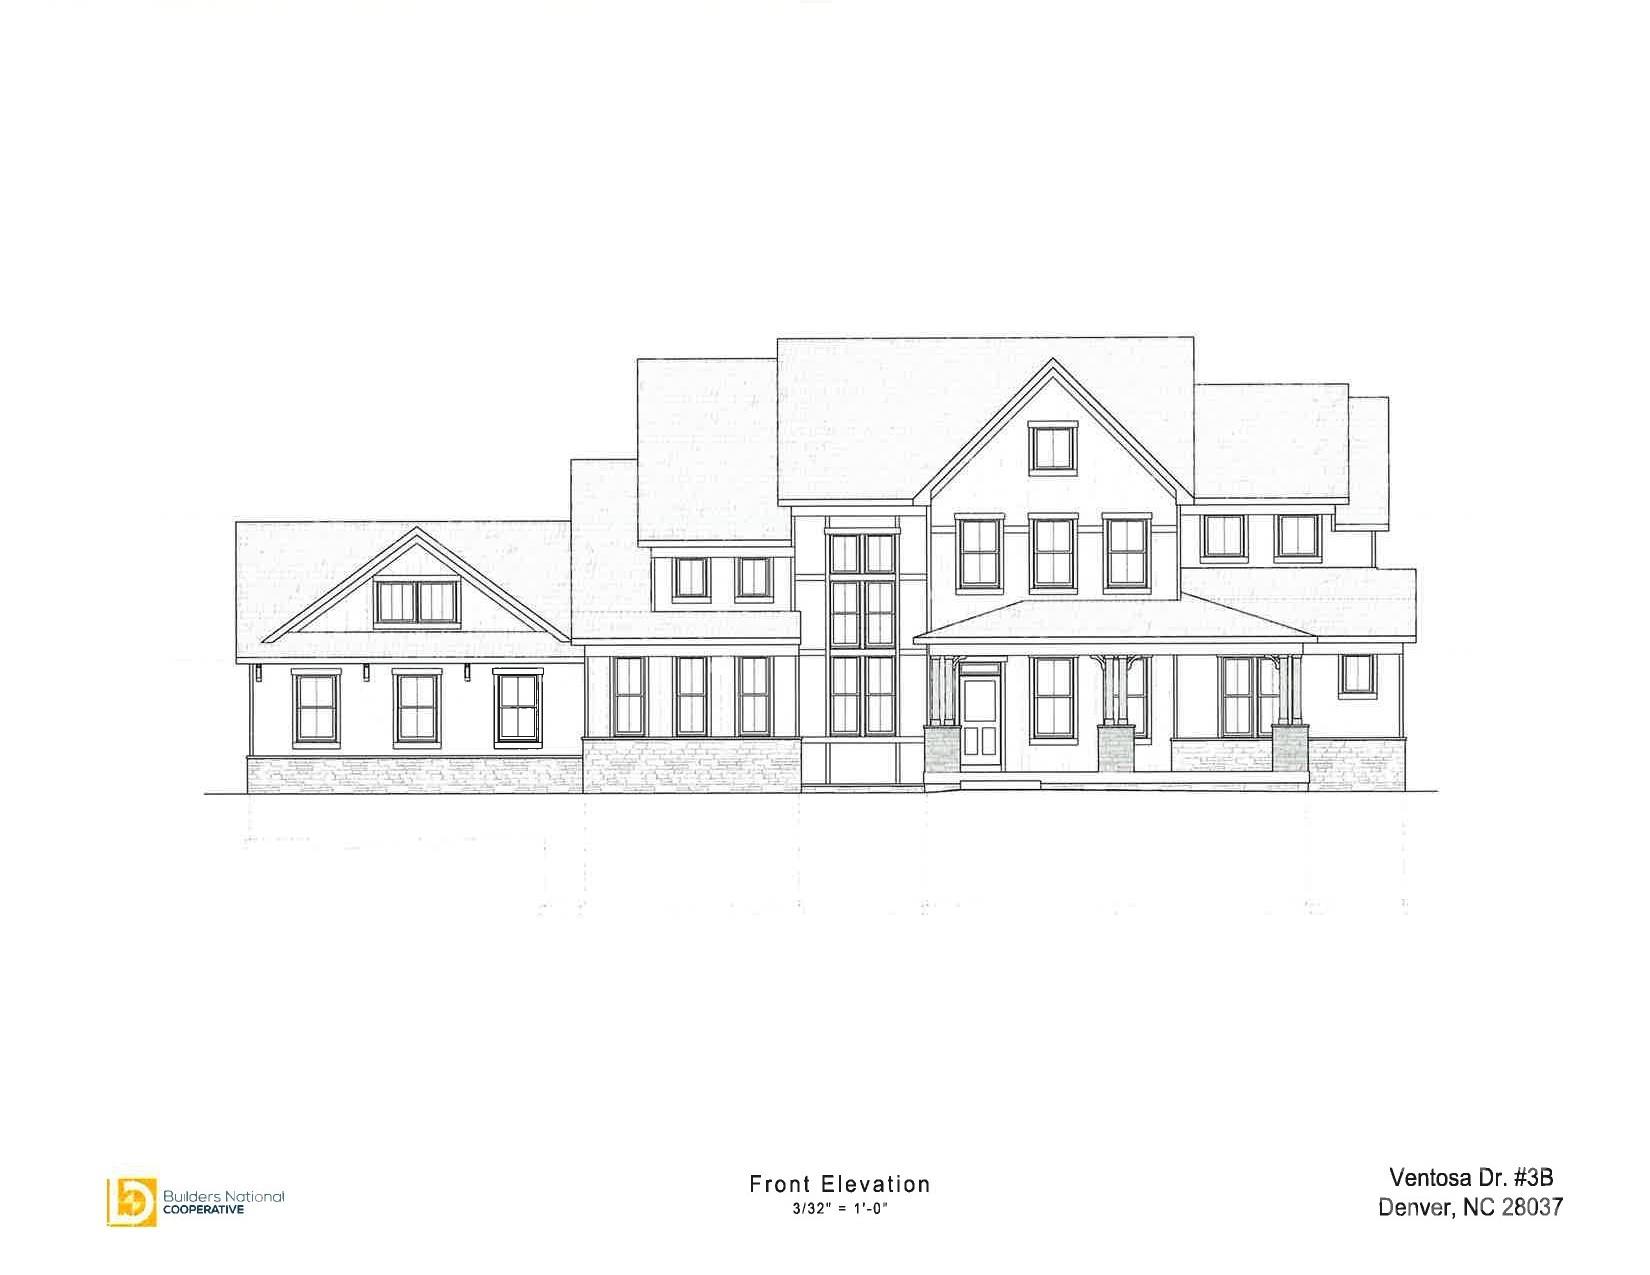
Enjoy picturesque views of Mack Littles pond at 1064 Ventosa Drive in Denver, NC! This expansive 6,049 sq ft residence boasts 5 spacious bedrooms and 5.5 luxurious bathrooms. Nestled on nearly 5 acres, the property offers a serene retreat that promises privacy, tranquility and a touch of nature. Enjoy the perfect blend of comfort and style in this picturesque setting. Don't miss out on this unique opportunity to own a slice of paradise!
#4314981

Denver

1064 Ventosa Drive

5 Beds

5 Baths

6,049 Sq.Ft.

$2,100,000

MLS#: 4314981
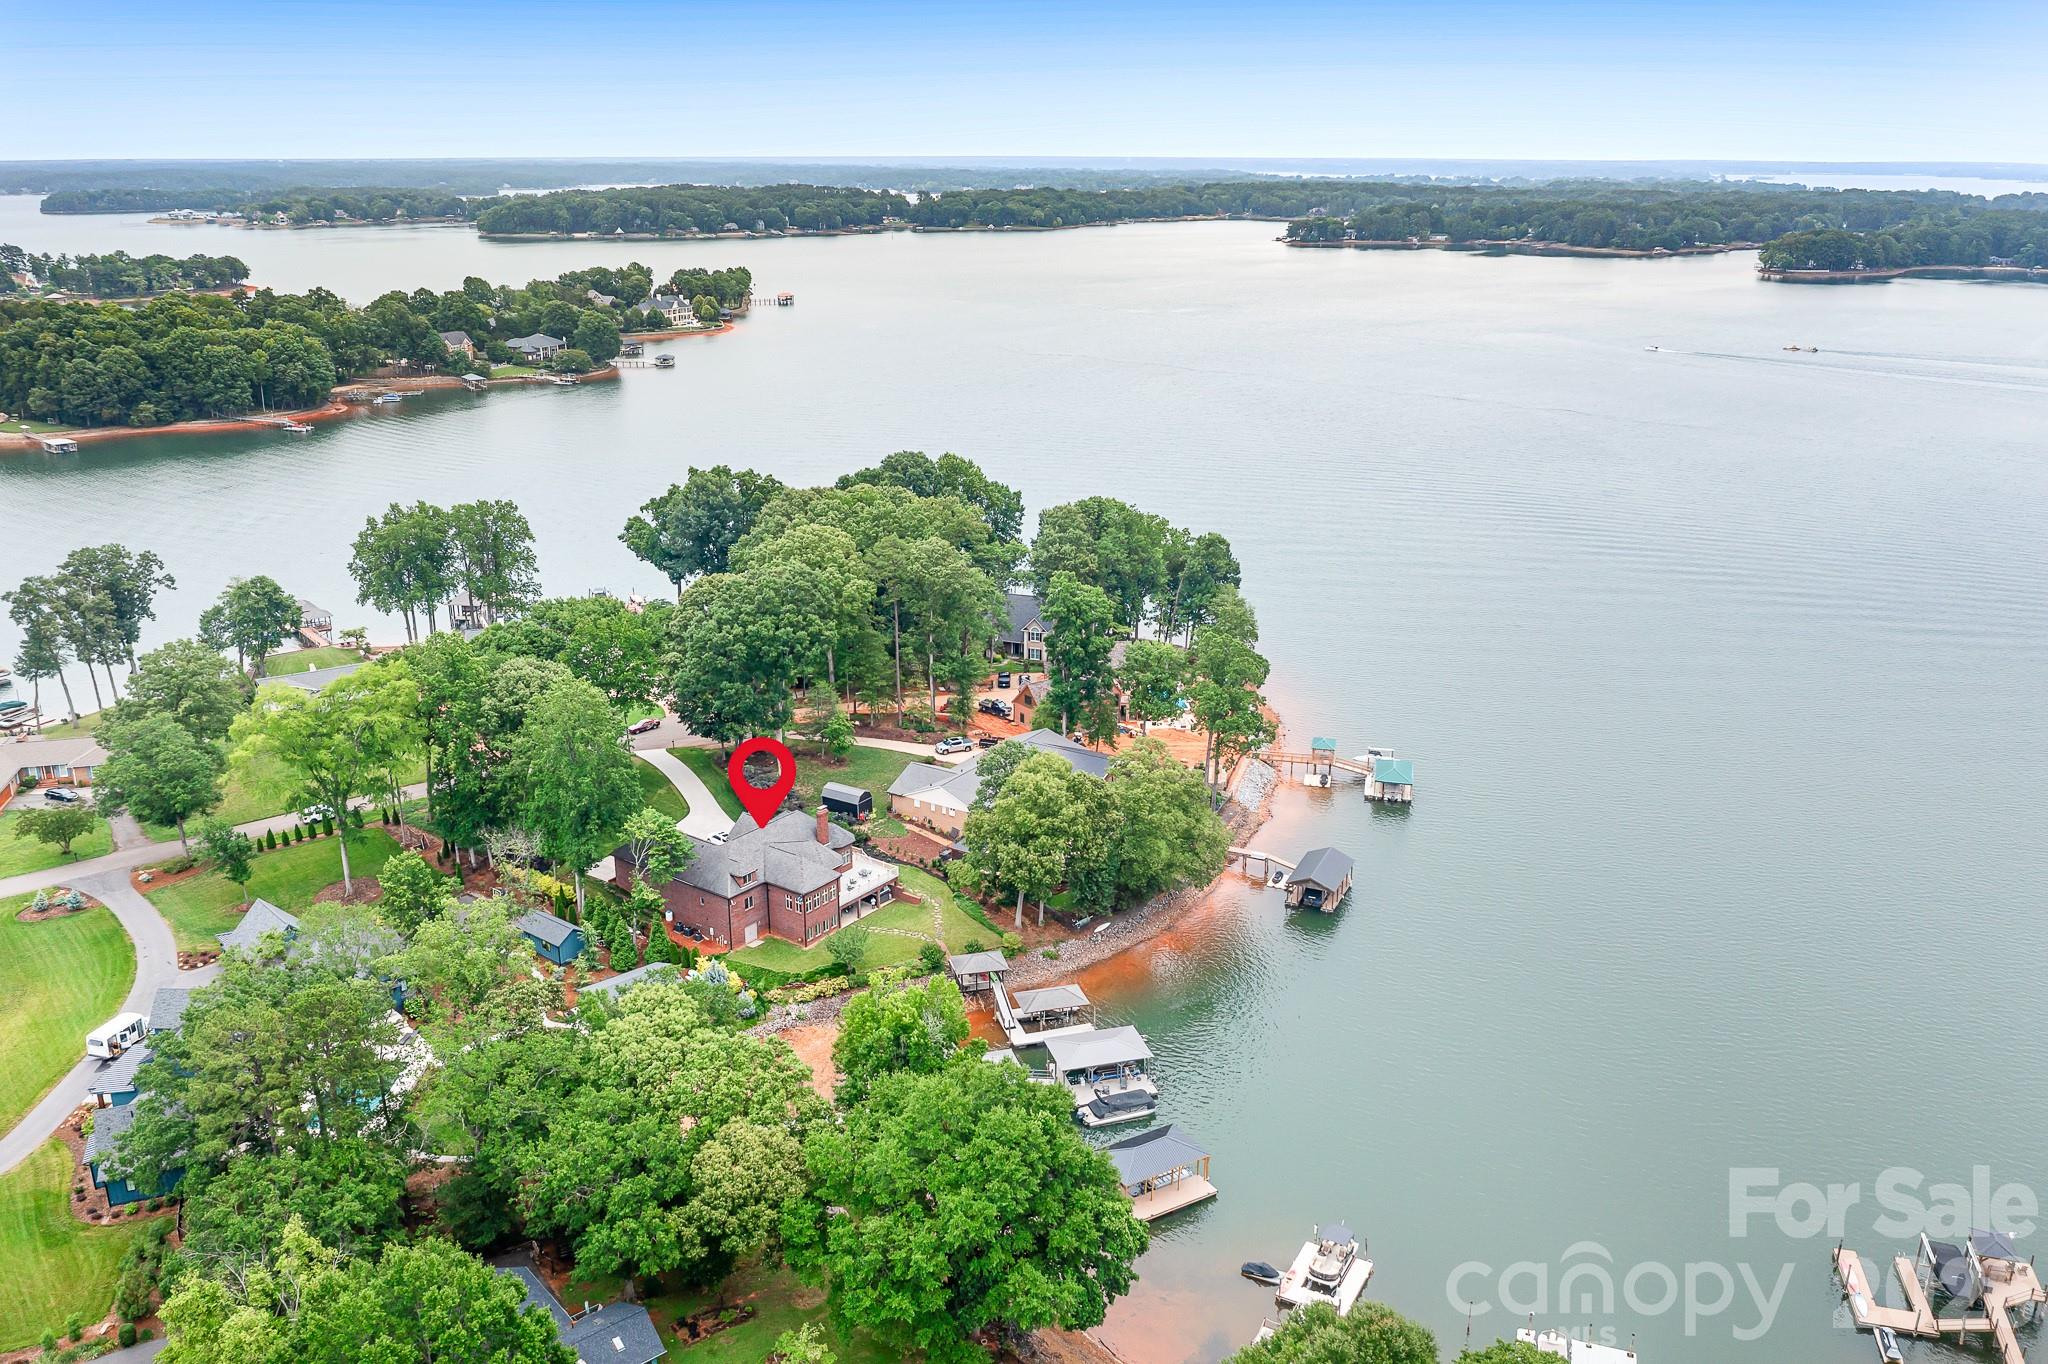
Remarkable waterfront residence offers breathtaking Lake Norman views from both the front and rear of the home, creating a truly unique setting surrounded by water. Located on a quiet cul-de-sac street among towering oaks, distinguished homes, on the Westport Peninsula. Designed for everyday living and entertaining, the main level is centered around spectacular water views. The great room features a dramatic floor to ceiling brick fireplace, expansive lakeside windows that frame the beautiful views of the lake. The kitchen, sunroom, dining areas, and primary suite all enjoy stunning waterfront vistas. An expansive lakeside deck completes the main level highlights. Spacious main level primary retreat feels like a private resort, complete with a fireplace, wall of windows overlooking the lake, spa inspired bath with jetted whirlpool tub, oversized shower, dual vanities, and his/her sided walk in closet. Additional  lakeside bedroom with private bath is also located on the main level. Upstairs offers two spacious bedrooms, a full bath, flexible bonus room, conditioned storage, and additional flex space. The lake level provides endless possibilities with a sitting area, fitness room or potential bedroom, full bath, office, workshop, multiple storage areas, and heated/cooled unfinished space ideal for a theater room, golf simulator, or future expansion. Outdoor living is equally impressive with a lakeside patio featuring a Therapool D Swim Spa, private pier, covered seating area, boat slip, and lift. Built with quality craftsmanship, this brick home also offers an oversized three car garage and a lifestyle that captures the very best of Lake Norman waterfront living. This home has been maintained meticulously by the original owners.
#4387057

Denver

7980 Holly Court

5 Beds

4 Baths

5,255 Sq.Ft.

$2,765,000

MLS#: 4387057
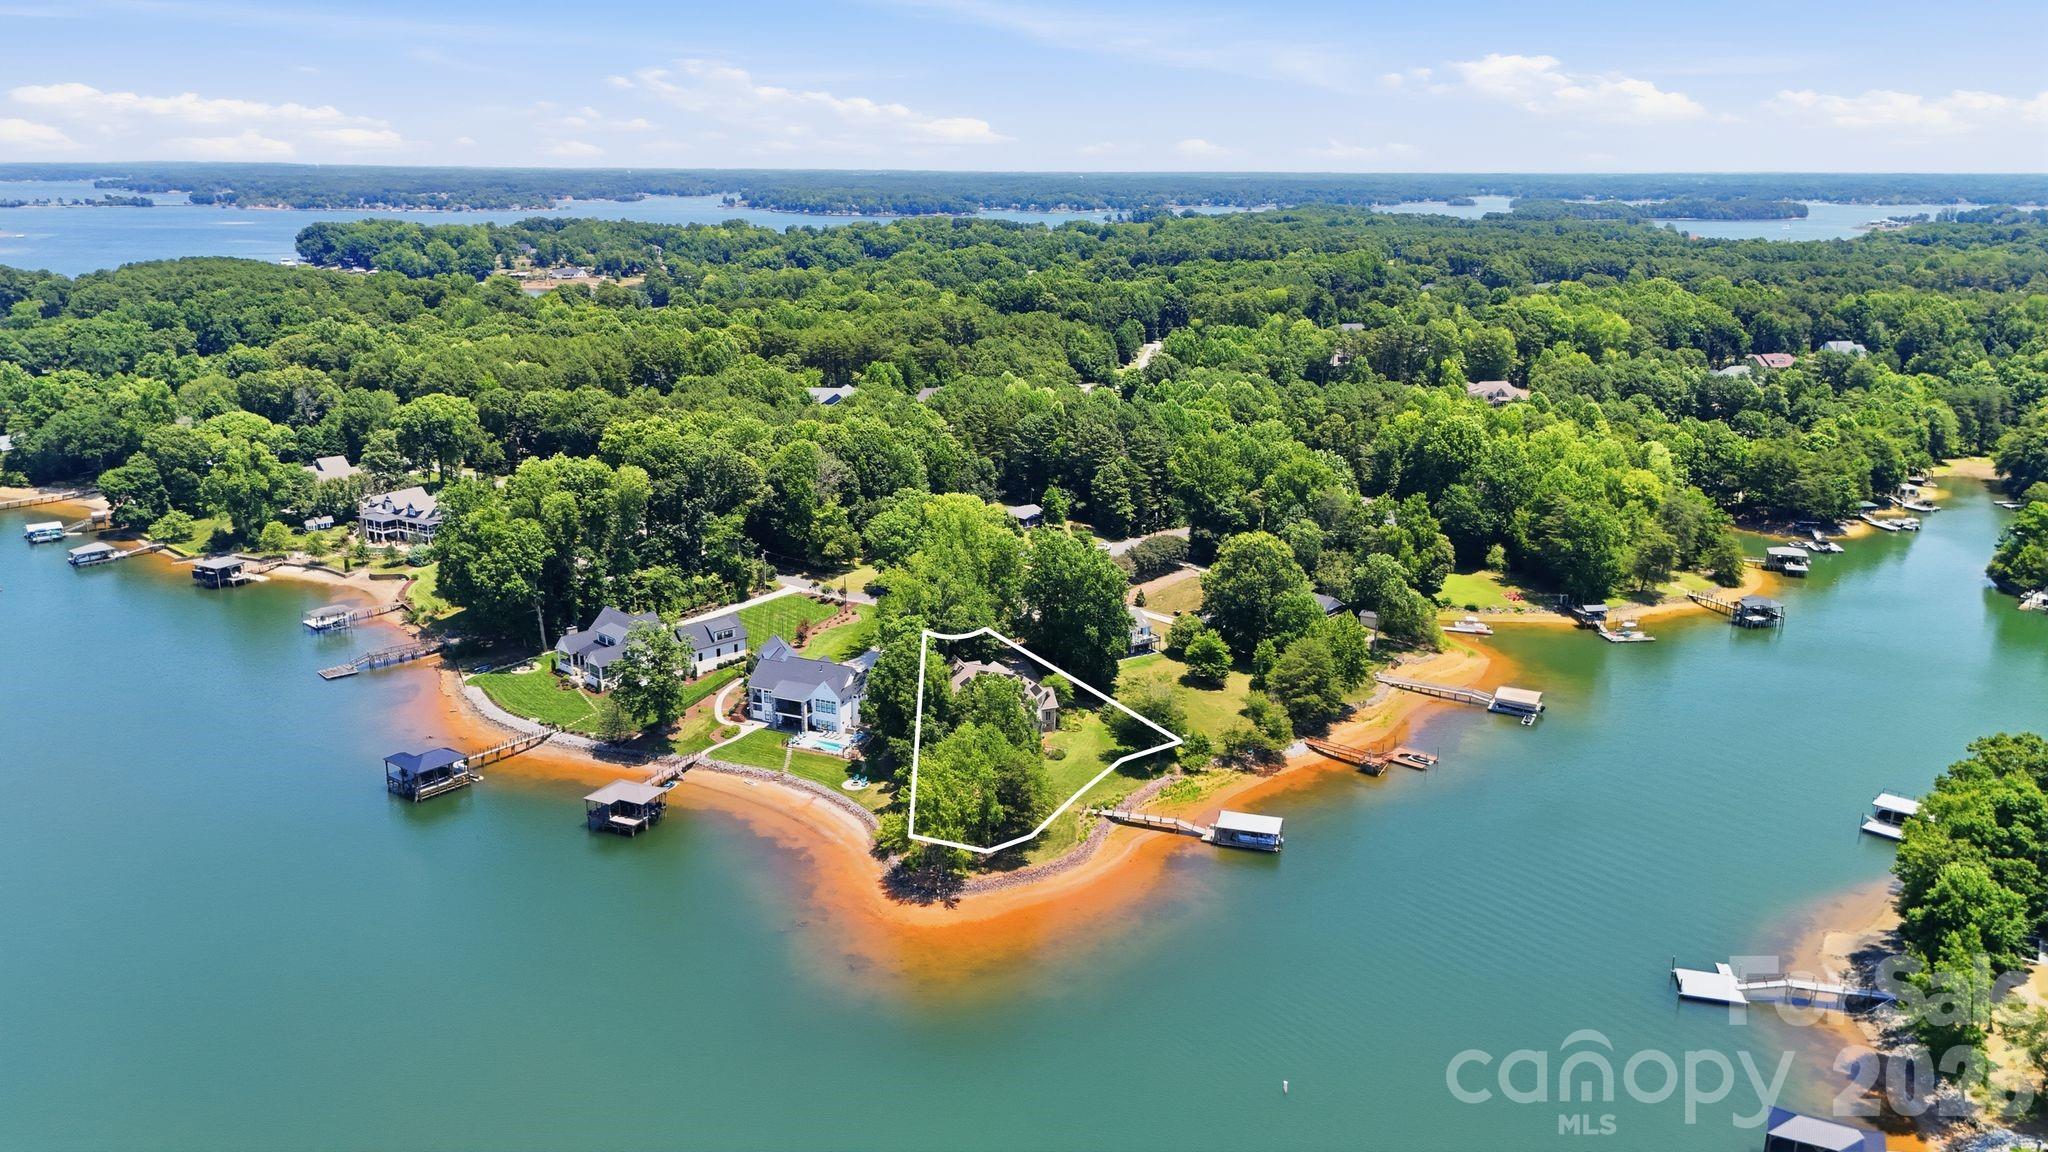
Extraordinary lakefront properties begin with extraordinary lots—and this one is truly exceptional. Positioned near the end of a point, this custom-built, one-owner home enjoys sweeping water views in nearly every direction, creating a waterfront setting that few Lake Norman properties can match. The property's unique setting and expansive shoreline create the feeling of being surrounded by water, making this a remarkable place to call home.

Offering approximately 4,600 square feet, the home was thoughtfully designed to embrace its spectacular surroundings. The dramatic two-story great room features soaring ceilings, a floor-to-ceiling fireplace, and walls of windows that keep the lake as the focal point. The open-concept kitchen, dining, and living areas create an inviting space for both everyday living and effortless entertaining.

One of the home's favorite gathering places is the breakfast area just off the kitchen. Wrapped in windows on three sides, it offers breathtaking lake views, making it the perfect place to enjoy your morning coffee or gather with family and friends.

The spacious main-level library provides the perfect home office, den, or reading room. While the home is permitted as a 3-bedroom residence, it also includes two flex rooms, an upstairs office, and an oversized bonus room complete with a wet bar featuring a sink, refrigerator, and cabinetry. The bonus room offers excellent potential as a second living area, media room, or recreation space.

Additional highlights include hardwood floors, heated floors, a traditional HVAC heat pumps, fully owned solar panels (not leased), and an energy-efficient design that offers year-round comfort. Outside, the grounds were originally designed by a Master Gardener and offer a wonderful foundation for the next owner to enjoy and personalize. A private pier and covered boat dock make it easy to enjoy boating, fishing, or simply relaxing while taking in the peaceful lake setting.

Nestled in a small, tranquil waterfront neighborhood with no HOA, the home also offers exceptional convenience. Enjoy easy access to Highway 16, making commuting to Charlotte and the airport simple. Dining, shopping, golf, Birkdale Village, Huntersville, Mooresville, and Hickory are all within easy reach.

A special Lake Norman home—and a wonderful place to call home.
#4395750

Denver

7631 Dellinger Road

3 Beds

4 Baths

4,608 Sq.Ft.

$2,150,000

MLS#: 4395750
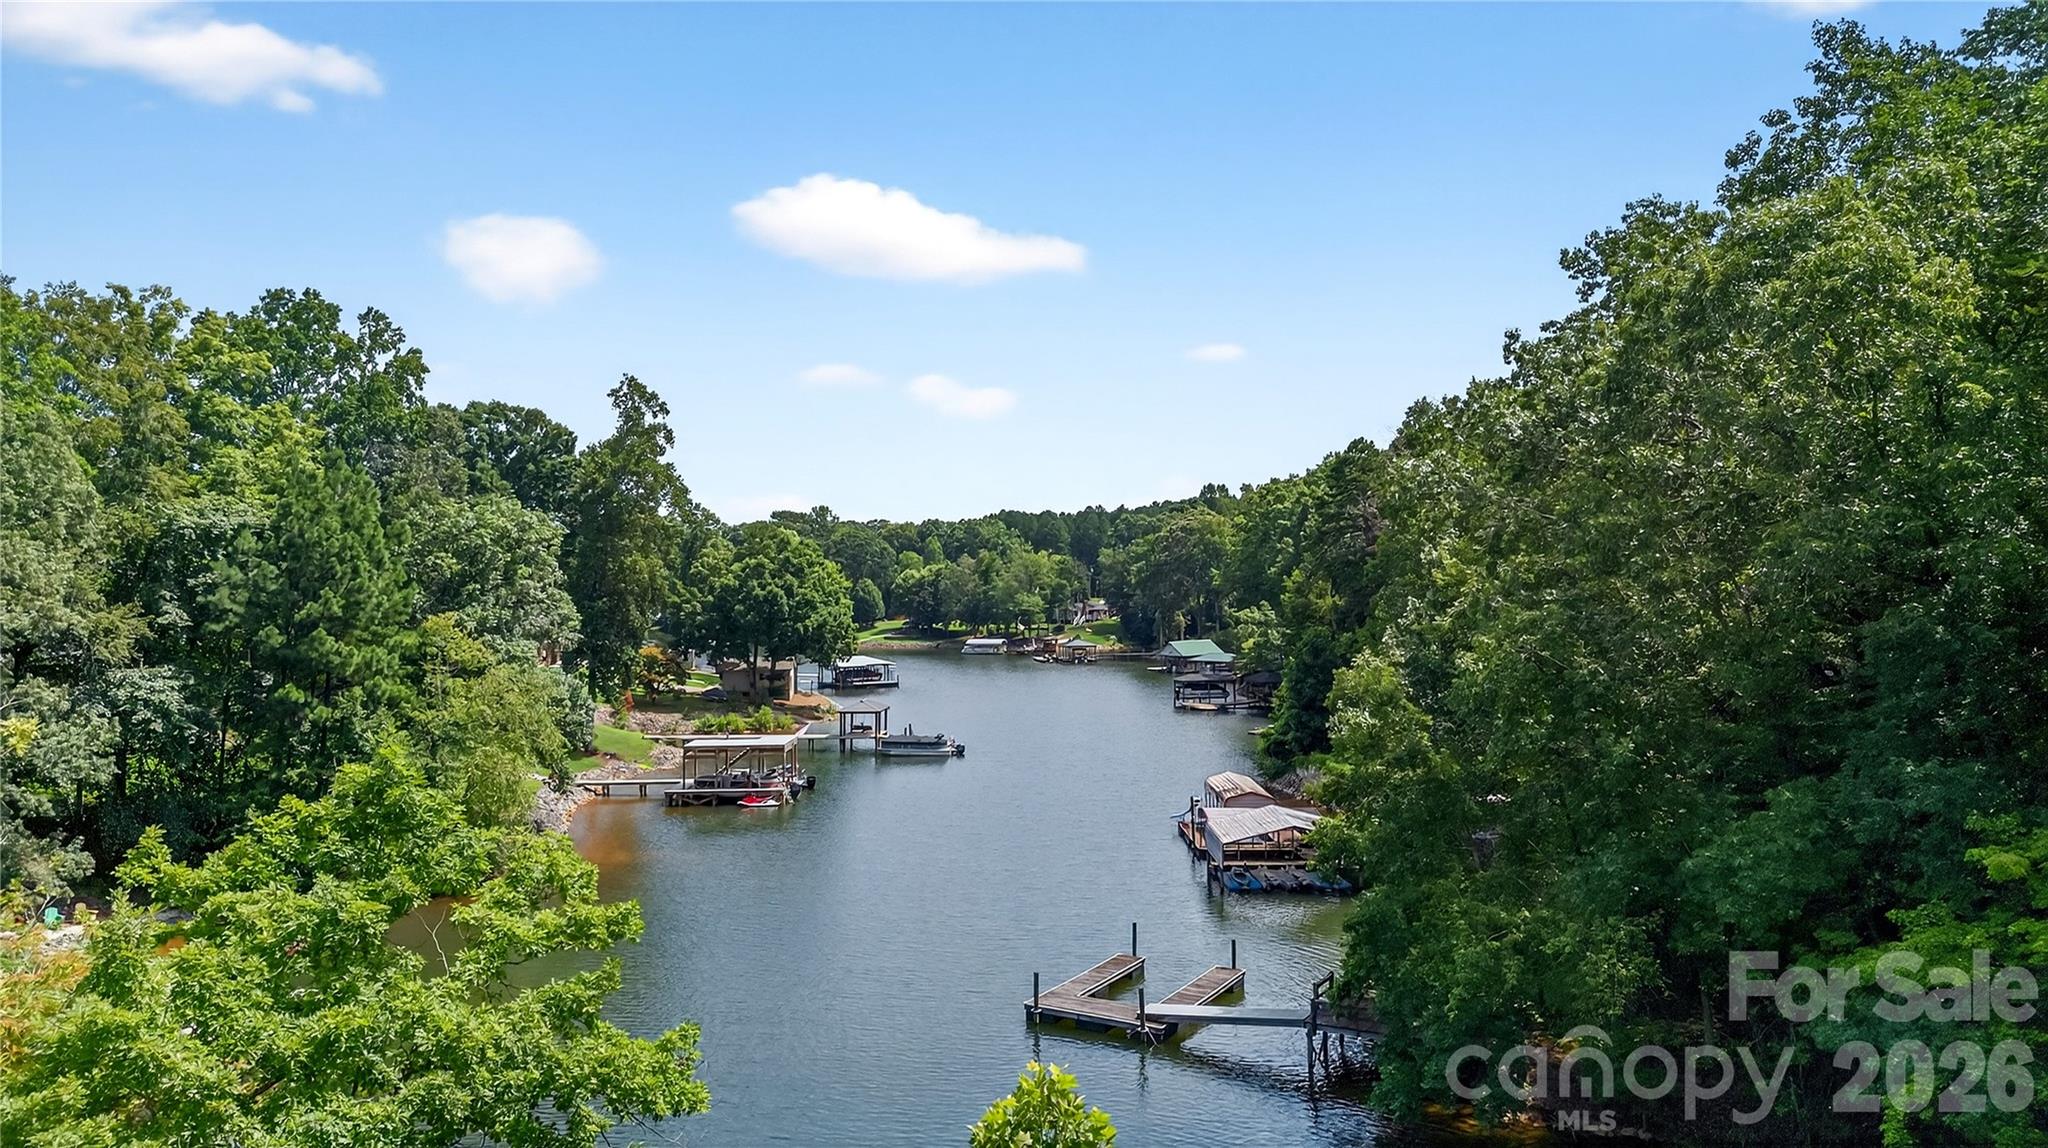
Back on the Market – No Fault of the Sellers! Here's your second chance to own this Lake Norman waterfront estate. Need an Elevator? This one-of-a-kind Lake Norman waterfront estate seamlessly blends luxury, privacy, and resort-style living in an extraordinary setting. Situated on nearly two private acres with over 700 feet of pristine shoreline, this luxury A-Frame offers an exceptional opportunity as a primary residence, second home, or income-producing luxury vacation rental. Meticulously reconstructed in 2023 as the personal residence of a luxury homebuilder, this showstopping estate showcases timeless architecture, elevated living, and masterful craftsmanship throughout. Expansive walls of glass frame breathtaking lake views, while 9-foot ceilings create an open, light-filled atmosphere. Every detail has been thoughtfully curated, including designer lighting, multiple fireplaces, premium appliances, and elevator access to all levels for effortless convenience. The main-level primary suite serves as a private retreat, featuring Lake Norman views and direct access to the covered deck. Its spa-inspired ensuite offers a freestanding soaking tub, oversized tiled shower, dual vanities, and a spacious walk-in closet with custom organizers. Designed for both comfort and entertaining, the home includes additional guest bedrooms and laundry rooms on every level, providing exceptional convenience for family and visitors alike. Outside, the resort-style amenities rival those of a luxury retreat. Enjoy a heated pool and spa surrounded by elegant travertine, a gas fire pit, professional landscaping, architectural lighting, and a full irrigation system.  Updated 2024 dock and kayak stand. Completing the estate is a detached three-car garage with an unfinished upper level and pre-plumbing for future expansion, an expansive circular driveway, and a stunning porte cochère that creates a memorable grand entrance.
#4392246

Denver

7508 Bankhead Road

4 Beds

3 Baths

4,466 Sq.Ft.

$2,299,000

MLS#: 4392246
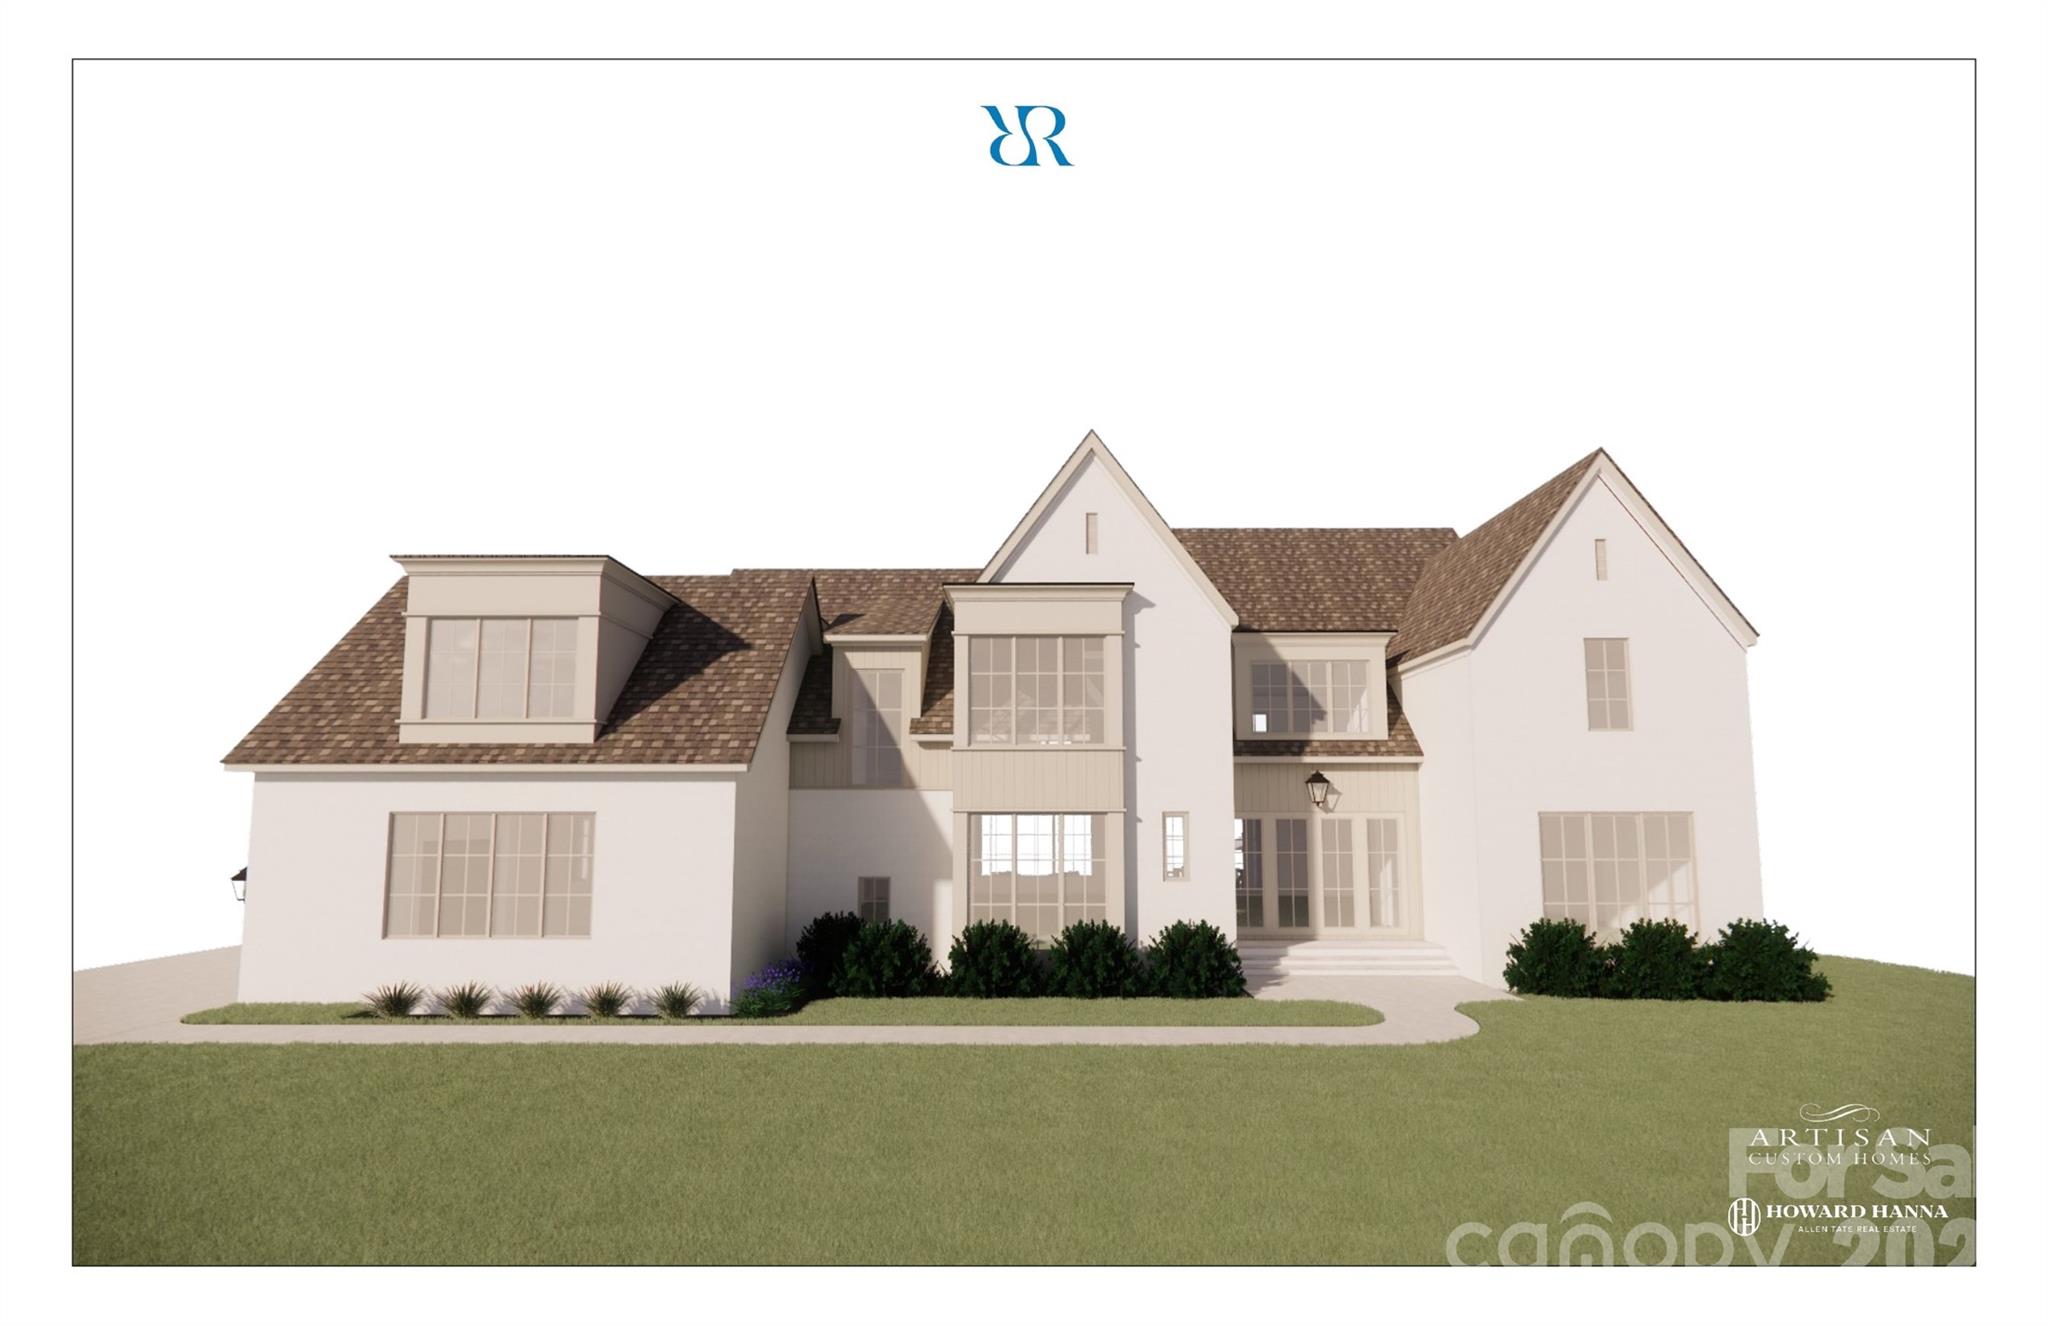
Luxury has a new address... Welcome to Rebecca's Reserve. An exclusive gated enclave of twelve luxurious new homes at Lake Norman.  Thoughtfully curated by award winning custom home builder, Artisan Custom Homes, this private neighborhood is simply one of a kind.  At Rebecca's Reserve, timeless cohesive designs blend seamlessly with pristine woods and the beautiful shores of Lake Norman.  The homes include designer lighting, epicurean kitchens and finishes for the most discriminating buyer. Four homes will be sited on large waterfront lots and eight homes on spacious off water lots. The waterfront properties will include secondary sunlit living cabanas that will surround your luxurious pool. Off water properties will include pools and privacy walls.  All homes will include open and airy floor plans for easy indoor/outdoor living. This amazing location is close to wonderful shopping, dining, and only steps to the Lake Norman Sailing Club.  Easy access to uptown Charlotte and Charlotte Douglas International Airport.  Construction to begin November 2025. .
#4310295

Denver

11 Serenity Cove Place

4 Beds

4 Baths

4,357 Sq.Ft.

$2,695,000

MLS#: 4310295
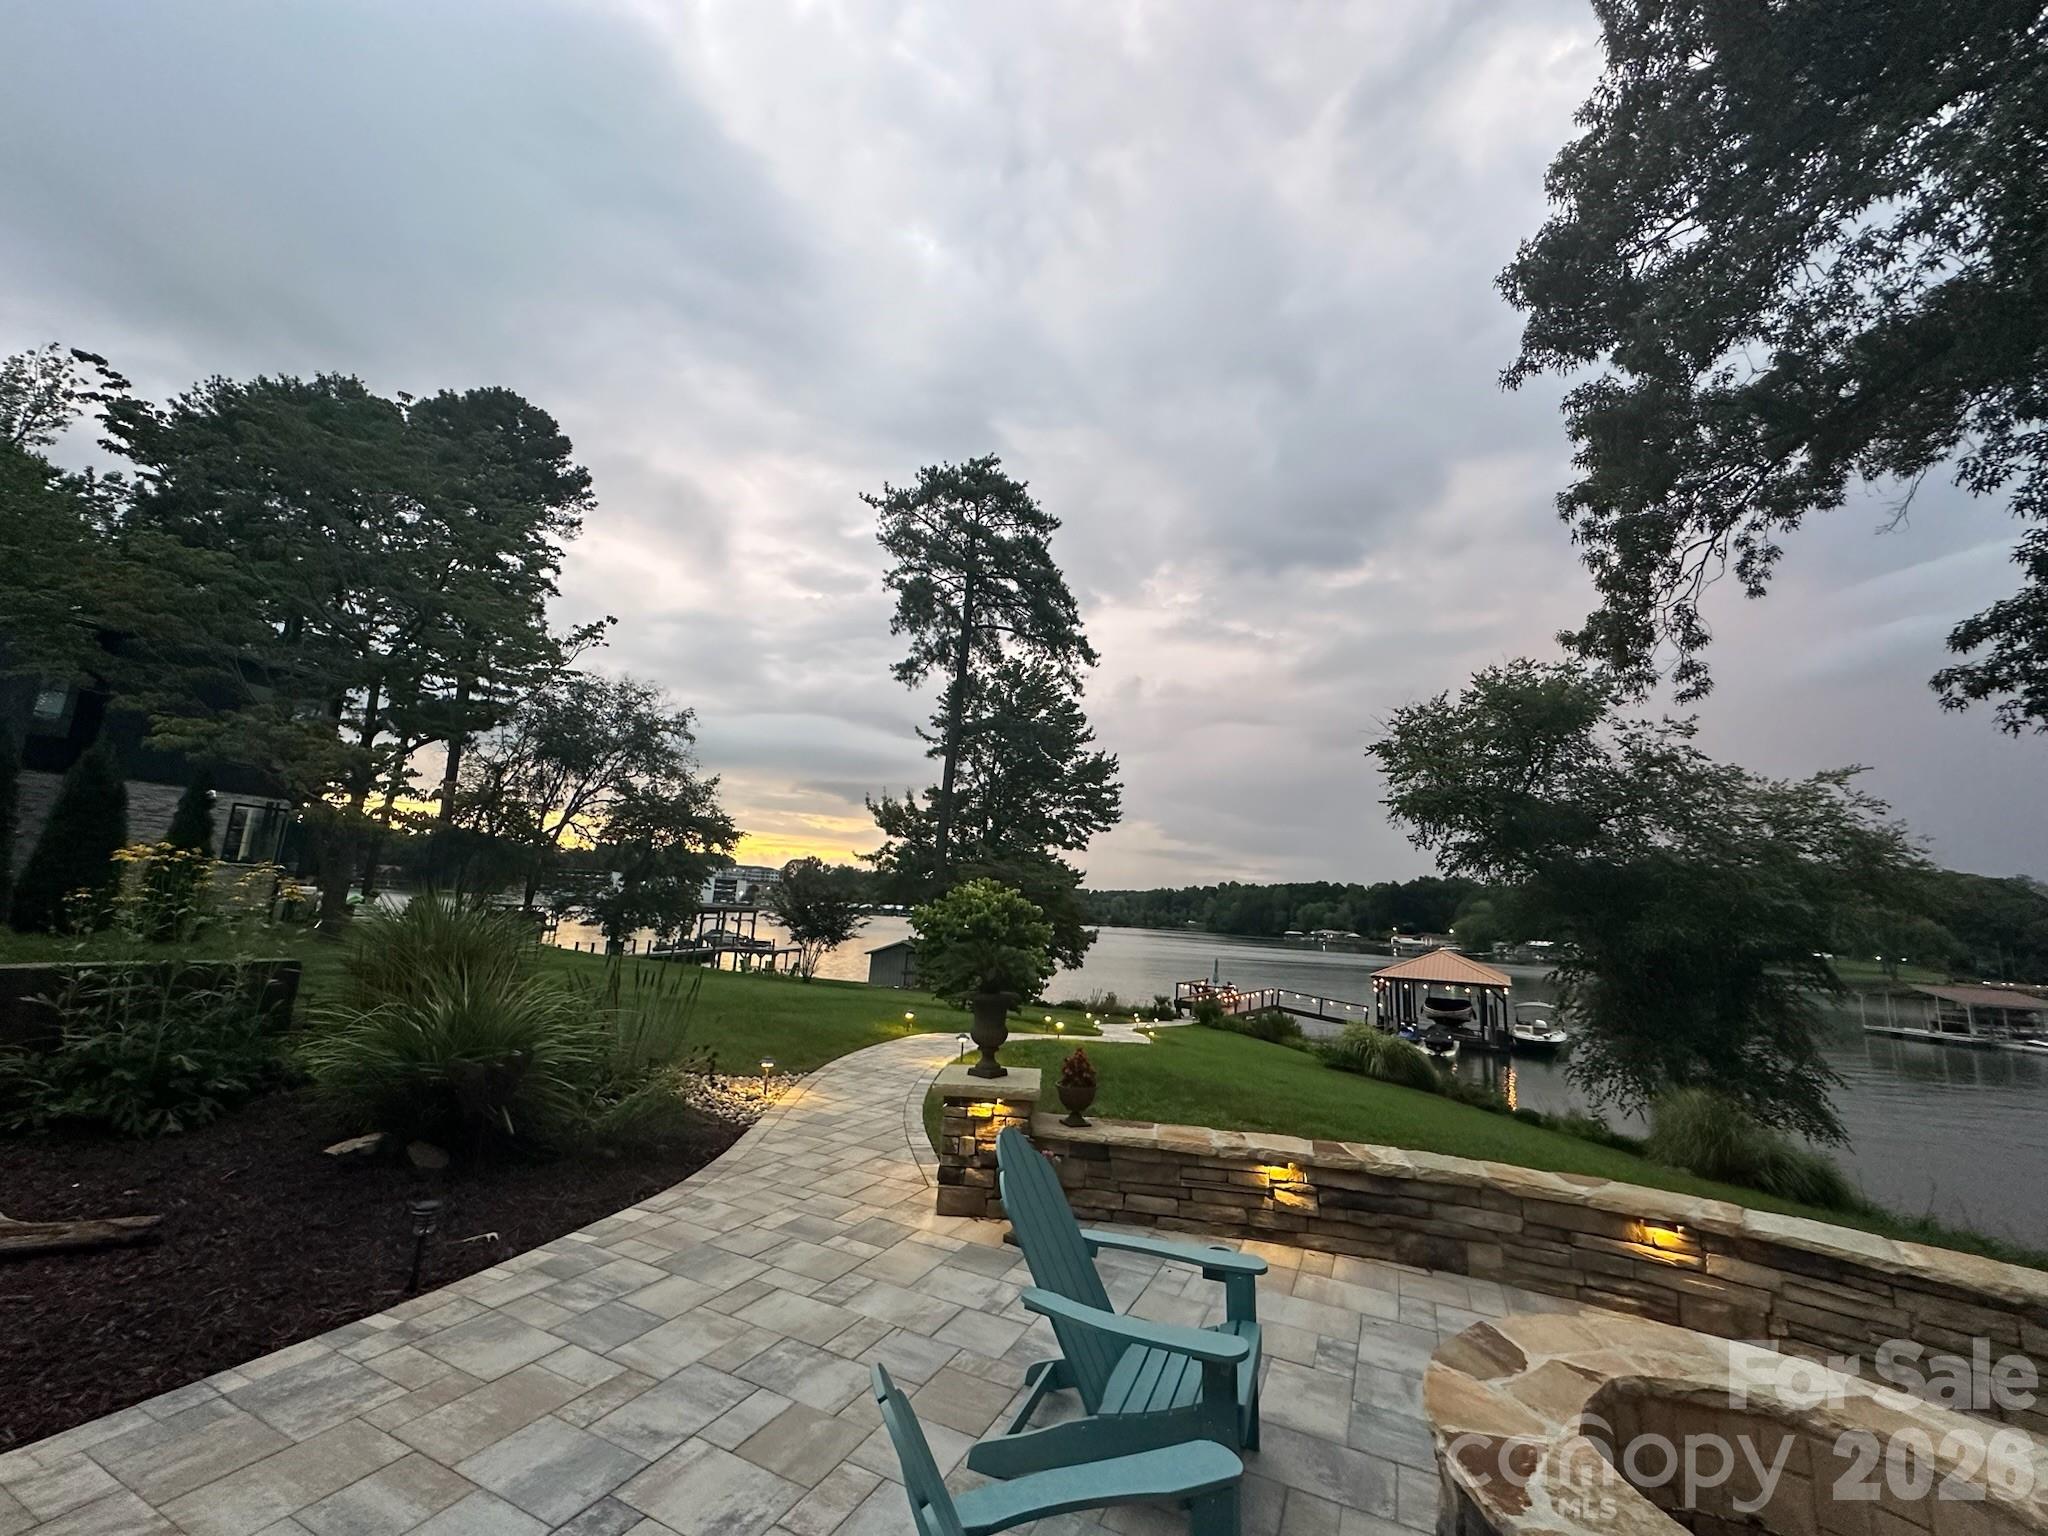
***Price Improvement*** Experience waterfront living in this exquisite home, nestled on a private lot, offering a harmonious blend of modern luxury & natural beauty. Gleaming floors throughout add warmth & sophistication. The heart of the home is its expansive living area, where the kitchen, dining area, and living rooms flow together. Indulge in your primary suite, a private sanctuary with its large, spa-like shower, dual vanities with ample storage & custom closet. Enjoy breathtaking views of Lake Norman from many vantage points throughout the home. The lower level, newly constructed, includes a second kitchen, media/billiards room, wet bar, fitness room, a spacious Bedroom & and private living quarters/in-law suite. Discover a luxurious backyard paradise with a stone firepit & hot tub terrace ideal for outdoor dining or relaxing with serene views.
#4365380

Denver

7144 Lynbrook Creek Road

4 Beds

4 Baths

3,821 Sq.Ft.

$2,075,000

MLS#: 4365380

 - property

Send a message

Message successfully sent.

Your message

What is 3 + 4 ?

Reason for contacting?

I agree to receive email communication and understand I can unsubscribe at any time.

I agree to be contacted by Prestino Advantage via call, email, and text for real estate services. To opt out, you can reply 'stop' at any time or reply 'help' for assistance. You can also click the unsubscribe link in the emails. Message and data rates may apply. Message frequency may vary. Privacy Policy

Sign Out

Virtual Assistant

Would you like to take the next step with this property? We can help you schedule a showing or virtual tour, or send you more details.

Yes, I would like more information.

Thank You for Your Reply, One of Our Agents will contact you as soon as possible

No, maybe later.

Thank you, you can always contact me via email, phone number or through the contact form.

Realhub AI

Lucy - Your AI-Powered Realtor

Update Your Temporary Password

Personalize your search

Enter your email and we'll notify you immediately when new listings match what you're looking for.

or enter email address

Already have an account ? Login here

Continue your home search

I agree to receive communications and understand I can unsubscribe at any time.

I agree to be contacted by Prestino Advantage via call, email, and text for real estate services. To opt out, you can reply 'stop' at any time or reply 'help' for assistance. You can also click the unsubscribe link in the emails. Message and data rates may apply. Message frequency may vary. Privacy Policy

Already have an account ? Login here

We use cookies

We use cookies primarily for analytics to enhance your experience. By accepting, you agree to our use of these cookies. You can manage your preferences or learn more about our cookies policy.