
Property
Beds
5
Full Baths
2
1/2 Baths
1
Year Built
2000
Sq.Footage
3,268
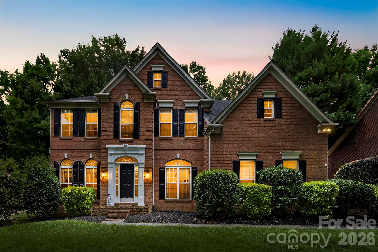
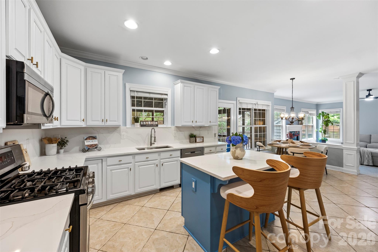
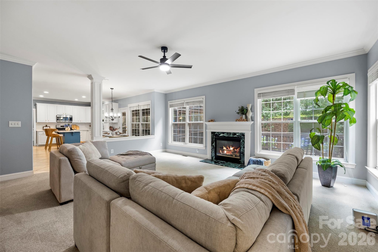
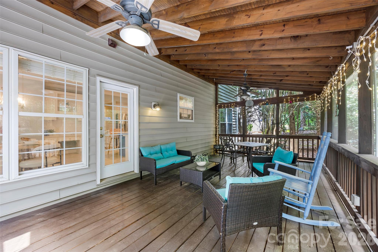
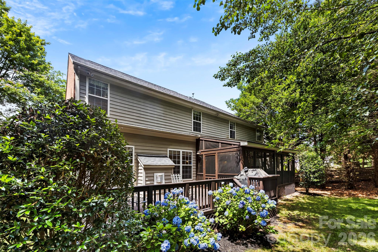
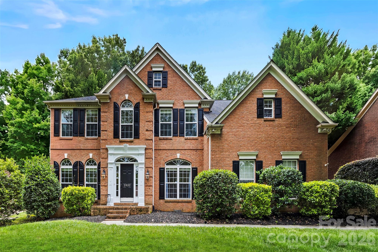
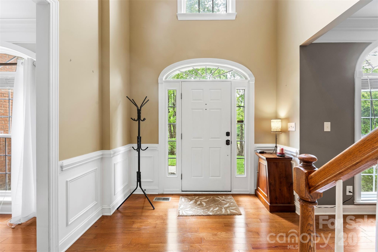
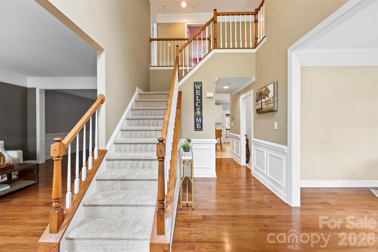
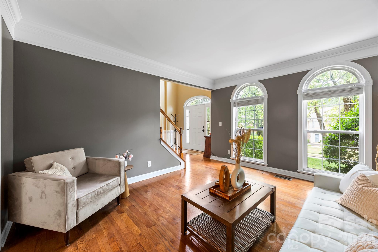
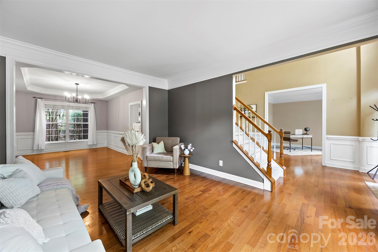
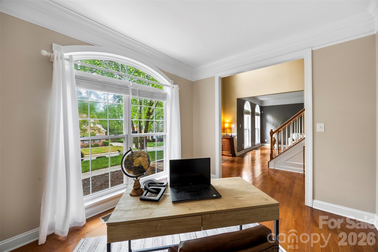
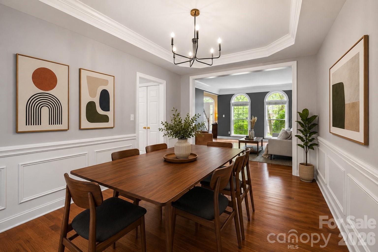
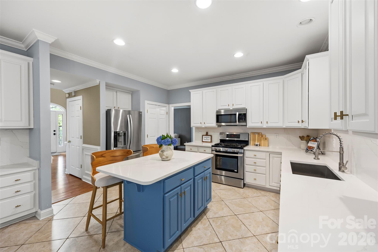
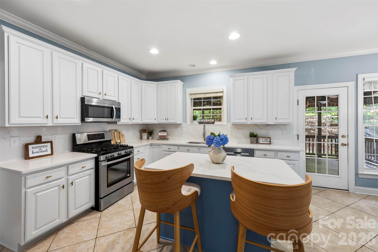
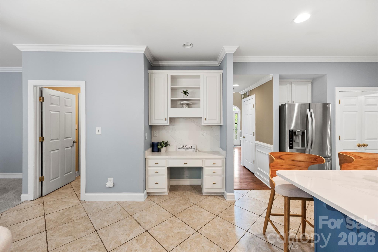
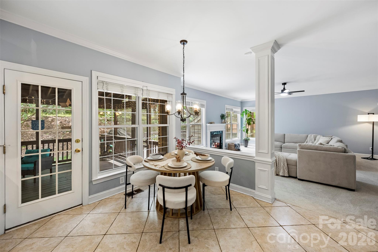
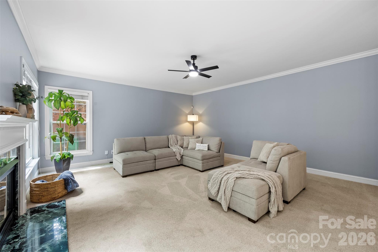
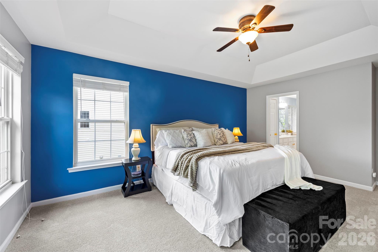
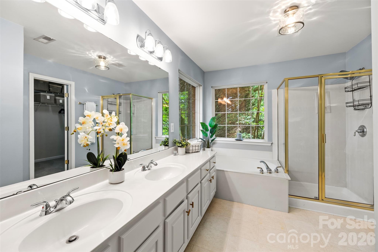
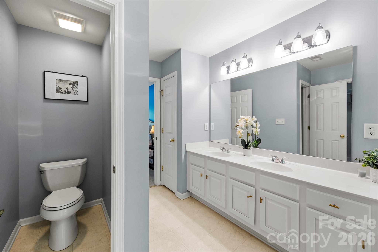
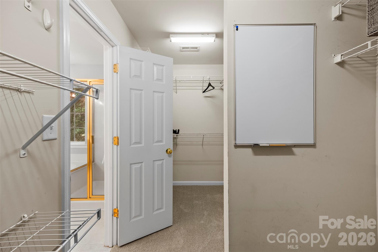
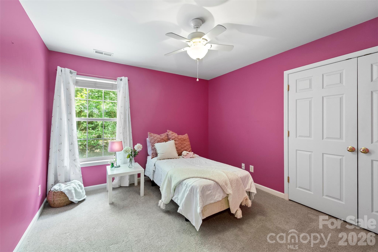
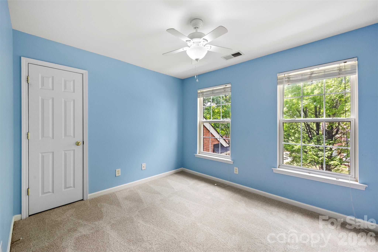
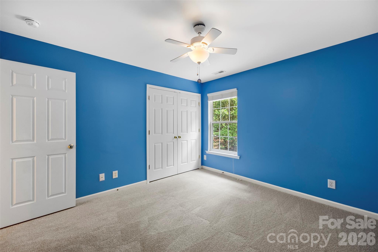
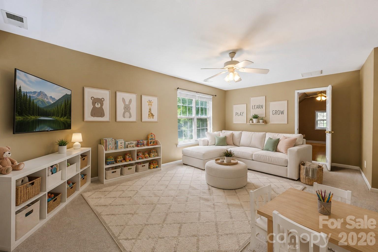
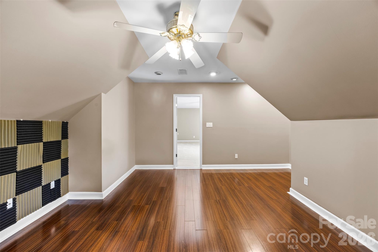
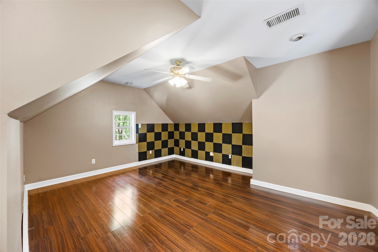
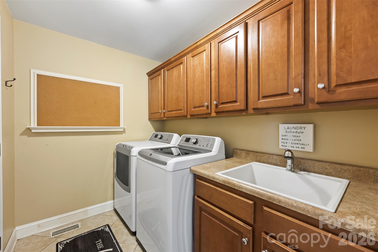
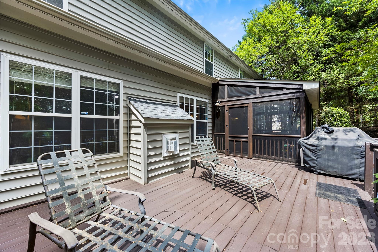
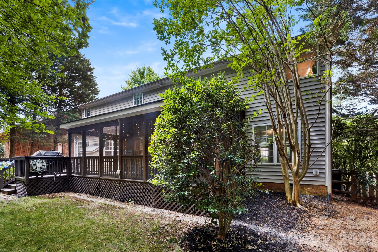
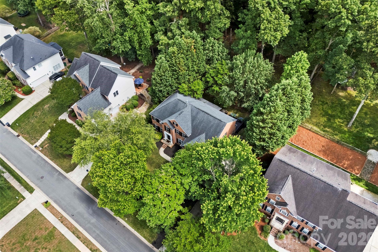
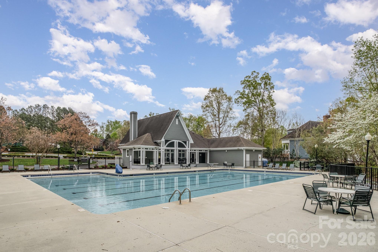
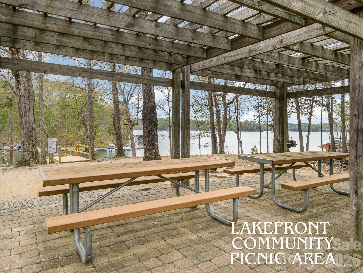
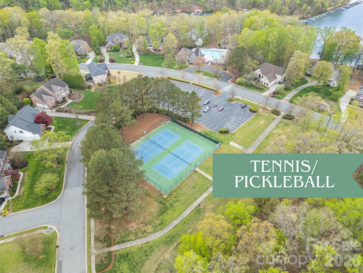
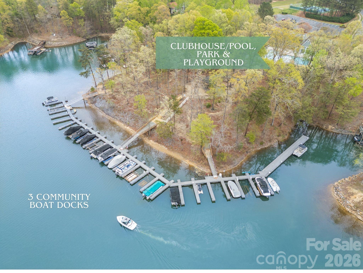
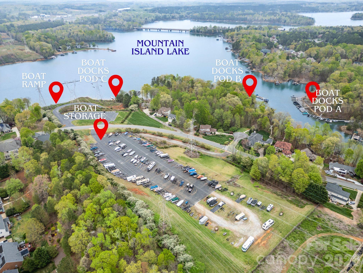
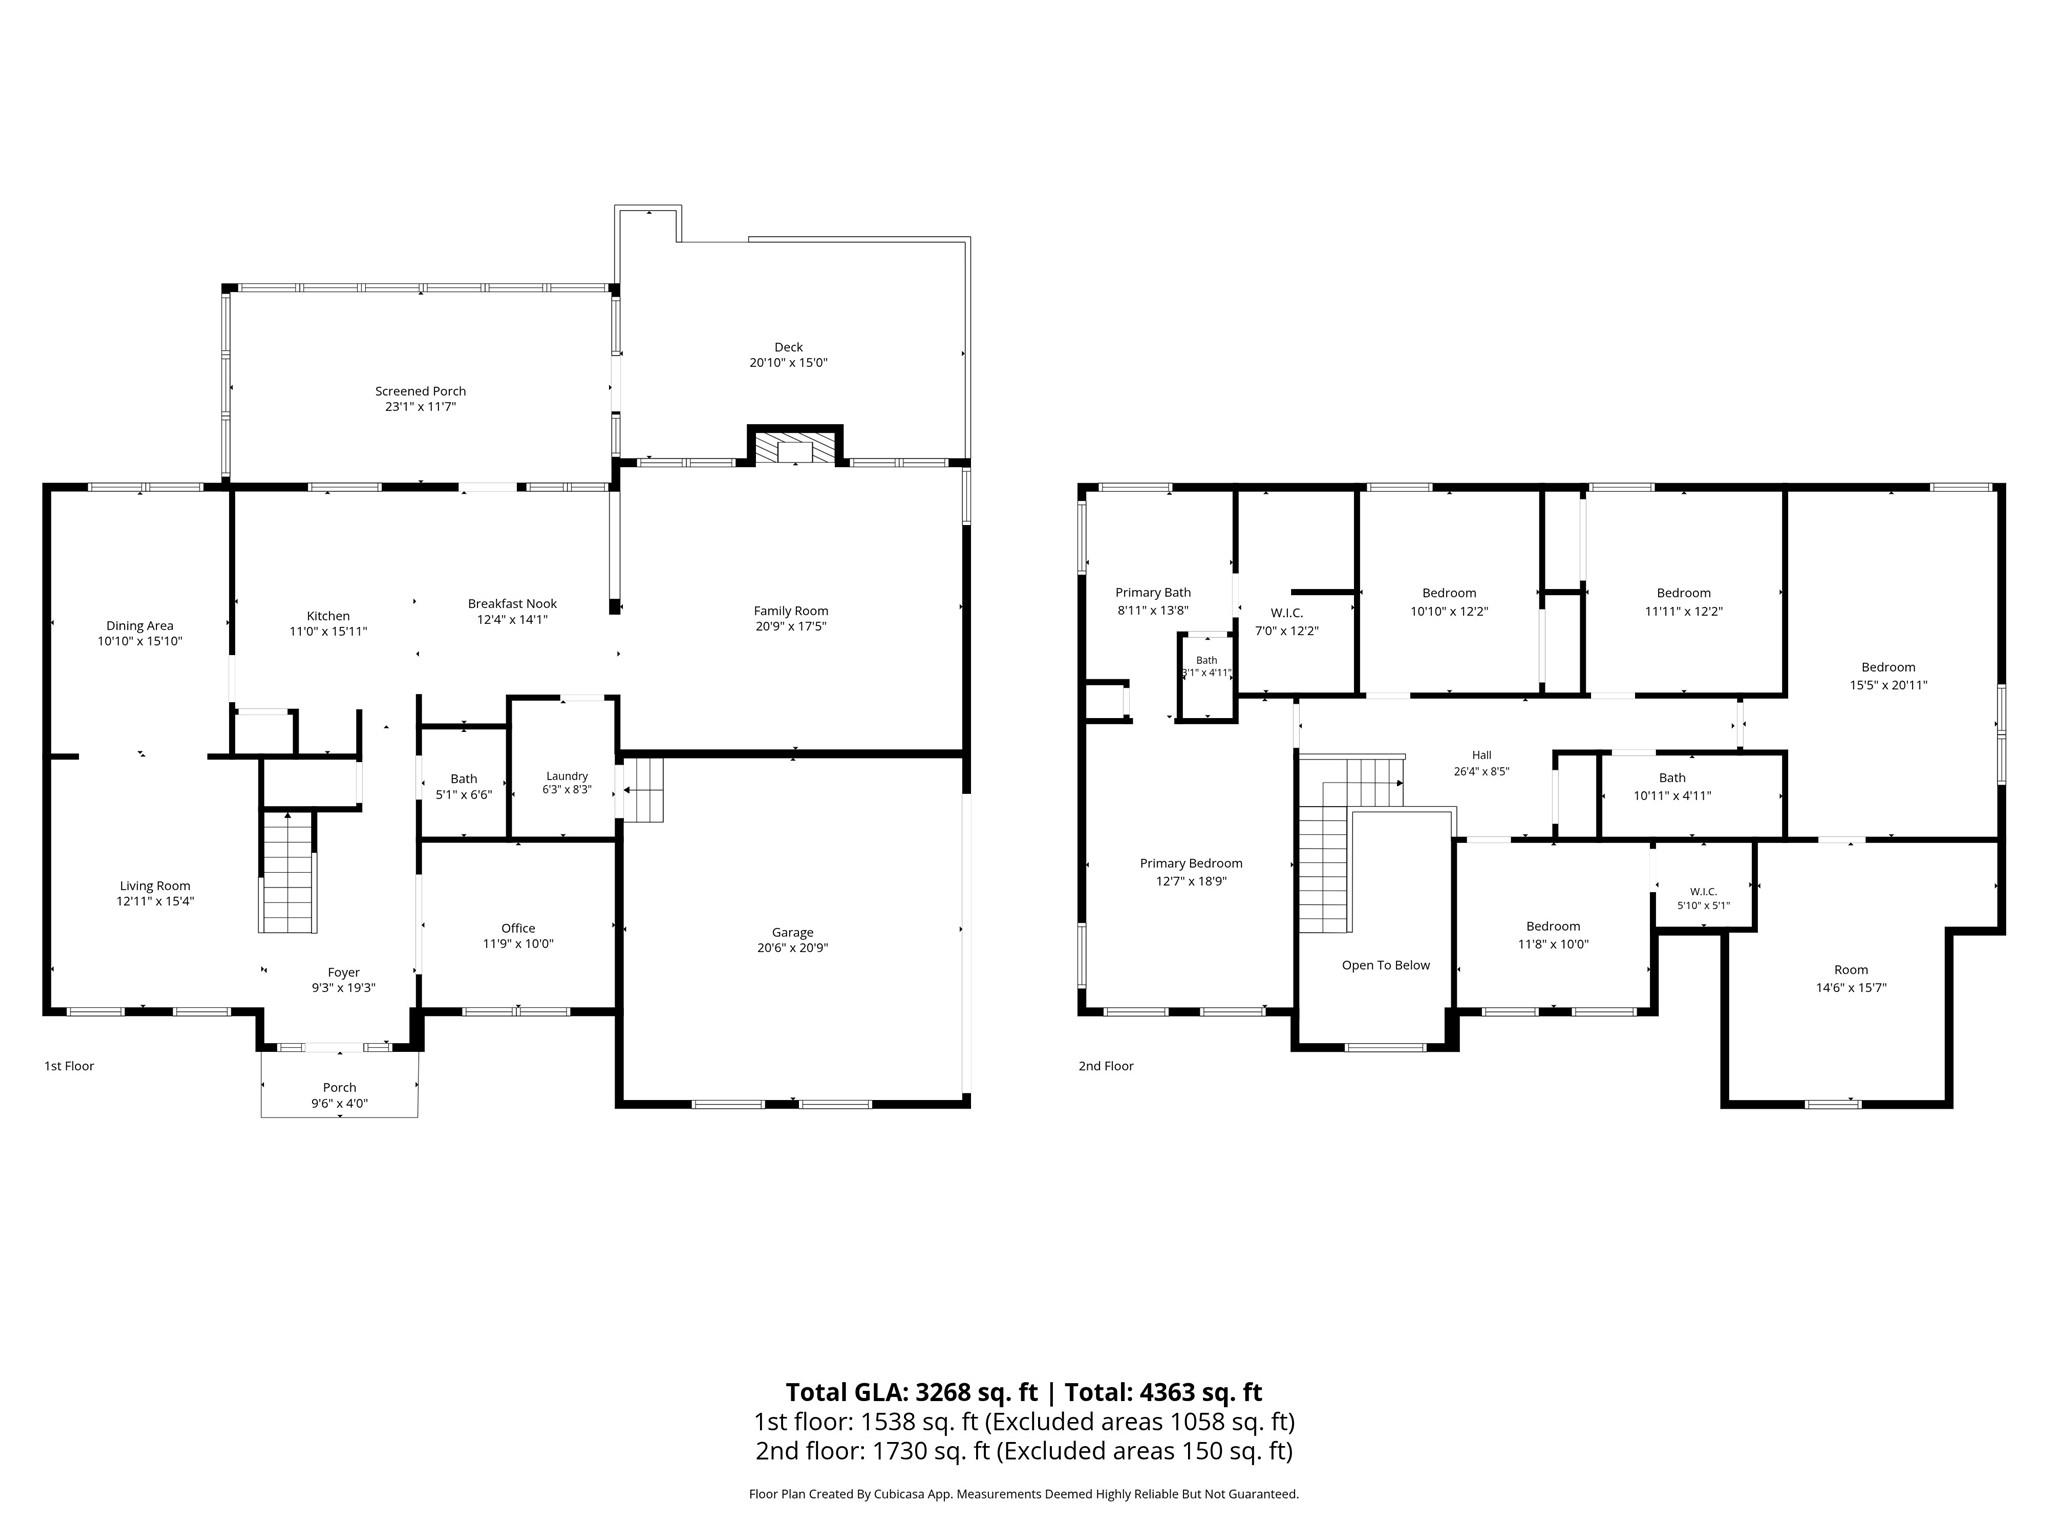
Just 20 minutes from Uptown Charlotte, you'll feel like you've left the city behind. Tucked among mature trees in the waterfront community of Mt Isle Harbor, this beautifully updated 5-bedroom home offers something that's becoming harder to find... space, privacy, and a slower pace of life without sacrificing convenience. Here, grab a cup of coffee and start on an oversized screened porch overlooking nothing but trees instead of neighboring rooftops. Evenings can be spent enjoying Mountain Island Lake, relaxing by the community pool, playing pickleball, or gathering with neighbors during community events. One of the best-kept secrets about Mt Isle Harbor? You can enjoy all the perks of living in a lake community without immediately paying for a boat slip. The neighborhood offers community docks, lake access, a boat ramp, and boat storage, allowing you to embrace the lake lifestyle now and add a boat slip later when you're ready. Inside, you'll find over 3,200 square feet of thoughtfully designed living space featuring brand-new carpeting, fresh paint, updated lighting, hardwood floors, and a beautifully renovated kitchen with white quartz countertops, a striking blue center island, designer backsplash, farmhouse sink, and abundant prep space. The flexible floor plan includes a dedicated main-level office plus an additional finished flex space perfect for a home gym, media room, hobby room, guest retreat, or second office. Spacious bedrooms and an oversized primary suite provide room for everyone to have their own space. Outside, the private half-acre homesite creates a serene backdrop rarely found this close to Charlotte. With no neighbors directly behind the home and mature trees surrounding the backyard, you'll enjoy the kind of privacy that makes it easy to forget you're just minutes from shopping, dining, I-485, Charlotte Douglas International Airport, and Uptown. If you've been searching for a home that feels like an escape without giving up the convenience of city living, you've just found it.
Features & Amenities
Interior
-
Other Interior Features
Entrance Foyer, Kitchen Island, Open Floorplan, Pantry, Storage, Walk-In Closet(s)
-
Total Bedrooms
5
-
Bathrooms
2
-
1/2 Bathrooms
1
-
Above Grade Finished Area
3268.0
-
Basement YN
NO
-
Cooling YN
YES
-
Cooling
Central Air
-
Fireplace YN
YES
-
Heating YN
YES
-
Heating
Electric, Heat Pump
-
Pet friendly
N/A
Exterior
-
Garage
Yes
-
Garage spaces
2
-
Other Exterior Features
Boat Slip, Dock
-
Patio and Porch Features
Covered, Rear Porch, Screened
-
Pool
No
Area & Lot
-
Lot Features
Wooded
-
Property Type
Residential
-
Property Sub Type
Single Family Residence
Price
-
Sales Price
$635,000
-
Sq. Footage
3,268
-
Price/SqFt
$194
HOA
-
Association
YES
-
Association Fee
$576
-
Association Fee Frequency
Semi-Annually
-
Association Fee Includes
N/A
School District
-
Elementary School
Unspecified
-
Middle School
Unspecified
-
High School
Unspecified
Property Features
-
New Construction
NO
-
Senior Community YN
NO
-
Sewer
Public Sewer
-
Water Source
Public
Schedule a Showing
Showing scheduled successfully.
Mortgage calculator
Estimate your monthly mortgage payment, including the principal and interest, property taxes, and HOA. Adjust the values to generate a more accurate rate.
Your payment
Principal and Interest:
$
Property taxes:
$
HOA fees:
$
Total loan payment:
$
Total interest amount:
$
Location
County
Mecklenburg
Elementary School
Unspecified
Middle School
Unspecified
High School
Unspecified
Listing Courtesy of Nicole Gates , Realty One Group Revolution
RealHub Information is provided exclusively for consumers' personal, non-commercial use, and it may not be used for any purpose other than to identify prospective properties consumers may be interested in purchasing. All information deemed reliable but not guaranteed and should be independently verified. All properties are subject to prior sale, change or withdrawal. RealHub website owner shall not be responsible for any typographical errors, misinformation, misprints and shall be held totally harmless.

Agent | Team Lead
Jen Audier
Call Jen today to schedule a private showing.

* Listings on this website come from the FMLS IDX Compilation and may be held by brokerage firms other than the owner of this website. The listing brokerage is identified in any listing details. Information is deemed reliable but is not guaranteed. If you believe any FMLS listing contains material that infringes your copyrighted work please click here to review our DMCA policy and learn how to submit a takedown request.© 2024 FMLS.
Related Properties

Charlotte
4122 Moxie Way
3 Beds
2 Baths
1,804 Sq.Ft.
$625,000
MLS#: 4384032

Charlotte
14612 Caragana Court
3 Beds
3 Baths
2,476 Sq.Ft.
$660,000
MLS#: 4395365

Charlotte
16016 Tulloch Road
3 Beds
3 Baths
2,804 Sq.Ft.
$623,990
MLS#: 4363185

Charlotte
2511 Duncan Avenue
4 Beds
3 Baths
2,229 Sq.Ft.
$649,000
MLS#: 4383091

Charlotte
14115 Canvasback Drive
4 Beds
2 Baths
2,849 Sq.Ft.
$525,000
MLS#: 4337822

Charlotte
10420 Superb Lane
3 Beds
3 Baths
2,799 Sq.Ft.
$644,900
MLS#: 4369262

Charlotte
6832 Charter Hills Road
4 Beds
2 Baths
2,104 Sq.Ft.
$625,000
MLS#: 4396784

Charlotte
14921 August Lane
3 Beds
3 Baths
3,234 Sq.Ft.
$725,000
MLS#: 4360349

Charlotte
1300 Queens Road 312
3 Beds
2 Baths
1,950 Sq.Ft.
$559,000
MLS#: 4360951

Charlotte
11537 Mcginns Trace Court
4 Beds
2 Baths
2,322 Sq.Ft.
$679,000
MLS#: 4385781
