Features & Amenities

Interior

  • Total Bedrooms

    3

  • Bathrooms

    2

  • 1/2 Bathrooms

    1

  • Above Grade Finished Area

    1855.0

  • Basement YN

    NO

  • Cooling YN

    YES

  • Cooling

    Central Air

  • Fireplace YN

    NO

  • Heating YN

    YES

  • Heating

    Forced Air

  • Pet friendly

    N/A

Exterior

  • Garage

    No

  • Parking

    Parking Lot

  • Pool

    No

Area & Lot

  • Property Type

    Residential

  • Property Sub Type

    Townhouse

Price

  • Sales Price

    $299,900

  • Sq. Footage

    1, 855

  • Price/SqFt

    $161

HOA

  • Association

    Yes

  • Association Fee

    $290

  • Association Fee Frequency

    Monthly

  • Association Fee Includes

    N/A

School District

  • Elementary School

    Unspecified

  • Middle School

    Unspecified

  • High School

    Unspecified

Property Features

  • New Construction

    NO

  • Foundation Details

    Slab

  • Senior Community YN

    NO

  • Sewer

    Public Sewer

  • Water Source

    Public

Schedule a Showing

Showing scheduled successfully.

<
>
IN PERSON
VIA CHAT

What is 3 + 4 ?


Change time

Mortgage calculator

Estimate your monthly mortgage payment, including the principal and interest, property taxes, and HOA. Adjust the values to generate a more accurate rate.

Your payment

Principal and Interest:

$

Property taxes:

$

HOA fees:

$

Total loan payment:

$

Total interest amount:

$

Location

County

Lancaster

Elementary School

Unspecified

Middle School

Unspecified

High School

Unspecified

Listing Courtesy of Jacki Shaffer , OfferPad Brokerage LLC

RealHub Information is provided exclusively for consumers' personal, non-commercial use, and it may not be used for any purpose other than to identify prospective properties consumers may be interested in purchasing. All information deemed reliable but not guaranteed and should be independently verified. All properties are subject to prior sale, change or withdrawal. RealHub website owner shall not be responsible for any typographical errors, misinformation, misprints and shall be held totally harmless.

Agent Jen Audier

Agent | Team Lead

Jen Audier

Call Jen today to schedule a private showing.


* Listings on this website come from the FMLS IDX Compilation and may be held by brokerage firms other than the owner of this website. The listing brokerage is identified in any listing details. Information is deemed reliable but is not guaranteed. If you believe any FMLS listing contains material that infringes your copyrighted work please click here to review our DMCA policy and learn how to submit a takedown request.© 2024 FMLS.
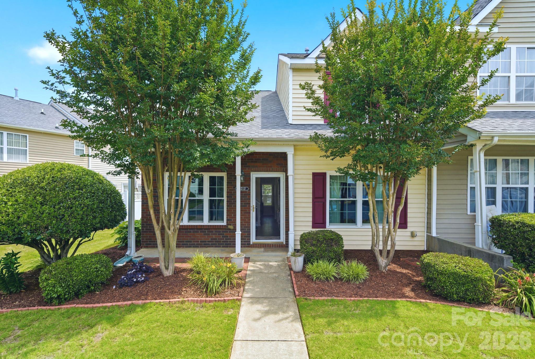
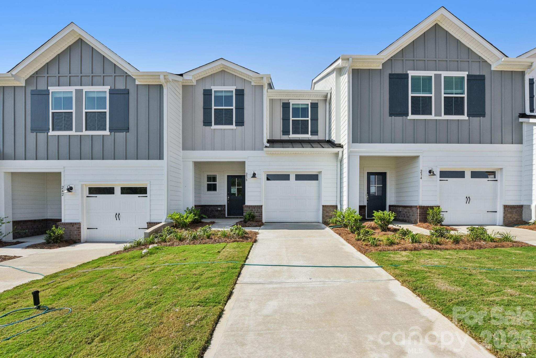
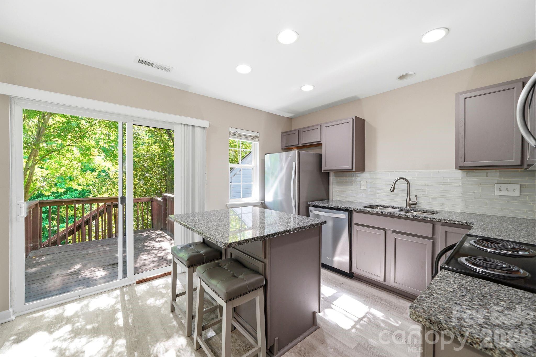
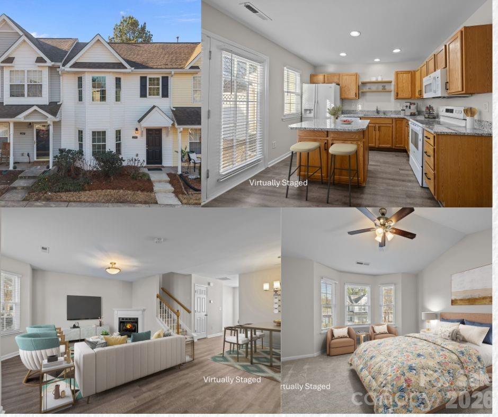
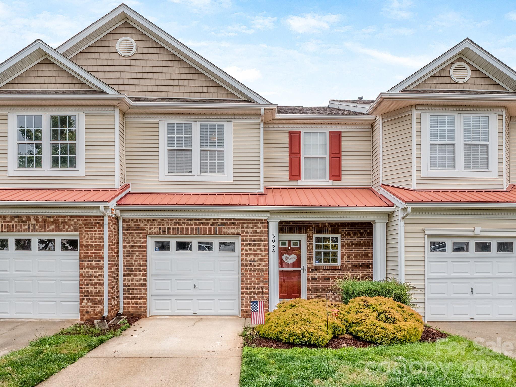
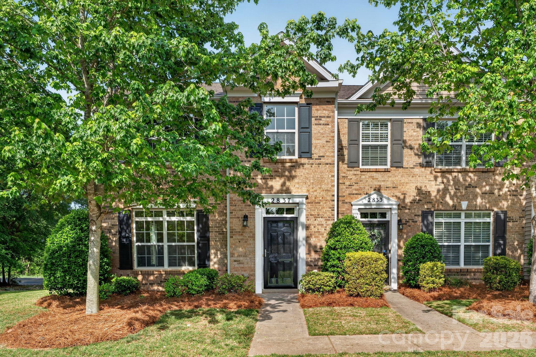
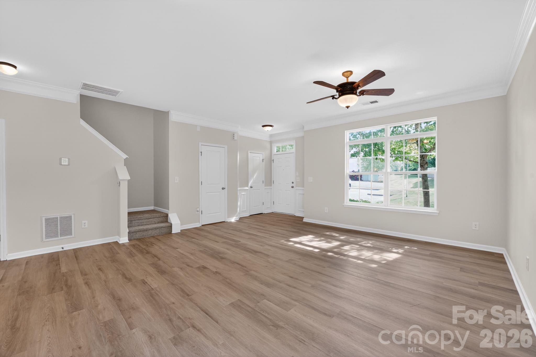
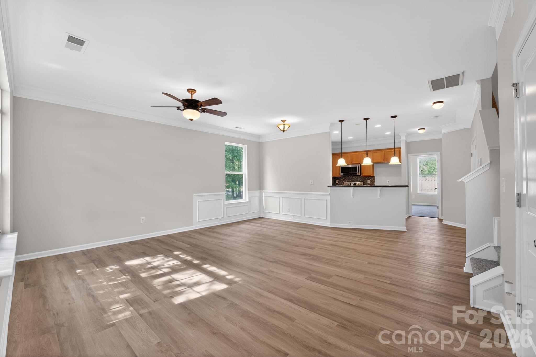
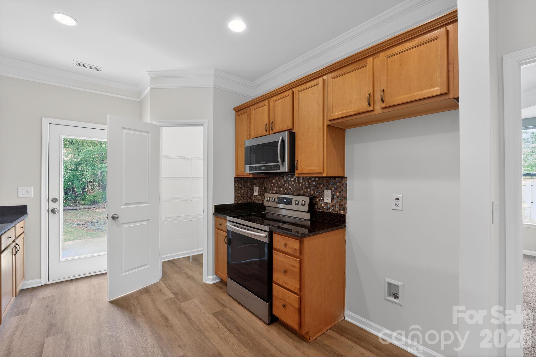
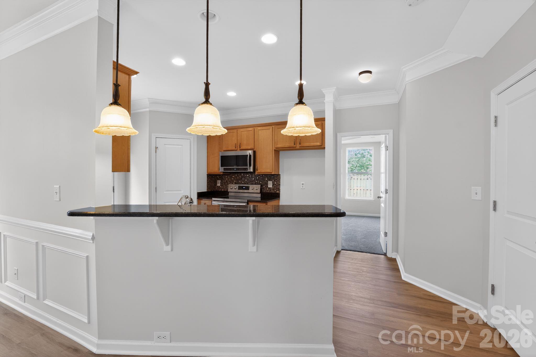
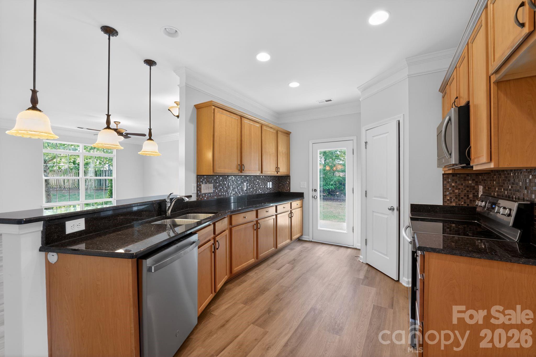
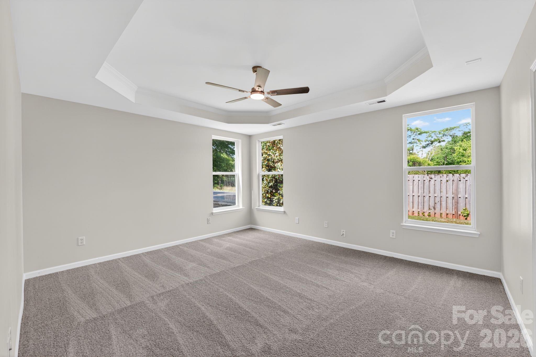
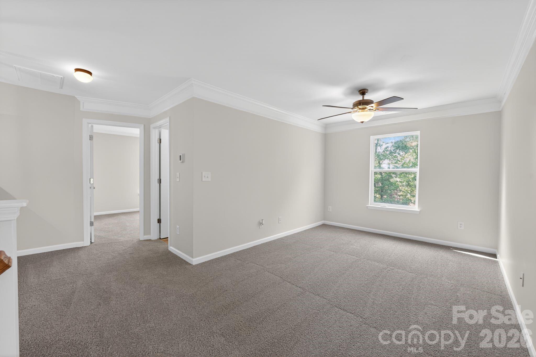
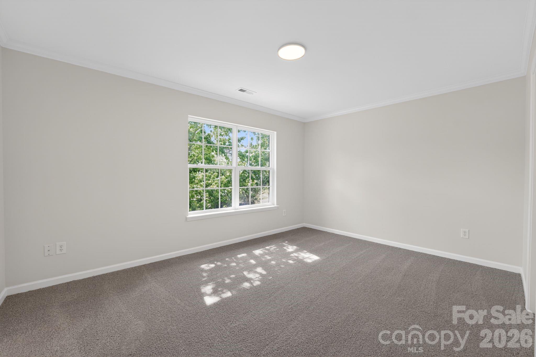
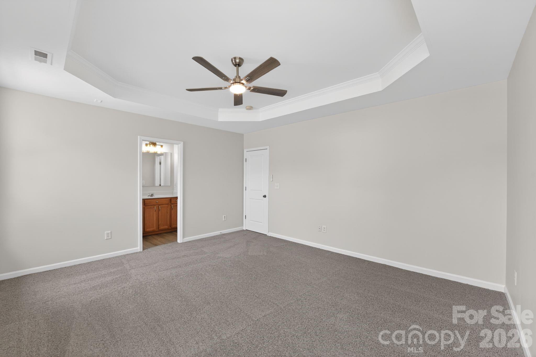
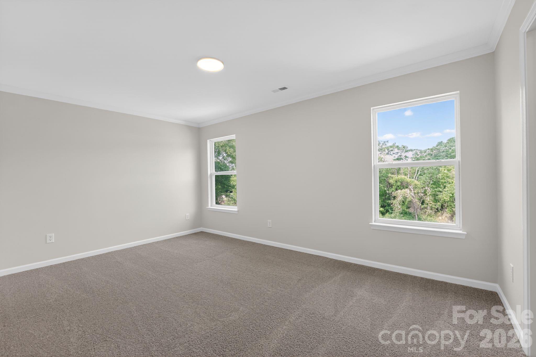
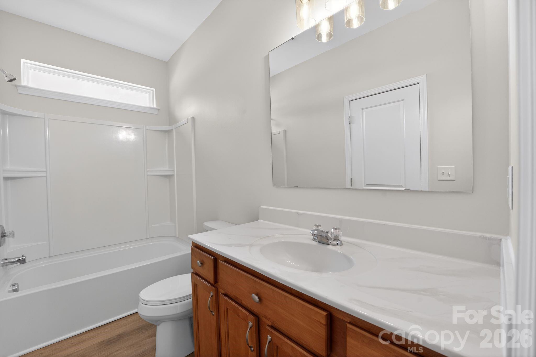
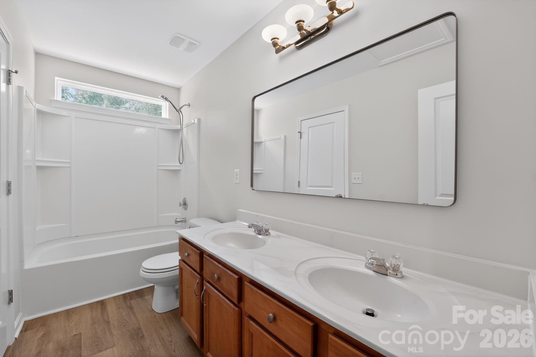
Beautifully refreshed 3 bedroom, 2.5 bath home offering a bright, comfortable layout designed for everyday living. Fresh interior paint and updated light fixtures create a clean, modern feel, while new LVP flooring and plush new carpet add both style and durability throughout. The kitchen features a new dishwasher and opens seamlessly to the main living areas, making it ideal for both daily routines and entertaining. Upstairs, spacious bedrooms provide flexibility and privacy, including a well-sized primary suite. Thoughtfully updated and move-in ready, this home blends functionality, comfort, and value in a welcoming setting.

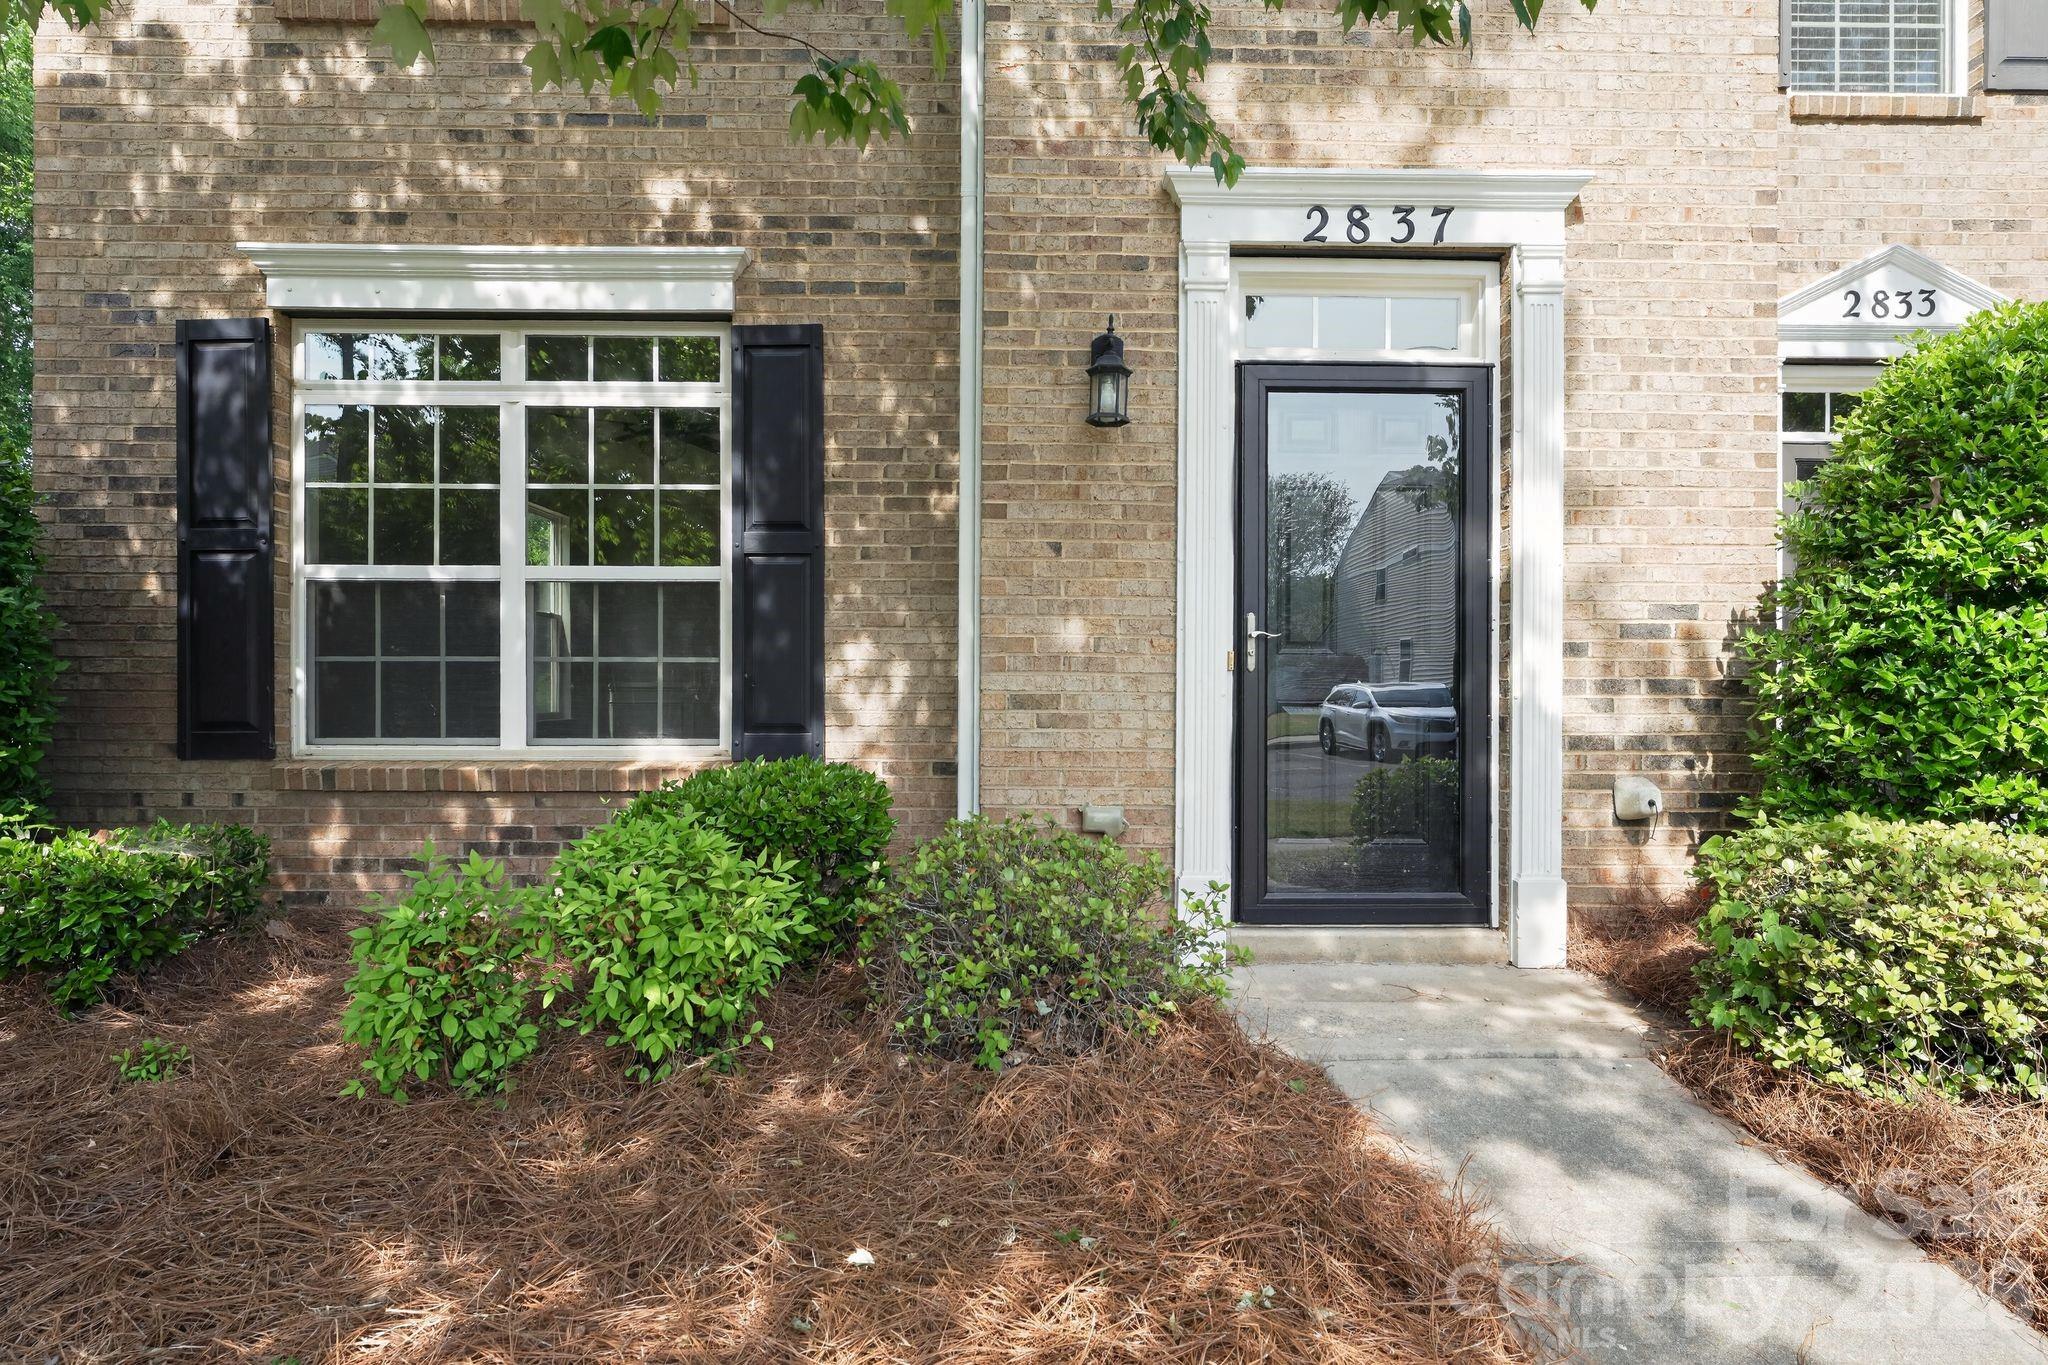
2837 Birkhill Lane

Message successfully sent.

What would you like to know?

What is 3 + 4 ?

I agree to receive email communication and understand I can unsubscribe at any time.

I agree to be contacted by Prestino Advantage via call, email, and text for real estate services. To opt out, you can reply 'stop' at any time or reply 'help' for assistance. You can also click the unsubscribe link in the emails. Message and data rates may apply. Message frequency may vary. Privacy Policy

Related Properties

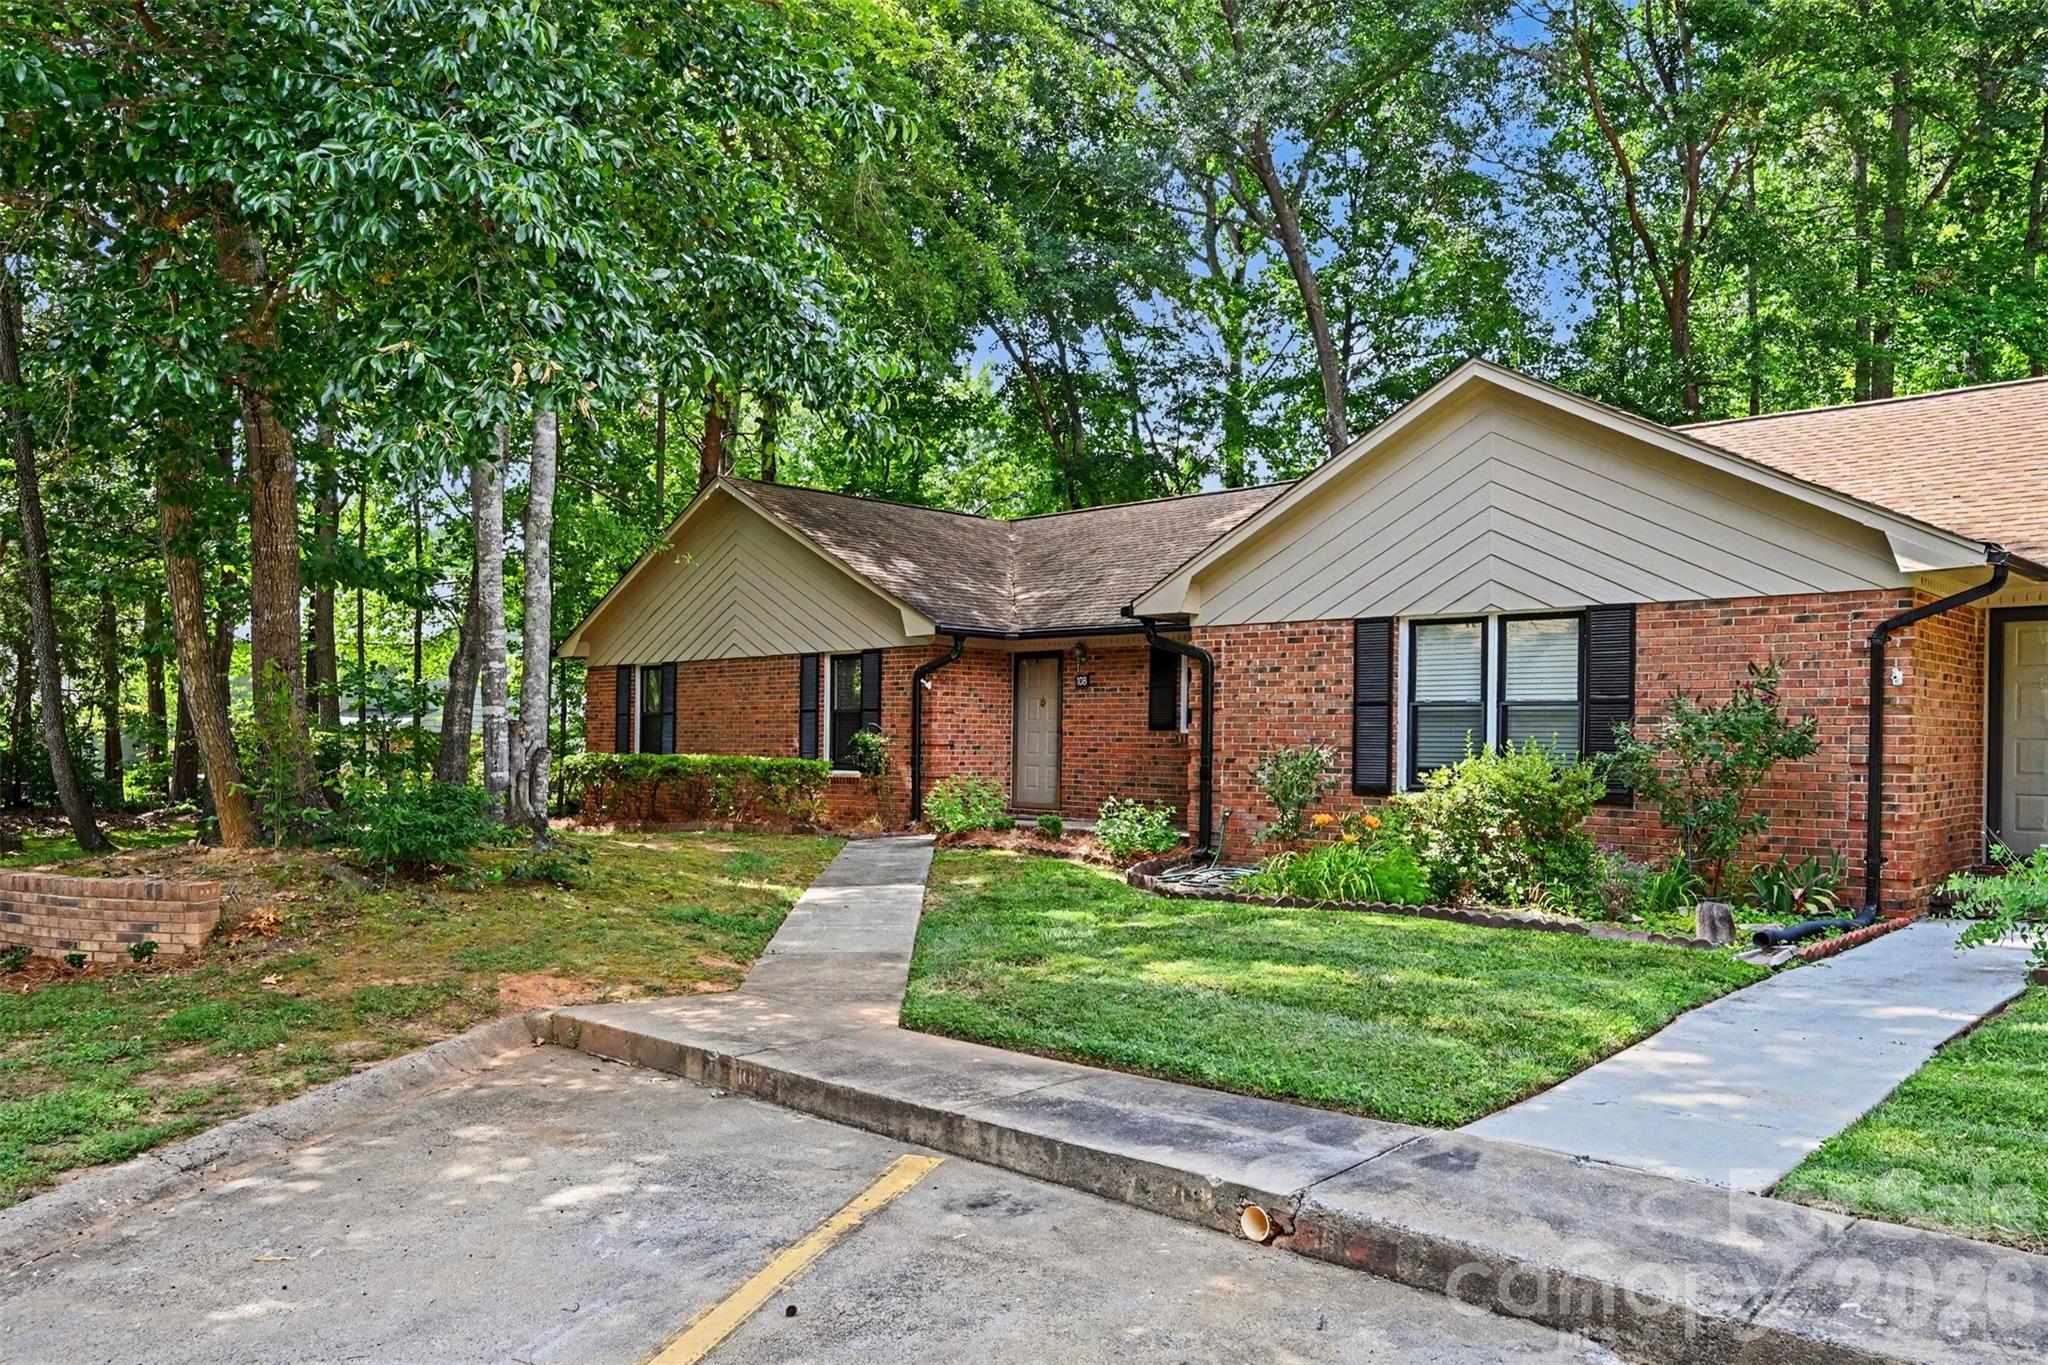
Welcome home to this well-maintained end-unit townhome in the highly sought-after Fort Mill area! Offering 3 bedrooms and 2 full bathrooms, this home features fresh paint, a newer HVAC system (2019), and a comfortable, low-maintenance lifestyle in a fantastic location.

The spacious kitchen and dining area overlook the private backyard through a wall of windows, bringing in wonderful natural light. The main-level primary suite includes a private bath and walk in closet with access to the screened porch.  Additional bedrooms on the 2nd level provide flexibility for guests, hobbies, or a home office.

Enjoy relaxing mornings or quiet evenings on the large screened porch and backyard deck. Conveniently located near the Anne Springs Close Greenway, the Springs Complex, shopping, dining, and with quick access to both Charlotte and Rock Hill. Residents also enjoy access to the community swimming pool just steps away.

The HOA covers exterior maintenance, roof, trash service, lawn care, and leaf blowing, making everyday living even easier.
#4384162

Fort Mill

109 Angela Court

3 Beds

2 Baths

1,638 Sq.Ft.

$286,000

MLS#: 4384162

Well-kept three-level townhome with thoughtful updates and easy, comfortable living. LVP flooring runs throughout, giving the home a clean, cohesive feel. The kitchen features quartz countertops, plenty of cabinet space, and a water filtration system, and opens right into the main living area with 9’ ceilings and a fireplace that makes the space feel warm and inviting. The lower level works great as a rec room, office, or flex space depending on your needs, and the attached garage adds extra convenience. Several appliances and light fixtures were updated within the last two years. The community includes a clubhouse, pool, dog park, playground, and walking trails, making it easy to enjoy both indoors and out. A great option for low-maintenance living in a convenient location!
#4368158

Fort Mill

2136 Midnight Blue Lane

3 Beds

2 Baths

1,917 Sq.Ft.

$329,000

MLS#: 4368158

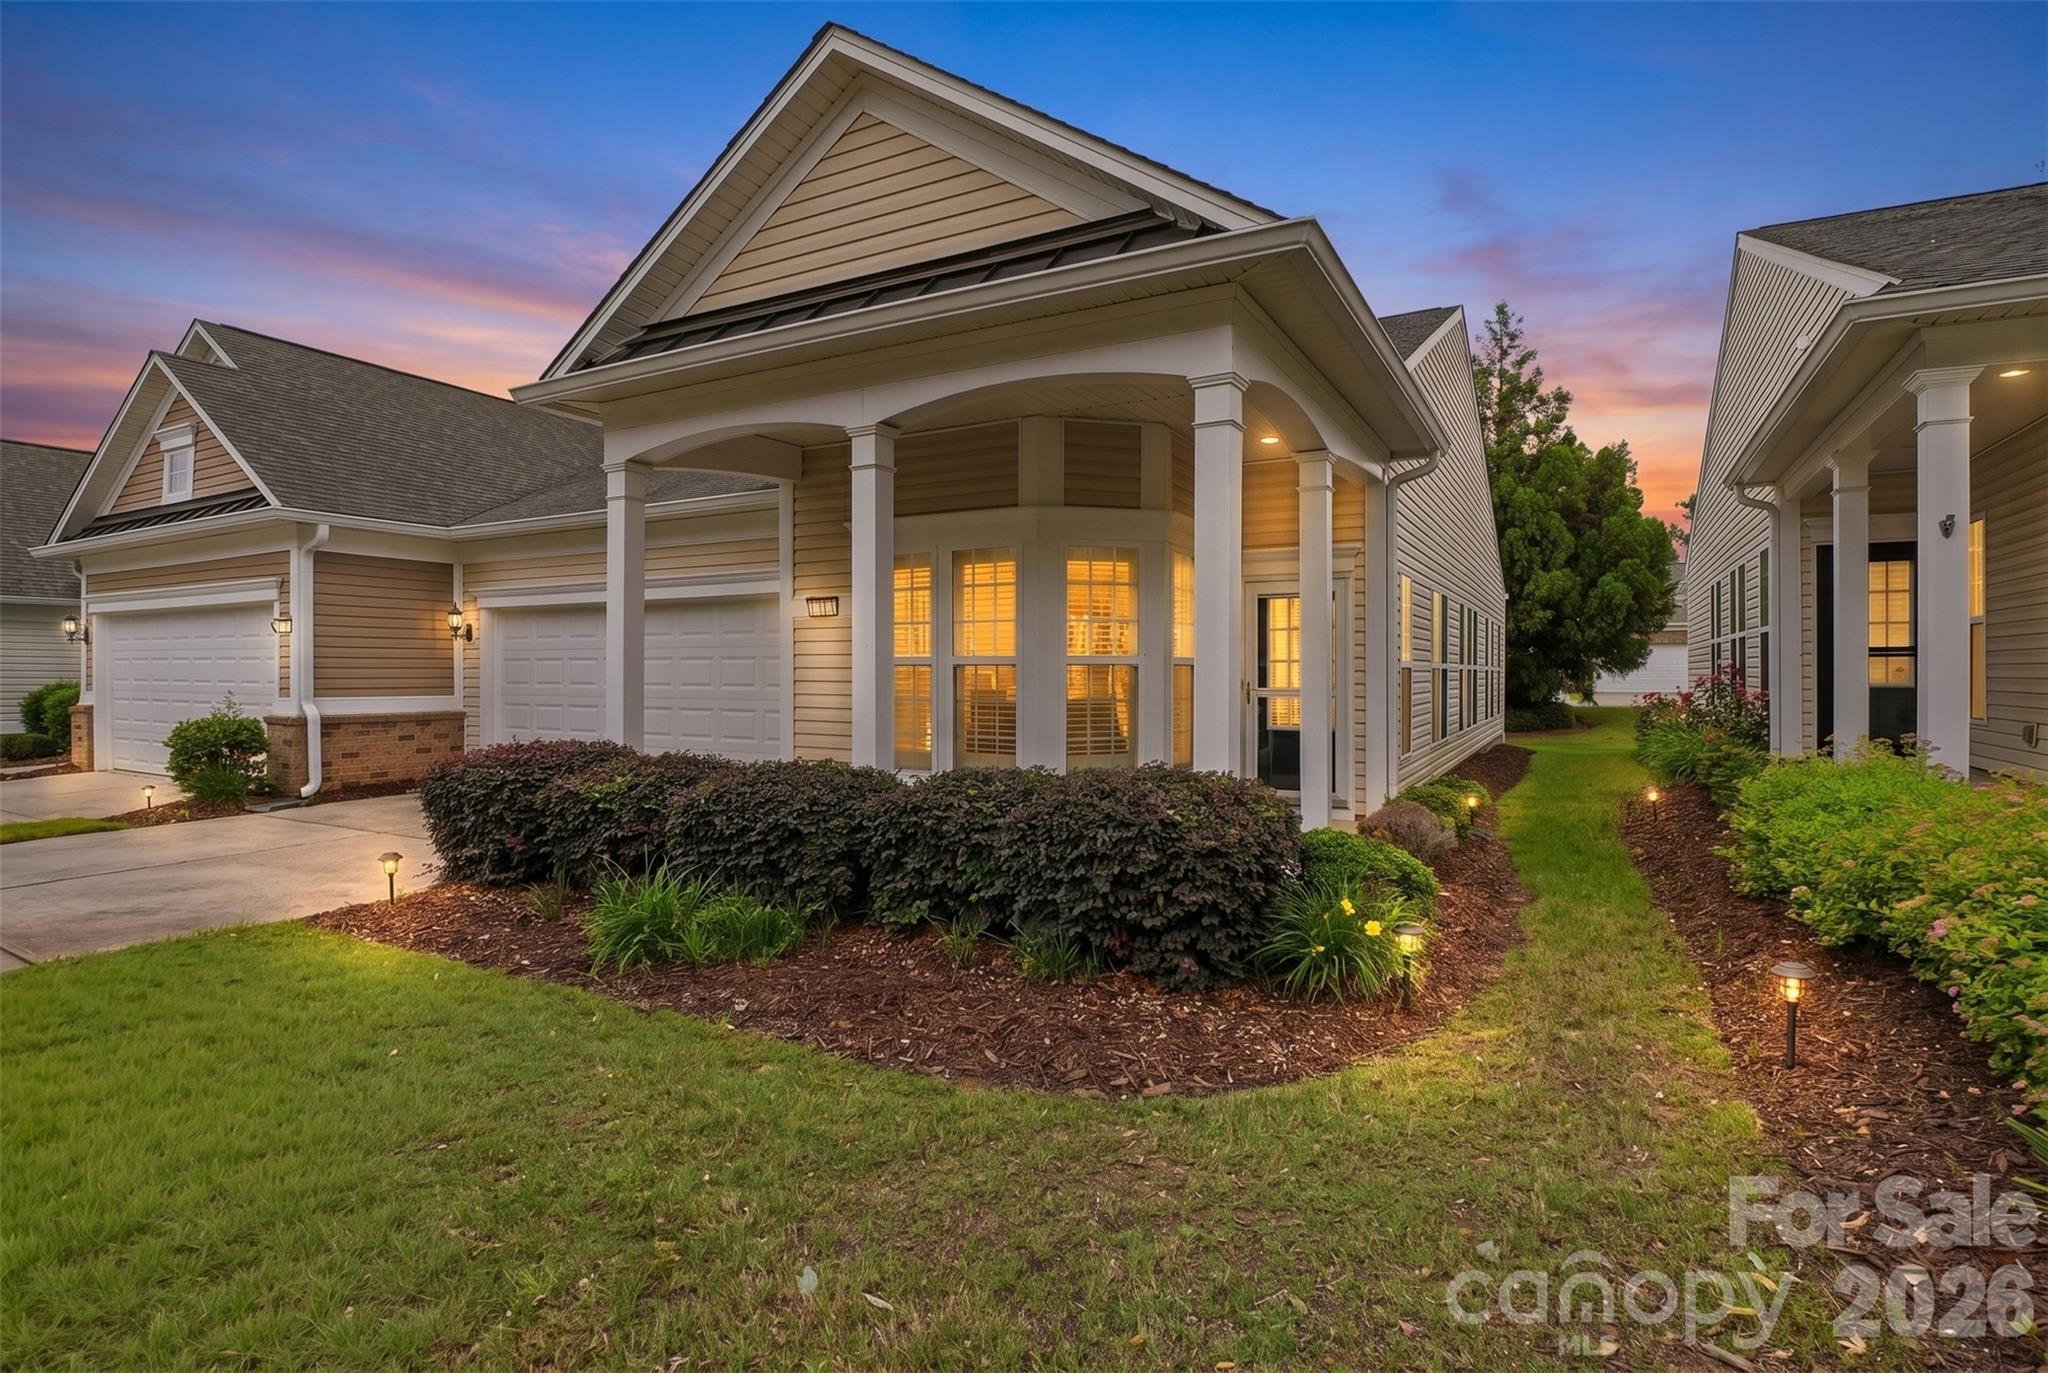
Welcome to the highly sought-after Sun City Carolina Lakes — one of the area's premier 55+ active adult communities offering resort-style living at its finest! This beautifully maintained 2-bedroom, 2-bath townhome combines comfort, convenience, and low-maintenance living all in one.
Step inside to find gorgeous wood floors flowing throughout the main living areas, creating a warm and inviting atmosphere. The open-concept floorplan features a spacious living area, a bright sunroom perfect for relaxing with your morning coffee or entertaining guests, and a well-appointed kitchen complete with a gas range, refrigerator, microwave, plus washer and dryer included for added convenience. The attached 2-car garage provides ample storage and easy access.
Life in Sun City Carolina Lakes means enjoying an unmatched active lifestyle with amenities designed for many interests. Residents enjoy access to championship golf, indoor and outdoor pools, state-of-the-art fitness centers, tennis and pickleball courts, walking trails, social clubs, community events, and beautifully designed clubhouses that make it easy to stay active and connected year-round.
Conveniently located near shopping, dining, medical facilities, and everyday conveniences, this home offers the perfect blend of peaceful community living with easy access to everything you need. Whether you're looking to downsize or simply enjoy the next chapter in a vibrant active adult community, this townhome is ready to welcome you home!
#4379409

Fort Mill

9016 Smokey Hill Lane

2 Beds

2 Baths

1,395 Sq.Ft.

$340,000

MLS#: 4379409
Price reduced
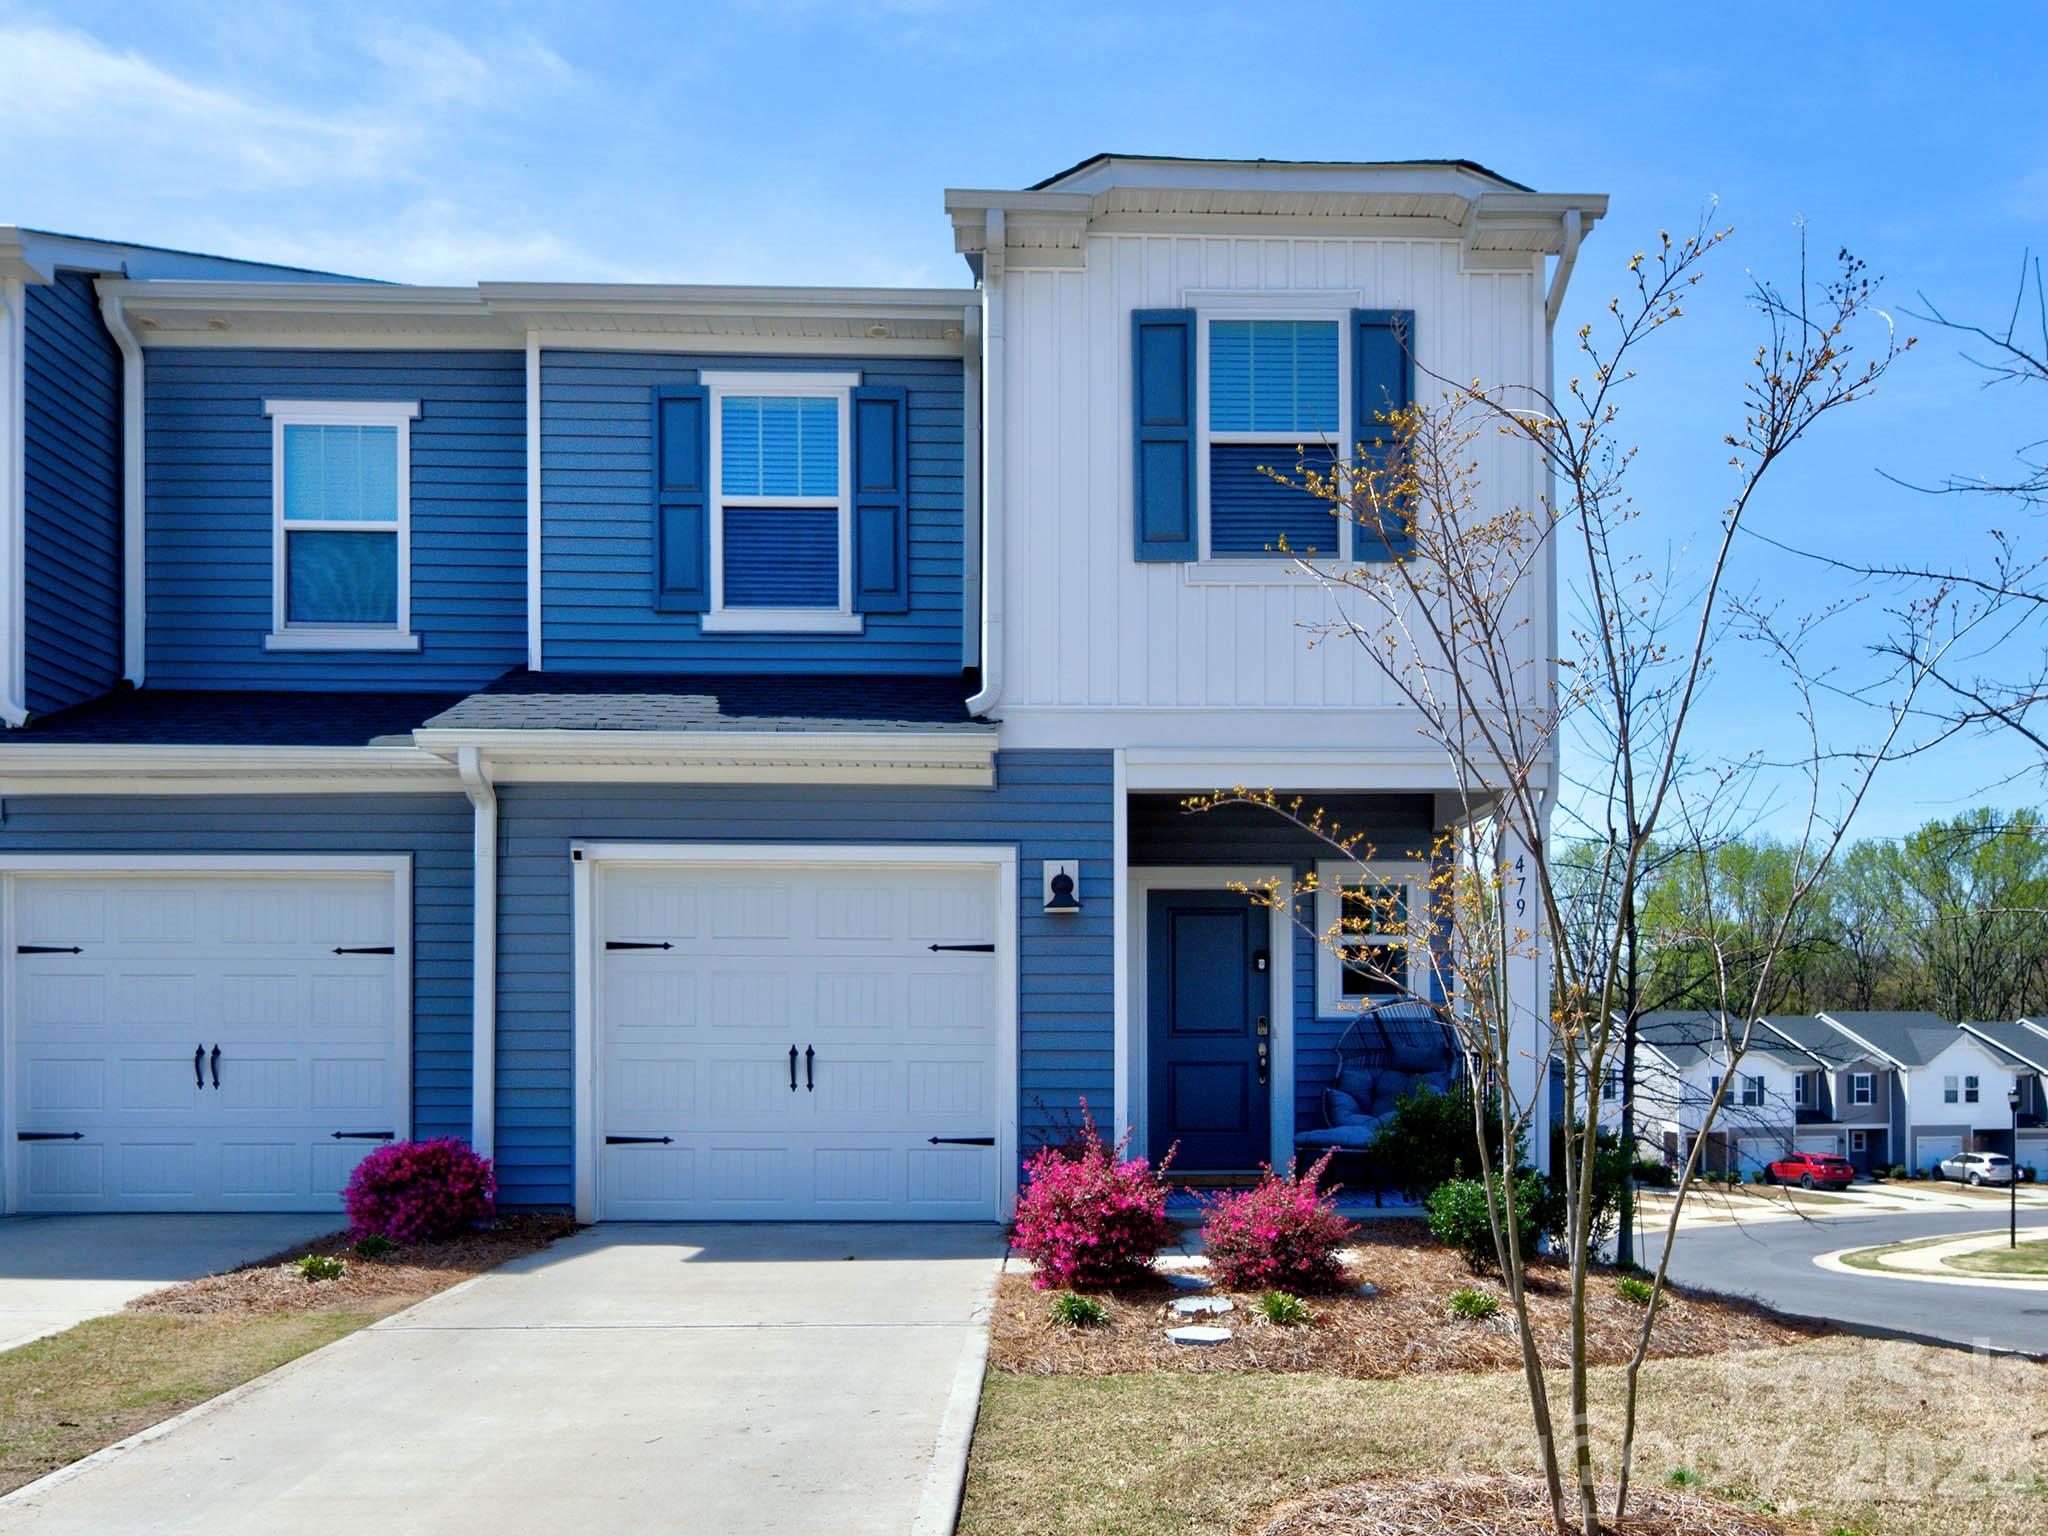
Built in 2023, this beautifully maintained townhome offers modern finishes and low-maintenance living in a highly desirable Fort Mill location. The open-concept main level features durable vinyl plank flooring and a bright kitchen with stainless steel appliances, a large island, and stylish lighting—perfect for everyday living and entertaining.
Upstairs, you’ll find all bedrooms along with a convenient laundry area. The spacious primary suite includes a double vanity and an oversized walk-in shower. Secondary bedrooms are comfortably sized with carpet for added warmth.
Step outside to enjoy the paver patio—ideal for relaxing or enjoying your morning coffee. Lawn maintenance along with HOA managed exterior upkeep is just a few of the perks from living in Ashe Downs.
A great opportunity to own a nearly new home with modern design, functional layout, and minimal upkeep!
#4370624

Fort Mill

515 Tayberry Lane

3 Beds

2 Baths

1,438 Sq.Ft.

$338,000

MLS#: 4370624

Welcome to this charming Fort Mill townhome offering the perfect blend of comfort, convenience, and community living. Filled with character and thoughtful touches throughout, this home features an inviting layout ideal for both everyday living and entertaining. Enjoy low-maintenance living with access to the neighborhood community pool just in time for summer. Conveniently located near shopping, dining, top-rated schools, and everything Fort Mill has to offer, this townhome is the perfect place to call home. Don’t miss your chance to enjoy the lifestyle and charm this community provides!
#4378889

Fort Mill

1223 Bhaltair Lane

3 Beds

2 Baths

1,506 Sq.Ft.

$350,000

MLS#: 4378889

Beautiful townhome with thoughtfully designed living spaces located in the Fairway Townes at Regent Park community. The spacious primary suite features a tray ceiling, ceiling fan, double walk-in closets, and a newly renovated shower. Secondary bedrooms offer abundant natural light and generous closet space. Enjoy a private patio with a peacefully quaint landscaped backyard. Located in the Fort Mill school district with convenient access to shopping, dining, and major commuting routes.
#4380502

Fort Mill

412 Nicklaus Lane

3 Beds

2 Baths

2,007 Sq.Ft.

$325,000

MLS#: 4380502

Price reduced
Come live in the heart of downtown Fort Mill and be steps away from an award-winning brewery, restaurants, farmers market and Walter Elisha Park featuring trails, an amphitheater, playground and greenspace - and a stroll to downtown festivals and parades. Significant renovations completed that include a brand-new HVAC system and all new duct work (July 2025), partially encapsulated and sealed crawl space with dehumidification system (Sept. 2024), all plumbing in and under house converted to PEX and PVC (Aug. 2024), all new insulation in attic (July 2025), new exterior doors (Oct. 2024), all new gutters (Sept. 2024) and tons of upgrades inside. 3 BDRs, a full BTH & plenty of space to relax in the living room or fenced in backyard. You will also be <3 miles from Anne Springs Greenway which boasts 2,100 acres of hiking/running/MTB/horseback trails and water sports! Turnkey opportunity that is move-in ready and is also a fantastic short- or long-term rental location. No HOA!
#4361037

Fort Mill

212 Faile Street

3 Beds

1 Baths

1,028 Sq.Ft.

$349,000

MLS#: 4361037

Price reduced
Beautifully maintained townhome in the highly sought-after Ayrshire community offering stylish, low-maintenance living in a prime Fort Mill location. This move-in-ready home features an open-concept layout with a spacious kitchen, large center island, and seamless flow into the main living area — perfect for both everyday living and entertaining. Upstairs, generously sized bedrooms provide comfortable retreats, while the shaded patio creates the perfect outdoor space to relax and unwind. The community pool and playground are steps away offering fun for all ages. Conveniently located near shopping, dining, I-77, Charlotte and an easy drive to the airport this home has the ideal blend of comfort, convenience, and easy living.
#4365725

Fort Mill

1108 Roderick Drive

3 Beds

2 Baths

1,615 Sq.Ft.

$345,000

MLS#: 4365725

PRICED TO SELL & AN EXCEPTIONAL VALUE!  Move-in ready townhome with nearly $30,000 in updates—don’t miss this Fort Mill opportunity!

Updated and refreshed 2-bedroom, 2.5-bath townhome features two private bedroom suites, each with its own en-suite bathroom and walk-in closet—an ideal layout for roommate living, guests, or flexible use.

Recent improvements include brand new carpet on the second floor, fresh interior paint throughout in a neutral color palette, and new  light fixtures in the living room, dining area, and entry—creating a clean, modern feel throughout.

The main level features durable LVP flooring, a spacious living room with a gas log fireplace and decorative mantel, wall space for a large screen TV, a nicely sized dining area, and a convenient half bath. A bay window adds charm and natural light.

The bright, windowed kitchen has been updated with new granite countertops, new undermount sink, modern faucet, added shelving, new dishwasher, and new range. An island with overhang provides seating and storage below. The refrigerator and Samsung front-load washer and dryer are included. A true laundry room (not a closet) adds everyday convenience.

Step outside through the kitchen’s French door to a private patio with fencing on one side and a separate storage room—perfect for morning coffee, evening relaxation, or casual entertaining.

Upstairs, both bedroom suites offer vaulted ceilings, walk-in closets, and brand new carpet. Each bathroom features double-sink vanities, mirrored medicine cabinets, and linen storage. The rear suite includes a new tub/shower surround. An additional hallway storage closet provides extra space.

Additional highlights include two assigned parking spaces directly in front of the home, low HOA fees, and a gated community with a pool. The HOA covers exterior maintenance and lawn care for low-maintenance living.

Extensive updates, flexible two-suite layout, and a low price make this home a standout opportunity in Cole Creek and the Fort Mill market.
#4346413

Fort Mill

209 Primrose Walk

2 Beds

2 Baths

1,378 Sq.Ft.

$270,000

MLS#: 4346413

Charming end-unit townhome offering a great value for its next owner! This turnkey property blends comfort and convenience with fresh interior paint throughout and refreshed landscaping. The covered front porch provides great curb appeal and a perfect place to relax.

Step inside to the main living space featuring durable laminate flooring throughout the main level. The spacious living room offers a cozy gas log fireplace and abundant natural light thanks to the additional windows of the desirable end-unit location. The dining area flows easily into the kitchen, which features ample cabinet space, a kitchen island, and updated appliances including a double oven. A half bath and dedicated laundry room complete the main level.

Upstairs, you’ll find two spacious bedrooms, each featuring vaulted ceilings, walk-in closets, and private en suite bathrooms with double vanities, creating ideal privacy for guests or roommates.

Enjoy outdoor relaxation on the private patio backing to a wooded area, plus a convenient exterior storage closet. The property also includes two assigned parking spaces with plenty of nearby visitor parking for guests.
Cole Creek offers a tucked-away neighborhood feel with excellent amenities, including a community pool. Just minutes from the state line so enjoy the best of the Carolinas! Quick access to Baxter Village, Carowinds, Downtown Pineville, and Rivergate, offering entertainment, dining, shopping, and fun right at your fingertips!
#4375235

Fort Mill

322 Deep Water Lane

2 Beds

2 Baths

1,280 Sq.Ft.

$259,000

MLS#: 4375235

 - property

Send a message

Message successfully sent.

Your message

What is 3 + 4 ?

Reason for contacting?

I agree to receive email communication and understand I can unsubscribe at any time.

I agree to be contacted by Prestino Advantage via call, email, and text for real estate services. To opt out, you can reply 'stop' at any time or reply 'help' for assistance. You can also click the unsubscribe link in the emails. Message and data rates may apply. Message frequency may vary. Privacy Policy

Sign Out

Virtual Assistant

Would you like to take the next step with this property? We can help you schedule a showing or virtual tour, or send you more details.

Yes, I would like more information.

Thank You for Your Reply, One of Our Agents will contact you as soon as possible

No, maybe later.

Thank you, you can always contact me via email, phone number or through the contact form.

Realhub AI

Lucy - Your AI-Powered Realtor

Update Your Temporary Password

Personalize your search

Enter your email and we'll notify you immediately when new listings match what you're looking for.

or enter email address

Already have an account ? Login here

Continue your home search

I agree to receive communications and understand I can unsubscribe at any time.

I agree to be contacted by Prestino Advantage via call, email, and text for real estate services. To opt out, you can reply 'stop' at any time or reply 'help' for assistance. You can also click the unsubscribe link in the emails. Message and data rates may apply. Message frequency may vary. Privacy Policy

Already have an account ? Login here

We use cookies

We use cookies primarily for analytics to enhance your experience. By accepting, you agree to our use of these cookies. You can manage your preferences or learn more about our cookies policy.