Features & Amenities

Interior

  • Other Interior Features

    Entrance Foyer, Kitchen Island, Open Floorplan, Walk-In Closet(s), Pantry

  • Total Bedrooms

    4

  • Bathrooms

    3

  • Above Grade Finished Area

    2517.0

  • Basement YN

    NO

  • Cooling YN

    YES

  • Cooling

    Central Air

  • Fireplace YN

    YES

  • Heating YN

    YES

  • Heating

    Central, Forced Air

  • Pet friendly

    N/A

Exterior

  • Garage

    Yes

  • Garage spaces

    2

  • Construction Materials

    Fiber Cement

  • Parking

    Driveway, Garage Door Opener

  • Pool

    No

Area & Lot

  • Property Type

    Residential

  • Property Sub Type

    Single Family Residence

Price

  • Sales Price

    $551,990

  • Sq. Footage

    2,517

  • Price/SqFt

    $219

HOA

  • Association

    YES

  • Association Fee

    $232

  • Association Fee Frequency

    Quarterly

  • Association Fee Includes

    N/A

School District

  • Elementary School

    Carl A. Furr

  • Middle School

    Northwest Cabarrus

  • High School

    Northwest Cabarrus

Property Features

  • New Construction

    YES

  • Foundation Details

    Slab

  • Senior Community YN

    NO

  • Sewer

    Public Sewer

  • Water Source

    Public

Schedule a Showing

Showing scheduled successfully.

<
>
IN PERSON
VIA CHAT

What is 3 + 4 ?


Change time

Mortgage calculator

Estimate your monthly mortgage payment, including the principal and interest, property taxes, and HOA. Adjust the values to generate a more accurate rate.

Your payment

Principal and Interest:

$

Property taxes:

$

HOA fees:

$

Total loan payment:

$

Total interest amount:

$

Location

County

Cabarrus

Elementary School

Carl A. Furr

Middle School

Northwest Cabarrus

High School

Northwest Cabarrus

Listing Courtesy of Lindsay Matthews , CCNC Realty Group LLC

RealHub Information is provided exclusively for consumers' personal, non-commercial use, and it may not be used for any purpose other than to identify prospective properties consumers may be interested in purchasing. All information deemed reliable but not guaranteed and should be independently verified. All properties are subject to prior sale, change or withdrawal. RealHub website owner shall not be responsible for any typographical errors, misinformation, misprints and shall be held totally harmless.

Agent Jen Audier

Agent | Team Lead

Jen Audier

Call Jen today to schedule a private showing.


* Listings on this website come from the FMLS IDX Compilation and may be held by brokerage firms other than the owner of this website. The listing brokerage is identified in any listing details. Information is deemed reliable but is not guaranteed. If you believe any FMLS listing contains material that infringes your copyrighted work please click here to review our DMCA policy and learn how to submit a takedown request.© 2024 FMLS.
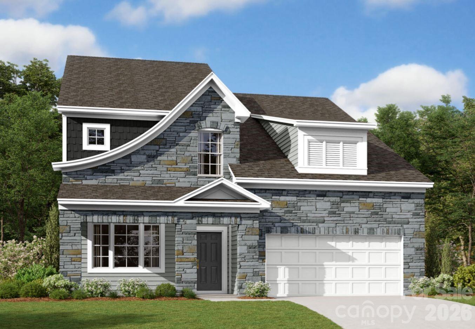
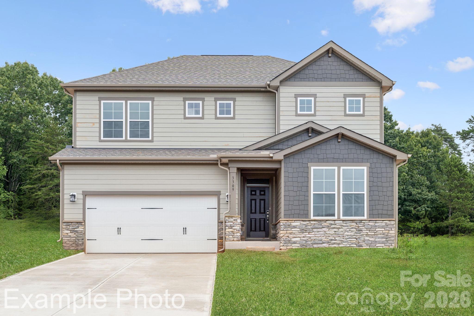
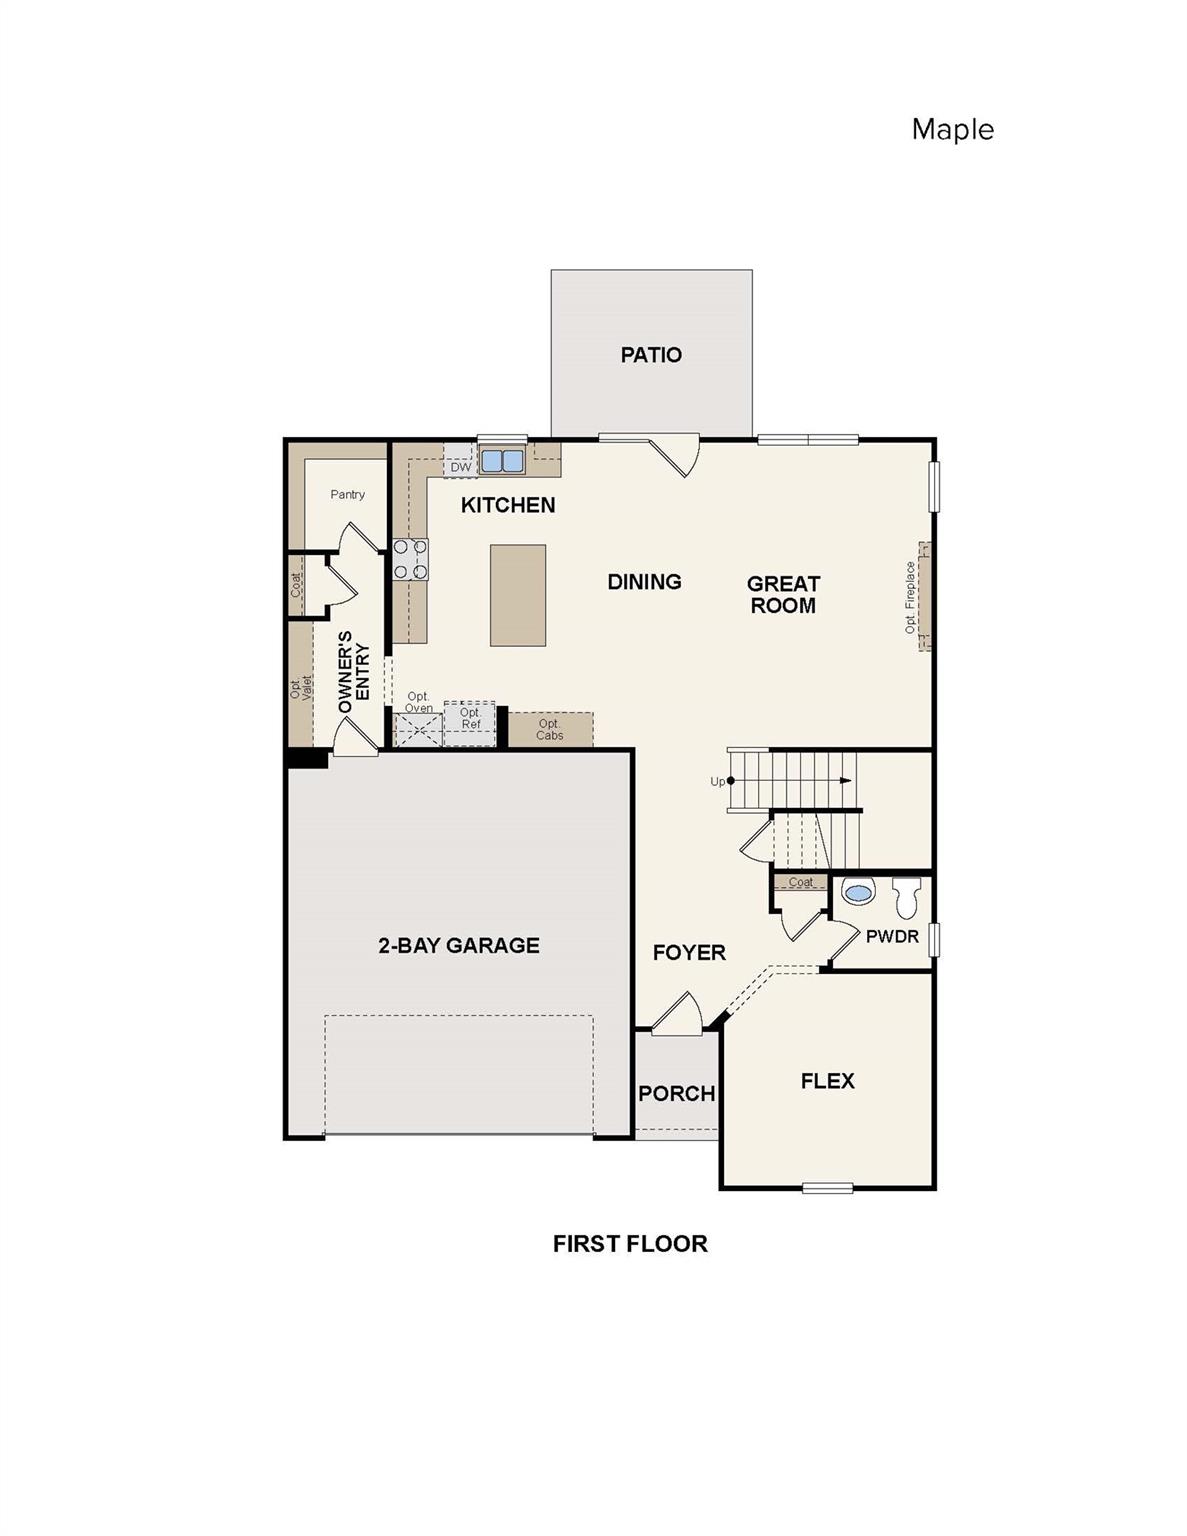
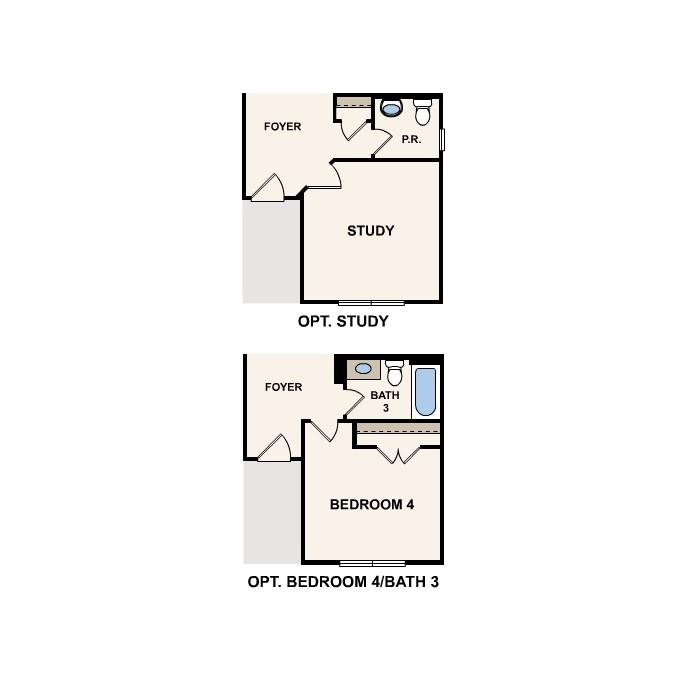
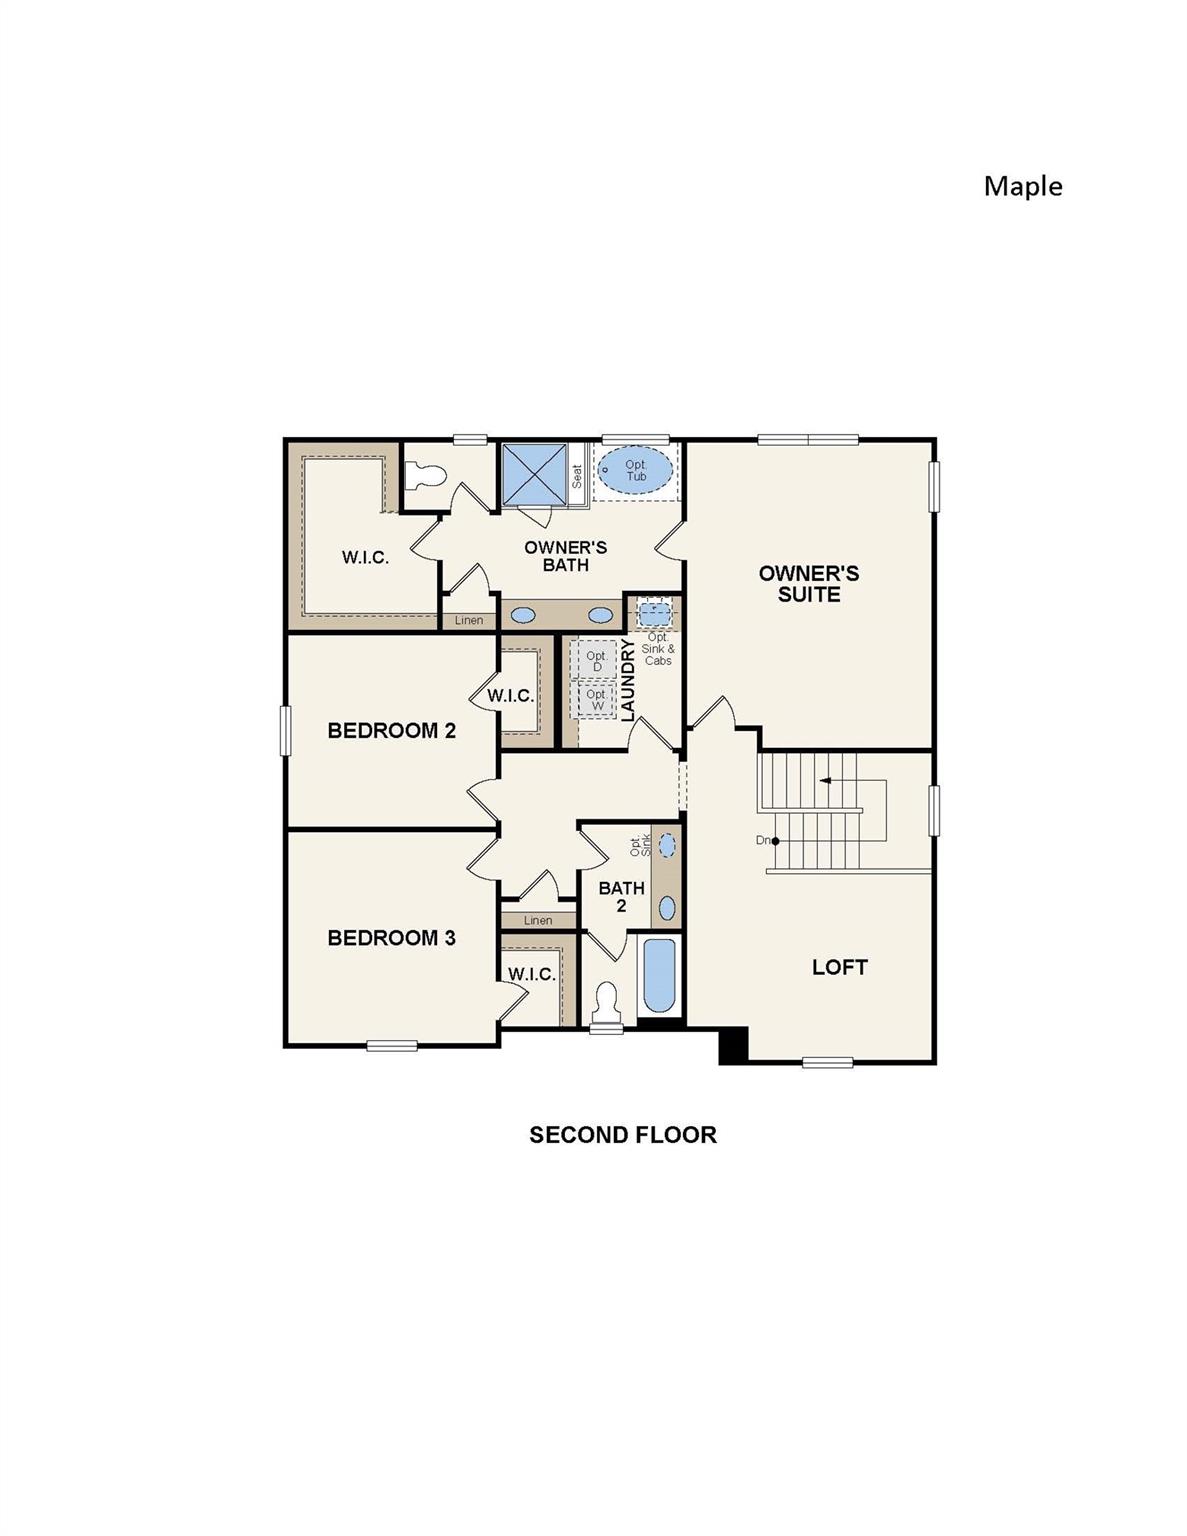
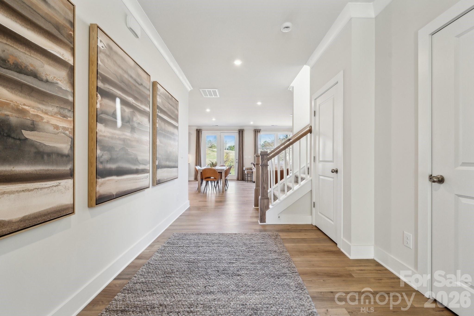
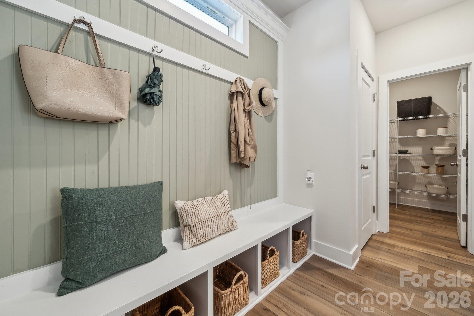
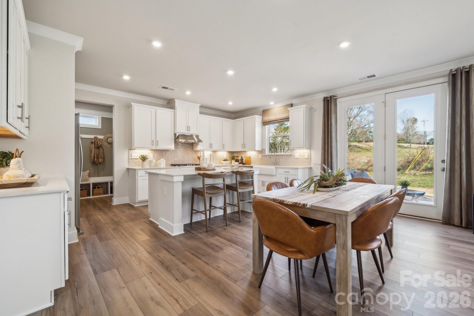
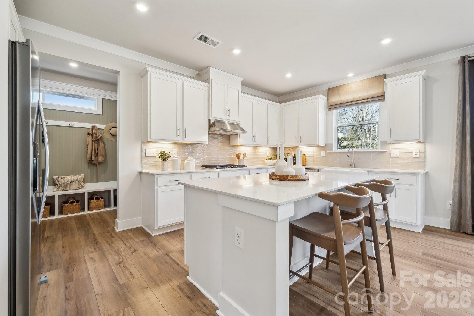
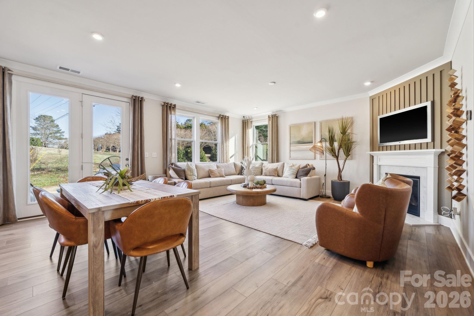
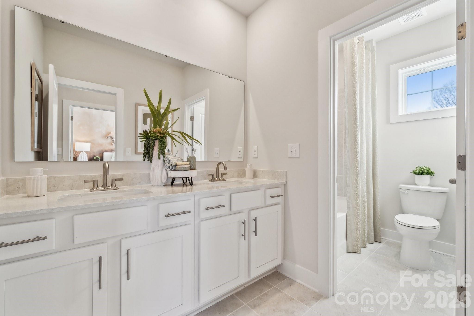
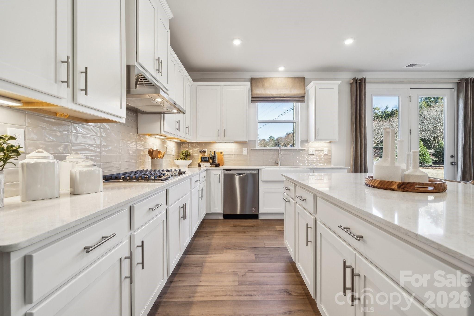
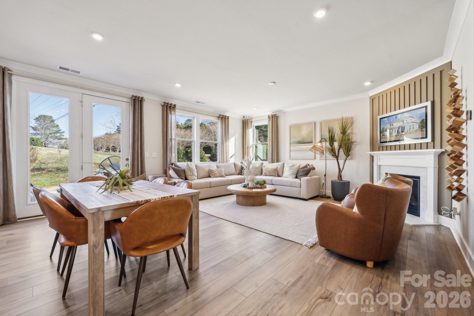
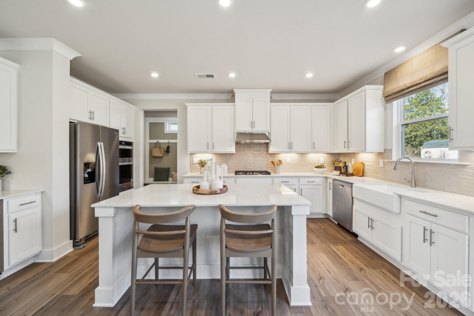
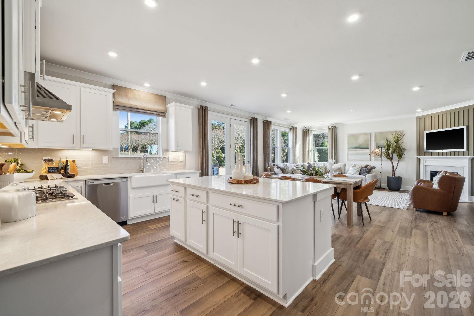
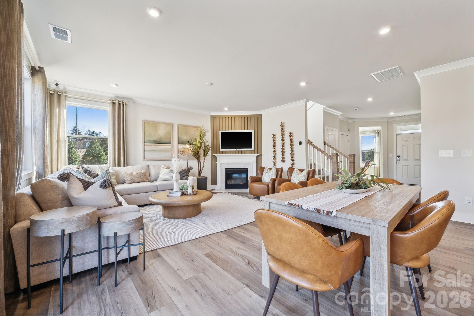
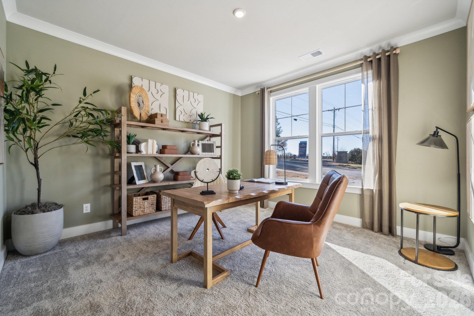
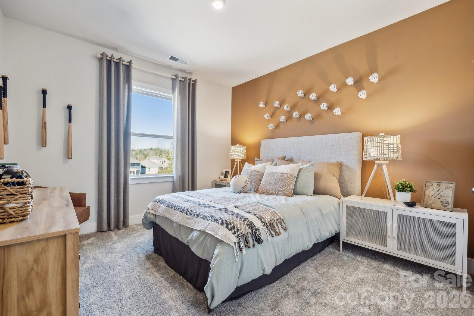
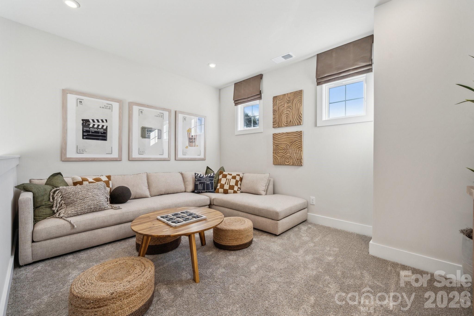
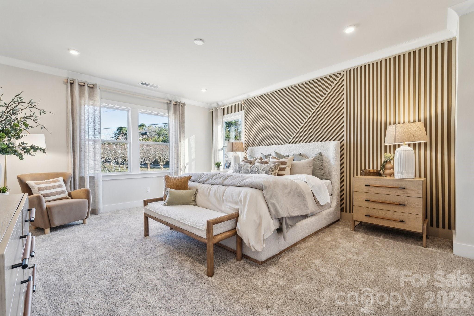
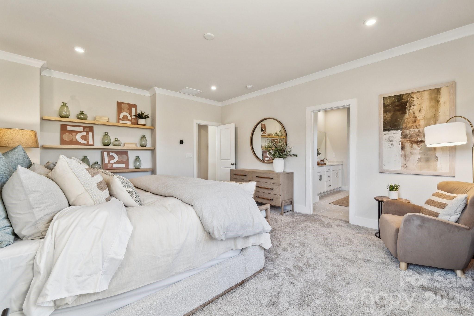
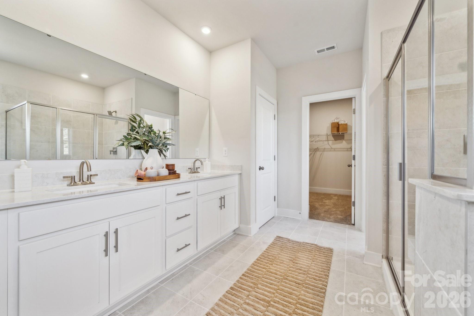
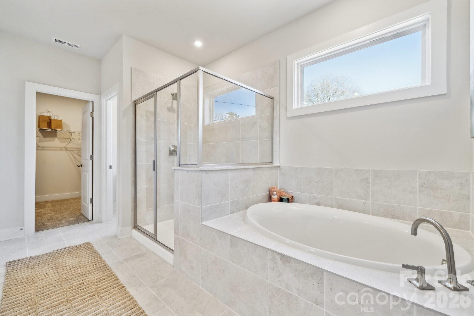
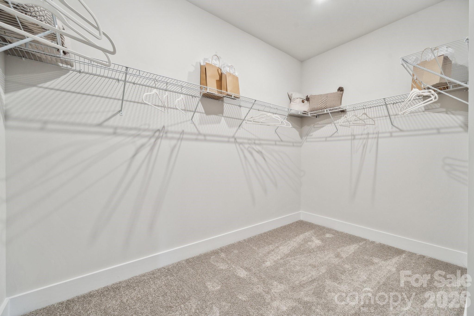
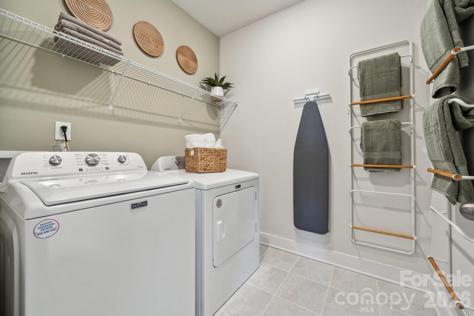
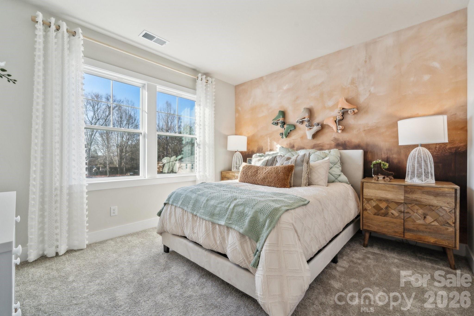
Introducing the Maple at Cannon Manor, a versatile two-story plan with an inviting open-concept layout. On the main level, the foyer welcomes you, flowing into a gracious dining area and a wide-open great room. The well-appointed kitchen showcases a large center island, plentiful counter space and a sizable walk-in-pantry. Additional main level highlights include a private bedroom, full bathroom, and a functional valet entry off the garage. Upstairs, you’ll find two secondary bedrooms, both with walk-in closets—sharing a full hall bathroom—plus a multipurpose loft and a convenient laundry room. The elegant owner's suite showcases an attached deluxe bath with dual vanities, a benched shower, a drop-in tub, and roomy walk-in closet.

2911 Vista End Trail

Message successfully sent.

What would you like to know?

What is 3 + 4 ?

I agree to receive email communication and understand I can unsubscribe at any time.

I agree to be contacted by Prestino Advantage via call, email, and text for real estate services. To opt out, you can reply 'stop' at any time or reply 'help' for assistance. You can also click the unsubscribe link in the emails. Message and data rates may apply. Message frequency may vary. Privacy Policy

Related Properties

Welcome to the Blair! Walking in from the front covered porch you are greeted with a warm and inviting foyer. Just off the foyer is a formal dining room featuring a tray ceiling, 5" crown molding and 38" wainscotting. The home opens up into your family room, breakfast area and kitchen. The family room is bright and spacious and has a gas fireplace for those colder nights. The kitchen is fit for a chef, featuring stainless steel appliances, an overhead exhaust hood, quartz countertops and a kitchen island with a sink. Walking through the French doors you will find a lanai, perfect for entertaining or enjoying a morning coffee. Throughout the main living spaces of this floor is easily maintainable EVP flooring to make cleaning a breeze. Finishing this level is a main level guest suite with a private bathroom. Heading upstairs you are greeted with a large loft that is ideal for an extra living space. There are two additional bedrooms and two full shared bathrooms to allow everyone privacy and comfort. The office provides an ideal space to work from home without distractions. Finally, the Owner's suite is fit for royalty featuring a tray ceiling, LED lighting and 5" crown molding. The ensuite allows for pure relaxation with a separate tile decked garden tub, tiled shower, dual vanity and a private toilet area. The spacious walk-in closet is sure to accommodate any size wardrobe and is conveniently connected to the laundry room to make laundry days easier. Welcome to your new home!
#4382371

Kannapolis

2970 Ballenger Street

4 Beds

4 Baths

3,393 Sq.Ft.

$608,000

MLS#: 4382371
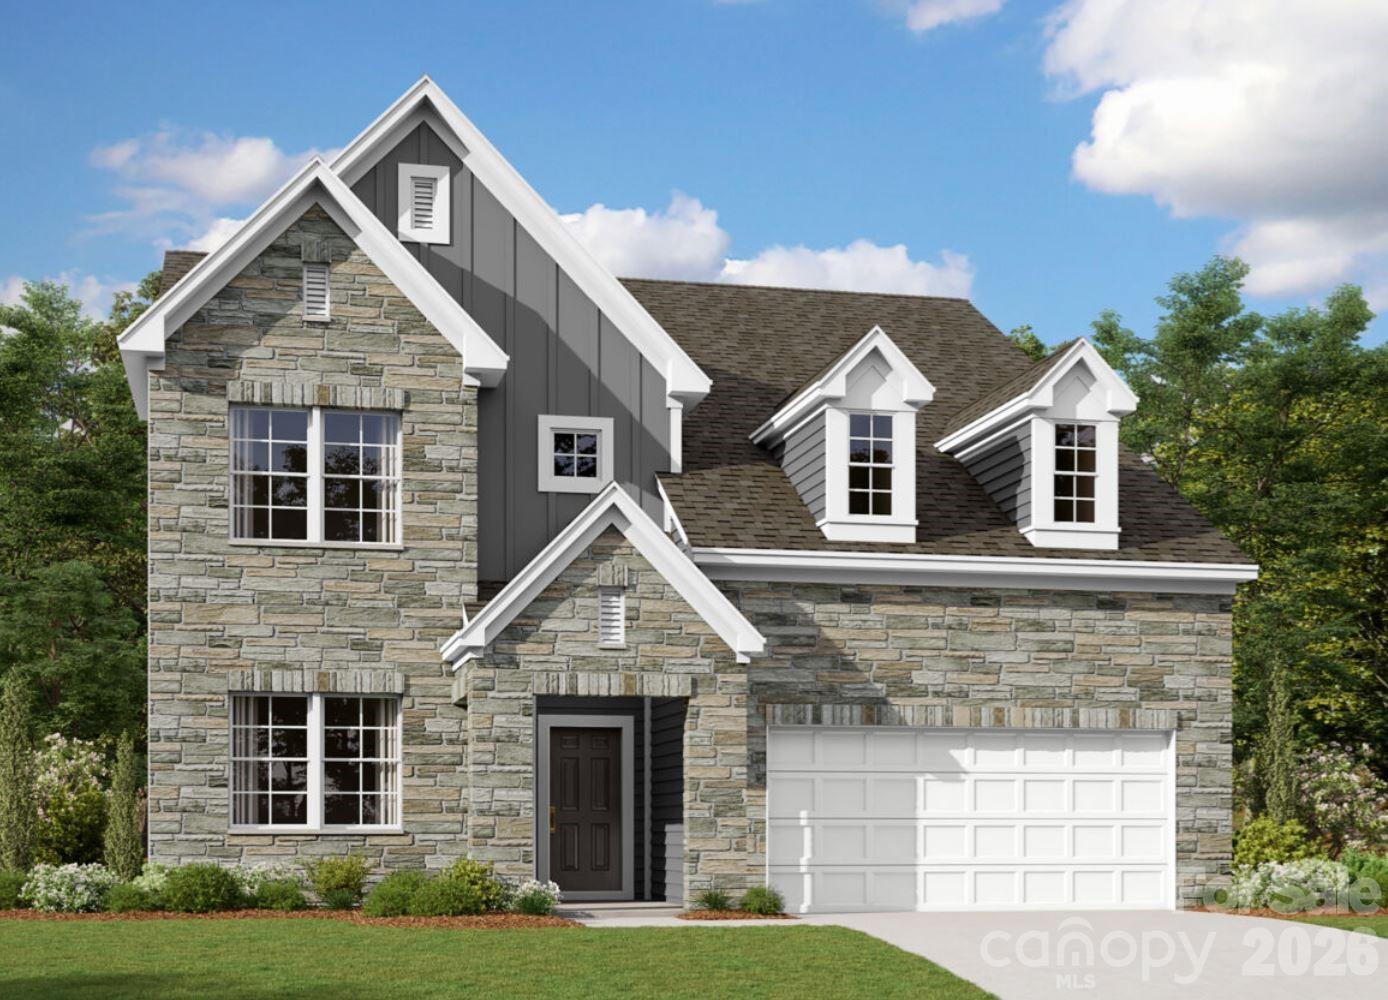
Welcome to the Brayden! Walking in from the front covered porch you are greeted with an inviting foyer with a main level guest bedroom and shared full bath off to the side. The formal dining room is accented with a tray ceiling, LED lights, crown molding and 38" wainscotting. The home opens up to your kitchen, breakfast area and family room. The kitchen is equipped with stainless steel appliances, gas cooktop, exhaust hood and an island for extra prepping space. The family room is spacious and inviting and is completed with a gas fireplace for those colder nights. You'll notice throughout the main living spaces is easily maintainable EVP flooring and 5" crown molding. Through the atrium door is an extended covered porch, perfect for entertaining or just enjoying a morning coffee. Upstairs is a loft for an extra living space, two additional bedrooms,  a shared bathroom and the laundry room with cabinets. Finshing this level is the owner's bedroom. With plenty of natural lighting, a tray ceiling and 5" crown molding, you may find it difficult to wake up in the morning. The ensuite is fit for a spa, with an extended tiled shower with multiple shower heads, a sitting area and a separate drying area. The dual vanity and private toilet area allows for plenty of space for everyone to get ready. Finally, the two walk-in closets provides enough space for any size wardrobe. Welcome to your new home!
#4373512

Kannapolis

2745 Pinecliff Drive

4 Beds

3 Baths

2,854 Sq.Ft.

$578,000

MLS#: 4373512
Price reduced
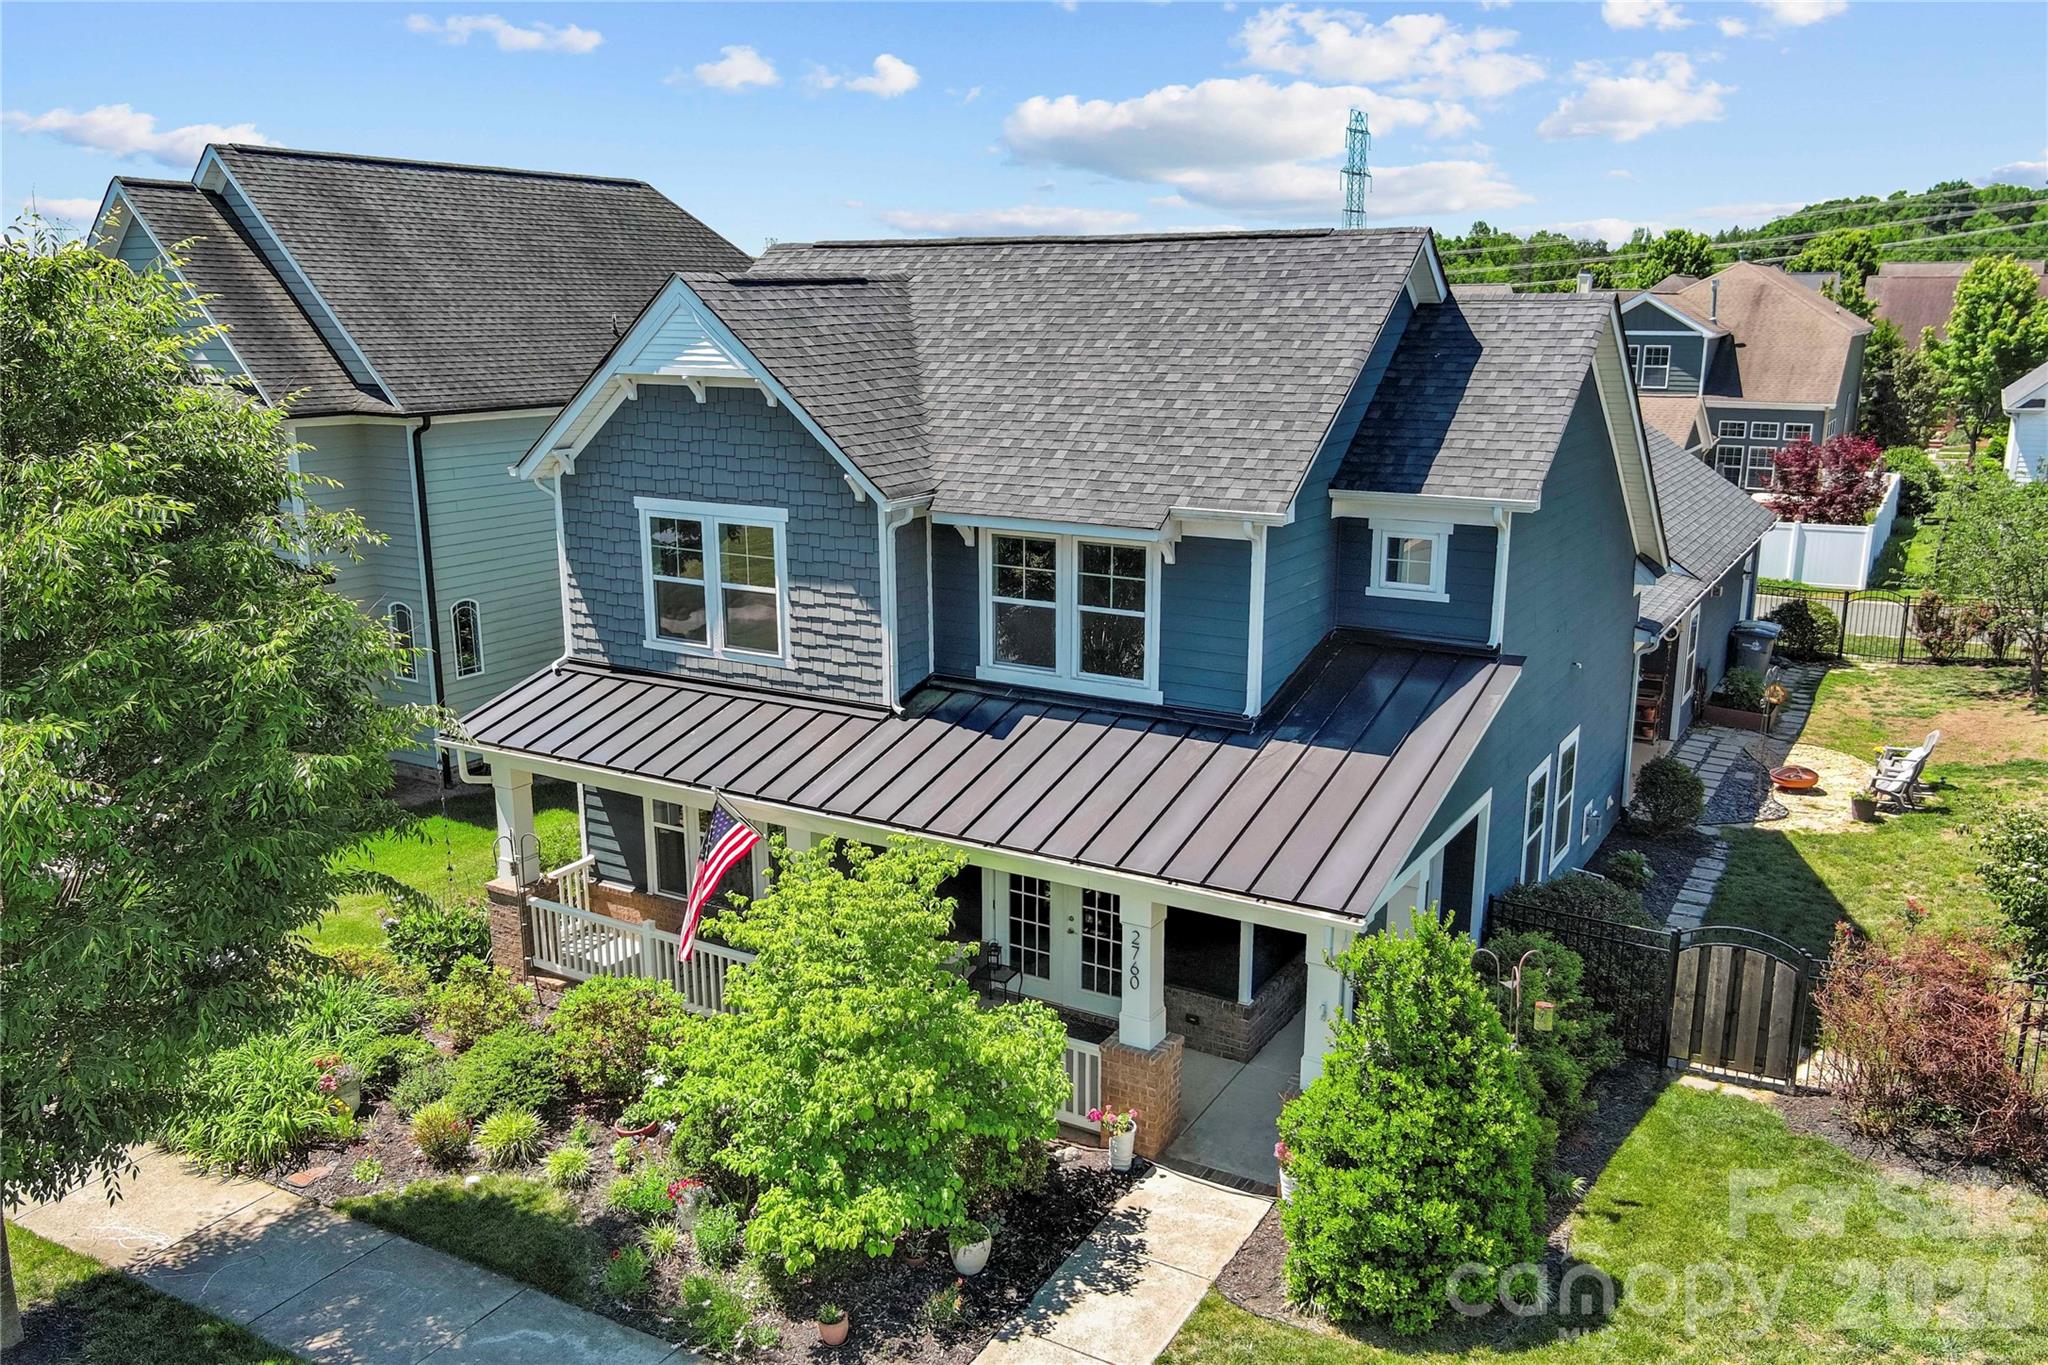
Look no further than this one-of-a-kind home in the Kellswater Bridge subdivision! This spacious two-story residence features an inviting 9' ceiling open floor plan, seamlessly connecting the large living room, kitchen, and dining area; perfect for entertaining while cooking or enjoying TV in the living room.
What truly sets this home apart is the second living quarters on the main level, located on the opposite side of the primary bedroom. This private suite includes a bedroom, bathroom, and its own living room, with french doors opening to the covered front porch. Ideal for guests or multi-generational living.
The spacious primary suite offers a luxurious bathroom with a double-sink vanity, walk-in tiled shower, separate toilet room, and a large walk-in closet. Positioned on the opposite side of the house for maximum privacy, it’s separated from the main living area by a stylish barn door. Both the living room and the oversized laundry room provide access to the covered side patio, seamlessly extending your living space outdoors.
The attached garage, also on the primary bedroom side, features two Tesla Powerwall batteries capable of powering the home for up to four days without sunlight.
Upstairs, you’ll find an oversized loft perfect for separate entertainment, along with two additional bedrooms, a full bath, and a walk-in attic providing ample storage space. Outside, the fenced yard is beautifully landscaped with an array of flowers and bushes. Solar panels and a whole-house battery help reduce your utility costs to just $16 per month.
The community boasts exceptional amenities, including a clubhouse, pool, tennis courts, walking trails, and a dog park. HOA dues cover all of this, as well as cable and internet.

Don’t miss your chance to call this exceptional property home!
#4371836

Kannapolis

2760 Keady Mill Loop

4 Beds

3 Baths

2,742 Sq.Ft.

$549,900

MLS#: 4371836
Price reduced
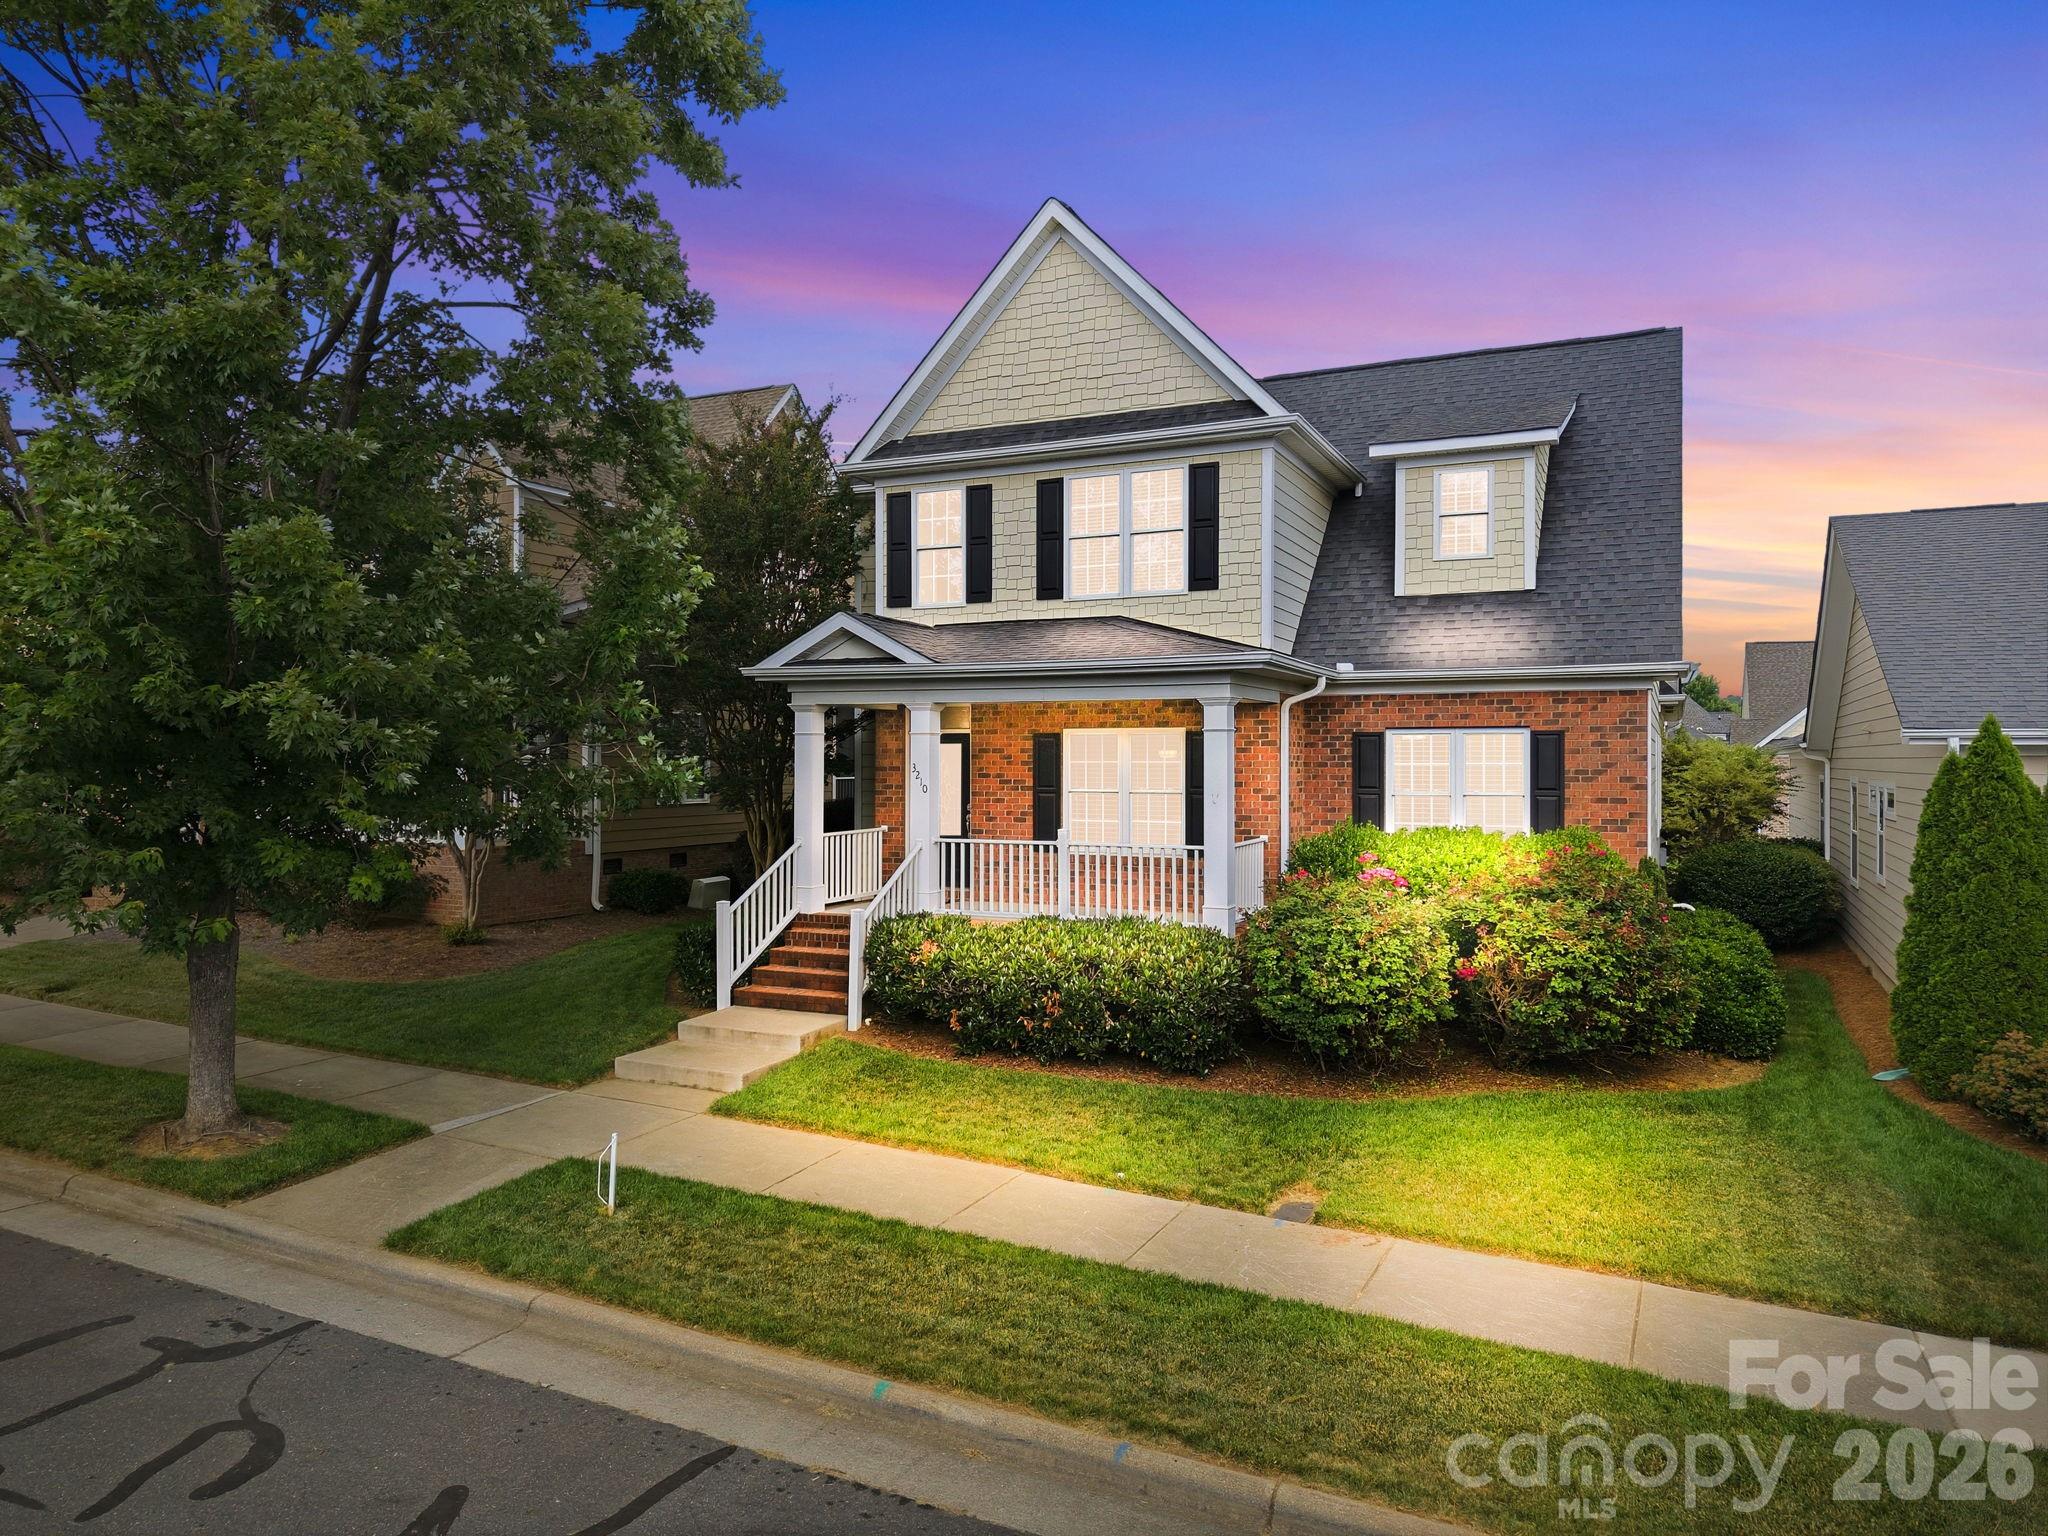
Welcome home to this stunning residence featuring an inviting rocking-chair front porch that instantly welcomes you to relax and unwind. Designed with both everyday comfort and entertaining in mind, the main level showcases durable hardwood flooring throughout and a highly sought-after primary suite complete with a private ensuite bath.

Upstairs, you’ll find a spacious loft along with two additional bedrooms and full baths, creating the perfect layout for guests, family, or flexible living space, all with LVP flooring. Enjoy peaceful evenings on either the front or side porch while taking in the charm of this warm and welcoming neighborhood.

Located in the amenity-rich Kellswater Bridge community, residents enjoy activities and recreation for all ages, including a dedicated clubhouse, fitness center, resort-style “water park” pool, tennis courts, pickleball courts, playground, basketball court, sidewalks, and scenic walking trails perfect for furry friends.

Conveniently situated just minutes from I-85, dining, shopping, medical facilities, and schools, this home truly offers the perfect combination of location, lifestyle, and comfort. This one truly has it all!
#4384881

Kannapolis

3210 Kelsey Plaza

4 Beds

3 Baths

2,409 Sq.Ft.

$487,500

MLS#: 4384881
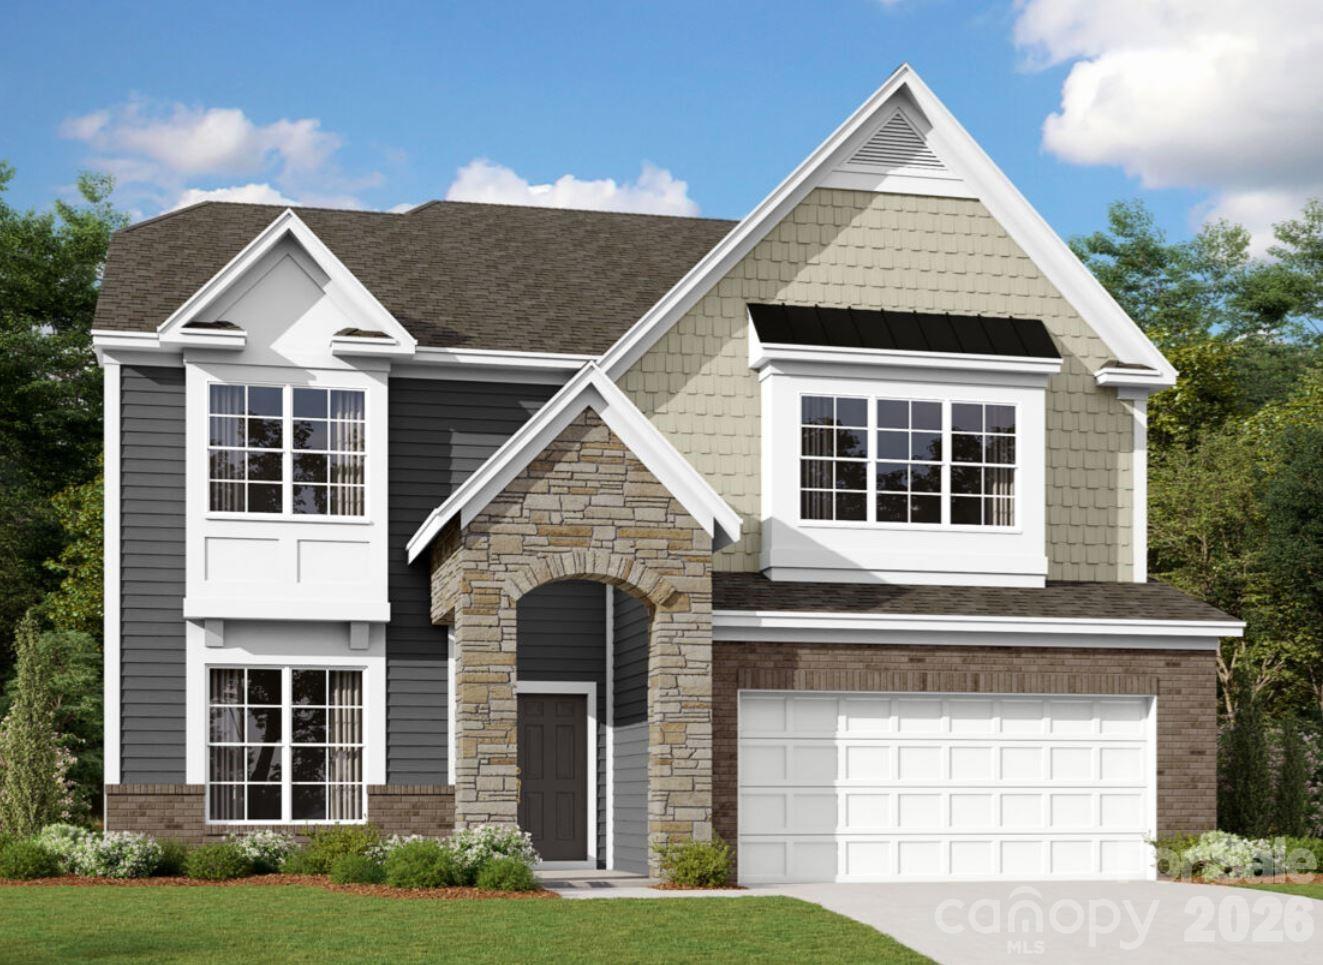
Welome to the Sonoma! Walking in from the front covered porch you are greeted with a warm and inviting 2-story foyer. Just off the foyer is a private study with glass paned French doors. The home opens up to your kitchen, breakfast area and family room. The kitchen is equipped with stainless steel appliances, gas cooktop, overhead wooden exhaust hood and kitchen island with a stainless steel farm sink. The spacious family room is finished with a gas fireplace, perfect for those cold nights. Walk through the French doors and you'll find a lanai, perfect for entertaining or just enjoying a morning coffee. You'll notice the common areas of the main level is finished with easily maintainable EVP flooring and 5" crown molding. A main level guest room allows guests privacy and is accompanied by a shared full bathroom. Finishing this level is the main level laundry room. Upstairs you'll find that the EVP flooring has extended throughout the hallway and the loft. There are 2 additional bedrooms, both with walk-in closets and one with a private bathroom, as well as, a shared bathroom. The office on this level allows for an additional space to work from home. Walk through the double doors and you'll find the owner's suite. Accented with LED lighting, tray ceiling and 5" crown molding, you'll feel like royalty. The ensuite is straight from a spa, with an exteded tiled shower with multiple shower heads, sitting bench and a separate drying area. The dual vanity and private toilet area allows everyone to get ready in the morning peacefully. Finally the large walk-in closet is perfect for any size wardrobe. Welcome to your new home!
#4401211

Kannapolis

2775 Pinecliff Drive

4 Beds

4 Baths

3,543 Sq.Ft.

$659,000

MLS#: 4401211
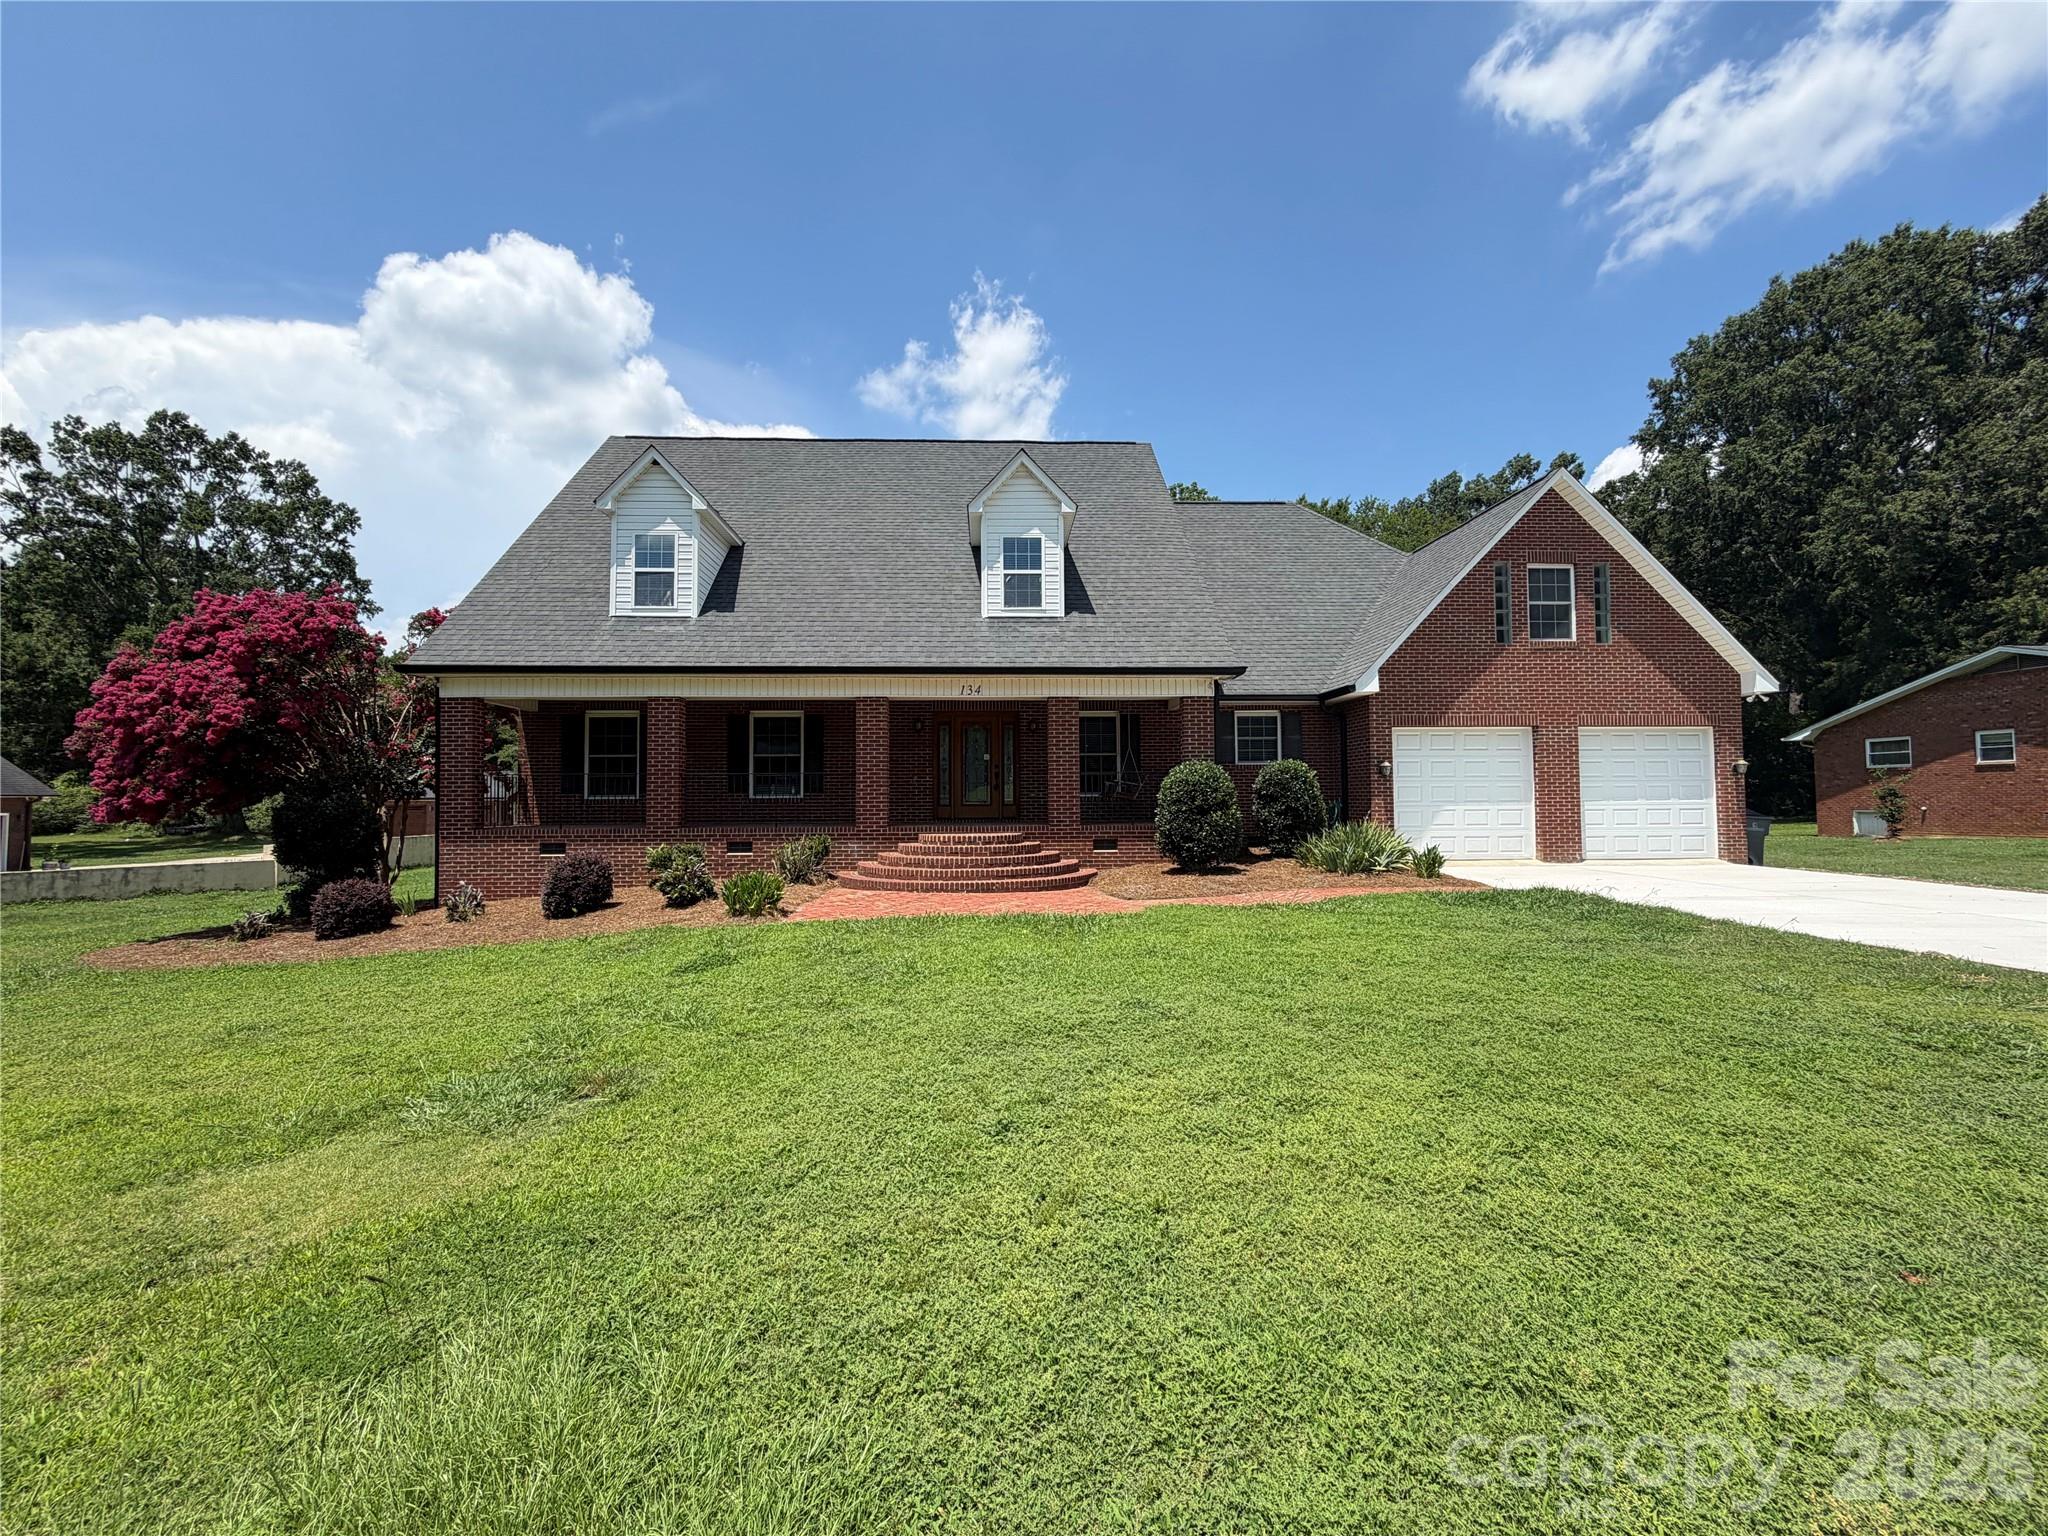
Introducing 134 Springway Dr, a residence arranged for everyday practicality and comfortable living. The kitchen is equipped with stainless steel appliances and an accent backsplash. The primary bedroom includes a walk in closet, and its bathroom features double sinks. An exterior deck extends the living space. This home blends functional updates with comfort and outdoor enjoyment. Included 100-Day Home Warranty with buyer activation
#4378292

Kannapolis

134 Springway Drive

6 Beds

4 Baths

3,271 Sq.Ft.

$517,000

MLS#: 4378292
Price reduced
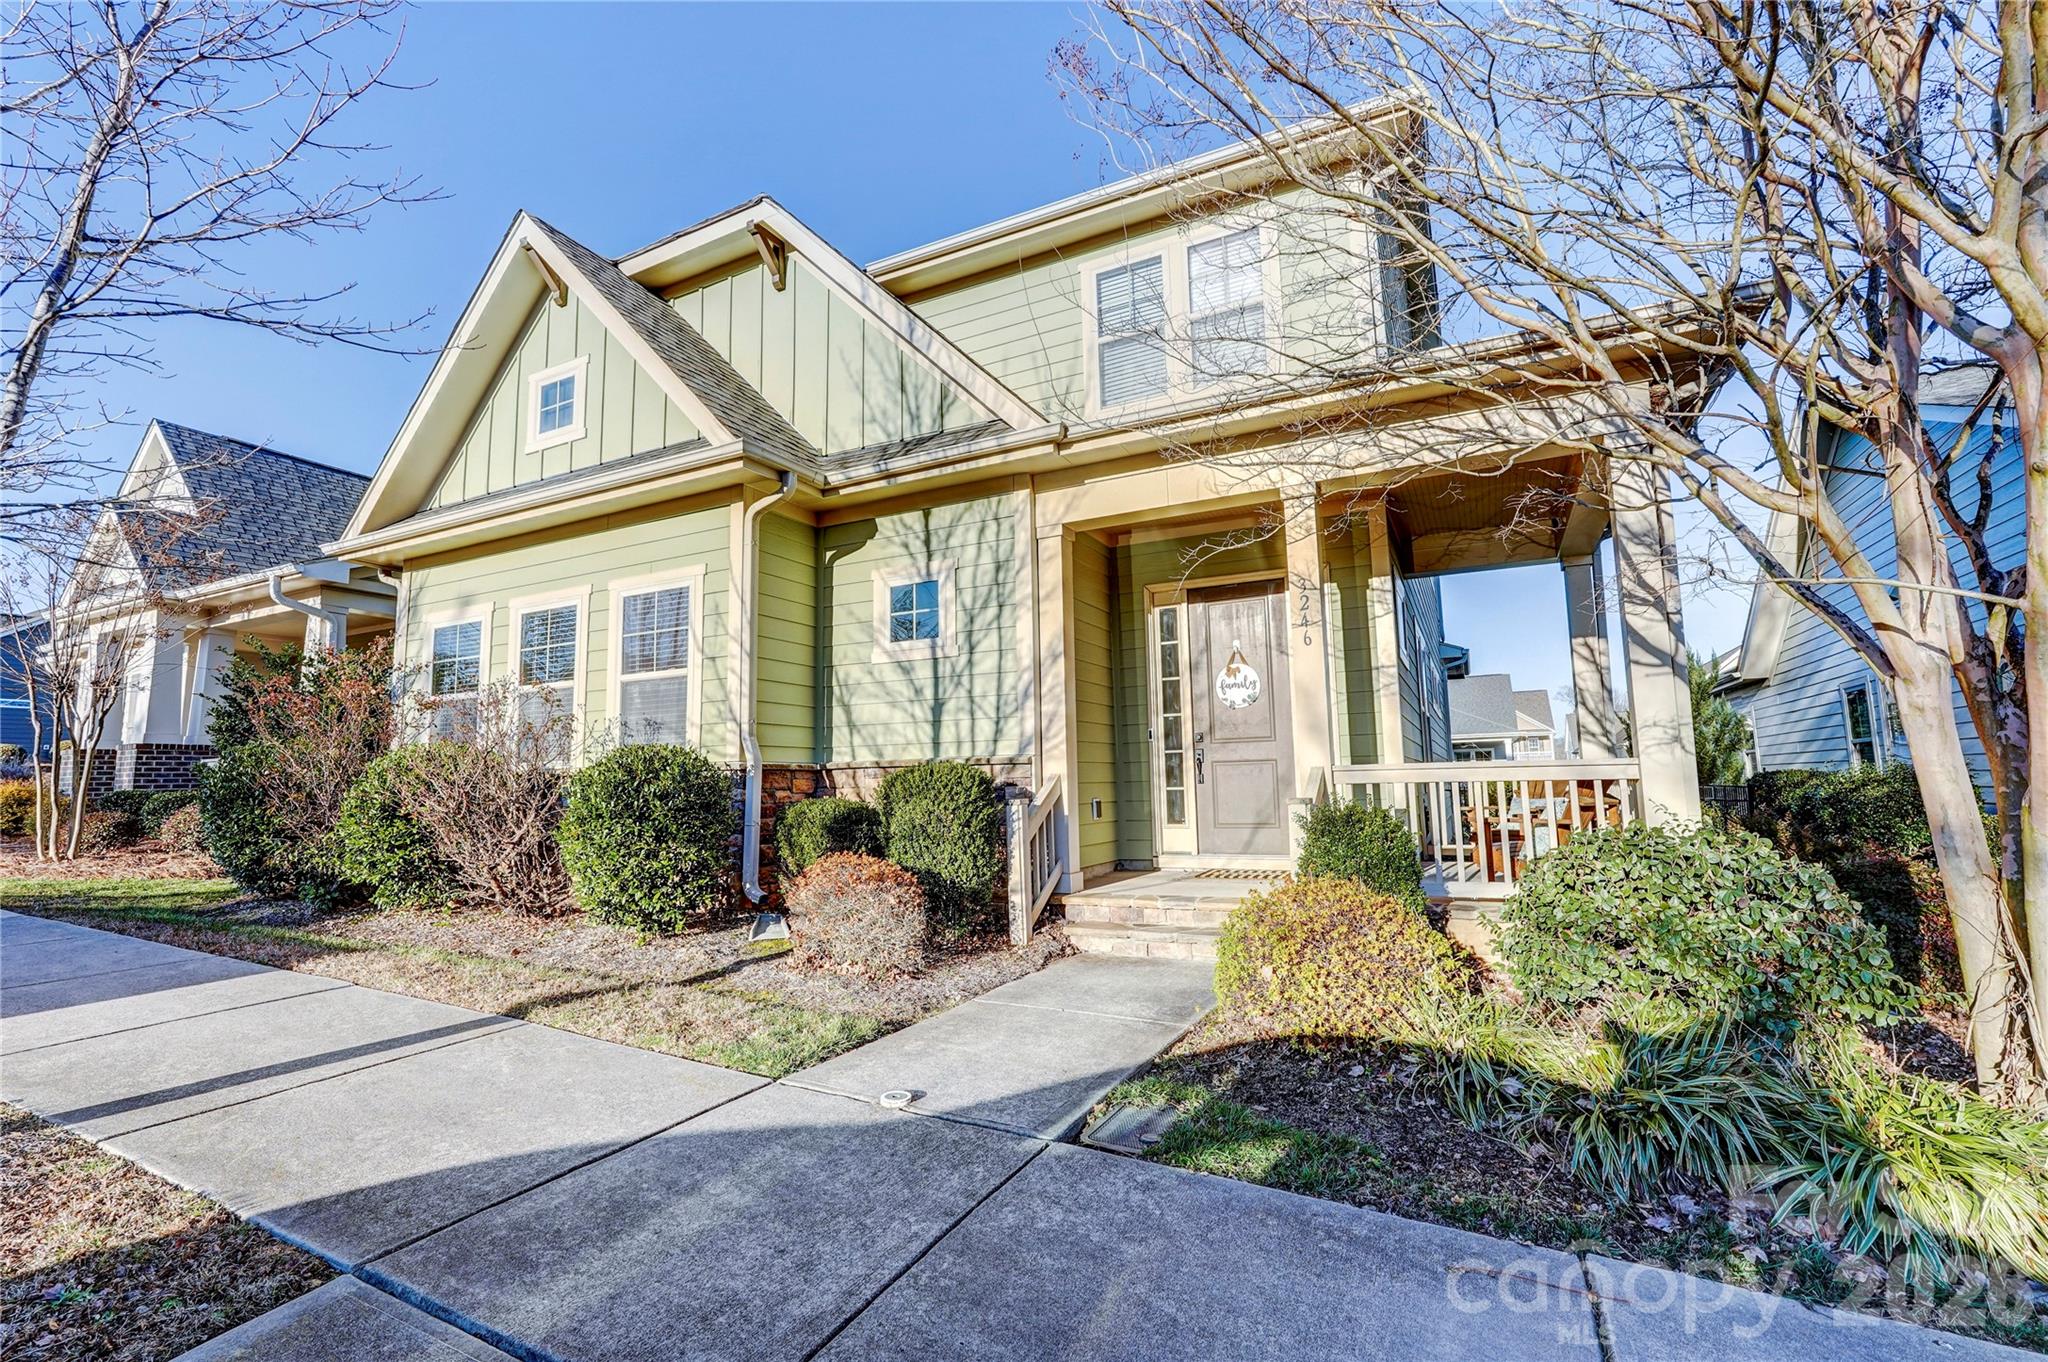
Stunning 4 bedroom/3.5 bath home in prestigious Kellswater Bridge... Welcome home to this beautifully designed 2783 sq. ft show stopper! The main level primary suite offers a peaceful retreat with a walk-in closet and a luxurious en suite bath featuring a dual vanity,soaking tub and seperate shower. Upstairs you'll find three additional bedrooms, two full baths, and a spacious bonus room that could easily be converted into a fifth bedroom, home office or media room.The open concept floor plan showcases 9-foot ceilings, a cozy gas fireplace, and seamless flow between the living room and kitchen-perfect for entertaining. The chef's kitchen boasts beautiful granite countertops, stainless appliances, a massive center island with bar seating, tons of cabinetry and a generous workspace.Enjoy outdoor living with a covered patio and fenced backyard, ideal for outdoor activities . A rear-load two car garage adds both convenience and curb appeal.This community offers an incredible recreational area featuring a resort-style “water-park” pool, tennis and pickleball courts, playground, fitness center and dog park for your furry friends plus more, all while being conveniently located just minutes to I-85 and close to major shopping,medical facilities and dining.
#4335266

Kannapolis

3246 Kelsey Plaza

4 Beds

3 Baths

2,783 Sq.Ft.

$500,000

MLS#: 4335266
New on site 3 days ago
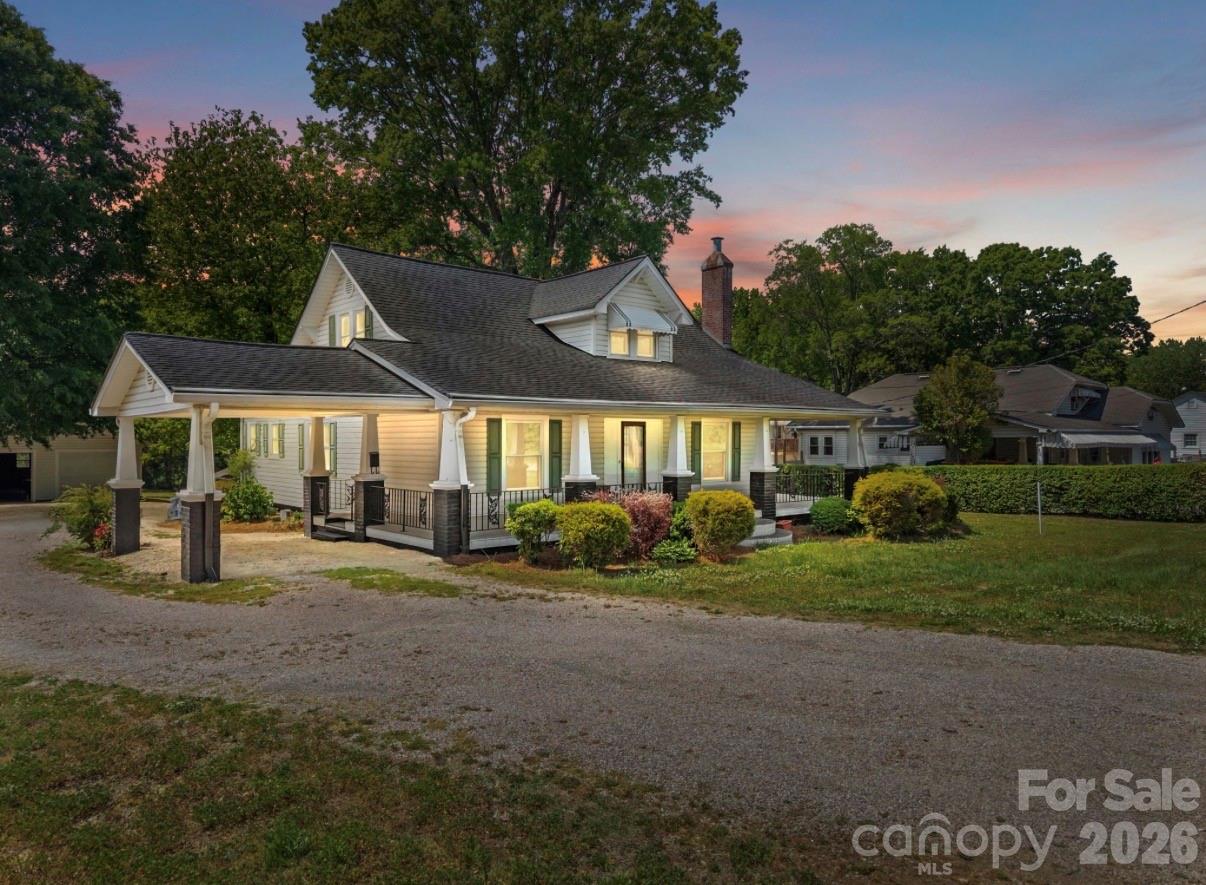
Approximately 6 bedrooms / 4 bathrooms
2,524 sq. ft. main house
1,000 sq. ft. permitted ADU with excellent conversion potential
Main House
The main house is very close to being operational as a co-living property. The remaining work is fairly minimal and primarily consists of:

Adding one wall and doorway to create an additional bedroom
Closing off the French doors to provide privacy for another bedroom
Furnishing the home and completing a few final punch-list items
Once completed, the main house would function as an 8-bedroom home, including two ensuite bedrooms, which could command premium rental rates.

ADU Opportunity
The property also includes a permitted ~1,000 sq. ft. ADU, creating additional upside for an investor.

Potential configurations include:

Phase 1: 3 bedrooms / 2 bathrooms
Phase 2: Potential expansion to 6 bedrooms / 2 bathrooms, depending on the final design.


Once the ADU conversion is complete, the property has the potential to generate approximately $11,300 per month in gross rental income across all 14 bedrooms.

This property has strong appeal for investors looking for a co-living opportunity, especially since much of the main house is already complete while still offering significant upside through the ADU conversion.
#4400941

Kannapolis

2407 N Main Street

4 Beds

2 Baths

2,524 Sq.Ft.

$450,000

MLS#: 4400941
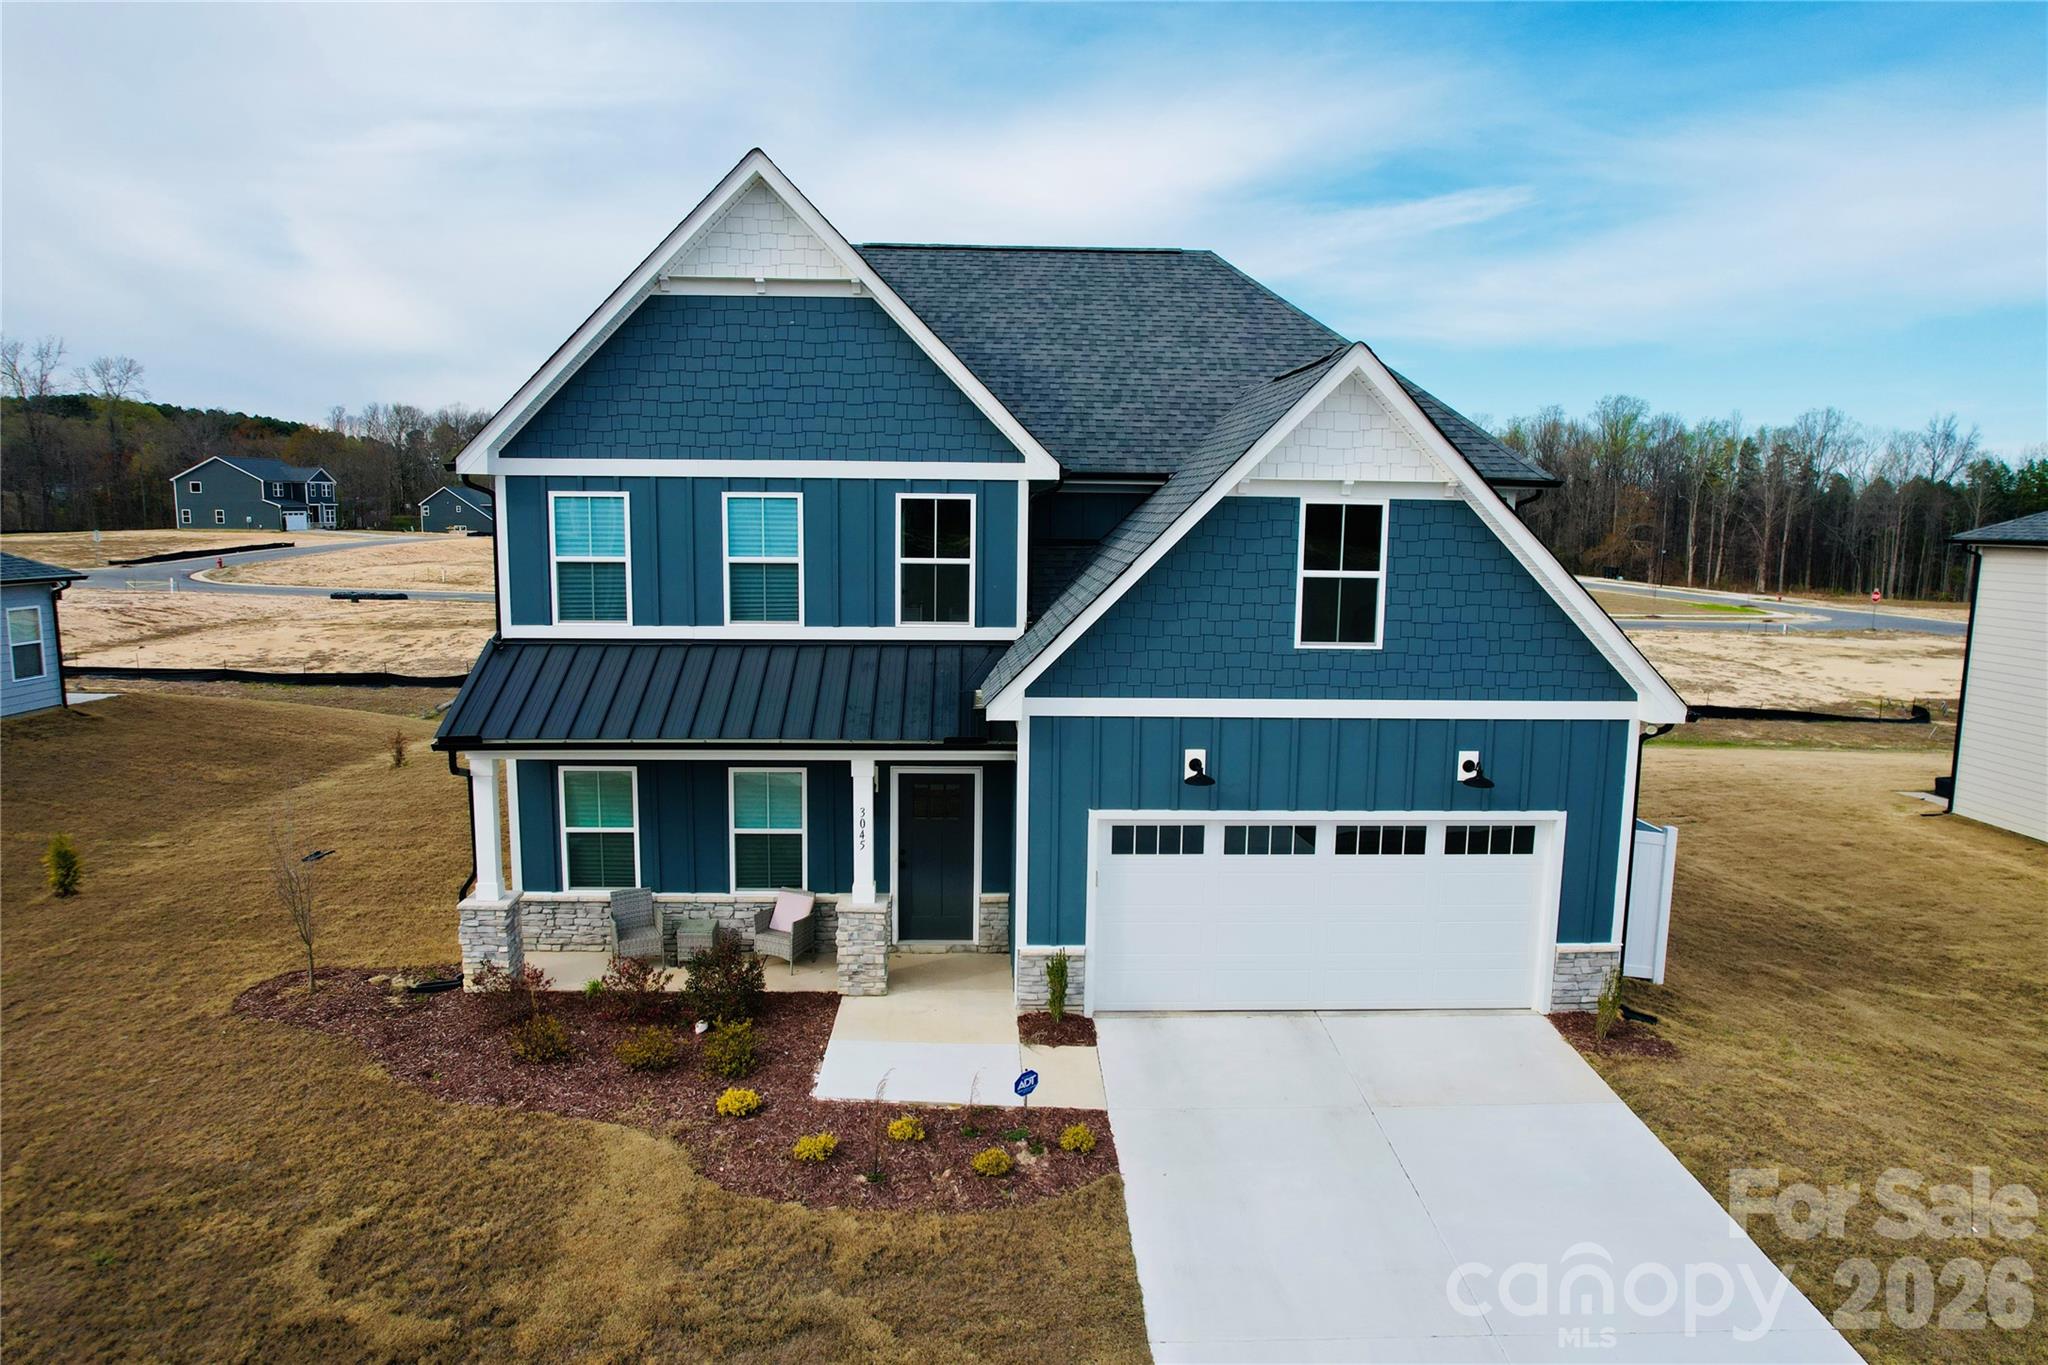
Completed and move-in ready! Built in 2024, this beautifully maintained 4-bedroom, 2.5-bath home with 2,410 square feet offers modern design and thoughtful upgrades in the desirable Monarch Meadows community in Kannapolis. The popular Willow floor plan features an open-concept layout with 9-foot ceilings, upgraded finishes, and abundant natural light, creating a spacious and inviting atmosphere throughout the main living areas.  The main level offers a seamless flow between the living room, dining area, and contemporary kitchen—perfect for entertaining or everyday living. Upstairs, the primary suite provides a relaxing retreat with a private en-suite bath, while three additional bedrooms and a convenient second-floor laundry room offer both comfort and functionality.  This property is fully completed and move-in ready, allowing buyers to skip the construction timeline while still enjoying the benefits of a nearly newer home. The home also sits on a beautiful lot with a spacious yard, offering outdoor space that many new builds in the area cannot match.  Additional features include a 2-car garage, drop zone entry, modern appliances, and upgraded details throughout.  Located just minutes from shopping, dining, and major commuter routes, this home offers the perfect blend of modern living, convenience, and value in Kannapolis.
#4355049

Kannapolis

3045 Swallowtail Lane

4 Beds

2 Baths

2,410 Sq.Ft.

$469,900

MLS#: 4355049

 - property

Send a message

Message successfully sent.

Your message

What is 3 + 4 ?

Reason for contacting?

I agree to receive email communication and understand I can unsubscribe at any time.

I agree to be contacted by Prestino Advantage via call, email, and text for real estate services. To opt out, you can reply 'stop' at any time or reply 'help' for assistance. You can also click the unsubscribe link in the emails. Message and data rates may apply. Message frequency may vary. Privacy Policy

Sign Out

Virtual Assistant

Would you like to take the next step with this property? We can help you schedule a showing or virtual tour, or send you more details.

Yes, I would like more information.

Thank You for Your Reply, One of Our Agents will contact you as soon as possible

No, maybe later.

Thank you, you can always contact me via email, phone number or through the contact form.

Realhub AI

Lucy - Your AI-Powered Realtor

Update Your Temporary Password

Personalize your search

Enter your email and we'll notify you immediately when new listings match what you're looking for.

or enter email address

Already have an account ? Login here

Continue your home search

I agree to receive communications and understand I can unsubscribe at any time.

I agree to be contacted by Prestino Advantage via call, email, and text for real estate services. To opt out, you can reply 'stop' at any time or reply 'help' for assistance. You can also click the unsubscribe link in the emails. Message and data rates may apply. Message frequency may vary. Privacy Policy

Already have an account ? Login here

We use cookies

We use cookies primarily for analytics to enhance your experience. By accepting, you agree to our use of these cookies. You can manage your preferences or learn more about our cookies policy.