Features & Amenities

Interior

  • Other Interior Features

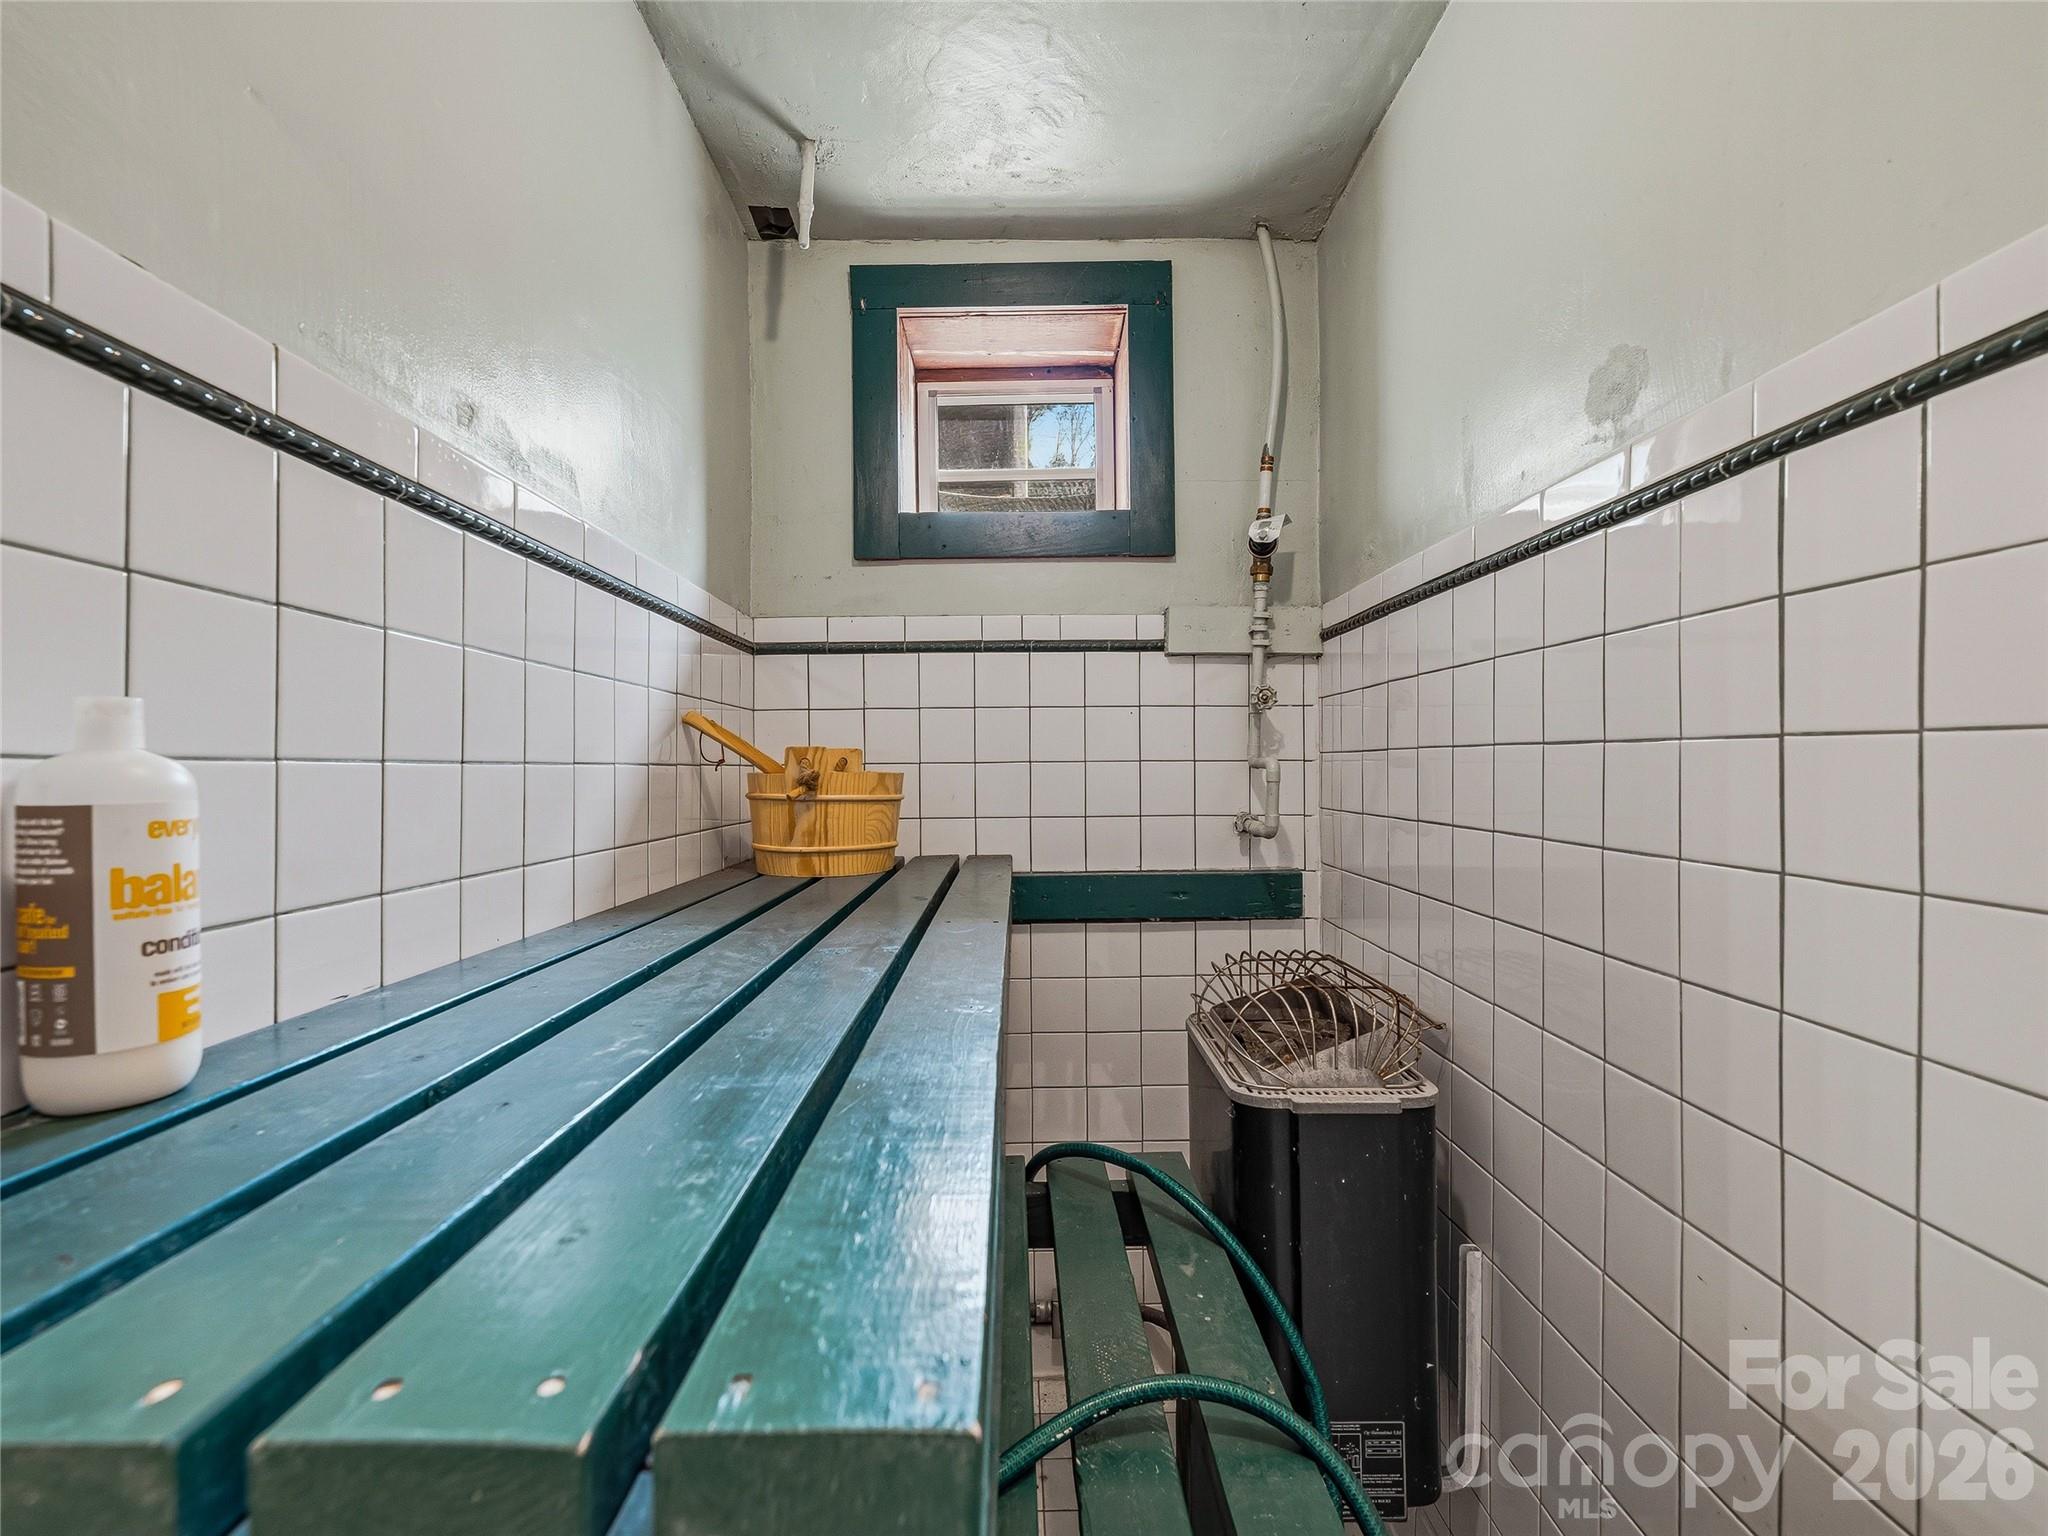
    Built-in Features, Kitchen Island, Pantry, Sauna, Storage, Walk-In Closet(s)

  • Total Bedrooms

    6

  • Bathrooms

    7

  • Above Grade Finished Area

    3734.0

  • Basement YN

    YES

  • Cooling YN

    YES

  • Cooling

    Ceiling Fan(s), Central Air, Electric, Heat Pump, Zoned

  • Fireplace YN

    YES

  • Heating YN

    YES

  • Heating

    Forced Air, Heat Pump, Natural Gas, Zoned

  • Pet friendly

    N/A

Exterior

  • Garage

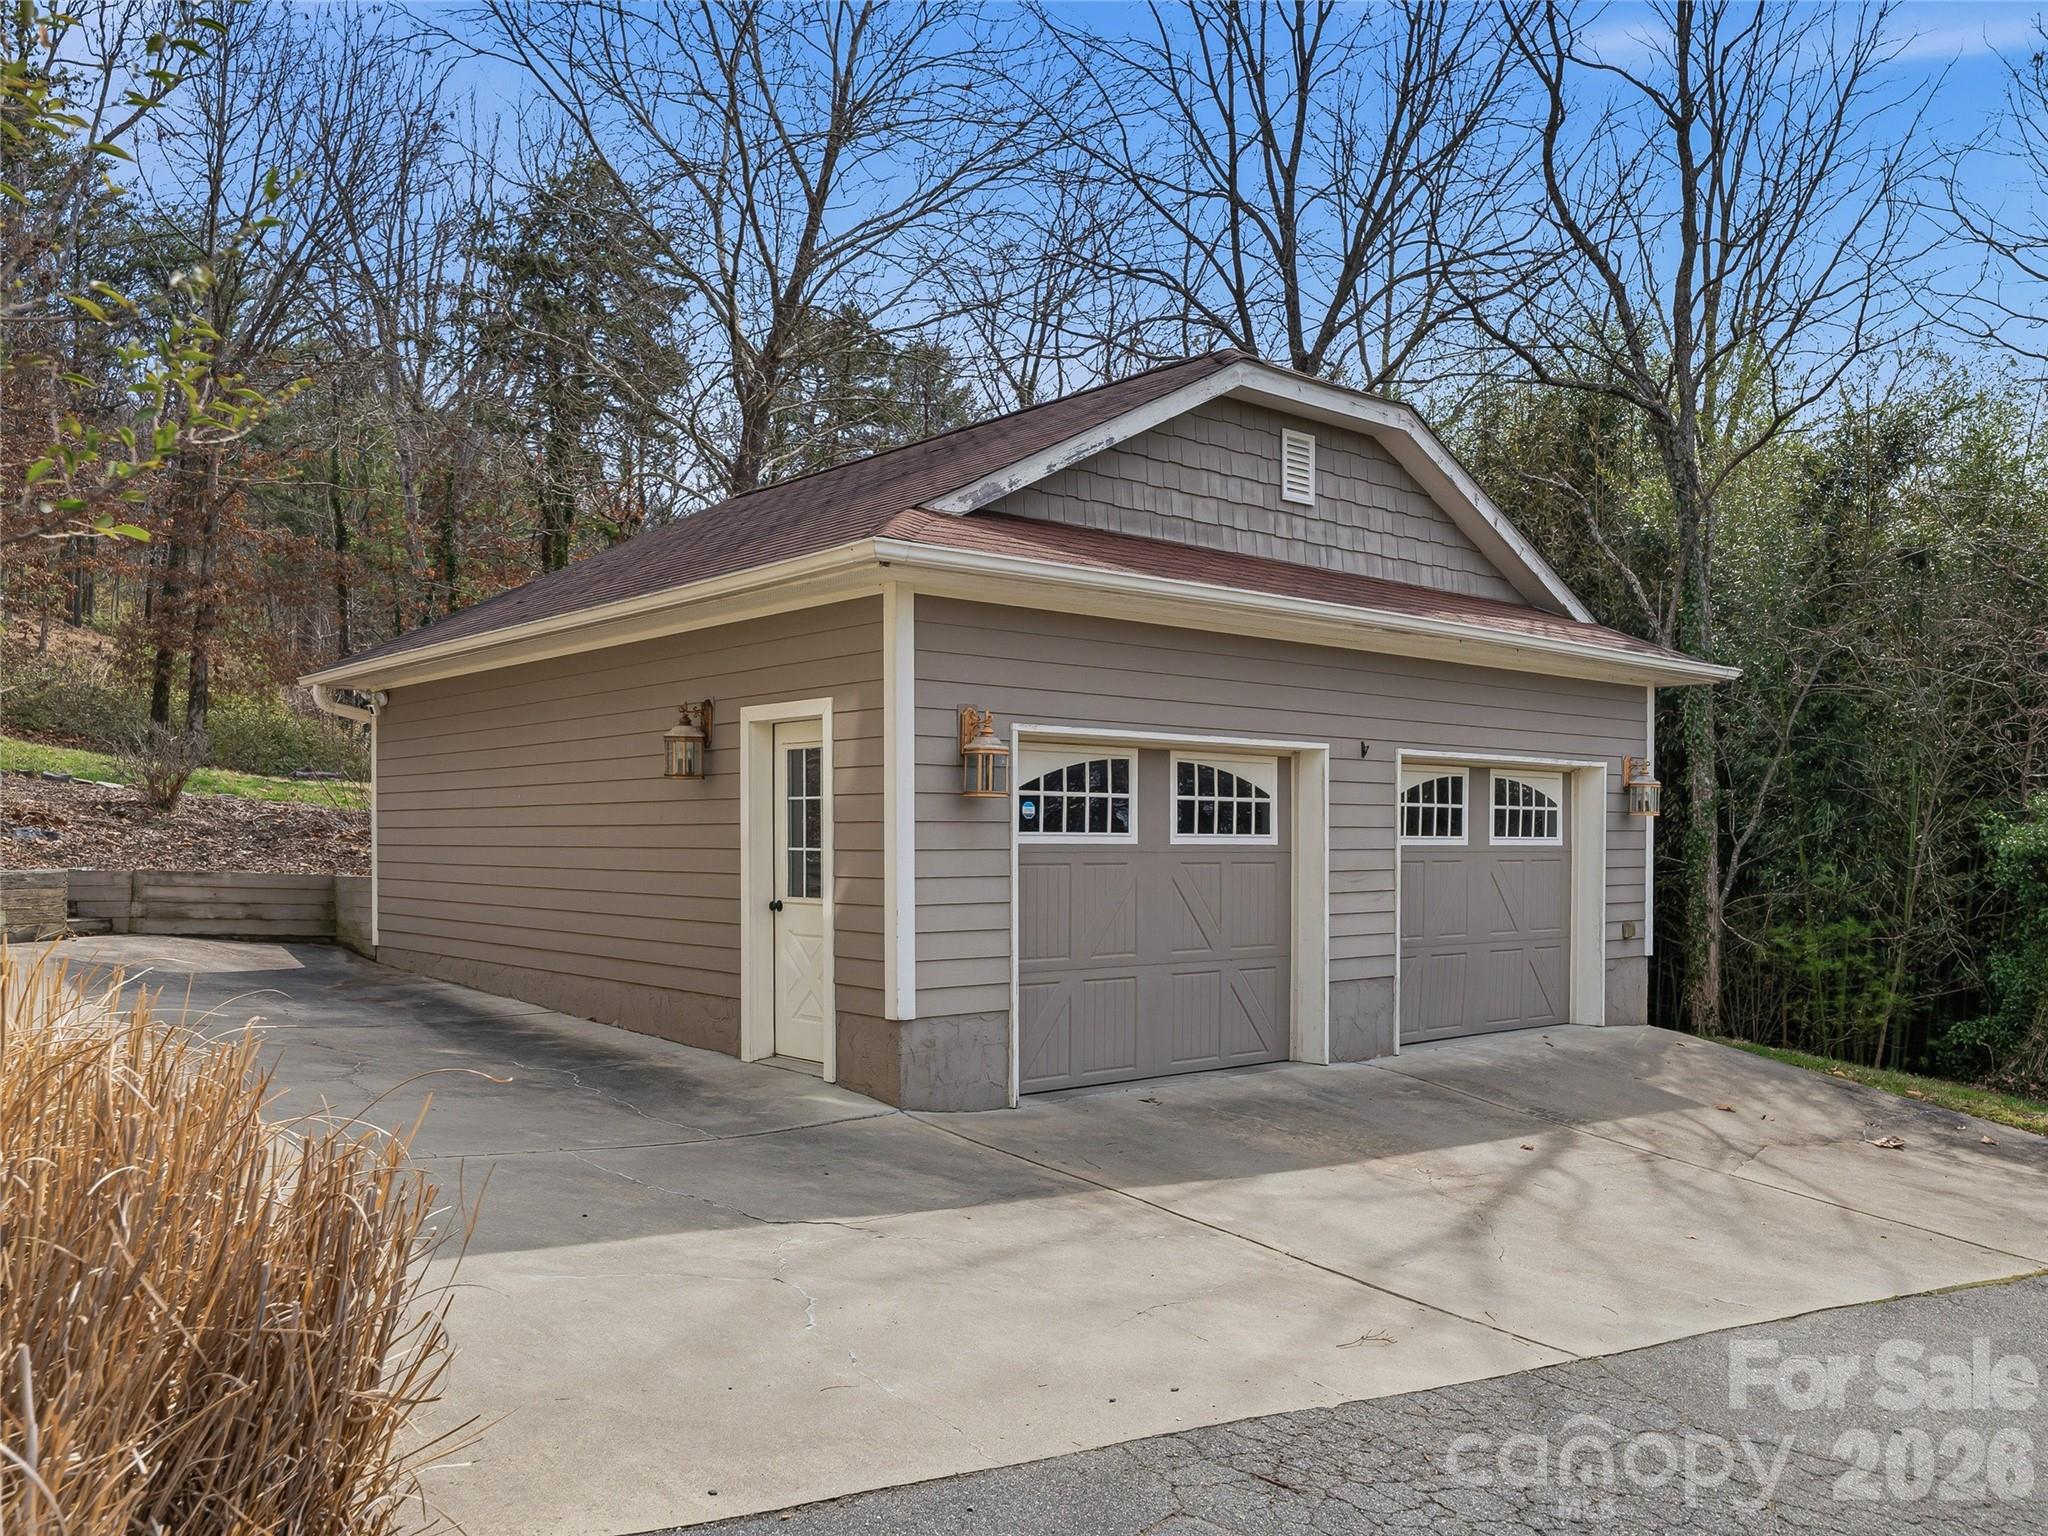
    Yes

  • Garage spaces

    2

  • Other Exterior Features

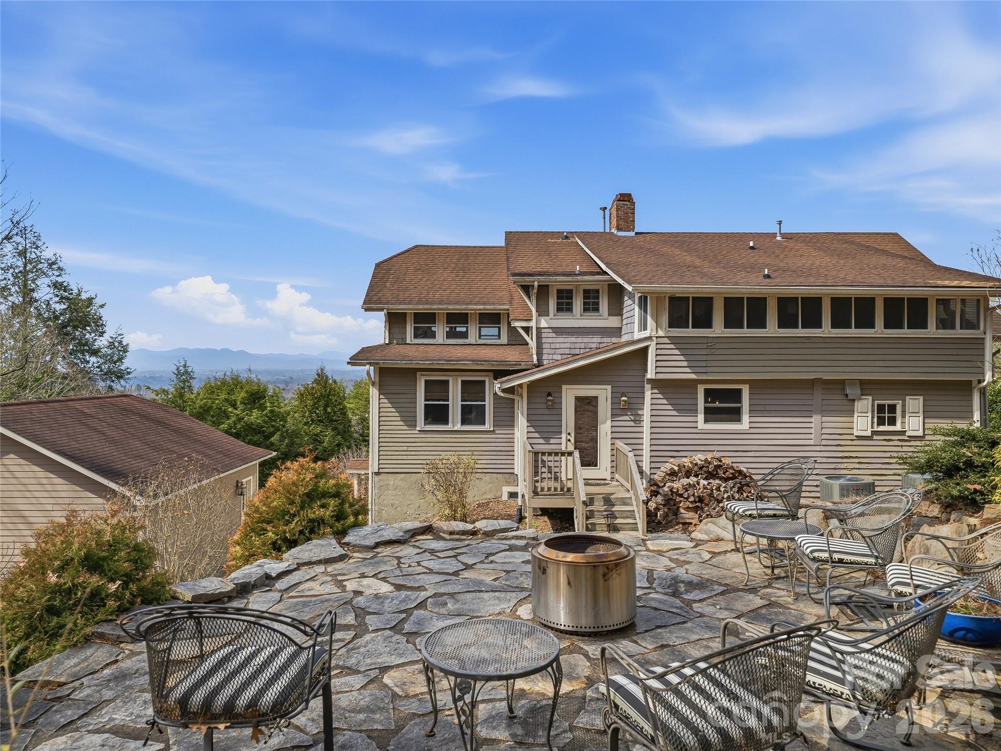
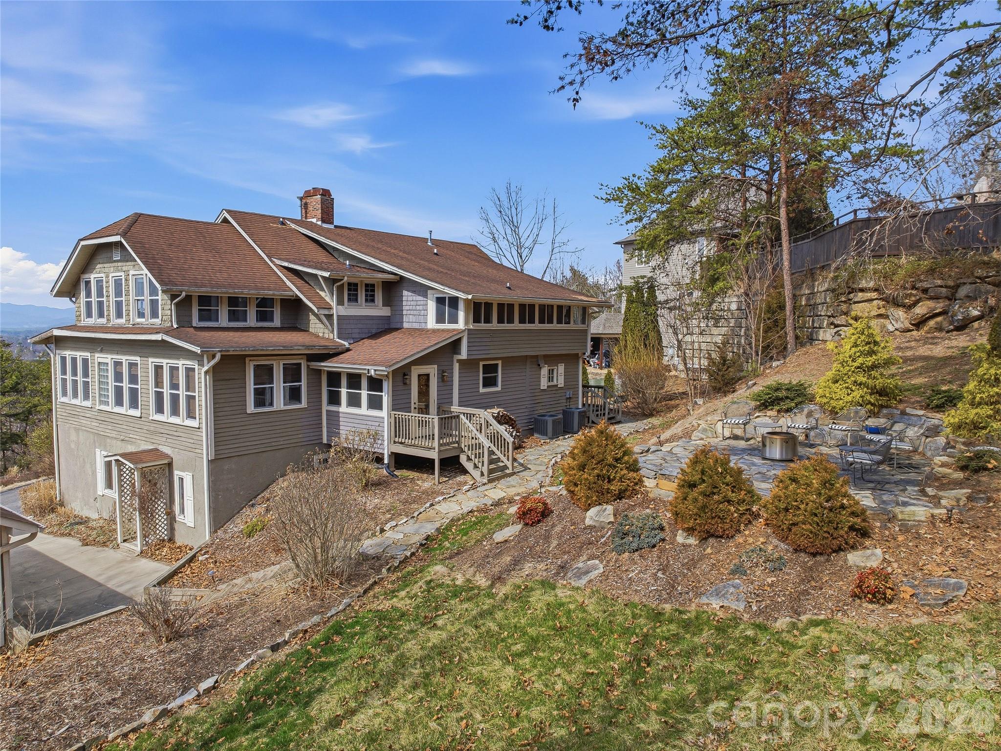
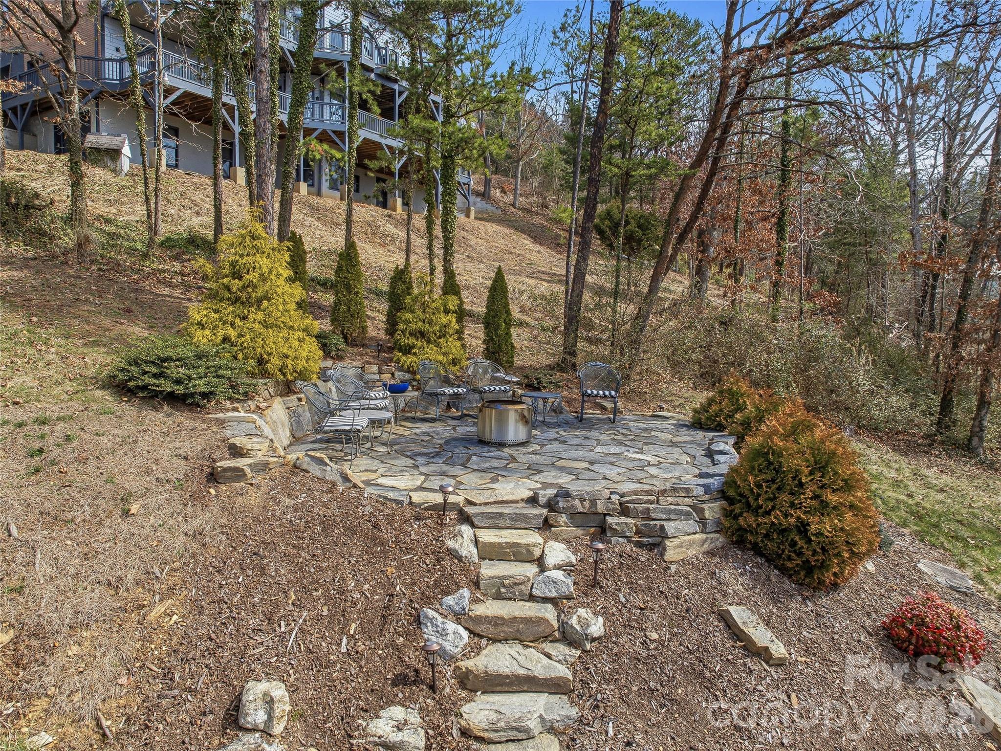
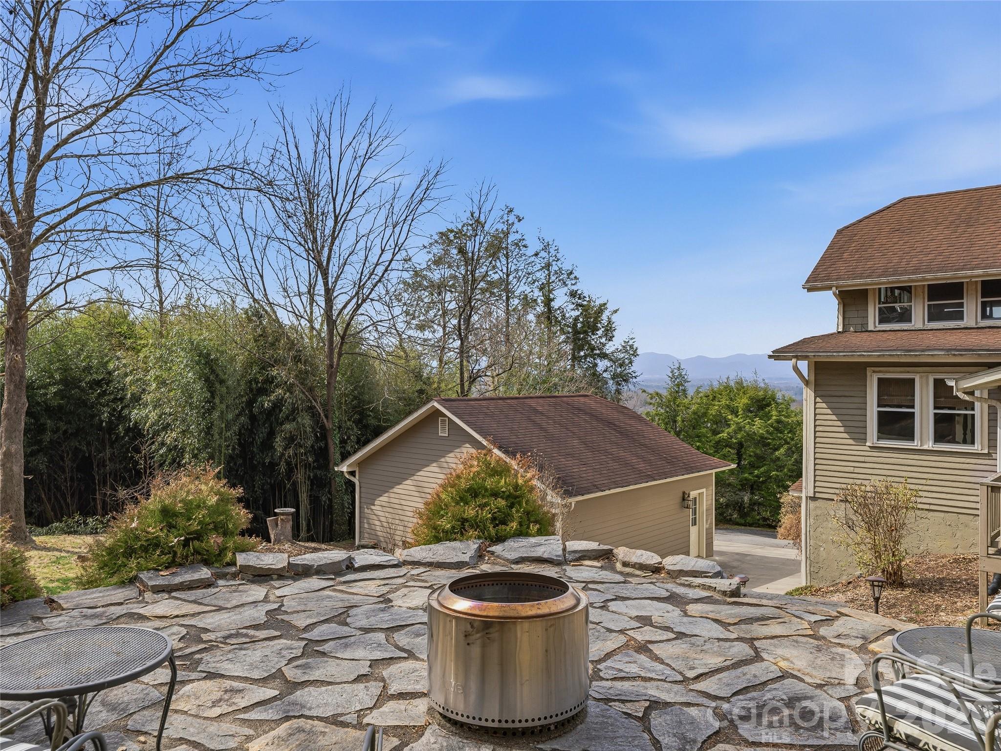
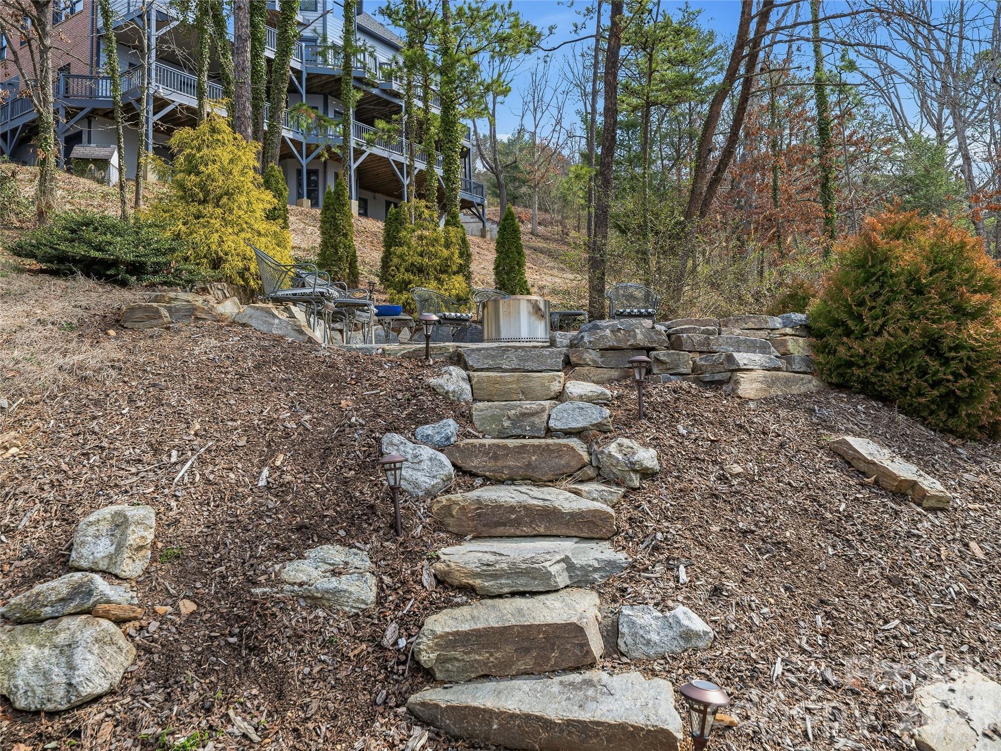
    Fire Pit

  • Parking

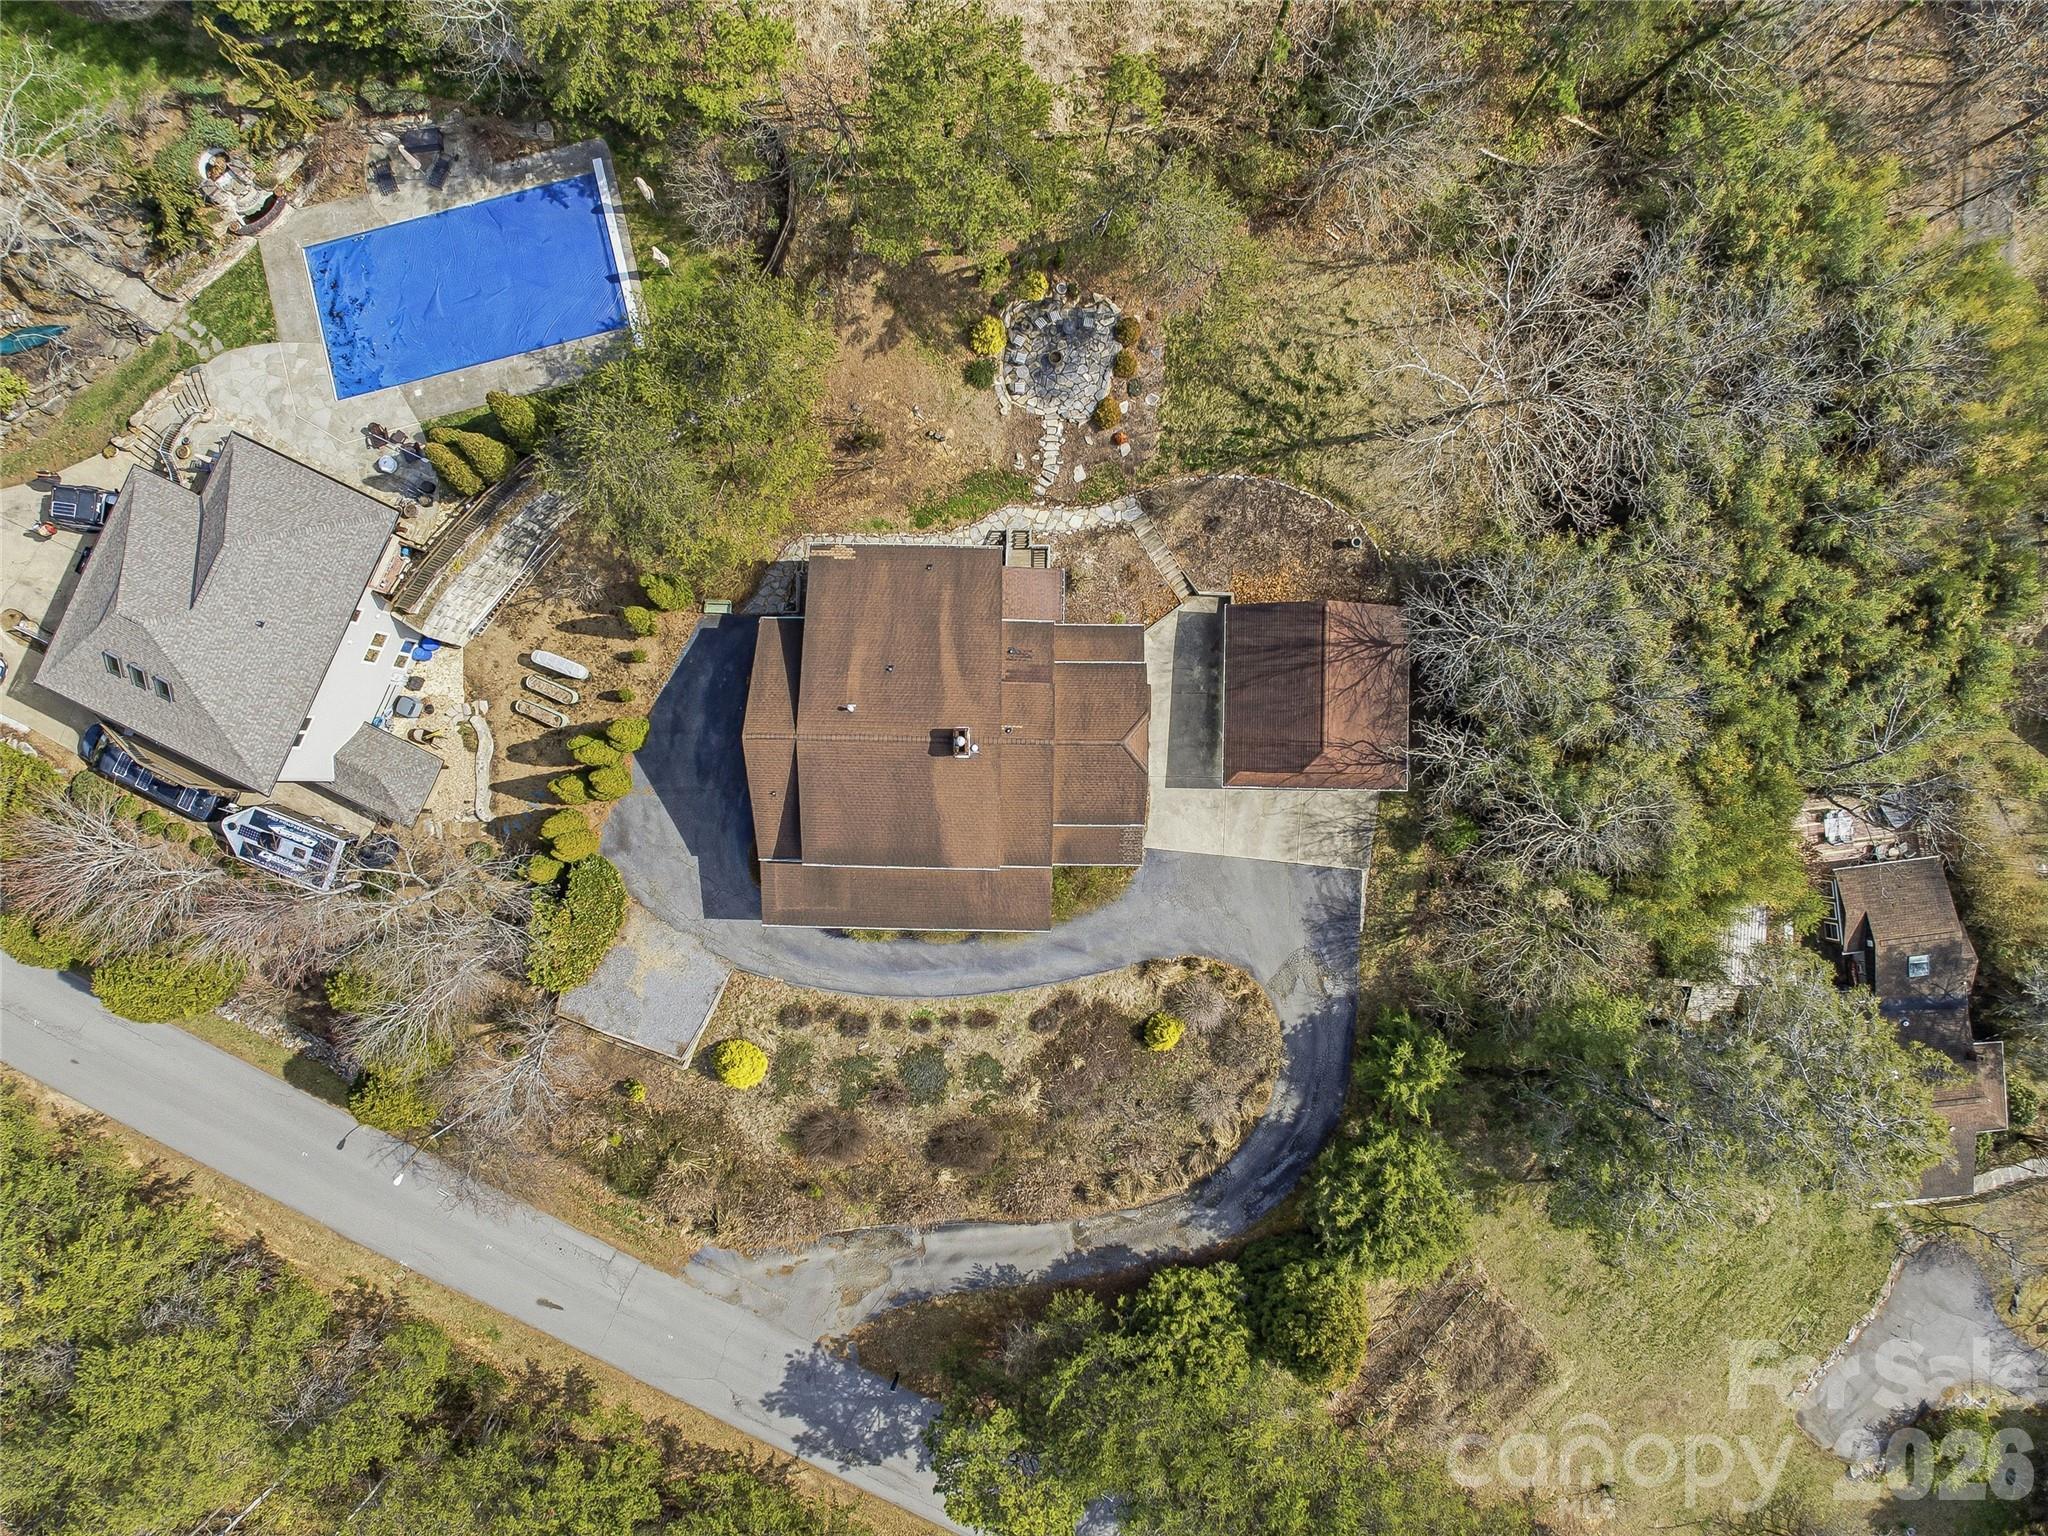
    Driveway

  • Patio and Porch Features

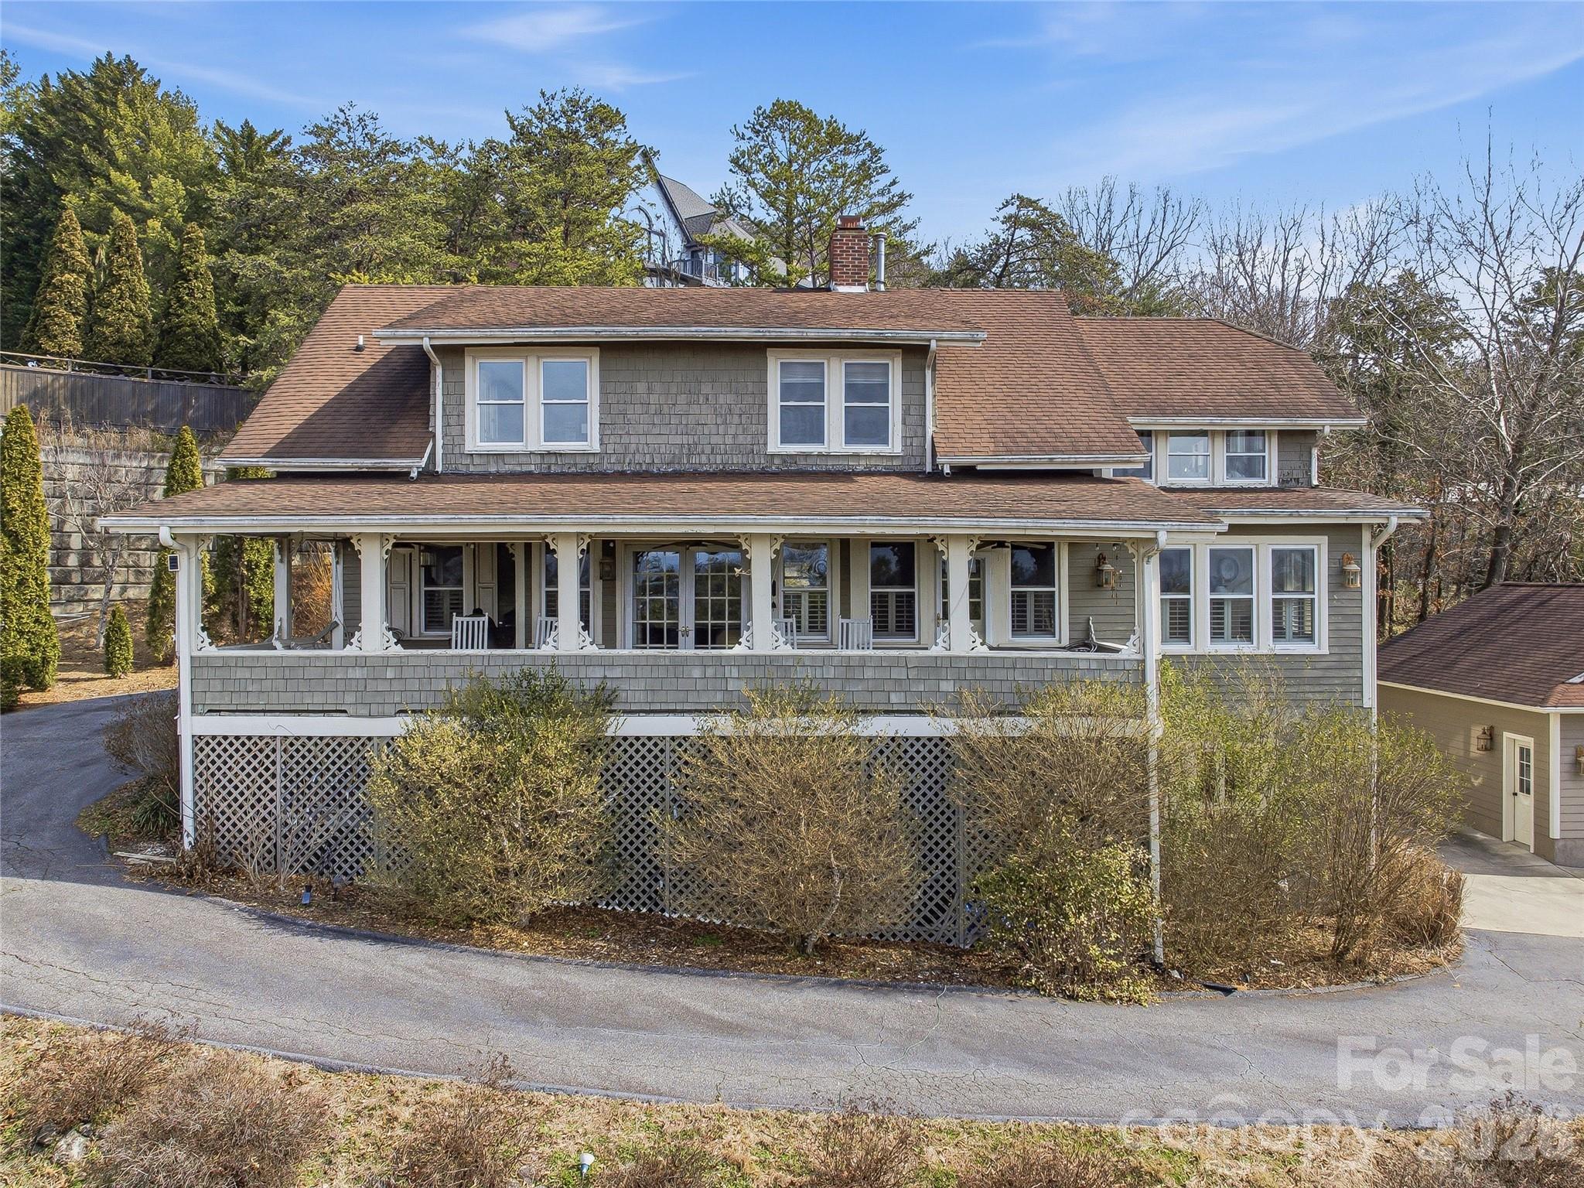
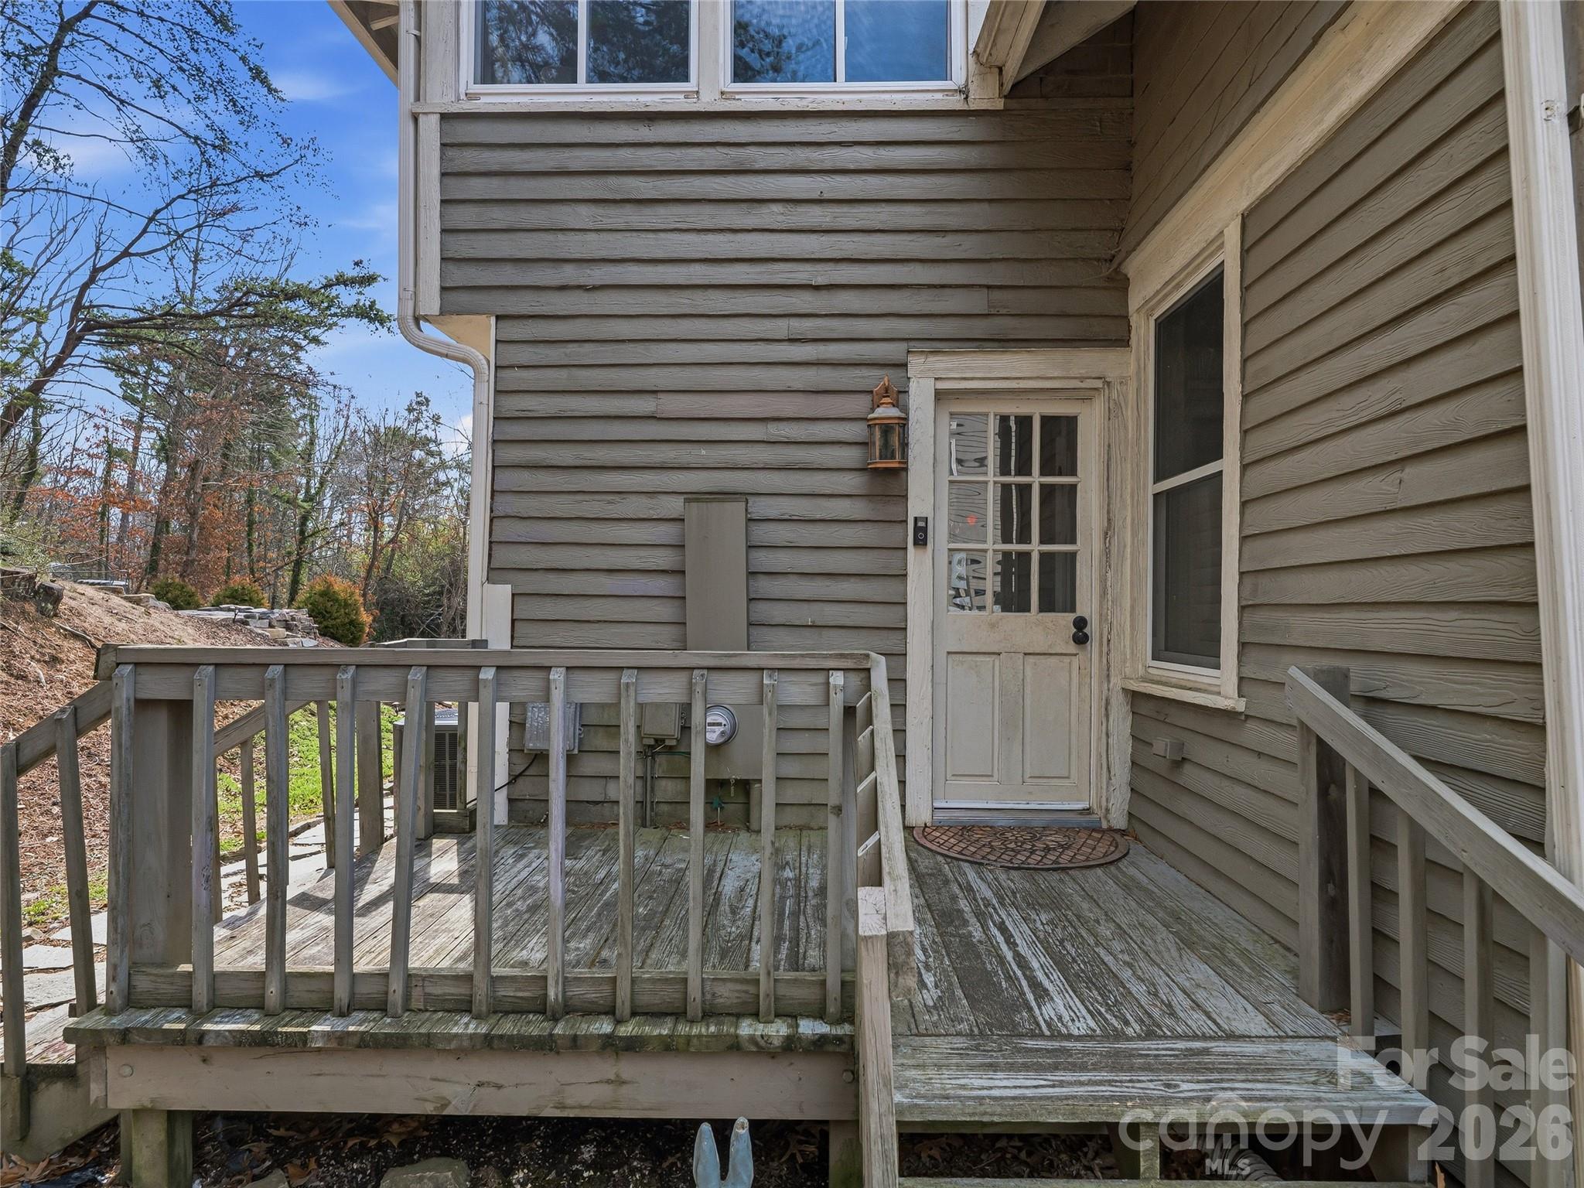
    Covered, Deck, Front Porch, Rear Porch

  • Pool

    No

  • View

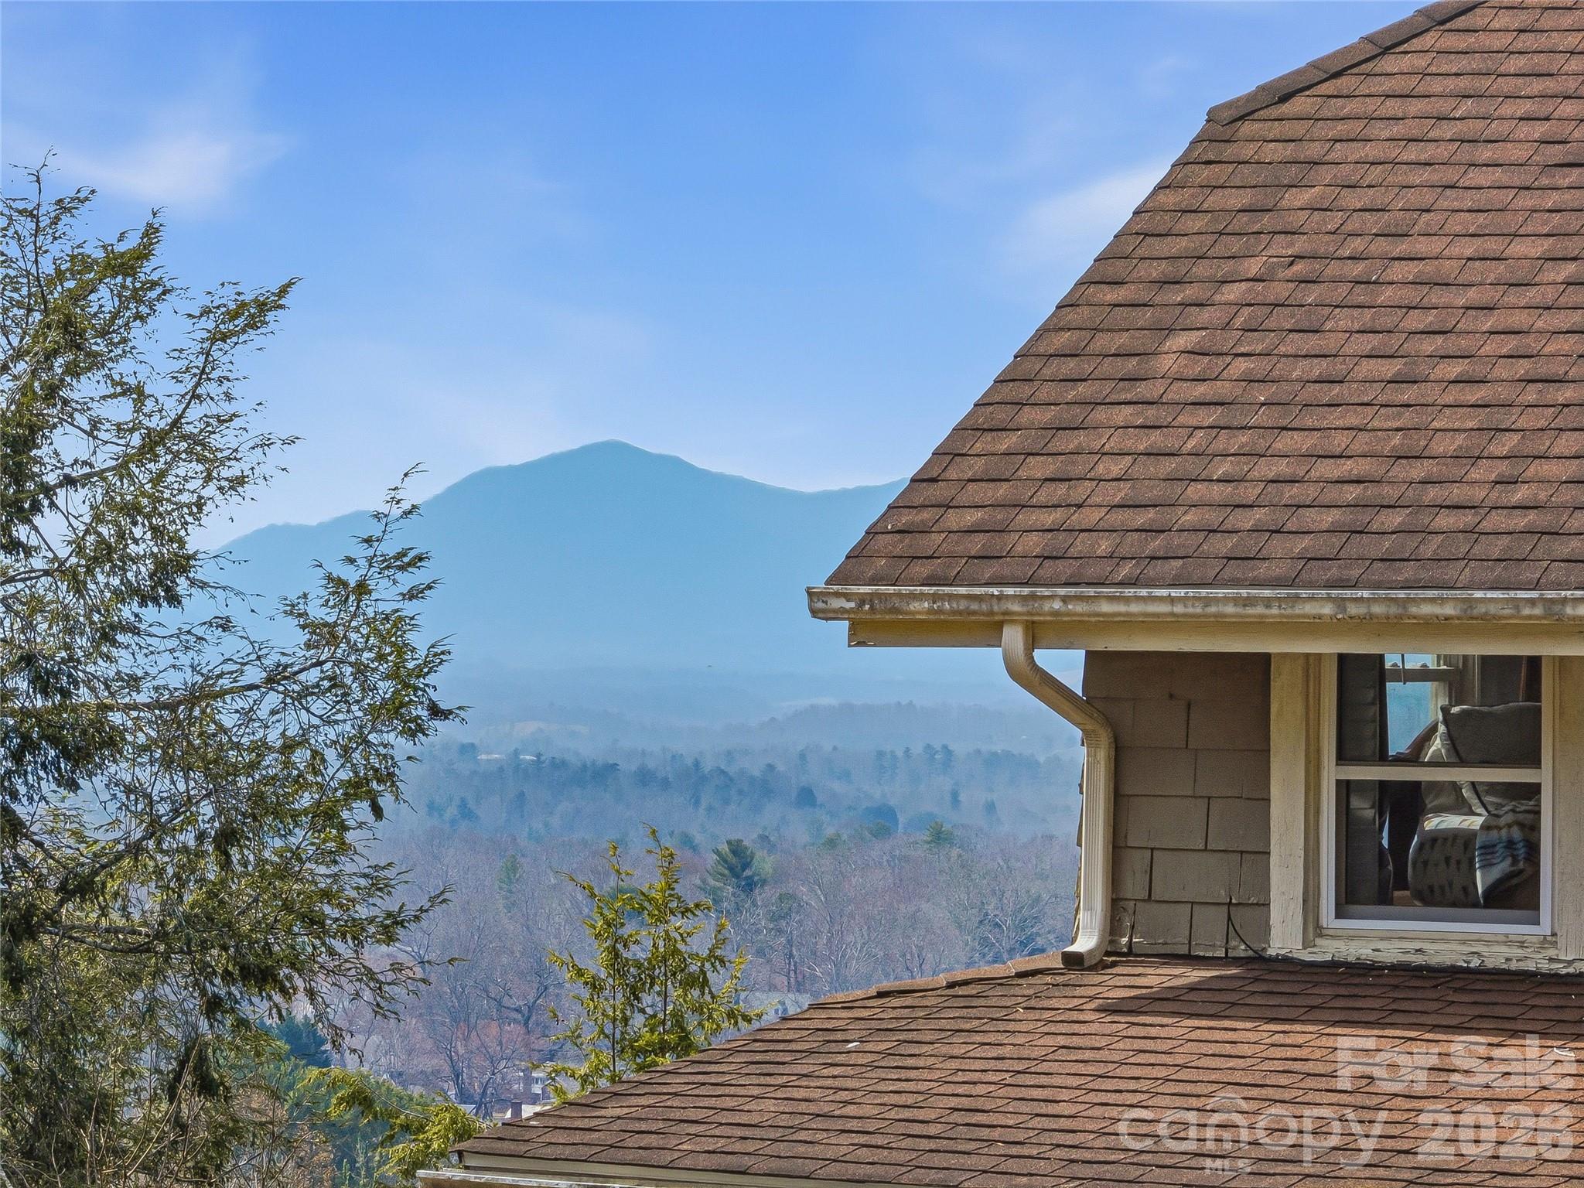
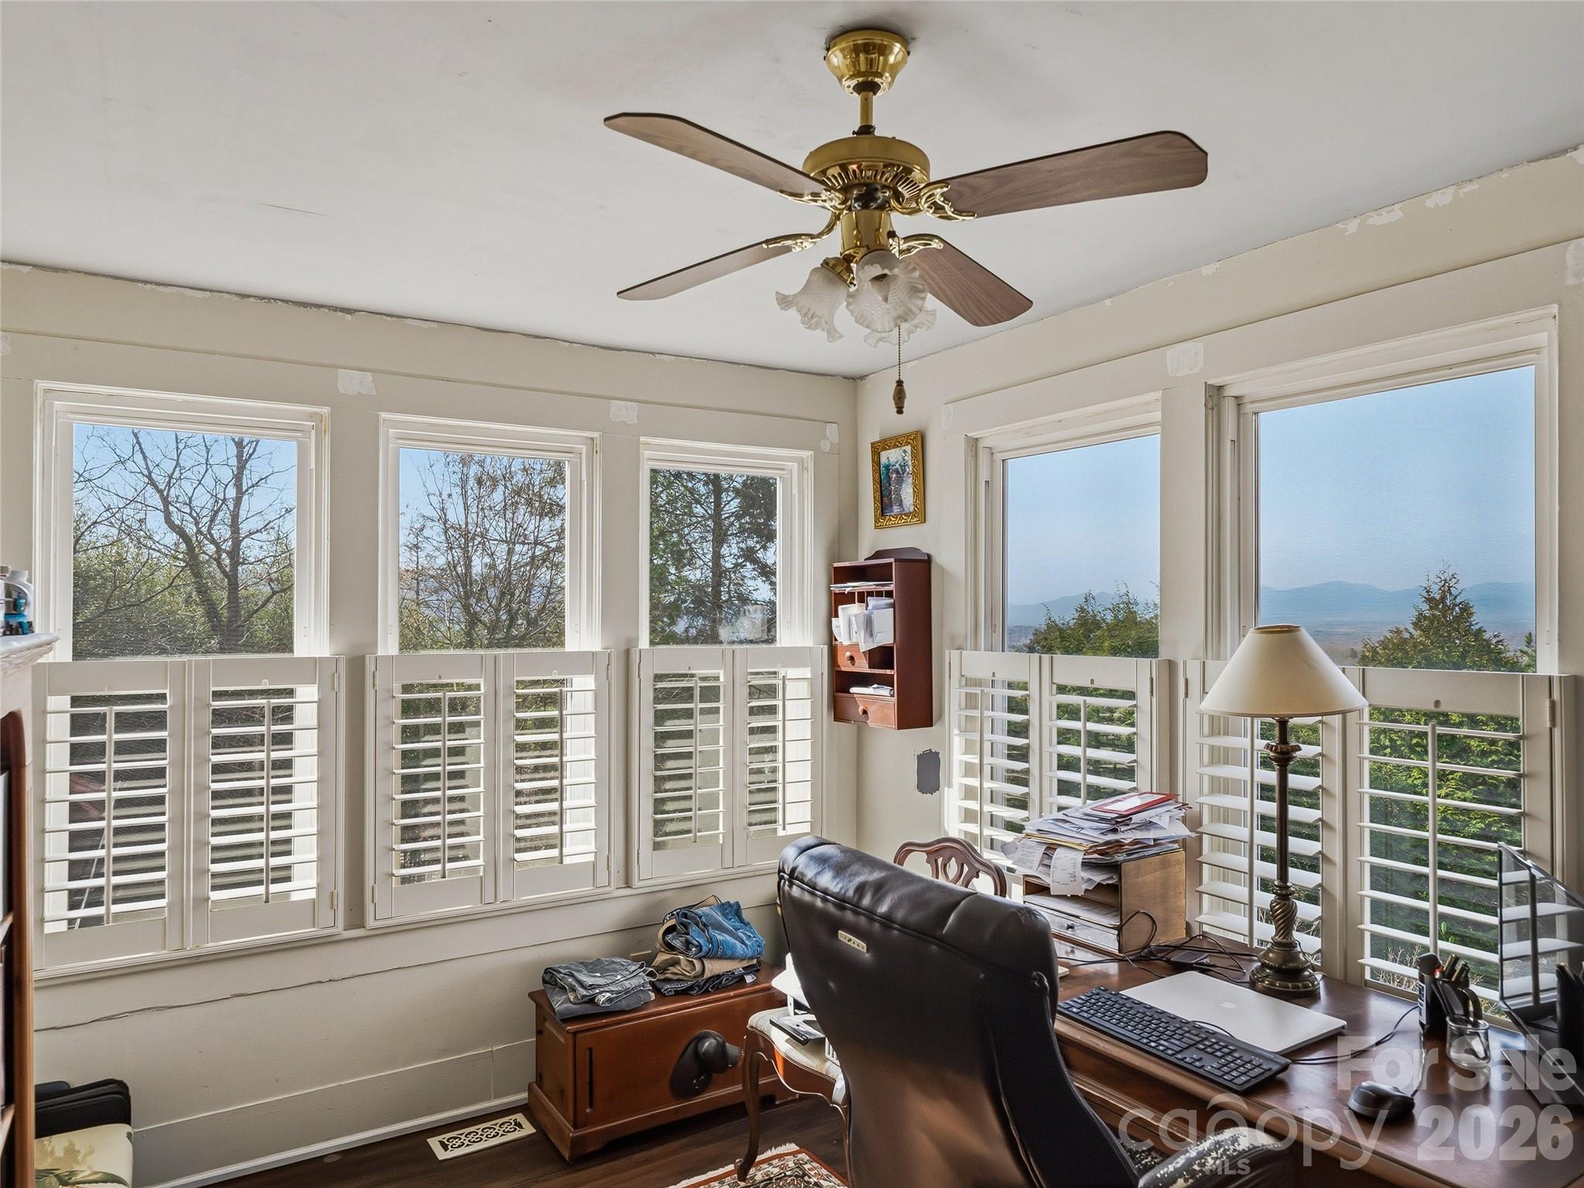
    Mountain(s)

Area & Lot

  • Lot Features

    Cleared, Paved, Sloped, Views

  • Property Type

    Residential

  • Property Sub Type

    Single Family Residence

  • Architectural Style

    Farmhouse

Price

  • Sales Price

    $995,000

  • Sq. Footage

    4,525

  • Price/SqFt

    $219

HOA

  • Association

    YES

  • Association Fee

    $150

  • Association Fee Frequency

    Annually

  • Association Fee Includes

    N/A

School District

  • Elementary School

    Weaverville/N. Windy Ridge

  • Middle School

    North Buncombe

  • High School

    North Buncombe

Property Features

  • New Construction

    NO

  • Senior Community YN

    NO

  • Sewer

    Public Sewer

  • Water Source

    Public

Schedule a Showing

Showing scheduled successfully.

<
>
IN PERSON
VIA CHAT

What is 3 + 4 ?


Change time

Mortgage calculator

Estimate your monthly mortgage payment, including the principal and interest, property taxes, and HOA. Adjust the values to generate a more accurate rate.

Your payment

Principal and Interest:

$

Property taxes:

$

HOA fees:

$

Total loan payment:

$

Total interest amount:

$

Location

County

Buncombe

Elementary School

Weaverville/N. Windy Ridge

Middle School

North Buncombe

High School

North Buncombe

Listing Courtesy of Mike Zboyovski , Ivester Jackson Blackstream

RealHub Information is provided exclusively for consumers' personal, non-commercial use, and it may not be used for any purpose other than to identify prospective properties consumers may be interested in purchasing. All information deemed reliable but not guaranteed and should be independently verified. All properties are subject to prior sale, change or withdrawal. RealHub website owner shall not be responsible for any typographical errors, misinformation, misprints and shall be held totally harmless.

Agent Jen Audier

Agent | Team Lead

Jen Audier

Call Jen today to schedule a private showing.


* Listings on this website come from the FMLS IDX Compilation and may be held by brokerage firms other than the owner of this website. The listing brokerage is identified in any listing details. Information is deemed reliable but is not guaranteed. If you believe any FMLS listing contains material that infringes your copyrighted work please click here to review our DMCA policy and learn how to submit a takedown request.© 2024 FMLS.
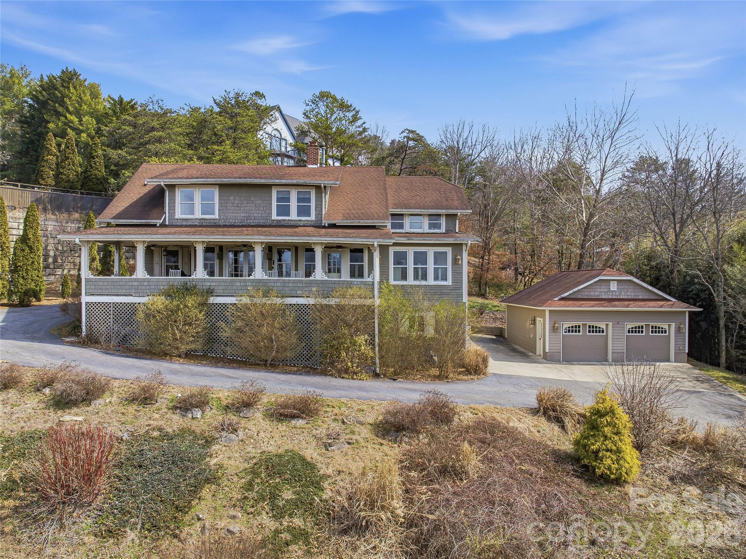
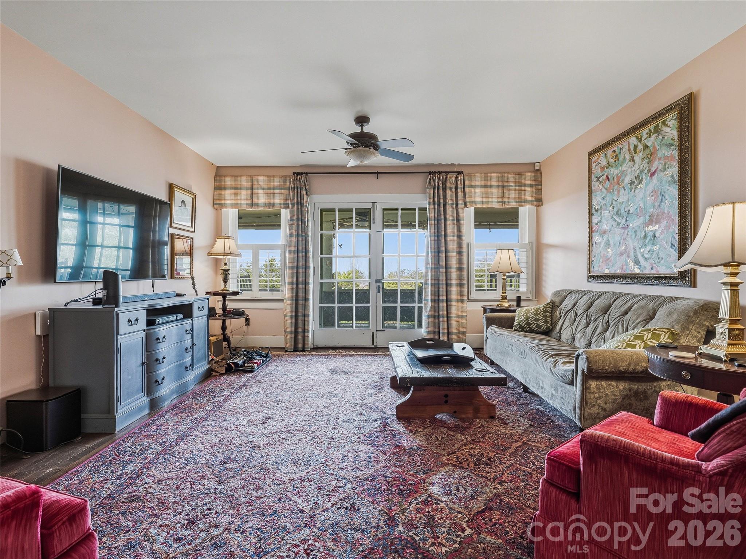
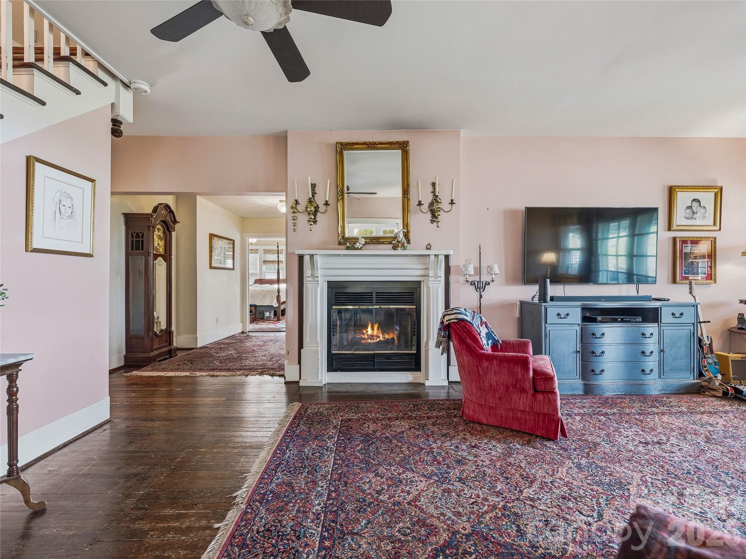
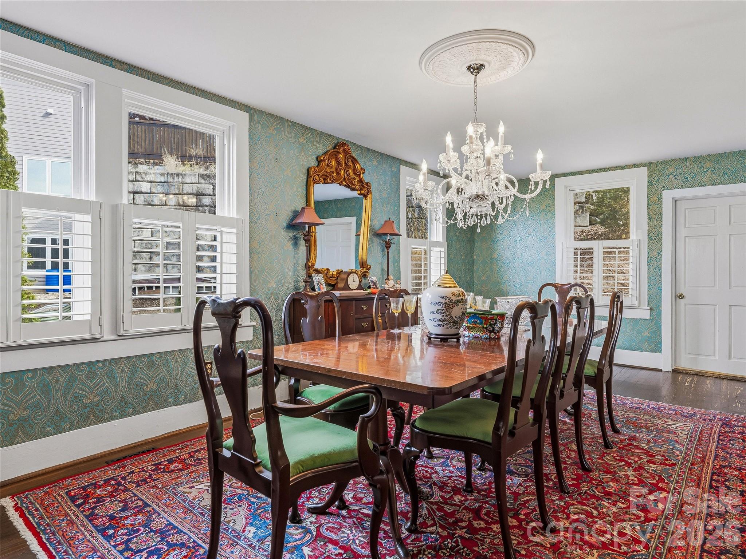
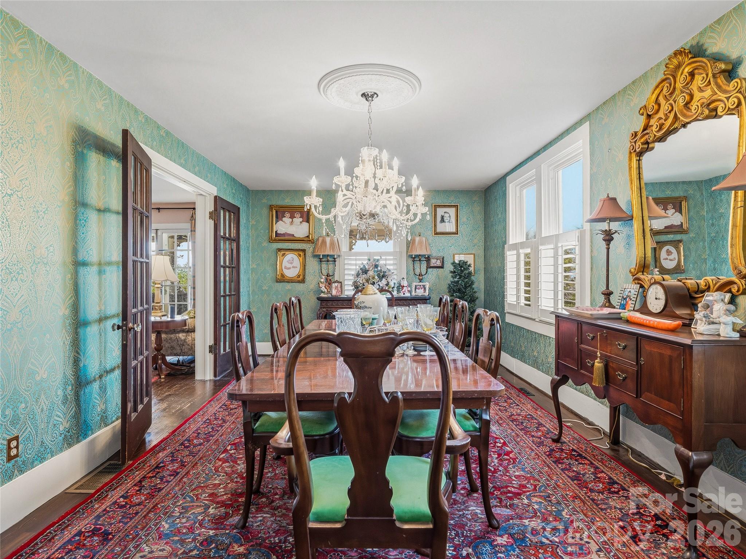
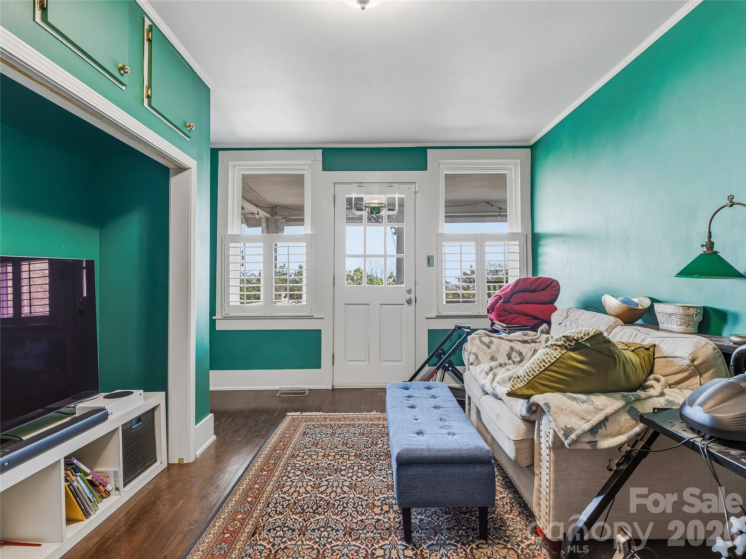
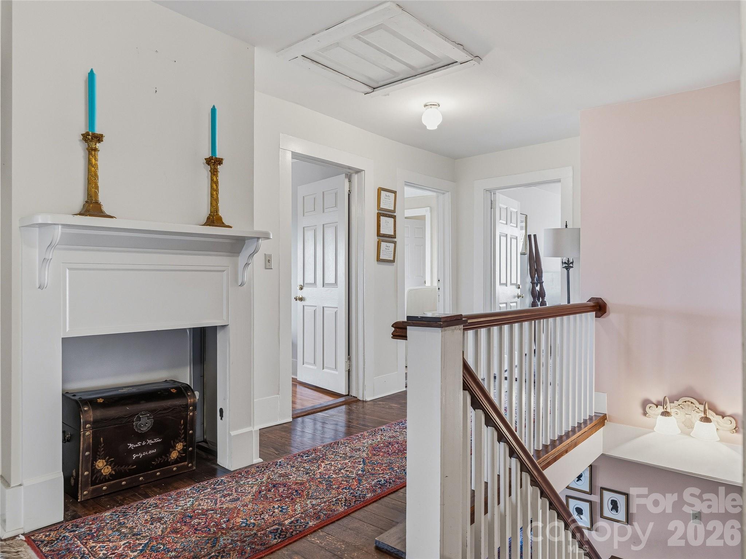
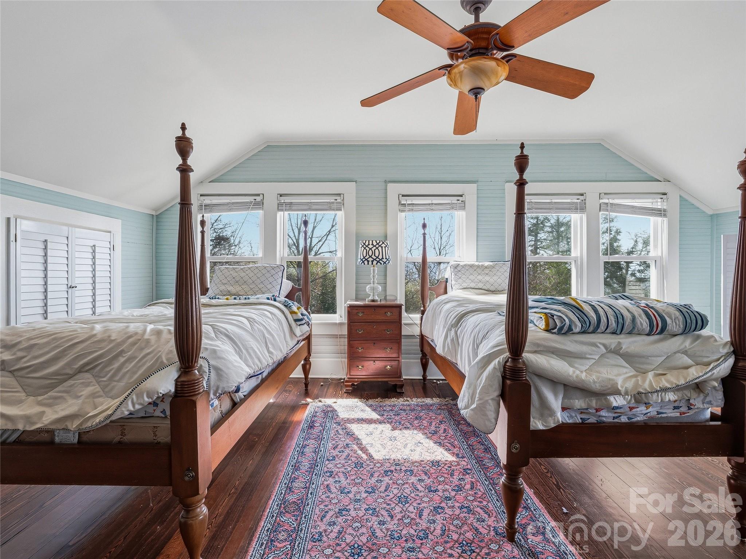
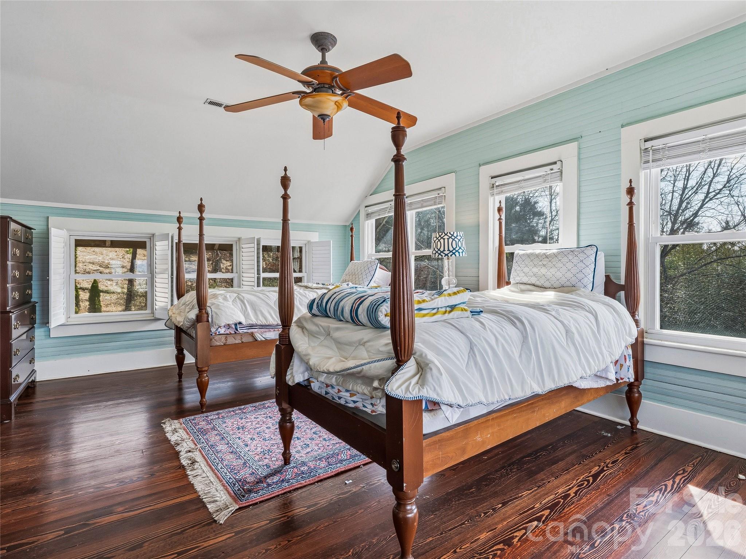
Welcome to 3 Perrion Avenue in Weaverville, a remarkable historic home offering over 4,500 heated square feet and an abundance of character rarely found today. Originally built in 1913, this property blends timeless architecture with thoughtful updates while preserving the charm that makes historic homes so special.

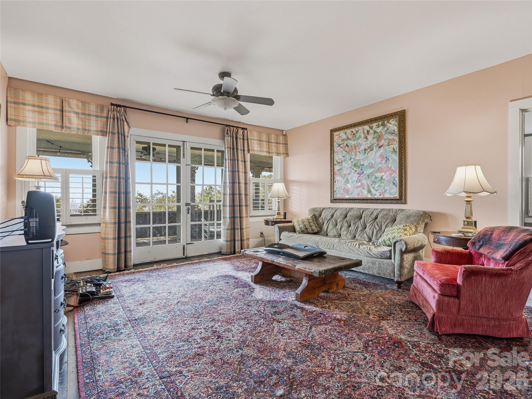
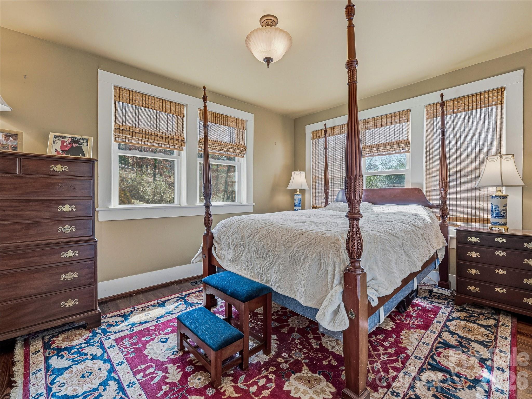
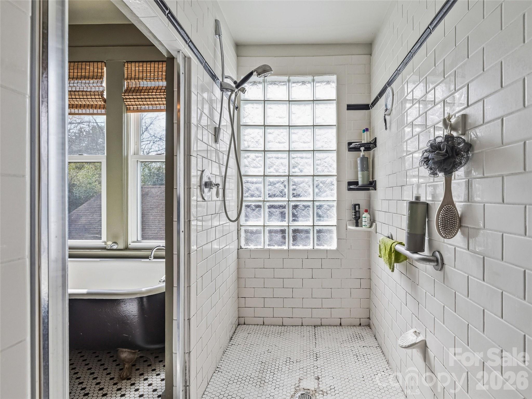
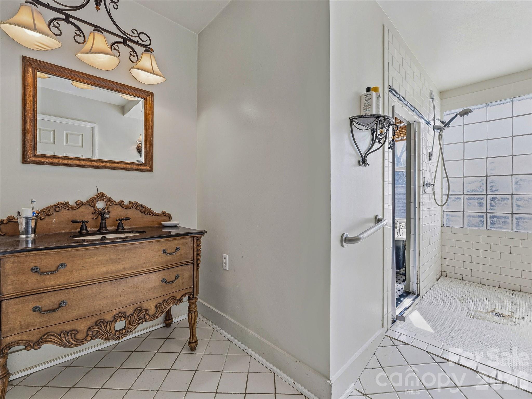
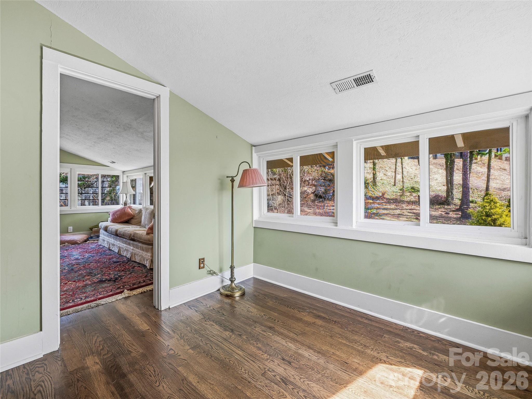
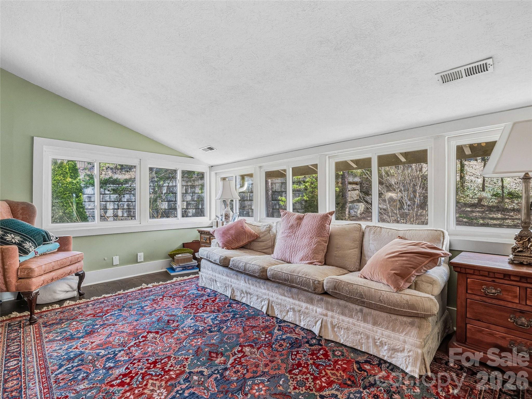
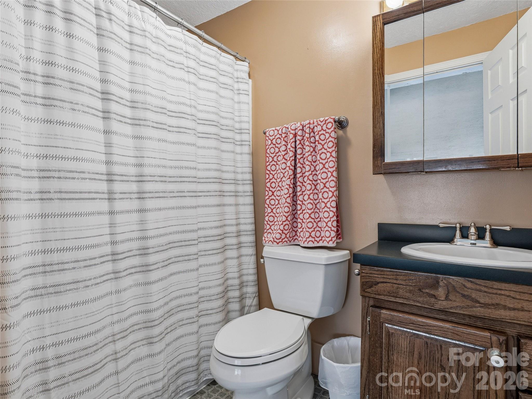
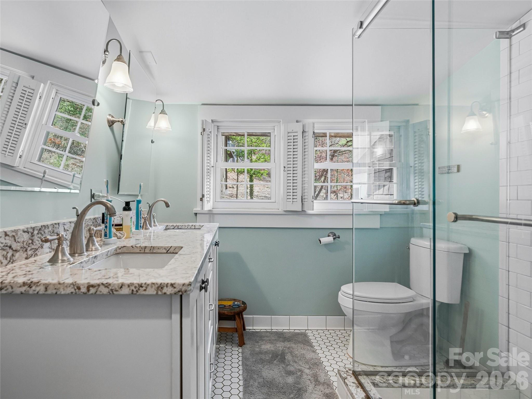
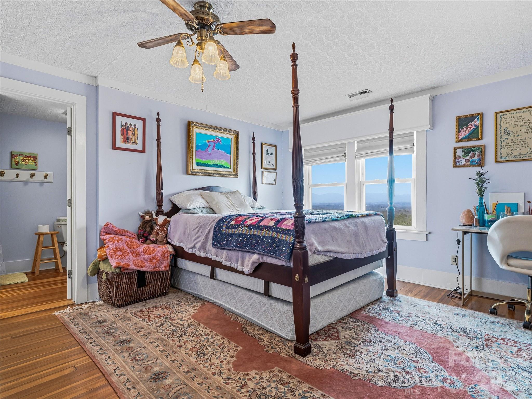
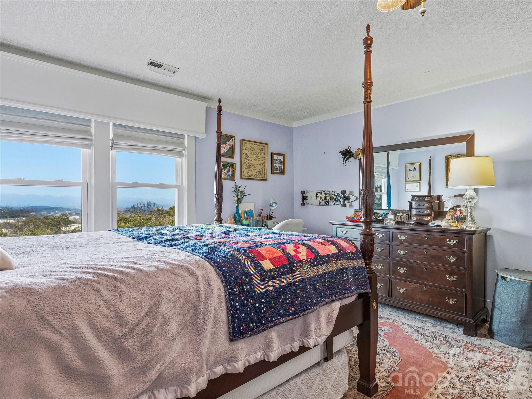
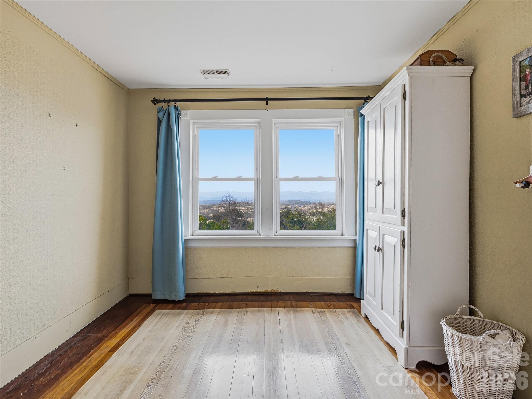
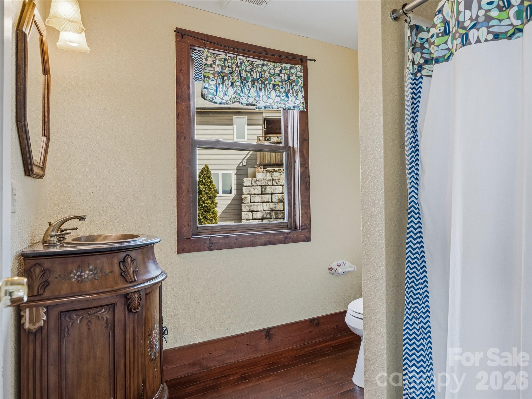
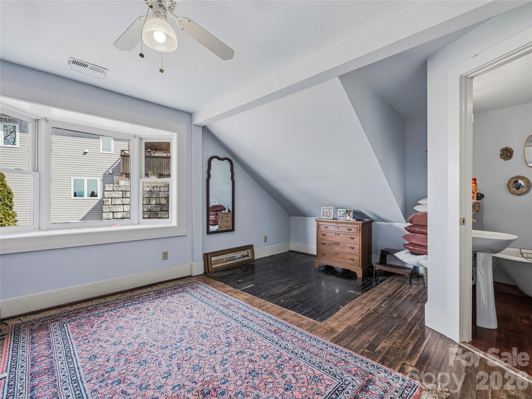
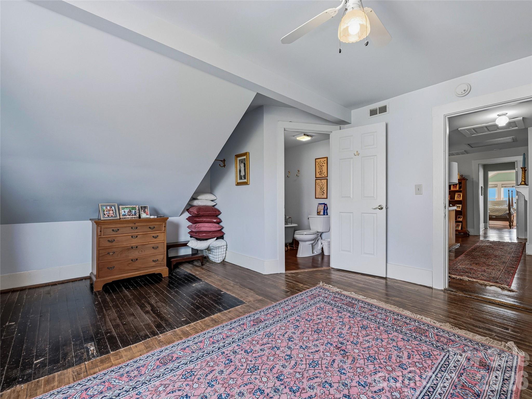
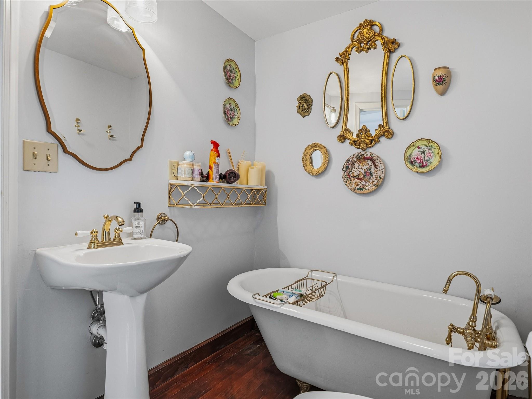
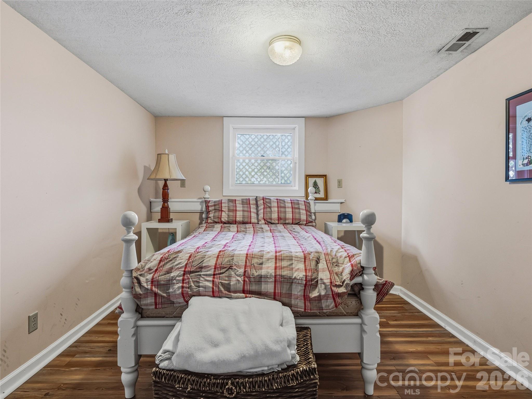
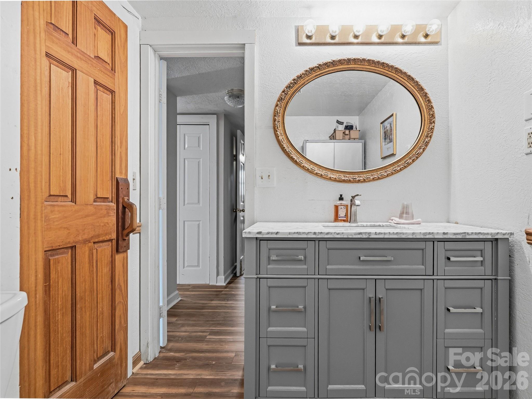
Featuring 6+ bedrooms and 7 full bathrooms, six of the bedrooms include private en-suite baths, providing exceptional flexibility for large households, guests, or potential hospitality uses. Spacious living areas throughout the home showcase classic architectural details and a sense of history that is increasingly rare.

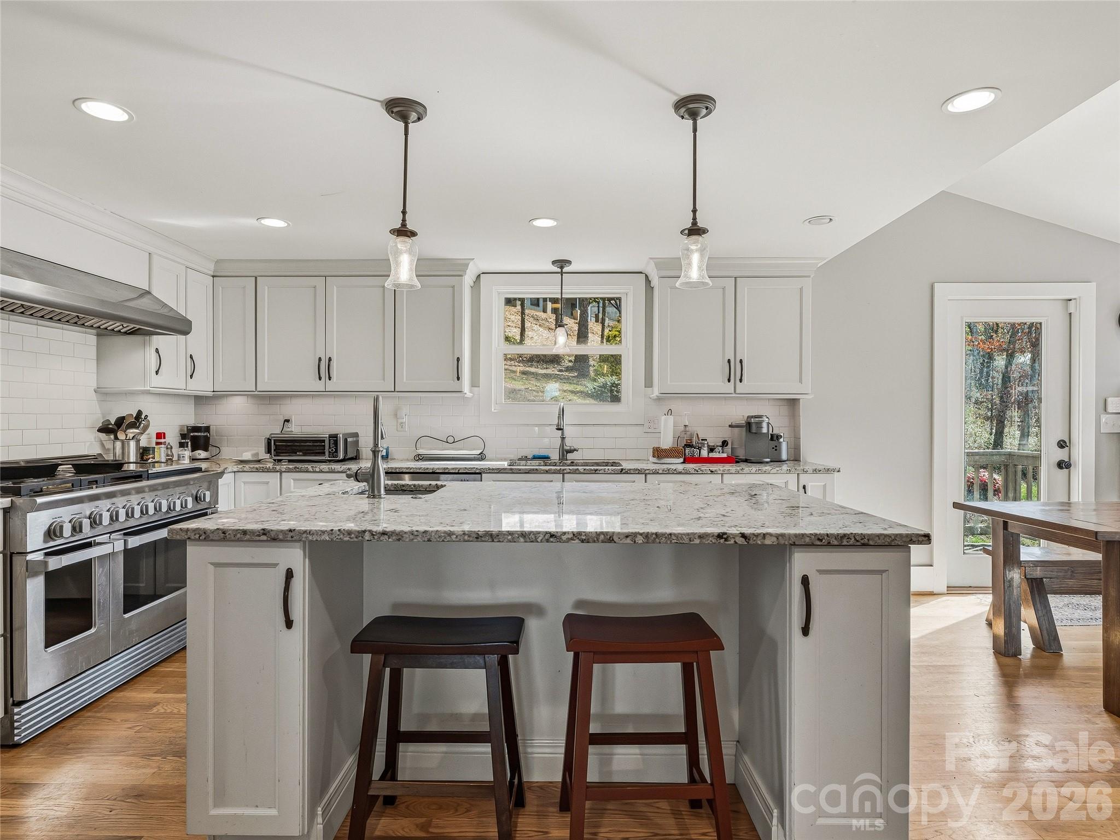
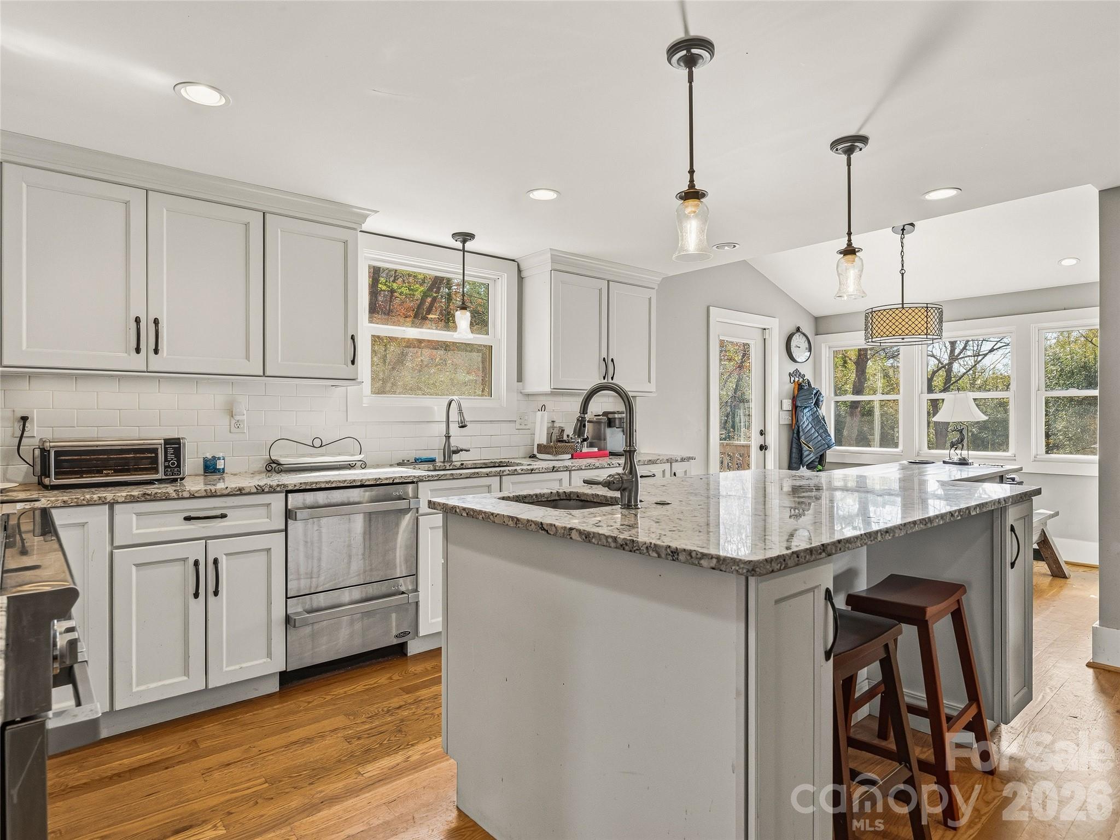
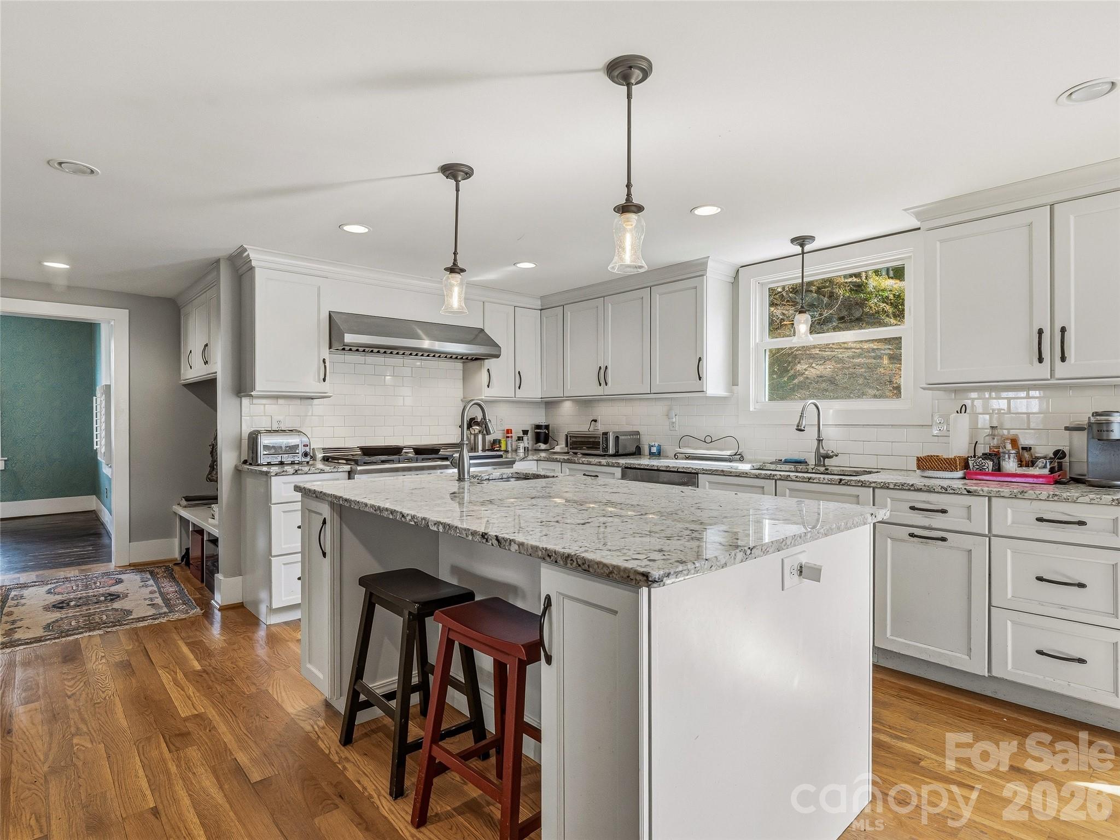
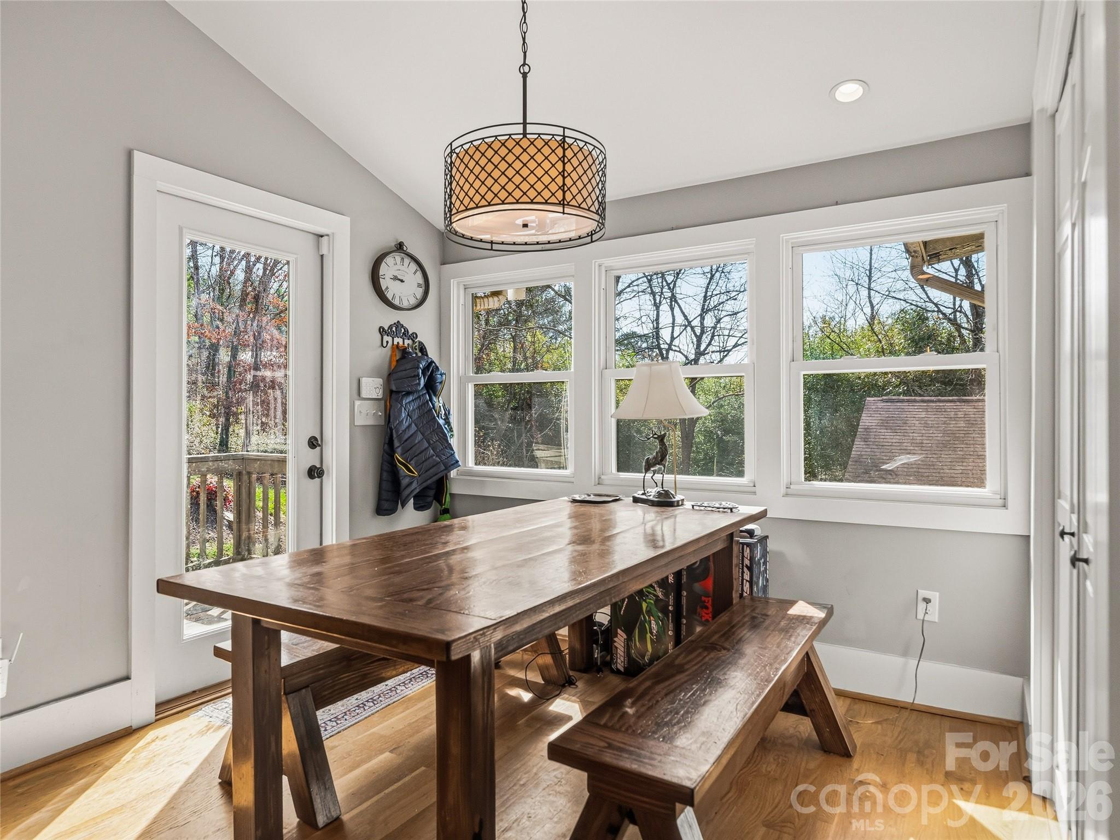
The fully remodeled eat-in kitchen (2013) is designed for both everyday living and entertaining. It features granite countertops, custom cabinetry, a double oven, oversized gas range, and a stainless steel side-by-side Frigidaire refrigerator/freezer, offering generous space for cooking and gathering.

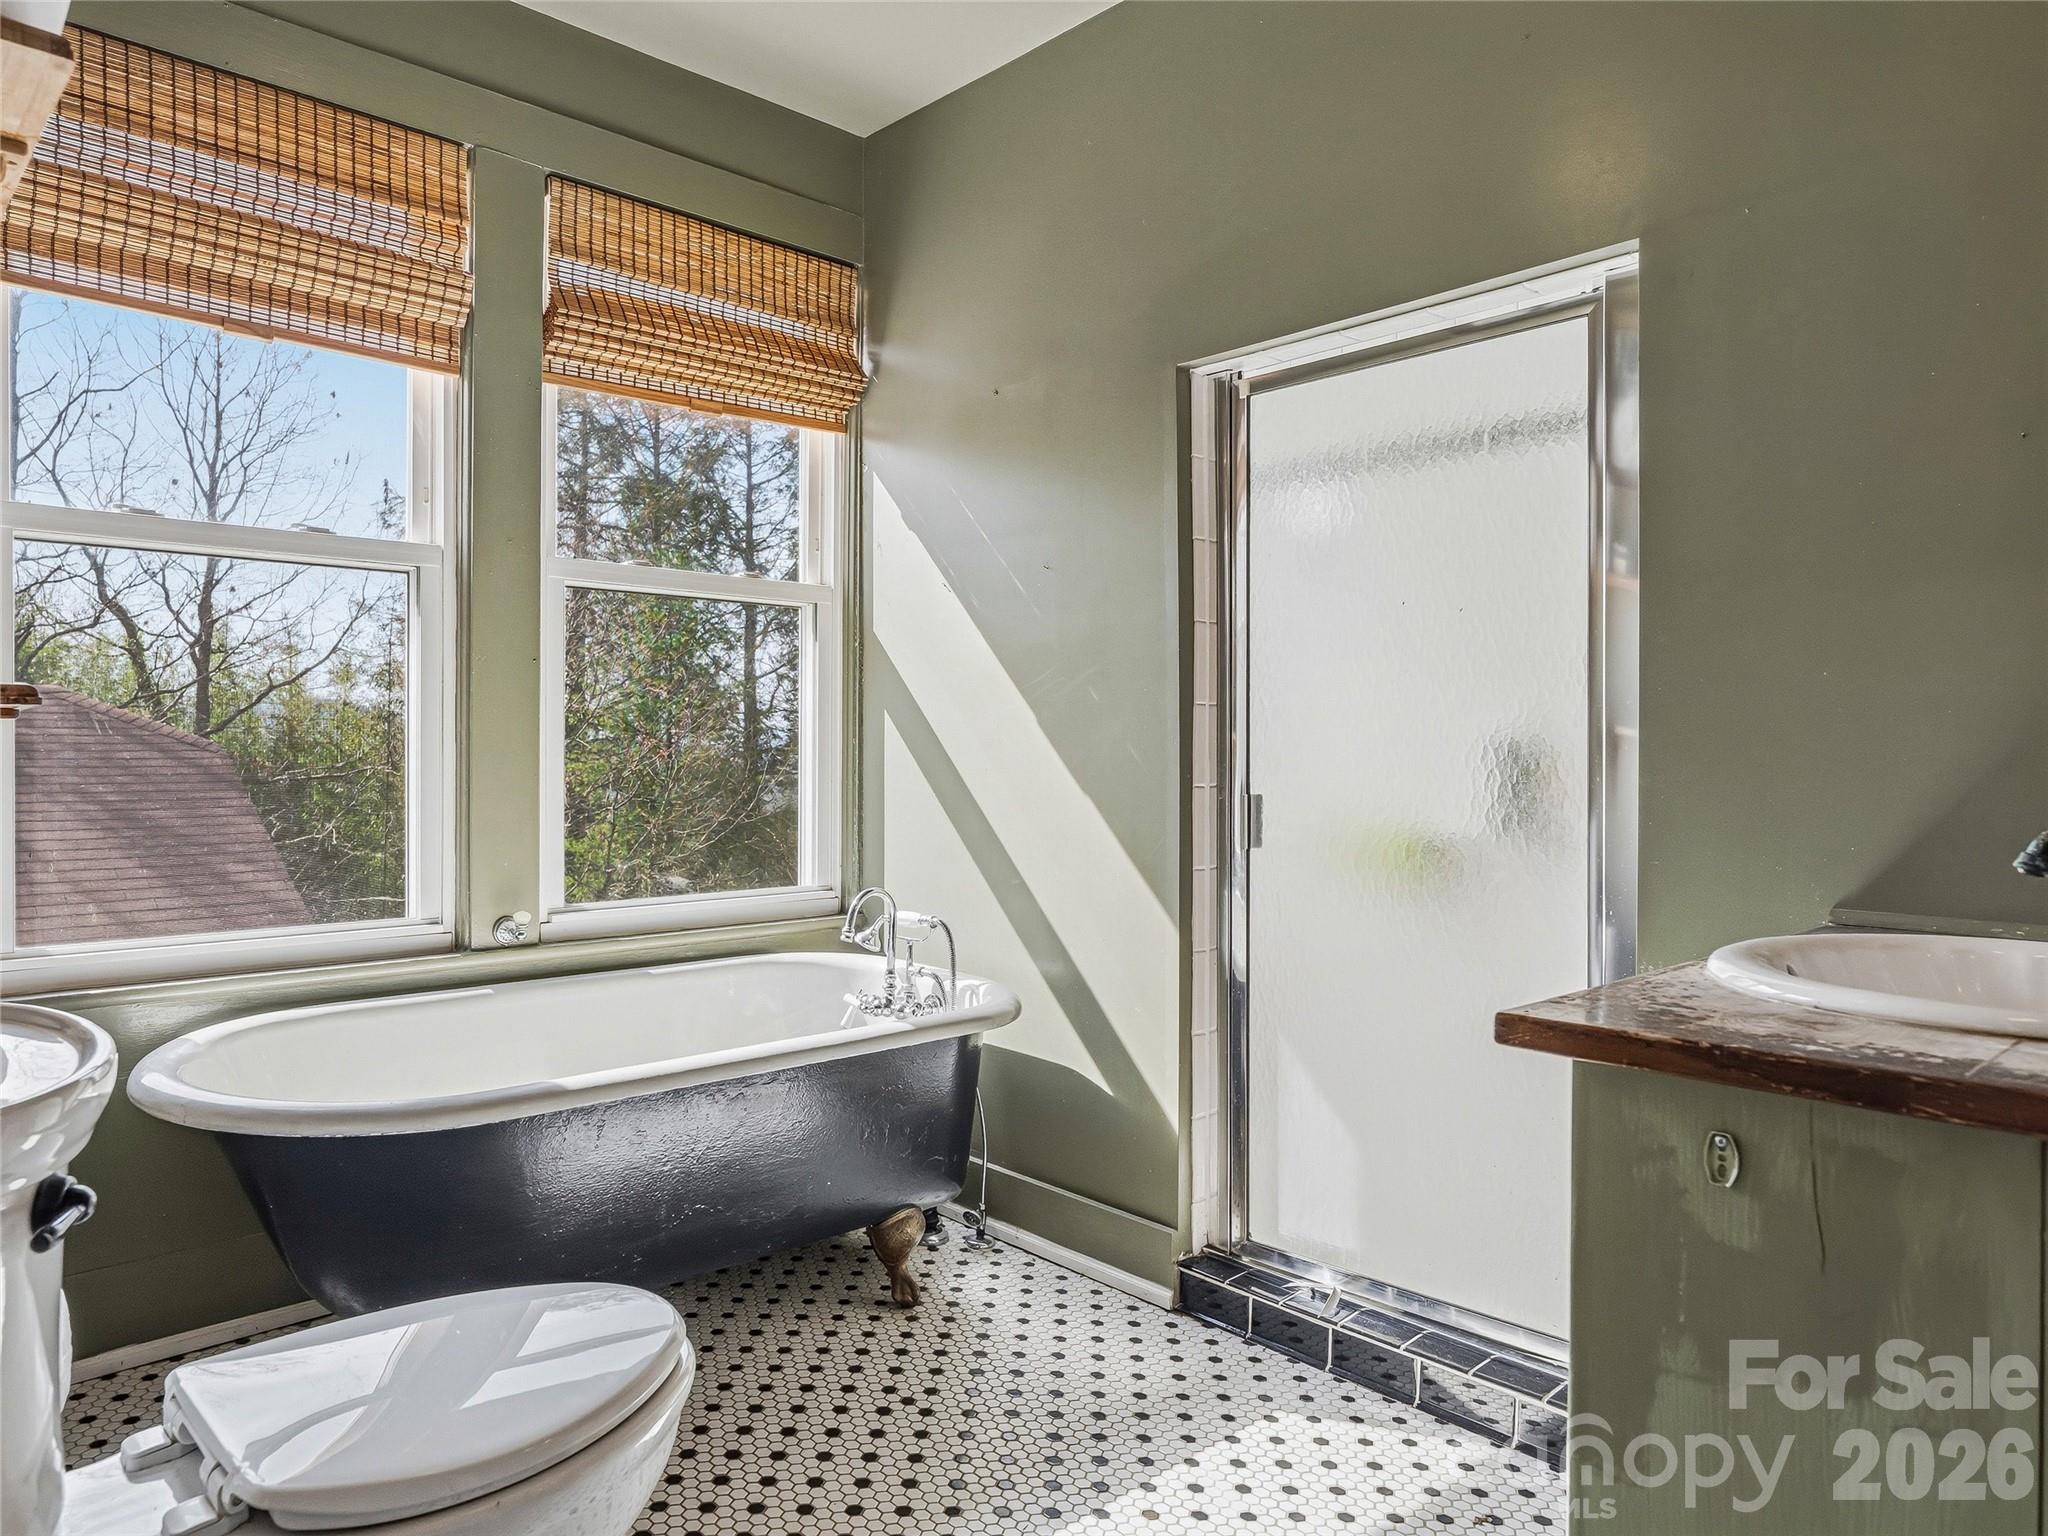
Additional updates in 2013 include the upstairs primary bathroom and main-level laundry room, both finished with granite countertops and custom cabinetry. The primary bath also features a glass-enclosed shower, providing a refined and comfortable retreat.

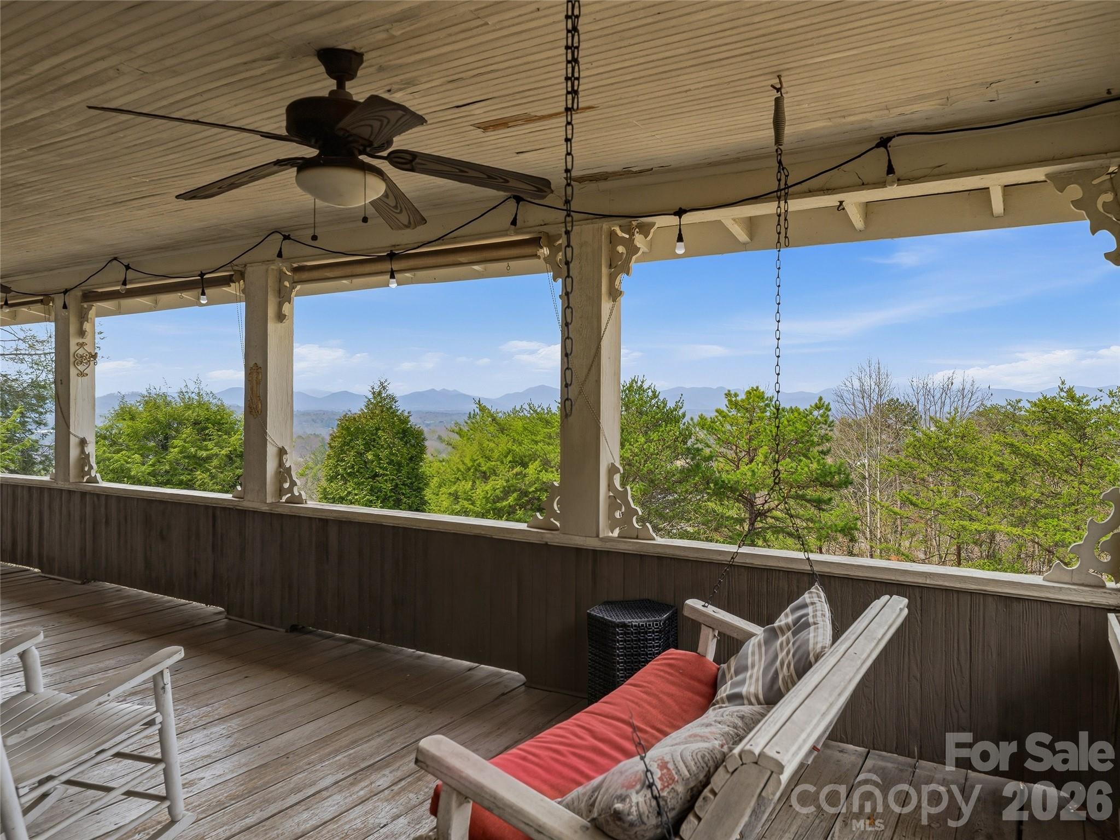
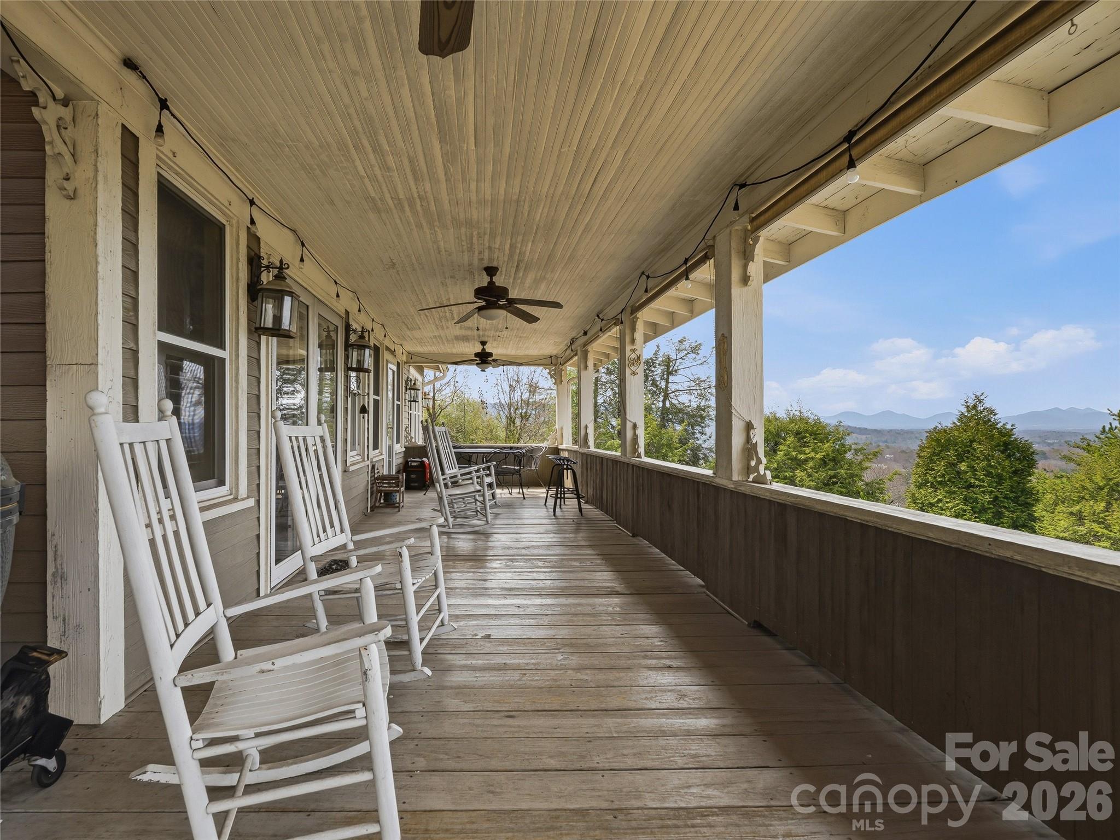
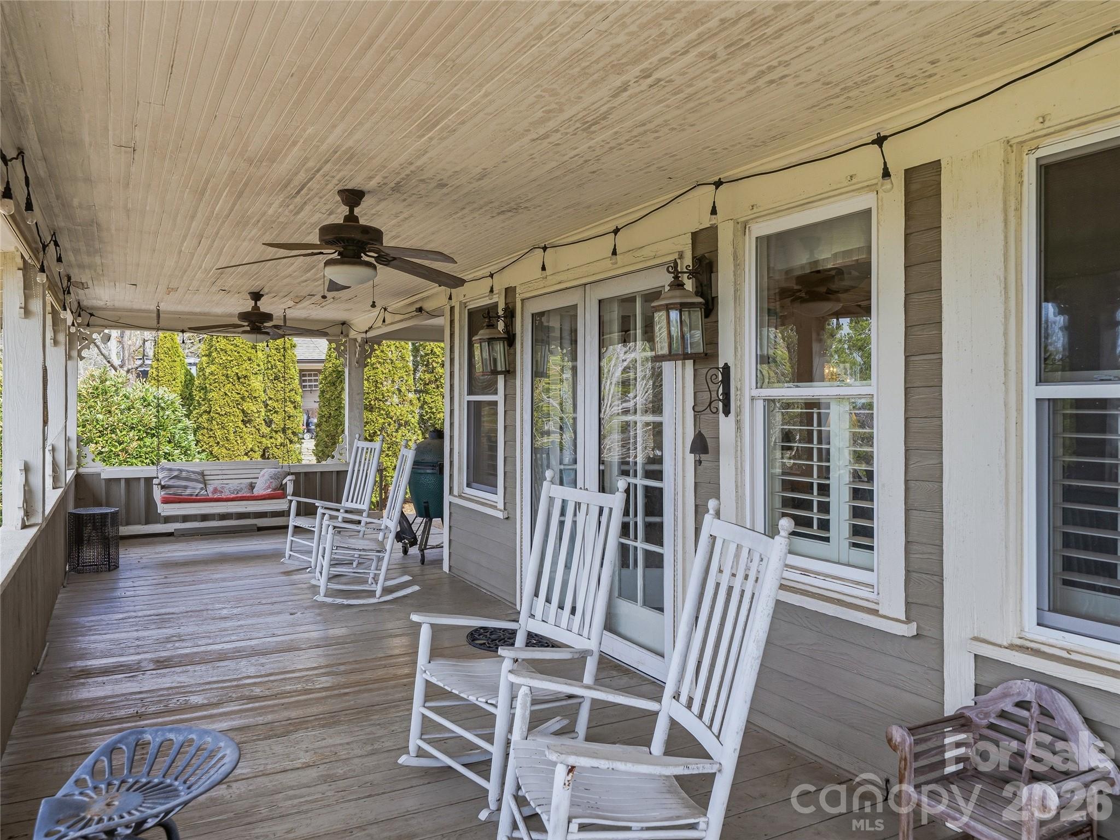
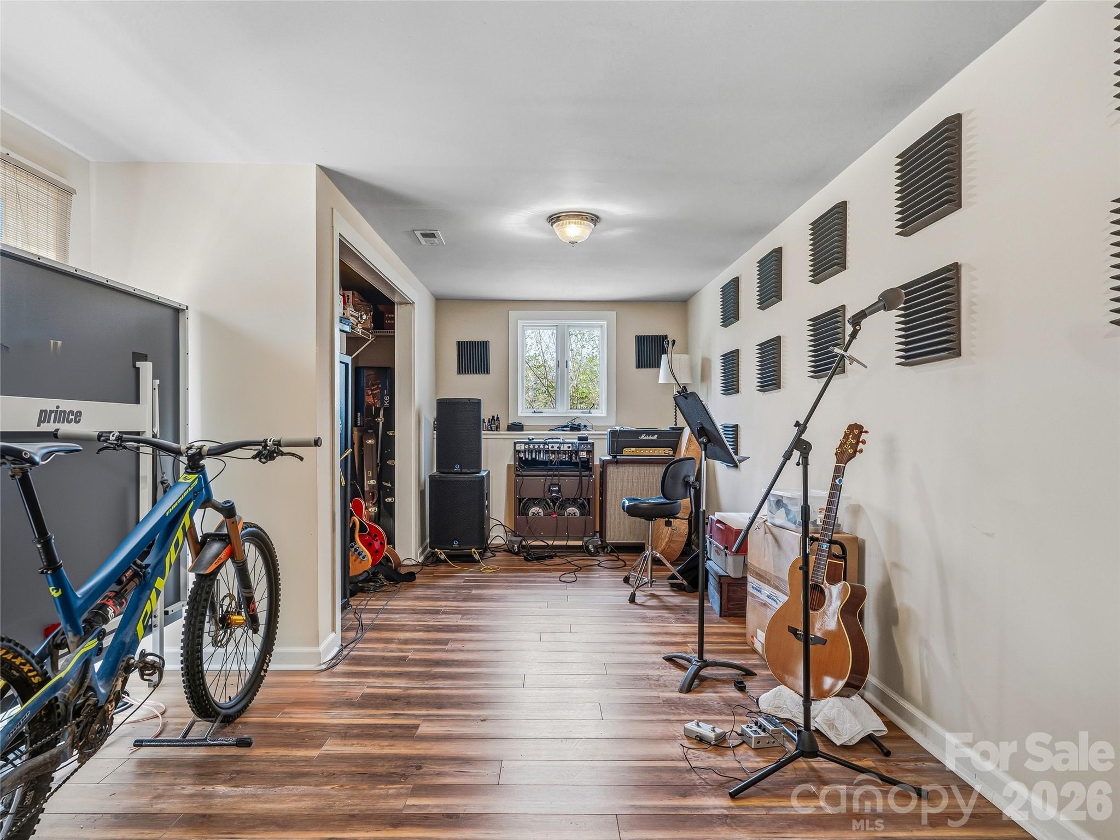
Step outside to the covered front porch, where you can enjoy sweeping 180-degree long-range westerly views—an ideal place to relax and take in unforgettable mountain sunsets. The property also includes a detached two-car garage and a full sauna located in the finished basement, creating an additional space for relaxation.

Located just a short walk to charming downtown Weaverville, you'll enjoy easy access to local restaurants, shops, breweries, and community events while still enjoying the setting and presence of a historic property.

Rich in history and architectural character, this home presents a rare opportunity for the next owner to add their personal touch and restore it to its full potential.

3 Perrion Avenue

Message successfully sent.

What would you like to know?

What is 3 + 4 ?

I agree to receive email communication and understand I can unsubscribe at any time.

I agree to be contacted by Prestino Advantage via call, email, and text for real estate services. To opt out, you can reply 'stop' at any time or reply 'help' for assistance. You can also click the unsubscribe link in the emails. Message and data rates may apply. Message frequency may vary. Privacy Policy

Related Properties

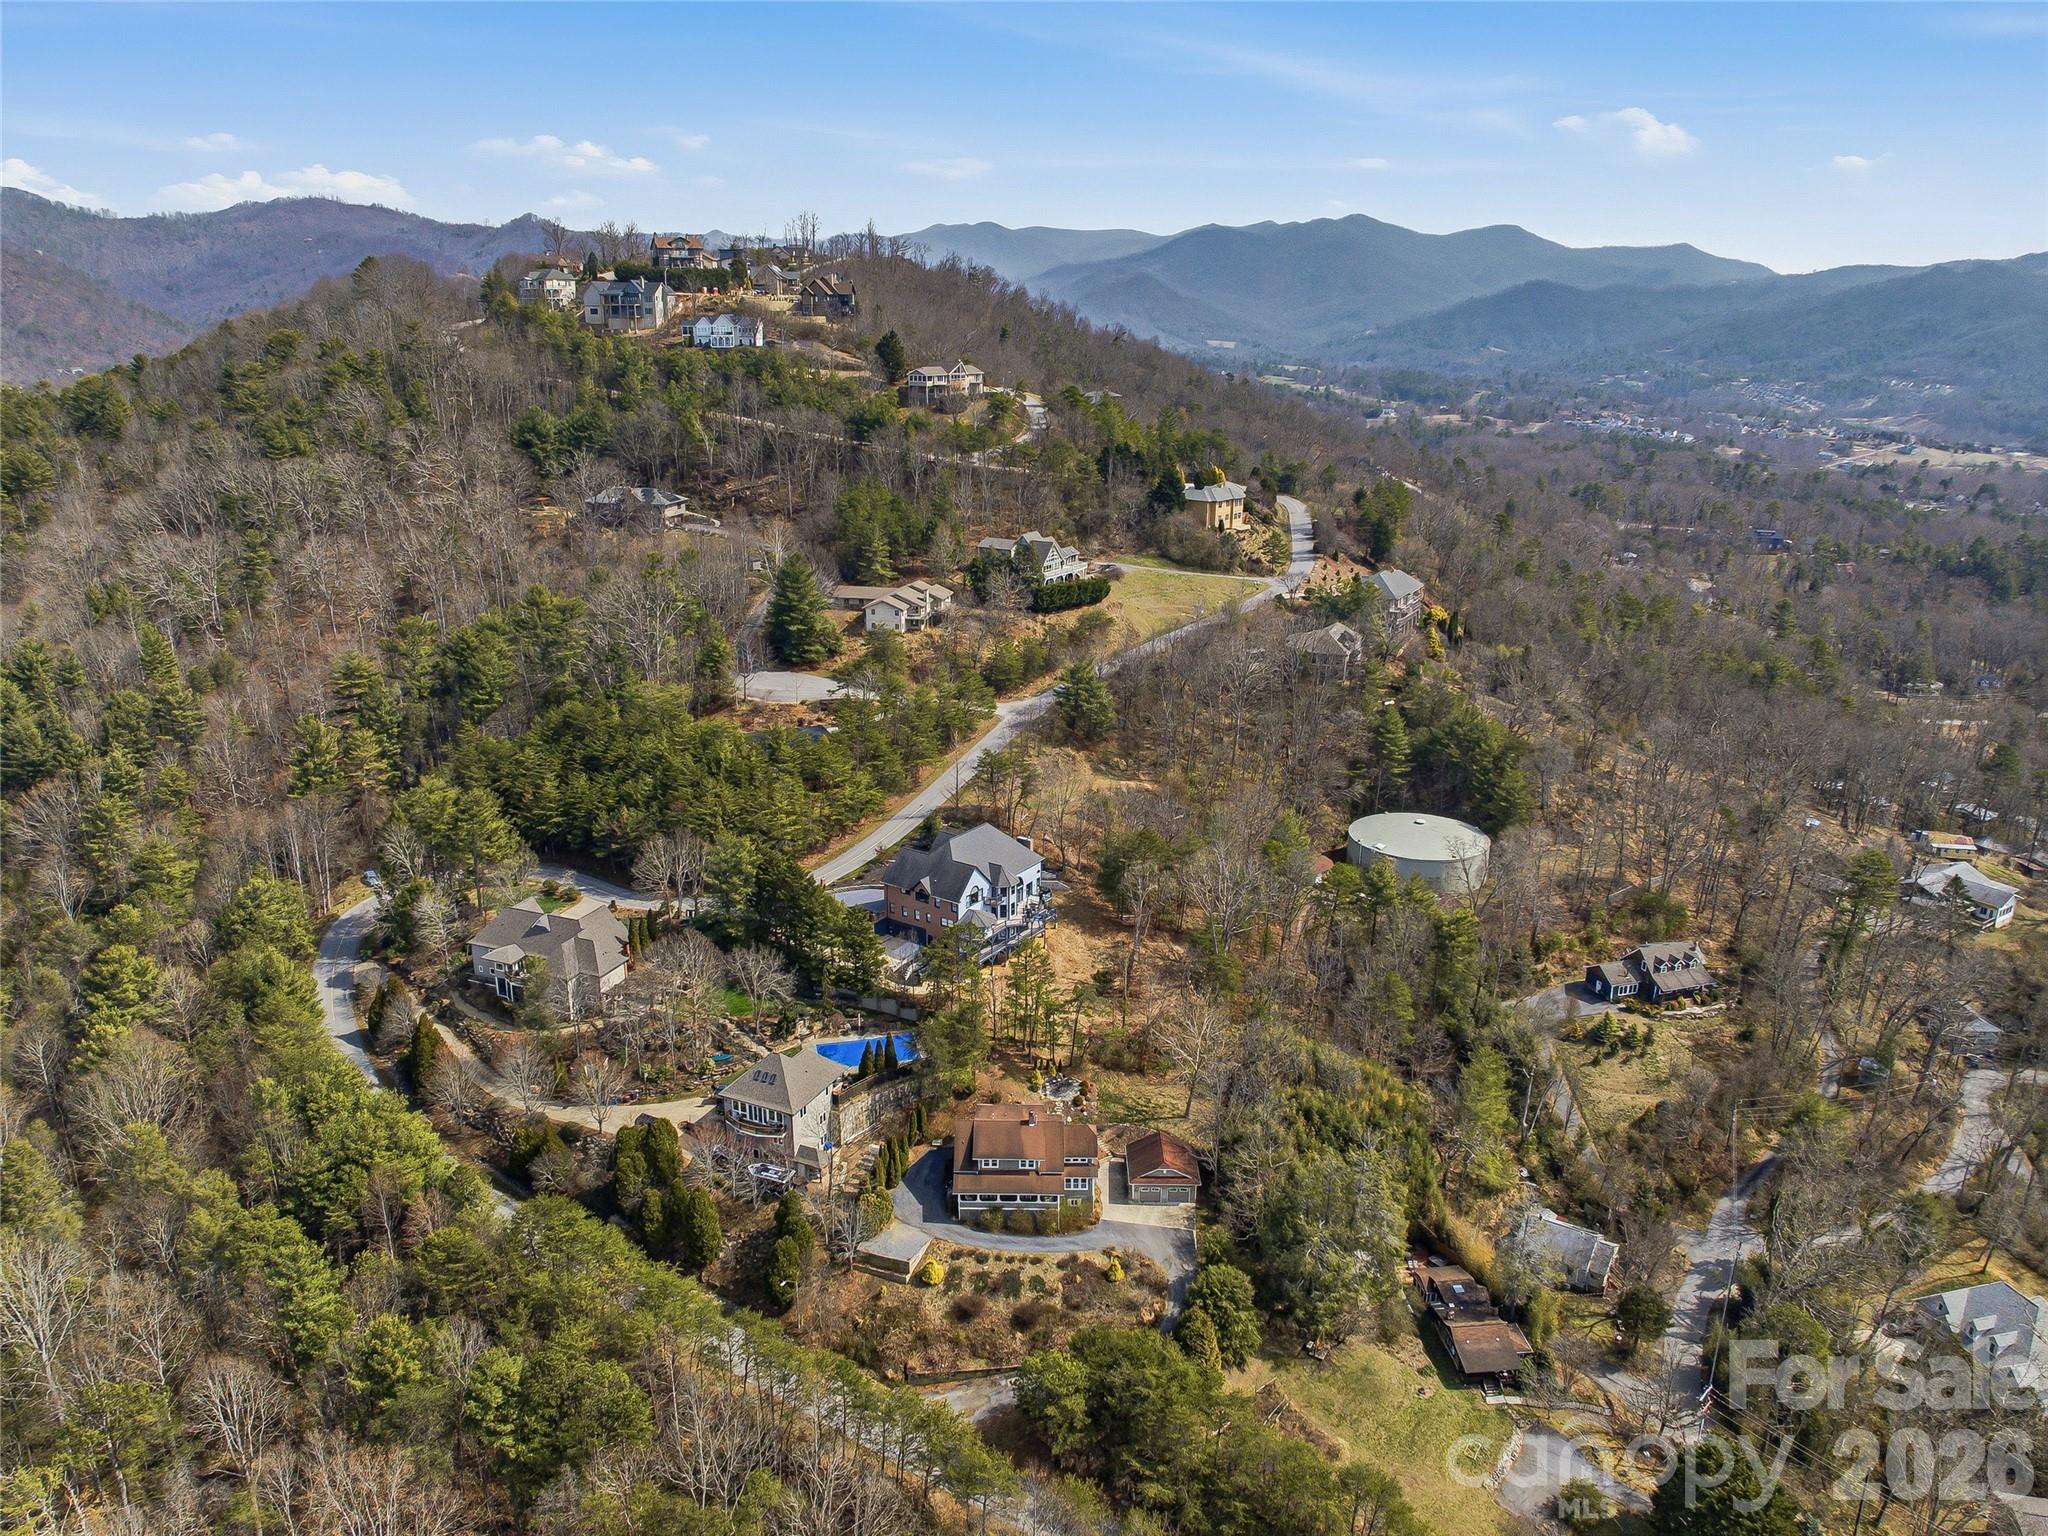
TOP TEN REASONS TO LOVE THIS PROPERTY! 1. MOUNTAIN VIEW! As you walk into the house, your eye will immediately be drawn to the magnificent mountain view. Watch the seasons change from the spacious decks. 2. PRIVATE 1.9 ACRE SETTING in a quiet, established neighborhood with low turn-over. 3. CUSTOM DESIGNED hybrid home with site built lower level and custom modular main level specifically designed and engineered for this site. 4. LOCATION - just minutes to both Weaverville and Asheville—enjoy privacy and easy roads without sacrificing convenience. 5. ONE-LEVEL LIVING with a comfortable layout, natural light, and well-maintained, timeless finishes. 6. EXPANSION POTENTIAL with two unfinished walk-up rooms upstairs— ideal for additional living space, rec room, workout space, a home office, or studio. 7. SERIOUS WORKSHOP space in the unfinished basement—perfect for woodworking, artist studio, or hobbies, with most equipment available to convey. 8. ARTESIAN WELL provides a reliable, desirable natural water source. 9. GENERATOR (PARTIAL) keeps the well running during power outages—an invaluable feature for mountain living. 10. CONNECTIVITY with Spectrum internet/cable available, plus, Frontier fiber in the works. BONUS: Outstanding value compared to nearby homes—offering space, flexibility, and features that are hard to find at this price point. Lower level bedrooms share an expanded jack & jill bath for convenience and privacy for each room. A perfect blend of serene mountain views and wooded privacy, this peaceful Blue Ridge mountain retreat is a perfect primary residence or vacation home and is an easy 10-minute drive to downtown Weaverville restaurants and amenities. UNCA and downtown Asheville are about 20 minutes away. Access to the Blue Ridge Parkway is off nearby Ox Creek Rd. NEAR Hiking, fishing, kayaking, canoeing, road biking, mountain biking, breweries, art galleries, world class restaurants, UNCA's OLLIE program, and so much more. Over-sized garage. This is a rare opportunity for a move-in ready mountain VIEW home that doesn't have a mountain road to get to it and is close to all you will want to enjoy! Neighborhood does not allow STRs. Ask your agent for all disclosures and provided information.
#4389288

Weaverville

522 Silver Hawk Lane

3 Beds

2 Baths

3,512 Sq.Ft.

$865,000

MLS#: 4389288
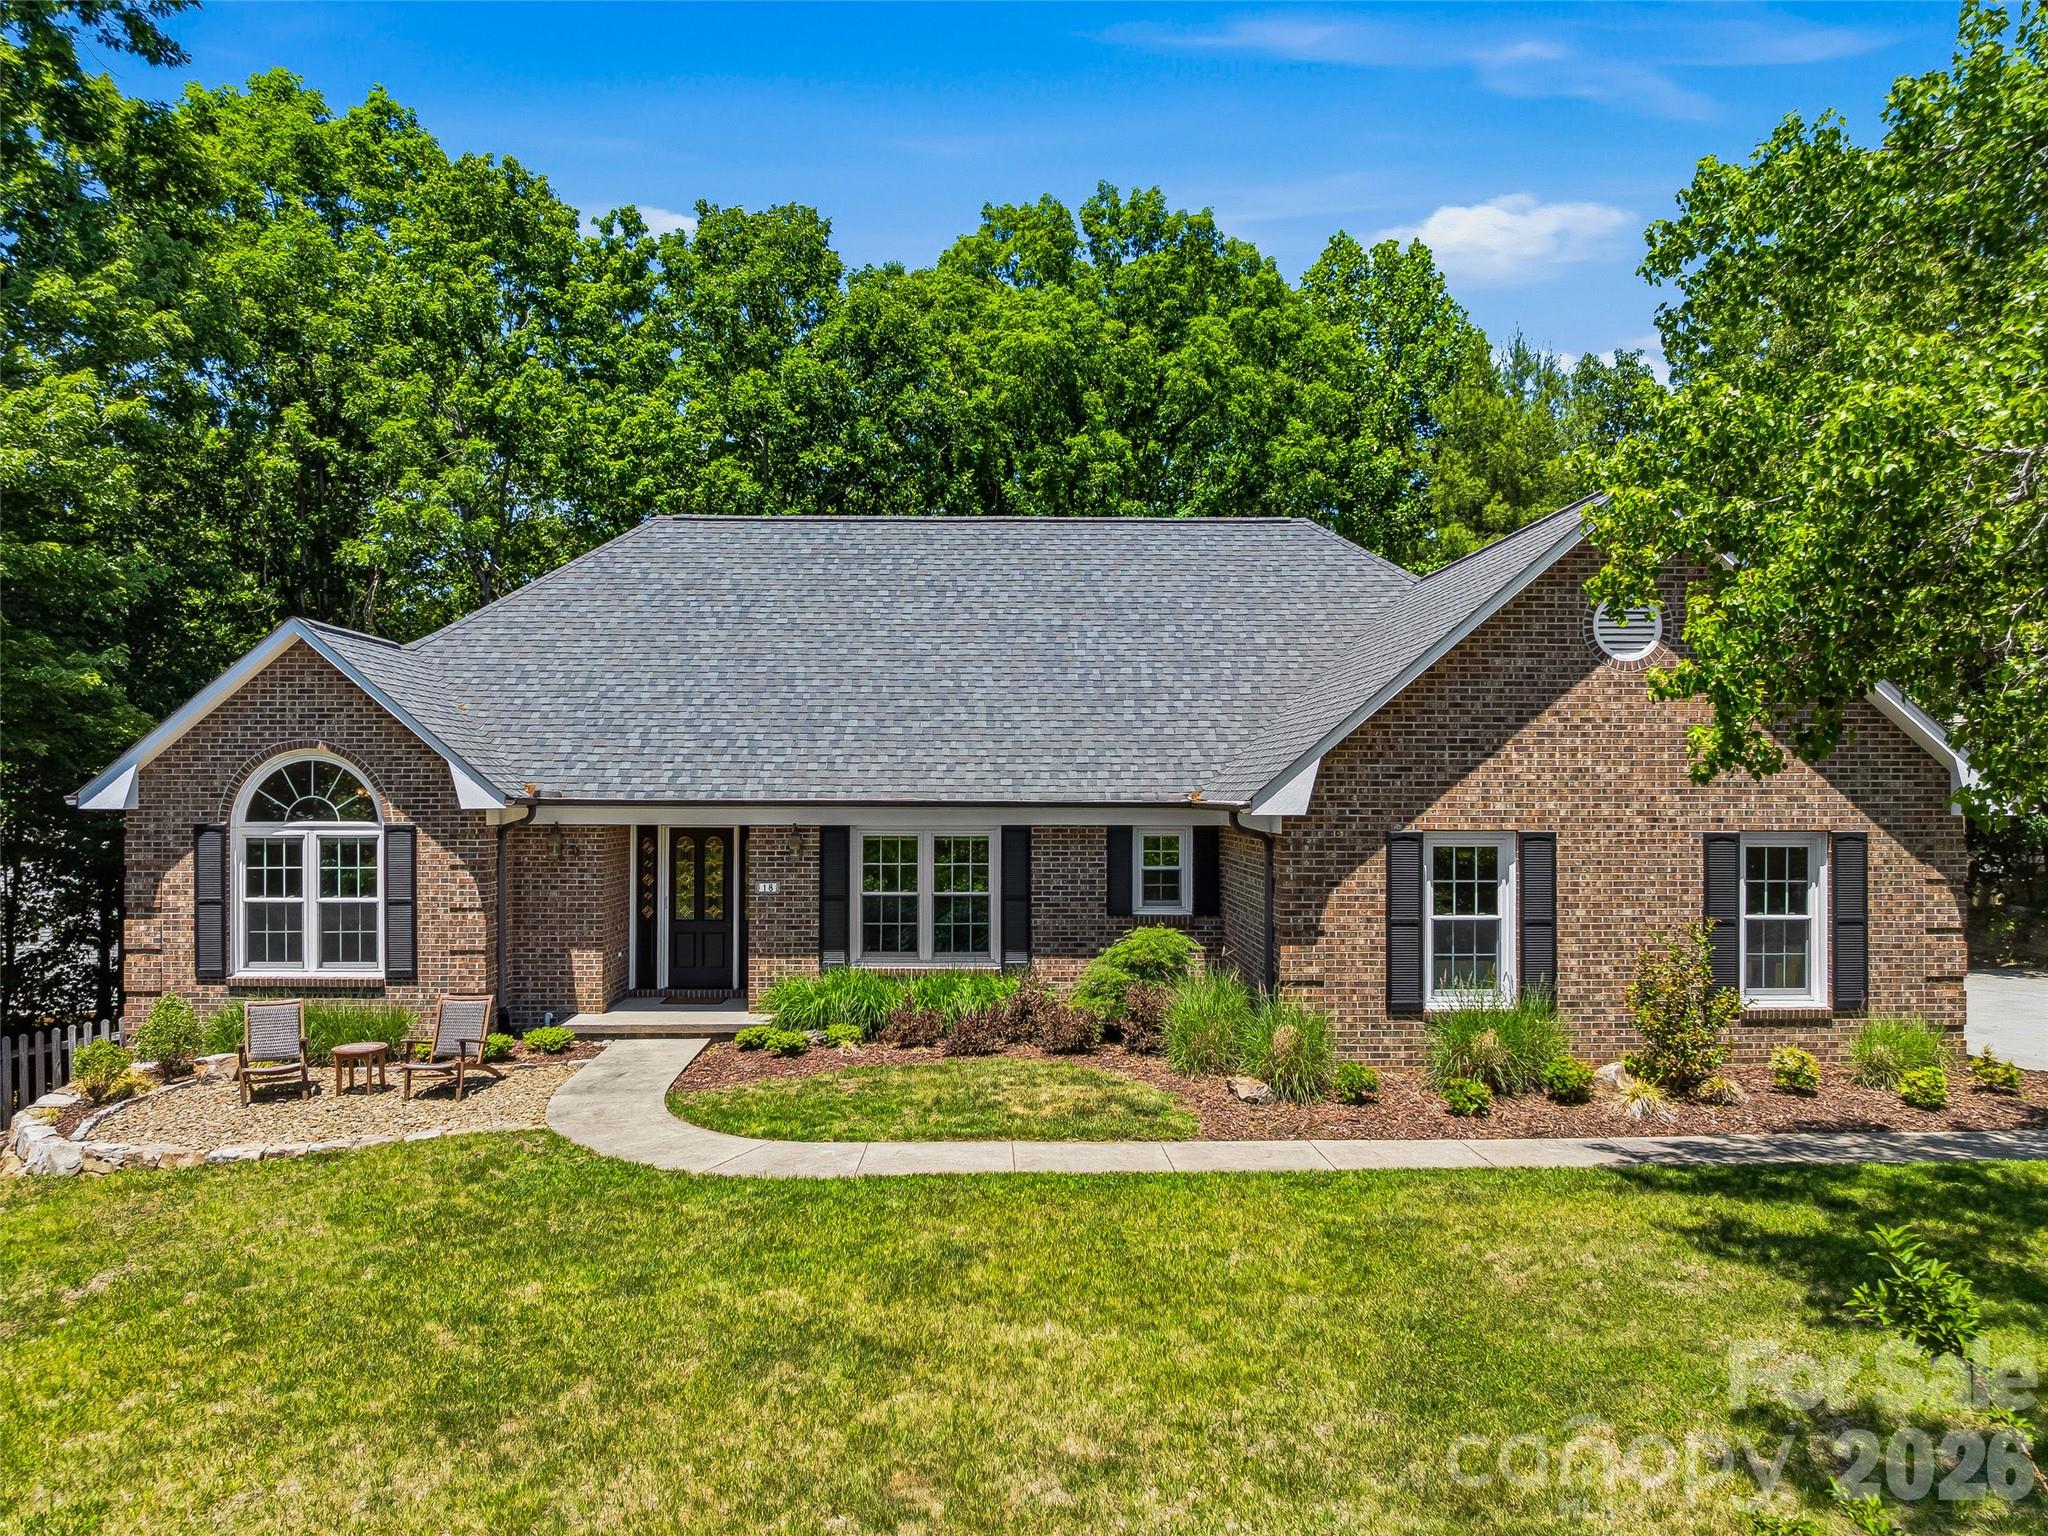
Welcome to 18 High Bluff Drive, a well-maintained home in Weaverville’s desirable Reems Creek Golf Community offering comfortable main-level living, generous indoor and outdoor spaces, and thoughtful updates throughout. The main level features vaulted ceilings in the Great Room, Primary Bedroom, Bedroom/Office, and enclosed sunroom, creating an open and inviting feel. The beautifully remodeled 2024 kitchen is a standout, featuring custom Amish cabinetry, quartz countertops, stainless appliances including a Zephyr beverage center, and a large island with sink and seating for six. Additional updates include a new roof in 2024, new white oak hardwood flooring on the upper level, and new carpet on the upper and lower levels in 2024. The main-level brick fireplace features gas logs, while the lower-level brick fireplace is wood-burning, adding warmth and character to both living areas. The lower level offers excellent flexible living space for guests, hobbies, exercise, or recreation, including a spacious family room with a large wet bar. Enjoy outdoor living from both decks, the large enclosed sunroom with vaulted ceiling, the partially fenced backyard, and the beautiful new rock garden patio in the front yard, all within a peaceful golf community setting. Optional membership at Reems Creek Golf Club offers access to golf, social activities, pool, clubhouse, and pickleball amenities. Convenient to downtown Weaverville, Reems Creek, and Asheville.  Visit https://www.reemscreekgolf.com/ for additional information.
#4384684

Weaverville

18 High Bluff Drive

4 Beds

3 Baths

3,308 Sq.Ft.

$839,000

MLS#: 4384684
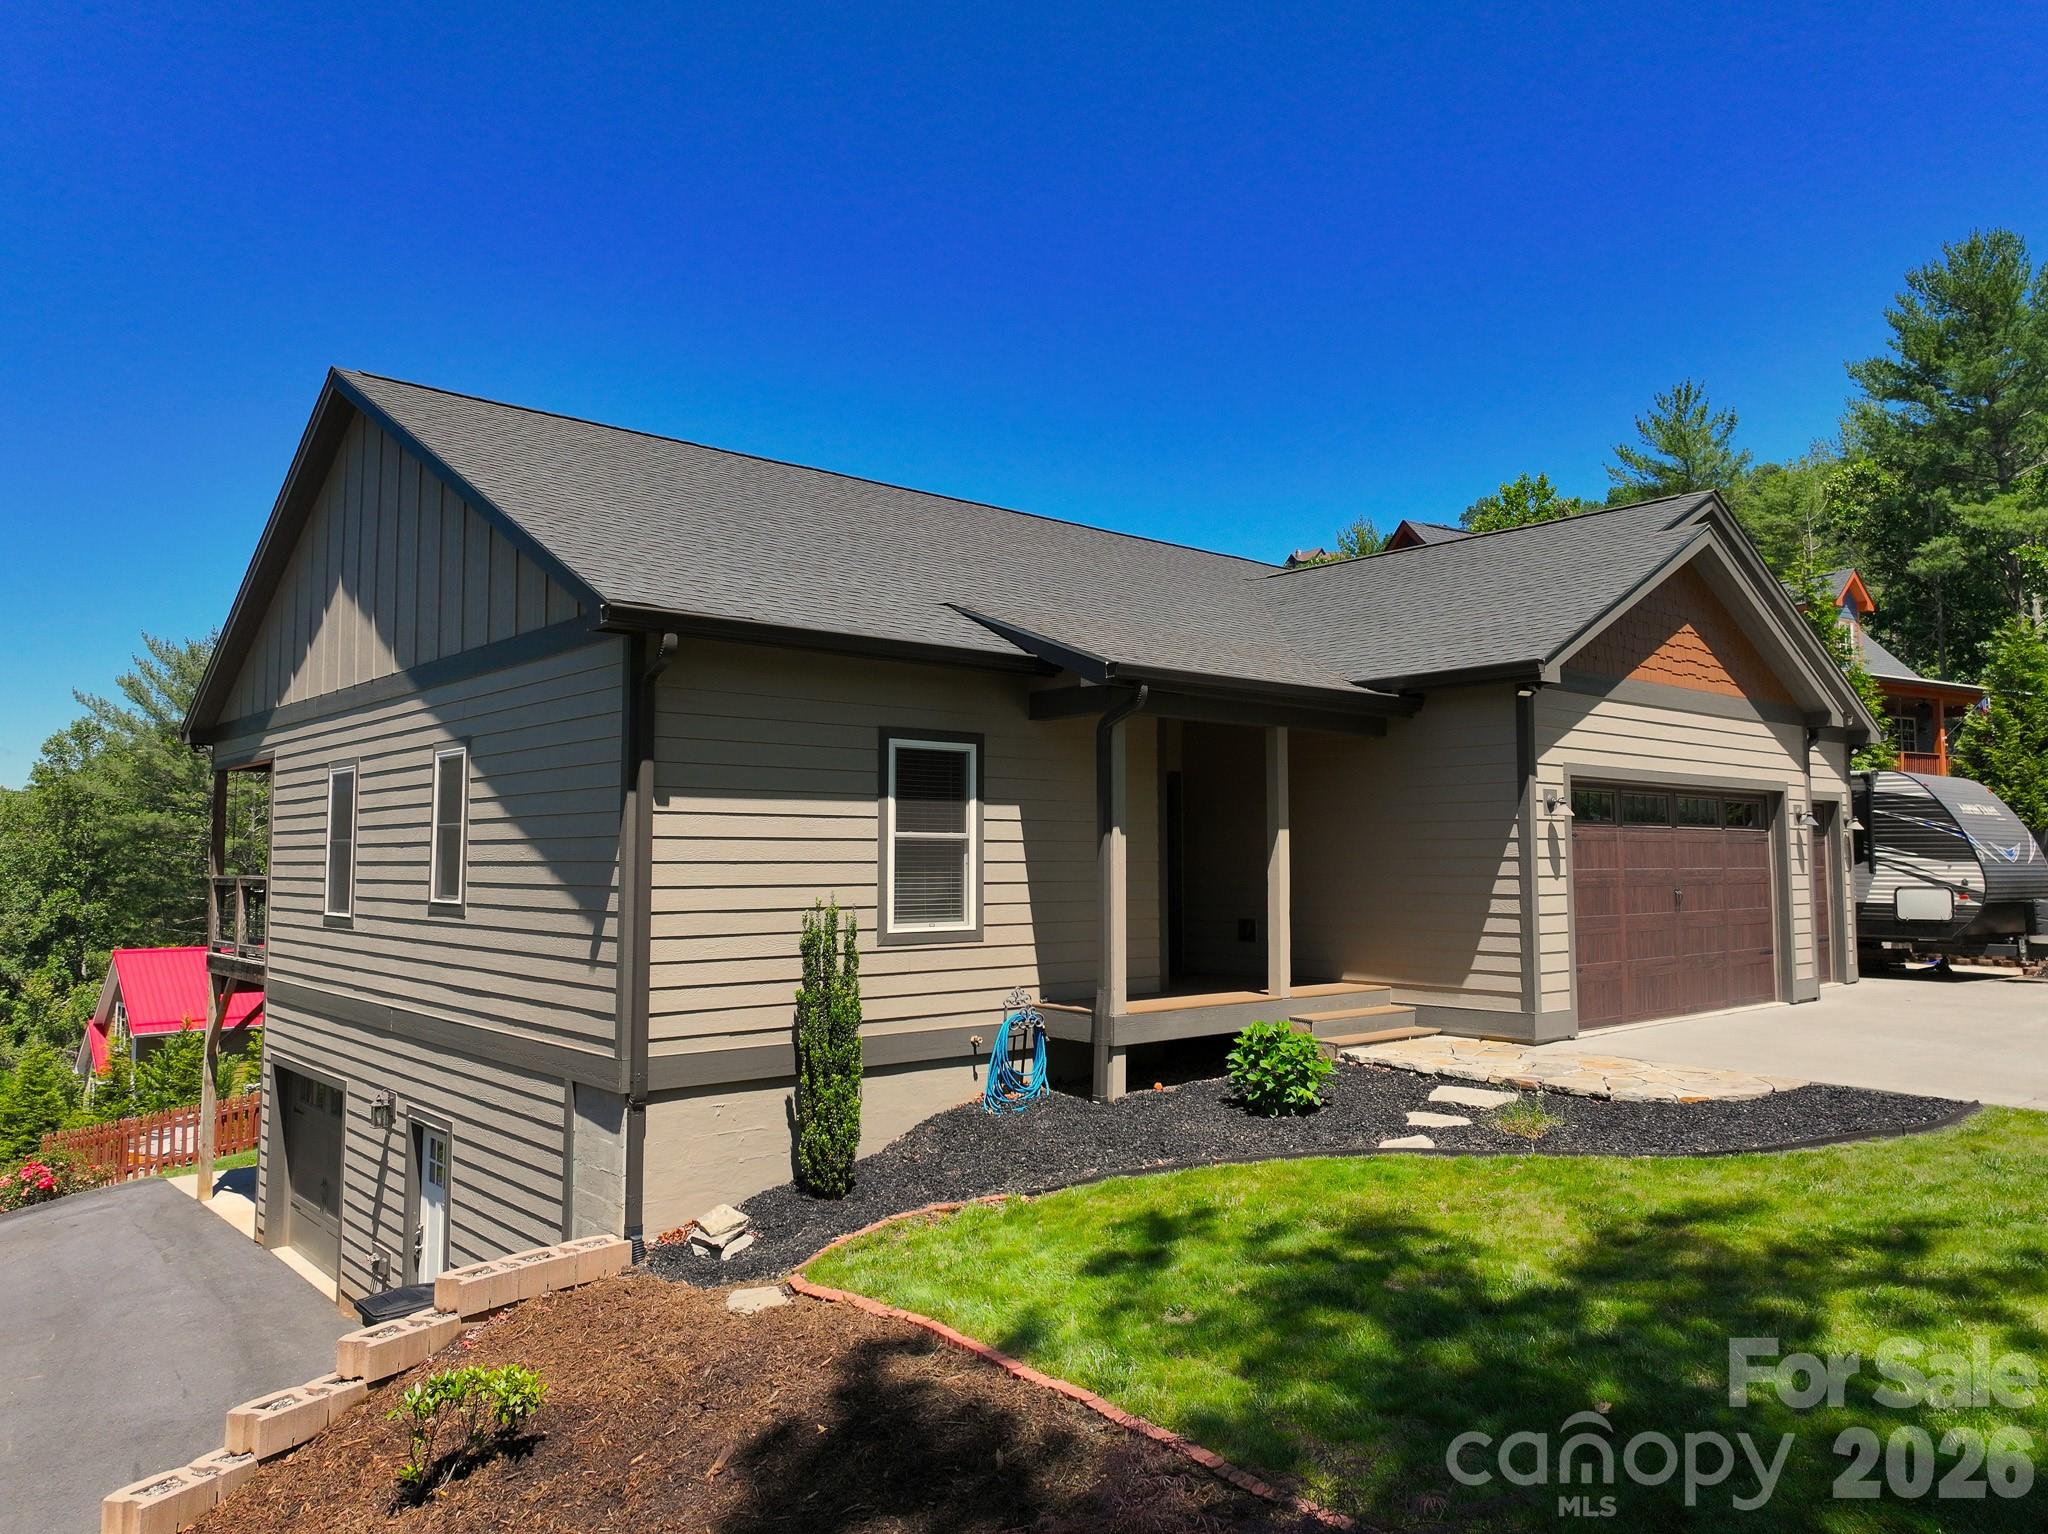
Some houses are built to spec. This one was built with intention. Step into the foyer onto quarter-sawn white oak floors and the tone is set. The main level opens into a chef's kitchen including propane range with pot filler, double oven, black stainless appliances, mosaic tile backsplash, pantry, and a kitchen island you can pull up to for morning coffee or a late night snack. Kitchen opens to dedicated dining area and vaulted living room anchored by stone propane fireplace. The primary suite on the main level, with separate HVAC zone, offers a place to nest while the spa-inspired bath with wet room, floor-to-ceiling wood-plank tile, freestanding soaking tub, penny tile and dual shower heads will stop you in your tracks. Two additional bedrooms or office(s) round out the main floor, along with a laundry room and oversized 3-car garage. Make your way downstairs to the 866-square-foot in-law suite that is set up for genuine independence: its own entrance, kitchen, bath, living space, and dedicated 4th garage bay. Guests arrive without disrupting the house above, parents stay long-term, or the income potential is there when you want it. A workshop and storage space complete this. The outdoor space offers room to work, play or rest with covered deck off the main living room, 2 concrete patio areas (plumbed with hot and cold water), a big level back yard, mature landscape in the front, and RV parking along side. The bones match the upgraded finishes with 3-zone HVAC, generator hookup with transfer switch, 200-amp panel, two water heaters, and 927 square feet of garage across four bays. No restrictions or HOA and only half a mile to downtown Weaverville or 15 minutes to Asheville. Income or Guest Cottage also available. See MLS 4384847 for cottage listing.
#4384835

Weaverville

156 Dogwood Drive

4 Beds

3 Baths

2,544 Sq.Ft.

$865,000

MLS#: 4384835
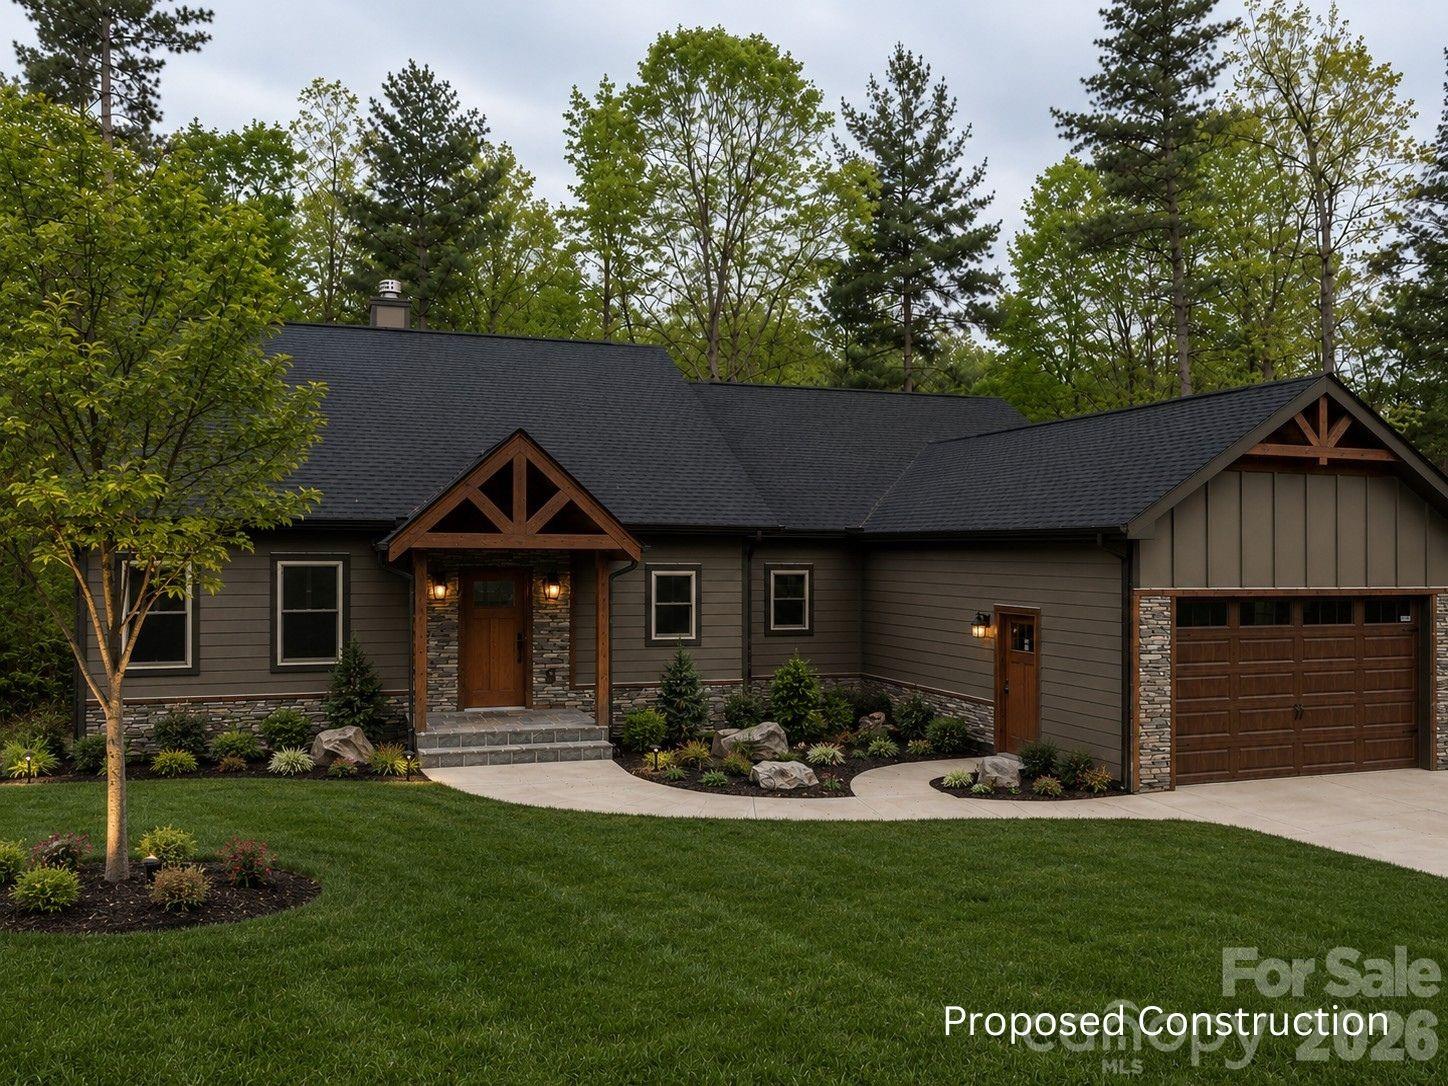
Proposed land/home package in the sought-after Garrison Hills community of Weaverville, offering a rare opportunity to build a custom mountain home in an established neighborhood setting. The proposed design blends open-concept living with inviting indoor-outdoor spaces and warm modern mountain character. Buyers may work directly with the builder to personalize selections and modify plans, creating a home tailored to their lifestyle and vision.

Ideally located just minutes to downtown Weaverville, Publix, dining, I-26, and approximately 15 minutes to downtown Asheville. Less than 5 minutes from the new AdventHealth hospital currently under construction.
#4378854

Weaverville

84 Gracie Lane

3 Beds

2 Baths

2,276 Sq.Ft.

$1,100,000

MLS#: 4378854
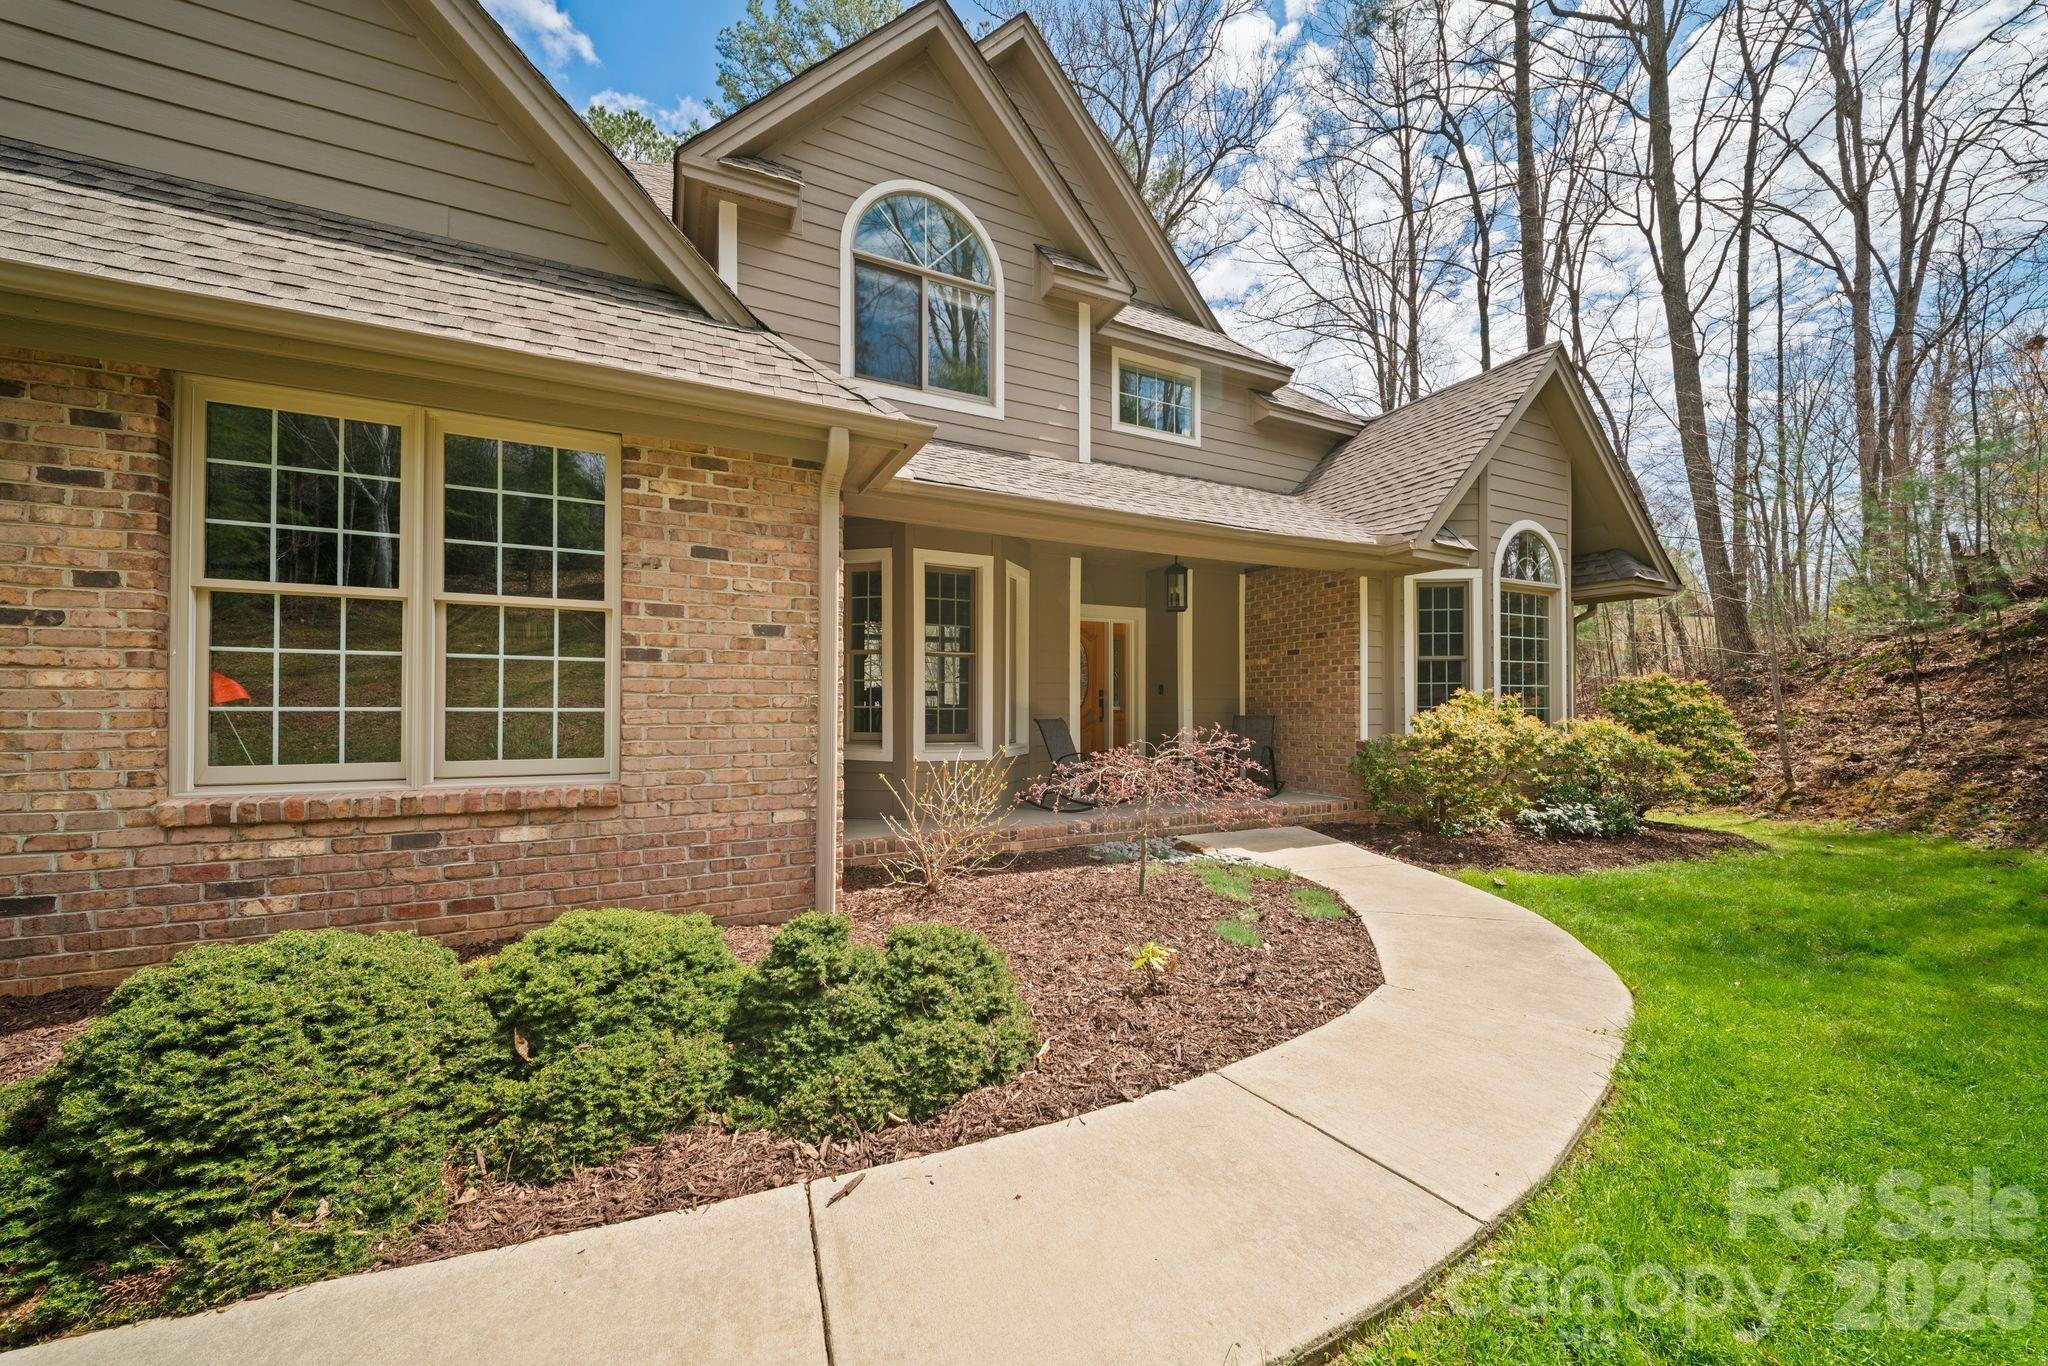
Set in the sought-after Hawks Landing community, this 4-bedroom, 2.5-bath home offers a blend of comfort, space, and seasonal mountain views. The main level features a spacious primary suite, formal dining room, and an inviting living area connected to the eat-in kitchen by a striking two-sided fireplace. Natural light pours through the living spaces, creating a warm and open feel throughout. The fully finished, walkout daylight basement adds valuable flexibility for additional living, entertaining, or workspace. Recent updates include a new roof and HVAC system installed in 2022, offering peace of mind for years to come. Enjoy a quiet setting just 10 minutes from everyday conveniences and only 20 minutes to downtown Asheville’s dining, shopping, and vibrant lifestyle.
#4368591

Weaverville

104 Black Hawk Ridge

4 Beds

3 Baths

4,188 Sq.Ft.

$999,900

MLS#: 4368591
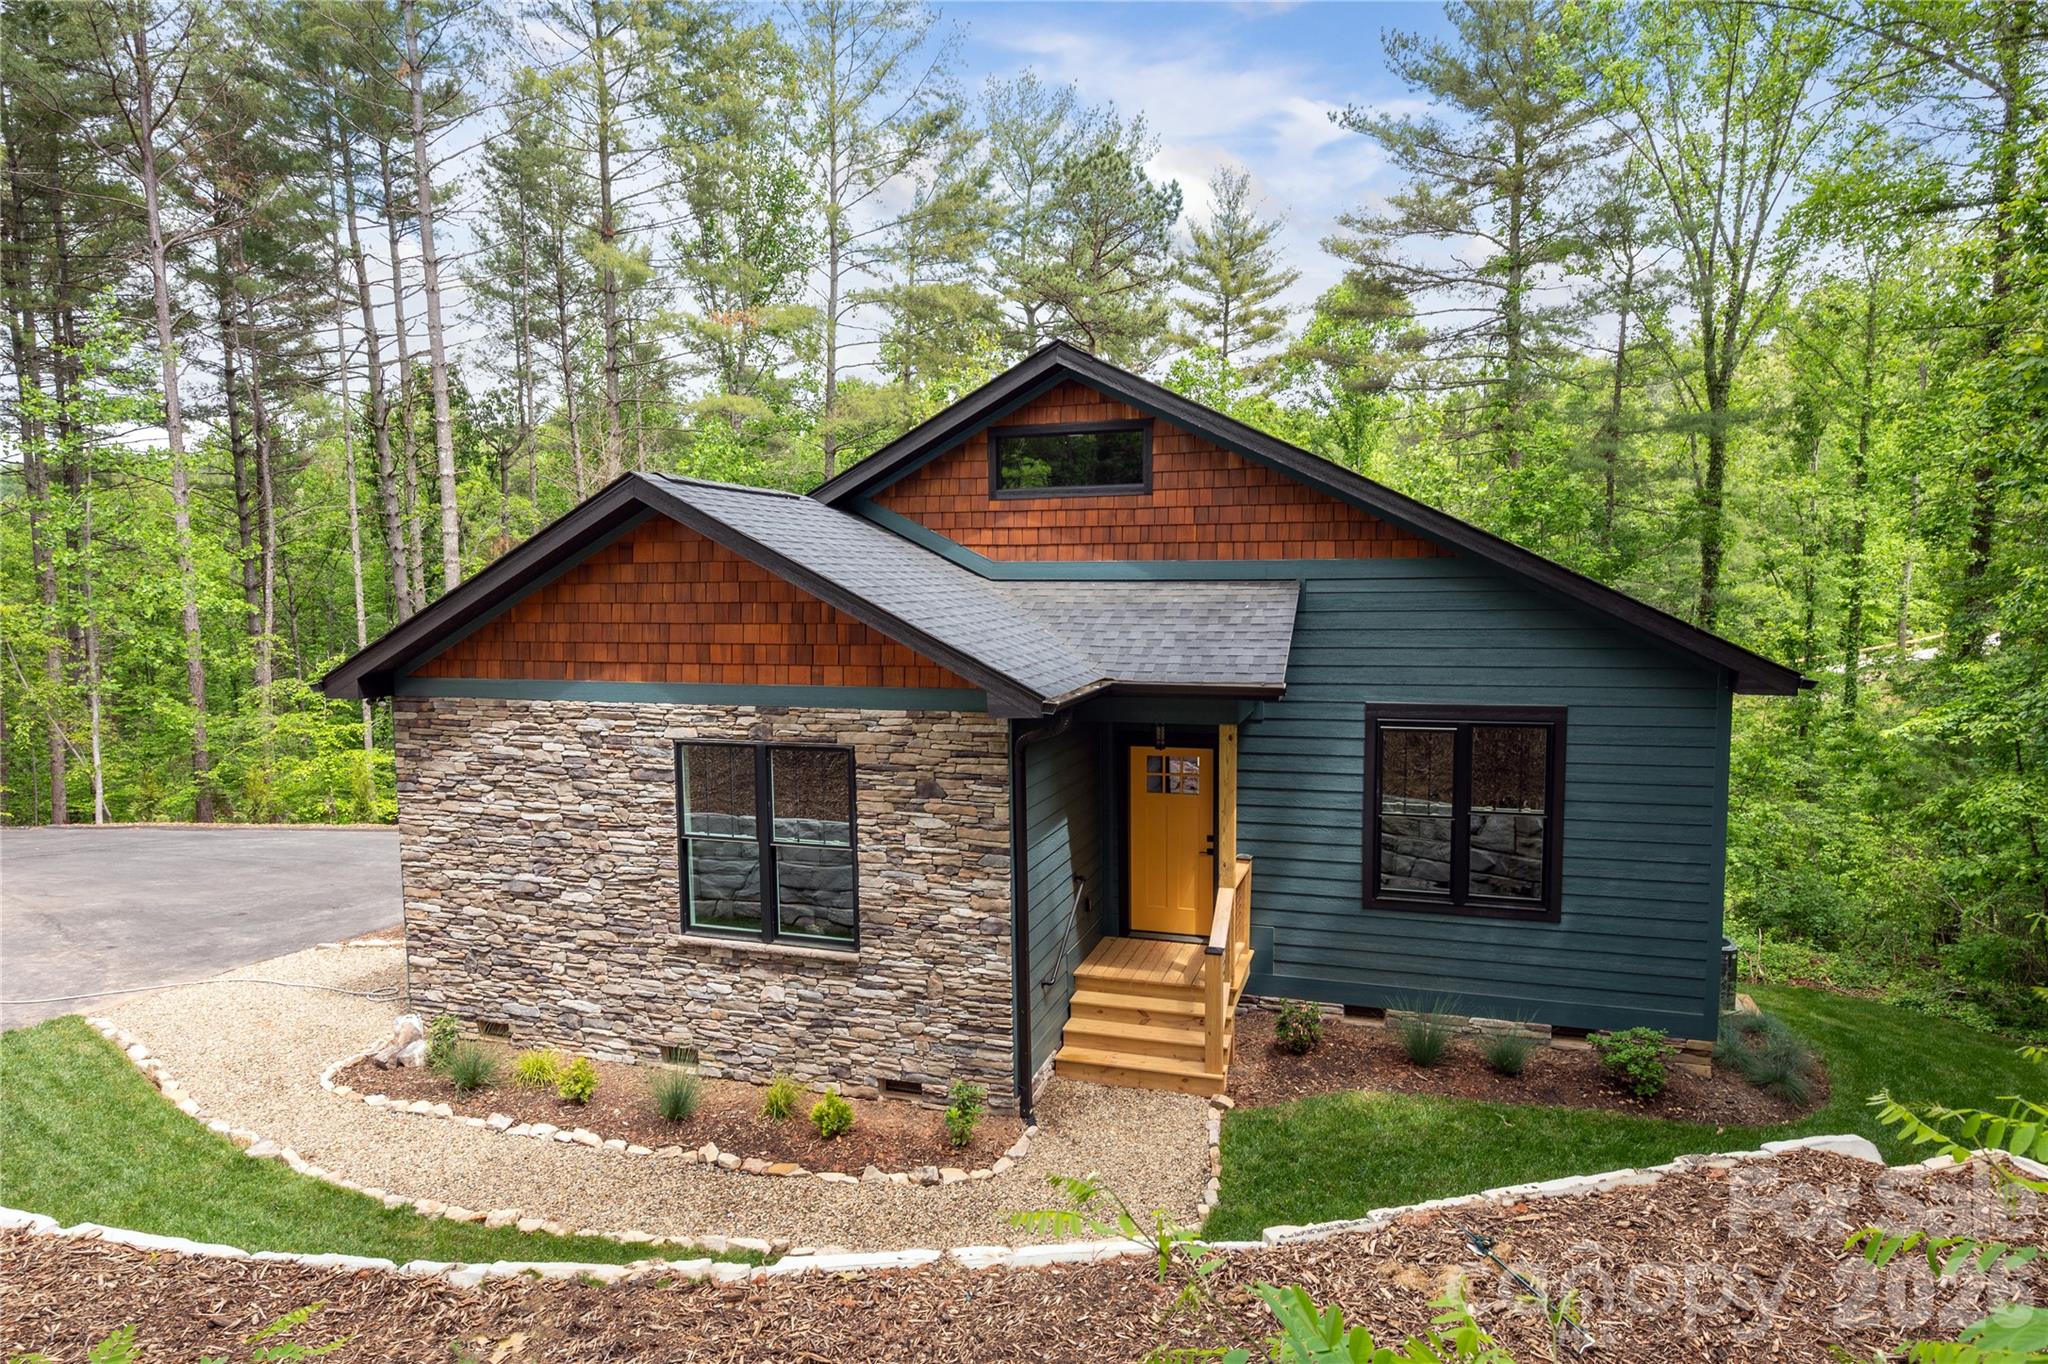
Tucked away on a private 0.89-acre setting in Weaverville, this beautiful new-construction home blends modern comfort with thoughtful design and abundant natural light throughout. Step inside to 9-foot ceilings and finished-in-place hardwood floors that create a bright, open feel across the main level. The well-appointed kitchen features stainless steel appliances, under-cabinet lighting, a stylish tile backsplash, and a spacious walk-in pantry, making it both functional and inviting for everyday living and entertaining. The main level offers the convenience of two bedroom suites, each with custom walk-in closets, providing comfort and privacy. A main-level laundry room adds everyday ease. Just off the living space, enjoy the outdoors from the large, full-length rear deck, perfect for relaxing or entertaining while overlooking the peaceful surroundings. The walkout basement level features impressive 10-foot ceilings, a large recreation room, an additional bedroom, and a full bathroom, providing flexible space for guests, hobbies, or multi-generational living. Upstairs, over 500 SF of unfinished space offers excellent potential to create additional bedrooms, a home office, or bonus living area. With its private setting, quality finishes, and room to expand, this home offers the perfect blend of new construction and future possibilities.
#4350536

Weaverville

22 Deep Woods Road

3 Beds

3 Baths

2,512 Sq.Ft.

$799,000

MLS#: 4350536
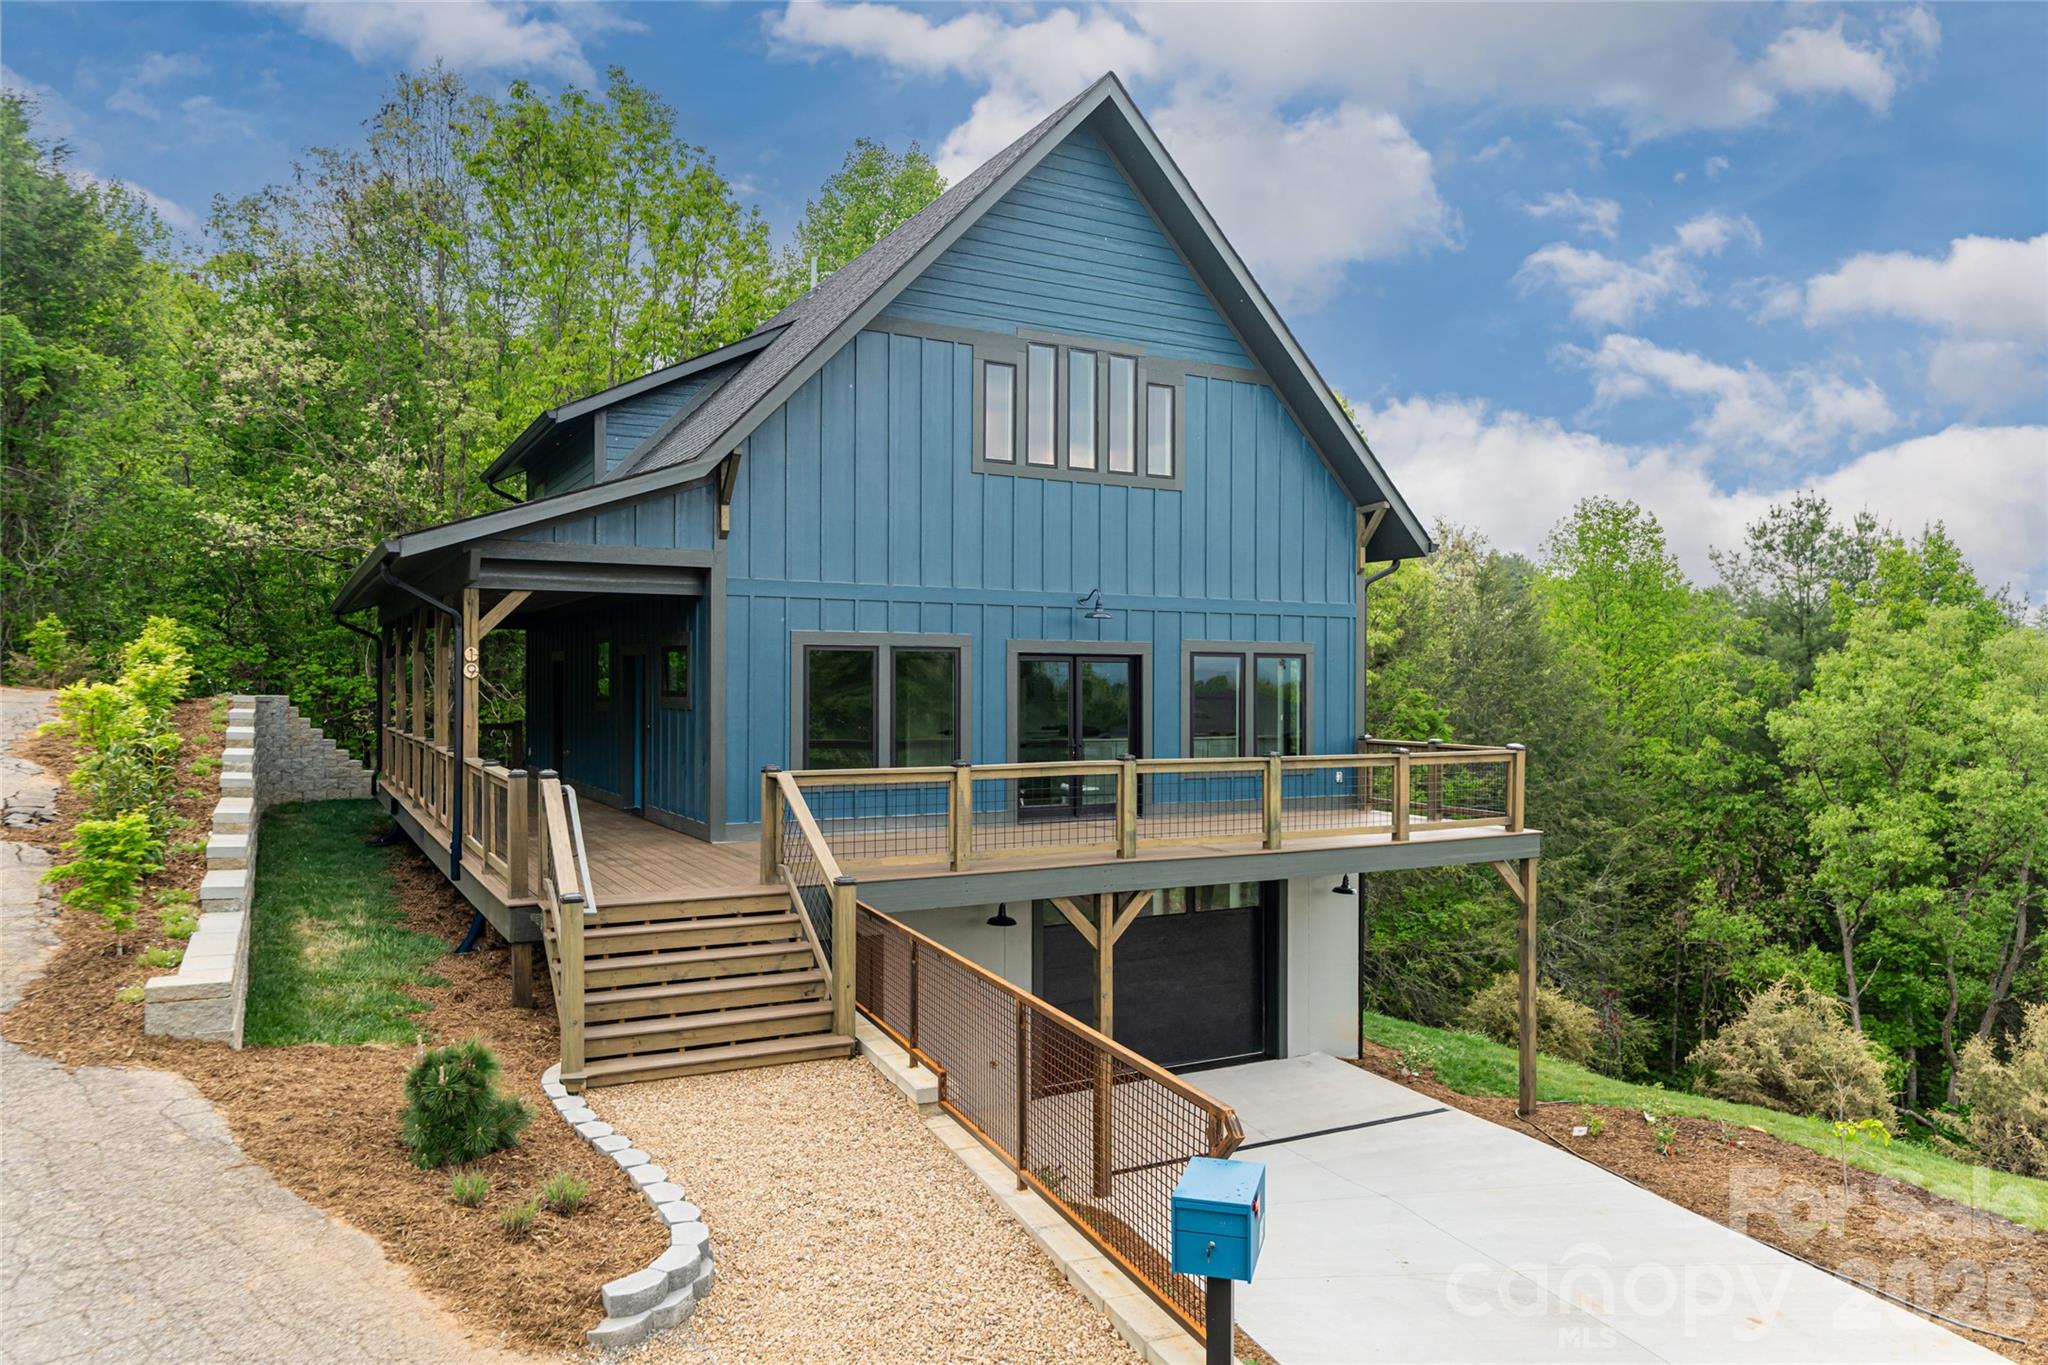
This thoughtfully designed eco-friendly home offers a balance of modern comfort and sustainable living. Featuring three spacious bedrooms, three full baths and a half bath, the layout provides functionality and privacy, while a dedicated office creates an ideal work-from-home space. A versatile bonus room adds flexibility for a media room, playroom or workout space and there is also a well-lit office downstairs. Energy-efficient systems, quality green materials, and abundant natural light enhance comfort and efficiency throughout the home. Enjoy mountain views from the spacious deck outside or relax by the firepit on a beautiful night. This home is just minutes from downtown Weaverville and Asheville. This home has been built to green standards and the certificate is being pursued.
#4369693

Weaverville

19 Ginger Spice Trail

3 Beds

3 Baths

2,977 Sq.Ft.

$867,000

MLS#: 4369693
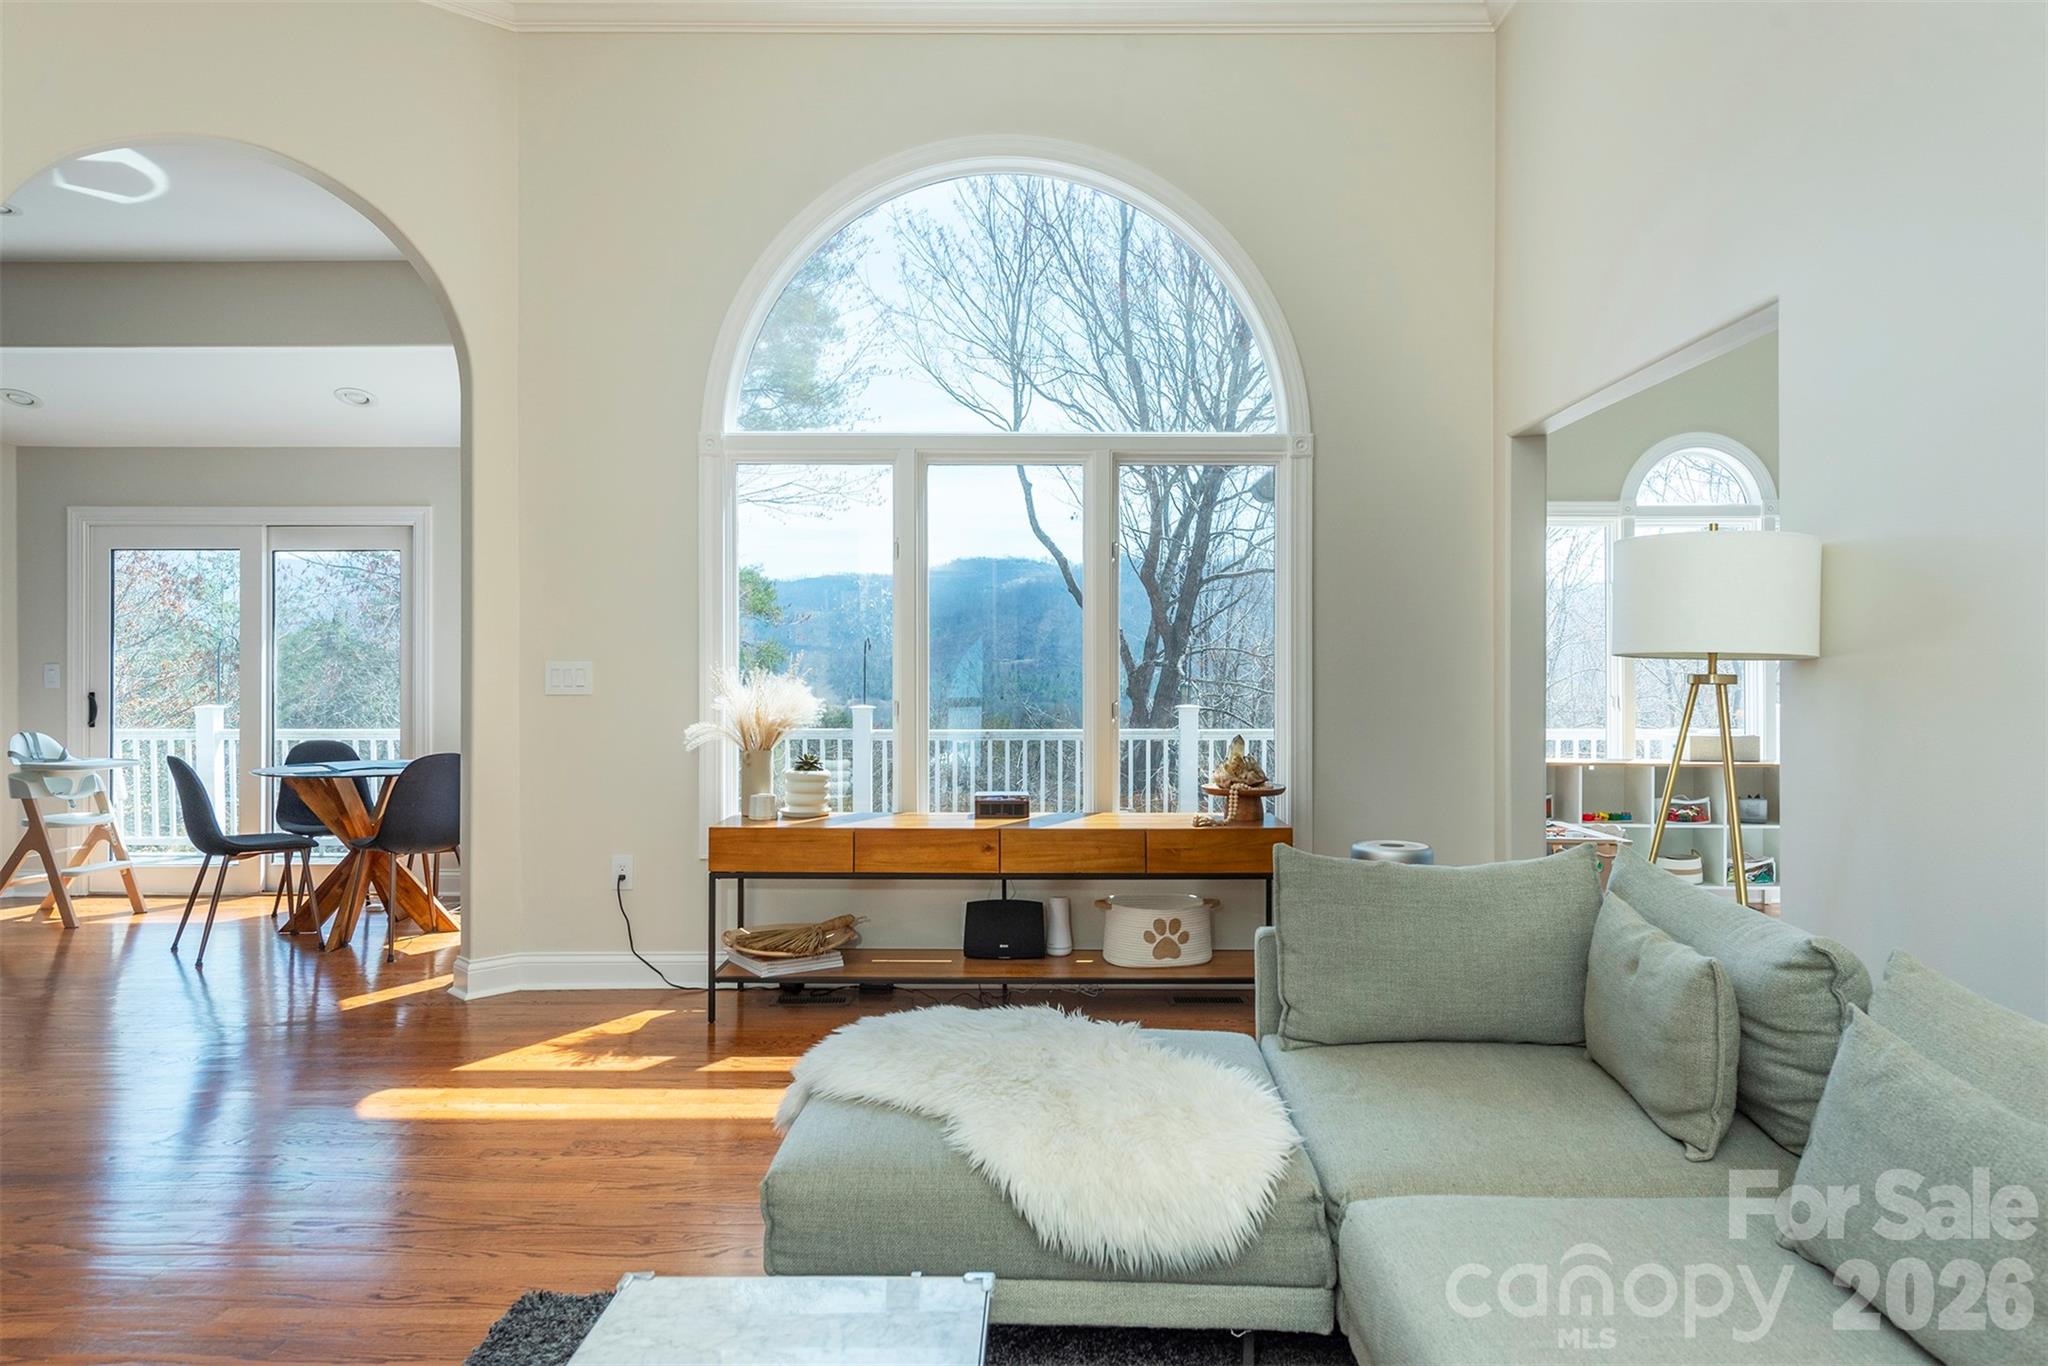
Perched within the peaceful, picturesque setting of Reems Creek Community & Golf Course - with no mandatory HOA dues and voluntary membership - this spacious brick home blends modern comfort, natural light and timeless elegance, just 7 minutes from charming downtown Weaverville, 20 minutes to Downtown Asheville and minutes to the Blue Ridge Parkways scenic vistas and abundant hiking. Soaring ceilings, expansive windows and distant mountain views fill the living room with warmth and character, while the fireplace invites a natural gathering place. Entertain in the formal dining room or step onto the full-length deck to take in quiet mornings and sweeping views of the serene Blue Ridge Mountains. The gracefully designed main level features three bedrooms, two bathrooms and a bright bonus room ideal for a refined home office, cozy reading retreat or creative studio. Downstairs, the airy lower level offers unusually tall ceilings, a spacious family room with a second fireplace, a fourth bedroom and third full bath - perfectly suited for guests, multigenerational living or relaxed evenings of entertaining. Bright and newly finished in 2024, the sunlit Gym space offers exceptional flexibility for work, wellness, or recreation - while the oversized utility room provides abundant storage and exciting future expansion potential. The generous lower patio creates yet another inviting place to unwind with your morning coffee or savor cool mountain evenings surrounded by peaceful scenery. Extensive recent upgrades include a new roof and gutters (2024), Energy Star high-efficiency gas furnace (2024), Energy Star tankless gas water heater (2024), new AC condenser and coil (2025), plus fresh paint, recessed lighting and updated fixtures throughout. Set within the quiet beauty of an established golf course community, this move-in-ready home offers an exceptional balance of comfort, sophistication and relaxed mountain living. Residents have the opportunity to join Reems Creek Golf Club, featuring an 18-hole golf course, newly updated pickleball courts, swimming pool, clubhouse, grill and bar along with a variety of social events and activities that further enhance the community lifestyle. For membership options visit: www.reemscreekgolf.com
#4369985

Weaverville

11 High Meadow Drive

4 Beds

3 Baths

3,700 Sq.Ft.

$949,000

MLS#: 4369985
Price reduced
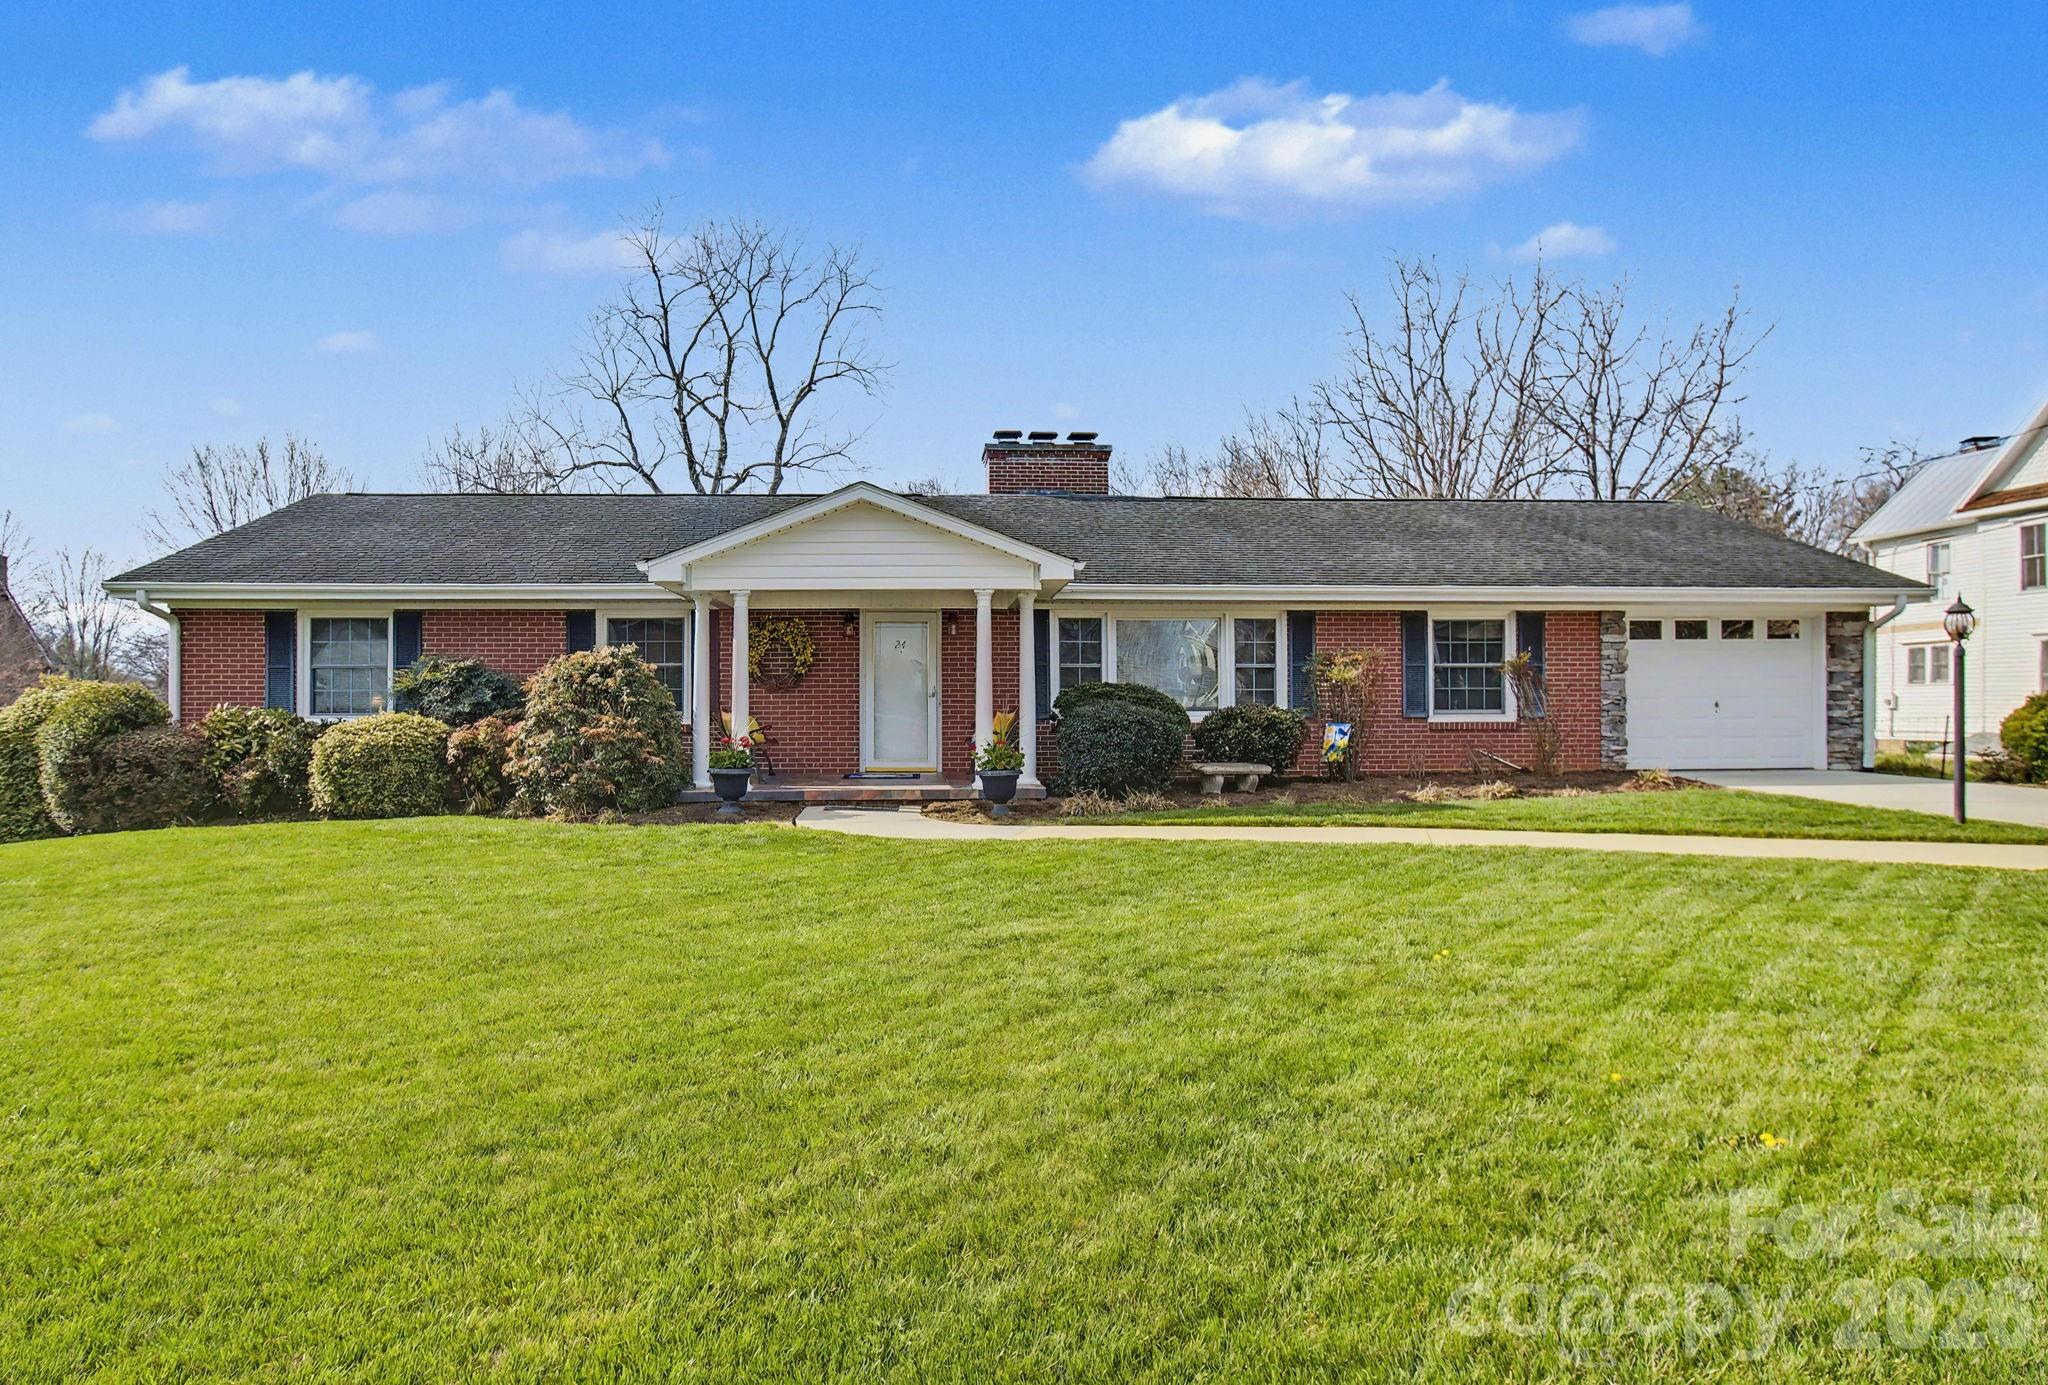
Charming Downtown Weaverville Home on Iconic Church Street!  If you’re searching for a warm, inviting home in the beautiful mountains of Western North Carolina, you’re in luck. This cherished property in the heart of Weaverville, a beloved Blue Ridge Mountain town, offers the perfect blend of comfort, community, and convenience. Lovingly cared for by the same family for nearly 30 years, this well built brick ranch sits on one of downtown’s most desirable streets. Living here means being part of a welcoming neighborhood, with the option to enjoy local celebrations, friendly neighbors, and the charm of small town life. One of the home’s greatest perks is its walkable location, just steps from restaurants, shops, breweries, the library, churches, coffee spots, bakeries, and more. Designed for easy, low maintenance living, the main level features a bright, elegant, spacious living room with large windows, a formal dining room ideal for entertaining, an open kitchen, and den anchored by a cozy wood burning fireplace. Three comfortable bedrooms and two full baths complete the main floor.  Need more space?  The finished basement offers exceptional flexibility, featuring an additional bedroom with walk in closet, and full bath, a large family room with a gas log fireplace, spacious dedicated workshop area, generous flex space with potential for a separate living area or kitchenette. Both levels have washer and dryer hook ups. With exterior access to a backyard patio, it's ideal for guests, multi-generational living, or entertaining.  Outside, enjoy ample green space perfect for gardening, relaxing, or hosting gatherings.  This home combines timeless character, a thoughtful layout, and an unbeatable location, making it a rare opportunity in downtown Weaverville.  Listing agent has part ownership.
#4361388

Weaverville

24 Church Street

4 Beds

3 Baths

3,269 Sq.Ft.

$799,000

MLS#: 4361388

 - property

Send a message

Message successfully sent.

Your message

What is 3 + 4 ?

Reason for contacting?

I agree to receive email communication and understand I can unsubscribe at any time.

I agree to be contacted by Prestino Advantage via call, email, and text for real estate services. To opt out, you can reply 'stop' at any time or reply 'help' for assistance. You can also click the unsubscribe link in the emails. Message and data rates may apply. Message frequency may vary. Privacy Policy

Sign Out

Virtual Assistant

Would you like to take the next step with this property? We can help you schedule a showing or virtual tour, or send you more details.

Yes, I would like more information.

Thank You for Your Reply, One of Our Agents will contact you as soon as possible

No, maybe later.

Thank you, you can always contact me via email, phone number or through the contact form.

Realhub AI

Lucy - Your AI-Powered Realtor

Update Your Temporary Password

Personalize your search

Enter your email and we'll notify you immediately when new listings match what you're looking for.

or enter email address

Already have an account ? Login here

Continue your home search

I agree to receive communications and understand I can unsubscribe at any time.

I agree to be contacted by Prestino Advantage via call, email, and text for real estate services. To opt out, you can reply 'stop' at any time or reply 'help' for assistance. You can also click the unsubscribe link in the emails. Message and data rates may apply. Message frequency may vary. Privacy Policy

Already have an account ? Login here

We use cookies

We use cookies primarily for analytics to enhance your experience. By accepting, you agree to our use of these cookies. You can manage your preferences or learn more about our cookies policy.