
Property
Beds
3
Full Baths
2
1/2 Baths
None
Year Built
2021
Sq.Footage
2,465
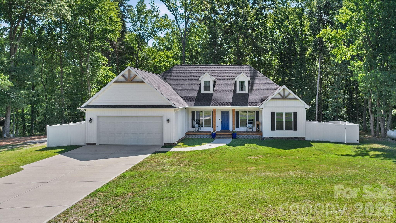
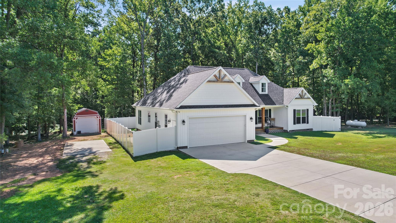
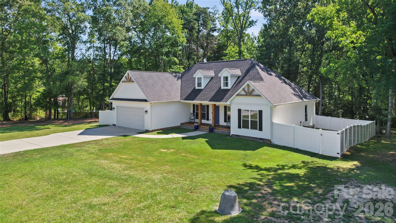
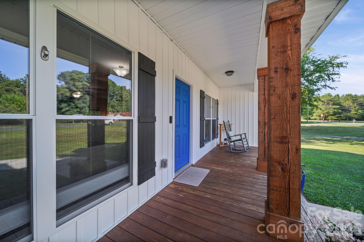
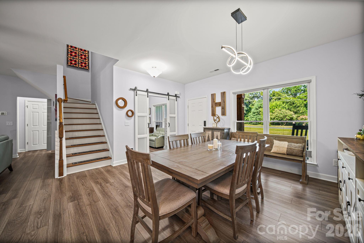
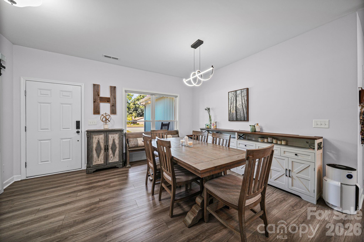
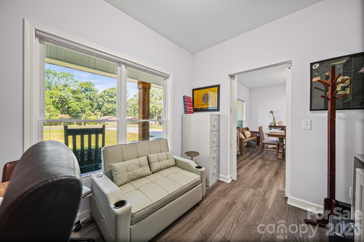
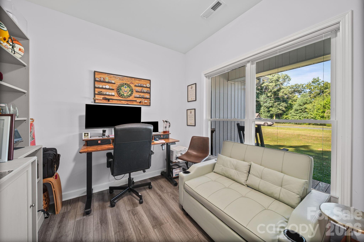
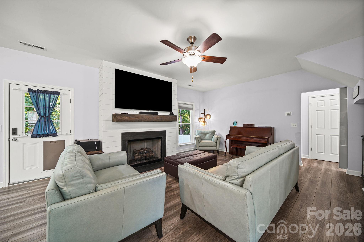
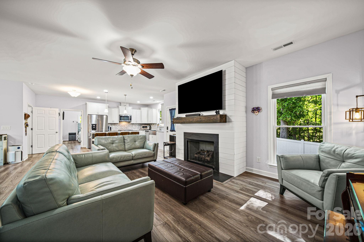
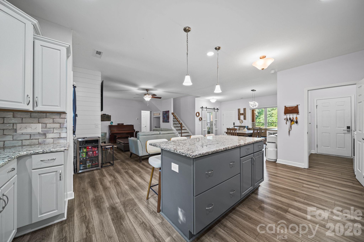
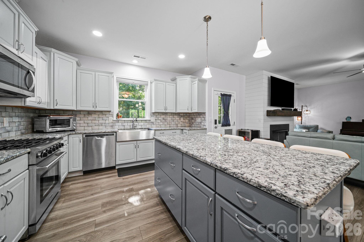
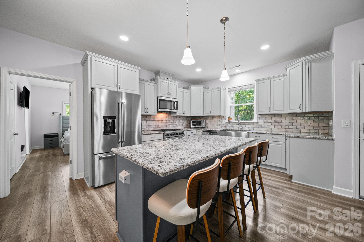
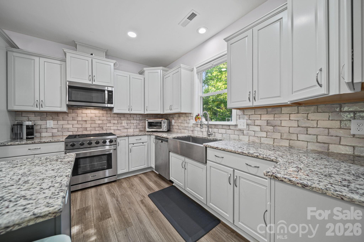
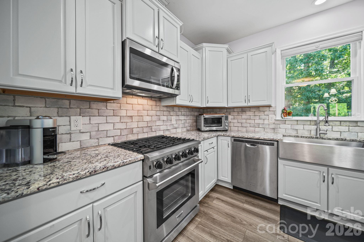
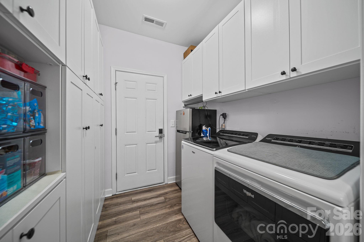
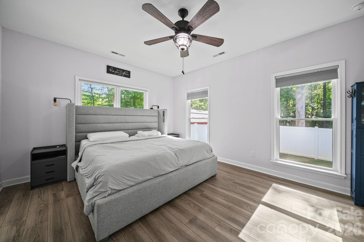
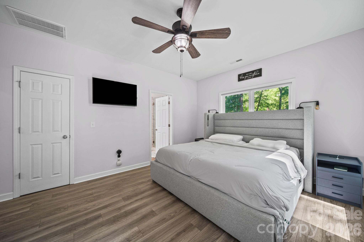
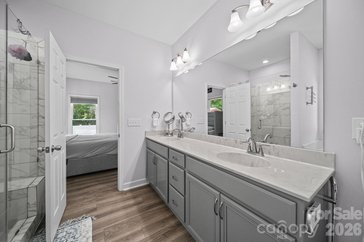
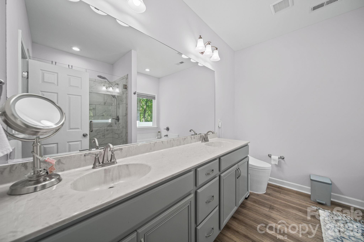
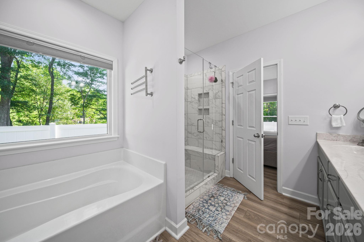
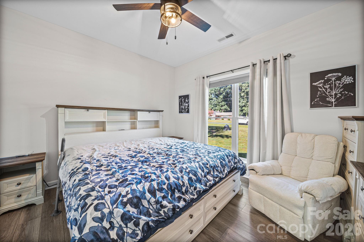
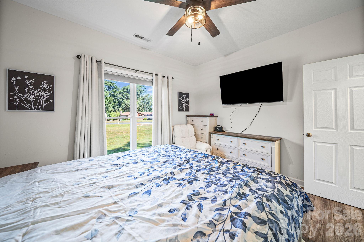
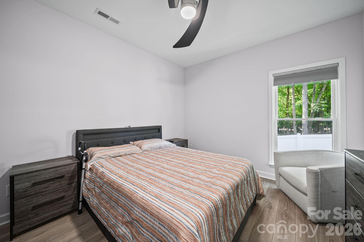
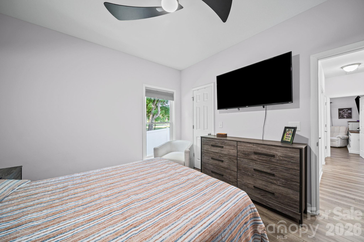
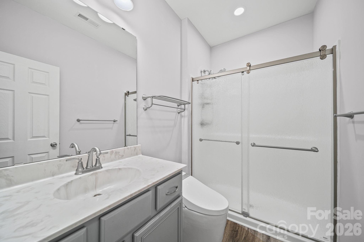
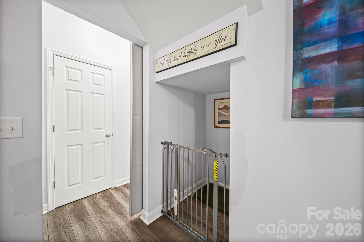
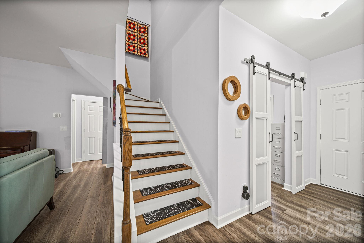
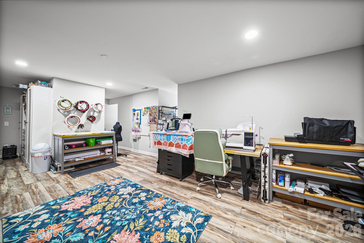
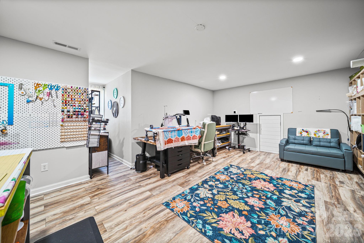
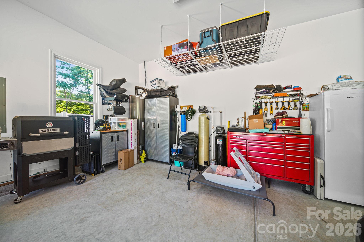
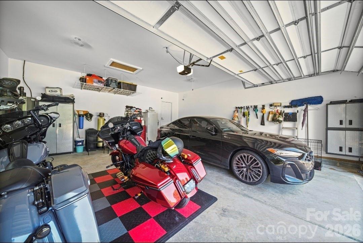
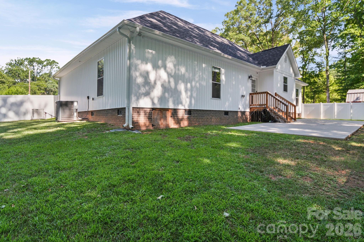
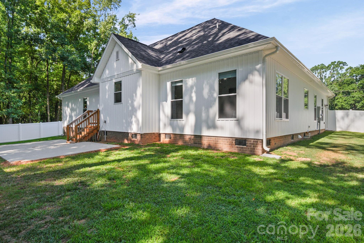
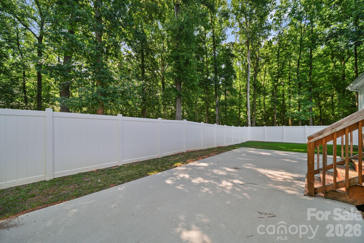
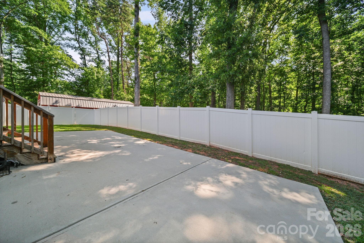
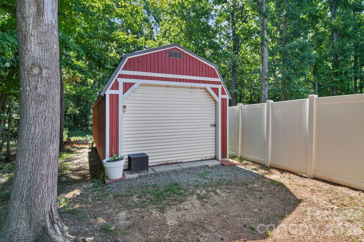
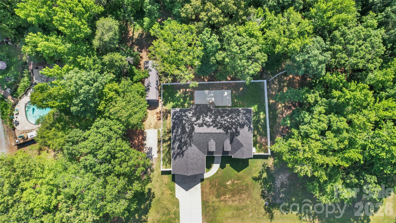
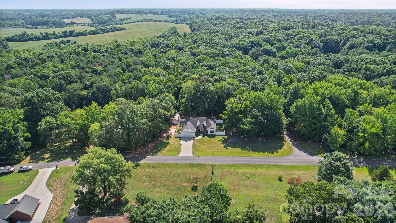
Welcome home to 3002 Brooks Mill Lane! Built in 2021, this exceptional custom home is loaded with thoughtful upgrades and quality craftsmanship, offering the perfect blend of style, comfort, and functionality. Start your mornings on the inviting rocking chair front porch while enjoying peaceful country sunrises. Inside, you'll love the open-concept design with a desirable split-bedroom floor plan that offers both comfort and functionality. The gourmet kitchen is truly the heart of the home, featuring custom cabinetry with built-in organizational features, granite countertops, a stylish tile backsplash, a gas range, abundant counter space, and an oversized island perfect for gathering. The living room makes a statement with its floor-to-ceiling shiplap fireplace featuring gas logs and a beautiful natural slate surround. Even the space beneath the staircase has been thoughtfully transformed into a custom dog kennel, proving no detail was overlooked. The spacious primary suite offers a relaxing retreat with a dual-sink vanity, soaking tub, separate tiled shower, and a professionally designed Wolfe closet system that maximizes storage and organization. The secondary bedrooms are generously sized. The laundry room is just as impressive, featuring an entire wall of custom cabinetry that provides exceptional storage and organization. Upstairs, you'll find a versatile bonus area that can easily serve as a craft room, hobby space, fitness room, media room, home office, or additional flex space. An entire wall of built-in cabinets and cubbies makes keeping everything organized effortless. Premium upgrades continue throughout the home, including spray foam insulation for outstanding energy efficiency, high-end bidet toilets with motion-activated lids, a three-zone HVAC system for customized comfort, and an oversized 8-foot tall garage door that provides additional clearance for larger vehicles. Outdoor amenities are just as impressive, featuring a fenced backyard, rear patio, a 12' x 32' Tuff Shed, and a 12' x 20' concrete pad complete with a 50-amp RV hookup. For added peace of mind, the home is equipped with a 24kW Generac whole-house generator that automatically powers the entire home during outages. From the carefully selected finishes to the extensive list of upgrades, this home reflects pride of ownership at every turn. Meticulously maintained and thoughtfully designed, this is a rare opportunity to own a truly move-in-ready property with features that are difficult to replicate. Bonus Room Disclosure: The home offers approximately 2,466± square feet of reported heated living area, with approximately 550± square feet of unpermitted finished bonus space completed by the seller.
Features & Amenities
Interior
-
Total Bedrooms
3
-
Bathrooms
2
-
Above Grade Finished Area
2465.0
-
Basement YN
NO
-
Cooling YN
YES
-
Cooling
Ceiling Fan(s), Central Air, Zoned
-
Fireplace YN
YES
-
Heating YN
YES
-
Heating
Electric, Heat Pump, Zoned
-
Pet friendly
N/A
Exterior
-
Garage
Yes
-
Garage spaces
2
-
Patio and Porch Features
Front Porch, Patio
-
Pool
No
Area & Lot
-
Lot Features
Corner Lot, Wooded
-
Property Type
Residential
-
Property Sub Type
Single Family Residence
Price
-
Sales Price
$559,000
-
Sq. Footage
2,465
-
Price/SqFt
$226
HOA
-
Association
No
School District
-
Elementary School
Unspecified
-
Middle School
Unspecified
-
High School
Unspecified
Property Features
-
New Construction
NO
-
Senior Community YN
NO
-
Sewer
Septic Tank
-
Water Source
Well
Schedule a Showing
Showing scheduled successfully.
Mortgage calculator
Estimate your monthly mortgage payment, including the principal and interest, property taxes, and HOA. Adjust the values to generate a more accurate rate.
Your payment
Principal and Interest:
$
Property taxes:
$
HOA fees:
$
Total loan payment:
$
Total interest amount:
$
Location
County
Union
Elementary School
Unspecified
Middle School
Unspecified
High School
Unspecified
Listing Courtesy of Robin Helms , Central Carolina Real Estate Group LLC
RealHub Information is provided exclusively for consumers' personal, non-commercial use, and it may not be used for any purpose other than to identify prospective properties consumers may be interested in purchasing. All information deemed reliable but not guaranteed and should be independently verified. All properties are subject to prior sale, change or withdrawal. RealHub website owner shall not be responsible for any typographical errors, misinformation, misprints and shall be held totally harmless.

Agent | Team Lead
Jen Audier
Call Jen today to schedule a private showing.

* Listings on this website come from the FMLS IDX Compilation and may be held by brokerage firms other than the owner of this website. The listing brokerage is identified in any listing details. Information is deemed reliable but is not guaranteed. If you believe any FMLS listing contains material that infringes your copyrighted work please click here to review our DMCA policy and learn how to submit a takedown request.© 2024 FMLS.
Related Properties
Wingate
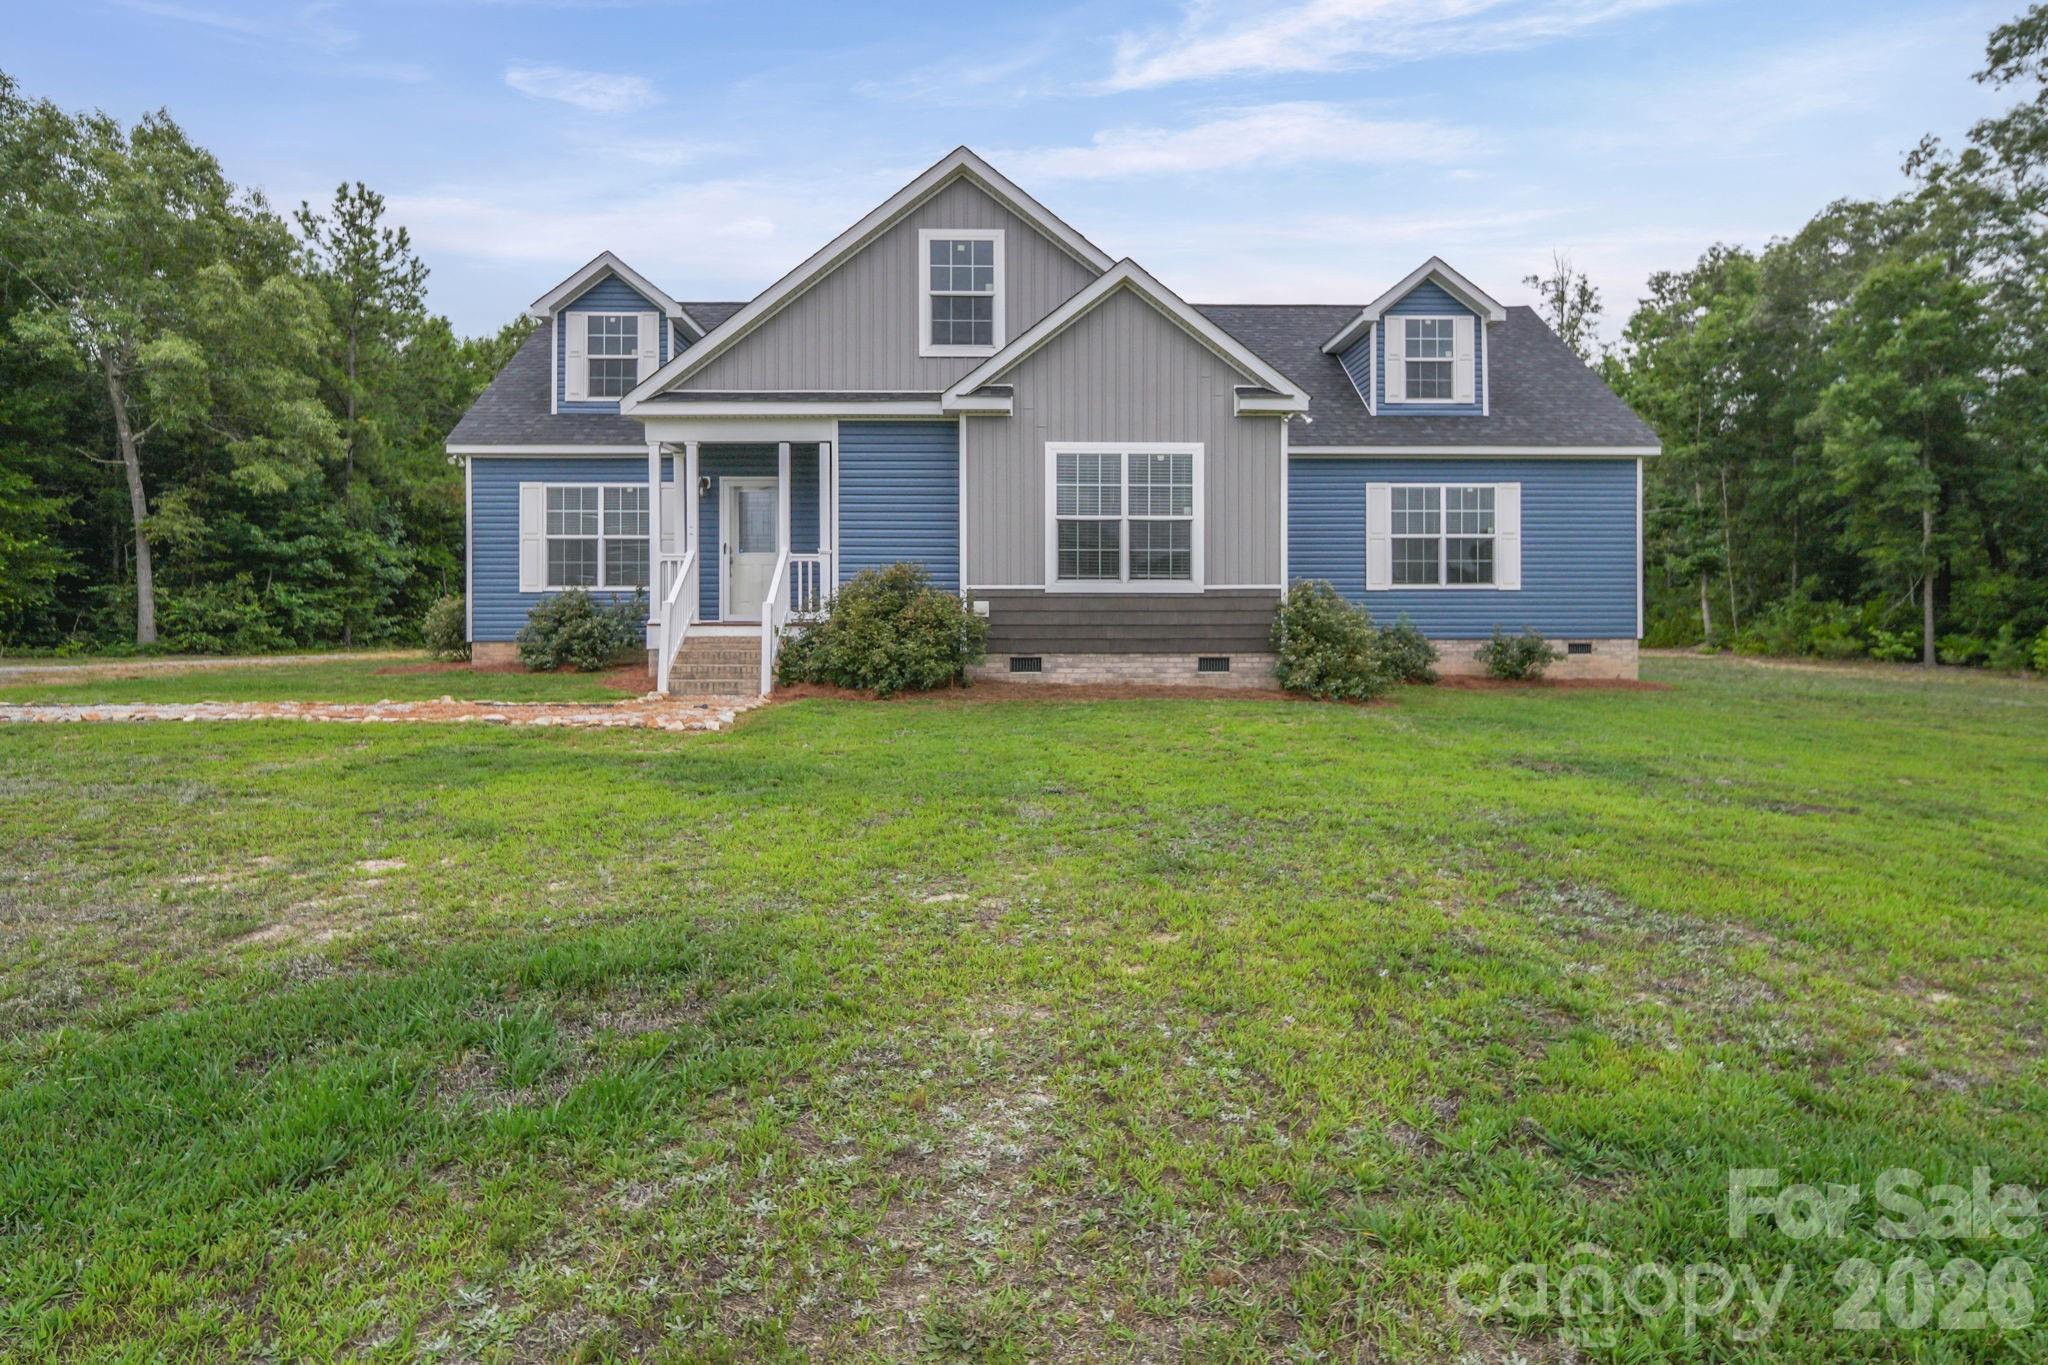
1116 Deseo Drive 109p
5 Beds
3 Baths
3,945 Sq.Ft.
$461,900
MLS#: 4389502
Wingate
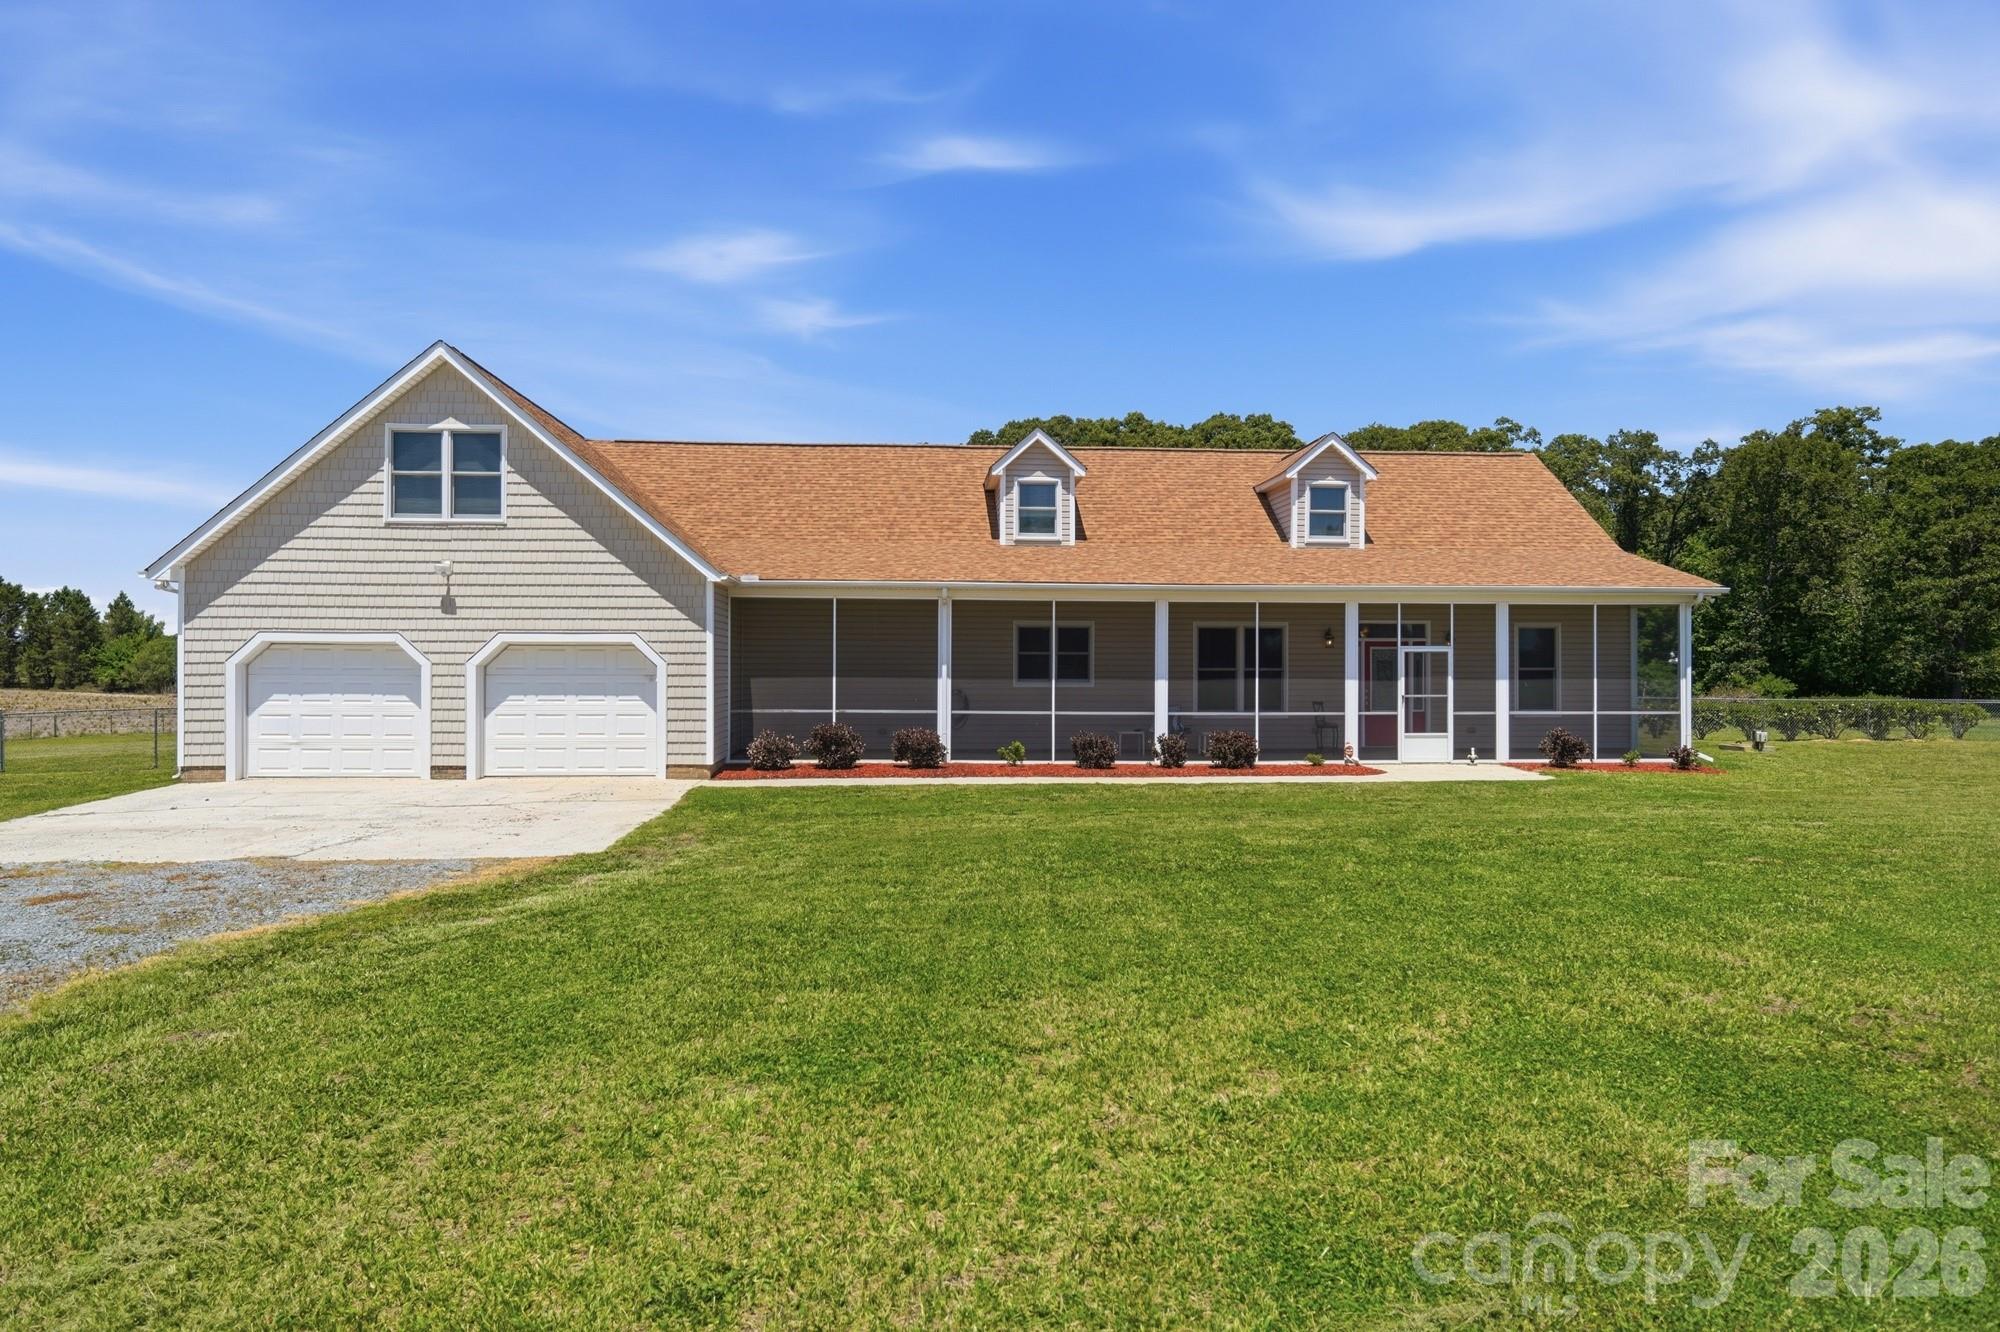
3324 Gilboa Road
3 Beds
3 Baths
2,183 Sq.Ft.
$524,900
MLS#: 4395609
Wingate
4415 Old Monroe Marshville Road
3 Beds
2 Baths
3,444 Sq.Ft.
$549,999
MLS#: 4383340
Wingate
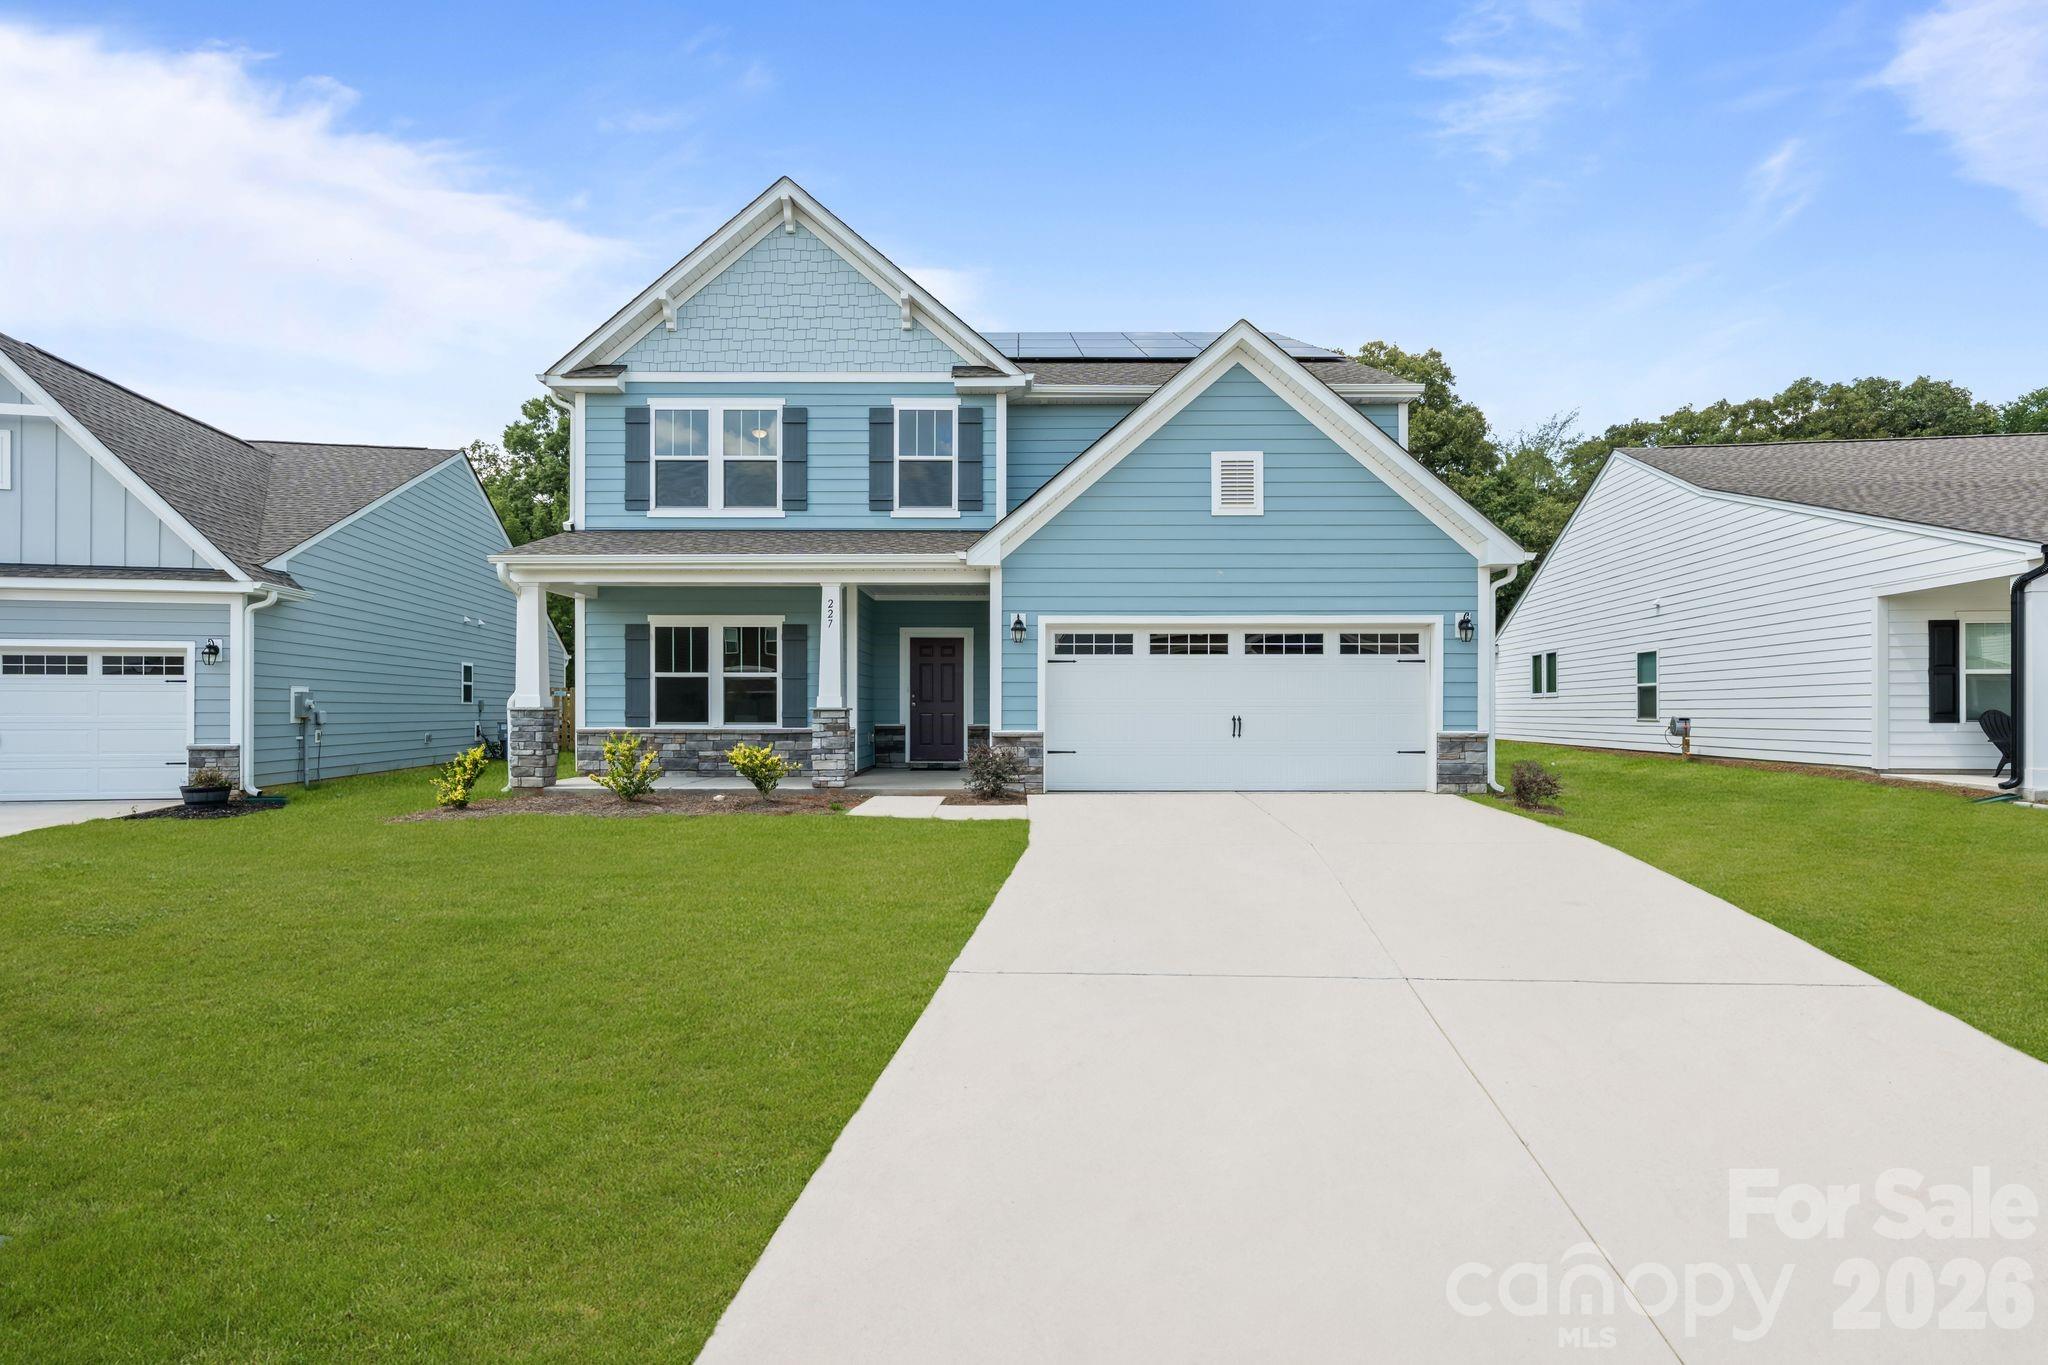
227 Redondo Drive
4 Beds
3 Baths
3,666 Sq.Ft.
$560,000
MLS#: 4399815
Wingate
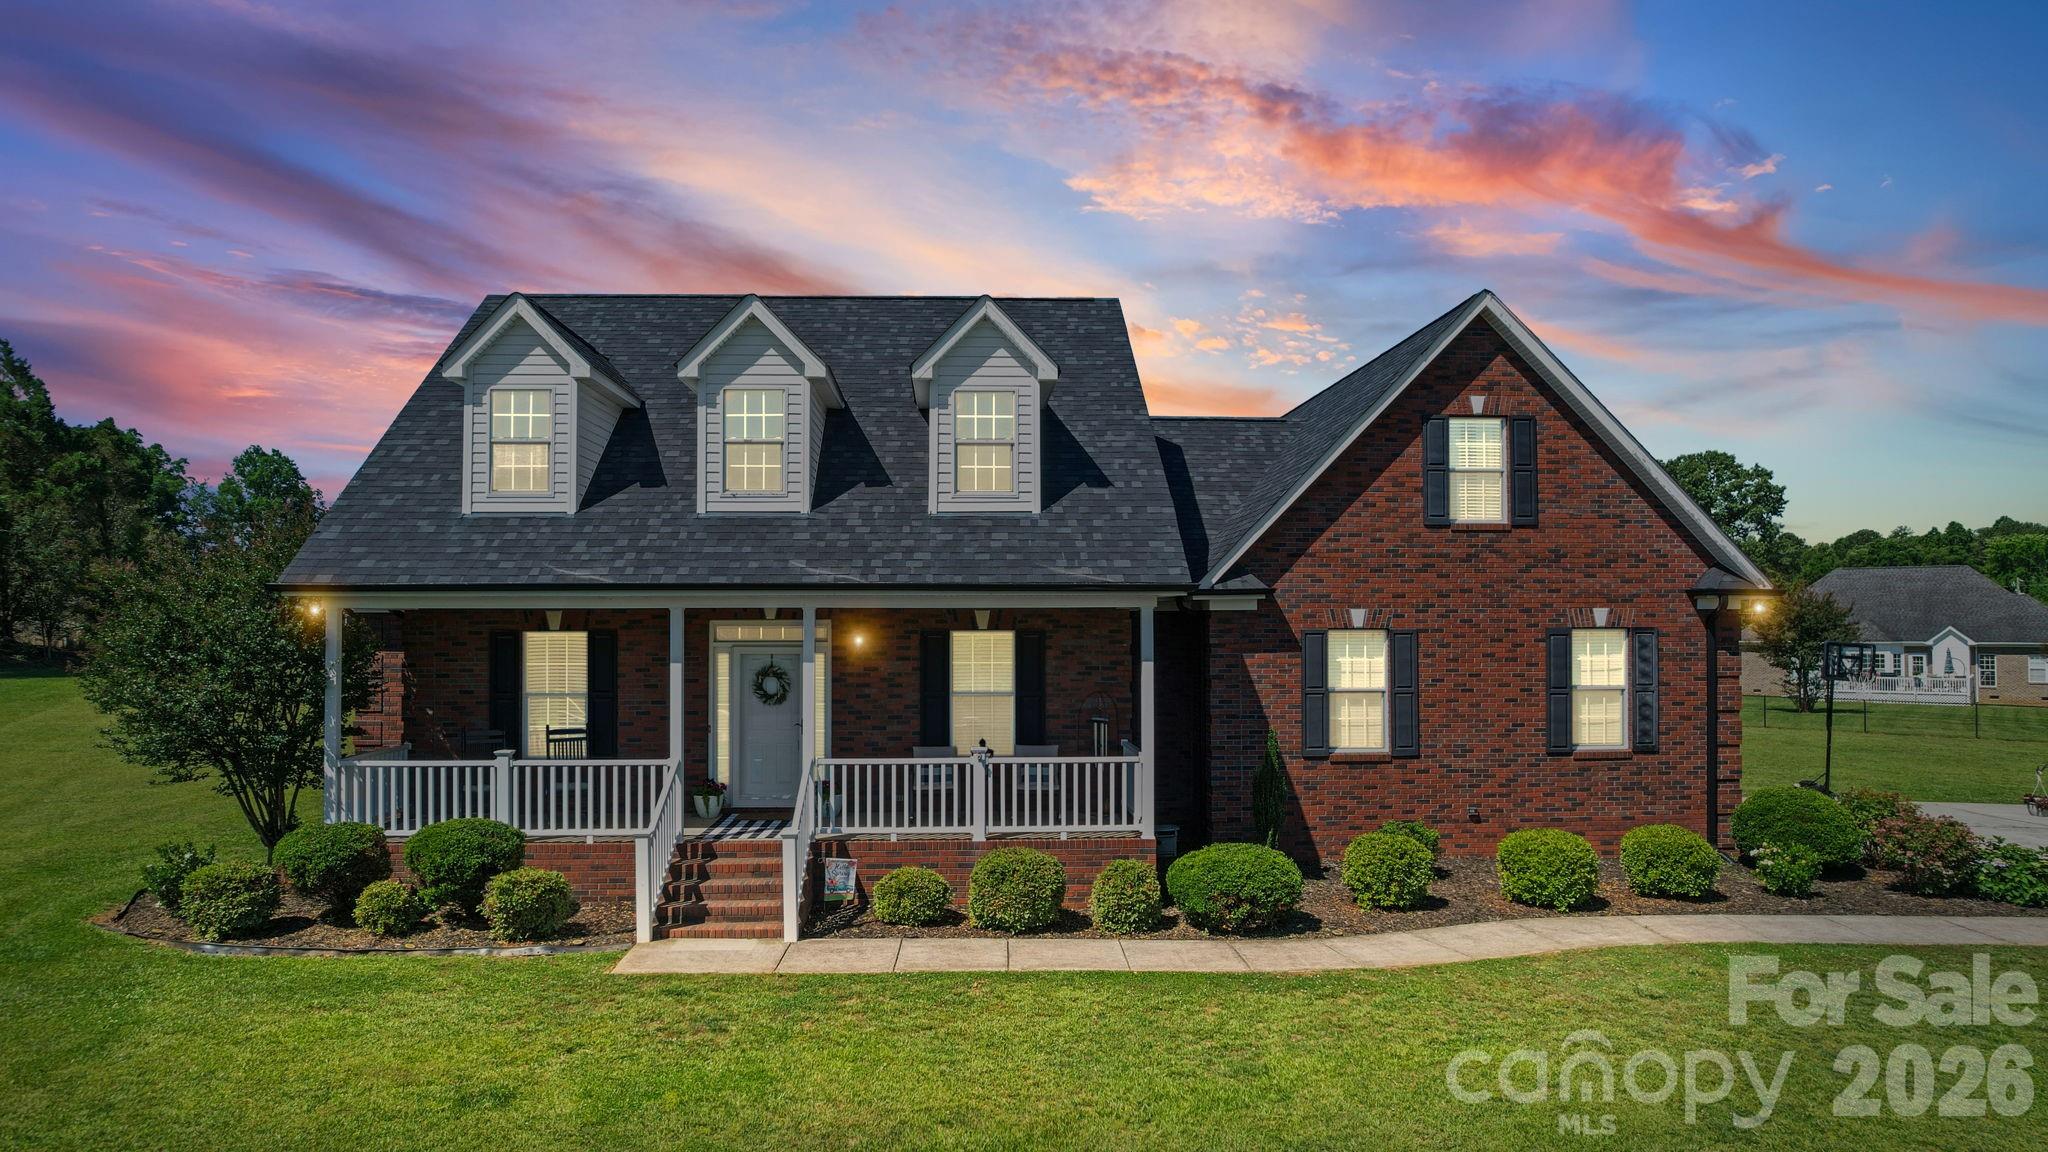
2318 Cardinal Ridge Lane
3 Beds
2 Baths
2,220 Sq.Ft.
$494,900
MLS#: 4383638
