Features & Amenities

Interior

  • Other Interior Features

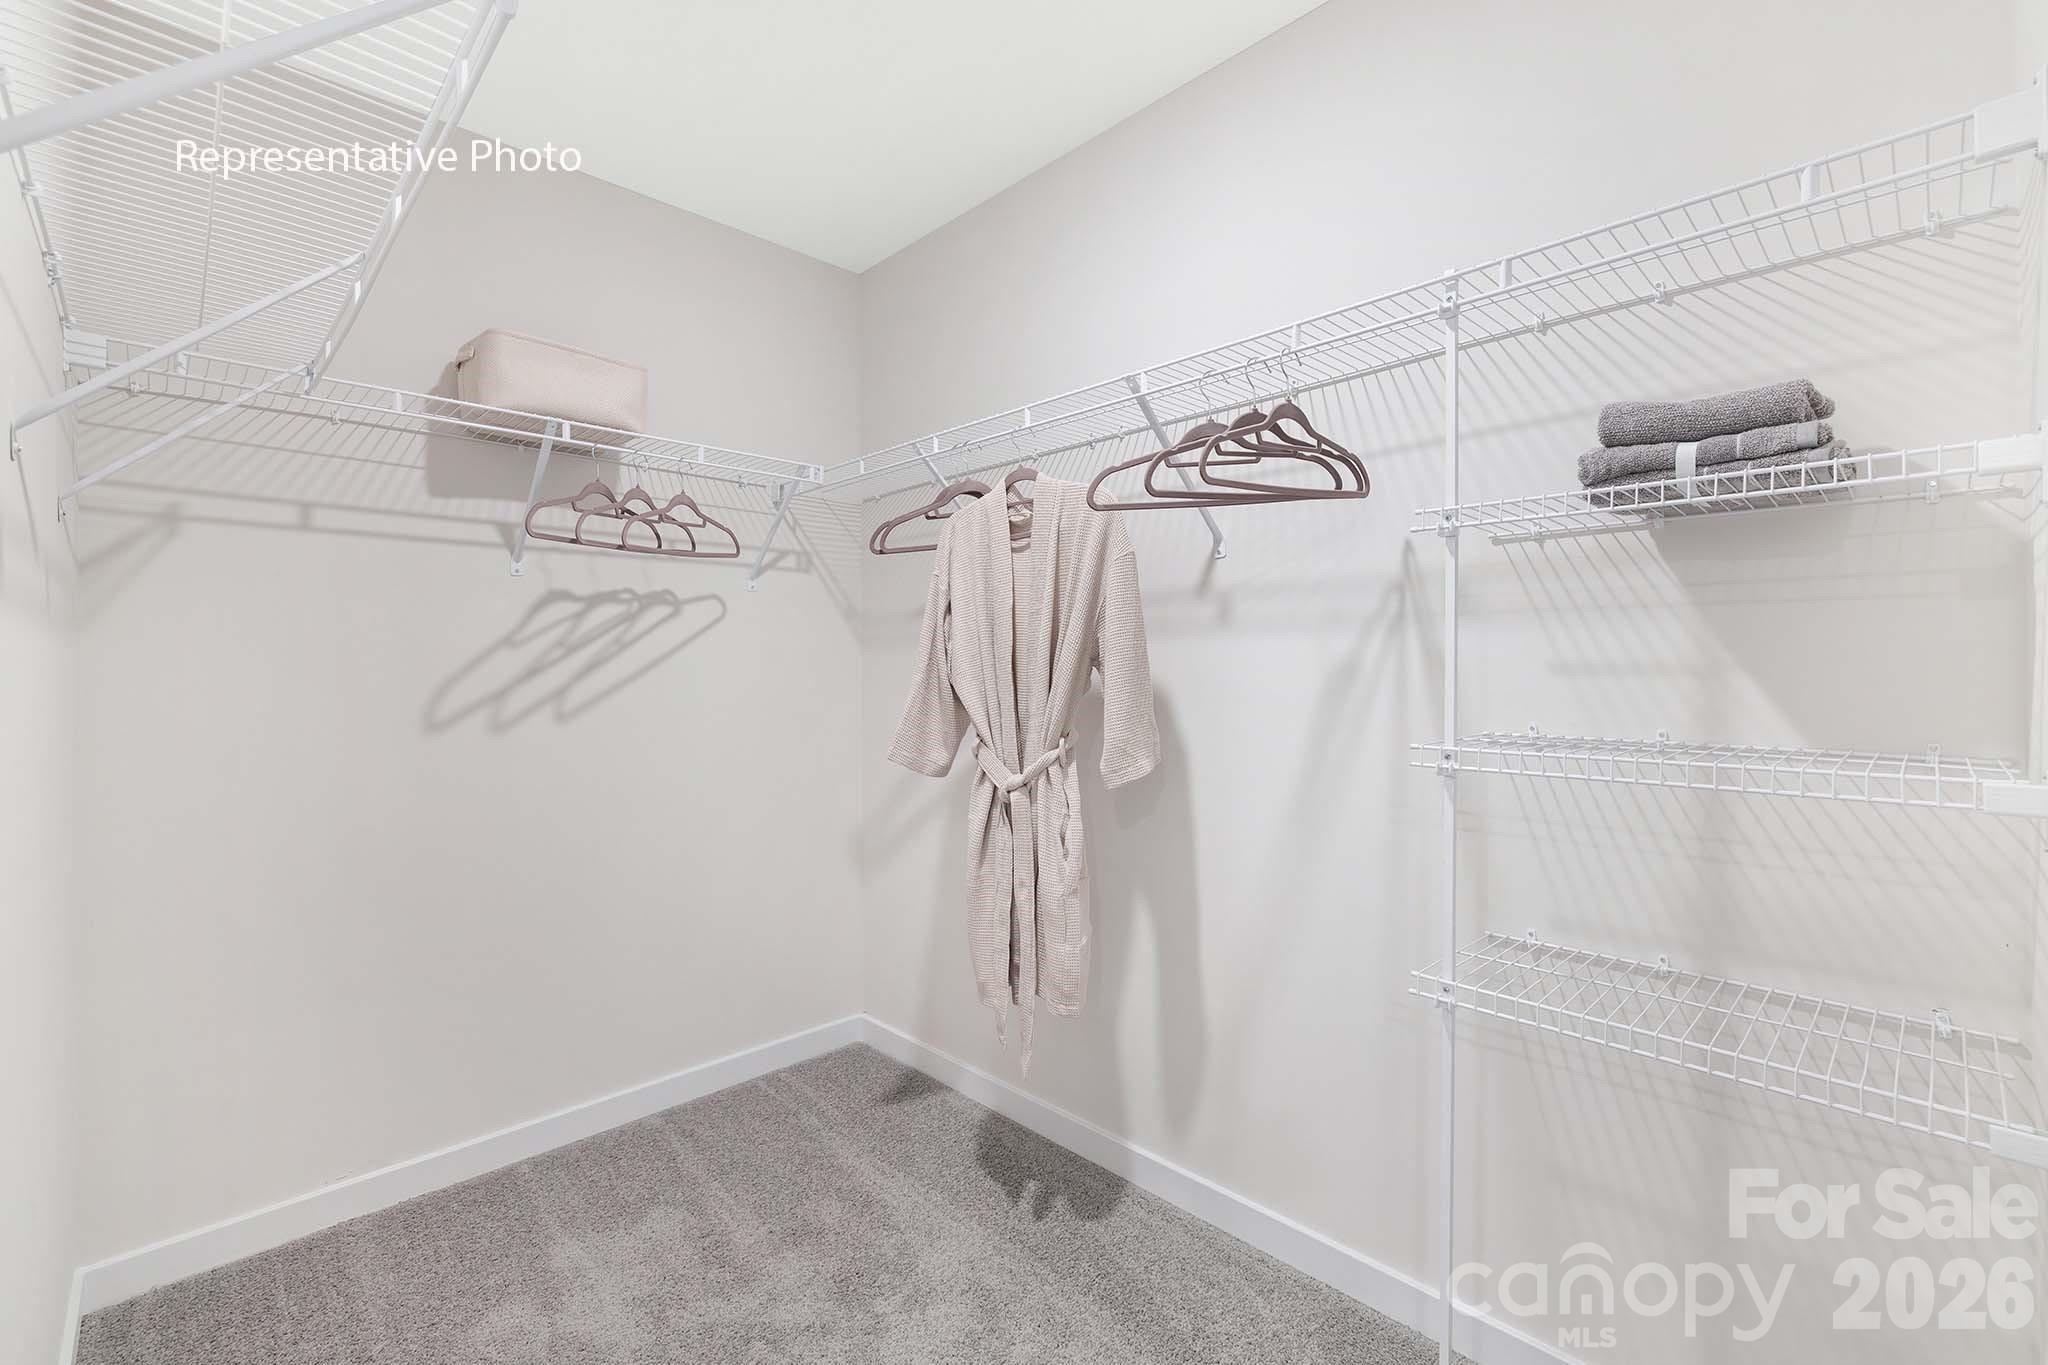
    Kitchen Island, Open Floorplan, Pantry, Walk-In Closet(s)

  • Total Bedrooms

    4

  • Bathrooms

    2

  • 1/2 Bathrooms

    1

  • Above Grade Finished Area

    1991.0

  • Basement YN

    NO

  • Cooling YN

    YES

  • Cooling

    Electric, Heat Pump, Zoned

  • Fireplace YN

    NO

  • Heating YN

    YES

  • Heating

    Forced Air, Heat Pump, Zoned

  • Pet friendly

    N/A

Exterior

  • Garage

    Yes

  • Garage spaces

    2

  • Parking

    Driveway, Garage Door Opener

  • Patio and Porch Features

    Front Porch, Patio

  • Pool

    No

Area & Lot

  • Property Type

    Residential

  • Property Sub Type

    Single Family Residence

Price

  • Sales Price

    $310,990

  • Sq. Footage

    1,991

  • Price/SqFt

    $156

HOA

  • Association

    YES

  • Association Fee

    $295

  • Association Fee Frequency

    Quarterly

  • Association Fee Includes

    N/A

School District

  • Elementary School

    Maiden

  • Middle School

    Maiden

  • High School

    Maiden

Property Features

  • New Construction

    YES

  • Foundation Details

    Slab

  • Senior Community YN

    NO

  • Sewer

    Public Sewer

Schedule a Showing

Showing scheduled successfully.

<
>
IN PERSON
VIA CHAT

What is 3 + 4 ?


Change time

Mortgage calculator

Estimate your monthly mortgage payment, including the principal and interest, property taxes, and HOA. Adjust the values to generate a more accurate rate.

Your payment

Principal and Interest:

$

Property taxes:

$

HOA fees:

$

Total loan payment:

$

Total interest amount:

$

Location

County

Catawba

Elementary School

Maiden

Middle School

Maiden

High School

Maiden

Listing Courtesy of Maria Wilhelm , DR Horton Inc

RealHub Information is provided exclusively for consumers' personal, non-commercial use, and it may not be used for any purpose other than to identify prospective properties consumers may be interested in purchasing. All information deemed reliable but not guaranteed and should be independently verified. All properties are subject to prior sale, change or withdrawal. RealHub website owner shall not be responsible for any typographical errors, misinformation, misprints and shall be held totally harmless.

Agent Jen Audier

Agent | Team Lead

Jen Audier

Call Jen today to schedule a private showing.


* Listings on this website come from the FMLS IDX Compilation and may be held by brokerage firms other than the owner of this website. The listing brokerage is identified in any listing details. Information is deemed reliable but is not guaranteed. If you believe any FMLS listing contains material that infringes your copyrighted work please click here to review our DMCA policy and learn how to submit a takedown request.© 2024 FMLS.
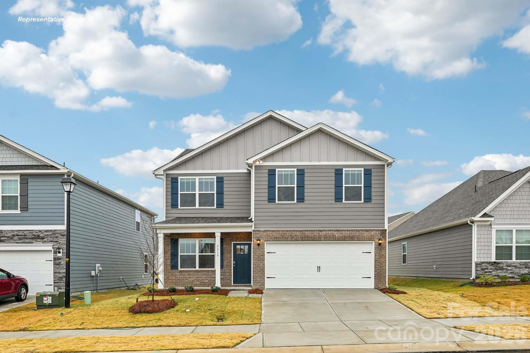
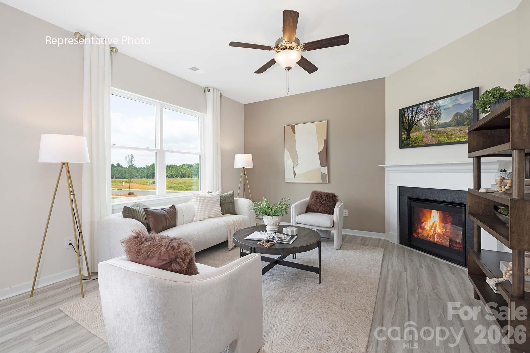
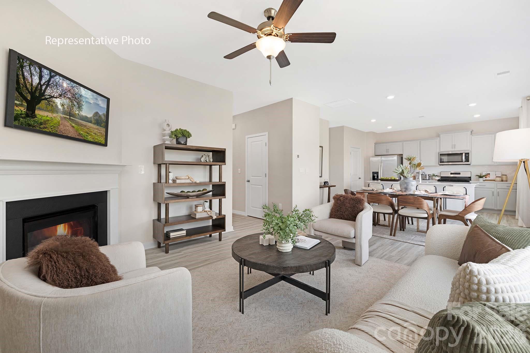
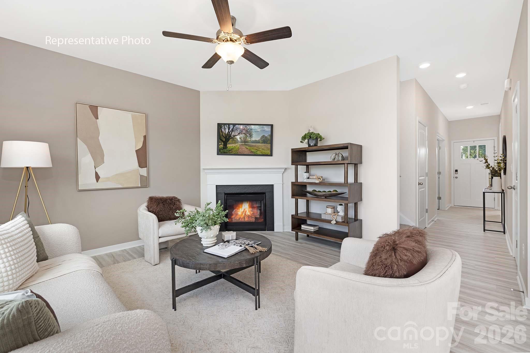
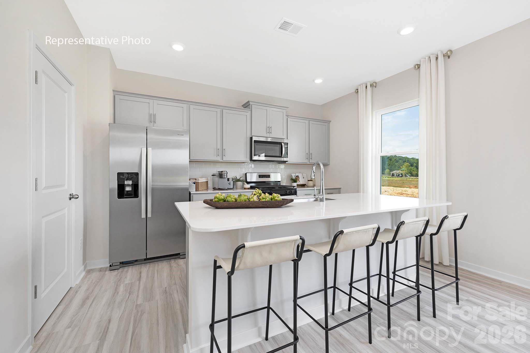
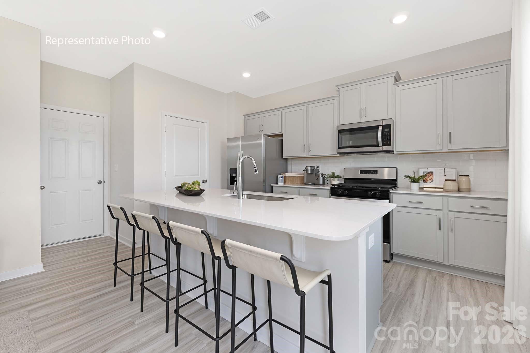
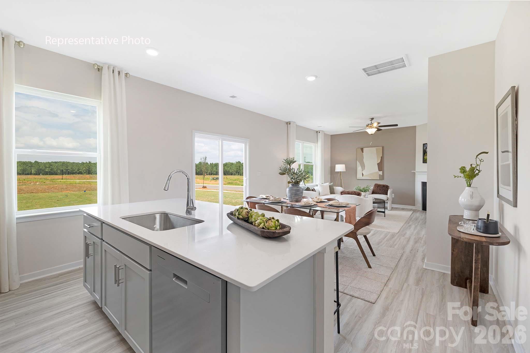
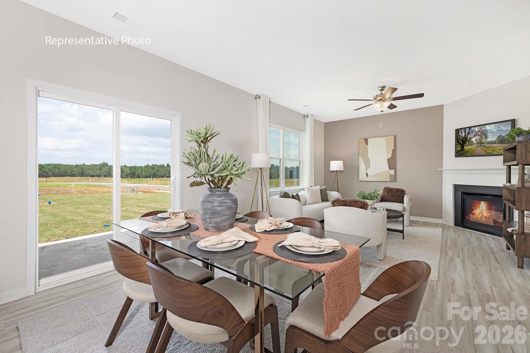
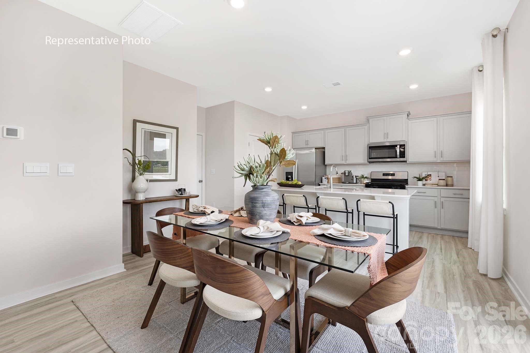
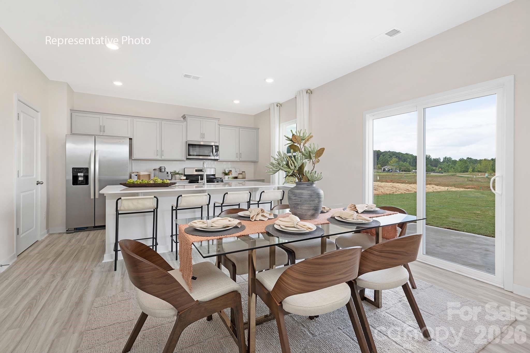
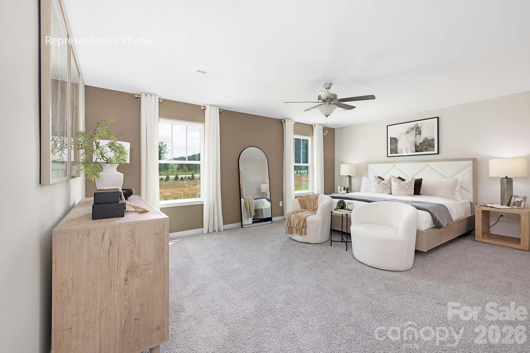
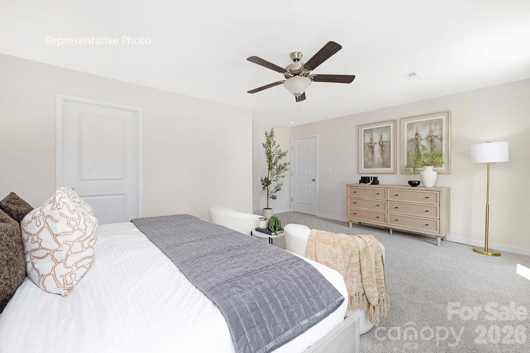
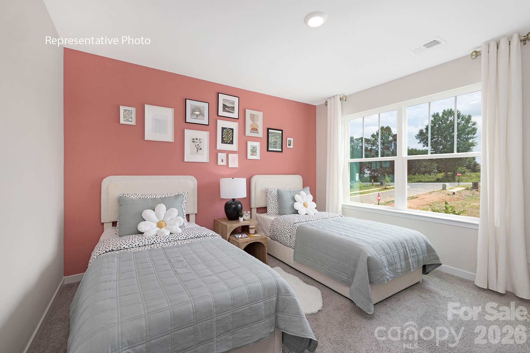
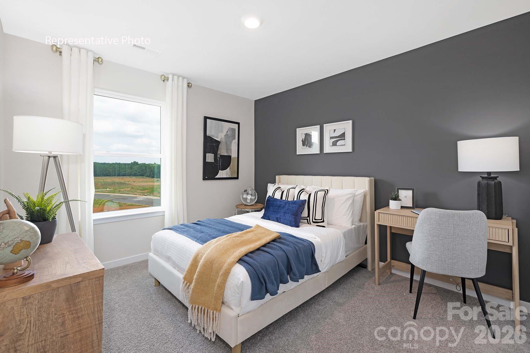
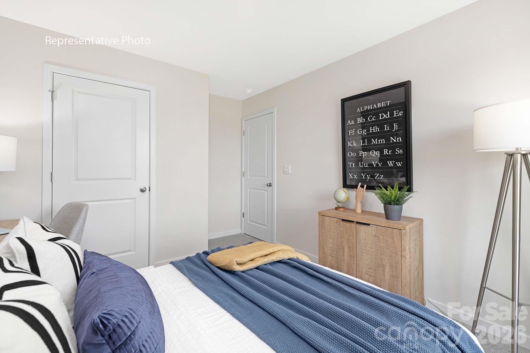
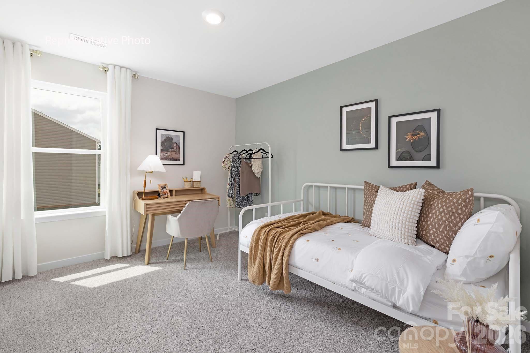
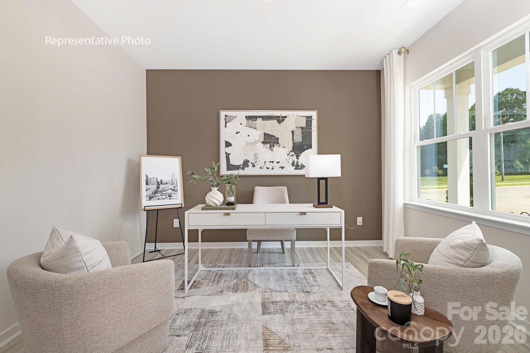
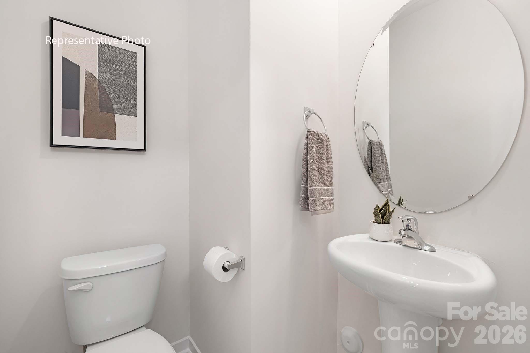
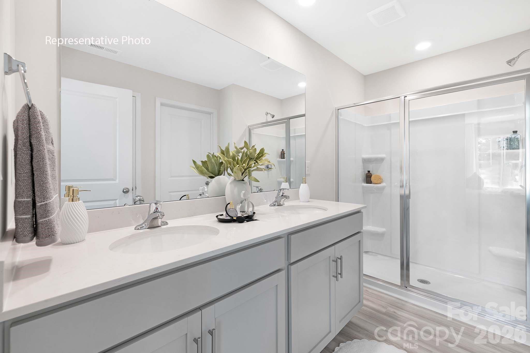
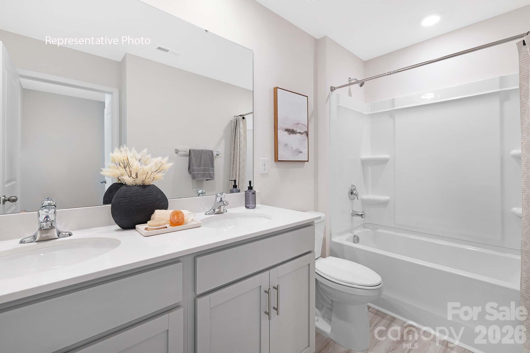
The Belhaven is a spacious & modern two-story home built with open concept living in mind. This home offers four bedrooms, two & a half bathrooms & a two-car garage. The moment you step inside you’ll be greeted by an inviting foyer that leads you to the heart of the home. This impressive space features a living room, dining area, & gourmet kitchen.

3012 Arundel Court

Message successfully sent.

What would you like to know?

What is 3 + 4 ?

I agree to receive email communication and understand I can unsubscribe at any time.

I agree to be contacted by Prestino Advantage via call, email, and text for real estate services. To opt out, you can reply 'stop' at any time or reply 'help' for assistance. You can also click the unsubscribe link in the emails. Message and data rates may apply. Message frequency may vary. Privacy Policy

Related Properties

Price reduced
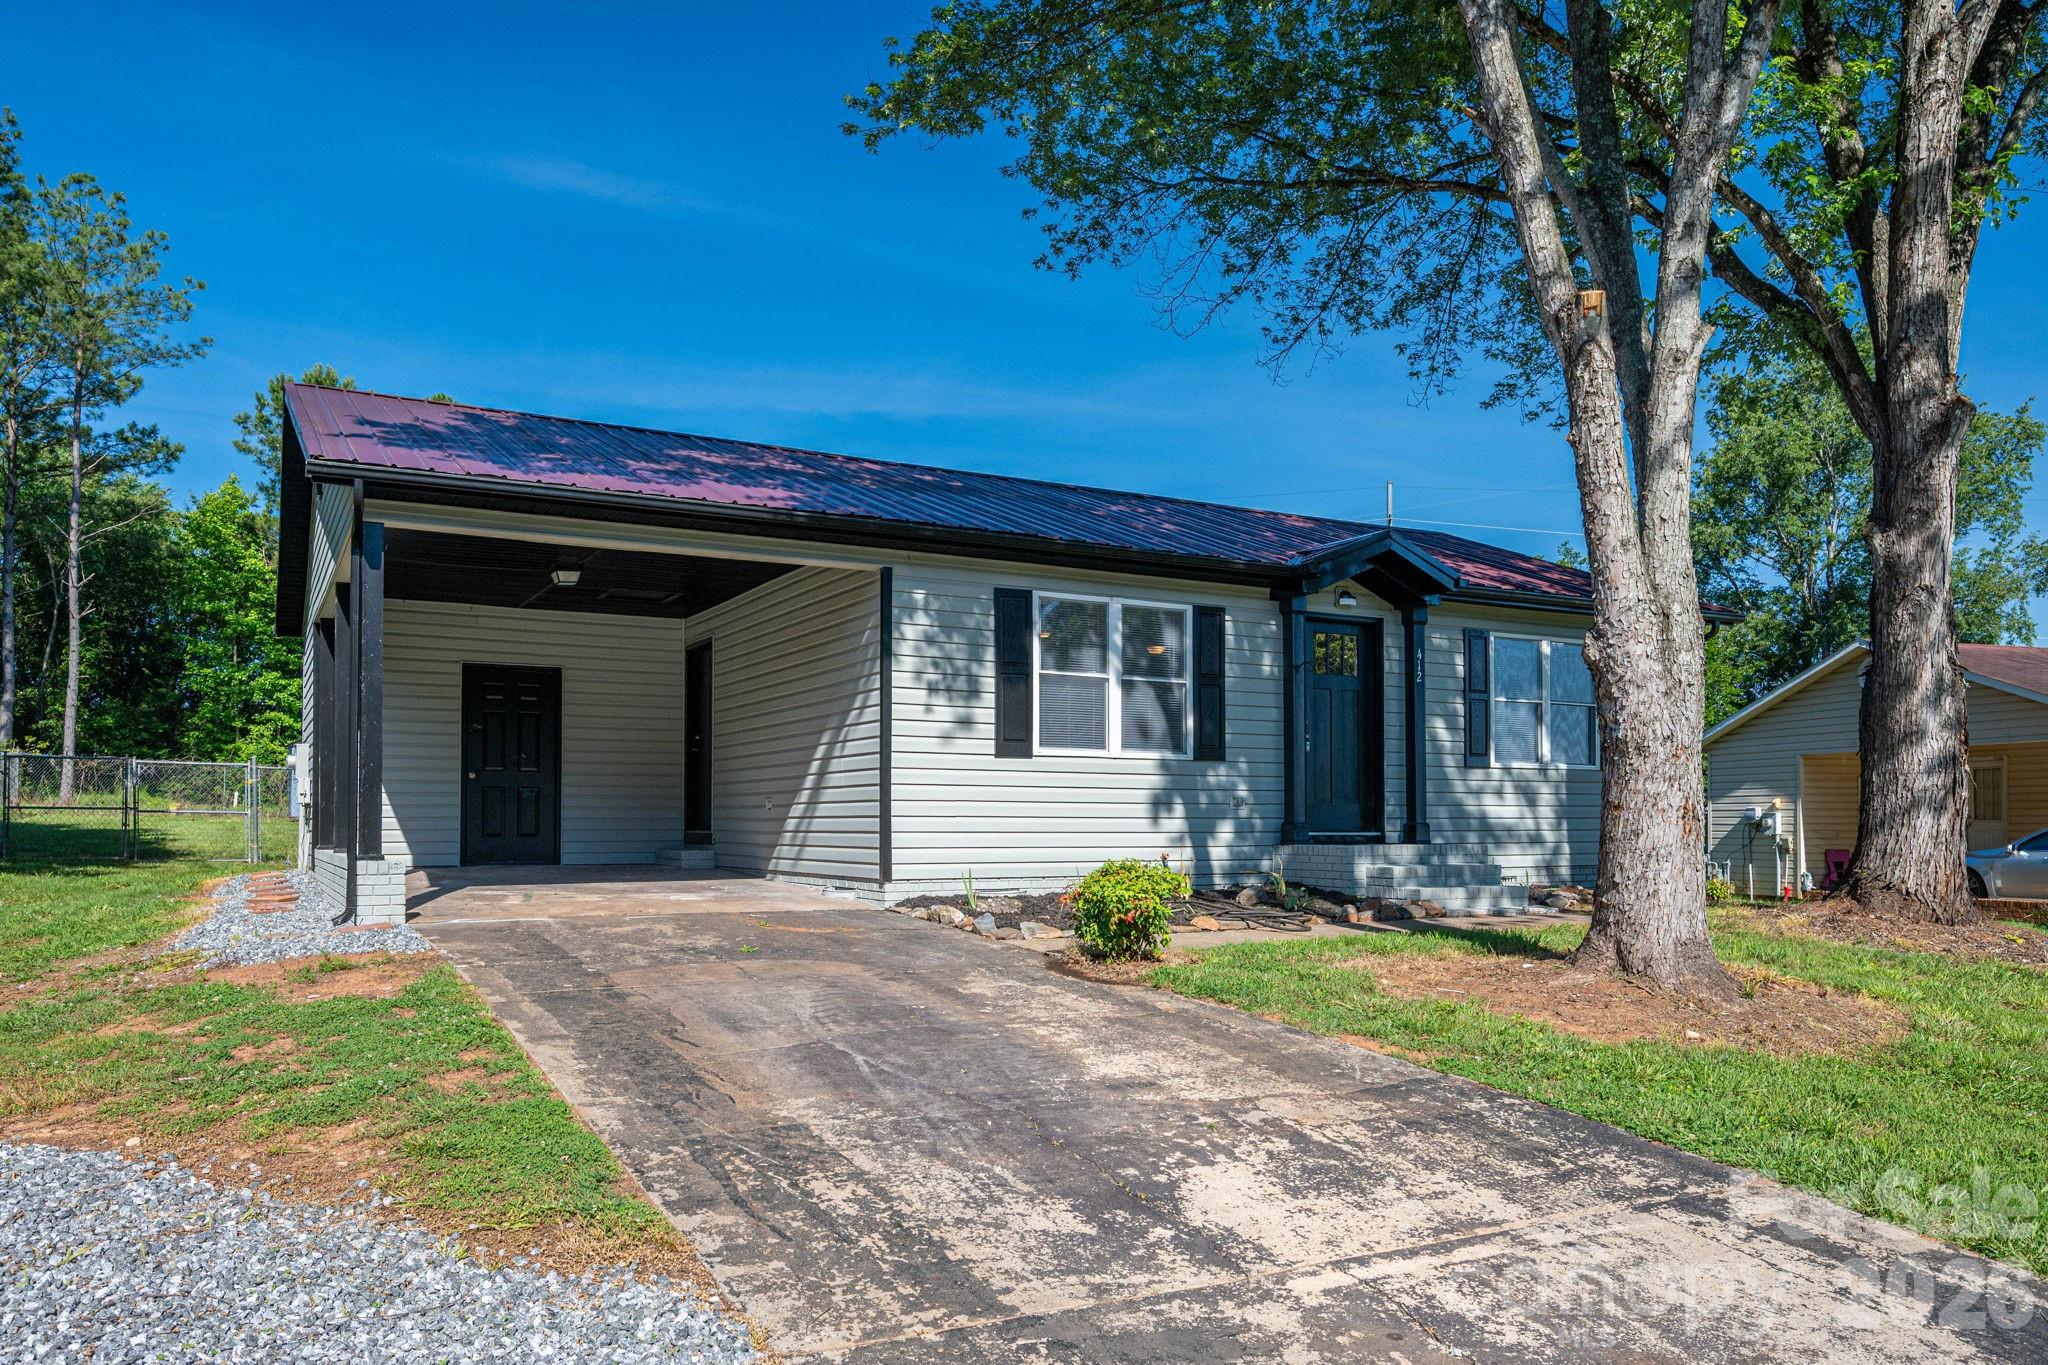
Remarkably Renovated Ranch in the Heart of Maiden!  Check out this beautifully updated 3-bedroom, 2-bath vinyl ranch located within walking distance of downtown Maiden and just blocks from local parks and the Maiden Recreation Center. Offering a blend of modern updates and small-town charm, this move-in ready home is sure to impress.  Inside, you'll find updates throughout, including a spacious kitchen and dining area featuring new cabinetry, granite countertops, stainless-steel appliances, and ample space for gatherings. Both bathrooms have been tastefully renovated, while beautiful wood and tile flooring flow throughout the home, creating a warm and inviting atmosphere.  Step outside to enjoy the rear deck overlooking the fully fenced backyard—perfect for entertaining, pets, gardening, or simply relaxing outdoors. A one-car carport provides convenient covered parking and additional storage options.  Located in the Town of Maiden and just minutes from Hwy 321, this home offers an easy commute to both the Hickory and Charlotte metro areas while allowing you to enjoy the benefits of small-town living.  Don't miss this opportunity to own a beautifully renovated home in a convenient and desirable location. Come experience all that Maiden has to offer!
#4389882

Maiden

412 Forest Drive

3 Beds

2 Baths

1,255 Sq.Ft.

$279,900

MLS#: 4389882
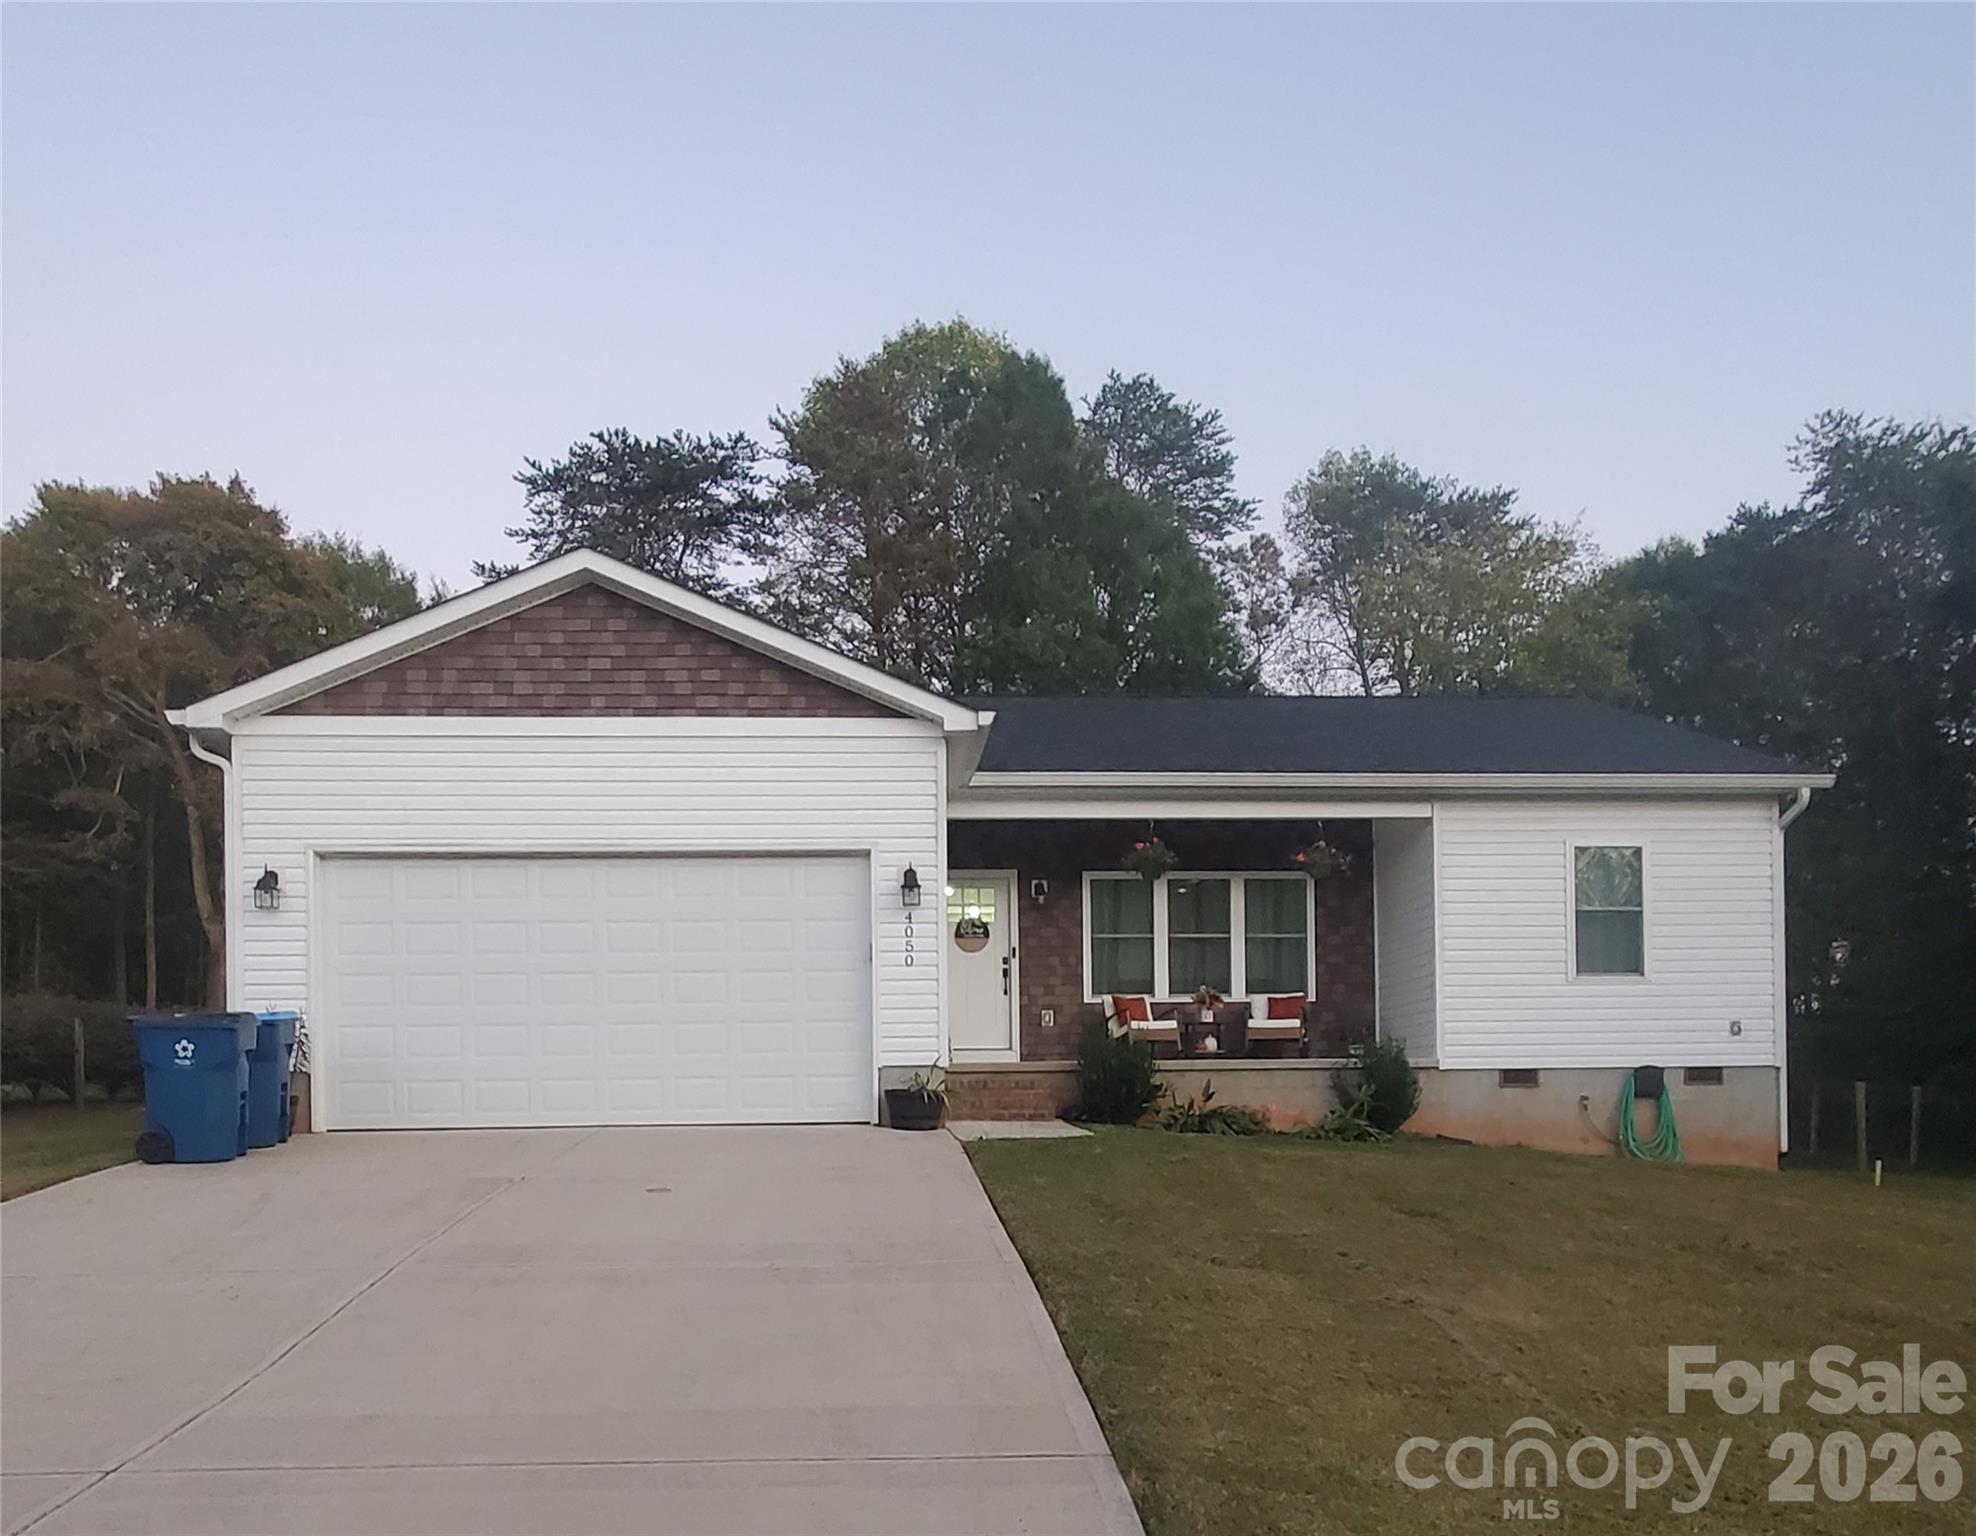
Absolutely charming ranch style home. Features 3 bedrooms, 2 full bathrooms. Split open floorplan. This home has a lot to offer. The kitchen has shaker cabinets, granite countertops. All the rooms are very generously sized. The whole house feels larger than it is. Large laundry/mud room as well. The backyard is fully fenced for privacy and for your furry family members. Pets never been inside the home. It is immaculately kept. Close to 321. Easy commute to Hickory or Charlotte. Must see to appreciate.
#4341415

Maiden

4050 Fairview Drive 9

3 Beds

2 Baths

1,380 Sq.Ft.

$370,000

MLS#: 4341415
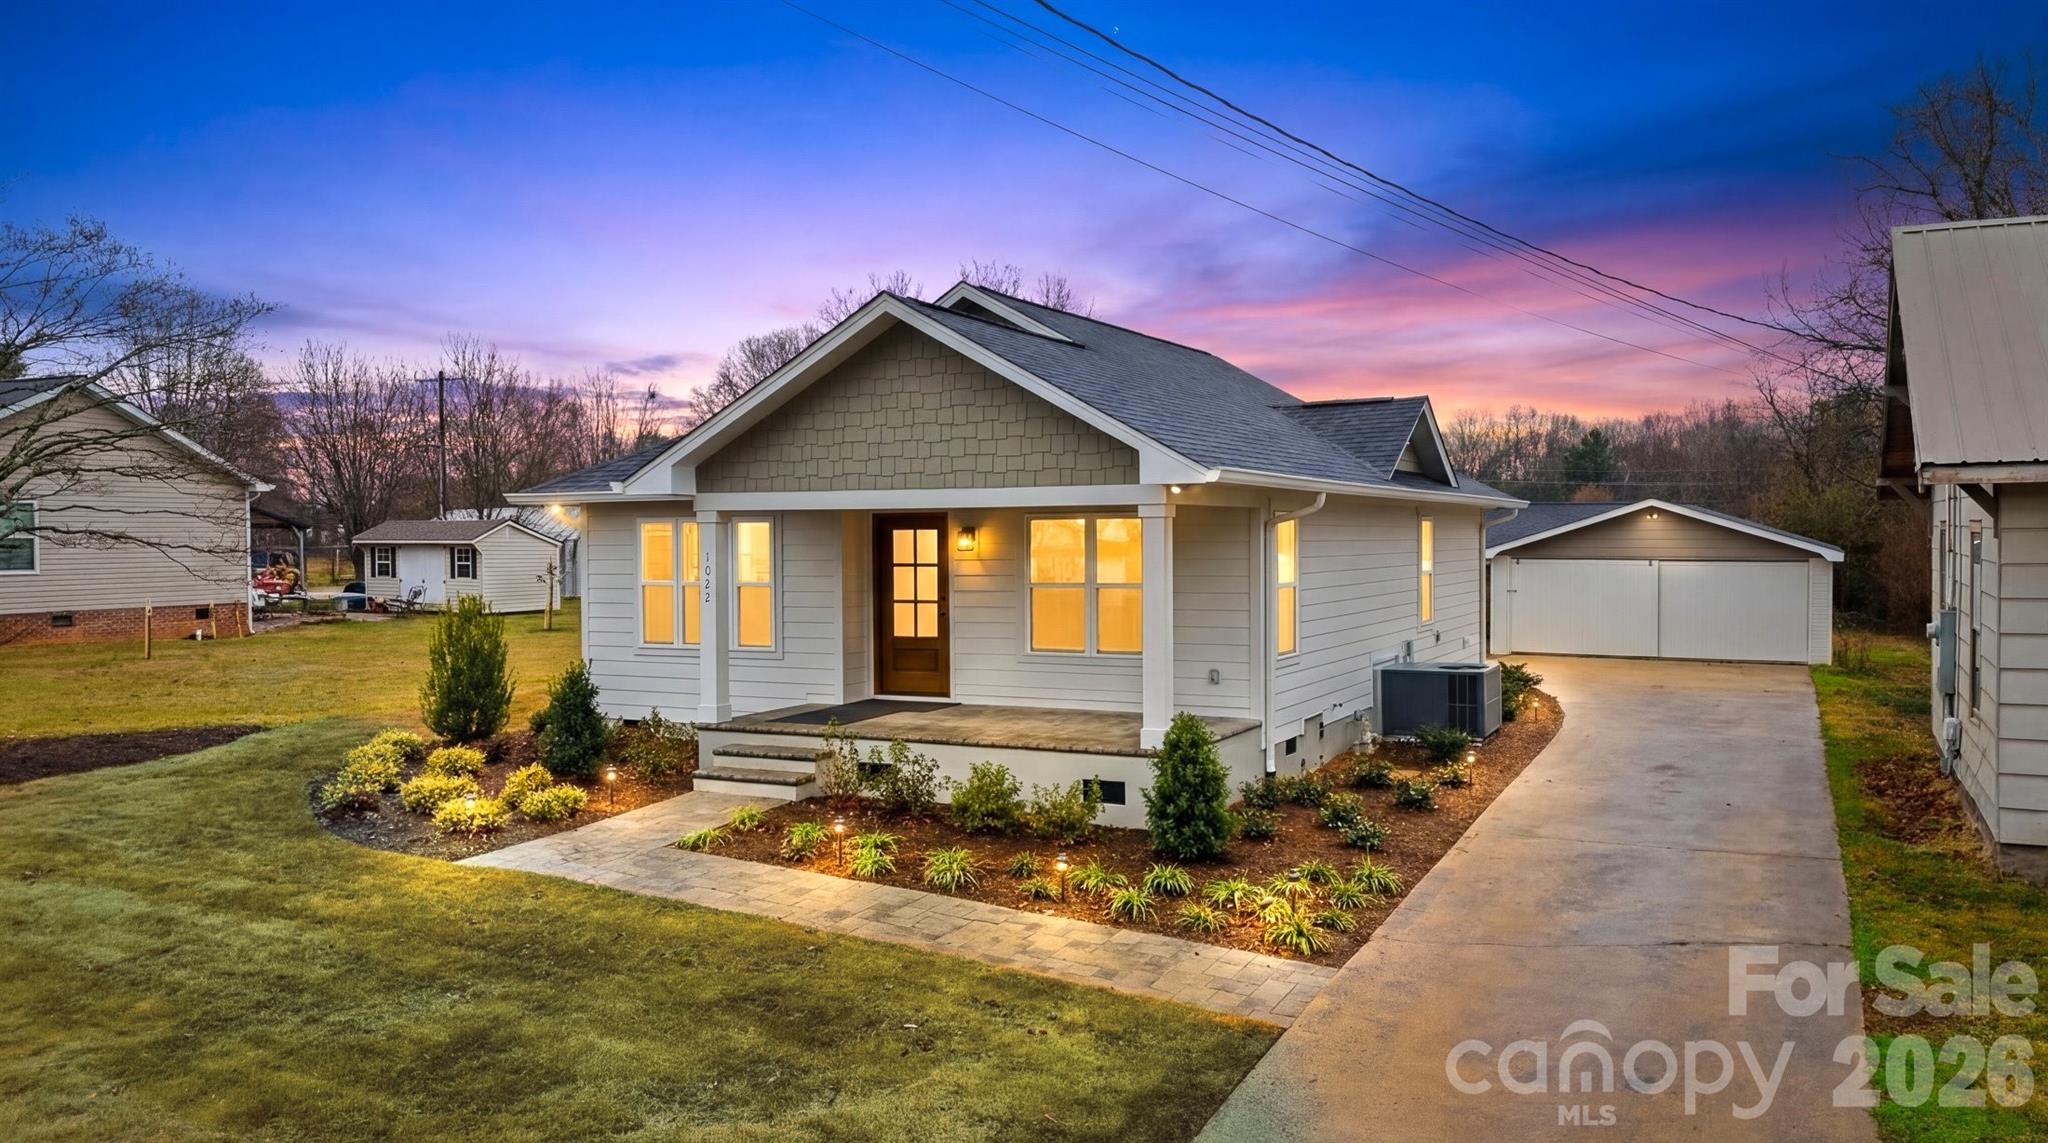
Completely rebuilt from the ground up, this beautifully finished 2 bedroom, 2 bath home offers the charm of an established area with the peace of mind of nearly all new construction. The home was reconstructed with new framing, new foundation work, all new electrical and plumbing systems, new windows, and high-quality finishes throughout.

Inside you’ll find custom cabinetry, quartz countertops throughout, solid wood interior doors, tile bathrooms, a beautiful glass shower in the primary suite, and a farmhouse kitchen sink with matching new appliances. Additional upgrades include recessed lighting, custom closet systems, pantry shelving, a laundry room sink, and a tankless-style constant hot water system.

Outside, enjoy a professionally landscaped yard with Bermuda sod, drip irrigation for the flower beds, and a paver walkway leading to a spacious backyard patio with built-in fire pit — perfect for entertaining. Underground power adds to the clean exterior aesthetic.

The property also includes a detached garage/workshop providing excellent storage or hobby space.

This home combines modern construction, thoughtful design, and outdoor living in a convenient Maiden location.
#4353220

Maiden

1022 E Main Street

2 Beds

2 Baths

1,186 Sq.Ft.

$359,000

MLS#: 4353220
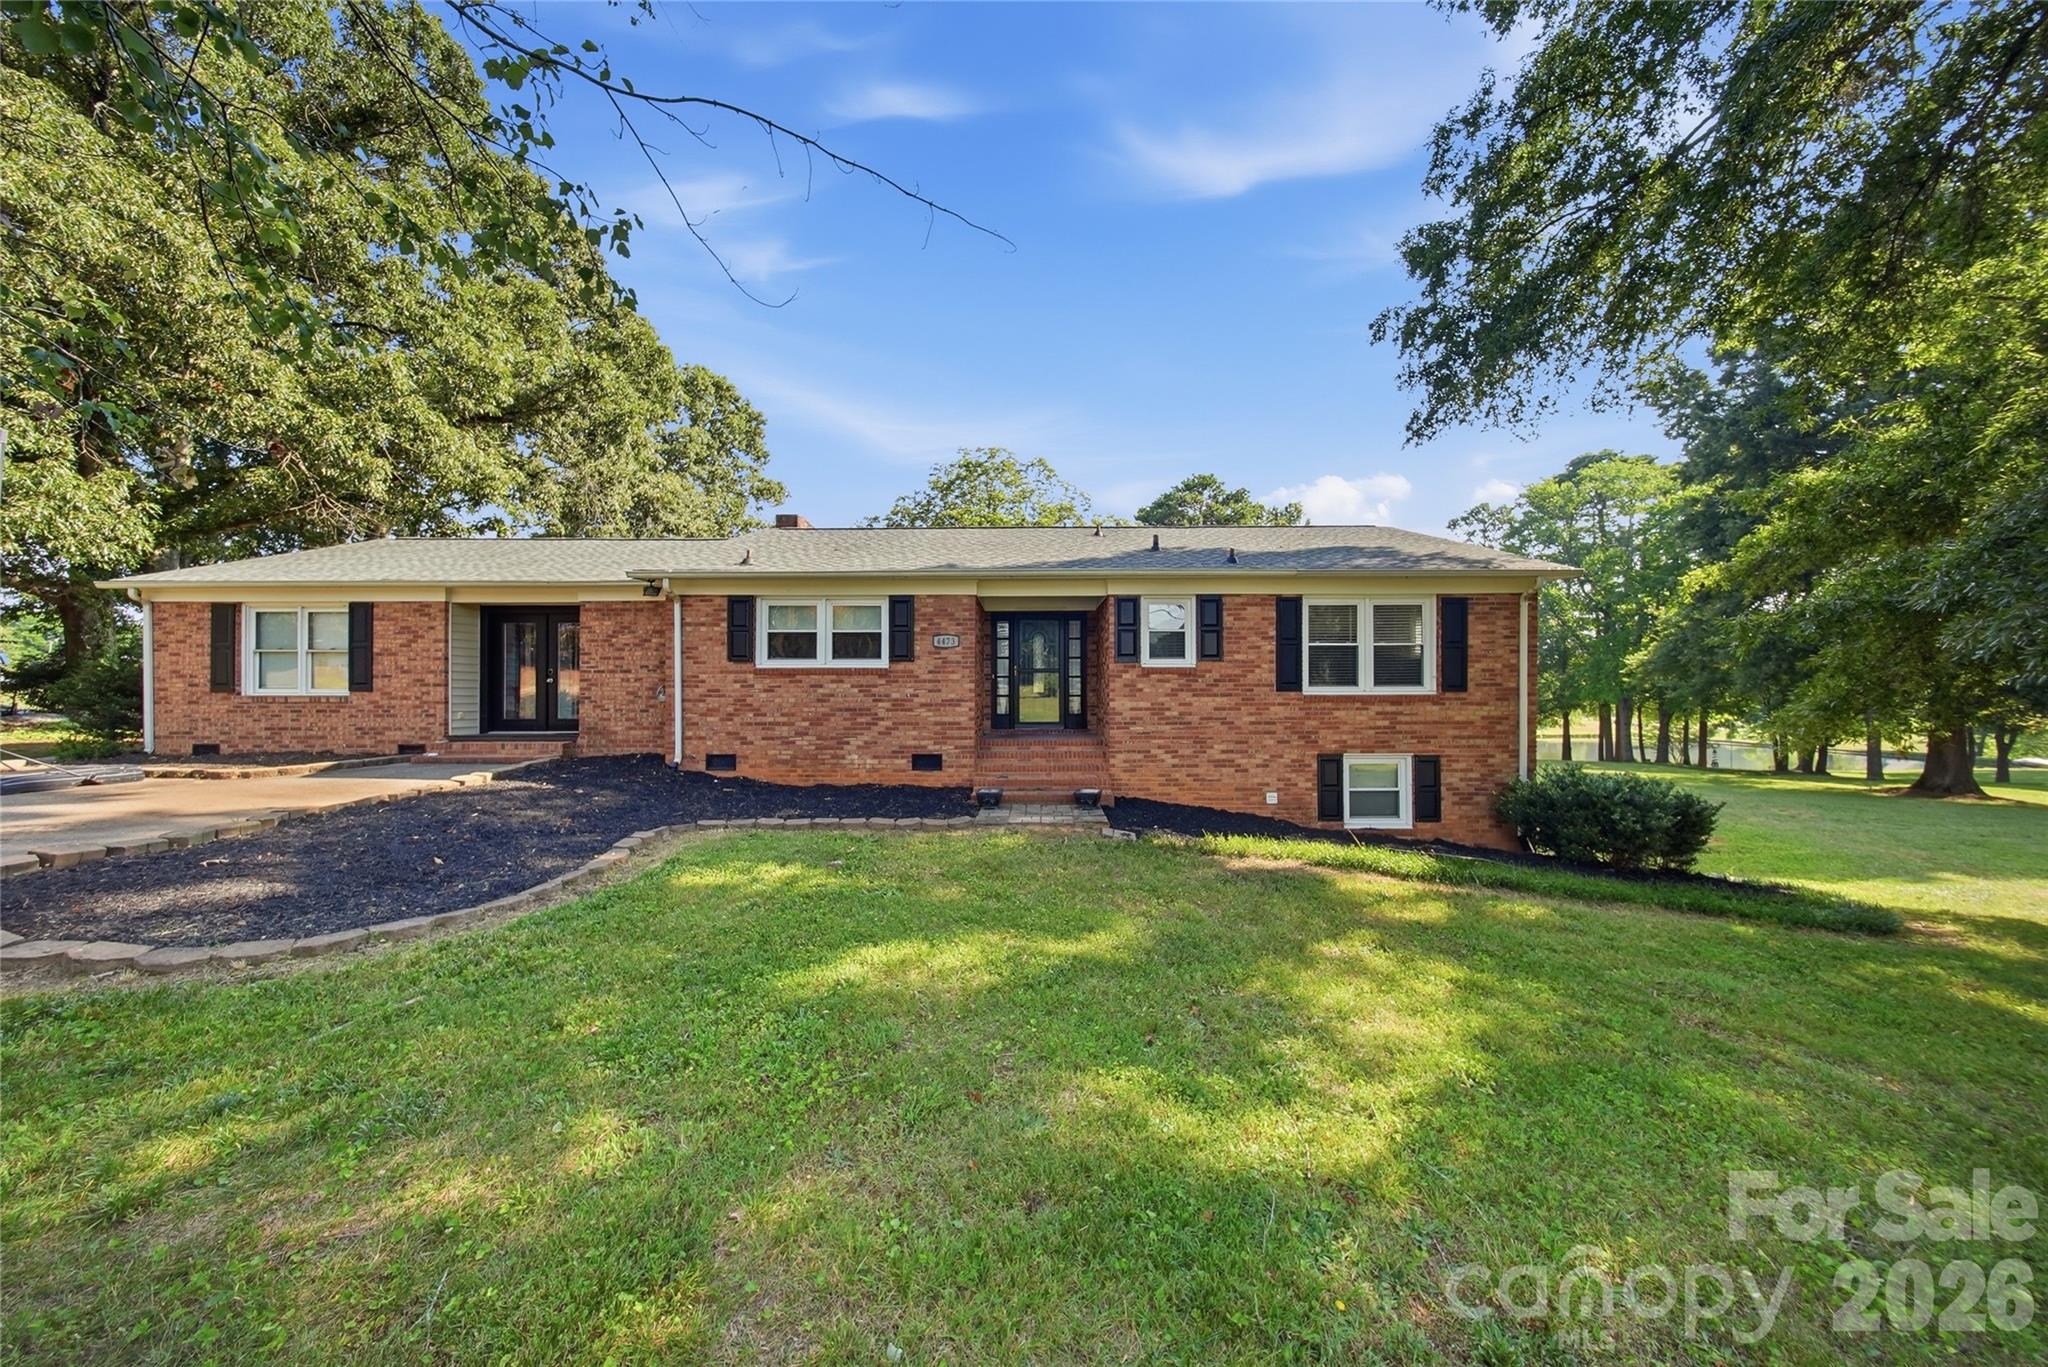
Welcome home to this well-maintained 4-bedroom, 3-bath residence offering 2,400 sq ft of comfortable living space in one of Maiden's most convenient locations. Built in 1976, this solid family home sits on a lovely lot steps away from daily conveniences like Food Lion and just minutes from downtown Maiden's charming shops and restaurants.
Inside, you'll find plenty of room for growing families or empty nesters who love having space for guests and hobbies. The open flow works well for everyday living and entertaining, while the extra square footage means comfort and breathing room throughout. Multiple bathrooms make mornings easier for busy households.
The seller has invested thoughtfully in this home's systems and foundation. The crawl space is encapsulated with a sump pump and dehumidifier installed—a smart upgrade that protects against moisture and helps keep energy bills in check. A new roof went on in 2020, and one of the HVAC units was replaced that same year, so you're moving in with recent work behind you.
What really sets this property apart is its location—you get that peaceful, tree-lined neighborhood feel without being far from anything you need. Downtown Maiden is minutes away, and with the recent growth and investment in the area, your home is in a community with real momentum and strong bones.
This is the kind of house where families put down roots. Come see it today.

Sq. Ft is Approximate Measurements for upstairs and downstairs coming soon
#4400856

Maiden

4473 Daniels Street

4 Beds

1 Baths

2,400 Sq.Ft.

$365,000

MLS#: 4400856
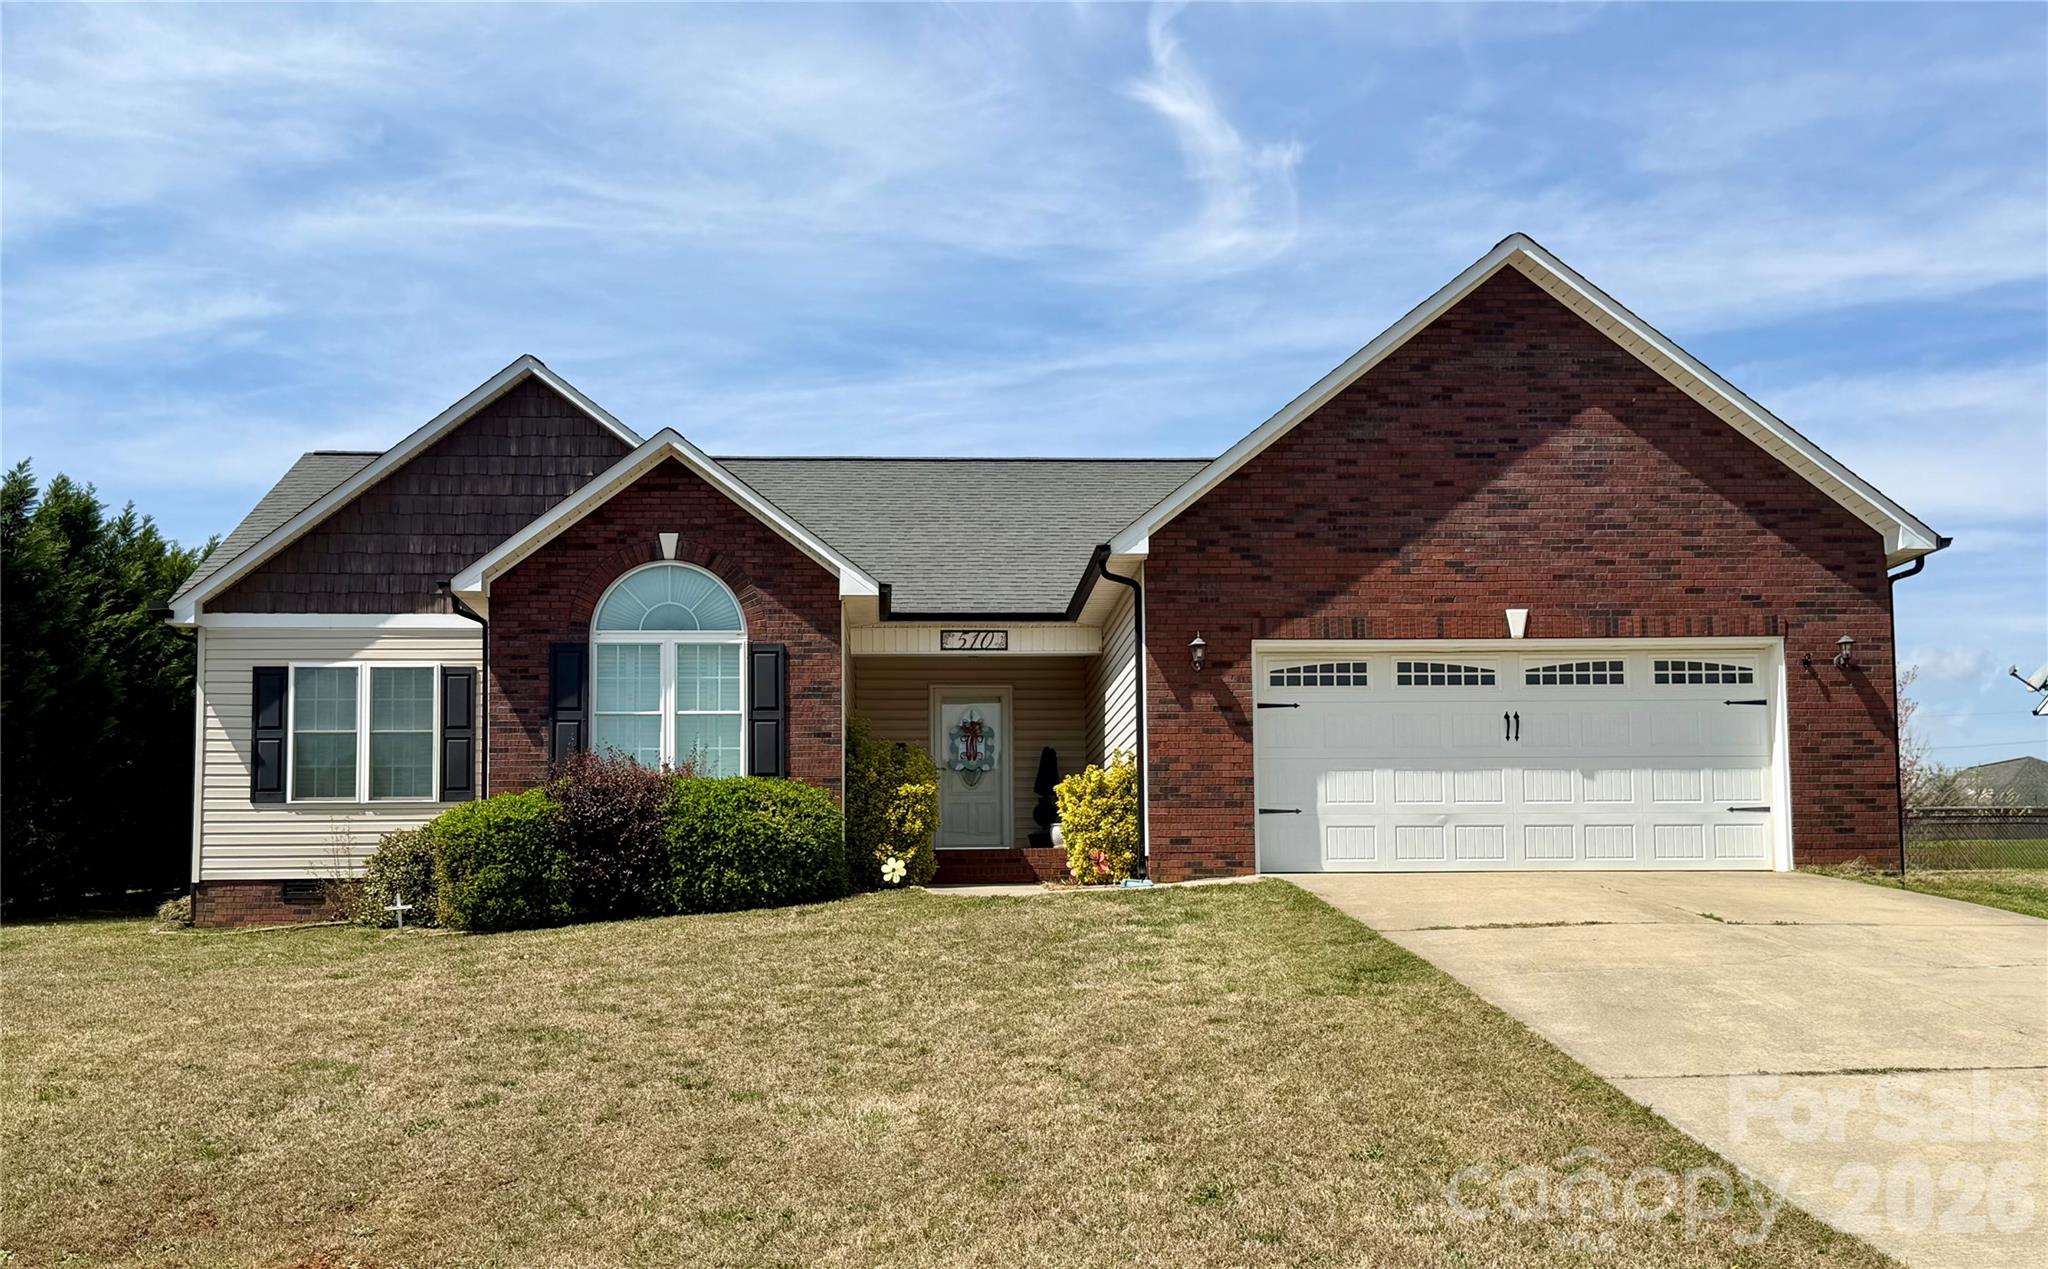
Price reduced
Welcome home to this charming 3 bedroom, 2 bath ranch style home offering comfortable one-level living. This property features a spacious open layout living area with vaulted ceilings for added character, real wood floors, and custom wood shutter window treatments in every room. The kitchen offers Stainless Steel Appliances, and French Door Refrigerator included. The primary suite includes a walk-in closet, a private bathroom with garden tub and stand alone shower for added convenience. Enjoy outdoor living with a sizable yard and added trees for privacy. This property is ideally located, just minutes from dining and local amenities. You don't want to miss this!
#4364335

Maiden

510 E Carpenter Street

3 Beds

2 Baths

1,406 Sq.Ft.

$332,000

MLS#: 4364335
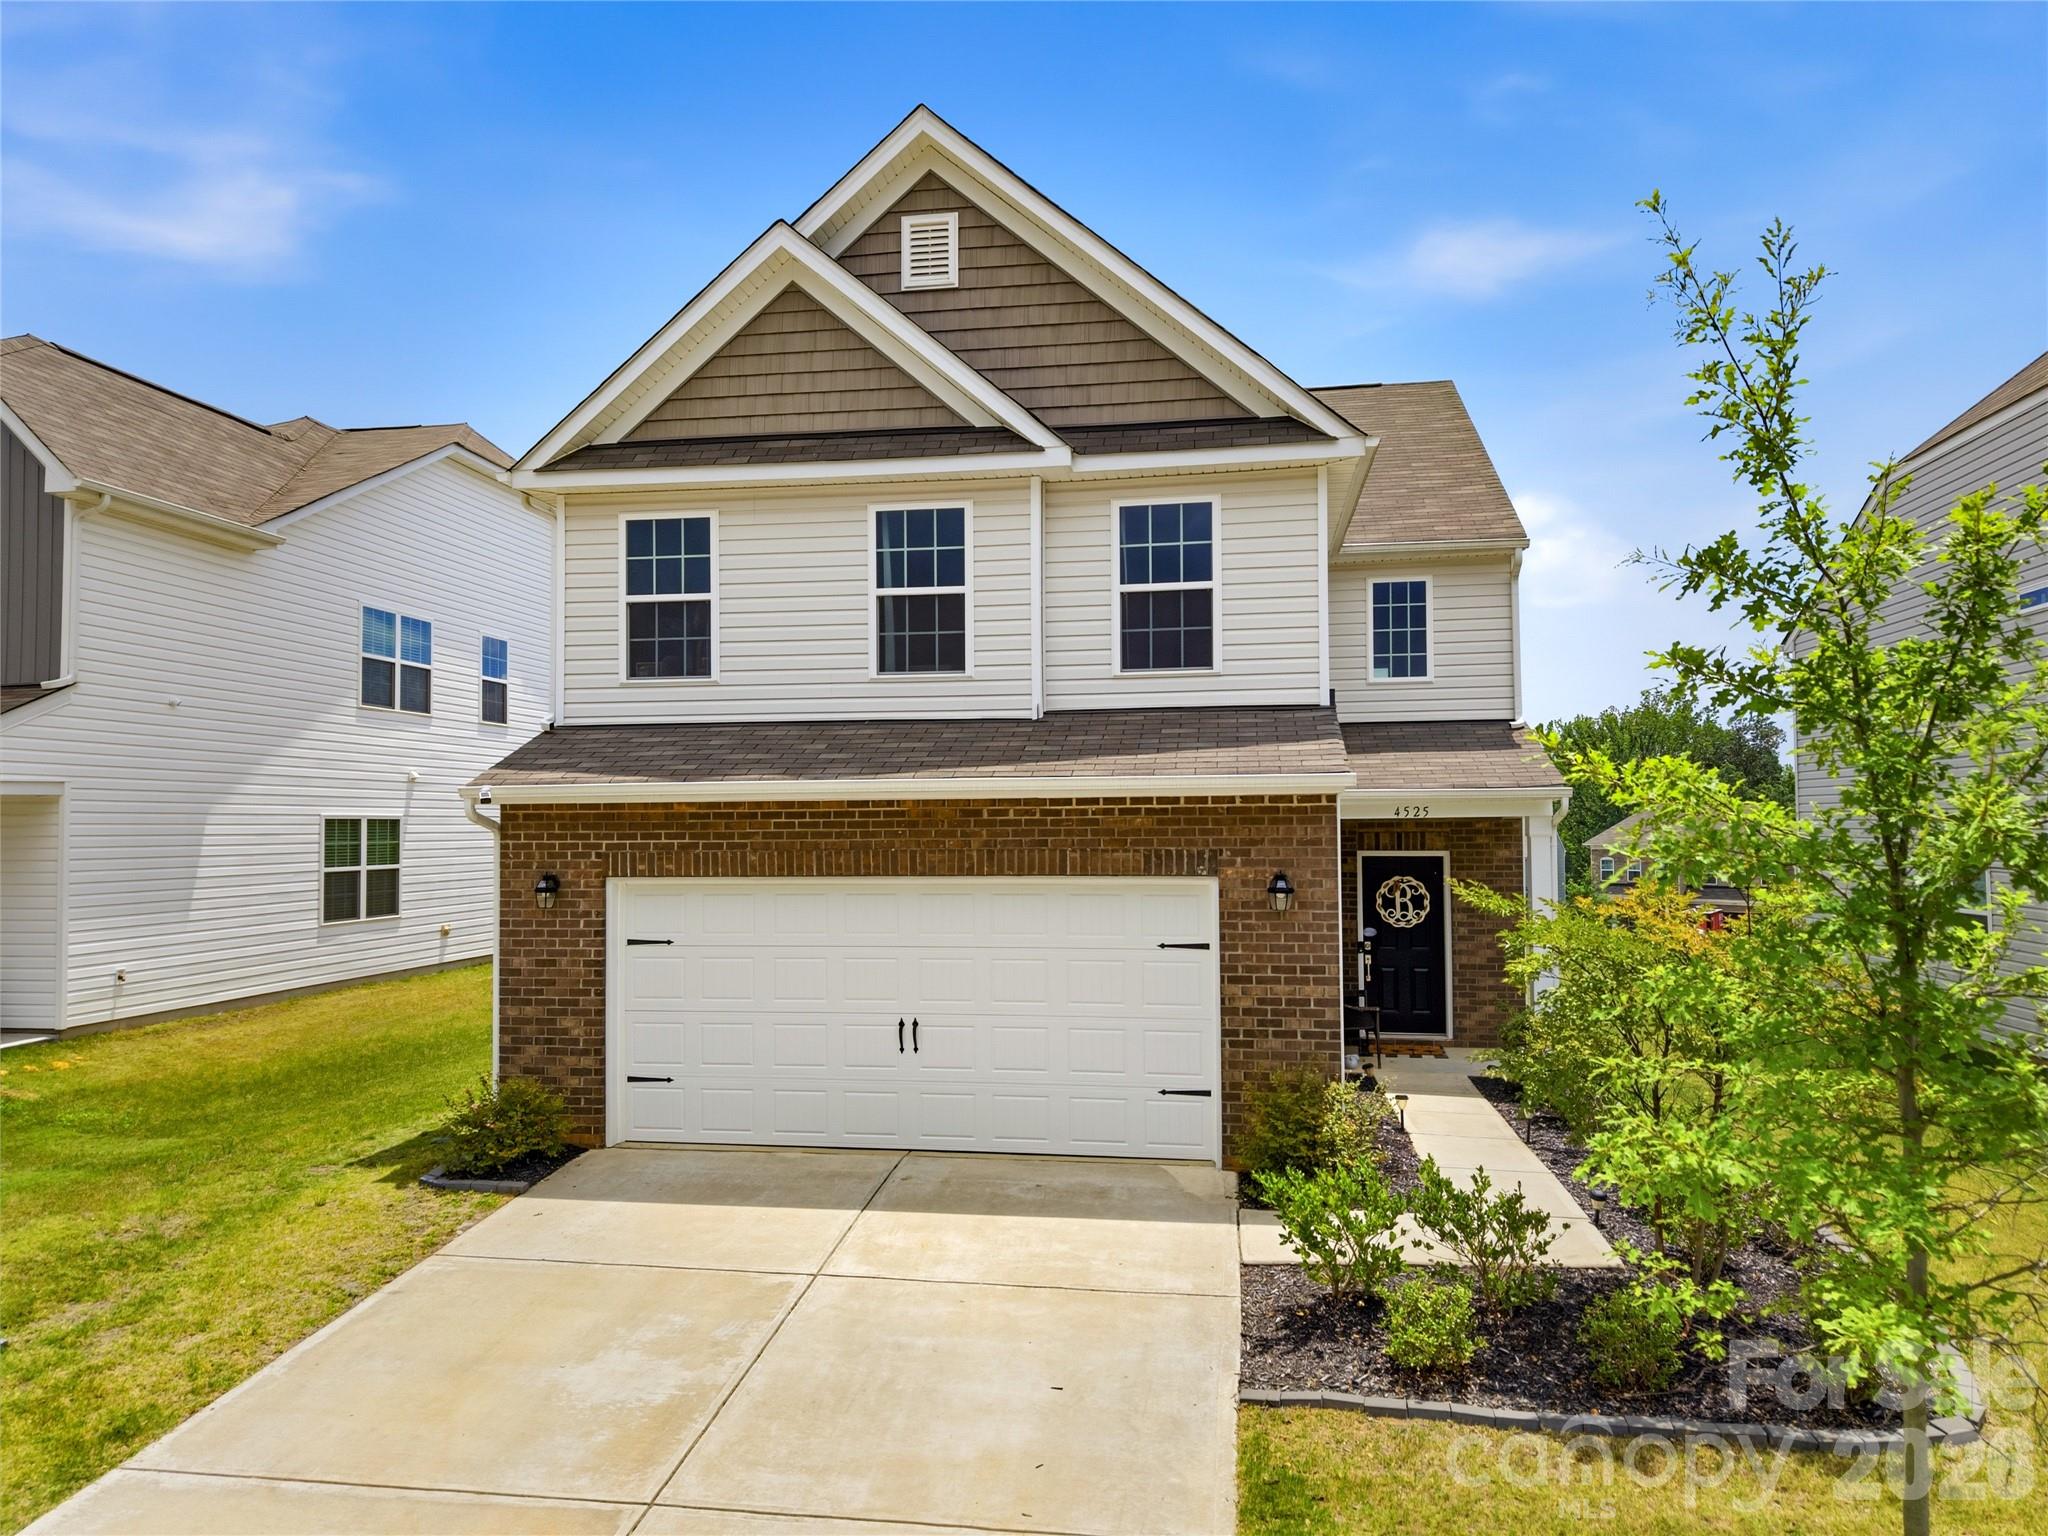
New on site 2 days ago
Stop trying to decide between affordable and new. Welcome to 4525 Clifton Mill Lane, a beautifully maintained in the desirable Shannon Woods community of Maiden, NC. Built just three years ago, this home offers the benefits of newer construction while providing the comfort and peace of mind of an established home — including the remaining structural warranty with the builder. Step inside to a bright and inviting open-concept layout designed for today’s lifestyle. The kitchen is a true highlight, featuring a light and airy design with beautiful quartz countertops, ample cabinetry, and a seamless flow into the dining area and family room — creating the perfect space for everyday living and entertaining. This thoughtfully designed Bradley floor plan offers 3 bedrooms, 2.5 bathrooms, a spacious loft, and over 2,000 square feet of living space. Upstairs, the versatile loft provides additional space for a home office, playroom, or second living area, while the private owner’s suite and secondary bedrooms offer comfort and flexibility. Enjoy the convenience of a two-car garage, a low-maintenance lifestyle, and the amenities of Shannon Woods, including a community pool, clubhouse, and fitness center. Located in Maiden with easy access to Hickory, Lake Norman, and Charlotte, this home offers the perfect combination of modern features, community living, and location. If you’ve been searching for a newer home without the wait, 4525 Clifton Mill Lane is an opportunity you won’t want to miss. 1% credit towards buyers closing costs available with preferred lender.
#4402079

Maiden

4525 Clifton Mill Lane

3 Beds

2 Baths

2,052 Sq.Ft.

$355,000

MLS#: 4402079
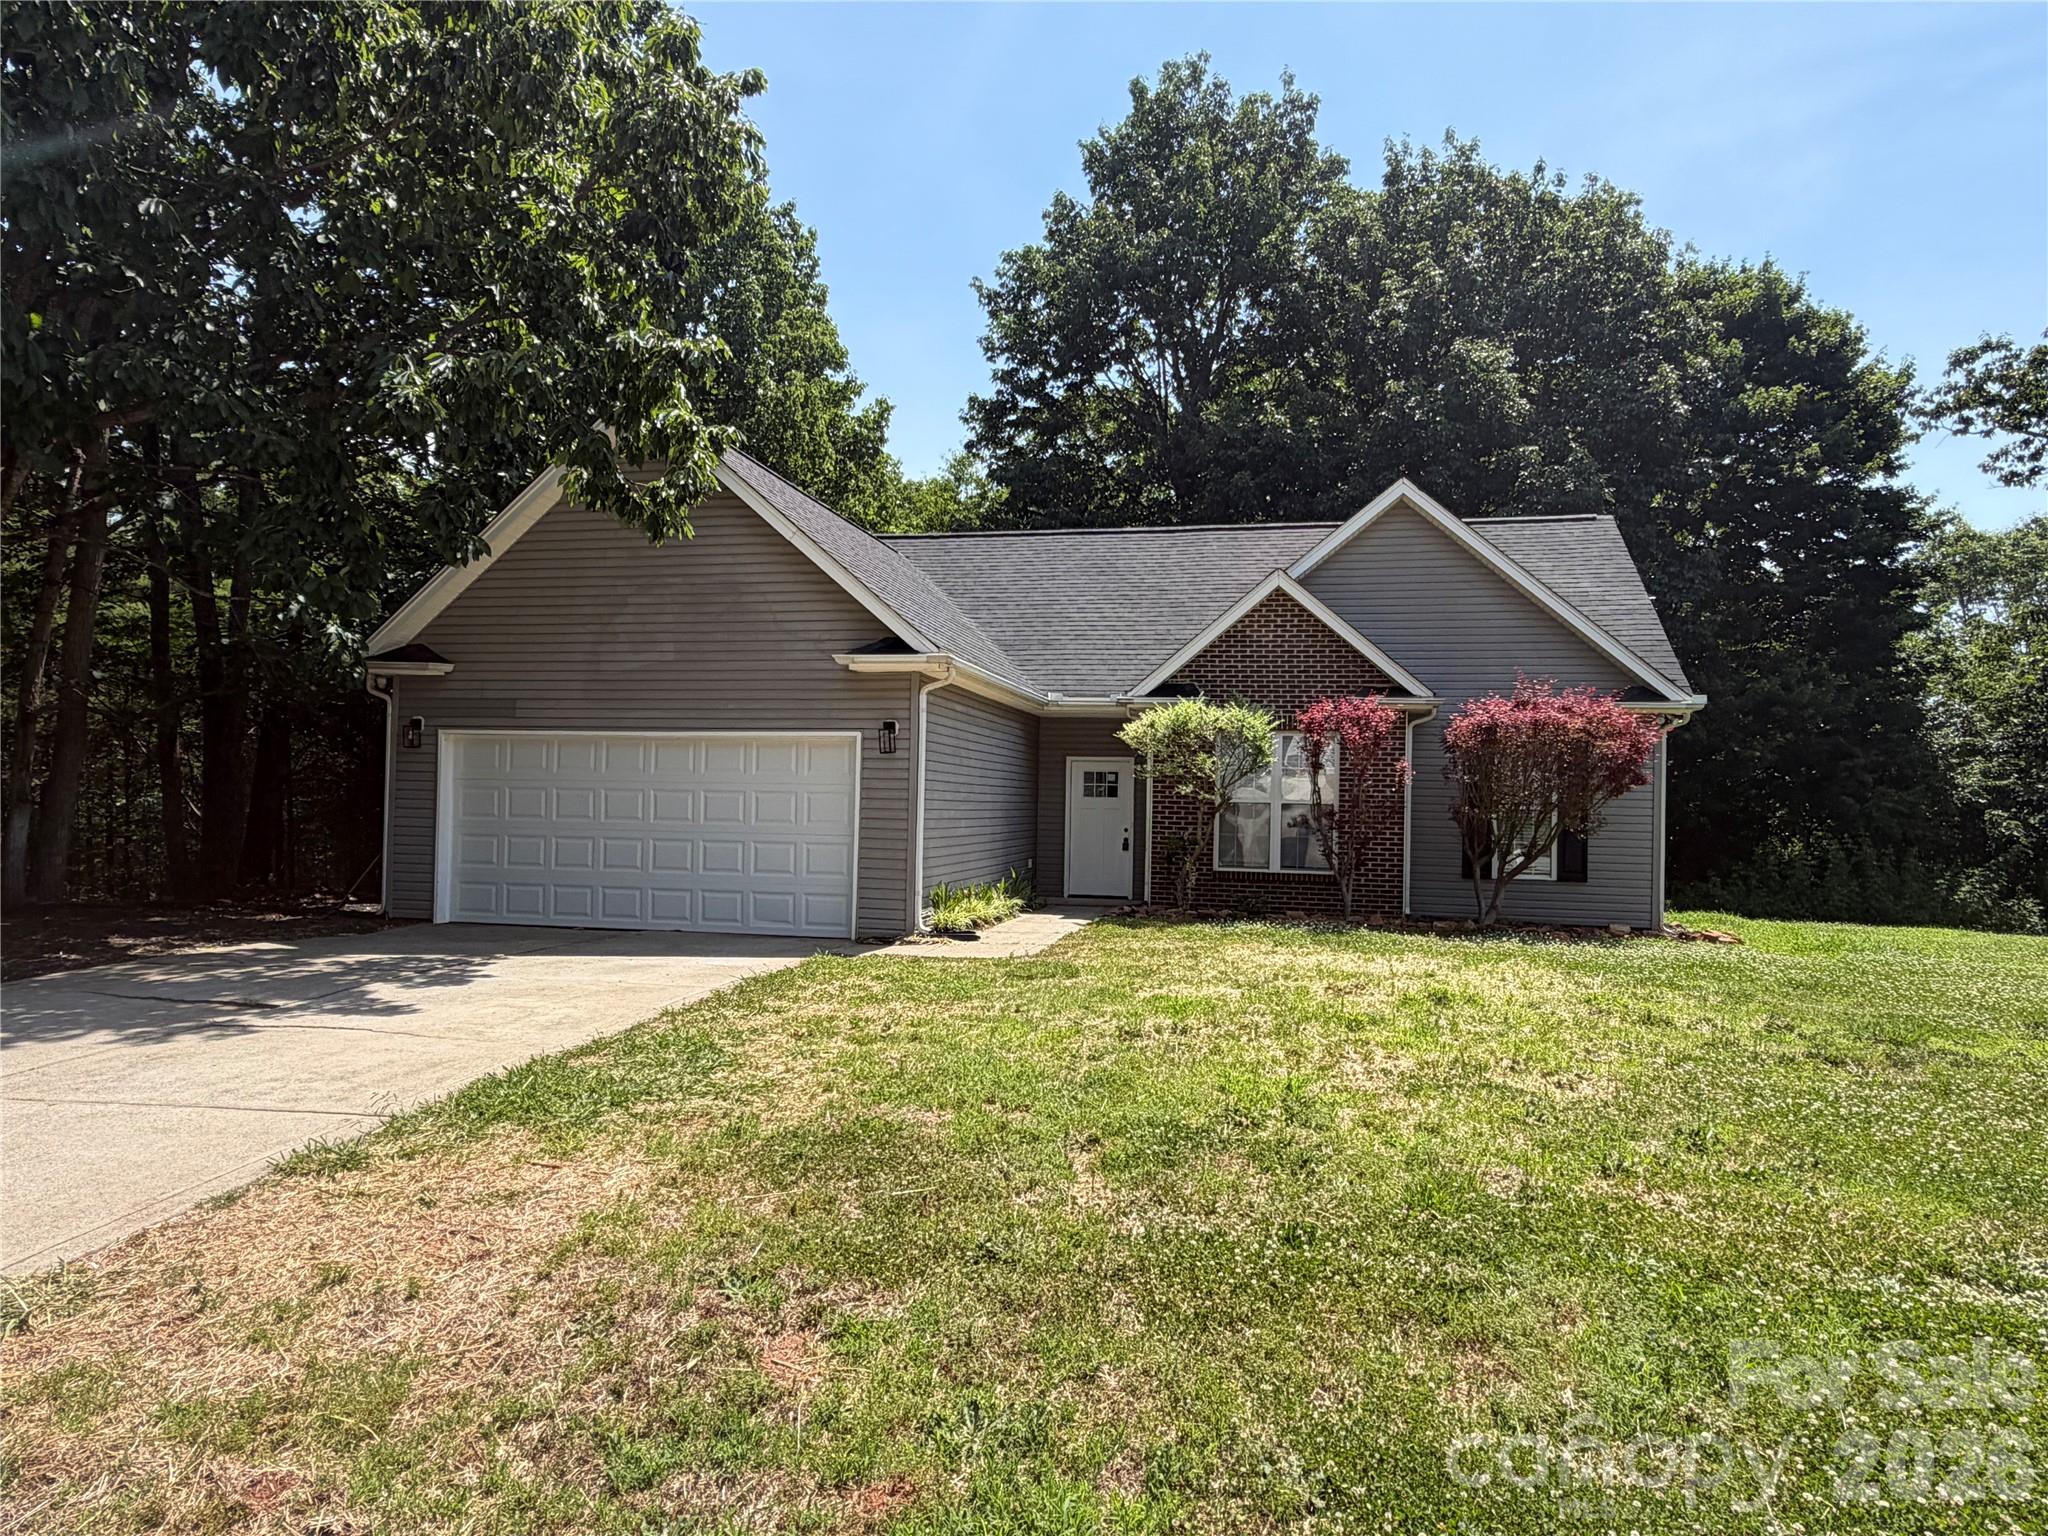
Nice ranch home with attached 2 car garage.  Nice kitchen is open to the family room and features vaulted ceilings.  The kitchen has granite countertops and features an island with a sitting area.  The large private deck off of the family room/kitchen area makes it great for entertaining.   New LVP flooring and fresh neutral paint throughout the home.  This home is in great shape and is has a new roof.  The large two story work shop on the side of the home is sold as is and would make a great workshop or "man cave".  Seller is willing to remove the workshop if desired with an acceptable offer.
#4392882

Maiden

3930 Ashland Drive

3 Beds

2 Baths

1,200 Sq.Ft.

$350,000

MLS#: 4392882
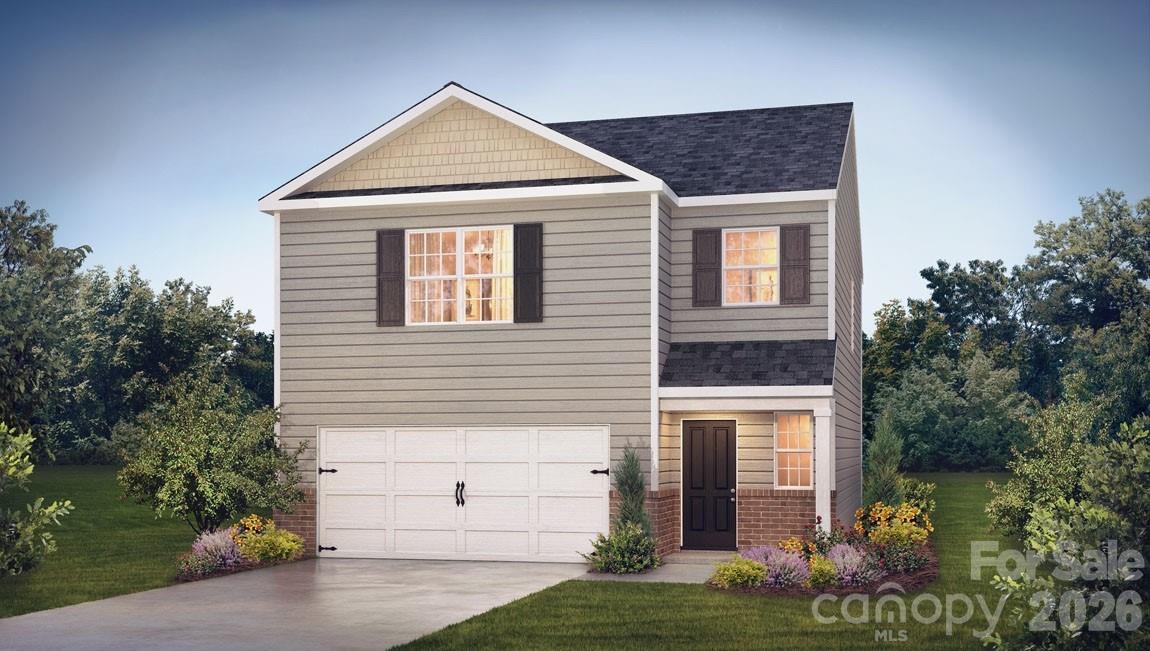
The Darwin is a spacious & modern two-story home that boasts an impressive level of comfort, luxury, and style. This home offers three bedrooms, two & a half bathrooms & a two-car garage. The moment you step inside this home you will be greeted by an inviting foyer that leads you into the heart of the home. The open-concept layout connects the kitchen, dinning room, & living room, fostering a sense of unity & allows easy interaction for entertaining. The chef’s kitchen is equipped with modern appliances, ample storage space, a walk-in pantry, & a large center island. Escape upstairs to the primary suite, complete with a large bedroom space, en-suite bathroom, & walk-in closet. The additional bedrooms provide comfort & privacy & have access to a secondary bathroom. The laundry completes the second floor. With its thoughtful design, spacious layout, & modern conveniences the Darwin is the perfect home for you. Don’t miss this opportunity on this home, schedule an appointment today!
#4363824

Maiden

3042 Arundel Court

3 Beds

2 Baths

1,749 Sq.Ft.

$299,000

MLS#: 4363824
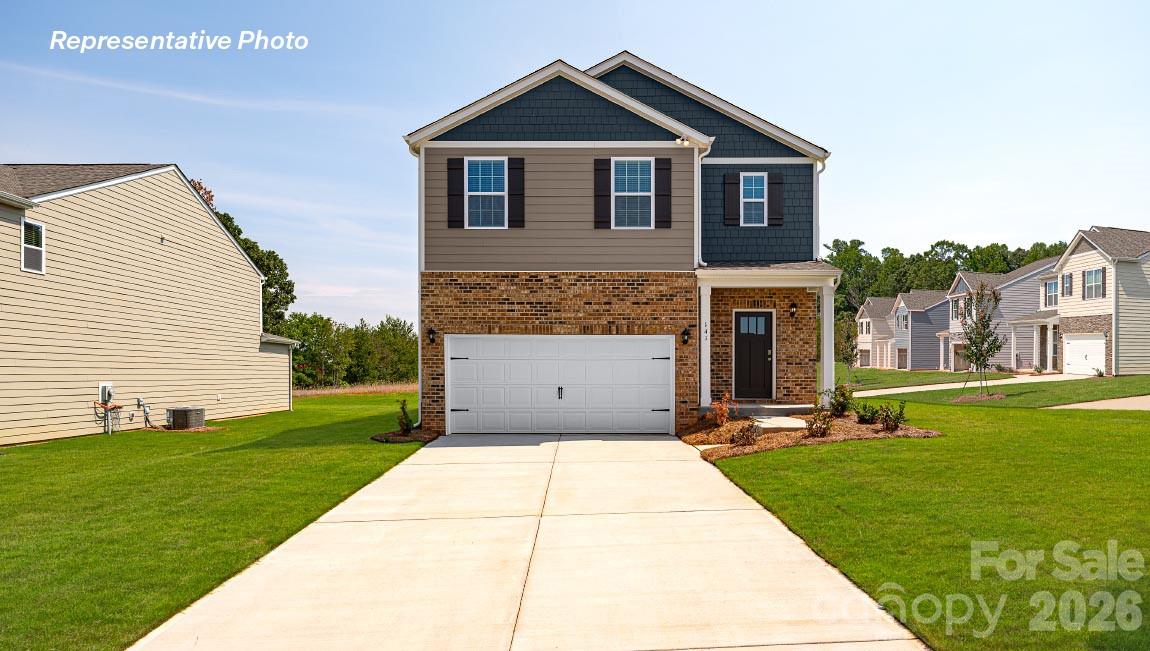
The Robie is spacious & modern two-story home. The home offers five bedrooms, three bathrooms, & two-car garage. Upon entering the home, you’ll be greeted by a foyer which invites you in the center of the home. At the heart of the home is a spacious living room & dining room that blends with the kitchen, creating an airy feel. The chef’s kitchen is equipped with modern appliances, ample cabinet space, walk-in pantry, & breakfast bar, perfect for cooking & casual dining. Adjacent to the kitchen is a bedroom, providing privacy and comfort. The home features a primary suite, complete with a walk-in closet & en suite bathroom featuring a shower with dual vanities. The additional three bathrooms are spacious & have access to a secondary bathroom. The loft offers a flexible space that can be used as a media room, playroom, or home gym. The laundry room completes the second floor. With its thoughtful design, spacious layout, & modern conveniences, the Robie is the perfect place for you.
#4363816

Maiden

3048 Arundel Court

5 Beds

3 Baths

2,368 Sq.Ft.

$325,490

MLS#: 4363816
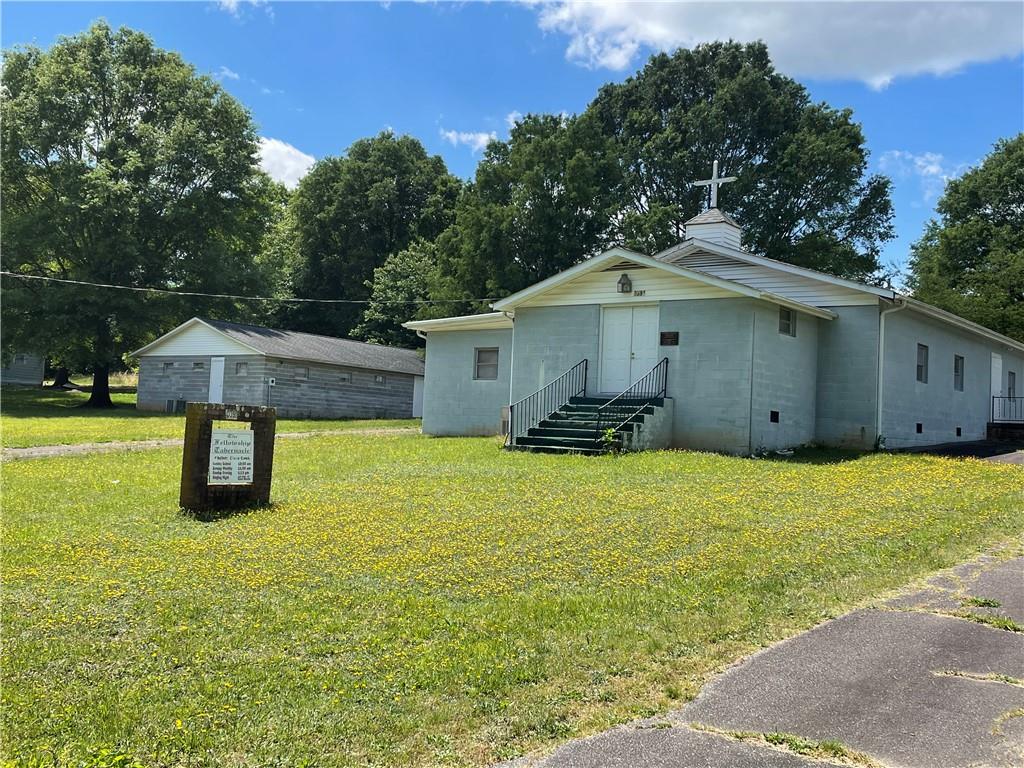
CHURCH BUILDING, SEPARATE FELLOWSHIP BUILDING, AND CEMETERY LOT, ALL A PART OF THE LISTING.
365701292018, 365701281979, 365701292169 sold together, or Fellowship Hall can be sold separate but septic and well sharing agreement would have to be made.   Ask for details.  Tax value on listing is all three combined and sq. ftg. is both bldgs. combined. Cemetery Lots sell for $500 each. Property has been in the family of the Seller.  Some lots have been sold, and some used in the Cemetery. Both the church and Fellowship Hall have furniture and personal property that will be negotiable and is not necessarily included in the sales. All three properties can be sold together for list price. Properties share well and septic tank.  See additional information on the properties provided on the MLS documents. All Properties zoned R-40, Residential Use. SELLING"AS-IS"
#3940469

Maiden

3391 Briarwood Drive

2 Beds

2 Baths

2,700 Sq.Ft.

$299,000

MLS#: 3940469

 - property

Send a message

Message successfully sent.

Your message

What is 3 + 4 ?

Reason for contacting?

I agree to receive email communication and understand I can unsubscribe at any time.

I agree to be contacted by Prestino Advantage via call, email, and text for real estate services. To opt out, you can reply 'stop' at any time or reply 'help' for assistance. You can also click the unsubscribe link in the emails. Message and data rates may apply. Message frequency may vary. Privacy Policy

Sign Out

Virtual Assistant

Would you like to take the next step with this property? We can help you schedule a showing or virtual tour, or send you more details.

Yes, I would like more information.

Thank You for Your Reply, One of Our Agents will contact you as soon as possible

No, maybe later.

Thank you, you can always contact me via email, phone number or through the contact form.

Realhub AI

Lucy - Your AI-Powered Realtor

Update Your Temporary Password

Personalize your search

Enter your email and we'll notify you immediately when new listings match what you're looking for.

or enter email address

Already have an account ? Login here

Continue your home search

I agree to receive communications and understand I can unsubscribe at any time.

I agree to be contacted by Prestino Advantage via call, email, and text for real estate services. To opt out, you can reply 'stop' at any time or reply 'help' for assistance. You can also click the unsubscribe link in the emails. Message and data rates may apply. Message frequency may vary. Privacy Policy

Already have an account ? Login here

We use cookies

We use cookies primarily for analytics to enhance your experience. By accepting, you agree to our use of these cookies. You can manage your preferences or learn more about our cookies policy.