

Property
Beds
5
Full Baths
4
1/2 Baths
1
Year Built
2013
Sq.Footage
3,365
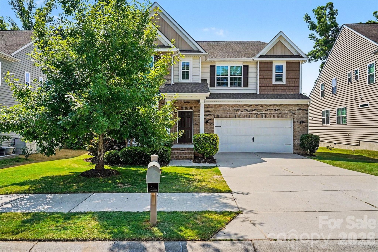
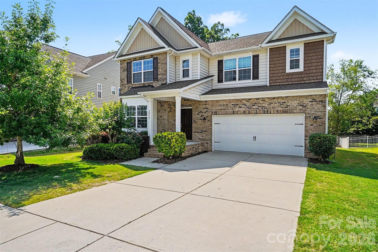
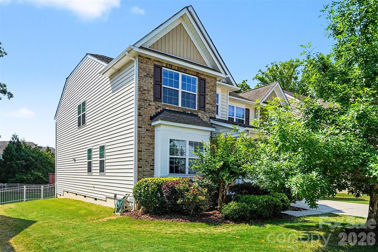
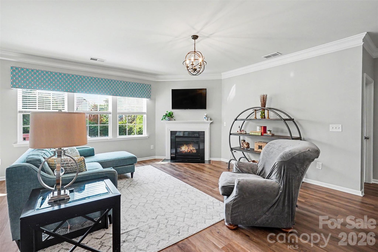
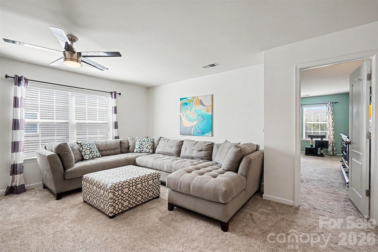
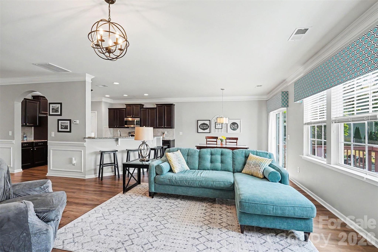
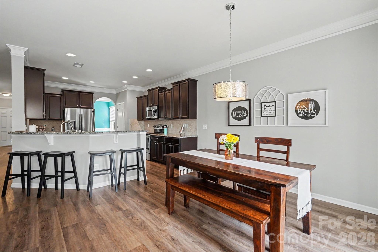
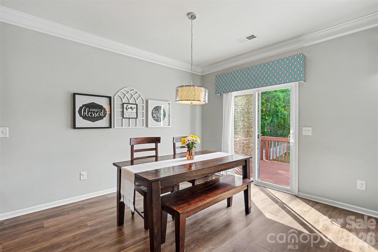
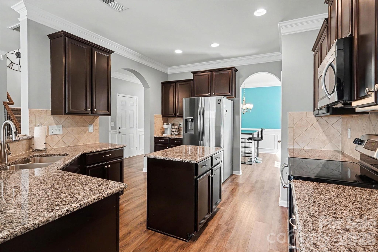
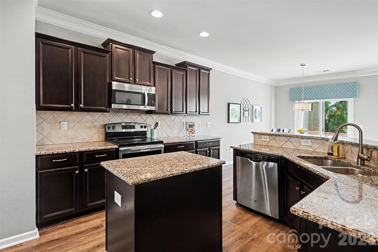
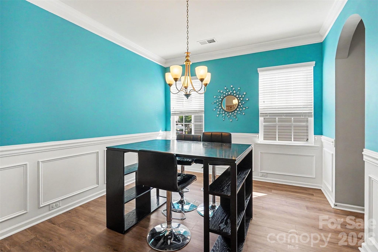
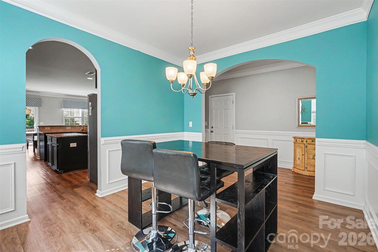
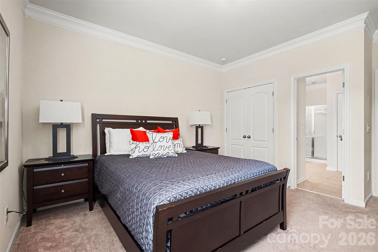
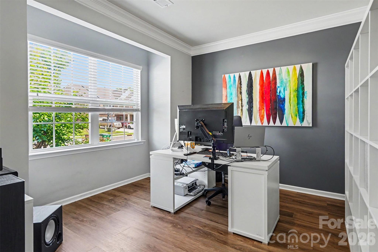
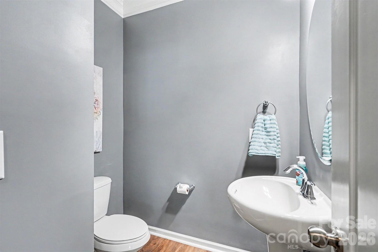
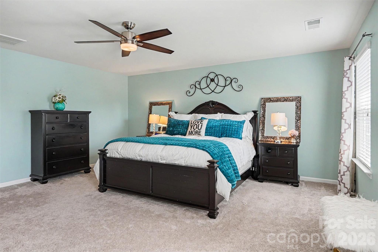
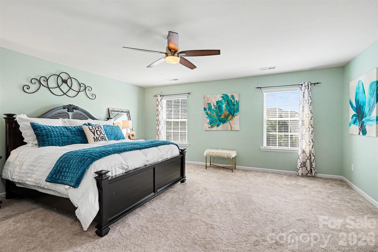
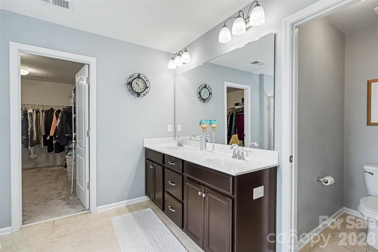
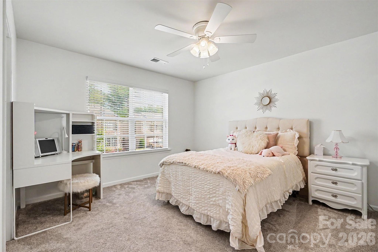
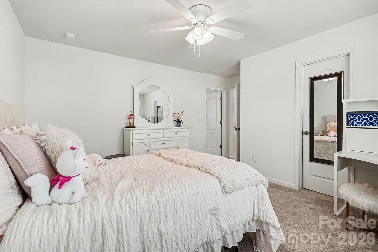
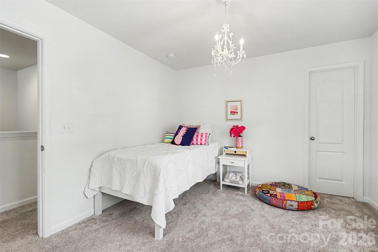
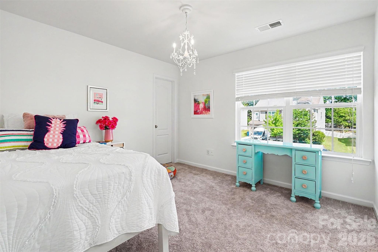
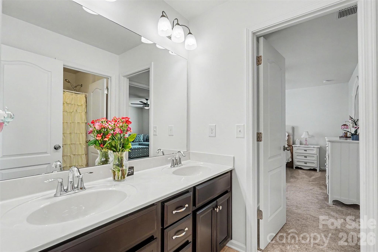
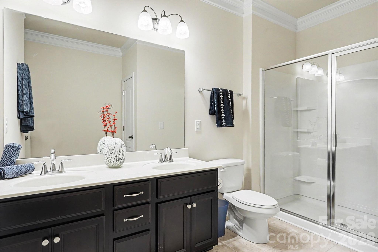
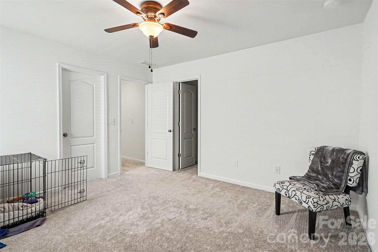
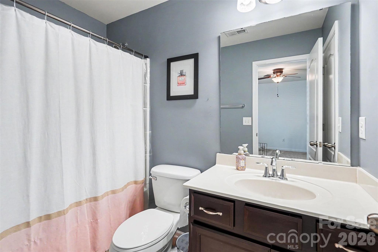
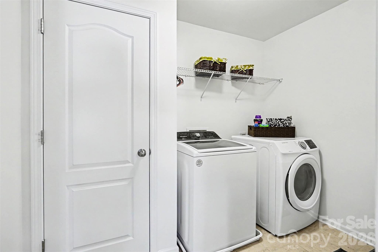
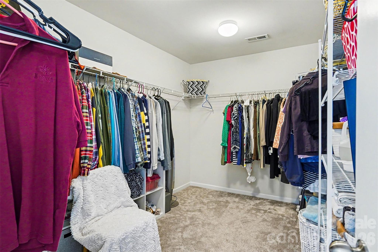
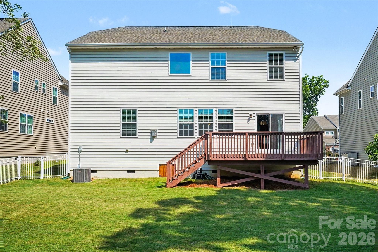
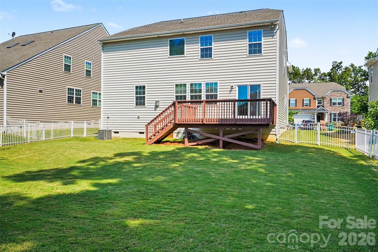
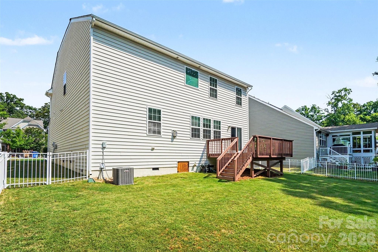
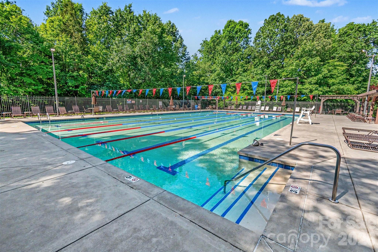
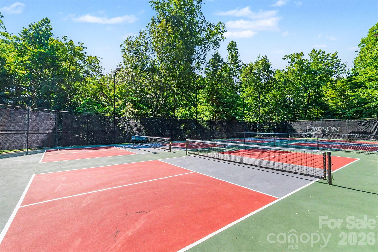
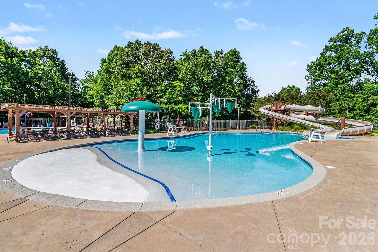
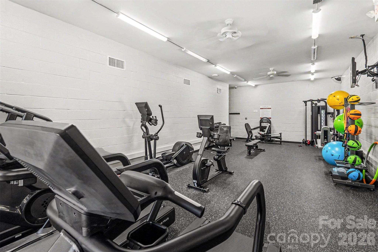
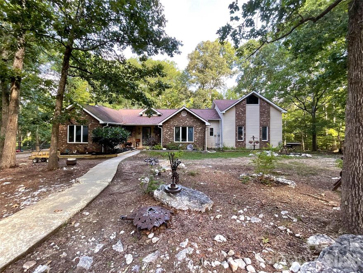
Welcome Home to 3016 Sewee Lane! Nestled in the highly desirable, resort-style Lawson subdivision, this stunning 2-story transitional home offers the perfect blend of modern comfort and timeless style. Boasting 5 spacious bedrooms and 4.1 bathrooms across 3,365 square feet of meticulously maintained living space, there is room for everyone to spread out and thrive. Step inside to find a bright and functional main level that includes an open-concept family room with a cozy fireplace, a formal dining room perfect for entertaining, a dedicated private office, and a convenient main-level bedroom with a full bath, ideal for guests or multi-generational living. The heart of the home features a beautiful kitchen equipped with an island, a modern tile backsplash, and ample cabinetry. Upgraded laminate wood, tile, and carpet flooring flow seamlessly throughout. Upstairs, the expansive primary suite serves as a true retreat. It is accompanied by three additional well-appointed bedrooms with oversized closets, a versatile loft space, and a conveniently located upper-level laundry room. Outside, enjoy morning coffee on your welcoming front porch or fire up the grill on the spacious back deck overlooking a private, fully fenced backyard. The Lawson Community boasts top-tier amenities just a short distance from your front door including massive clubhouse & state-of-the-art fitness center, resort-style outdoor pools (including a splash/slide park), tennis courts & playground as well as extensive scenic walking trails. Superbly located in Waxhaw with low Union County taxes and assigned to highly rated schools, including Cuthbertson High School. Don’t miss your chance to own this gorgeous slice of North Carolina living!
Features & Amenities
Interior
-
Total Bedrooms
5
-
Bathrooms
4
-
1/2 Bathrooms
1
-
Above Grade Finished Area
3365.0
-
Basement YN
NO
-
Cooling YN
YES
-
Cooling
Central Air
-
Fireplace YN
YES
-
Heating YN
YES
-
Heating
Forced Air
-
Pet friendly
N/A
Exterior
-
Garage
Yes
-
Garage spaces
2
-
Patio and Porch Features
Deck, Front Porch
-
Pool
No
Area & Lot
-
Lot Features
Private
-
Property Type
Residential
-
Property Sub Type
Single Family Residence
-
Architectural Style
Transitional
Price
-
Sales Price
$625,000
-
Sq. Footage
3, 365
-
Price/SqFt
$185
HOA
-
Association
Yes
-
Association Fee Includes
N/A
School District
-
Elementary School
New Town
-
Middle School
Unspecified
-
High School
Cuthbertson
Property Features
-
New Construction
NO
-
Association Amenities
Trail(s)
-
Senior Community YN
NO
-
Sewer
Public Sewer
-
Water Source
Public
Schedule a Showing
Showing scheduled successfully.
Mortgage calculator
Estimate your monthly mortgage payment, including the principal and interest, property taxes, and HOA. Adjust the values to generate a more accurate rate.
Your payment
Principal and Interest:
$
Property taxes:
$
HOA fees:
$
Total loan payment:
$
Total interest amount:
$
Location
County
Union
Elementary School
New Town
Middle School
Unspecified
High School
Cuthbertson
Listing Courtesy of Jason Culbreth , Helen Adams Realty
RealHub Information is provided exclusively for consumers' personal, non-commercial use, and it may not be used for any purpose other than to identify prospective properties consumers may be interested in purchasing. All information deemed reliable but not guaranteed and should be independently verified. All properties are subject to prior sale, change or withdrawal. RealHub website owner shall not be responsible for any typographical errors, misinformation, misprints and shall be held totally harmless.

Agent | Team Lead
Jen Audier
Call Jen today to schedule a private showing.

* Listings on this website come from the FMLS IDX Compilation and may be held by brokerage firms other than the owner of this website. The listing brokerage is identified in any listing details. Information is deemed reliable but is not guaranteed. If you believe any FMLS listing contains material that infringes your copyrighted work please click here to review our DMCA policy and learn how to submit a takedown request.© 2024 FMLS.
Related Properties
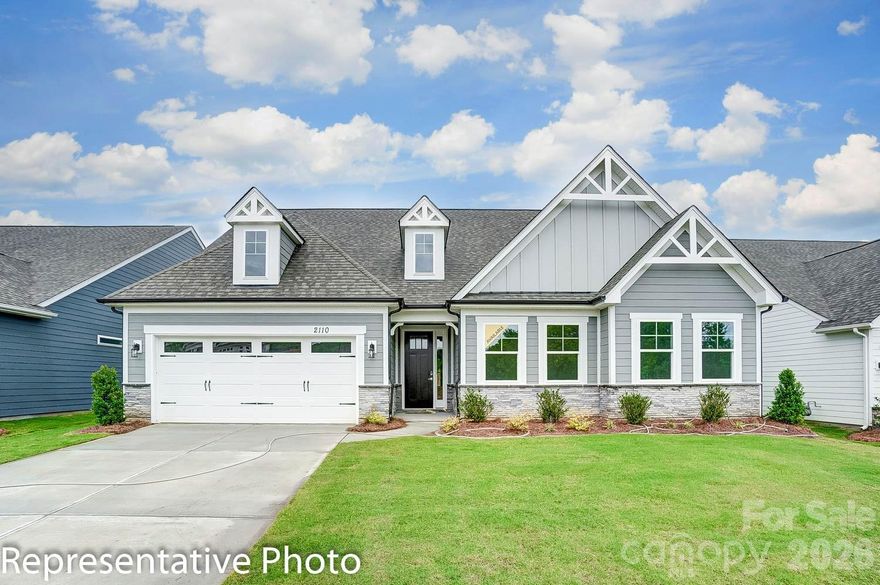
Waxhaw
7332 Bailywick Drive
3 Beds
3 Baths
2,445 Sq.Ft.
$645,000
MLS#: 4365077
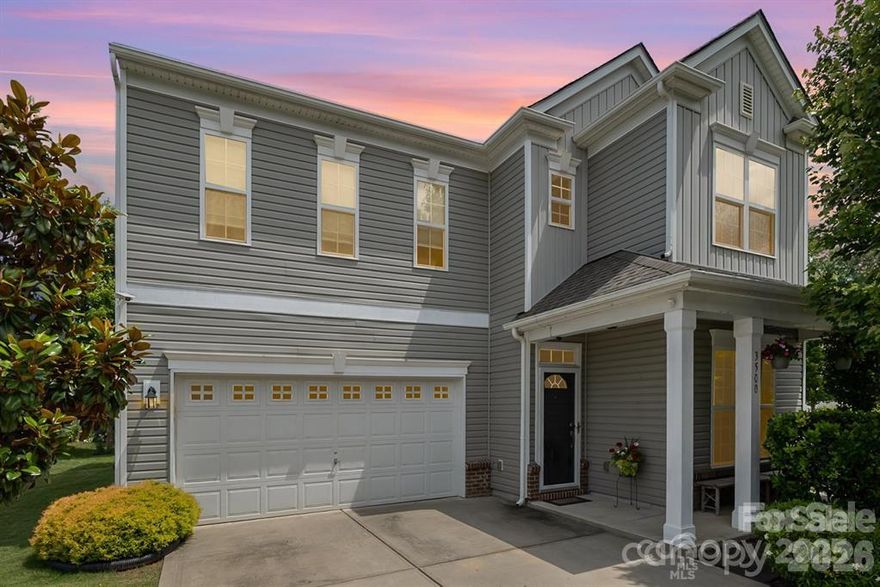
Waxhaw
4010 Cedar Falls Drive
3 Beds
2 Baths
2,160 Sq.Ft.
$584,550
MLS#: 4325530
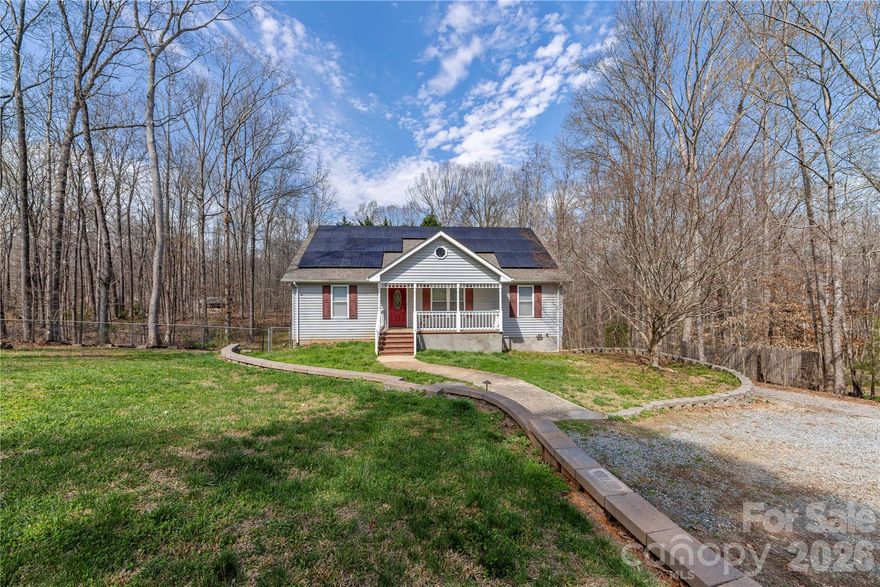
Waxhaw
3500 Exbury Gardens Drive
4 Beds
2 Baths
2,482 Sq.Ft.
$515,000
MLS#: 4333228
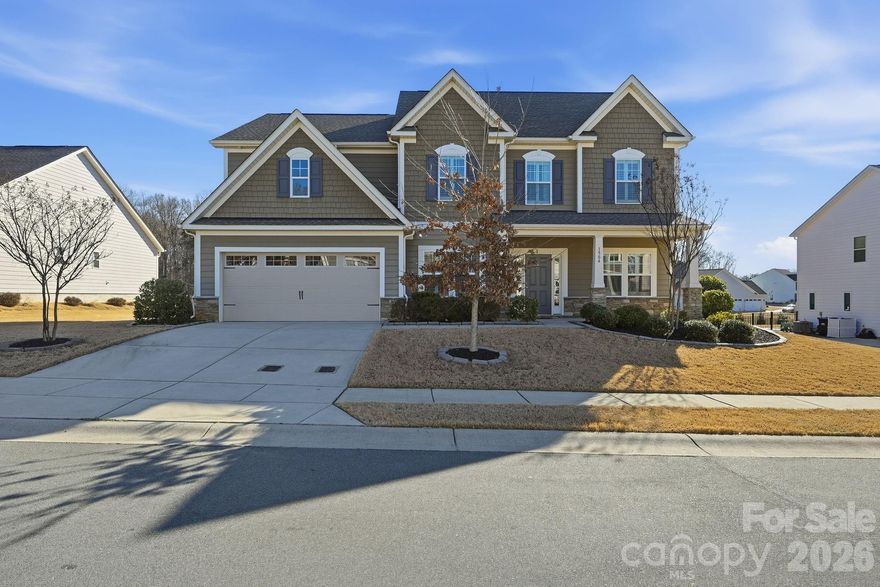
Waxhaw
7722 Farmbrook Drive
5 Beds
4 Baths
3,169 Sq.Ft.
$560,000
MLS#: 4353211
Waxhaw
1504 Brooksland Place
4 Beds
3 Baths
3,684 Sq.Ft.
$679,000
MLS#: 4347761
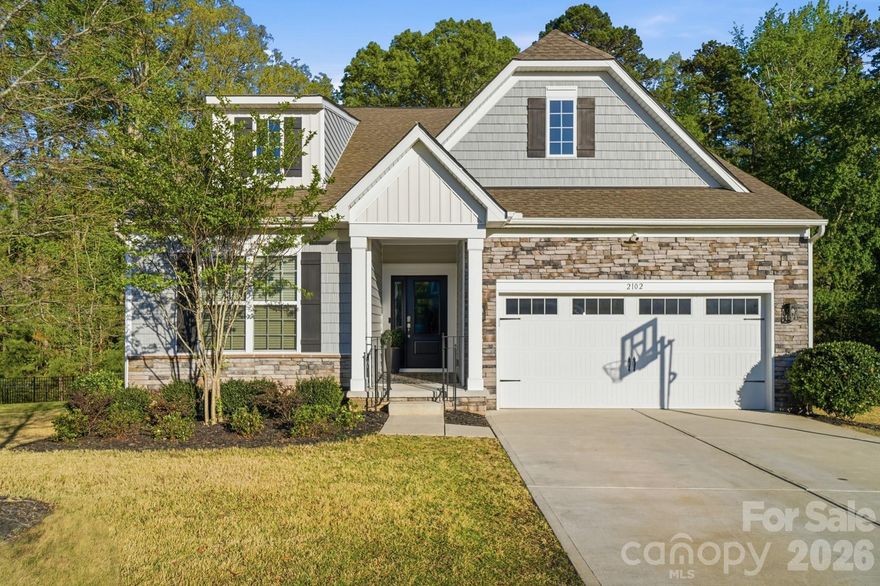
Waxhaw
2102 Abundance Lane
4 Beds
3 Baths
2,827 Sq.Ft.
$660,000
MLS#: 4366499
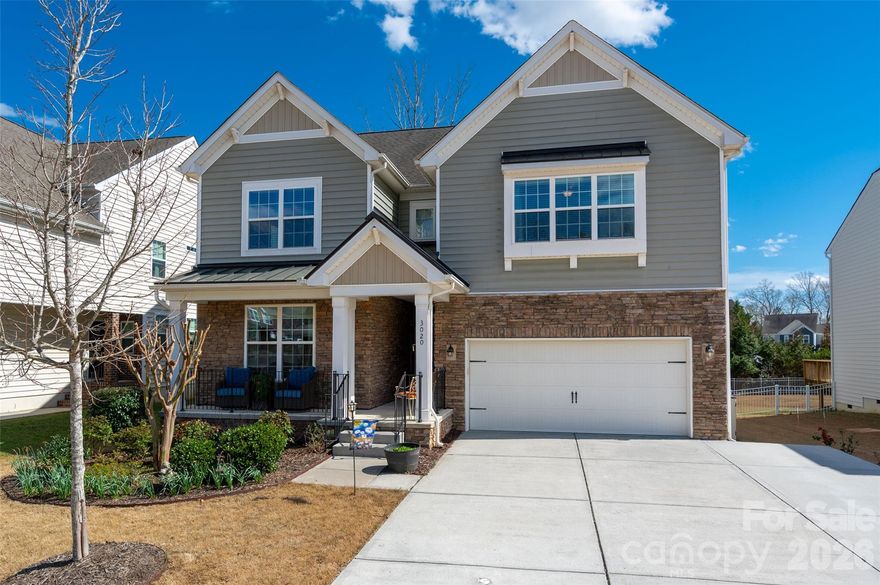
Waxhaw
3020 Sewee Lane
4 Beds
3 Baths
3,488 Sq.Ft.
$660,000
MLS#: 4356539
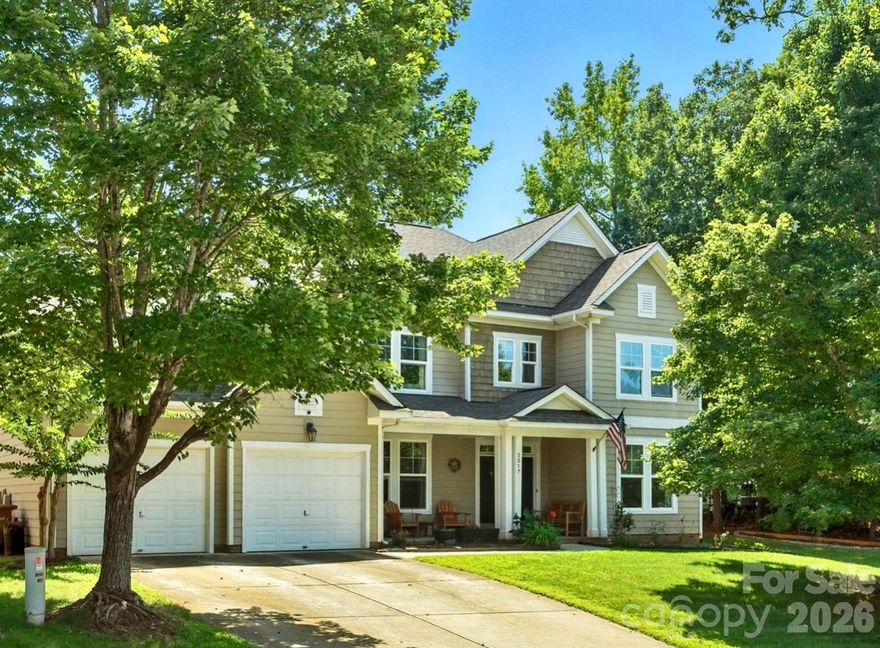
Waxhaw
2317 Riverbank Road
4 Beds
3 Baths
3,873 Sq.Ft.
$725,000
MLS#: 4300832
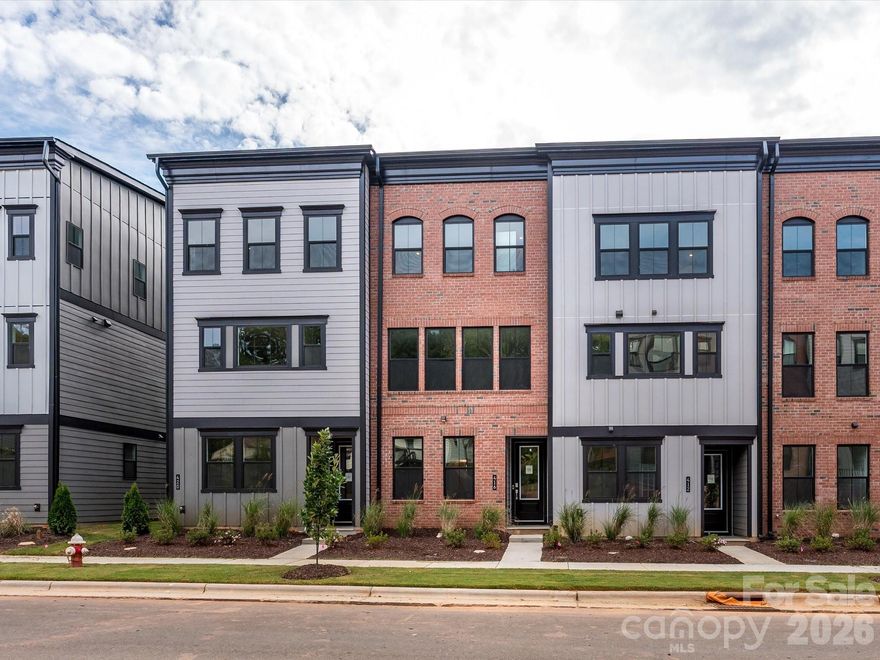
Waxhaw
416 Old Town Village Road
3 Beds
3 Baths
2,004 Sq.Ft.
$509,946
MLS#: 4358329
Waxhaw
7200 Nesbit Road
4 Beds
3 Baths
1,906 Sq.Ft.
$649,500
MLS#: 4360179
