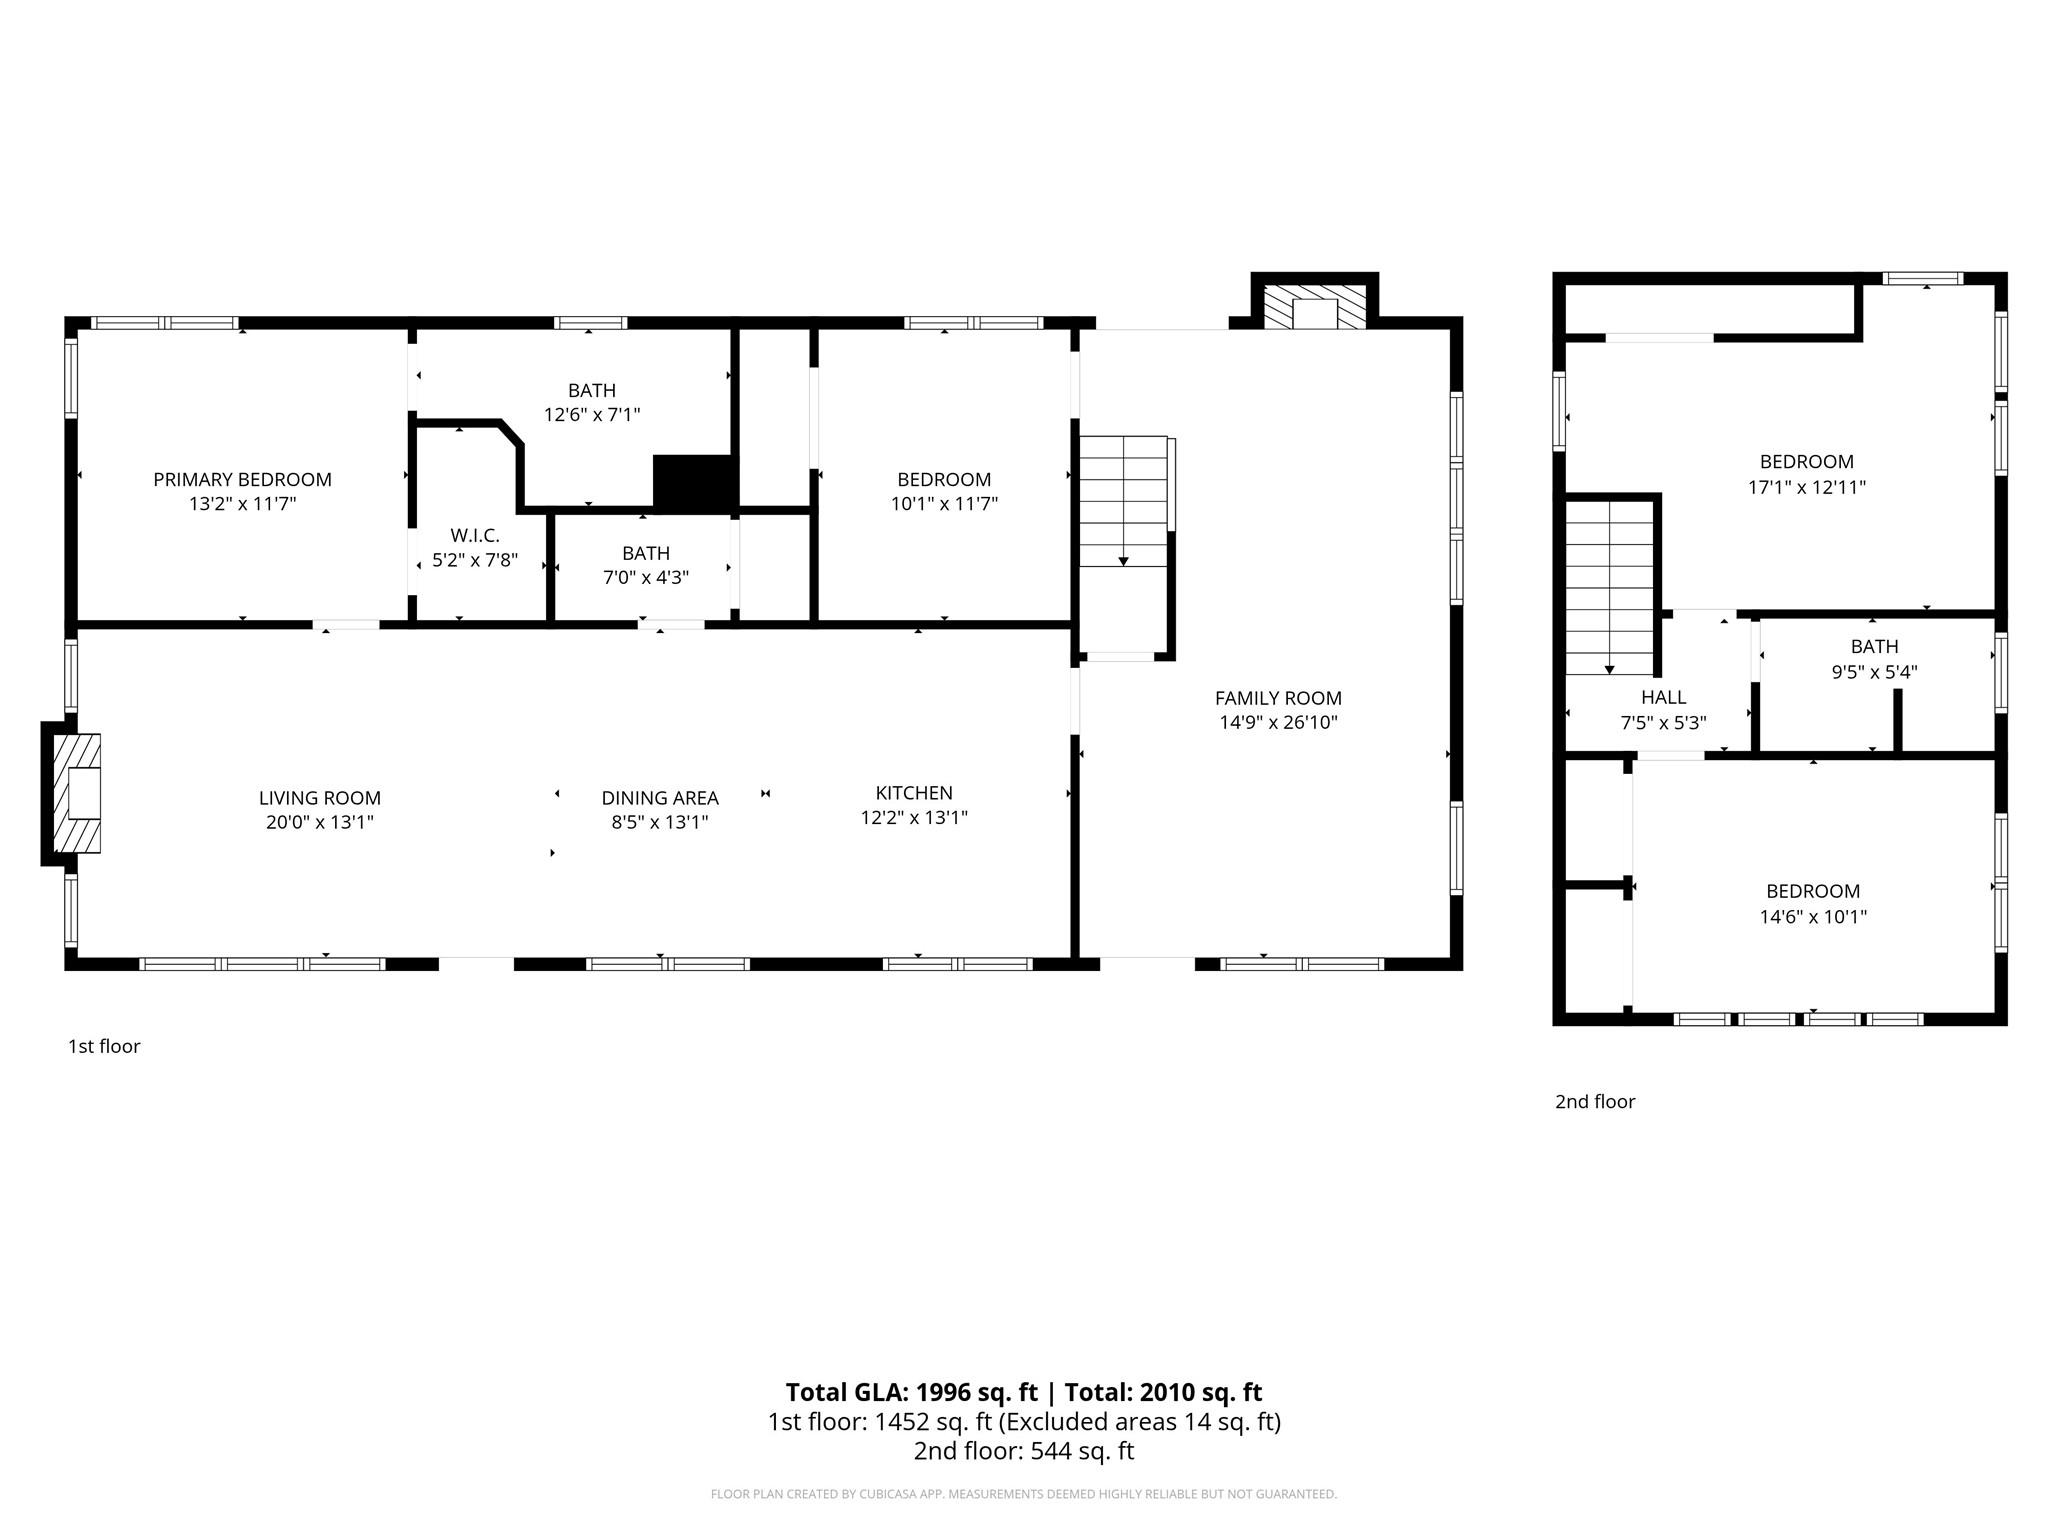
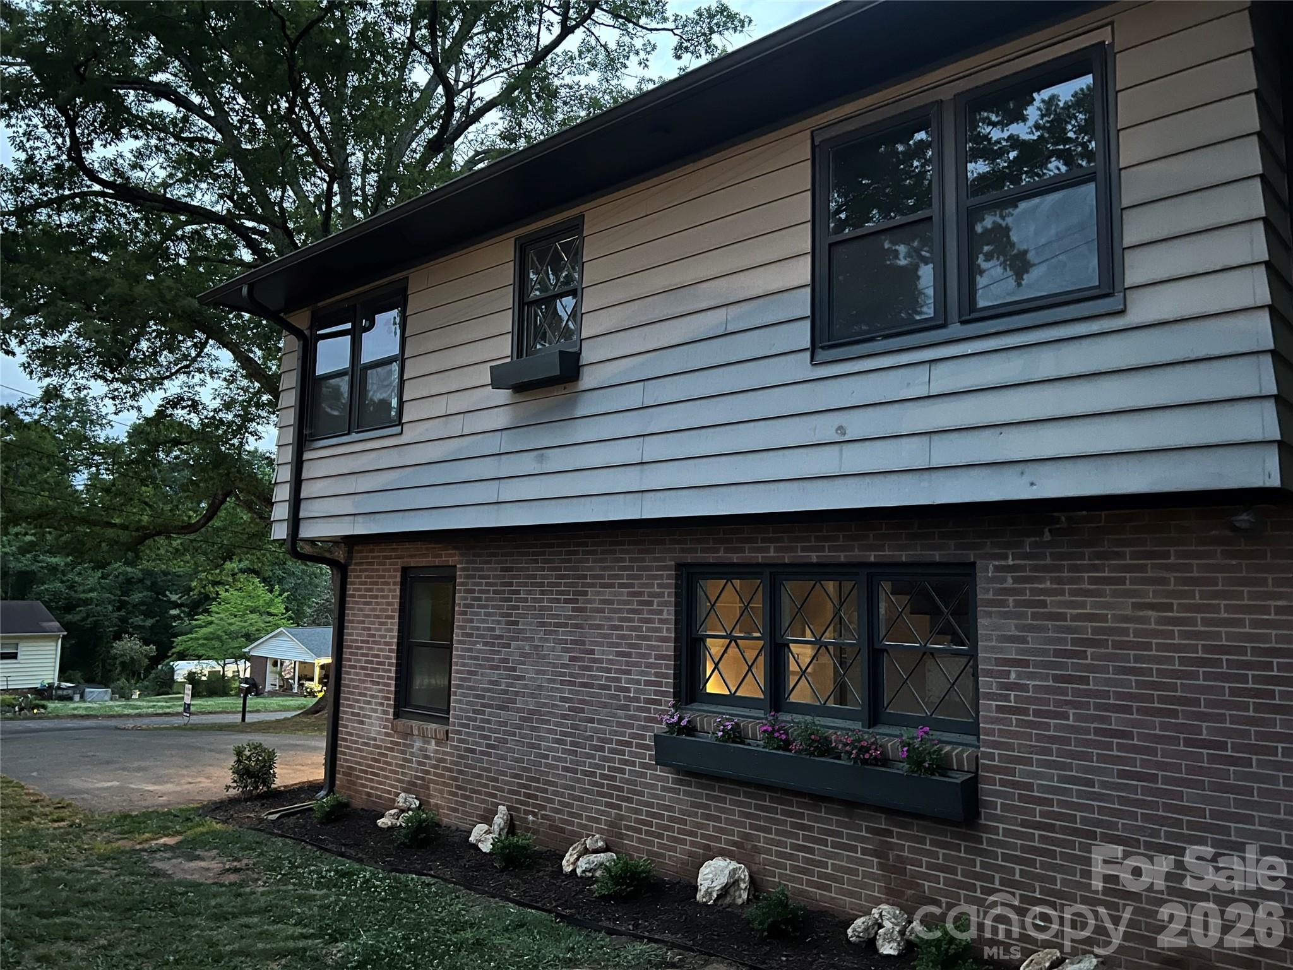
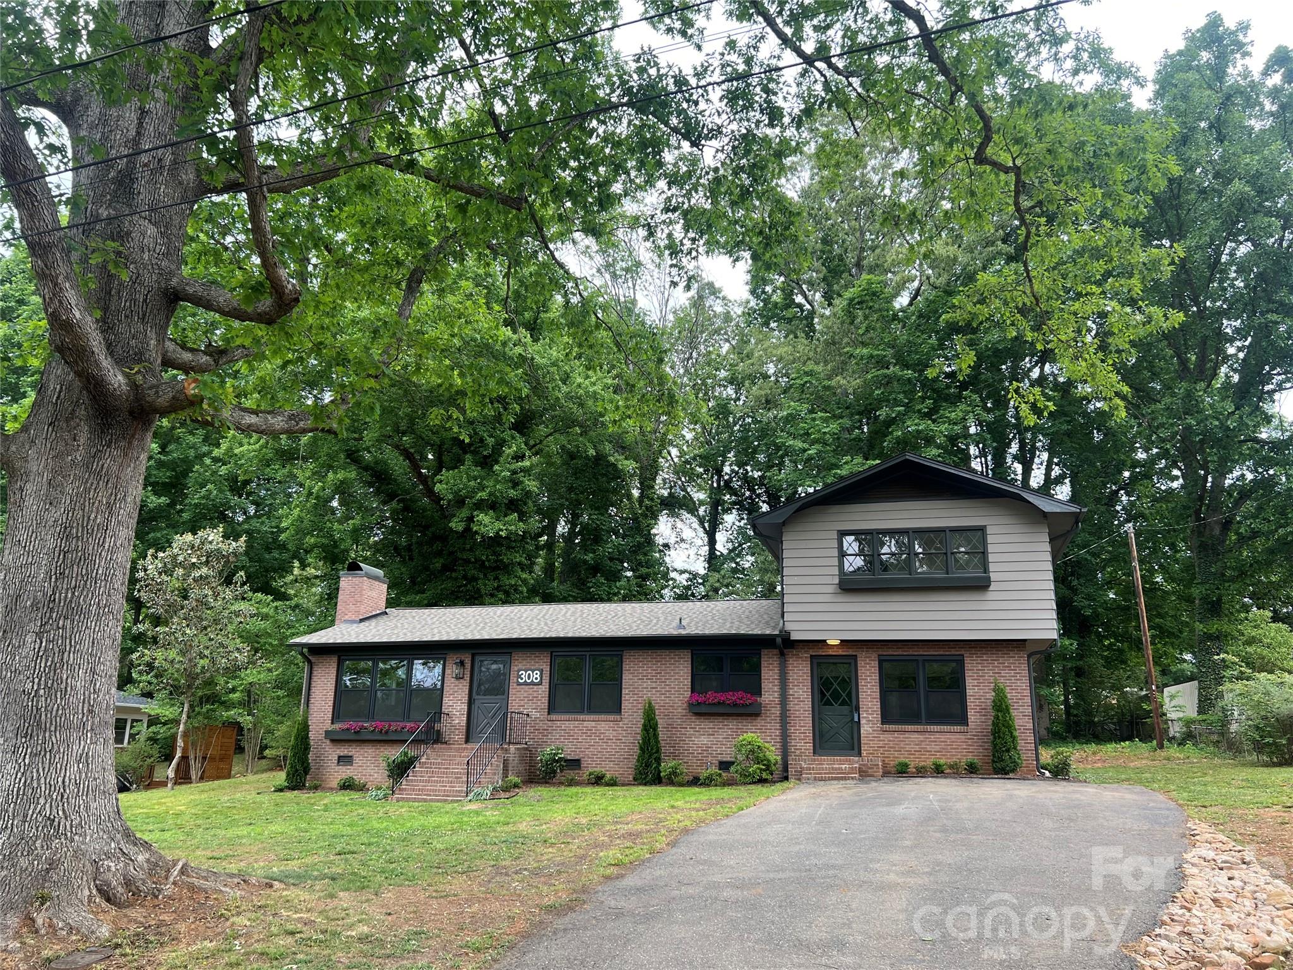
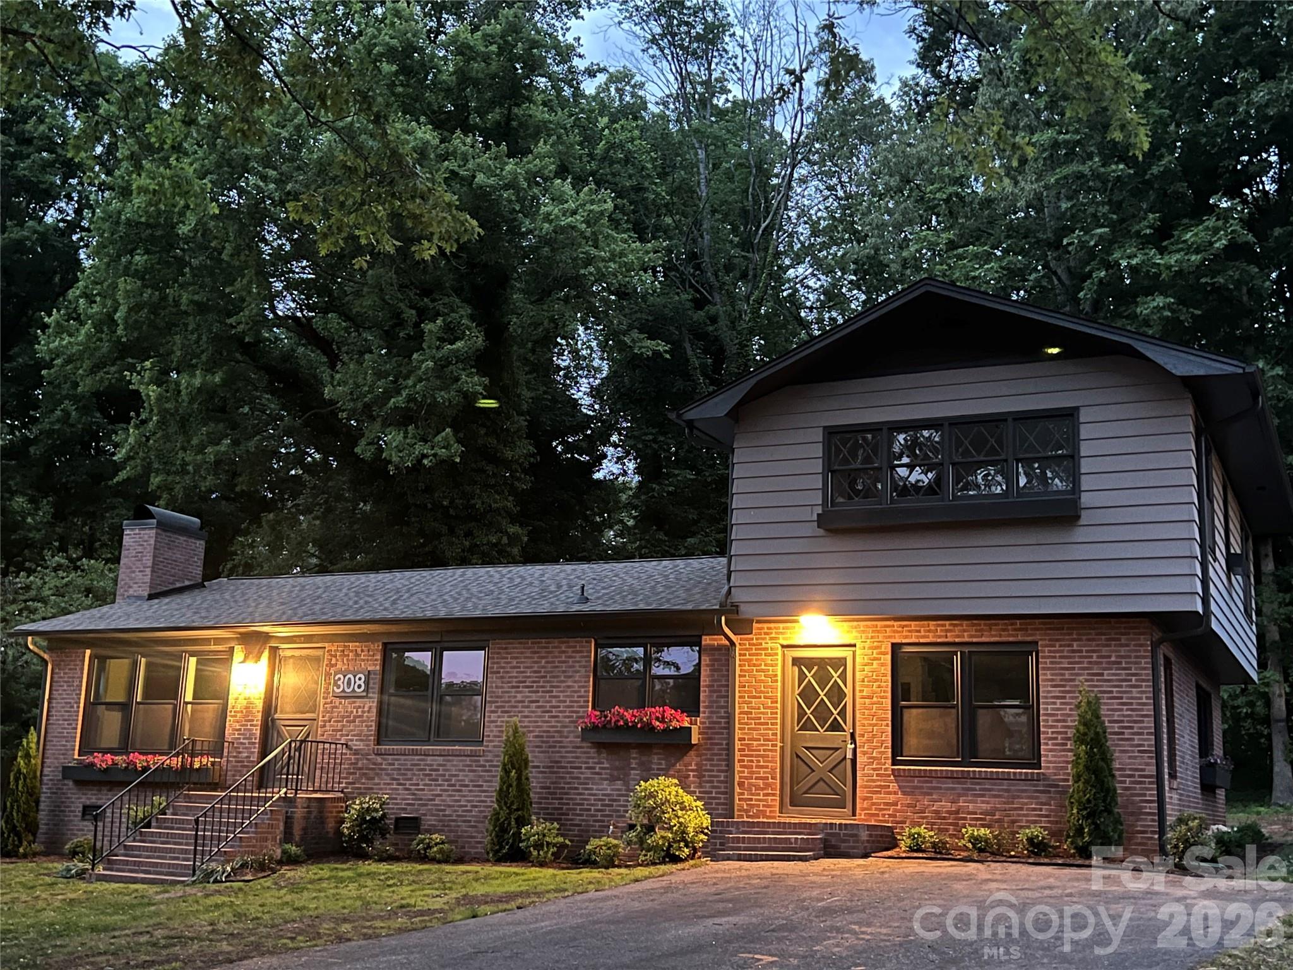
Features & Amenities

Interior

  • Other Interior Features

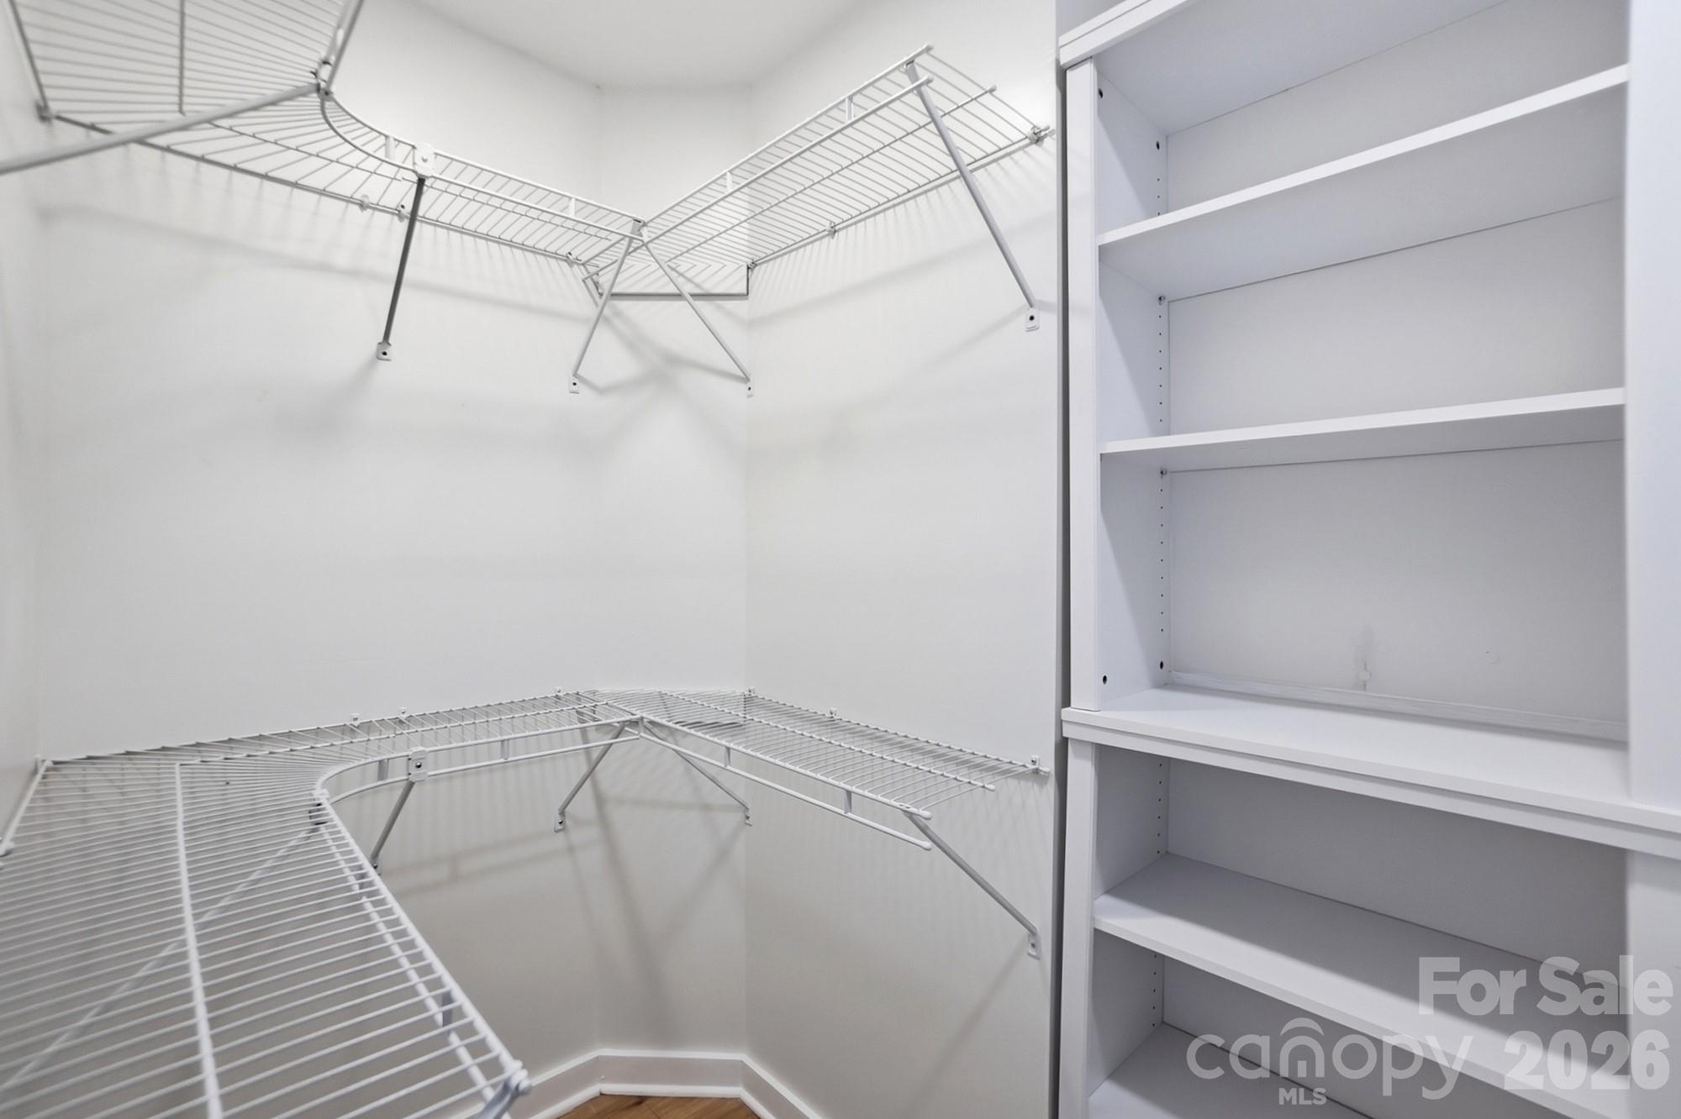
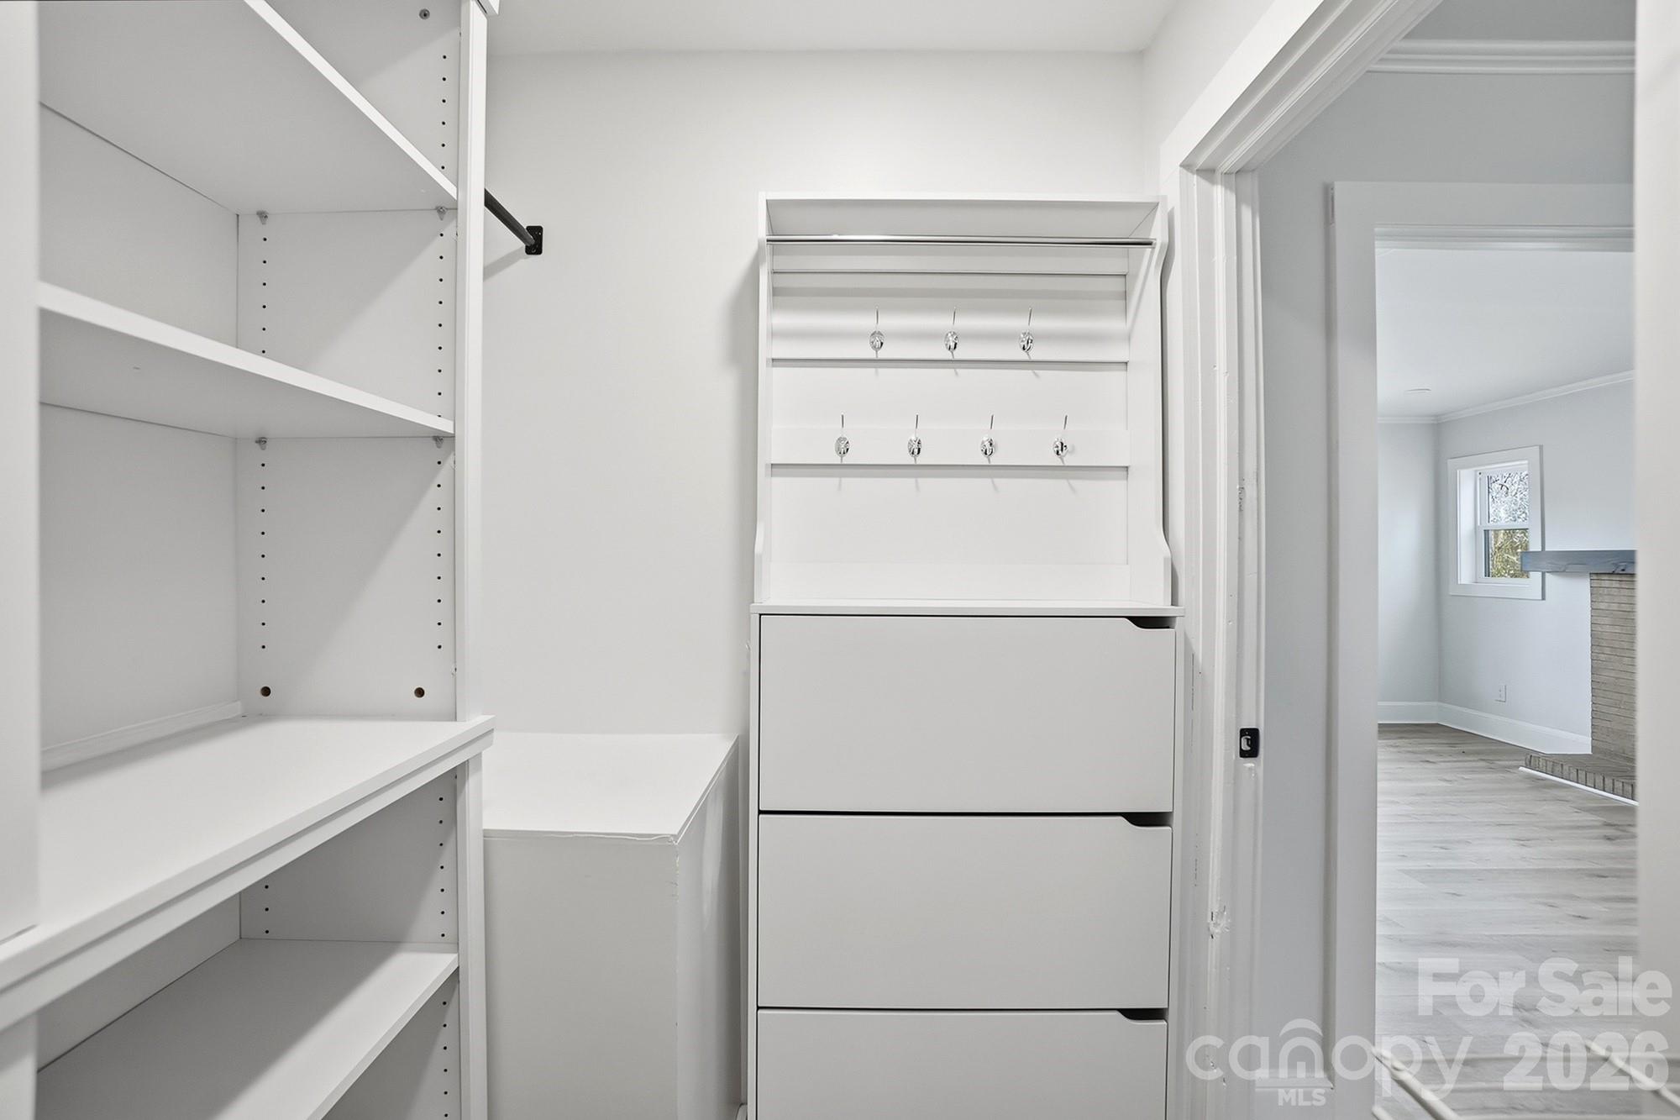
    Entrance Foyer, Kitchen Island, Walk-In Closet(s)

  • Total Bedrooms

    4

  • Bathrooms

    2

  • 1/2 Bathrooms

    1

  • Above Grade Finished Area

    2062.0

  • Basement YN

    NO

  • Cooling YN

    YES

  • Cooling

    Central Air

  • Fireplace YN

    YES

  • Heating YN

    YES

  • Heating

    Heat Pump

  • Pet friendly

    N/A

Exterior

  • Garage

    No

  • Construction Materials

    Fiber Cement, Brick

  • Parking

    Driveway

  • Patio and Porch Features

    Front Porch, Patio

  • Pool

    No

Area & Lot

  • Lot Features

    Level, Wooded

  • Property Type

    Residential

  • Property Sub Type

    Single Family Residence

  • Architectural Style

    Traditional

Price

  • Sales Price

    $369,900

  • Sq. Footage

    2,062

  • Price/SqFt

    $179

HOA

  • Association

    No

School District

  • Elementary School

    Lowell

  • Middle School

    Holbrook

  • High School

    Ashbrook

Property Features

  • New Construction

    NO

  • Senior Community YN

    NO

  • Sewer

    Public Sewer

  • Water Source

    Public

Schedule a Showing

Showing scheduled successfully.

<
>
IN PERSON
VIA CHAT

What is 3 + 4 ?


Change time

Mortgage calculator

Estimate your monthly mortgage payment, including the principal and interest, property taxes, and HOA. Adjust the values to generate a more accurate rate.

Your payment

Principal and Interest:

$

Property taxes:

$

HOA fees:

$

Total loan payment:

$

Total interest amount:

$

Location

County

Gaston

Elementary School

Lowell

Middle School

Holbrook

High School

Ashbrook

Listing Courtesy of Jana Joy , Premier South

RealHub Information is provided exclusively for consumers' personal, non-commercial use, and it may not be used for any purpose other than to identify prospective properties consumers may be interested in purchasing. All information deemed reliable but not guaranteed and should be independently verified. All properties are subject to prior sale, change or withdrawal. RealHub website owner shall not be responsible for any typographical errors, misinformation, misprints and shall be held totally harmless.

Agent Jen Audier

Agent | Team Lead

Jen Audier

Call Jen today to schedule a private showing.


* Listings on this website come from the FMLS IDX Compilation and may be held by brokerage firms other than the owner of this website. The listing brokerage is identified in any listing details. Information is deemed reliable but is not guaranteed. If you believe any FMLS listing contains material that infringes your copyrighted work please click here to review our DMCA policy and learn how to submit a takedown request.© 2024 FMLS.
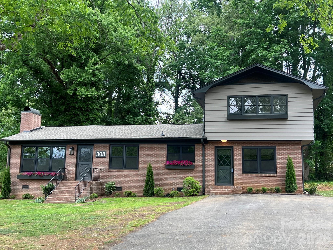
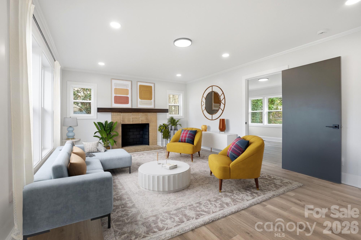
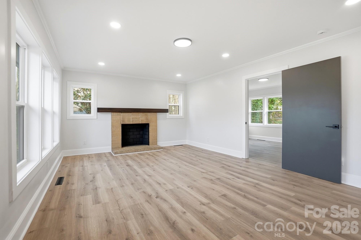
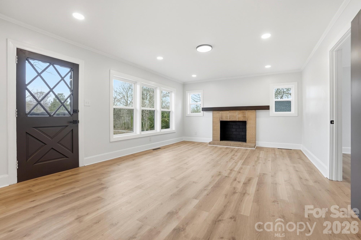
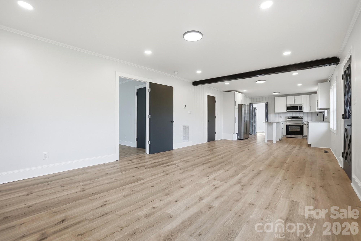
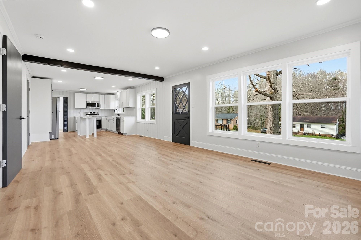
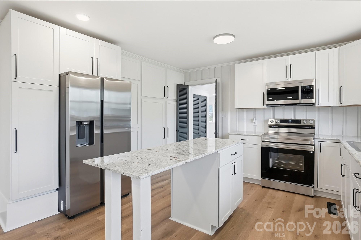
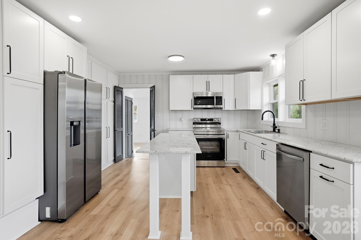
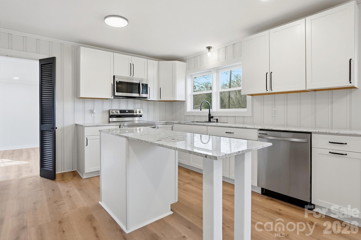
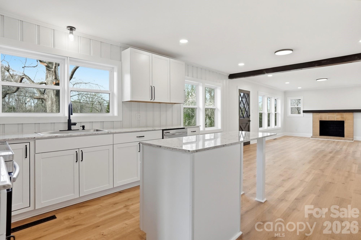
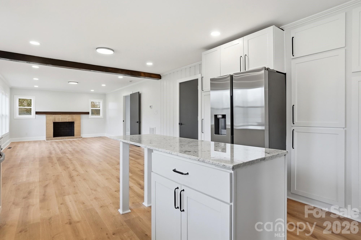
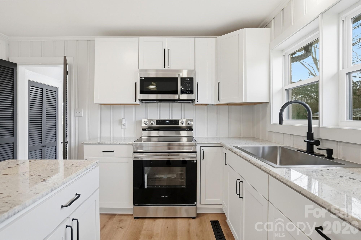
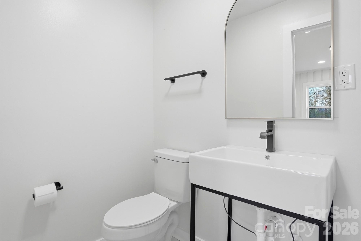
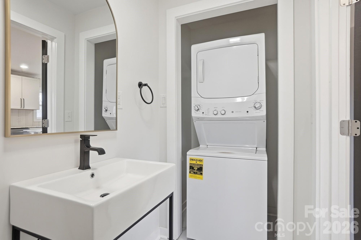
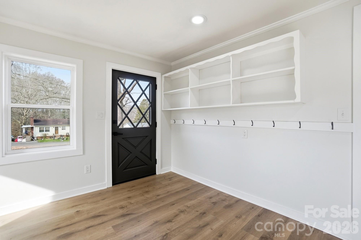
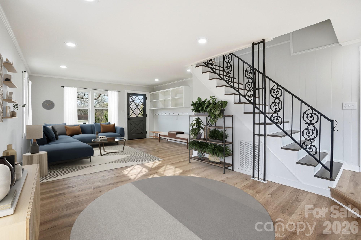
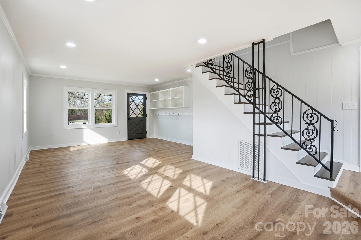
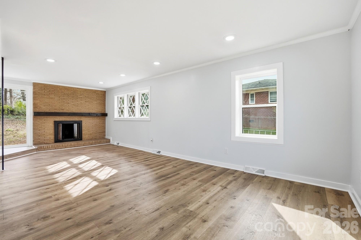
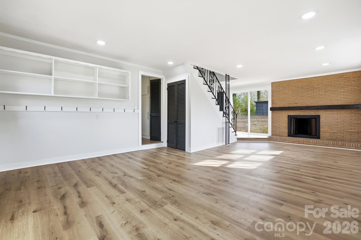
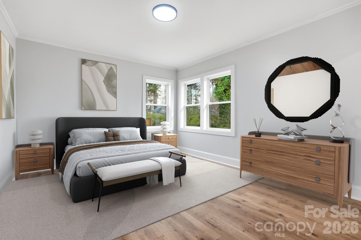
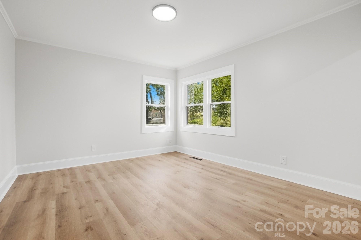
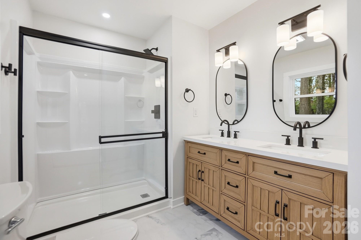
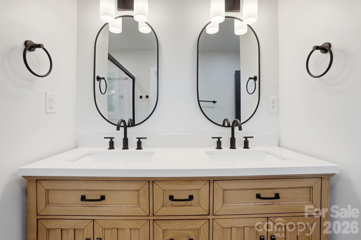
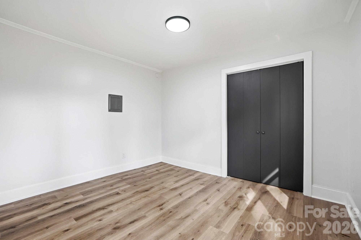
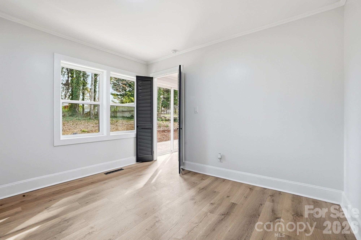
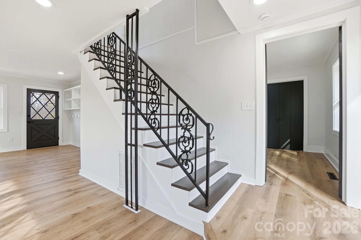
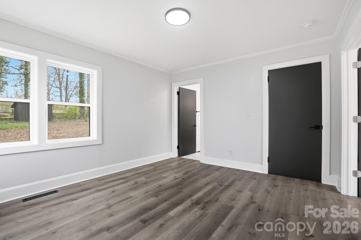
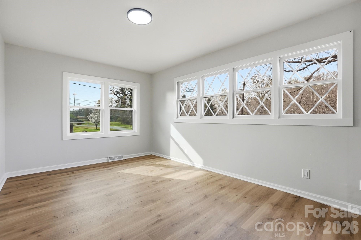
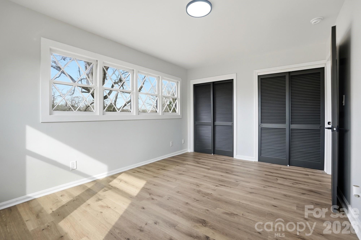
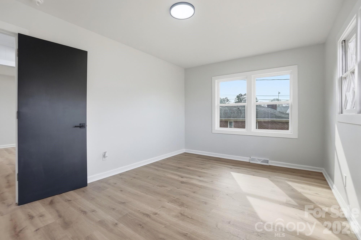
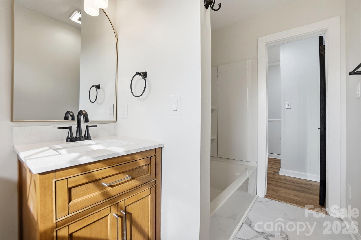
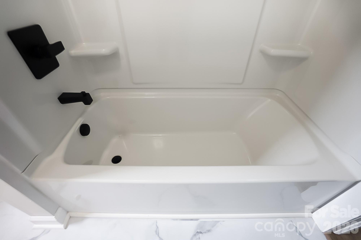
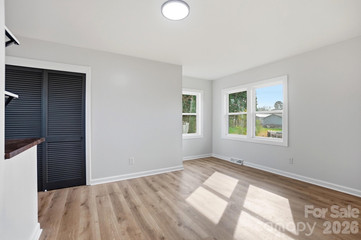
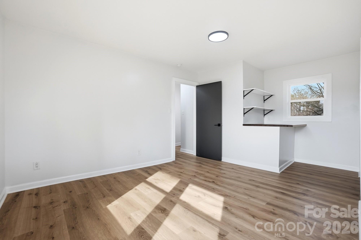
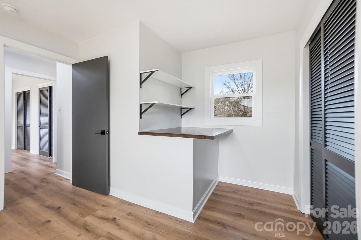
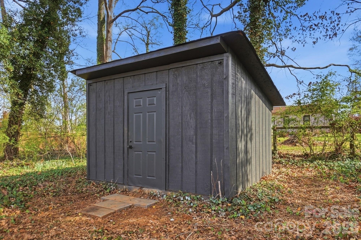
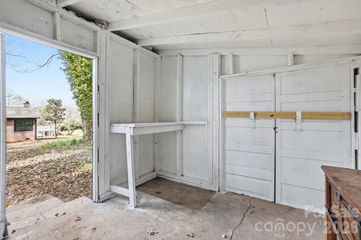
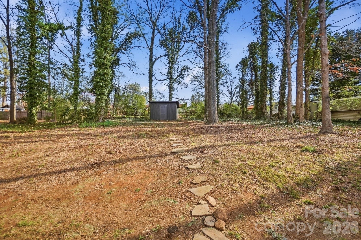
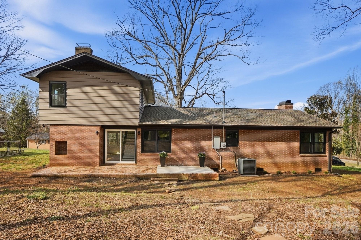
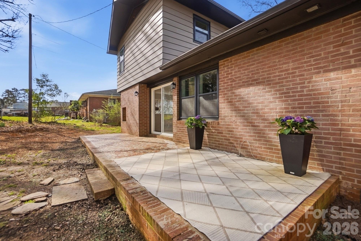
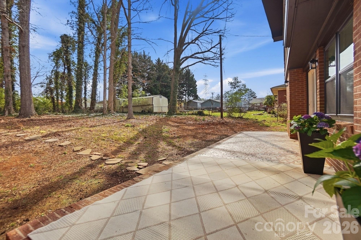
Welcome home to the perfect blend of modern convenience and good-old-days charm. Tucked away on a quiet dead-end street, this beautifully updated 4-bedroom, 2.5-bath home offers space, function, character, and a location that is hard to beat — less than five minutes to I-85, restaurants, shopping, George Poston Park, walking trails, and access to the Carolina Thread Trail. Inside, you’ll love the gorgeous renovated kitchen featuring an island, all-new appliances, abundant storage, and thoughtful designer touches throughout. The home also offers all-new LVP flooring, updated bathrooms, a custom primary closet, beautiful fixture selections, and generous storage. The sellers thoughtfully preserved the unique gingerbread windows, adding a special touch of character that makes this home feel truly one of a kind. With a spacious living room, wood-burning fireplaces, and a large peaceful backyard, this home invites you to slow down and enjoy life — game nights by the fire, bikes on the dead-end street, and time spent outside with the people you love. Recent improvements include a new HVAC system, water heater, majority of windows replaced, and newly completed landscaping. A storage shed adds extra functionality out back. Best of all, all work was permitted and completed by licensed professionals. This home delivers the best of both worlds: modern updates, everyday convenience, and a nostalgic sense of home.

308 Rankin Avenue

Message successfully sent.

What would you like to know?

What is 3 + 4 ?

I agree to receive email communication and understand I can unsubscribe at any time.

I agree to be contacted by Prestino Advantage via call, email, and text for real estate services. To opt out, you can reply 'stop' at any time or reply 'help' for assistance. You can also click the unsubscribe link in the emails. Message and data rates may apply. Message frequency may vary. Privacy Policy

Related Properties

New on site 4 days ago
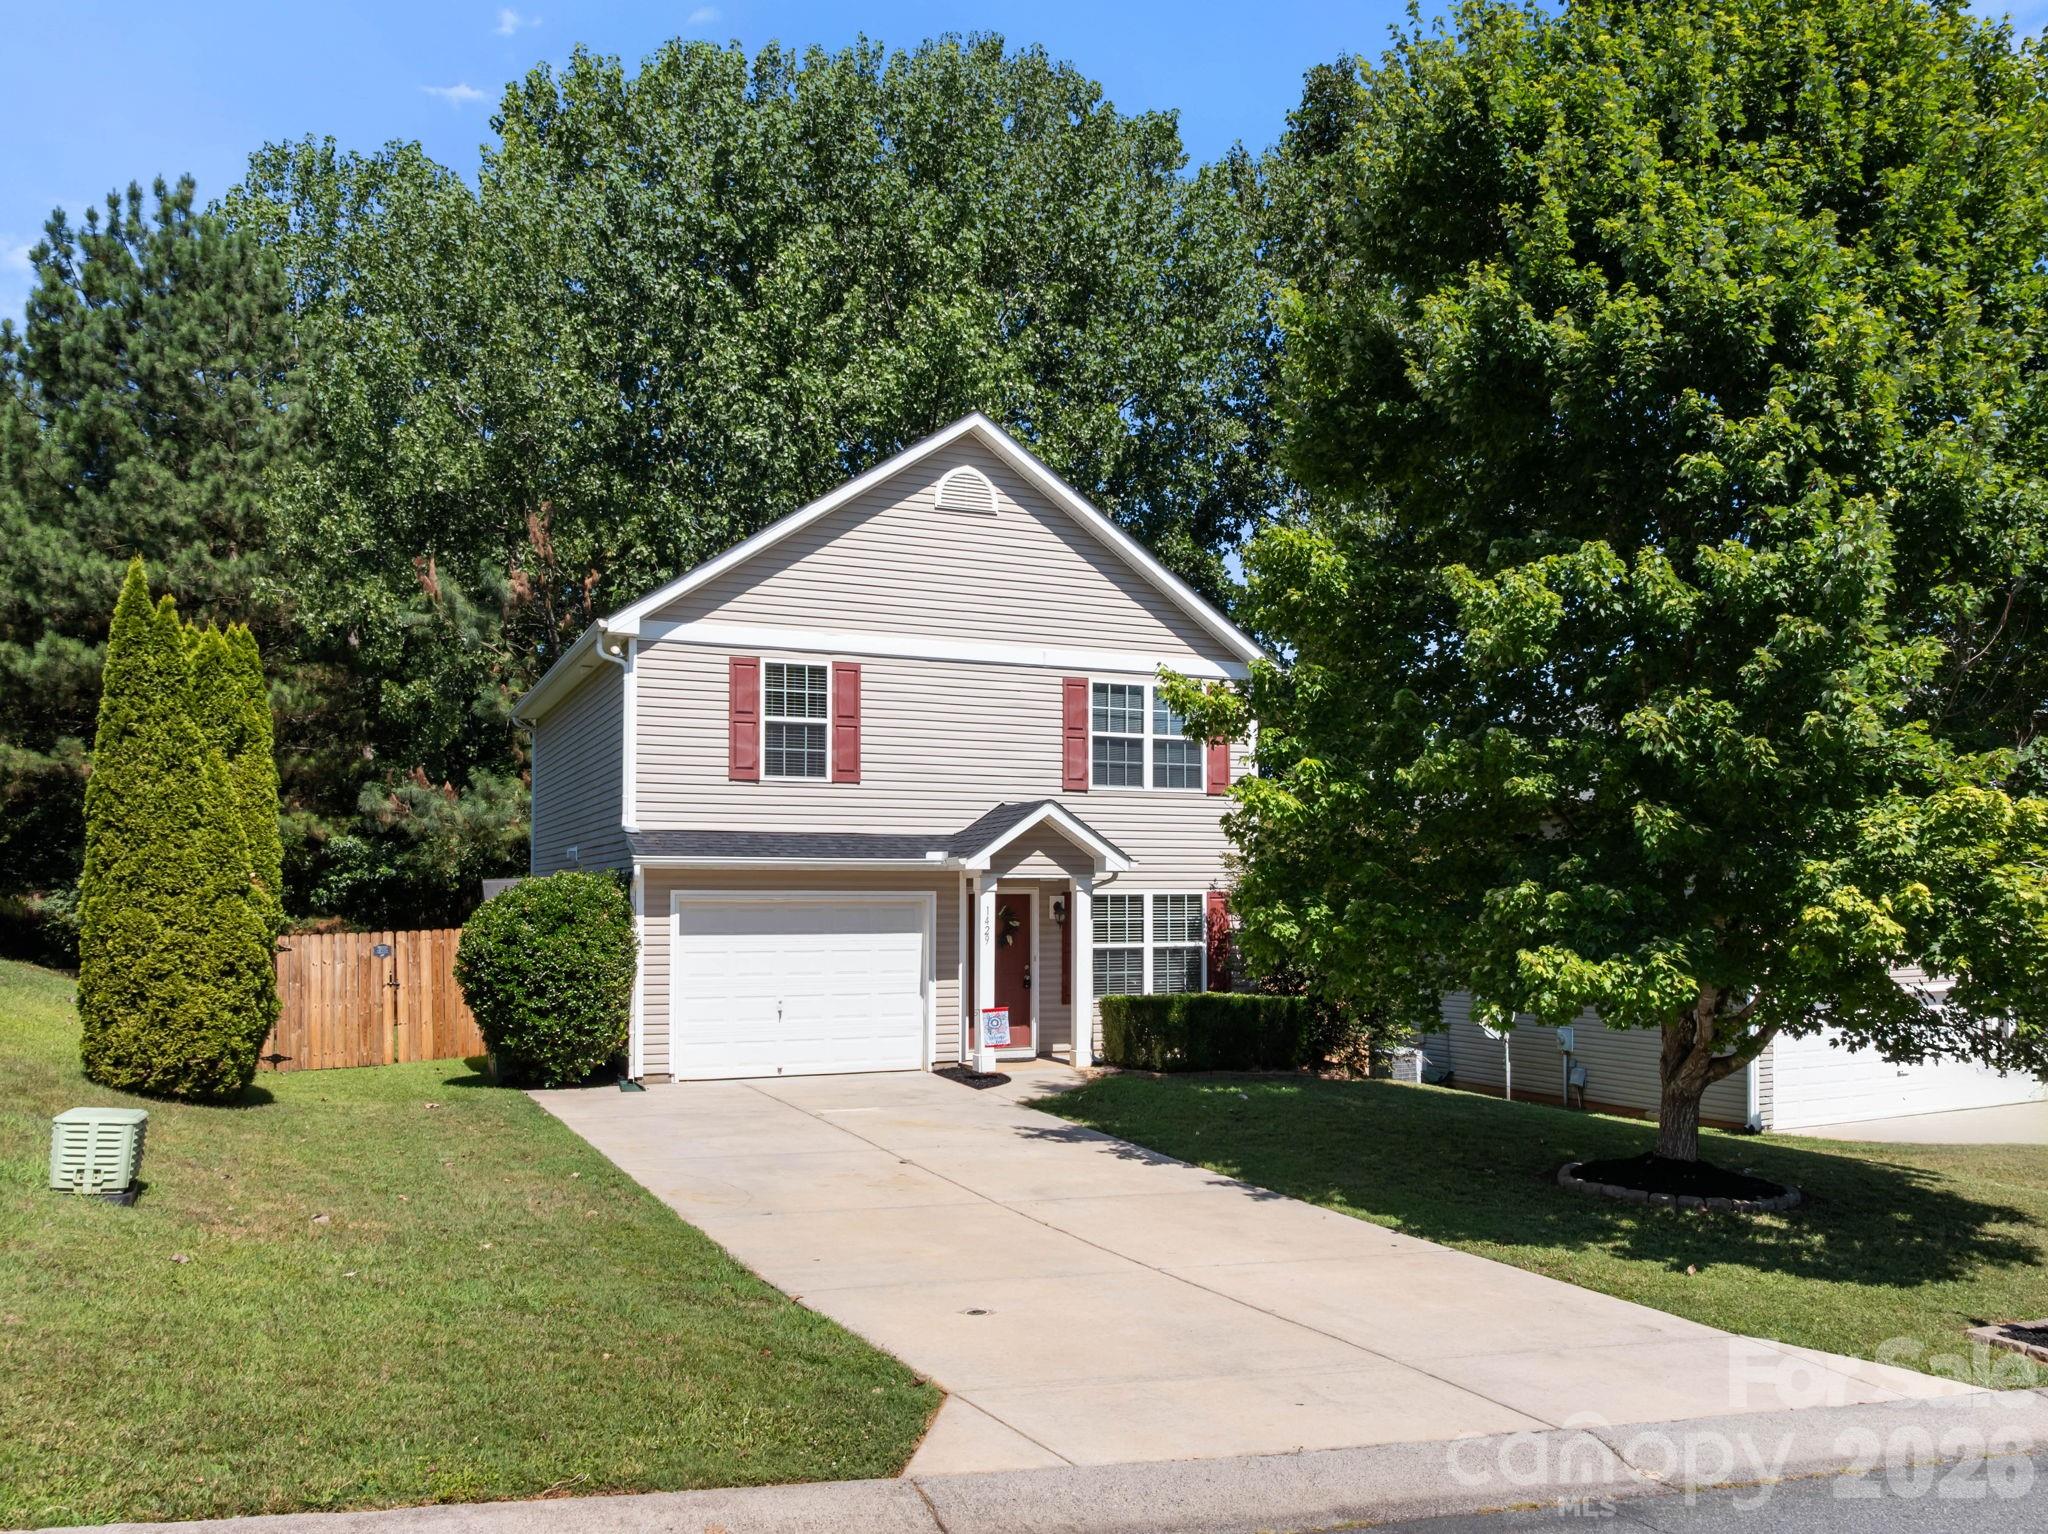
Welcome to 1429 River Run Road in River View community tucked between Spencer Mountain and the Southfork River.  This 2-story colonial home has 3 bedrooms, 2 full baths and 1 half bath.  Cozy living room with gas fireplace and mantle.  Kitchen has pantry and brand-new appliances.  All bedrooms are on the second floor as well as a spacious laundry room.  Fresh paint throughout.  Outside you will find a lovely stamped concrete patio and a fully fenced yard.  Mature trees offer great privacy.  New roof in 2026 with warranty.  The neighborhood offers a playground, river access and direct access to The Carolina Thread Trail for biking or walking.  George Poston Park is just 1 mile away.  This is a great location in Gaston County just a short distance to McAdenville, Belmont and Gastonia.
#4401168

Lowell

1429 River Run Road

3 Beds

2 Baths

1,621 Sq.Ft.

$325,000

MLS#: 4401168
Price reduced
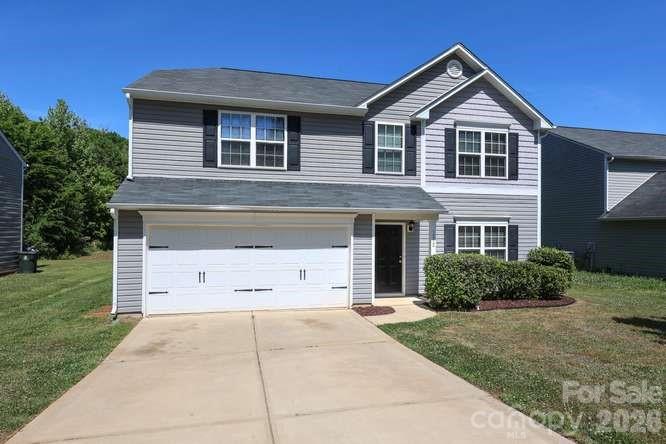
Huge price reduction! New price-$395,000, well below tax value!. This home is move-in ready and features 4BR, 2 Full Baths and 1 Half Bath, brand new SS refrigerator, brand new SS oven, brand new SS dishwasher, brand new disposal and (some) new plumbing fixtures. Main level features include kitchen, large family room, dining room, flex room (living room, office, exercise,playroom etc), pantry and half bath. The large family room could service an additional dining area or extended living room. Upstairs features 4 bedrooms and 2 full baths, including a large primary BR with walk in closet, dual vanity, tub with separate shower and laundry room. Exterior features large flat fenced-in backyard that offers endless opportunities and large patio that includes a built in firepit. Home has been professionally cleaned and exterior pressure washed. Also enjoy exclusive neighborhood amenities such as the playground area, as well as 2 access entrances from your street to the South Fork Catawba River, which is right behind your back yard. And enjoy taking your canoe, kayak or fishing pole! All of this just minutes to I85, Gastonia, Belmont, Mount Holly and Charlotte Douglas Airport.
#4376003

Lowell

1212 Catawba Run

4 Beds

2 Baths

2,861 Sq.Ft.

$395,000

MLS#: 4376003
Price reduced
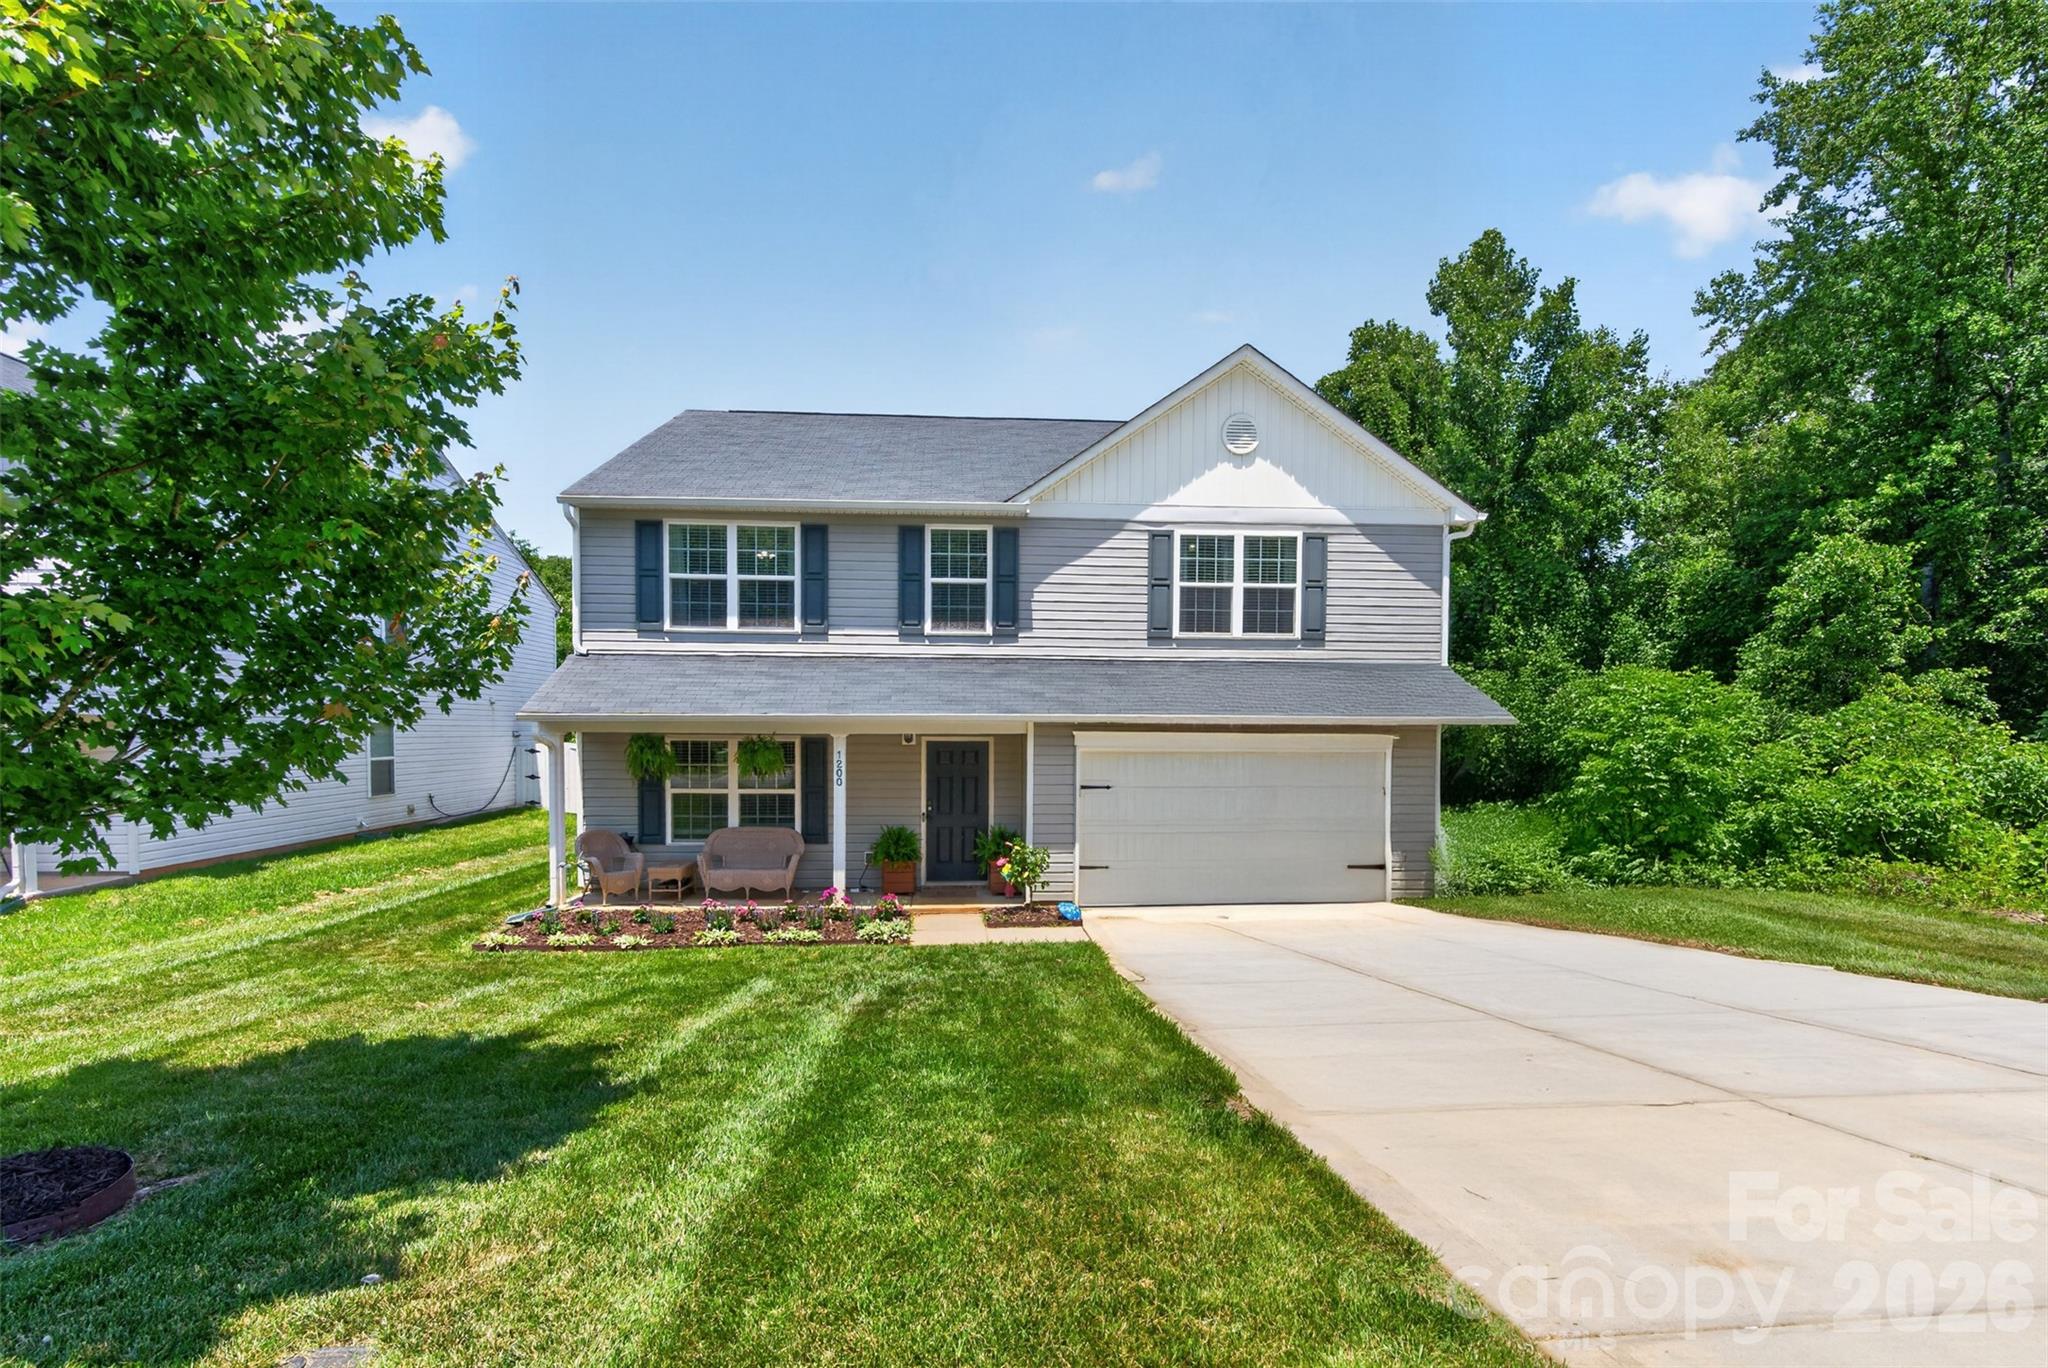
This move-in ready 4 bedroom, 2.5 bath home is an incredible opportunity in Gaston County. Fresh interior paint, brand-new carpet, and modern LVP flooring installed in June 2026 create a bright, clean, and contemporary atmosphere throughout the spacious layout. The open, light-filled floor plan offers generous living spaces perfect for relaxing and entertaining, along with a functional design featuring a private primary suite with ensuite bath and a two-car garage. A dedicated Tesla charger makes this home EV-ready for electric vehicle owners, while the spacious lot provides excellent privacy with only one neighbor.
Located in a desirable Lowell neighborhood close to historic McAdenville, this thoughtfully maintained family home delivers comfort and convenience with easy access to everything Greater Charlotte has to offer. Enjoy quick drives to Uptown Charlotte (approximately 20-25 minutes), Charlotte Douglas International Airport, and the U.S. National Whitewater Center for adventure, recreation, and events. Proximity to I-85 adds even more commuter ease to Gastonia, Belmont, and beyond.
#4392613

Lowell

1200 Catawba Run

4 Beds

2 Baths

2,845 Sq.Ft.

$400,000

MLS#: 4392613
Price reduced
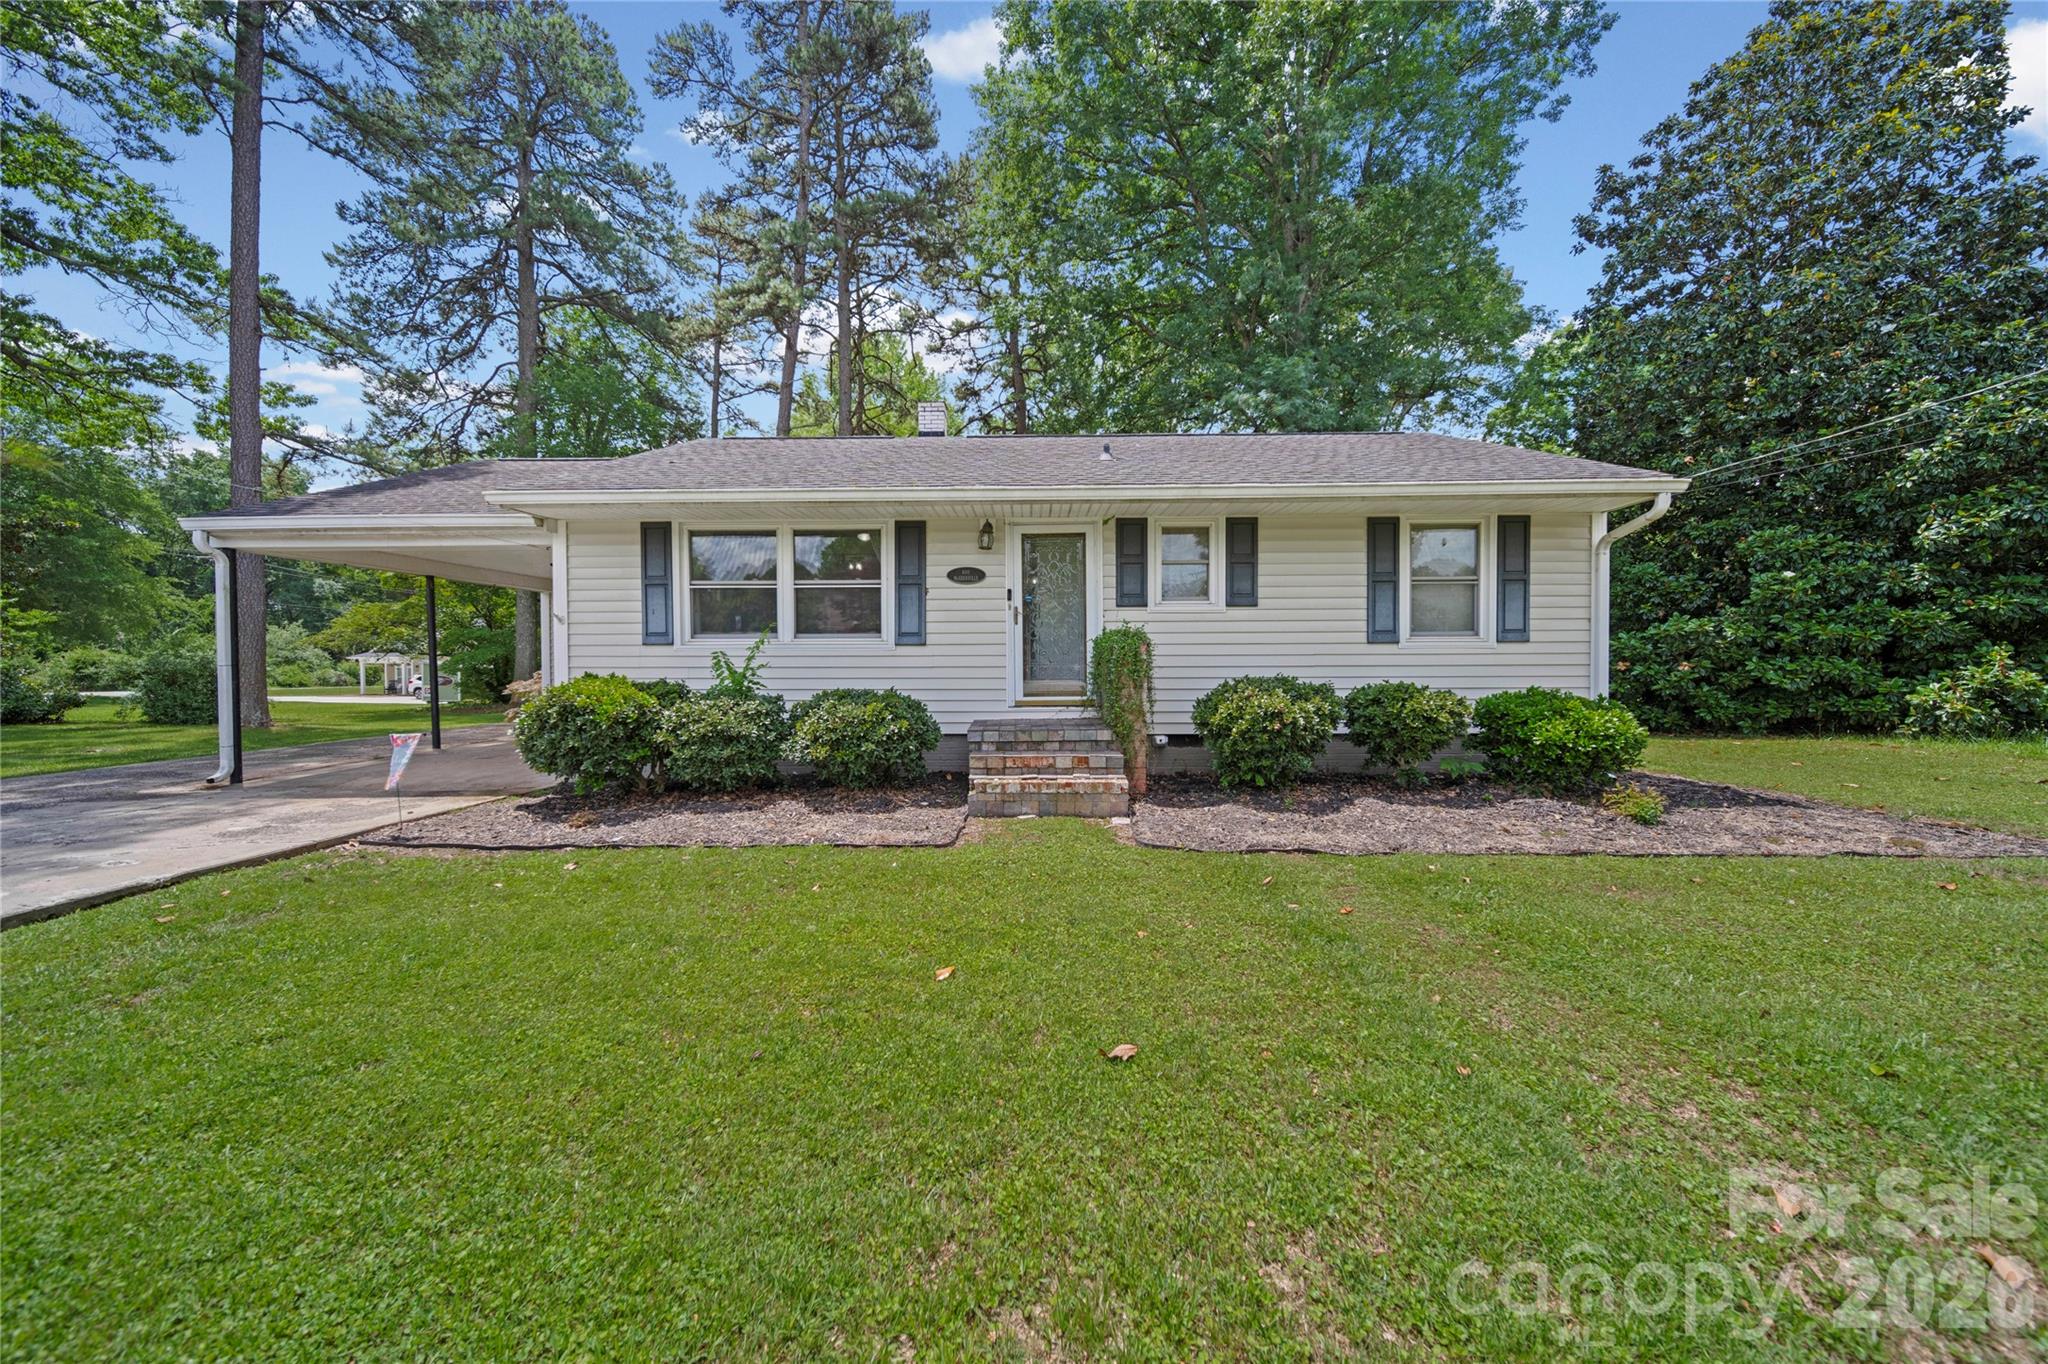
Welcome home to this charming 4 bedroom, 2 full bath ranch situated on over half an acre in Lowell.  Convenient to I-85, Uptown Charlotte, Belmont, Gastonia and the Airport, this beautifully maintained home features a farmhouse-style kitchen complete with quartz countertops, subway tile backsplash and a spacious peninsula perfect for gathering and entertaining.  The primary suite offers a relaxing retreat with a walk-in closet and cozy fireplace.  Outside, you will find a fenced in backyard featuring a deck and built-in fireplace ideal for entertaining or quiet evenings at home.  Additional highlights include a carport and shed, both offering extra storage space and dedicated workbench areas for hobbies, projects or organization.  With stylish updates, functional spaces and plenty of outdoor room to enjoy, this property offers the perfect blend of comfort and character.
#4383777

Lowell

600 Mcadenville Road

4 Beds

2 Baths

1,567 Sq.Ft.

$347,000

MLS#: 4383777

 - property

Send a message

Message successfully sent.

Your message

What is 3 + 4 ?

Reason for contacting?

I agree to receive email communication and understand I can unsubscribe at any time.

I agree to be contacted by Prestino Advantage via call, email, and text for real estate services. To opt out, you can reply 'stop' at any time or reply 'help' for assistance. You can also click the unsubscribe link in the emails. Message and data rates may apply. Message frequency may vary. Privacy Policy

Sign Out

Virtual Assistant

Would you like to take the next step with this property? We can help you schedule a showing or virtual tour, or send you more details.

Yes, I would like more information.

Thank You for Your Reply, One of Our Agents will contact you as soon as possible

No, maybe later.

Thank you, you can always contact me via email, phone number or through the contact form.

Realhub AI

Lucy - Your AI-Powered Realtor

Update Your Temporary Password

Personalize your search

Enter your email and we'll notify you immediately when new listings match what you're looking for.

or enter email address

Already have an account ? Login here

Continue your home search

I agree to receive communications and understand I can unsubscribe at any time.

I agree to be contacted by Prestino Advantage via call, email, and text for real estate services. To opt out, you can reply 'stop' at any time or reply 'help' for assistance. You can also click the unsubscribe link in the emails. Message and data rates may apply. Message frequency may vary. Privacy Policy

Already have an account ? Login here

We use cookies

We use cookies primarily for analytics to enhance your experience. By accepting, you agree to our use of these cookies. You can manage your preferences or learn more about our cookies policy.