
Property
Beds
4
Full Baths
2
1/2 Baths
1
Year Built
1973
Sq.Footage
1,956
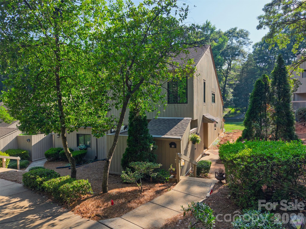
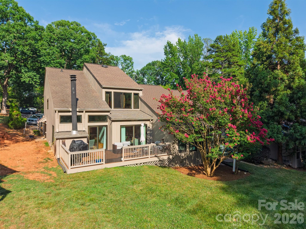
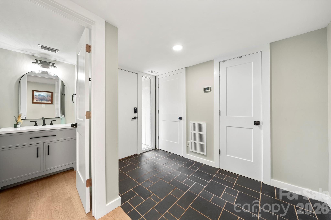
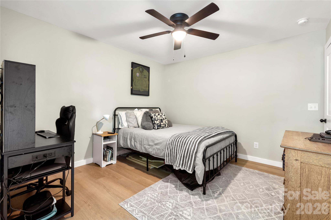
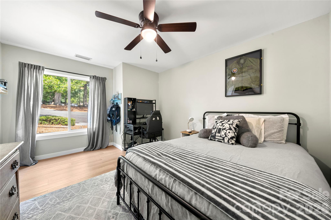
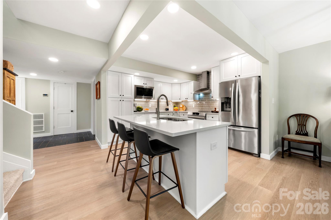
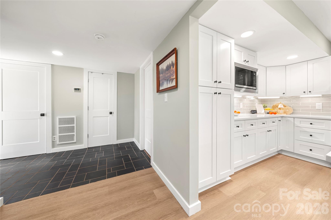
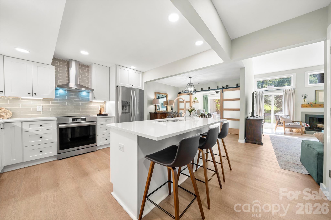
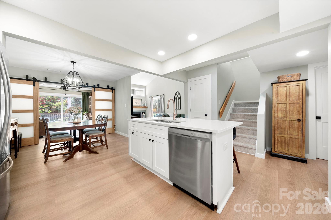
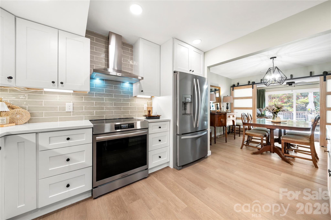
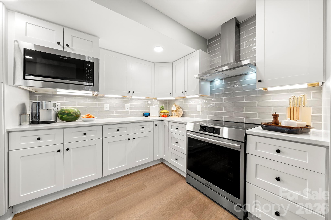
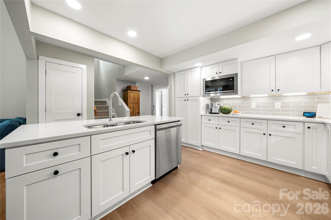
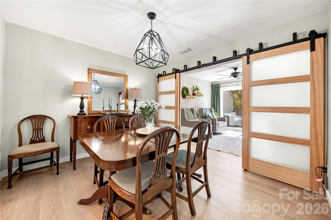
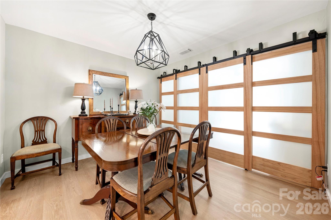
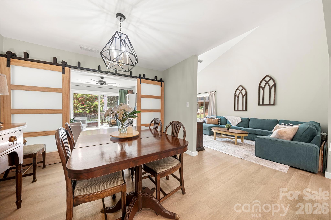
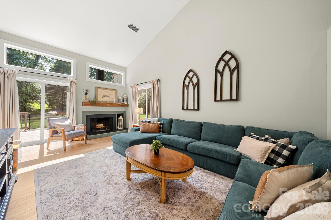
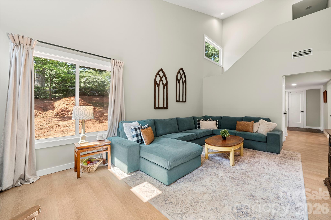
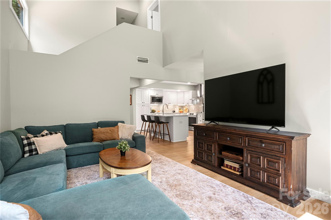
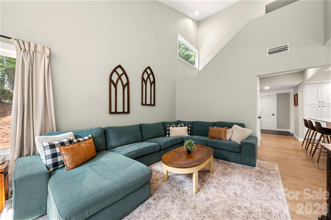
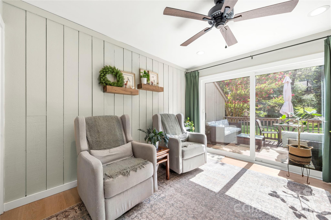
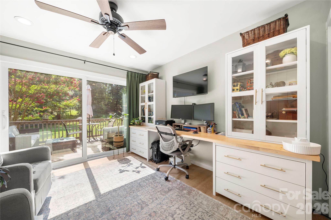
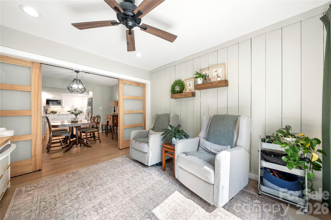
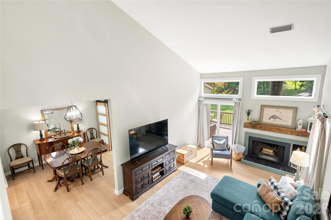
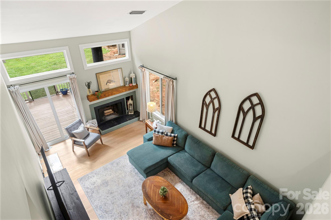
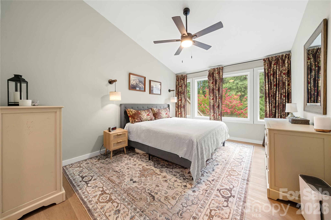
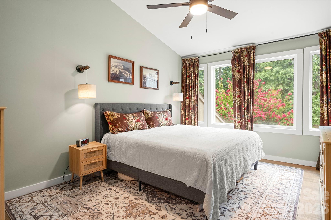
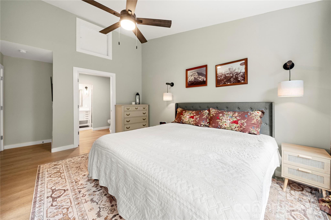
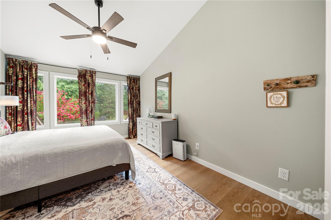
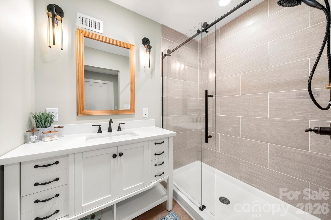
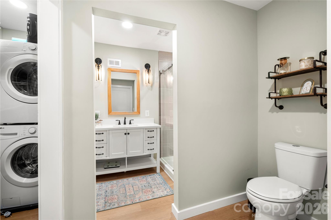
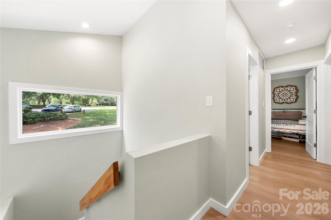
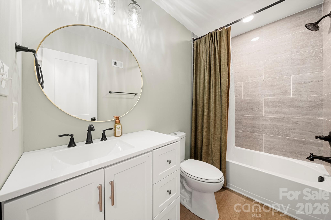
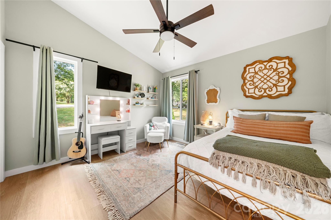
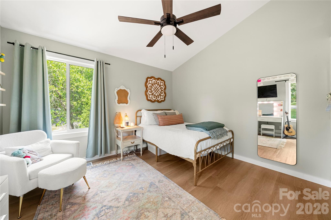
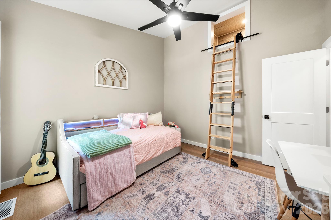
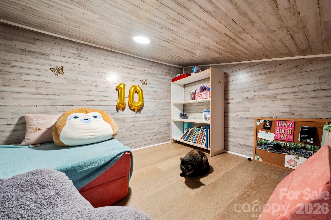
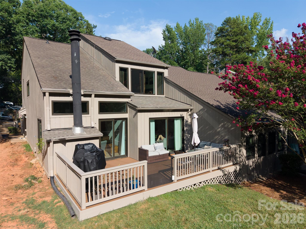
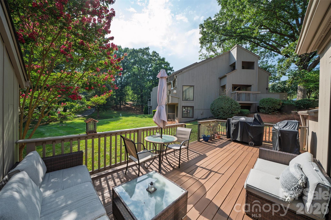
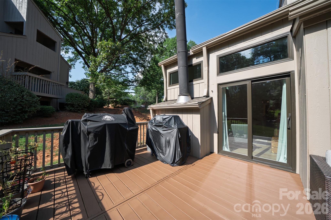
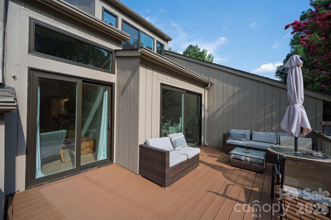
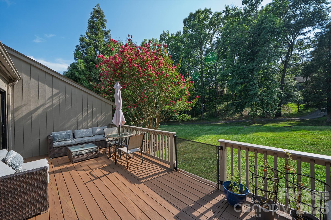
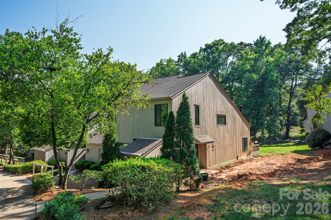
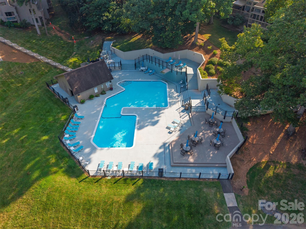
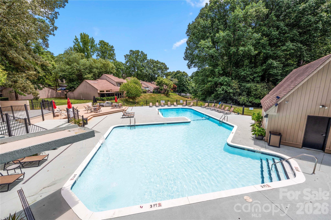
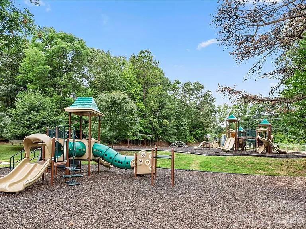
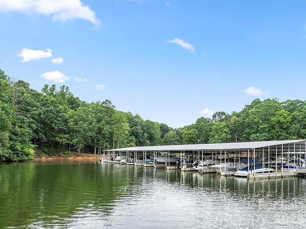
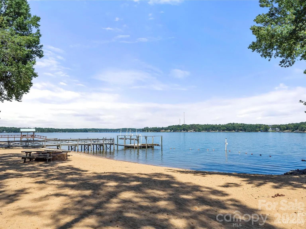
Welcome home to this beautifully updated end unit in the heart of River Hills. This immaculate four-bedroom property lives like brand-new construction, offering modern upgrades, soaring ceilings, and an open-concept layout that makes everyday living feel like a vacation. The oversized kitchen island is a cook’s dream, complemented by all-new appliances and generous prep space. A versatile flex room — perfect as an office, sunroom, or cozy retreat — flows seamlessly to the brand-new deck, giving you the ideal spot to enjoy those wonderful seasonal days. Upstairs, you’ll find an oversized primary suite with a spacious ensuite bath and the convenience of laundry located directly inside the primary closet — making laundry days effortless. Two additional bedrooms are also located upstairs, including one with a charming cut-out nook that’s perfect for extra storage or a sweet reading corner. The fourth bedroom is thoughtfully situated on the main floor, ideal for guests, with a half bath conveniently located just across the hall. As a Bluff Villas owner, you’ll enjoy exclusive access to a private community pool just around the corner. River Hills also offers miles of scenic walking paths, its own marina, and a vibrant country club — creating a lifestyle that blends relaxation, recreation, and convenience. With thoughtful updates throughout and amenities at every turn, all you need to do is unpack and start enjoying the River Hills experience.
Features & Amenities
Interior
-
Total Bedrooms
4
-
Bathrooms
2
-
1/2 Bathrooms
1
-
Above Grade Finished Area
1956.0
-
Basement YN
NO
-
Cooling YN
YES
-
Cooling
Central Air
-
Fireplace YN
YES
-
Heating YN
YES
-
Heating
Heat Pump
-
Pet friendly
N/A
Exterior
-
Garage
No
-
Other Exterior Features
Boat Slip
-
Parking
Assigned
-
Patio and Porch Features
Deck
-
Pool
No
Area & Lot
-
Property Type
Residential
-
Property Sub Type
Condominium
Price
-
Sales Price
$415,000
-
Sq. Footage
1,956
-
Price/SqFt
$212
HOA
-
Association
YES
-
Association Fee 2
$610
-
Association Fee
$366.65
-
Association Fee Frequency
Monthly
-
Association Fee 2 Frequency
Quarterly
-
Association Fee Includes
N/A
School District
-
Elementary School
Crowders Creek
-
Middle School
Oakridge
-
High School
Lake Wylie
Property Features
-
New Construction
NO
-
Association Amenities
Dog Park, Trail(s)
-
Foundation Details
Slab
-
Senior Community YN
NO
Schedule a Showing
Showing scheduled successfully.
Mortgage calculator
Estimate your monthly mortgage payment, including the principal and interest, property taxes, and HOA. Adjust the values to generate a more accurate rate.
Your payment
Principal and Interest:
$
Property taxes:
$
HOA fees:
$
Total loan payment:
$
Total interest amount:
$
Location
County
York
Elementary School
Crowders Creek
Middle School
Oakridge
High School
Lake Wylie
Listing Courtesy of Isha Benton , Carolina Homes Connection, LLC
RealHub Information is provided exclusively for consumers' personal, non-commercial use, and it may not be used for any purpose other than to identify prospective properties consumers may be interested in purchasing. All information deemed reliable but not guaranteed and should be independently verified. All properties are subject to prior sale, change or withdrawal. RealHub website owner shall not be responsible for any typographical errors, misinformation, misprints and shall be held totally harmless.

Agent | Team Lead
Jen Audier
Call Jen today to schedule a private showing.

* Listings on this website come from the FMLS IDX Compilation and may be held by brokerage firms other than the owner of this website. The listing brokerage is identified in any listing details. Information is deemed reliable but is not guaranteed. If you believe any FMLS listing contains material that infringes your copyrighted work please click here to review our DMCA policy and learn how to submit a takedown request.© 2024 FMLS.
Related Properties
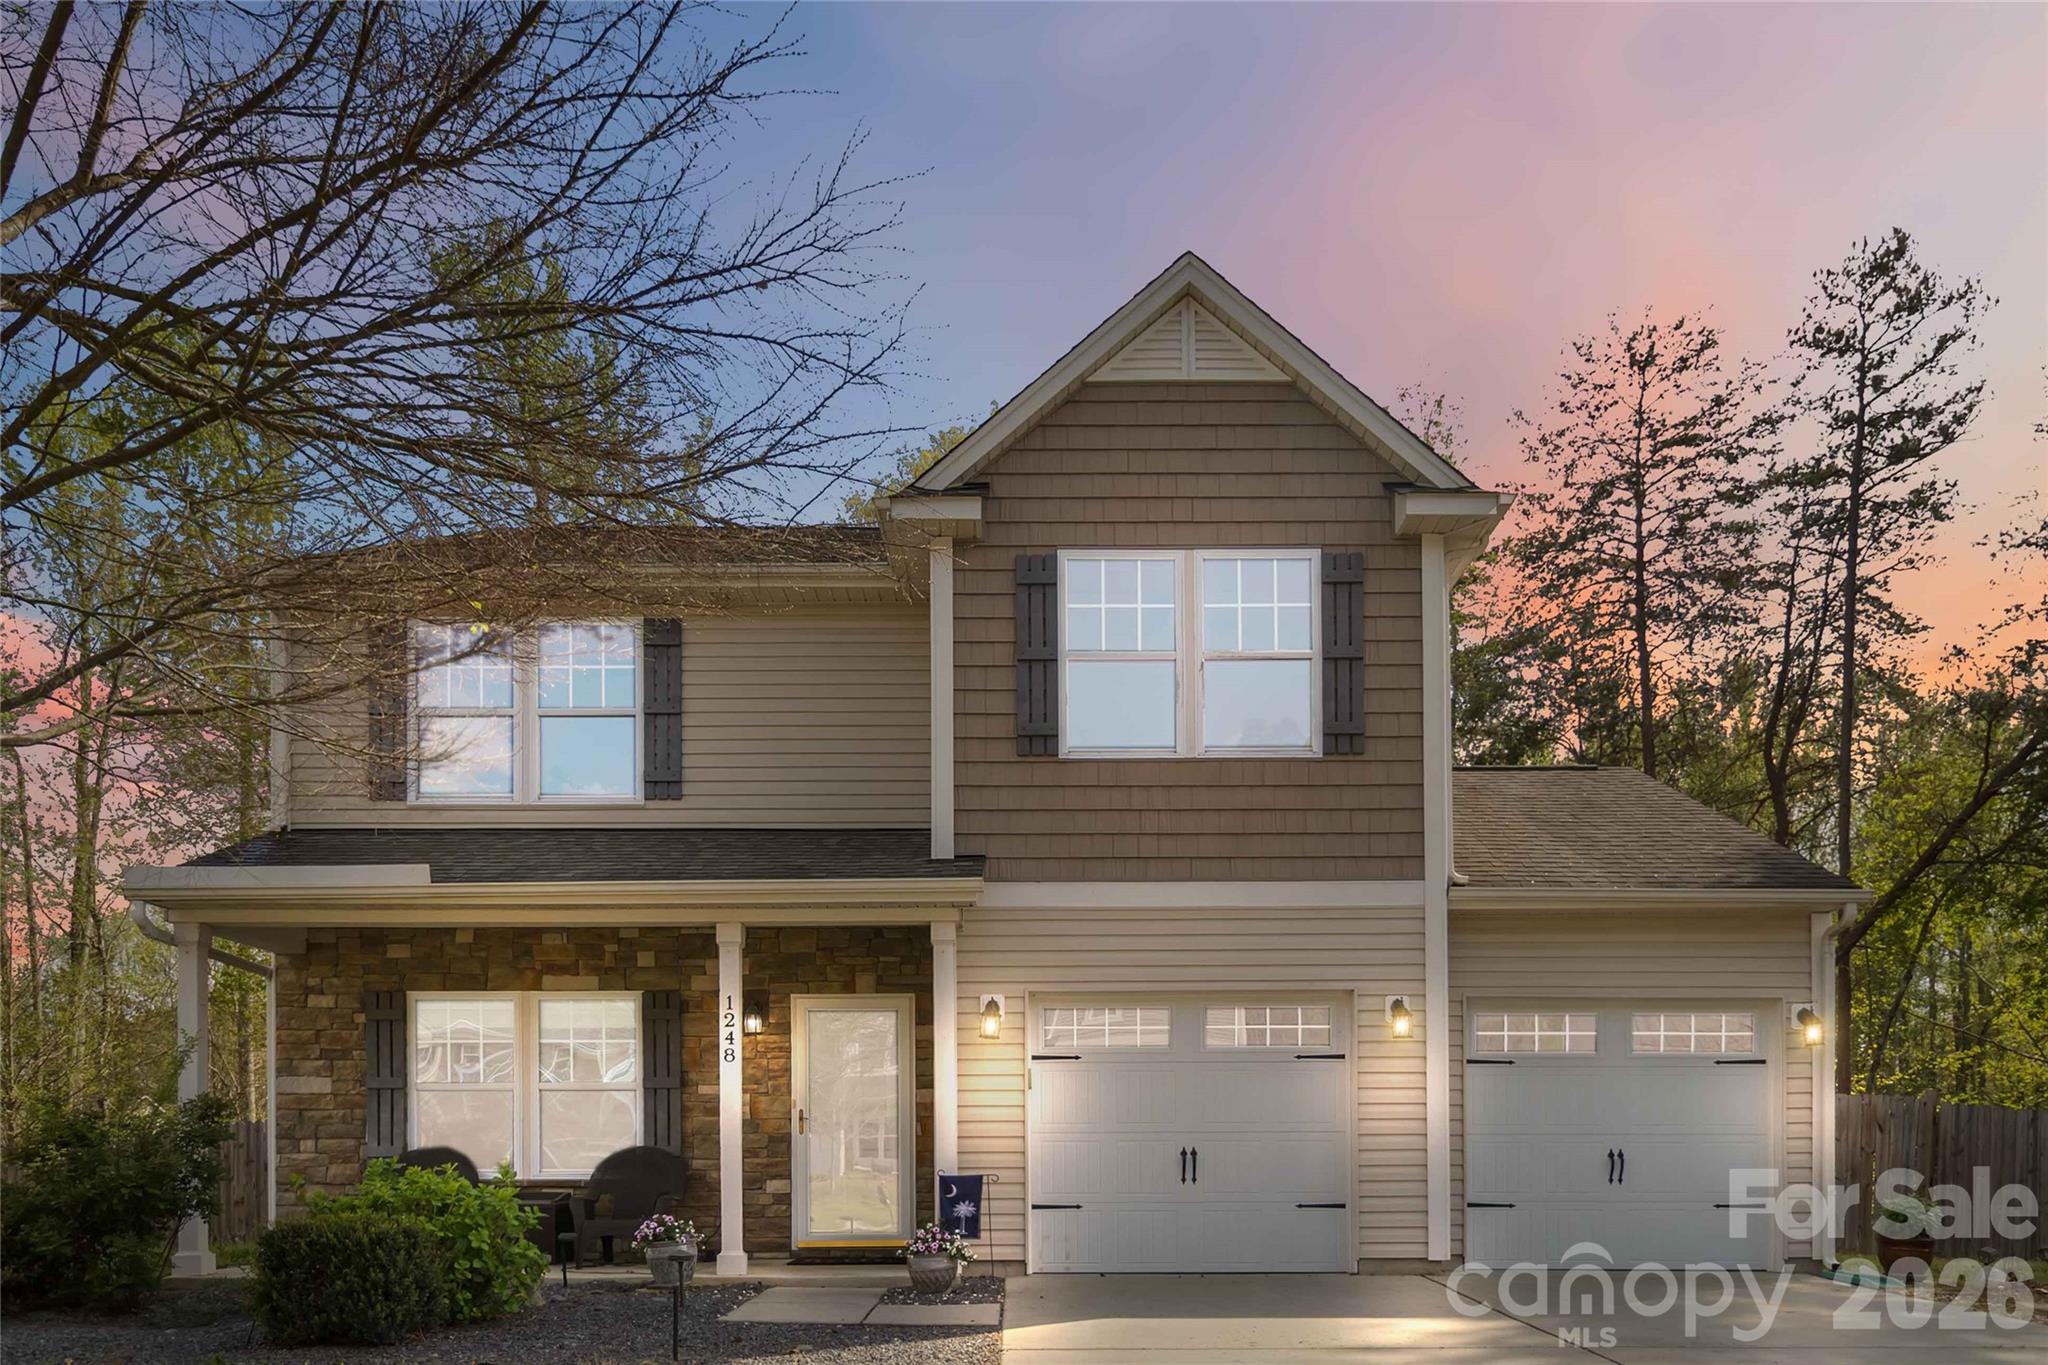
Clover
1248 Century Drive
3 Beds
2 Baths
1,989 Sq.Ft.
$375,000
MLS#: 4400191
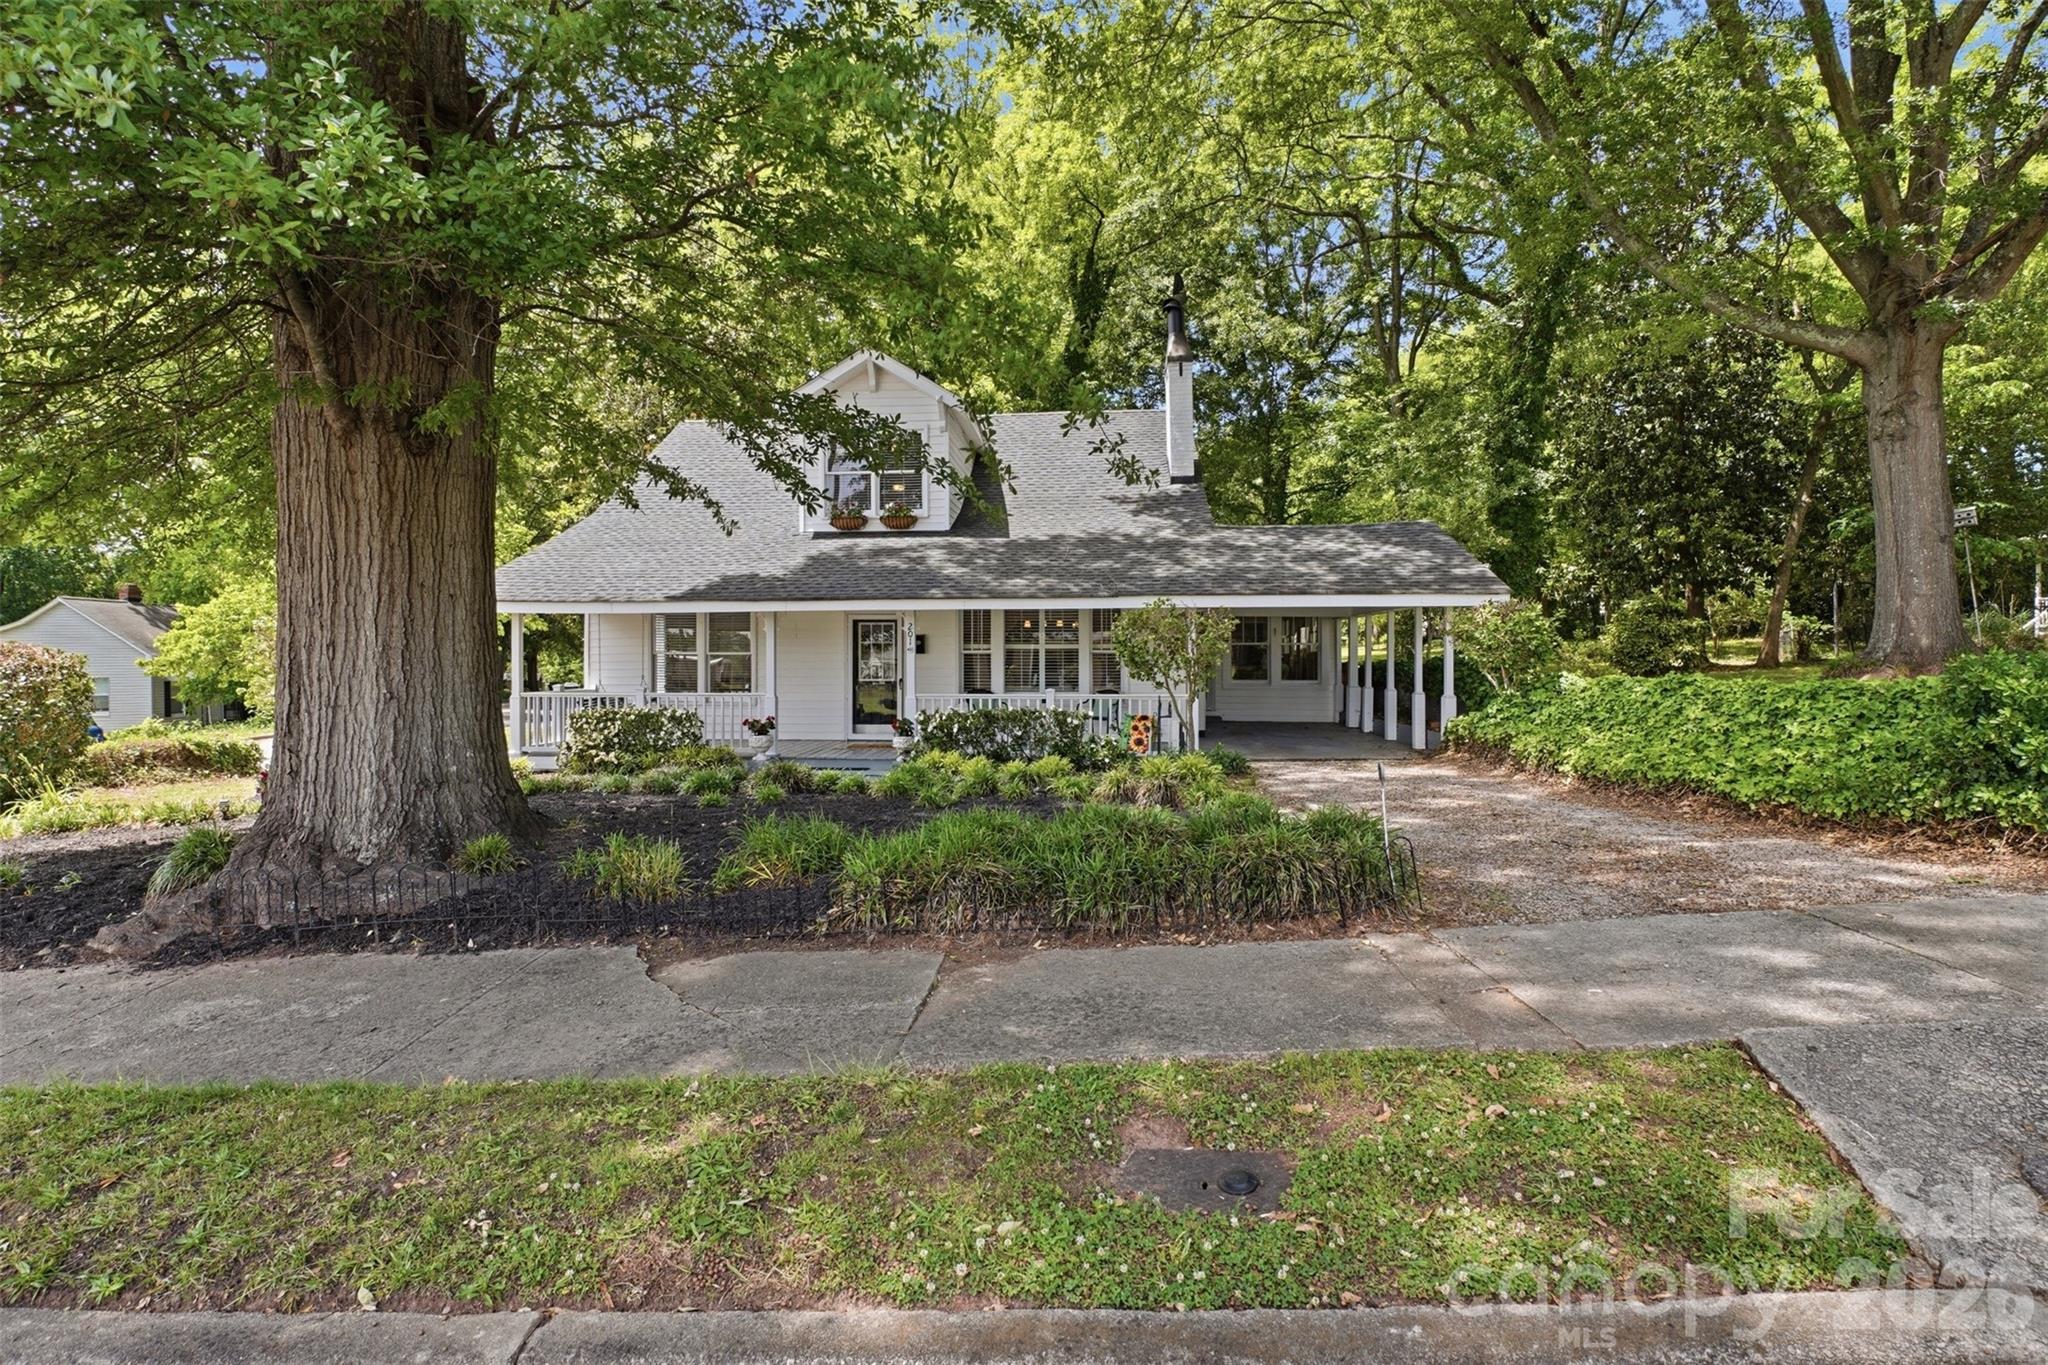
Clover
201 Smith Street
4 Beds
2 Baths
2,200 Sq.Ft.
$350,000
MLS#: 4381063
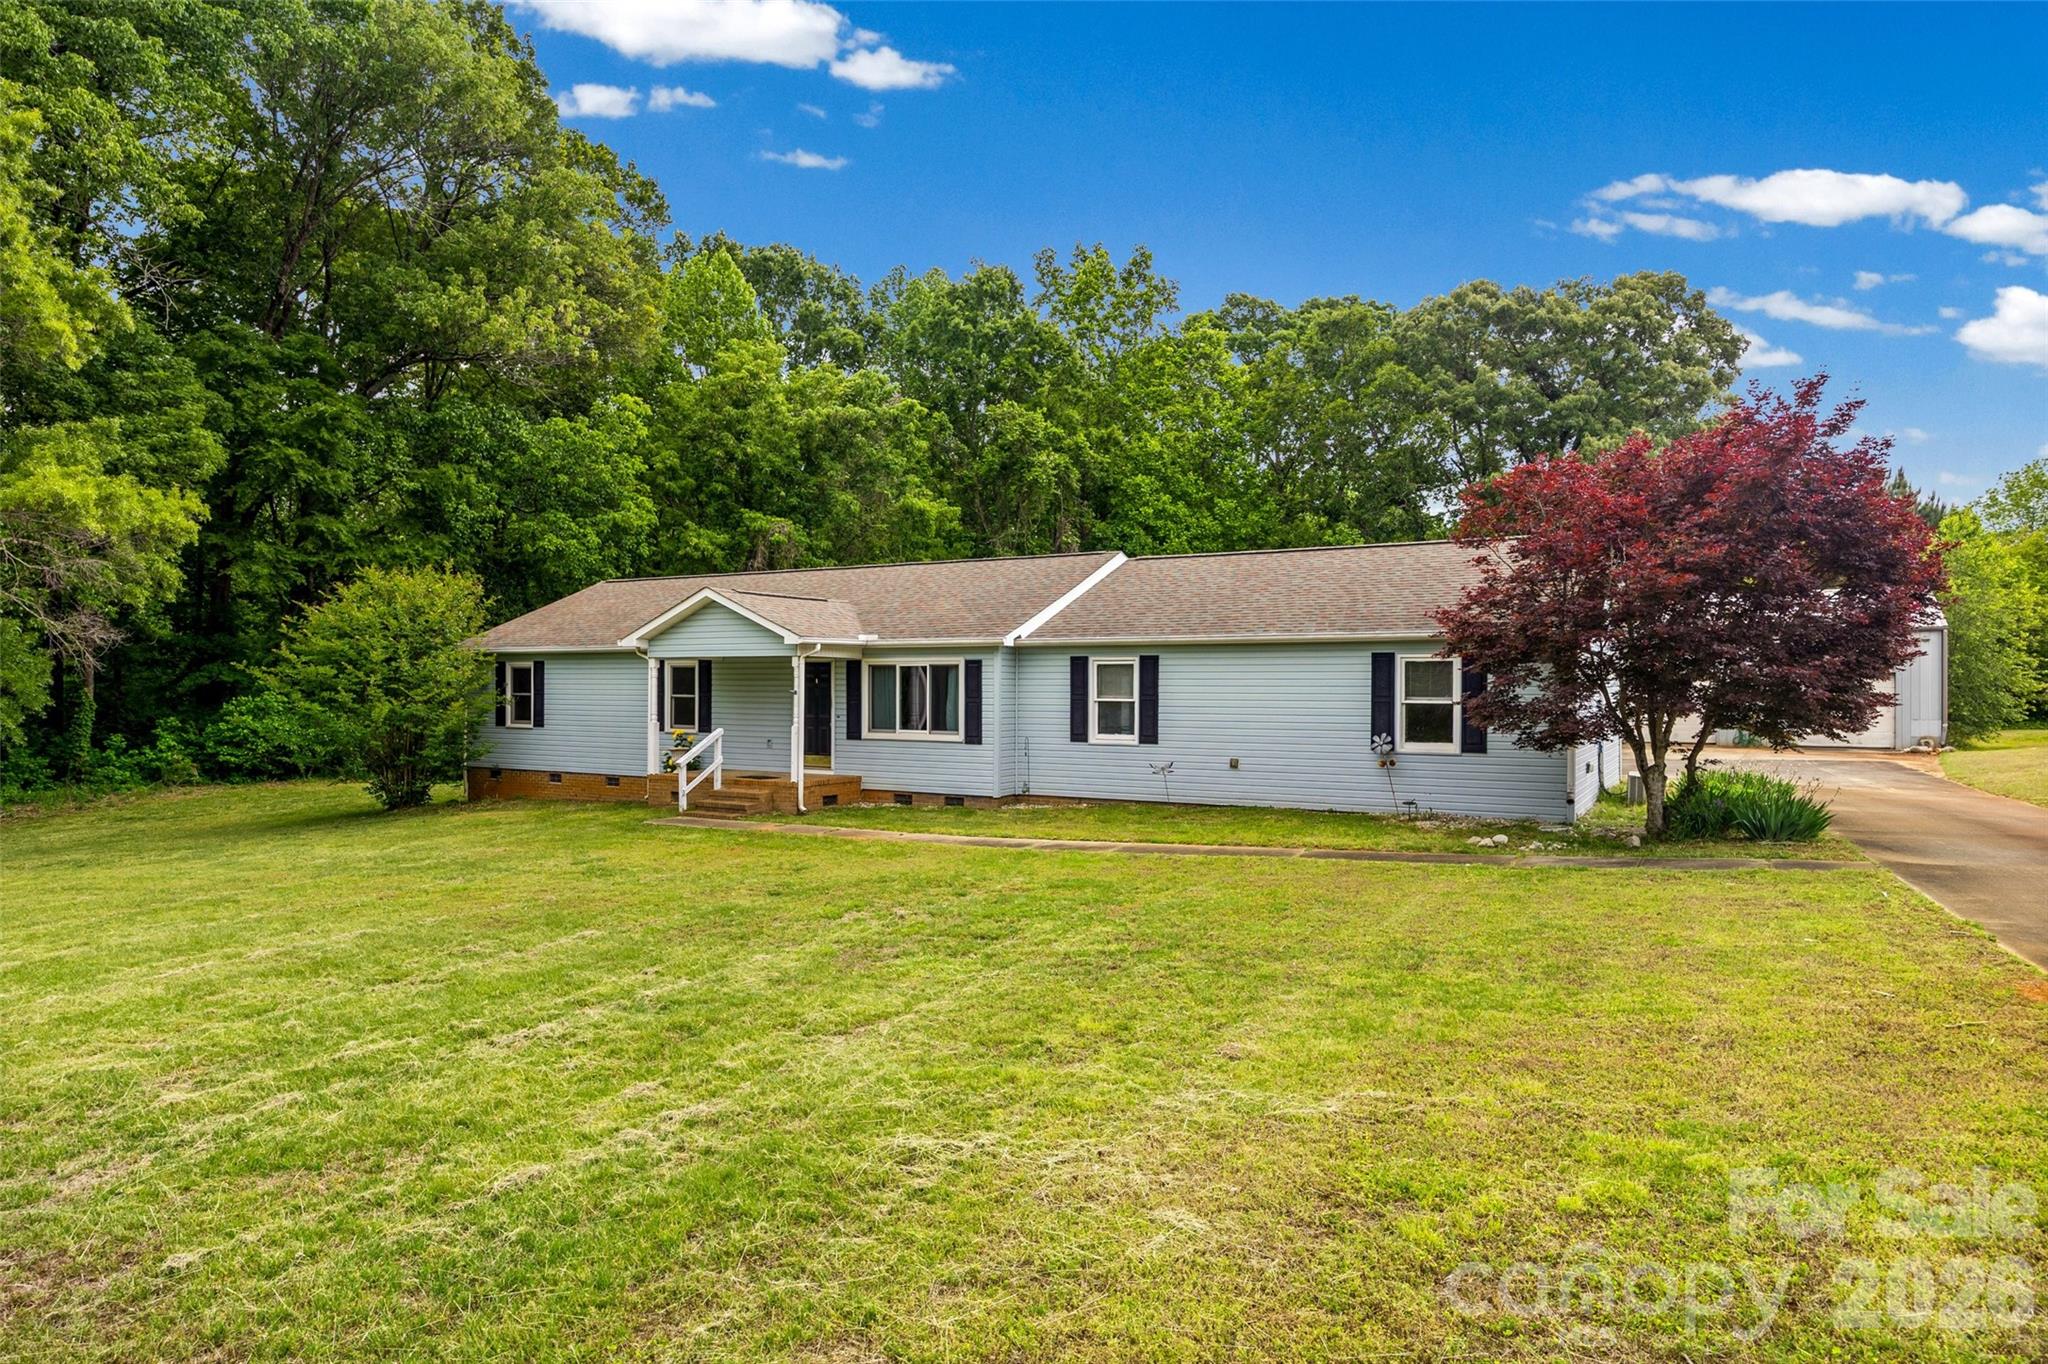
Clover
161 Shadow Lakes Drive
3 Beds
2 Baths
2,177 Sq.Ft.
$415,000
MLS#: 4377926
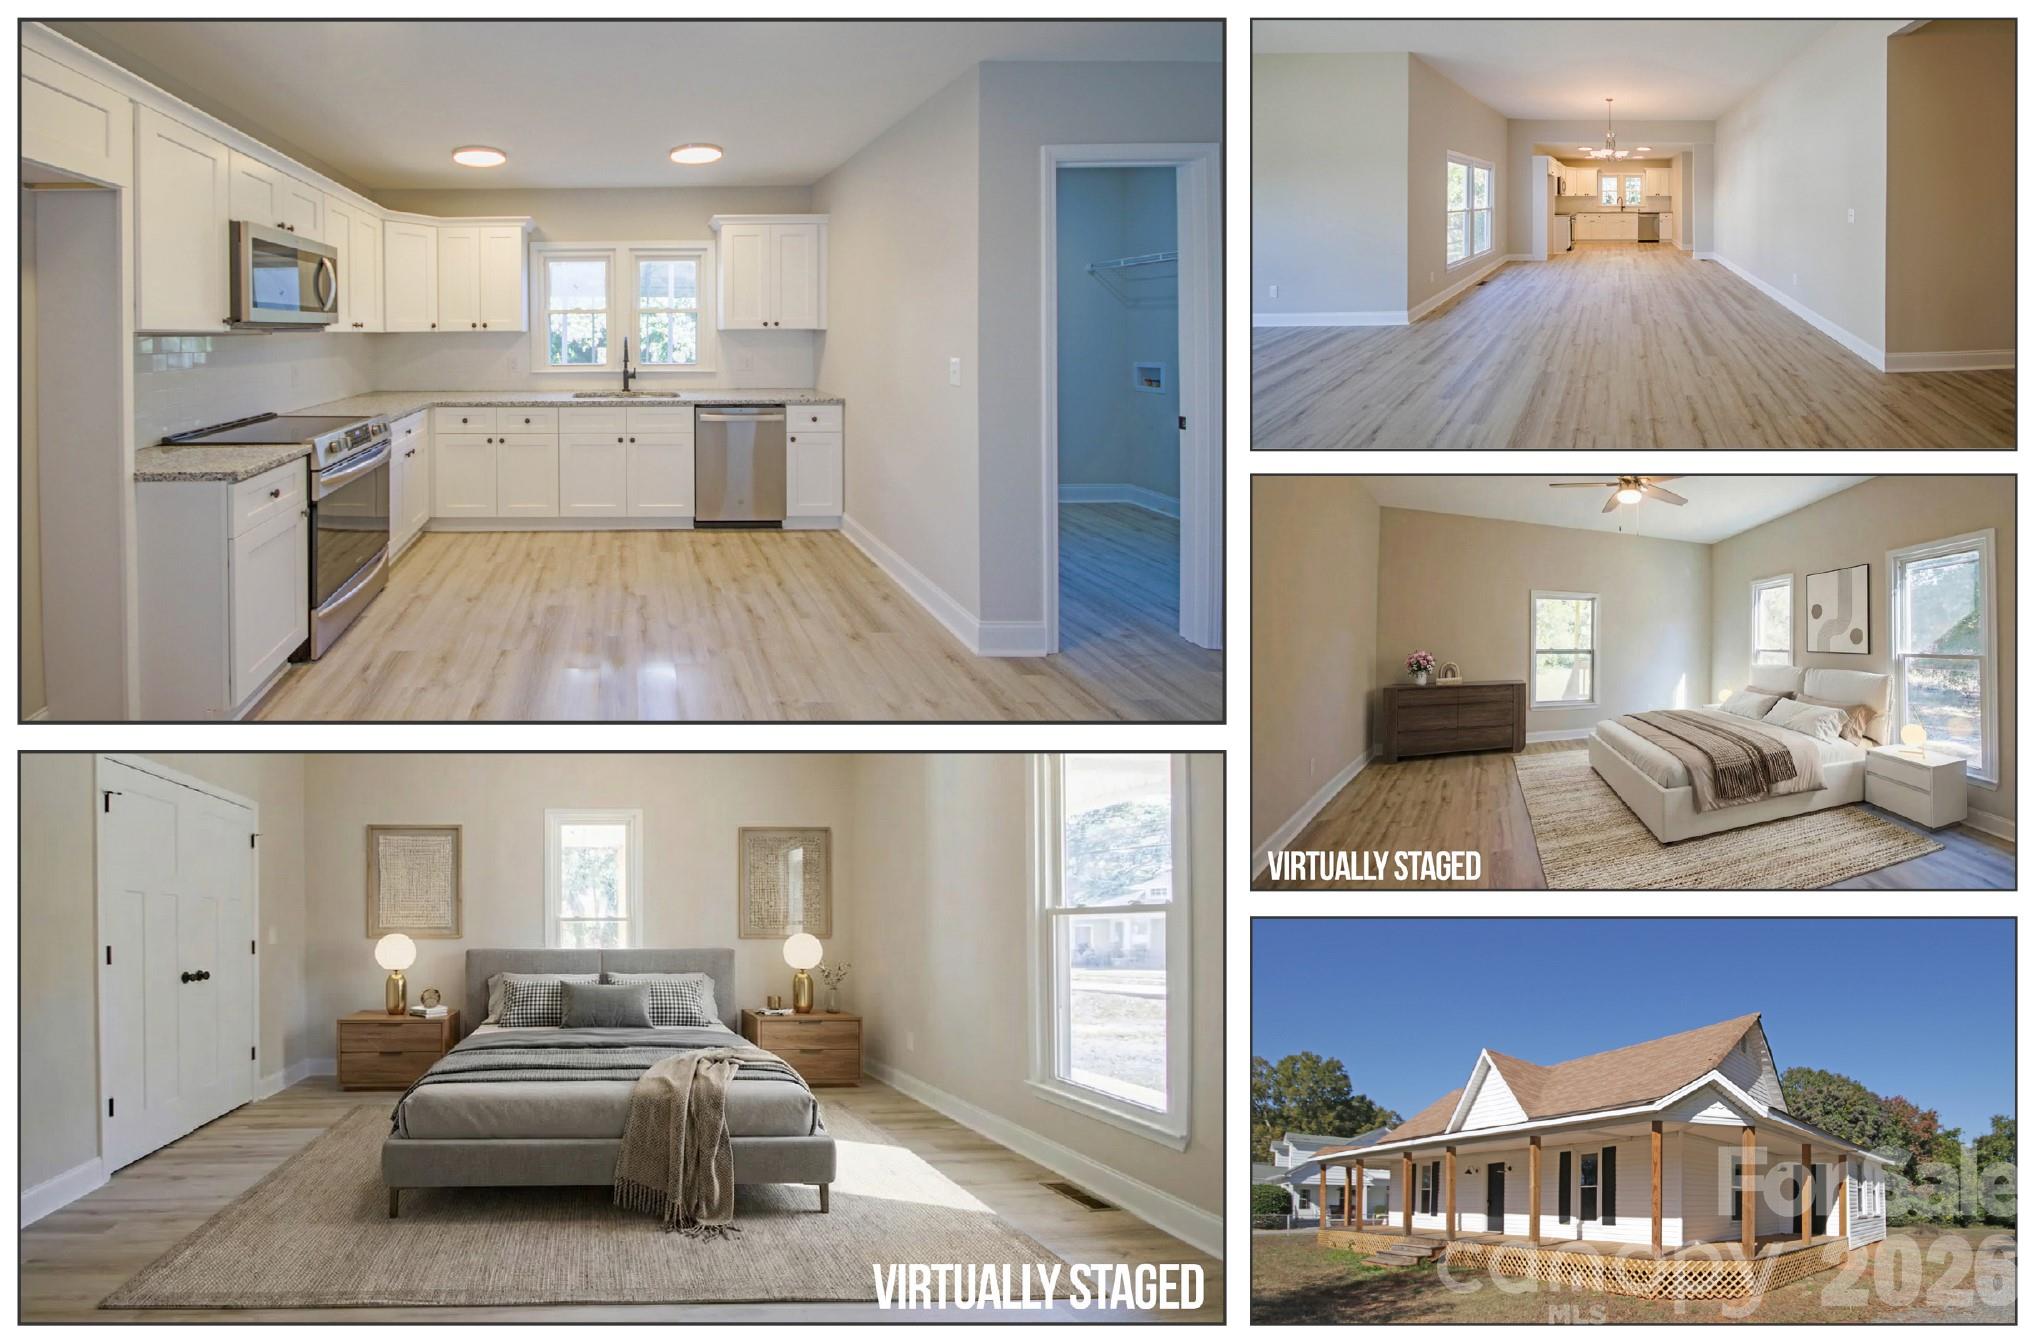
Clover
119 Marion Street
3 Beds
2 Baths
2,402 Sq.Ft.
$410,000
MLS#: 4334219
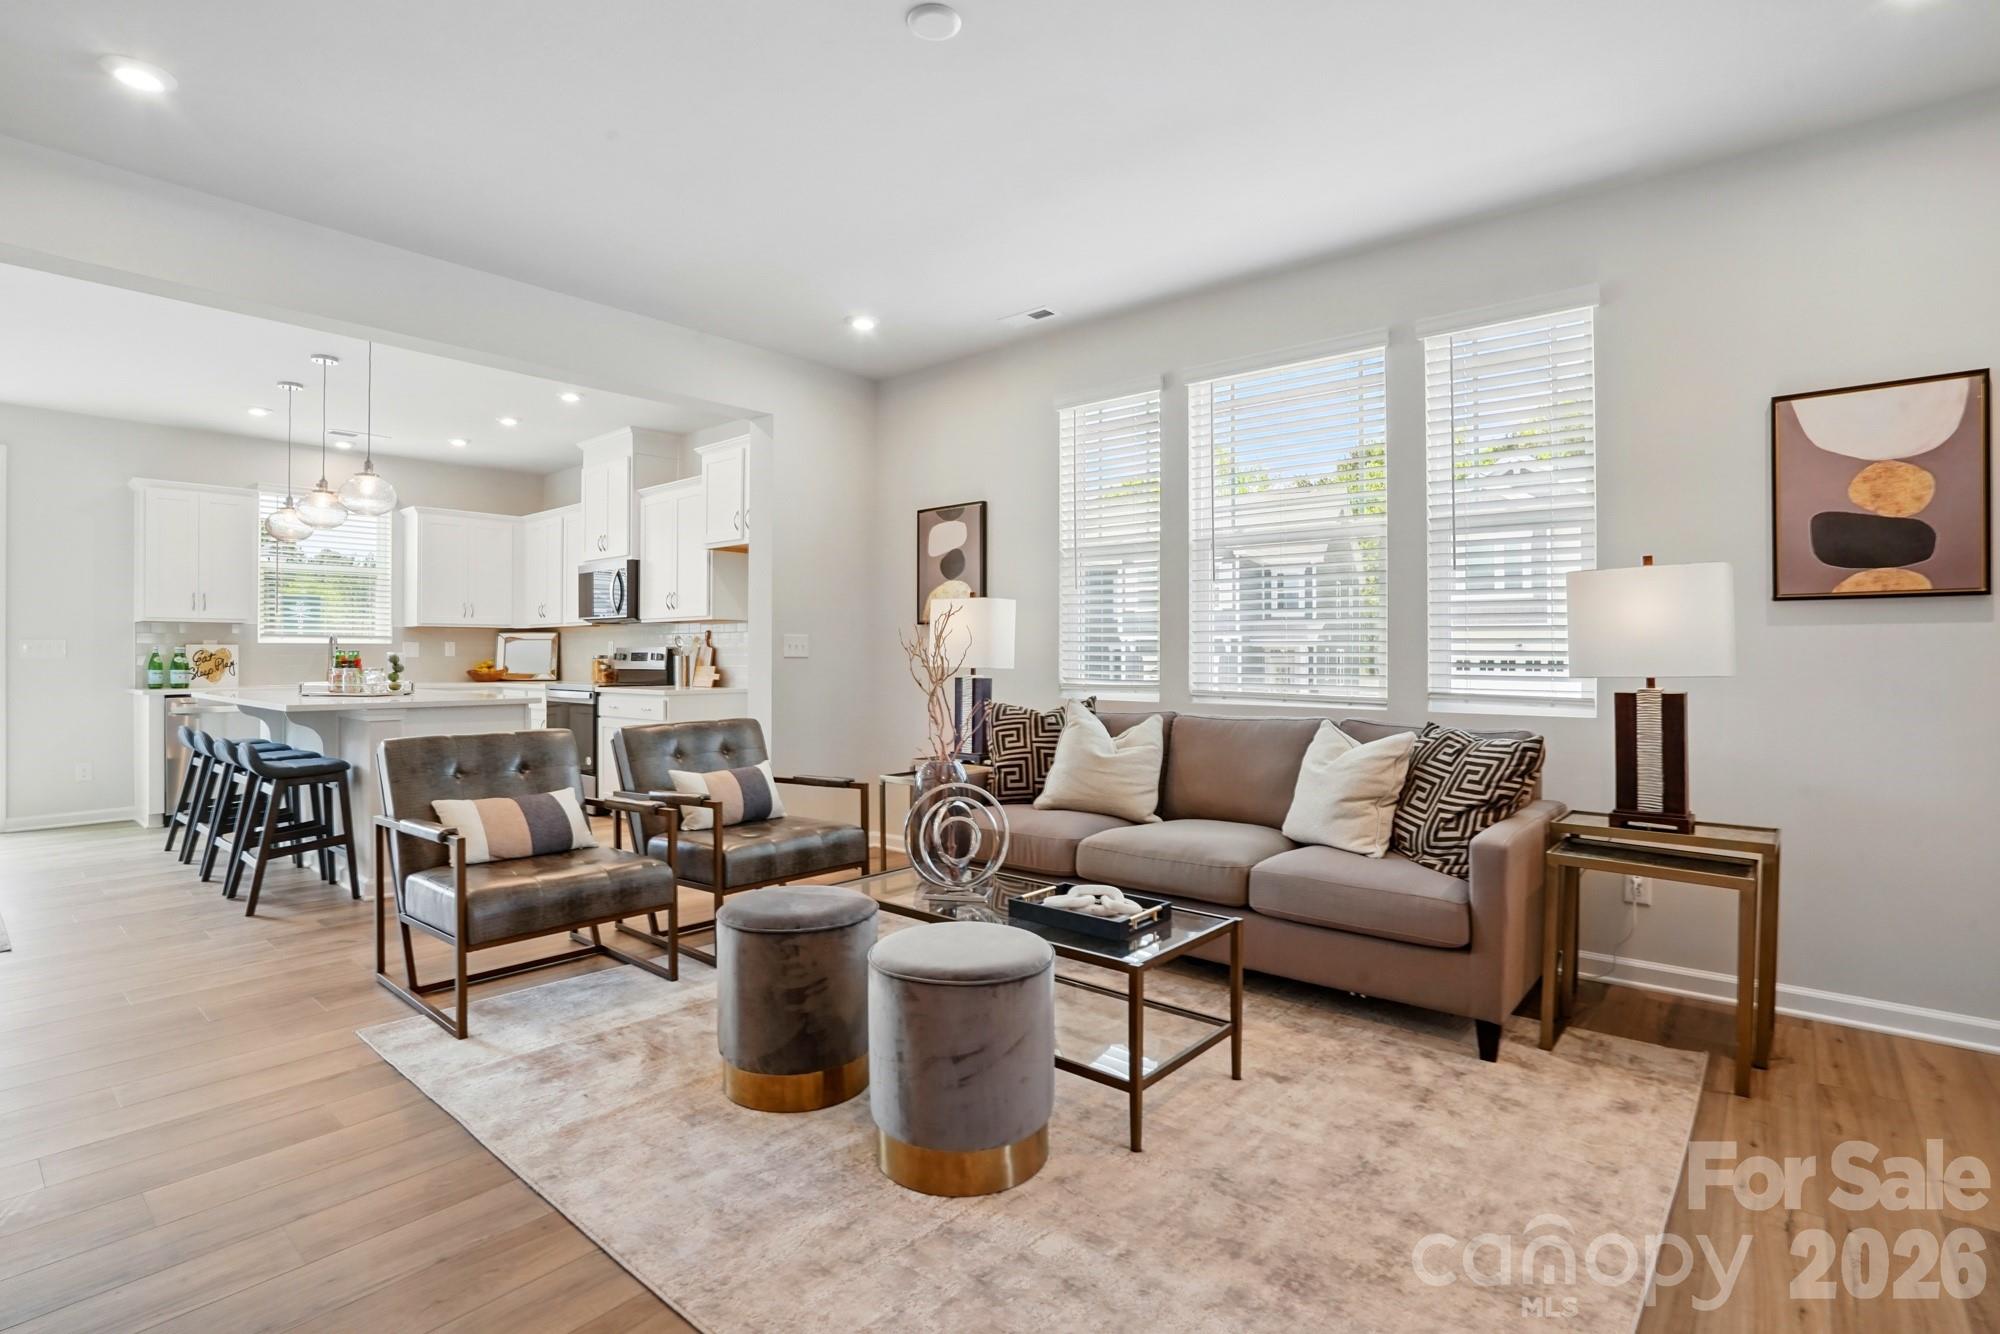
Clover
625 Cassidy Court
3 Beds
2 Baths
1,769 Sq.Ft.
$339,990
MLS#: 4305534
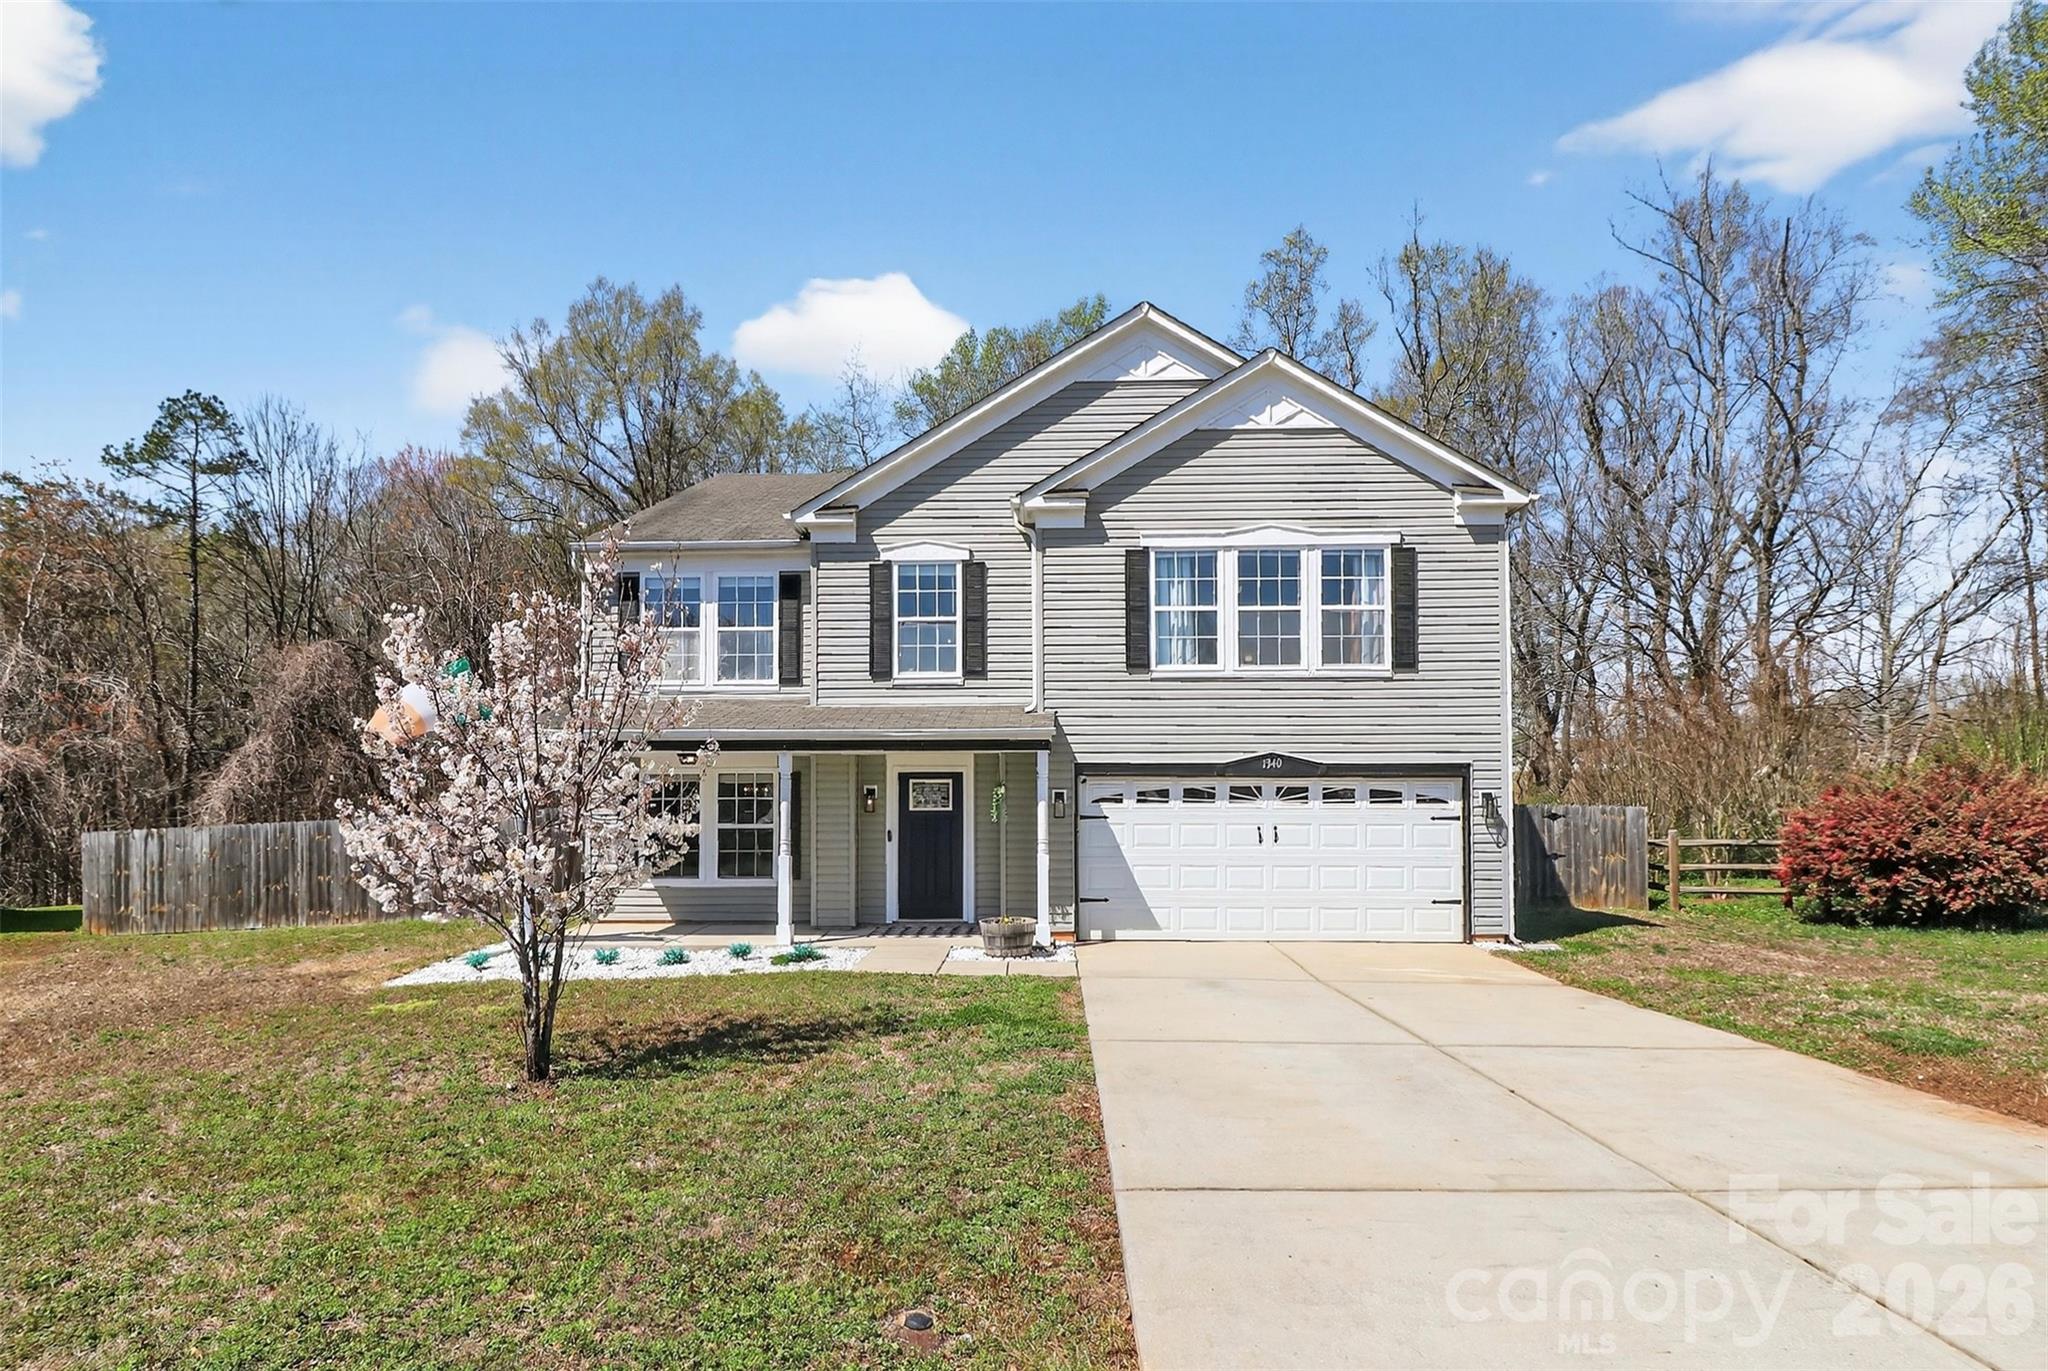
Clover
1340 Indian Charley Court
3 Beds
2 Baths
2,932 Sq.Ft.
$415,000
MLS#: 4356262
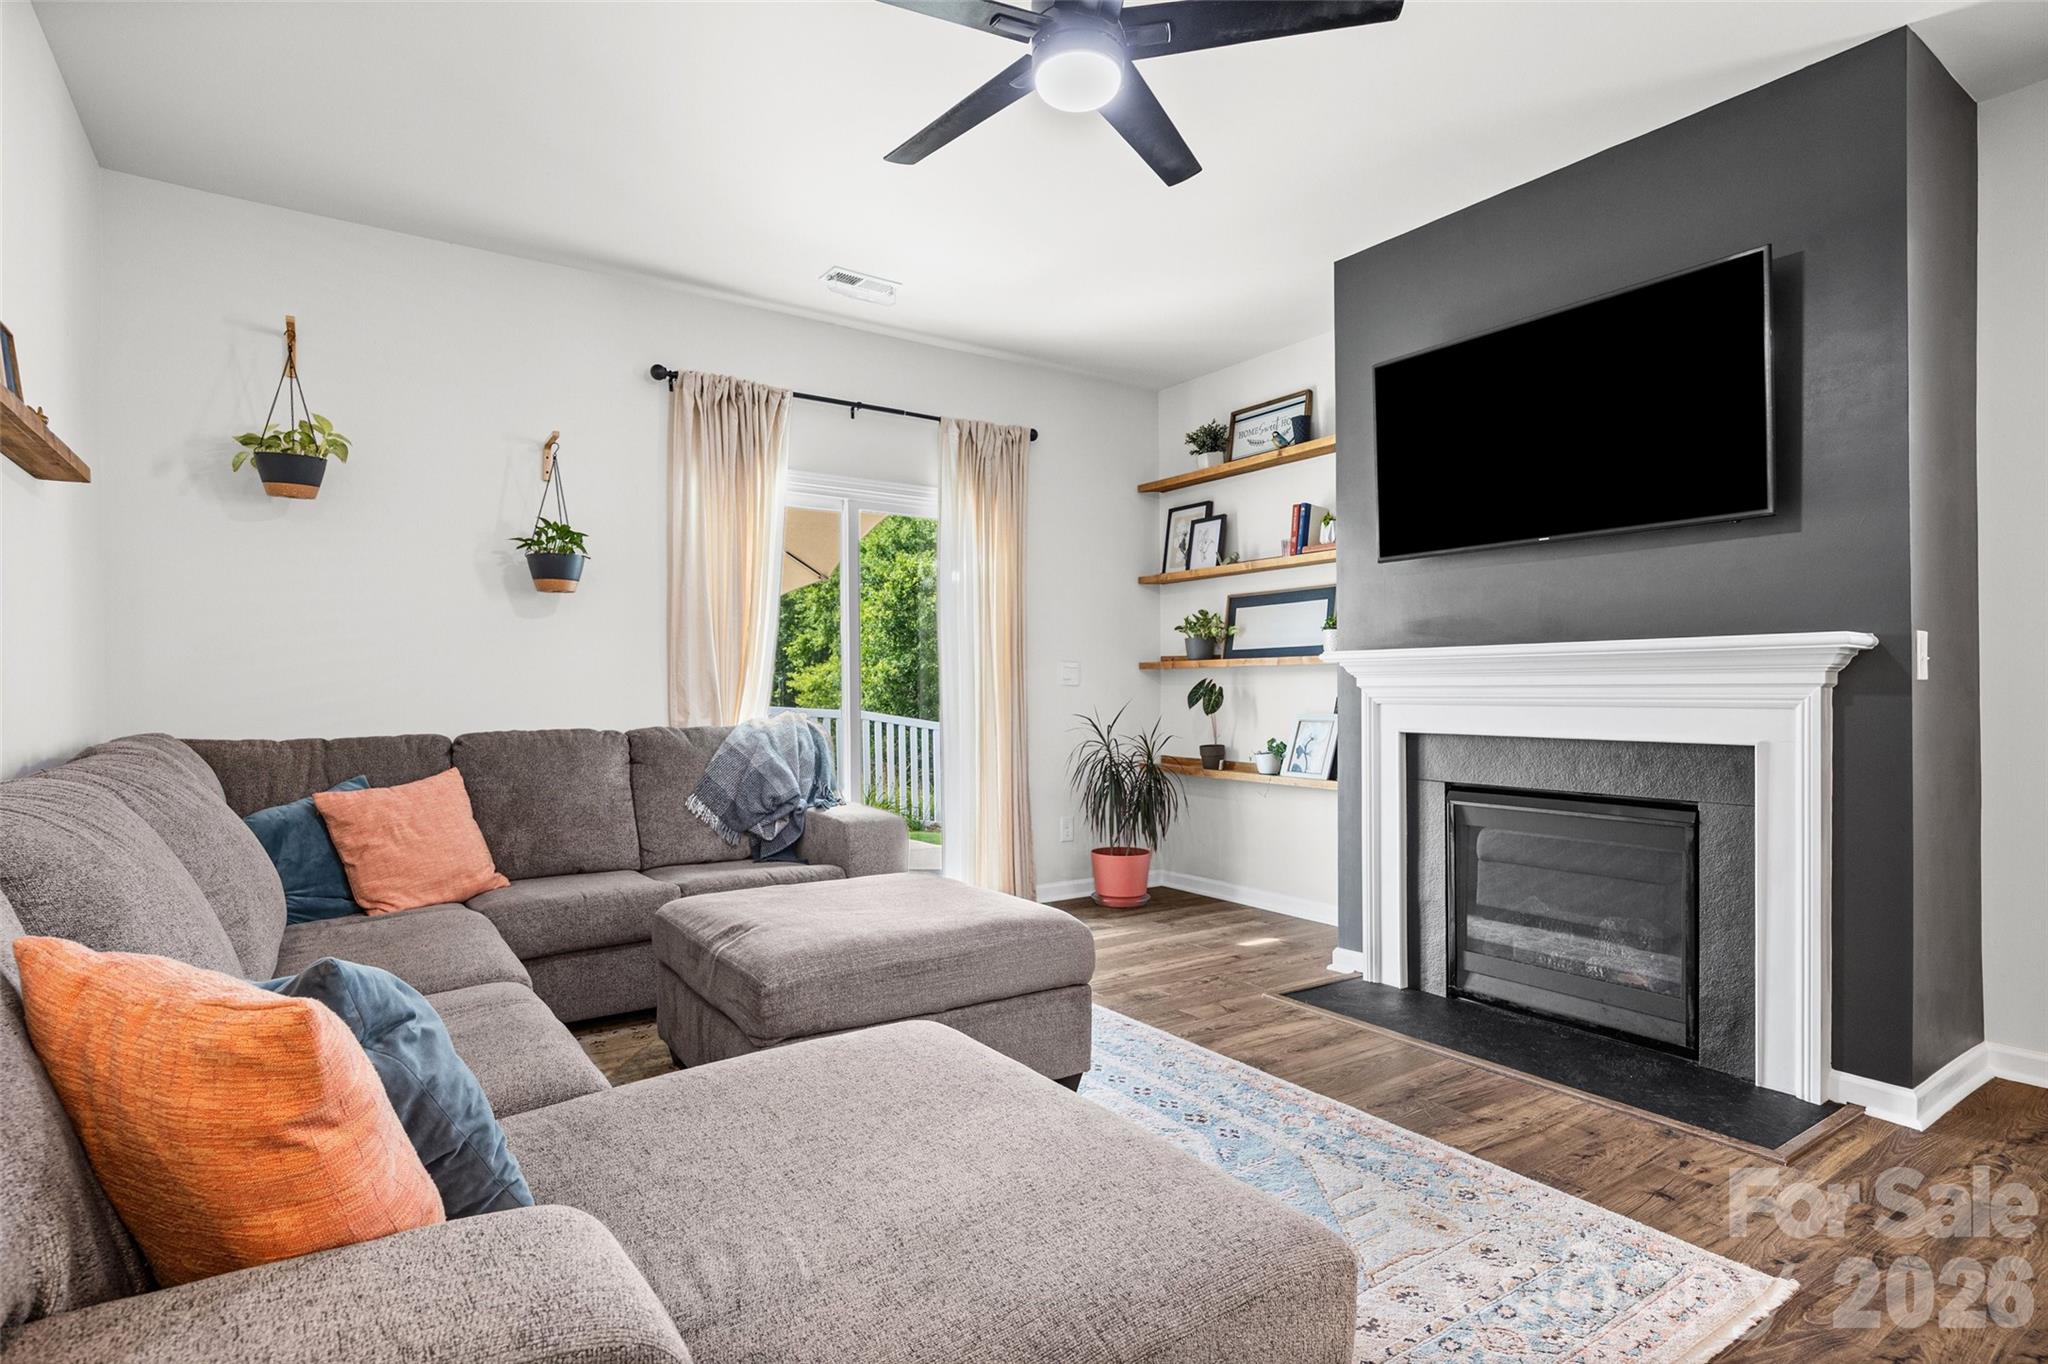
Clover
457 Misty Law Lane
5 Beds
3 Baths
2,471 Sq.Ft.
$395,000
MLS#: 4401006
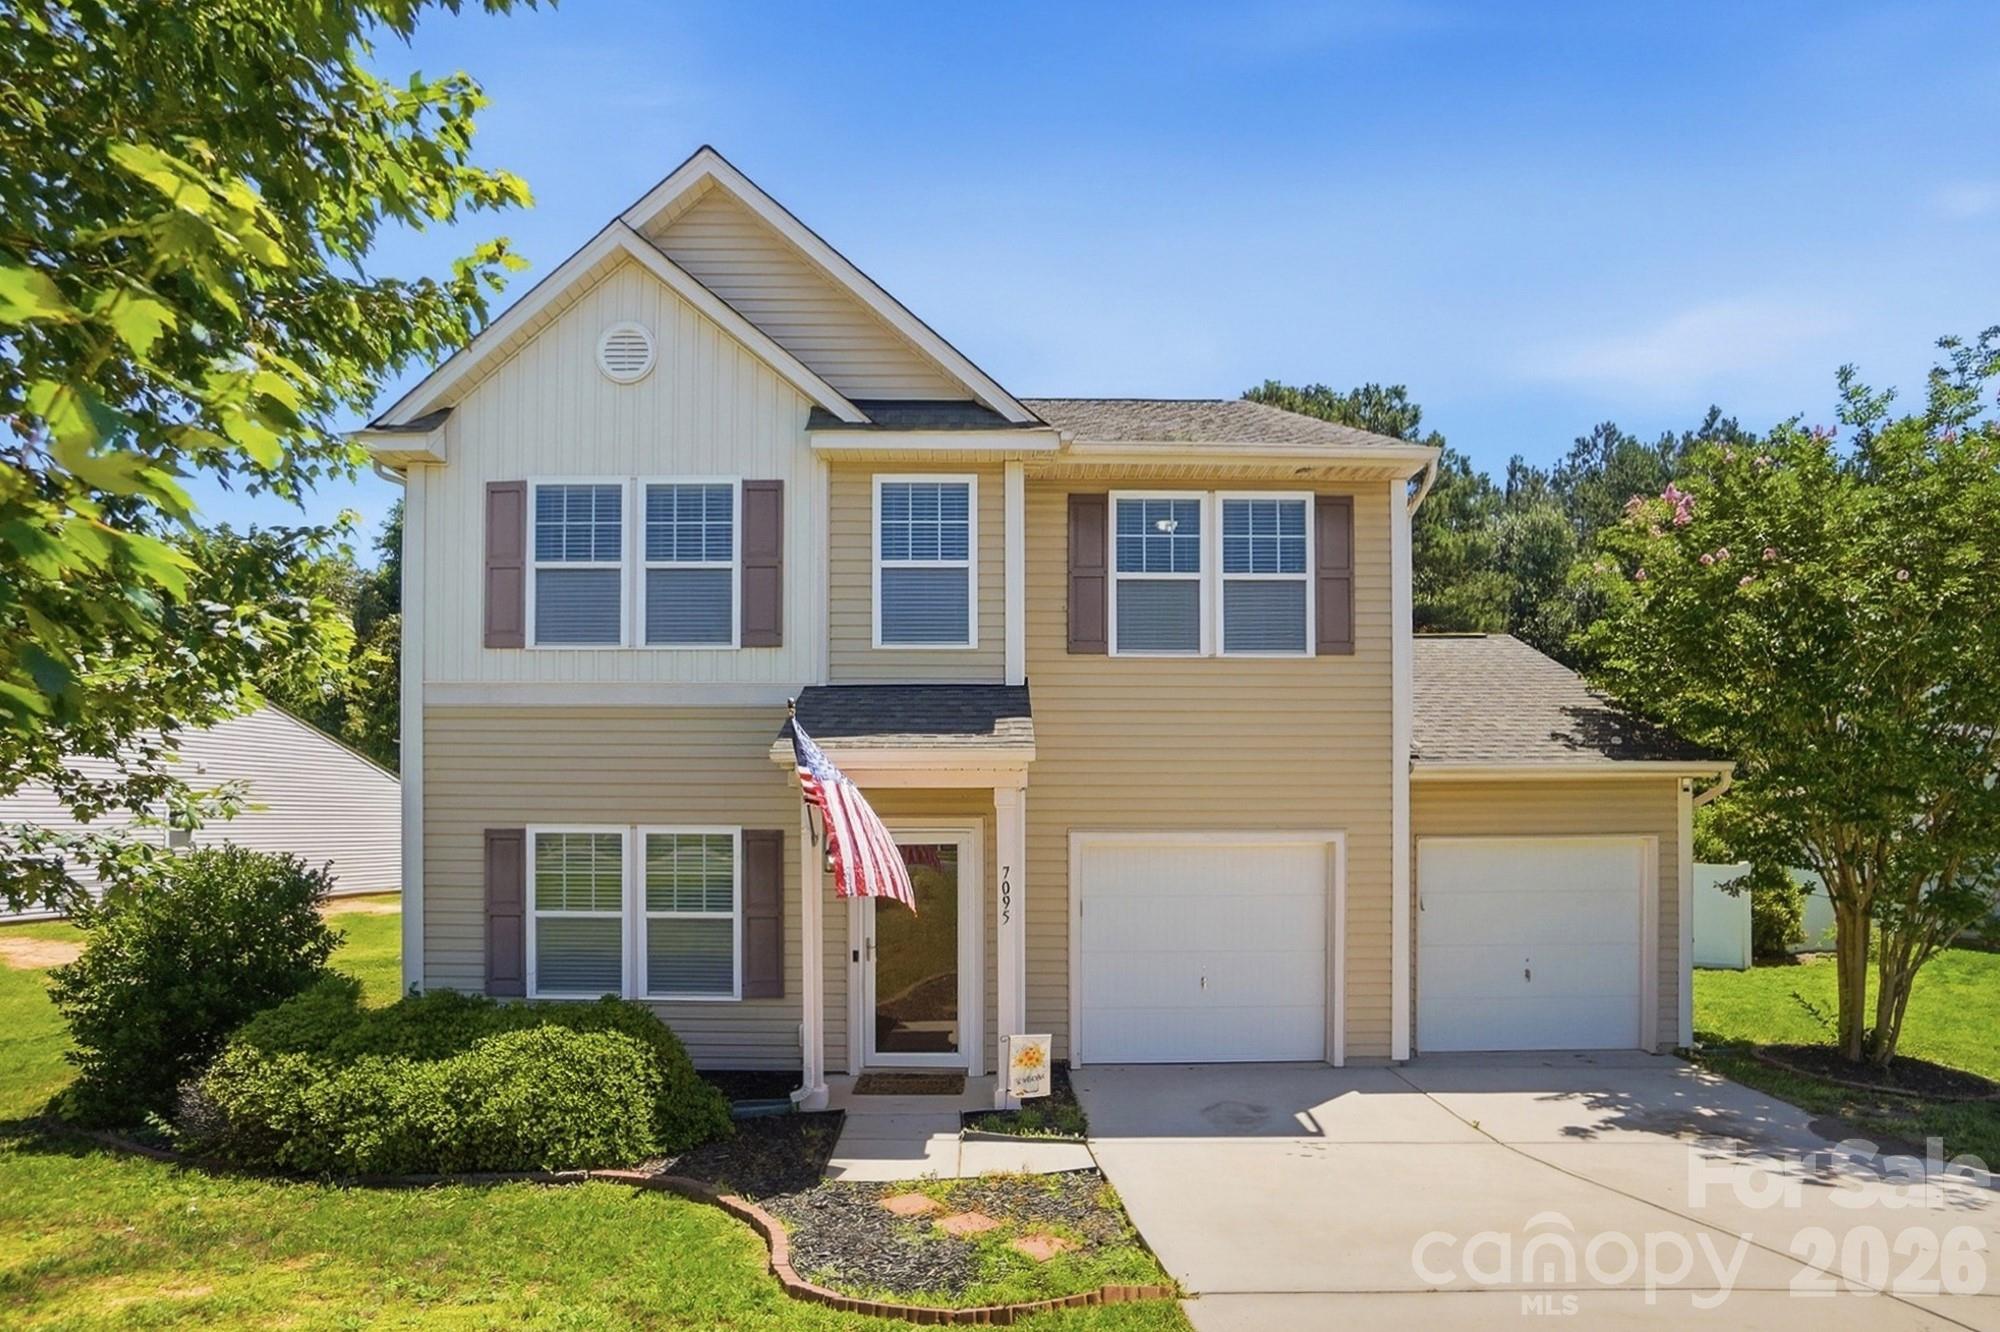
Clover
7095 Sonja Drive
4 Beds
2 Baths
2,229 Sq.Ft.
$367,500
MLS#: 4350064
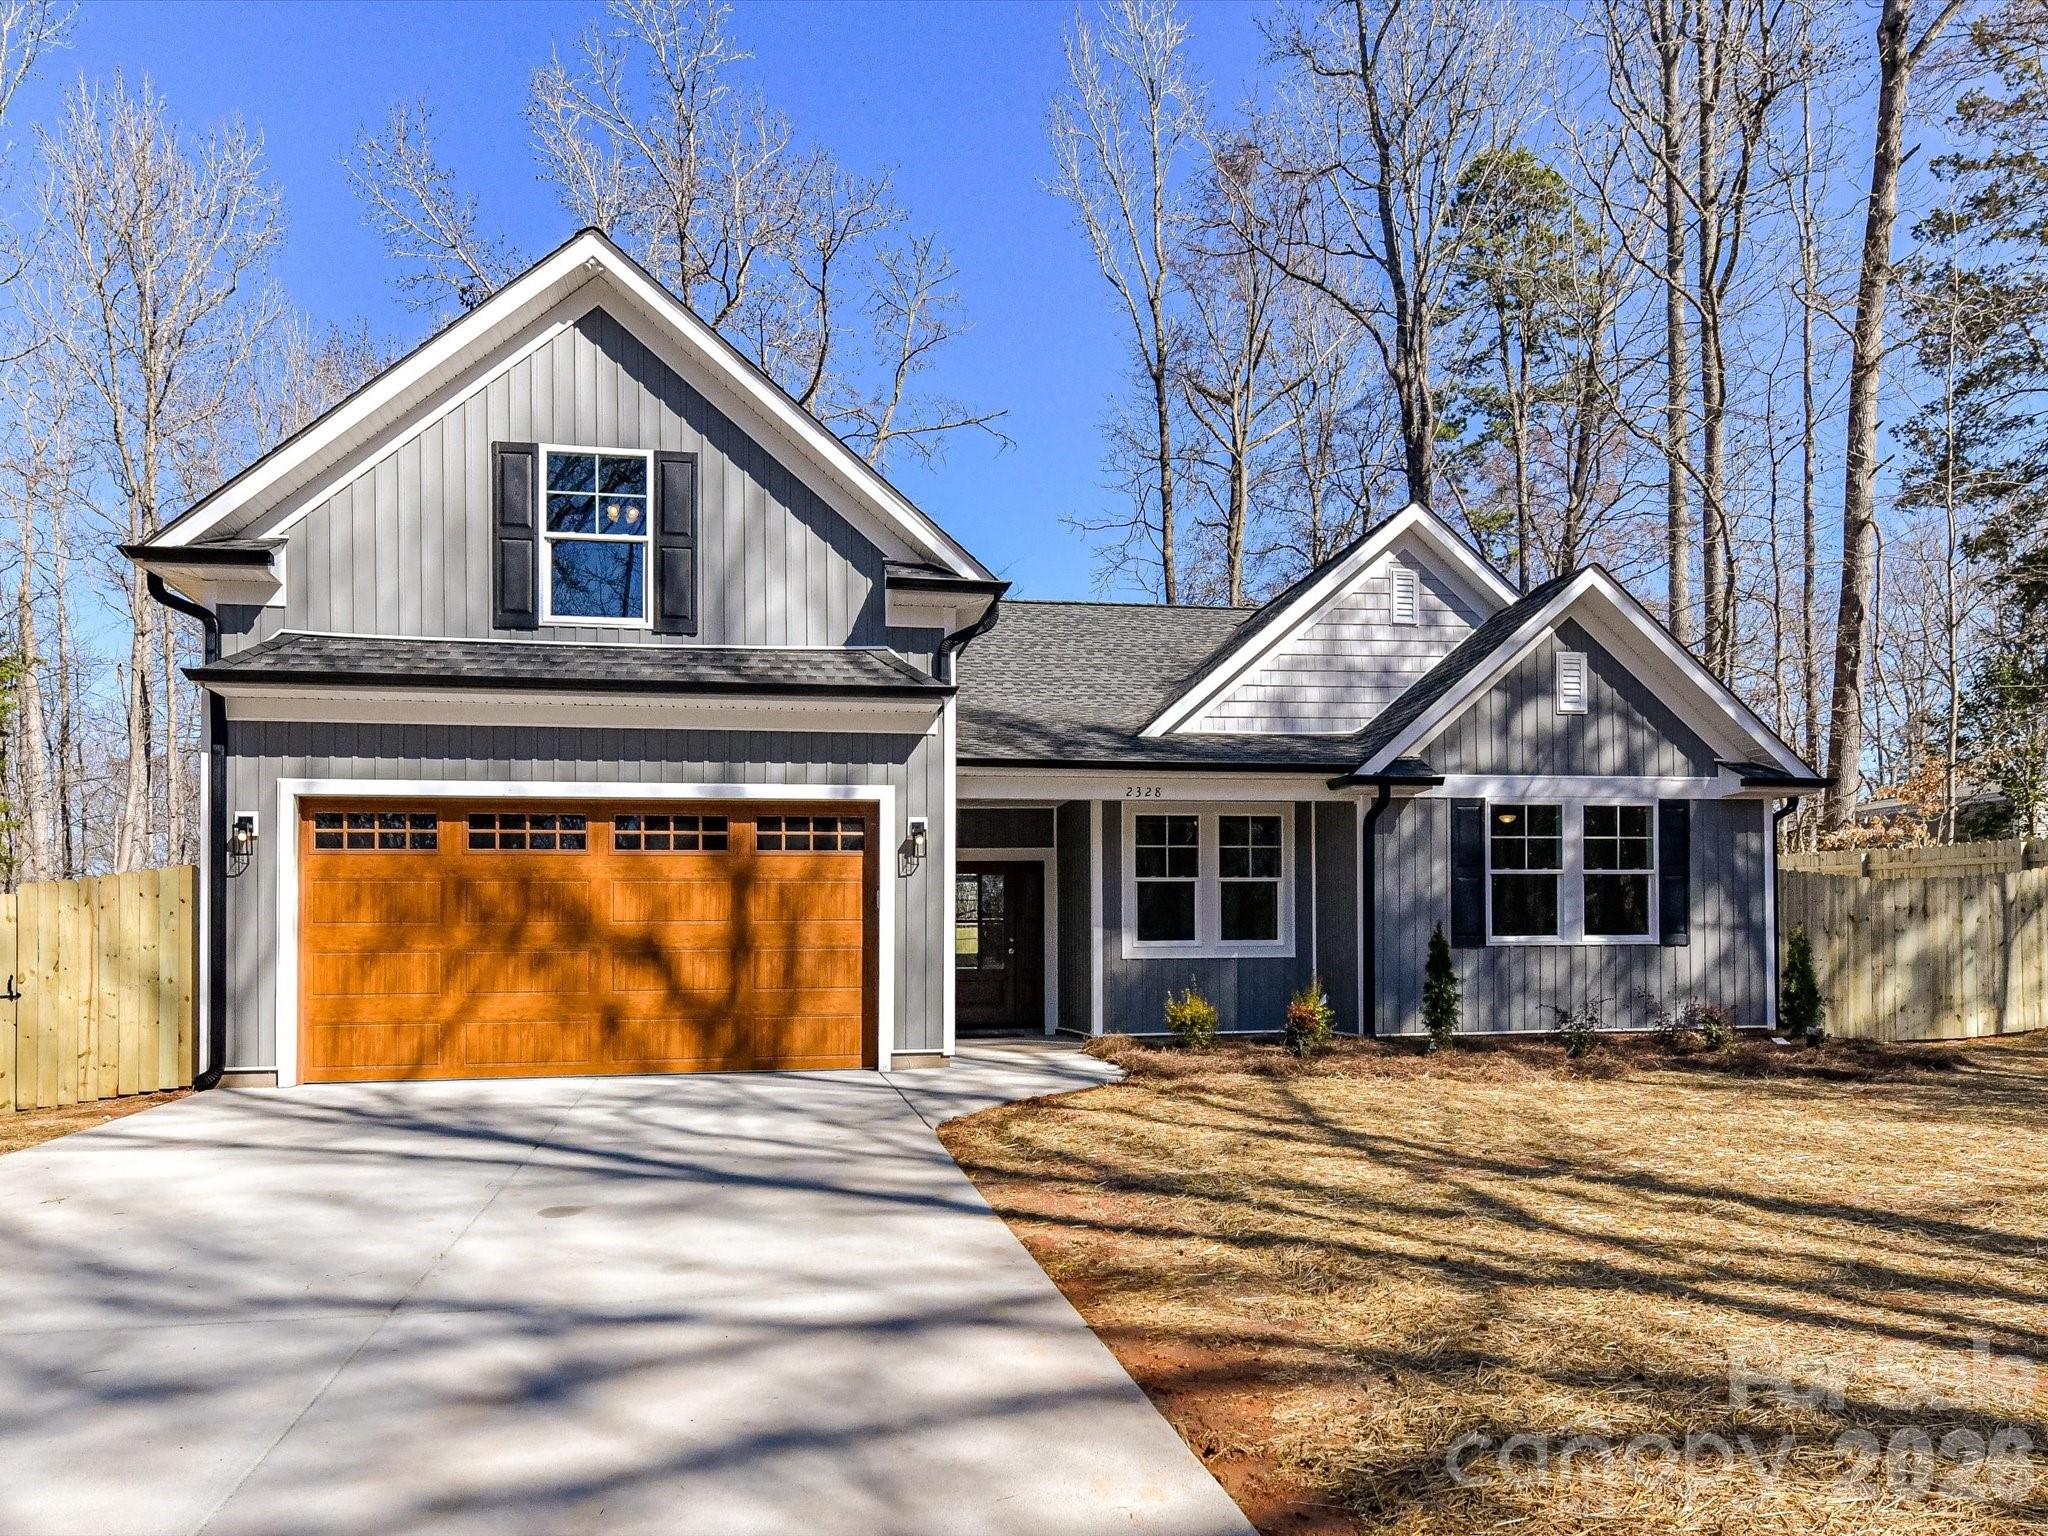
Clover
104 Poplar Street
3 Beds
2 Baths
2,105 Sq.Ft.
$450,000
MLS#: 4375046
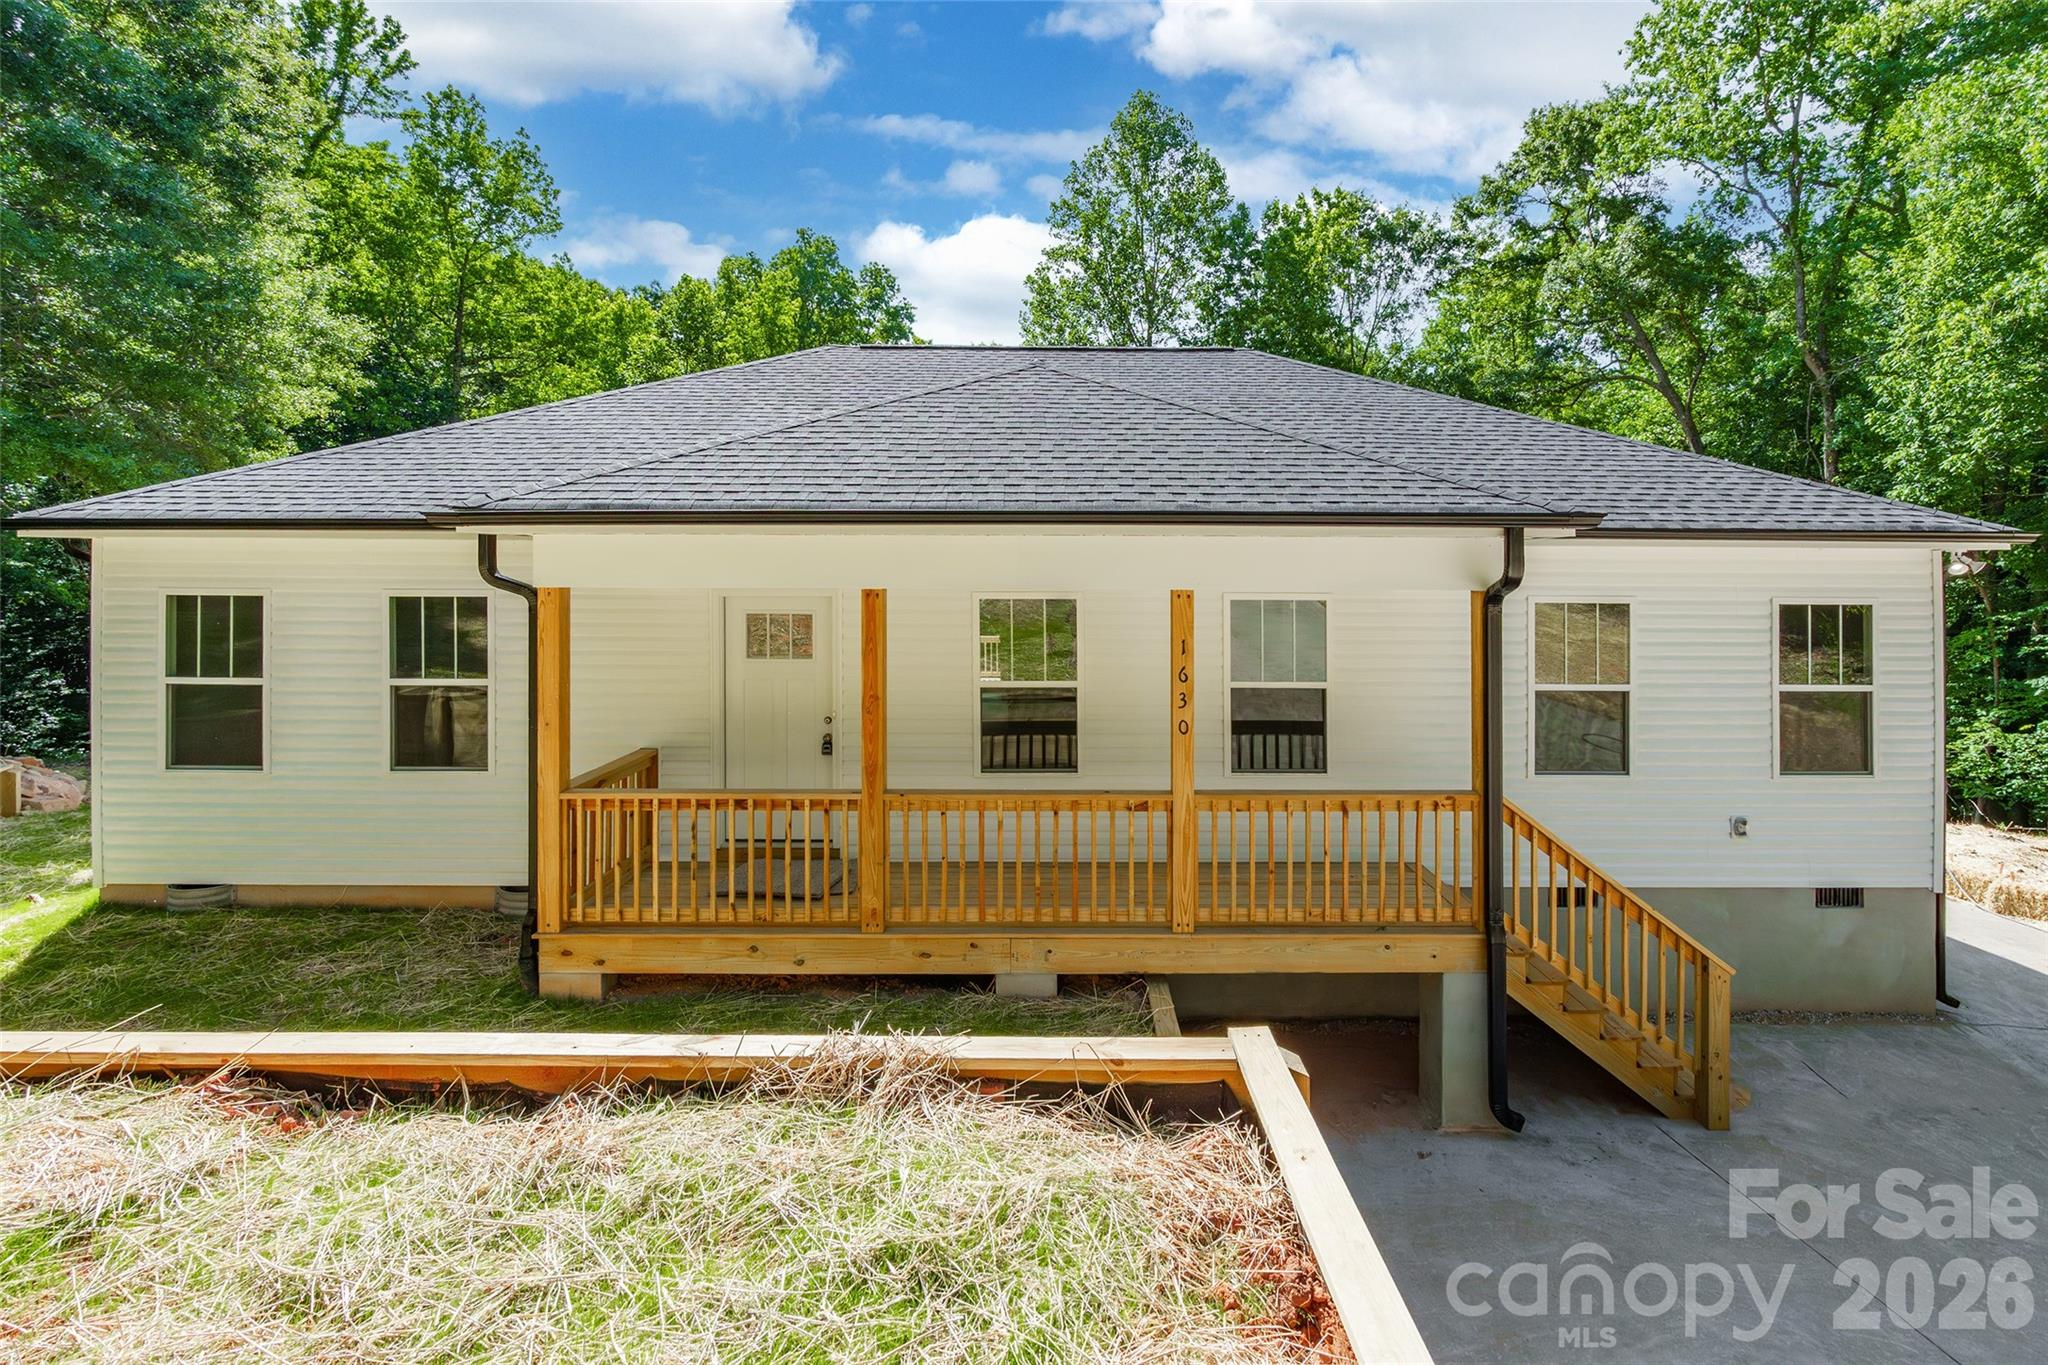
Clover
1630 Riddle Road
3 Beds
2 Baths
1,557 Sq.Ft.
$379,500
MLS#: 4388573
