










Property
Beds
3
Full Baths
2
1/2 Baths
None
Year Built
1980
Sq.Footage
1,128
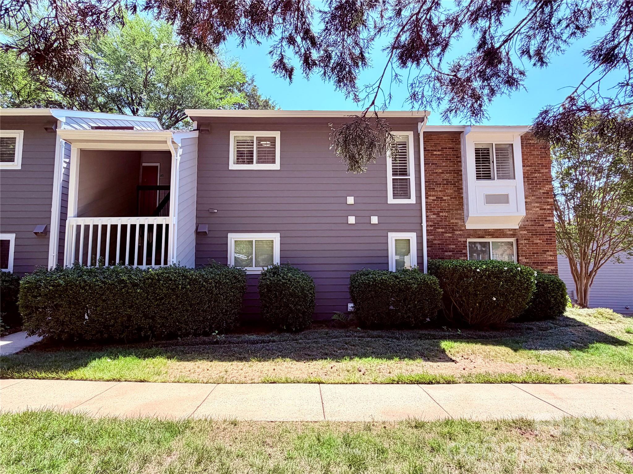
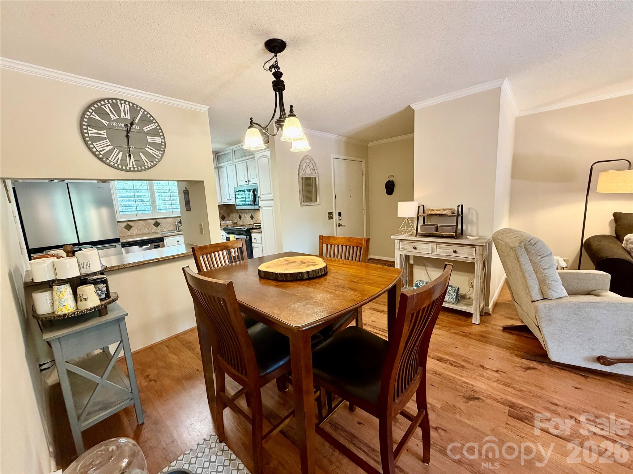
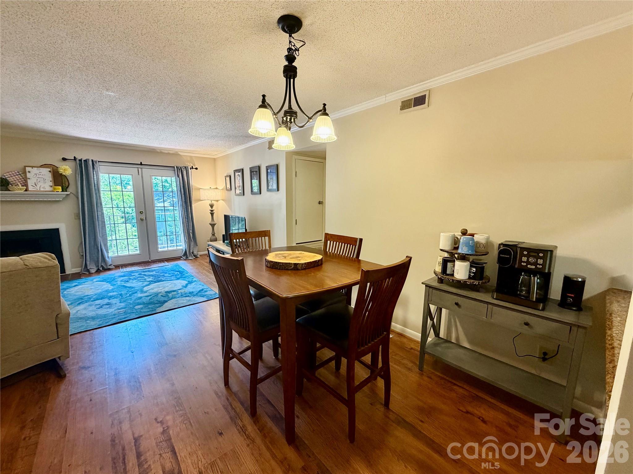
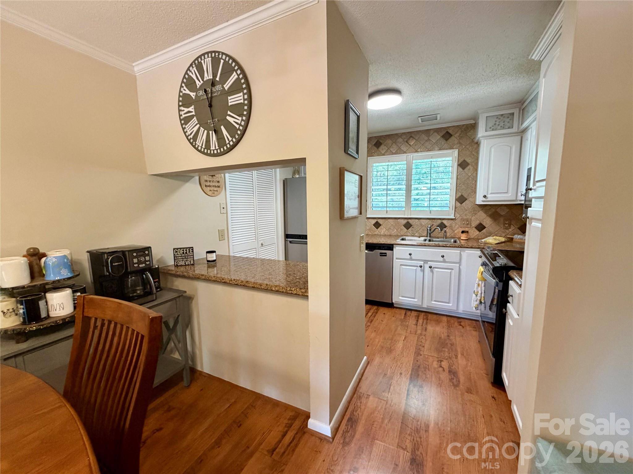
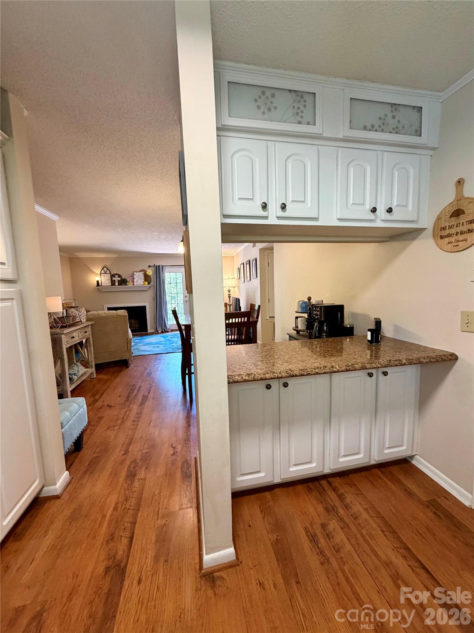
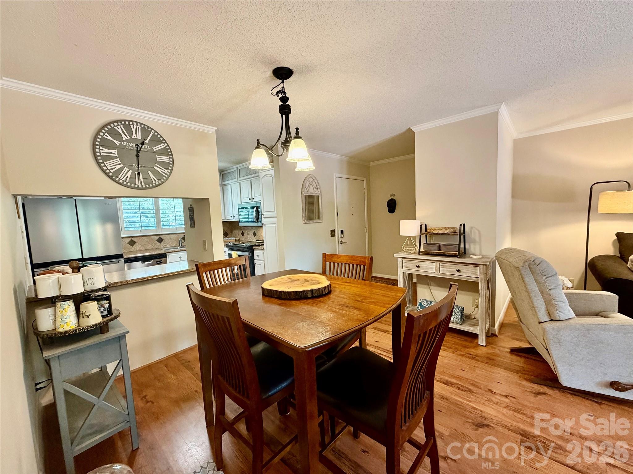
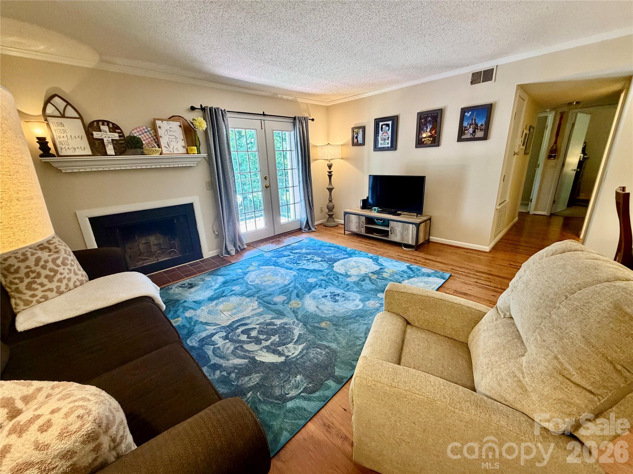
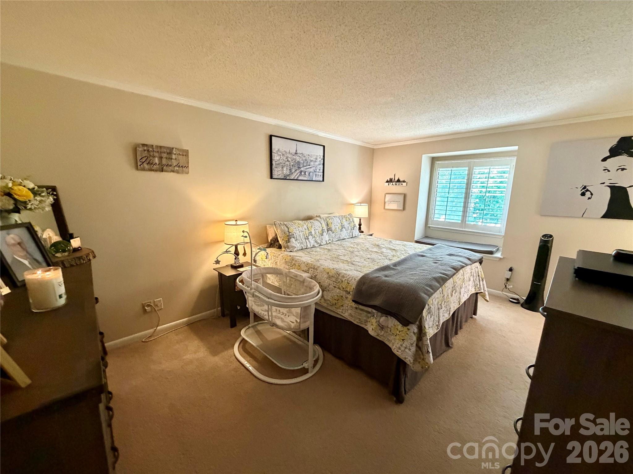
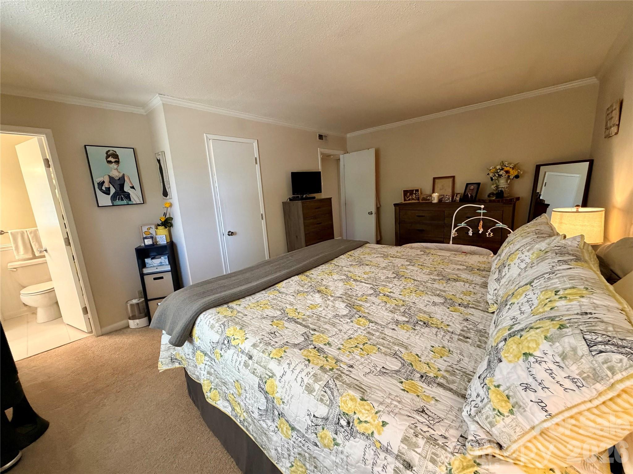
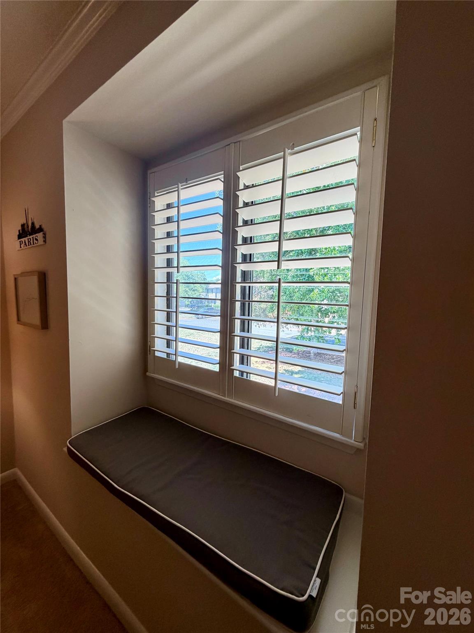
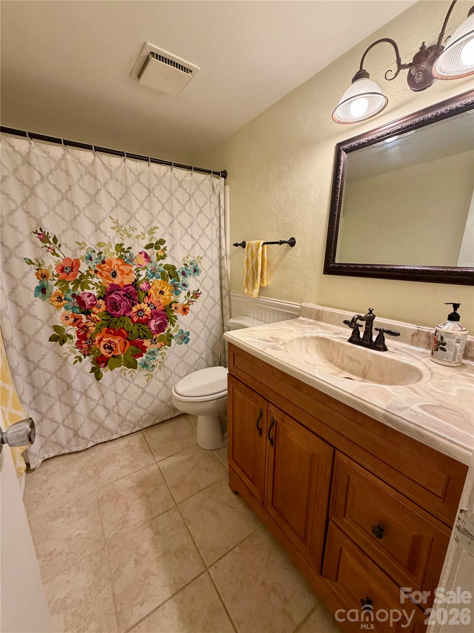
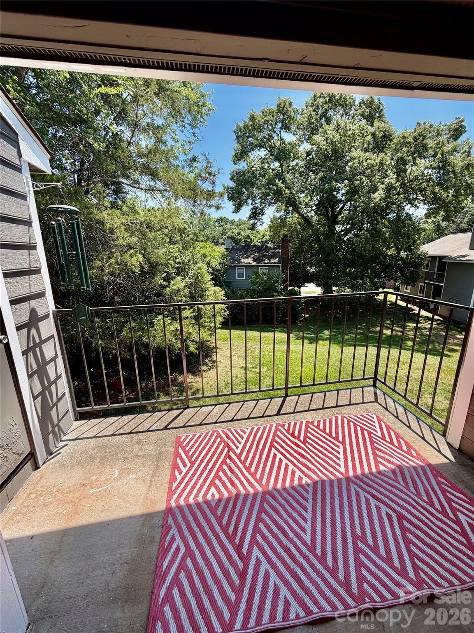
Welcome to your new home! Nestled in the tranquil Community of Heathstead, this stunning residence offers an unparalleled living experience. Step inside and be greeted by a welcoming foyer, boasting a generously sized closet and ample space for a functional drop zone. Embrace the seamless flow of the open floor plan, where natural light dances through, illuminating every corner. The heart of the home, the kitchen, is a culinary dream, featuring elegant white cabinetry, gleaming stainless steel appliances, a beautiful tile backsplash, and a inviting bar area that seamlessly connects to the Dining Room. The Dining Room transitions effortlessly into the expansive Great Room, creating an ideal space for entertaining and creating cherished memories with loved ones. Neutral color palettes and exquisite flooring provide a serene backdrop, allowing your personal style and décor to truly shine. Step out onto the balcony and savor breathtaking views of the serene backyard, a tranquil oasis for relaxation and enjoyment. Retreat to the Primary Bedroom Suite, a sanctuary of comfort and luxury. This spacious haven provides ample room for a king-sized bed and all your cherished furniture, ensuring a restful night's sleep. A delightful Window Seat beckons, offering the perfect spot to unwind with a good book and soak in the tranquility. The Ensuite Bathroom is a spa-like retreat, featuring pristine white cabinets and countertops, complemented by a generous window that floods the space with natural light, creating a bright and airy ambiance. The second bedroom is thoughtfully designed, providing ample space for a large bed and all your furniture, ensuring comfort and functionality. The third bedroom, though compact, is incredibly versatile and brimming with potential. With its abundance of closet space, this "Tiny BUT MIGHTY" room is perfect as a nursery, home office, playroom, craft room, or any other space that suits your needs. Conveniently located, the neighborhood is situated directly across from the Harris Y, and offers easy access to South Park Mall, a plethora of shopping destinations, and an array of upscale restaurants, ensuring a lifestyle of convenience and enjoyment.
Features & Amenities
Interior
-
Total Bedrooms
3
-
Bathrooms
2
-
Above Grade Finished Area
1128.0
-
Basement YN
NO
-
Cooling YN
YES
-
Cooling
Central Air, Electric
-
Fireplace YN
YES
-
Heating YN
YES
-
Heating
Electric, Heat Pump
-
Pet friendly
N/A
Exterior
-
Garage
No
-
Parking
Assigned, Parking Lot
-
Pool
No
Area & Lot
-
Property Type
Residential
-
Property Sub Type
Condominium
Price
-
Sales Price
$225,000
-
Sq. Footage
1, 128
-
Price/SqFt
$199
HOA
-
Association
Yes
-
Association Fee
$305
-
Association Fee Frequency
Monthly
-
Association Fee Includes
N/A
School District
-
Elementary School
Unspecified
-
Middle School
Unspecified
-
High School
Unspecified
Property Features
-
New Construction
NO
-
Foundation Details
Slab
-
Senior Community YN
NO
-
Sewer
Public Sewer
-
Water Source
Public
Schedule a Showing
Showing scheduled successfully.
Mortgage calculator
Estimate your monthly mortgage payment, including the principal and interest, property taxes, and HOA. Adjust the values to generate a more accurate rate.
Your payment
Principal and Interest:
$
Property taxes:
$
HOA fees:
$
Total loan payment:
$
Total interest amount:
$
Location
County
Mecklenburg
Elementary School
Unspecified
Middle School
Unspecified
High School
Unspecified
Listing Courtesy of Sarah Moore , Southern Homes of the Carolinas, Inc
RealHub Information is provided exclusively for consumers' personal, non-commercial use, and it may not be used for any purpose other than to identify prospective properties consumers may be interested in purchasing. All information deemed reliable but not guaranteed and should be independently verified. All properties are subject to prior sale, change or withdrawal. RealHub website owner shall not be responsible for any typographical errors, misinformation, misprints and shall be held totally harmless.

Agent | Team Lead
Jen Audier
Call Jen today to schedule a private showing.

* Listings on this website come from the FMLS IDX Compilation and may be held by brokerage firms other than the owner of this website. The listing brokerage is identified in any listing details. Information is deemed reliable but is not guaranteed. If you believe any FMLS listing contains material that infringes your copyrighted work please click here to review our DMCA policy and learn how to submit a takedown request.© 2024 FMLS.
Related Properties

Charlotte
11625 Lioness Street
2 Beds
2 Baths
1,189 Sq.Ft.
$250,000
MLS#: 4384887
Charlotte

214 Oregon Street
2 Beds
1 Baths
758 Sq.Ft.
$220,000
MLS#: 4344261
Charlotte
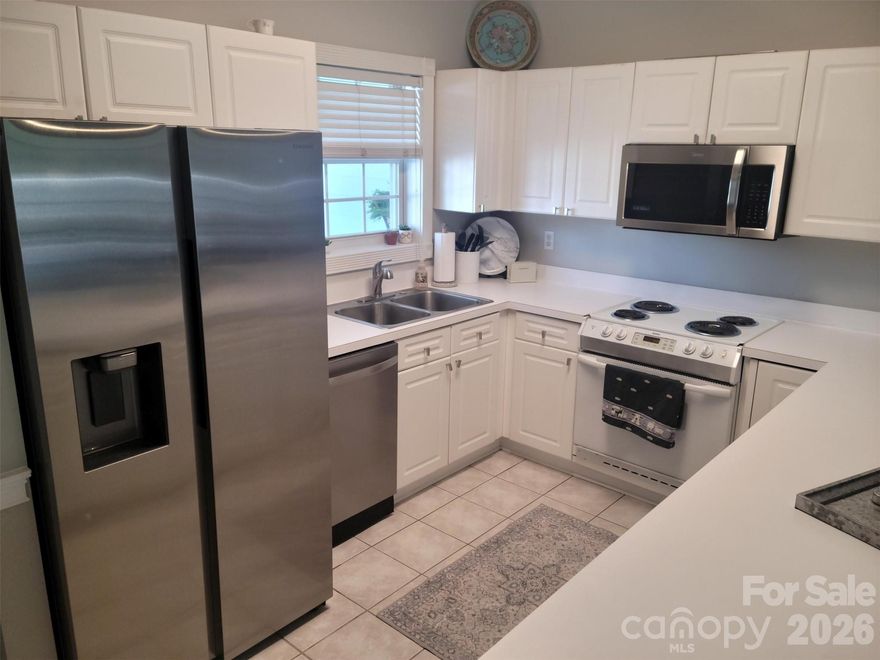
8633 Coralbell Lane
2 Beds
2 Baths
1,012 Sq.Ft.
$214,500
MLS#: 4356953
Charlotte
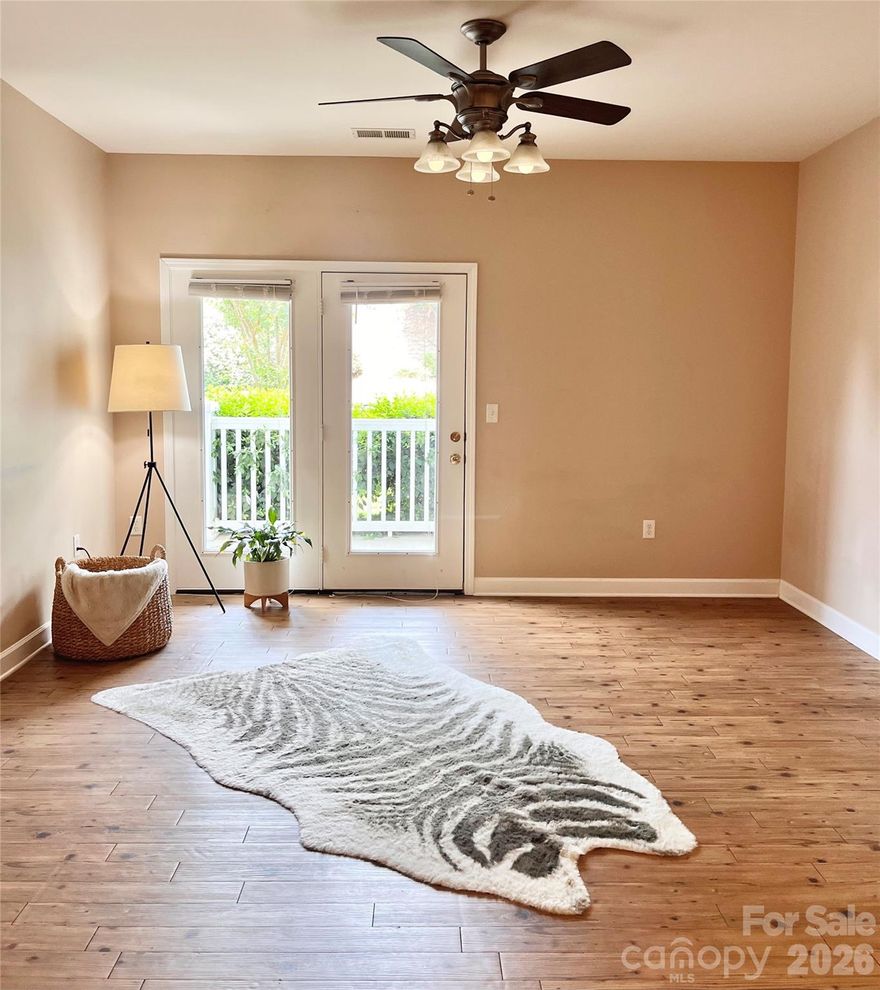
11264 Hyde Pointe Court
2 Beds
2 Baths
1,194 Sq.Ft.
$220,000
MLS#: 4354529
Charlotte
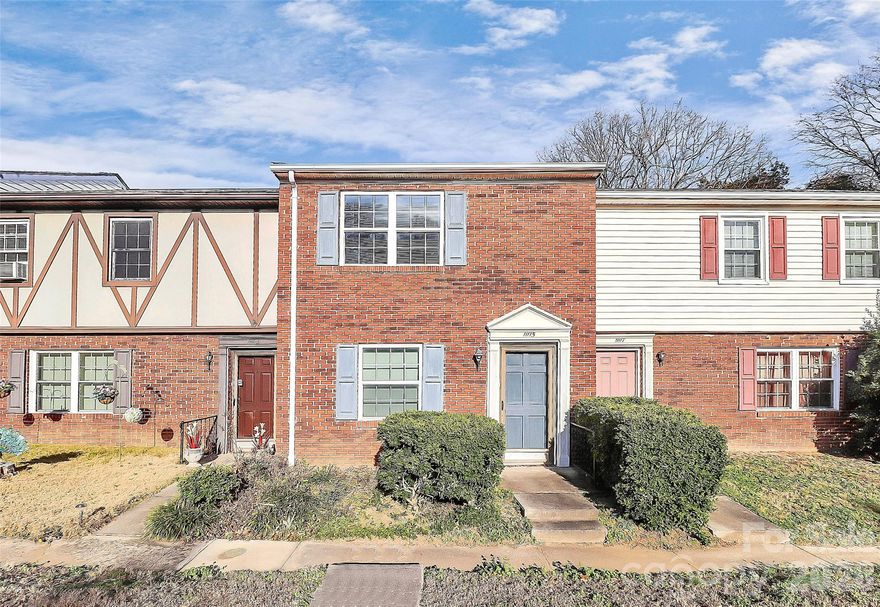
11115 Park Road
2 Beds
1 Baths
1,101 Sq.Ft.
$205,000
MLS#: 4337973
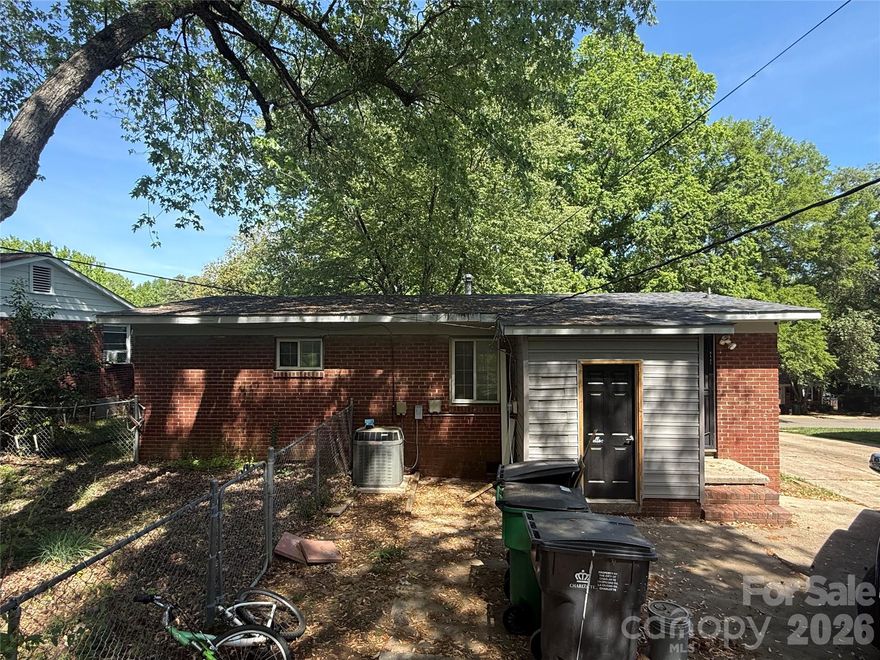
Charlotte
4147 Welling Avenue
3 Beds
1 Baths
975 Sq.Ft.
$200,000
MLS#: 4370959
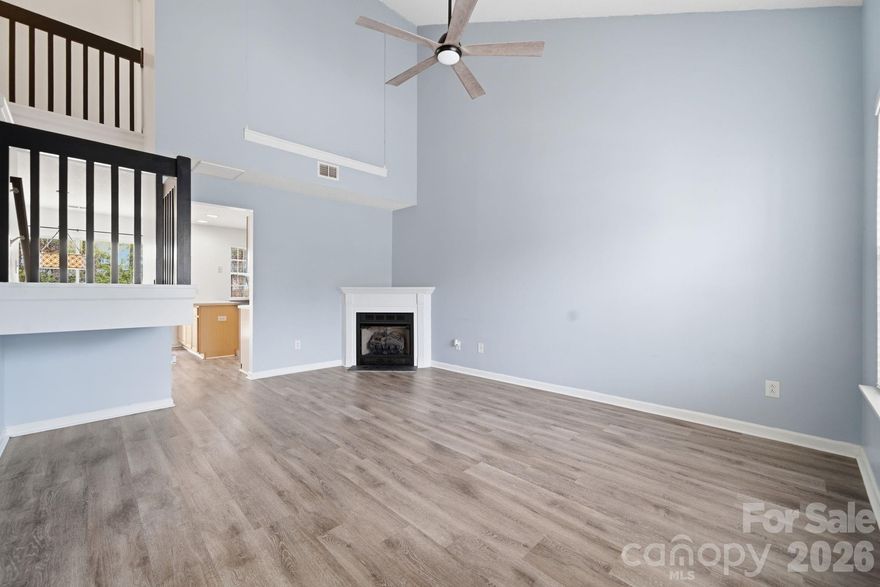
Charlotte
2906 Caldwell Ridge Parkway
3 Beds
2 Baths
1,327 Sq.Ft.
$265,000
MLS#: 4360466
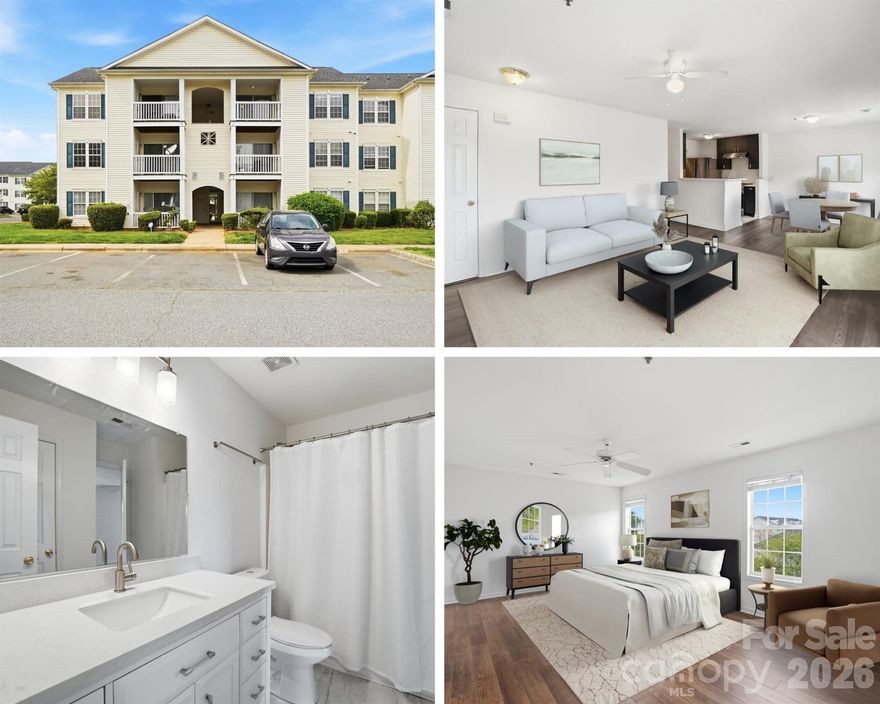
Charlotte
3937 Mohawk Court
2 Beds
1 Baths
930 Sq.Ft.
$189,900
MLS#: 4368428
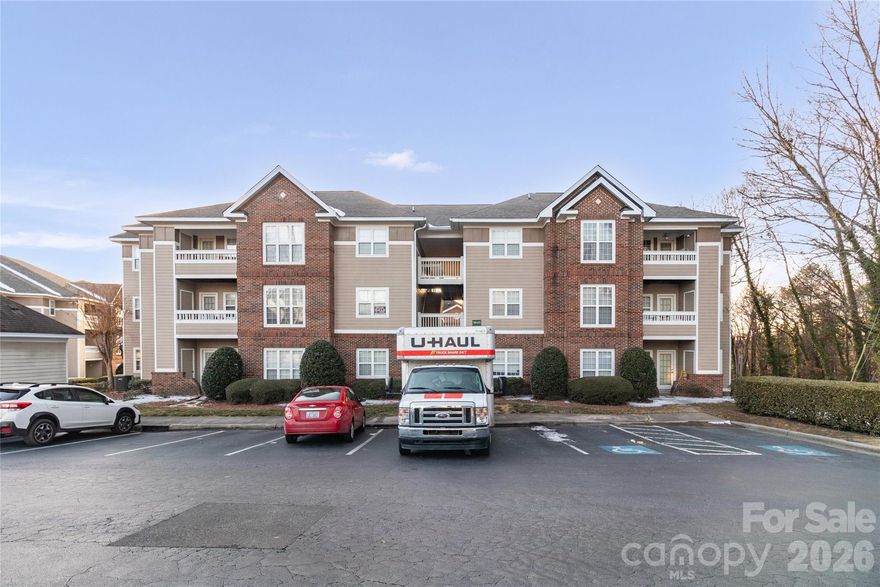
Charlotte
9849 Campus Walk Lane D
2 Beds
2 Baths
975 Sq.Ft.
$229,900
MLS#: 4352549
Charlotte
706 N Davidson Street
1 Beds
1 Baths
659 Sq.Ft.
$250,000
MLS#: 4356946
