
Property
Beds
3
Full Baths
2
1/2 Baths
1
Year Built
2003
Sq.Footage
3,136
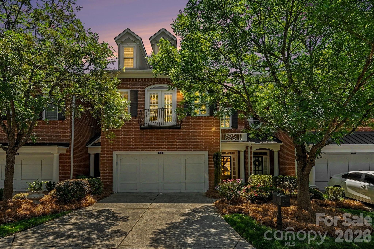
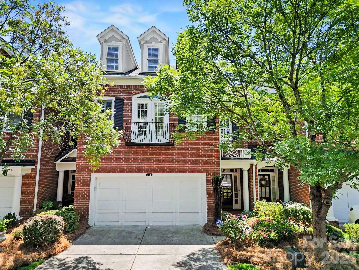
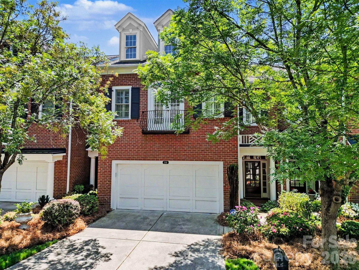
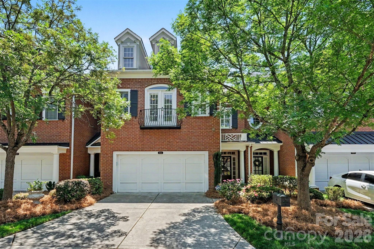
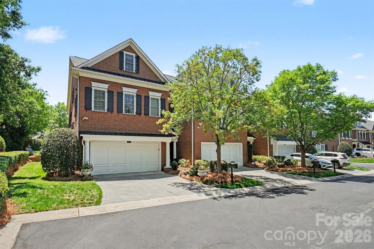
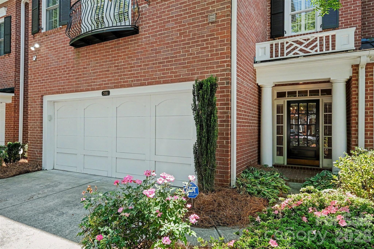
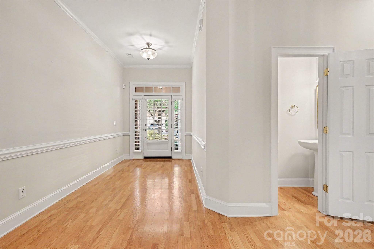
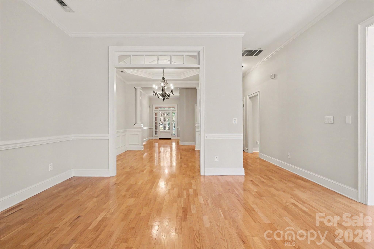
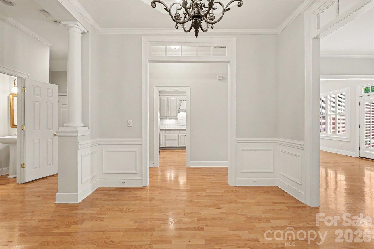
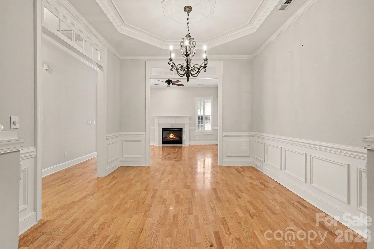
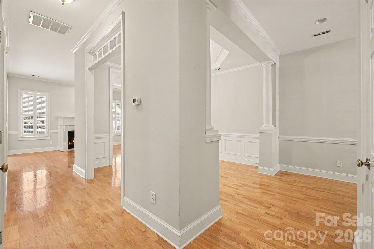
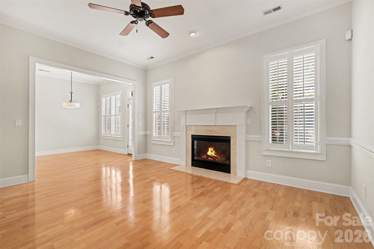
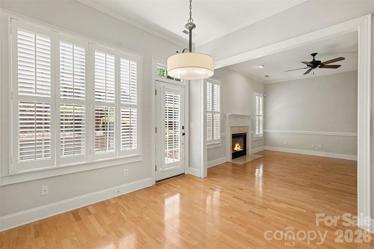
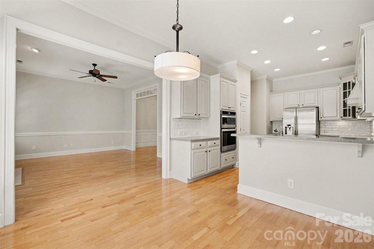
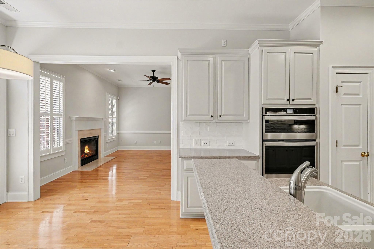
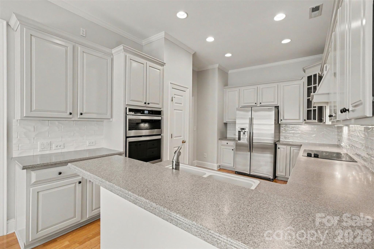
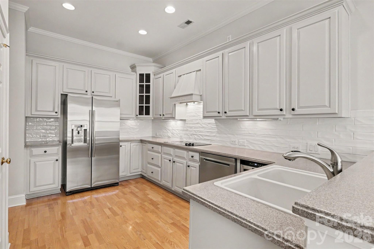
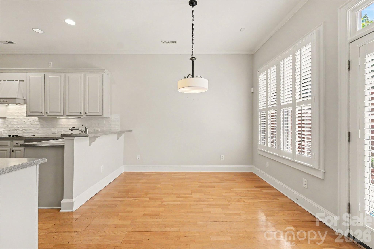
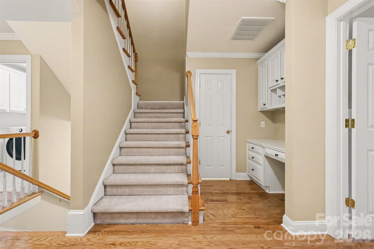
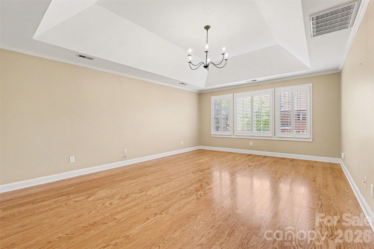
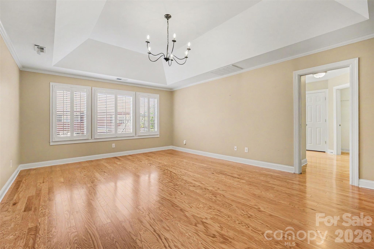
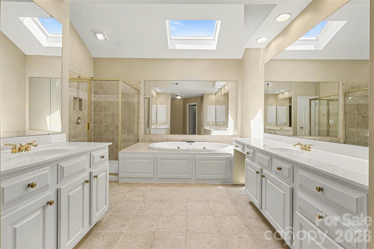
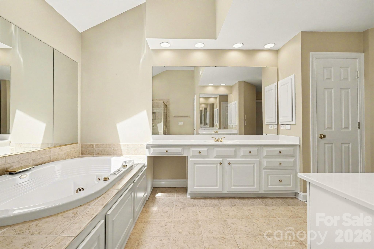
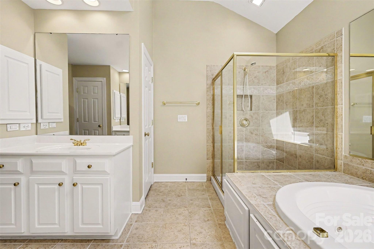
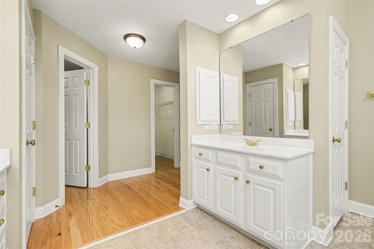
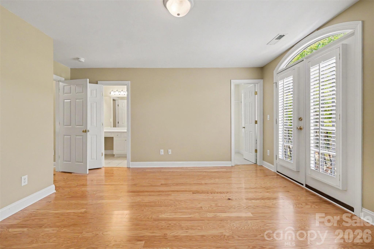
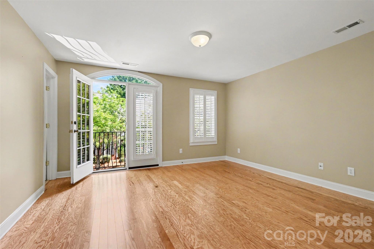
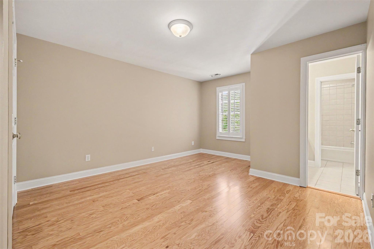
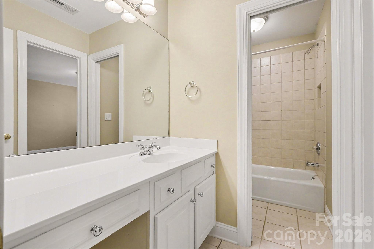
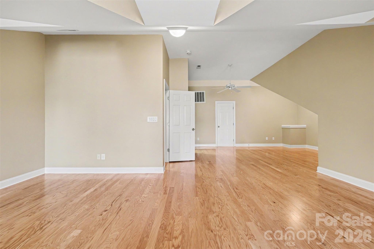
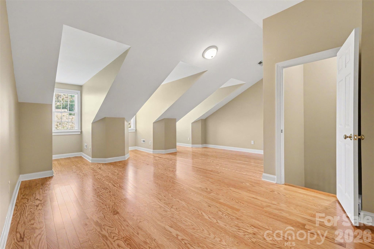
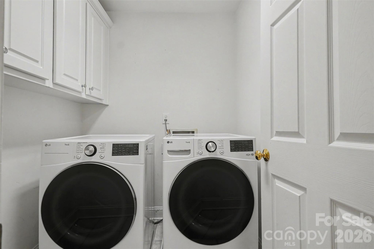
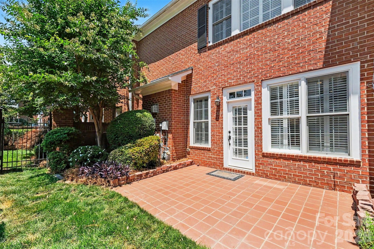
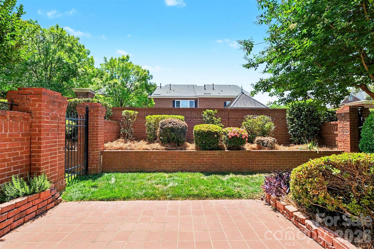
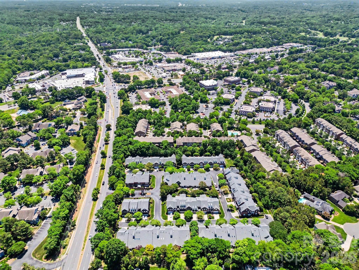
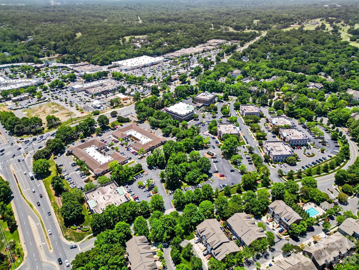
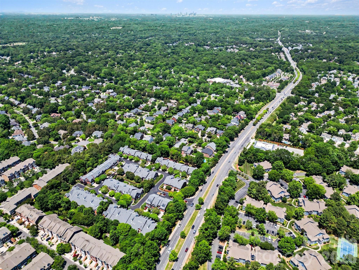
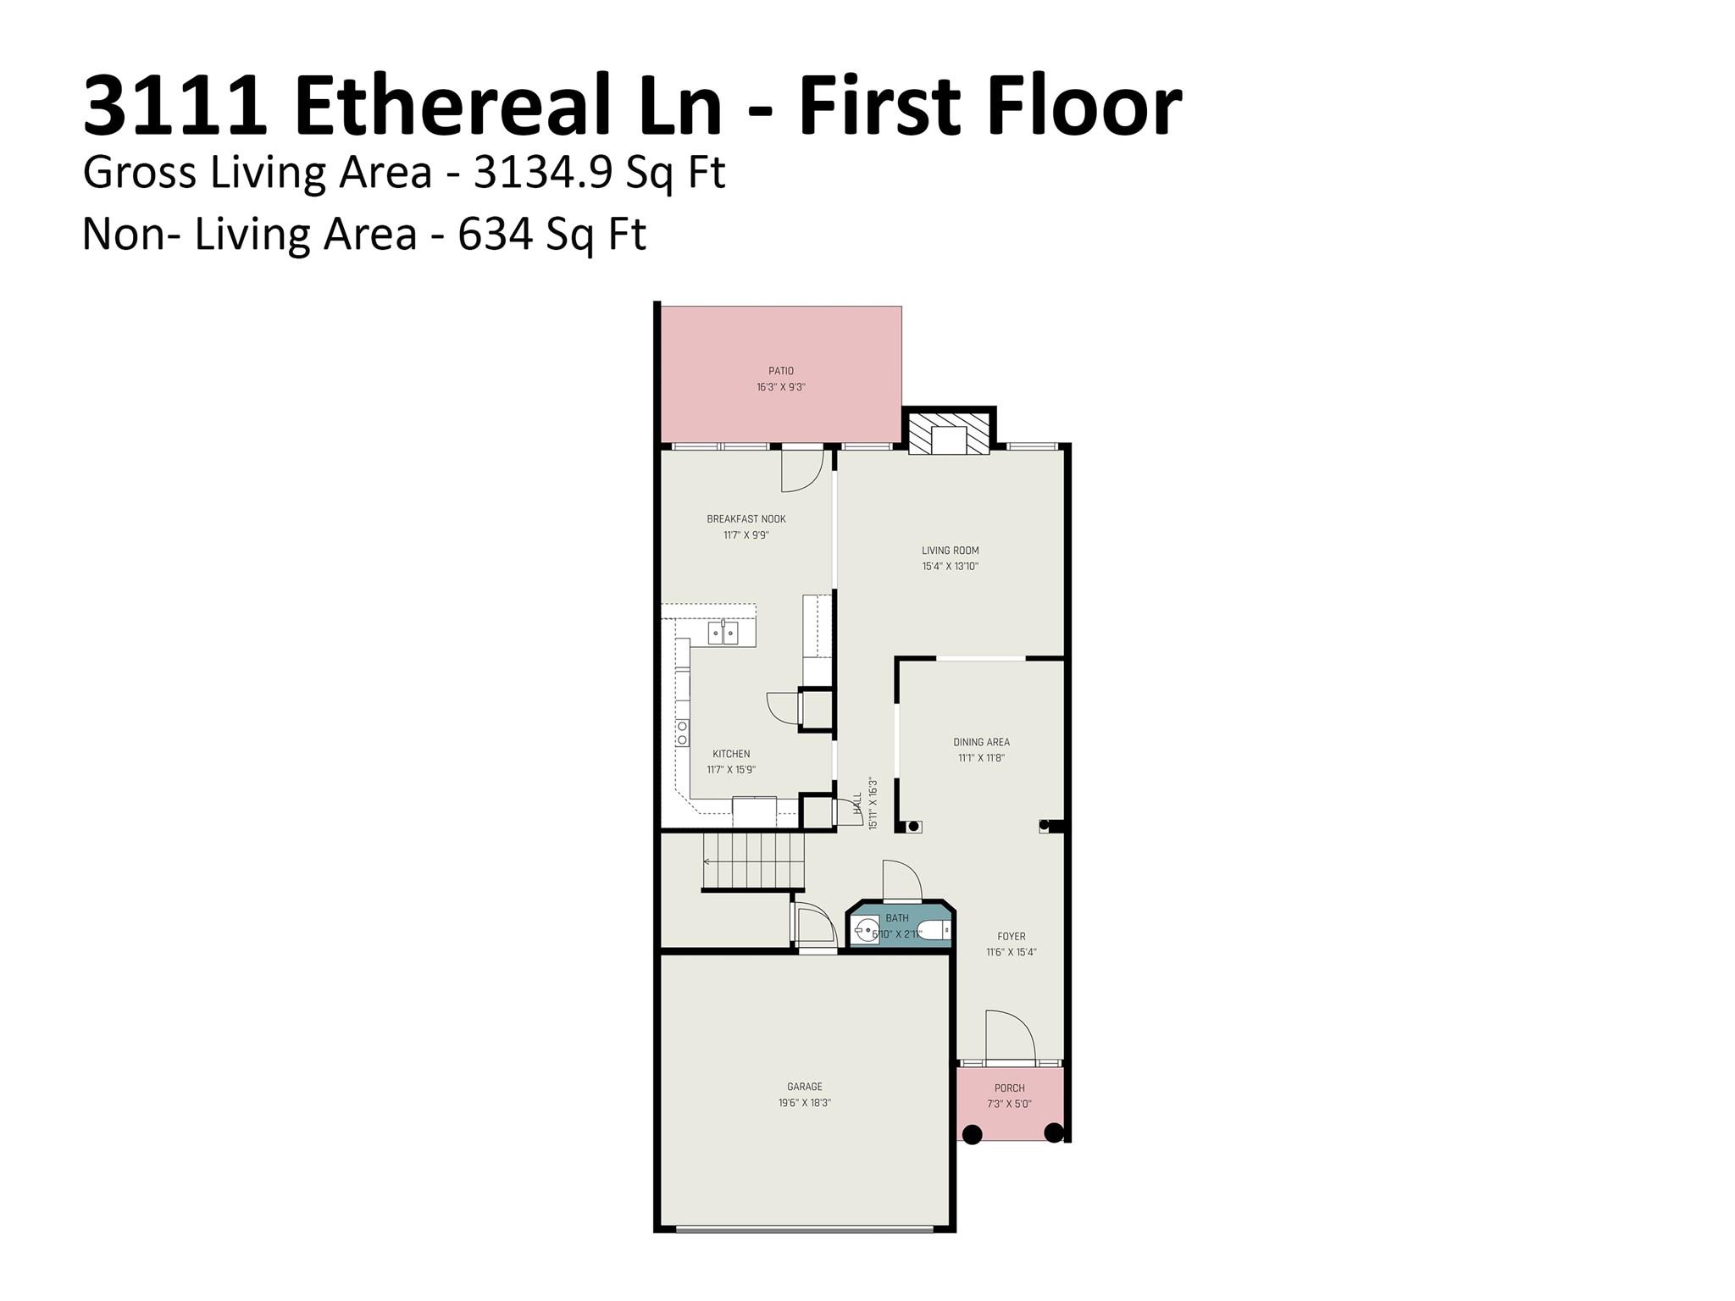
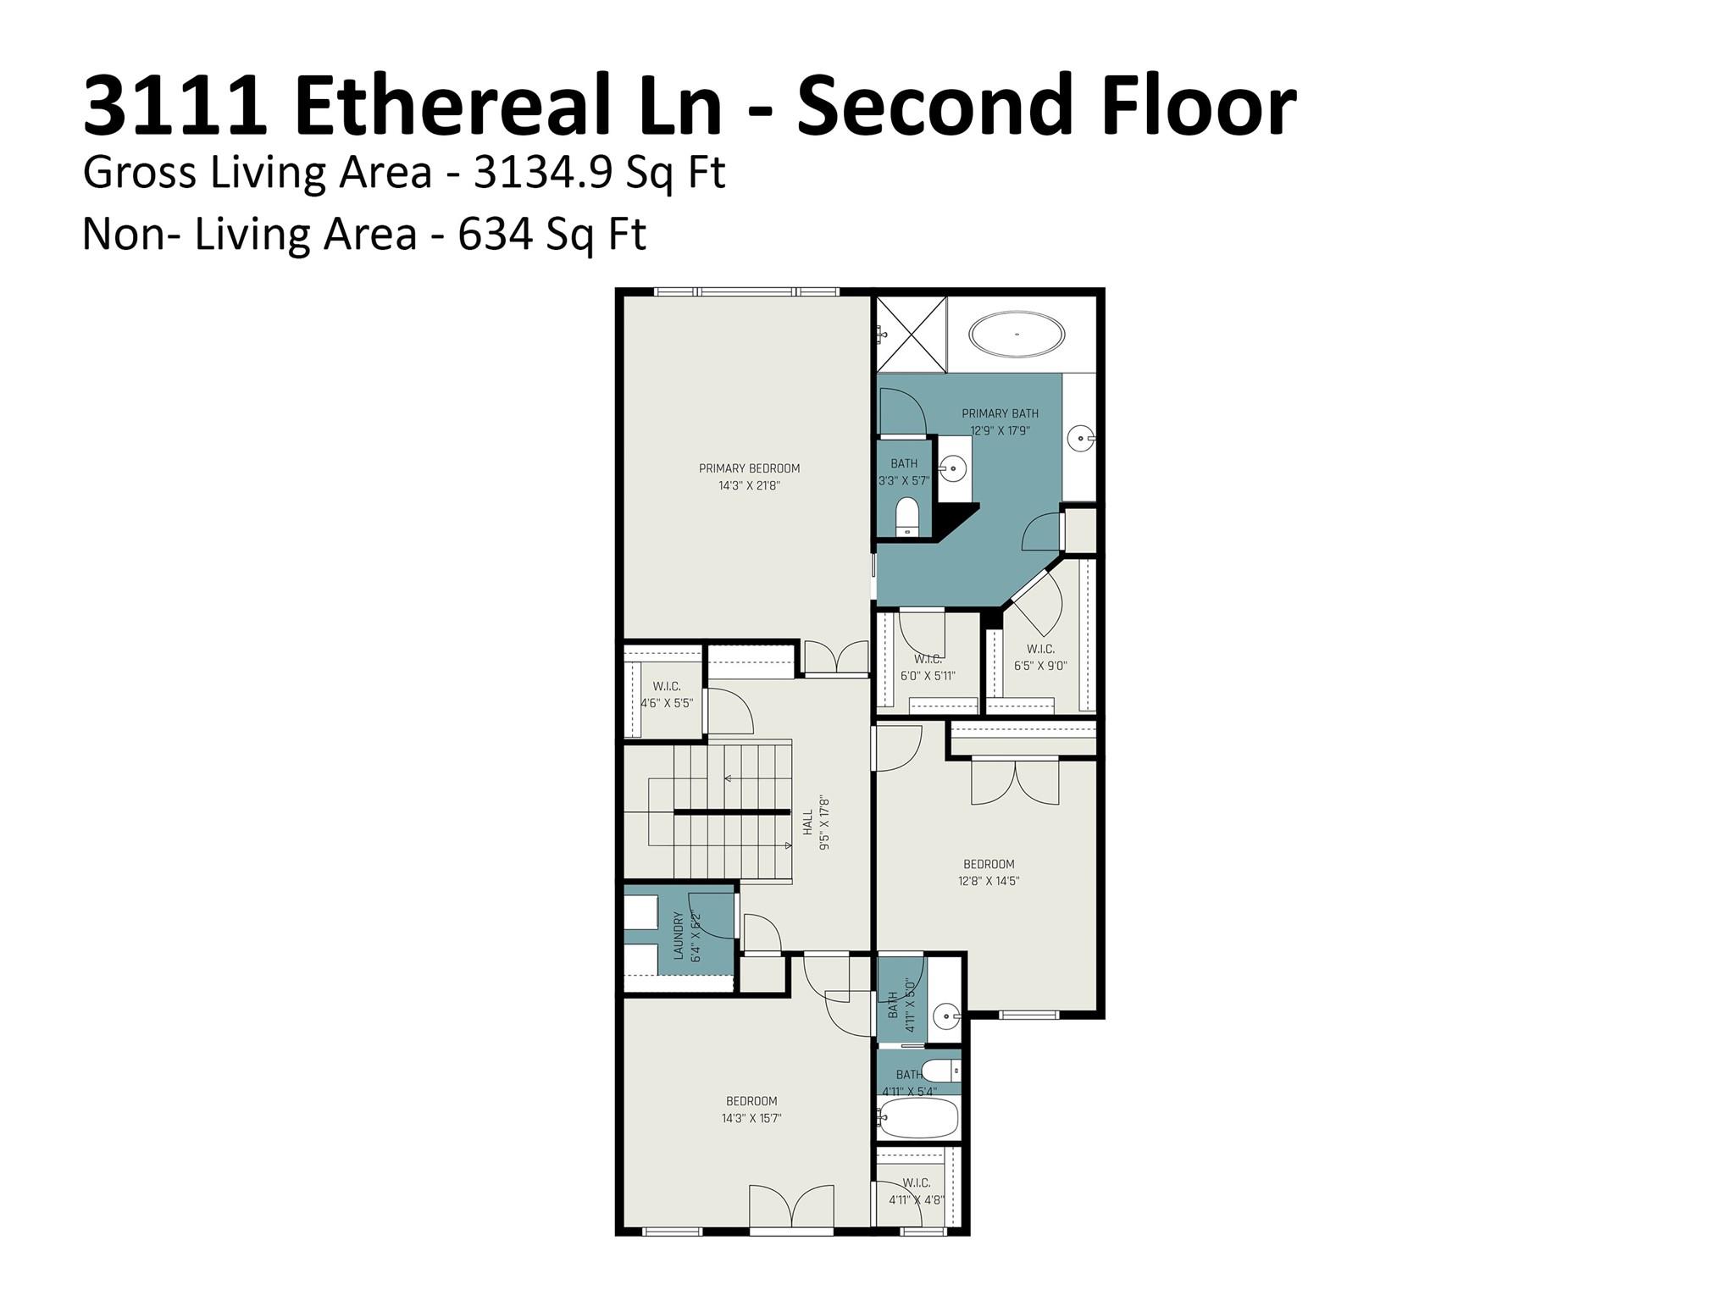
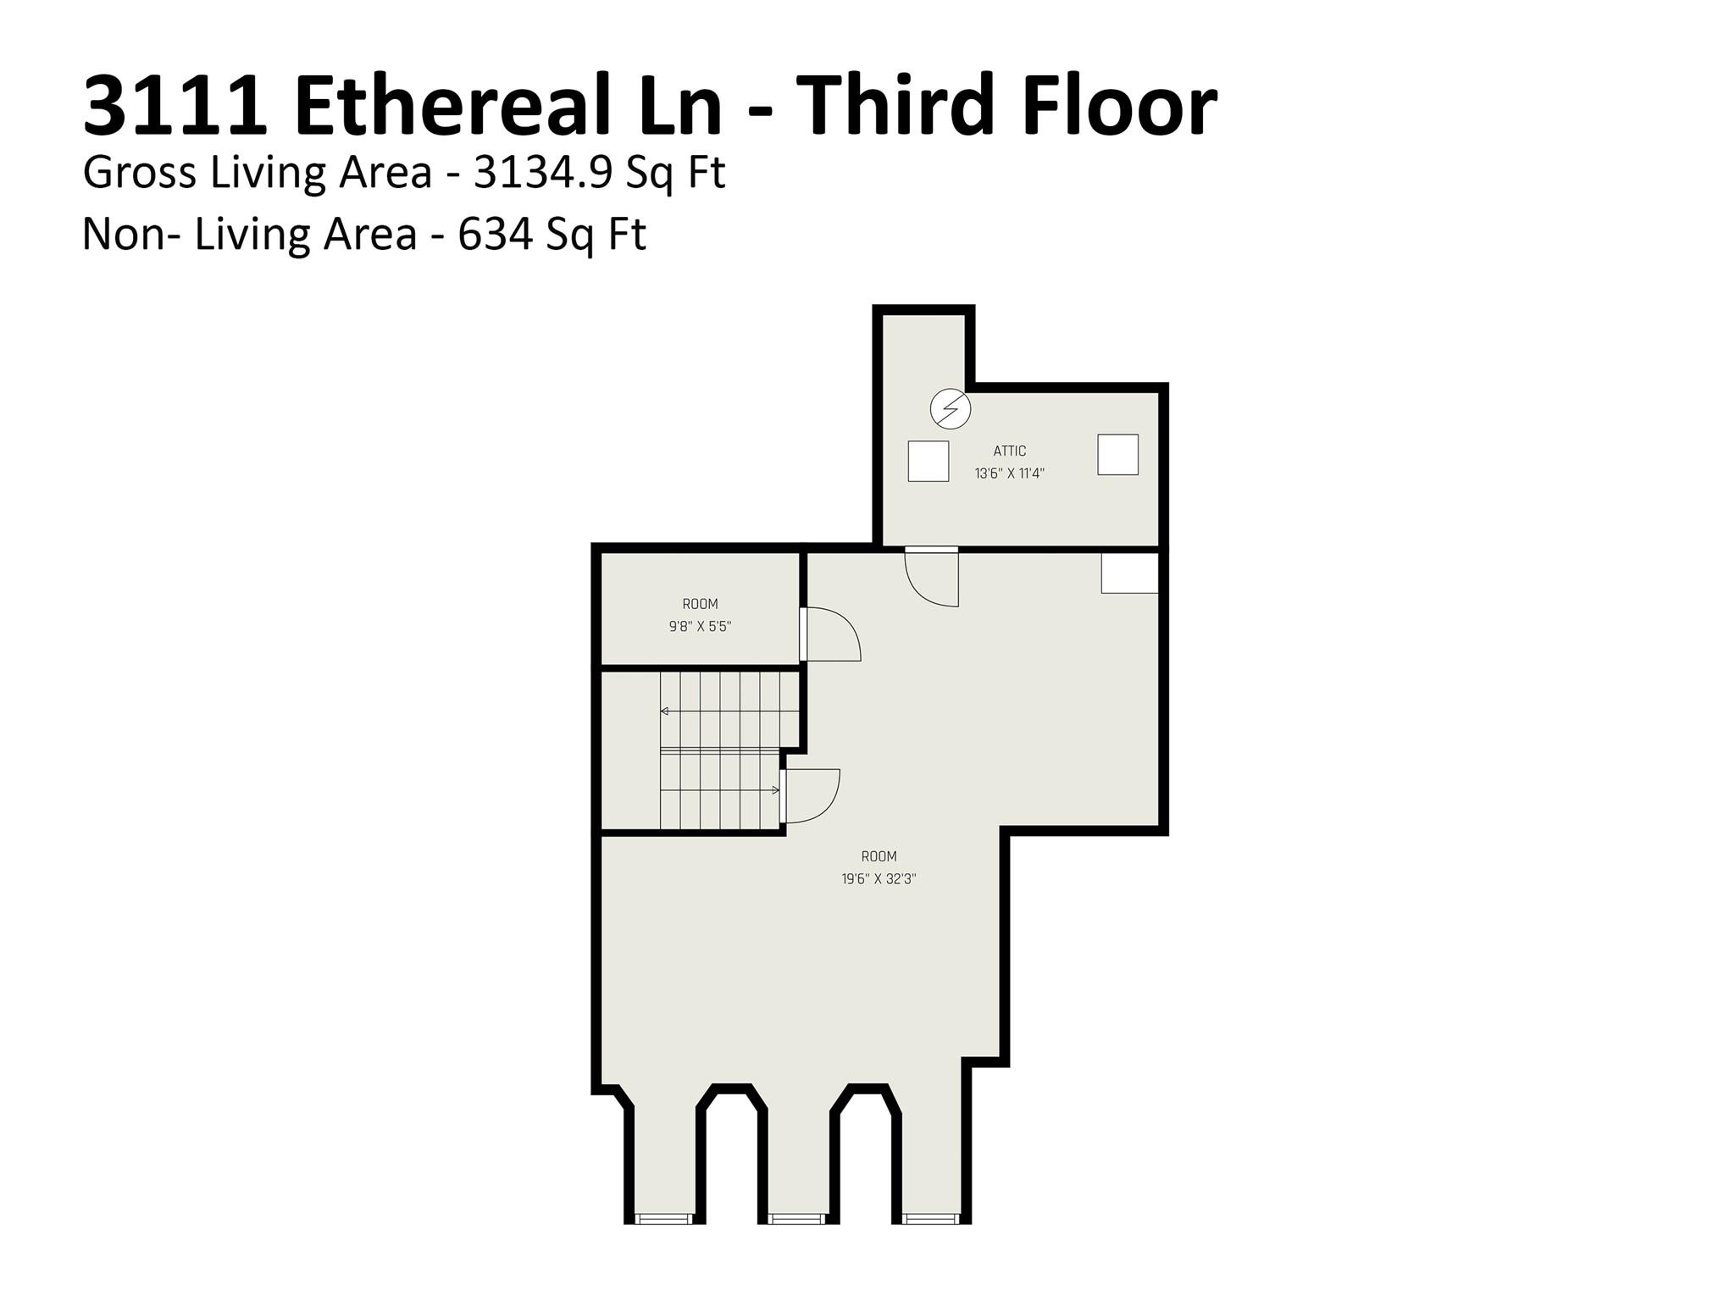
Stunning full-brick luxury townhome with attached 2-car garage in The Magnolias, an exclusive gated community just a short walk to the Arboretum. Built by renowned builder John Weiland, this beautifully updated home showcases upscale finishes throughout, including 10-foot ceilings, 8-foot doors, extensive crown molding, elegant architectural details, and hardwood flooring throughout all three floors (2024). The grand foyer opens to a sophisticated dining room featuring a tray ceiling and custom molding. The spacious kitchen is equipped with newer stainless steel appliances, including a wine refrigerator, and flows seamlessly to a private rear courtyard—perfect for relaxing or entertaining. Upstairs, the oversized primary suite offers two large walk-in closets and a luxurious retreat feel. Two generously sized secondary bedrooms, each with walk-in closets, share a well-appointed full bath. The finished third floor provides a versatile bonus room ideal for a media room, office, gym, or guest space, along with additional walk-in storage. Extensive recent updates include a new roof (2022), HVAC system (2017), and new water heater, disposal, washer & dryer, garage door panel, and louvered shutters (all 2025). Interior walls and ceilings were freshly painted in 2026. Move-in ready and ideally located near premier shopping, dining, and everyday conveniences. HOA Covers: Home Insurance, Water & Sewer, most exterior repairs, lawn and maintenance, street lighting and road and gate maintenance.
Features & Amenities
Interior
-
Other Interior Features
Open Floorplan, Pantry, Walk-In Closet(s)
-
Total Bedrooms
3
-
Bathrooms
2
-
1/2 Bathrooms
1
-
Above Grade Finished Area
3136.0
-
Basement YN
NO
-
Cooling YN
YES
-
Cooling
Central Air
-
Fireplace YN
YES
-
Heating YN
YES
-
Heating
Central
-
Pet friendly
N/A
Exterior
-
Garage
Yes
-
Garage spaces
2
-
Construction Materials
Brick
-
Parking
Driveway, Garage Faces Front
-
Patio and Porch Features
Front Porch, Patio
-
Pool
No
Area & Lot
-
Property Type
Residential
-
Property Sub Type
Townhouse
-
Architectural Style
Traditional
Price
-
Sales Price
$635,000
-
Sq. Footage
3, 136
-
Price/SqFt
$202
HOA
-
Association
Yes
-
Association Fee
$587
-
Association Fee Frequency
Monthly
-
Association Fee Includes
N/A
School District
-
Elementary School
Olde Providence
-
Middle School
Carmel
-
High School
Myers Park
Property Features
-
New Construction
NO
-
Foundation Details
Slab
-
Senior Community YN
NO
-
Sewer
Public Sewer
-
Water Source
Public
Schedule a Showing
Showing scheduled successfully.
Mortgage calculator
Estimate your monthly mortgage payment, including the principal and interest, property taxes, and HOA. Adjust the values to generate a more accurate rate.
Your payment
Principal and Interest:
$
Property taxes:
$
HOA fees:
$
Total loan payment:
$
Total interest amount:
$
Location
County
Mecklenburg
Elementary School
Olde Providence
Middle School
Carmel
High School
Myers Park
Listing Courtesy of Brian Bergeron , Howard Hanna Allen Tate Charlotte South
RealHub Information is provided exclusively for consumers' personal, non-commercial use, and it may not be used for any purpose other than to identify prospective properties consumers may be interested in purchasing. All information deemed reliable but not guaranteed and should be independently verified. All properties are subject to prior sale, change or withdrawal. RealHub website owner shall not be responsible for any typographical errors, misinformation, misprints and shall be held totally harmless.

Agent | Team Lead
Jen Audier
Call Jen today to schedule a private showing.

* Listings on this website come from the FMLS IDX Compilation and may be held by brokerage firms other than the owner of this website. The listing brokerage is identified in any listing details. Information is deemed reliable but is not guaranteed. If you believe any FMLS listing contains material that infringes your copyrighted work please click here to review our DMCA policy and learn how to submit a takedown request.© 2024 FMLS.
Related Properties

Charlotte
1914 Colony Line Court
3 Beds
2 Baths
2,621 Sq.Ft.
$615,000
MLS#: 4350441
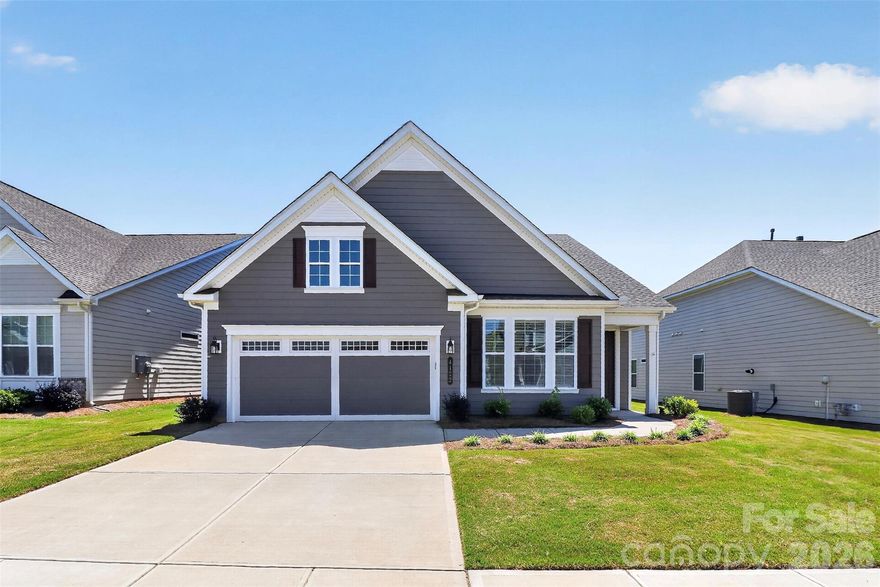
Charlotte
4122 Moxie Way
3 Beds
2 Baths
1,804 Sq.Ft.
$625,000
MLS#: 4384032
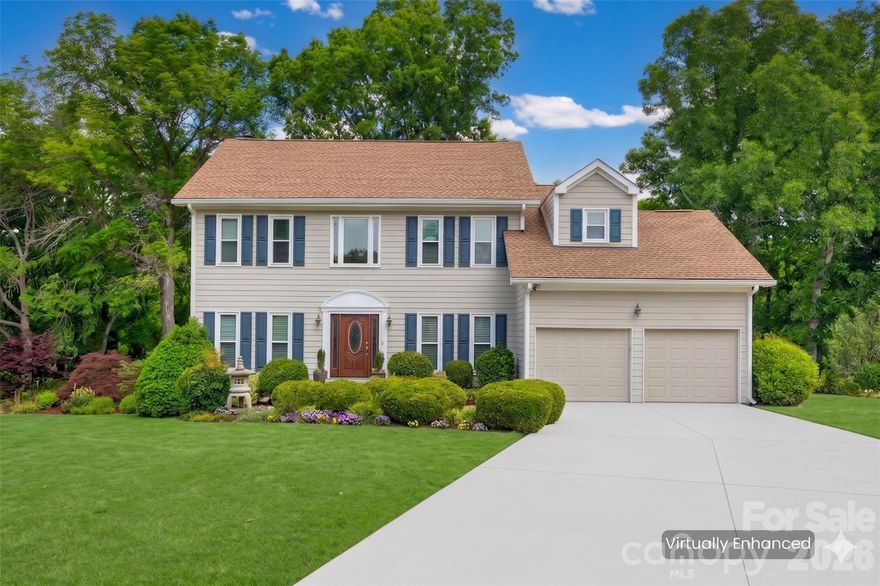
Charlotte
14002 Harlequin Drive
4 Beds
2 Baths
2,494 Sq.Ft.
$540,000
MLS#: 4382461

Charlotte
16016 Tulloch Road
3 Beds
3 Baths
2,804 Sq.Ft.
$625,000
MLS#: 4363185
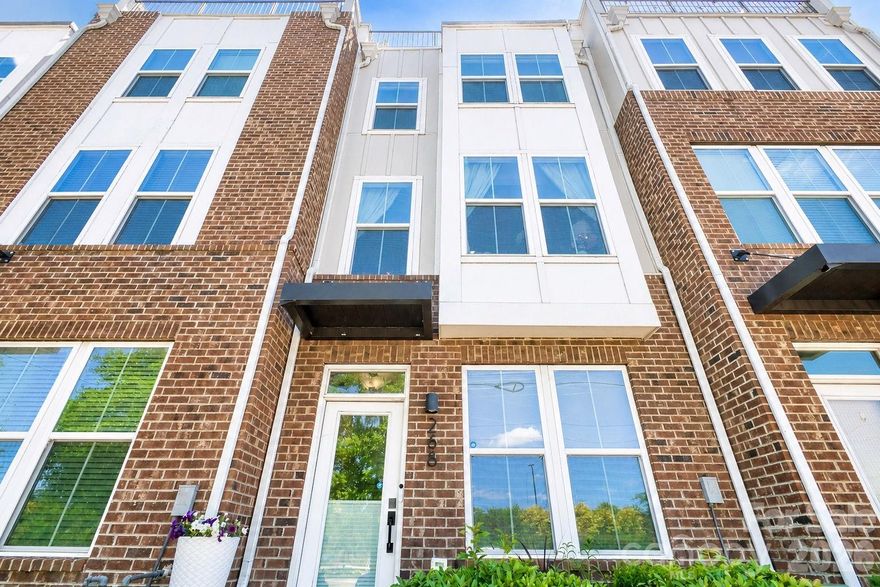
Charlotte
268 Parkwood Avenue
3 Beds
3 Baths
1,855 Sq.Ft.
$579,900
MLS#: 4377883
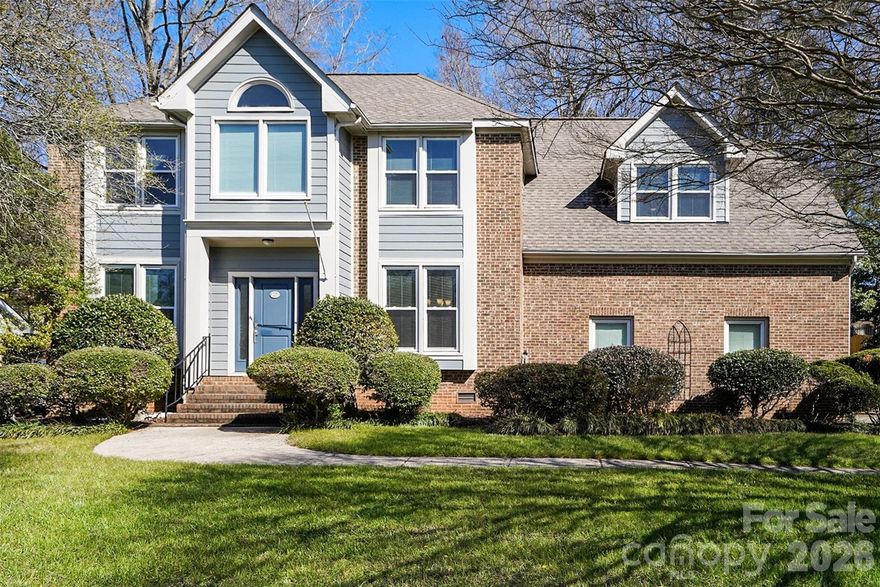
Charlotte
14115 Canvasback Drive
4 Beds
2 Baths
2,849 Sq.Ft.
$535,000
MLS#: 4337822

Charlotte
10420 Superb Lane
3 Beds
3 Baths
2,799 Sq.Ft.
$650,000
MLS#: 4369262
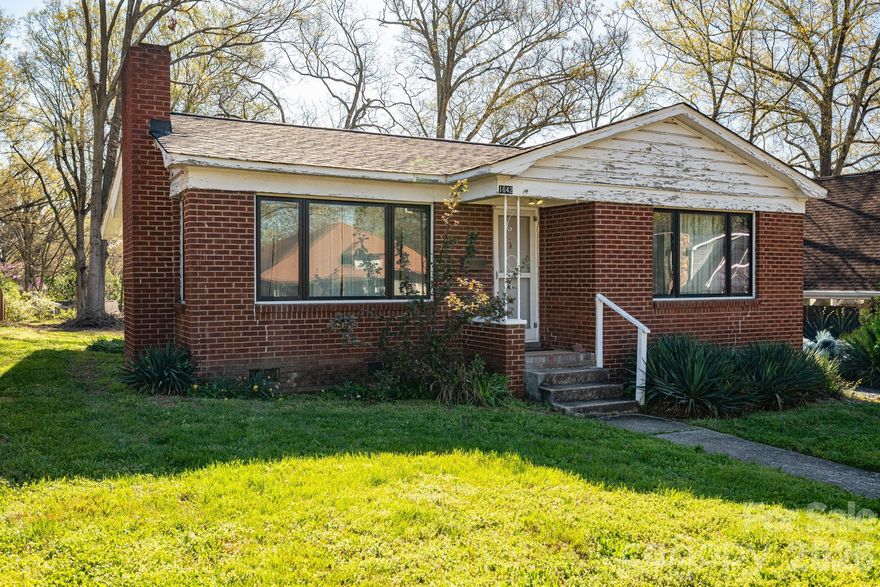
Charlotte
1642 Hawthorne Lane
2 Beds
1 Baths
880 Sq.Ft.
$514,900
MLS#: 4358450
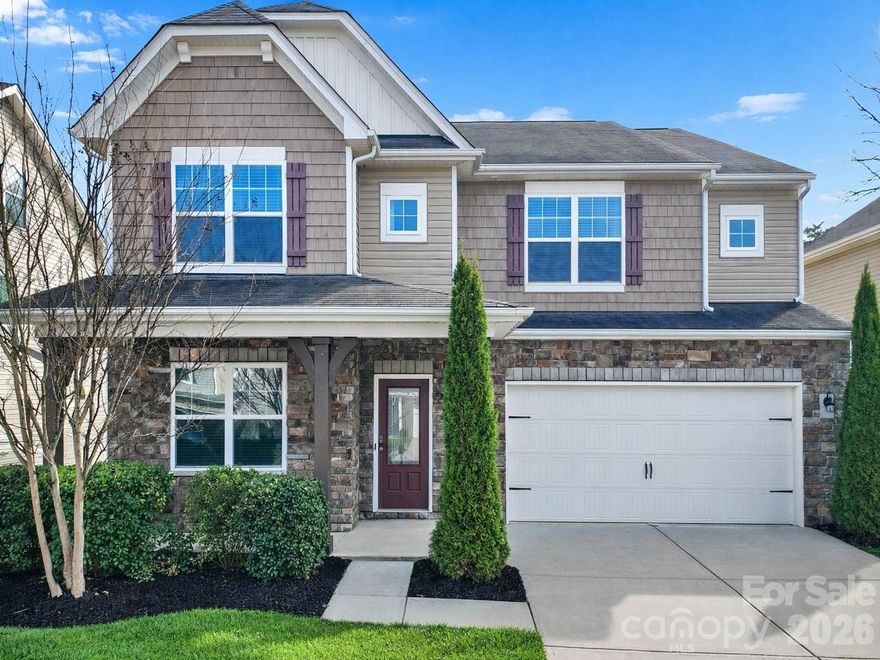
Charlotte
10328 Ebbets Road
5 Beds
4 Baths
3,354 Sq.Ft.
$529,000
MLS#: 4352338
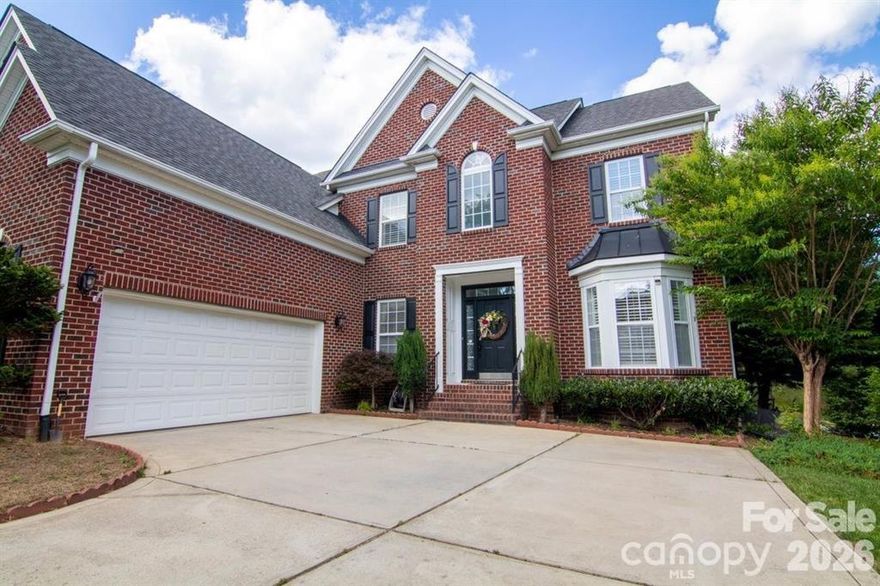
Charlotte
1925 Carlota Court
4 Beds
3 Baths
3,589 Sq.Ft.
$724,900
MLS#: 4365320
