
Property
Beds
3
Full Baths
2
1/2 Baths
1
Year Built
2019
Sq.Footage
2,050
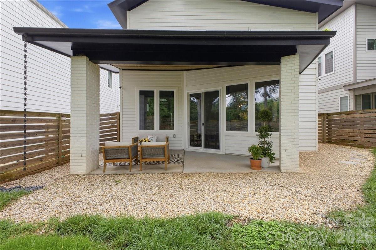
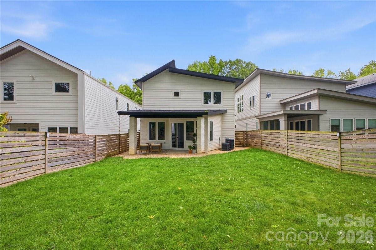
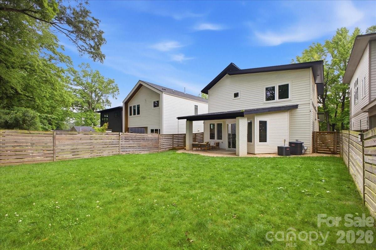
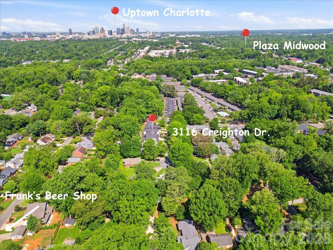
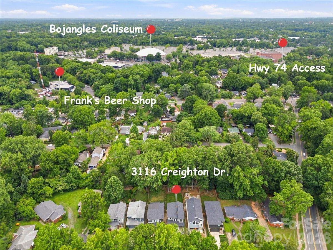
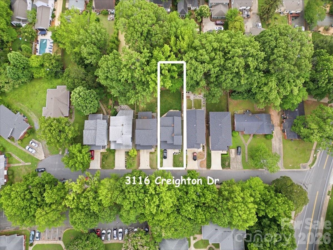
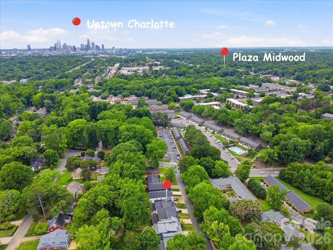
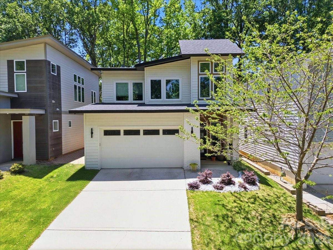
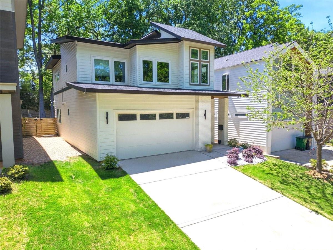
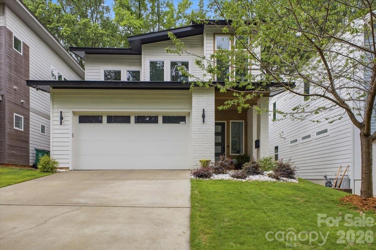
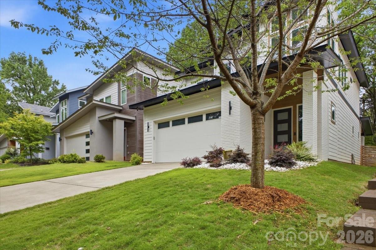
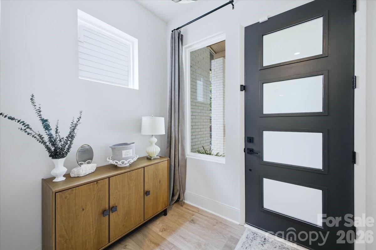
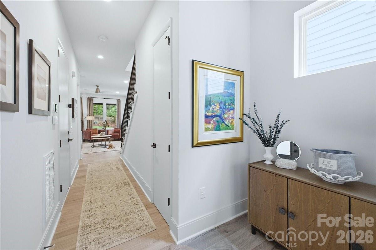
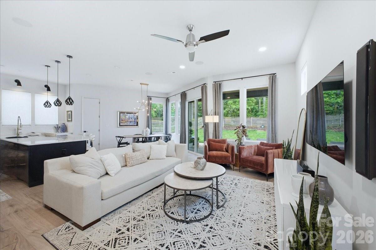
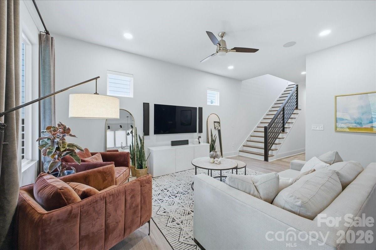
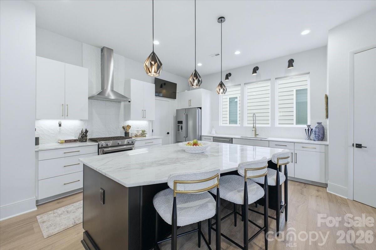
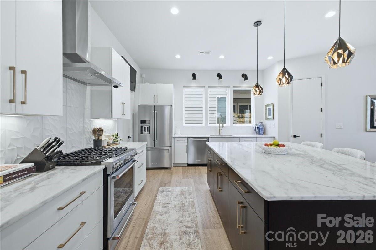
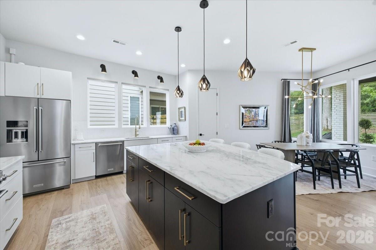
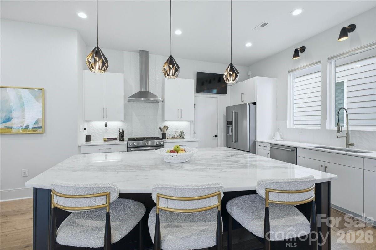
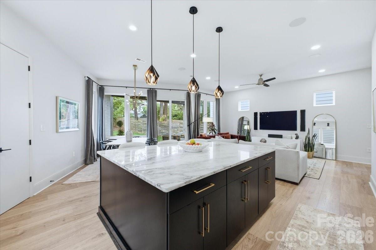
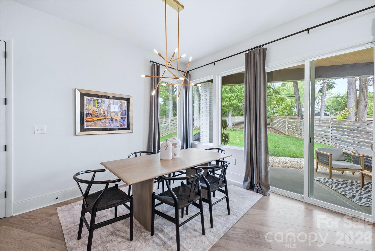
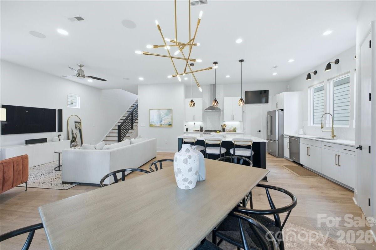
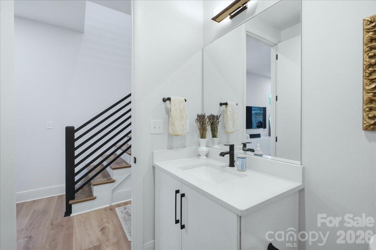
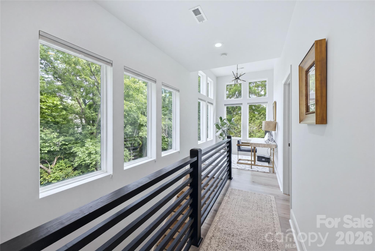
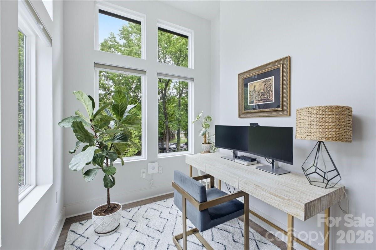
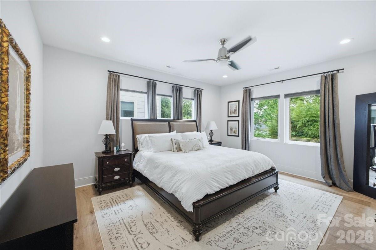
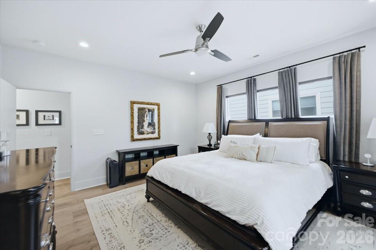
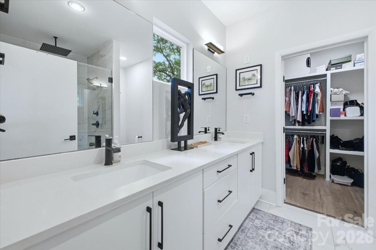
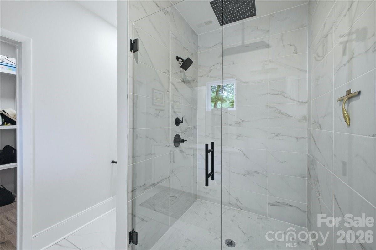
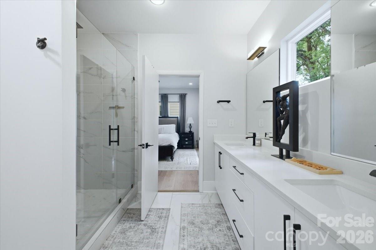
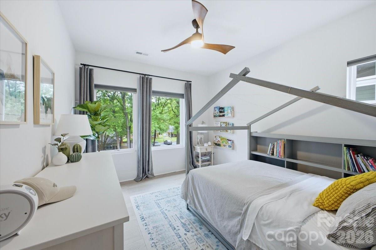
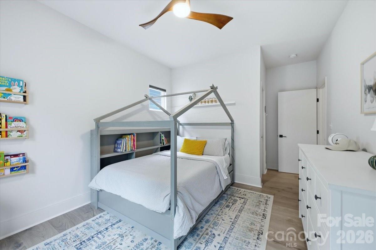
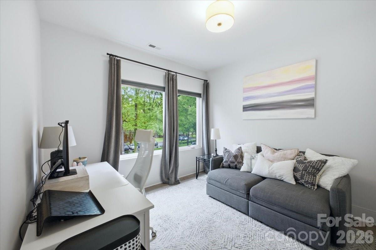
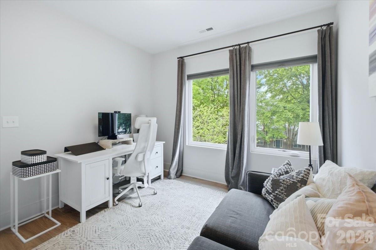
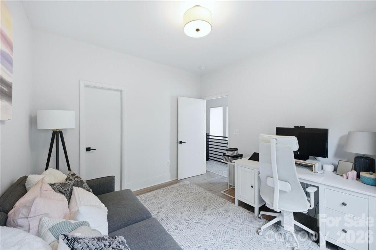
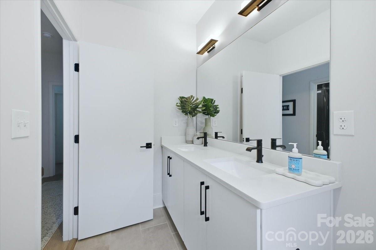
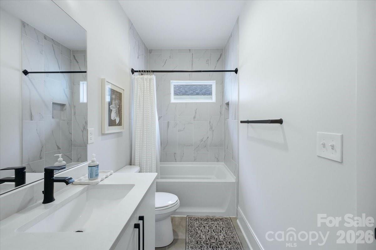
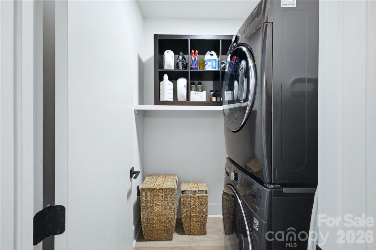
Welcome to this thoughtfully designed contemporary home with no HOA, ideally located just minutes from Plaza Midwood, Ovens Auditorium, Bojangles Coliseum, trolley access, and a quick commute into Uptown via Hwy 74. Offering the perfect blend of modern design, functionality, and energy efficiency, this 3-bedroom, 2.5-bath home combines comfort with smart living. Inside, you’ll find an open and airy floor plan with 10’ ceilings on the main level, creating a spacious feel throughout. The kitchen and living areas were designed for both everyday living and entertaining, while the oversized primary suite features a spa-inspired walk-in shower with a rain head. Built with efficiency and technology in mind, the home includes Ecobee smart thermostats with room sensors for customized comfort, whole-home water filtration, Martin Logan in-ceiling surround speakers, motorized stairwell blinds, blackout blinds in all bedrooms, and EV-ready electrical capacity with room for a 60A connection. Outdoor spaces are equally inviting with a covered rear patio and shaded backyard ideal for relaxing or entertaining, along with beautifully maintained landscaping featuring Zoysia grass in the front yard and tall fescue in the rear. The oversized, fully finished two-car garage offers additional depth and width beyond a standard garage, creating exceptional flexibility for storage, workshop space, a home gym, or oversized vehicles while still comfortably accommodating everyday parking. A rare combination of modern style, smart-home functionality, and in-town convenience in one of Charlotte’s most accessible locations.
Features & Amenities
Interior
-
Other Interior Features
Entrance Foyer, Open Floorplan, Pantry
-
Total Bedrooms
3
-
Bathrooms
2
-
1/2 Bathrooms
1
-
Above Grade Finished Area
2050.0
-
Basement YN
NO
-
Cooling YN
YES
-
Cooling
Ceiling Fan(s), Central Air
-
Fireplace YN
NO
-
Heating YN
YES
-
Heating
Forced Air, Natural Gas
-
Pet friendly
N/A
Exterior
-
Garage
Yes
-
Garage spaces
2
-
Construction Materials
Fiber Cement
-
Parking
Driveway, Garage Faces Front
-
Patio and Porch Features
Covered, Rear Porch
-
Pool
No
Area & Lot
-
Property Type
Residential
-
Property Sub Type
Single Family Residence
-
Architectural Style
Contemporary, Modern
Price
-
Sales Price
$760,000
-
Sq. Footage
2,050
-
Price/SqFt
$370
HOA
-
Association
No
School District
-
Elementary School
Unspecified
-
Middle School
Unspecified
-
High School
Unspecified
Property Features
-
New Construction
NO
-
Foundation Details
Slab
-
Senior Community YN
NO
-
Sewer
Public Sewer
-
Water Source
Public
Schedule a Showing
Showing scheduled successfully.
Mortgage calculator
Estimate your monthly mortgage payment, including the principal and interest, property taxes, and HOA. Adjust the values to generate a more accurate rate.
Your payment
Principal and Interest:
$
Property taxes:
$
HOA fees:
$
Total loan payment:
$
Total interest amount:
$
Location
County
Mecklenburg
Elementary School
Unspecified
Middle School
Unspecified
High School
Unspecified
Listing Courtesy of Jodi Bloom , EXP Realty LLC Ballantyne
RealHub Information is provided exclusively for consumers' personal, non-commercial use, and it may not be used for any purpose other than to identify prospective properties consumers may be interested in purchasing. All information deemed reliable but not guaranteed and should be independently verified. All properties are subject to prior sale, change or withdrawal. RealHub website owner shall not be responsible for any typographical errors, misinformation, misprints and shall be held totally harmless.

Agent | Team Lead
Jen Audier
Call Jen today to schedule a private showing.

* Listings on this website come from the FMLS IDX Compilation and may be held by brokerage firms other than the owner of this website. The listing brokerage is identified in any listing details. Information is deemed reliable but is not guaranteed. If you believe any FMLS listing contains material that infringes your copyrighted work please click here to review our DMCA policy and learn how to submit a takedown request.© 2024 FMLS.
Related Properties

Charlotte
4122 Moxie Way
3 Beds
2 Baths
1,804 Sq.Ft.
$625,000
MLS#: 4384032

Charlotte
5926 Tindall Park Drive
4 Beds
3 Baths
3,140 Sq.Ft.
$900,000
MLS#: 4345108

Charlotte
14612 Caragana Court
3 Beds
3 Baths
2,476 Sq.Ft.
$660,000
MLS#: 4395365

Charlotte
16016 Tulloch Road
3 Beds
3 Baths
2,804 Sq.Ft.
$623,990
MLS#: 4363185

Charlotte
2511 Duncan Avenue
4 Beds
3 Baths
2,229 Sq.Ft.
$649,000
MLS#: 4383091

Charlotte
1819 Kilmonack Lane
5 Beds
3 Baths
3,898 Sq.Ft.
$875,000
MLS#: 4376693

Charlotte
10420 Superb Lane
3 Beds
3 Baths
2,799 Sq.Ft.
$644,900
MLS#: 4369262

Charlotte
6832 Charter Hills Road
4 Beds
2 Baths
2,104 Sq.Ft.
$625,000
MLS#: 4396784

Charlotte
14921 August Lane
3 Beds
3 Baths
3,234 Sq.Ft.
$725,000
MLS#: 4360349

Charlotte
3905 Plainview Road
4 Beds
3 Baths
2,866 Sq.Ft.
$829,000
MLS#: 4385145
