
Property
Beds
3
Full Baths
3
1/2 Baths
1
Year Built
2019
Sq.Footage
3,515
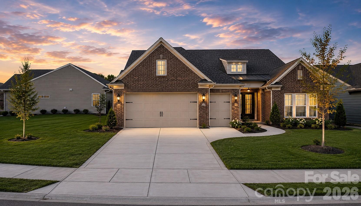
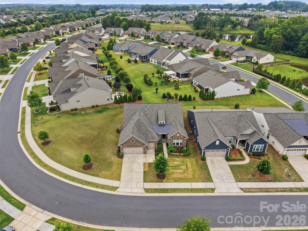
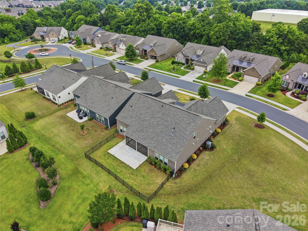
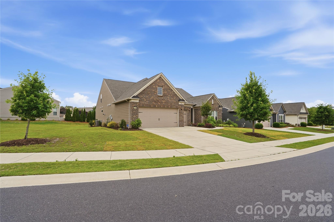
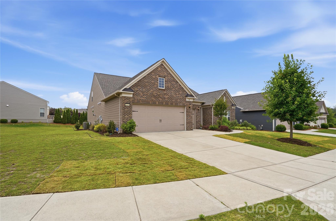
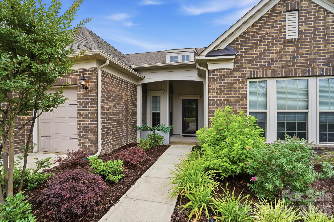
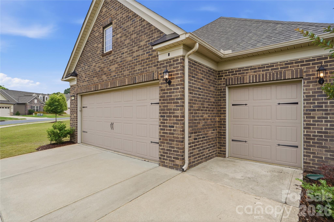
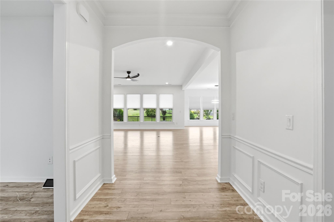
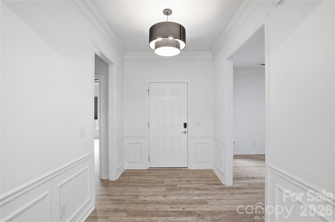
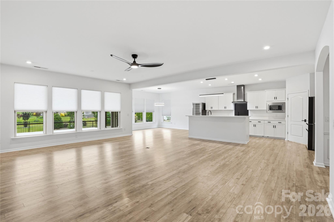
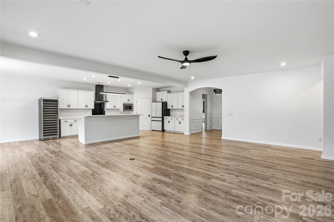
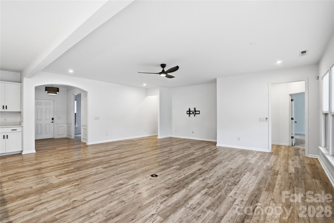
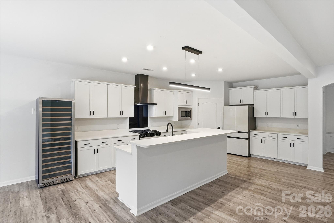
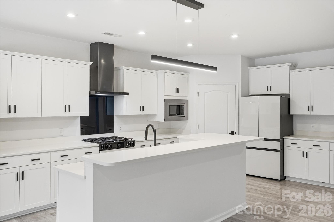
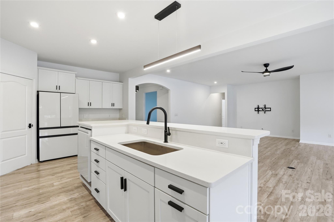
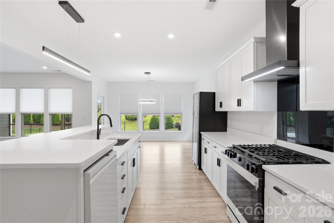
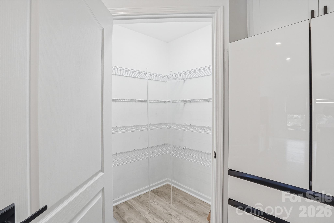
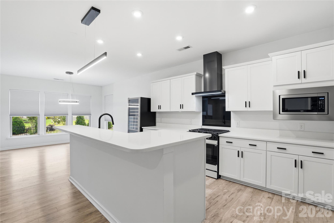
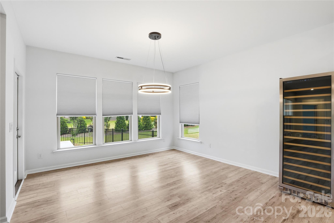
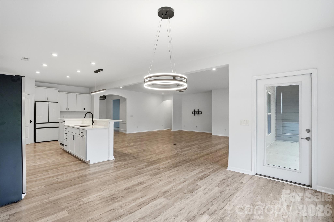
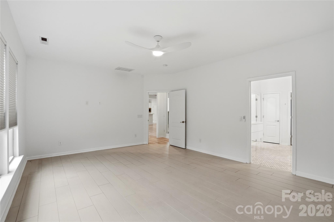
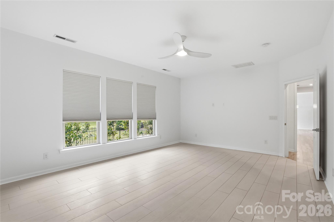
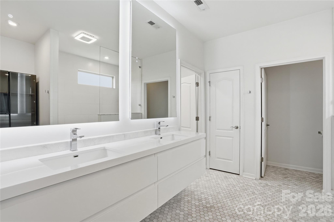
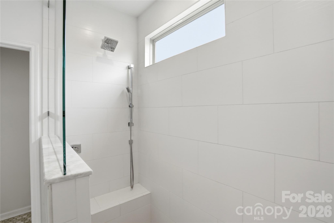
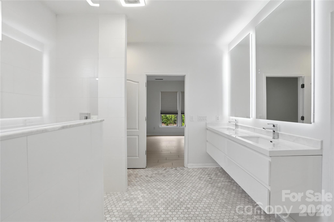
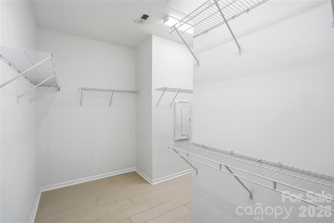
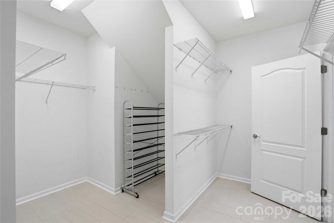
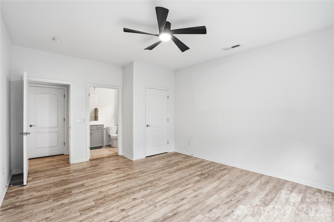
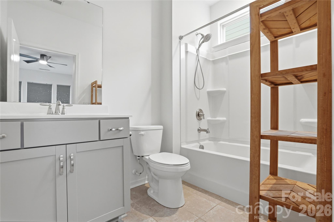
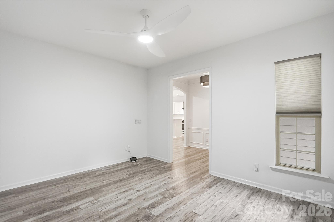
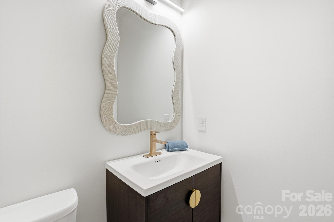
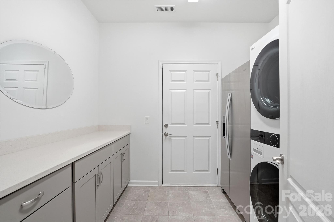
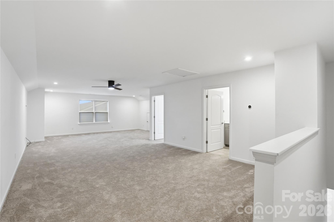
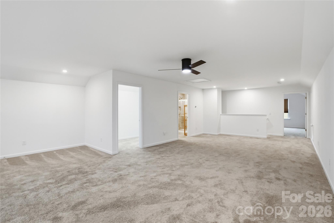
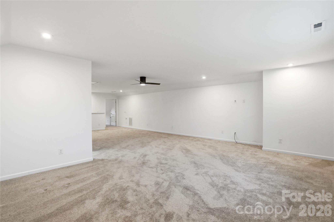
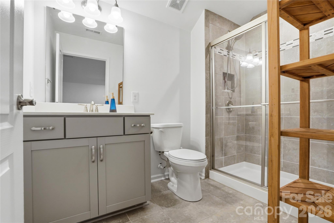
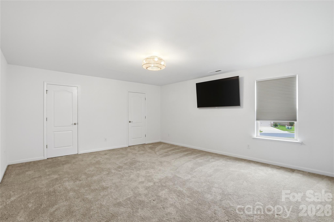
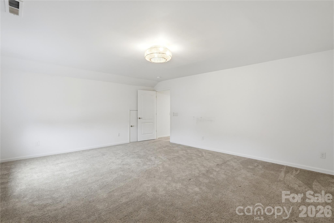
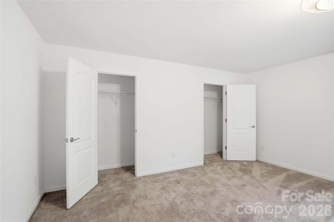
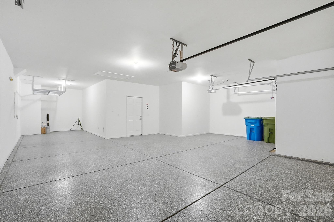
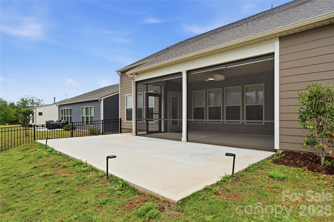
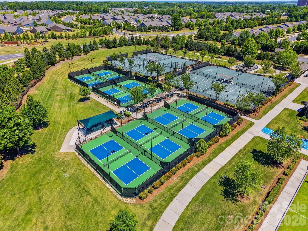
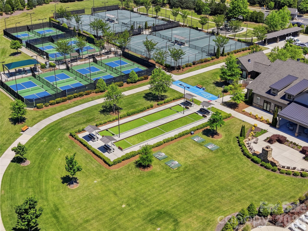
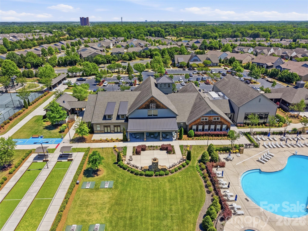
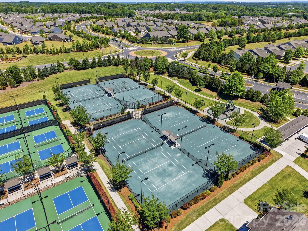
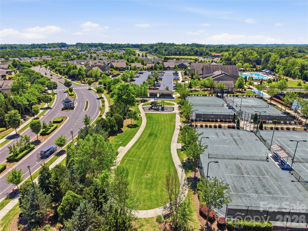
Exceptional luxury modified ranch in Del Webb’s premier 55+ active adult community, Carolina Orchards, offering an unmatched amenity-rich lifestyle. Over $100,000 in upgrades and improvements! Situated on a rare oversized homesite that is one of the largest in the community offering more privacy. Lawn maintenance included. Part of Pulte's Pinnacle Collection, this beautifully upgraded home combines elegant design, modern luxury, and exceptional indoor-outdoor living. The gourmet kitchen features brand-new Samsung Bespoke tempered-glass appliances, soft-close cabinetry, upgraded countertops, a gas range with direct-vent hood, 122 bottle wine fridge, oversized island, and designer finishes throughout. The newly renovated owner’s suite “Diva” bath showcases an oversized walk-in shower, heated mirrors, and sleek floating vanities creating a true spa-like retreat. The main level also has a huge great room, private office plus an additional bedroom and full bath perfect for overnight guests. The impressive 3 car garage offers a 4’ extension, tandem space, epoxy-coated floors, and a dedicated golf cart garage. Outdoor living shines with a huge screened porch, newly extended patio and fully fenced backyard ideal for entertaining, pets, or relaxing evenings. Upstairs features an expansive bonus room/recreation/hobby area with endless possibilities, oversized bedroom, full bath and abundant storage space. Additional updates, fresh modern finishes, and outstanding curb appeal make this home truly move-in ready. Brinks home security system in place & conveys, (approx value $5000)! Buyer just needs to activate new service if desired. Residents enjoy Carolina Orchards’ resort-style amenities including indoor and outdoor pools, hot tubs, clubhouse, fitness center, ballroom, meeting rooms, aerobics studio, dog park, multiple lighted pickleball courts, lighted tennis courts, 2 bocce courts, walking trails, and a full-time activities director with an active social calendar. There is even a "grand kids" park. Being a resident of The Orchards is truly a wonderful lifestyle.
Features & Amenities
Interior
-
Other Interior Features
Breakfast Bar, Kitchen Island, Open Floorplan, Walk-In Closet(s), Pantry
-
Total Bedrooms
3
-
Bathrooms
3
-
1/2 Bathrooms
1
-
Above Grade Finished Area
3515.0
-
Basement YN
NO
-
Cooling YN
YES
-
Cooling
Central Air
-
Fireplace YN
NO
-
Heating YN
YES
-
Heating
Central
-
Pet friendly
N/A
Exterior
-
Garage
Yes
-
Garage spaces
3
-
Construction Materials
Fiber Cement
-
Parking
Golf Cart Garage, Tandem
-
Pool
No
Area & Lot
-
Property Type
Residential
-
Property Sub Type
Single Family Residence
Price
-
Sales Price
$839,900
-
Sq. Footage
3,515
-
Price/SqFt
$238
HOA
-
Association
YES
-
Association Fee
$321
-
Association Fee Frequency
Monthly
-
Association Fee Includes
N/A
School District
-
Elementary School
Unspecified
-
Middle School
Unspecified
-
High School
Unspecified
Property Features
-
New Construction
NO
-
Foundation Details
Slab
-
Senior Community YN
NO
Schedule a Showing
Showing scheduled successfully.
Mortgage calculator
Estimate your monthly mortgage payment, including the principal and interest, property taxes, and HOA. Adjust the values to generate a more accurate rate.
Your payment
Principal and Interest:
$
Property taxes:
$
HOA fees:
$
Total loan payment:
$
Total interest amount:
$
Location
County
York
Elementary School
Unspecified
Middle School
Unspecified
High School
Unspecified
Listing Courtesy of Patrick Nooney , RE/MAX Executive
RealHub Information is provided exclusively for consumers' personal, non-commercial use, and it may not be used for any purpose other than to identify prospective properties consumers may be interested in purchasing. All information deemed reliable but not guaranteed and should be independently verified. All properties are subject to prior sale, change or withdrawal. RealHub website owner shall not be responsible for any typographical errors, misinformation, misprints and shall be held totally harmless.

Agent | Team Lead
Jen Audier
Call Jen today to schedule a private showing.

* Listings on this website come from the FMLS IDX Compilation and may be held by brokerage firms other than the owner of this website. The listing brokerage is identified in any listing details. Information is deemed reliable but is not guaranteed. If you believe any FMLS listing contains material that infringes your copyrighted work please click here to review our DMCA policy and learn how to submit a takedown request.© 2024 FMLS.
Related Properties

Fort Mill
504 Fairway Drive
3 Beds
3 Baths
3,118 Sq.Ft.
$785,000
MLS#: 4377478

Fort Mill
636 Landsdowne Court
4 Beds
2 Baths
3,845 Sq.Ft.
$700,000
MLS#: 4397187

Fort Mill
2180 Hanging Rock Road
5 Beds
4 Baths
3,589 Sq.Ft.
$825,000
MLS#: 4391199

Fort Mill
5105 Saint Clair Street
5 Beds
4 Baths
3,740 Sq.Ft.
$825,000
MLS#: 4351385
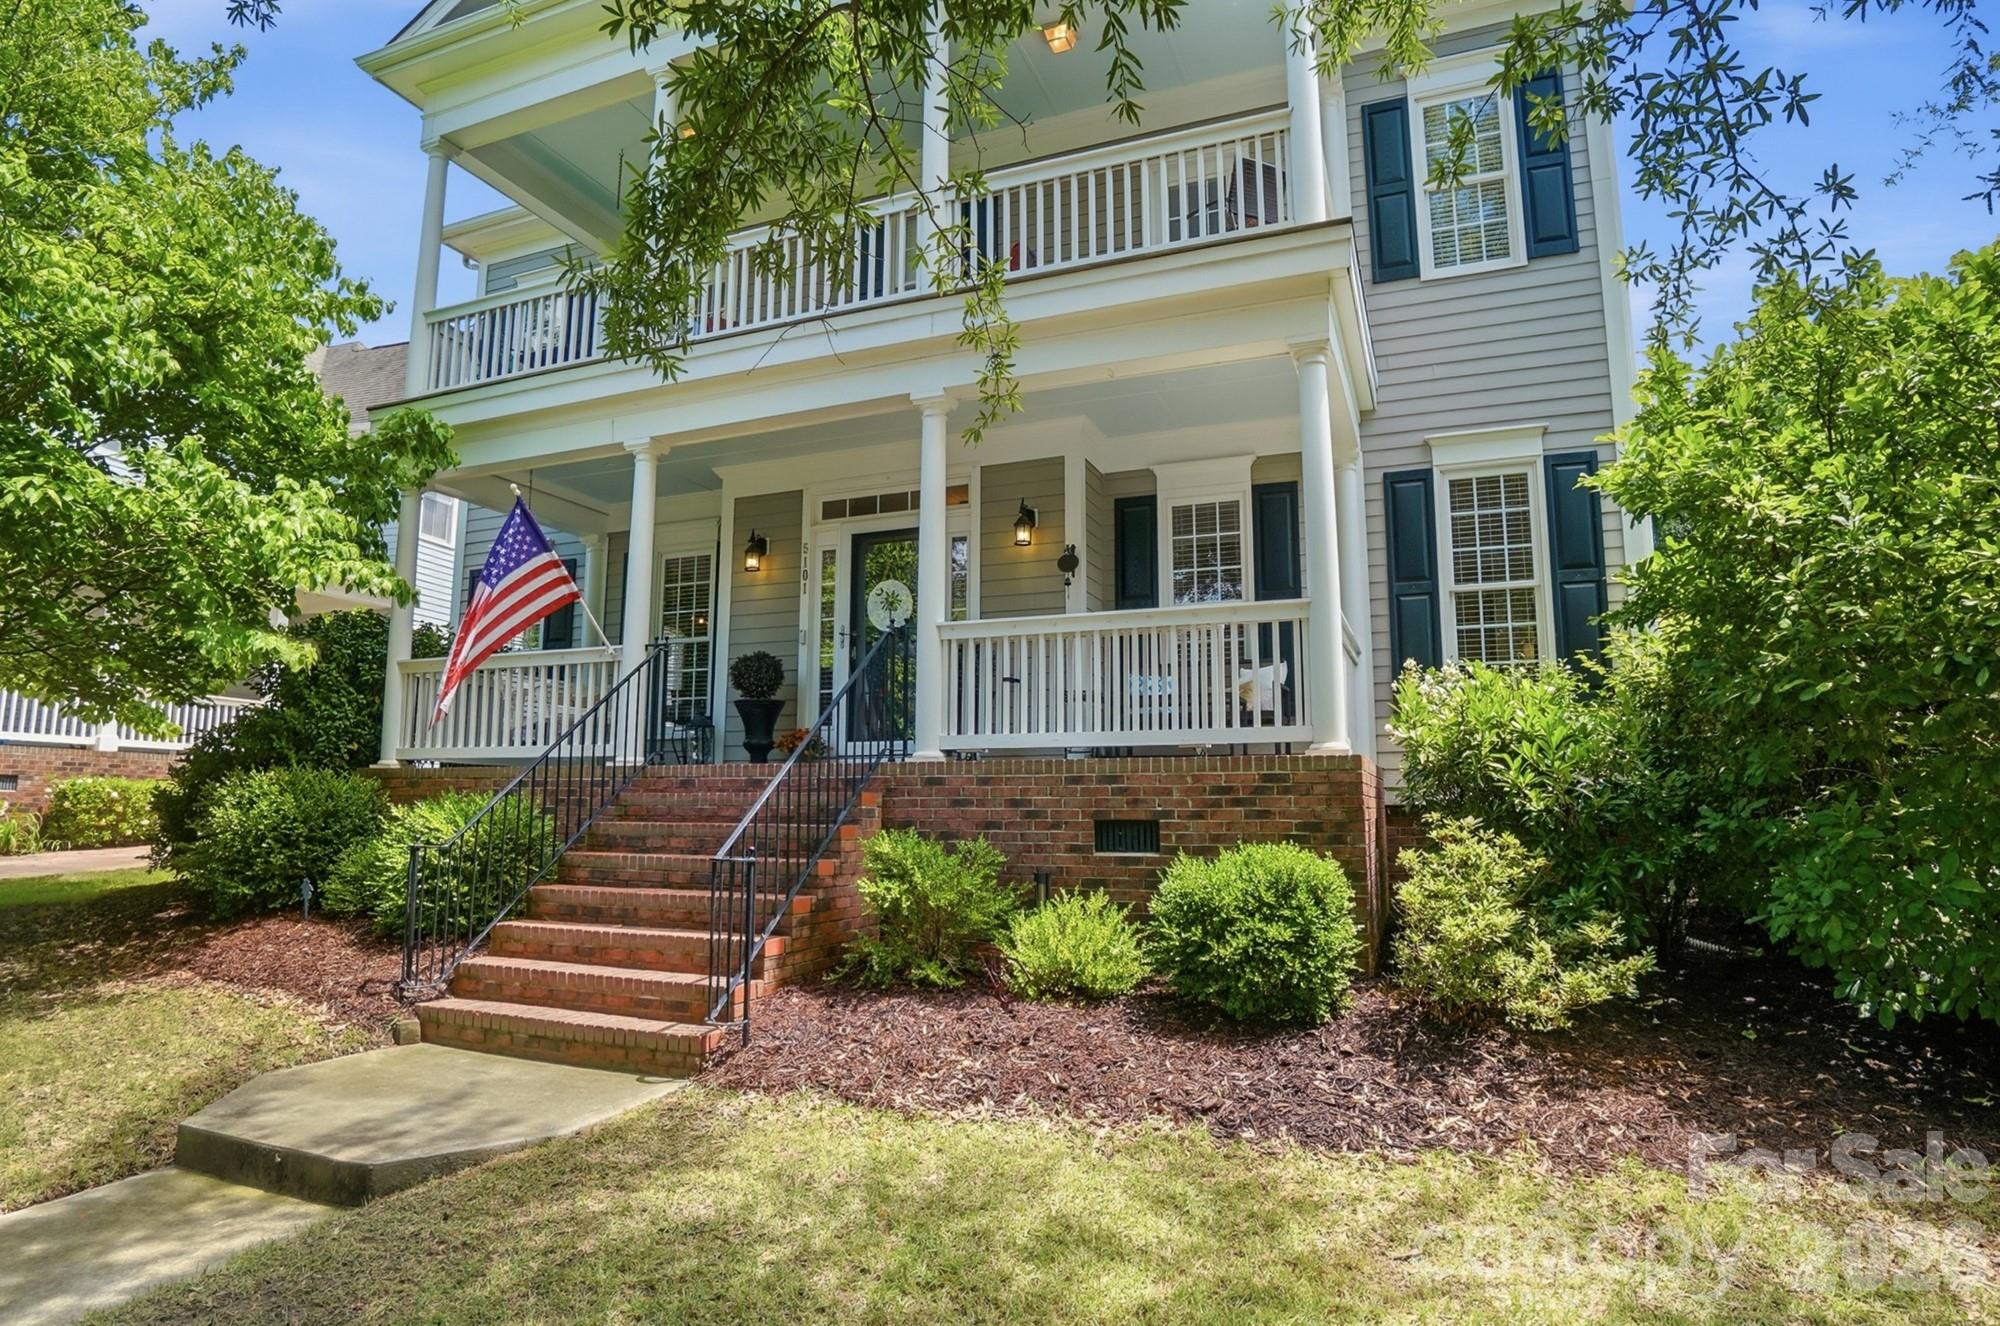
Fort Mill
5101 Downing Drive
5 Beds
3 Baths
3,447 Sq.Ft.
$945,000
MLS#: 4384163
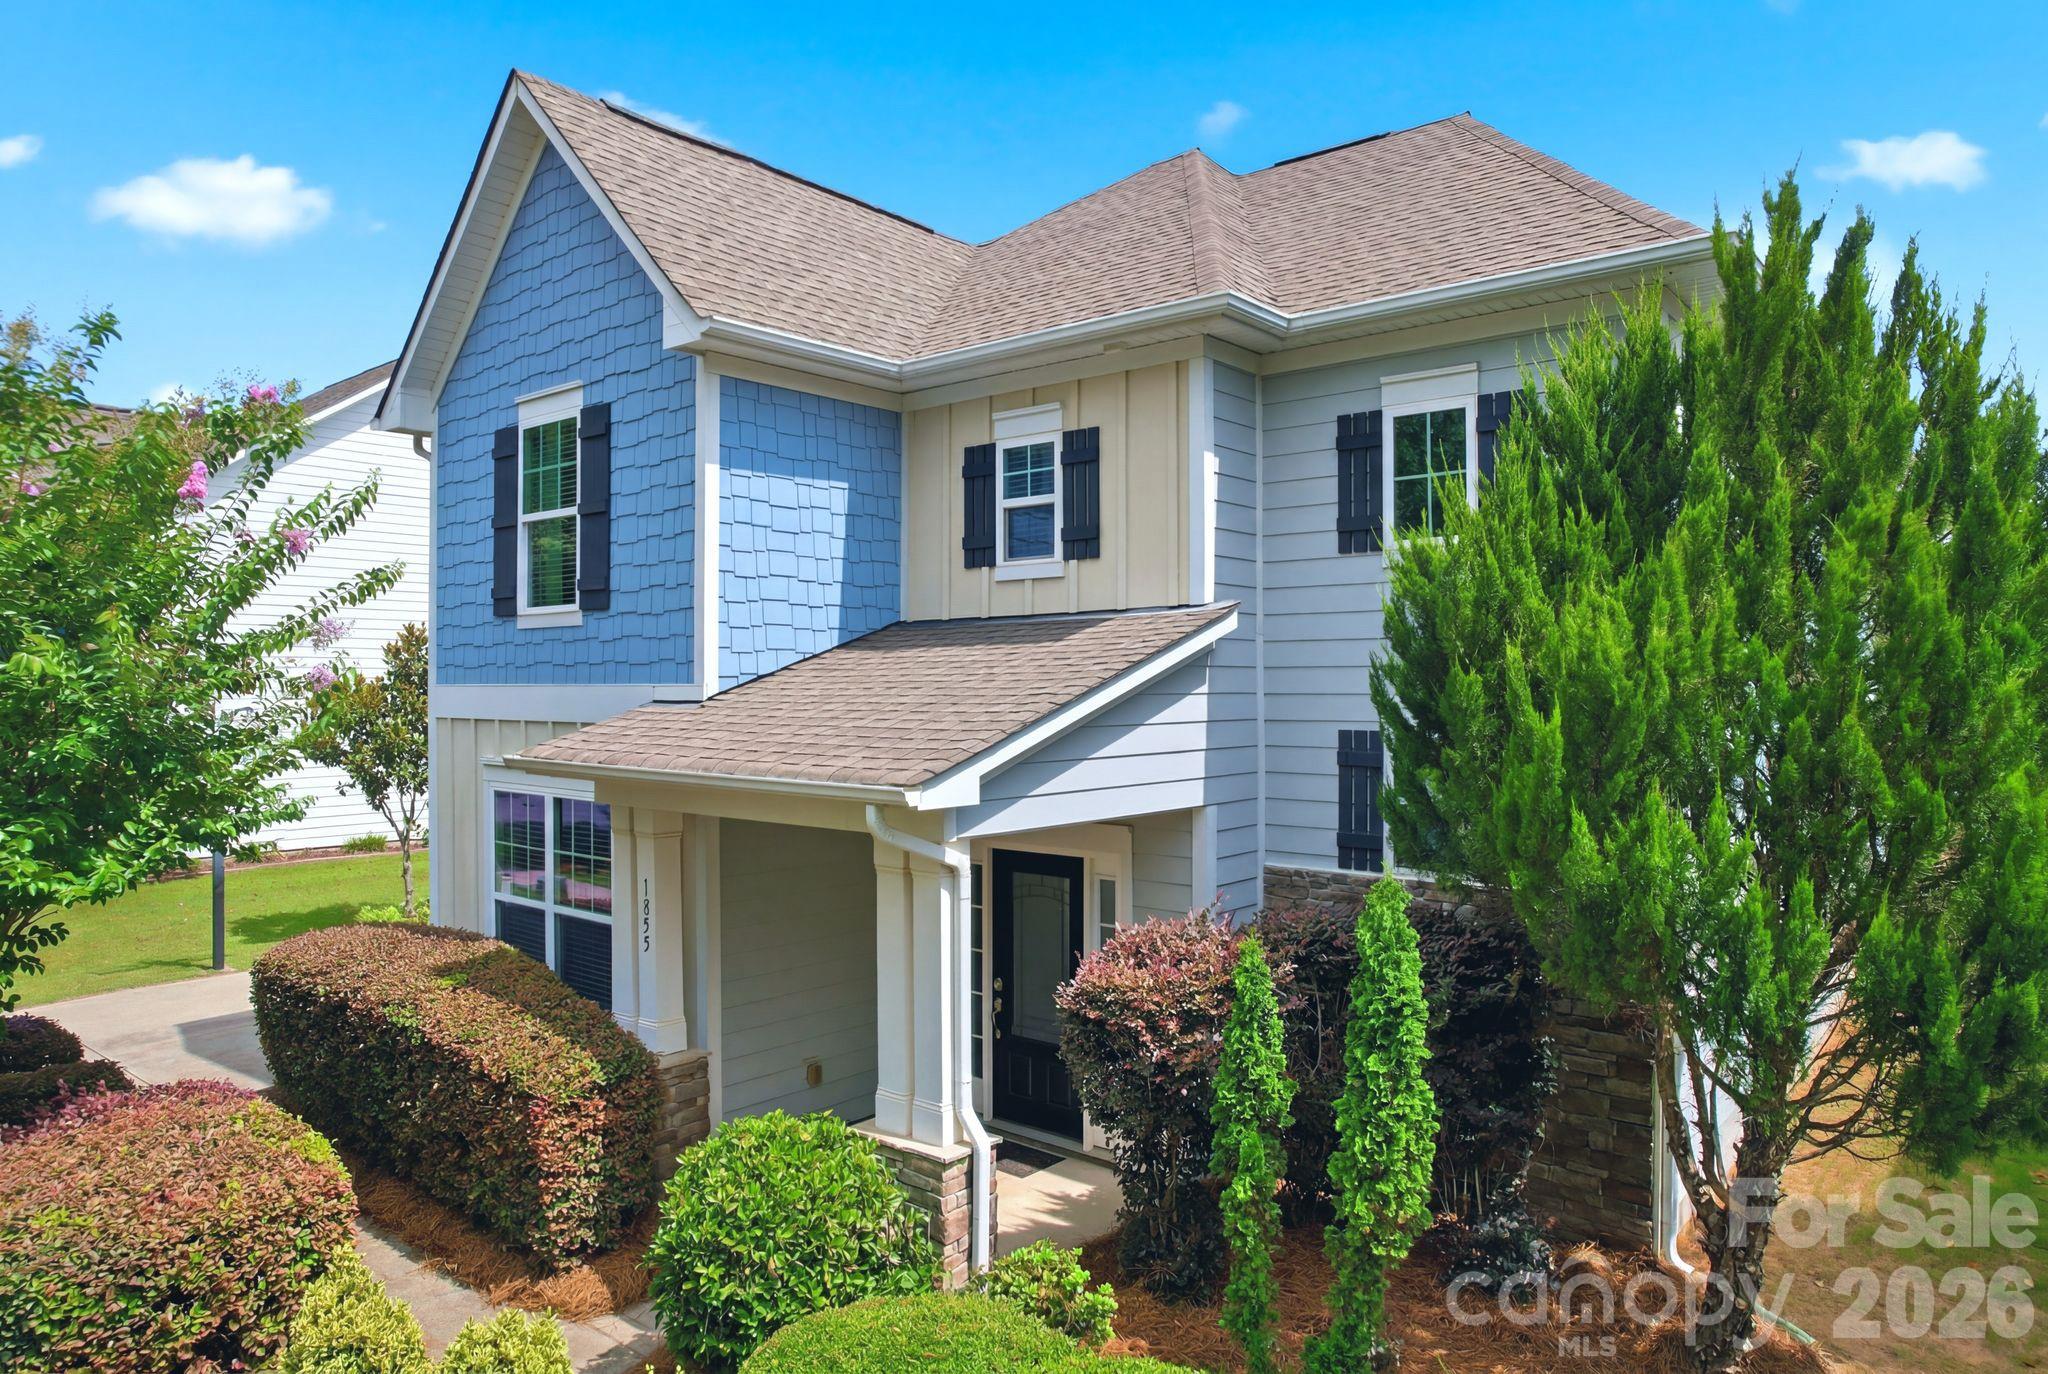
Fort Mill
1855 Shadow Lawn Court
4 Beds
3 Baths
2,456 Sq.Ft.
$749,900
MLS#: 4395925
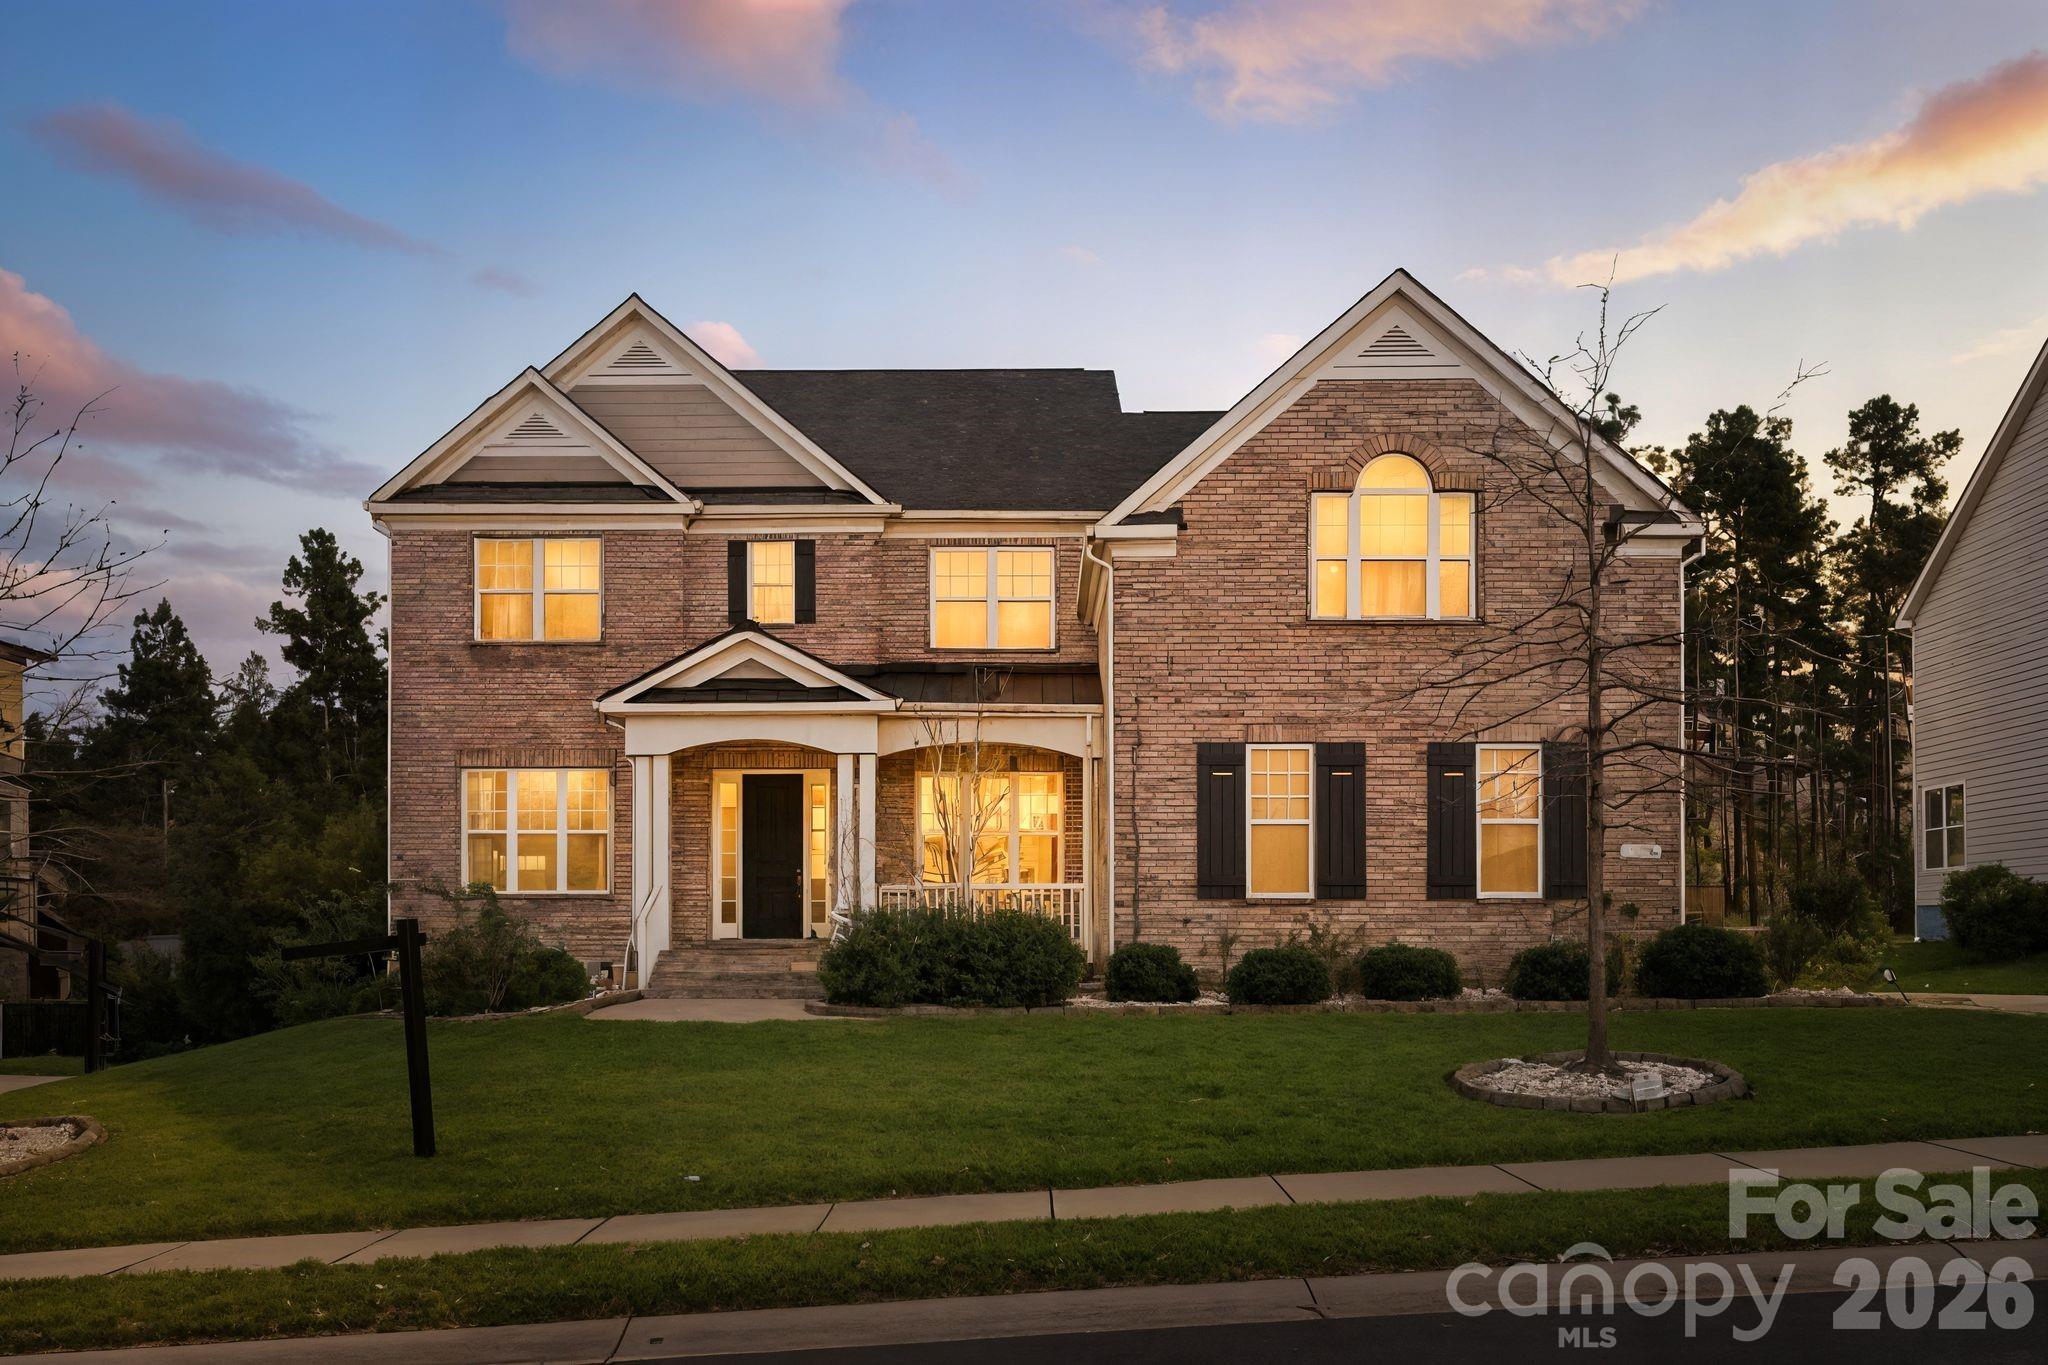
Fort Mill
374 Hampton Trail Drive
5 Beds
4 Baths
4,260 Sq.Ft.
$930,000
MLS#: 4319252
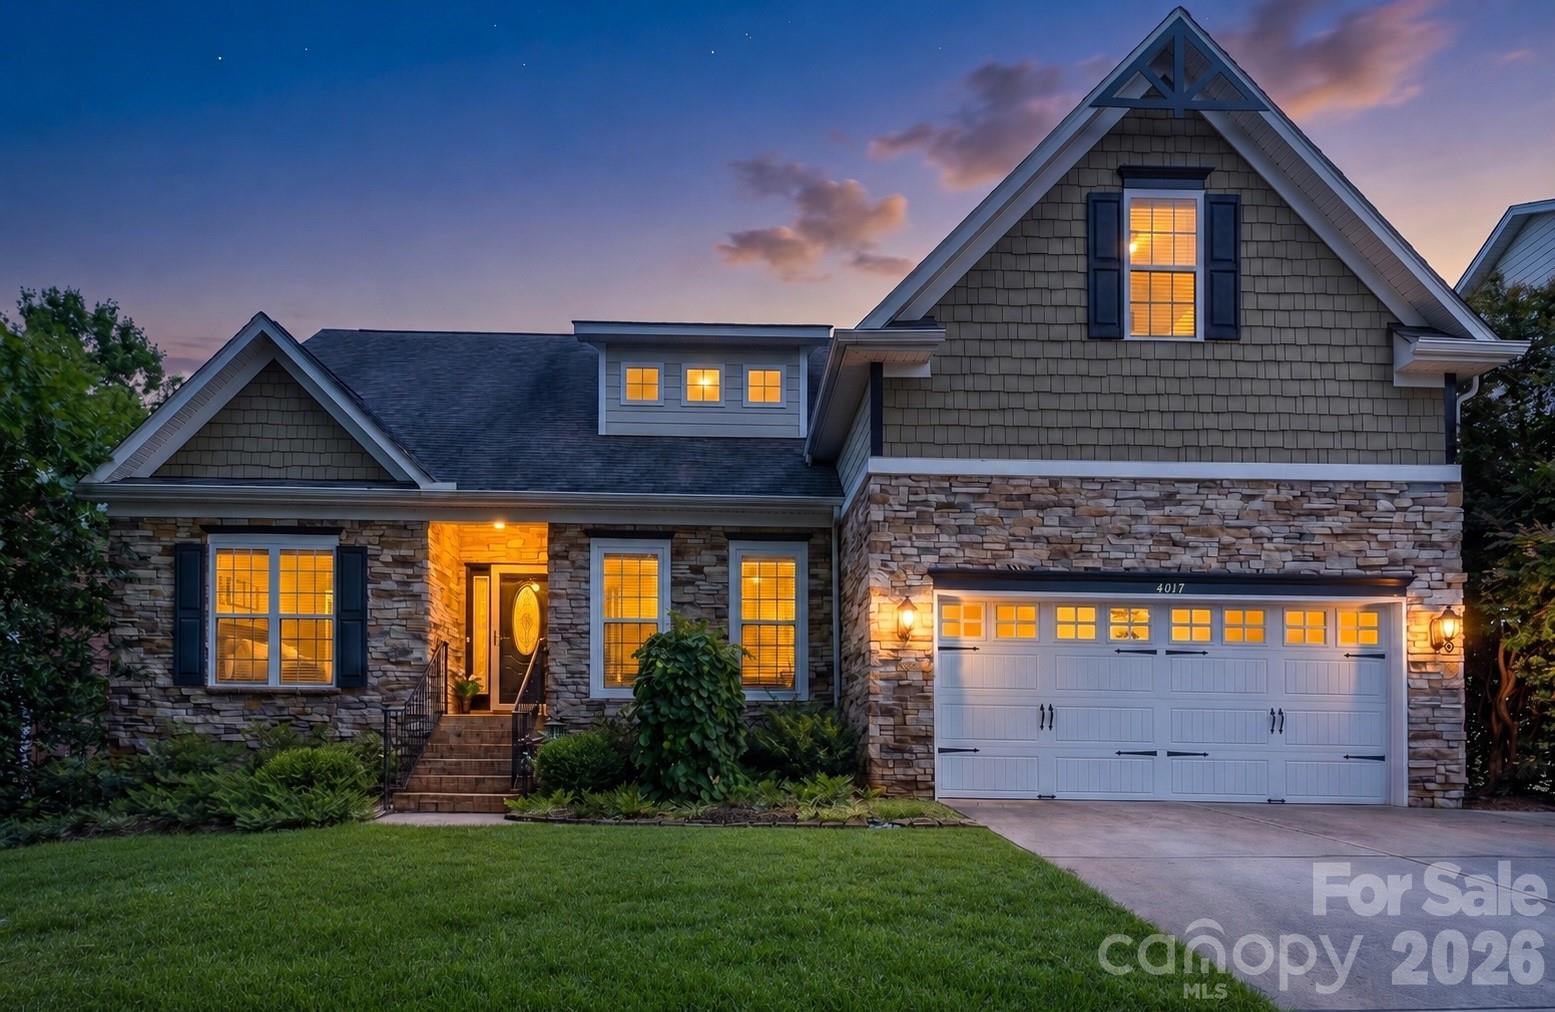
Fort Mill
4017 W Sandy Trail
4 Beds
3 Baths
4,108 Sq.Ft.
$684,995
MLS#: 4378374
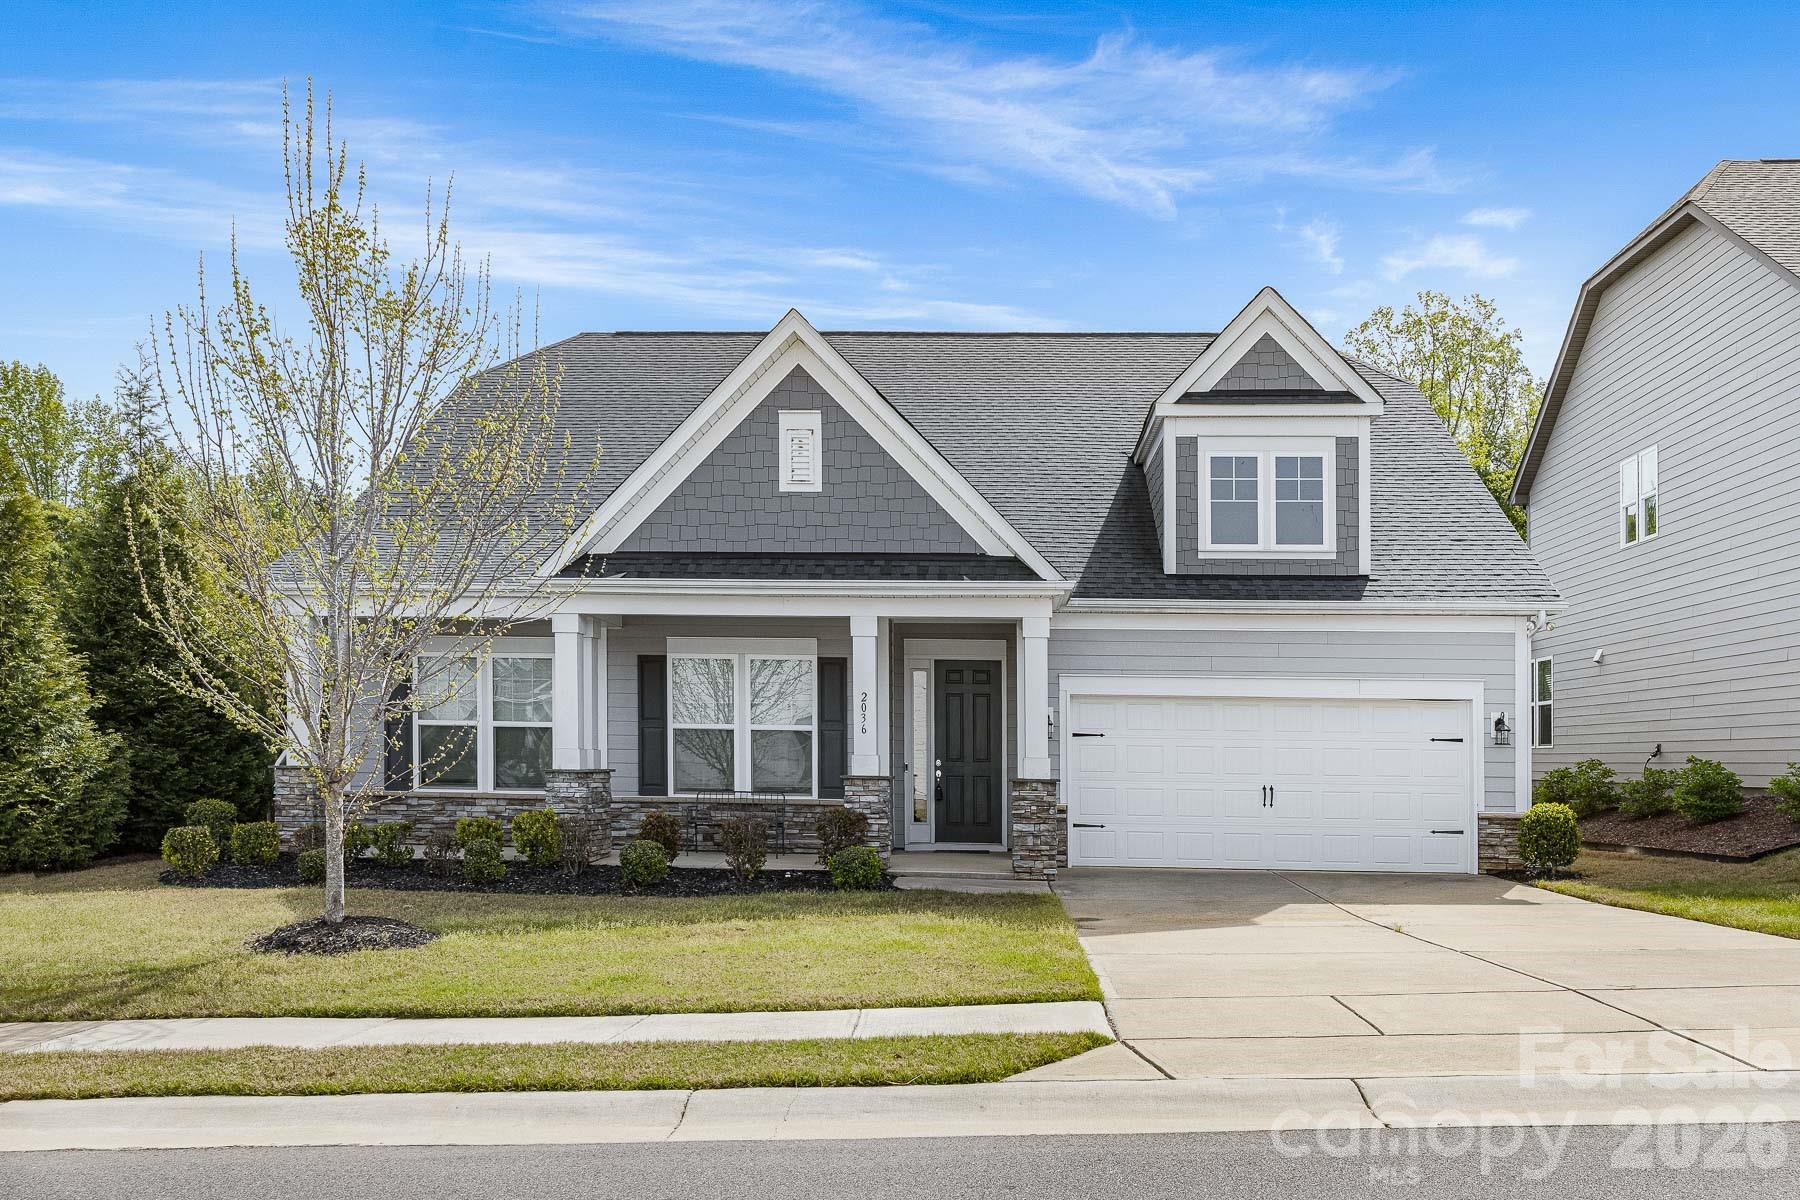
Fort Mill
2036 Oliver Terrace
5 Beds
3 Baths
3,524 Sq.Ft.
$699,900
MLS#: 4372743
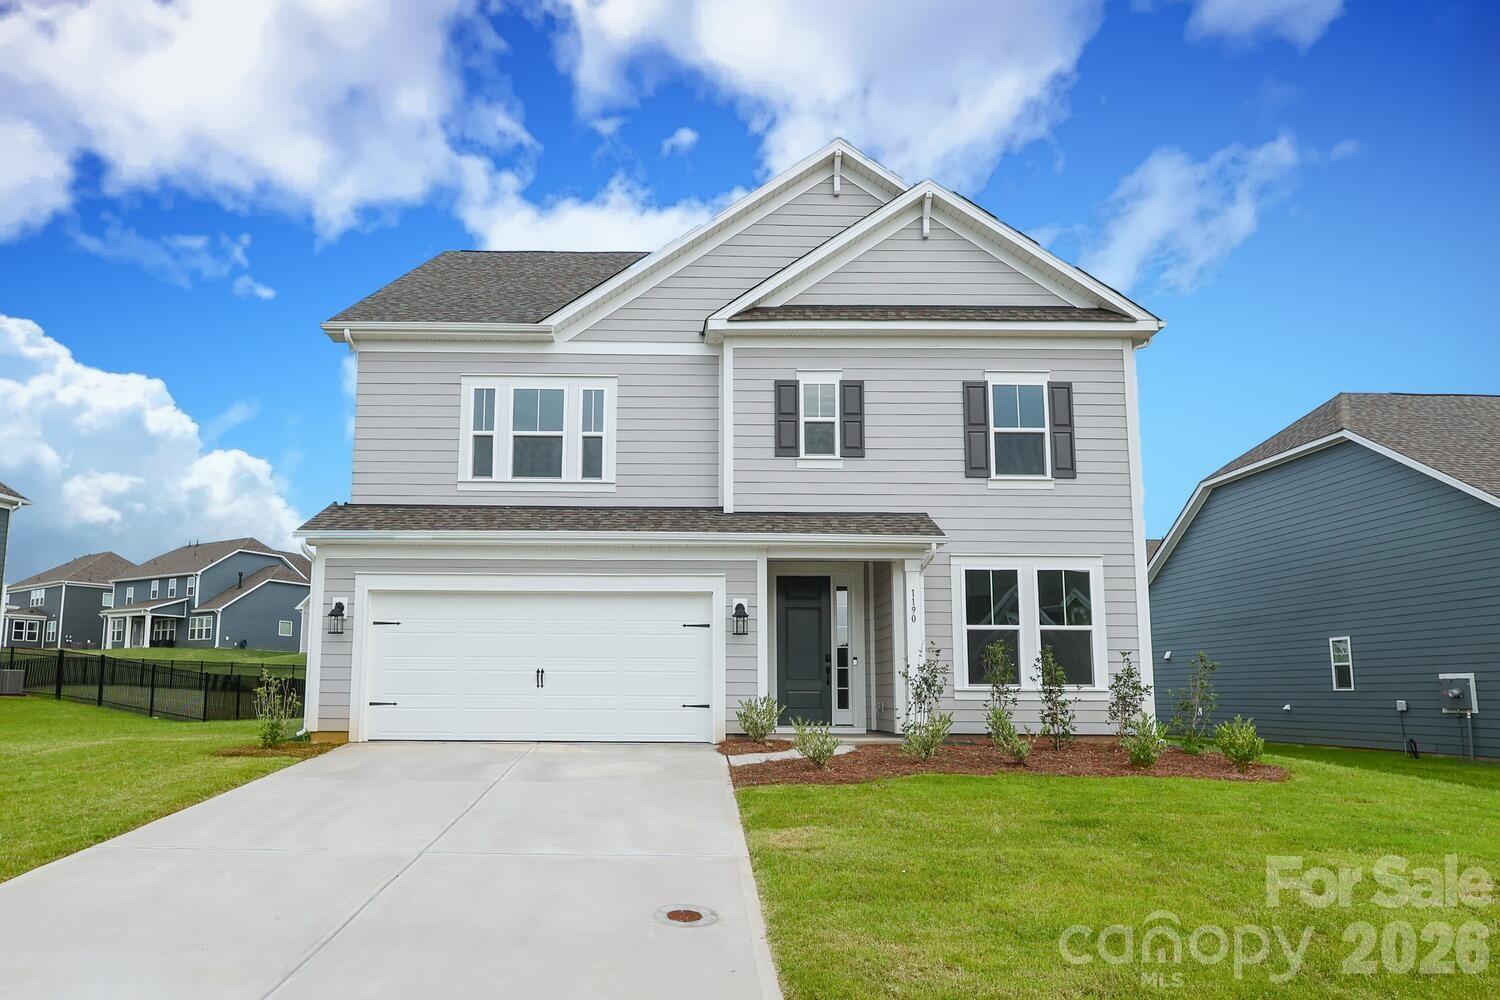
Fort Mill
1190 Sugar Creek Road
5 Beds
4 Baths
3,053 Sq.Ft.
$749,900
MLS#: 4353094
