Features & Amenities

Interior

  • Total Bedrooms

    4

  • Bathrooms

    4

  • 1/2 Bathrooms

    1

  • Above Grade Finished Area

    2627.0

  • Basement YN

    NO

  • Cooling YN

    YES

  • Cooling

    Central Air

  • Fireplace YN

    YES

  • Heating YN

    YES

  • Heating

    Central

  • Pet friendly

    N/A

Exterior

  • Garage

    Yes

  • Garage spaces

    2

  • Construction Materials

    Fiber Cement

  • Parking

    Driveway

  • Pool

    No

Area & Lot

  • Property Type

    Residential

  • Property Sub Type

    Single Family Residence

Price

  • Sales Price

    $1,499,000

  • Sq. Footage

    2, 627

  • Price/SqFt

    $570

HOA

  • Association

    No

School District

  • Elementary School

    Davidson

  • Middle School

    Bailey

  • High School

    William Amos Hough

Property Features

  • New Construction

    NO

  • Senior Community YN

    NO

Schedule a Showing

Showing scheduled successfully.

<
>
IN PERSON
VIA CHAT

What is 3 + 4 ?


Change time

Mortgage calculator

Estimate your monthly mortgage payment, including the principal and interest, property taxes, and HOA. Adjust the values to generate a more accurate rate.

Your payment

Principal and Interest:

$

Property taxes:

$

HOA fees:

$

Total loan payment:

$

Total interest amount:

$

Location

County

Mecklenburg

Elementary School

Davidson

Middle School

Bailey

High School

William Amos Hough

Listing Courtesy of Michael Orlando , TSG Residential

RealHub Information is provided exclusively for consumers' personal, non-commercial use, and it may not be used for any purpose other than to identify prospective properties consumers may be interested in purchasing. All information deemed reliable but not guaranteed and should be independently verified. All properties are subject to prior sale, change or withdrawal. RealHub website owner shall not be responsible for any typographical errors, misinformation, misprints and shall be held totally harmless.

Agent Jen Audier

Agent | Team Lead

Jen Audier

Call Jen today to schedule a private showing.


* Listings on this website come from the FMLS IDX Compilation and may be held by brokerage firms other than the owner of this website. The listing brokerage is identified in any listing details. Information is deemed reliable but is not guaranteed. If you believe any FMLS listing contains material that infringes your copyrighted work please click here to review our DMCA policy and learn how to submit a takedown request.© 2024 FMLS.
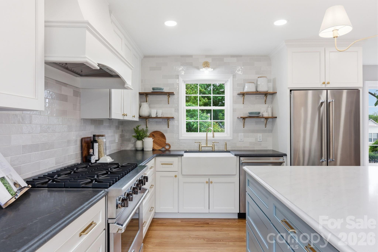
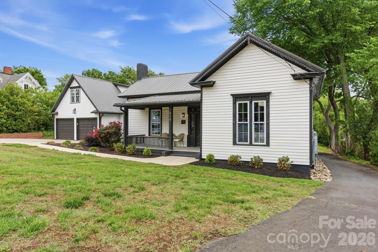
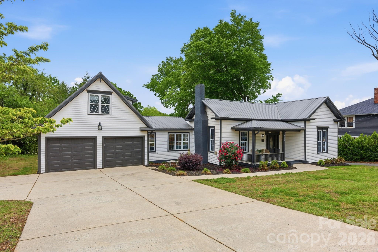
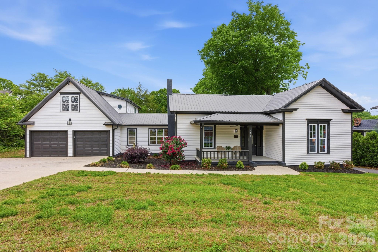
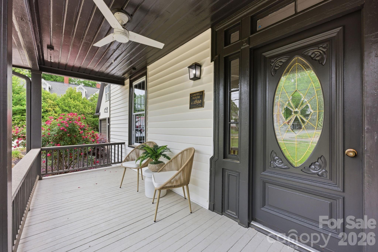
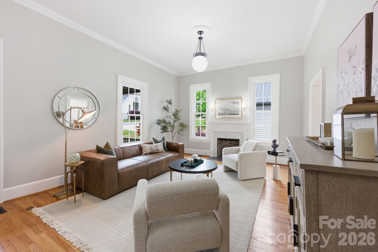
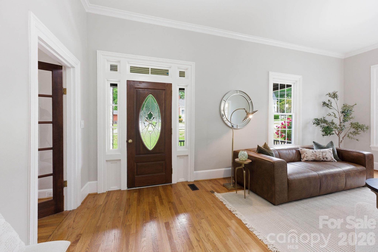
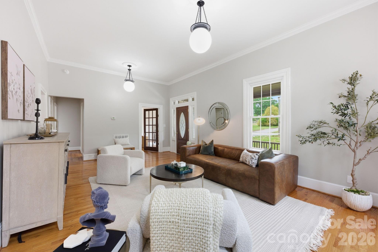
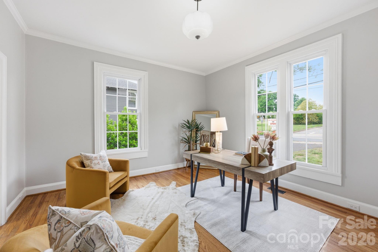
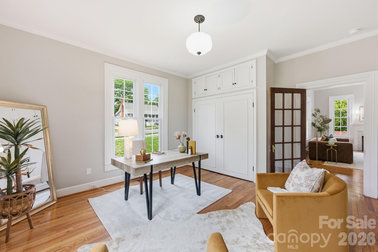
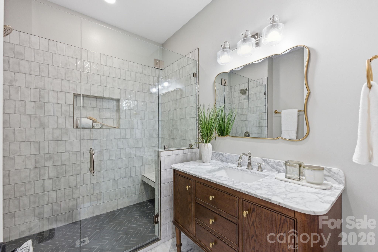
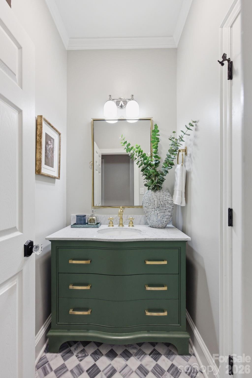
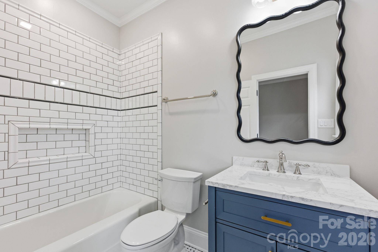
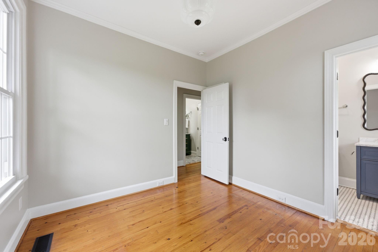
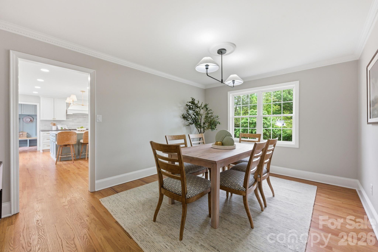
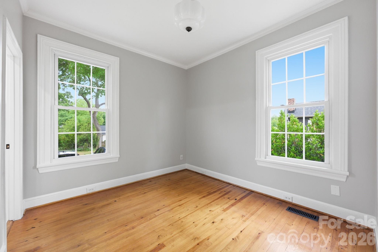
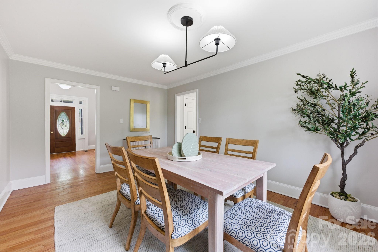
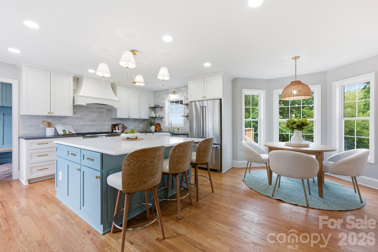
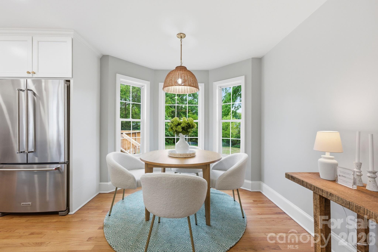
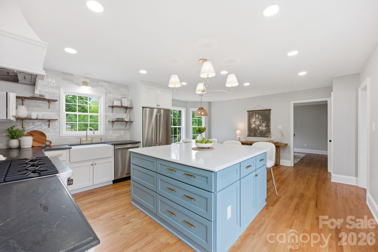
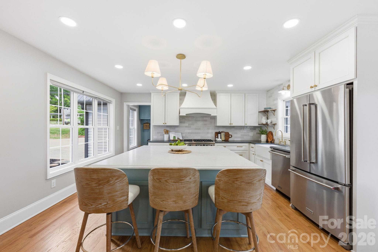
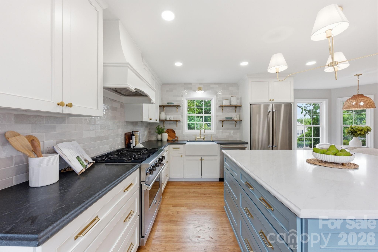
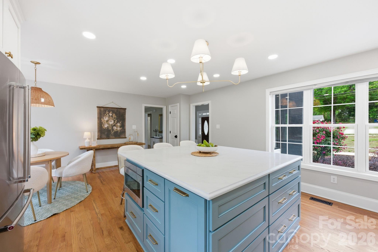
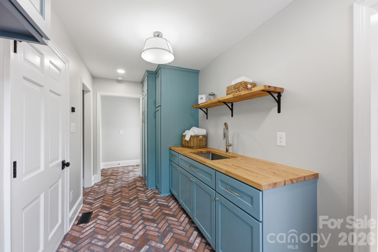
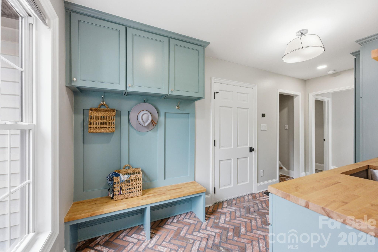
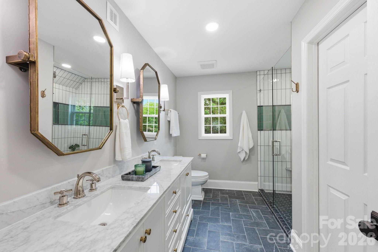
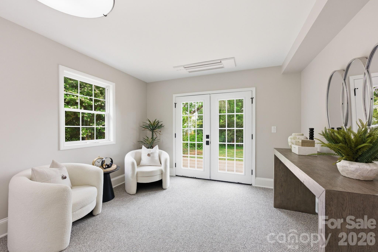
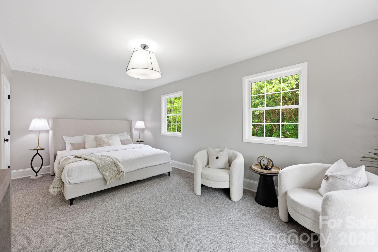
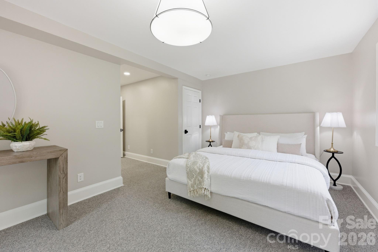
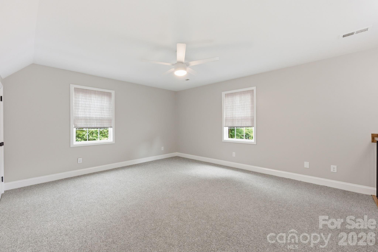
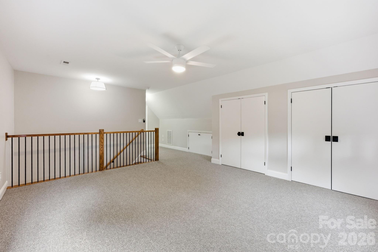
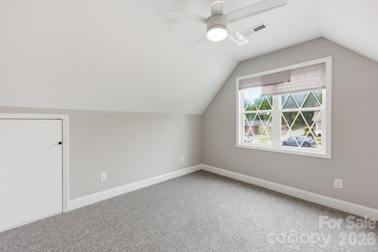
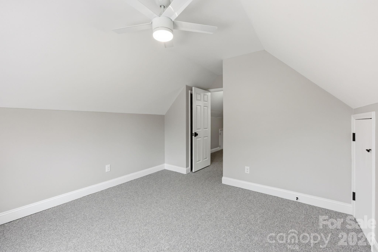
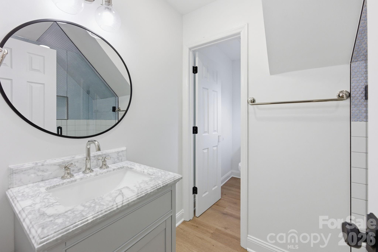
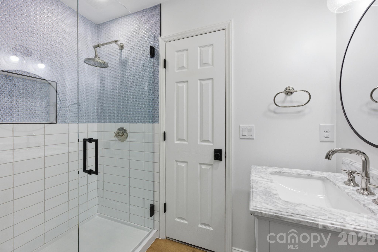
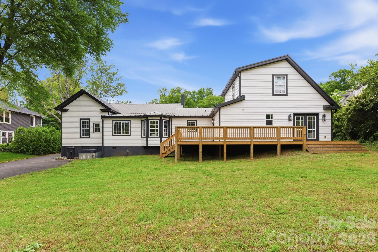
Originally built in 1900 and thoughtfully reimagined for modern living, 315 South Main Street offers a rare opportunity to own a fully renovated home just steps from downtown Davidson. This 4-bedroom, 4.5-bath residence blends historic charm with today’s conveniences and is designed for easy one-level living, featuring a spacious primary suite on the main floor.
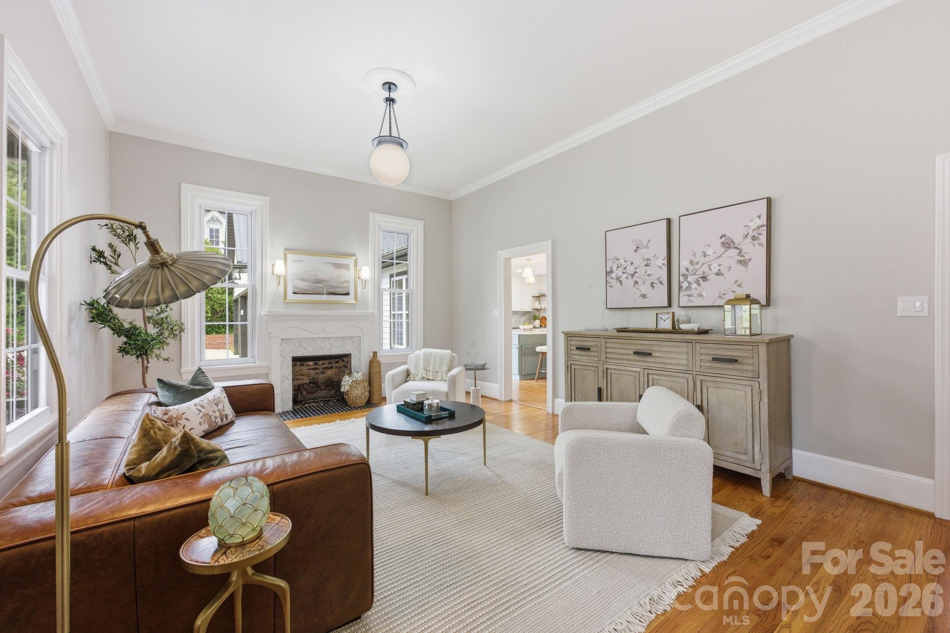
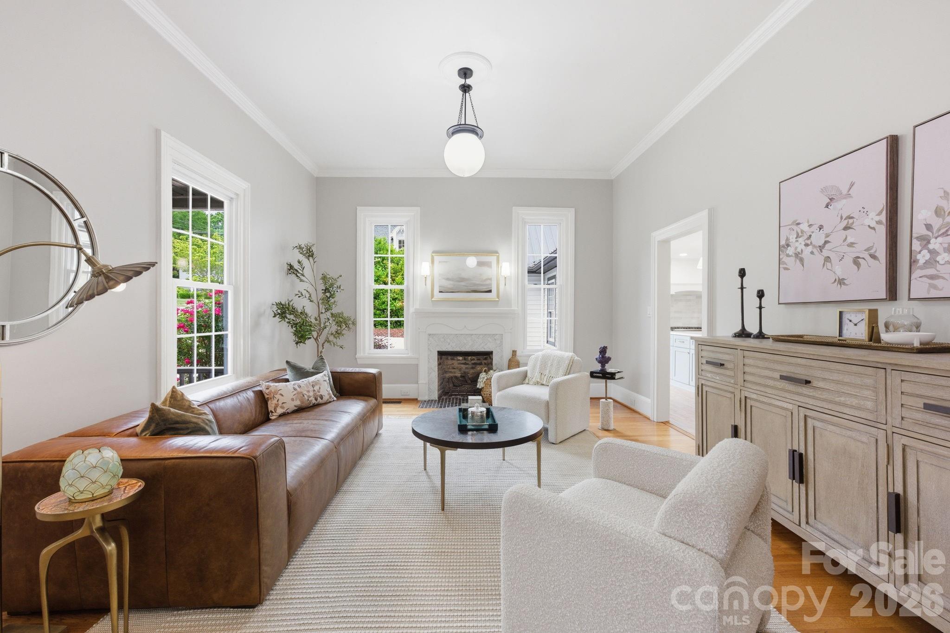
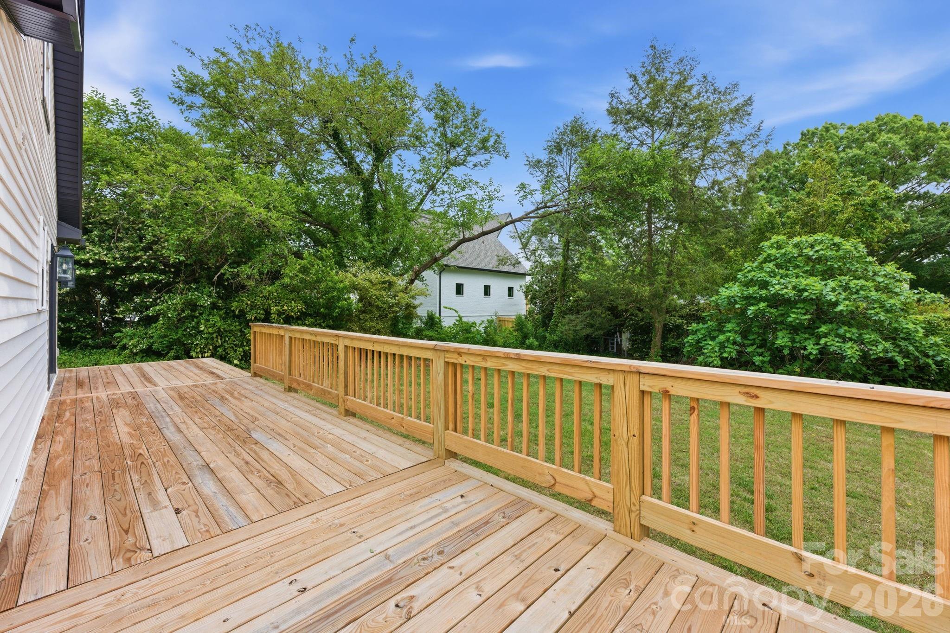
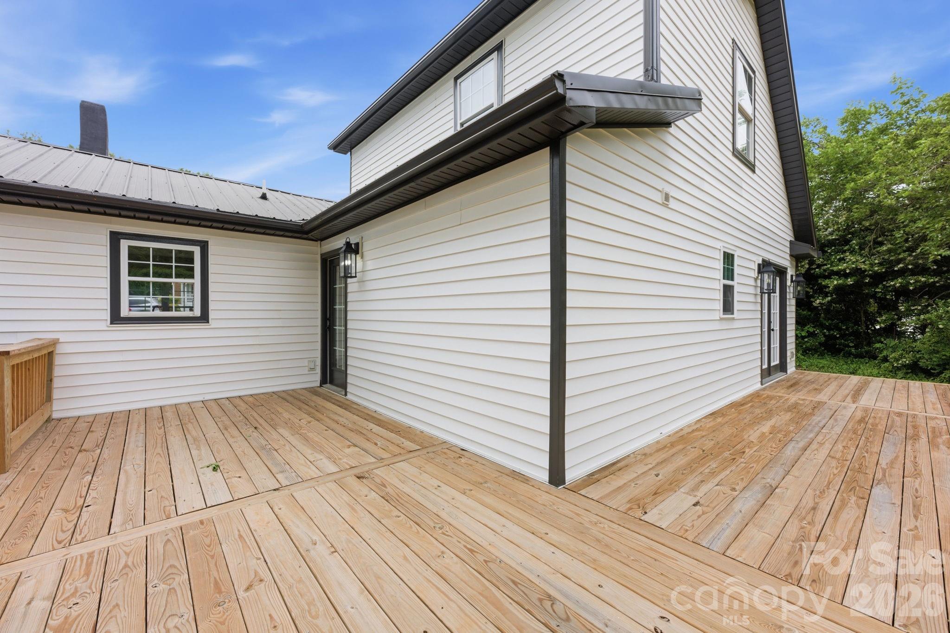
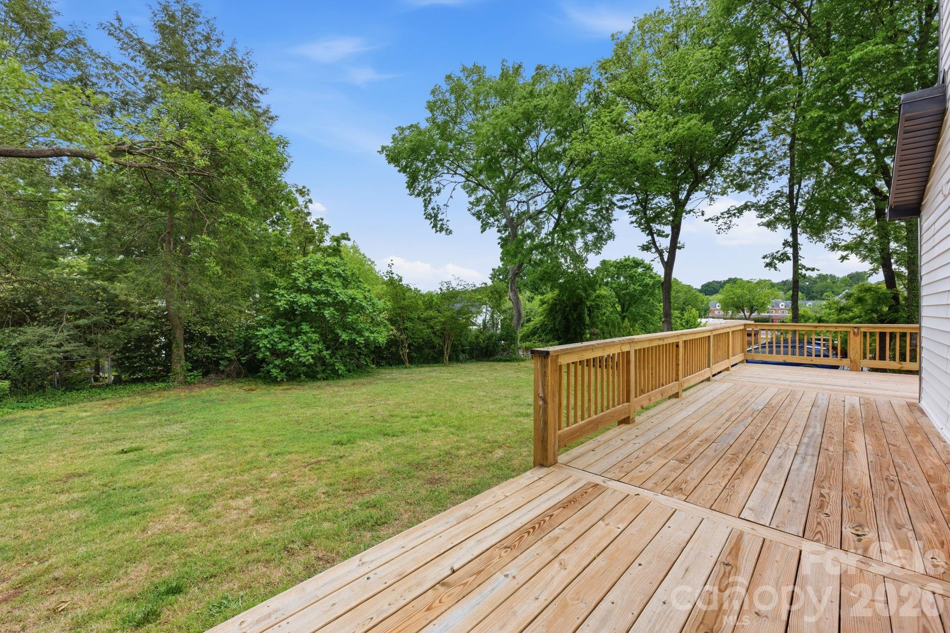
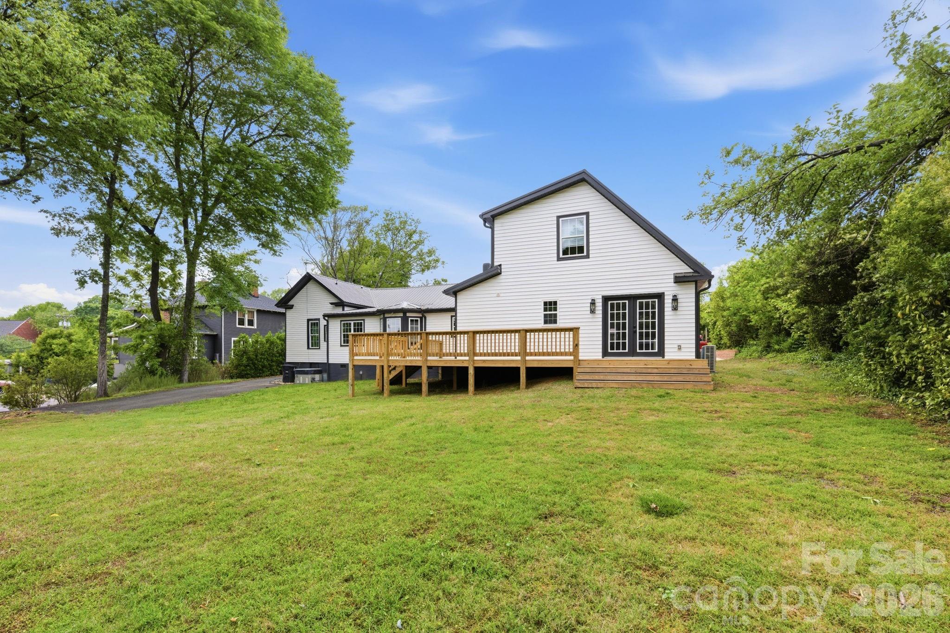
The updated interior showcases a seamless layout ideal for both everyday living and entertaining, while preserving the character that makes this home truly special. An attached garage adds everyday convenience, and the private backyard with deck provides a perfect setting for outdoor relaxation or hosting guests.
Situated on a generously sized lot, the property offers exceptional flexibility, including the potential to add a detached garage or accessory dwelling unit (ADU). Located in the immediate vicinity of downtown Davidson, you’ll enjoy walkable access to local shops, restaurants, and Davidson College—all while benefiting from the privacy and space of a larger homesite. A unique combination of history, location, and modern functionality.

315 S Main Street

Message successfully sent.

What would you like to know?

What is 3 + 4 ?

I agree to receive email communication and understand I can unsubscribe at any time.

I agree to be contacted by Prestino Advantage via call, email, and text for real estate services. To opt out, you can reply 'stop' at any time or reply 'help' for assistance. You can also click the unsubscribe link in the emails. Message and data rates may apply. Message frequency may vary. Privacy Policy

Related Properties

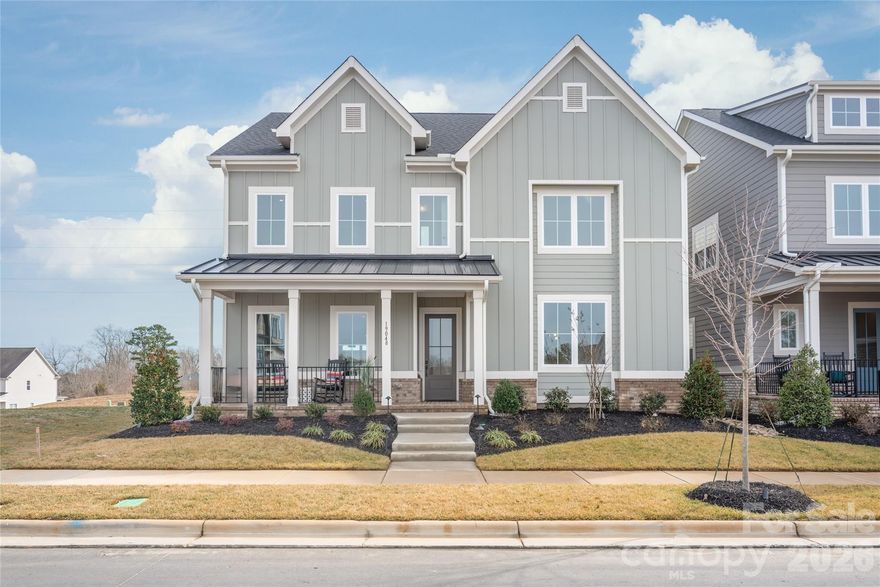
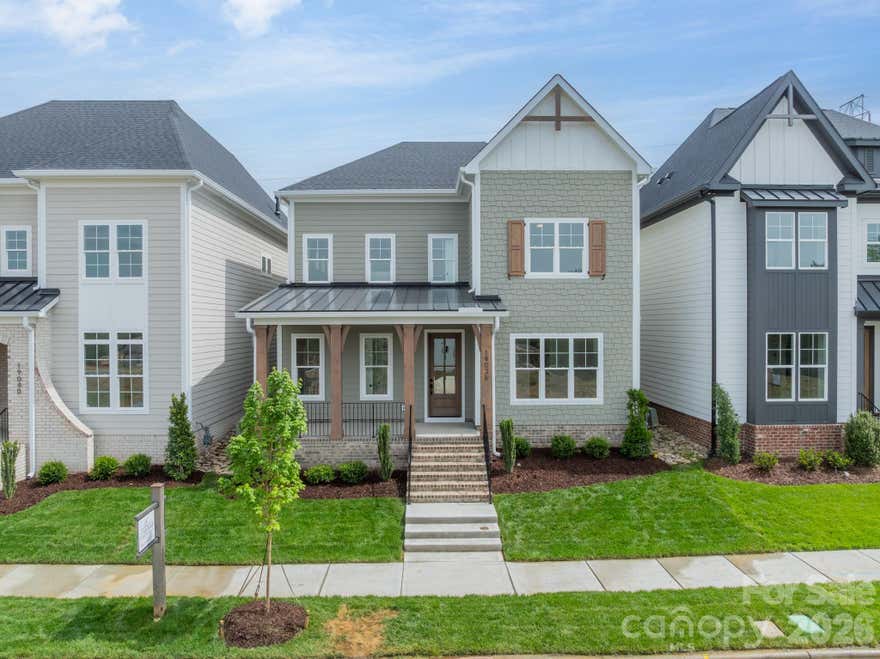
New Construction in the long-awaited Davidson Woods, Phase 2.  Just minutes away from the Heart of Charming, Historic Downtown Davidson, with Shops, Restaurants, Farmers Market & much moor.  The Glenville Floorplan has a wider footprint making the main level living space so spacious.  The Kitchen boasts a large island, walk-in Pantry & Cabinets to the ceiling.  Commercial grade appliances for the Chefs delight.  Kitchen connects to a Large Dining Area & Great Room w/Gas Fireplace & Butlers Pantry Built-in with Mini Frig.  All flows nicely out to the rear covered porch.  You will also find the Luxury Primary BR Suite on the main level that will not disappoint.  Second Floor features 3 Large Bedrooms all with Walk-in Closets & Access to Full Bath.  Wide open Loft, Sitting area or Game Room.  Above the 2 Car Garage is 392 sq ft of Future ready to be finished Studio/Office with Full Bath.  Just a few steps down the street is Access to the Greenway for exercising or a stroll through nature.
#4293963

Davidson

19048 Newburg Hill Road 27

4 Beds

3 Baths

3,530 Sq.Ft.

$1,219,000

MLS#: 4293963
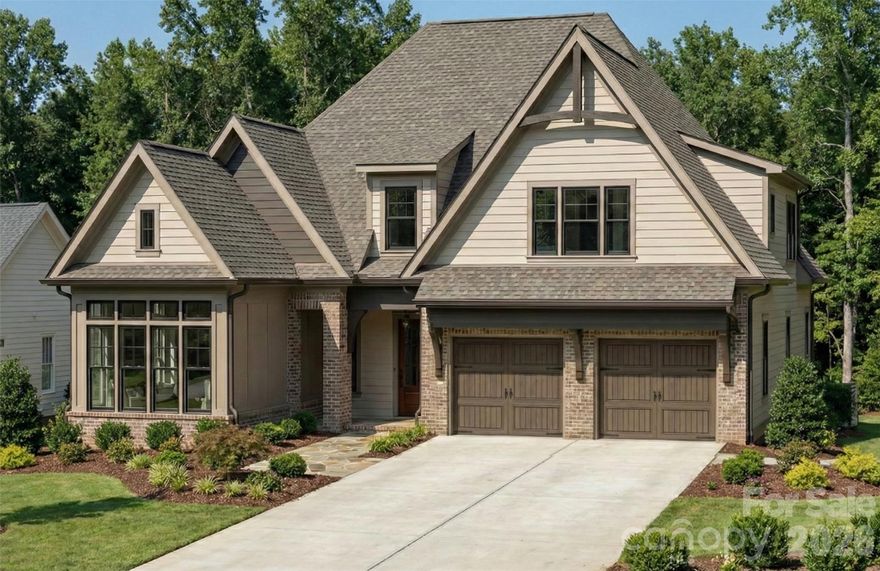
New Construction in the Much-Anticipated Second Phase of Davidson Wood! This beautifully designed new construction home in the highly anticipated second phase of Davidson Wood features 5 beds, 5 baths, a first-floor primary suite, plus a guest suite on the main level. Enjoy high-end details like a chef’s kitchen, a spacious rear porch,  and designer finishes throughout. Situated on a private lot with an oversized 2-car garage, this home offers both elegance and functionality. Plus, the lot is next to a Greenway access point, providing easy outdoor recreation. Don’t miss this opportunity!
#4350017

Davidson

19146 Newburg Hill Road

5 Beds

5 Baths

3,783 Sq.Ft.

$1,650,000

MLS#: 4350017
Price reduced
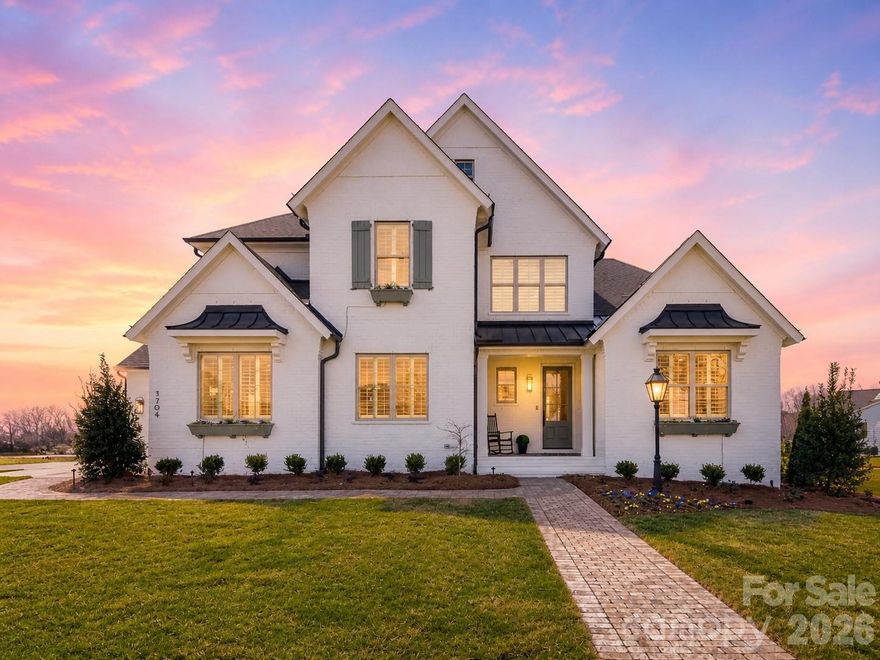
Step into the elegance of Davidson Woods, where modern design meets timeless comfort. This home is more than a place to live—it’s lifestyle. Imagine mornings filled with natural light streaming through expansive windows, evenings gathered in a gourmet kitchen that inspires culinary creativity, and weekends entertaining in a family room that flows seamlessly into dining and outdoor living spaces.  The Huntley Plan was crafted for both convenience and luxury, with a primary suite on the main level that feels like a private retreat, complete with an oversized closet and direct access to the laundry room. Guests or extended family will love the versatile studio suite above the garage, offering privacy and flexibility for long stays, a home office, or even a creative workshop.  Every detail speaks to quality and sophistication, from the premium cabinetry to the covered outdoor living space designed for effortless entertaining. And because this home is ENERGY STAR Certified, you’ll enjoy lower utility bills, healthier indoor air, and the peace of mind that comes with owning a property built to rigorous performance standards by an award winning builder. Living in Davidson Woods means more than owning a home—it means joining one of the area’s most prestigious communities, where craftsmanship, comfort, and convenience come together to create the perfect setting for your next chapter.
#4321313

Davidson

19036 Newburg Hill Road 24

5 Beds

4 Baths

3,870 Sq.Ft.

$1,216,511

MLS#: 4321313
Introducing Classica Homes Select Lot Opportunity on a 1 ACRE LOT!! This is a proposed listing for an English Cottage Monterey Floorplan, but client can choose from 12 of our most popular floor plans and customize the home to fit their needs.  This location is a beautiful and spacious homesite with wooded trees in the backyard that provide great privacy, backing up to River Run Community. Plenty of space for a future pool and a detached garage! This lot is in a prime location less than 7 minutes from downtown Davidson and will be right near Davidson's future "The Preserve at Summit Farms", just walking distance to future coffee shops, restaurants, book stores, and so much more! All floor plans have beautiful covered outdoor living and 3 car sideload garage. Generous landscape package included as well.  A luxurious layout to enjoy seamless indoor/outdoor space year round! Visit the New Napa model home only 20 minutes away from lot (5704 Crescent Field Circle in Huntersville, NC), call for appointment to walk lot and price out your new home! Don't miss this exclusive opportunity with NO HOA!
#4374979

Davidson

19227 Shearer Road

4 Beds

4 Baths

3,894 Sq.Ft.

$1,721,850

MLS#: 4374979

Gorgeous Custom-built Home in the sought after Anniston, located 4-5 miles from downtown Davidson. This meticulously maintained Home is situated on a choice, Estate size lot, on a small cul de sac. Private setting and fully fenced property, with lush landscaping, and resort style outdoor living. Beautiful Pool with Spa & Waterfall, large, covered patio with gas log Fireplace and well equipped outdoor Kitchen. 24k whole house Generator! Stunning, newly installed iron doors graciously welcome you into the grand two-story entry. The main floor boasts an open floor plan for effortless entertaining. Large great room with stone surrounding the linear gas fireplace. Gourmet kitchen offers large island, extensive countertops, electric cooktop with grill, warming drawer, large microwave and oven. Coffee/liquor bar for entertaining provides additional storage. Office with vaulted ceiling and plantation shutters, formal dining room with molding/butler’s pantry & plantation shutters. The oversized primary suite with large sitting area opens to the covered patio. Slate tile adorns the primary bath/jetted tub & large, multi-head shower walls, offering bench seating. Large custom closet. Solid wood flooring in the most common areas. Dual staircase to spacious upper lever, with 3 guest bedrooms - one is currently being used as a flex space with office. Upper bathrooms have been updated to modern finishes. Large bonus room with electric shades overlooks backyard. Closet has electronics for TV/sound/camera systems. Large storage closet, and several walk in attic storage areas with additional insulation. Davidson location with low Iredell County taxes!  Come experience a new way to live!
#4381791

Davidson

104 Timberside Drive

4 Beds

3 Baths

4,776 Sq.Ft.

$1,459,000

MLS#: 4381791
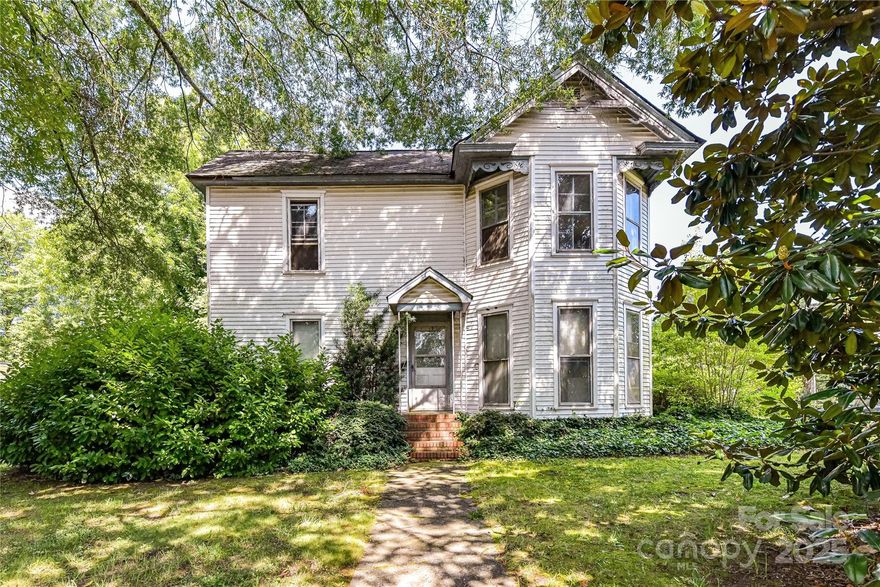
Beautiful, level .645 acre parcel at the corner of Potts Street & Catawba Avenue in Davidson! Currently has a home built in 1910 with 2452 heated square feet. One option would be to renovate the home and subdivide the rear of parcel into 2 buildable lots. Regardless, at this price, the property's main value is in the land for a Minor Exempt Subdivision (up to 3 lots on a parcel less than 2 acres). The property is located in the Village Infill Zoning Area & Orange Overlay District. It has 300' of road footage on Catawba Avenue and 100' of road frontage on Potts Street. Appears to set up nicely for three lots with 100' frontage each and rear depth of 100' - roughly .215 acres each.  
One block from South Main Street in Davidson. Great opportunity for a custom builder or an investor in Davidson.
#4274445

Davidson

504 Potts Street

4 Beds

2 Baths

2,451 Sq.Ft.

$1,275,000

MLS#: 4274445
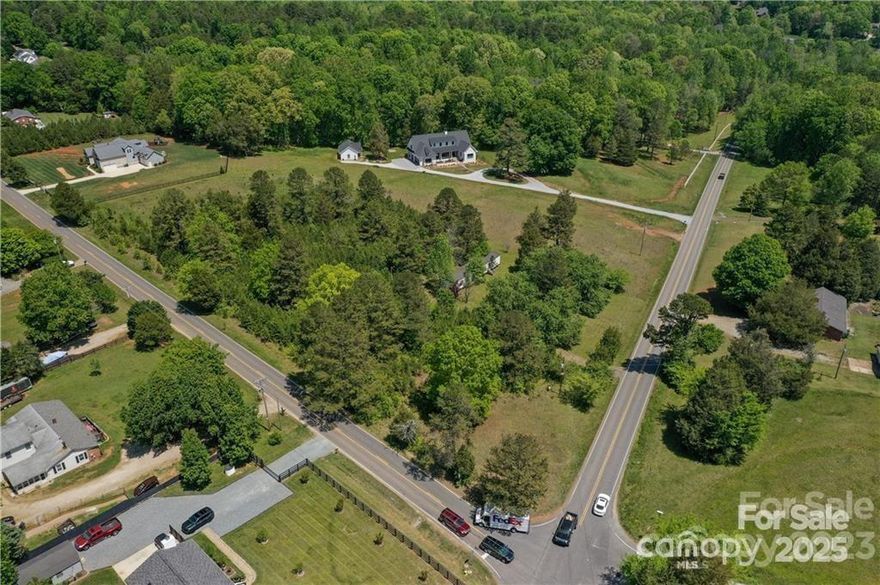
*Prime 3.56 Acres Tract Across from Proposed Summit Farm Development**

This exceptional 3.56-acre tract is perfectly positioned across from the highly anticipated Summit Farm Development, situated within the Neighborhood Edge Planning Area and Neighborhood Services Overlay District. The proposed development includes a diverse blend of commercial, residential, and agricultural elements, envisioned to feature 109 units (including 12 affordable units) alongside various commercial services.

Key Highlights:
- **Mixed-Use Development**: A vibrant community with a mix of building types to cater to different needs.
- **Residential Units**: 109 units, with 12 designated as affordable housing.

Value in land only. Mobile home on property no value.
#4287023

Davidson

15615 Rocky River Road E

2 Beds

2 Baths

882 Sq.Ft.

$1,300,000

MLS#: 4287023
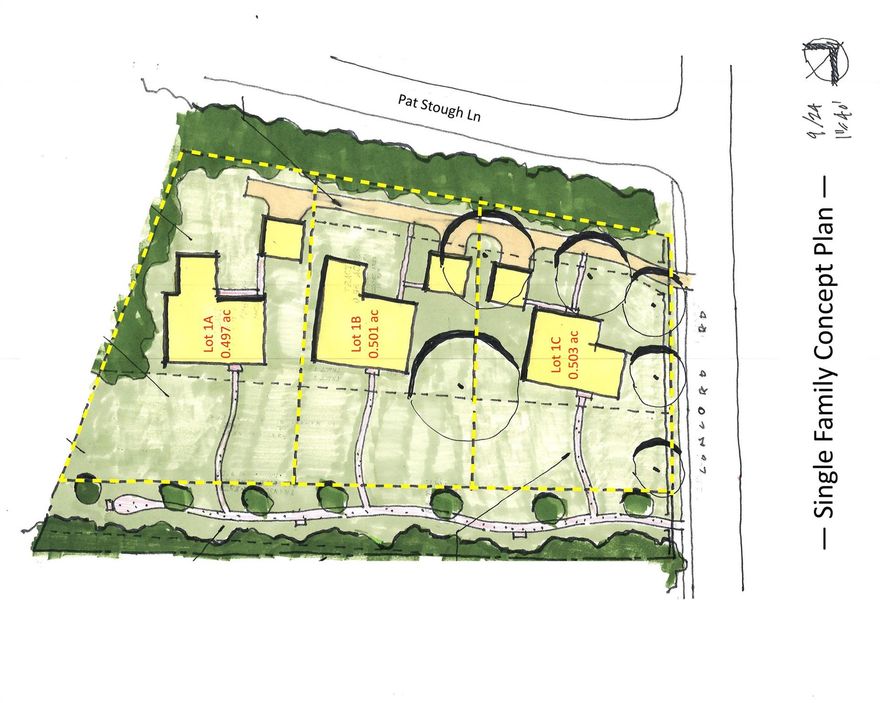
Looking for the perfect "Walkable Davidson" property, this 3 bed/ 2 bath ranch is located on close to 2 acres (1.96)  in historic Davidson, exactly 1 mile to downtown. Property plat has been recorded and approved for  3  .5 acre lots with .34 acre of green space with the intent to build 3 new homes on the property.  Property is also ideal to build three sets of duets for a total of 6 residential units.  Current home on property is still available to be sold.  Come make this home your own or bring your own builder to this beautiful, wooded, level lot, with no HOA. Homes with large lots this close to town are rare, and one that is over an acre, even more so!! Walk tree-lined streets to downtown Davidson and Davidson College-- enjoy eclectic dining, shopping, and entertainment year-round. Don't miss the opportunity of a lifetime!!!  Transco Pipeline is located on property.  Please see MLS 4160134 for land listing.
#4160164

Davidson

866 Concord Road

4 Beds

2 Baths

1,907 Sq.Ft.

$1,500,000

MLS#: 4160164
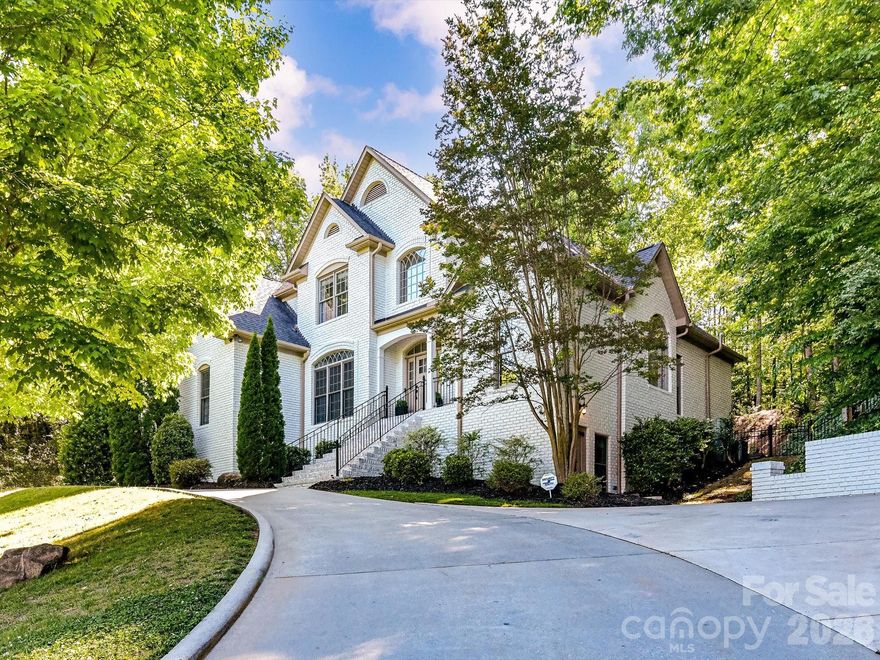
Welcome to the perfect blend of luxury, comfort, and outdoor living in this beautifully updated home! Step inside to soaring ceilings and a grand foyer that creates an impressive first impression. The spacious main-level primary suite offers a private retreat with an updated spa-like bath and oversized walk-in closet. The inviting living room features a cozy fireplace and flows seamlessly into the large kitchen complete with a gas range, granite countertops, stainless steel appliances, and abundant workspace for entertaining and everyday living. Upstairs, you’ll find two generously sized bedrooms, a full bath, and a versatile bonus room ideal for a playroom, media room, or home office. The finished basement expands the living space with a recreation room, additional bedroom, and full bathroom—perfect for guests or multi-generational living. Outside is your own private backyard oasis featuring a custom in-ground pool and spa, covered patio, fire pit area, and even a tree house tucked among the trees. With a large yard designed for entertaining and relaxation, this home truly offers something for everyone. The pool is a saltwater pool and was installed 2 years ago.  New roof was installed 3 years ago.
#4381167

Davidson

4510 Granite Hill Drive

4 Beds

3 Baths

3,719 Sq.Ft.

$1,250,000

MLS#: 4381167

 - property

Send a message

Message successfully sent.

Your message

What is 3 + 4 ?

Reason for contacting?

I agree to receive email communication and understand I can unsubscribe at any time.

I agree to be contacted by Prestino Advantage via call, email, and text for real estate services. To opt out, you can reply 'stop' at any time or reply 'help' for assistance. You can also click the unsubscribe link in the emails. Message and data rates may apply. Message frequency may vary. Privacy Policy

Sign Out

Virtual Assistant

Would you like to take the next step with this property? We can help you schedule a showing or virtual tour, or send you more details.

Yes, I would like more information.

Thank You for Your Reply, One of Our Agents will contact you as soon as possible

No, maybe later.

Thank you, you can always contact me via email, phone number or through the contact form.

Realhub AI

Lucy - Your AI-Powered Realtor

Update Your Temporary Password

Personalize your search

Enter your email and we'll notify you immediately when new listings match what you're looking for.

or enter email address

Already have an account ? Login here

Continue your home search

I agree to receive communications and understand I can unsubscribe at any time.

I agree to be contacted by Prestino Advantage via call, email, and text for real estate services. To opt out, you can reply 'stop' at any time or reply 'help' for assistance. You can also click the unsubscribe link in the emails. Message and data rates may apply. Message frequency may vary. Privacy Policy

Already have an account ? Login here

We use cookies

We use cookies primarily for analytics to enhance your experience. By accepting, you agree to our use of these cookies. You can manage your preferences or learn more about our cookies policy.